For Sale - 114 Pennsylvania Crescent, Kitchener, Ontario

Est payment $7,923/mo
Views   1
Time on Jump  1 days
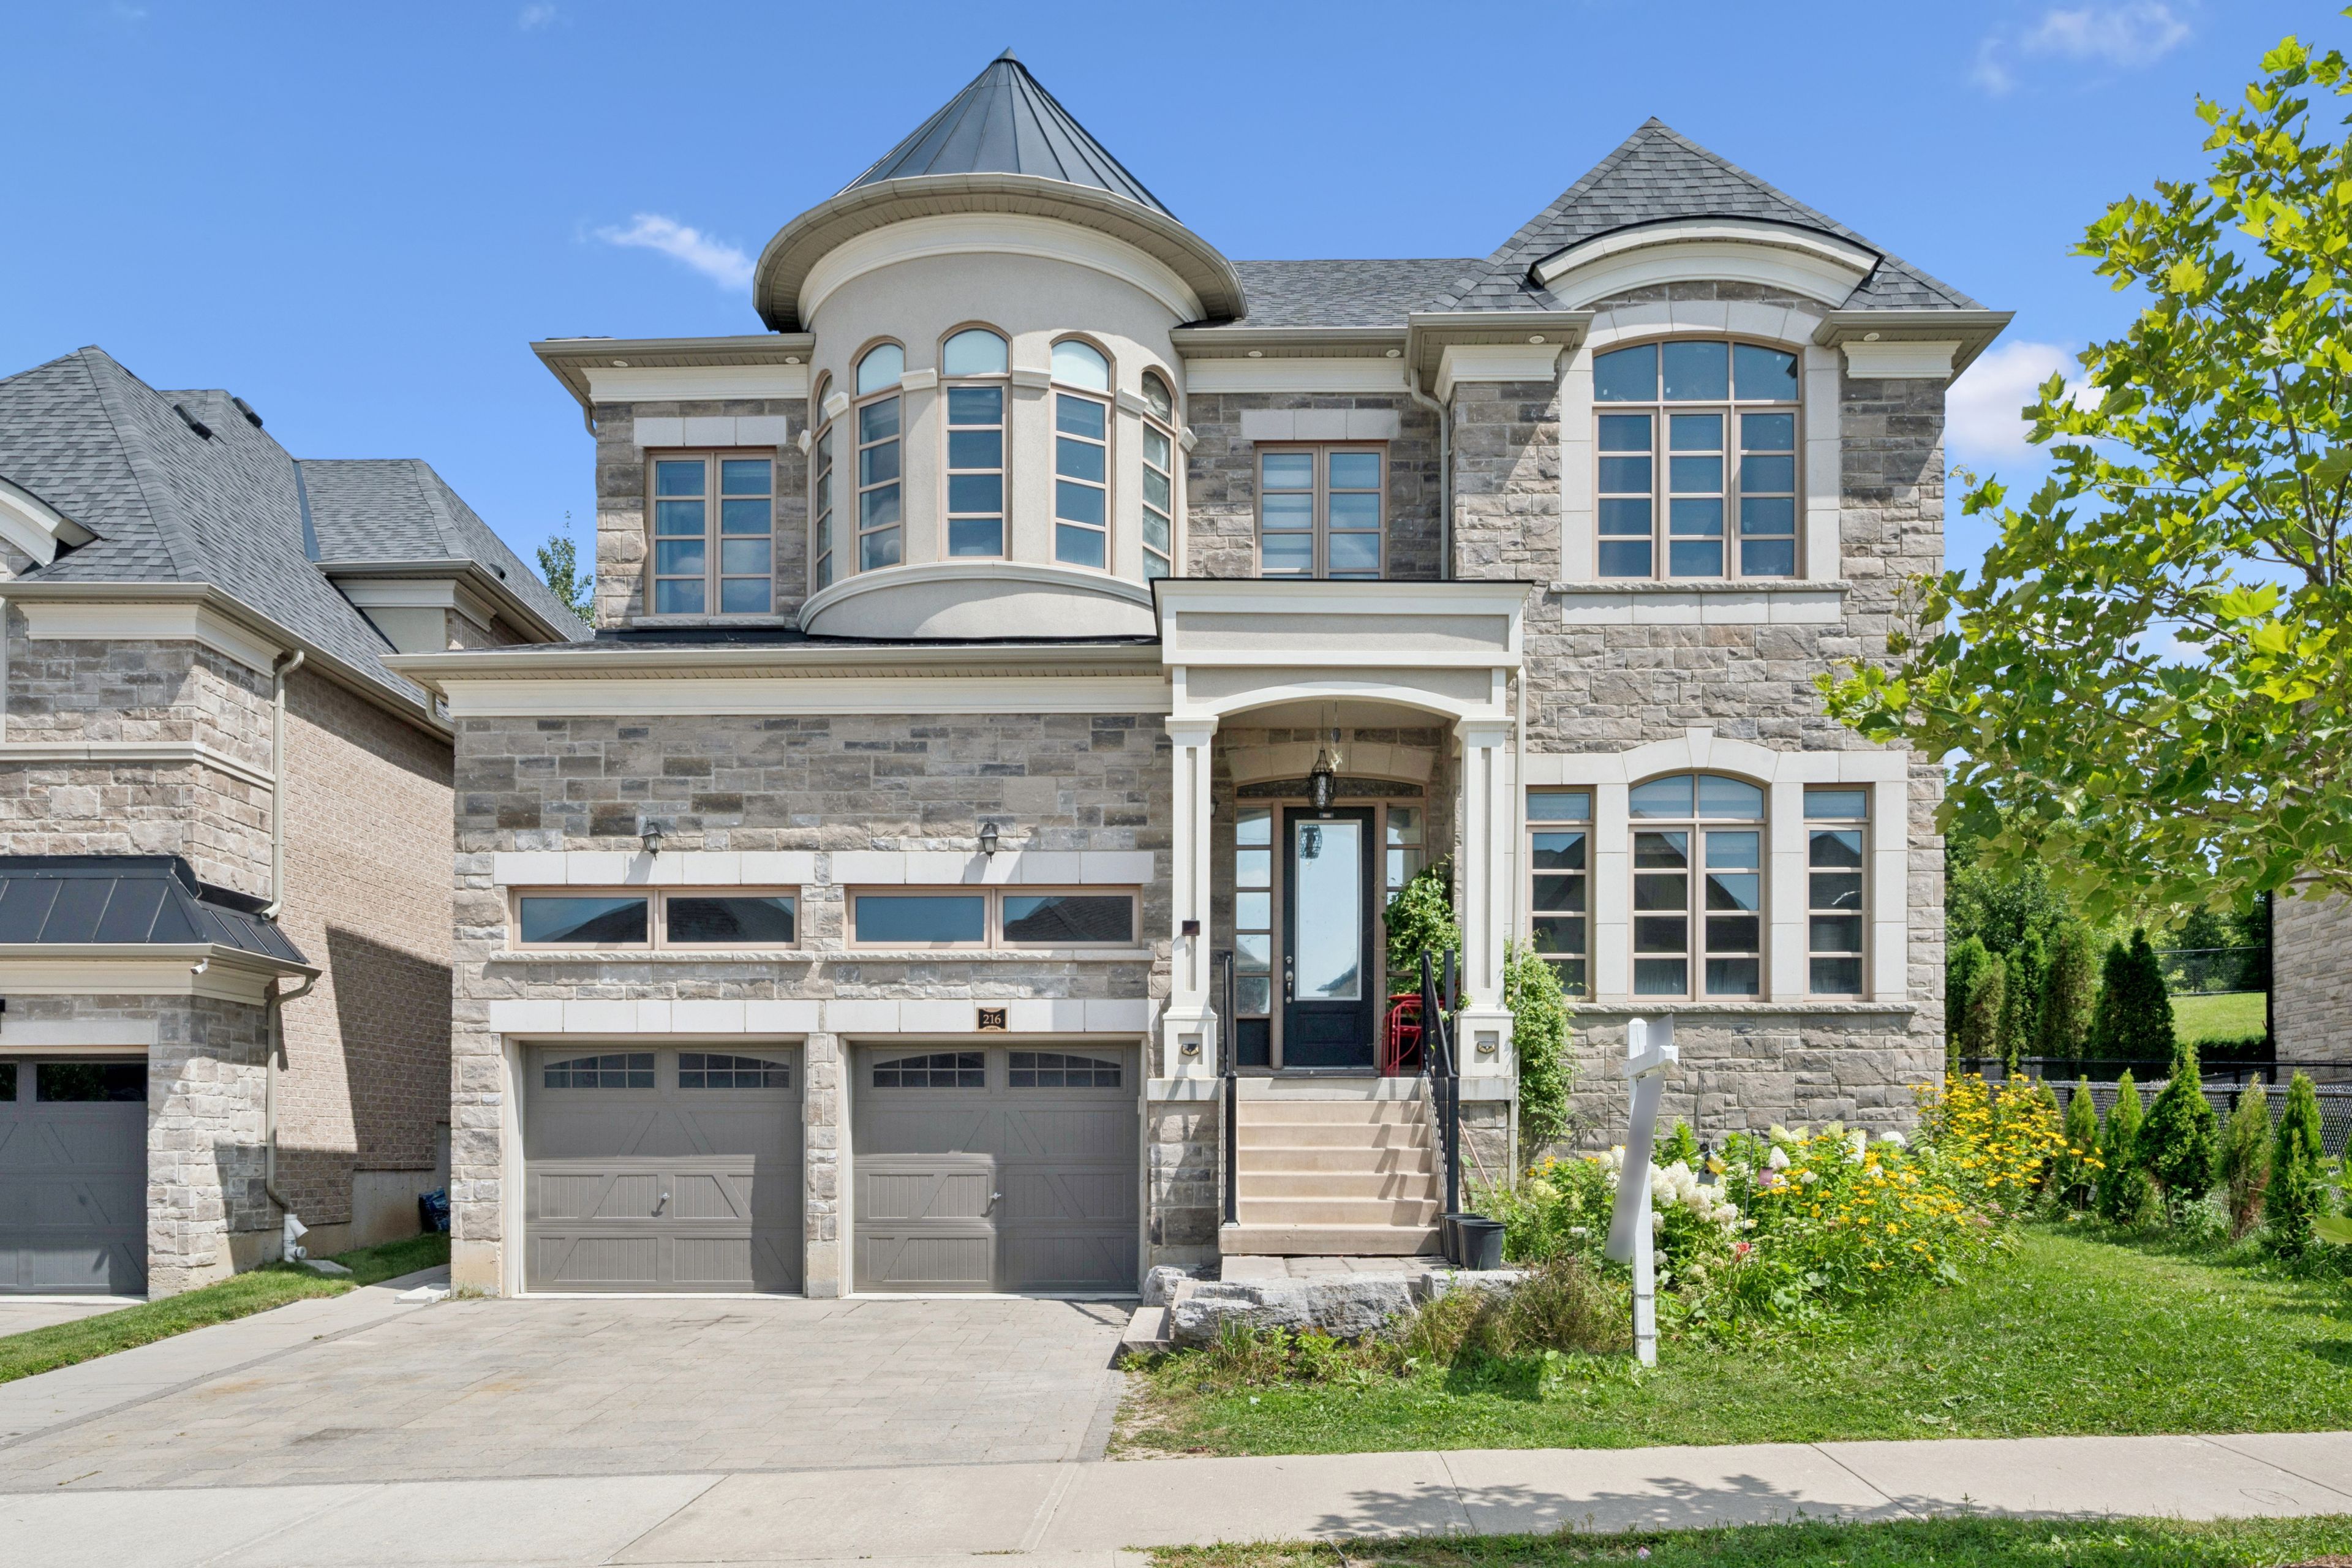
  • Custom-built home with over 4,500 square feet of living space.
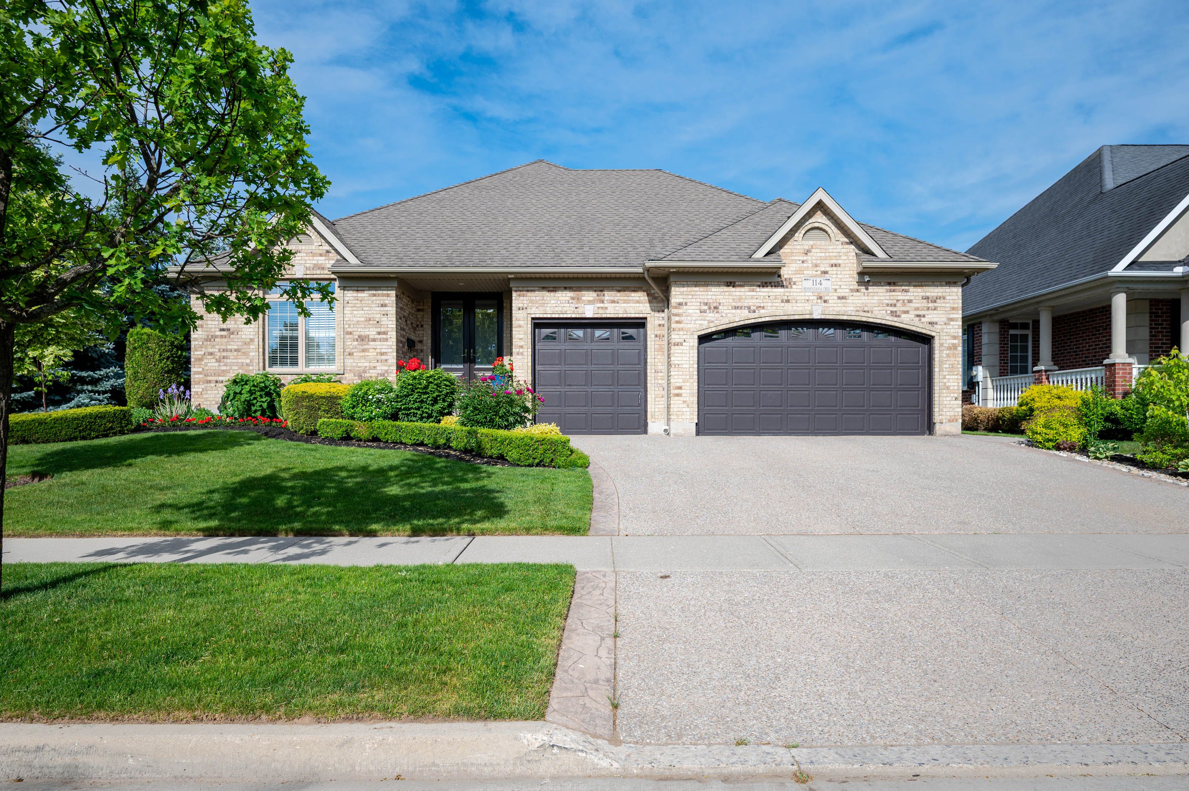
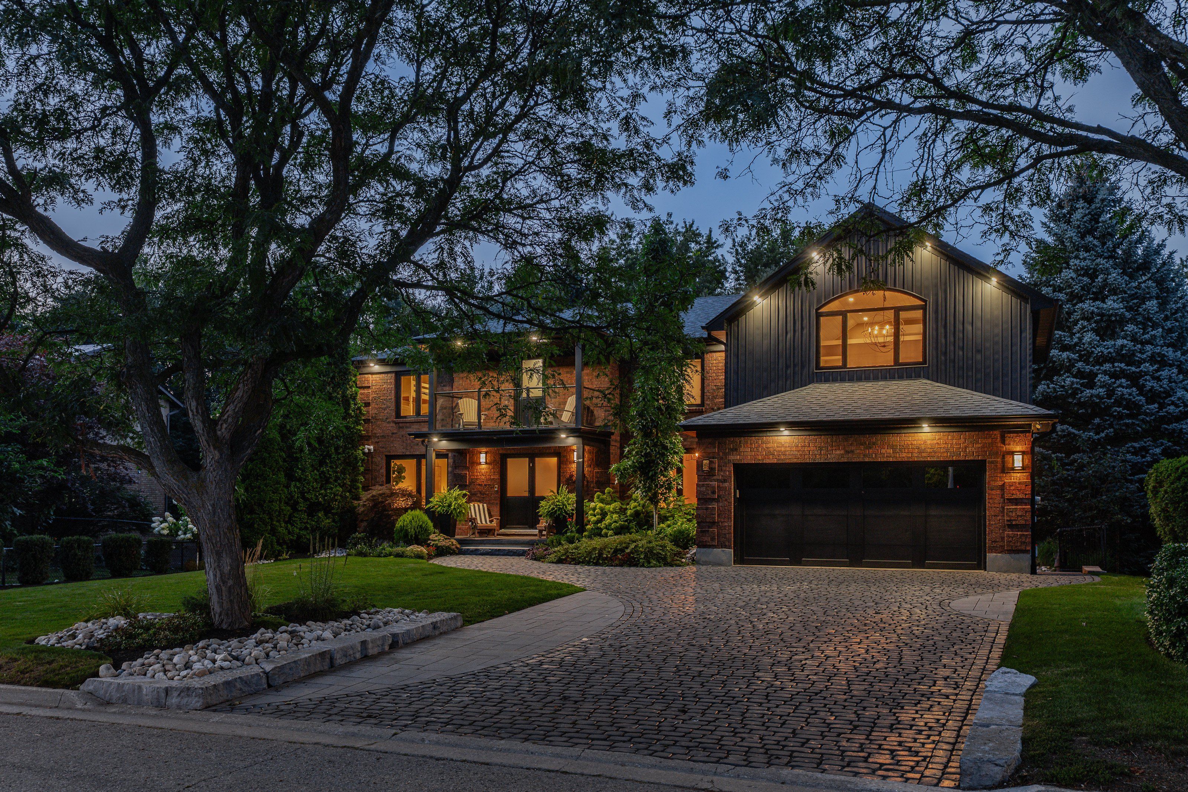
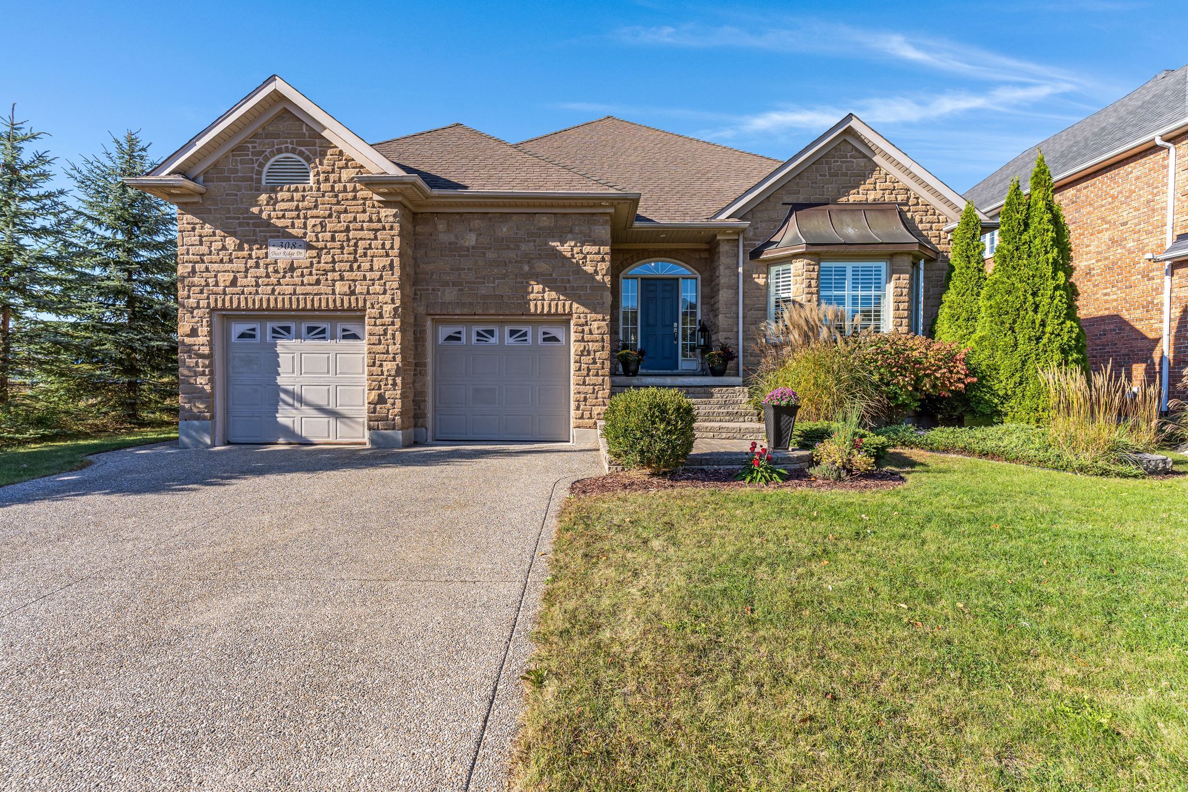
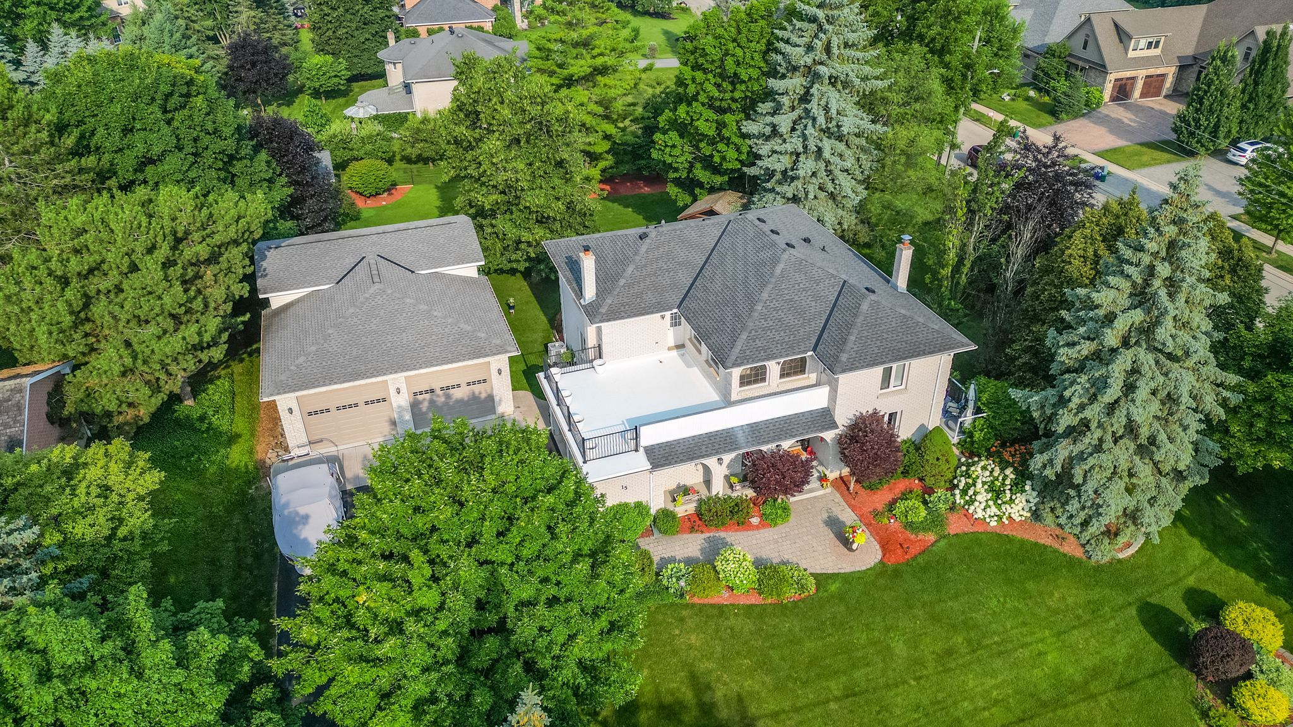
  • Three-car garage and exceptional curb appeal with mature trees.
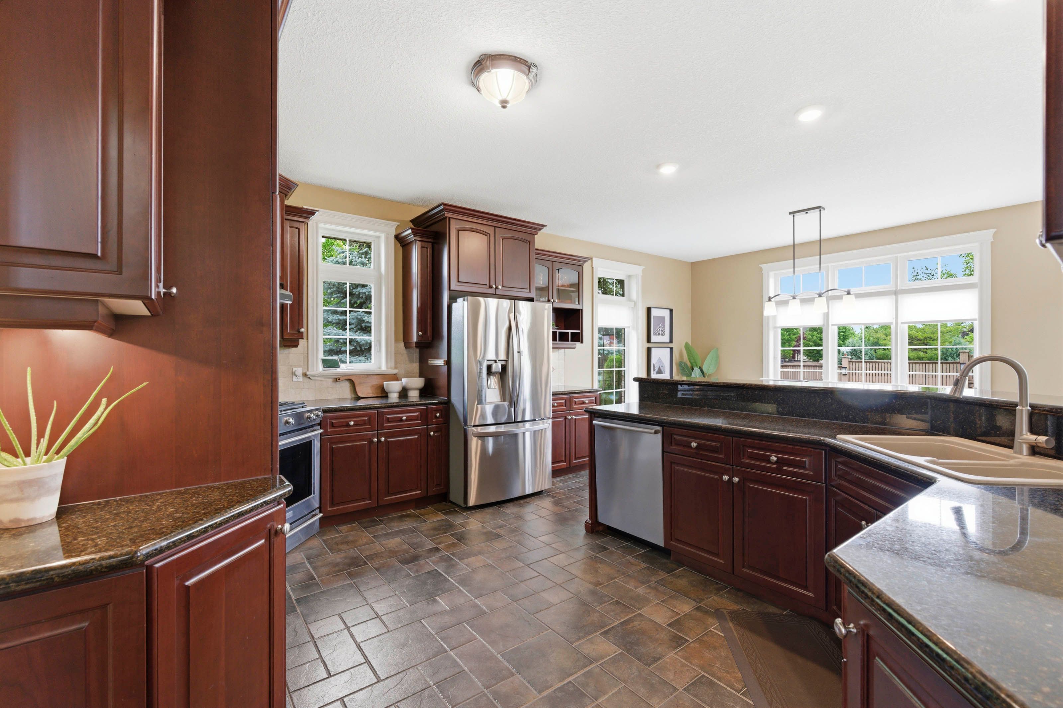
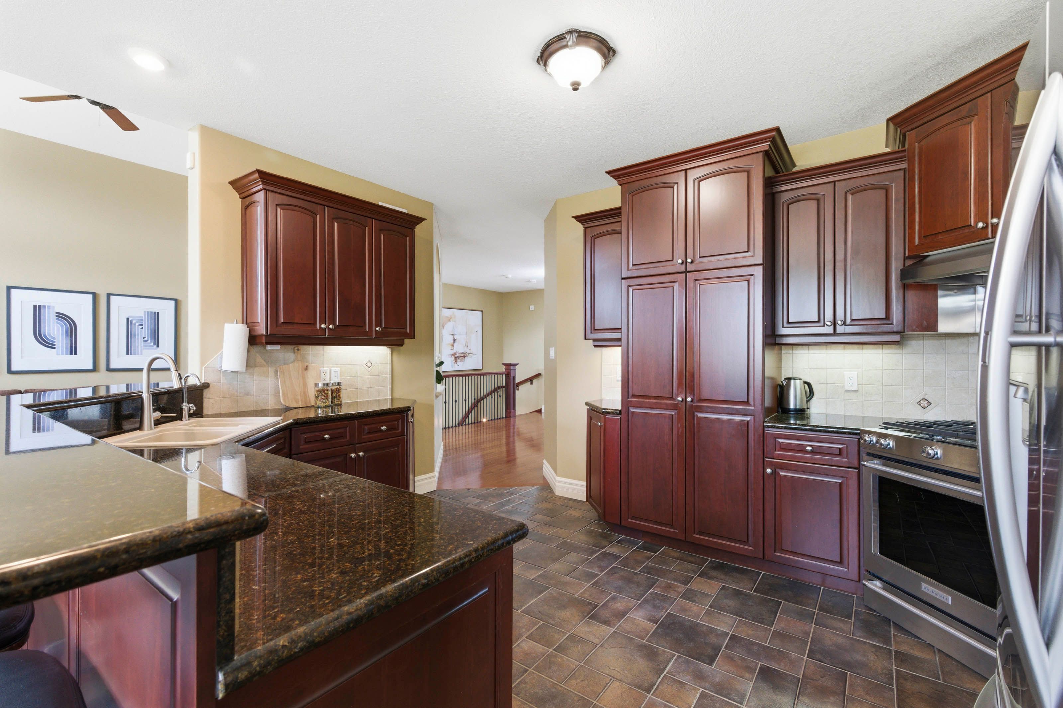
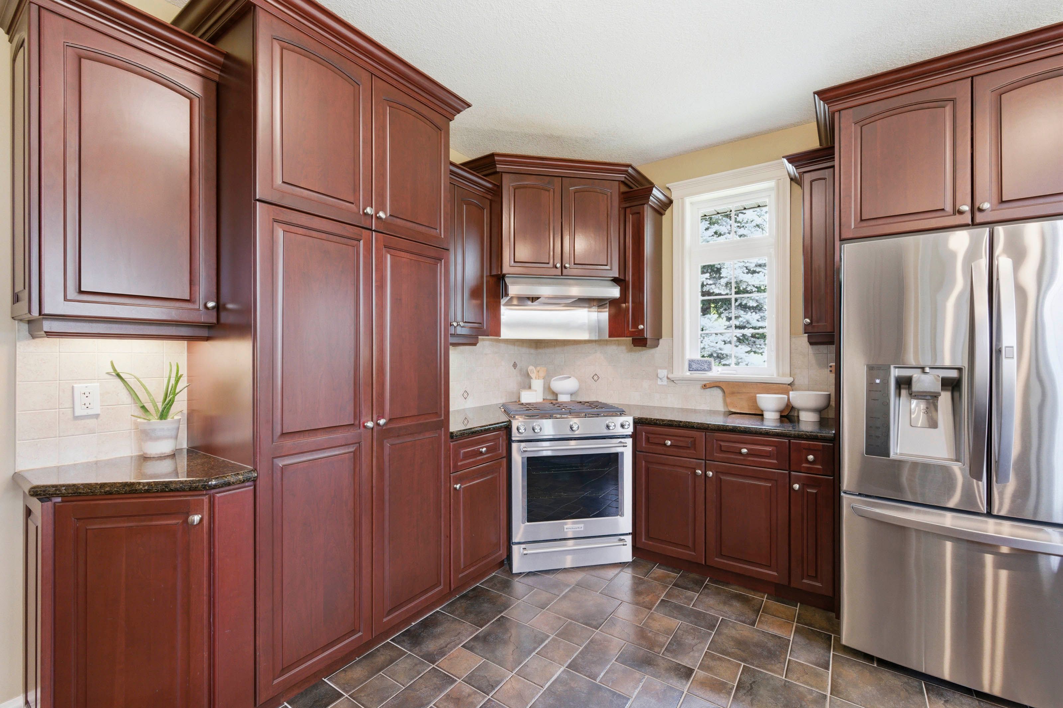
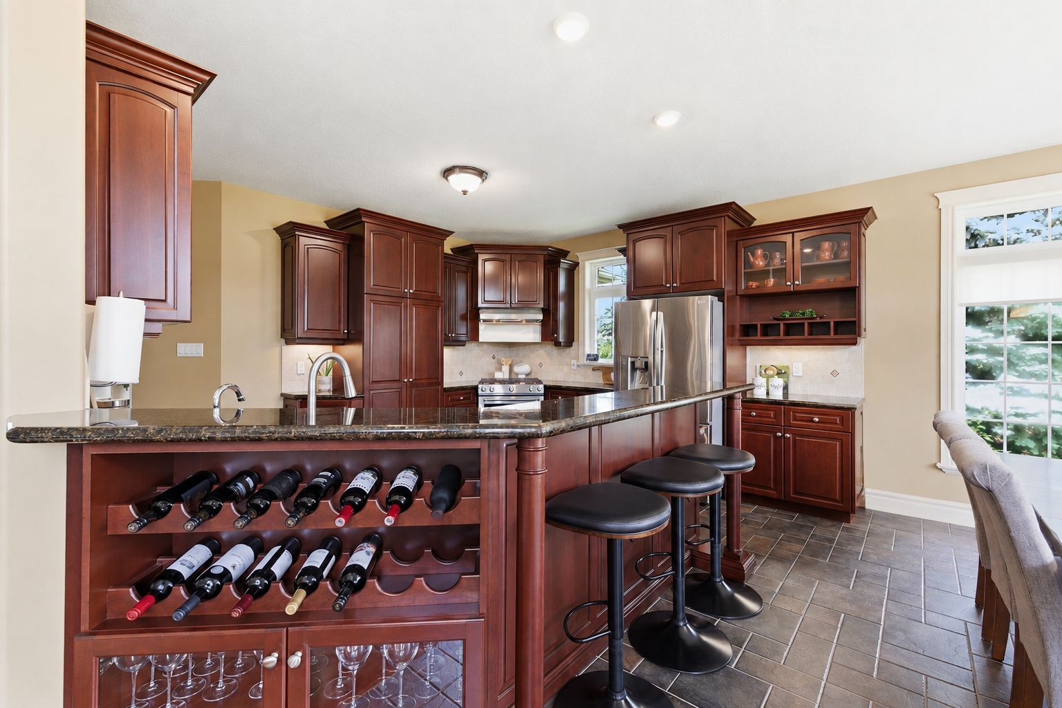
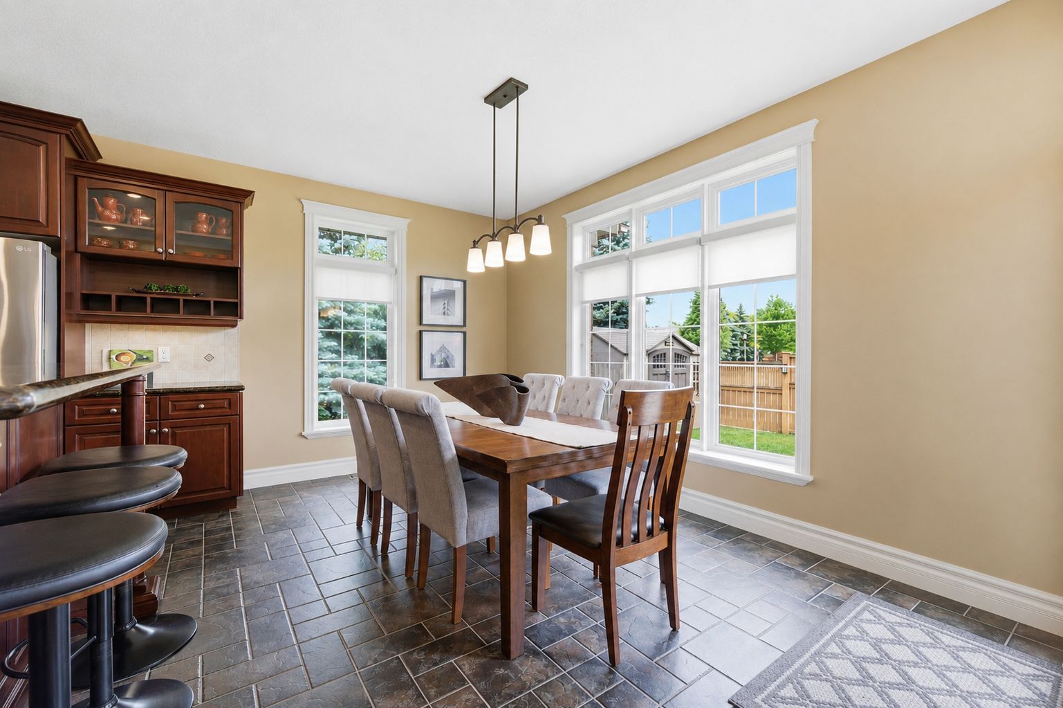
  • Designer kitchen featuring granite countertops and stainless steel appliances.
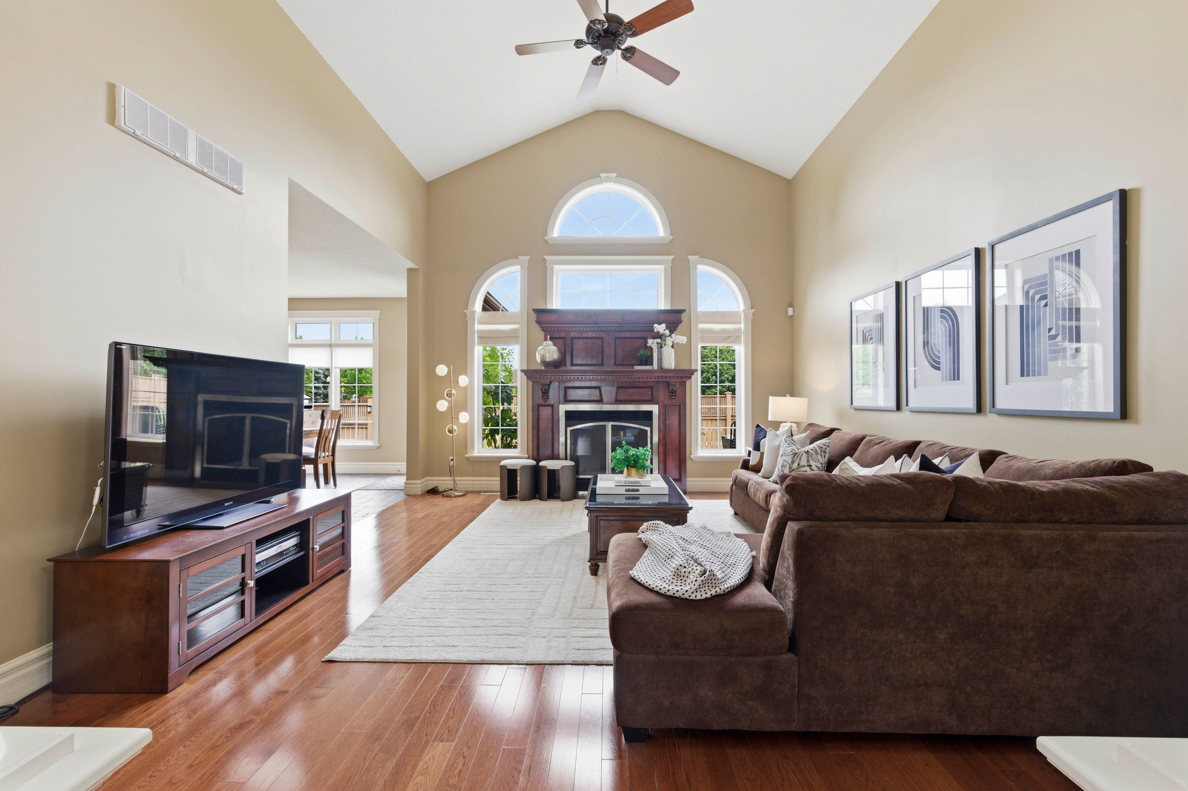
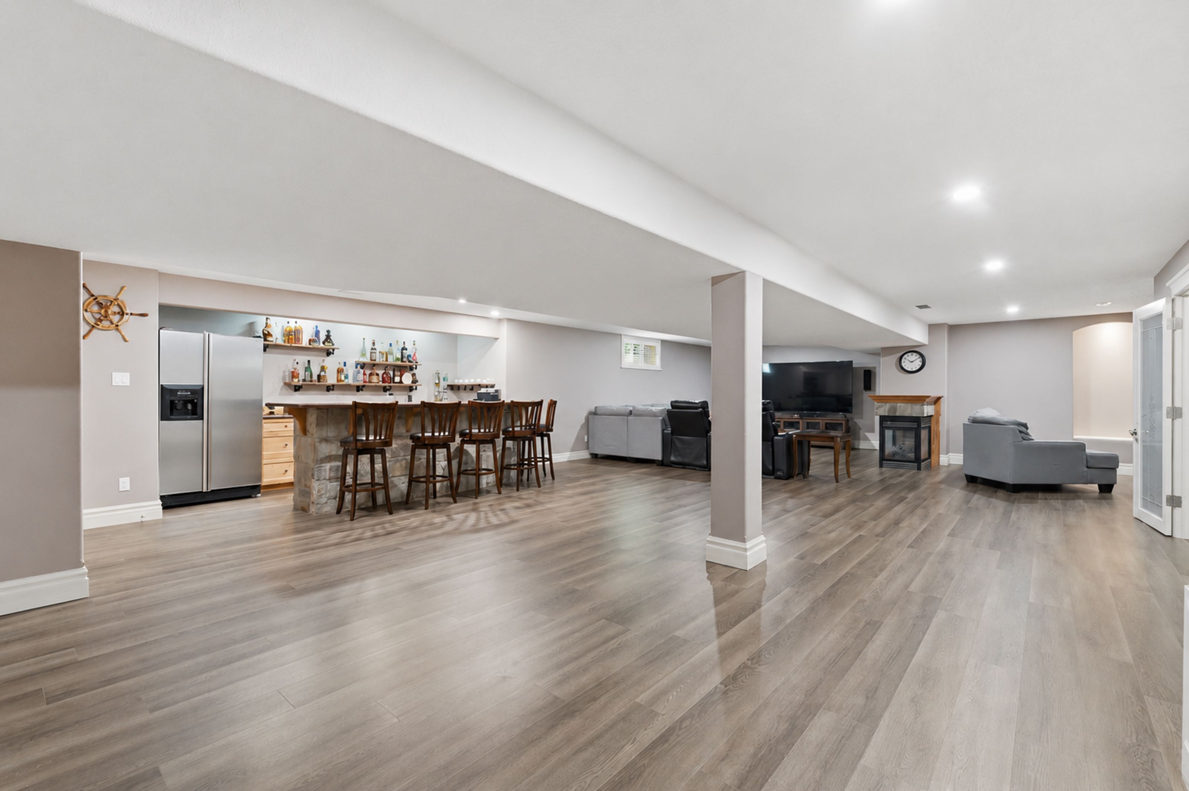
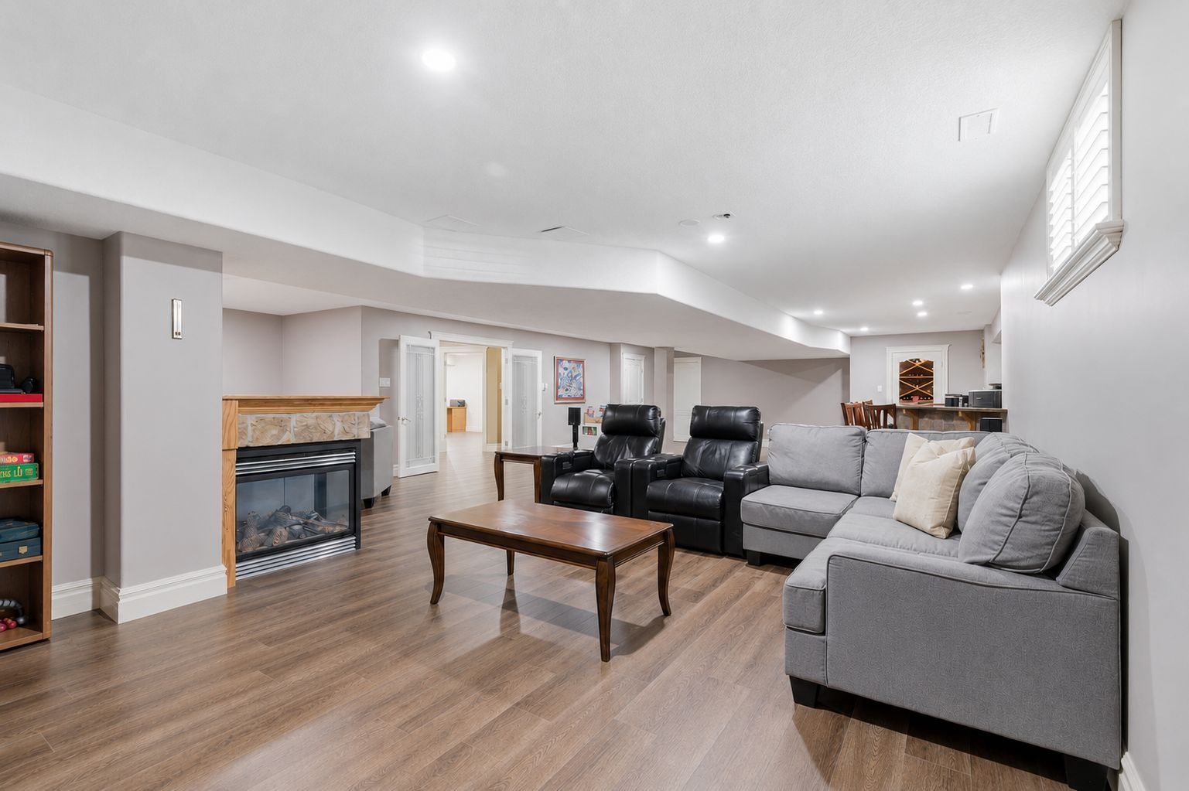
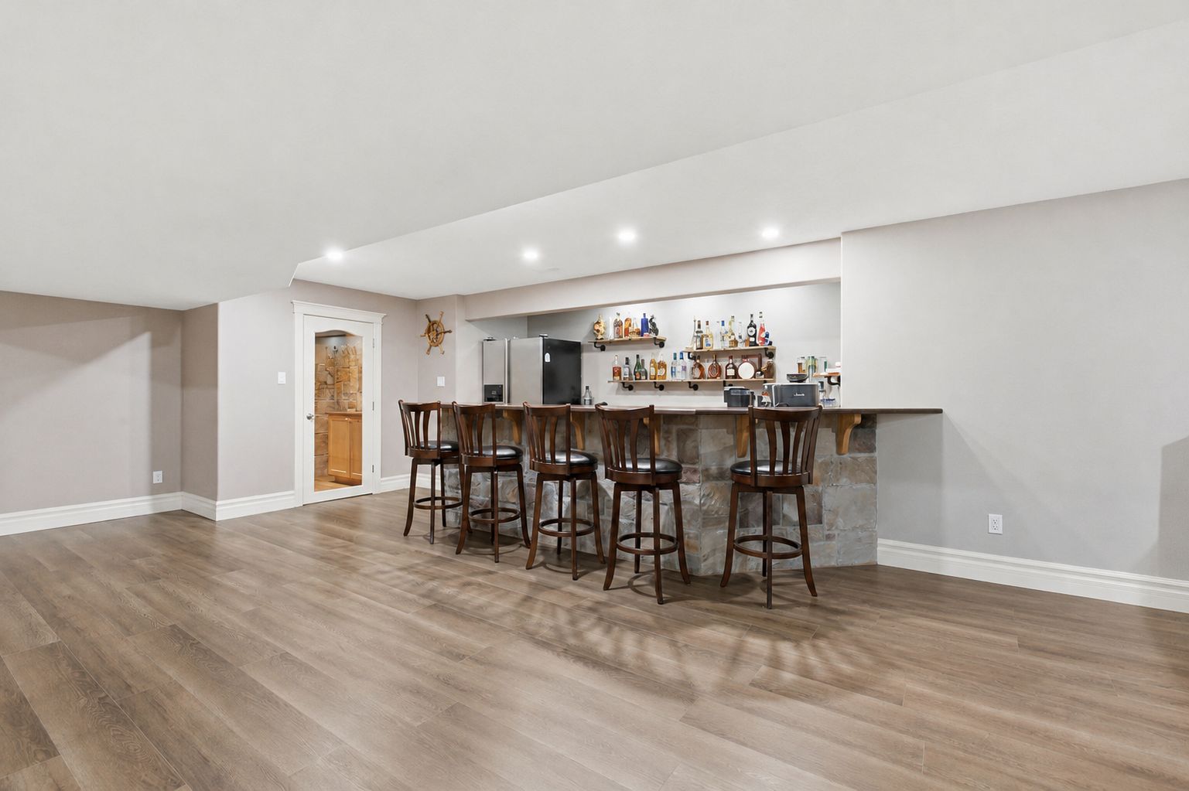
  • Bright great room and spacious lower level for entertaining and activities.
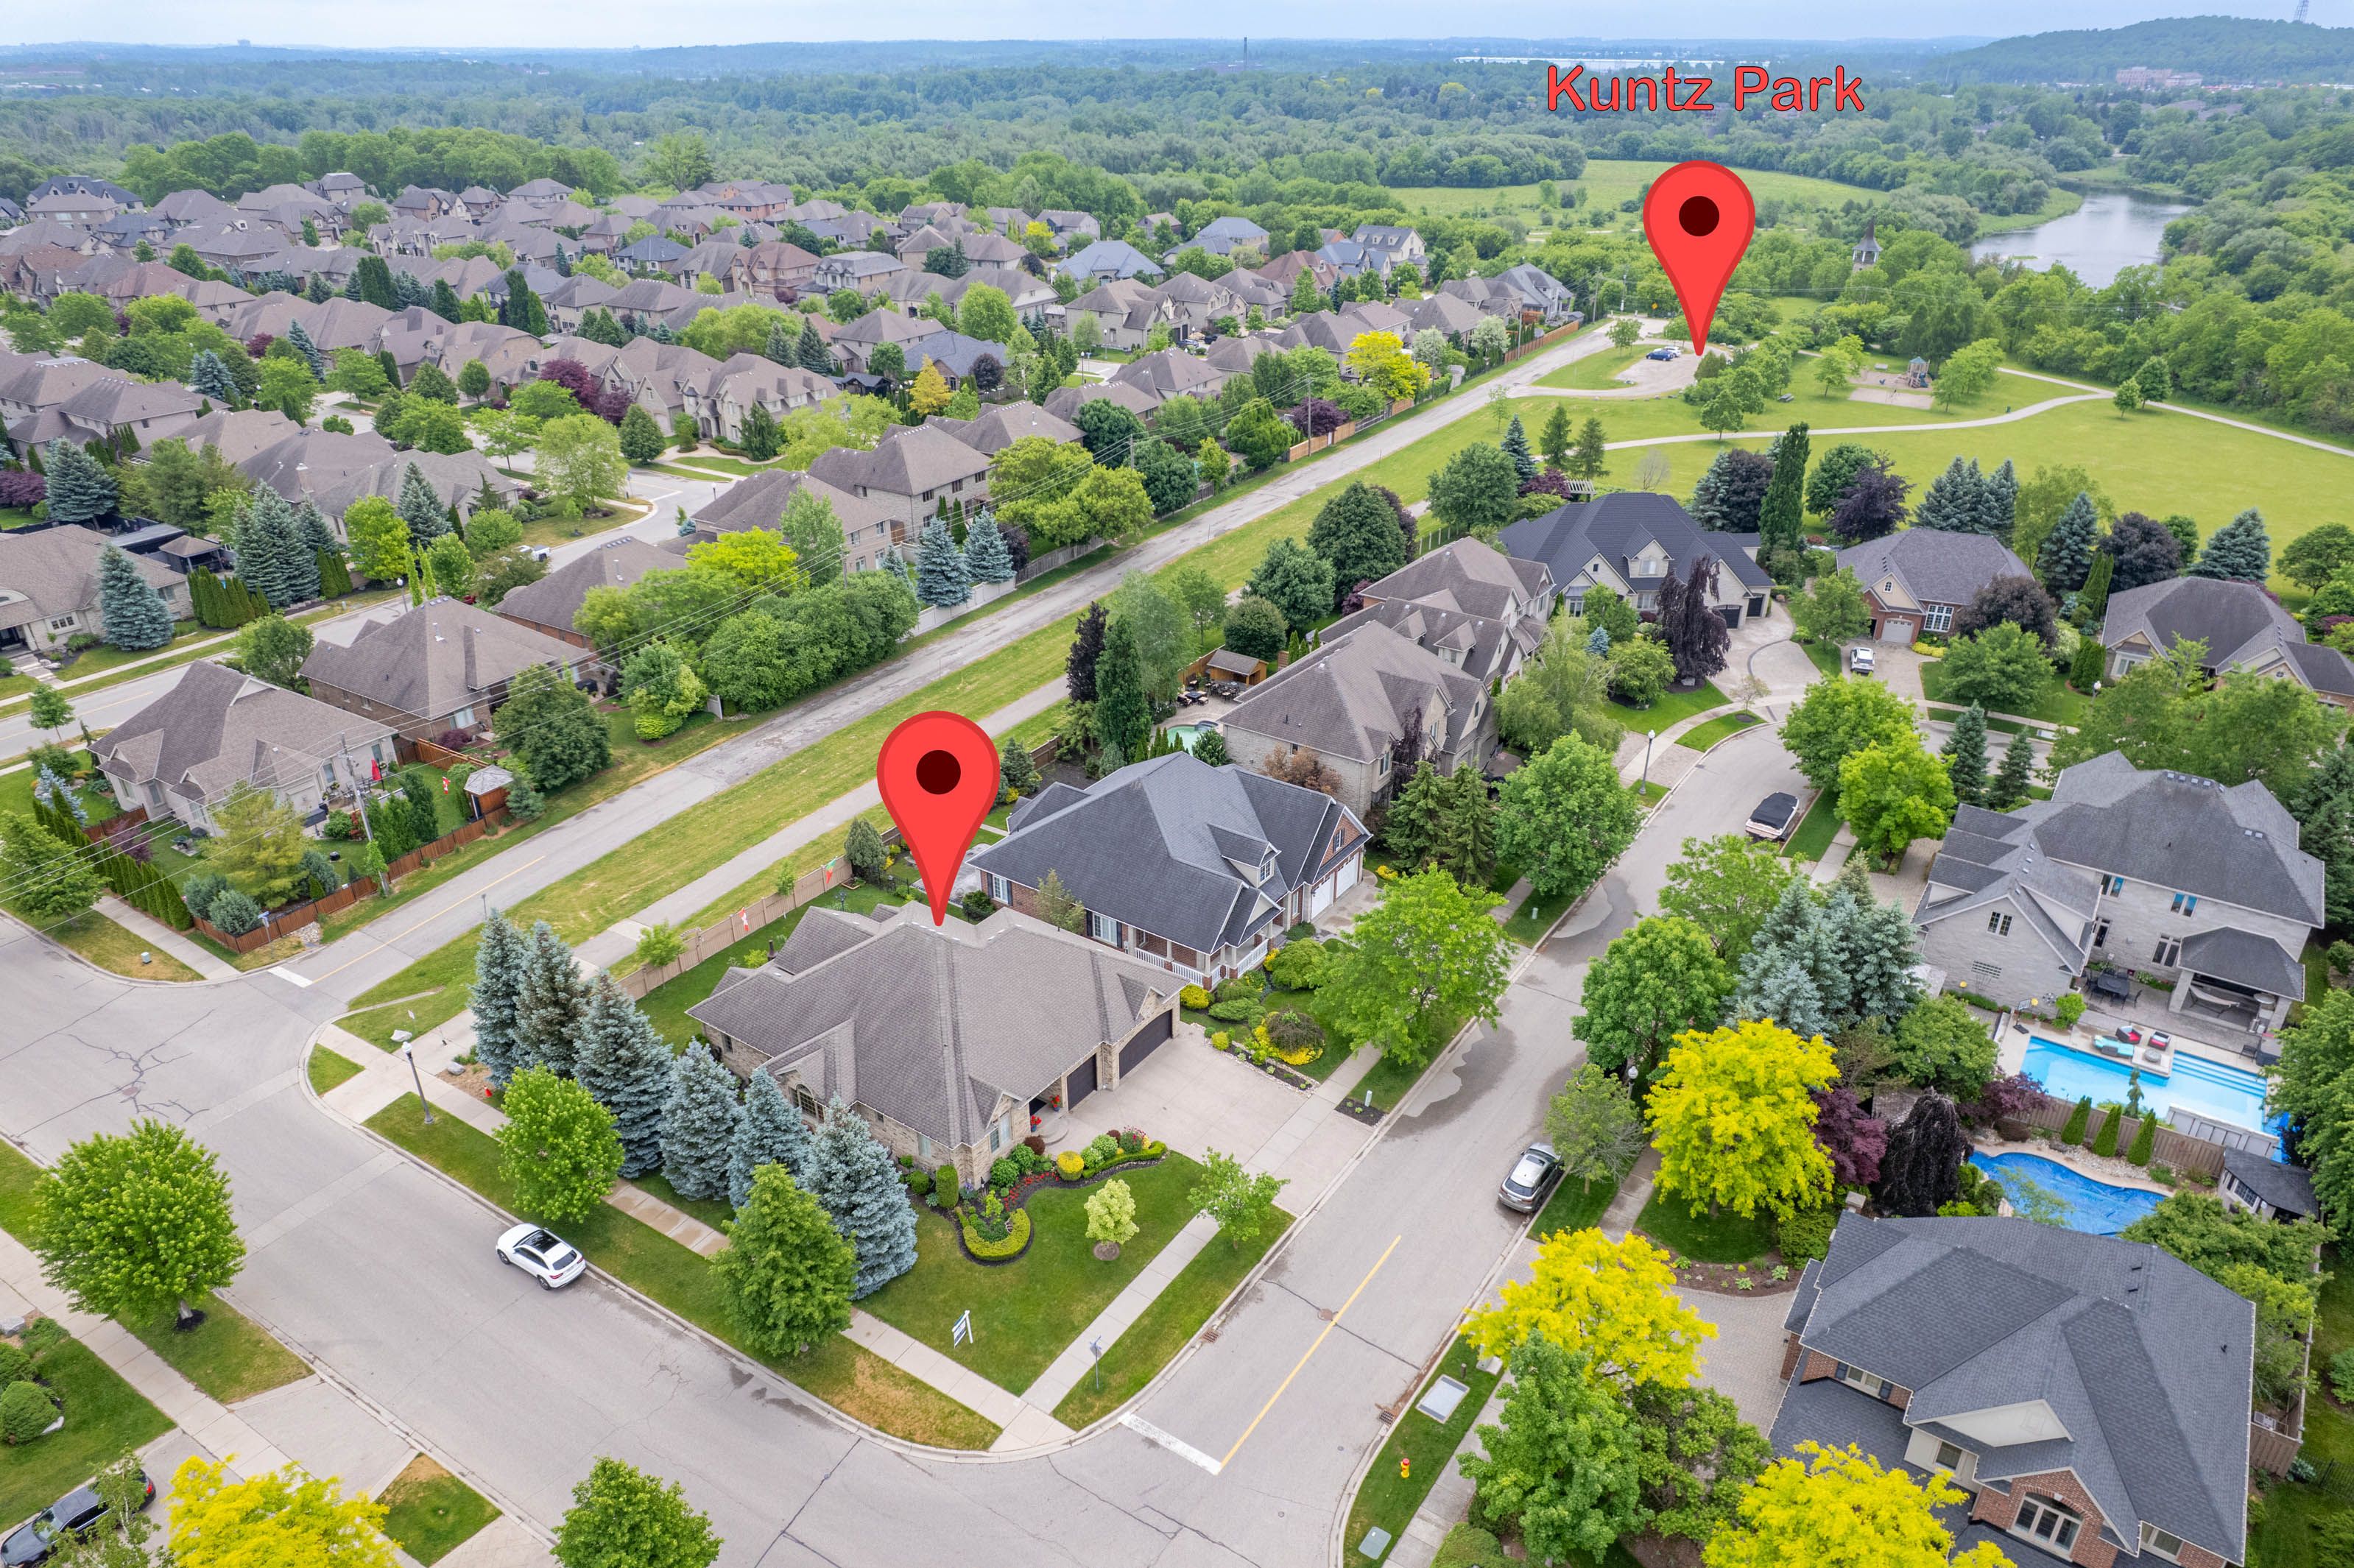
  • Minutes from golf, trails, and convenient amenities in a prime location.


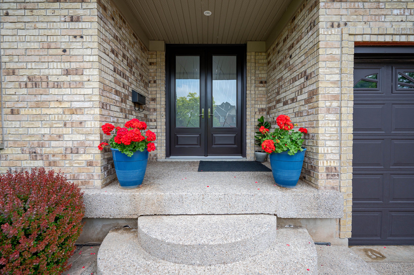
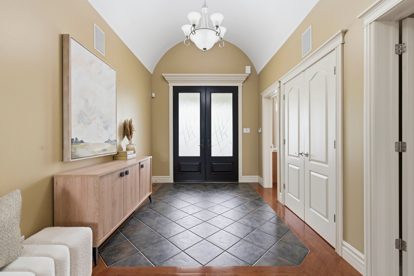
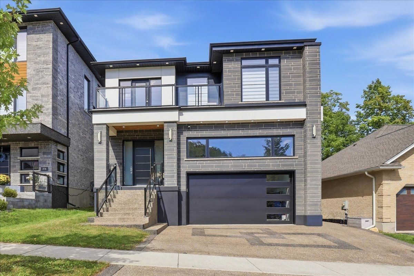
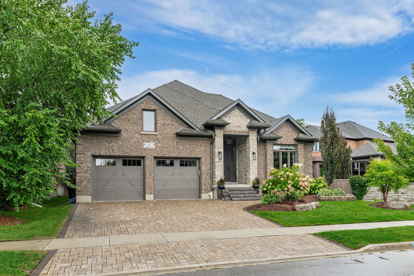
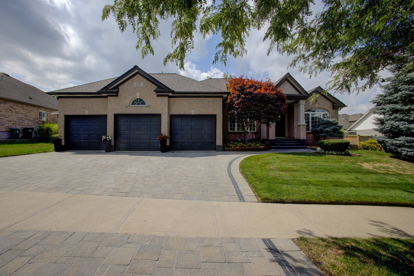
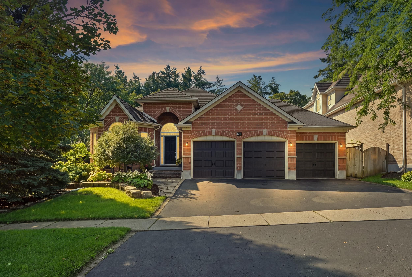
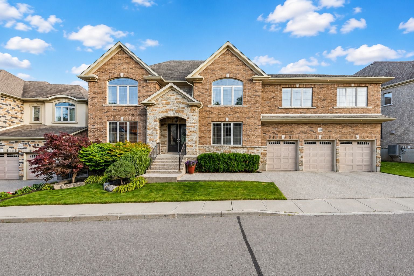
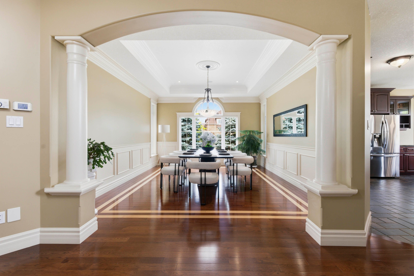
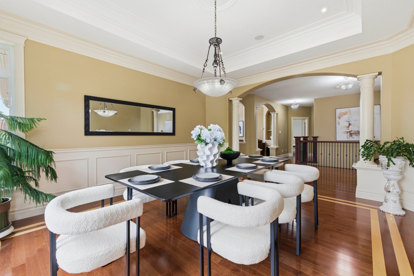
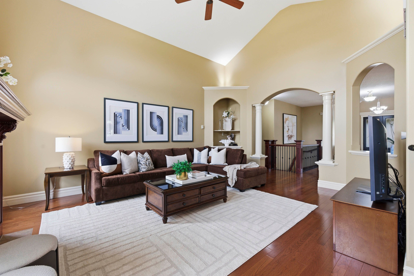
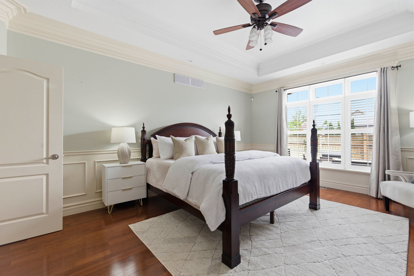
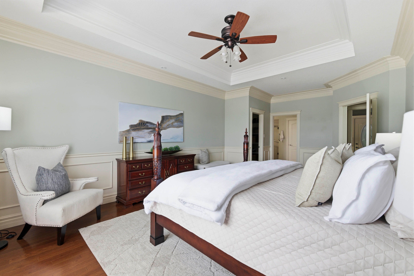
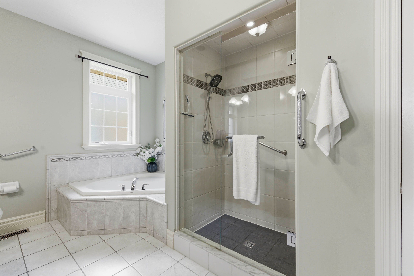
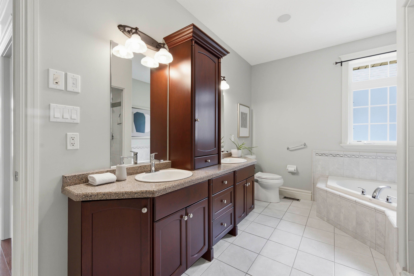
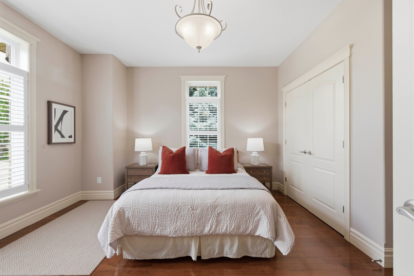
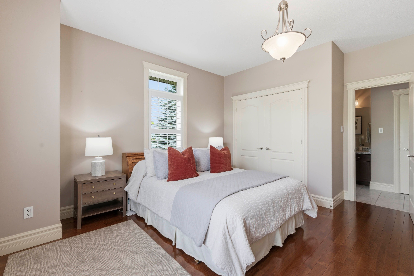
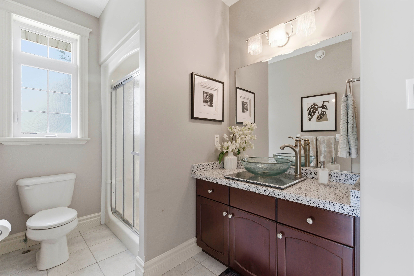
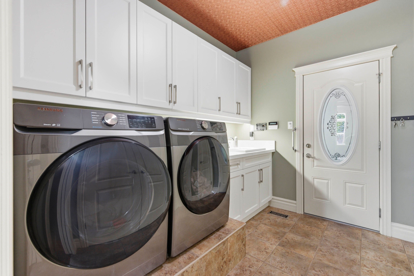
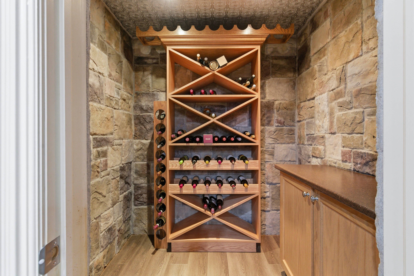
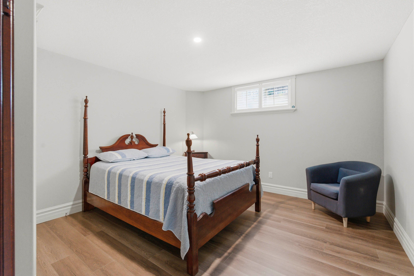
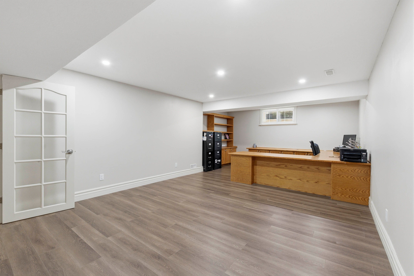
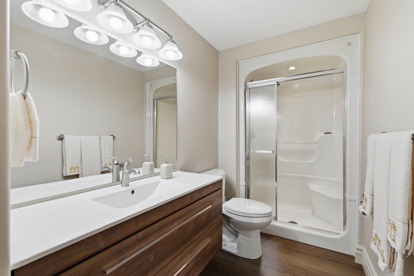
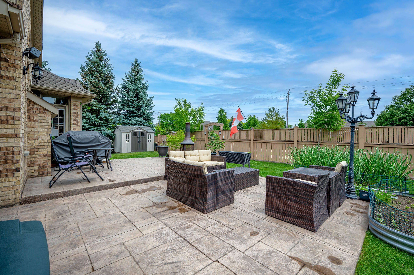
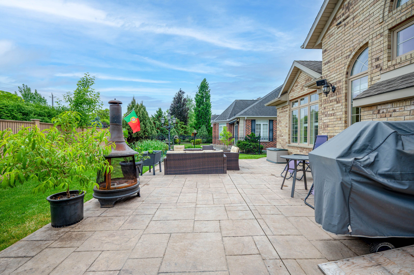
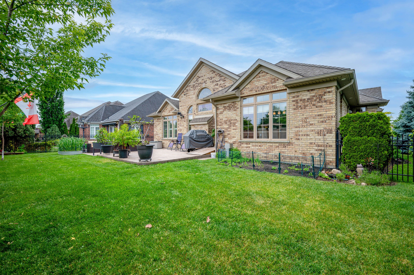
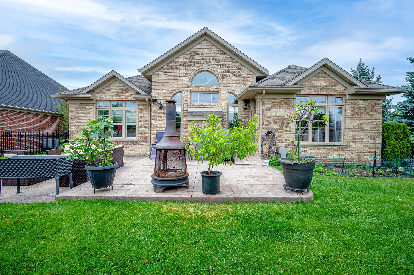
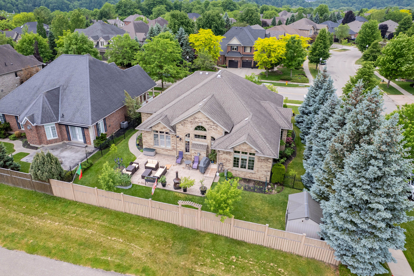
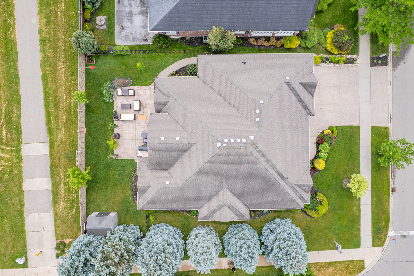
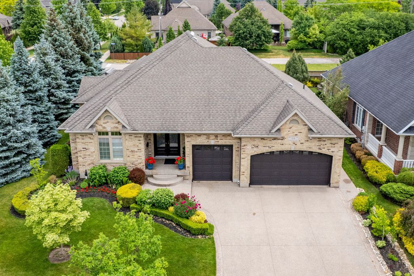
Set on a beautifully maintained corner lot in deer ridge estates, this custom-built home offers over 4,500 square feet of living space, a rare three-car garage, and a thoughtfully designed main floor featuring two bedrooms and two full bathrooms. An exposed aggregate driveway, mature trees, and a covered front entrance create exceptional curb appeal. Step inside through full-height double french front doors to discover 9-foot ceilings, california shutters, crown moulding, and coffered ceiling details that showcase the quality of construction throughout the home. The formal dining room provides an elegant space for entertaining, while the custom barzotti cherry kitchen features granite countertops, stone backsplash, breakfast bar, wine storage, integrated microwave, and stainless steel appliances. The adjoining cathedral great room is filled with natural light and provides a welcoming gathering space overlooking the backyard. The finished lower level extends the living space with two additional bedrooms, a full bathroom, wine cellar, custom bar, and a sprawling recreation room that offers exceptional flexibility for entertaining, hobbies, fitness, or extended family living. Outside, the stamped concrete patio offers a private outdoor retreat, while the oversized three-car garage and expansive driveway provide exceptional parking and storage. Located just minutes from deer ridge golf club, walking trails, highway 401, and everyday amenities, this is a rare offering in one of kitchener's most established executive communities.
Listing IDX13544754
Address114 Pennsylvania Crescent
CityKitchener, Ontario
Price$1,649,999
Bed / Bath2 / 3 Full
StyleBungalow, Detached
ConstructionBrick, Shingle
TypeResidential
StatusFor Sale
Subtype DetachedIndoor Features Air Exchanger, Auto Garage Door Remote, Bar Fridge, Central Vacuum, Water Heater Owned, Sump PumpOutdoor Features Awnings, Landscaped, Landscape Lighting, Lawn Sprinkler System, Patio, Porch, PrivacyAmenities Golf, Park, Place Of Worship, Other, Public TransitOwnership FreeholdBasement FinishedFoundation Poured ConcreteHeating / Cooling Forced AirHeating Fuel GasSewer Sewer
Parking 6.00
ASAP

Fri

10

Jul

Sat

11

Jul

Sun

12

Jul

Mon

13

Jul

Tue

14

Jul

Wed

15

Jul

Thu

16

Jul

Fri

17

Jul

Sat

18

Jul

Sun

19

Jul

Mon

20

Jul

Tue

21

Jul

Wed

22

Jul

Thu

23

Jul

Fri

24

Jul

Sat

25

Jul

Sun

26

Jul

Mon

27

Jul

Tue

28

Jul

Wed

29

Jul

Thu

30

Jul

Fri

31

Jul

Sat

1

Aug

Sun

2

Aug

Mon

3

Aug

Tue

4

Aug

Wed

5

Aug

Thu

6

Aug

Fri

7

Aug

By clicking “Get pre-qualified” and/or 'Submit' you are expressly consenting, in writing, to receive telemarketing and other messages, including artificial or prerecorded voices, via automated calls or texts from jumprealty.ca and up.mortgages at the number you provided above. This consent is not required to purchase any good or service. Message and data rates may apply, frequency varies. Text HELP for help or STOP to cancel. More details in Terms of Use and Privacy Policy.

Listing Agency:  REAL BROKER ONTARIO LTD.

* Data is provided courtesy of PROPTX. The information provided herein must only be used by consumers that have a bona fide interest in the purchase, sale, or lease of real estate and may not be used for any commercial purpose or any other purpose. The information is deemed reliable but is not guaranteed accurate by PROPTX.

Hospital
Parks
Schools
Place of Worship
Please select an amenity above to view a list.

Recommended Properties

Loading...
114 Pennsylvania Crescent
Kitchener , Ontario
2 3 $1,649,999
Get more info