For Sale - 114 Rosemount Avenue, Toronto, Ontario

Est payment $8,879/mo
Views   1
Time on Jump  53 day
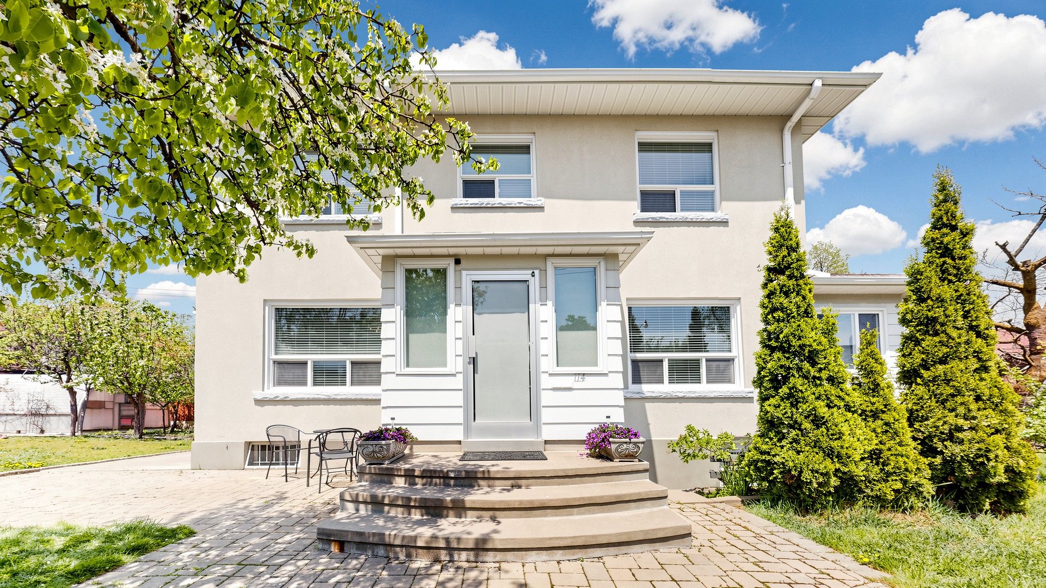
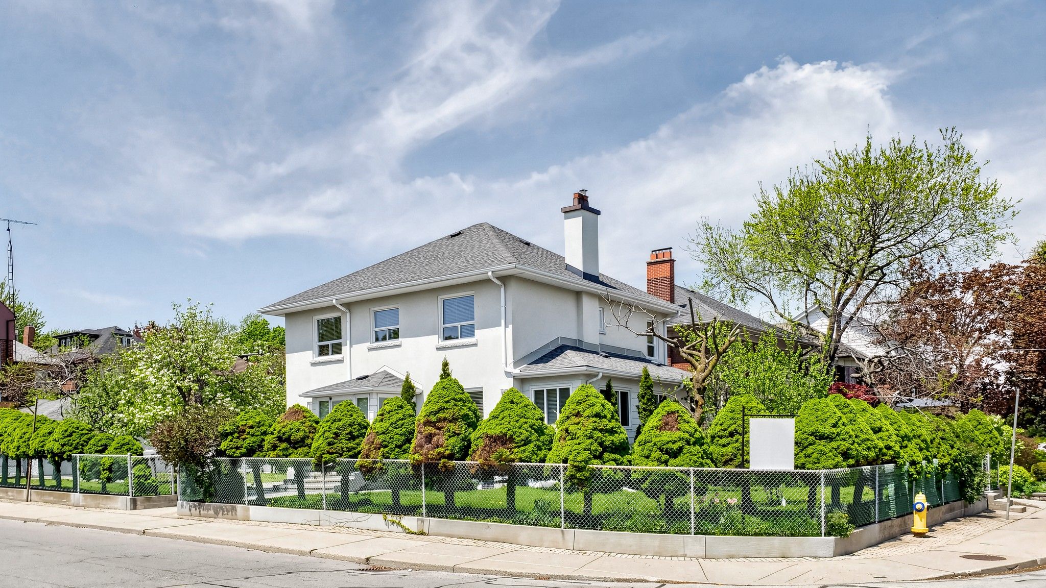
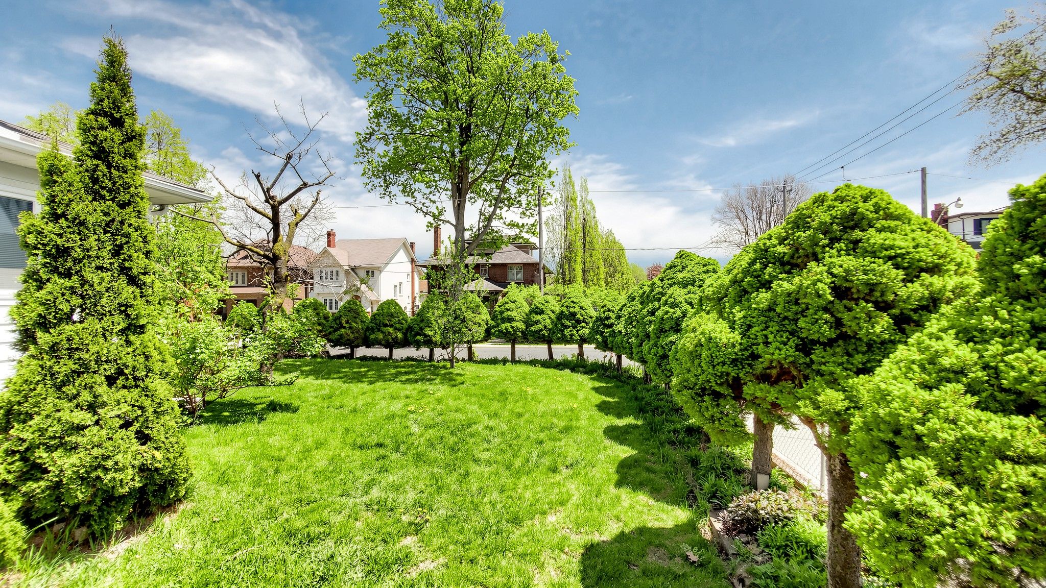
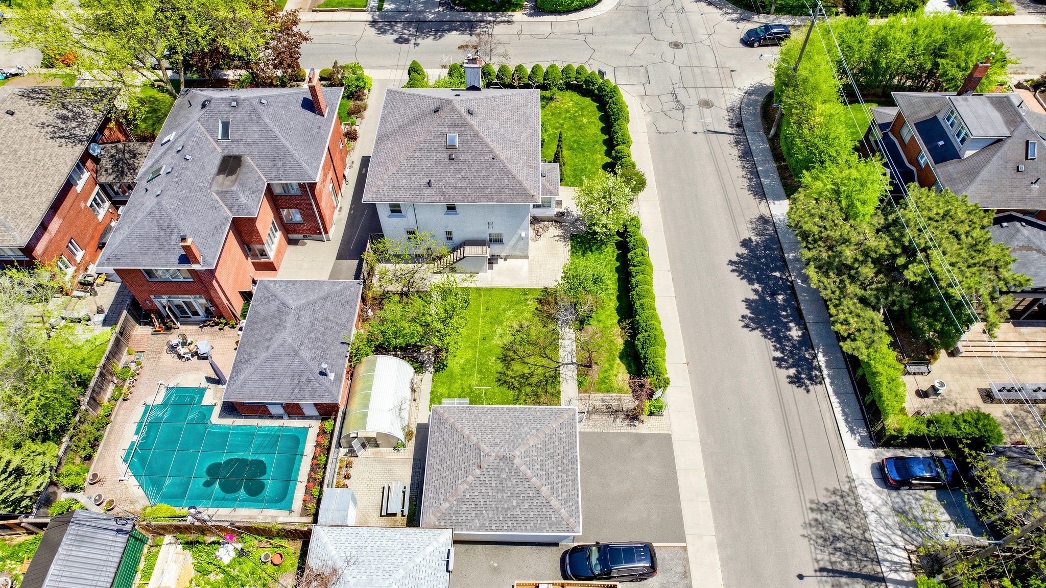
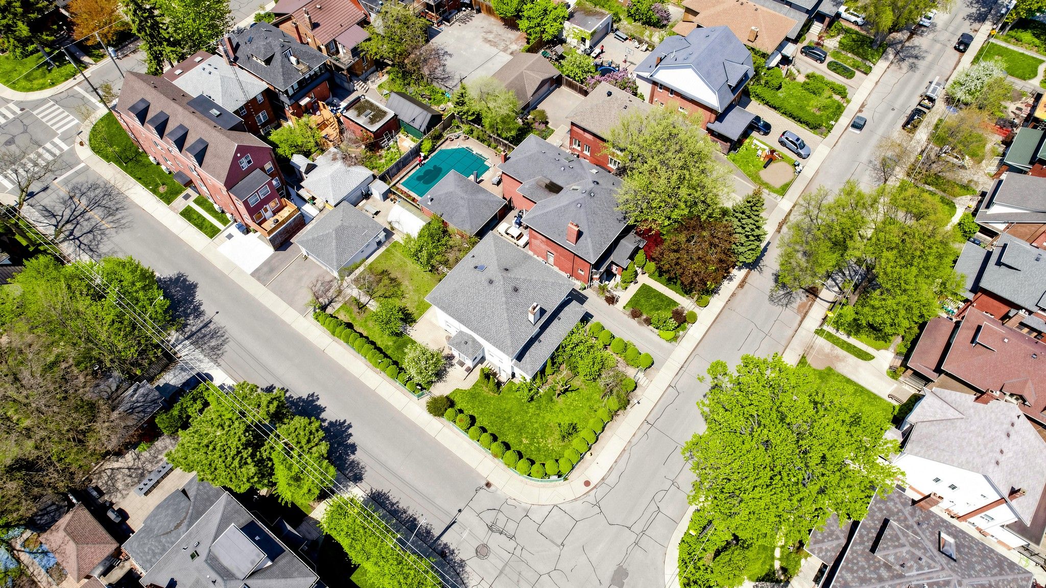
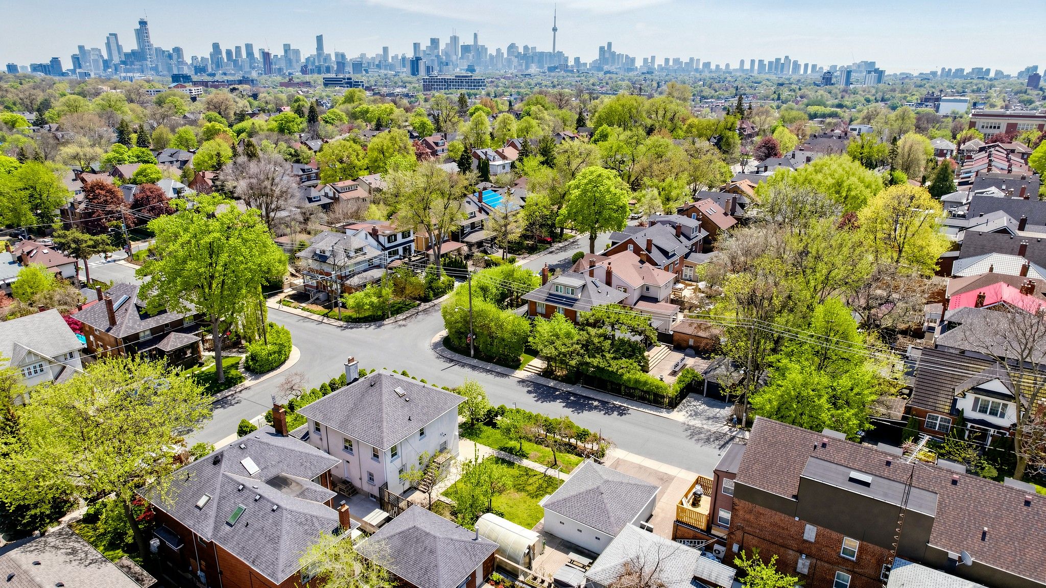
  • Located on the largest lot in a beautiful neighborhood with mature trees.
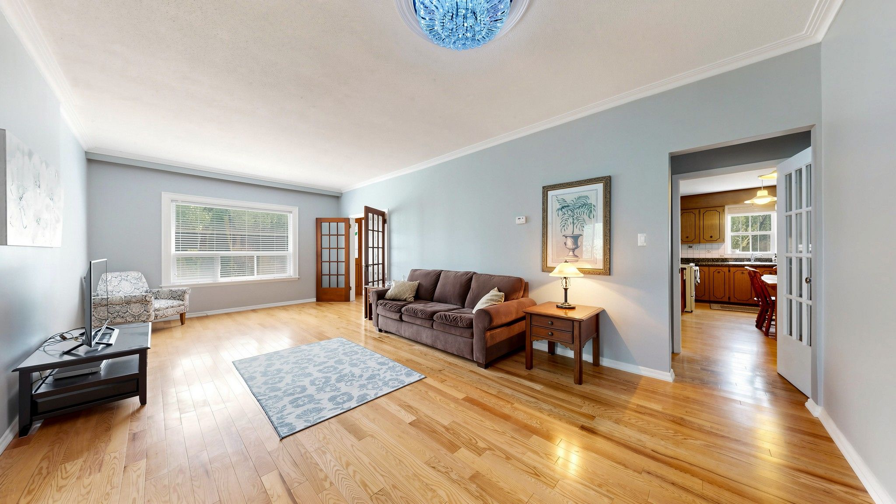
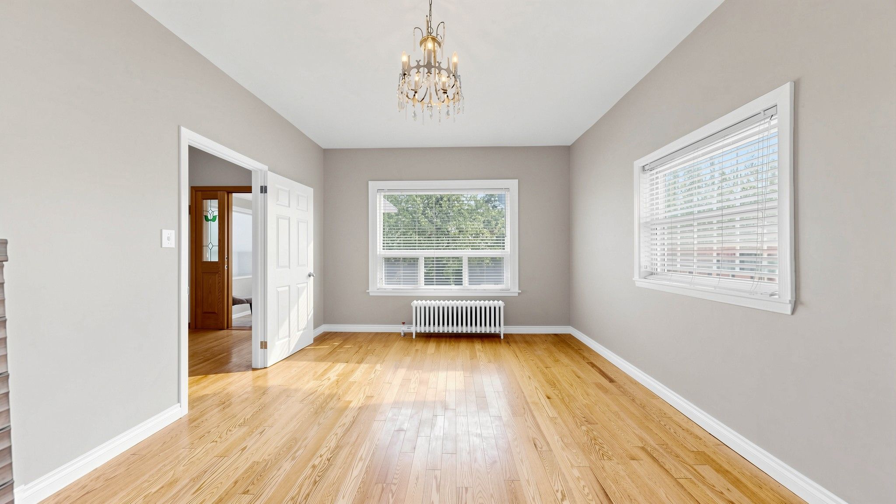
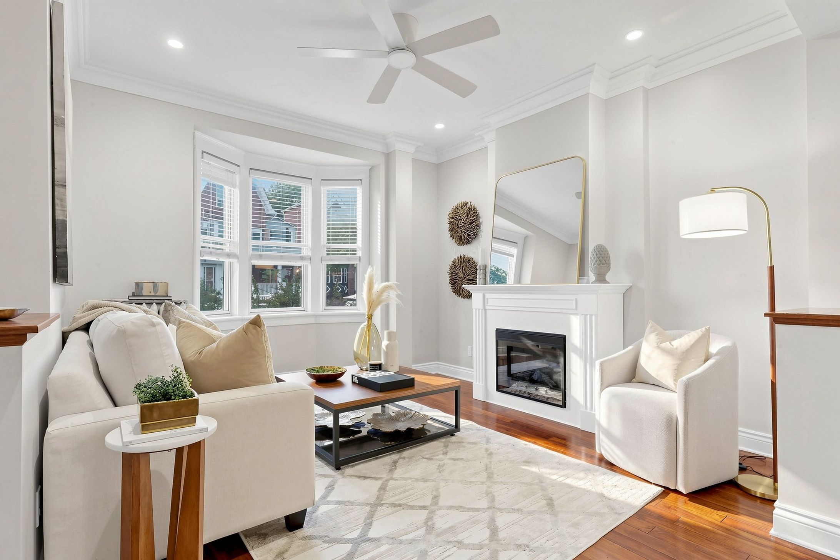
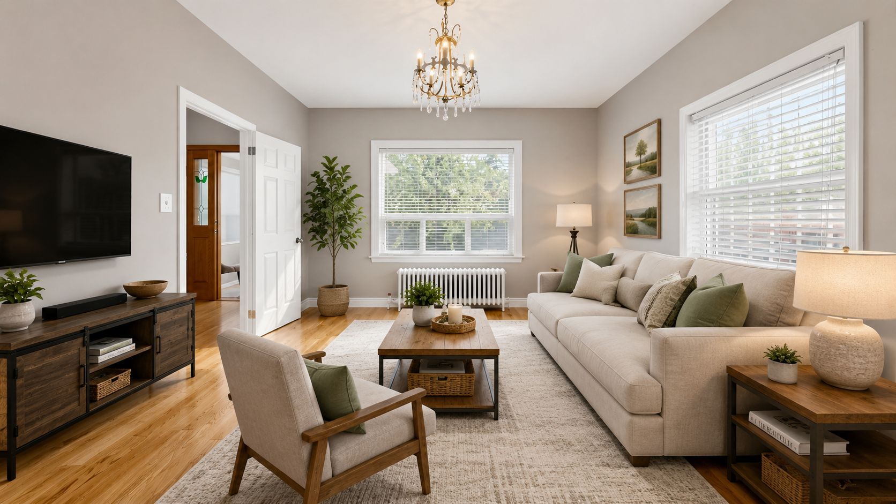
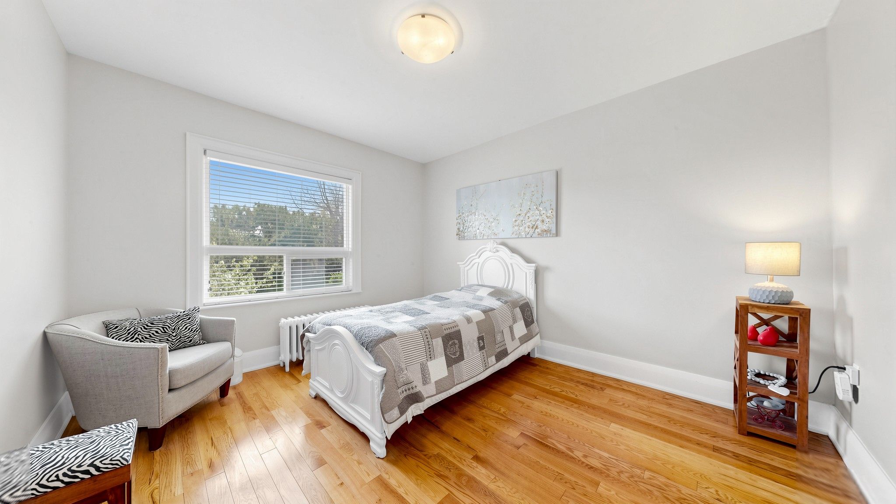
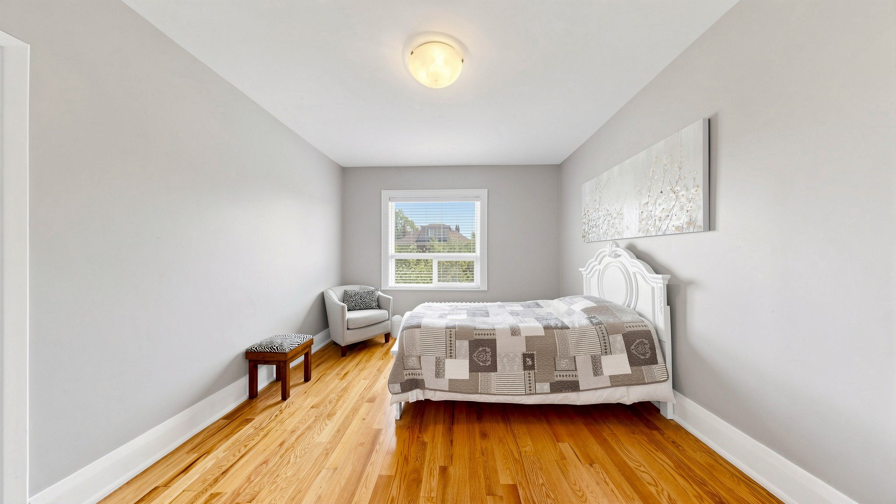
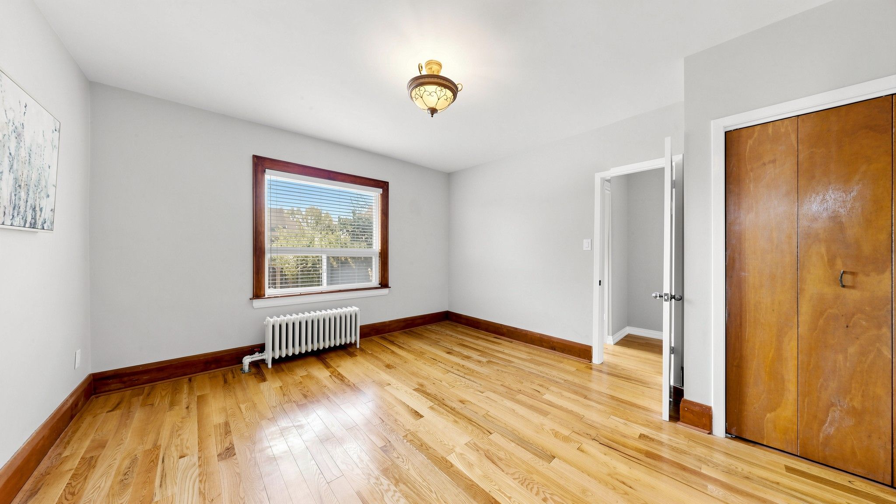
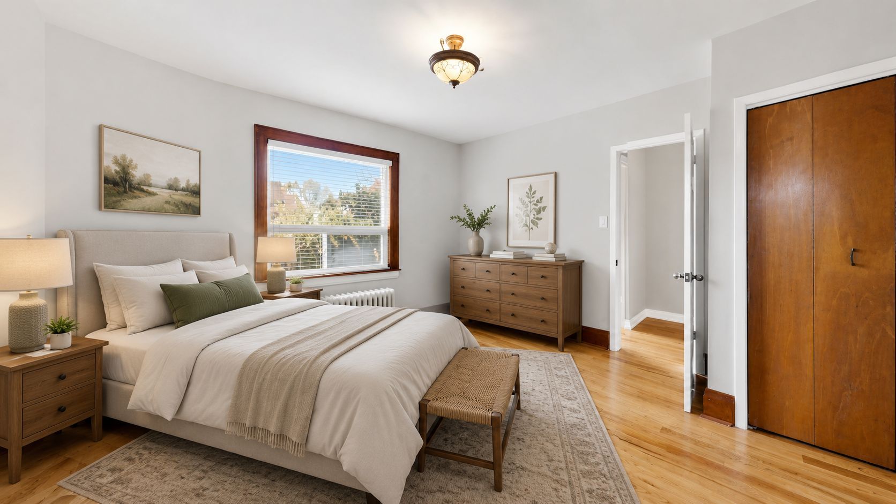
  • Spacious, sunny rooms with hardwood flooring and crown moulding for extra charm.
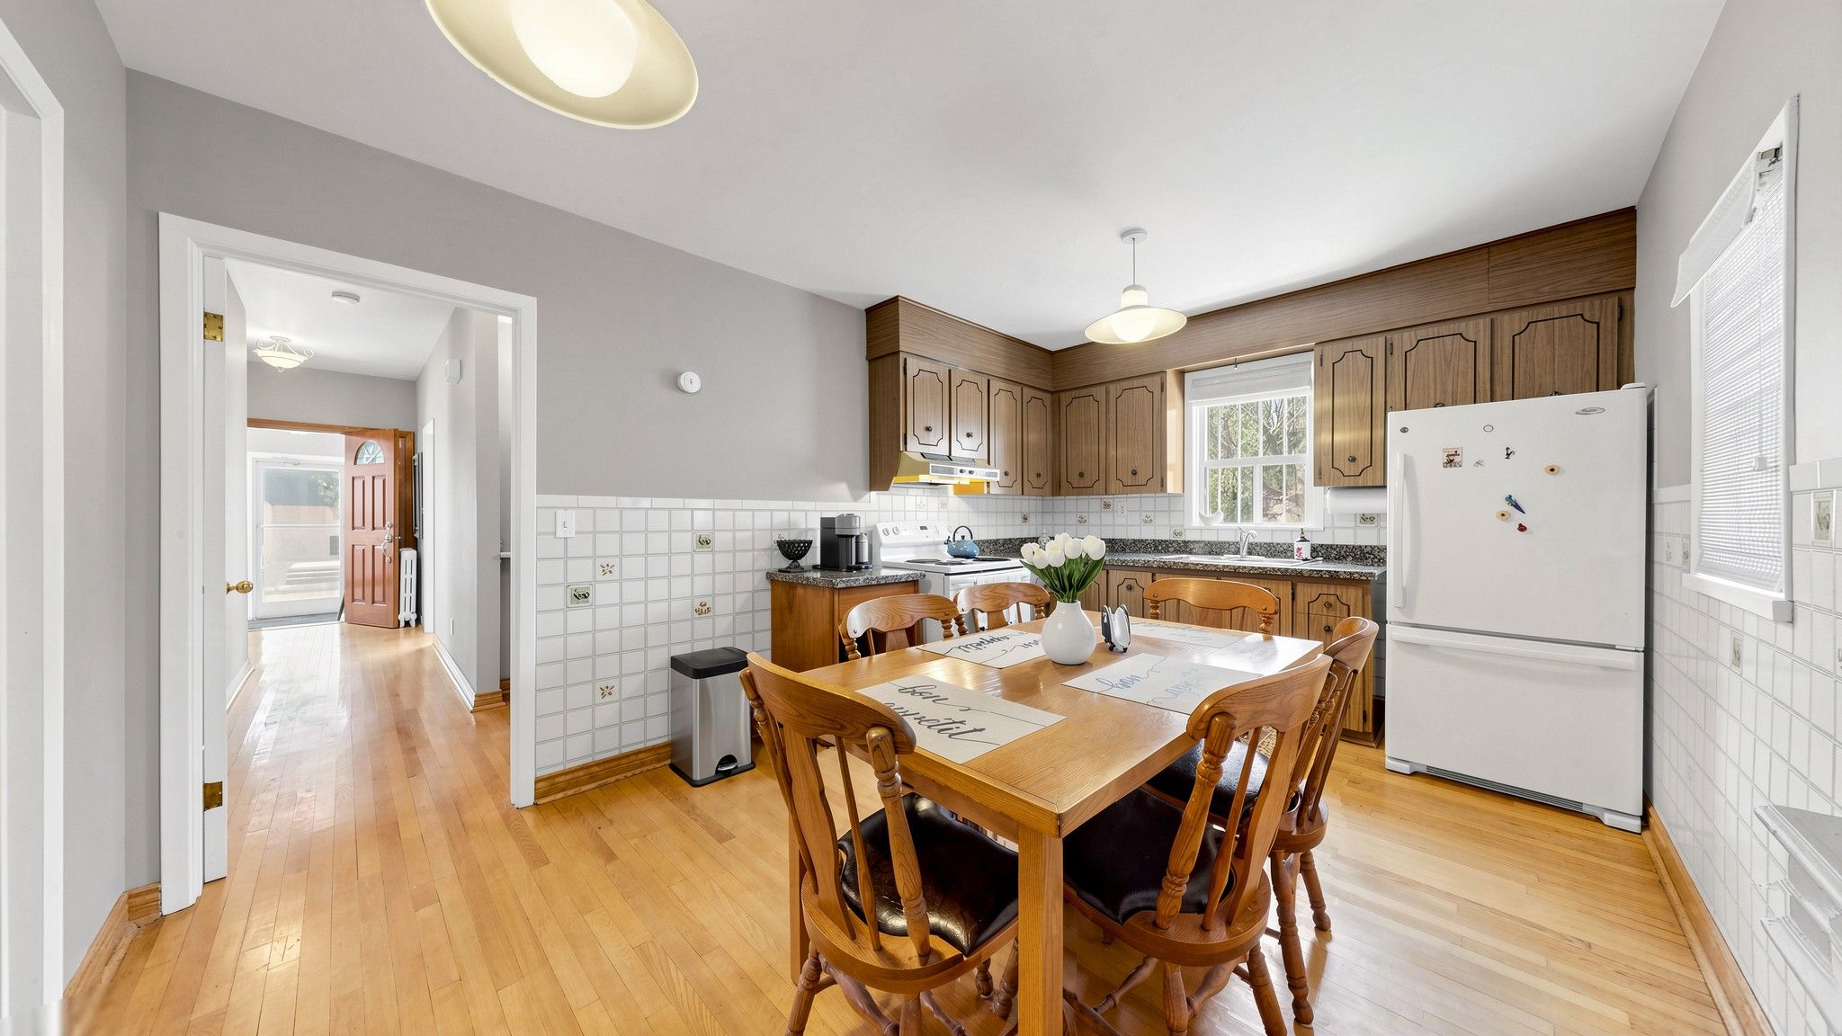
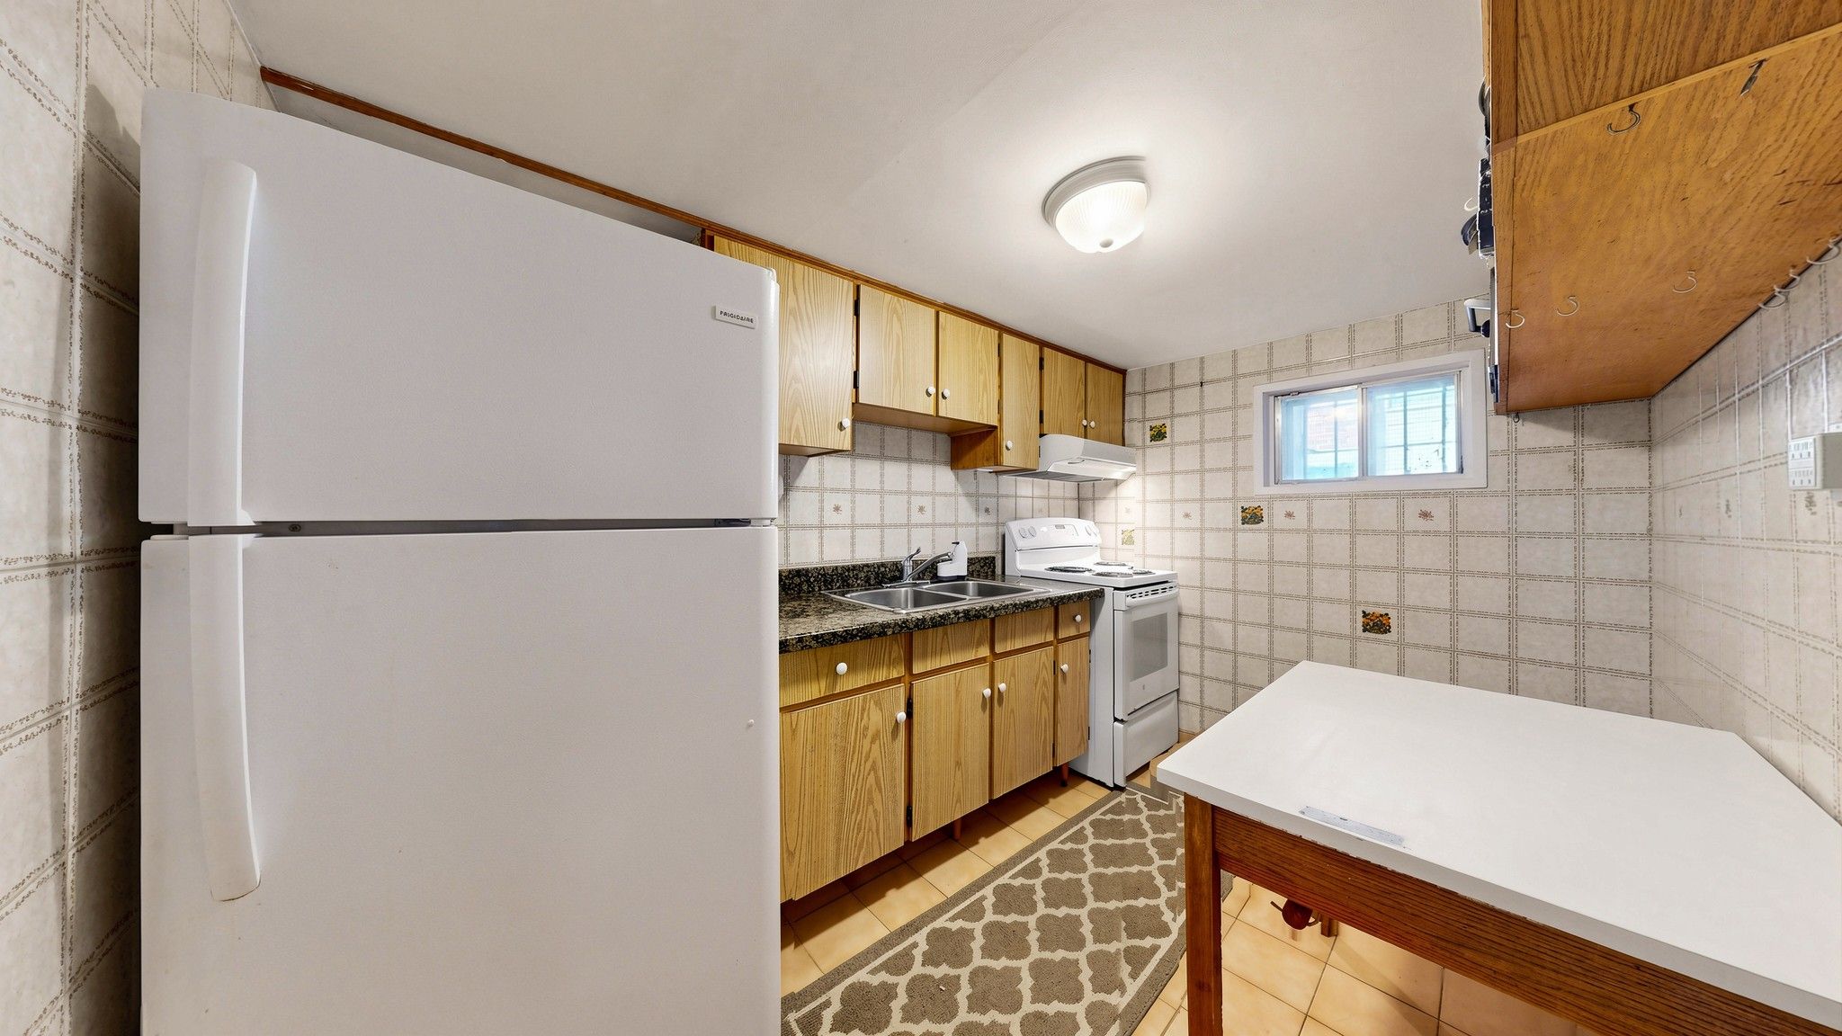
  • Multiple kitchens and separate entrances offer flexibility for extended families.
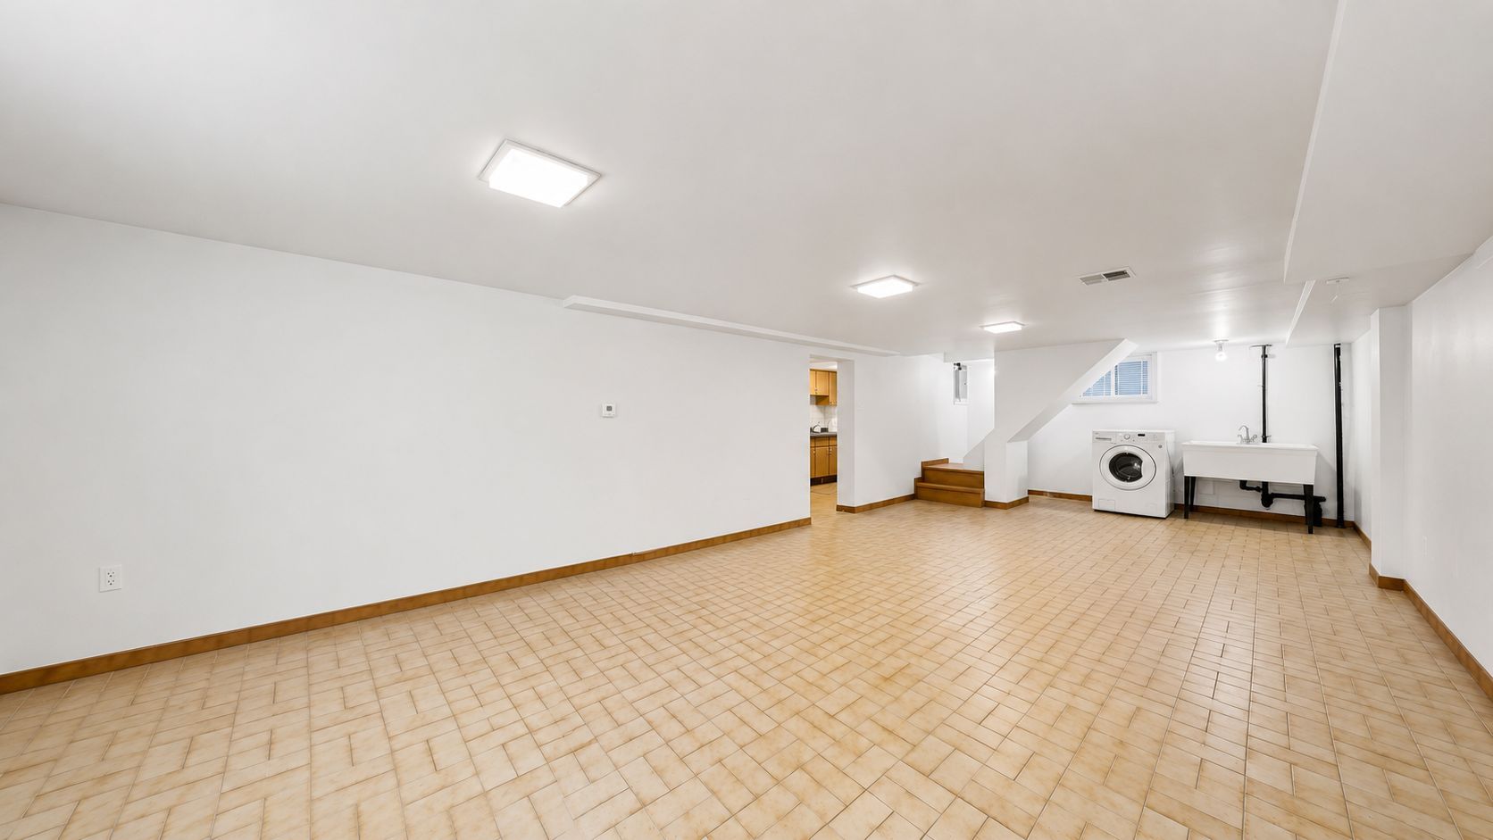
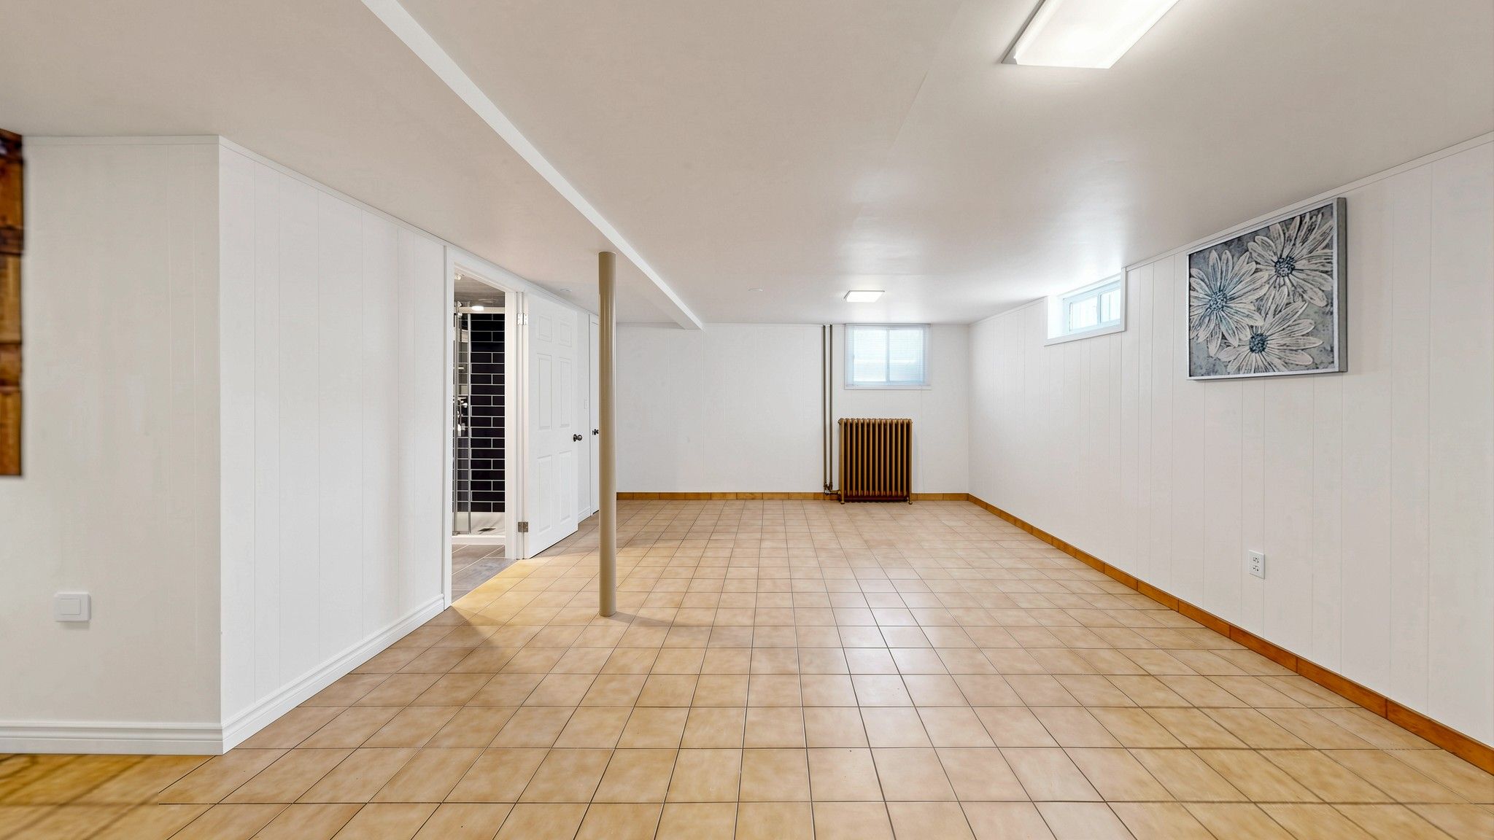
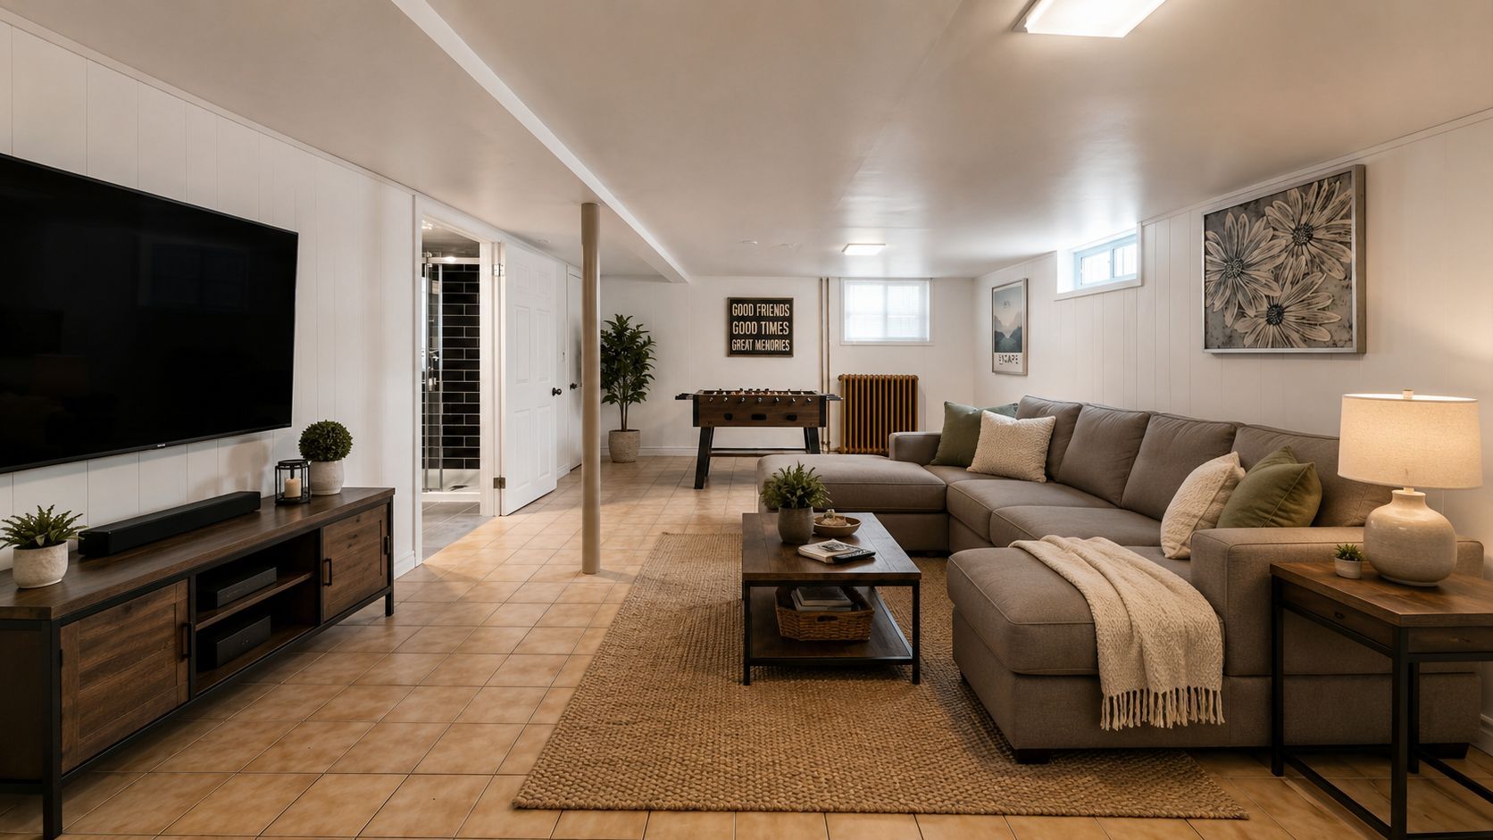
  • Finished basement with potential for in-law suite or rental income.
  • Close to parks, schools, shops, and transit for easy access to amenities.


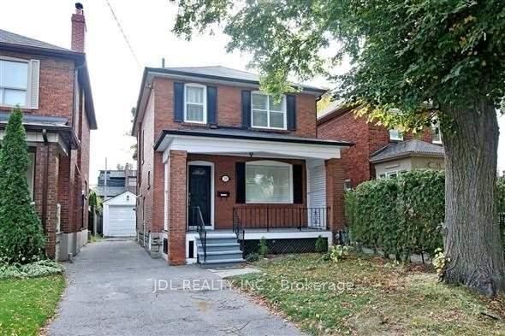
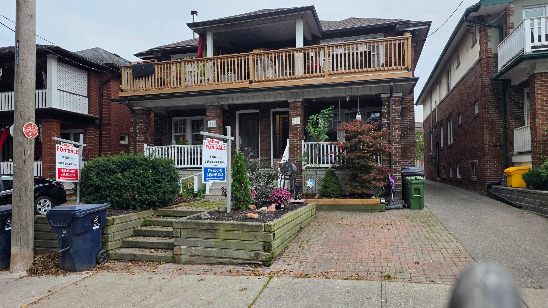
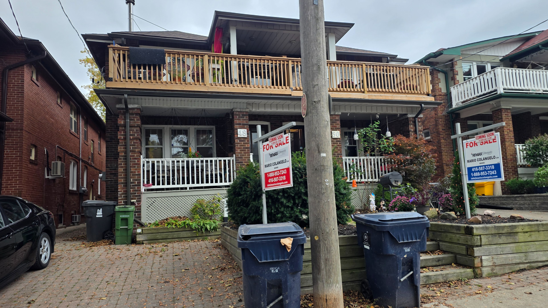
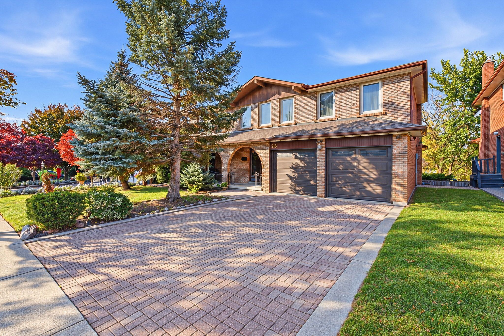
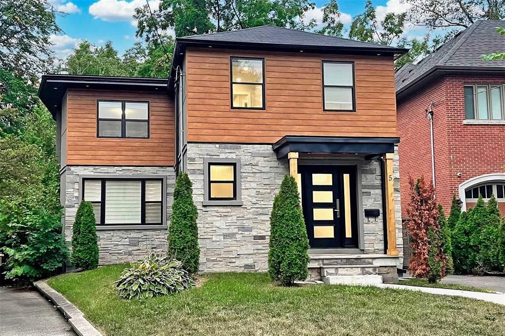
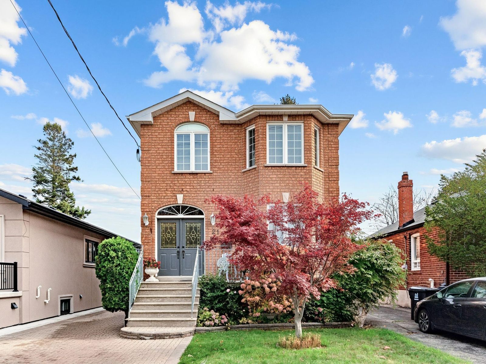
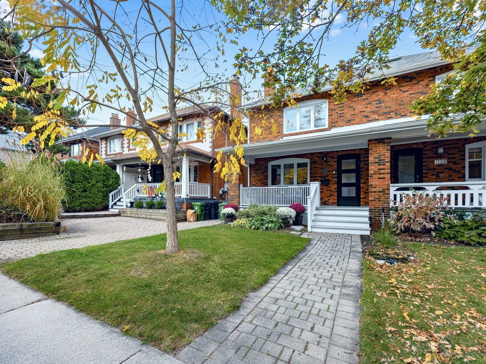
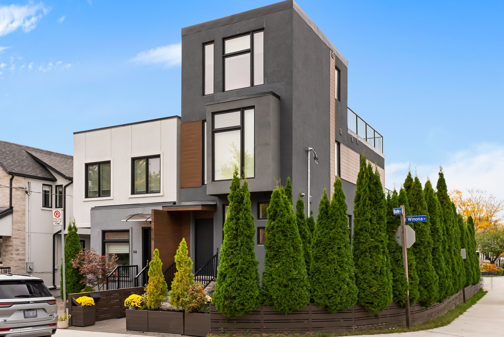
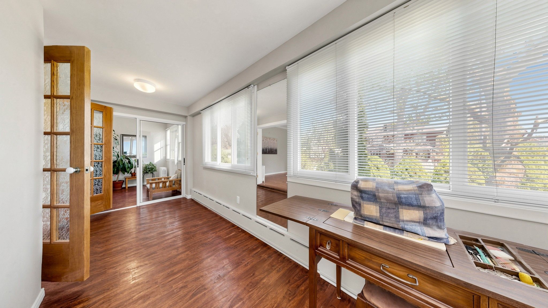
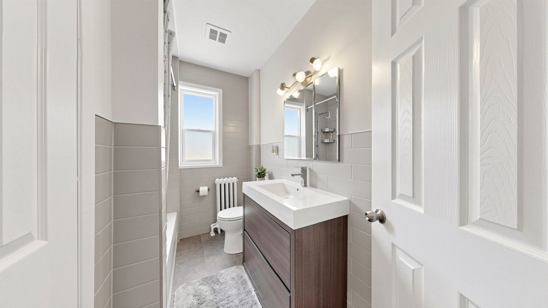
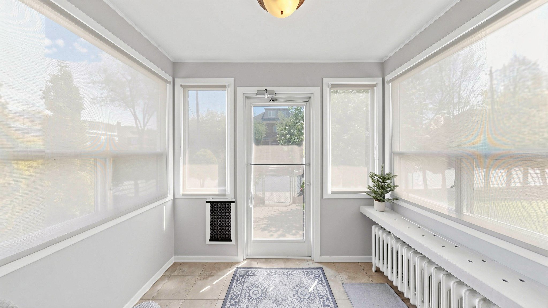
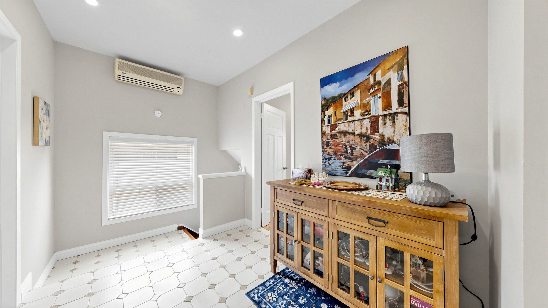
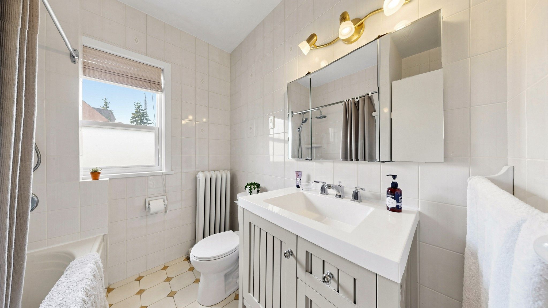
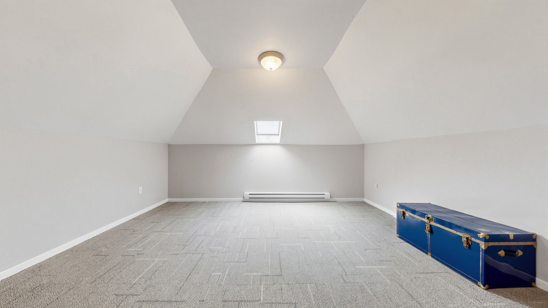
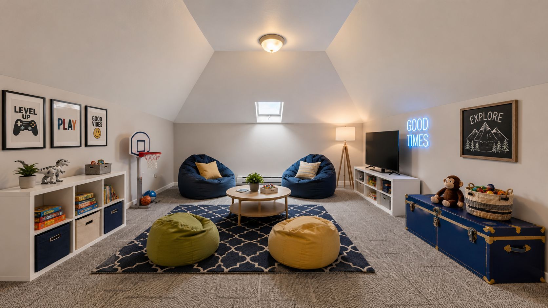
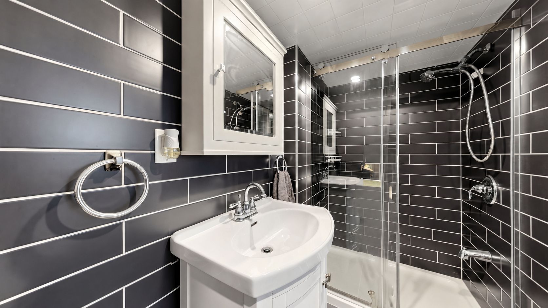
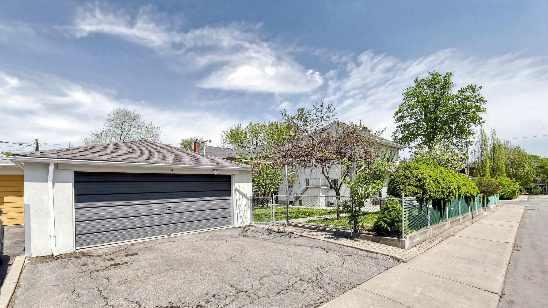
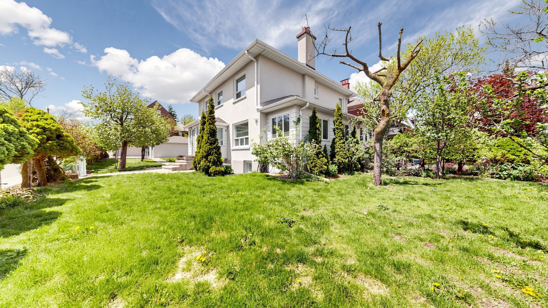
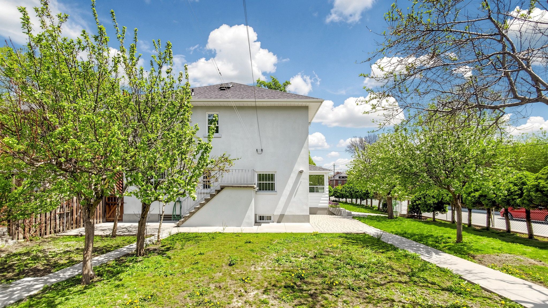
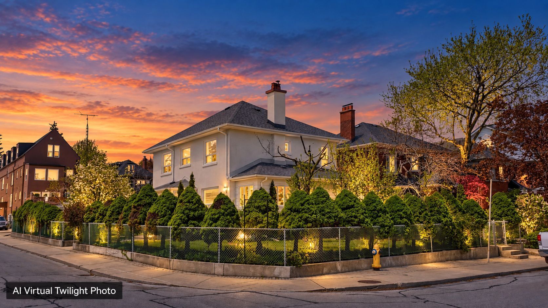
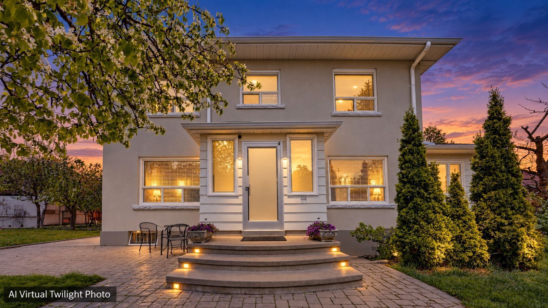
Welcome to your own private retreat in prestigious regal heights, in the heart of corso italia. Situated on the largest lot in the neighbourhood and surrounded by lush greenery and mature trees, this sun-filled, lovingly maintained home offers space, charm and incredible flexibility. Warm and inviting throughout, the home features bright principal rooms with hardwood flooring, crown moulding and generous living areas, creating the perfect setting for family living and entertaining. The main floor offers a welcoming foyer, sunroom and eat-in kitchen, while the second floor includes spacious bedrooms, hardwood flooring, ample storage and an additional kitchen, creating excellent potential for extended or multi-generational family living. The finished basement, with a separate entrance, additional bedroom and kitchen area, adds even more possibilities for an in-law suite or potential income-generating apartment. With separate entrances to each level, a heated attic offering versatile bonus space, a double-car garage and a private double driveway, this property is full of options for large families, multi-generational living, gardeners and investors. All in an unbeatable location close to parks, schools, shops, transit, streetcar routes, dufferin station and community amenities. A rare opportunity filled with charm, comfort and endless possibilities. A must-see! Property also known as 42 northcliffe blvd. Some photos have been virtually staged.
Listing IDW13752662
Address114 Rosemount Avenue
CityToronto, Ontario
Price$1,849,000
Bed / Bath5 / 3 Full
Style2-Storey, Detached
ConstructionStucco (Plaster)
TypeResidential
StatusFor Sale
Subtype DetachedIndoor Features OtherOwnership FreeholdBasement Separate Entrance, FinishedFoundation OtherHeating / Cooling RadiantHeating Fuel GasSewer Sewer
Parking 5.00
ASAP

Mon

2

Nov

Tue

3

Nov

Wed

4

Nov

Thu

5

Nov

Fri

6

Nov

Sat

7

Nov

Sun

8

Nov

Mon

9

Nov

Tue

10

Nov

Wed

11

Nov

Thu

12

Nov

Fri

13

Nov

Sat

14

Nov

Sun

15

Nov

Mon

16

Nov

Tue

17

Nov

Wed

18

Nov

Thu

19

Nov

Fri

20

Nov

Sat

21

Nov

Sun

22

Nov

Mon

23

Nov

Tue

24

Nov

Wed

25

Nov

Thu

26

Nov

Fri

27

Nov

Sat

28

Nov

Sun

29

Nov

Mon

30

Nov

By clicking “Get pre-qualified” and/or 'Submit' you are expressly consenting, in writing, to receive telemarketing and other messages, including artificial or prerecorded voices, via automated calls or texts from jumprealty.ca and up.mortgages at the number you provided above. This consent is not required to purchase any good or service. Message and data rates may apply, frequency varies. Text HELP for help or STOP to cancel. More details in Terms of Use and Privacy Policy.

Listing Brokerage: SUTTON GROUP REALTY SYSTEMS INC.

* Data is provided courtesy of PROPTX. The information provided herein must only be used by consumers that have a bona fide interest in the purchase, sale, or lease of real estate and may not be used for any commercial purpose or any other purpose. The information is deemed reliable but is not guaranteed accurate by PROPTX.

Hospital
Parks
Schools
Place of Worship
Please select an amenity above to view a list.

Recommended Properties

Loading...
114 Rosemount Avenue
Toronto , Ontario
5 3 $1,849,000
Get more info