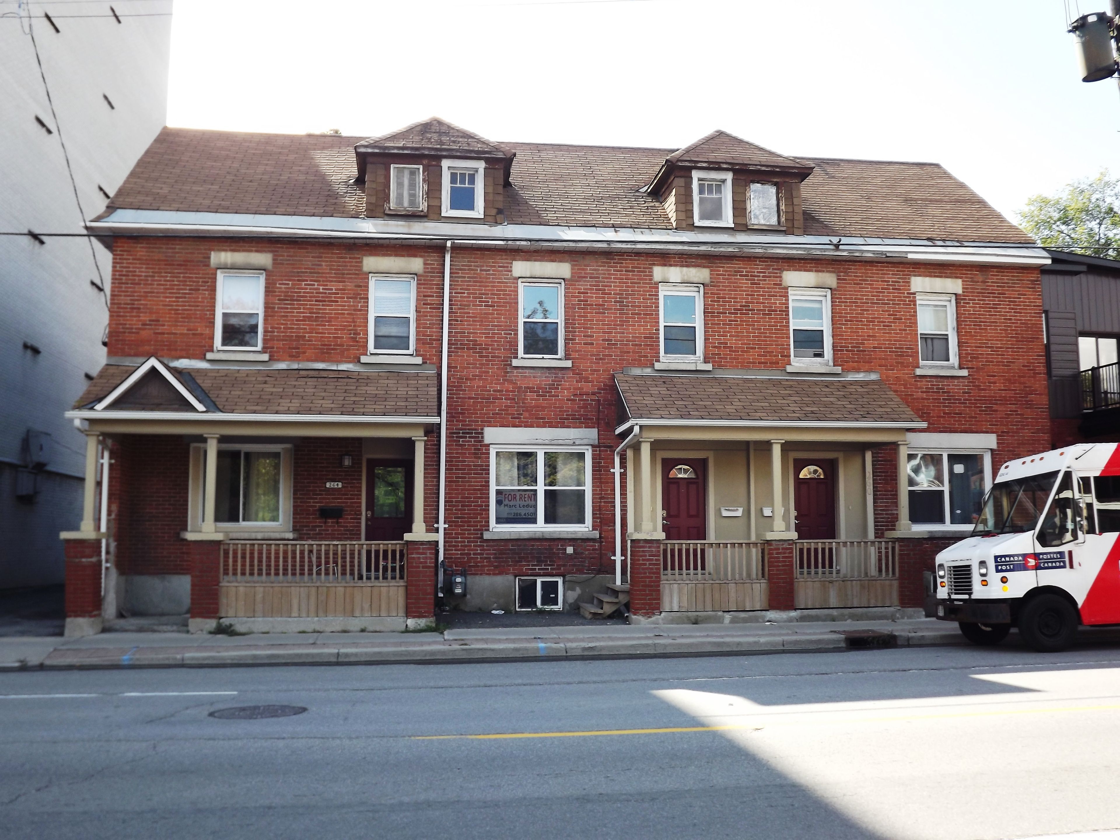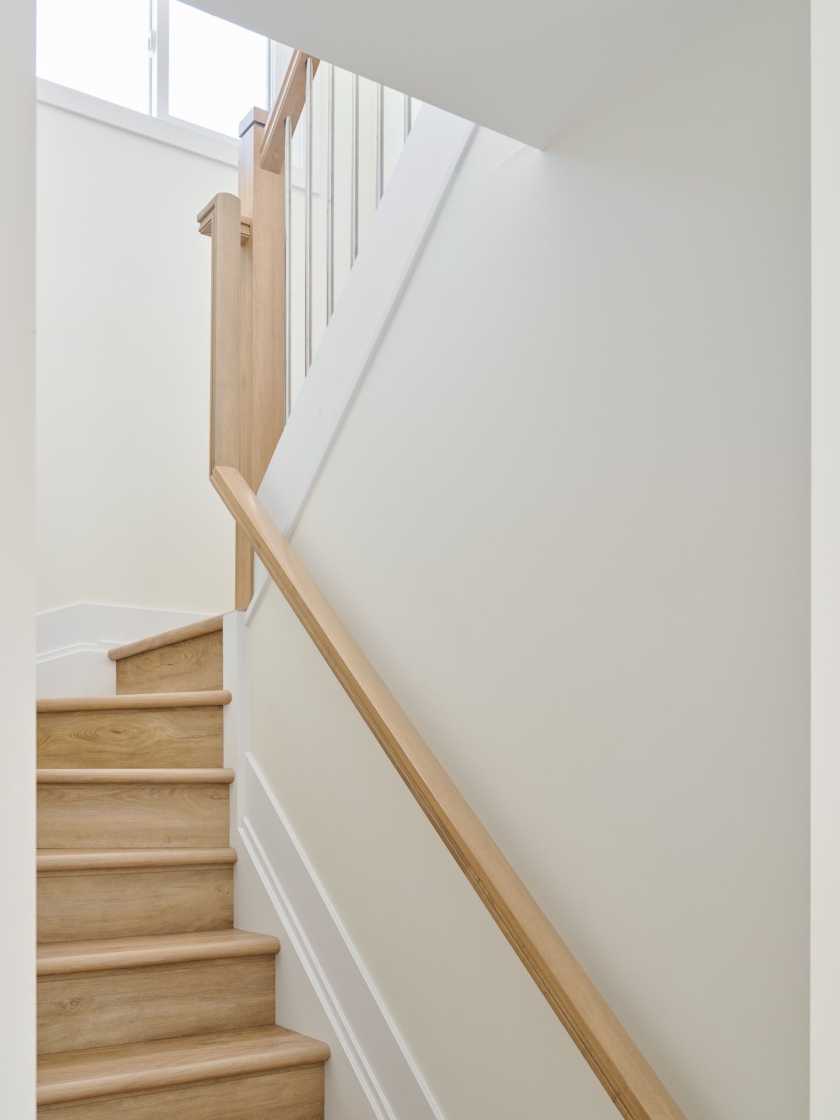
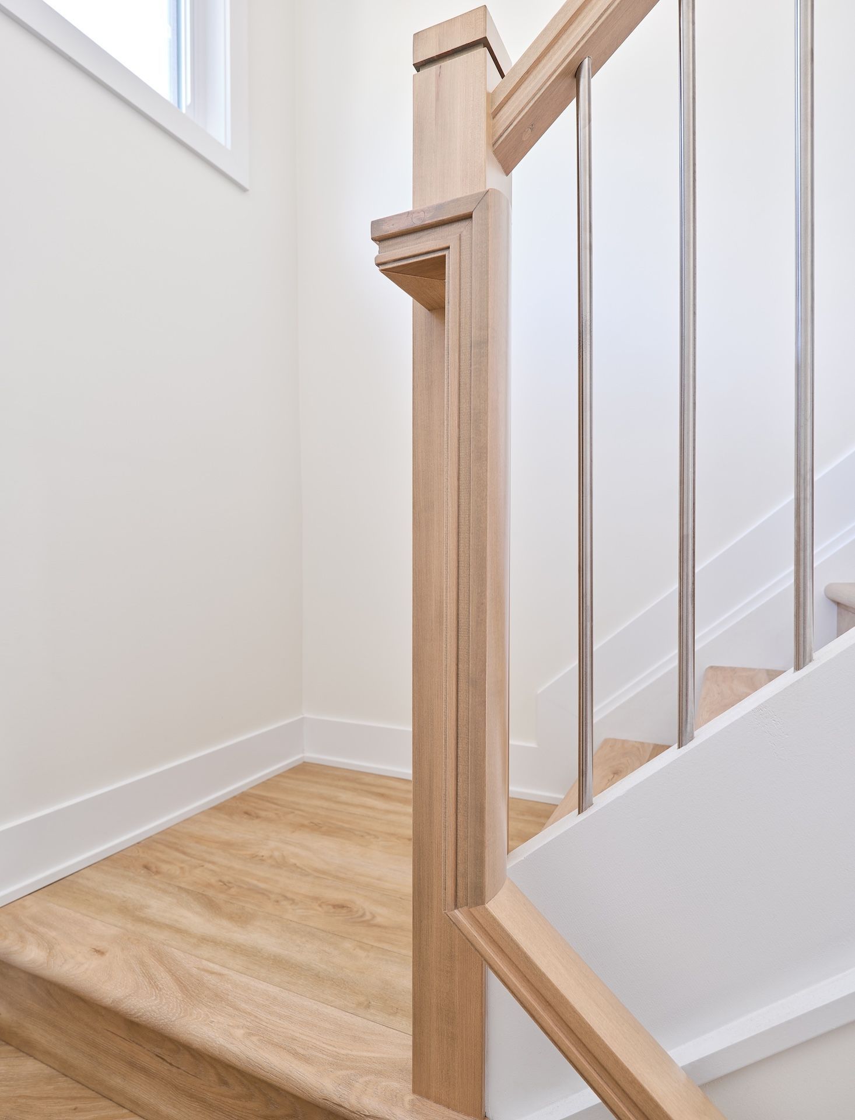
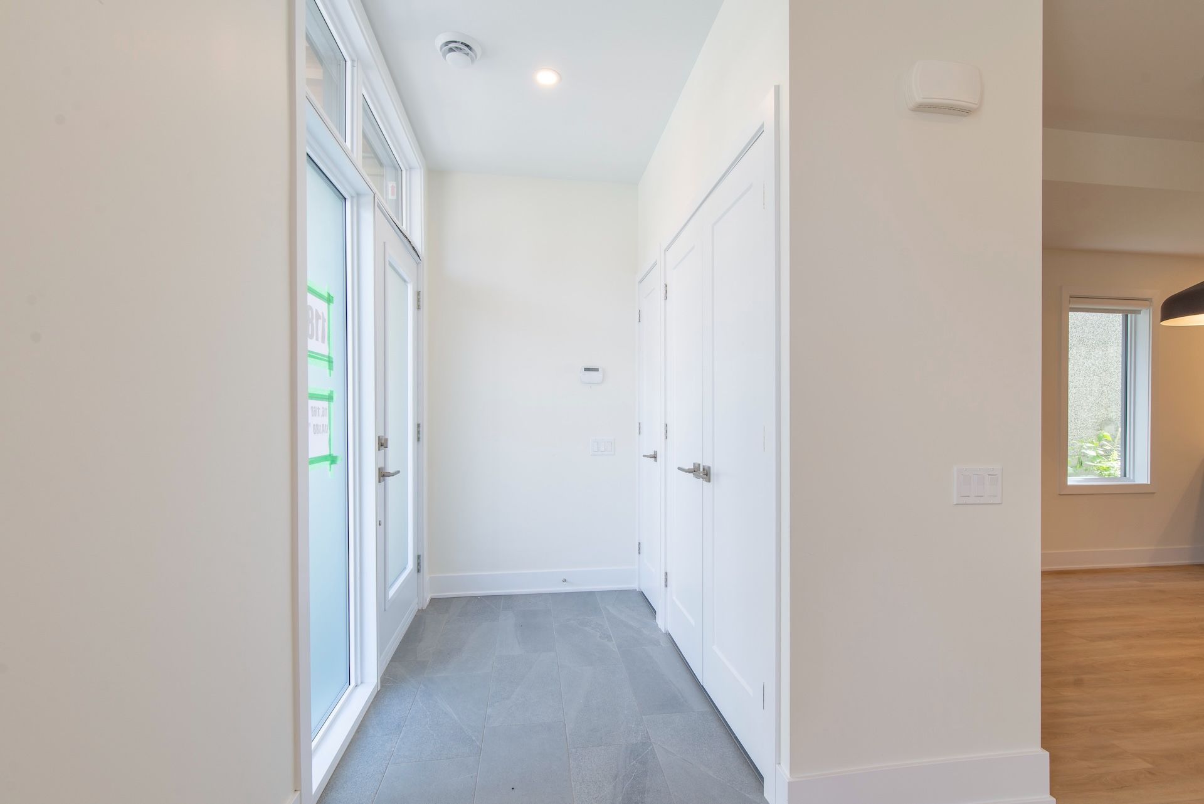
For Lease - 114 Sherbrooke Avenue Unit# Upper, West Centre Town, Ontario

Views   1
Time on Jump  1 days
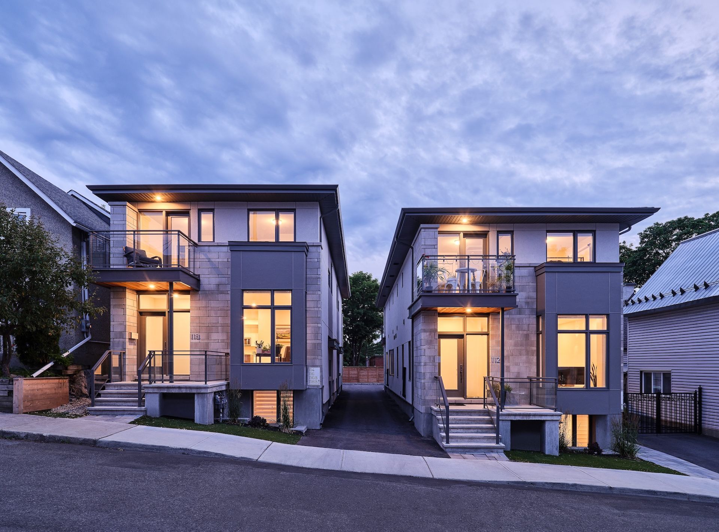
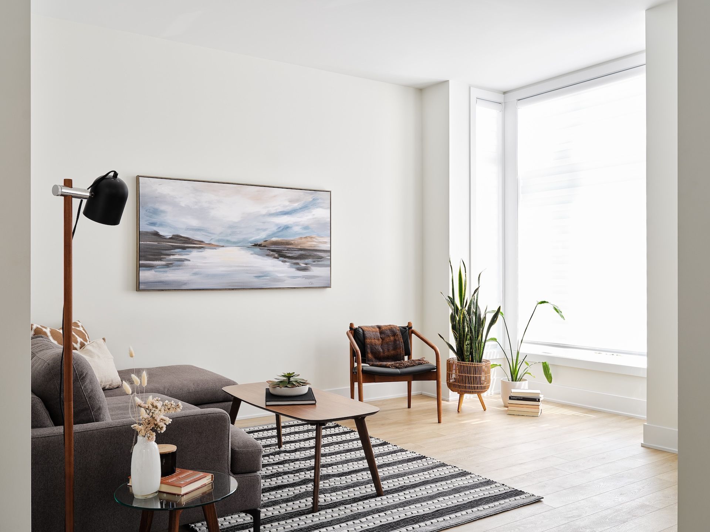
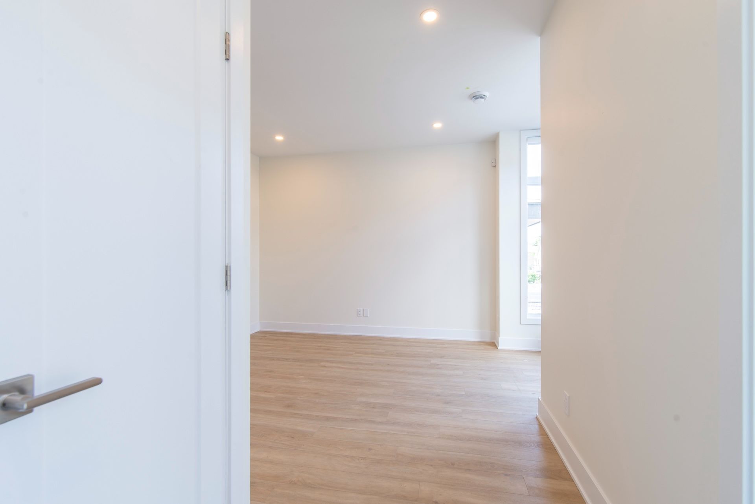
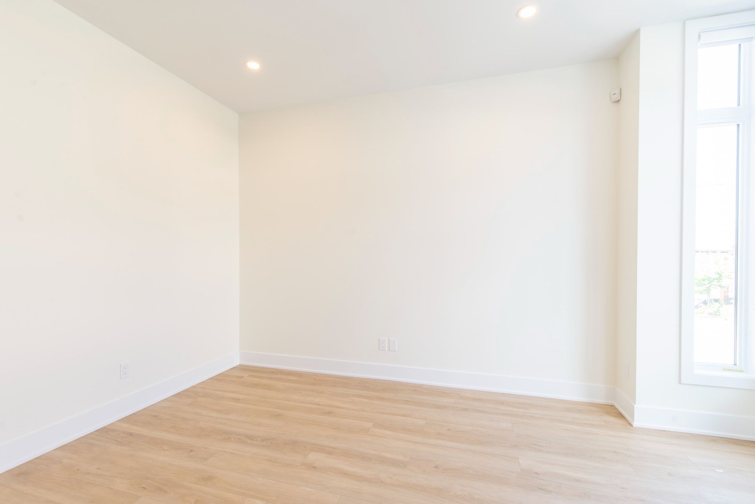
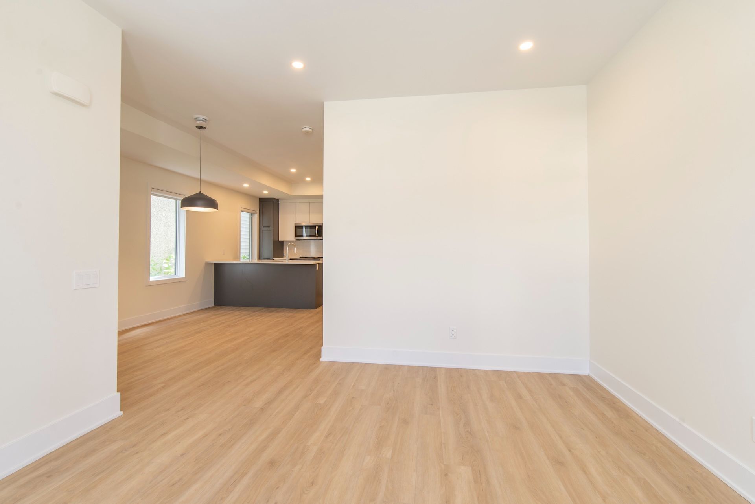
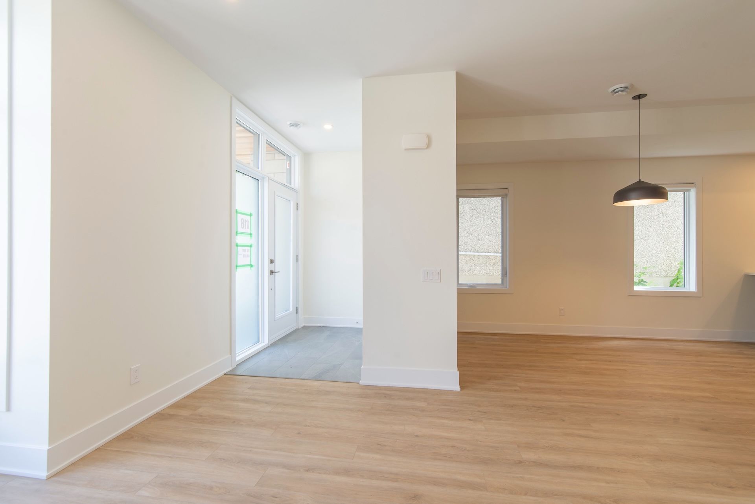
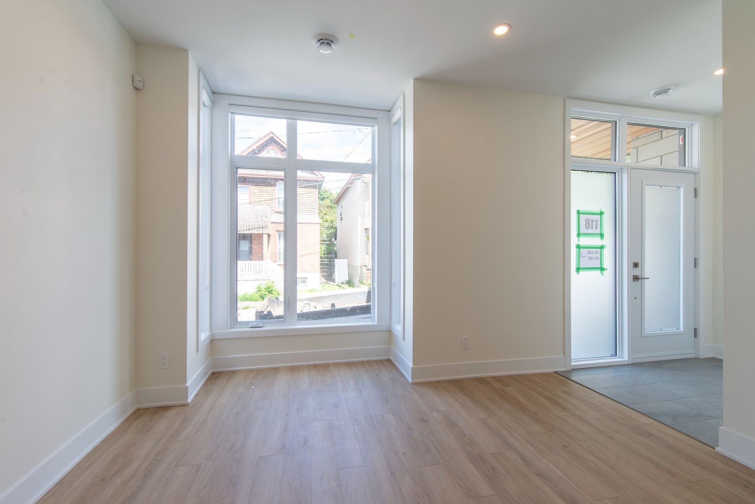
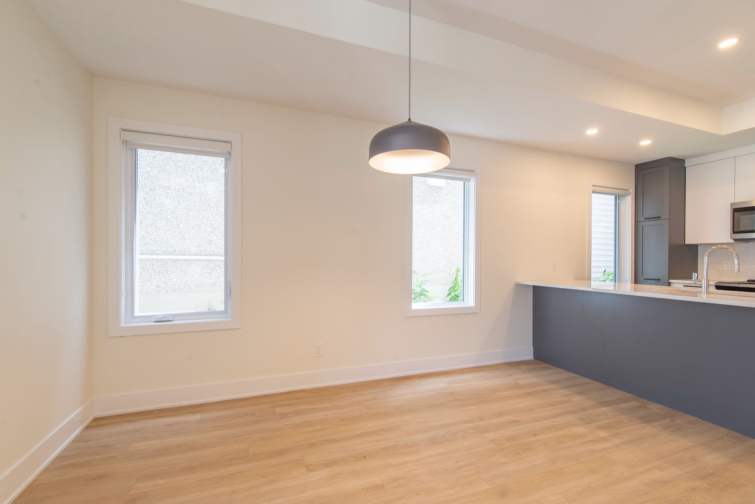
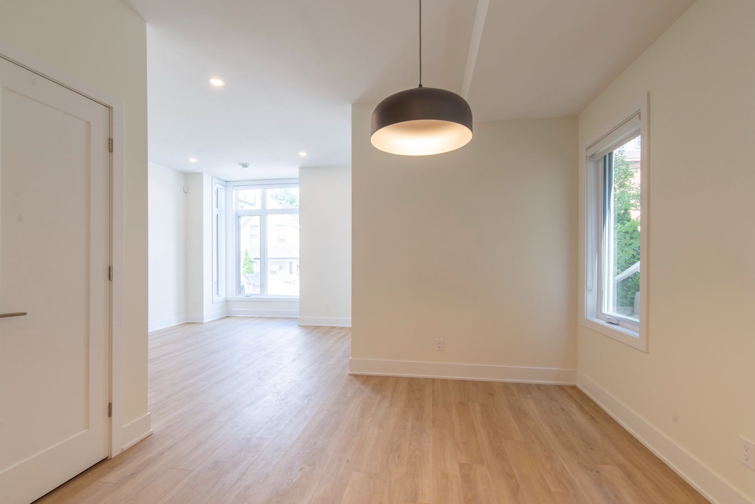
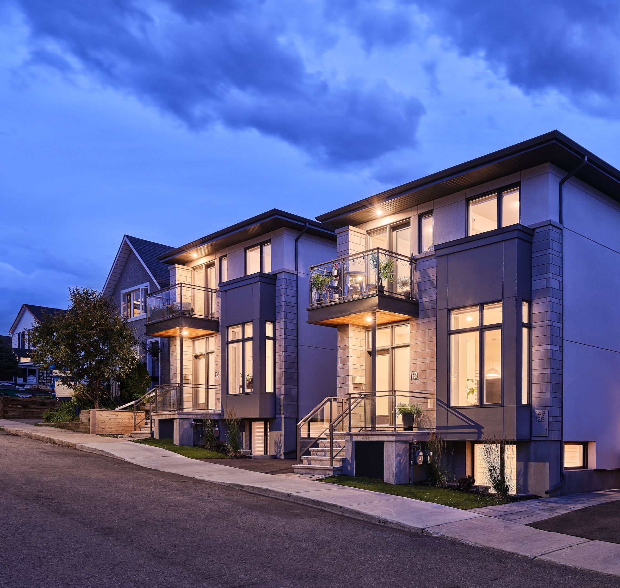
  • Contemporary semi-detached home with an open, light-filled living area and high ceilings.
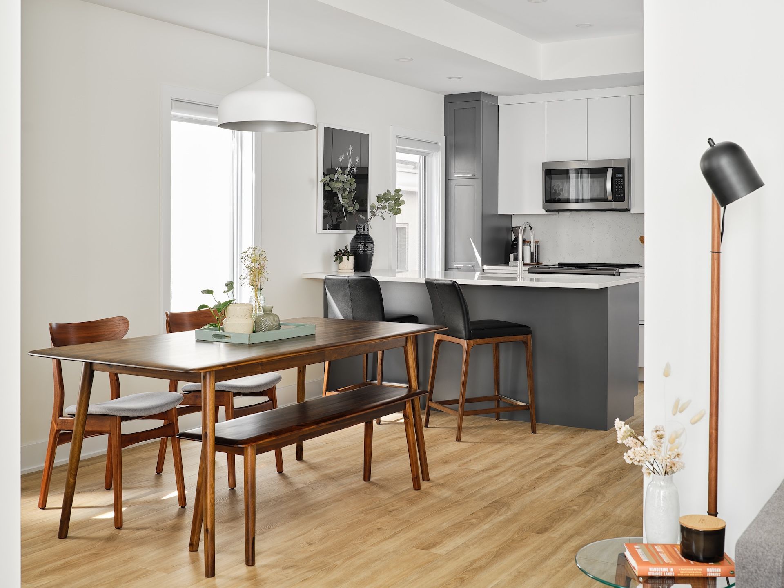
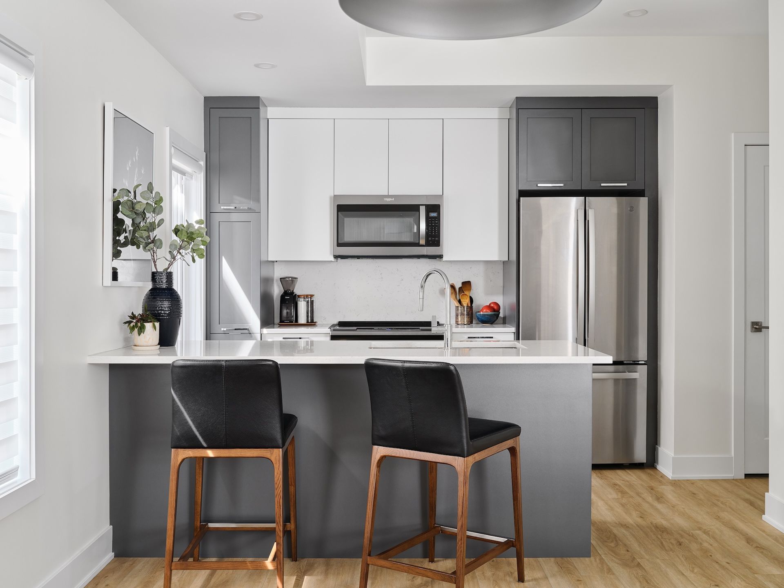
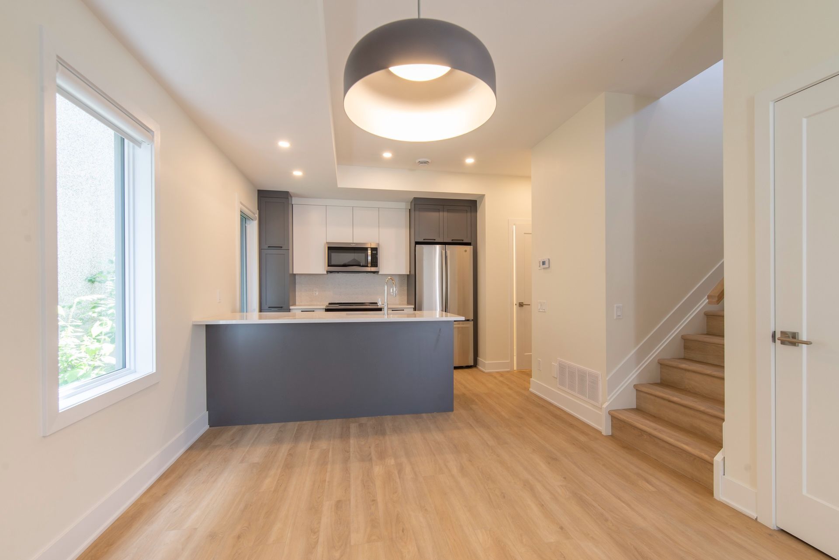
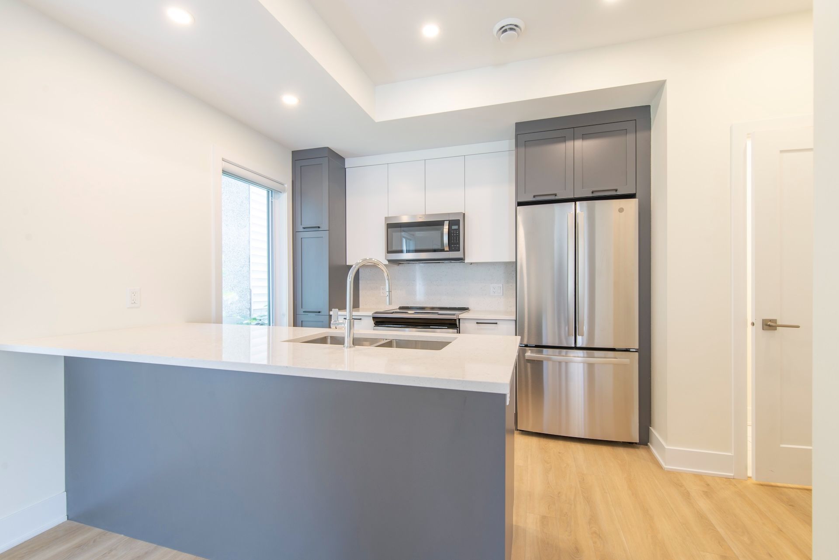
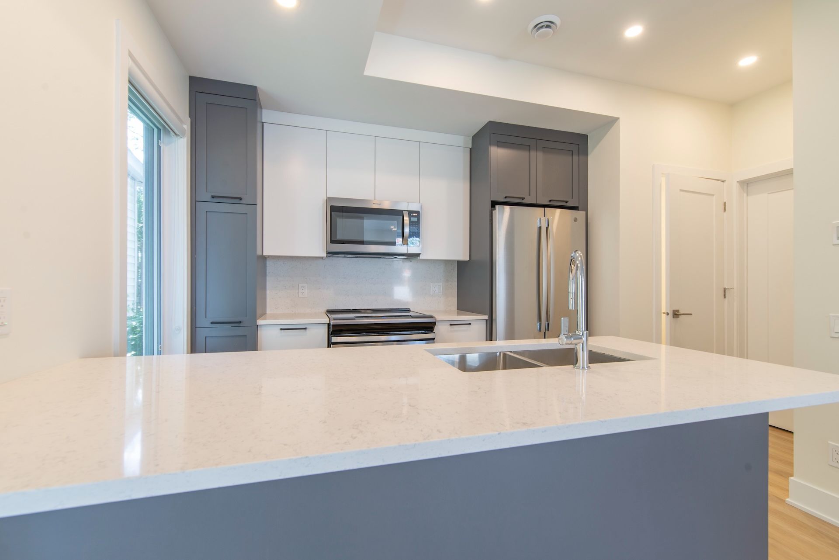
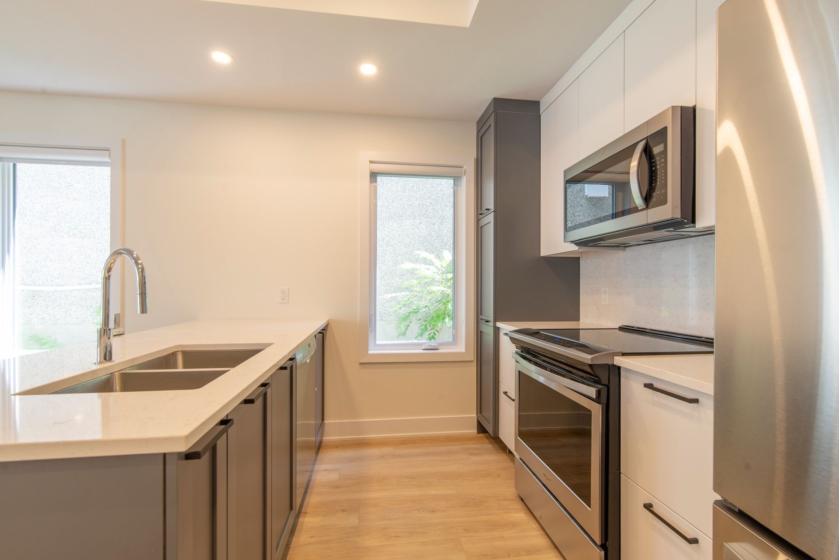
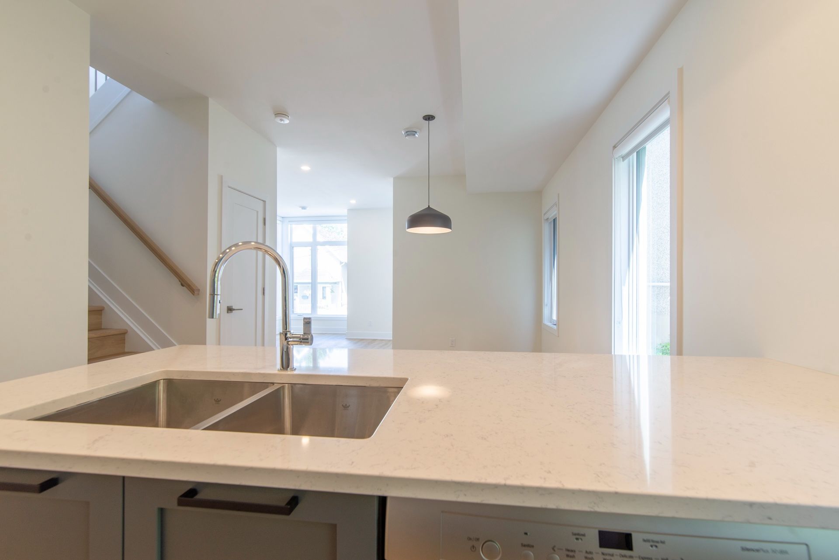
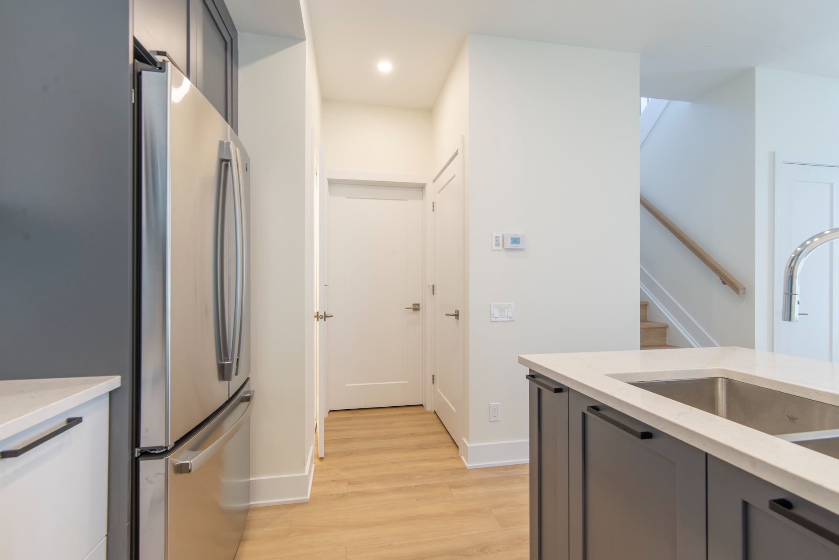
  • Custom kitchen with quartz counters, backsplash, island, ample storage, and stainless-steel appliances.
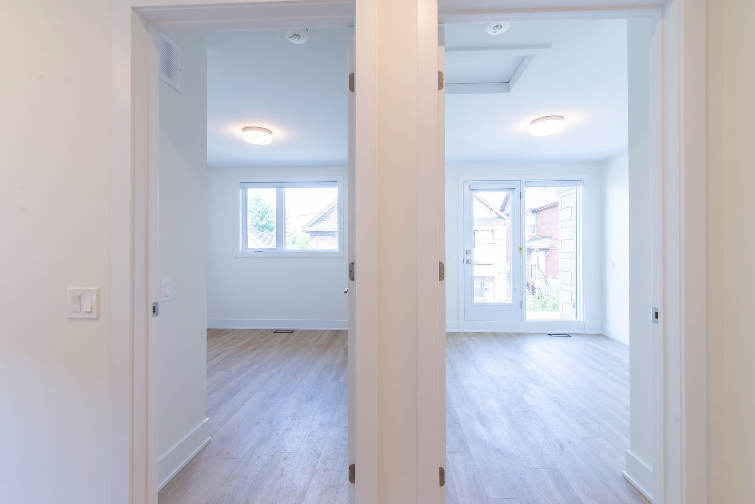
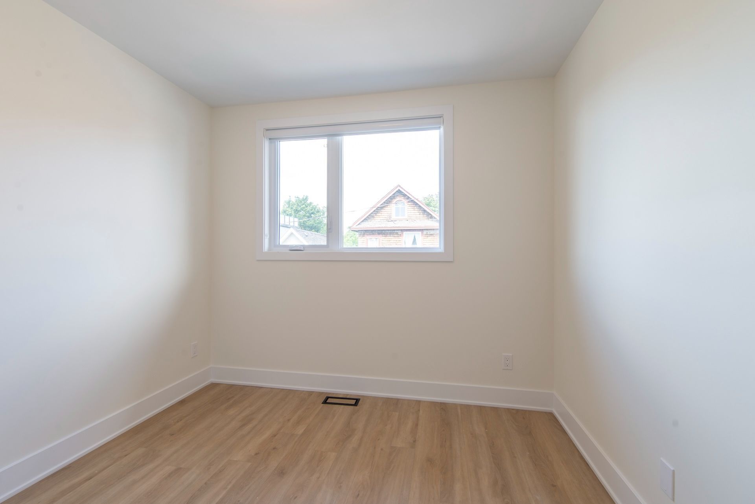
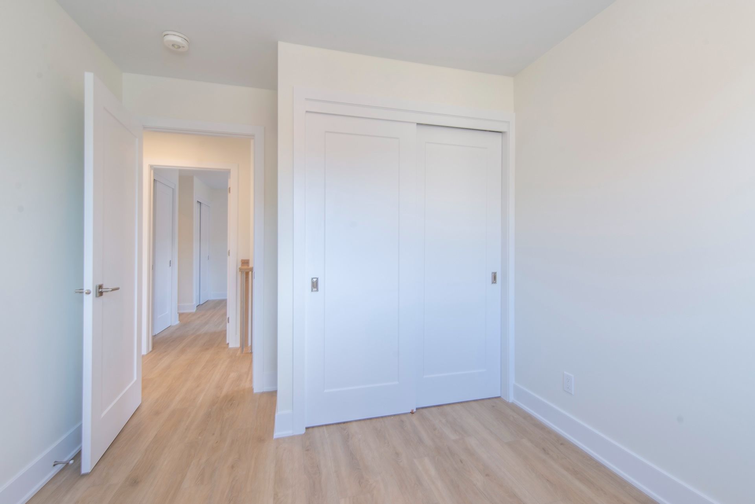
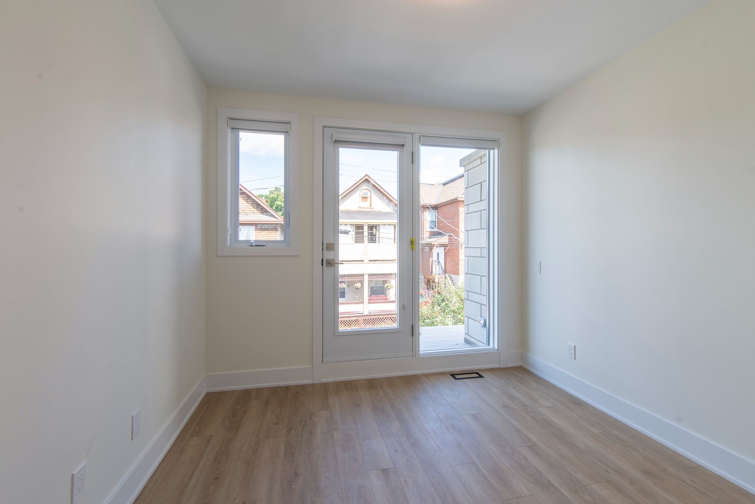
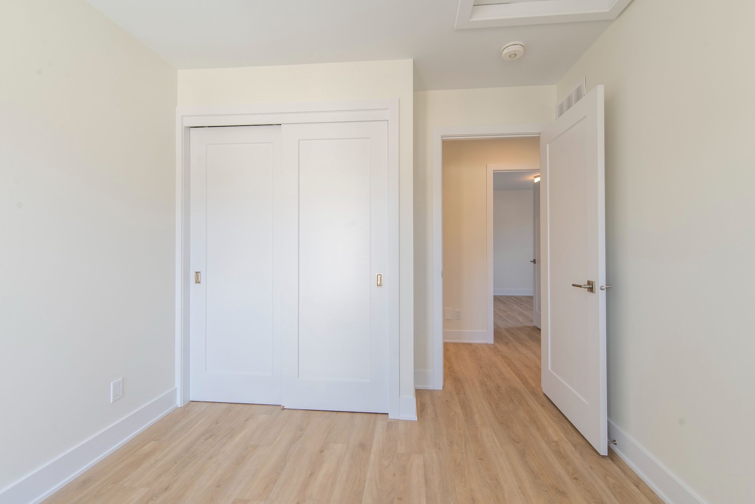
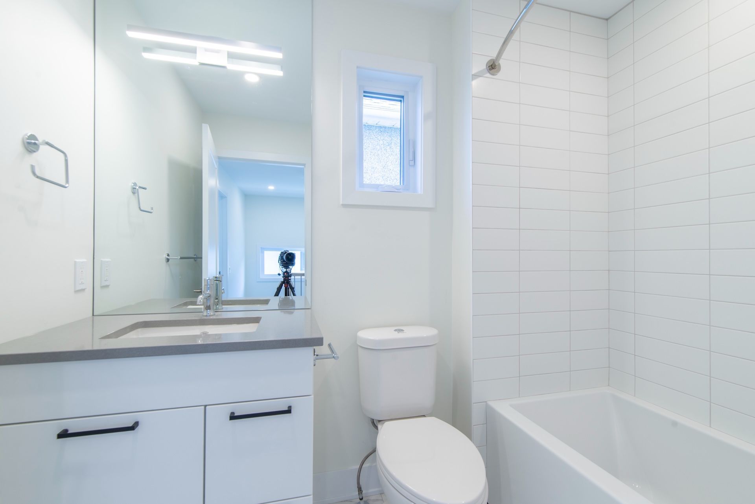
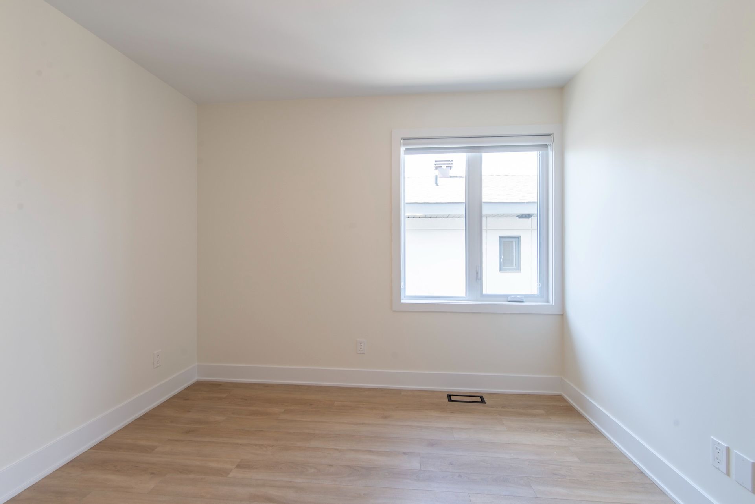
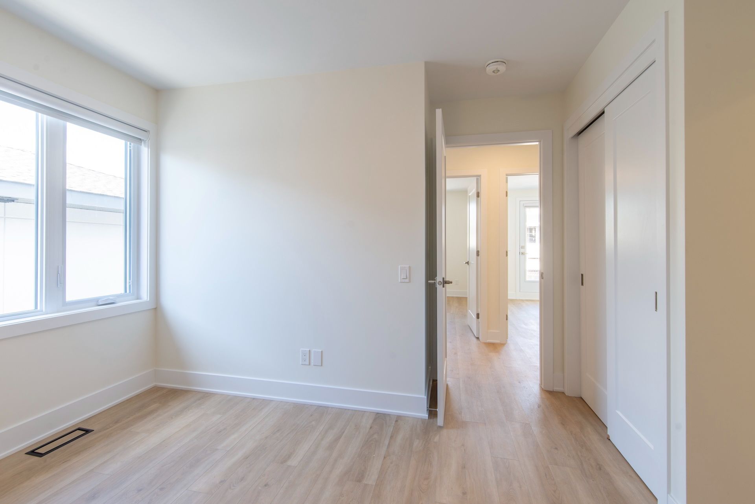
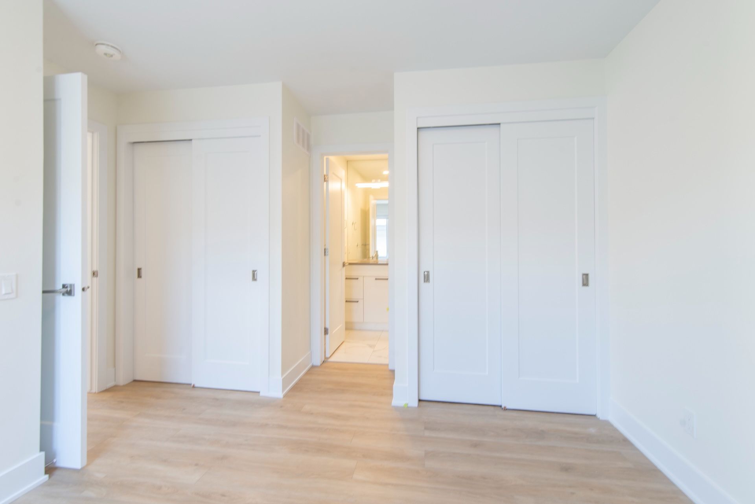
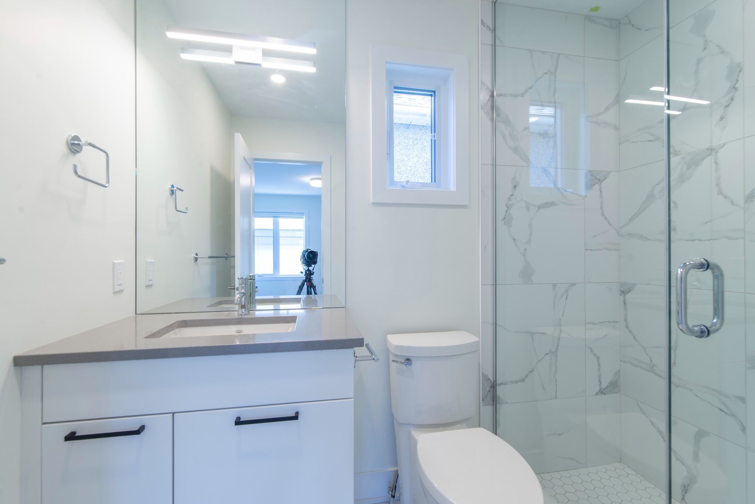
  • Three bedrooms and two bathrooms, including a primary ensuite with a custom glass shower.
  • Enjoy two private outdoor spaces: an entrance patio and second-storey balcony.
  • Steps from shops, cafes, markets, entertainment, transit, bike paths, and highway access.
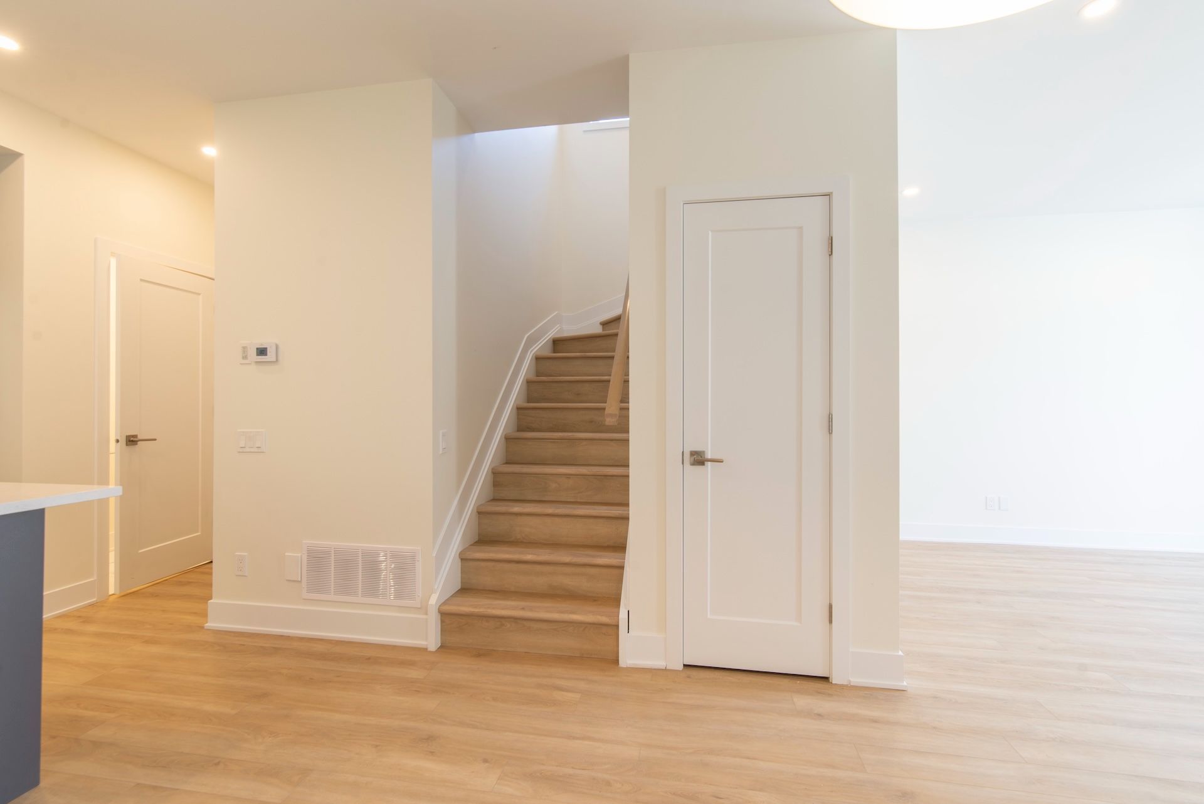
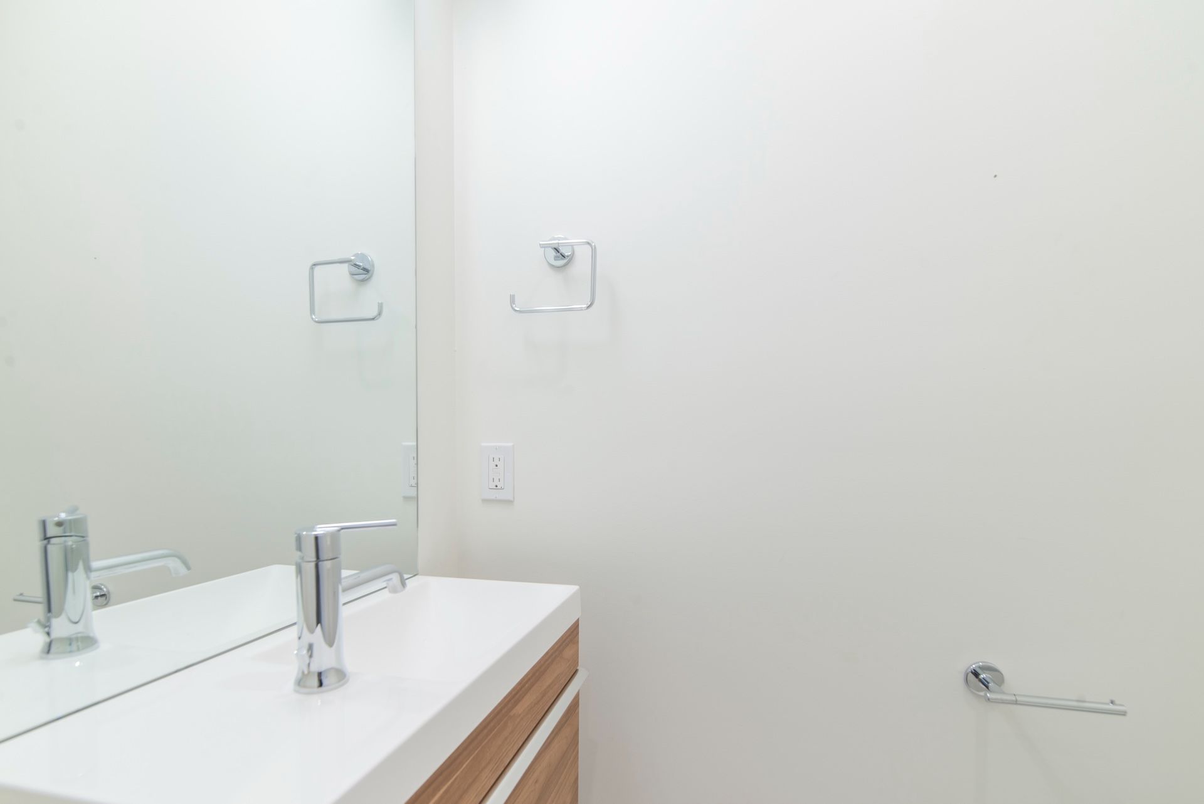
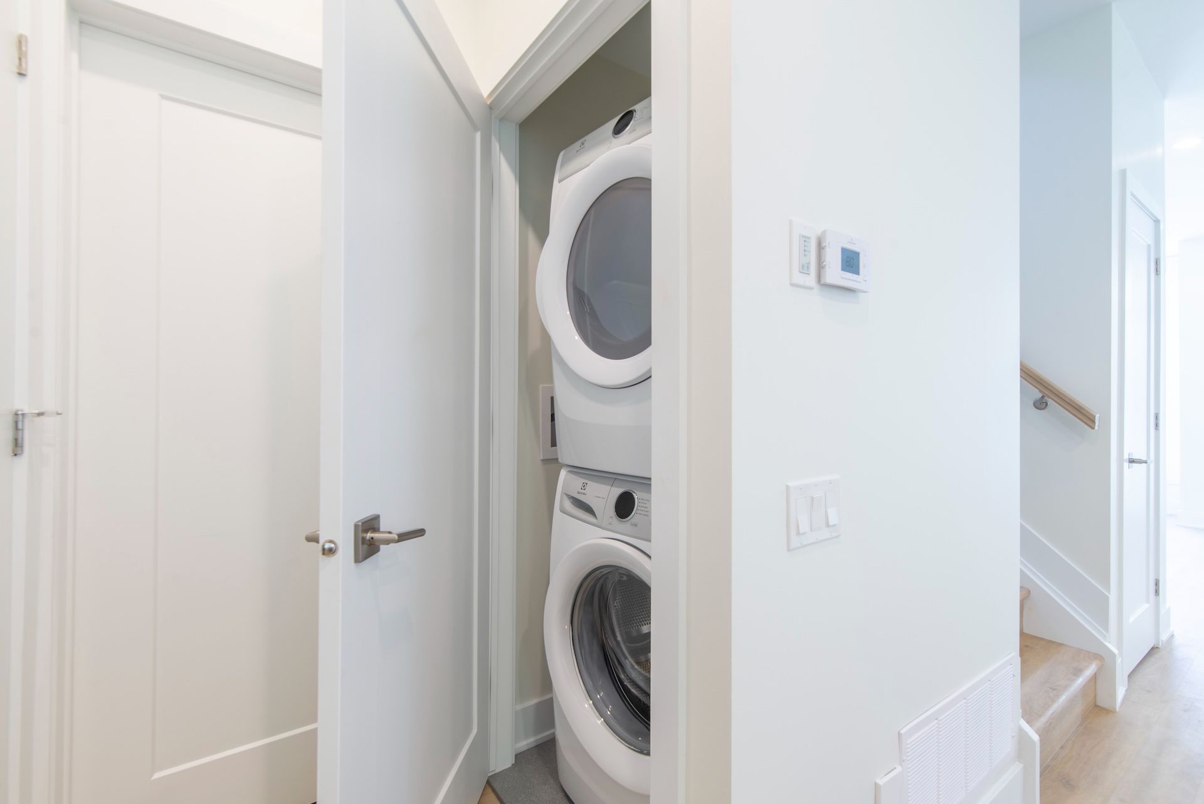
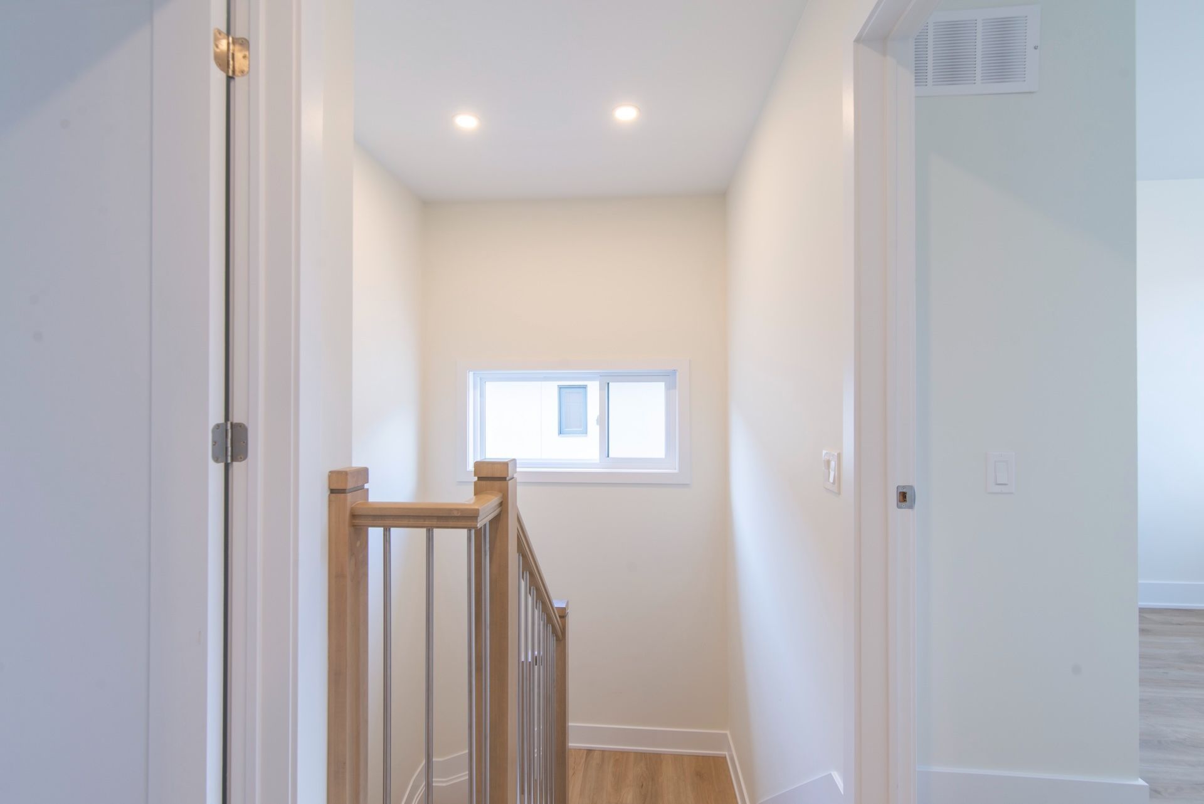
Thoughtfully designed by award-winning architect rosaline j. Hill architect inc., this new contemporary semi-detached home is seamlessly nestled into one of hintonburg's many charming and family-friendly streets. The first level offers high ceilings, a spacious foyer, a handy powder room, a closet with full-size laundry machines, and a wonderful open concept living area filled with natural light. The custom kitchen features beautiful quartz countertops and quartz backsplash, a functional island, plenty of storage, and stainless-steel appliances. The second level is home to three perfectly sized bedrooms and two stunning bathrooms. The master bedroom is equipped with two large closets and an ensuite bathroom featuring timeless porcelain tile and a luxurious custom glass enclosed shower. Enjoy two private outdoor amenity spaces - a patio at the entrance of the home and a second-storey balcony. This vibrant urban area has everything to offer and you'll find yourself steps from the parkdale famer's market, the bluesfest, the great canadian theatre company and all the shops, cafes and restaurants of along wellington and in little italy and chinatown. There are many transportation options nearby, including two lrt stations (tunney's pasture and bayview), o-train station (bayview), bike paths along the ottawa river and scott street and quick access to the queensway (417). *for additional property details click the brochure icon below*
Listing IDX14161786
Address114 Sherbrooke Avenue Unit# Upper
CityWest Centre Town, Ontario
Lease$3,250
Bed / Bath3 / 3 Full
Style2-Storey, Semi-Detached
ConstructionStone
TypeResidential
StatusFor Lease
Subtype Semi-Detached Indoor Features Separate Hydro Meter, In-Suite LaundryInclusions Water, ParkingOwnership LeaseholdWaterfront NoneBasement NoneFoundation ConcreteHeating / Cooling Forced AirHeating Fuel GasSewer Sewer
Parking 1.00
ASAP

Tue

10

Nov

Wed

11

Nov

Thu

12

Nov

Fri

13

Nov

Sat

14

Nov

Sun

15

Nov

Mon

16

Nov

Tue

17

Nov

Wed

18

Nov

Thu

19

Nov

Fri

20

Nov

Sat

21

Nov

Sun

22

Nov

Mon

23

Nov

Tue

24

Nov

Wed

25

Nov

Thu

26

Nov

Fri

27

Nov

Sat

28

Nov

Sun

29

Nov

Mon

30

Nov

Tue

1

Dec

Wed

2

Dec

Thu

3

Dec

Fri

4

Dec

Sat

5

Dec

Sun

6

Dec

Mon

7

Dec

Tue

8

Dec

By clicking “Get pre-qualified” and/or 'Submit' you are expressly consenting, in writing, to receive telemarketing and other messages, including artificial or prerecorded voices, via automated calls or texts from jumprealty.ca and up.mortgages at the number you provided above. This consent is not required to purchase any good or service. Message and data rates may apply, frequency varies. Text HELP for help or STOP to cancel. More details in Terms of Use and Privacy Policy.

Listing Brokerage: ICI SOURCE REAL ASSET SERVICES INC.

* Data is provided courtesy of PROPTX. The information provided herein must only be used by consumers that have a bona fide interest in the purchase, sale, or lease of real estate and may not be used for any commercial purpose or any other purpose. The information is deemed reliable but is not guaranteed accurate by PROPTX.

Hospital
Parks
Schools
Place of Worship
Please select an amenity above to view a list.

Recommended Properties

Loading...
114 Sherbrooke Avenue Unit# Upper
West Centre Town , Ontario
3 3 $3,250
Get more info