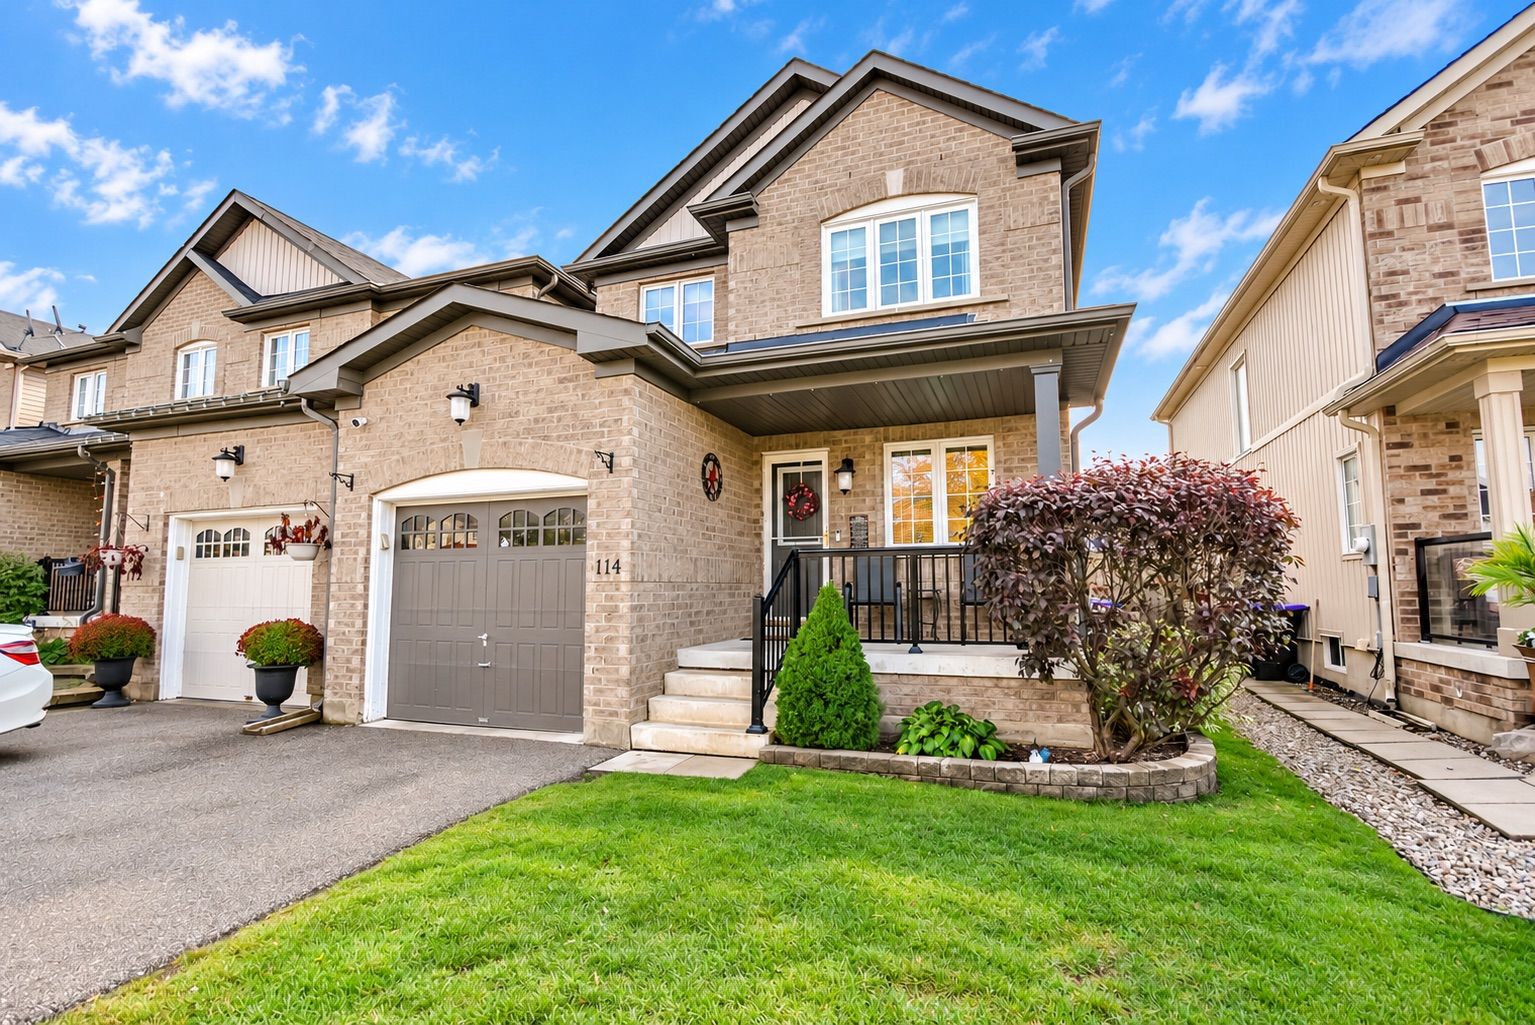
For Sale - 114 Stonemount Crescent, Essa, Ontario

Est payment $3,107/mo
Views   1
Time on Jump  1 days
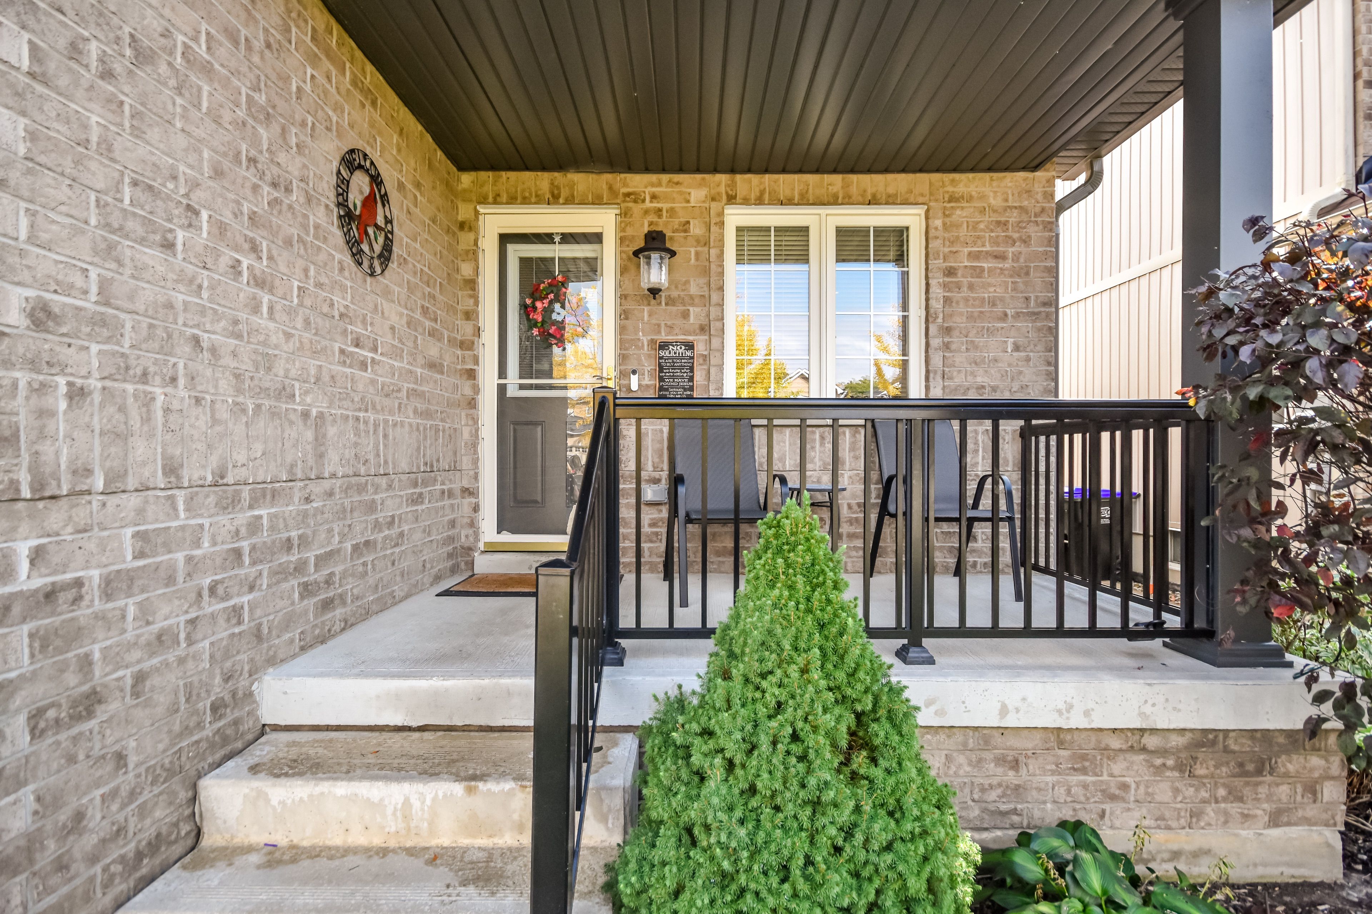
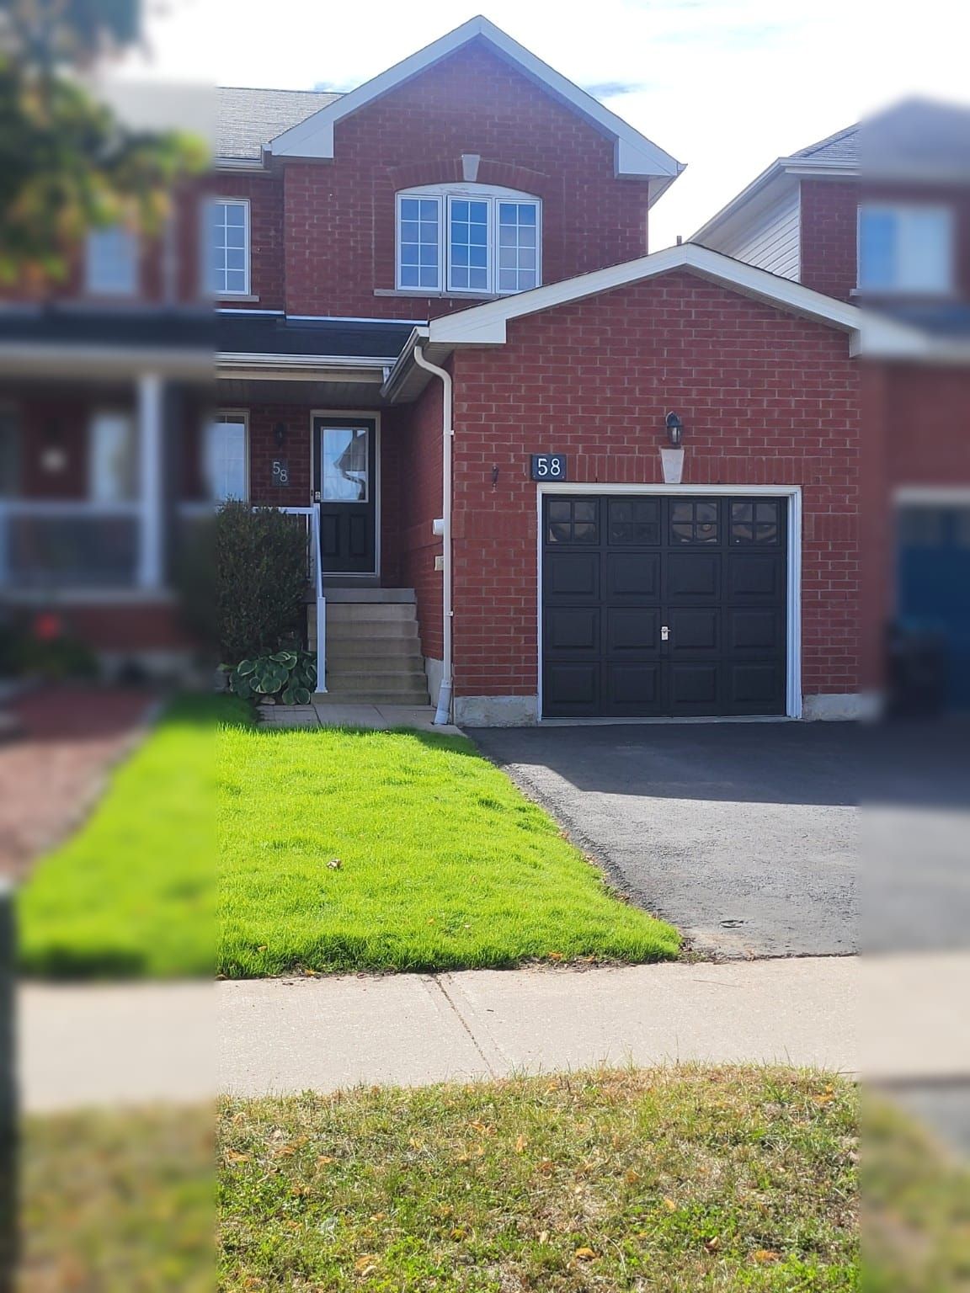
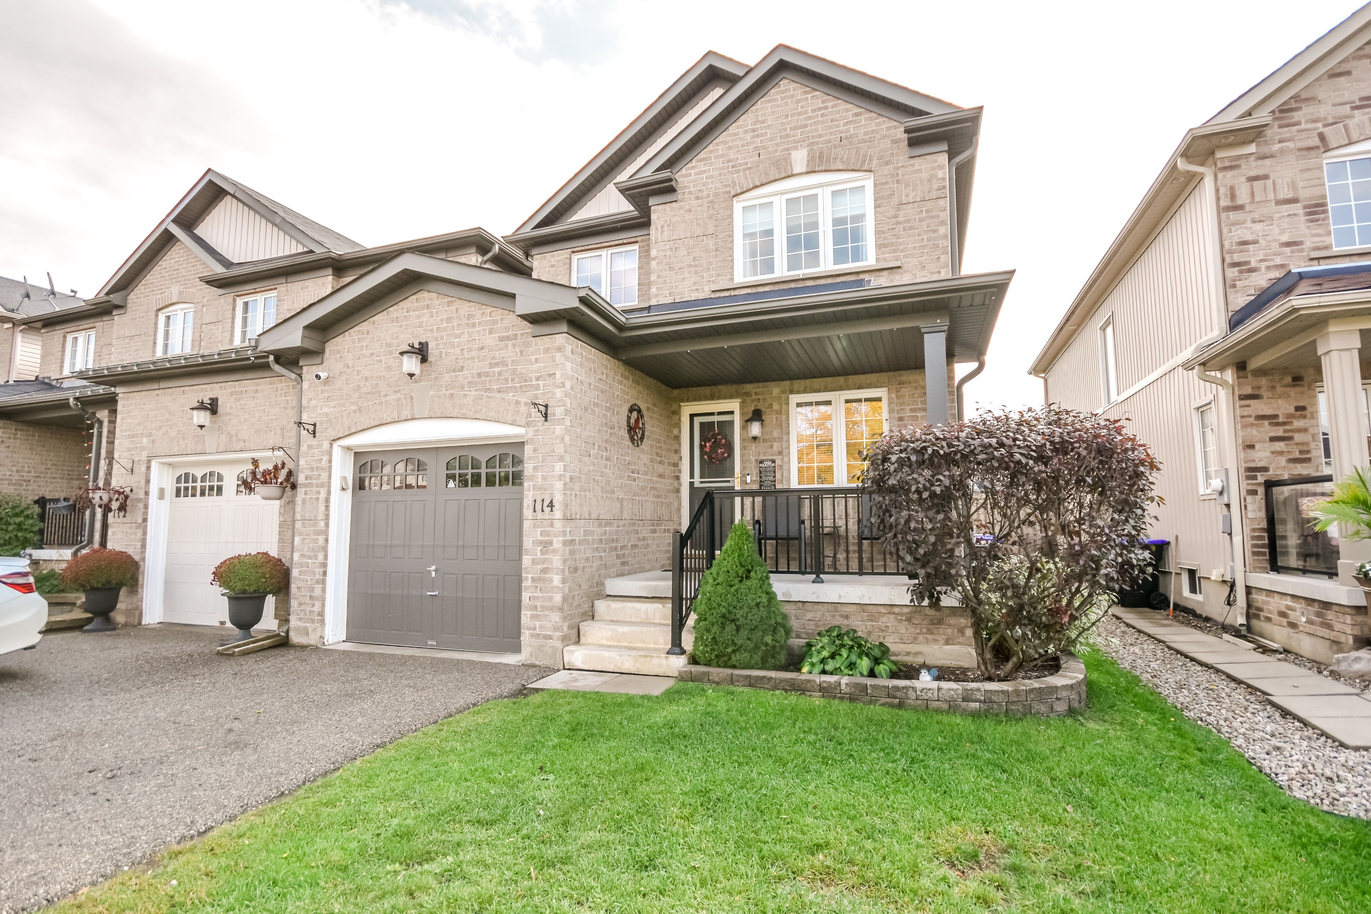
  • Updated end-unit townhouse with ample living space for the whole family.
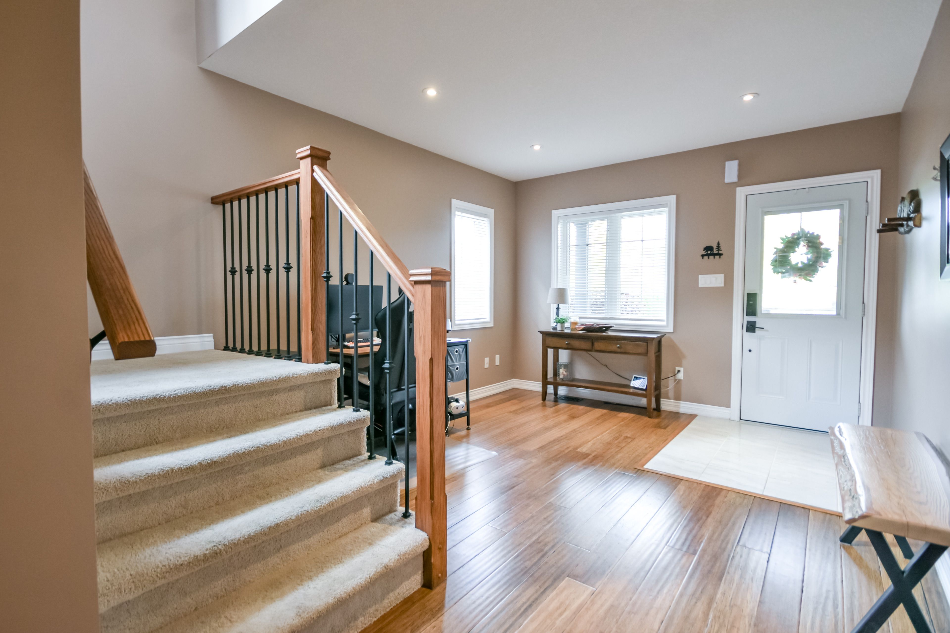
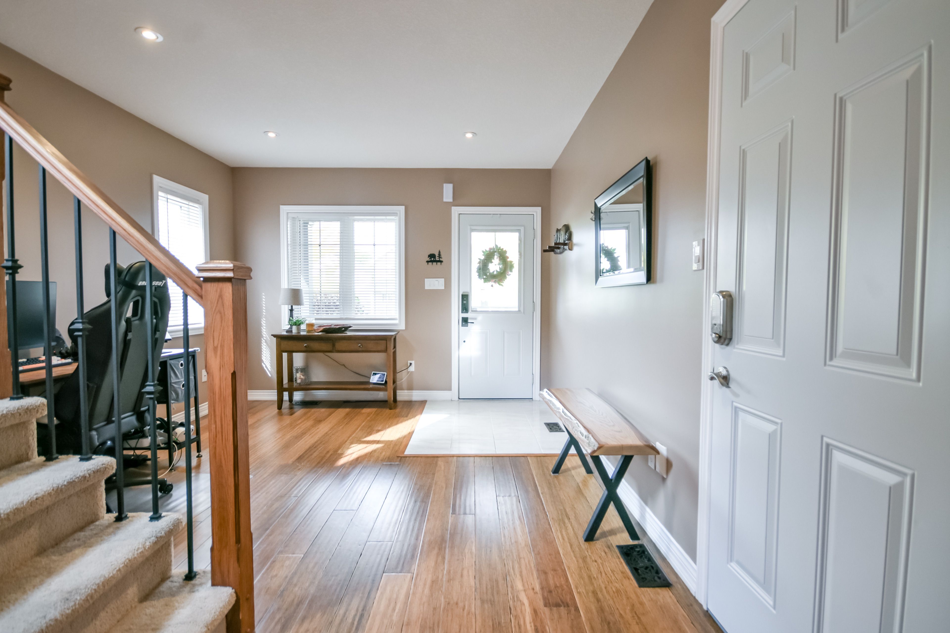
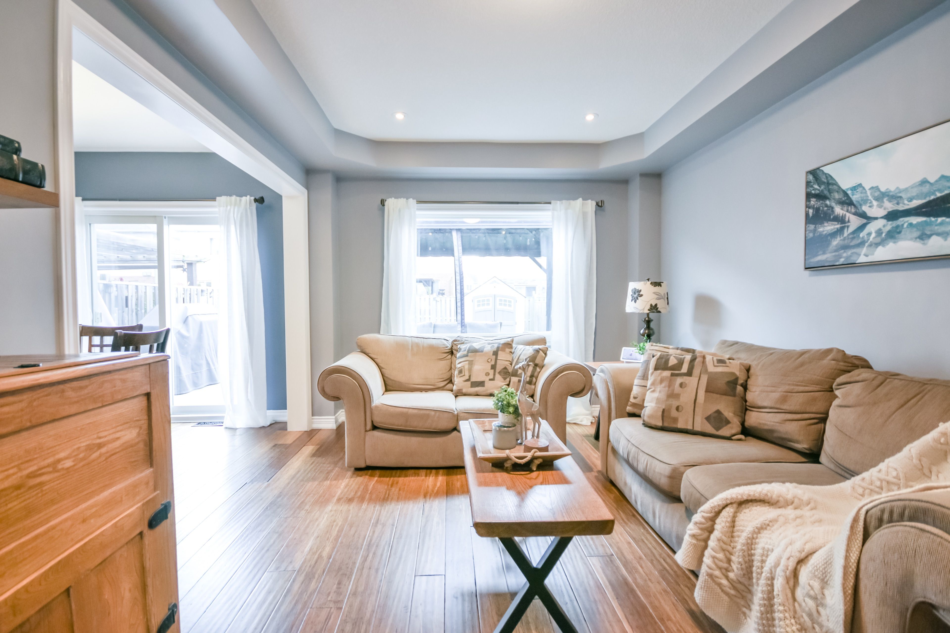
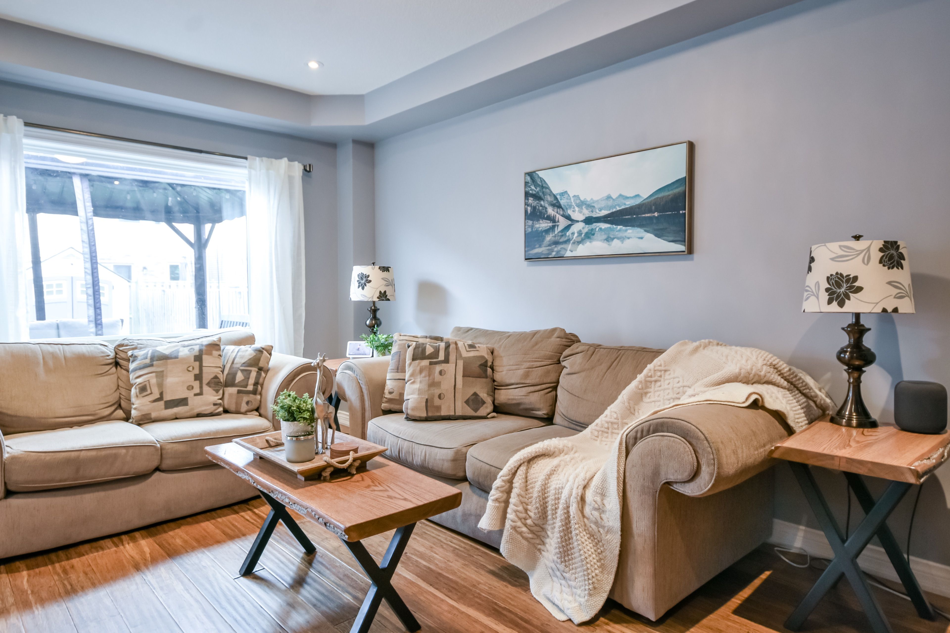
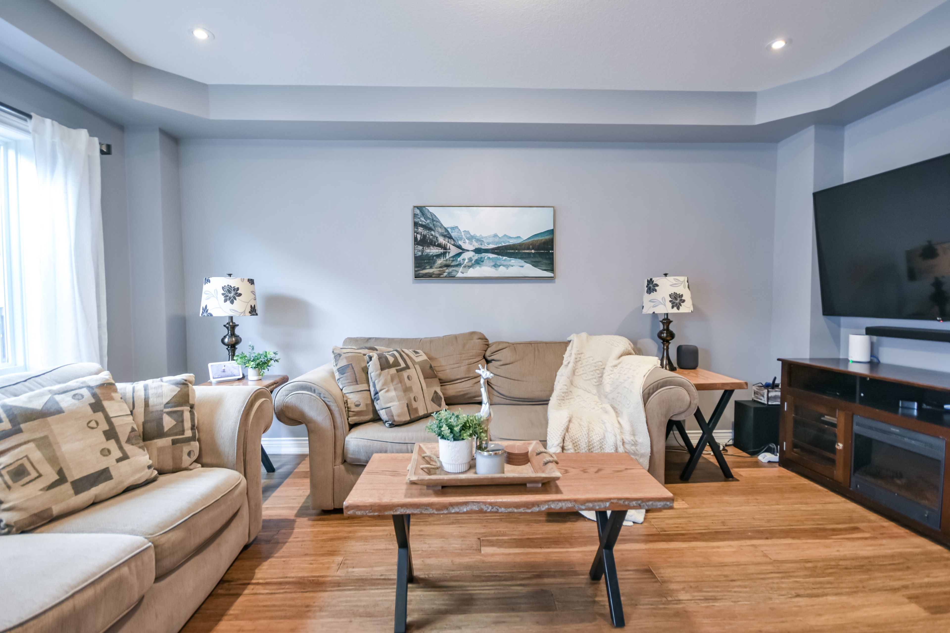
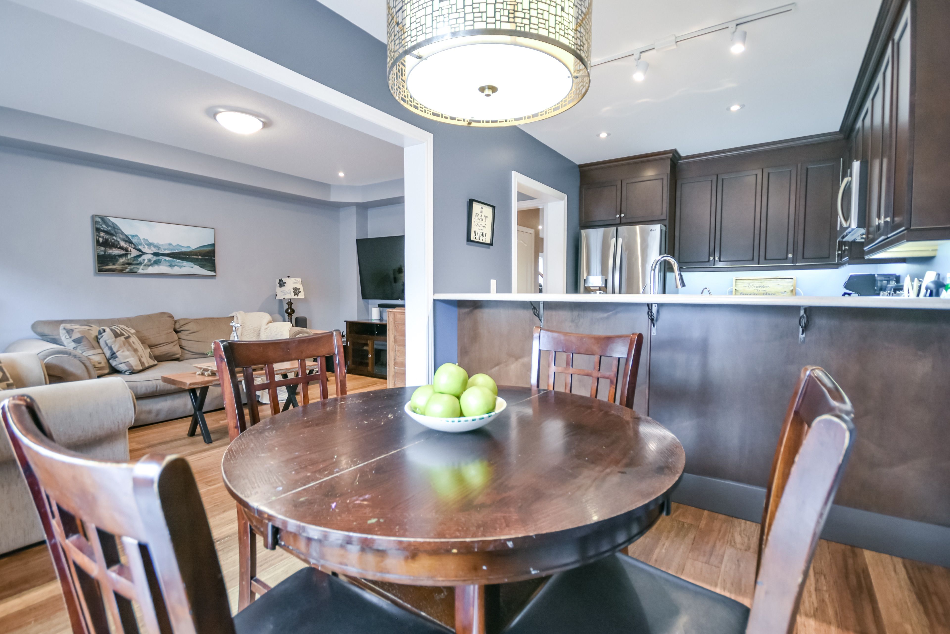
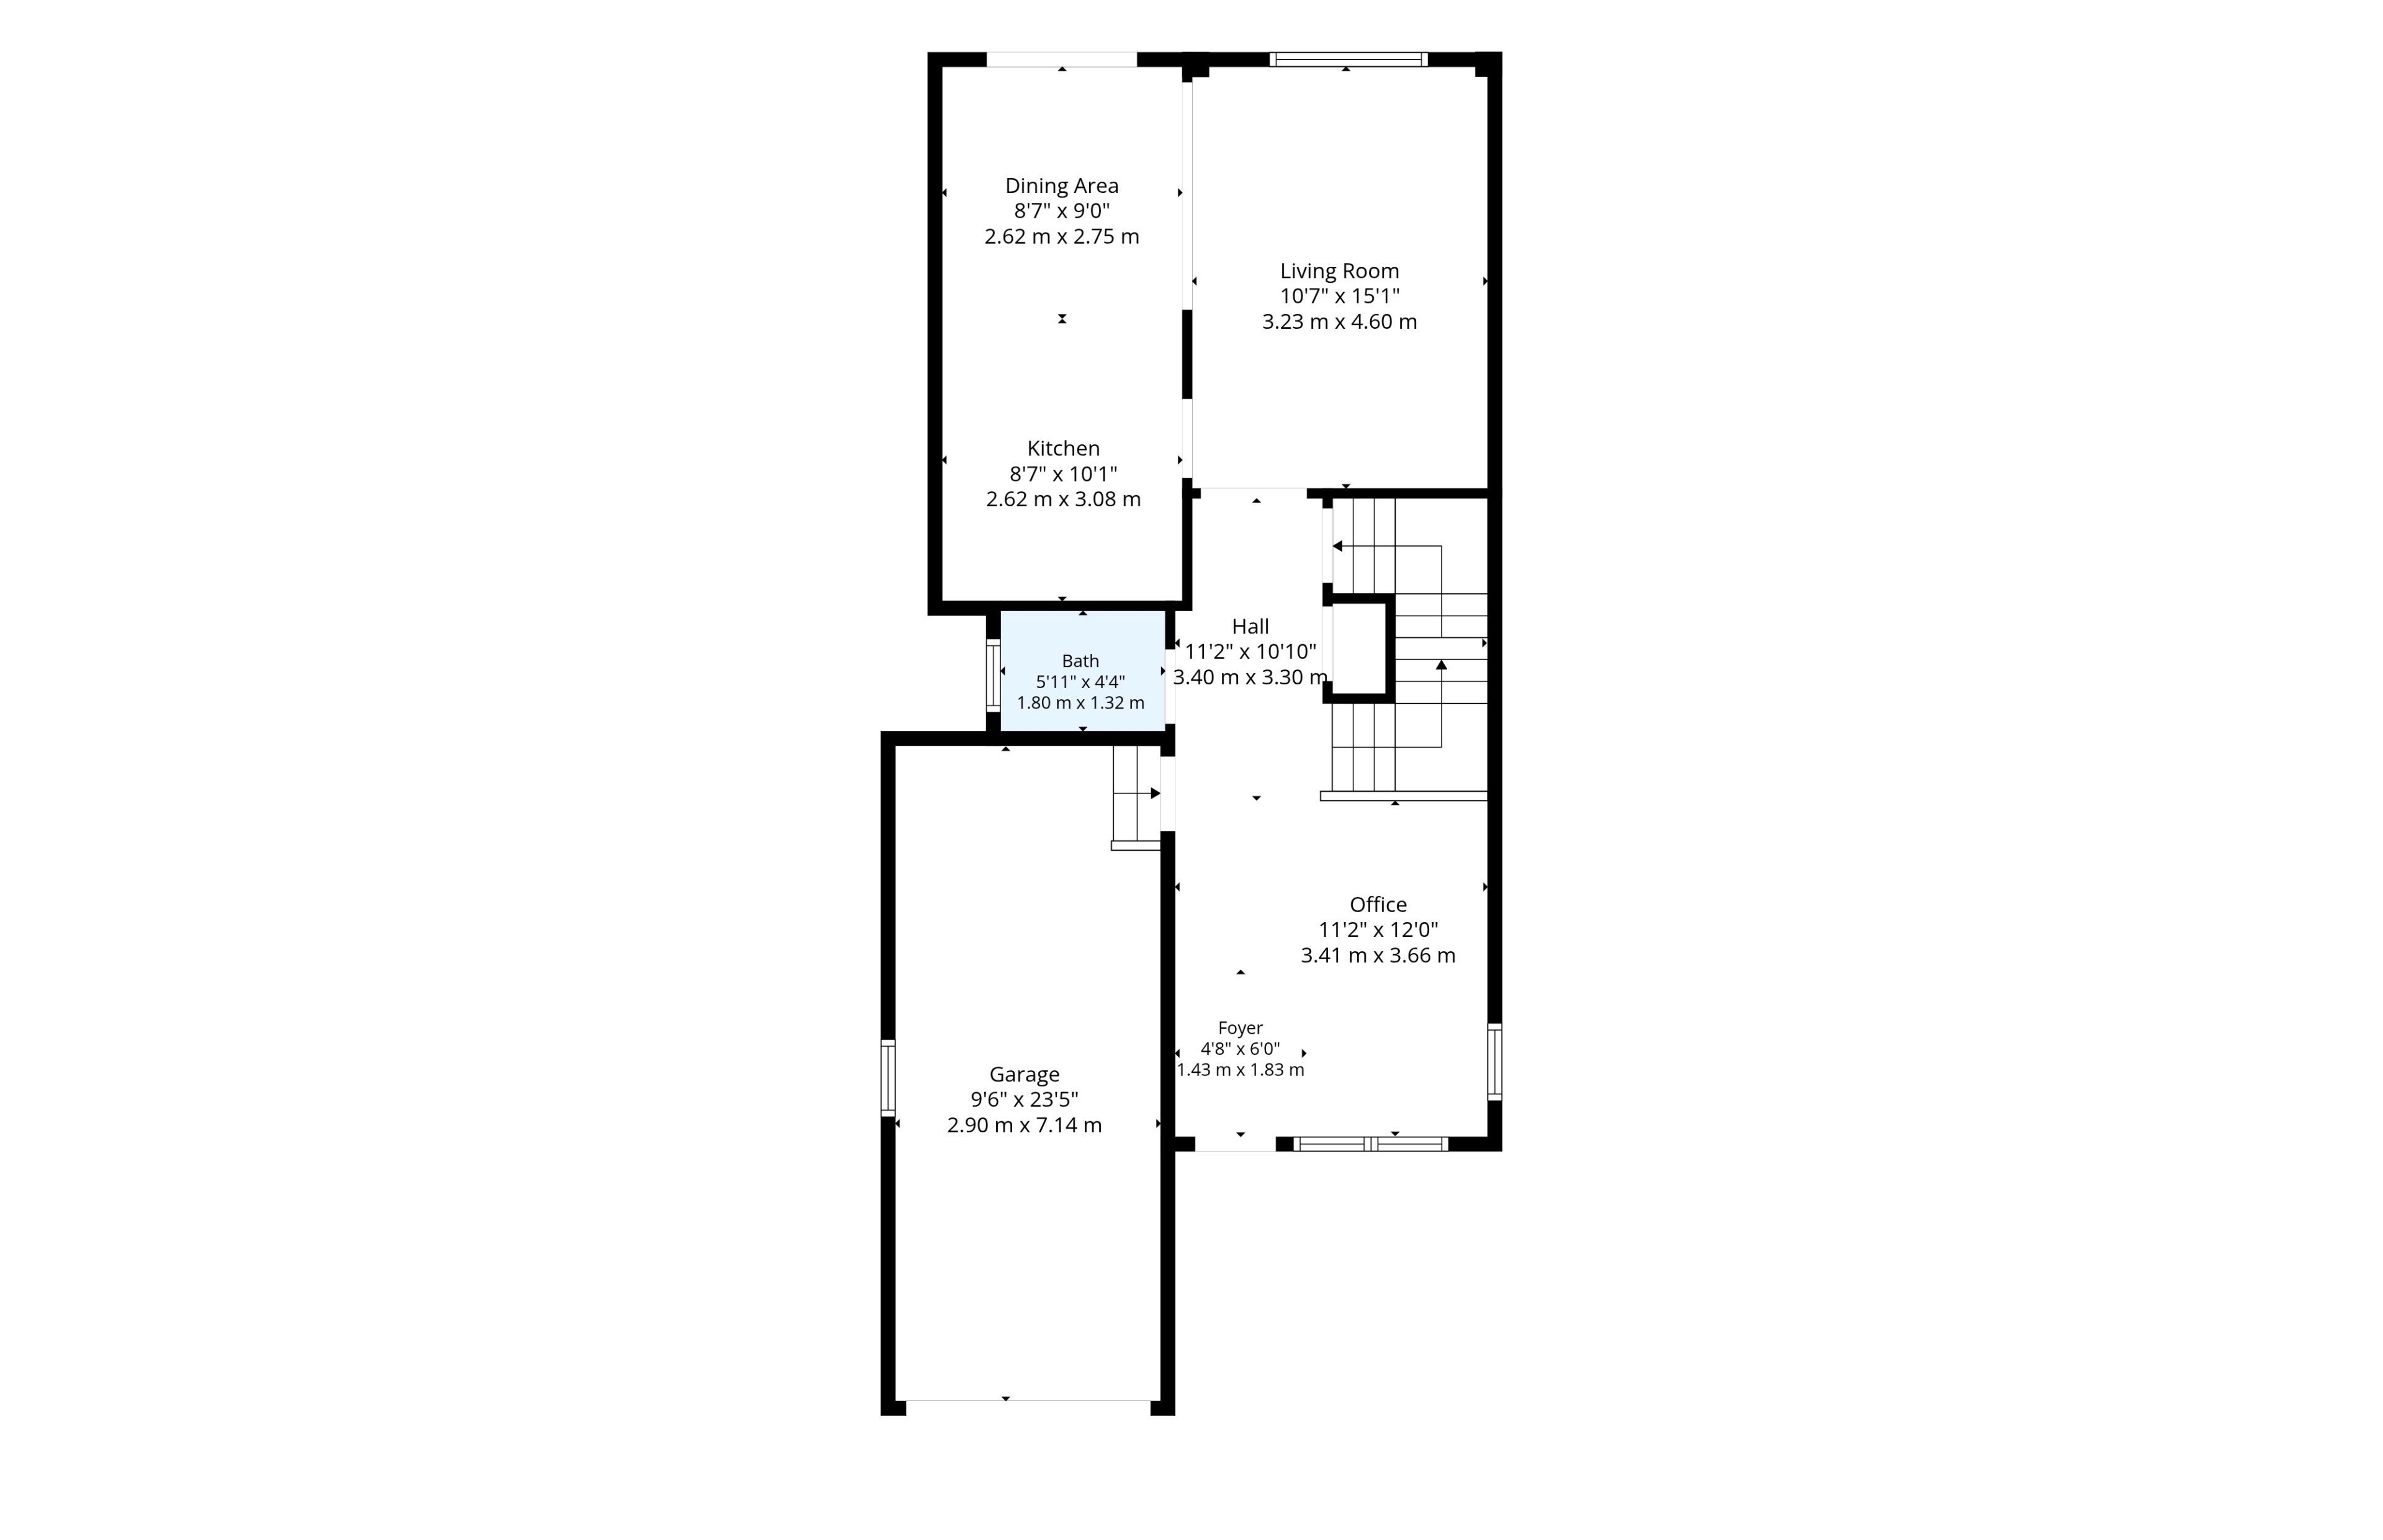
  • Main floor includes open-concept living, dining, and office area.
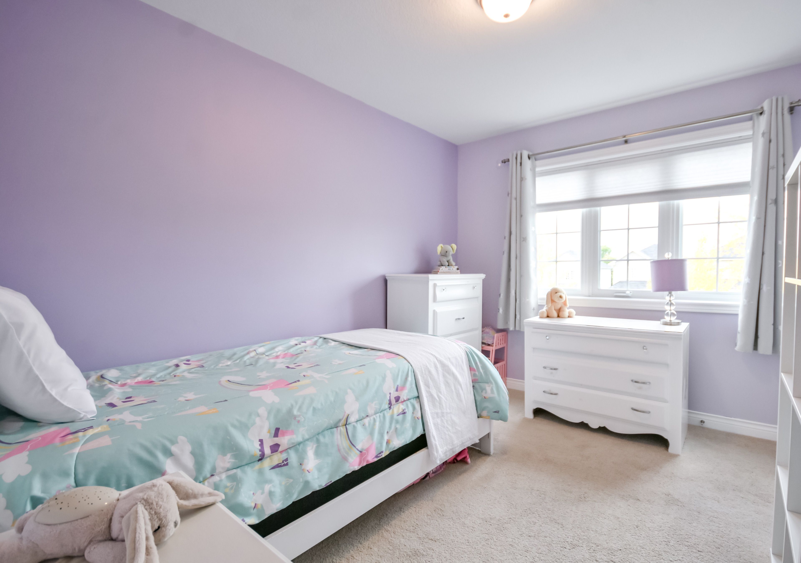
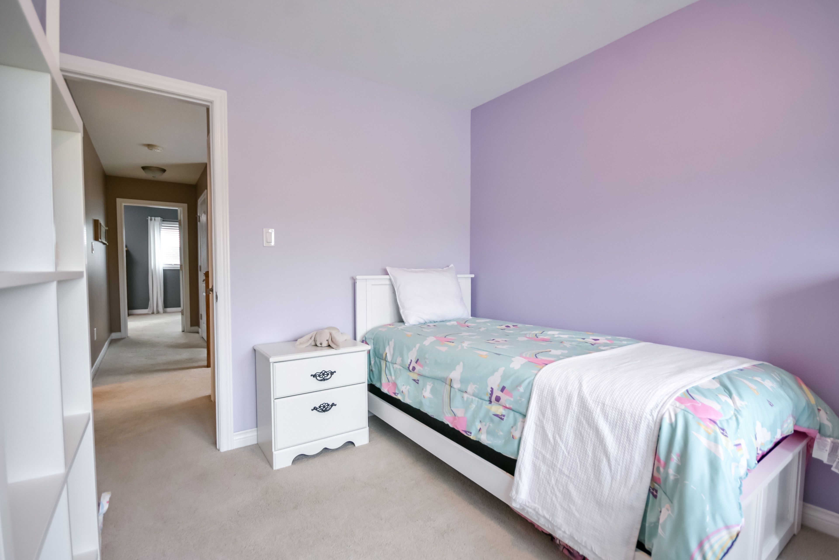
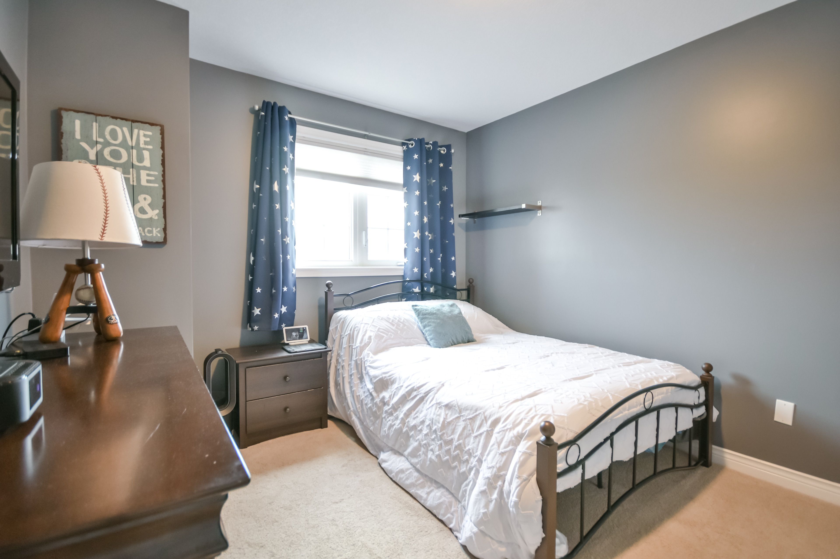
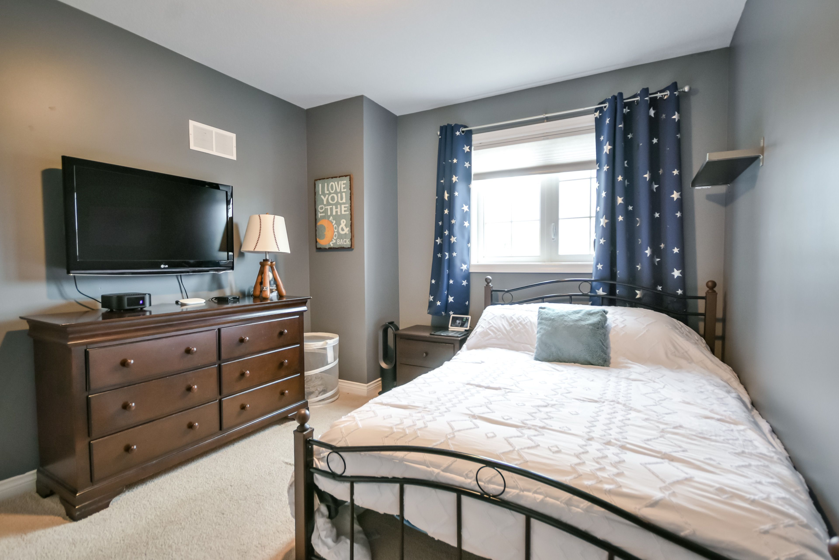
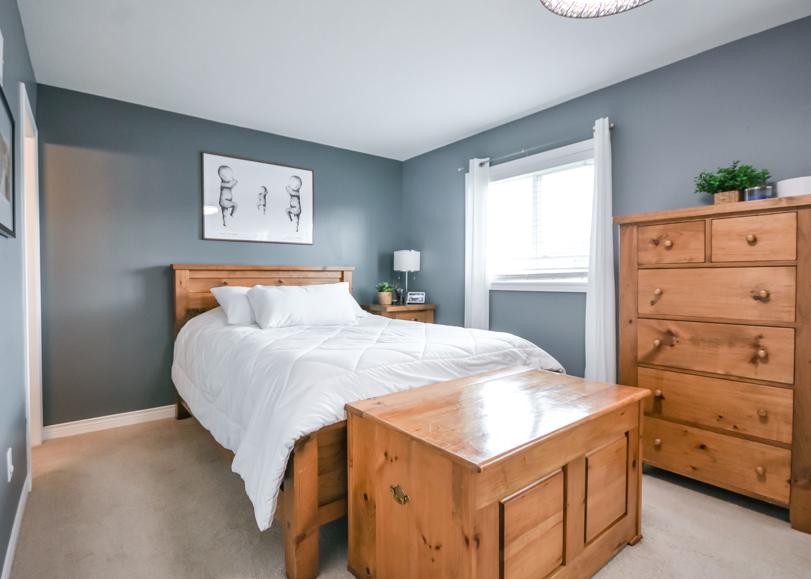
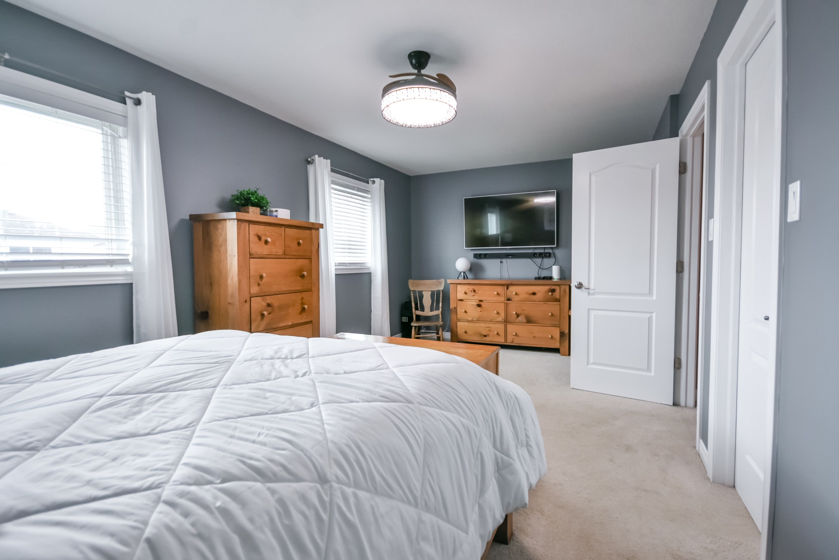
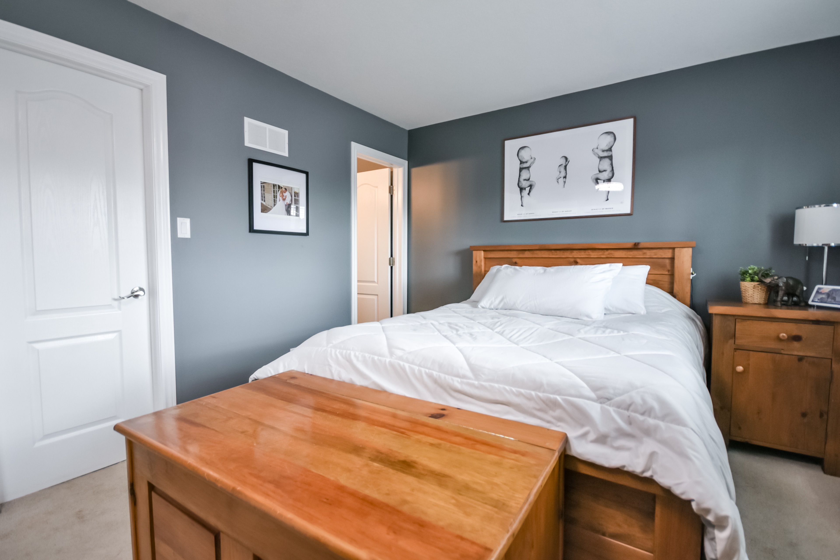
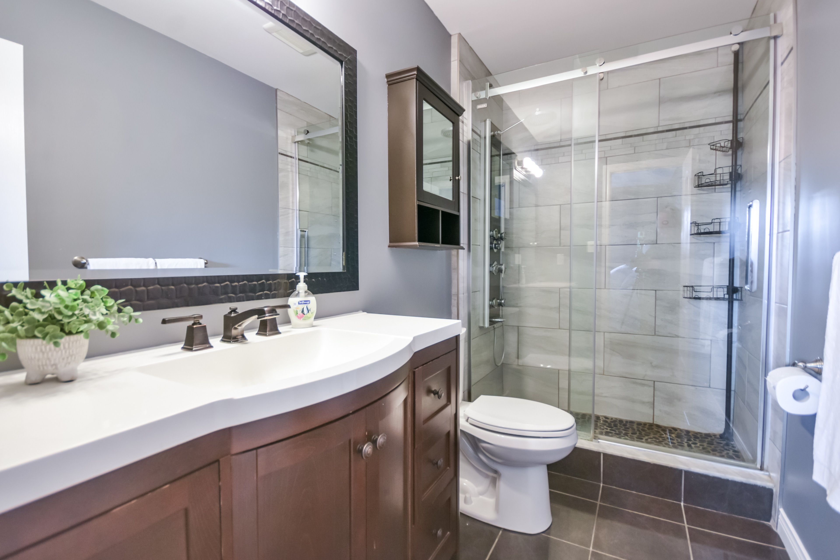
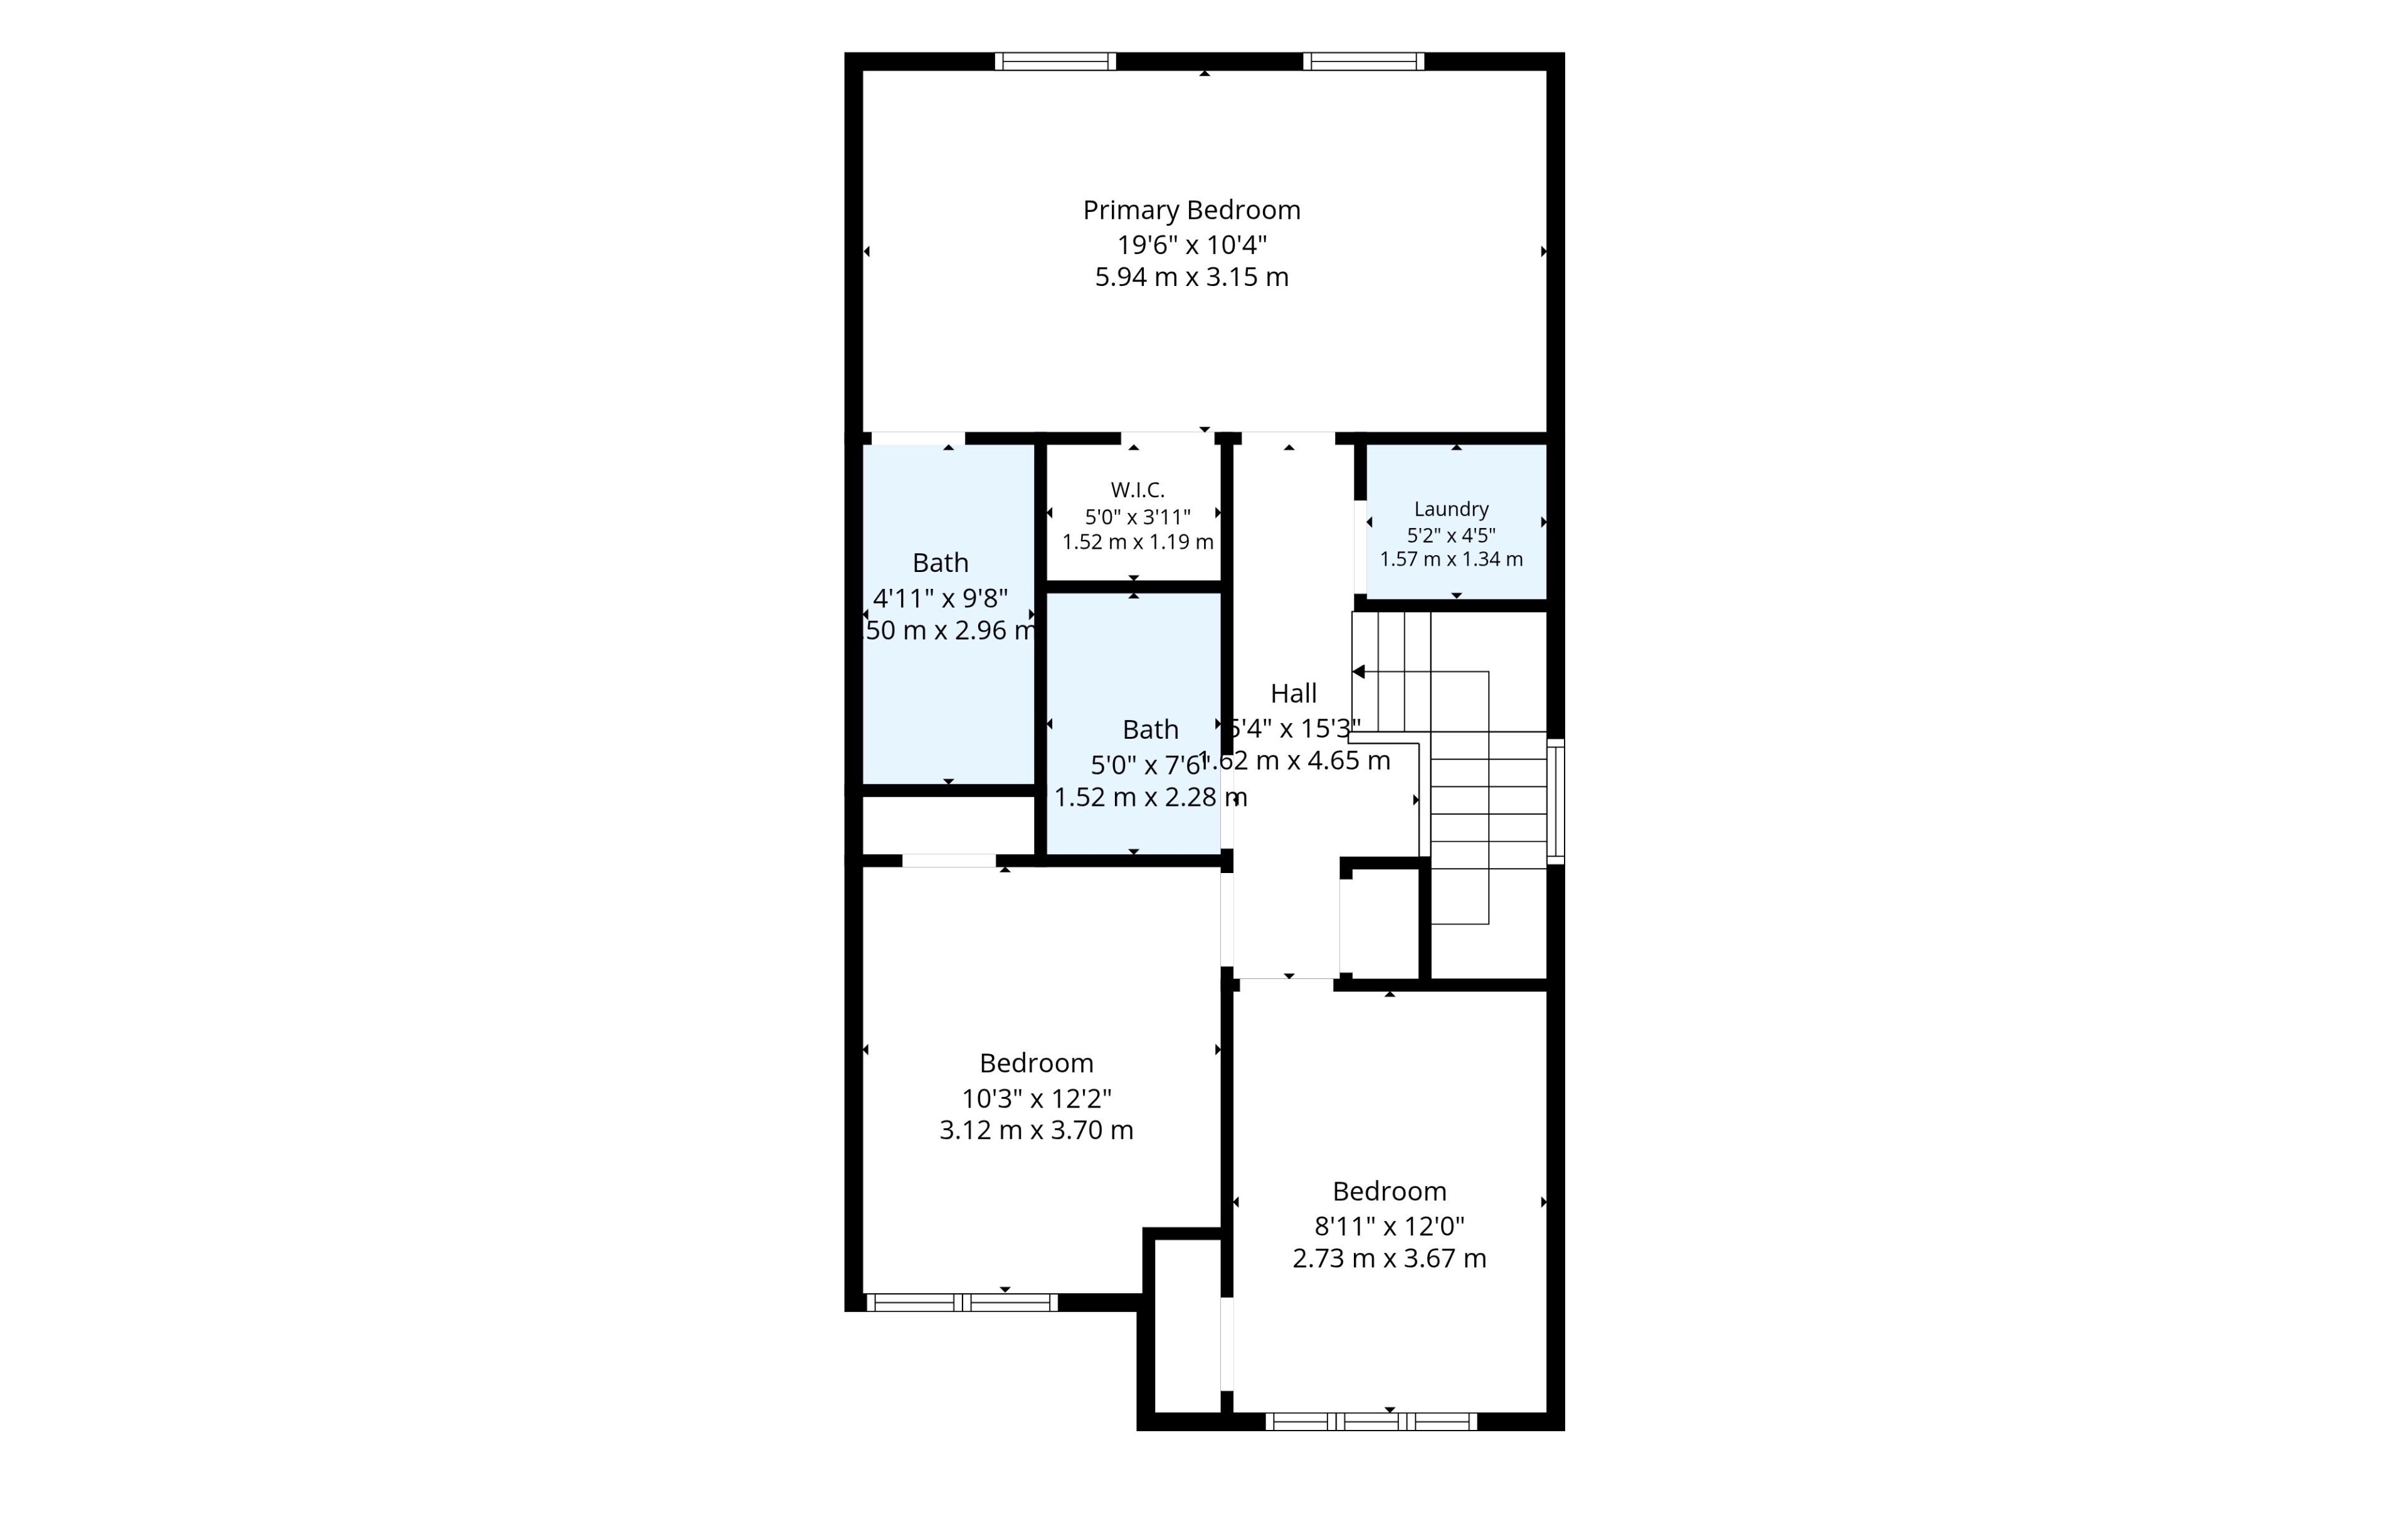
  • Three spacious bedrooms with a primary suite and ensuite bath.
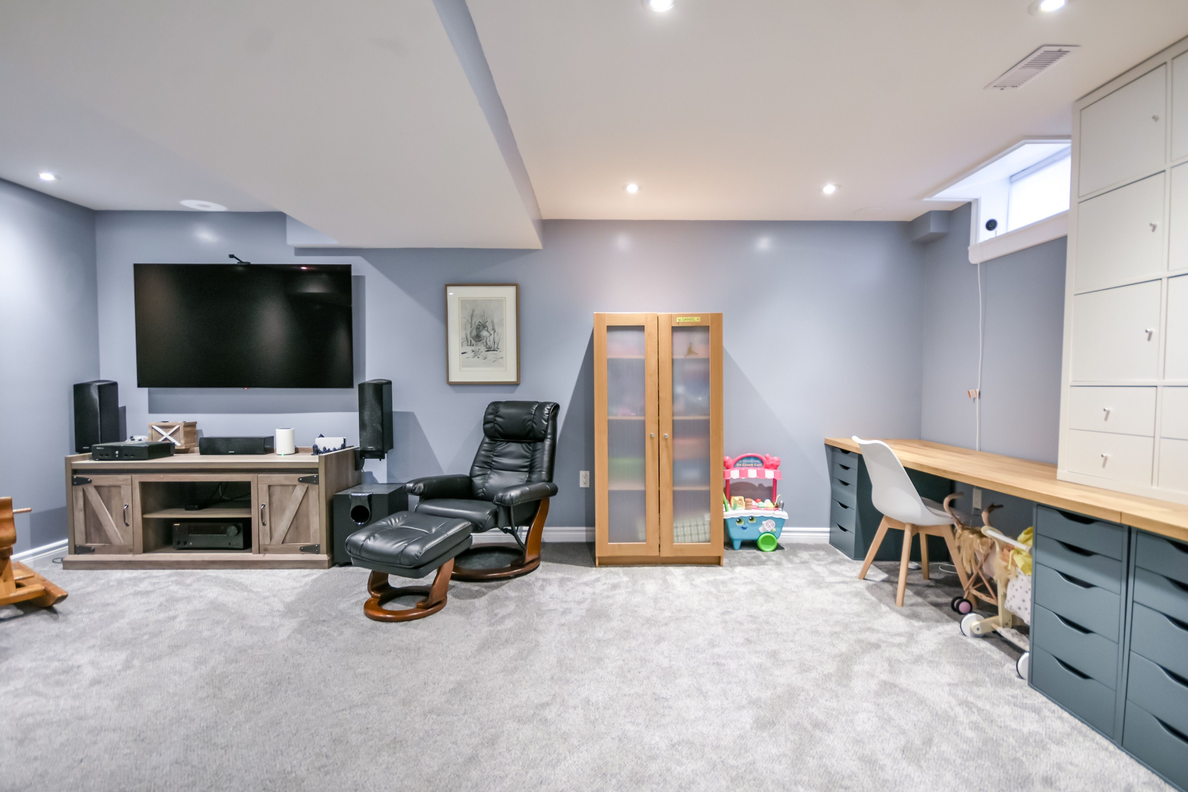
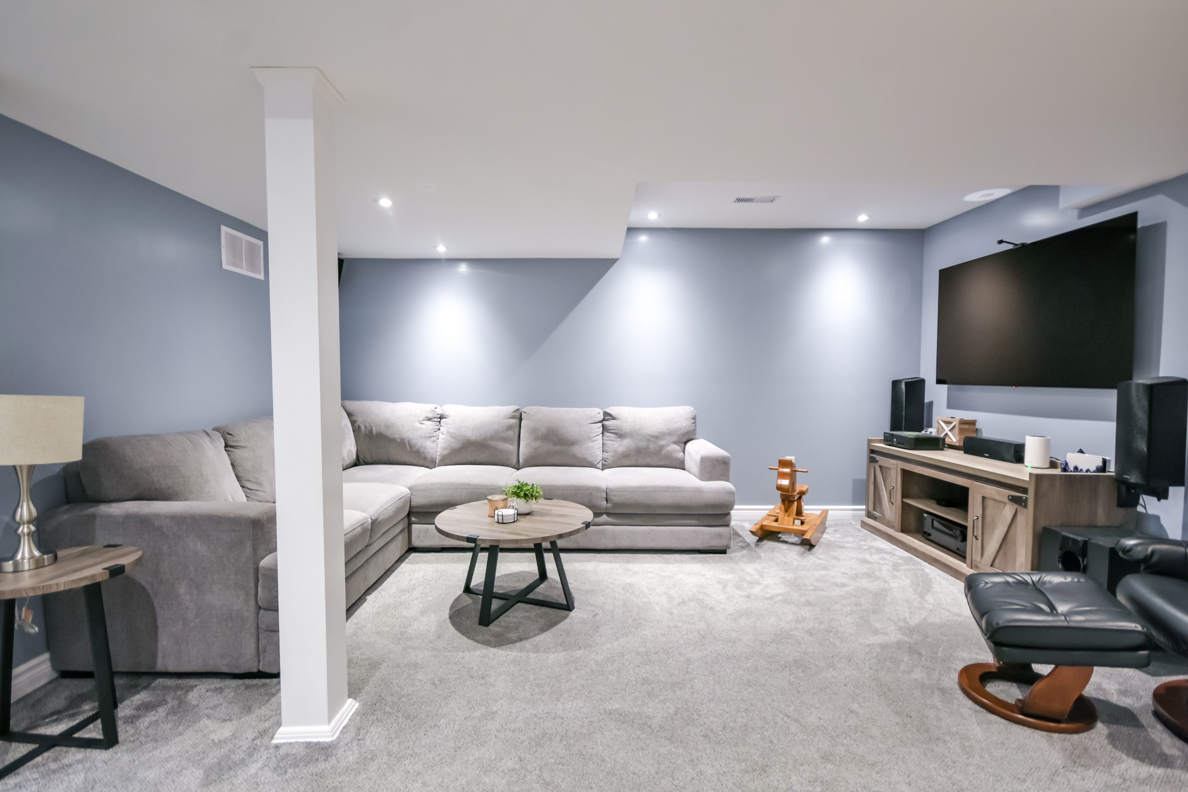
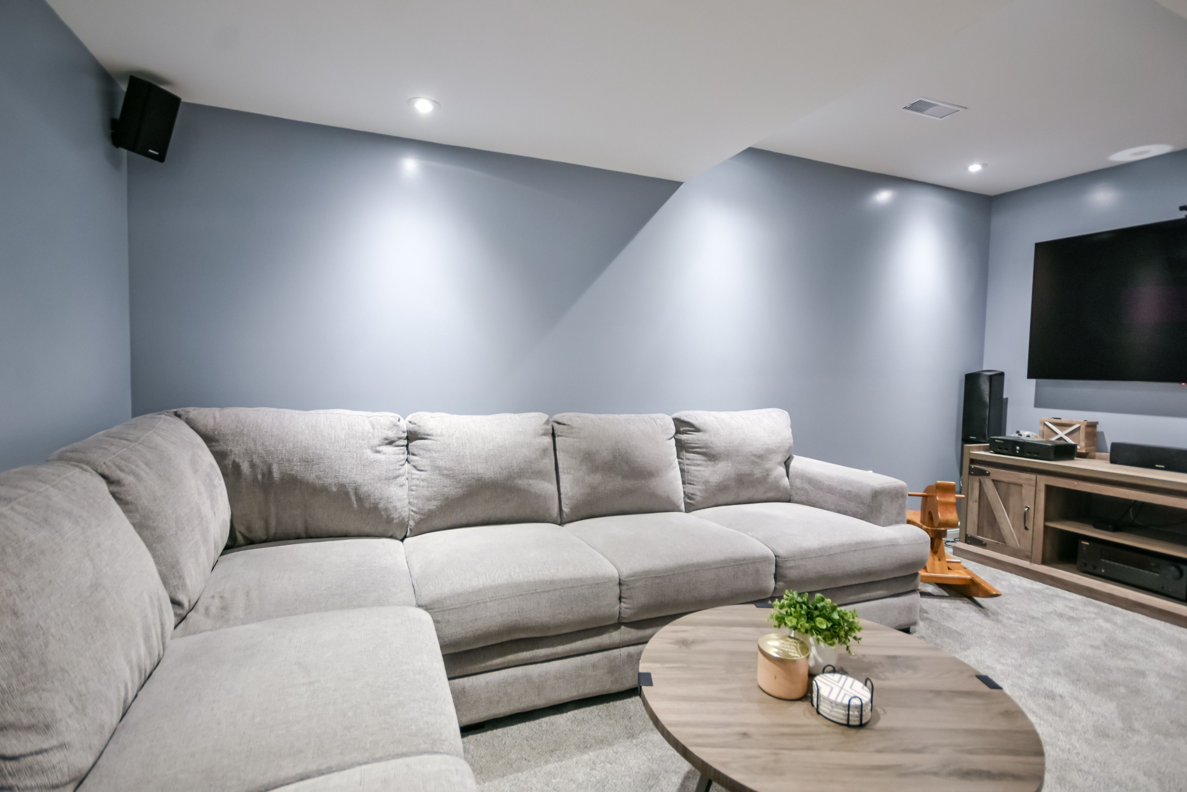
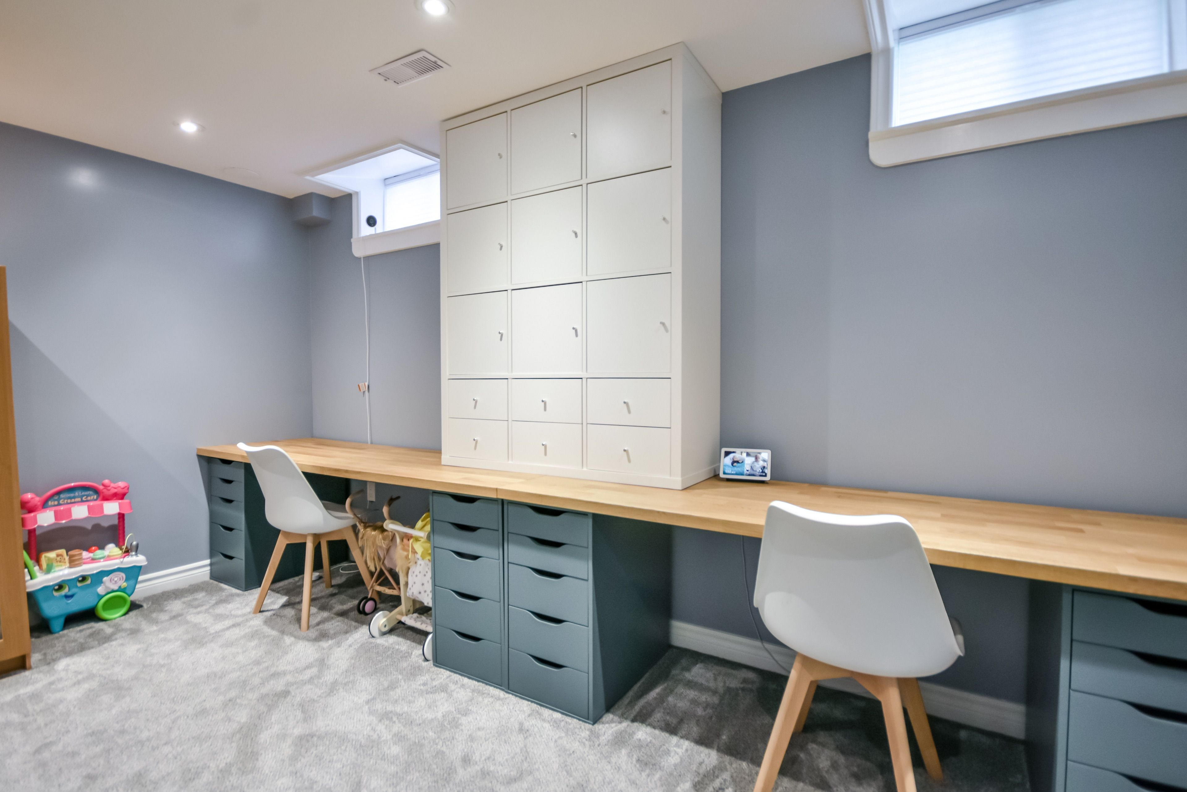
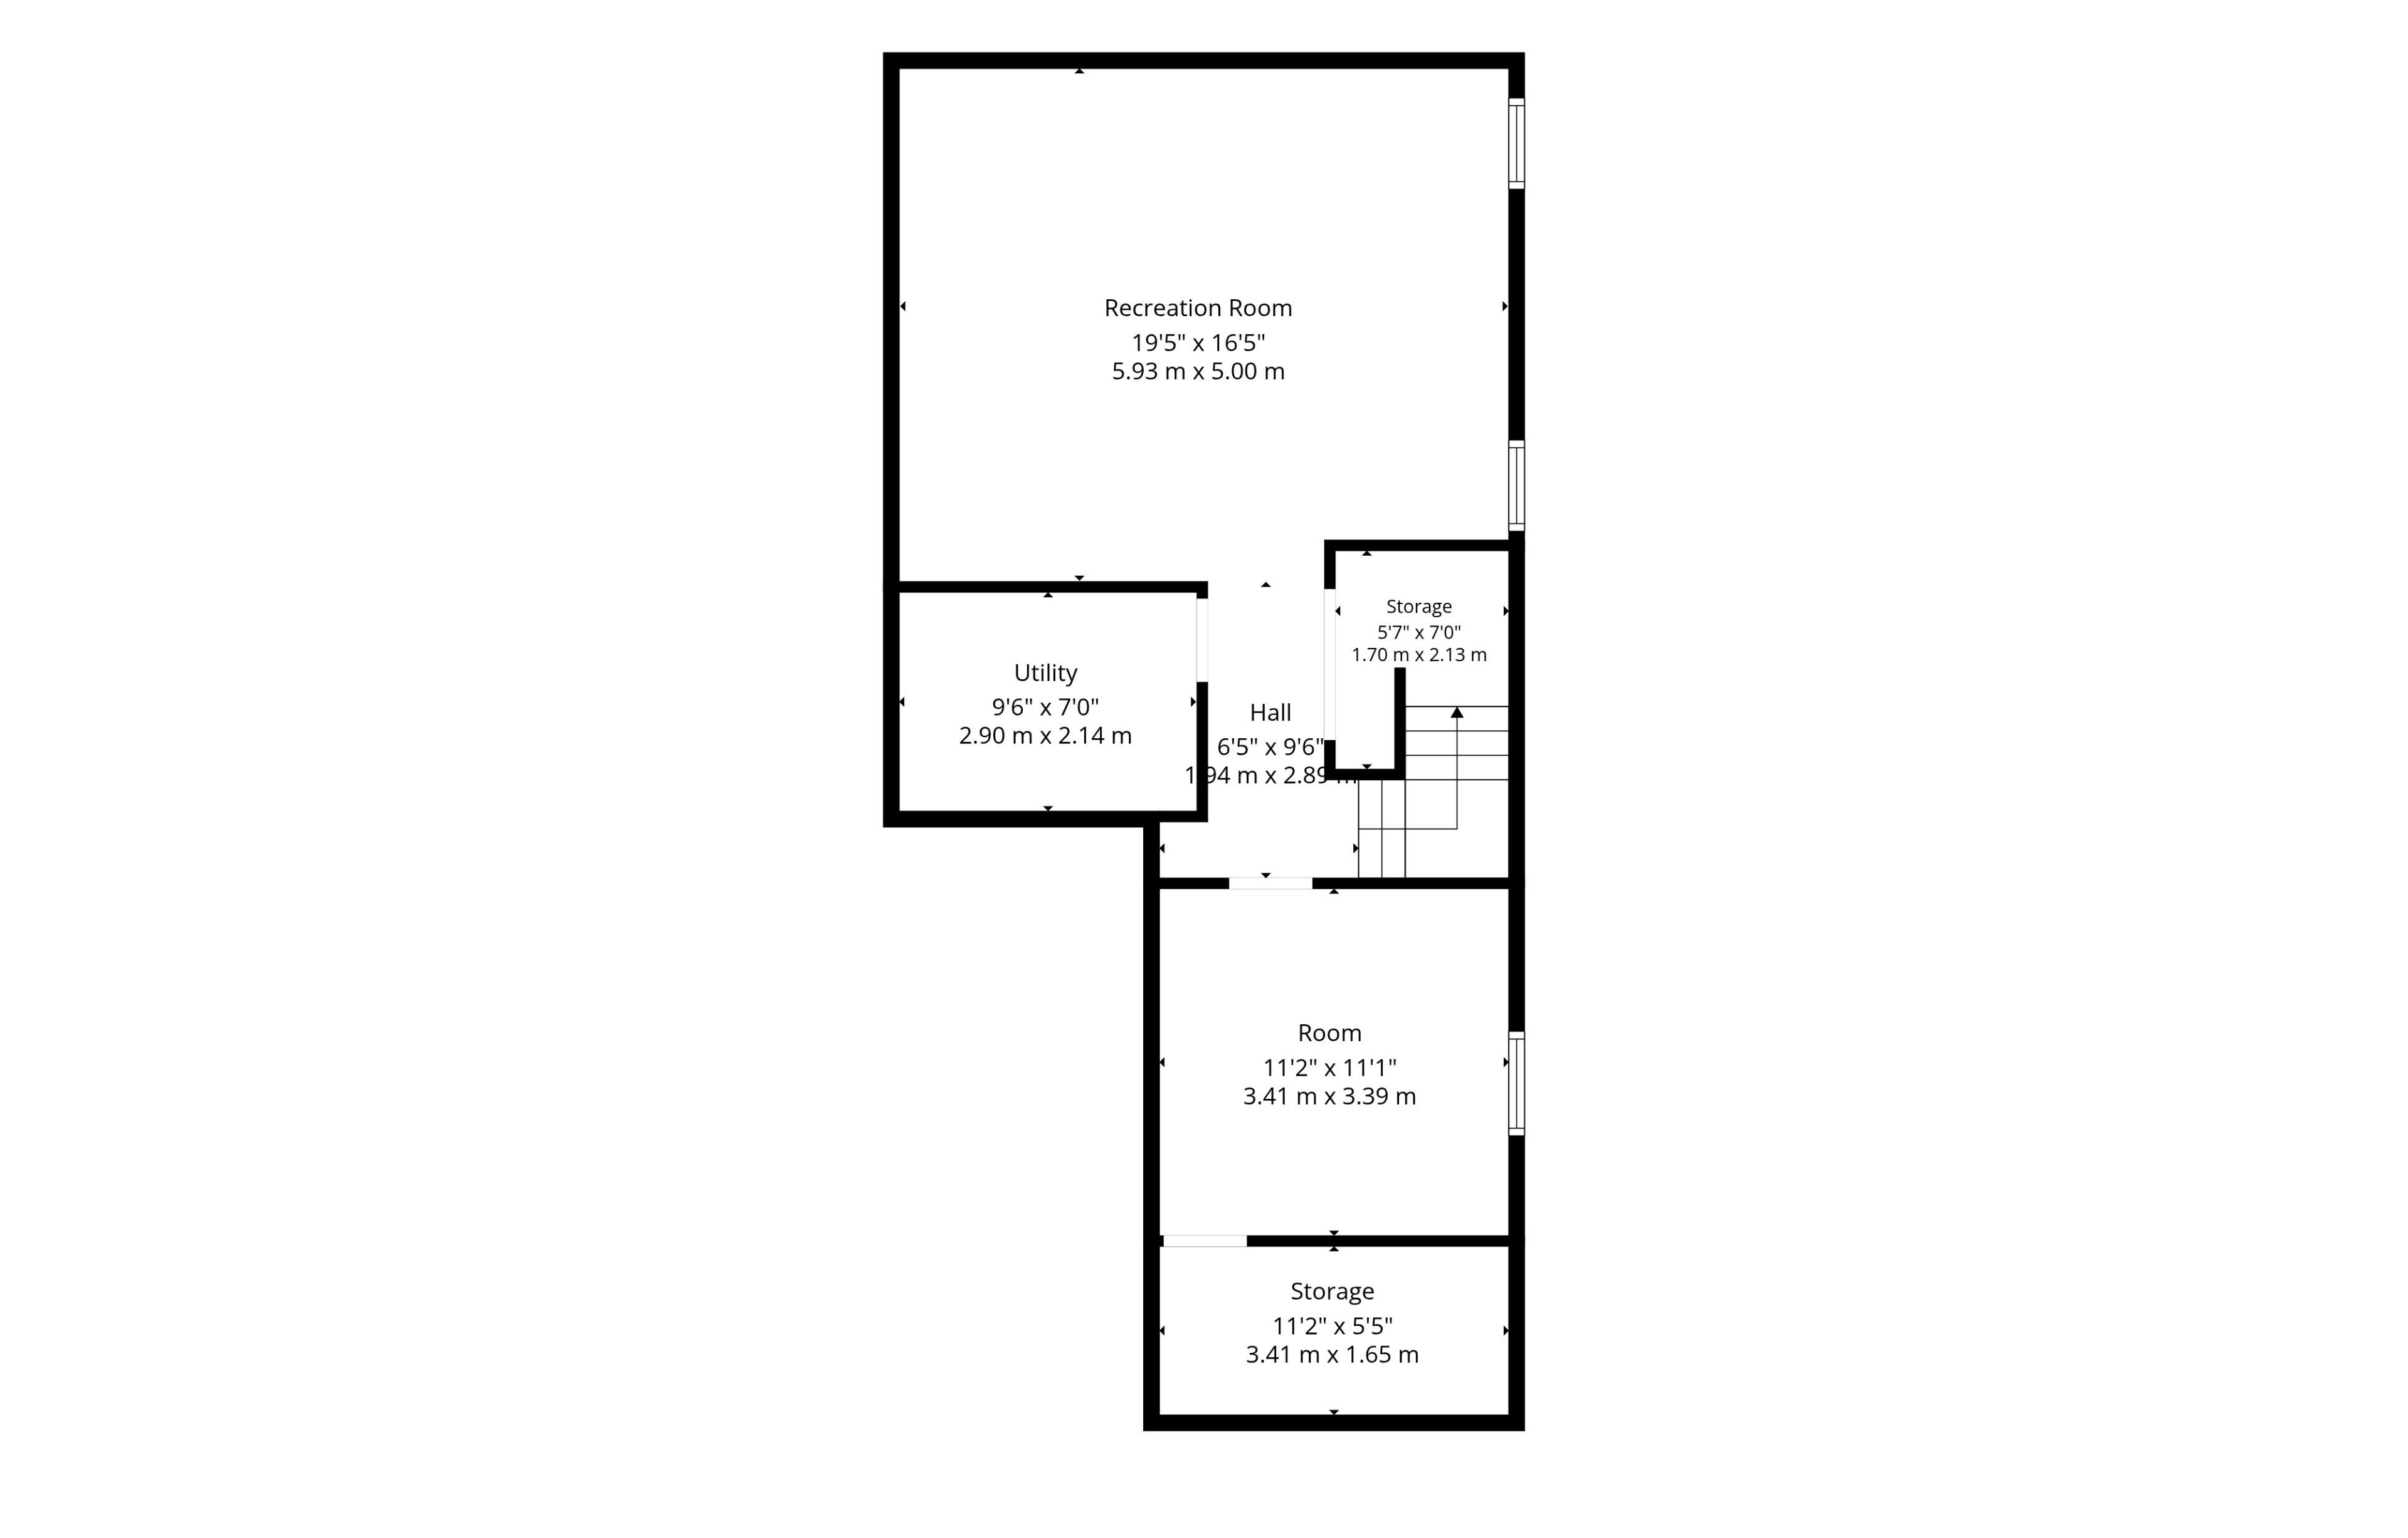
  • Finished basement added in 2022 for versatile living options.
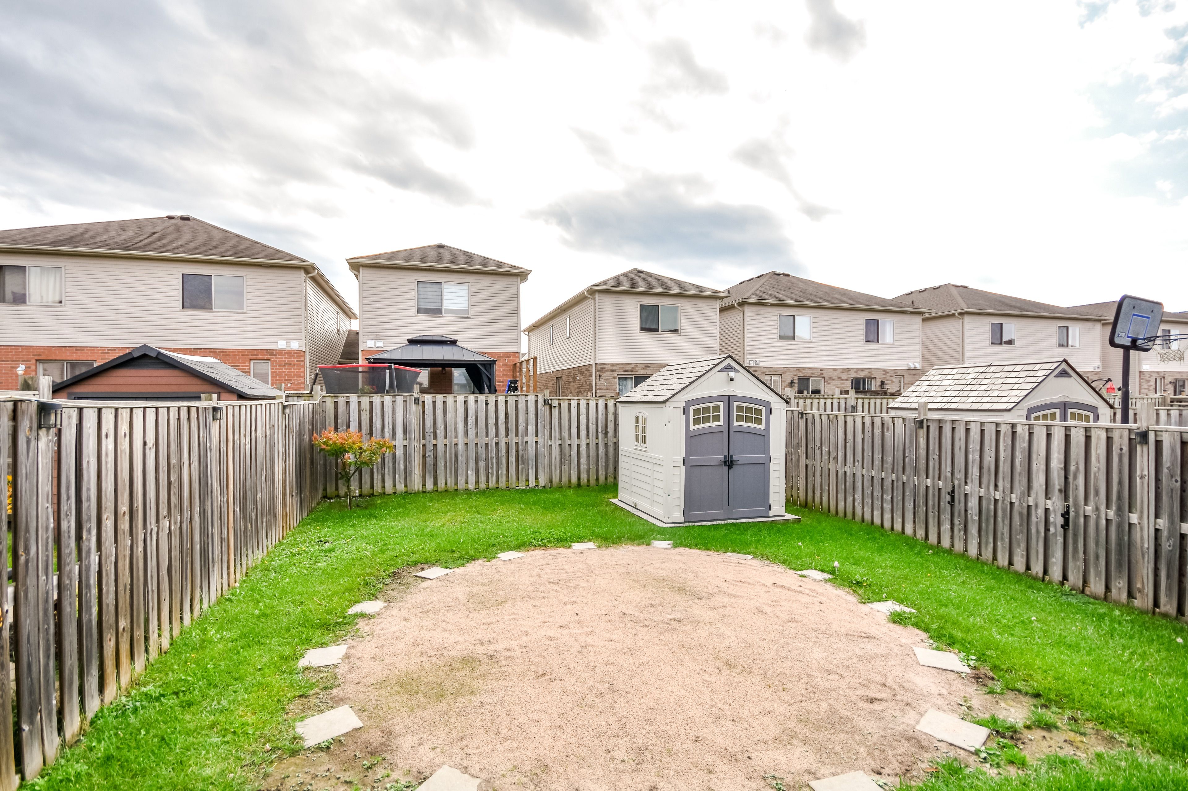
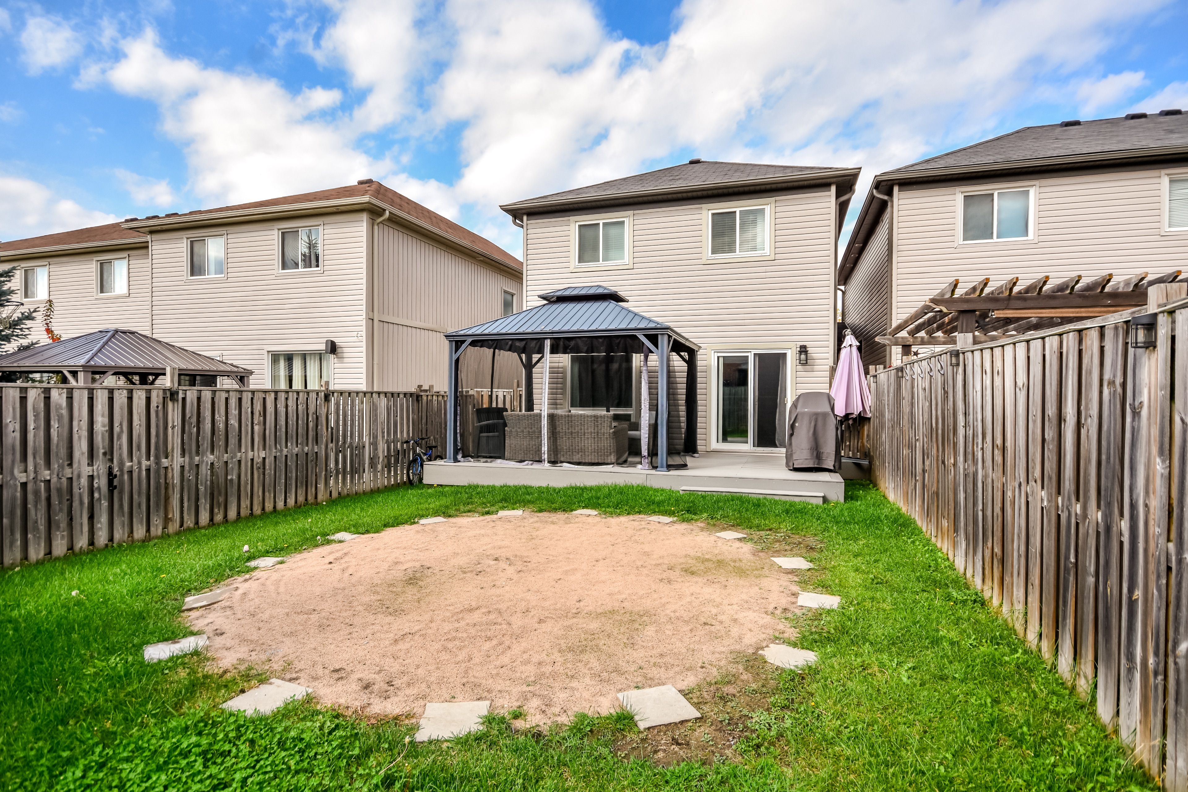
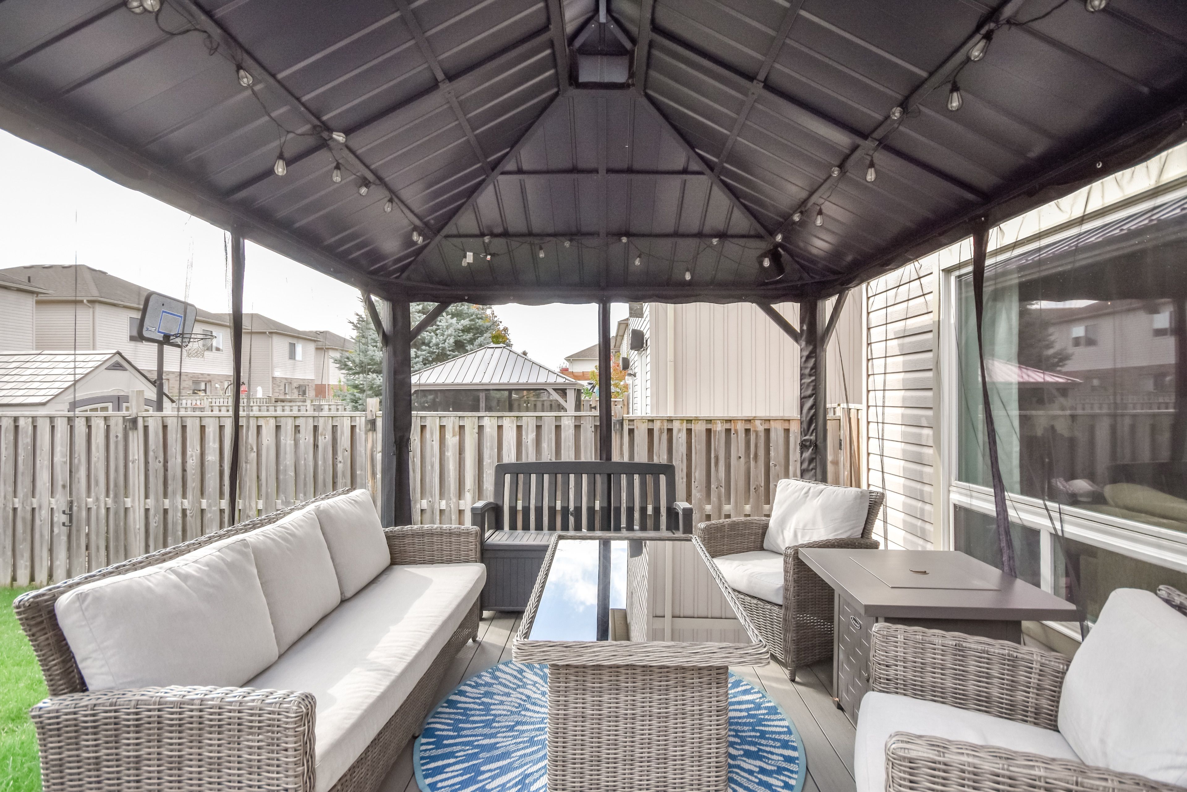
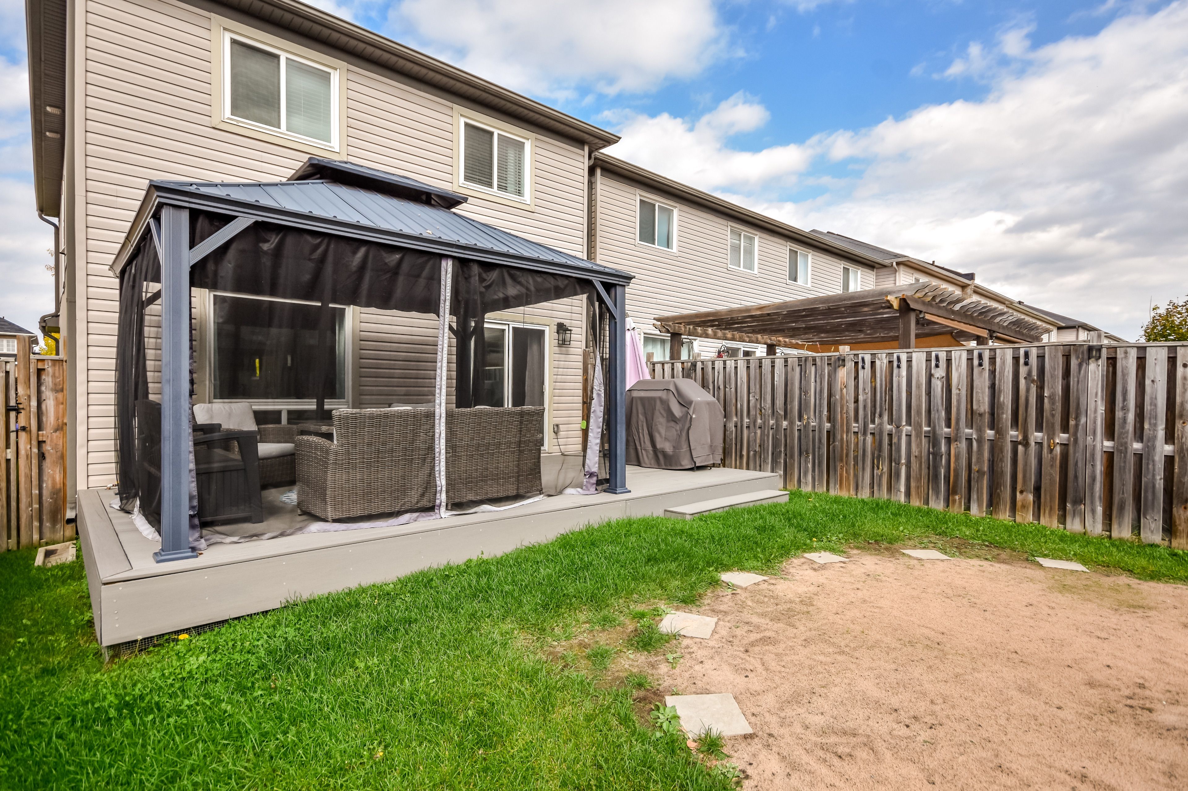
  • Composite deck with gas BBQ and fire table for outdoor enjoyment.


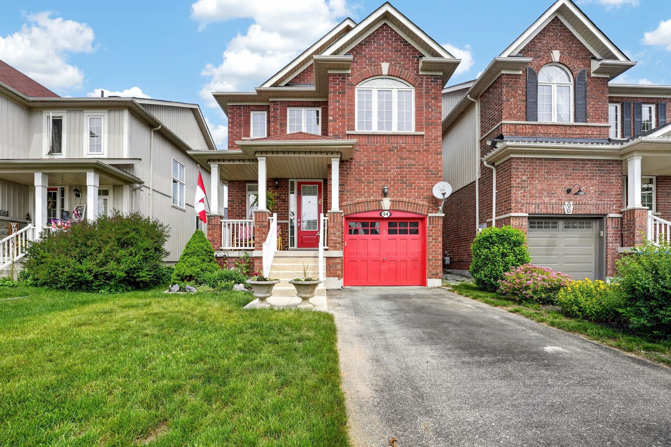
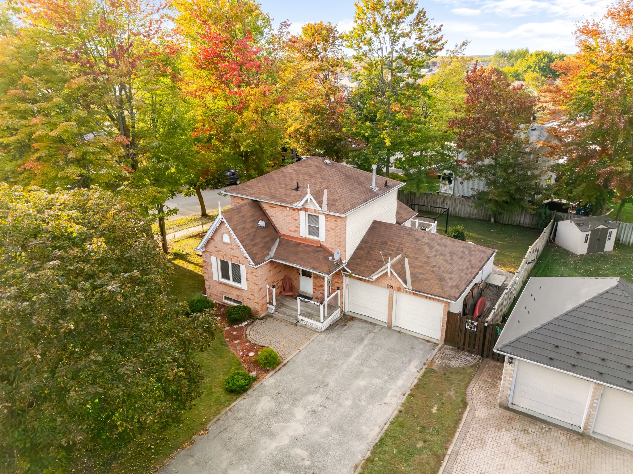
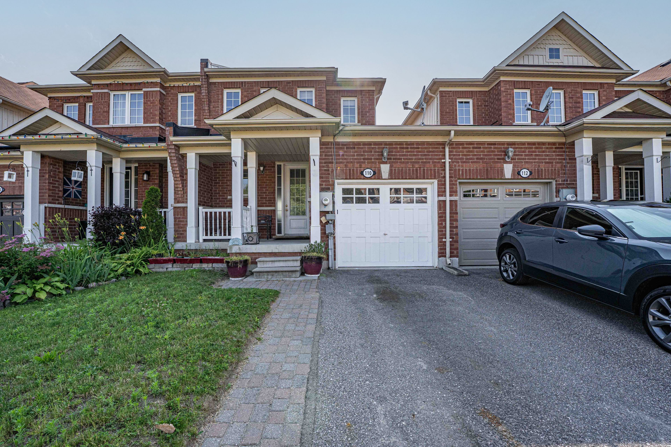
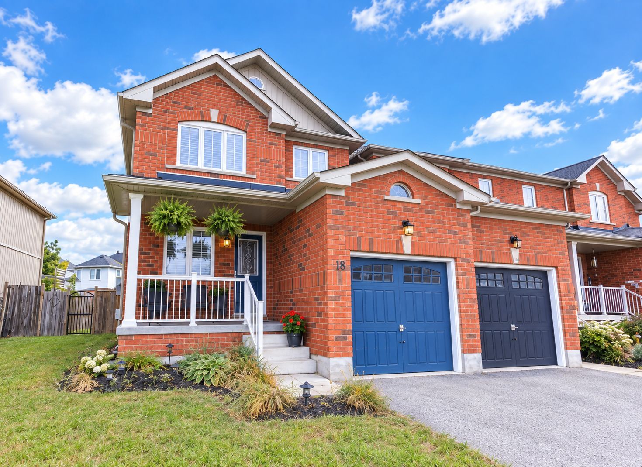
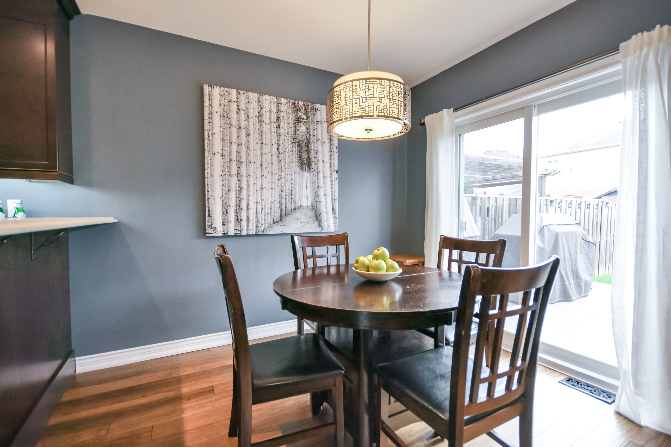
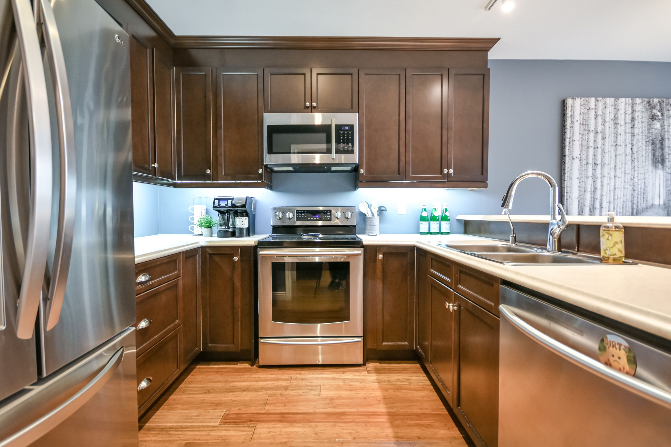
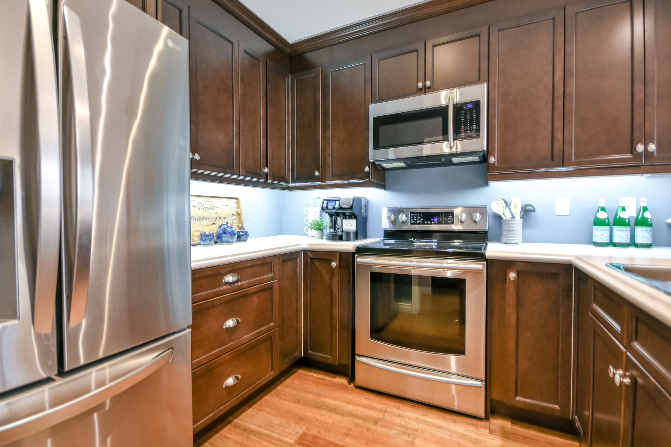
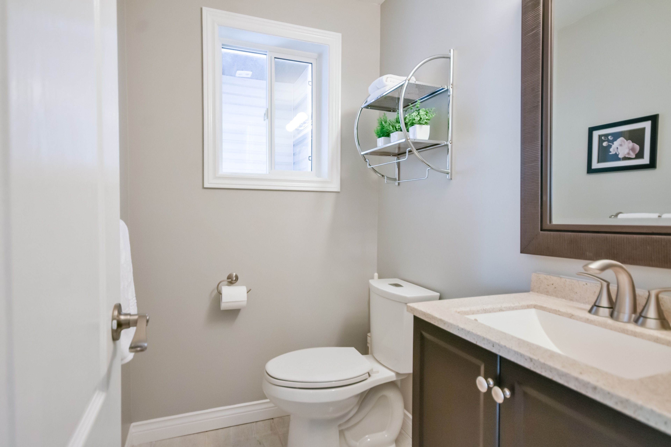
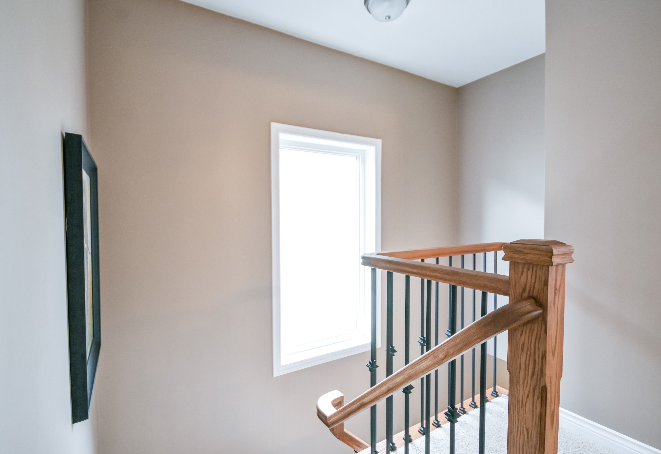
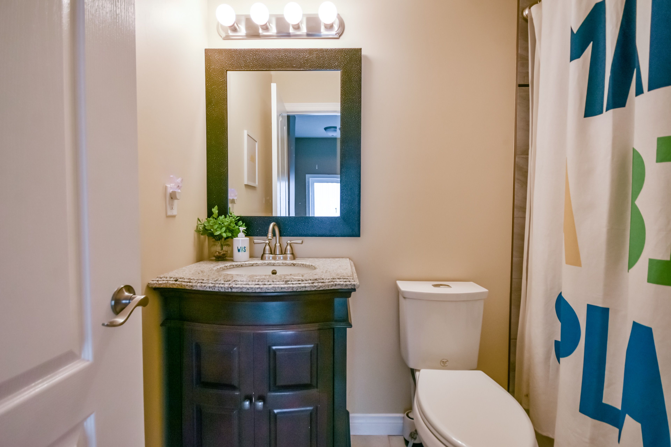
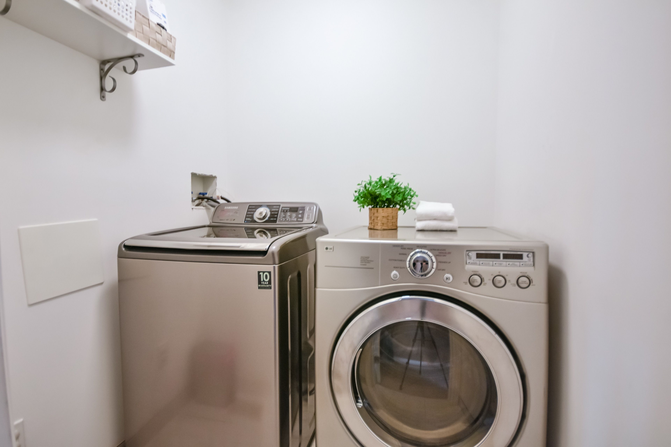
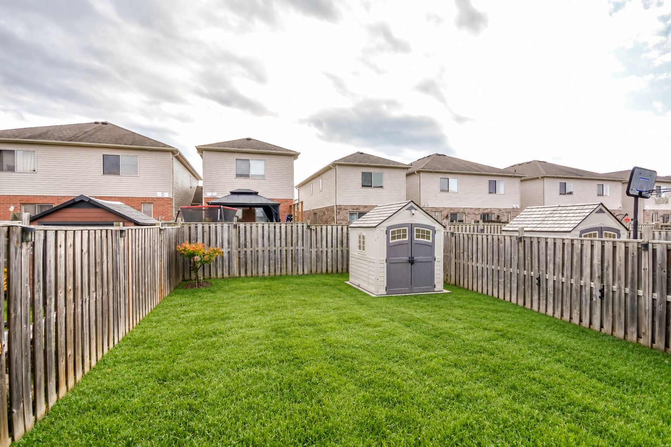
Welcome to 114 stonemount cres! This beautifully updated end-unit townhouse offers 1,495 sq. Ft. Of above-grade living space plus a newly finished basement, providing plenty of room for the whole family. Proudly owned by the original owners, this well-maintained home features 3 spacious bedrooms and 3 bathrooms. The main floor offers a dedicated office space and an open-concept living, dining and kitchen area, ideal for everyday living and entertaining. Upstairs, you'll find three generously sized bedrooms including an impressive primary suite complete with a walk-in closet and modern 3-piece ensuite. A convenient second-floor laundry room completes the upper level. Extensive updates completed in 2014/2015 include a new roof, most windows, updated bathrooms and a refreshed main floor. The finished basement, completed in 2022, features a dricore subfloor and upgraded underpad for added comfort, creating versatile additional living space. Basement built-ins and the sectional sofa are included. Further updates include an owned gas hot water heater (2022), hardwired smoke detectors replaced in 2025, and newer appliances. Additional features include inside access to garage, central vacuum, cold storage and a long driveway with no sidewalk to clear of snow. Outside, enjoy the composite deck, natural gas bbq and fire table, perfect for summer evenings and entertaining. A fantastic opportunity to own a move-in-ready home offering thoughtful updates, functional living space and the added appeal of end-unit living!
Listing IDN14032160
Address114 Stonemount Crescent
CityEssa, Ontario
Price$647,000
Bed / Bath3 / 3 Full
Style2-Storey, Att/Row/Townhouse
ConstructionBrick Front, Vinyl Siding
TypeResidential
StatusFor Sale
Subtype Att/Row/TownhouseIndoor Features Auto Garage Door Remote, Central VacuumOutdoor Features DeckAmenities Fenced Yard, Park, School Bus RouteFeatures Irregular LotOwnership FreeholdBasement FullFoundation ConcreteHeating / Cooling Forced AirHeating Fuel GasSewer Sewer
Parking 3.00
ASAP

Sat

17

Oct

Sun

18

Oct

Mon

19

Oct

Tue

20

Oct

Wed

21

Oct

Thu

22

Oct

Fri

23

Oct

Sat

24

Oct

Sun

25

Oct

Mon

26

Oct

Tue

27

Oct

Wed

28

Oct

Thu

29

Oct

Fri

30

Oct

Sat

31

Oct

Sun

1

Nov

Mon

2

Nov

Tue

3

Nov

Wed

4

Nov

Thu

5

Nov

Fri

6

Nov

Sat

7

Nov

Sun

8

Nov

Mon

9

Nov

Tue

10

Nov

Wed

11

Nov

Thu

12

Nov

Fri

13

Nov

Sat

14

Nov

By clicking “Get pre-qualified” and/or 'Submit' you are expressly consenting, in writing, to receive telemarketing and other messages, including artificial or prerecorded voices, via automated calls or texts from jumprealty.ca and up.mortgages at the number you provided above. This consent is not required to purchase any good or service. Message and data rates may apply, frequency varies. Text HELP for help or STOP to cancel. More details in Terms of Use and Privacy Policy.

Listing Brokerage: CENTURY 21 B.J. ROTH REALTY LTD.

* Data is provided courtesy of PROPTX. The information provided herein must only be used by consumers that have a bona fide interest in the purchase, sale, or lease of real estate and may not be used for any commercial purpose or any other purpose. The information is deemed reliable but is not guaranteed accurate by PROPTX.

Hospital
Parks
Schools
Place of Worship
Please select an amenity above to view a list.

Recommended Properties

Loading...
114 Stonemount Crescent
Essa , Ontario
3 3 $647,000
Get more info