For Sale - 11424 Bailey Court, Bayham, Ontario

Est payment $3,601/mo
Views   3
Time on Jump  34 day
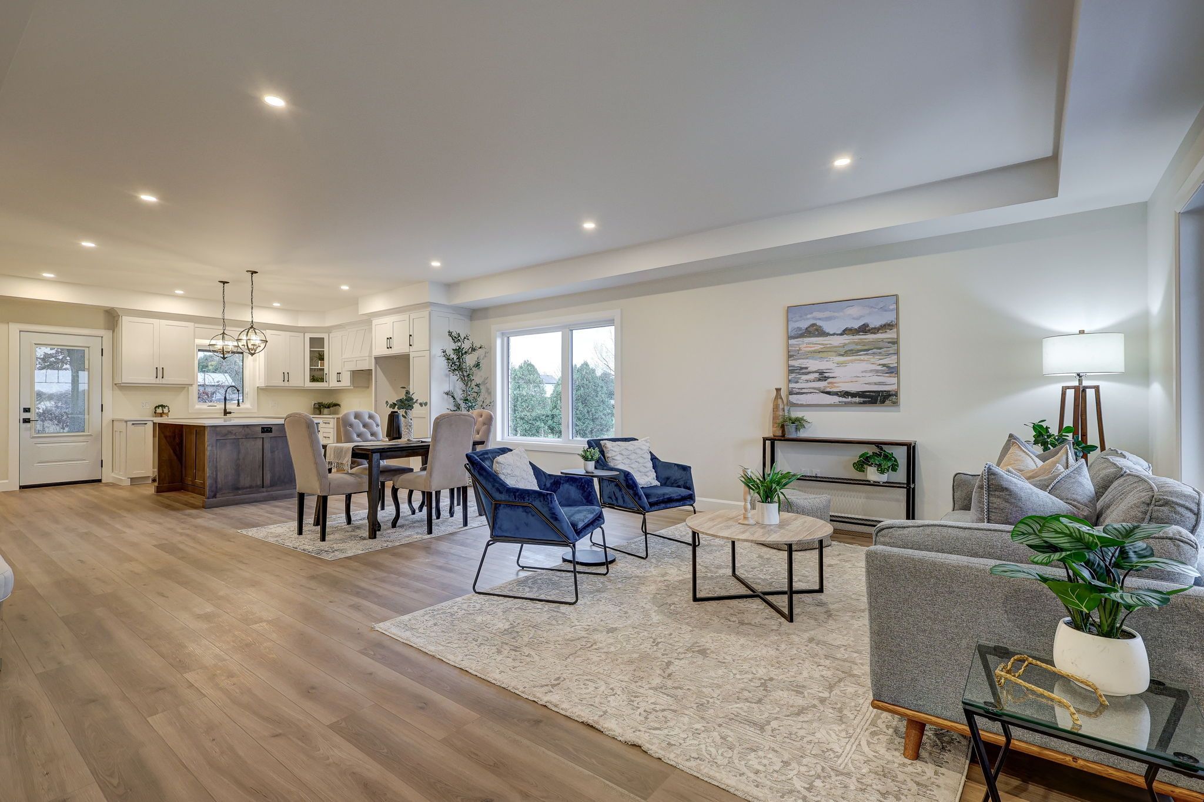
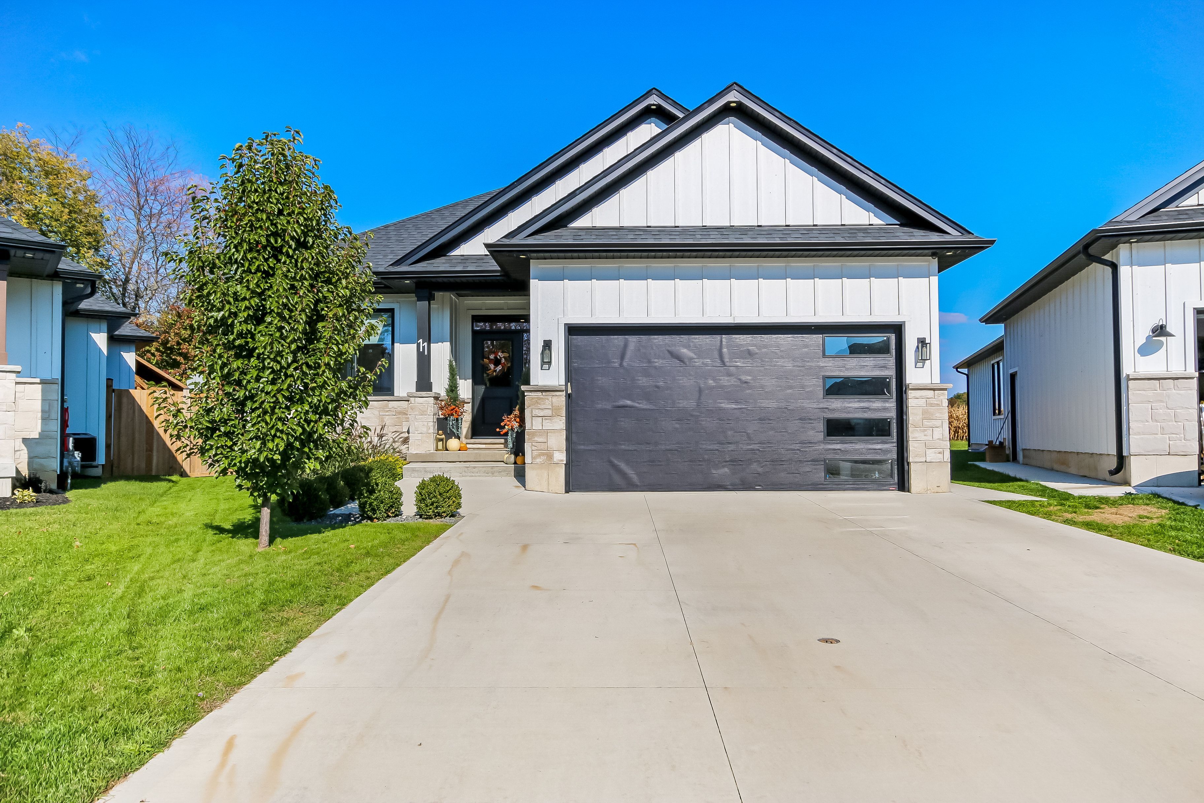
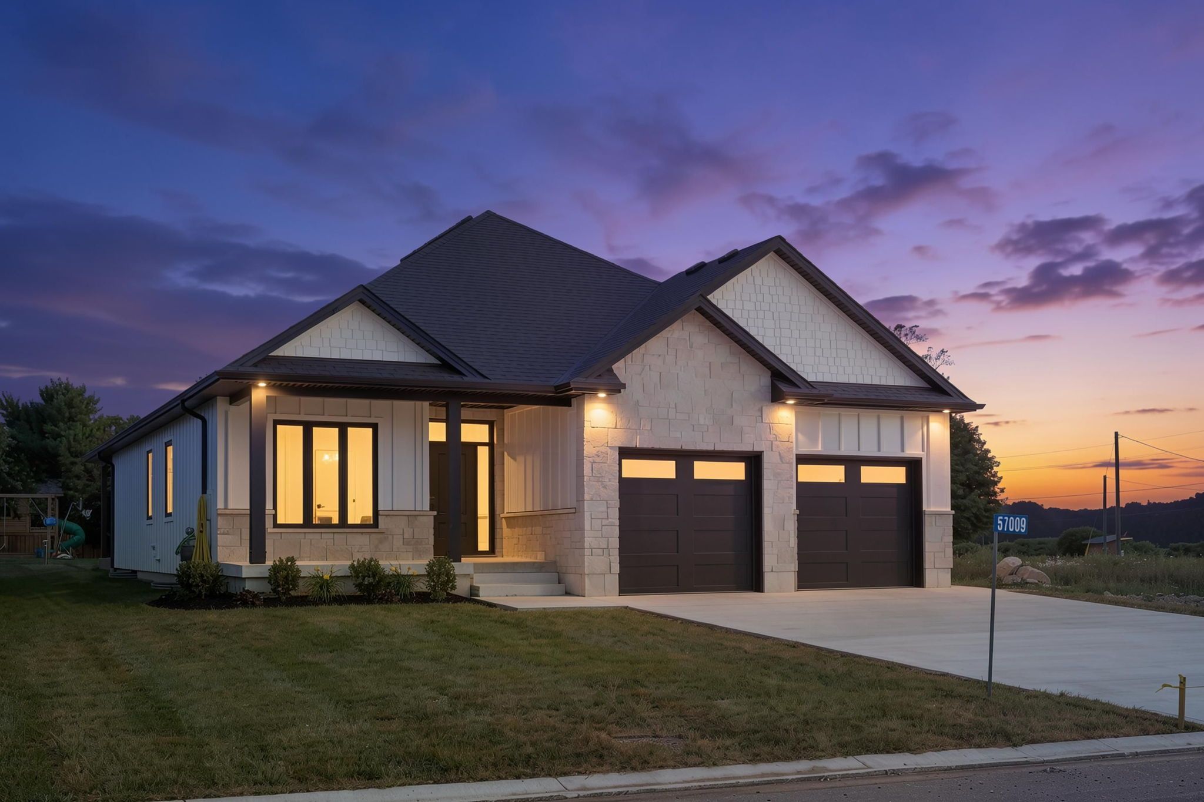
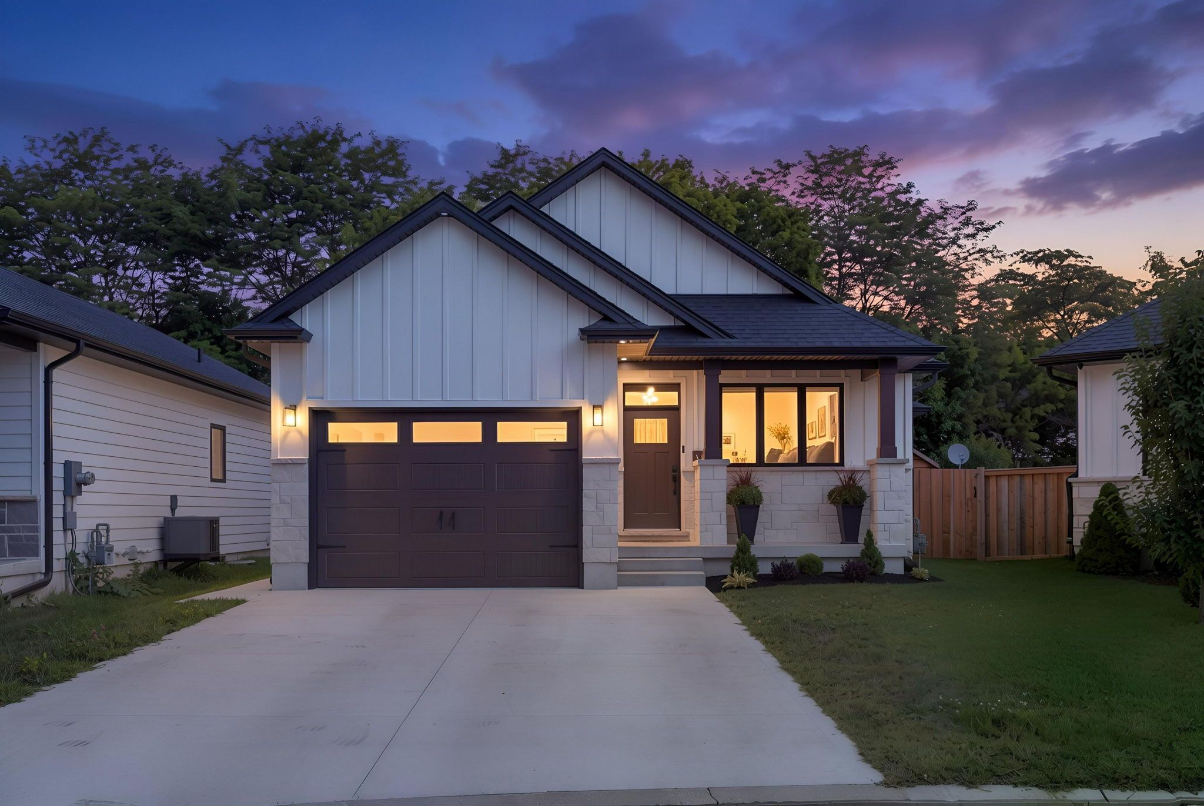
  • New 1,655 sq.ft. bungalow with modern layout and quality craftsmanship.
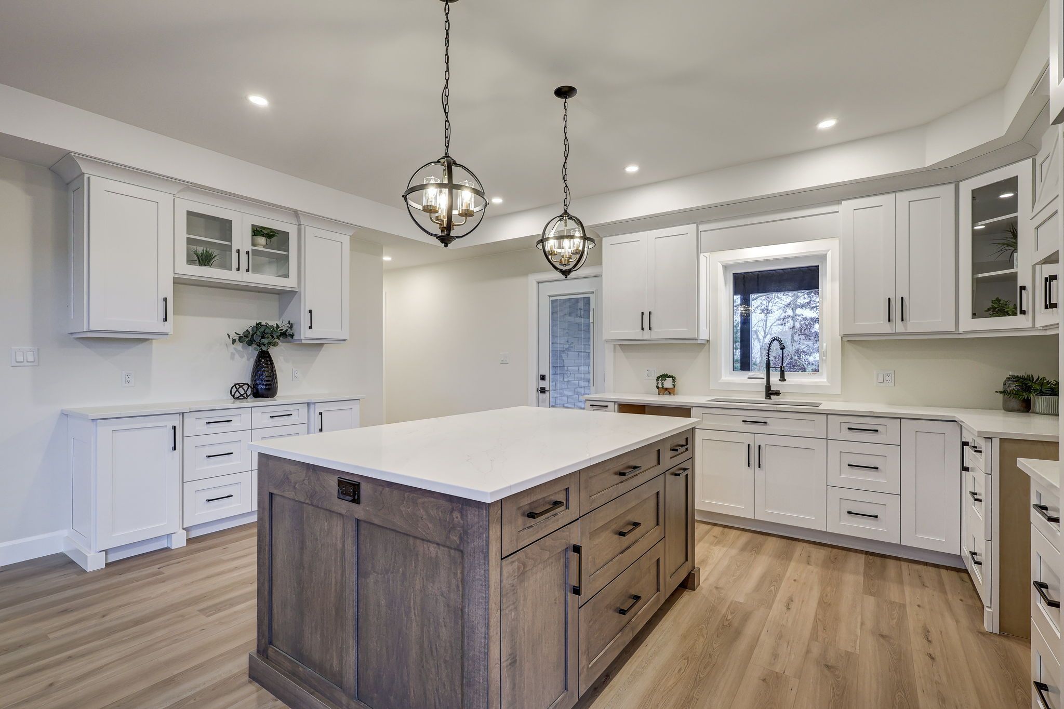
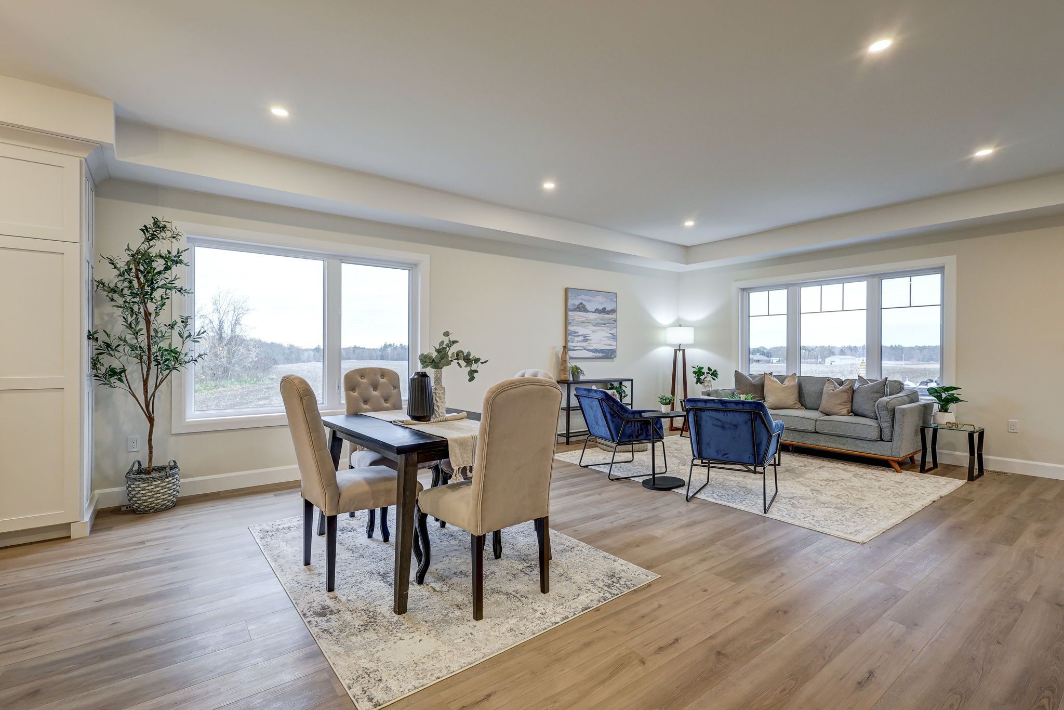
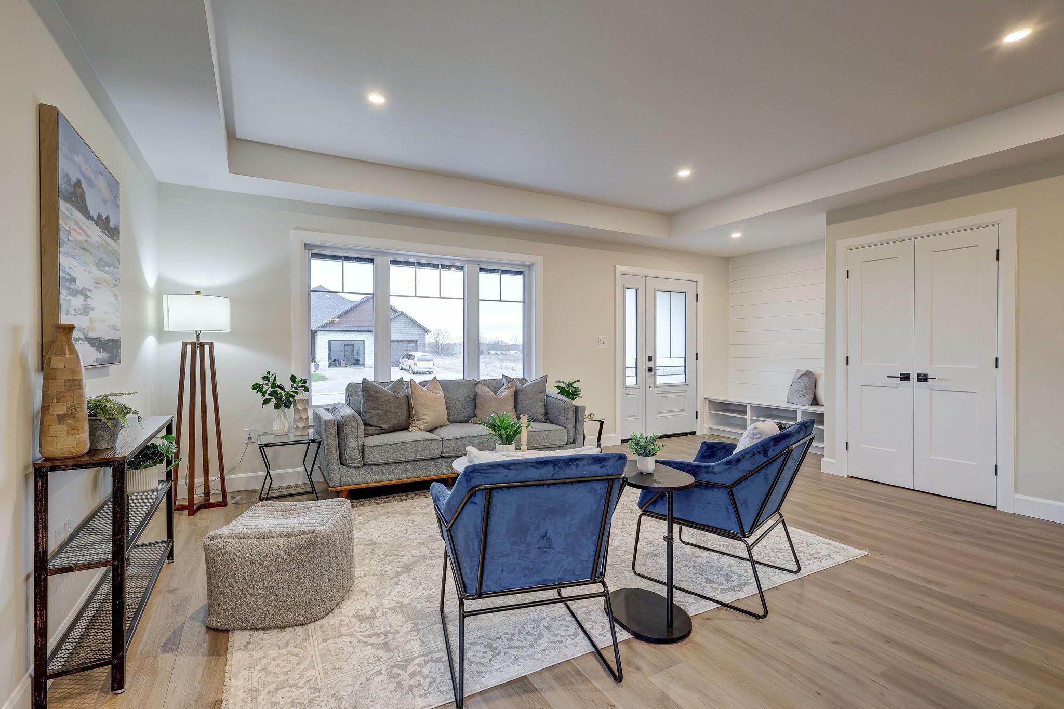
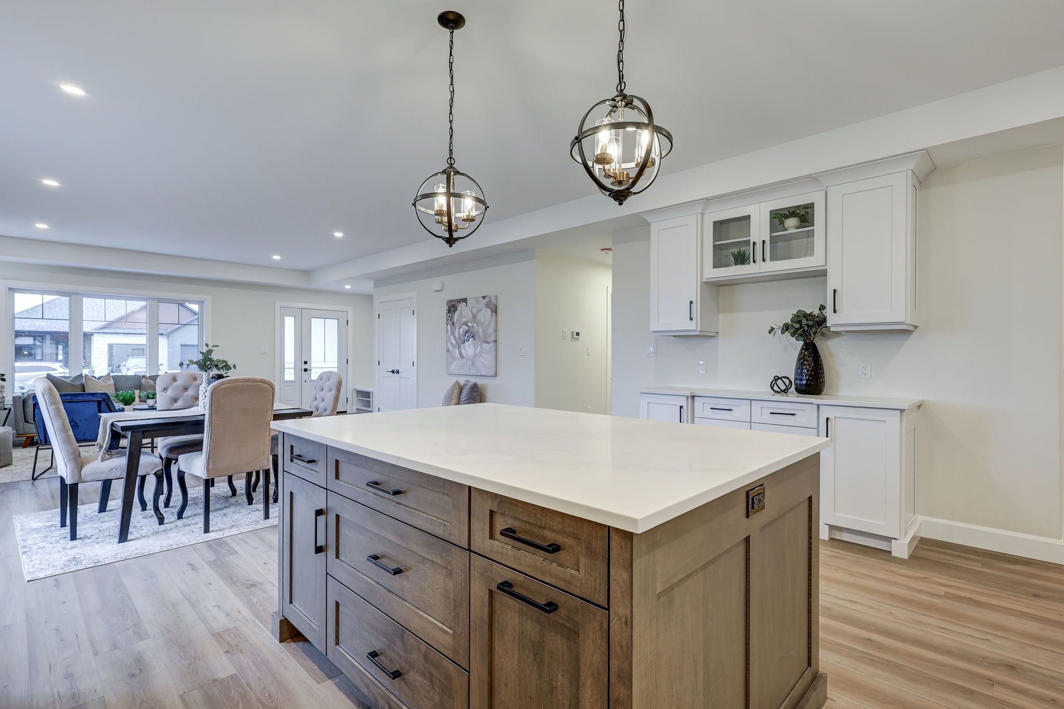
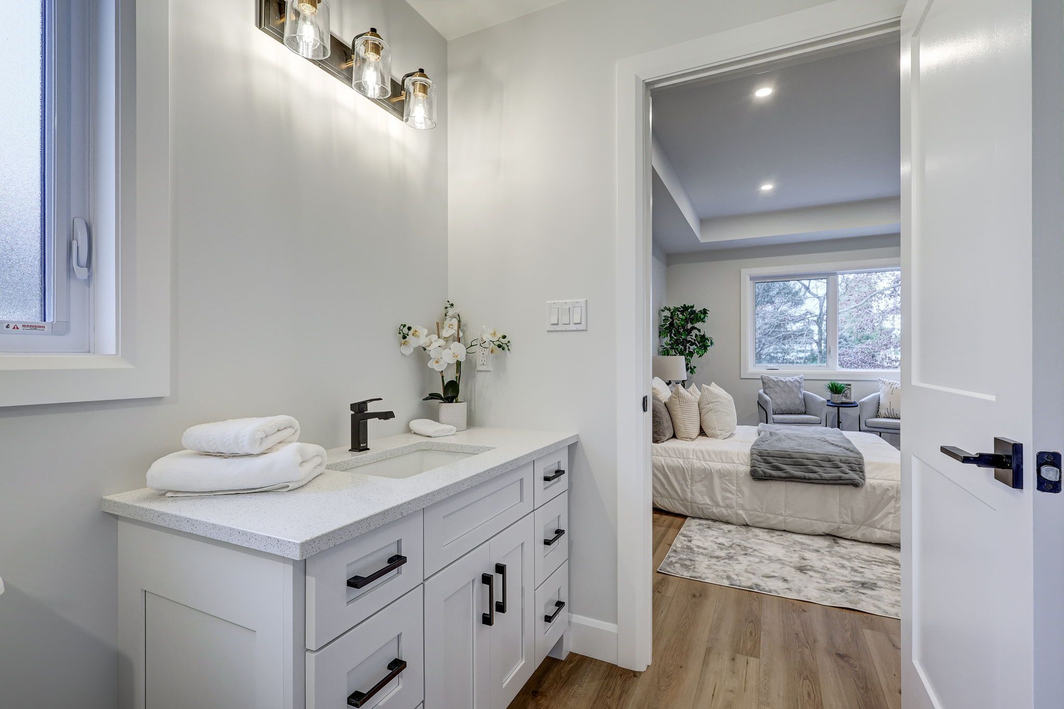
  • Open-concept living area with quartz countertops and stylish cabinetry.
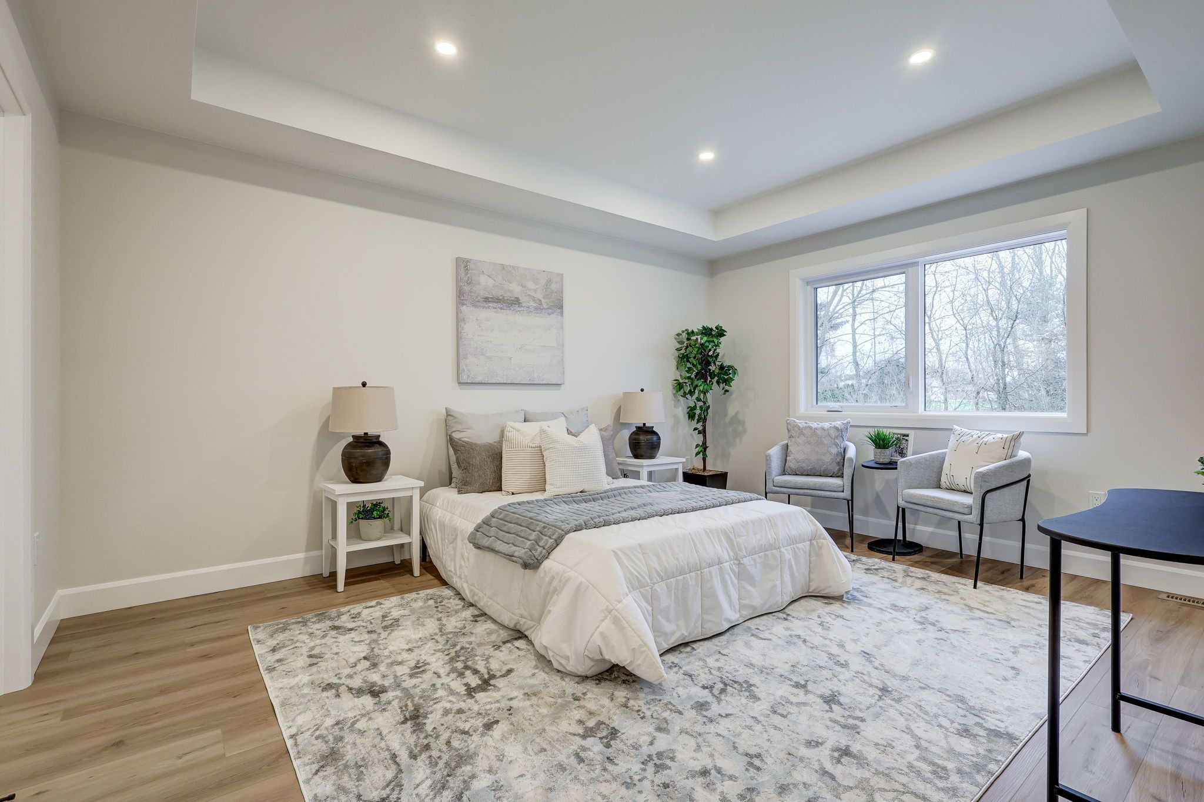
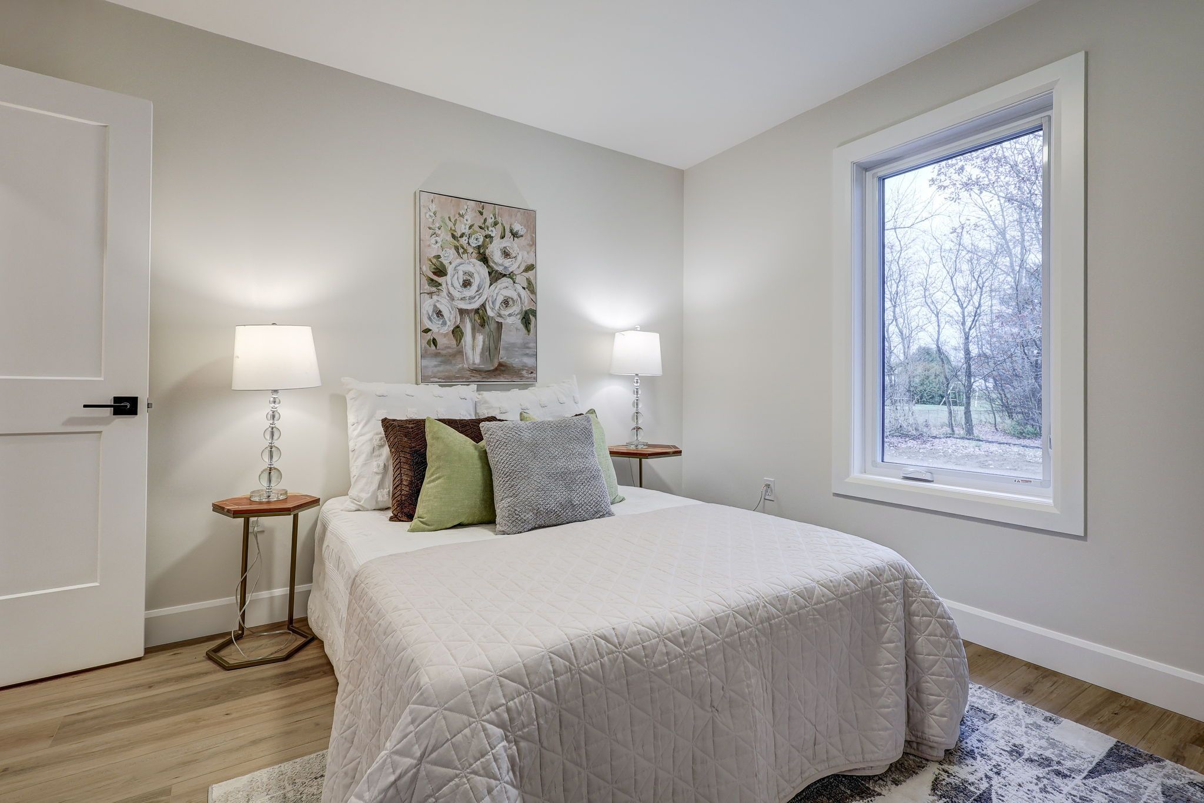
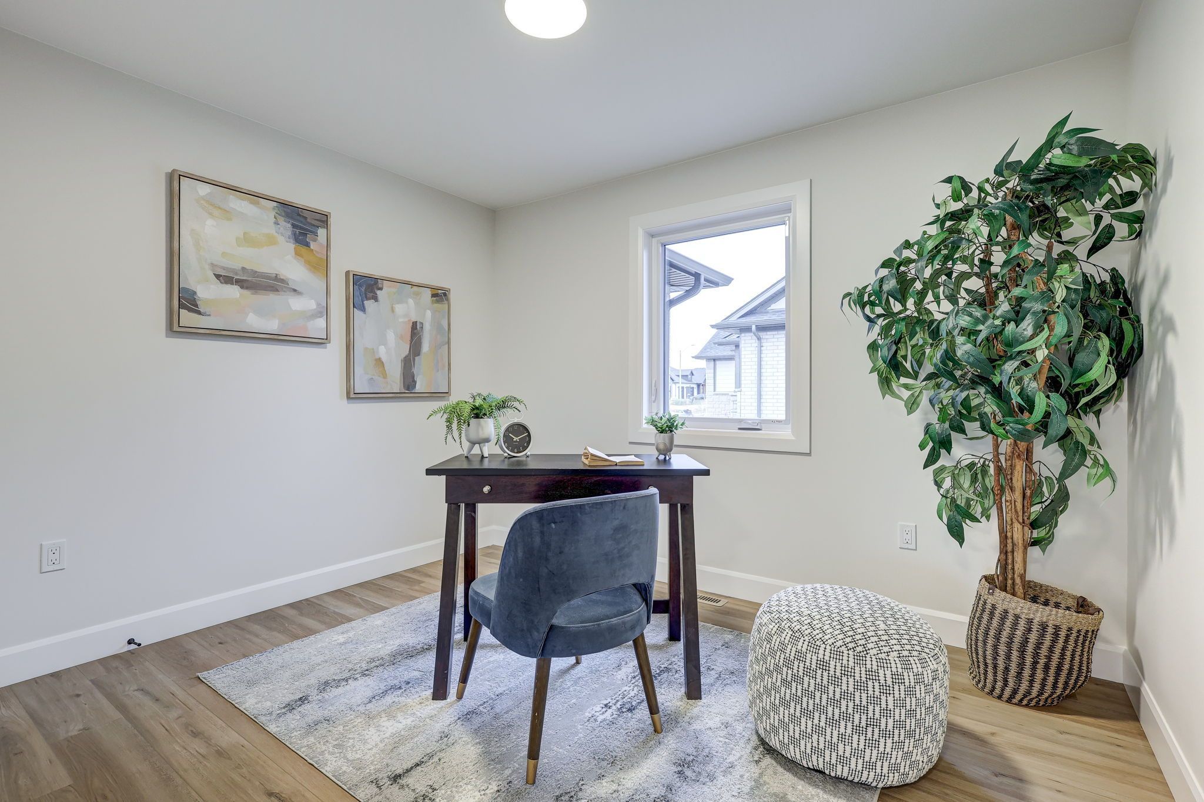
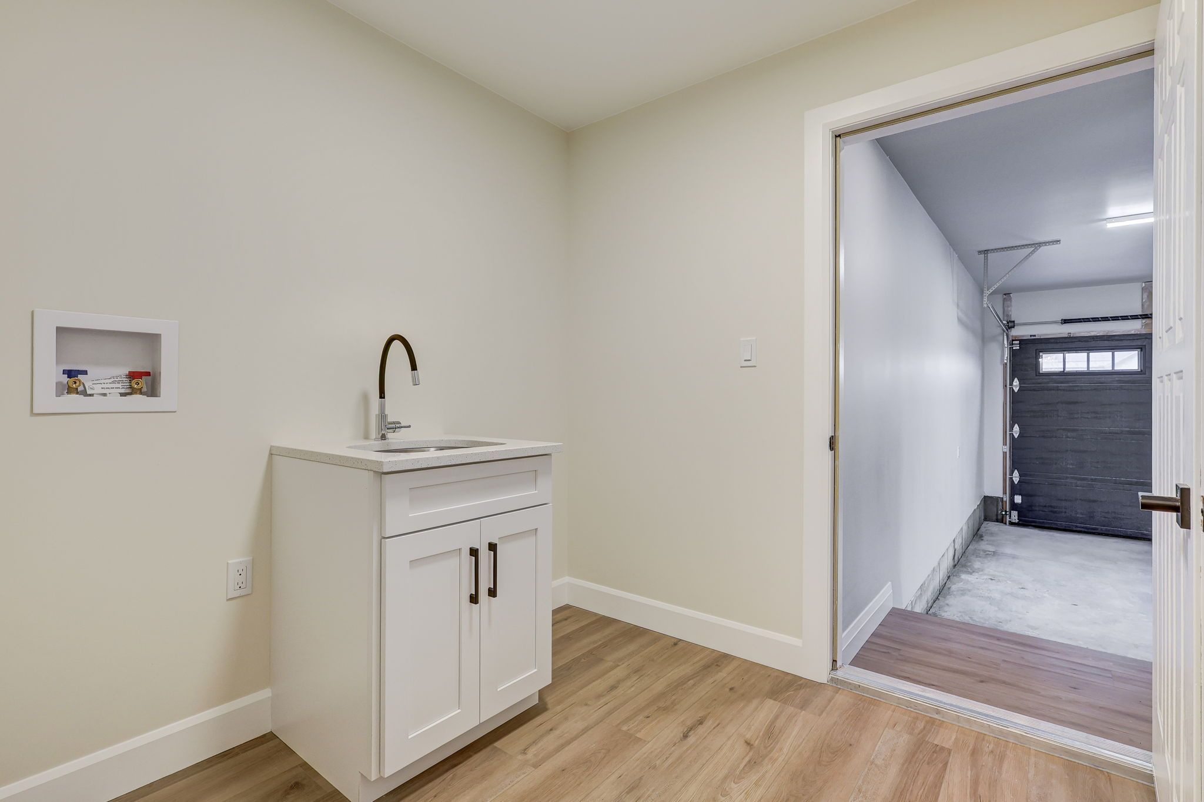
  • Three bedrooms, including option for an office, and convenient main floor laundry.
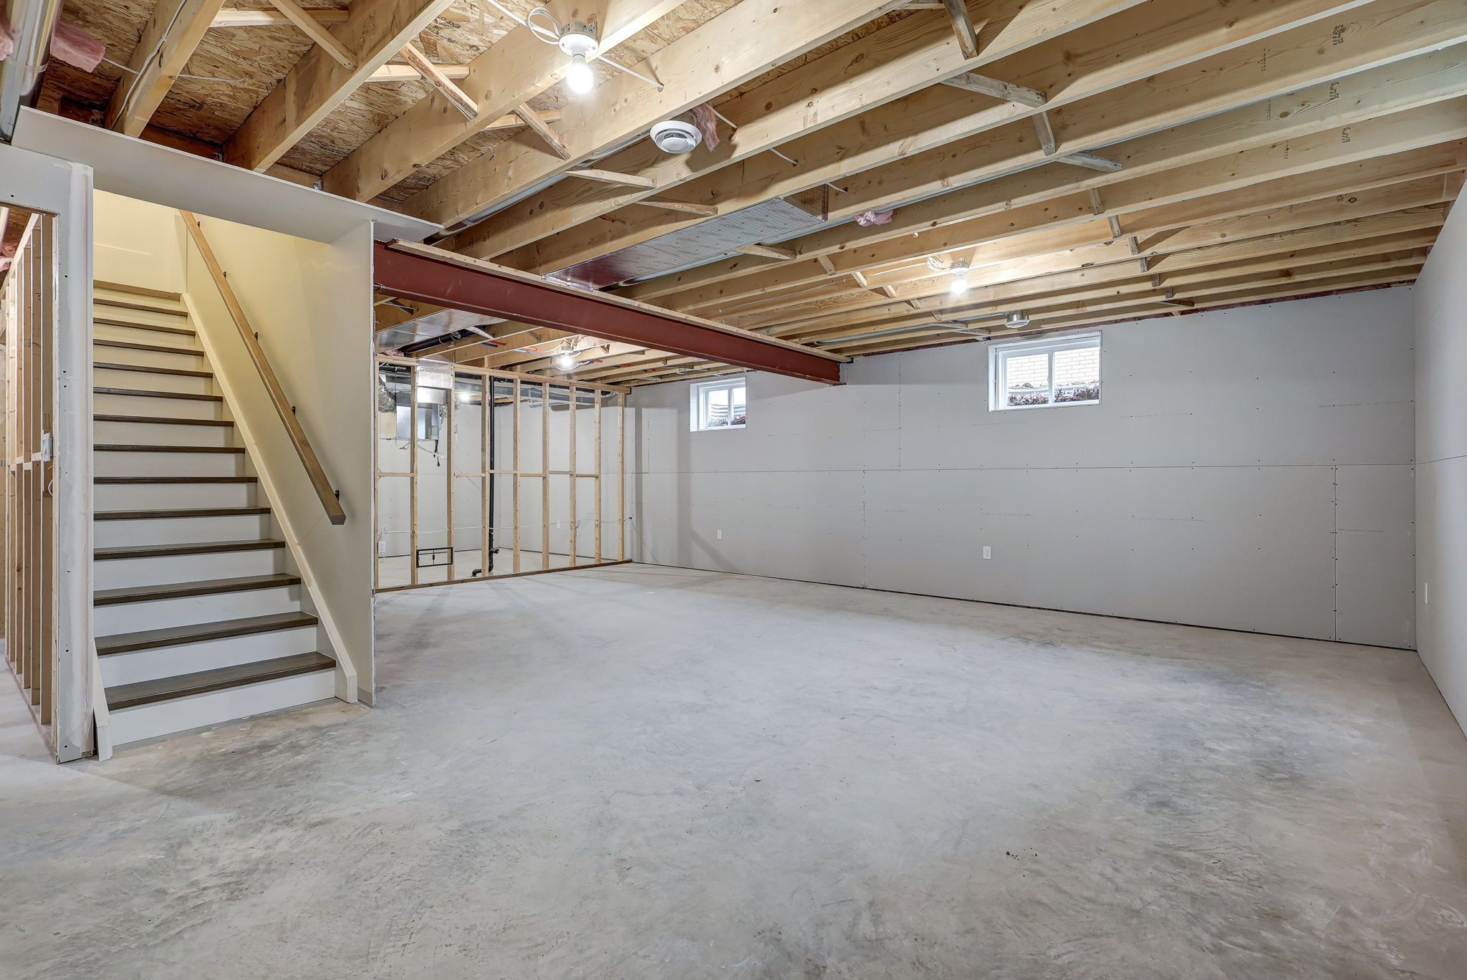
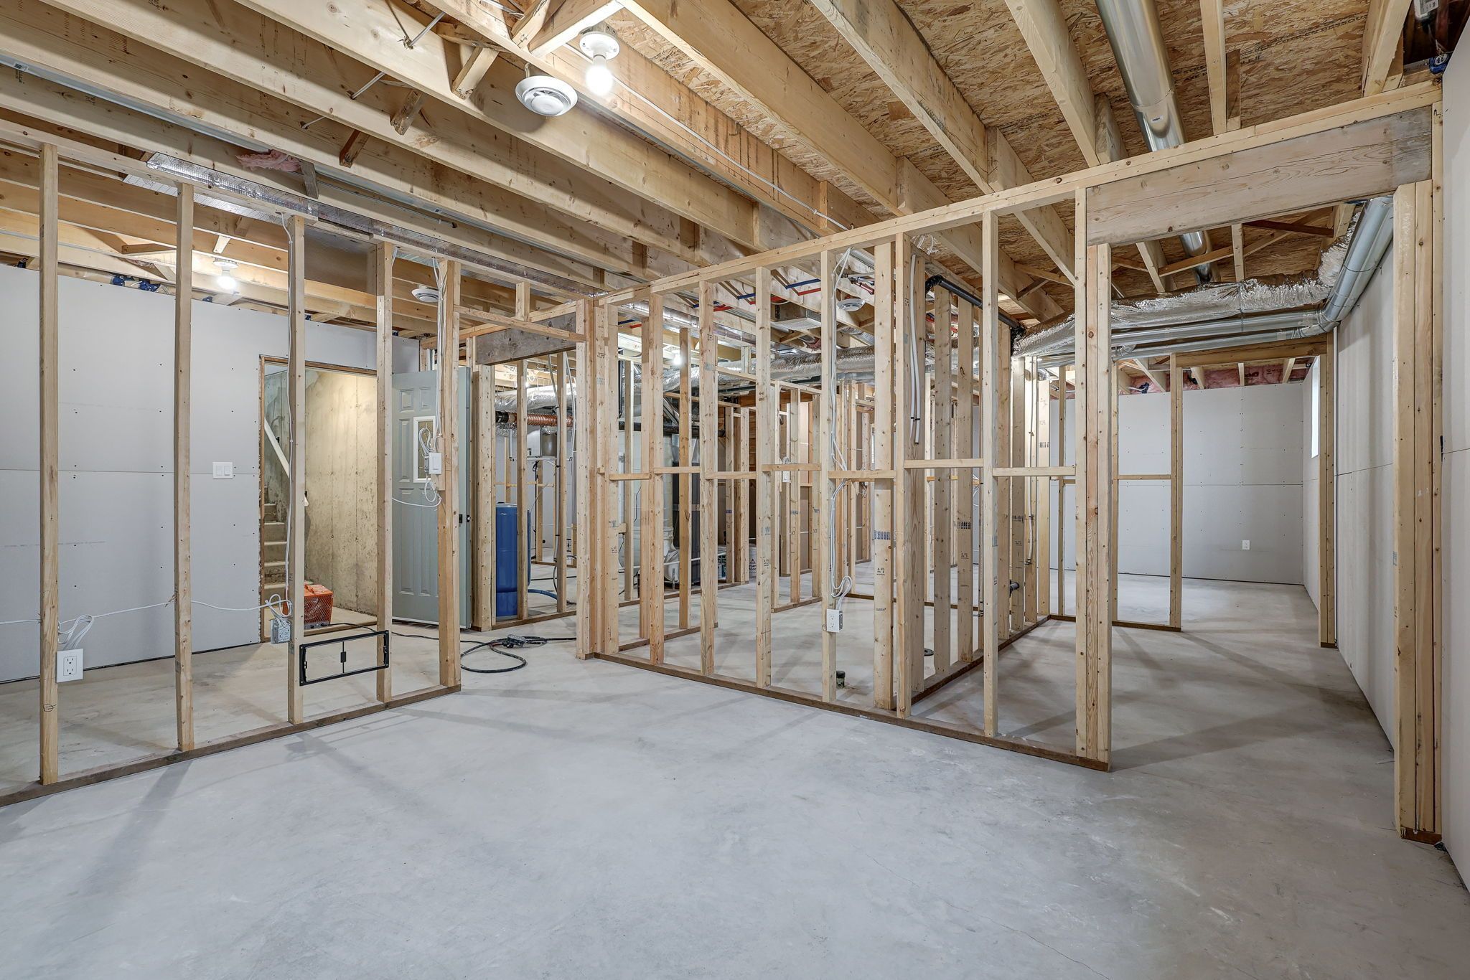
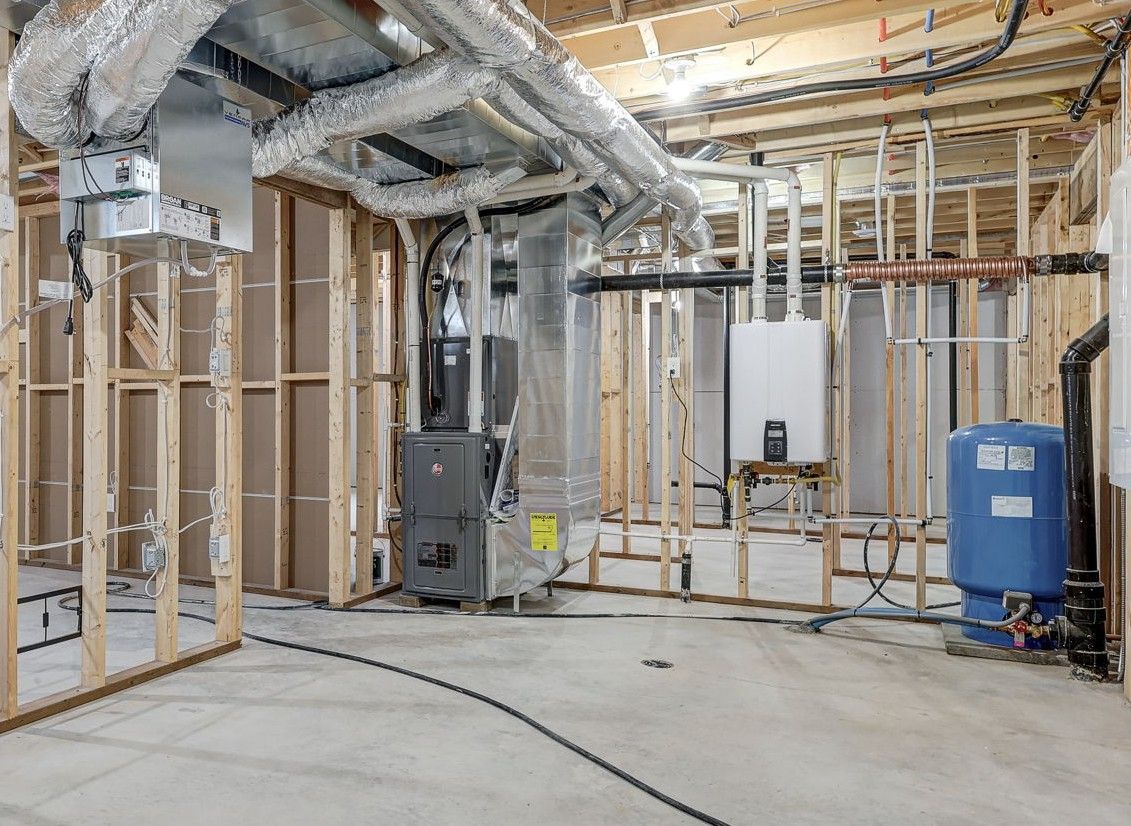
  • Partly drywalled lower level with separate entrance for future living space.
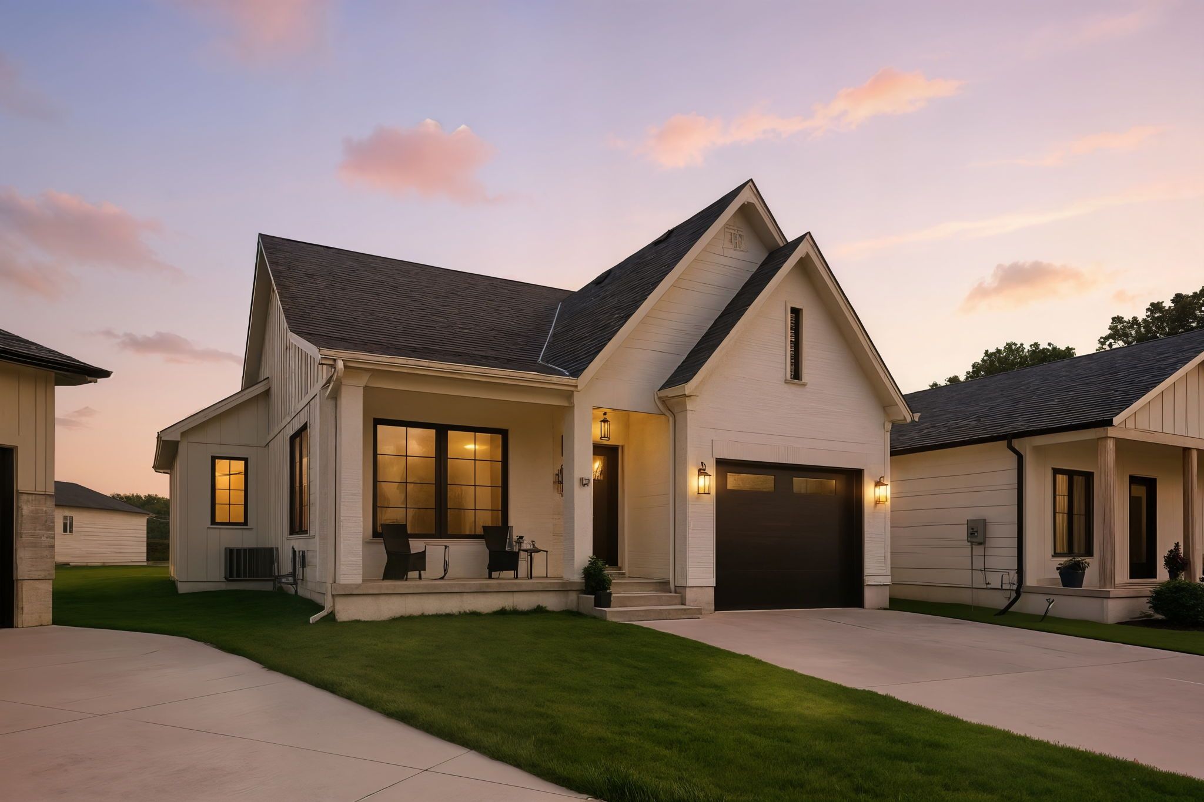
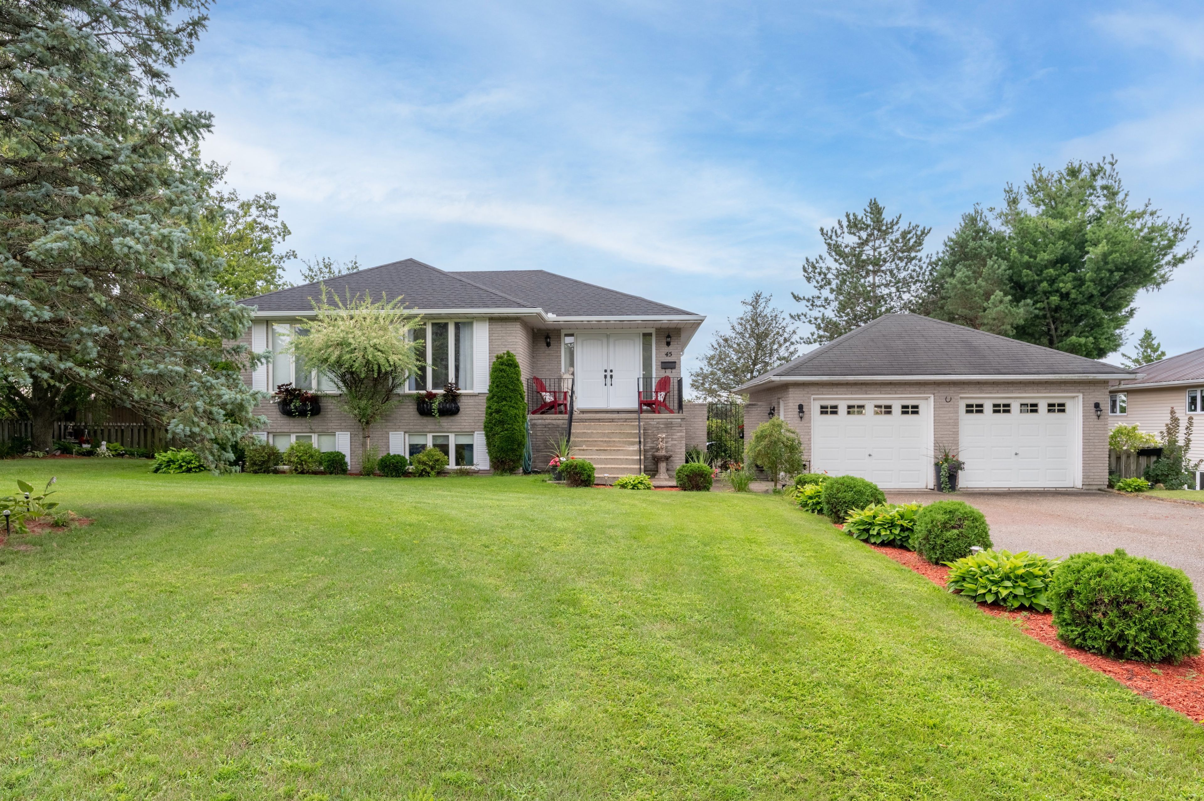
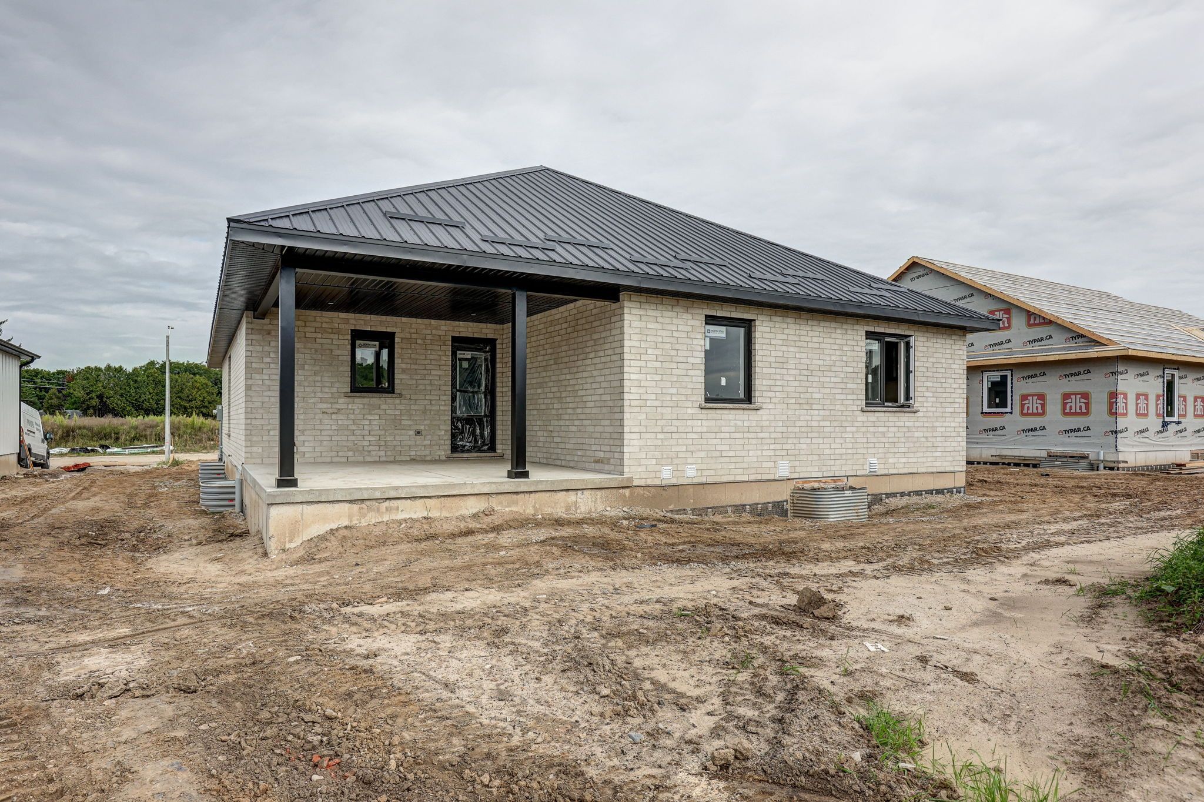
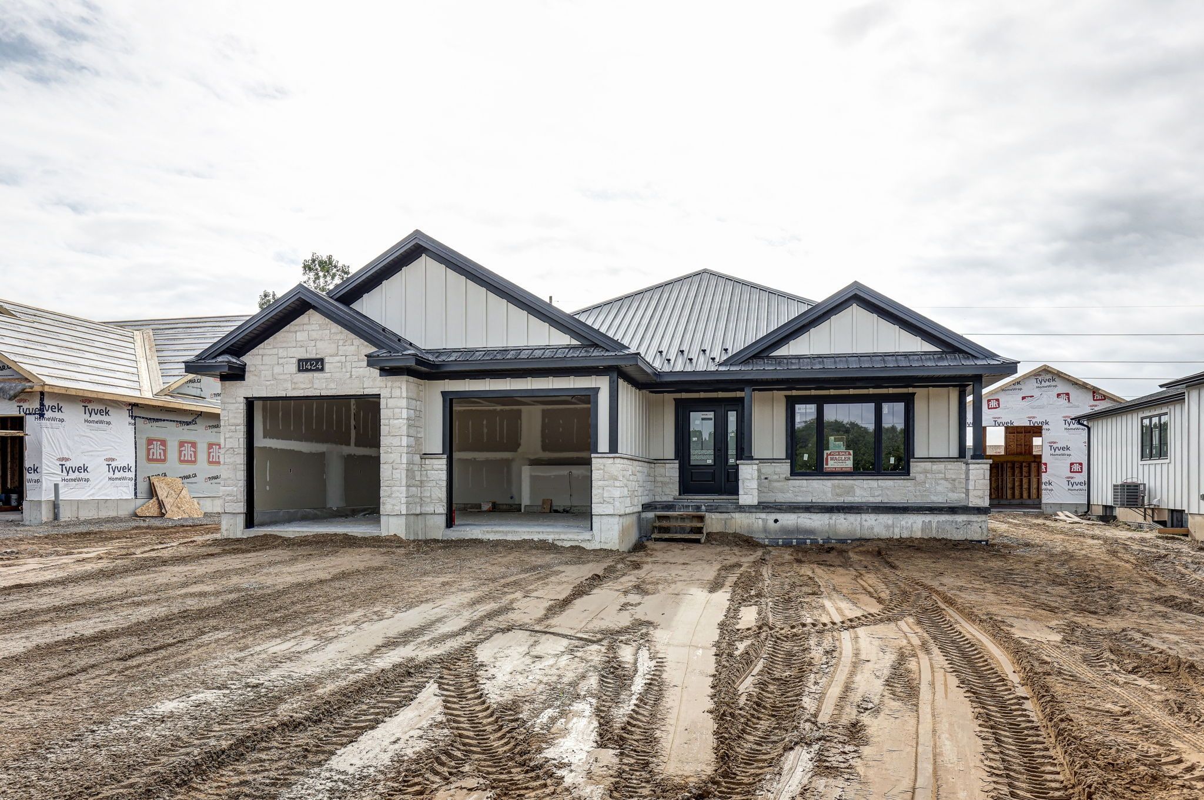
  • Outdoor features include a covered patio, verandah, and double-wide driveway.


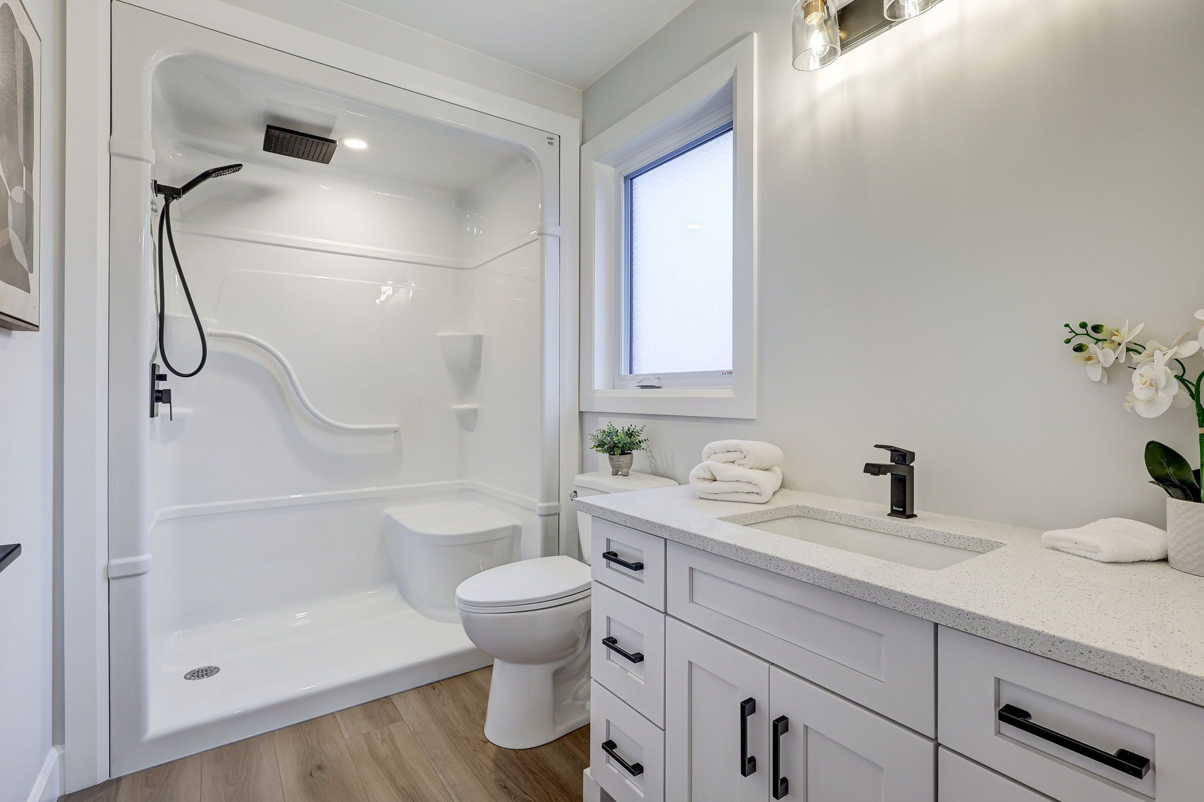
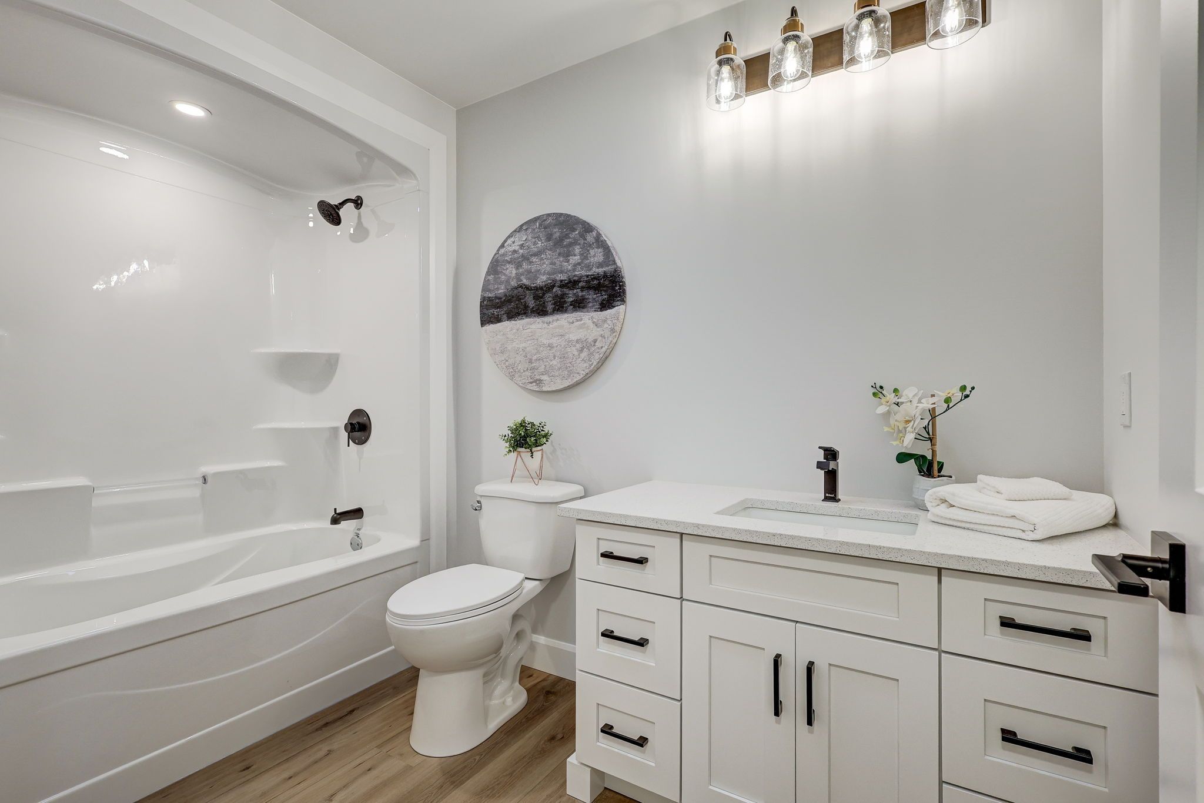
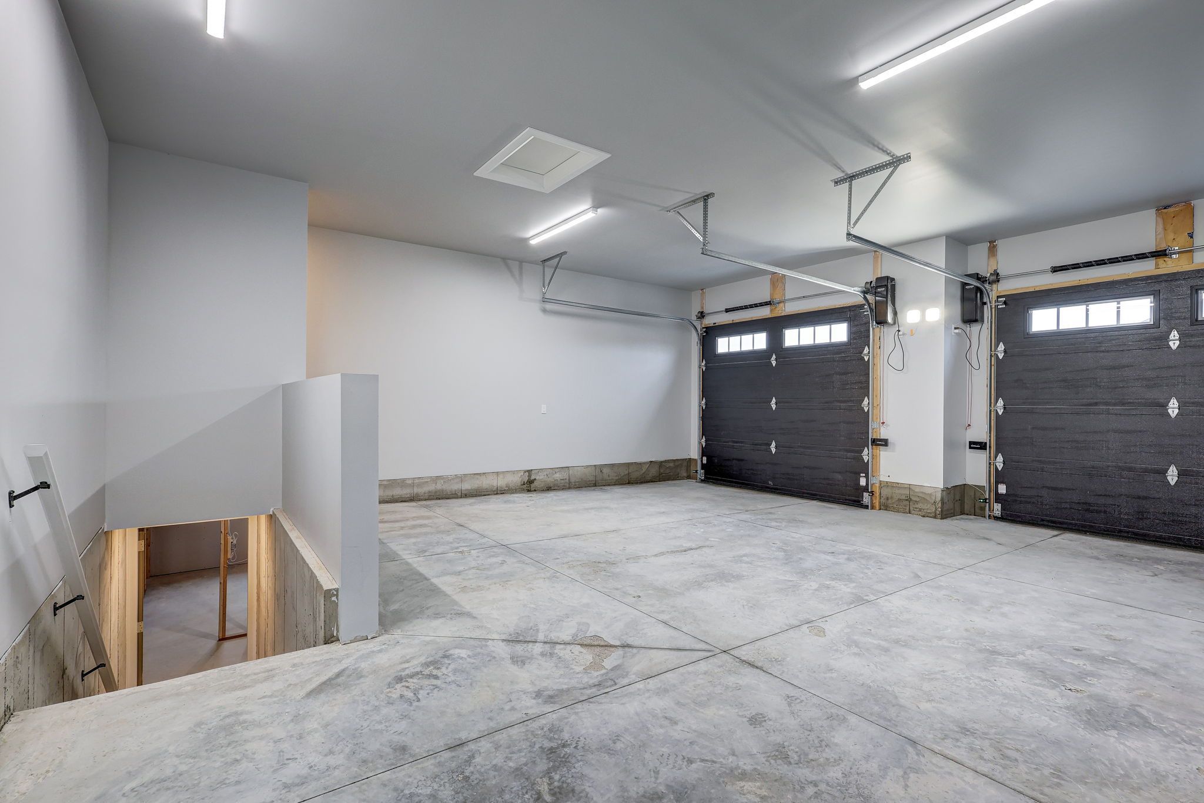
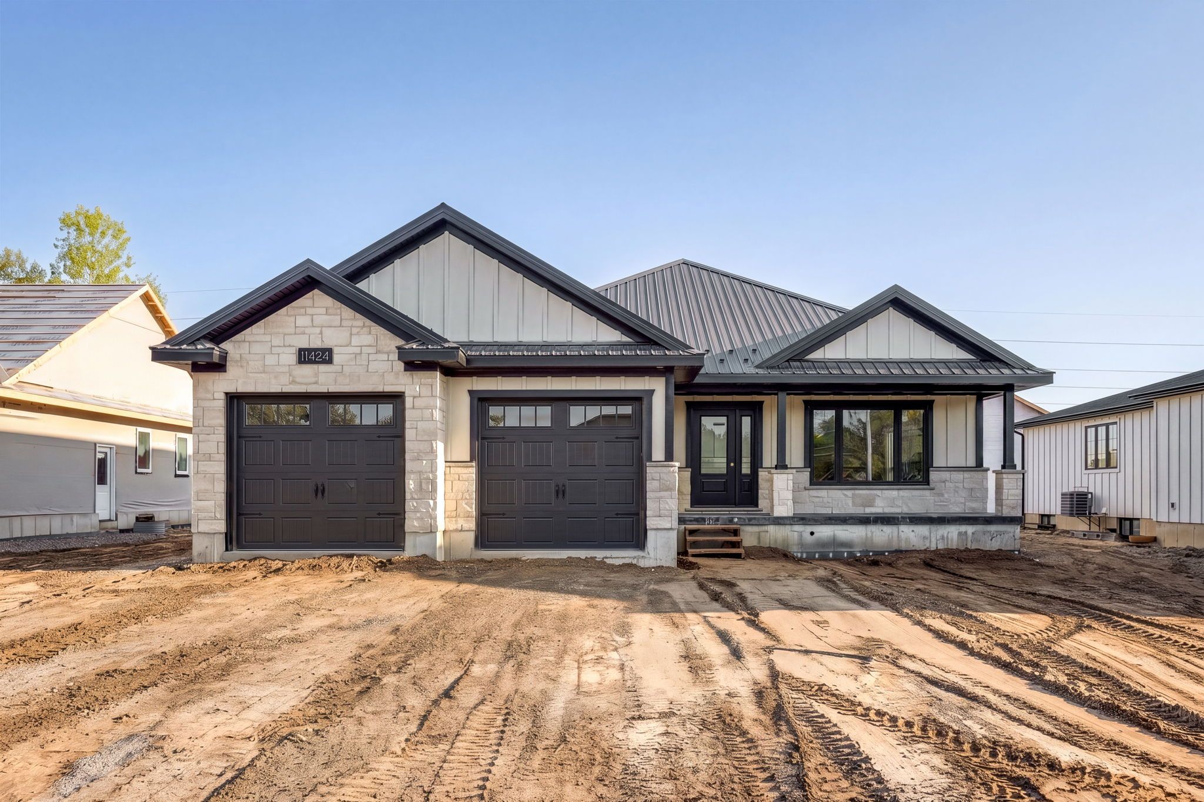
Built with pride by wagler homes, this brand-new 1,655 sq. Ft. Bungalow blends quality craftsmanship with a smart, modern layout in a high and dry subdivision. The main floor features an open-concept living, dining, and kitchen area with a tray ceiling, quartz countertops, island, and precision-built cabinetry. Three bedrooms (or two plus an office), a 4-pc main bath, a 3-pc ensuite with a rain shower, and a convenient laundry room with garage access complete the main level. Large 2 car garage has auto openers, side door, and a separate stairway to the basement plus an inside door to the main floor. The lower level, which has its own separate entrance and is partly drywalled, wired, and plumbed for a future second living space. Enjoy outdoor living with a covered rear patio, gas bbq line, covered front verandah, and a double-wide concrete driveway. Stone and james hardie exterior, textured steel roofing, oversized windows, 200-amp service, gas hvac, hrv, and owned hot water on demand are added upgrades at no extra charge. Plus one more free upgrade is the large and good quality wagler mini barn on a concrete pad. The tarion warranty fees and hst is included in the sale price. The builder has already subtracted the hst rebate from the list price. The buyer gets the advertised price and the contract will require them to sign the government rebate over to the builder at closing
Listing IDX13802936
Address11424 Bailey Court
CityBayham, Ontario
Price$749,900
Bed / Bath3 / 2 Full
StyleBungalow, Detached
ConstructionBrick, Board & Batten
Land Size9689
TypeResidential
StatusFor Sale
Subtype DetachedIndoor Features Auto Garage Door Remote, ERV/HRV, Carpet Free, In-Law Capability, On Demand Water Heater, Primary Bedroom - Main Floor, Sump Pump, Water Heater OwnedOutdoor Features Backs On Green Belt, PatioAmenities Cul de Sac/Dead End, LevelOwnership FreeholdViews ClearAppliances Hard/Low Nap Floors, Open Floor PlanBasement Separate Entrance, Full, Walk-Up, Development PotentialFoundation ConcreteHeating / Cooling Forced AirHeating Fuel GasSewer Sewer
Parking 6.00
ASAP

Sat

24

Oct

Sun

25

Oct

Mon

26

Oct

Tue

27

Oct

Wed

28

Oct

Thu

29

Oct

Fri

30

Oct

Sat

31

Oct

Sun

1

Nov

Mon

2

Nov

Tue

3

Nov

Wed

4

Nov

Thu

5

Nov

Fri

6

Nov

Sat

7

Nov

Sun

8

Nov

Mon

9

Nov

Tue

10

Nov

Wed

11

Nov

Thu

12

Nov

Fri

13

Nov

Sat

14

Nov

Sun

15

Nov

Mon

16

Nov

Tue

17

Nov

Wed

18

Nov

Thu

19

Nov

Fri

20

Nov

Sat

21

Nov

By clicking “Get pre-qualified” and/or 'Submit' you are expressly consenting, in writing, to receive telemarketing and other messages, including artificial or prerecorded voices, via automated calls or texts from jumprealty.ca and up.mortgages at the number you provided above. This consent is not required to purchase any good or service. Message and data rates may apply, frequency varies. Text HELP for help or STOP to cancel. More details in Terms of Use and Privacy Policy.

Listing Brokerage: RE/MAX CENTRE CITY REALTY INC.

* Data is provided courtesy of PROPTX. The information provided herein must only be used by consumers that have a bona fide interest in the purchase, sale, or lease of real estate and may not be used for any commercial purpose or any other purpose. The information is deemed reliable but is not guaranteed accurate by PROPTX.

Hospital
Parks
Schools
Place of Worship
Please select an amenity above to view a list.

Recommended Properties

Loading...
11424 Bailey Court
Bayham , Ontario
3 2 $749,900
Get more info