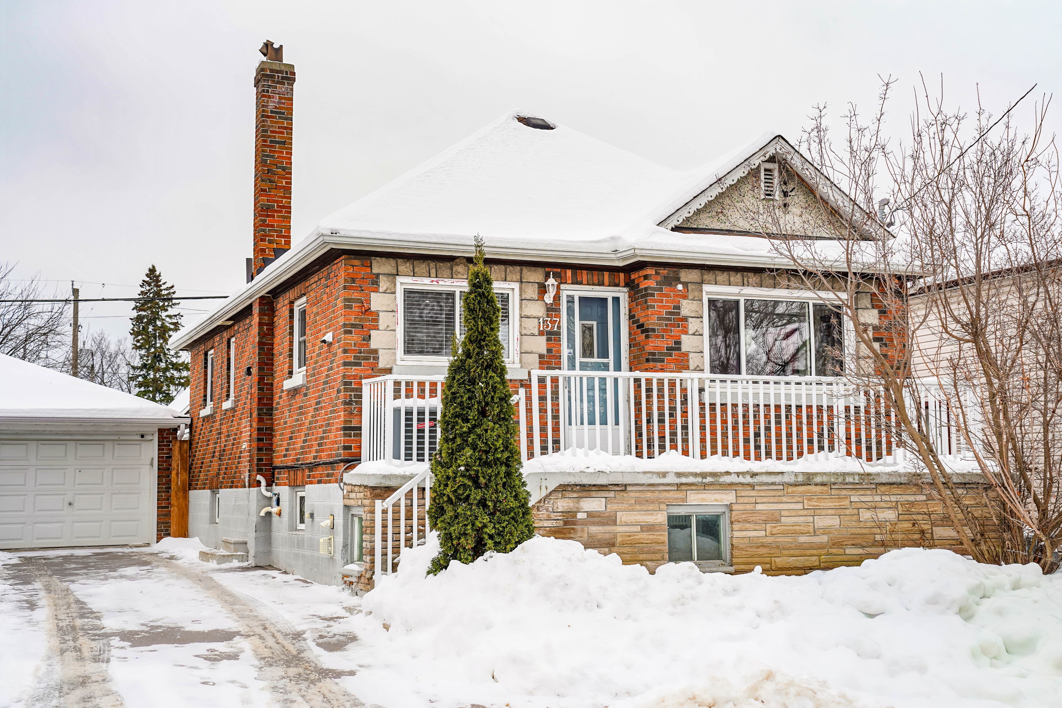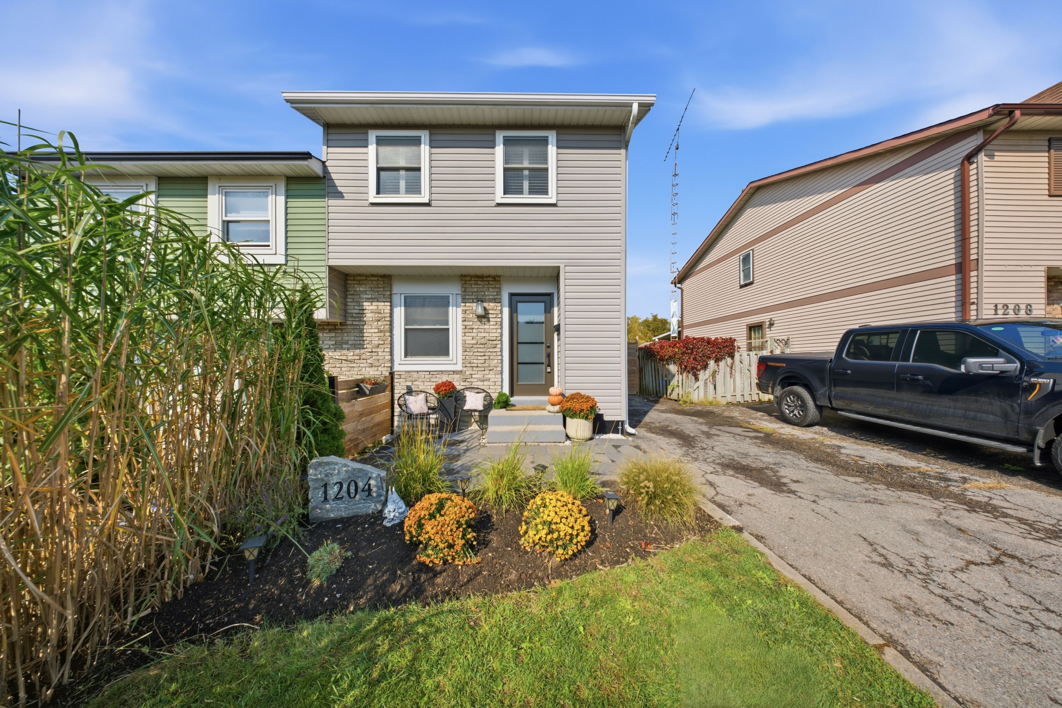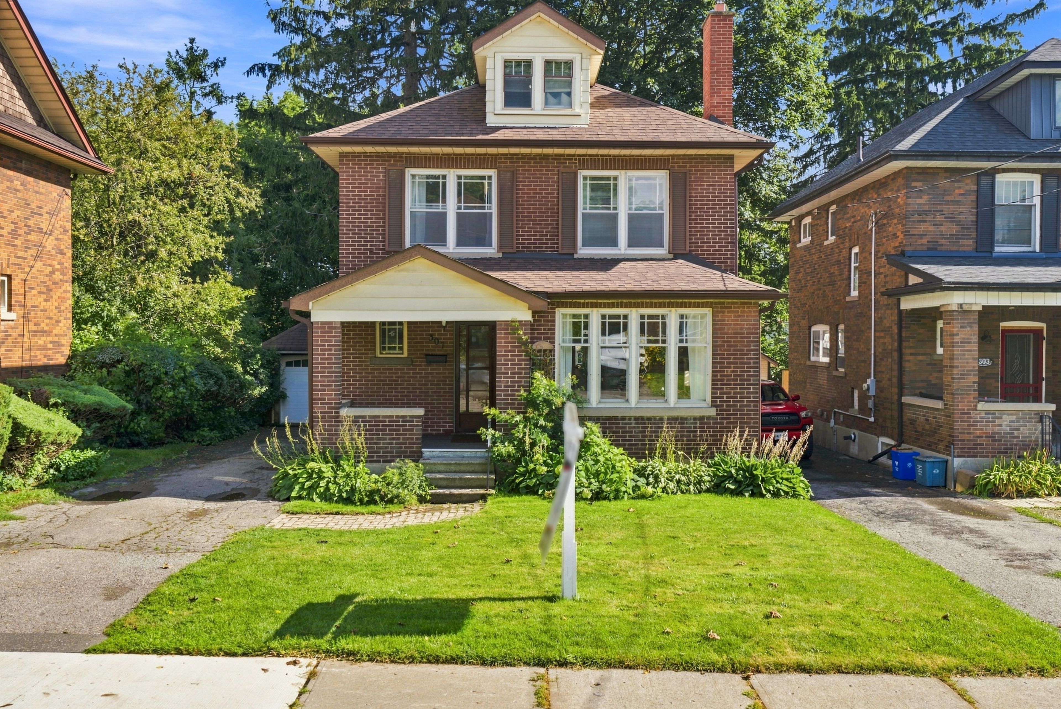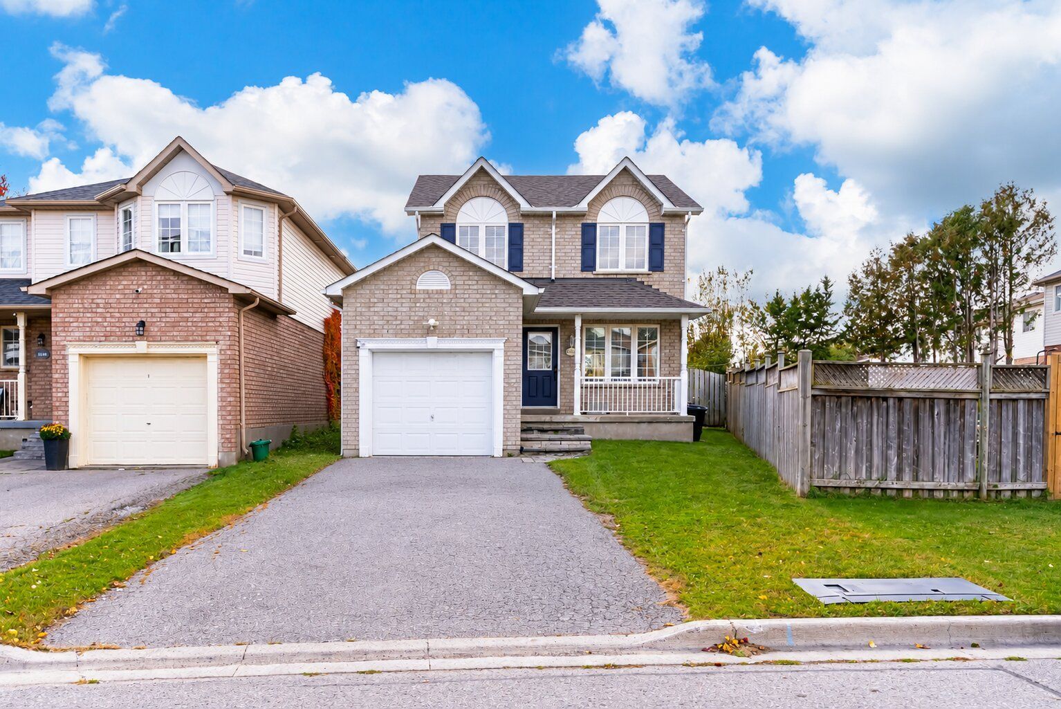
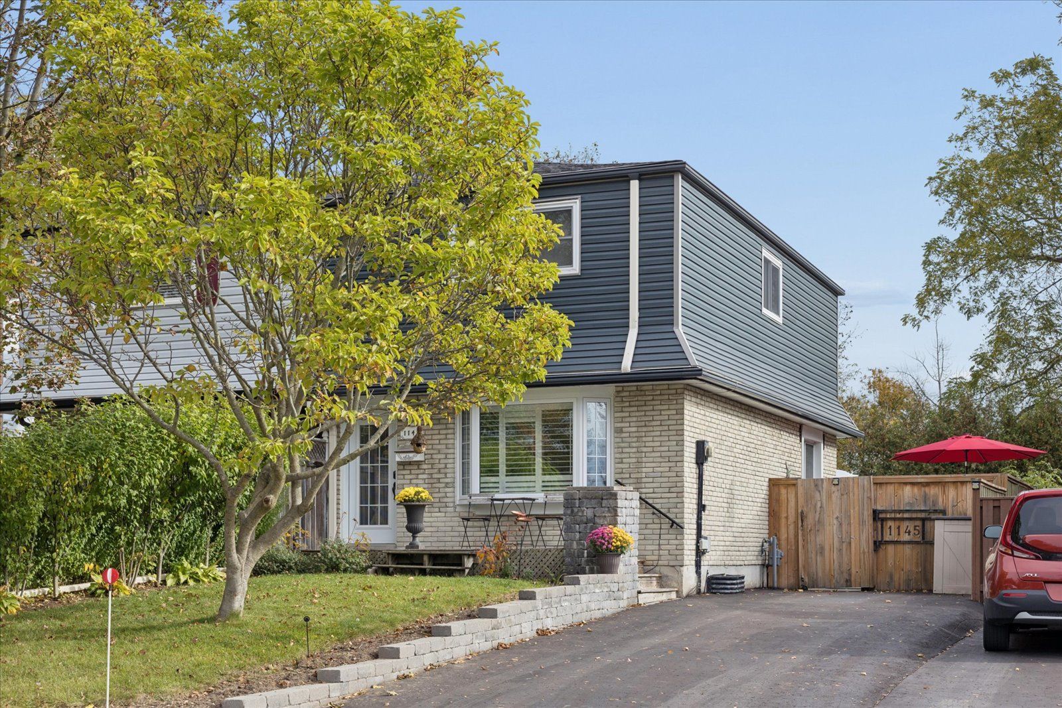
For Sale - 1145 Valley Court, Oshawa, Ontario

Est payment $2,939/mo
Views   1
Time on Jump  1 days
  • Stylish updates and comfortable living space for a modern lifestyle.
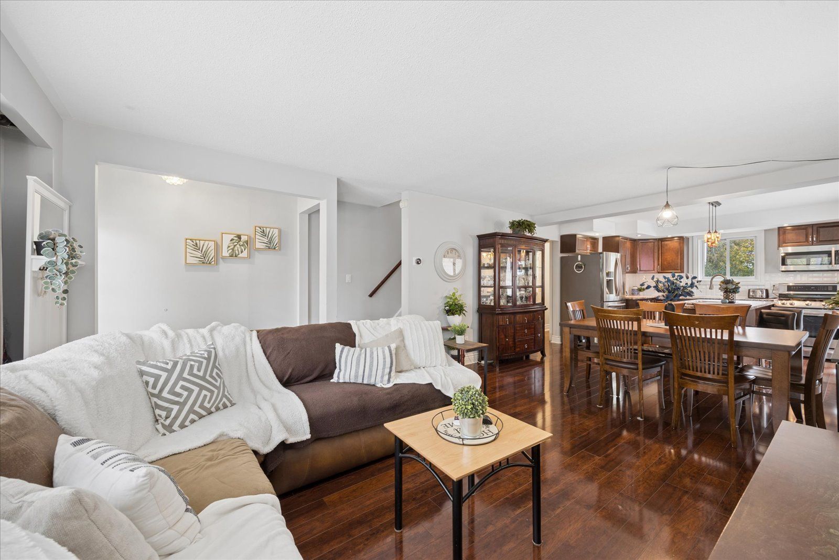
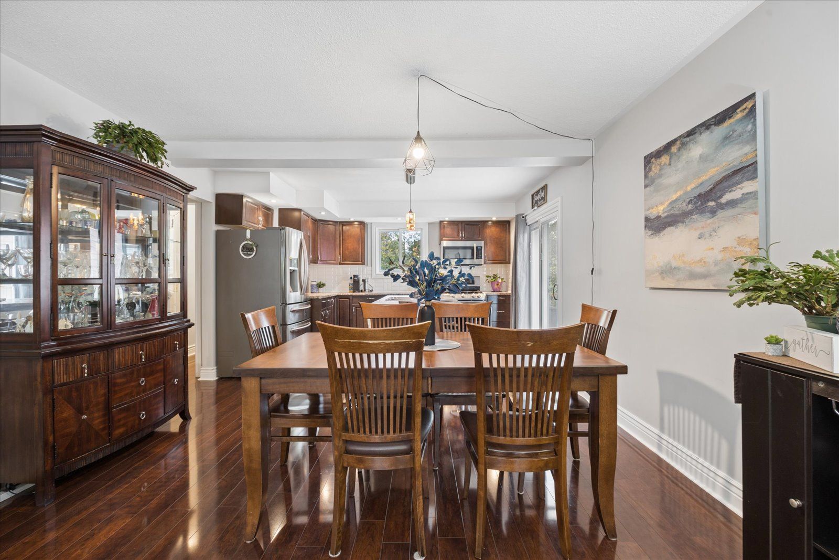
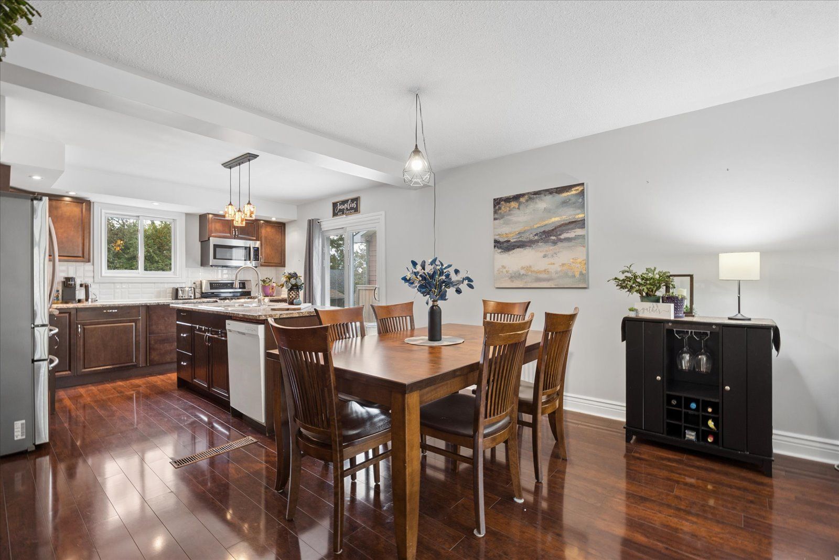
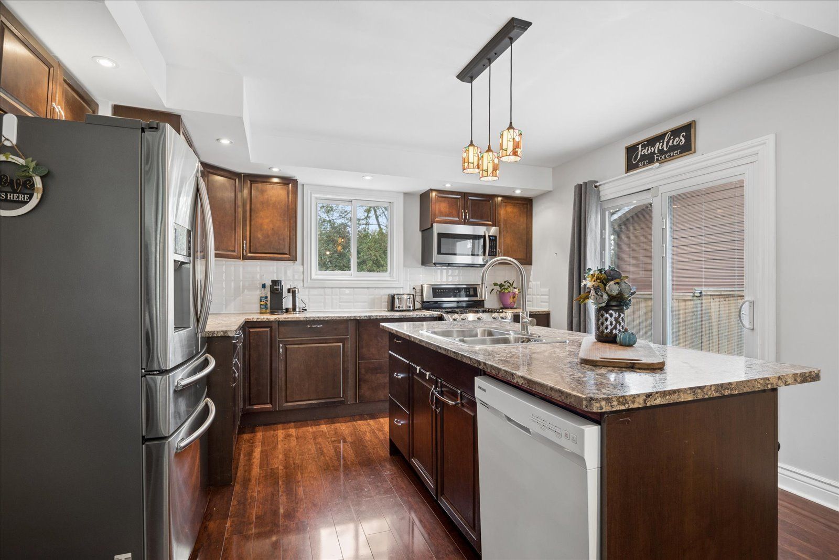
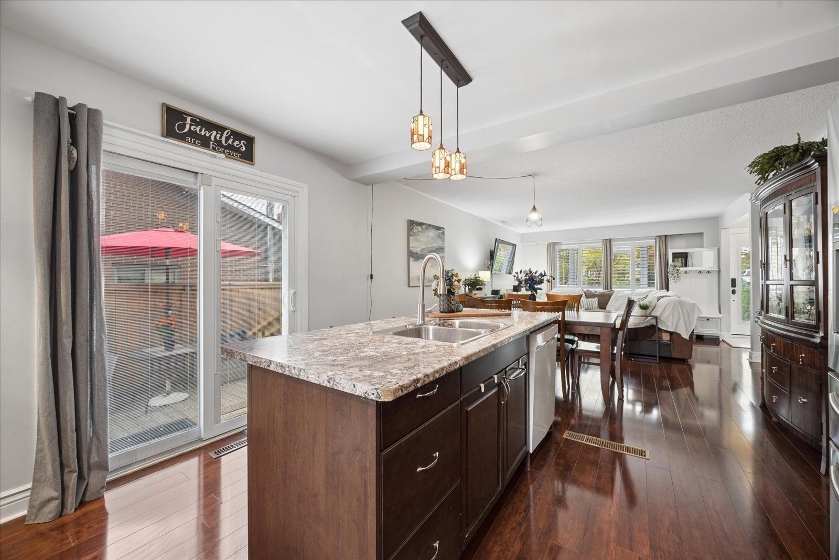
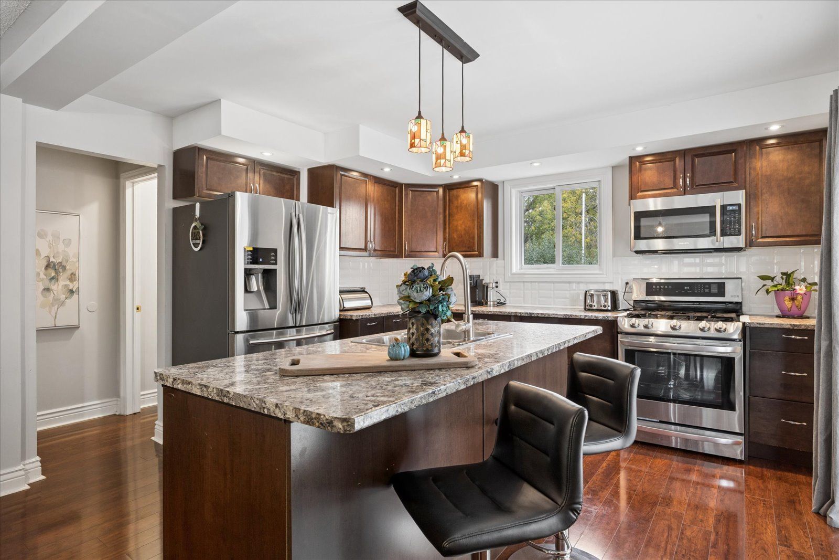
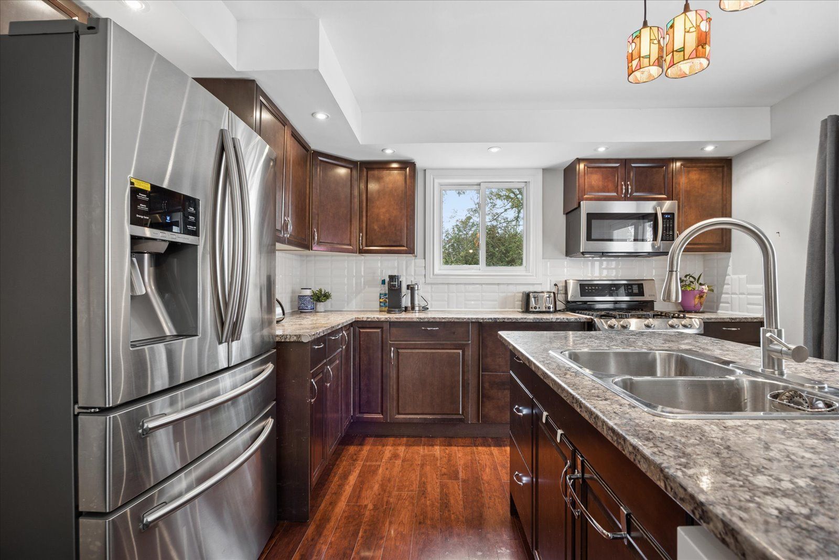
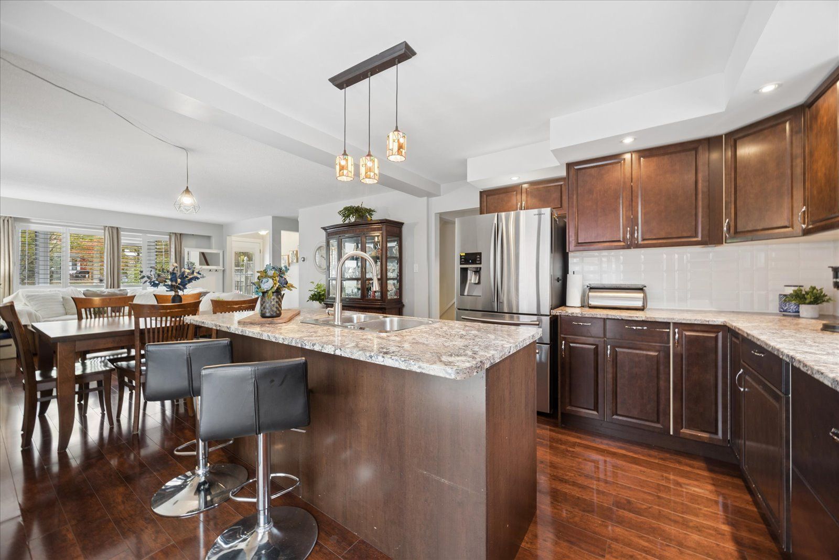
  • Renovated open-concept kitchen with island and stainless steel appliances.
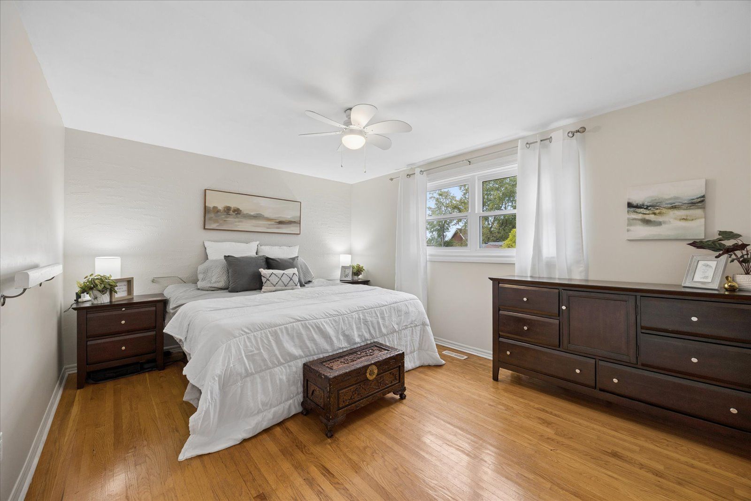
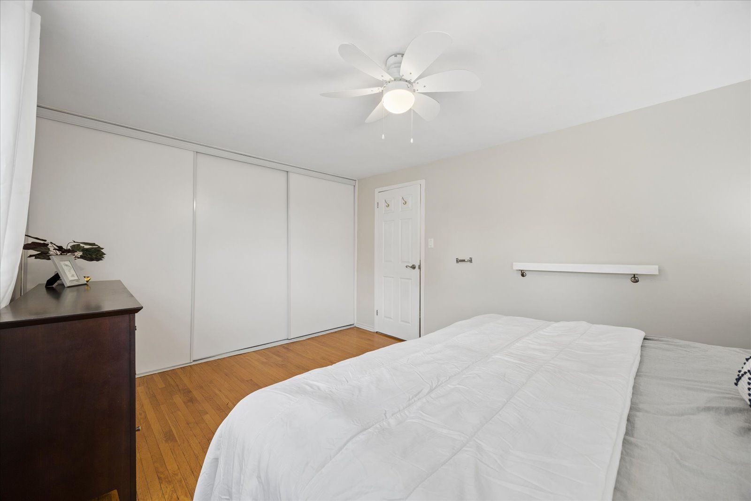
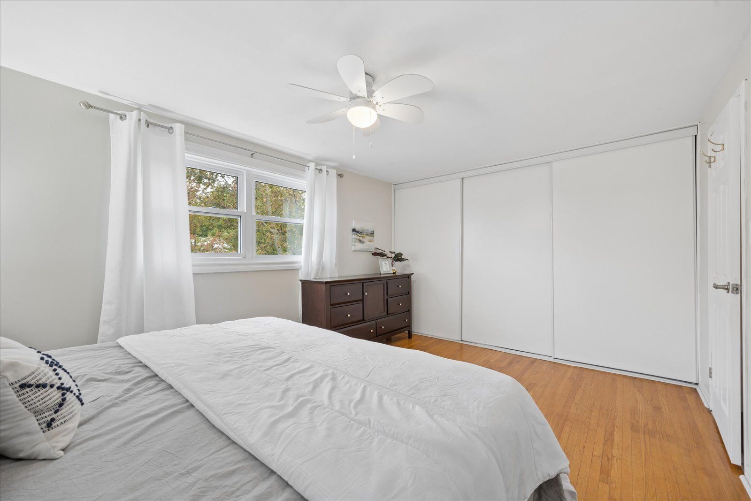
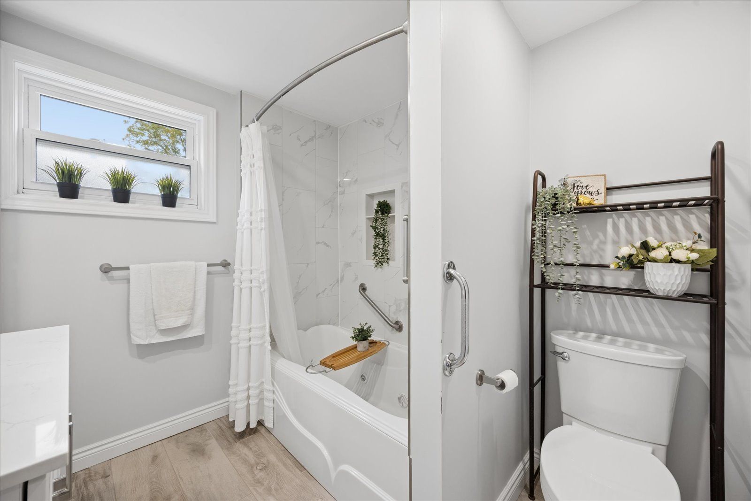
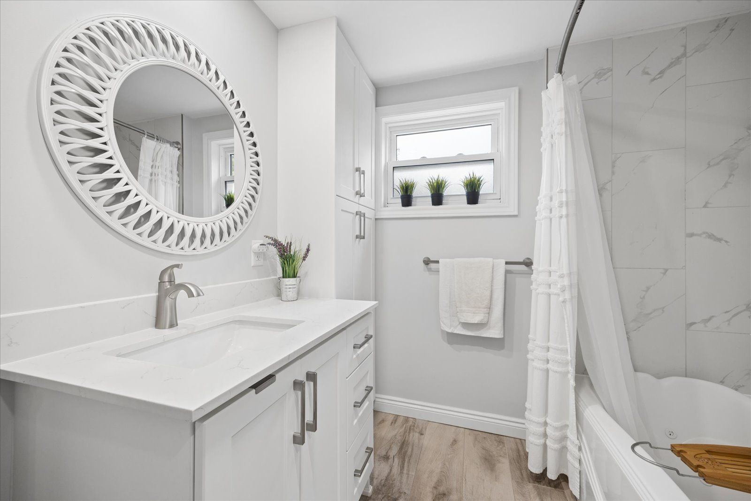
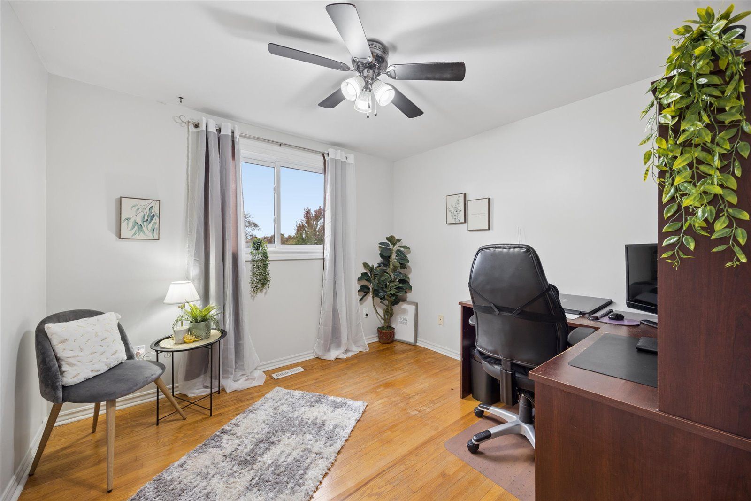
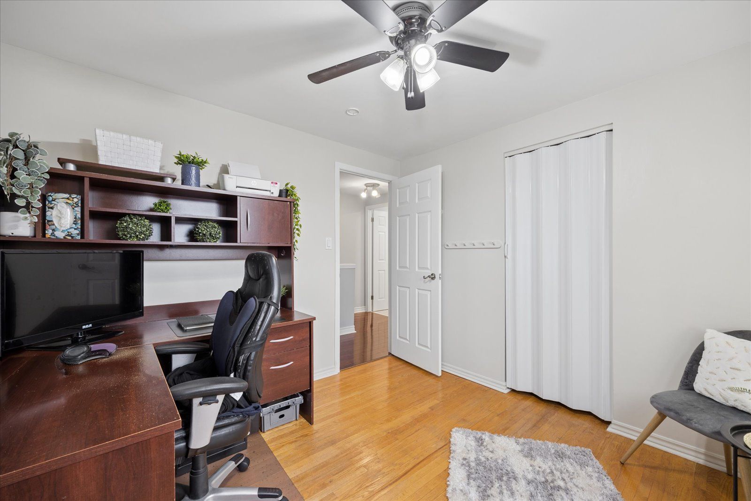
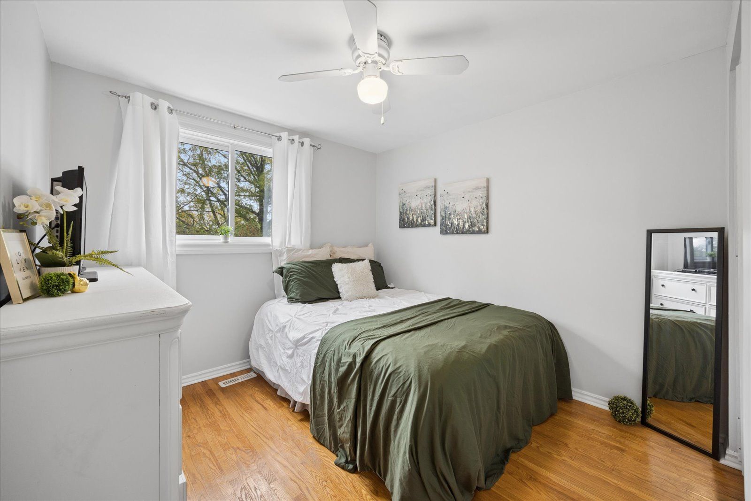
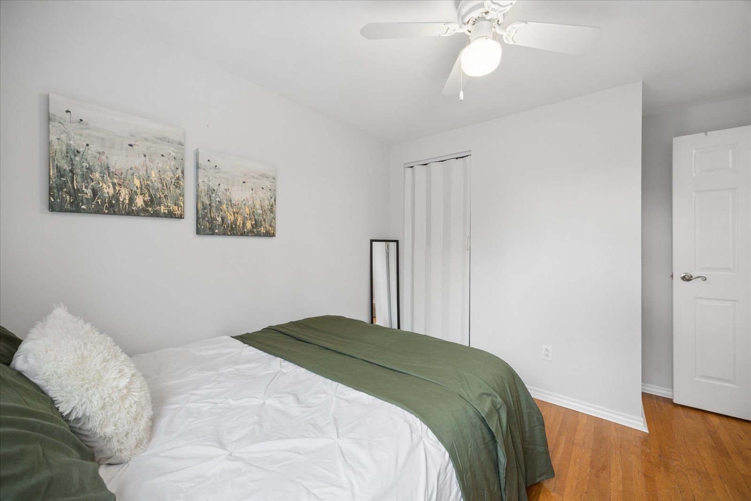
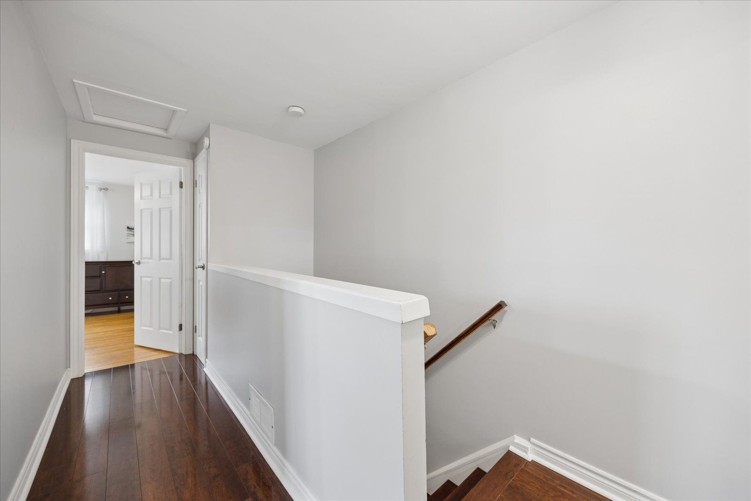
  • Spacious bedrooms with hardwood flooring and updated family bathroom.
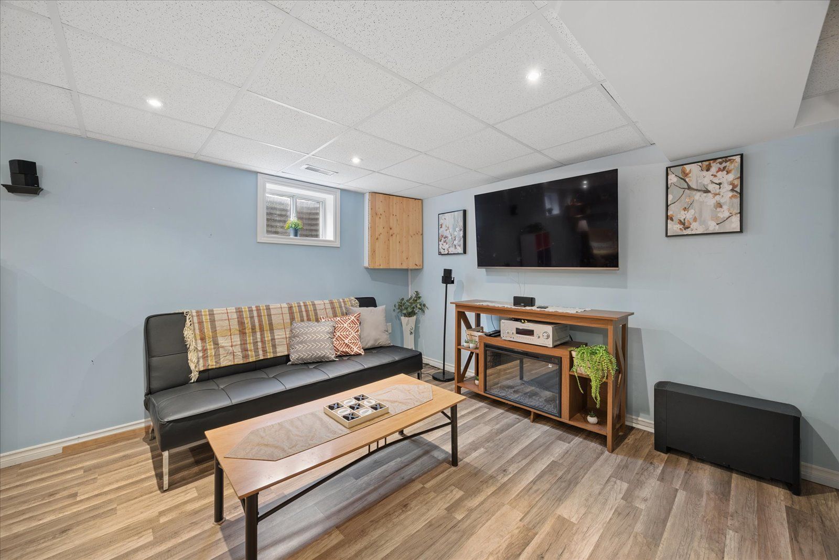
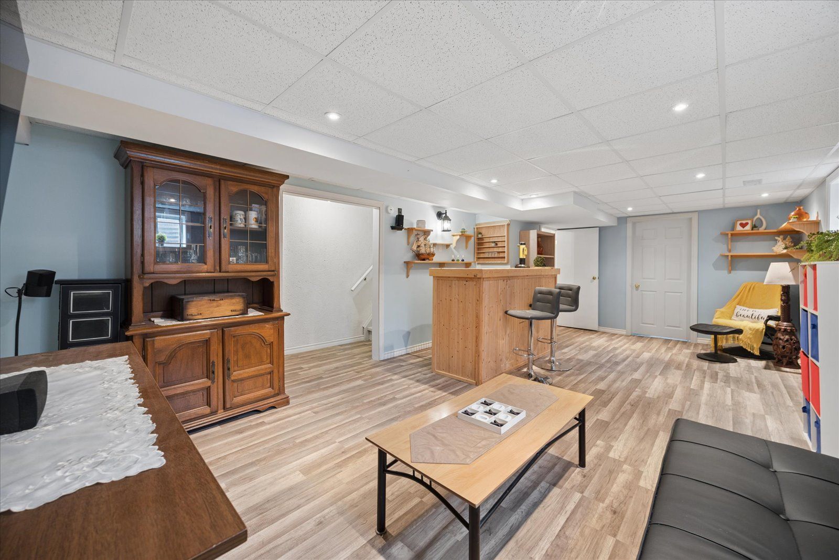
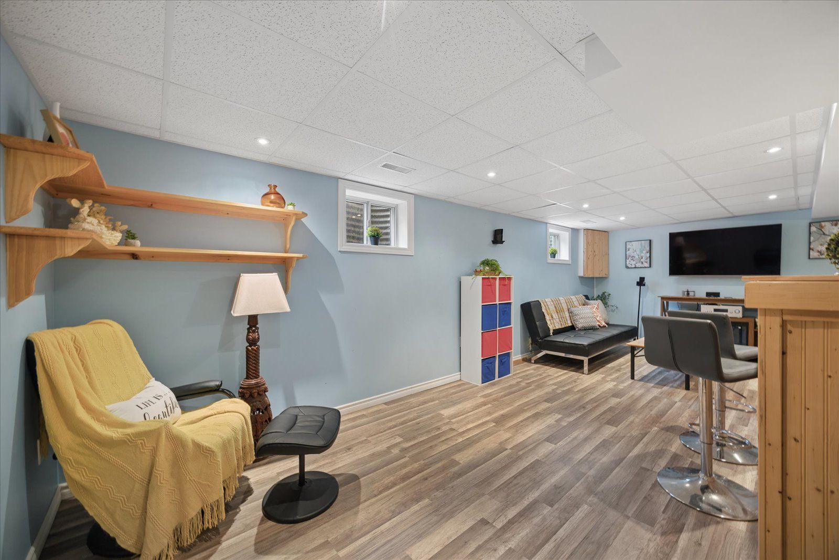
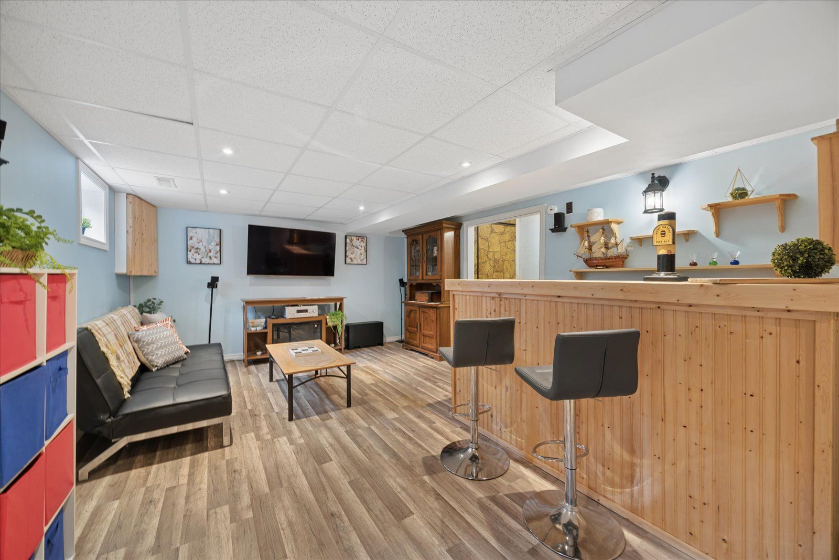
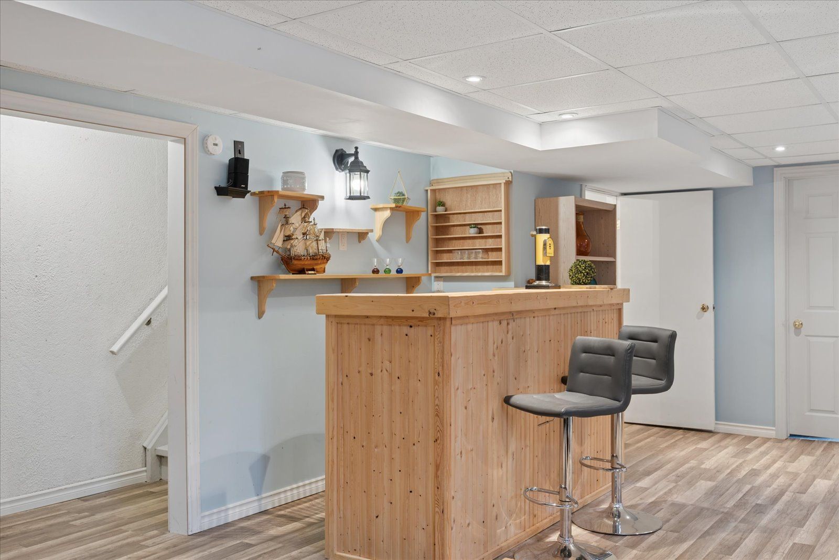
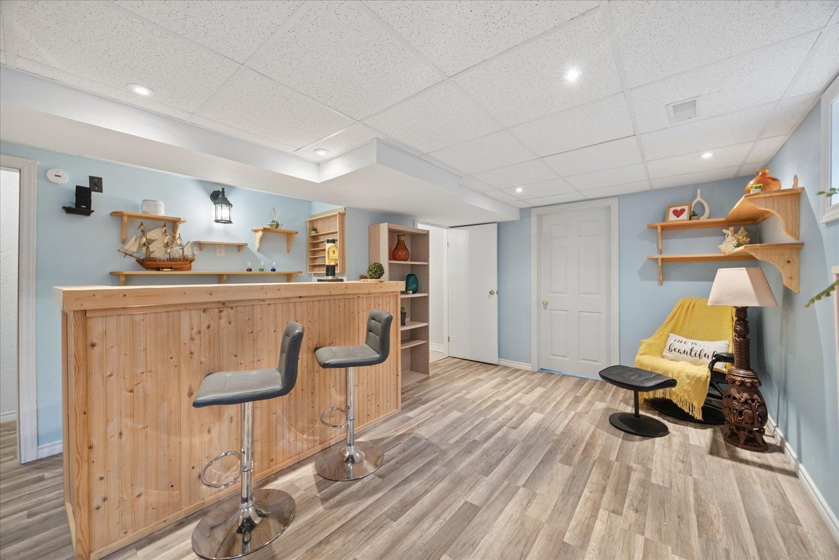
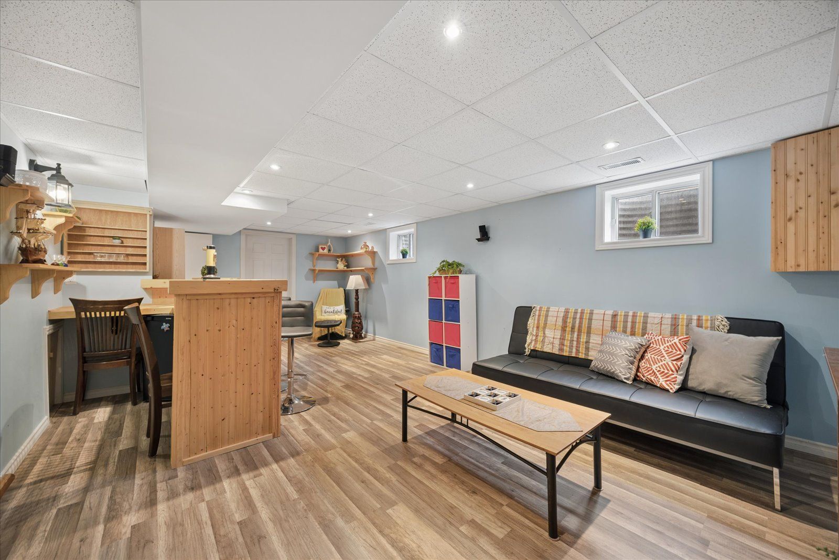
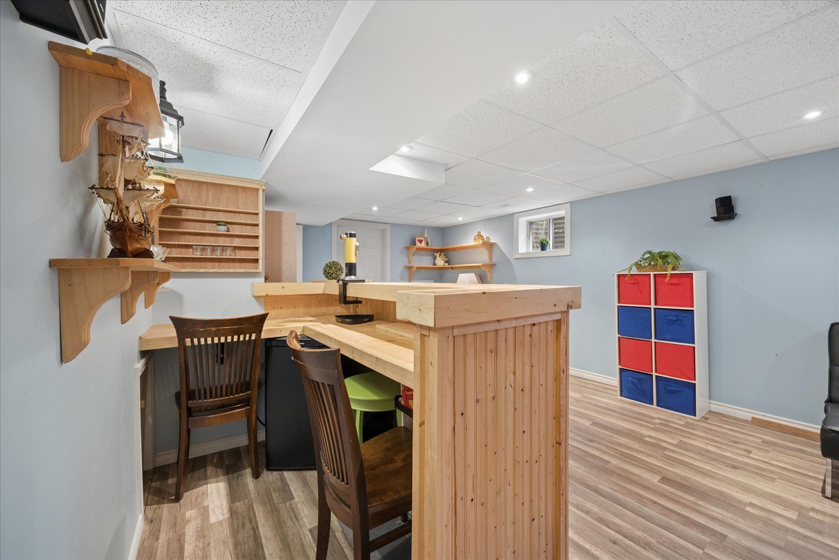
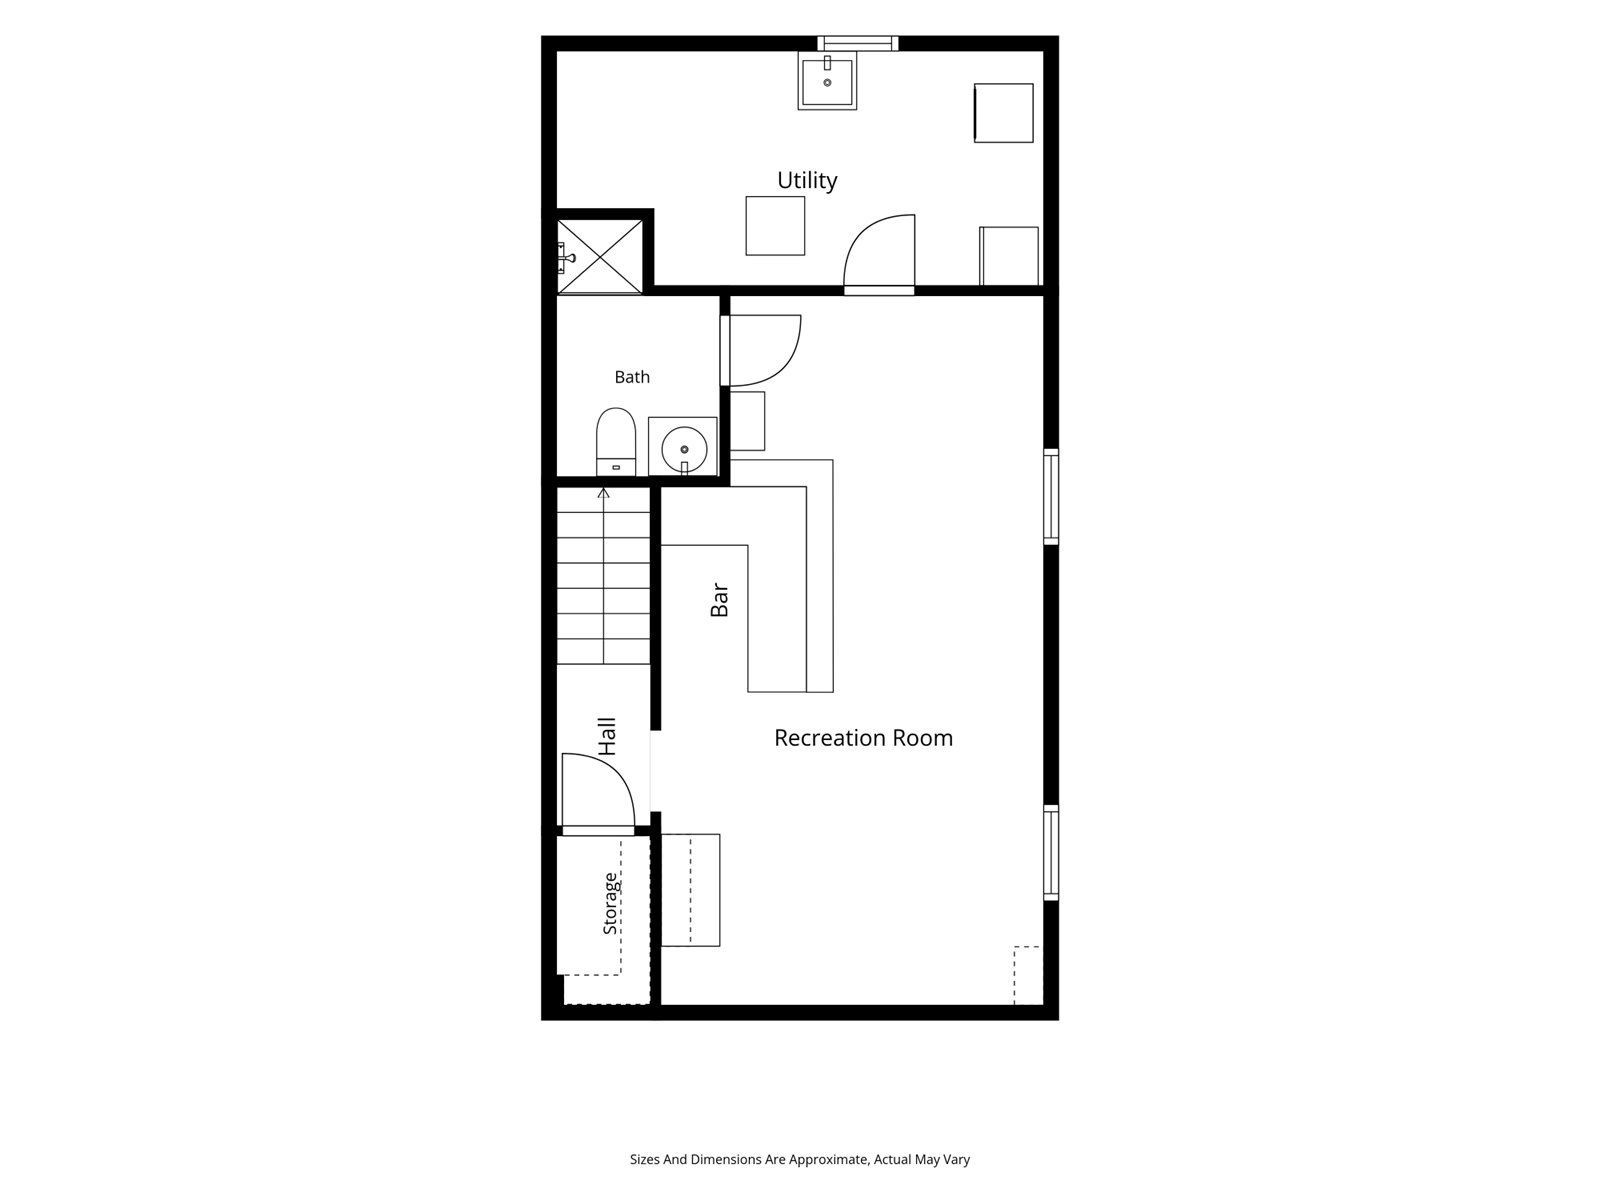
  • Finished basement offering recreation space and potential wet bar.
  • Convenient location near schools, parks, shopping, and transit options.


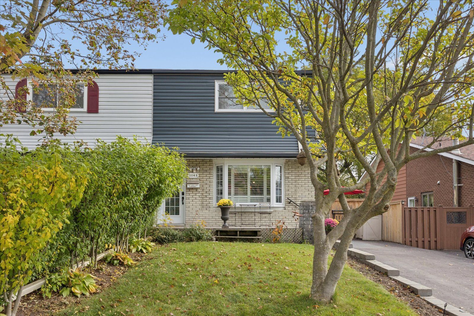
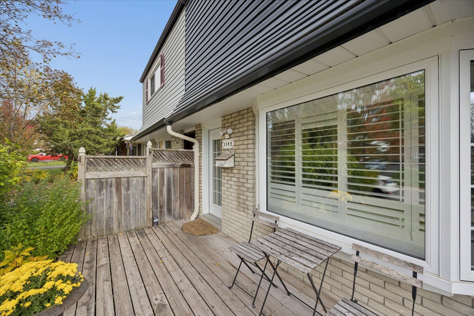
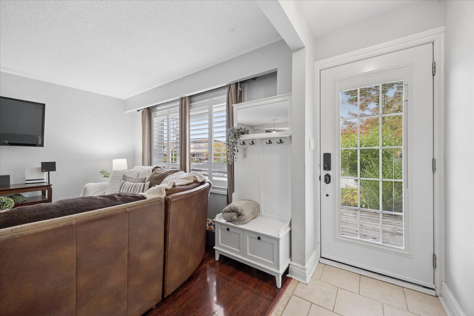
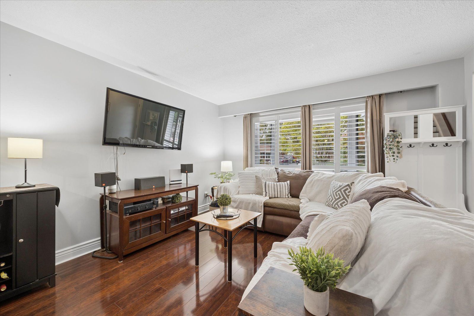
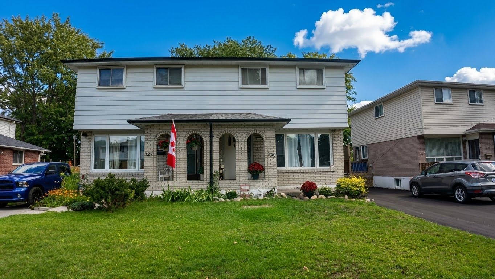
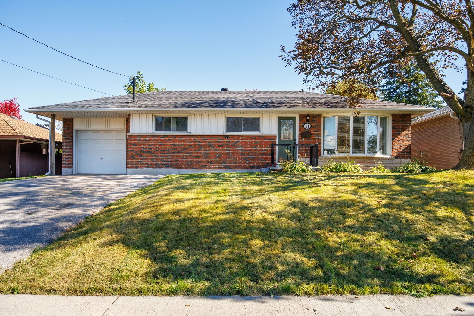
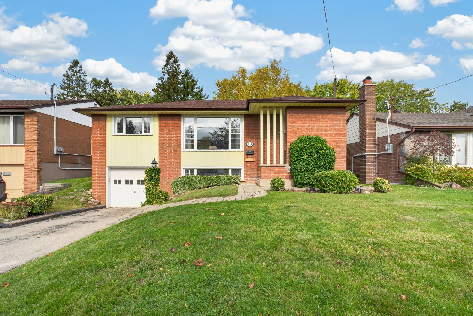
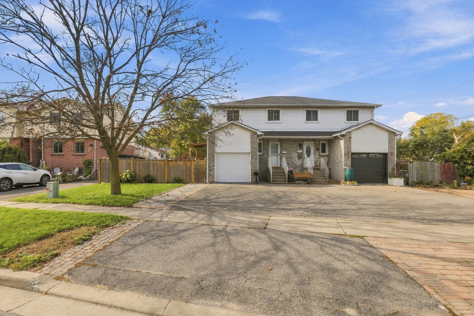
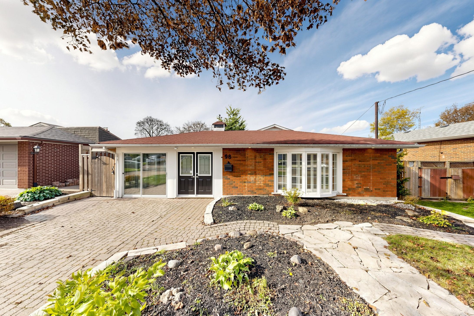
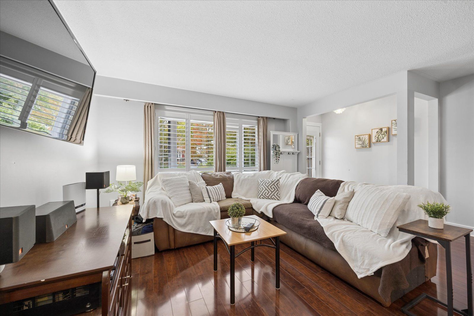
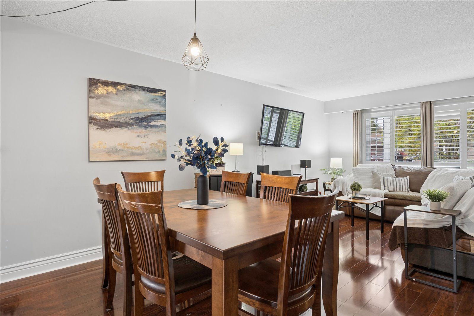
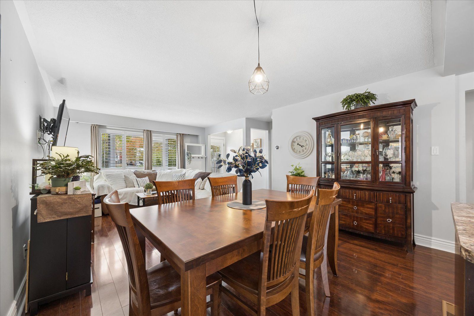
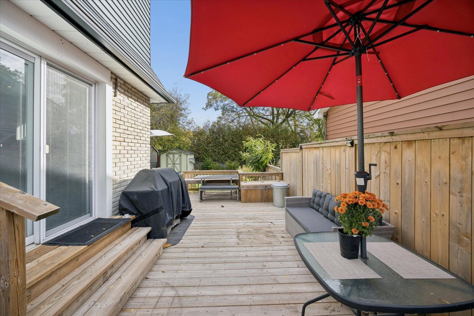
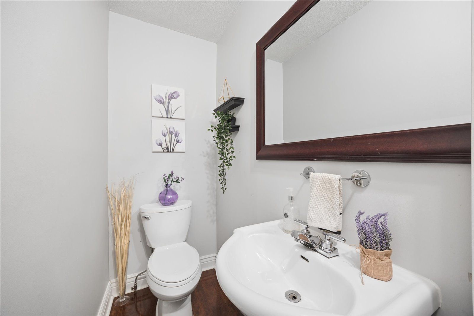
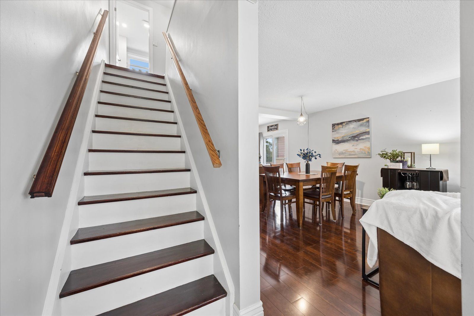
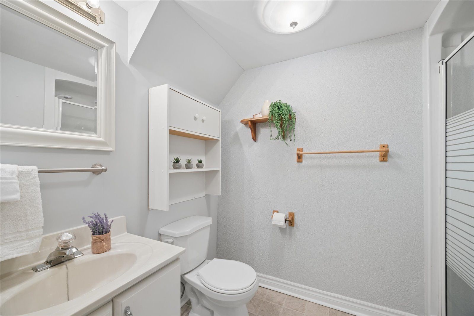
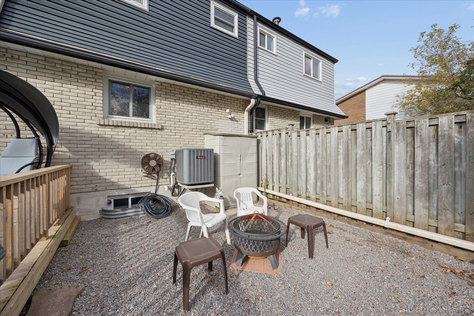
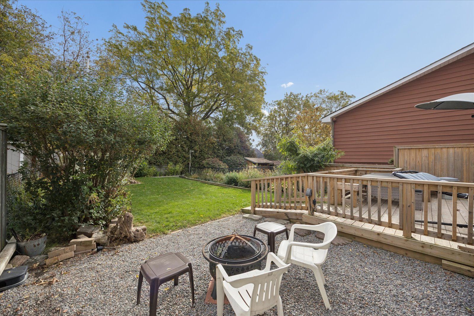
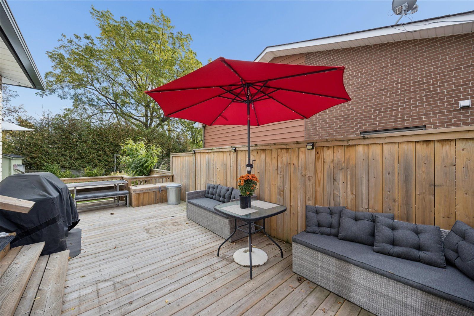
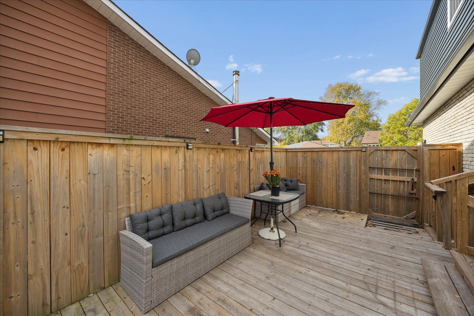
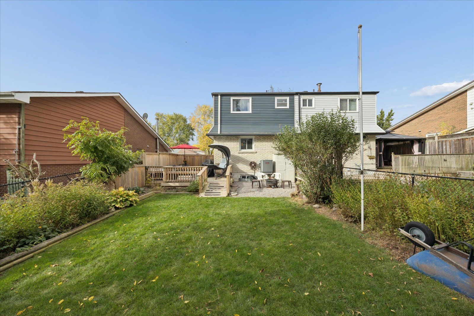
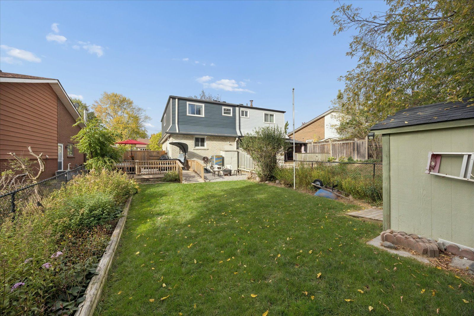
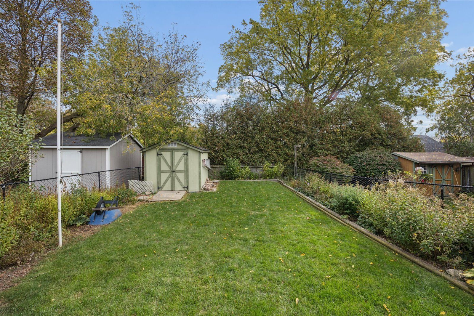
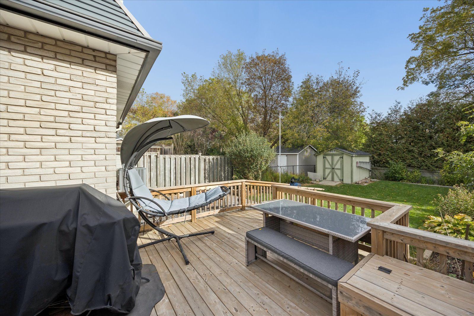
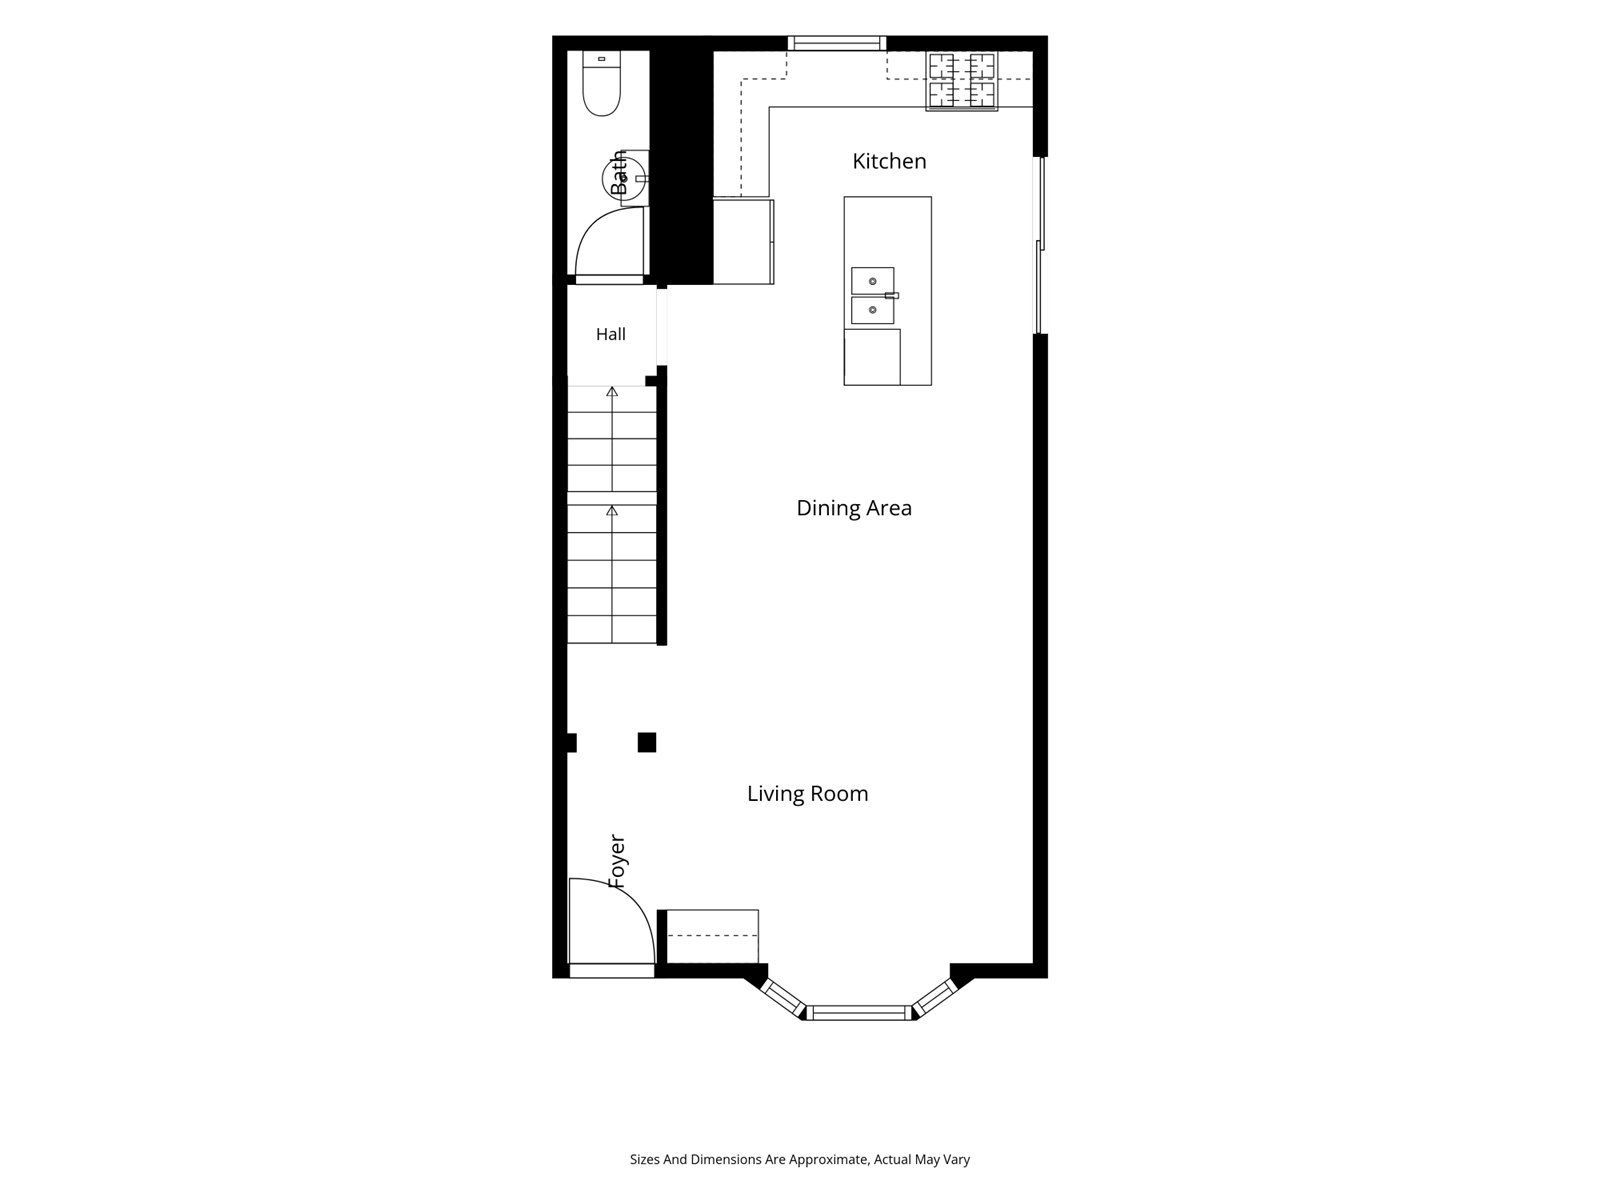
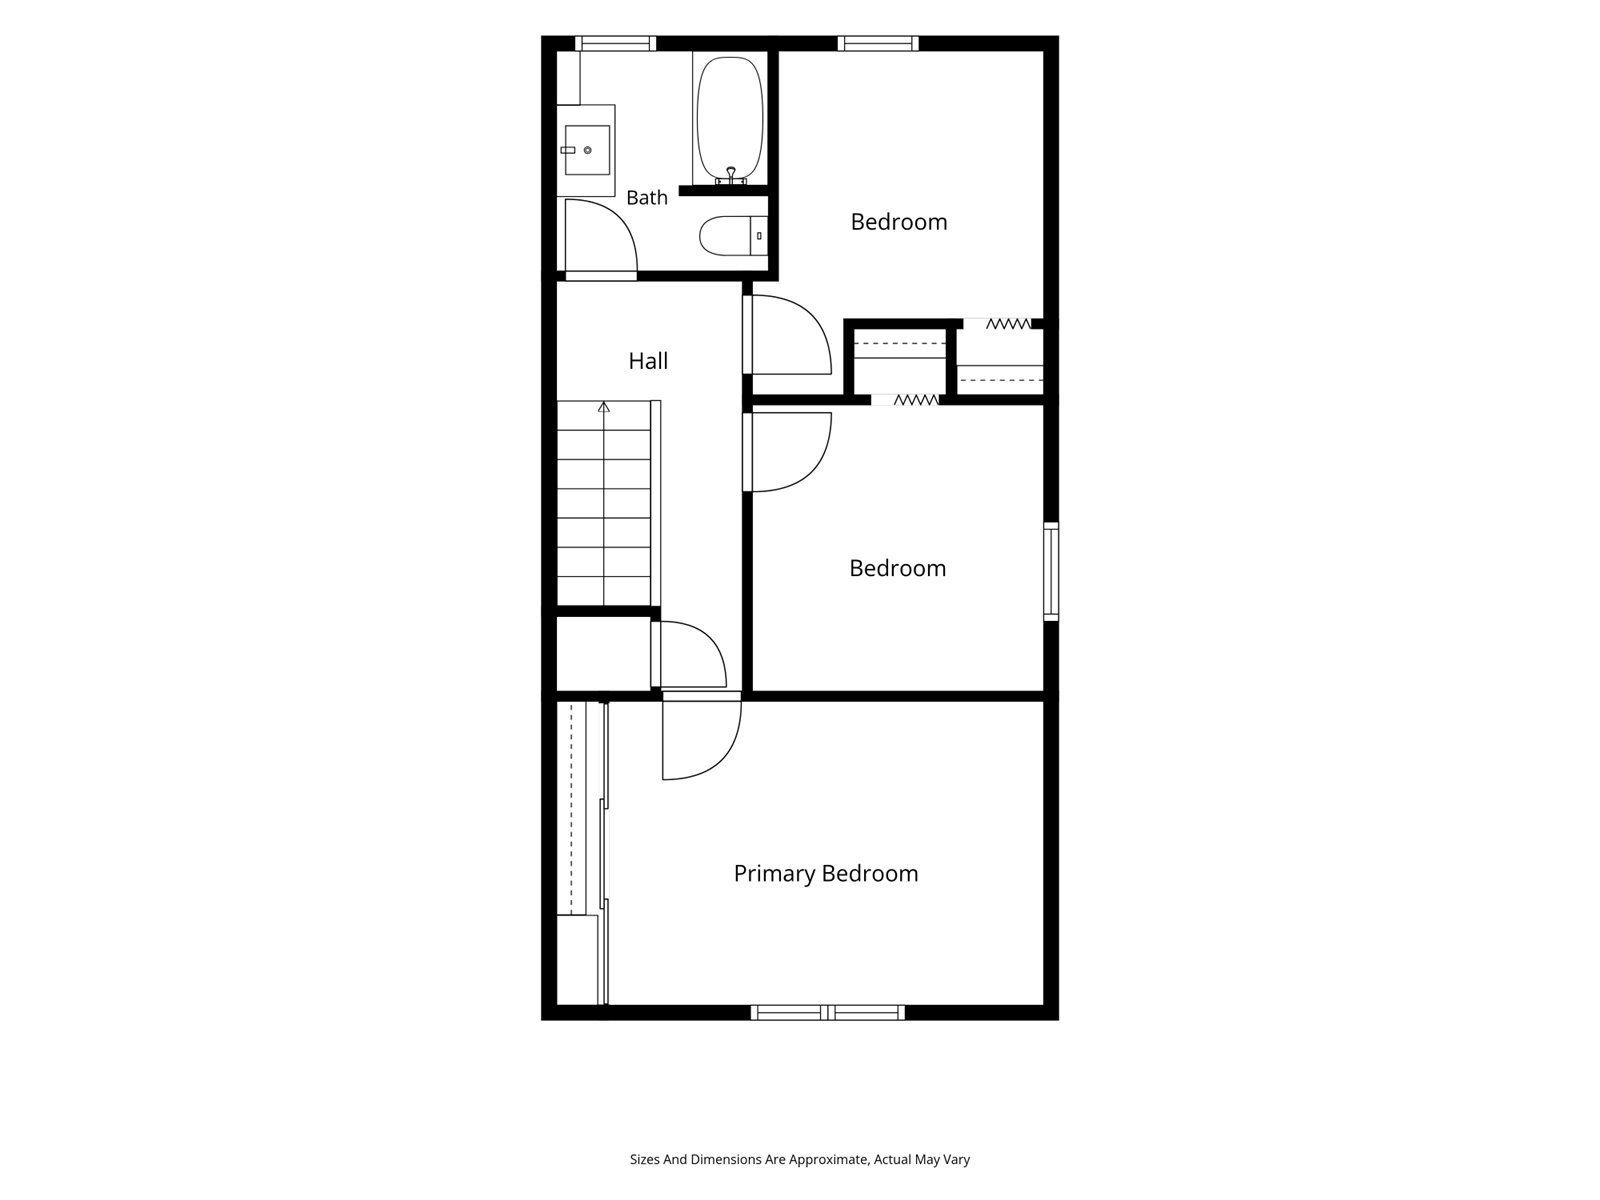
This beautifully maintained 3-bedroom, 3-bathroom detached home offers stylish updates, comfortable living space, and fantastic outdoor features. The renovated open-concept kitchen (2017) boasts a centre island, subway tile backsplash, stainless steel appliances, ample counter space, and a walkout to the side deck and fully fenced backyard. The bright main living area features california shutters and overlooks the charming front porch. Upstairs, you'll find three spacious bedrooms with hardwood flooring and an updated family bathroom (2024) complete with a jacuzzi tub and tiled shower surround. The finished basement provides additional living space with a large recreation room, built-in bar with plumbing available for a future wet bar, a 3-piece bathroom, and abundant storage. Enjoy beautifully landscaped perennial gardens, a private backyard, side deck, gas bbq hookup, and inviting front porch. Located just minutes from schools, parks, shopping, transit, and the oshawa creek recreational trail system, offering scenic cycling and walking routes all the way to the lake ontario waterfront. A move-in-ready home offering exceptional value in a family-friendly neighbourhood. This home has it all and is waiting for the next family to fill it with new memories. Easy access to go transit, bus routes, 401, shopping. Come explore the area and home to see all they have to offer. The family home you have been waiting for.
Listing IDE14085506
Address1145 Valley Court
CityOshawa, Ontario
Price$612,000
Bed / Bath3 / 3 Full
Style2-Storey, Semi-Detached
ConstructionBrick, Vinyl Siding
TypeResidential
StatusFor Sale
Subtype Semi-Detached Indoor Features Carpet Free, On Demand Water Heater, Wheelchair AccessOutdoor Features Deck, Landscaped, Porch, Privacy, PatioOwnership FreeholdAppliances Bath Grab Bars, Lever Faucets, Open Floor Plan, Ramped EntranceBasement Finished, FullFoundation BlockHeating / Cooling Forced AirHeating Fuel GasSewer Sewer
Parking 3.00
ASAP

Sun

18

Oct

Mon

19

Oct

Tue

20

Oct

Wed

21

Oct

Thu

22

Oct

Fri

23

Oct

Sat

24

Oct

Sun

25

Oct

Mon

26

Oct

Tue

27

Oct

Wed

28

Oct

Thu

29

Oct

Fri

30

Oct

Sat

31

Oct

Sun

1

Nov

Mon

2

Nov

Tue

3

Nov

Wed

4

Nov

Thu

5

Nov

Fri

6

Nov

Sat

7

Nov

Sun

8

Nov

Mon

9

Nov

Tue

10

Nov

Wed

11

Nov

Thu

12

Nov

Fri

13

Nov

Sat

14

Nov

Sun

15

Nov

By clicking “Get pre-qualified” and/or 'Submit' you are expressly consenting, in writing, to receive telemarketing and other messages, including artificial or prerecorded voices, via automated calls or texts from jumprealty.ca and up.mortgages at the number you provided above. This consent is not required to purchase any good or service. Message and data rates may apply, frequency varies. Text HELP for help or STOP to cancel. More details in Terms of Use and Privacy Policy.

Listing Brokerage: Right At Home Realty

* Data is provided courtesy of PROPTX. The information provided herein must only be used by consumers that have a bona fide interest in the purchase, sale, or lease of real estate and may not be used for any commercial purpose or any other purpose. The information is deemed reliable but is not guaranteed accurate by PROPTX.

Hospital
Parks
Schools
Place of Worship
Please select an amenity above to view a list.

Recommended Properties

Loading...
1145 Valley Court
Oshawa , Ontario
3 3 $612,000
Get more info