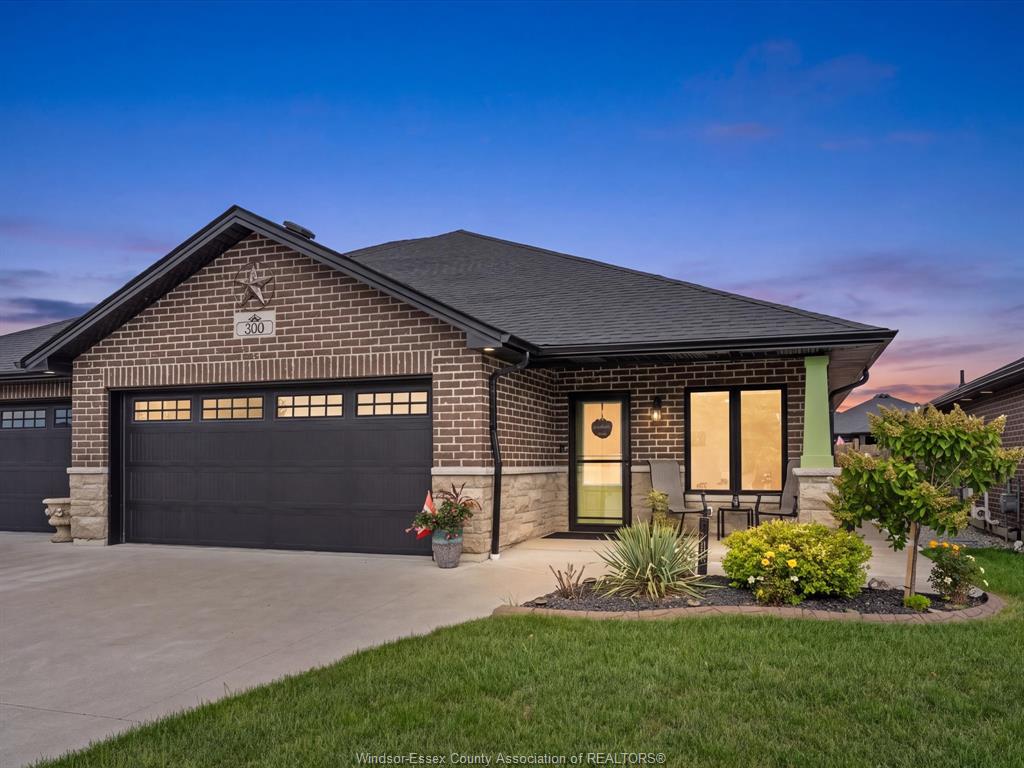
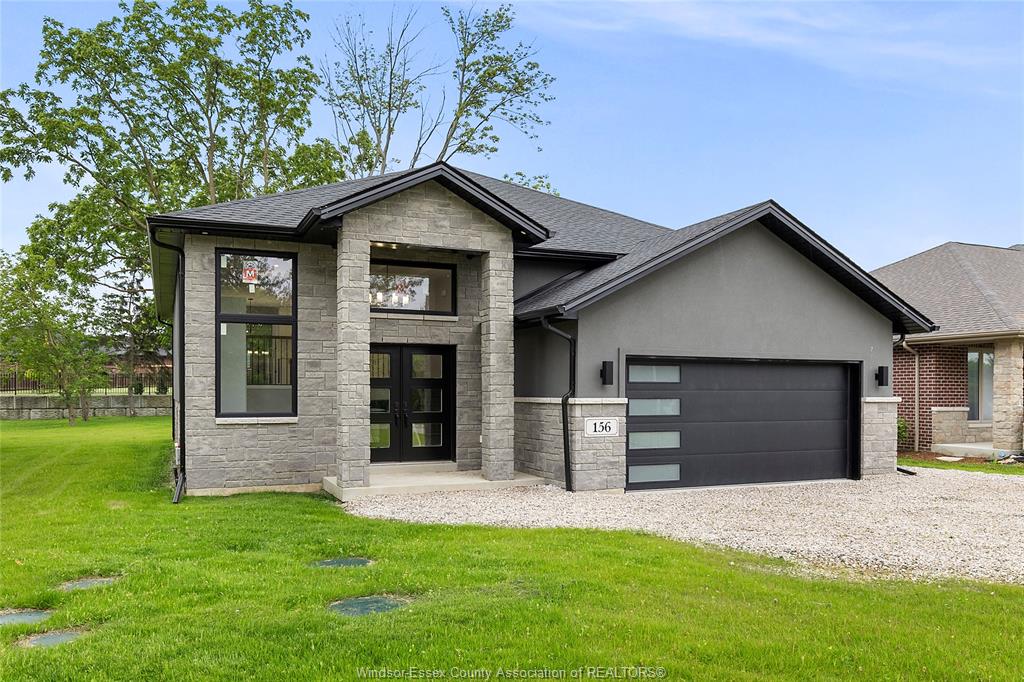
For Sale - 115 ERIE ISLE Court, Amherstburg, Ontario

Est payment $4,269/mo
Views   5
Time on Jump  51 day
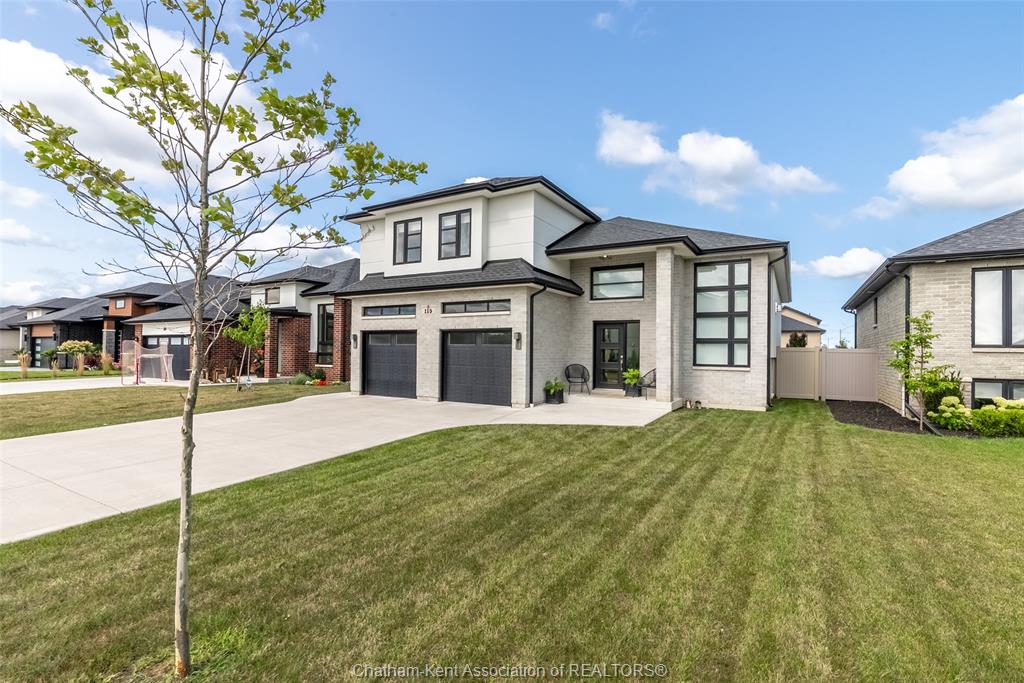
  • Newly built semi-detached home with modern design and open-concept layout.
  • Spacious main floor with high ceilings and oversized windows for natural light.
  • Stylish kitchen features quartz countertops, custom cabinetry, and a large island.
  • Main floor primary suite offers a private retreat with spa-like ensuite.
  • Located in a growing neighborhood near parks, trails, and downtown amenities.


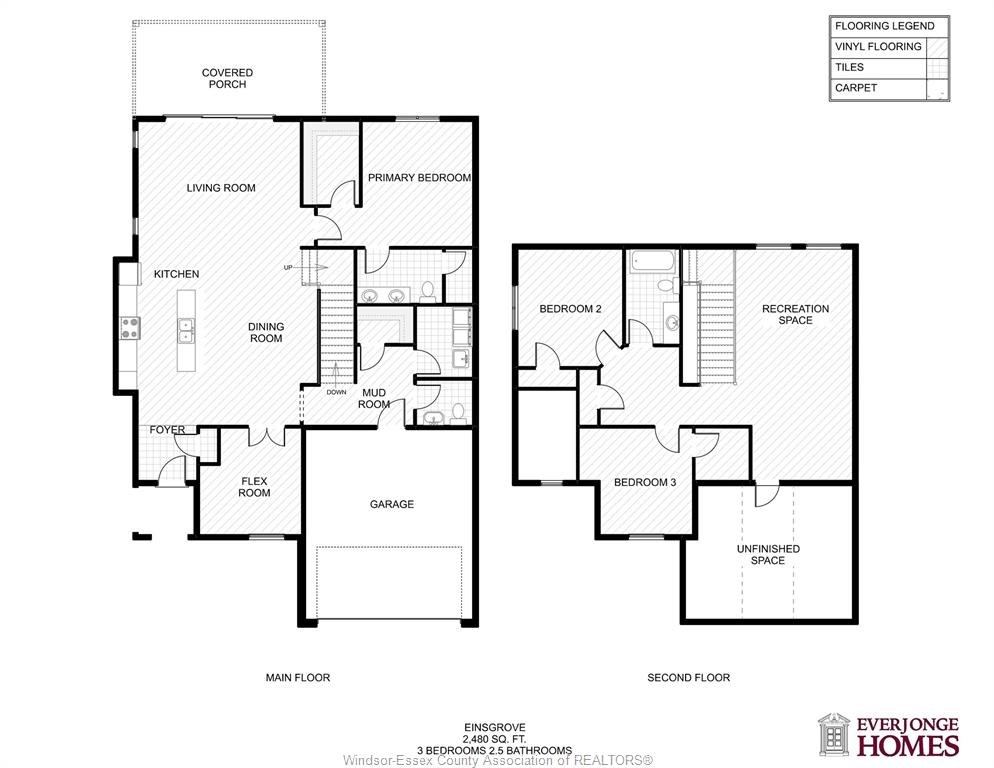
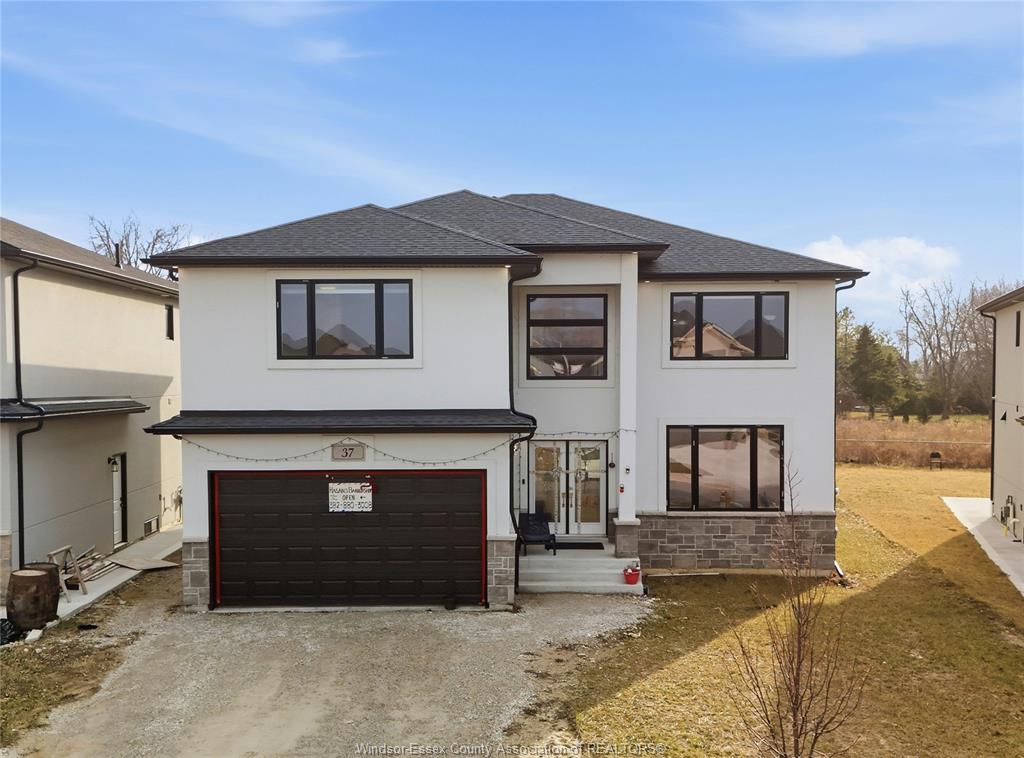
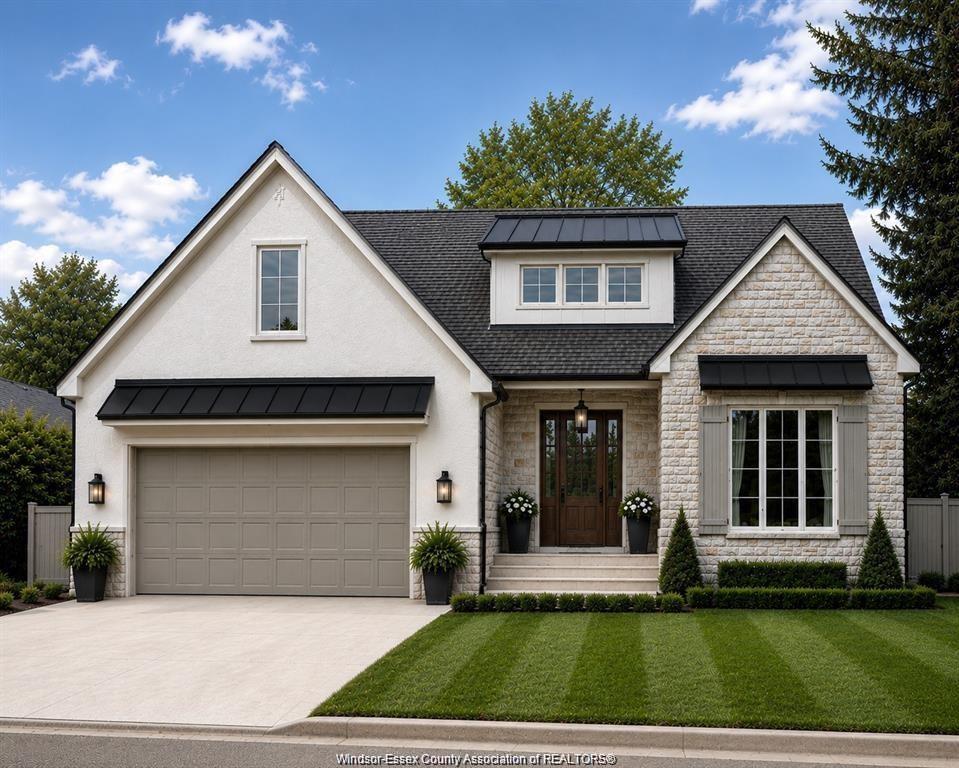
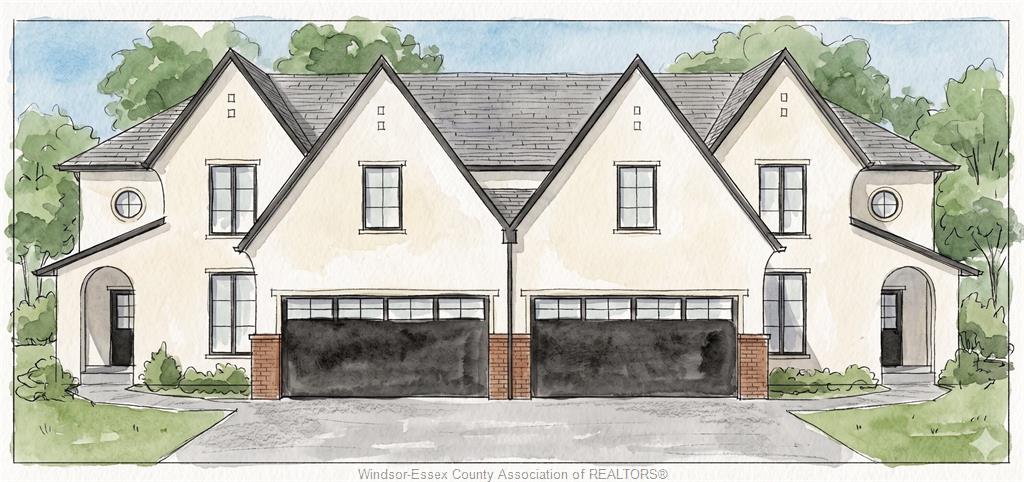
Experience modern living at 115 erie isle court, a beautifully designed 2-storey semi-detached home by everjonge homes in the highly desirable kingsbridge community of amherstburg. Offering 2480 sq. Ft., this new build features a bright open-concept main floor with 9' ceilings, oversized windows, and high-end finishes throughout. The stylish kitchen is equipped with quartz countertops, custom cabinetry, and a large island, flowing seamlessly into the inviting great room ideal for everyday living and entertaining. The main floor primary suite offers a private retreat with a spa-like ensuite and walk-in closet, while additional bedrooms provide generous space for family or guests. Complete with a fully paved driveway, landscape package, and privacy fence, this home is move-in ready. Situated in a growing neighbourhood close to parks, trails, and amherstburg's vibrant downtown, this is an exceptional opportunity. Note: list price includes newly proposed hst rebate (subject to buyer qualification) . Photos may vary from actual finishes. Addt'l agent jason laframboise, re/max capital diamond realty
Listing ID26018509
Address115 ERIE ISLE Court
CityAmherstburg, Ontario
Price$889,000
Bed / Bath4 / 2 Full, 1 Half
Style2 Storey
ConstructionBrick, Concrete/Stucco
FlooringCarpeted, Ceramic or Porcelain, Hardwood…
TypeResidential
StatusFor Sale
Attachment Style Semi-DetachedSubtype 2 StoreyApprox. Square Footage 2480Indoor Features Walk-In ClosetOutdoor Features Covered PorchDriveway Concrete Drive, Finished Drive, Front DriveParking 1.5 Garage, Attached Garage, Inside EntryAmenities Cul-De-Sac, Fenced Yard, Landscaped, Patio(s), Playground Nearby, Shopping NearbyOwnership FreeholdRental Equipment Hot Water TankBasement FullBasement Development UnfinishedFoundation ConcreteHeating / Cooling Central Air Conditioning, Forced Air, FurnaceHeating Fuel Natural GasHot Water Tank GasUtility Water Municipal WaterSewer Sanitary
Date Listed Jul 30, 2026Days on Market 52
ASAP

Mon

21

Sep

Tue

22

Sep

Wed

23

Sep

Thu

24

Sep

Fri

25

Sep

Sat

26

Sep

Sun

27

Sep

Mon

28

Sep

Tue

29

Sep

Wed

30

Sep

Thu

1

Oct

Fri

2

Oct

Sat

3

Oct

Sun

4

Oct

Mon

5

Oct

Tue

6

Oct

Wed

7

Oct

Thu

8

Oct

Fri

9

Oct

Sat

10

Oct

Sun

11

Oct

Mon

12

Oct

Tue

13

Oct

Wed

14

Oct

Thu

15

Oct

Fri

16

Oct

Sat

17

Oct

Sun

18

Oct

Mon

19

Oct

By clicking “Get pre-qualified” and/or 'Submit' you are expressly consenting, in writing, to receive telemarketing and other messages, including artificial or prerecorded voices, via automated calls or texts from jumprealty.ca and up.mortgages at the number you provided above. This consent is not required to purchase any good or service. Message and data rates may apply, frequency varies. Text HELP for help or STOP to cancel. More details in Terms of Use and Privacy Policy.

Listing Agency:  REMAX CAPITAL DIAMOND REALTY
Co-Listing Agency:  REMAX PREFERRED REALTY LTD. - 586

* Data is provided courtesy of WECAR. The information provided herein must only be used by consumers that have a bona fide interest in the purchase, sale, or lease of real estate and may not be used for any commercial purpose or any other purpose. The information is deemed reliable but is not guaranteed accurate by WECAR.

Hospital
Parks
Schools
Place of Worship
Please select an amenity above to view a list.

Recommended Properties

Loading...
115 Erie Isle Court
Amherstburg , Ontario
4 3 $889,000
Get more info