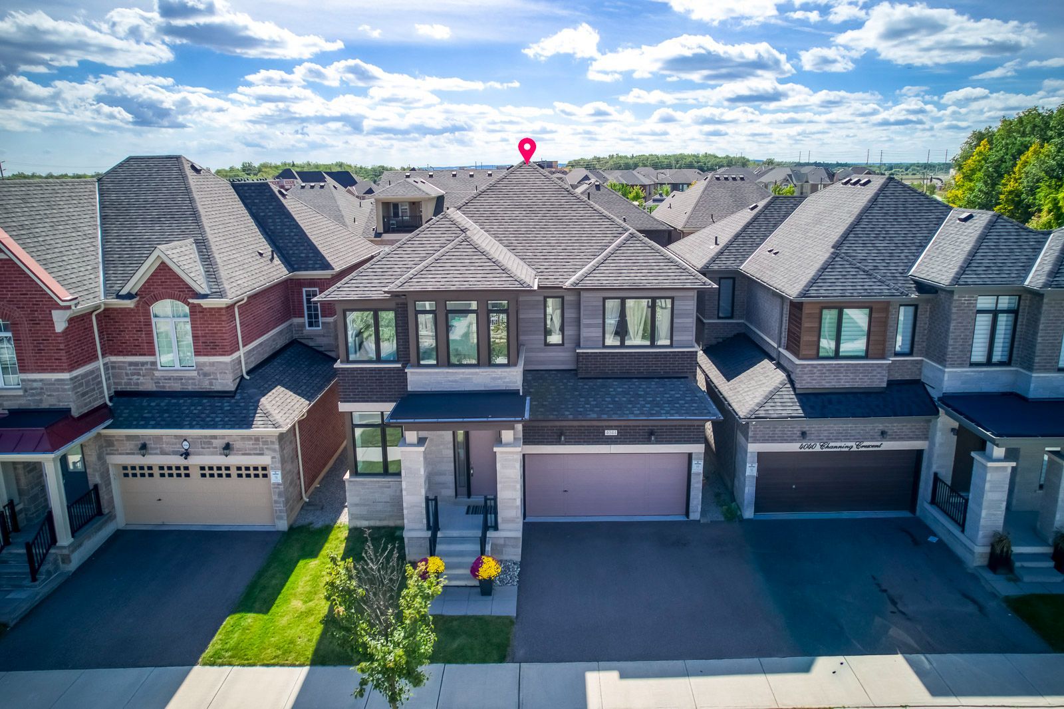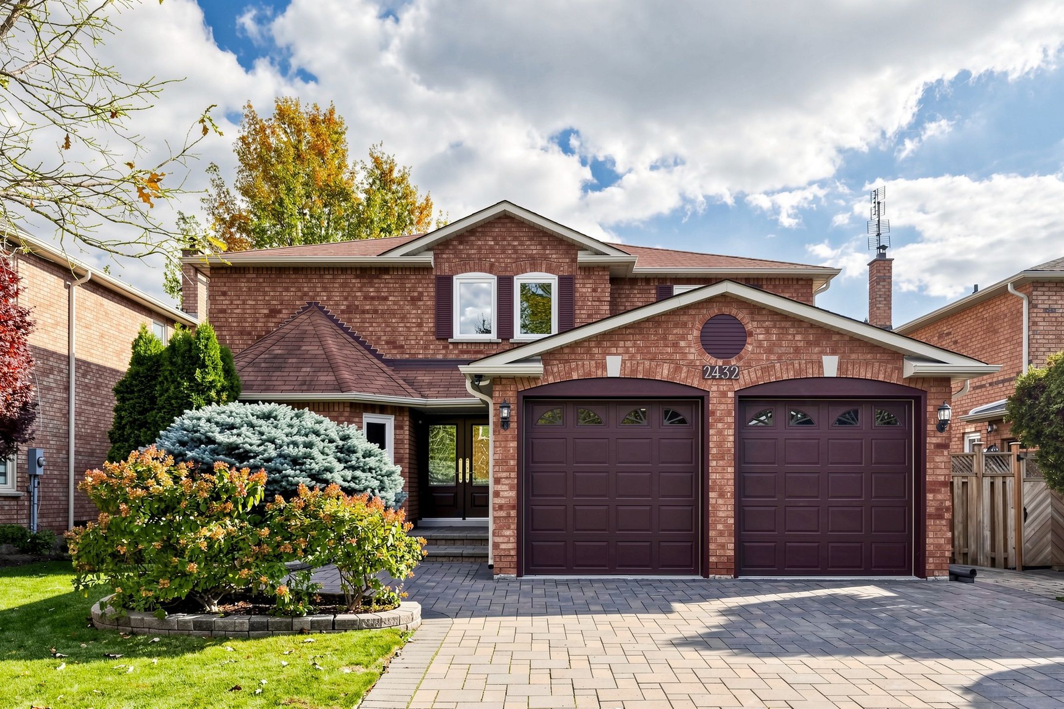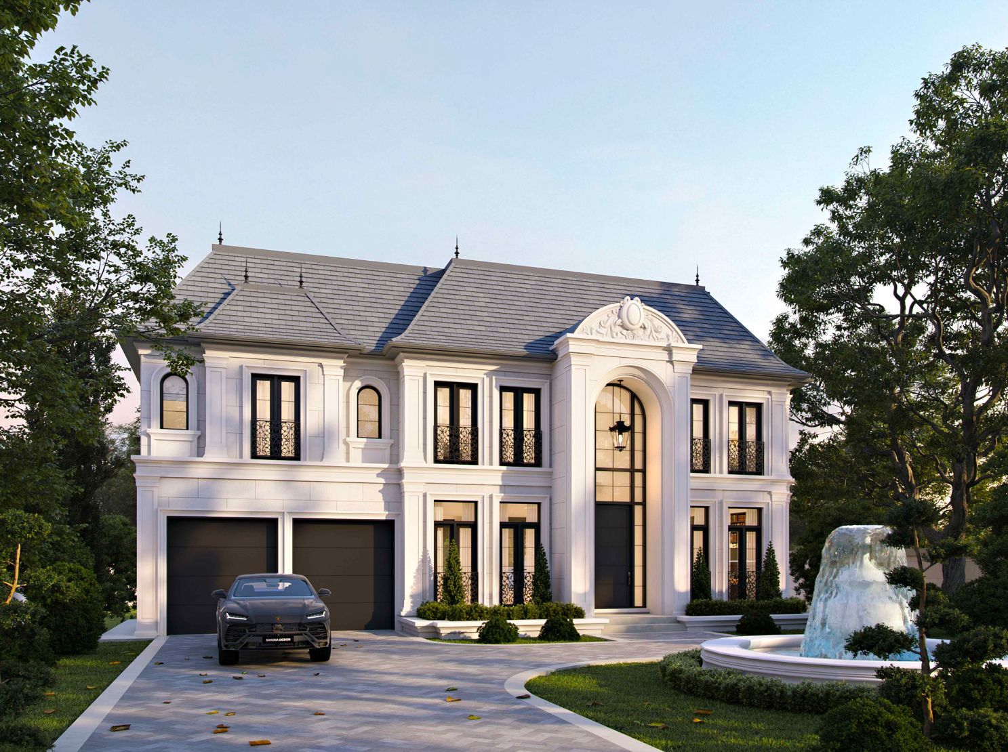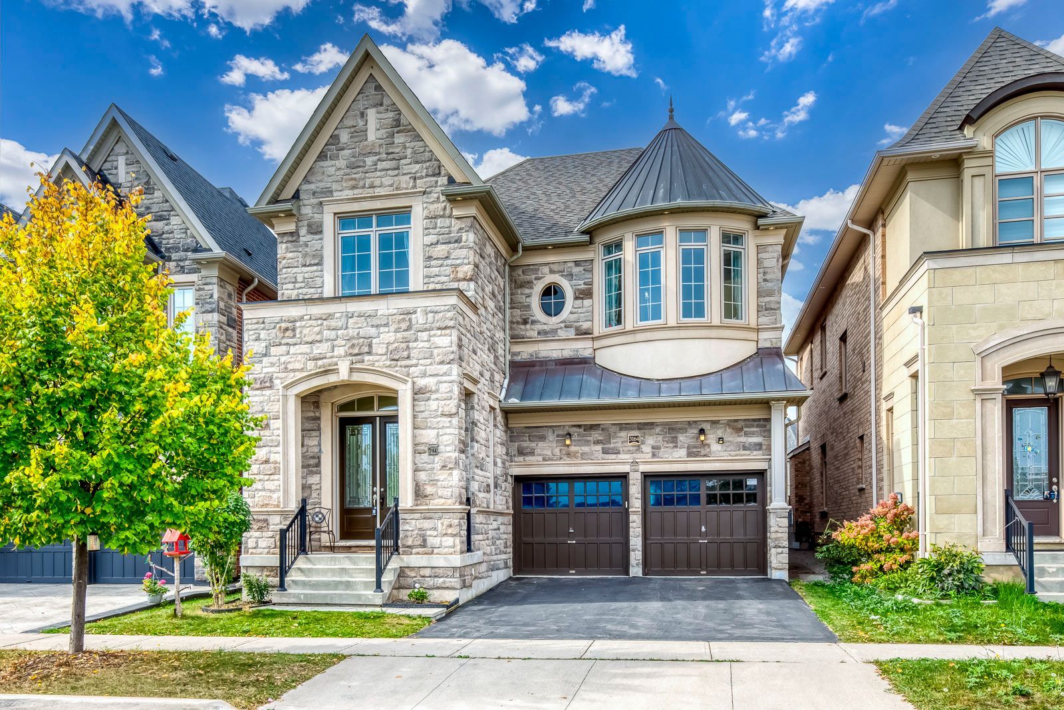
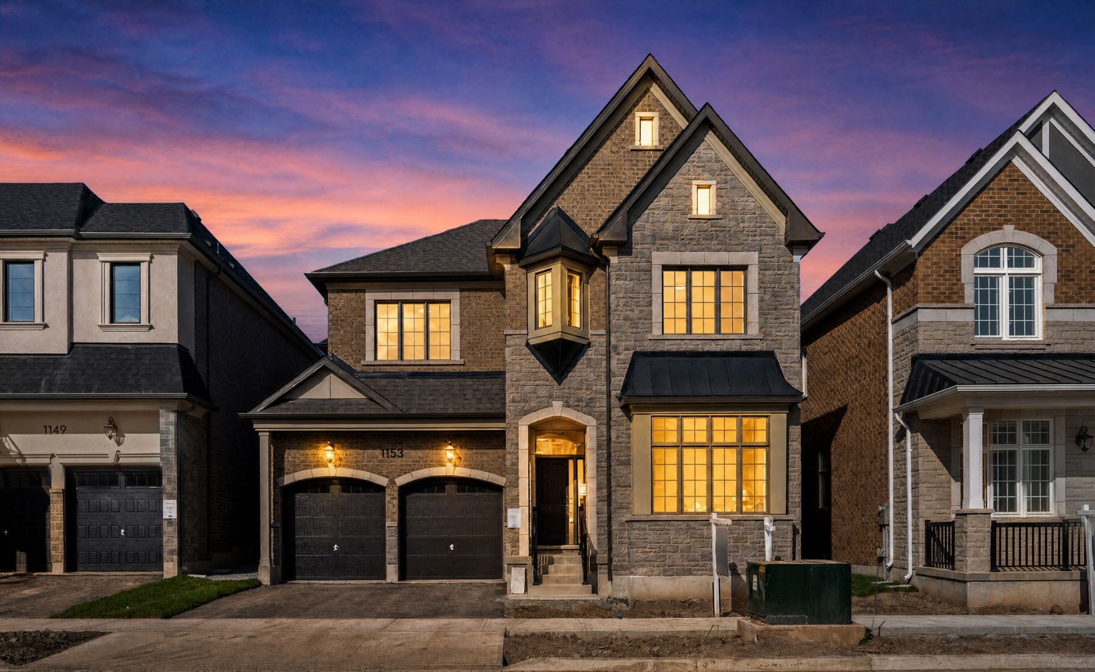
For Sale - 1153 Maverick Way, Oakville, Ontario

Est payment $9,859/mo
Views   1
Time on Jump  1 days
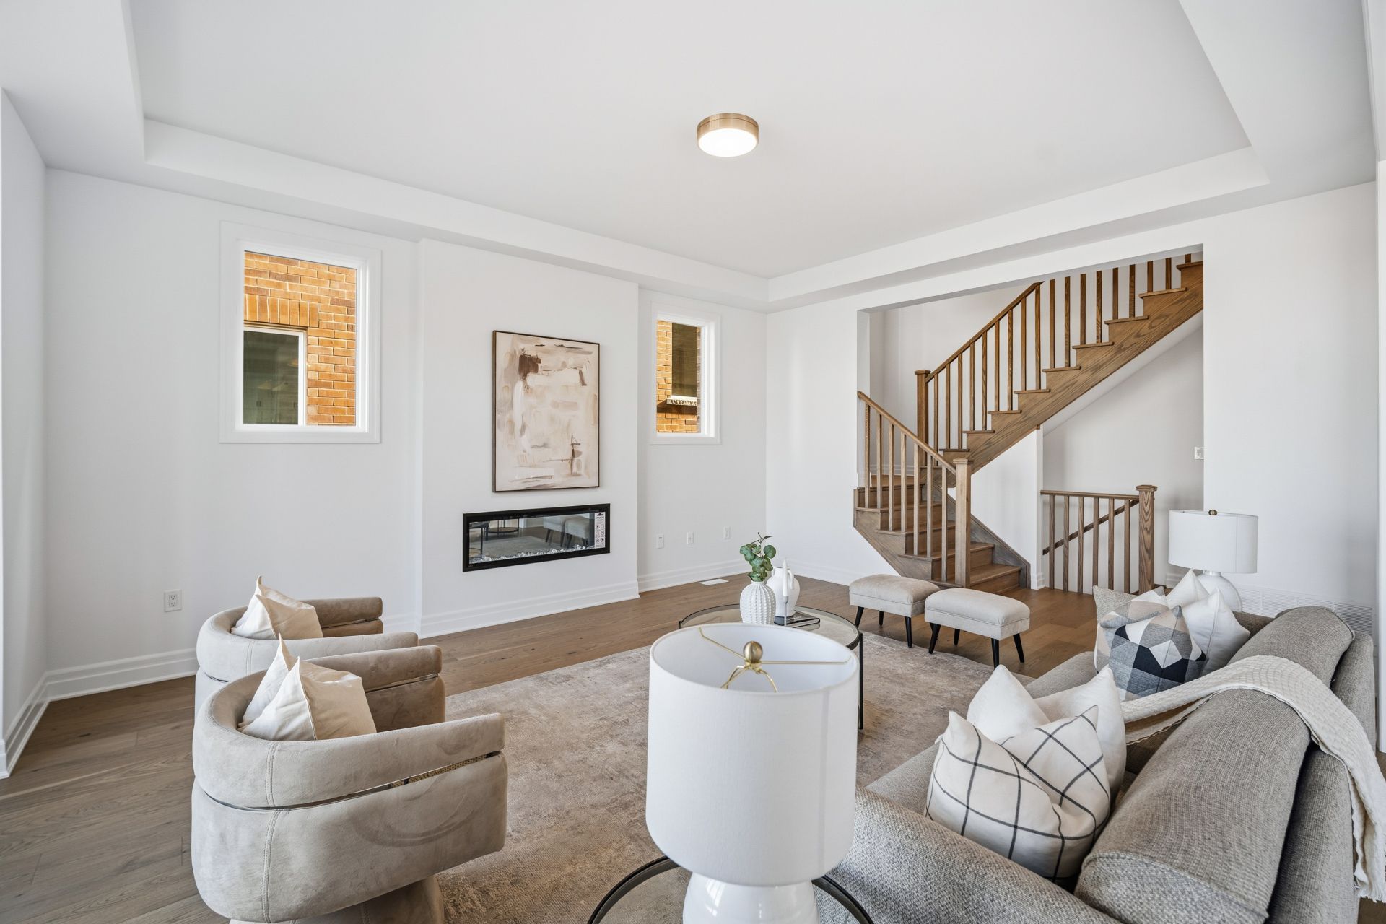
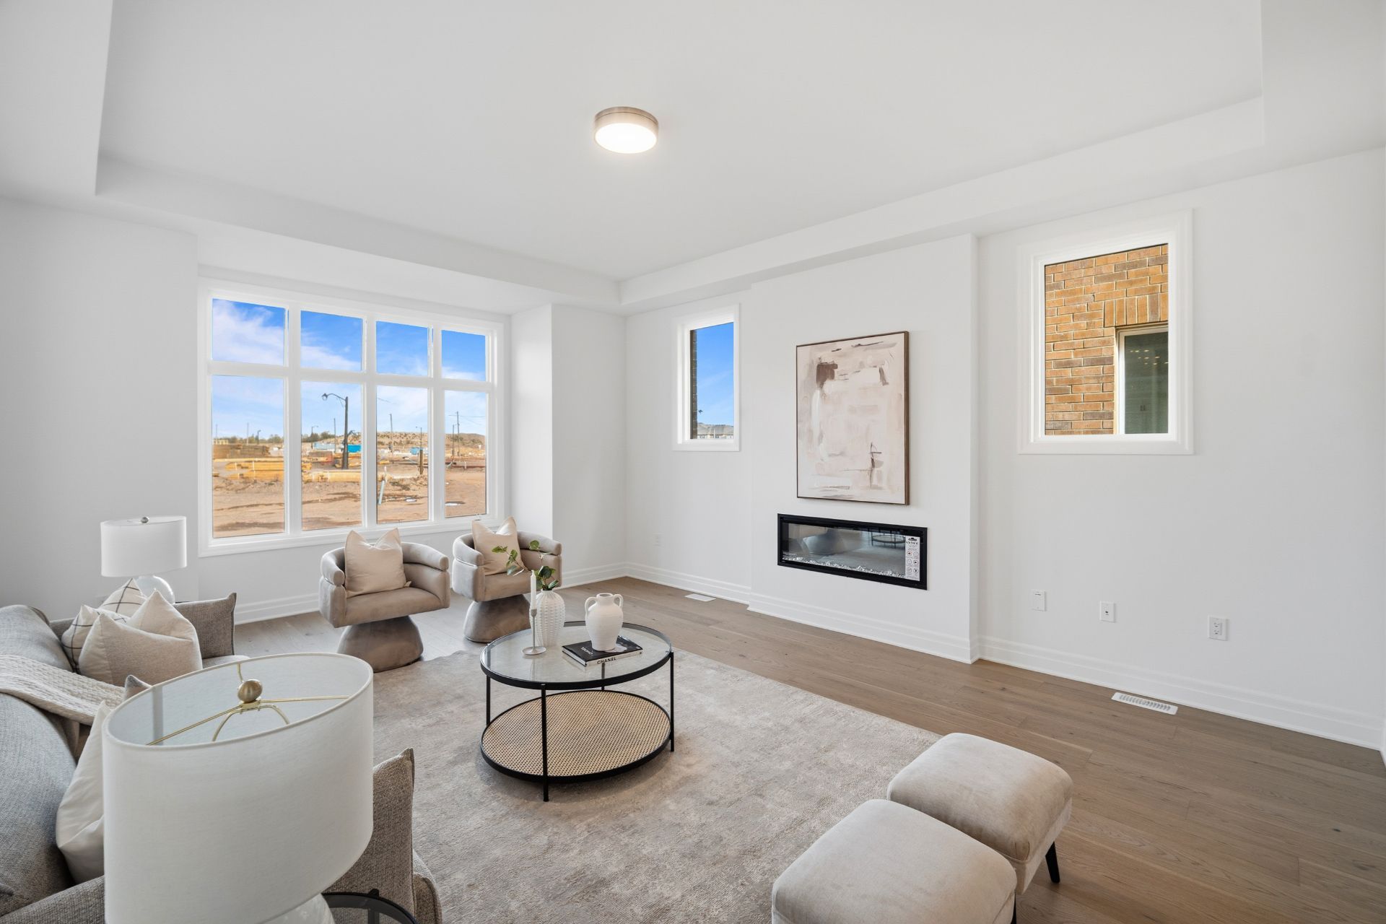
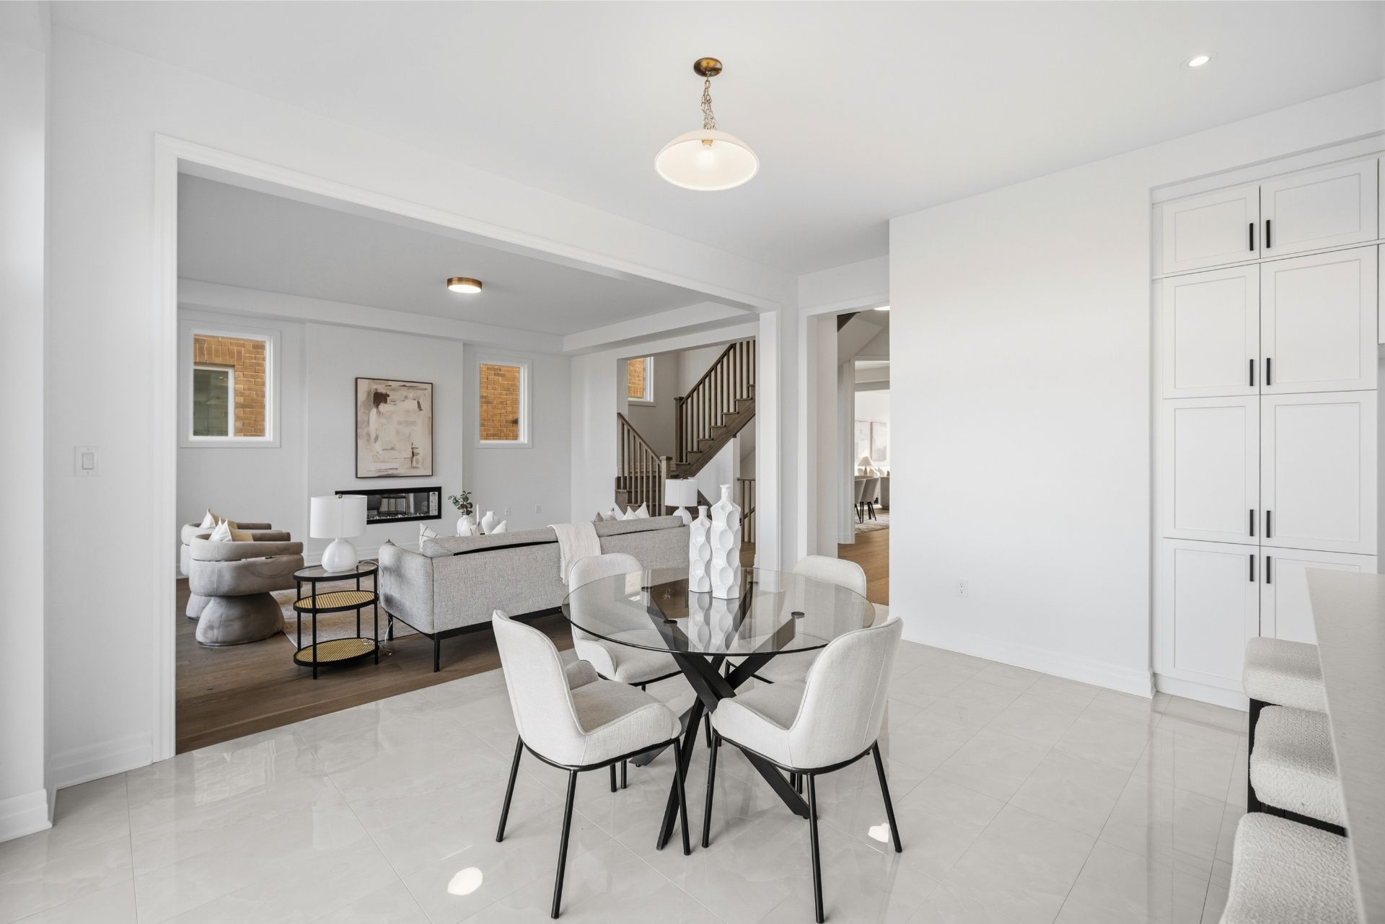
  • 5-bedroom home with 3,548 sq. ft. of living space and generous principal rooms.
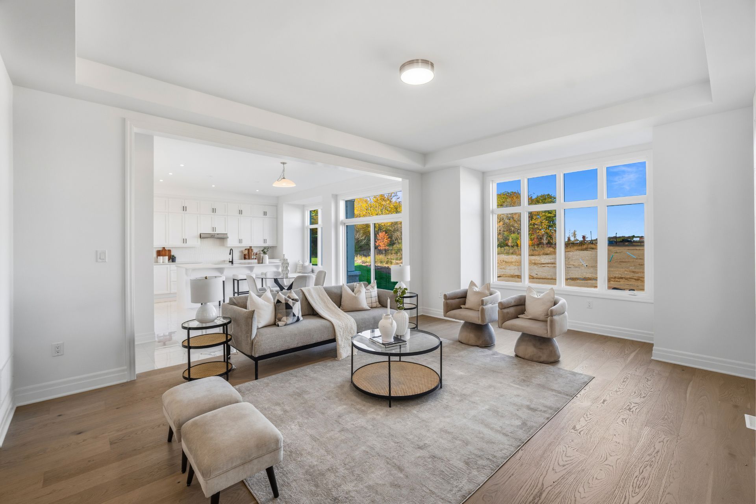
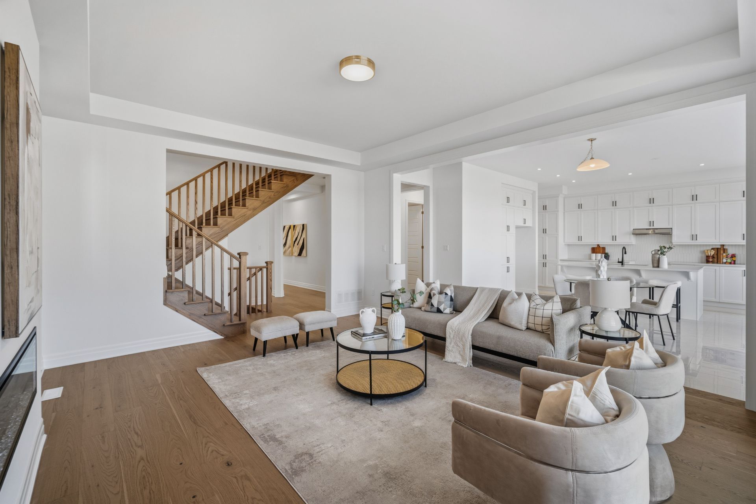
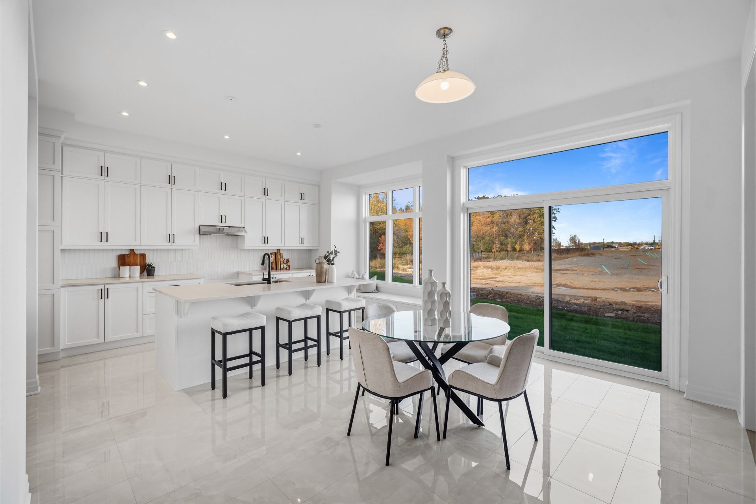
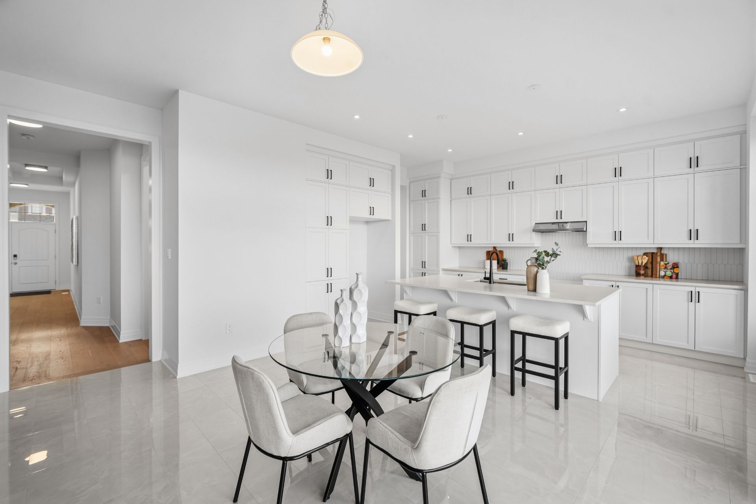
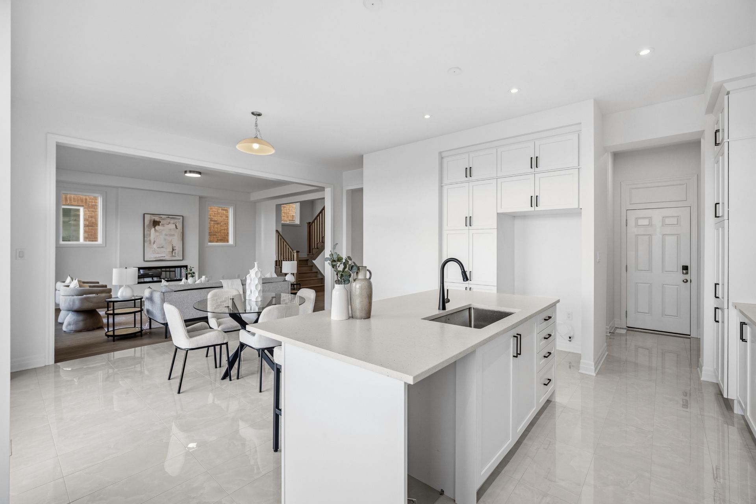
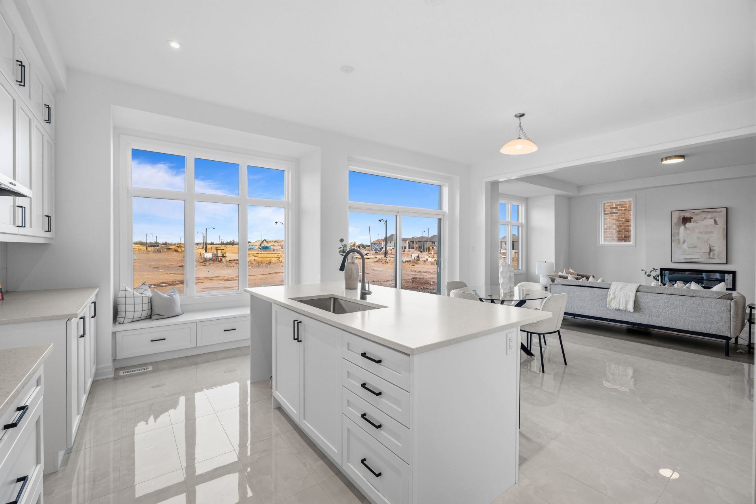
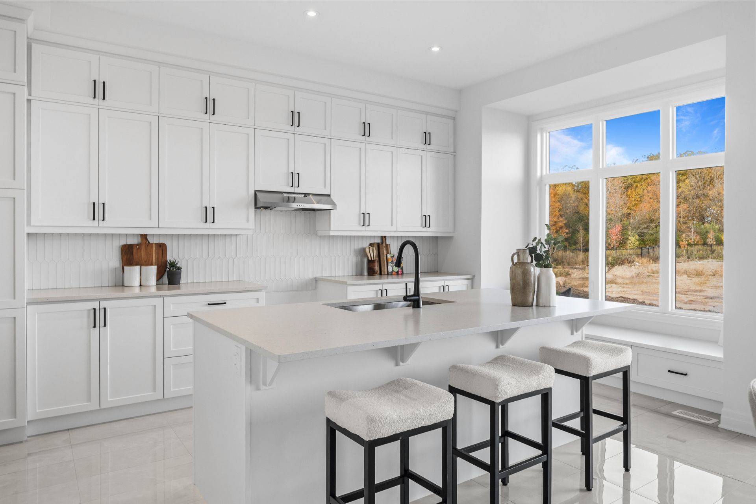
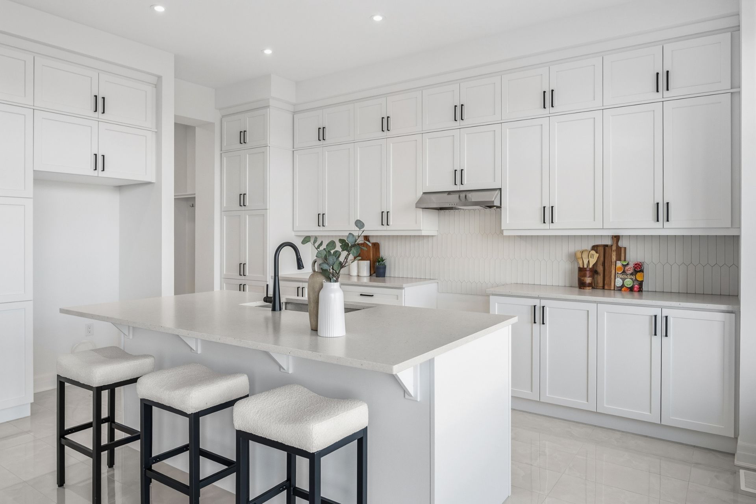
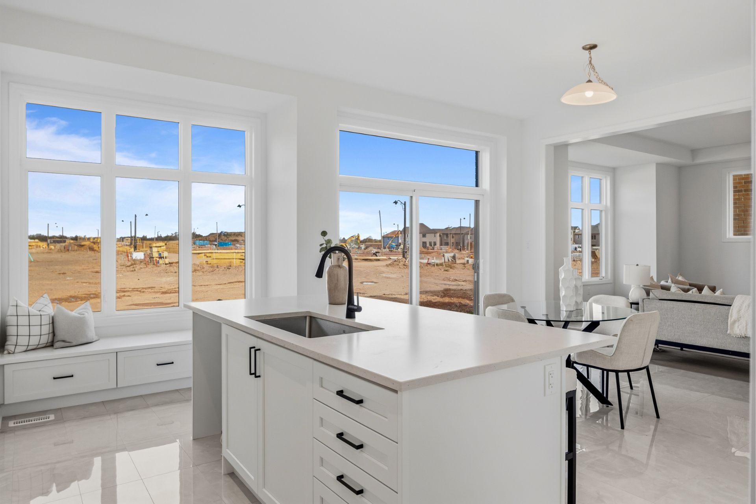
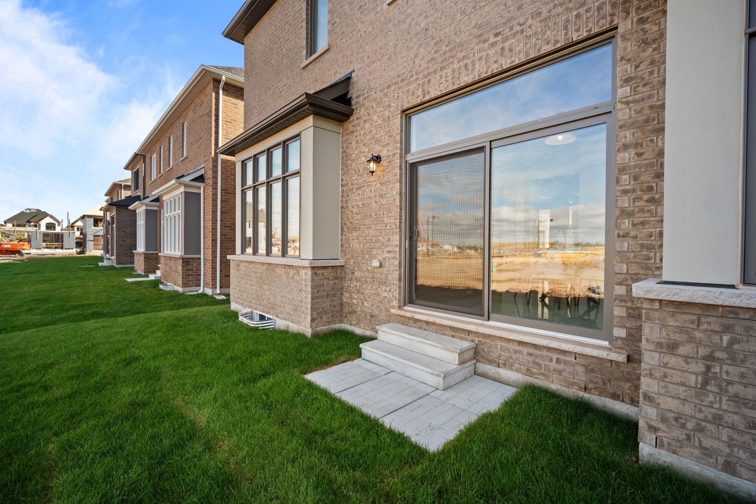
  • Kitchen features a centre island, pantry, breakfast area, and backyard walkout.
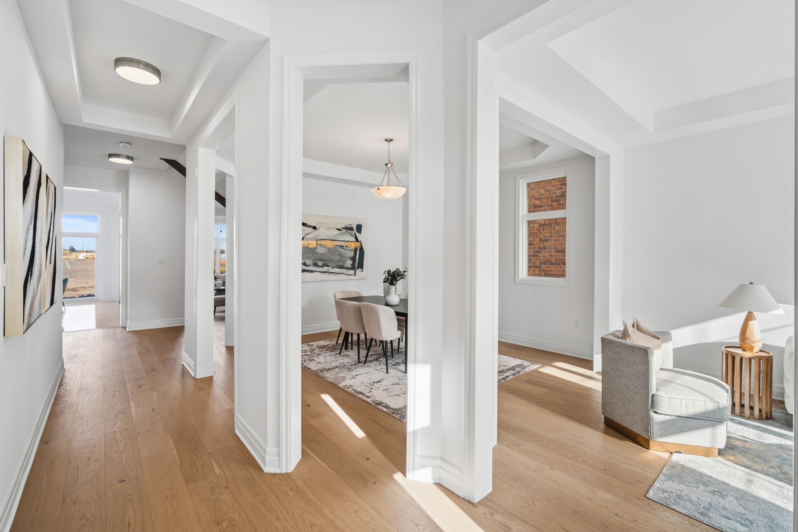
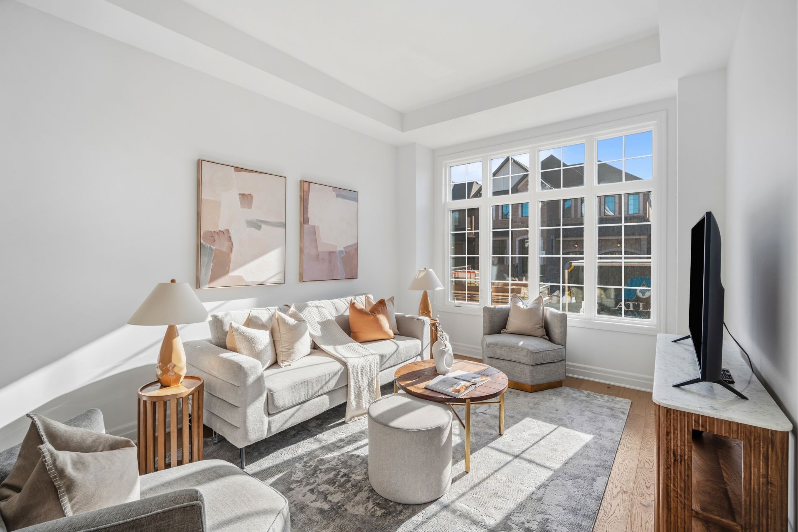
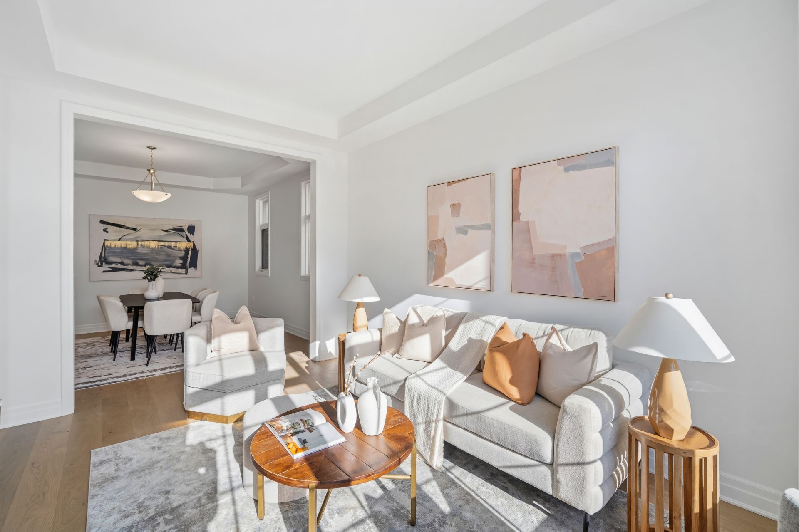
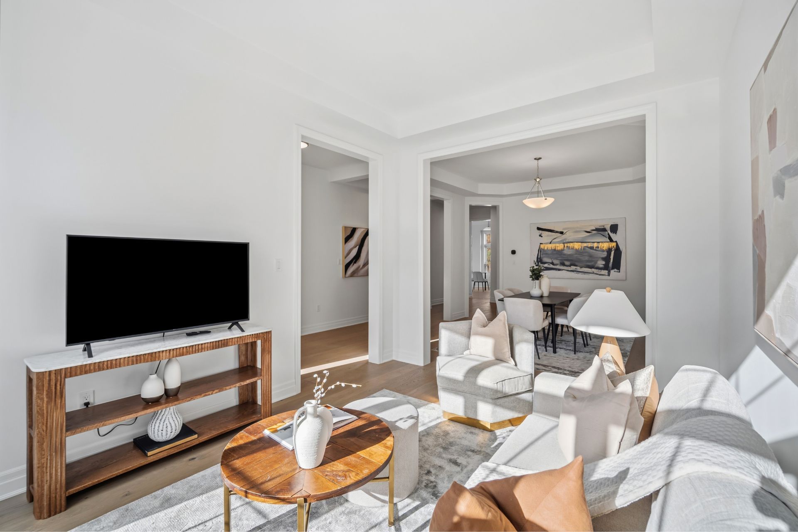
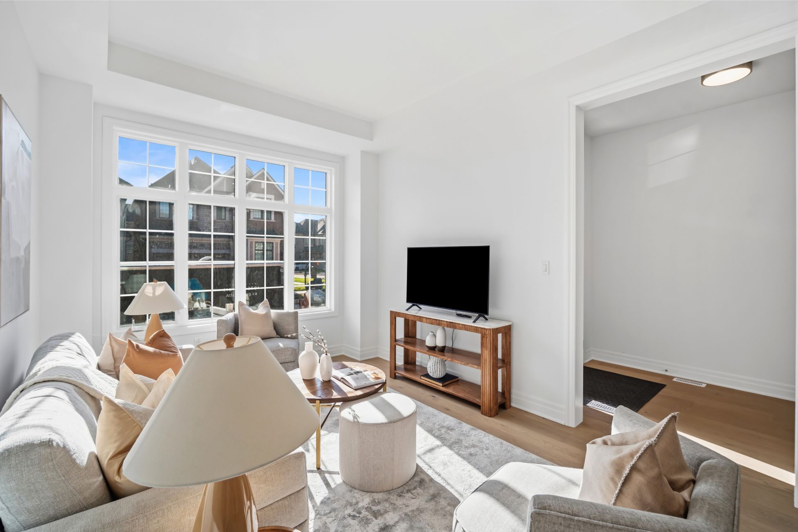
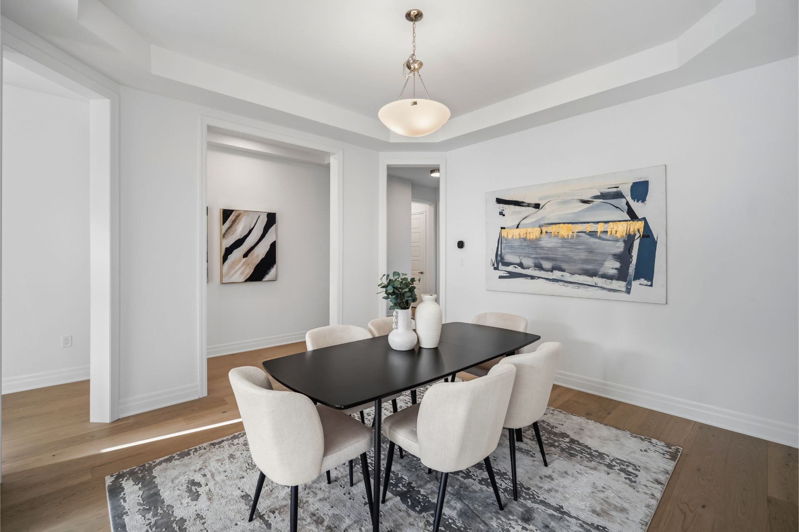
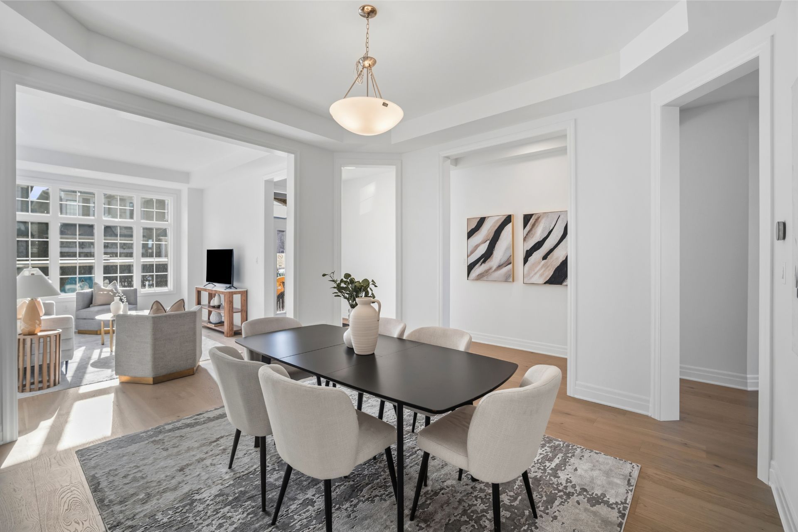
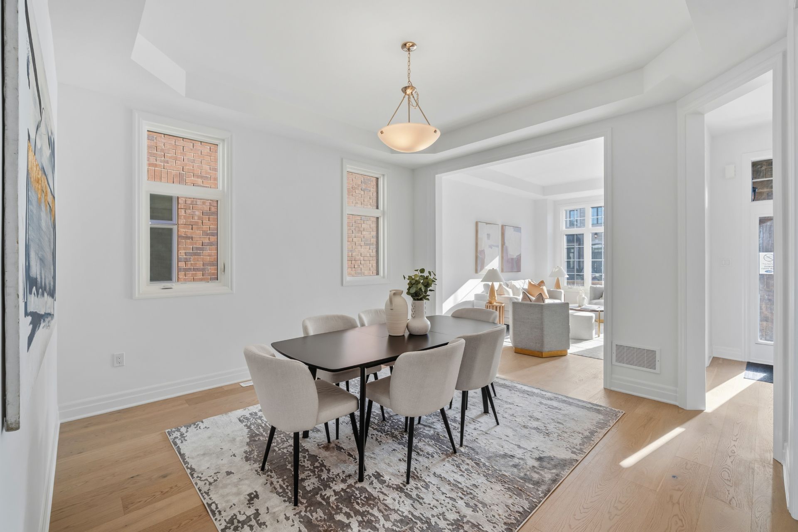
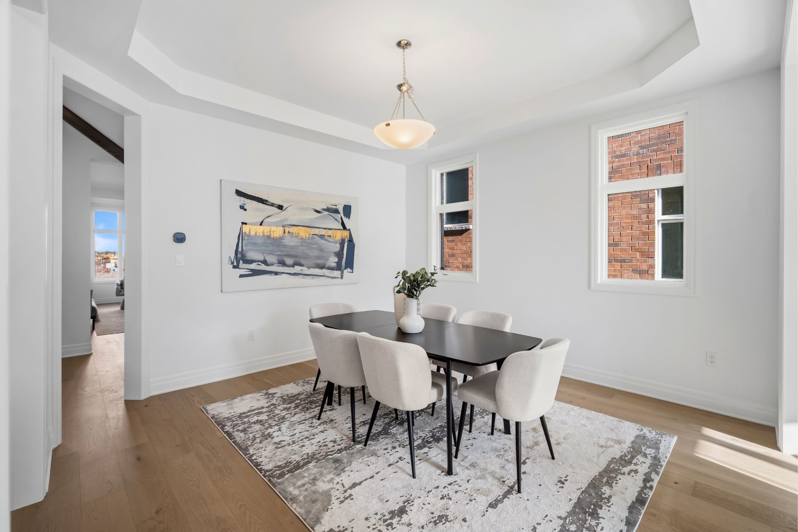
  • Great room includes an electric fireplace; formal living and dining rooms have coffered ceilings.
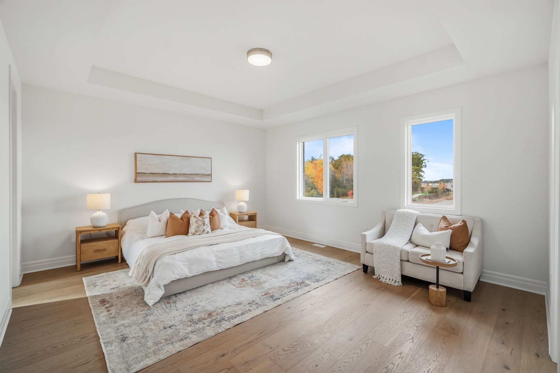
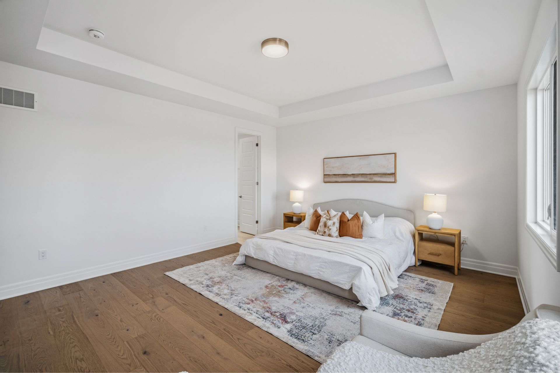
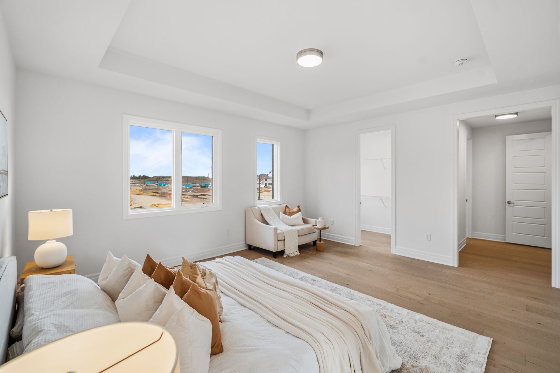
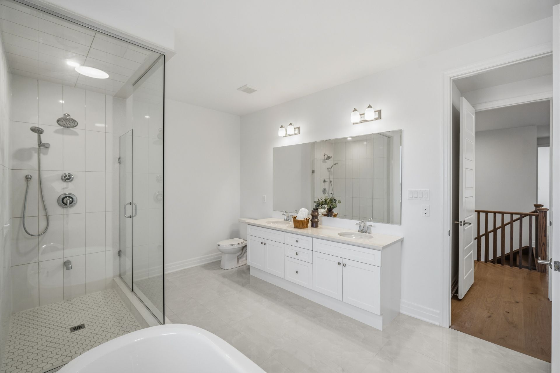
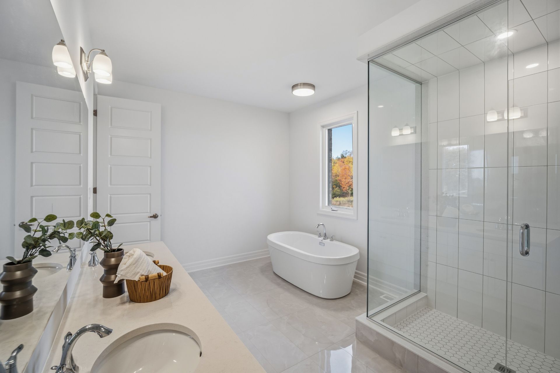
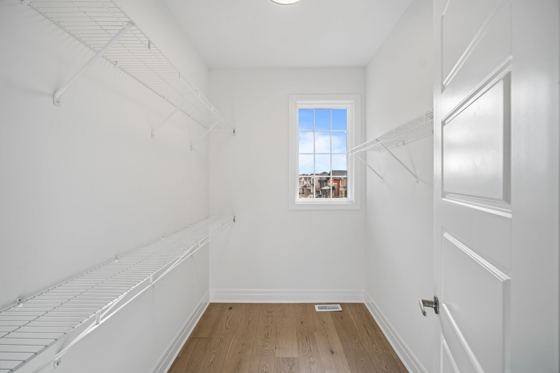
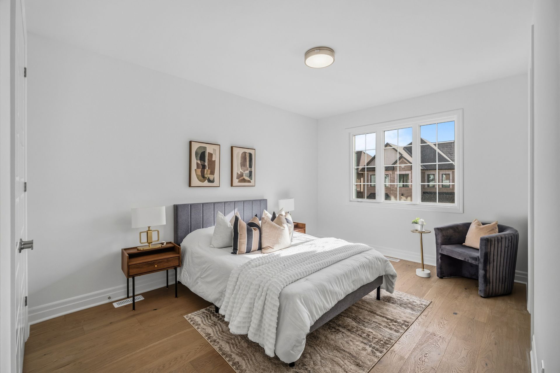
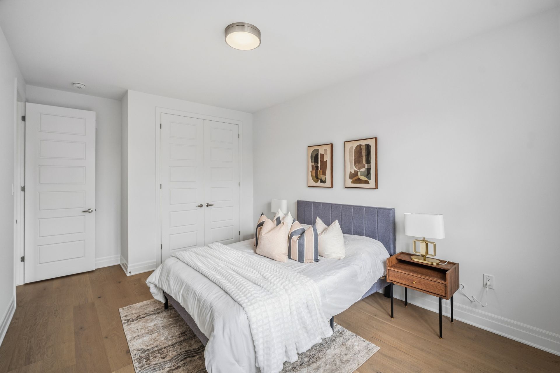
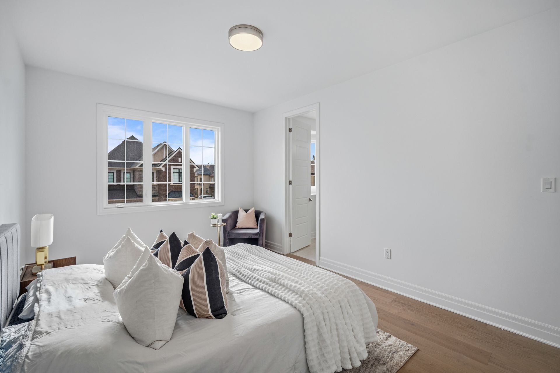
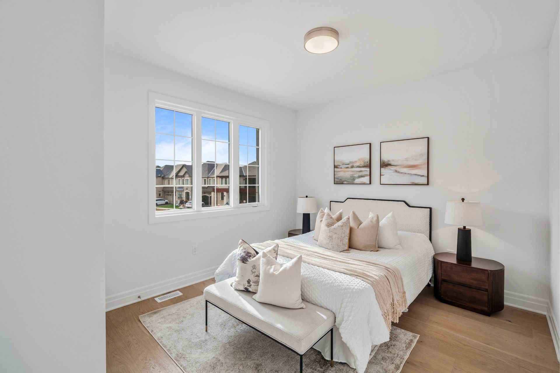
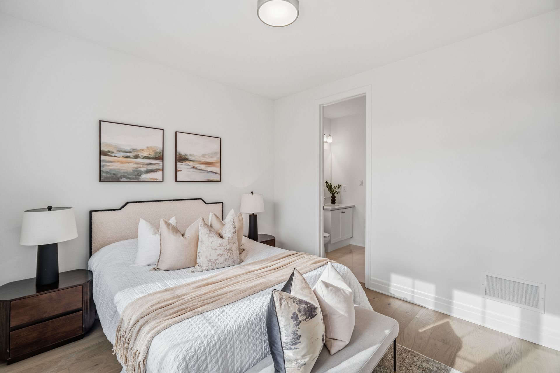
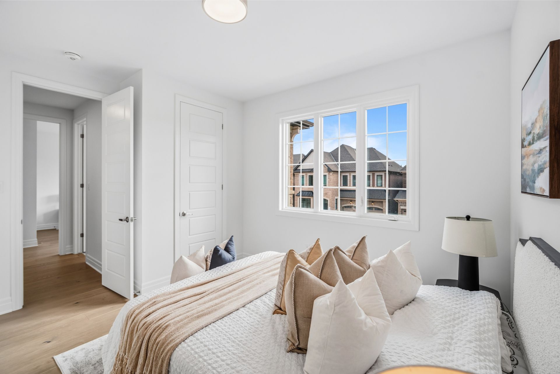
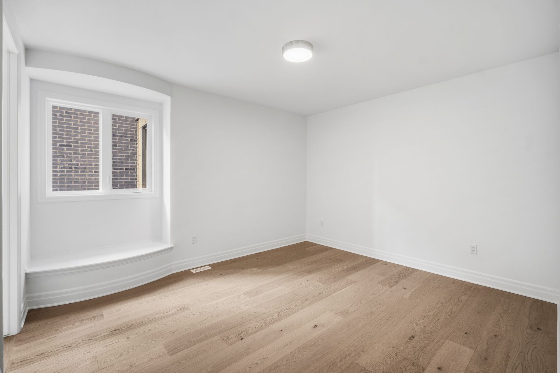
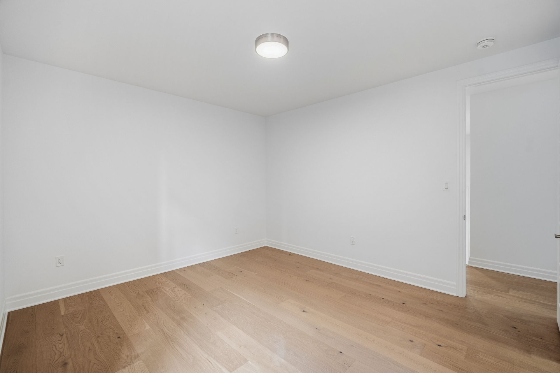
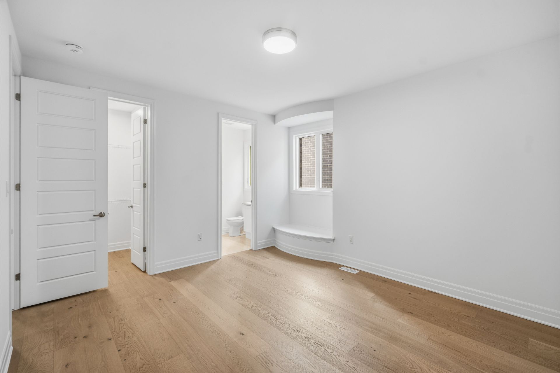
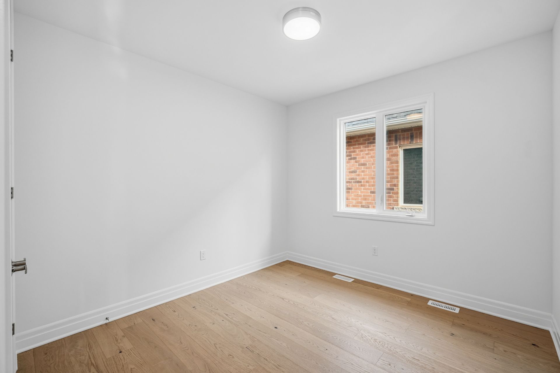
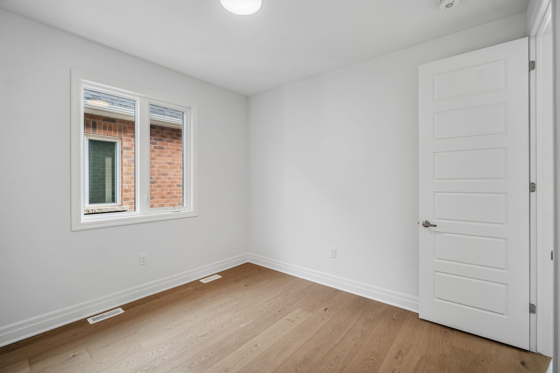
  • Primary suite offers a walk-in closet and private ensuite, with four additional bedrooms upstairs.
  • Near parks, schools, shopping, highways, and Oakville GO; unfinished basement offers room to customize.


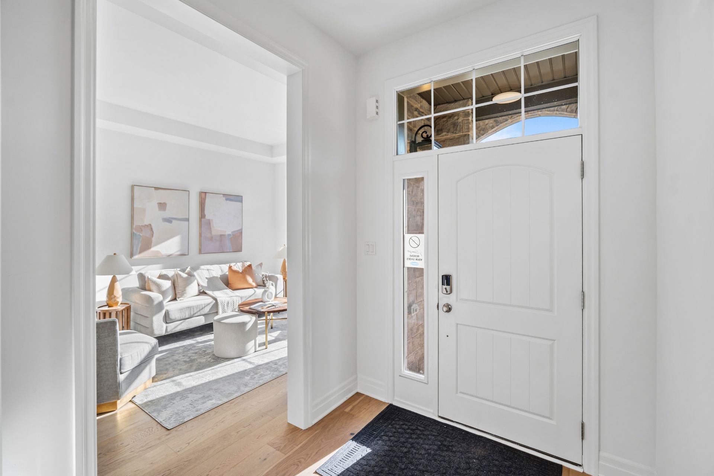
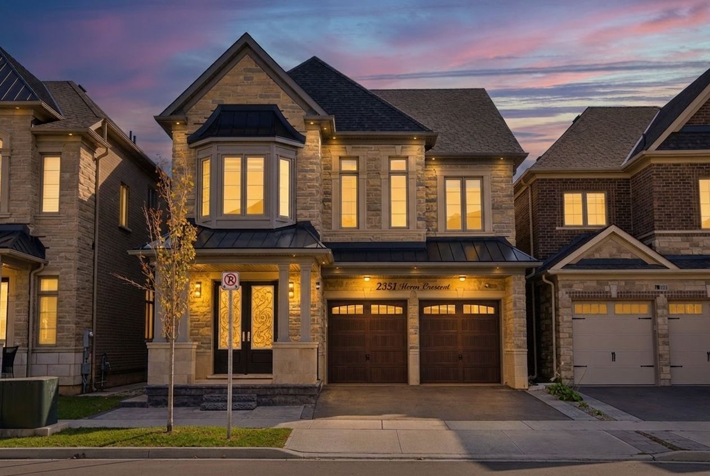
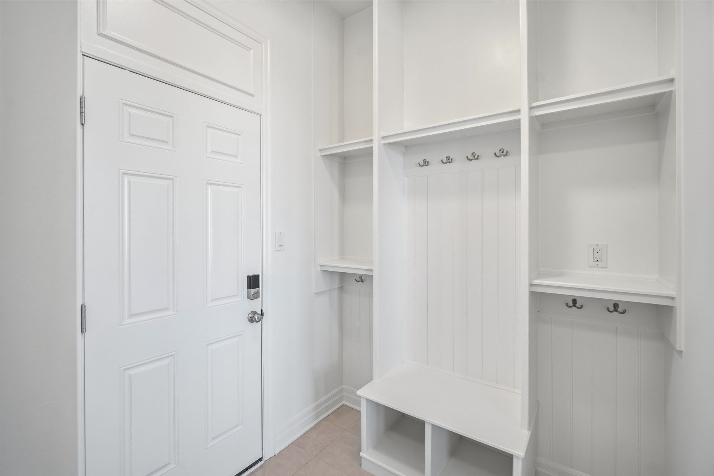
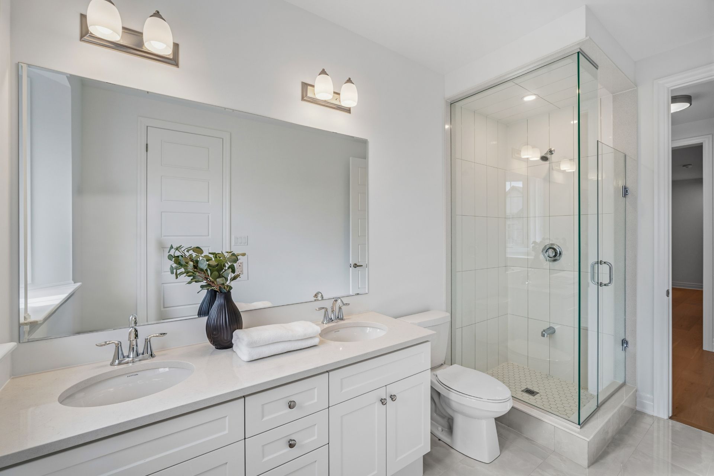
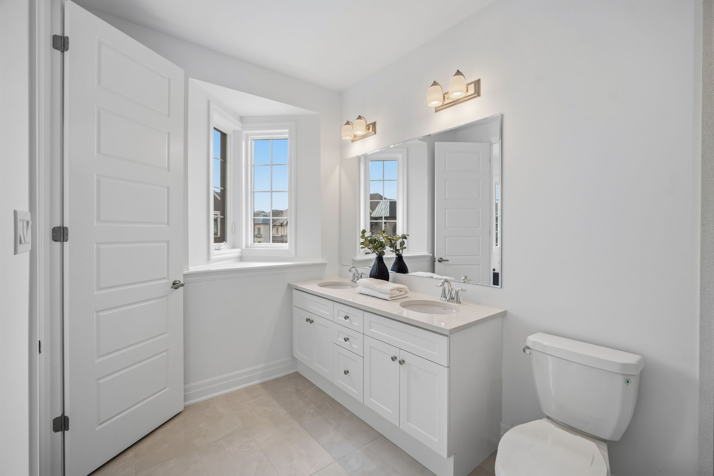
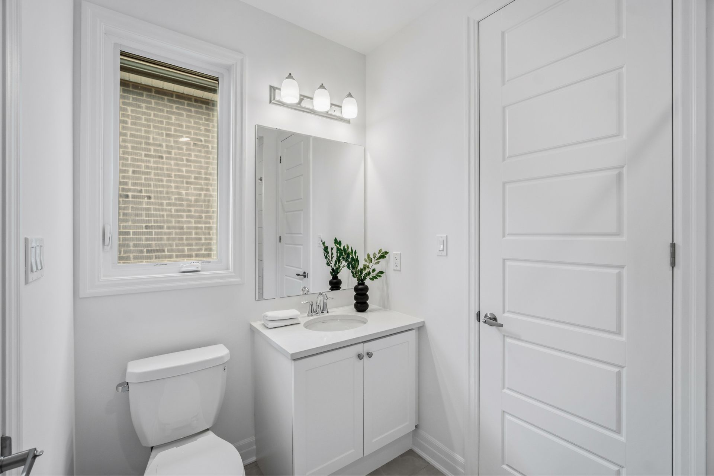
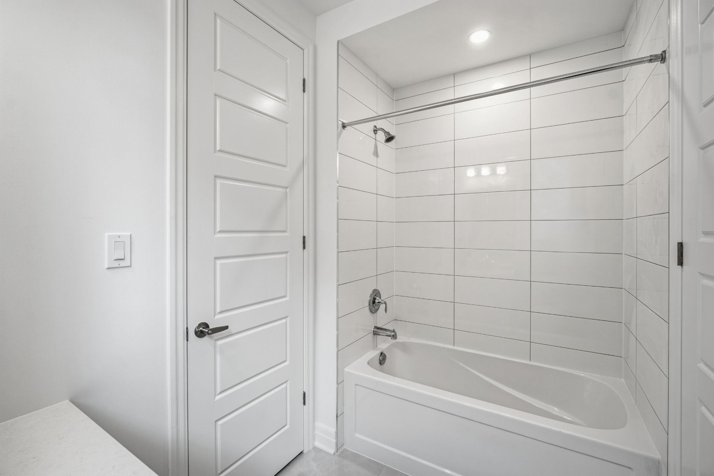
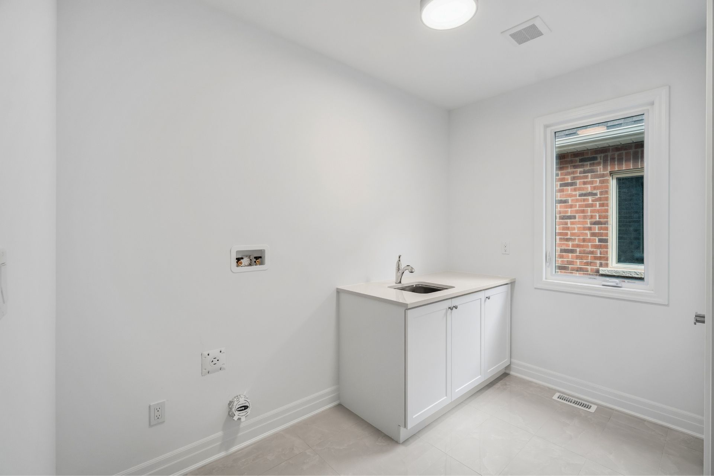
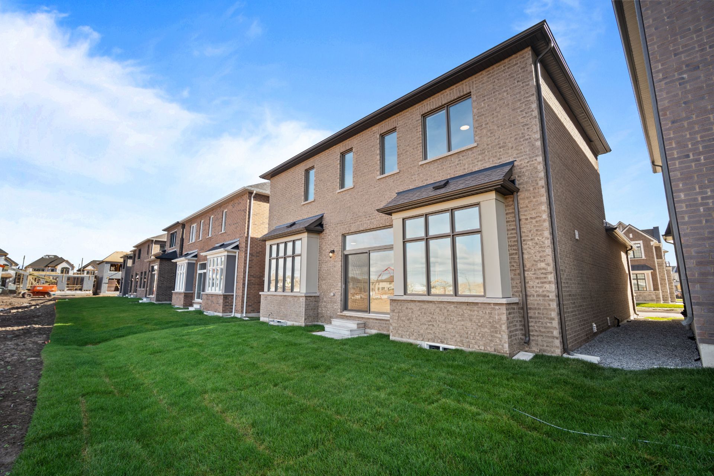
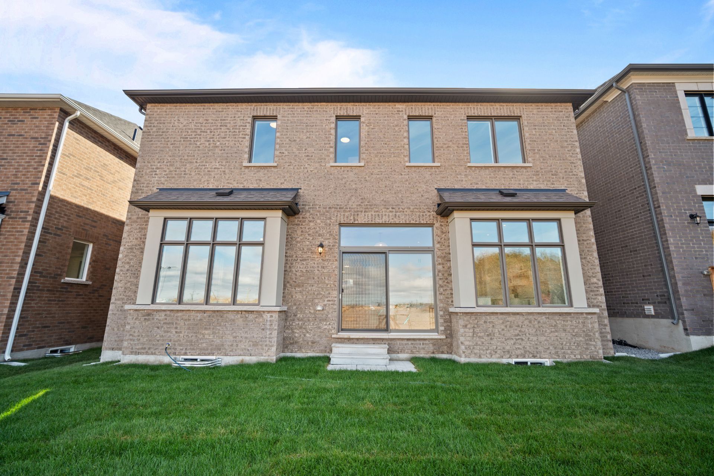
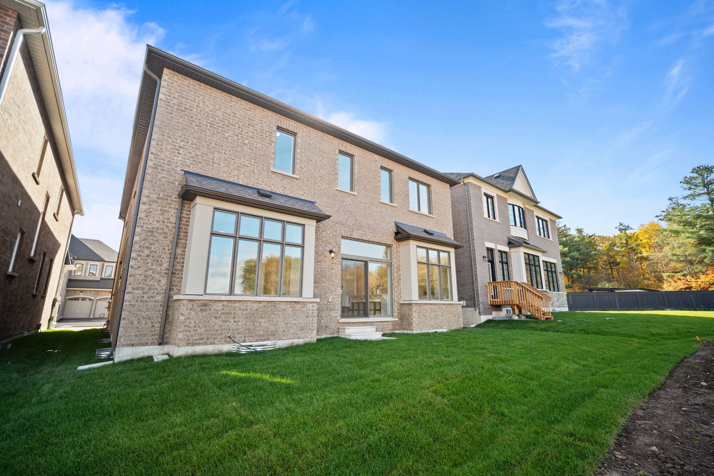
Welcome to 1153 maverick way, an exceptional fairbank (english manor) deluxe double car model by mattamy homes, nestled in oakville's sought-after newly built joshua meadows community. Offering 3,548 sq. Ft. Of beautifully designed living space, this impressive 5-bedroom, 3. 5-bathroom home showcases a thoughtful floor plan with generous principal rooms and elegant architectural details throughout. The main level features formal living and dining rooms with coffered ceilings, along with a spacious great room featuring an electric fireplace. The expansive kitchen offers a breakfast area, centre island, pantry and walkout to the backyard, perfect for everyday living and entertaining. A convenient mudroom provides access to the double-car garage. Upstairs, the luxurious primary suite features a walk-in closet and private ensuite, complemented by four additional bedrooms, including one with a walk-in closet and ensuite access, plus convenient upper-level laundry. The full unfinished basement with 3-piece rough-in offers endless possibilities to create additional living space tailored to your needs. Equipped with a ground source heat pump for efficient heating and cooling. Ideally located near parks, schools, shopping, restaurants and everyday amenities, with convenient access to highways 403, 407 and qew, oakville go transit and major commuter routes throughout the gta.
Listing IDW14117240
Address1153 Maverick Way
CityOakville, Ontario
Price$2,053,173
Bed / Bath5 / 4 Full
Style2-Storey, Detached
ConstructionBrick, Vinyl Siding
TypeResidential
StatusFor Sale
Subtype DetachedIndoor Features Water Heater OwnedAmenities Golf, Library, Hospital, Park, Place Of Worship, Rec./Commun.CentreOwnership FreeholdBasement Full, UnfinishedFoundation ConcreteHeating / Cooling Heat PumpHeating Fuel Ground SourceSewer Sewer
Parking 4.00
ASAP

Tue

27

Oct

Wed

28

Oct

Thu

29

Oct

Fri

30

Oct

Sat

31

Oct

Sun

1

Nov

Mon

2

Nov

Tue

3

Nov

Wed

4

Nov

Thu

5

Nov

Fri

6

Nov

Sat

7

Nov

Sun

8

Nov

Mon

9

Nov

Tue

10

Nov

Wed

11

Nov

Thu

12

Nov

Fri

13

Nov

Sat

14

Nov

Sun

15

Nov

Mon

16

Nov

Tue

17

Nov

Wed

18

Nov

Thu

19

Nov

Fri

20

Nov

Sat

21

Nov

Sun

22

Nov

Mon

23

Nov

Tue

24

Nov

By clicking “Get pre-qualified” and/or 'Submit' you are expressly consenting, in writing, to receive telemarketing and other messages, including artificial or prerecorded voices, via automated calls or texts from jumprealty.ca and up.mortgages at the number you provided above. This consent is not required to purchase any good or service. Message and data rates may apply, frequency varies. Text HELP for help or STOP to cancel. More details in Terms of Use and Privacy Policy.

Listing Brokerage: REVEL REALTY INC.

* Data is provided courtesy of PROPTX. The information provided herein must only be used by consumers that have a bona fide interest in the purchase, sale, or lease of real estate and may not be used for any commercial purpose or any other purpose. The information is deemed reliable but is not guaranteed accurate by PROPTX.

Hospital
Parks
Schools
Place of Worship
Please select an amenity above to view a list.

Recommended Properties

Loading...
1153 Maverick Way
Oakville , Ontario
5 4 $2,053,173
Get more info