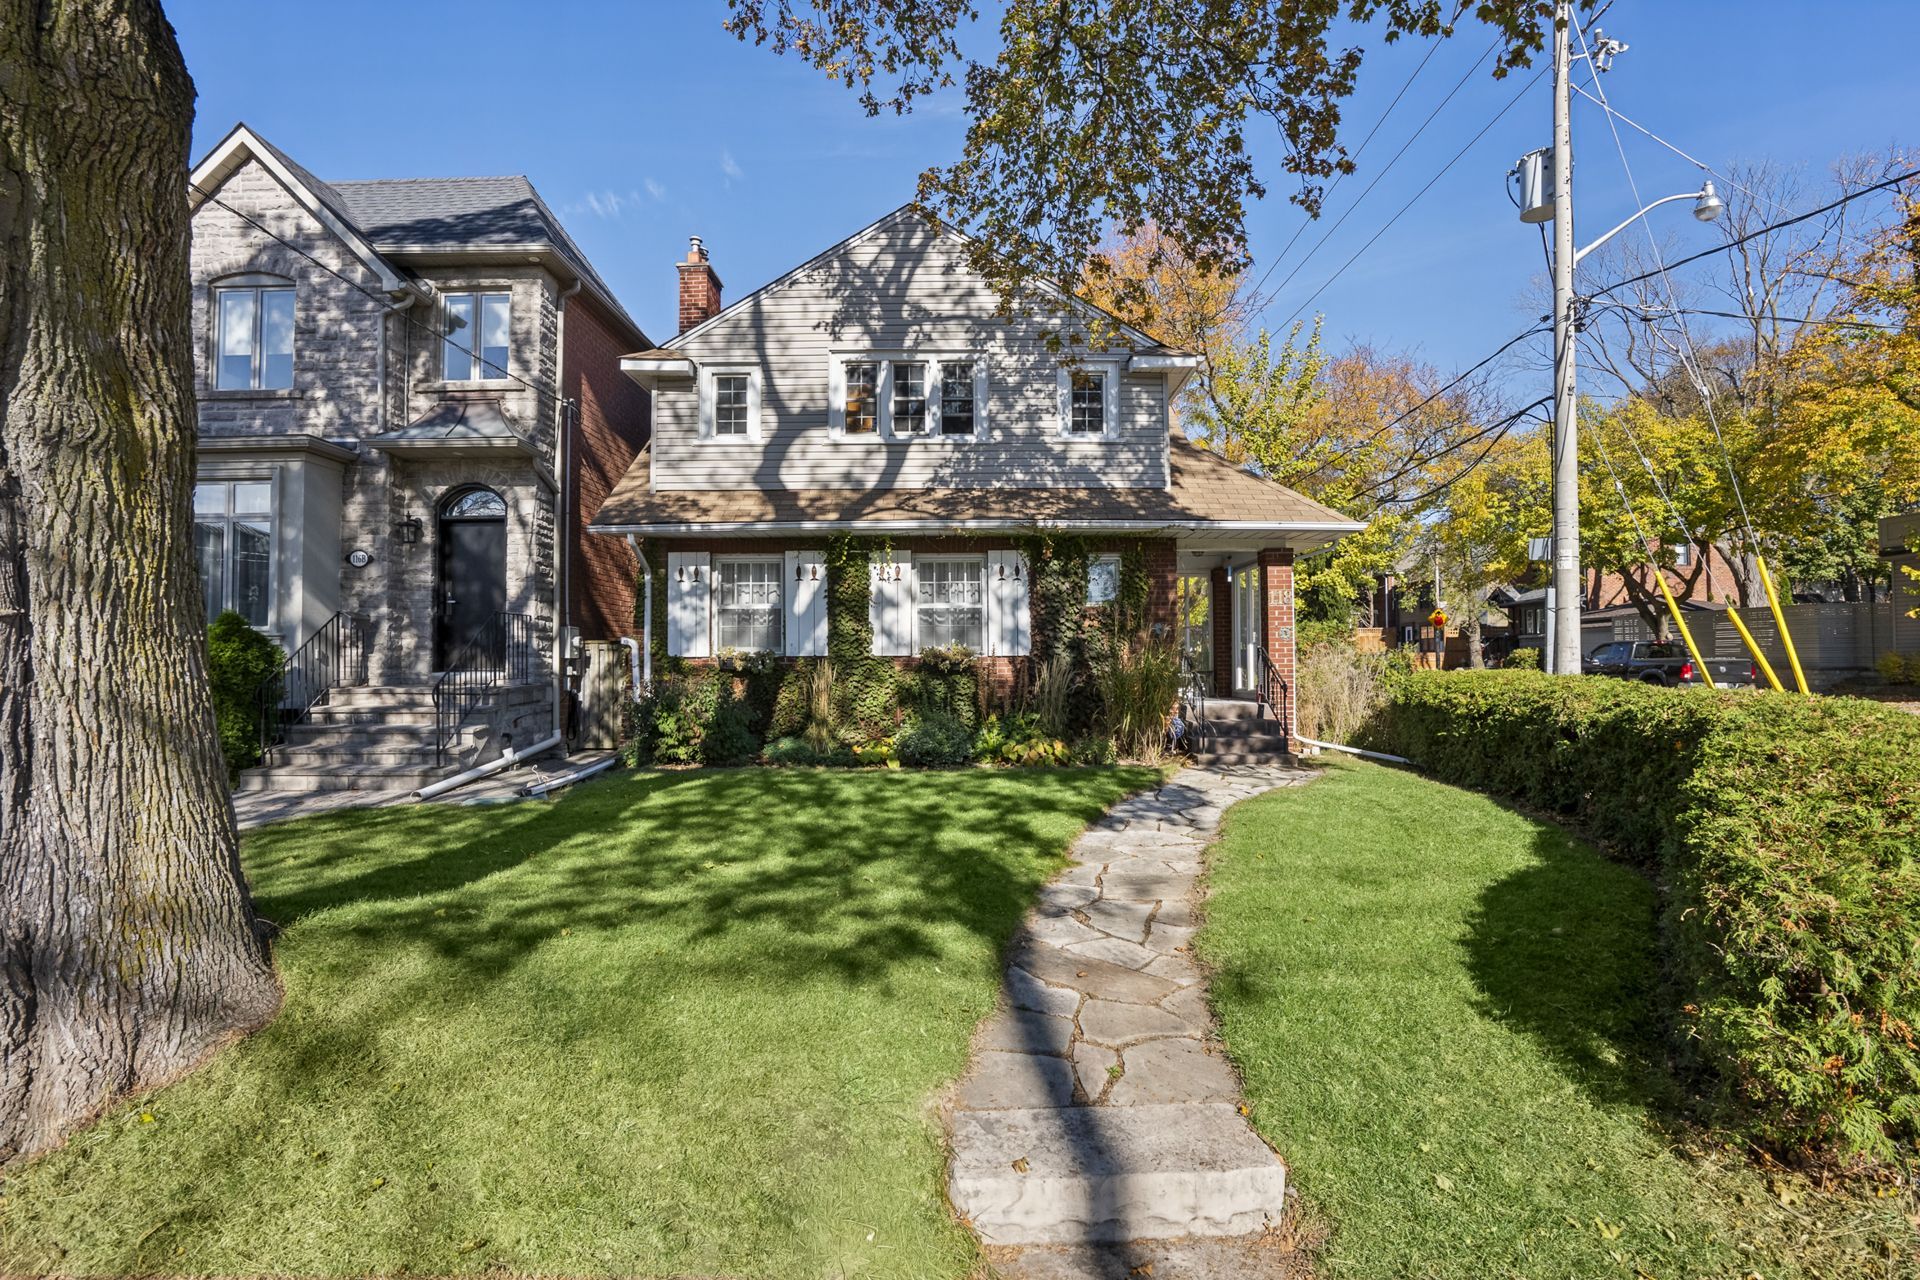
For Sale - 117 Macdonell Avenue, Toronto, Ontario

Est payment $7,198/mo
Views   1
Time on Jump  1 days
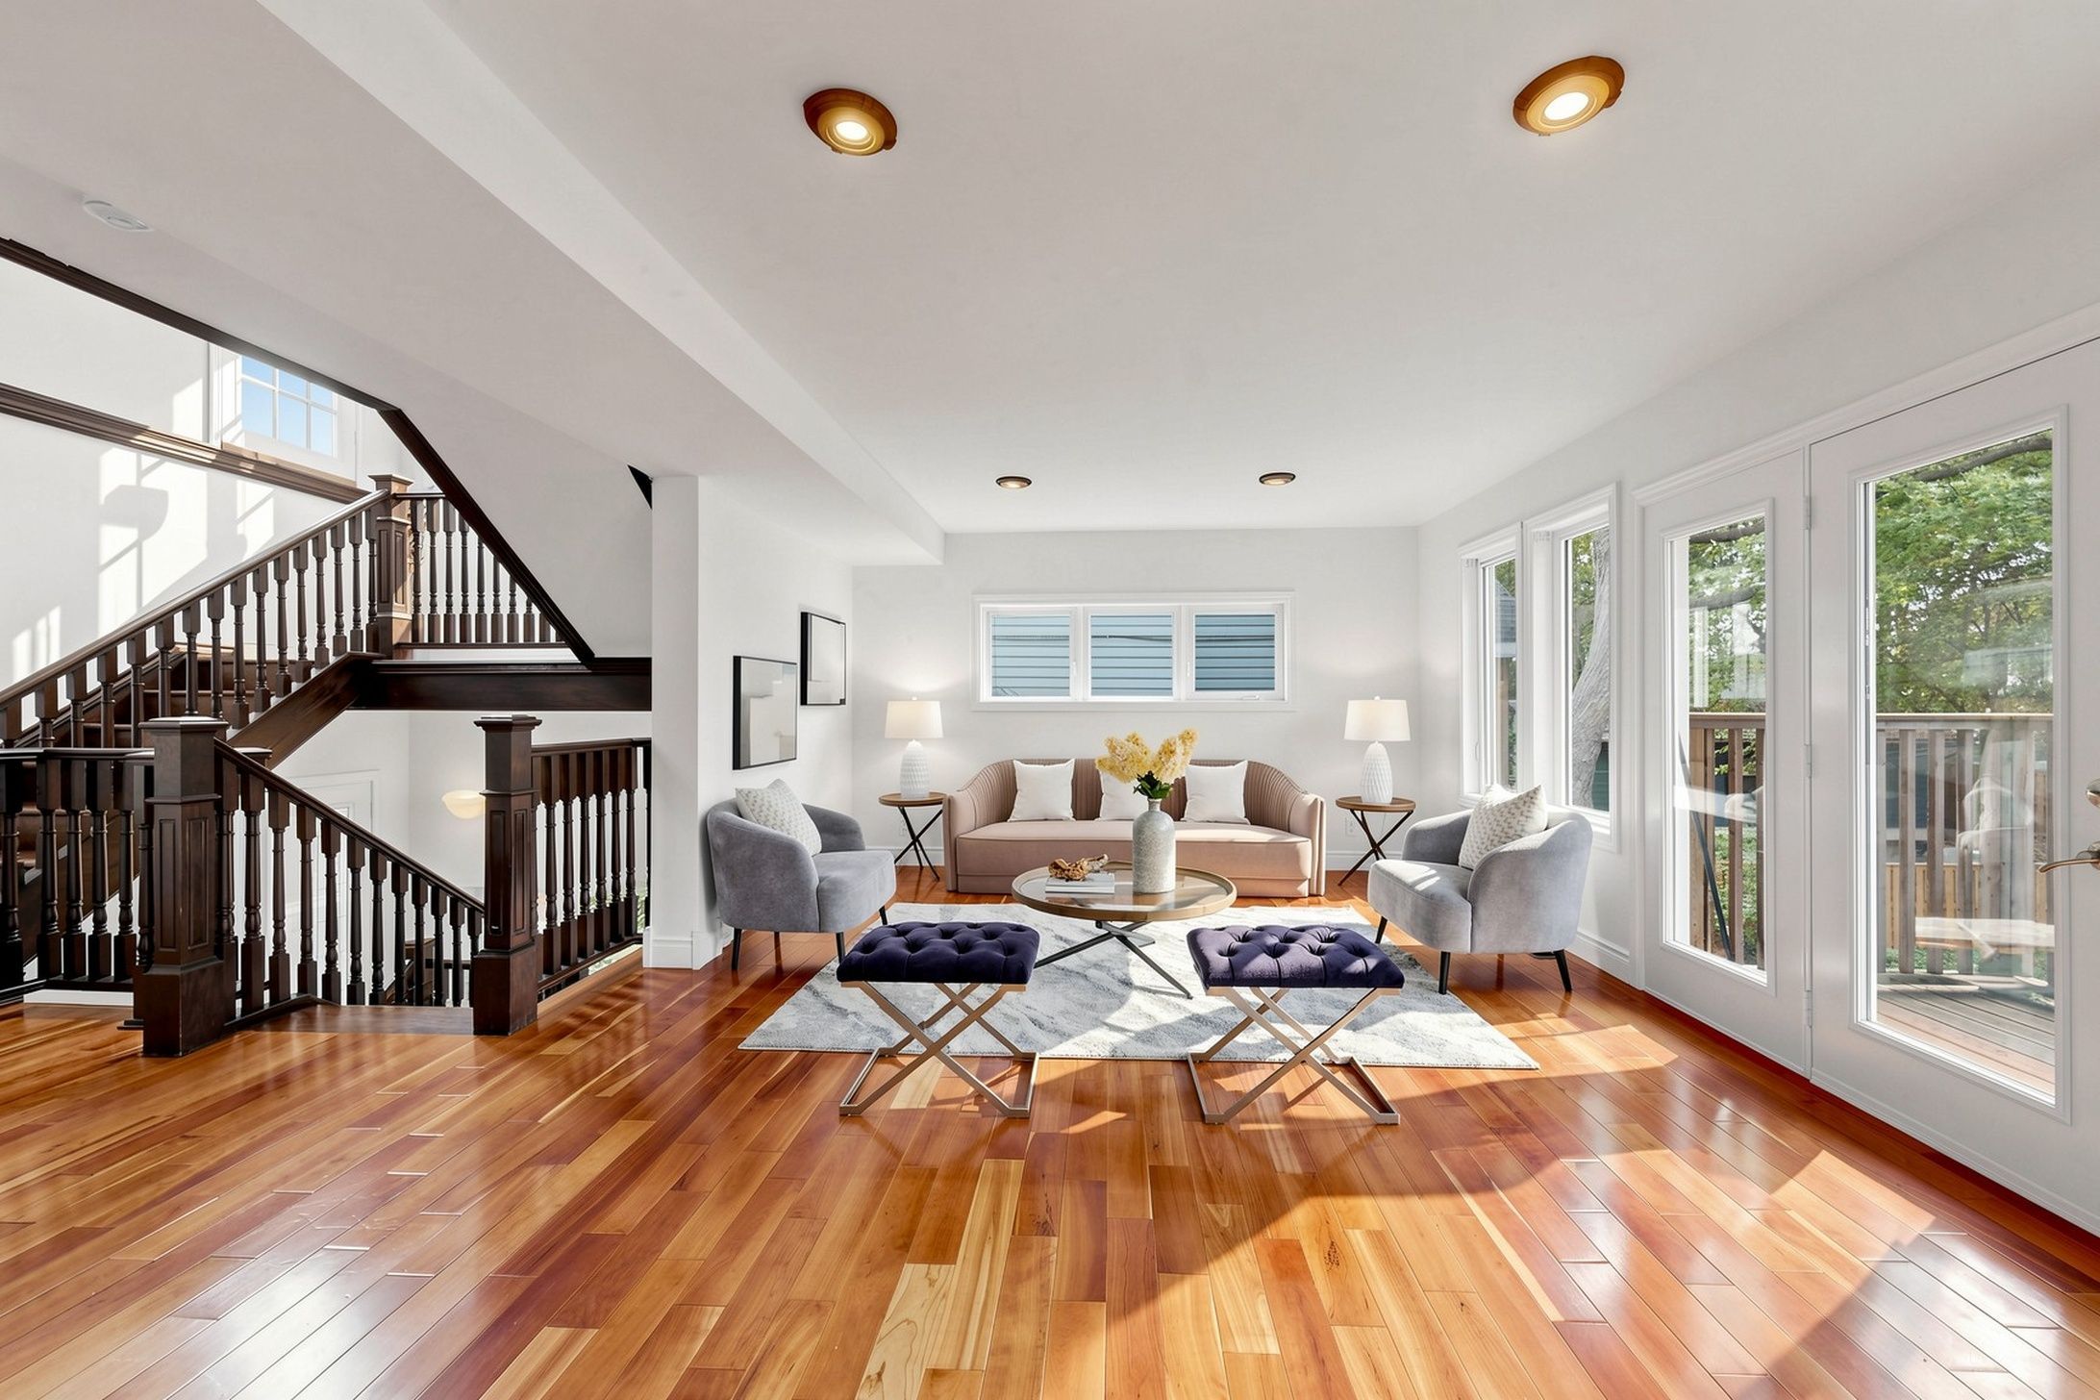
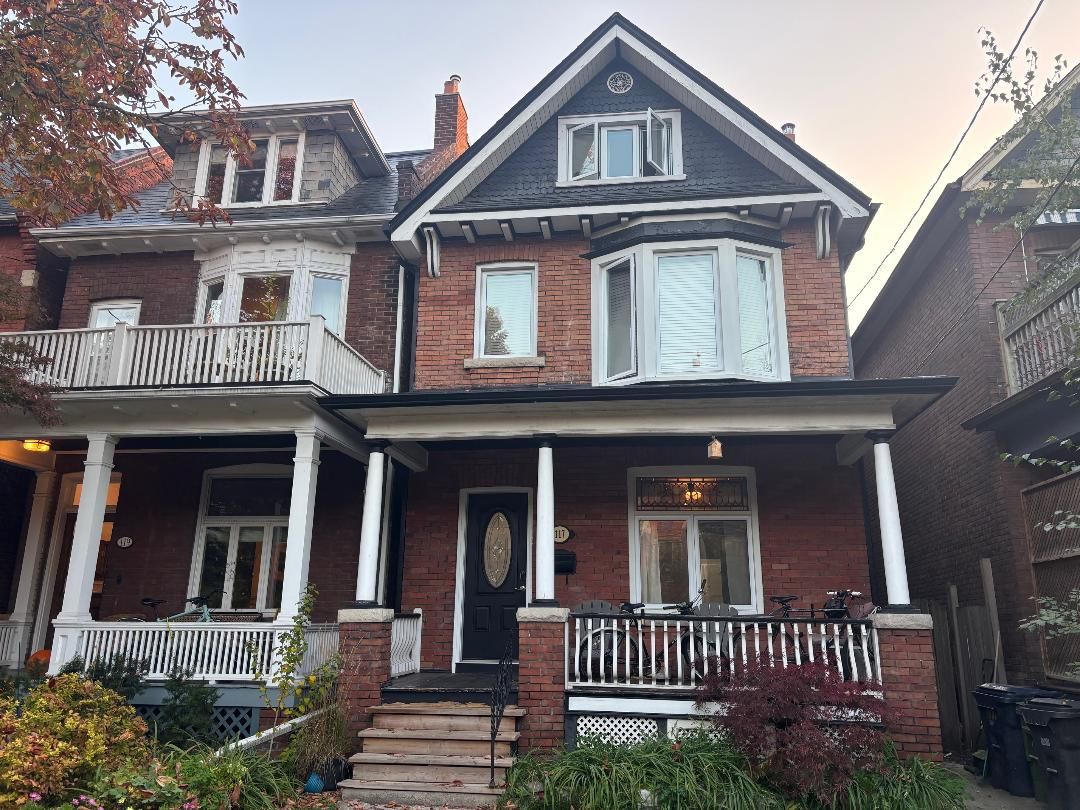
  • Approx. 2,400 square feet across four levels, with original character details.
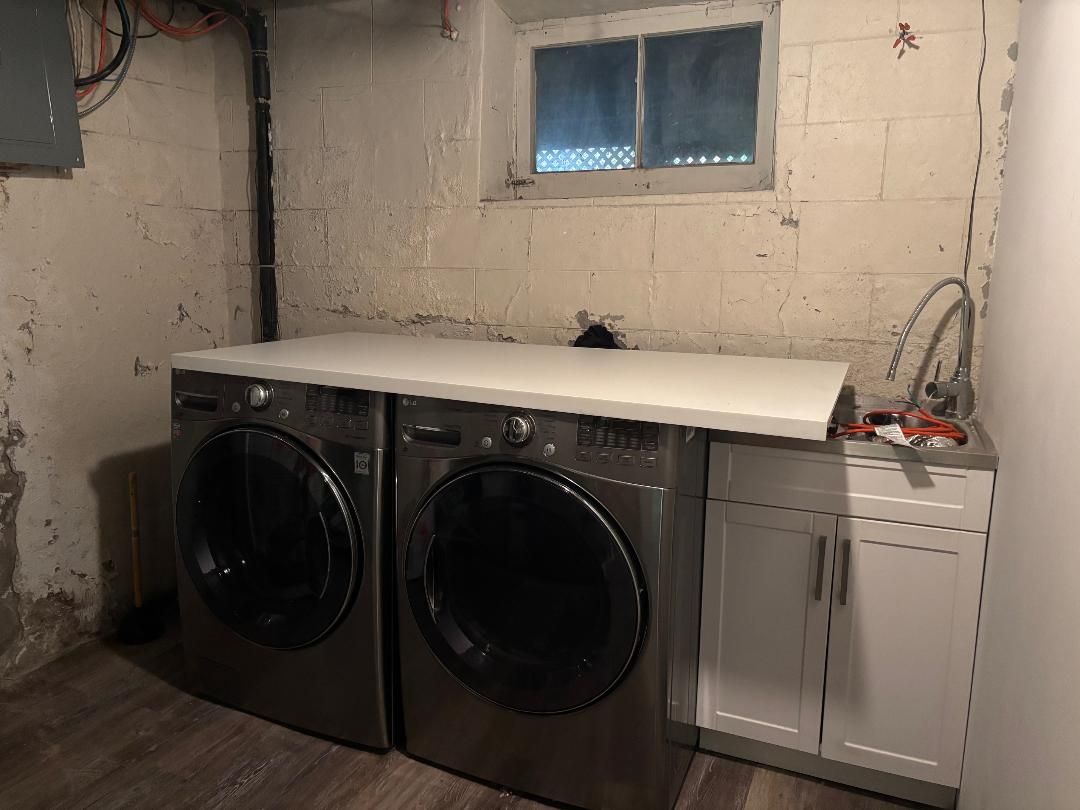
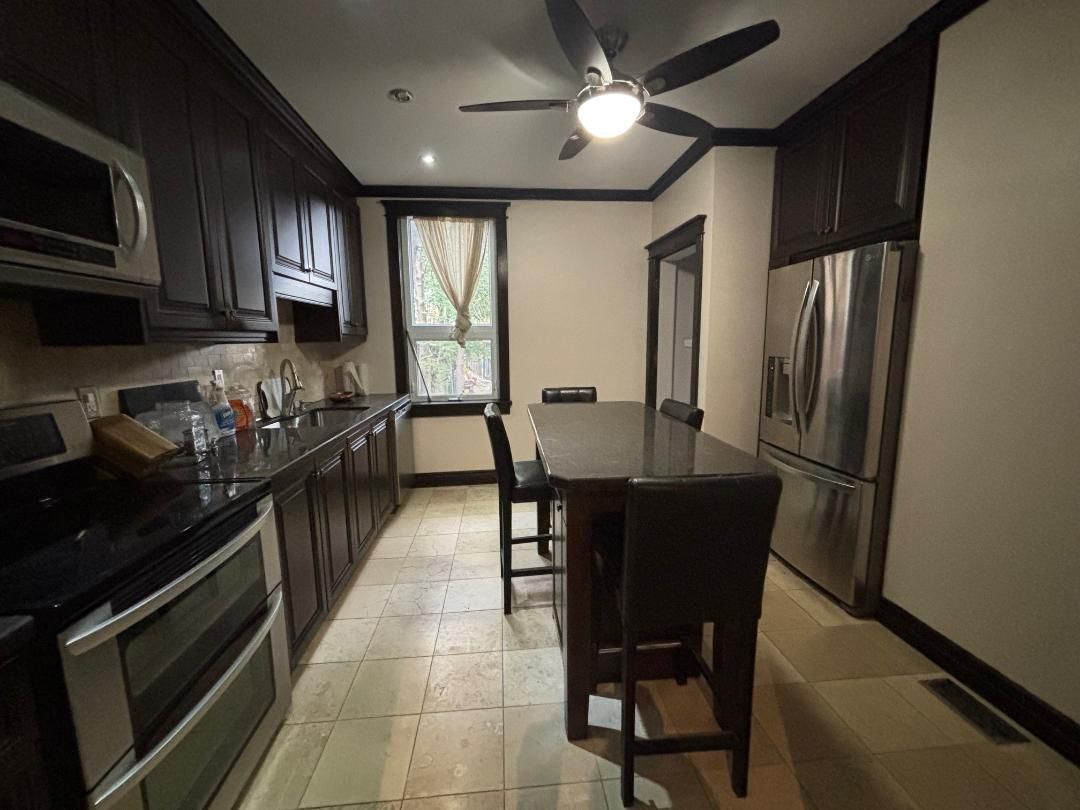
  • Flexible layout with upgraded kitchens, multiple bedrooms, and laundry on two levels.
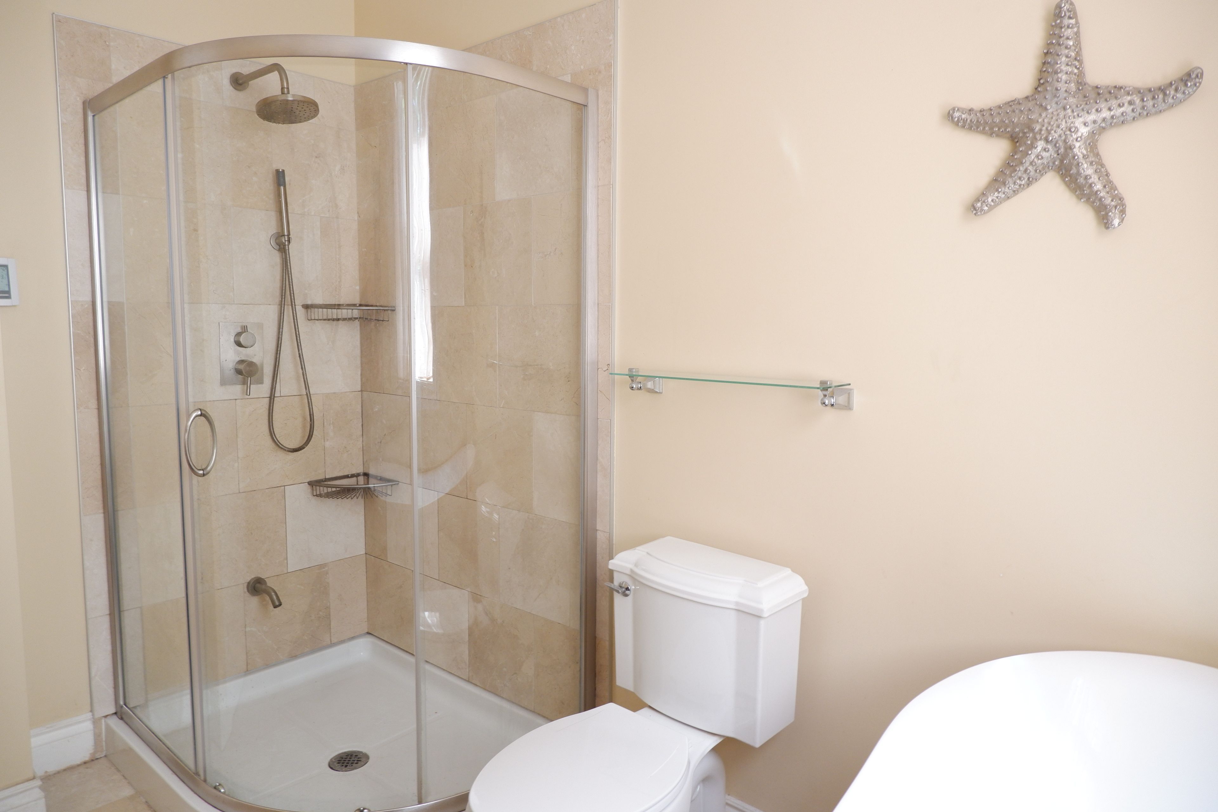
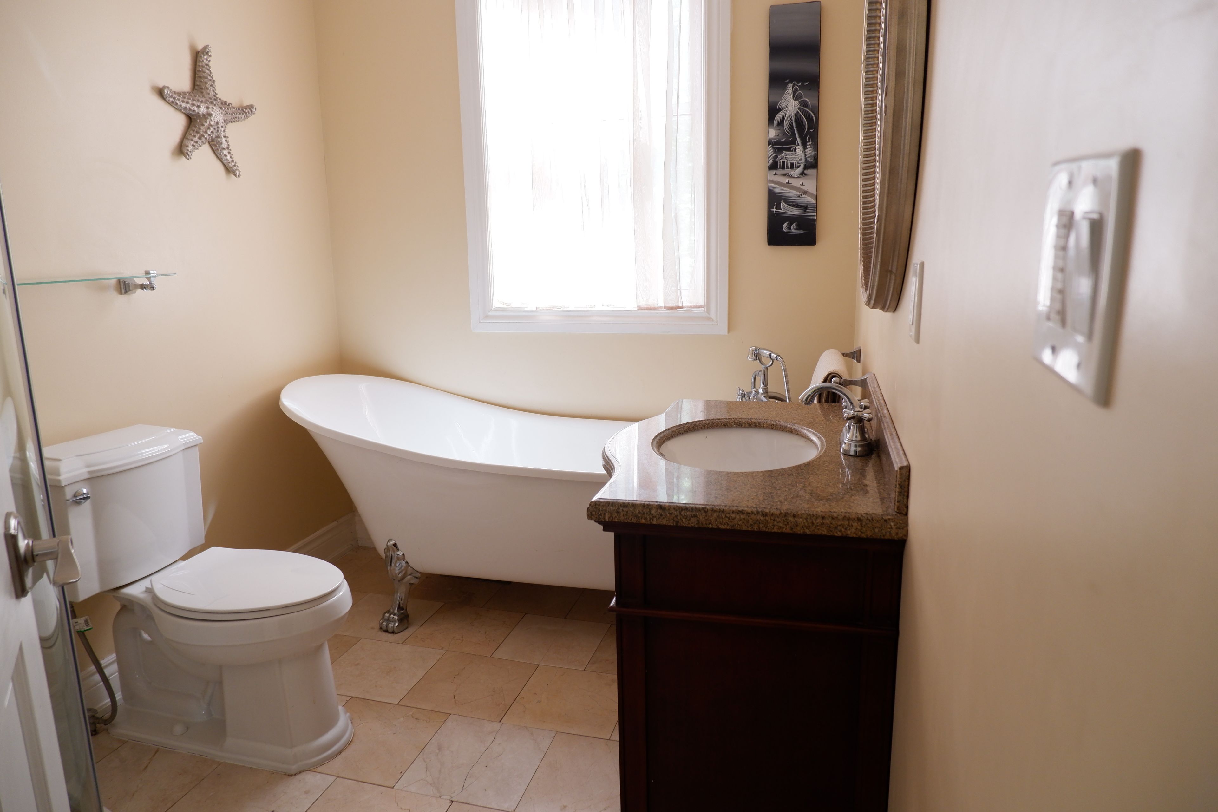
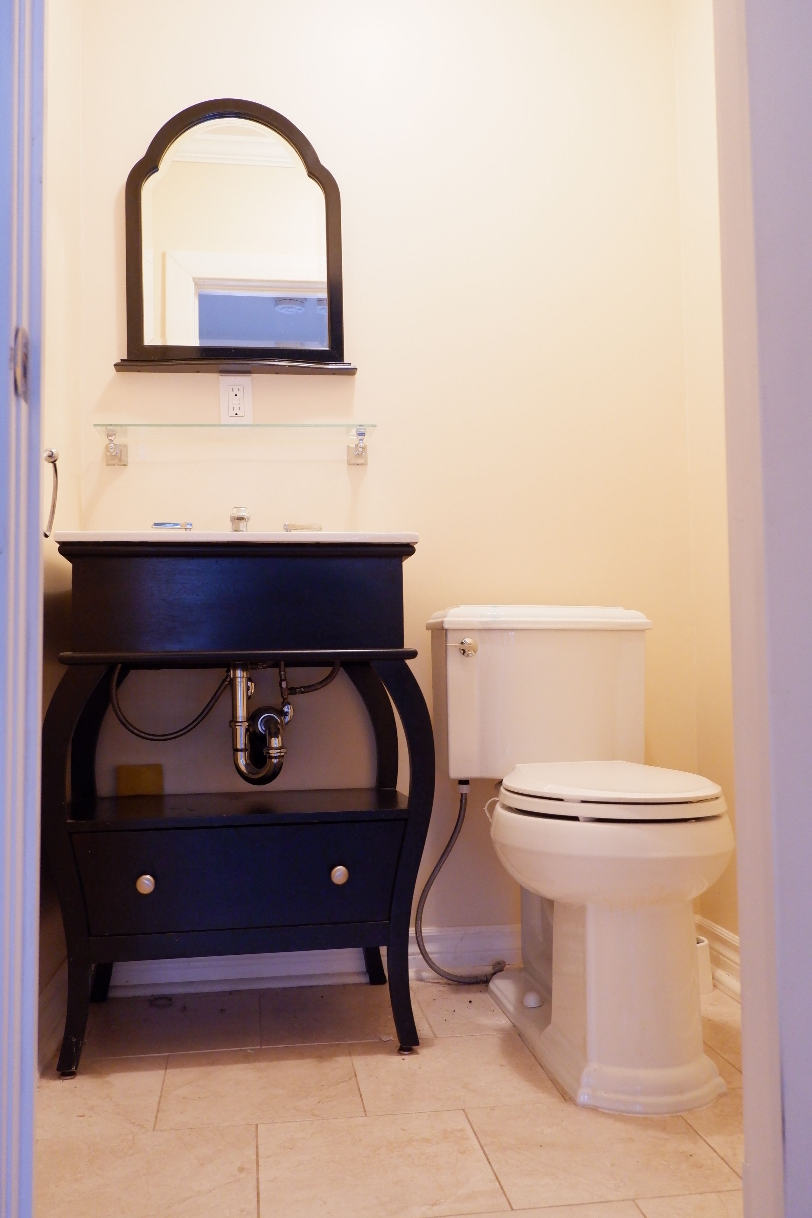
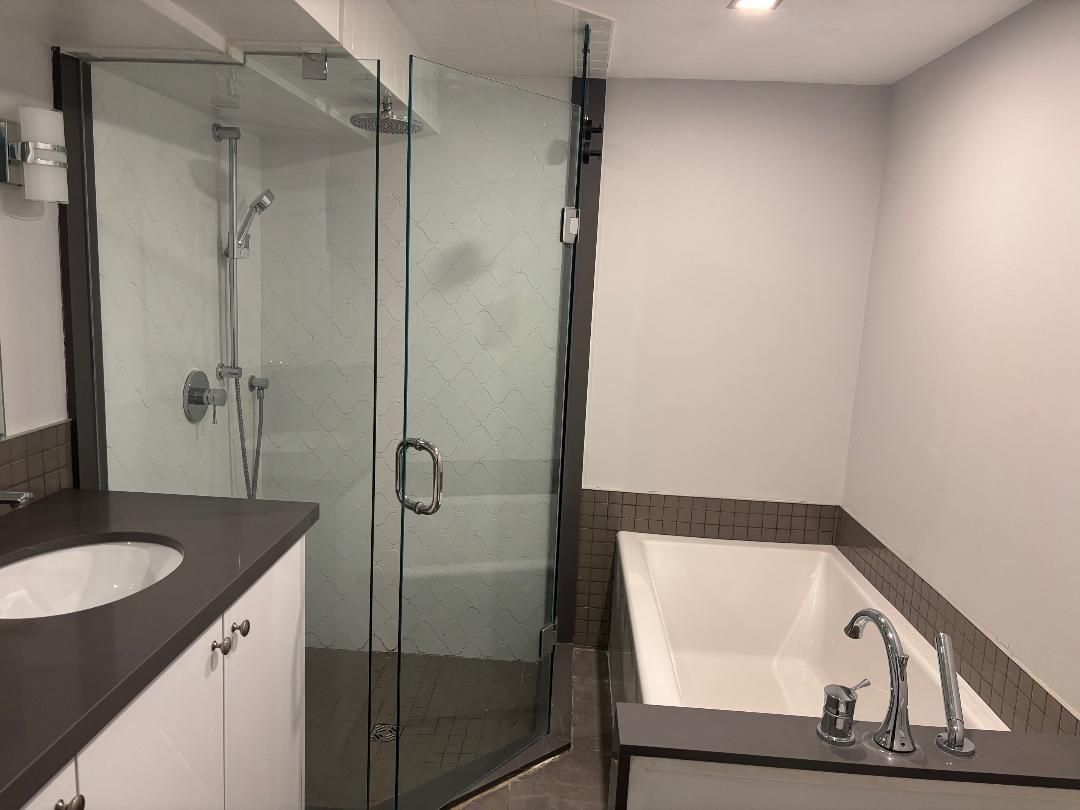
  • Main-floor bathroom and upper-level soaker tub with heated floors.
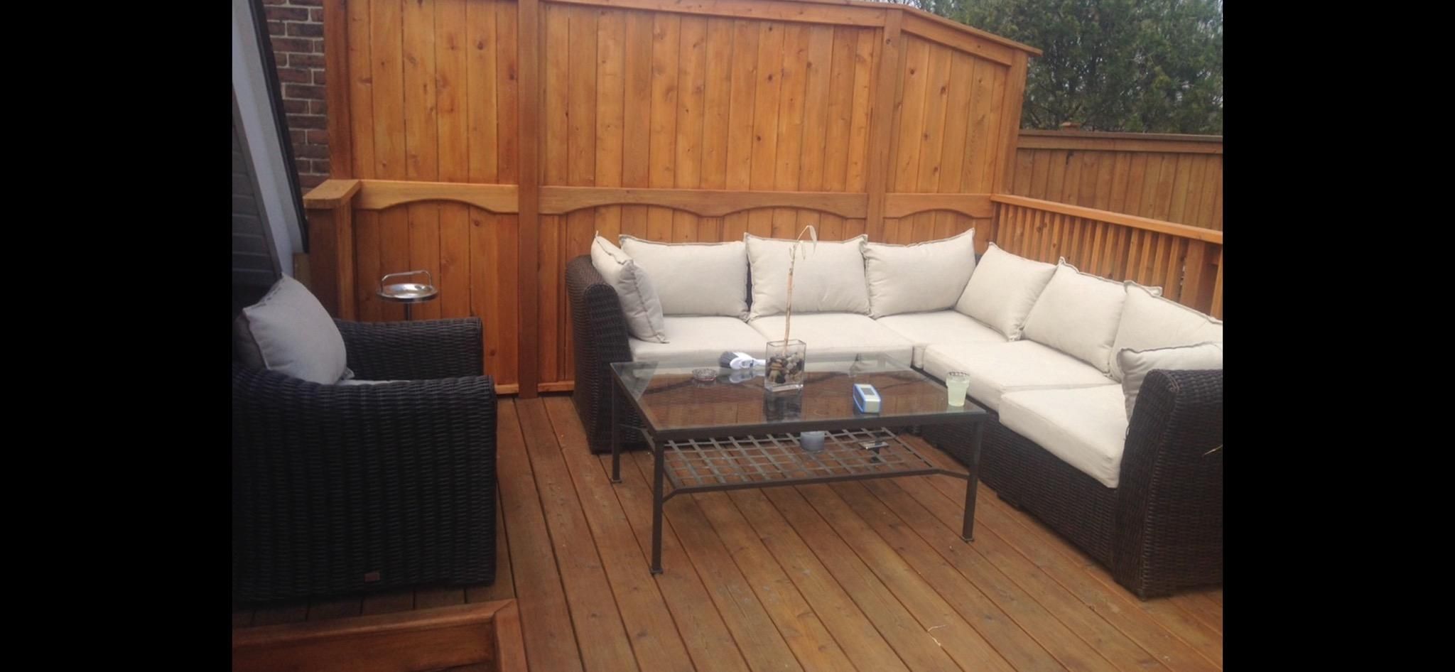
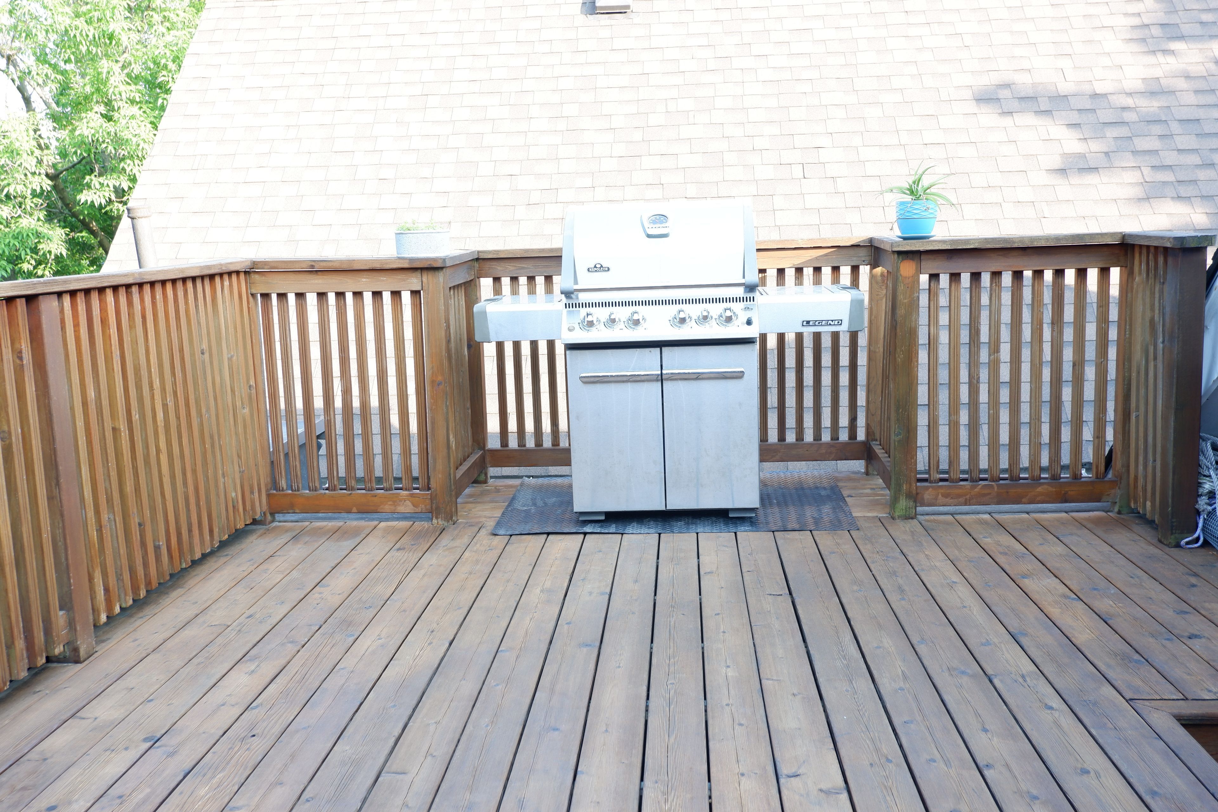
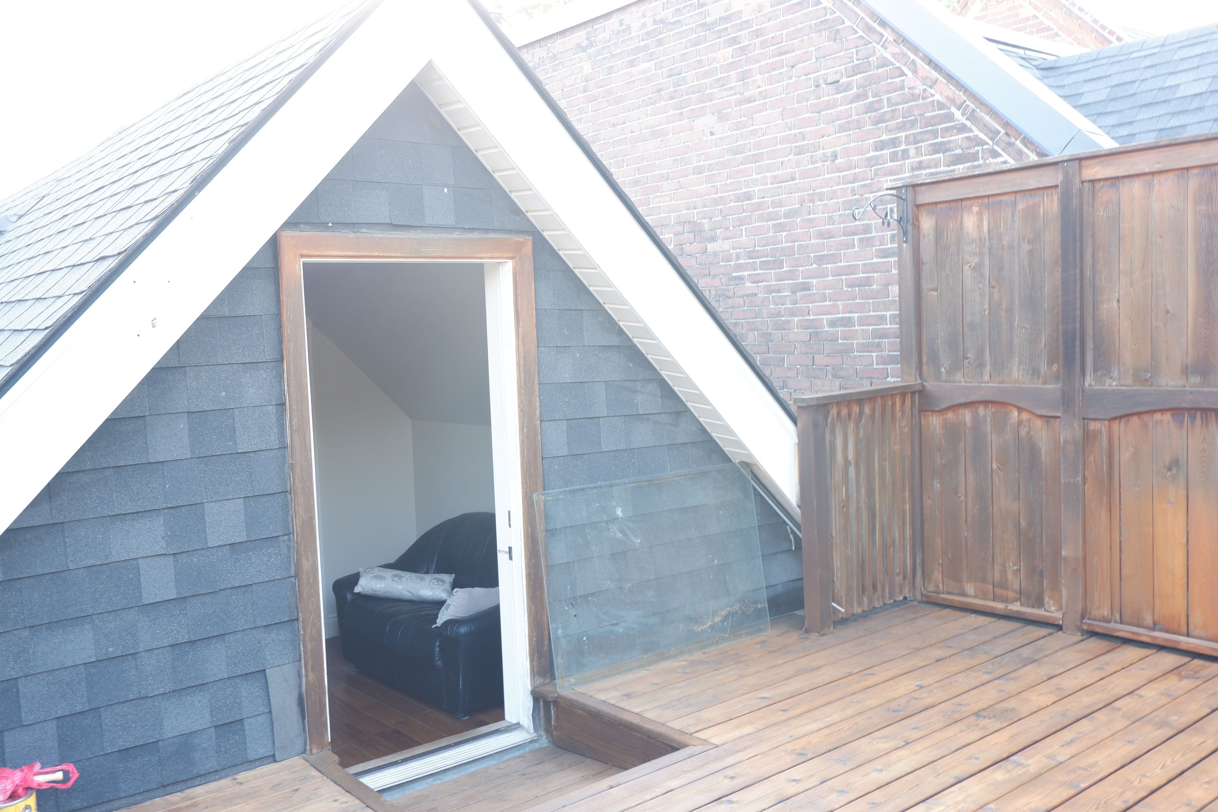
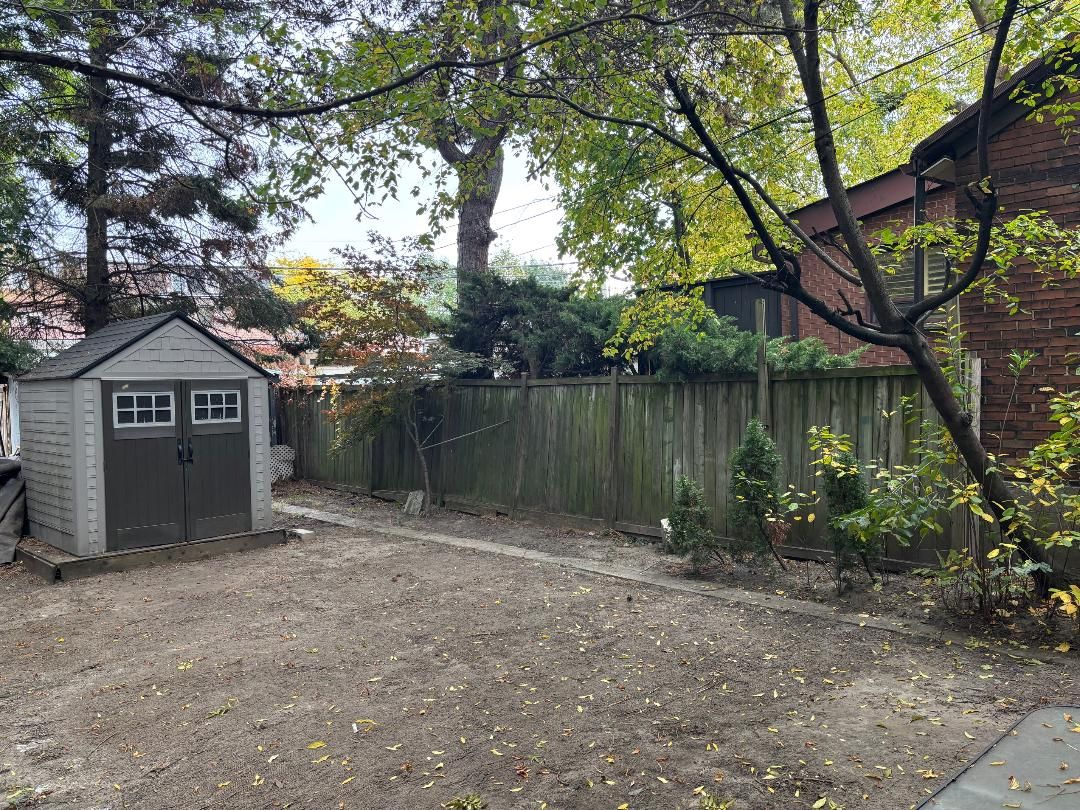
  • Private backyard, upper-level deck, and walkouts from main and lower levels.
  • Garage parking plus easy access to transit, shops, schools, and parks.


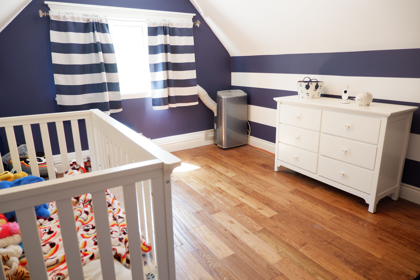
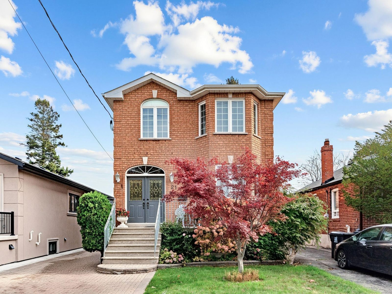
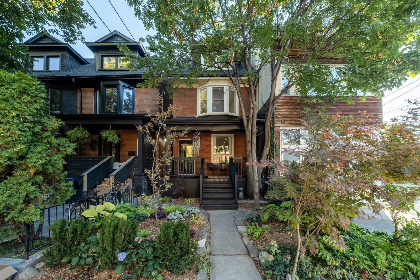
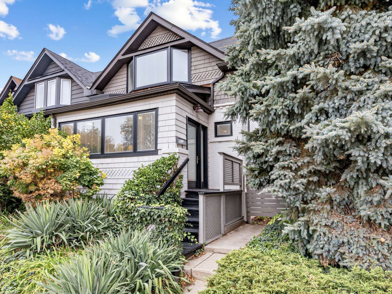
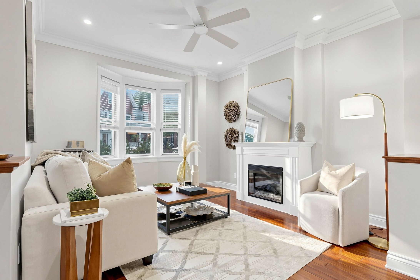
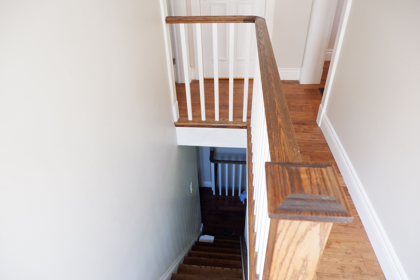
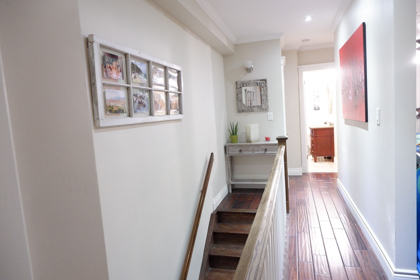
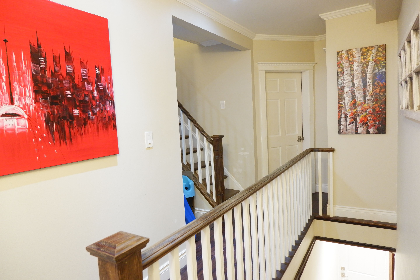
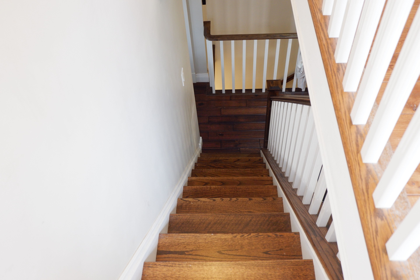
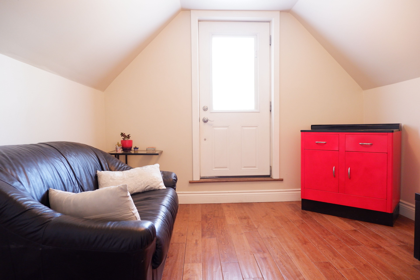
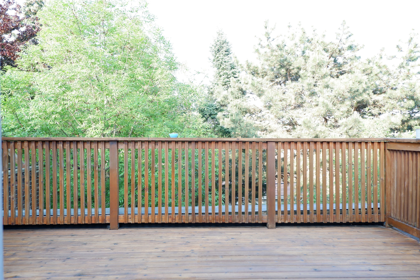
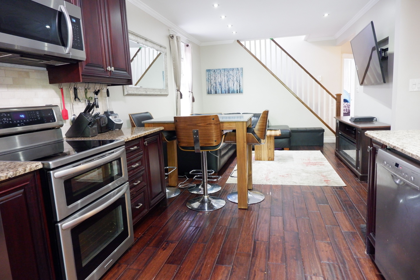
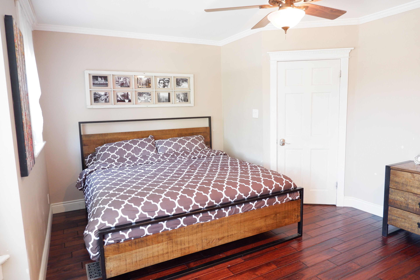
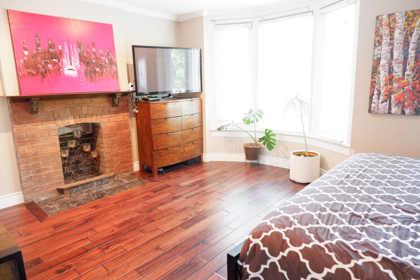
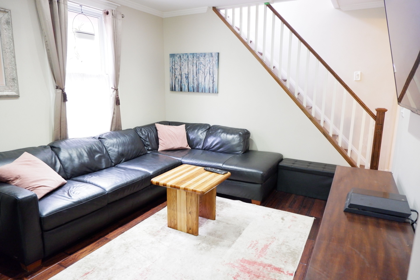
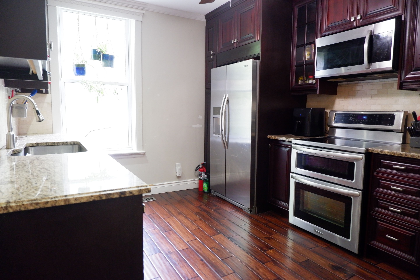
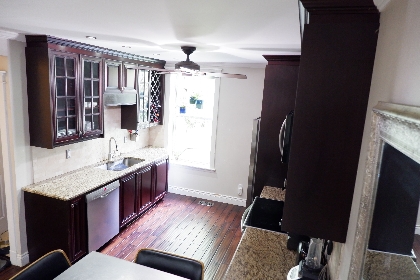
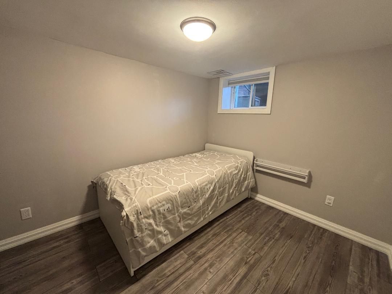
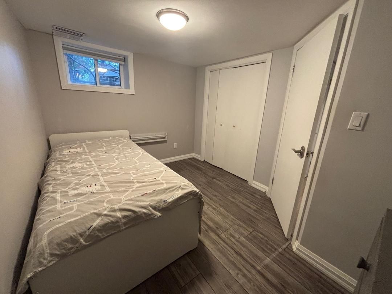
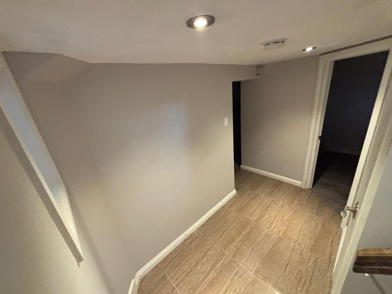
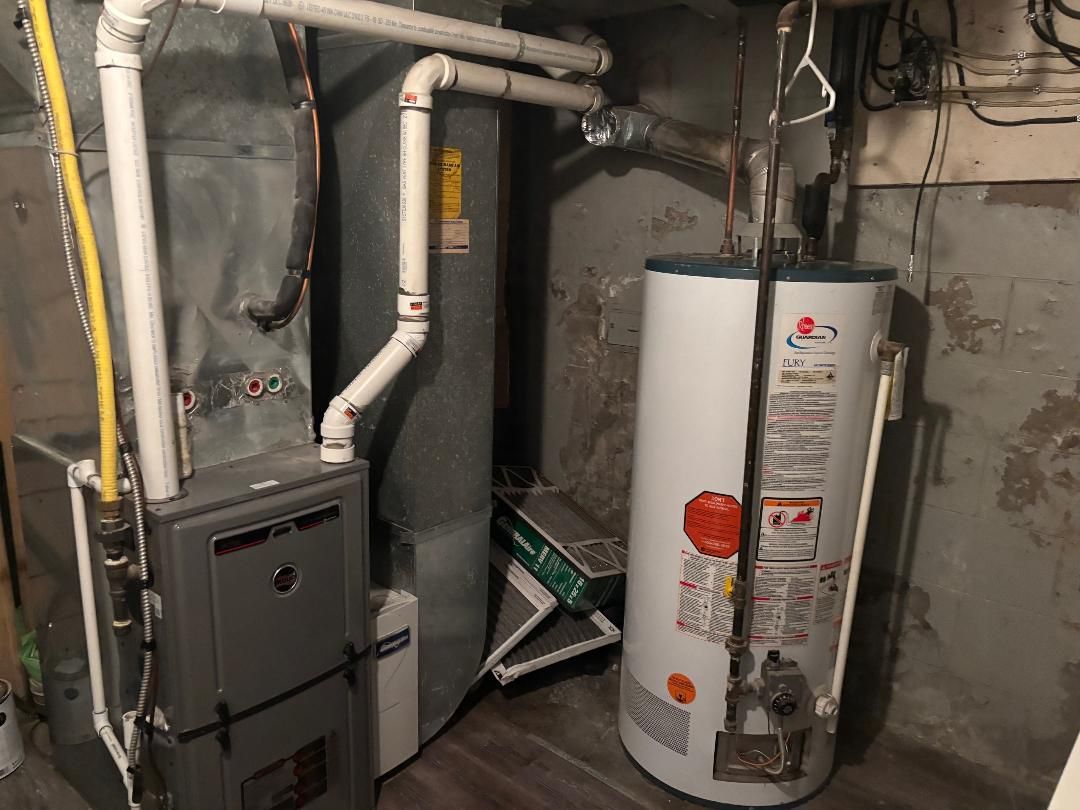
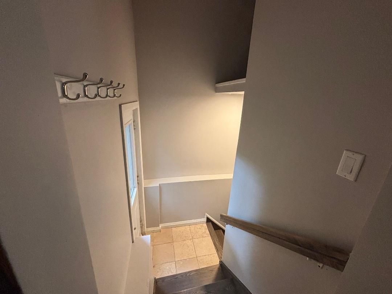
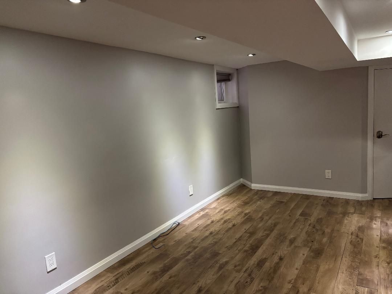
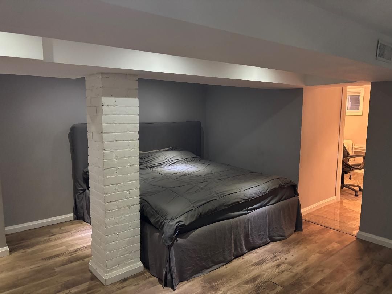
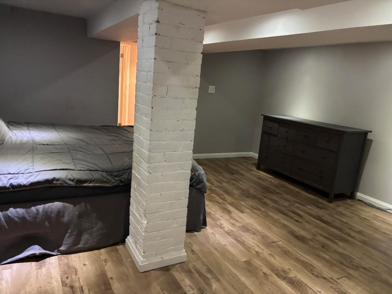
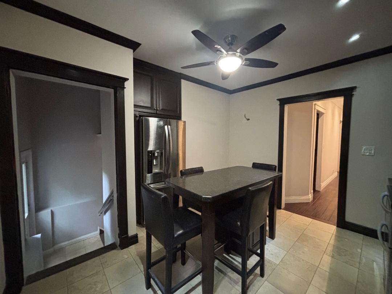
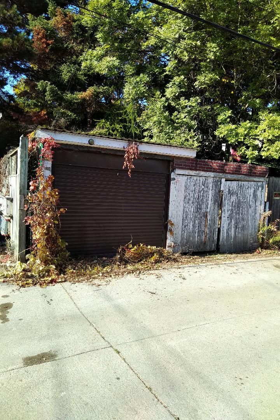
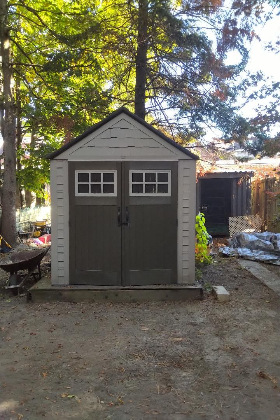
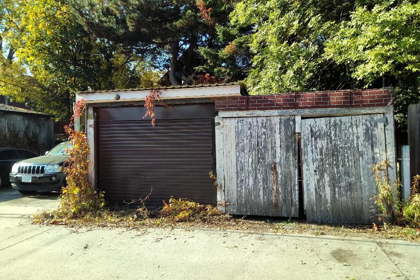
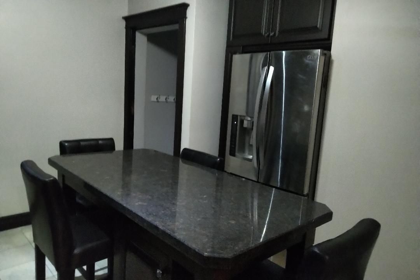
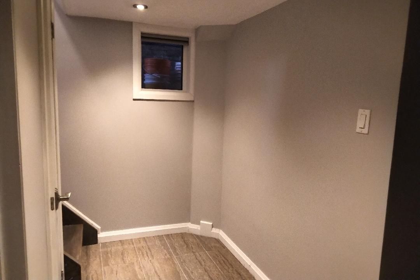
A place in ronci to call home boasts endless opportunities, offering approx 2400sf of interior living space; maybe your family & in-laws or perhaps a partial rental home. Finished over four levels,this home retains much of its original character, including some original baseboard trim and select interior doors. A rare main floor 3pce bath keeps you from hopping up and down! Sliding double doors separate living/dining area, upgraded kitchens & hardwood - walkout and walkup from the main and lower levels to your spacious backyard -offering endless possibilities to create your own private oasis. Rare - two car parking includes single garage via municipal laneway. Second level boasts primary bedroom with option to convert upper kitchen to another bedroom. During the cold winter slip into your soaker tub/heated floors. The private third level offers two bedrooms(2piece washroom). A walkout for your morning coffee on your completely private deck, perhaps a glass of bubbly while the sun sets! Not to mention laundry on both upper and lower levels! This home can create exactly what you are looking for without breaking the bank! Most of the mechanics have been updated- what is there not to love about this great location! Steps to queen streetcars,shops,eateries, festivals,farmers market,fern junior/senior with french immersion,sorauren park,high park - a place where families meet families and stay connected!
Listing IDW14134254
Address117 Macdonell Avenue
CityToronto, Ontario
Price$1,499,000
Bed / Bath5 / 4 Full
Style2 1/2 Storey, Detached
ConstructionBrick, Wood
TypeResidential
StatusFor Sale
Subtype DetachedIndoor Features Built-In Oven, Carpet Free, In-Law CapabilityOwnership FreeholdBasement Walk-Up, FinishedFoundation Not ApplicableHeating / Cooling Forced AirHeating Fuel GasSewer Sewer
Parking 2.00
ASAP

Sat

31

Oct

Sun

1

Nov

Mon

2

Nov

Tue

3

Nov

Wed

4

Nov

Thu

5

Nov

Fri

6

Nov

Sat

7

Nov

Sun

8

Nov

Mon

9

Nov

Tue

10

Nov

Wed

11

Nov

Thu

12

Nov

Fri

13

Nov

Sat

14

Nov

Sun

15

Nov

Mon

16

Nov

Tue

17

Nov

Wed

18

Nov

Thu

19

Nov

Fri

20

Nov

Sat

21

Nov

Sun

22

Nov

Mon

23

Nov

Tue

24

Nov

Wed

25

Nov

Thu

26

Nov

Fri

27

Nov

Sat

28

Nov

By clicking “Get pre-qualified” and/or 'Submit' you are expressly consenting, in writing, to receive telemarketing and other messages, including artificial or prerecorded voices, via automated calls or texts from jumprealty.ca and up.mortgages at the number you provided above. This consent is not required to purchase any good or service. Message and data rates may apply, frequency varies. Text HELP for help or STOP to cancel. More details in Terms of Use and Privacy Policy.

Listing Brokerage: SUTTON GROUP REALTY SYSTEMS INC.

* Data is provided courtesy of PROPTX. The information provided herein must only be used by consumers that have a bona fide interest in the purchase, sale, or lease of real estate and may not be used for any commercial purpose or any other purpose. The information is deemed reliable but is not guaranteed accurate by PROPTX.

Hospital
Parks
Schools
Place of Worship
Please select an amenity above to view a list.

Recommended Properties

Loading...
117 Macdonell Avenue
Toronto , Ontario
5 4 $1,499,000
Get more info