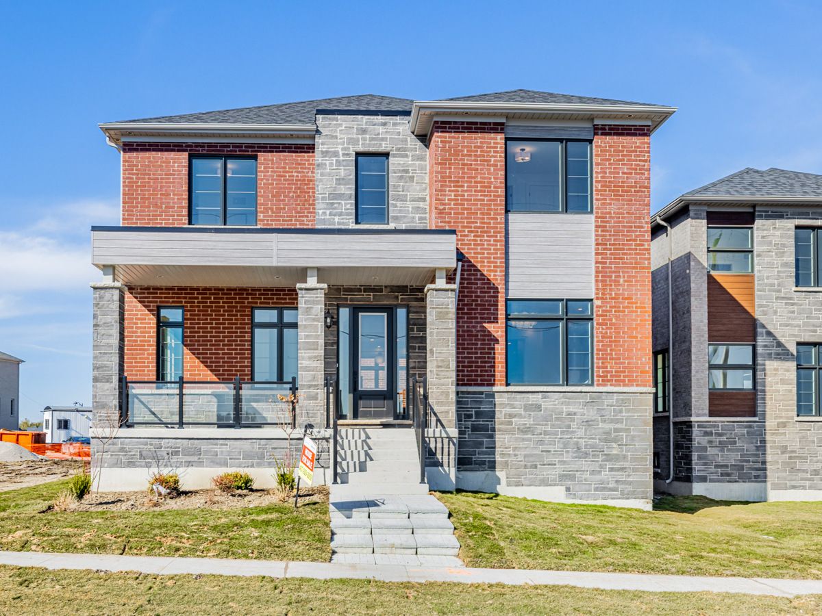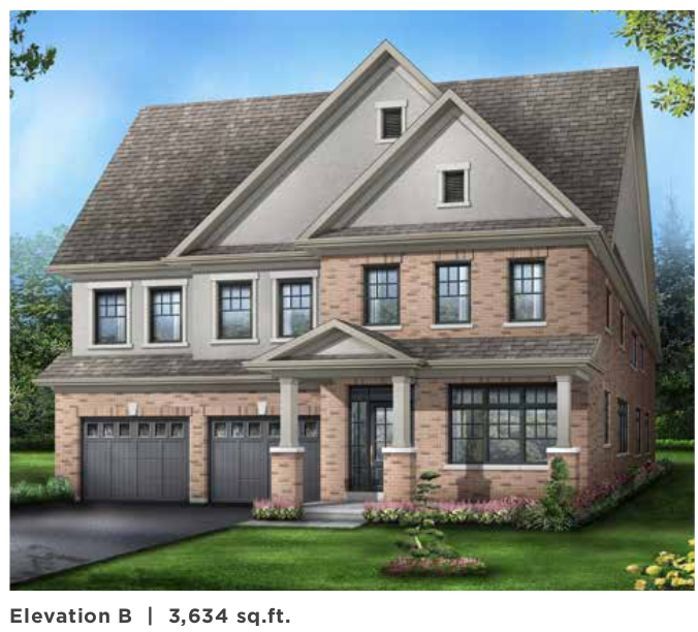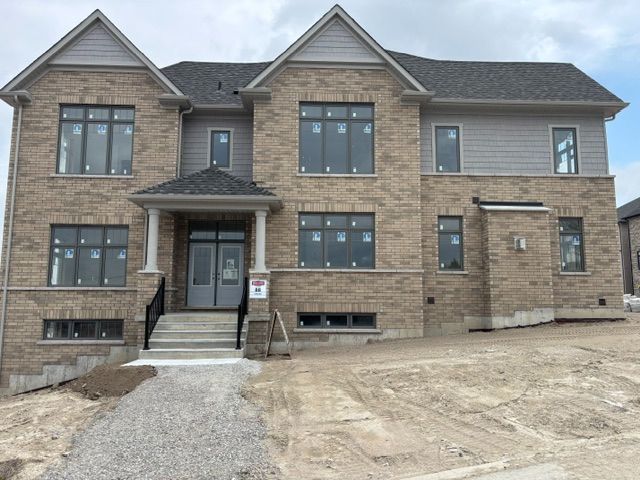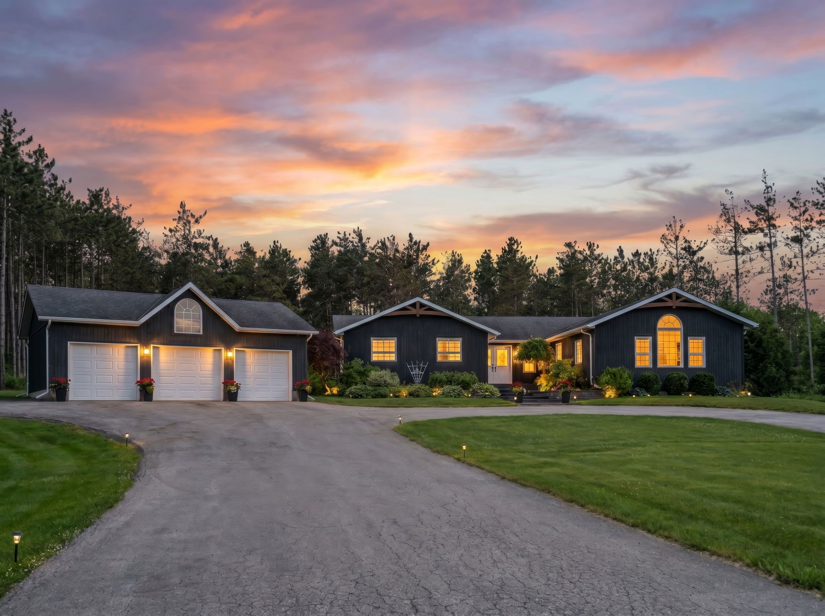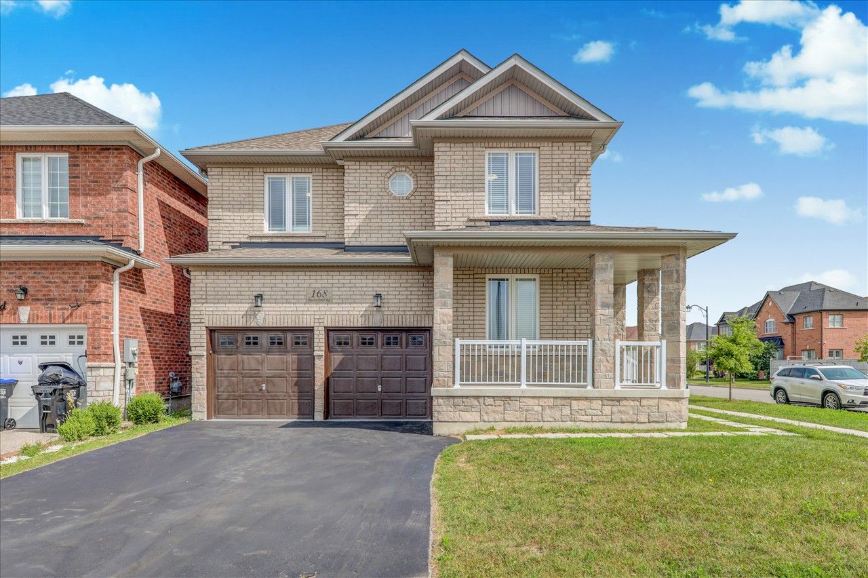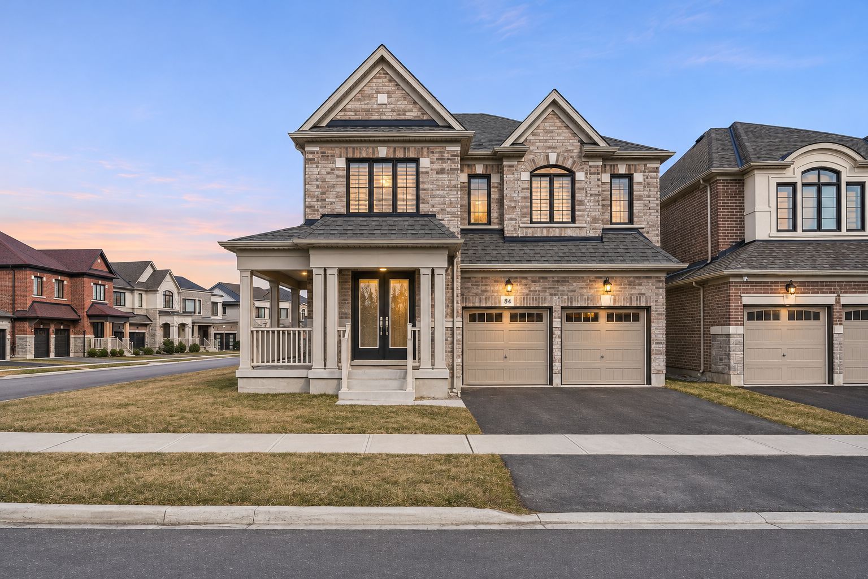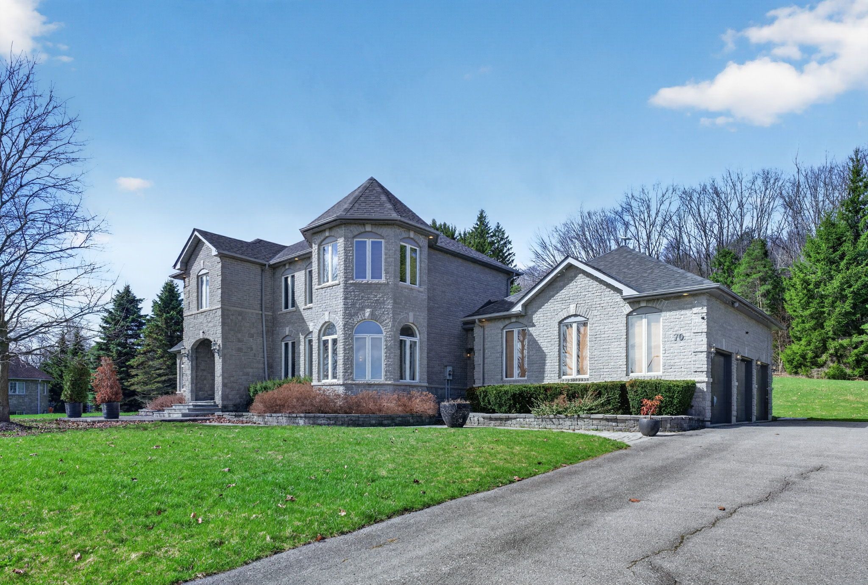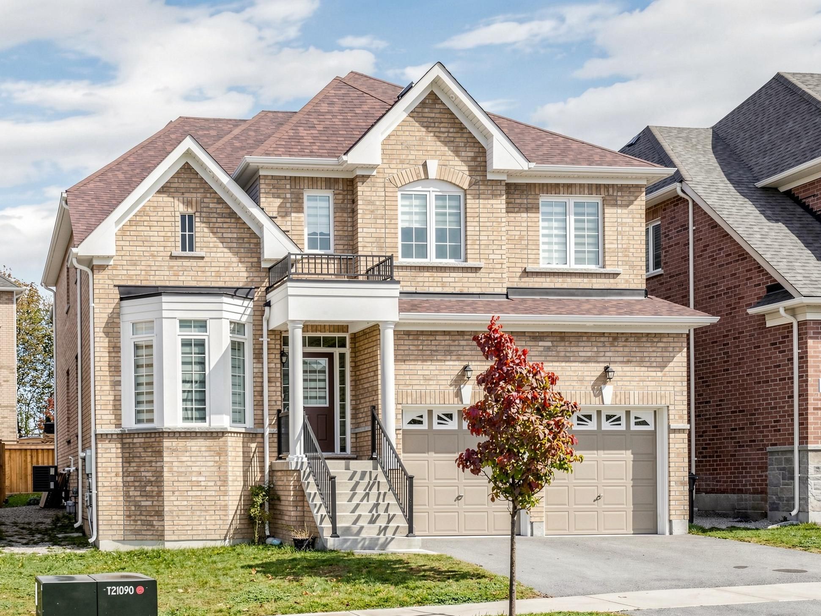
For Sale - 118 Gibson Circle, Bradford West Gwillimbury, Ontario

Est payment $8,003/mo
Views   4
Time on Jump  8 days
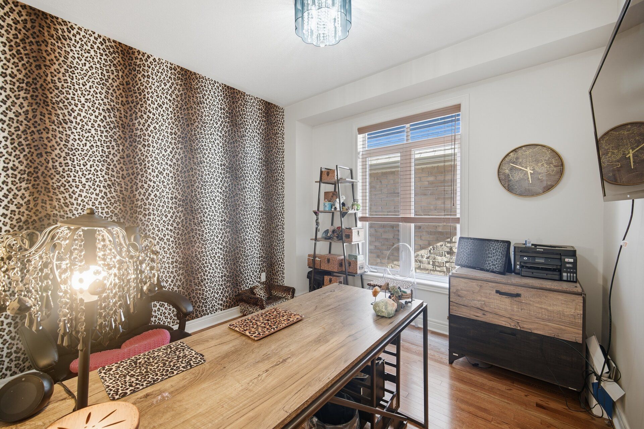
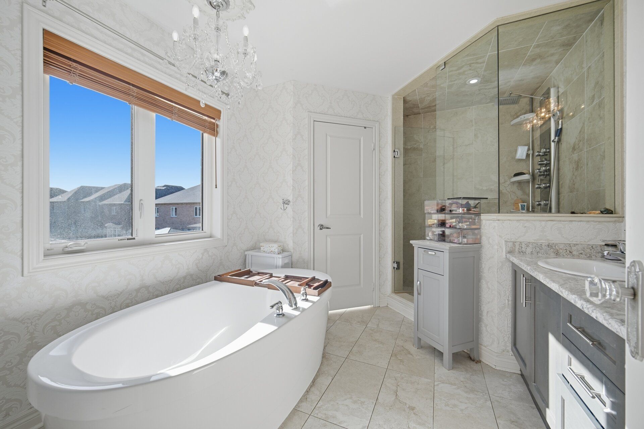
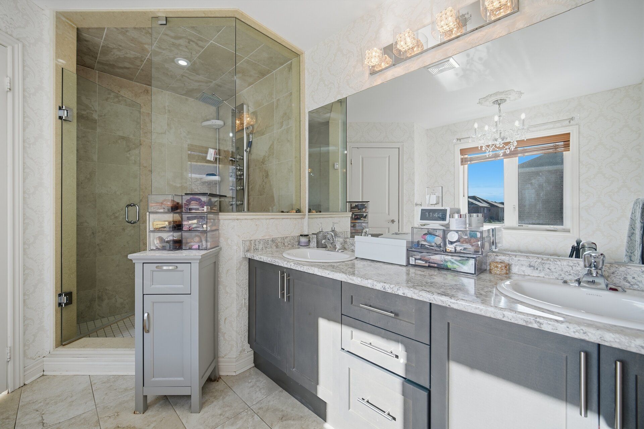
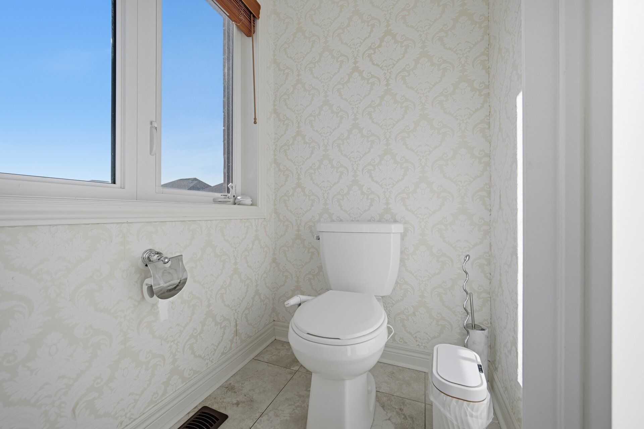
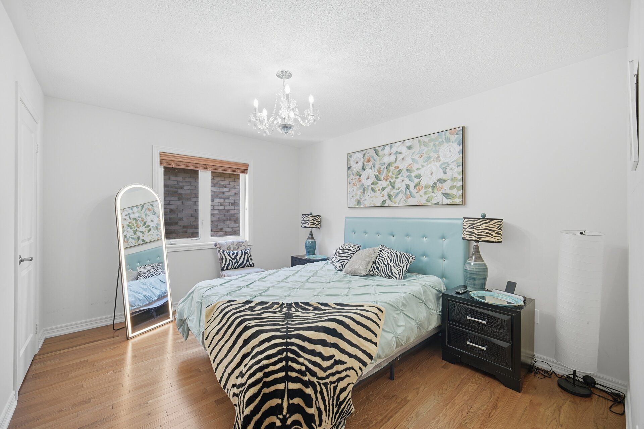
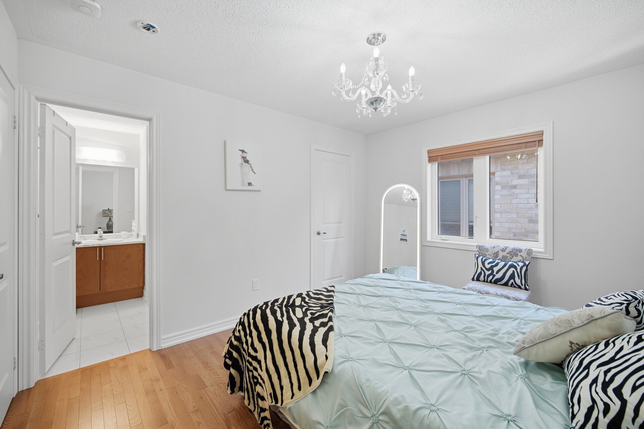
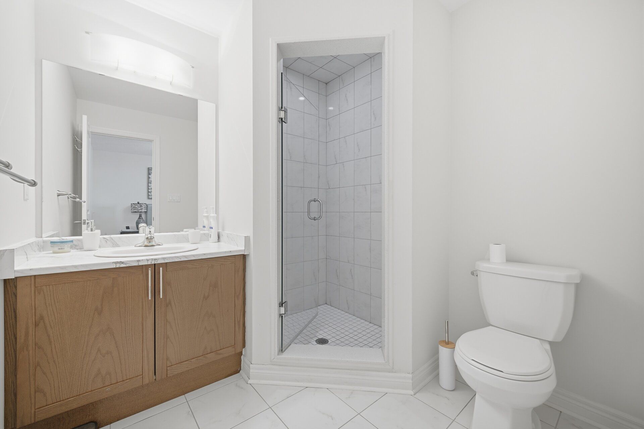
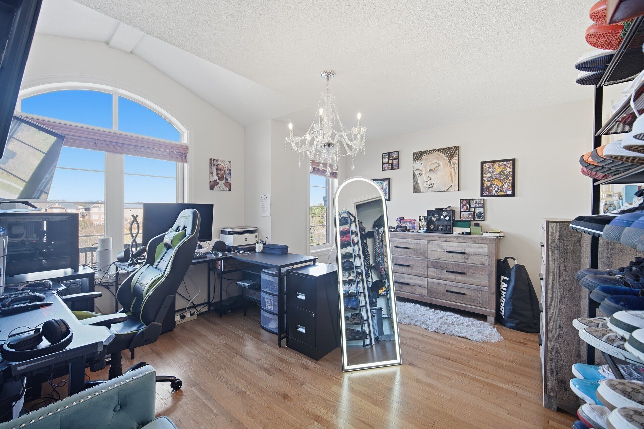
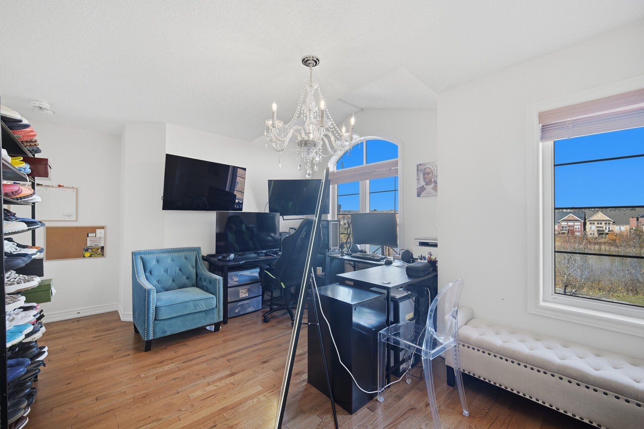
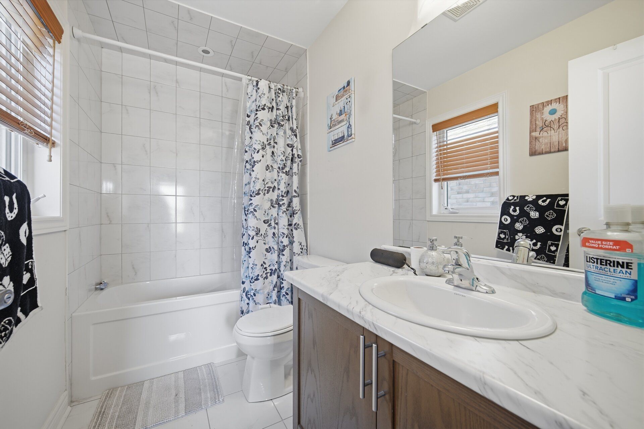
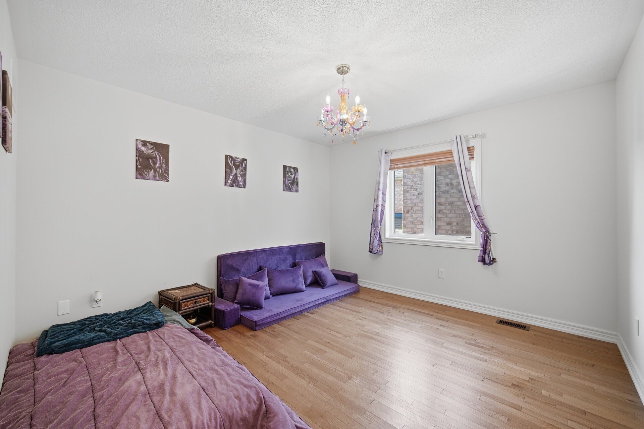
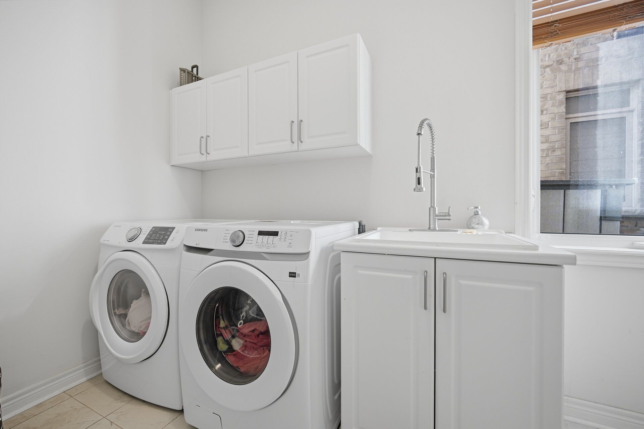
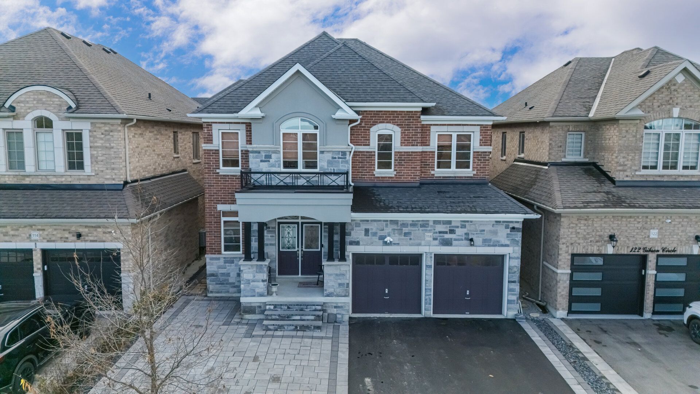
  • Over 5,000 sq. ft. of living space with five bedrooms, six bathrooms, and two home offices.
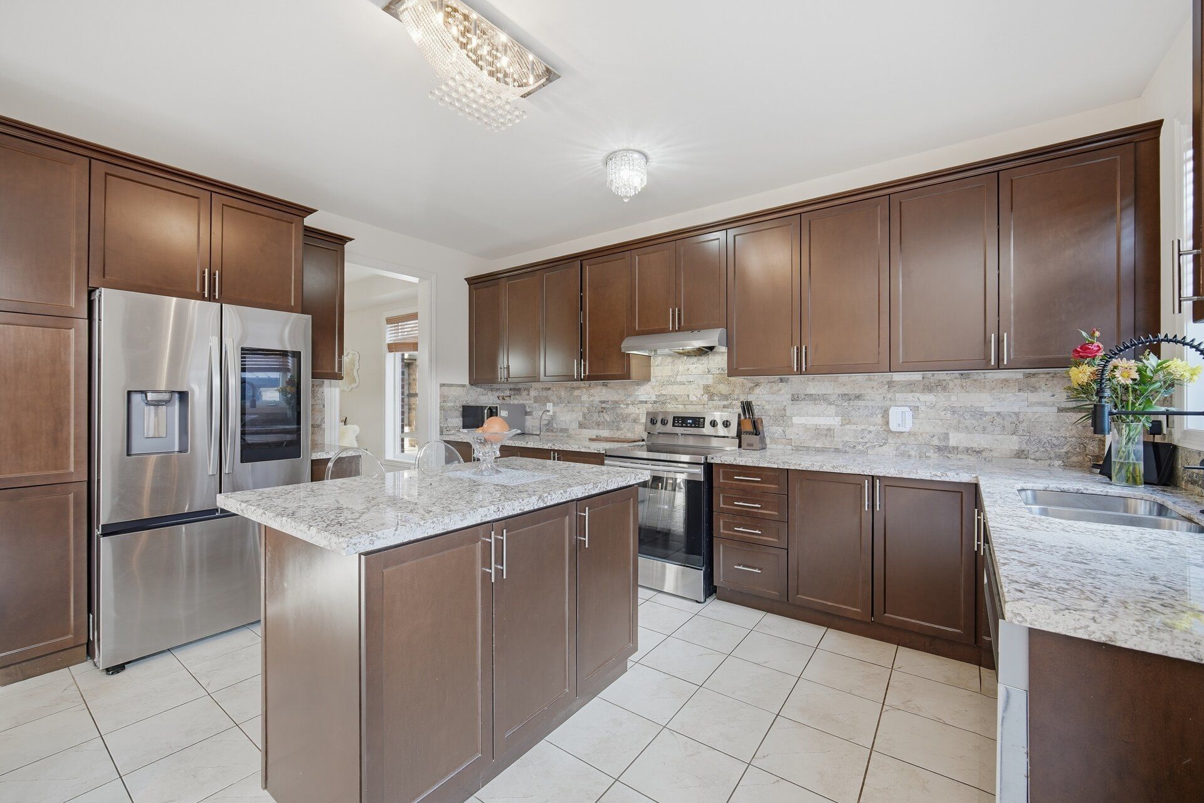
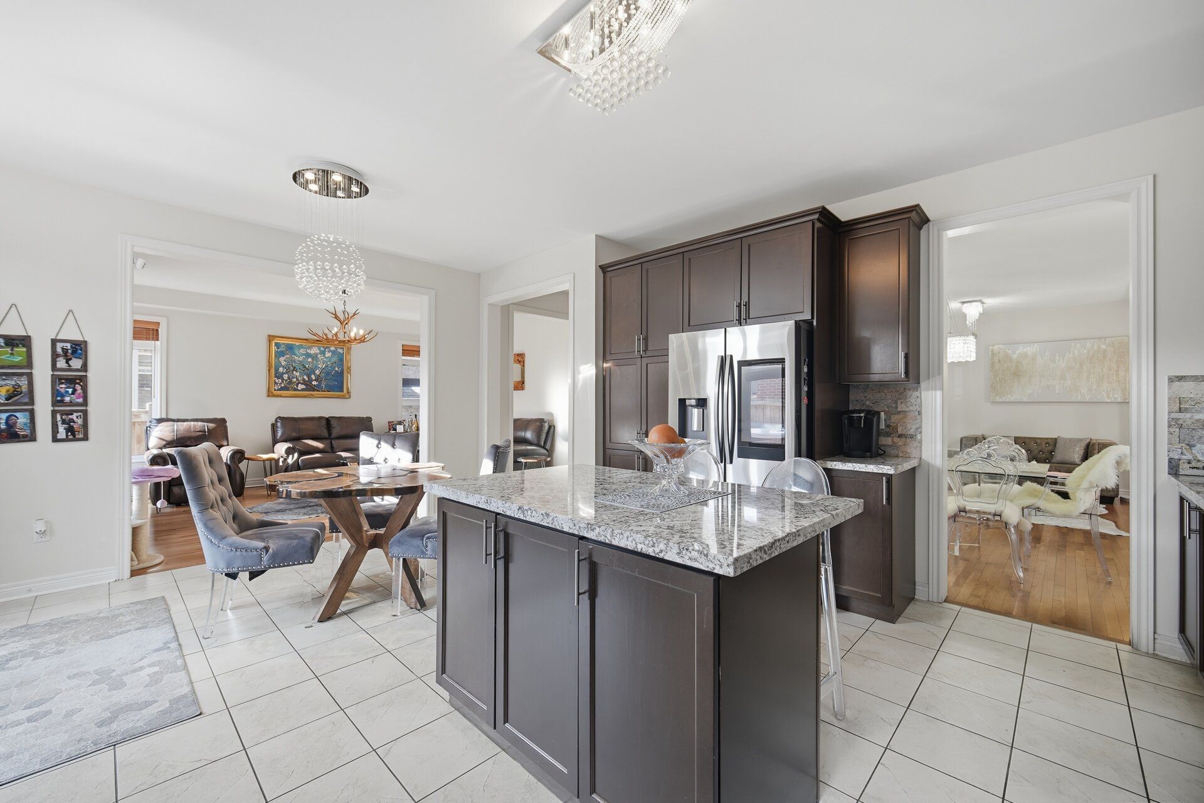
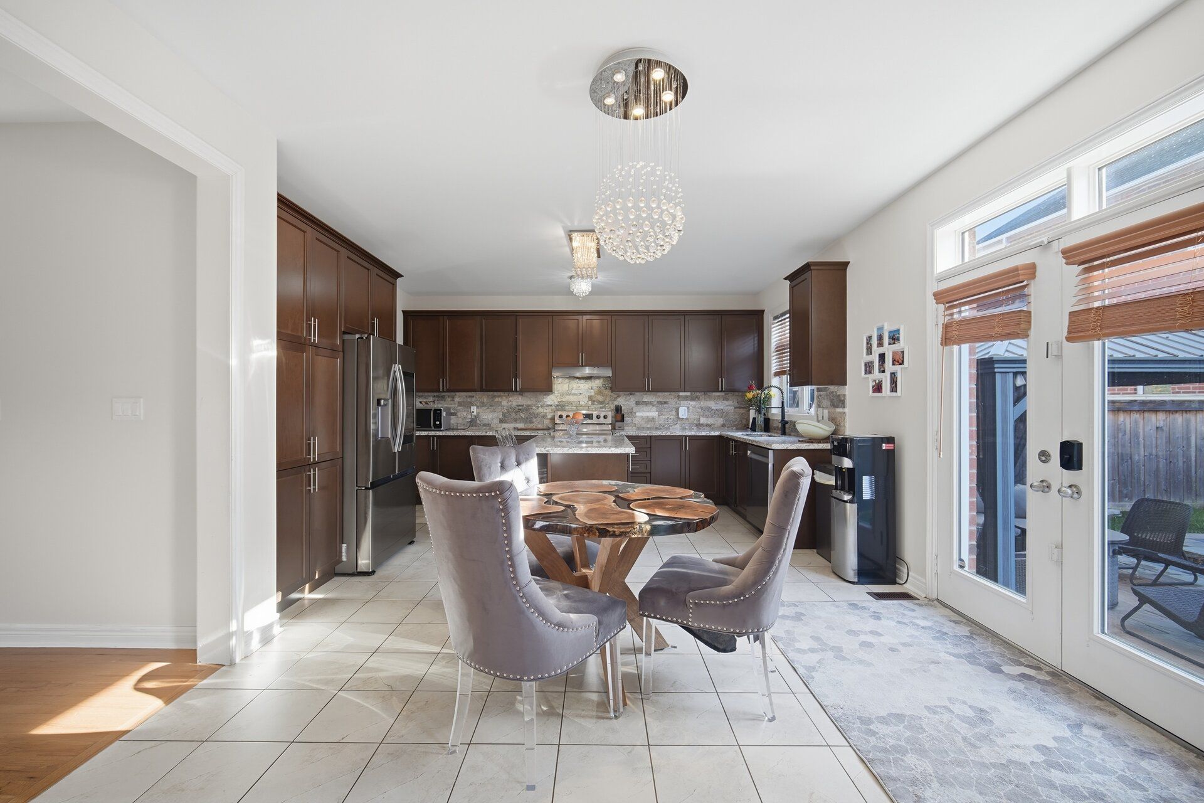
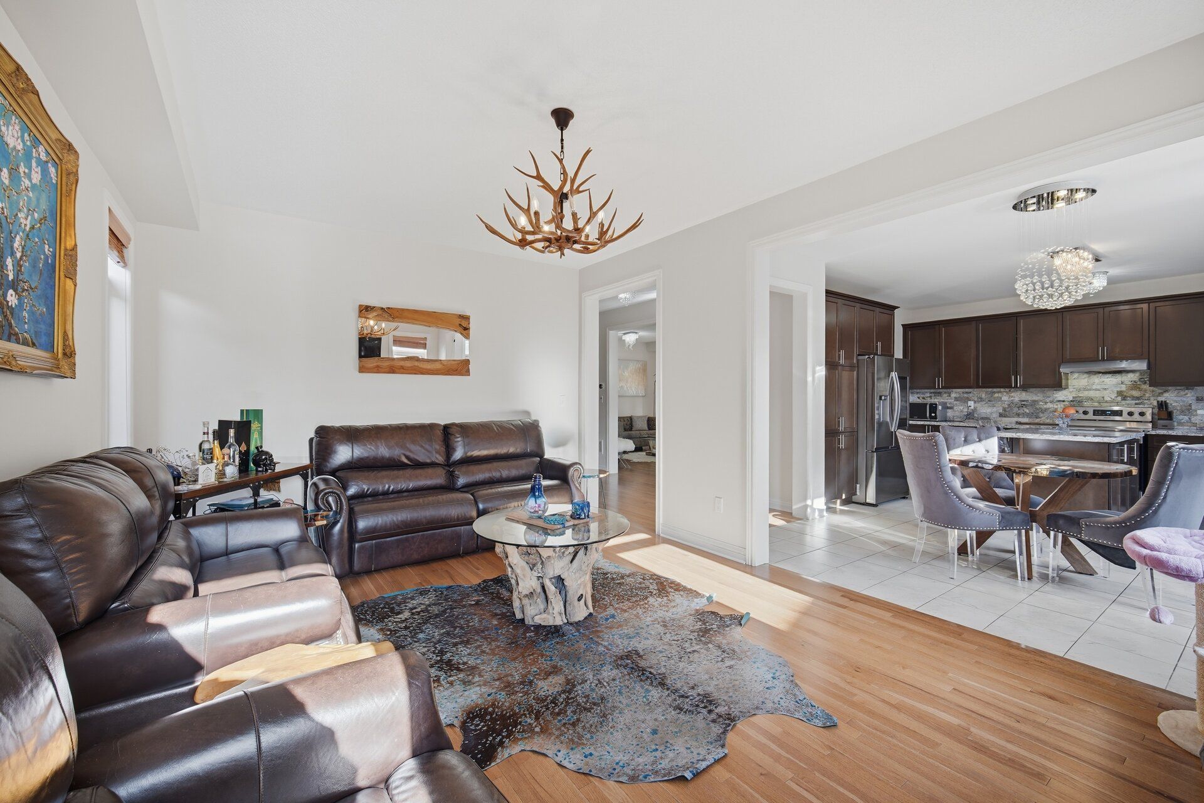
  • Upgraded kitchen features quartz countertops, a large island, premium appliances, and abundant cabinetry.
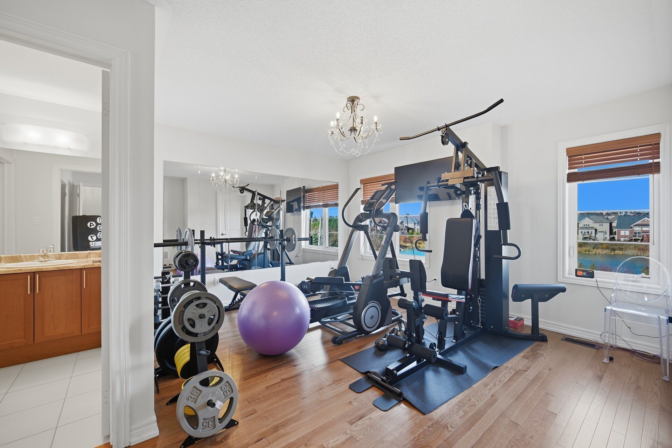
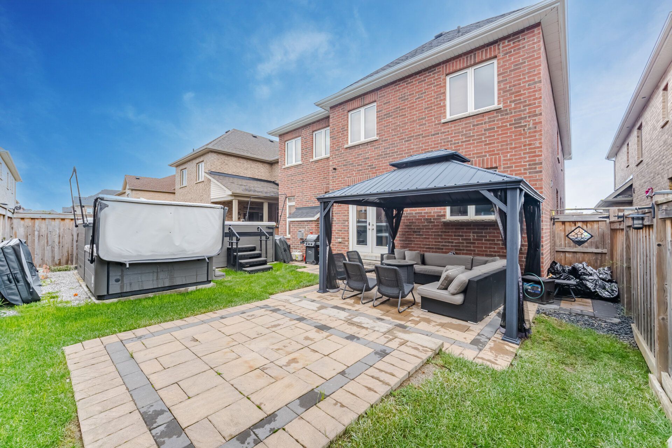
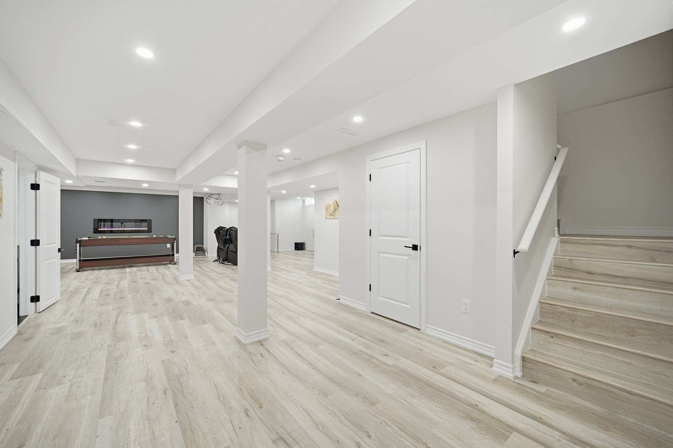
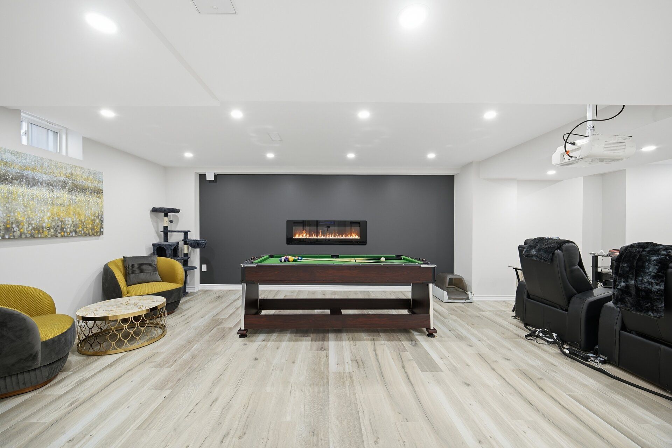
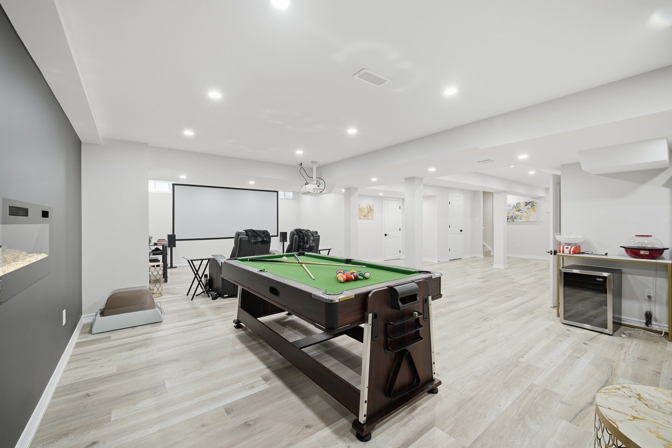
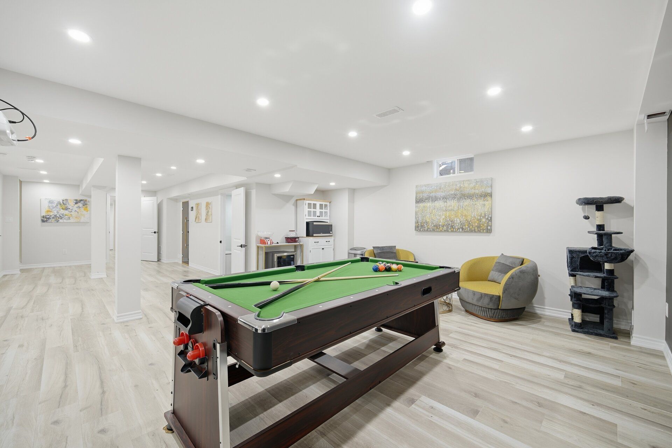
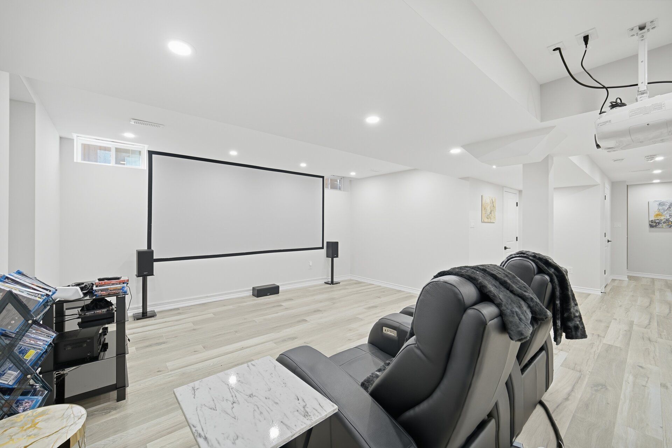
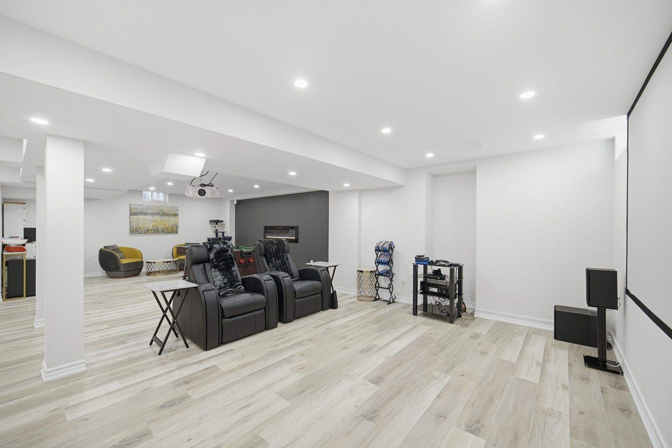
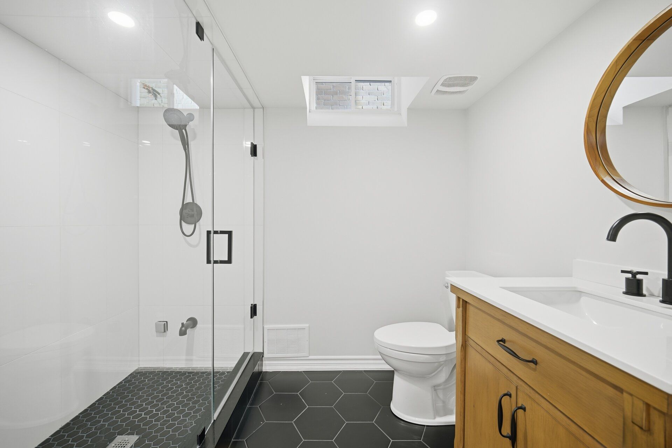
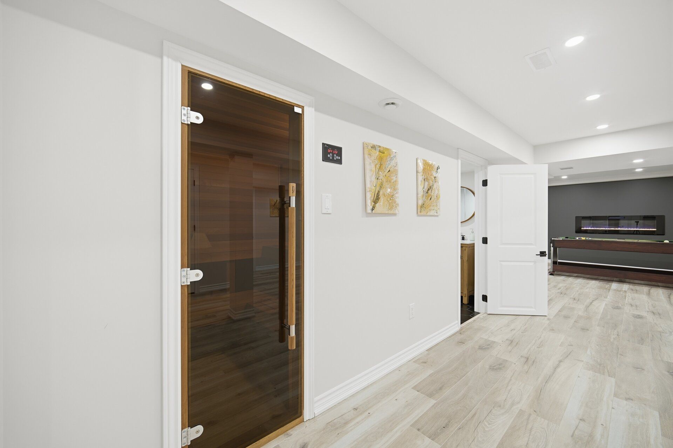
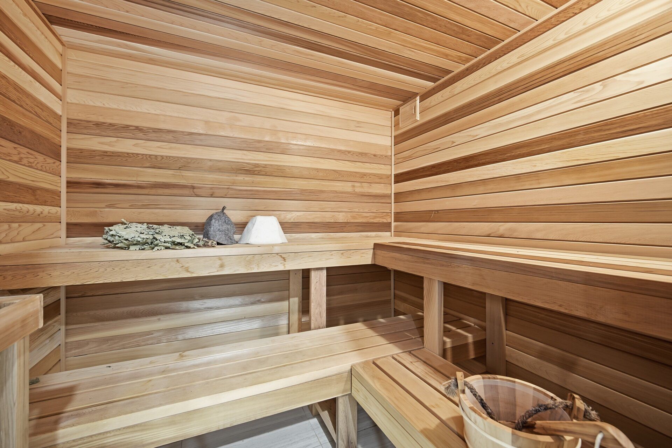
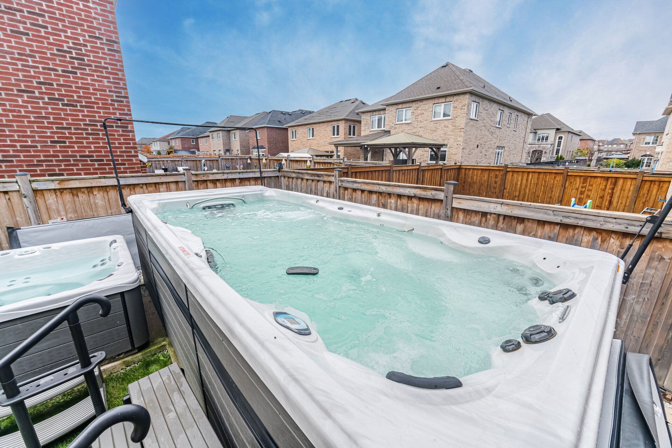
  • Finished basement includes a theater, gym, and private spa with hot tub, swim spa, sauna, and steam room.
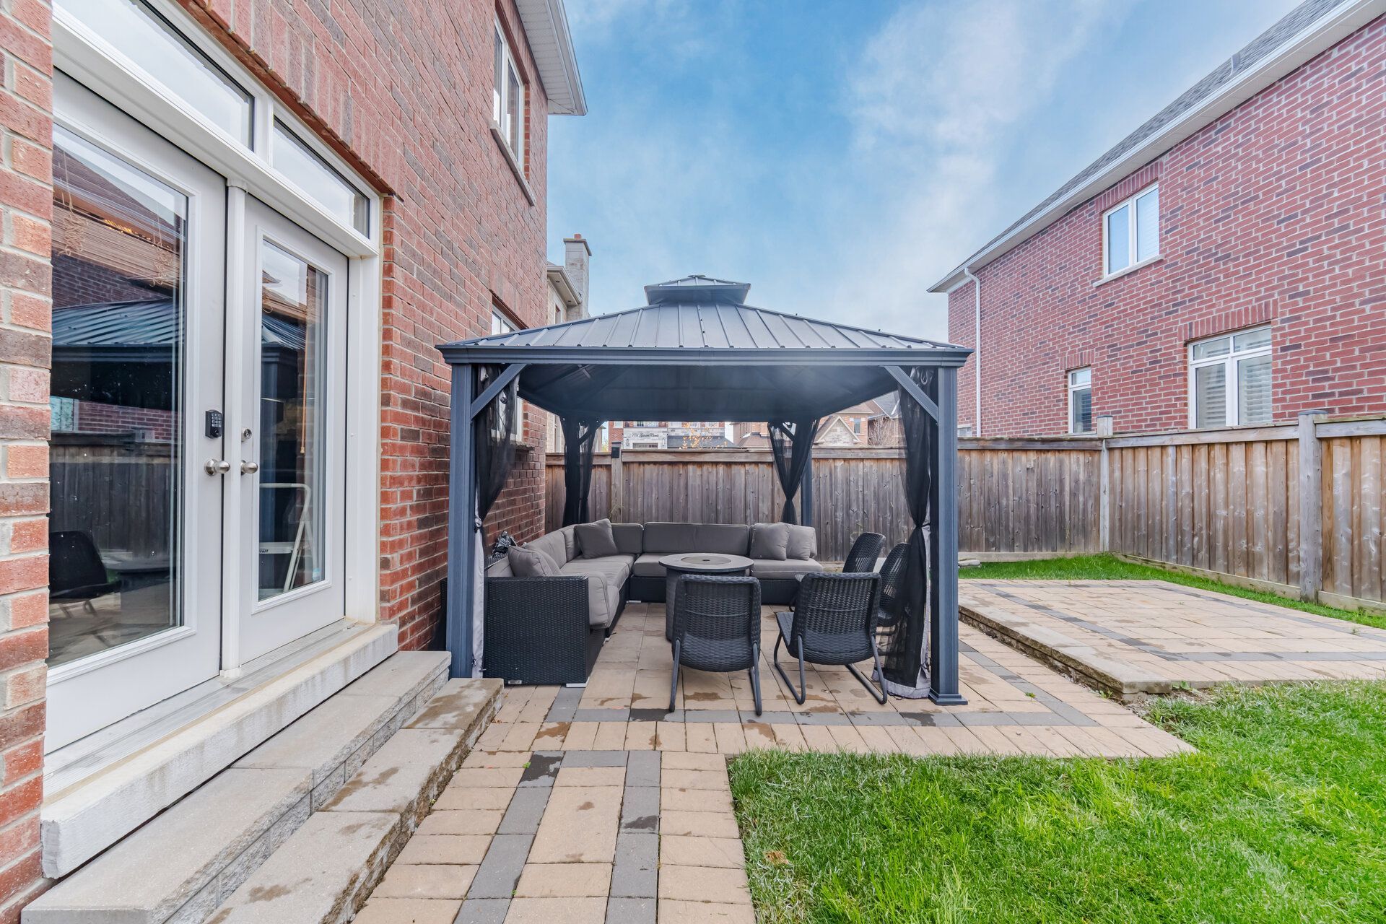
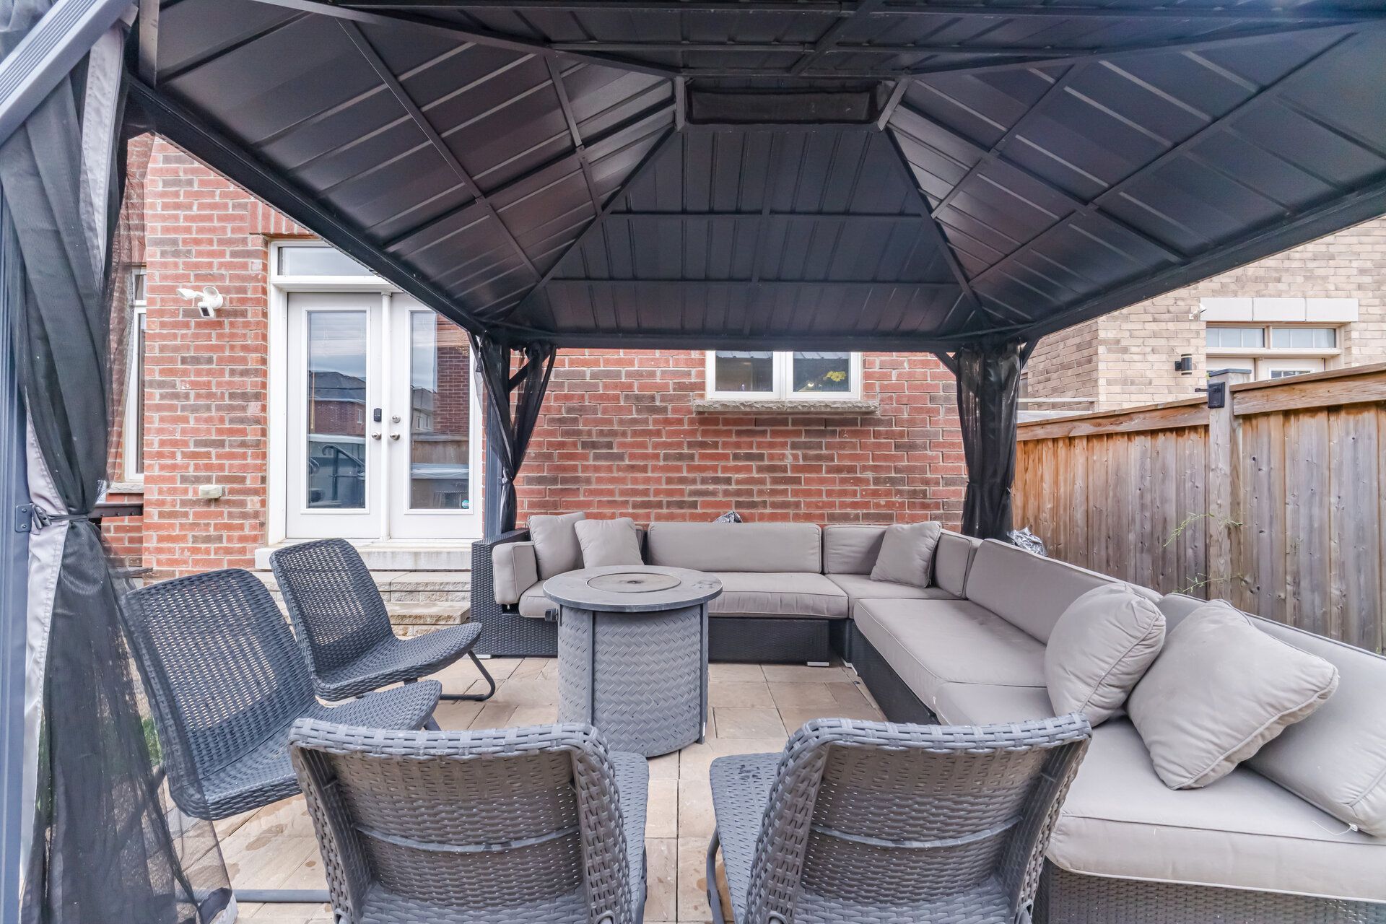
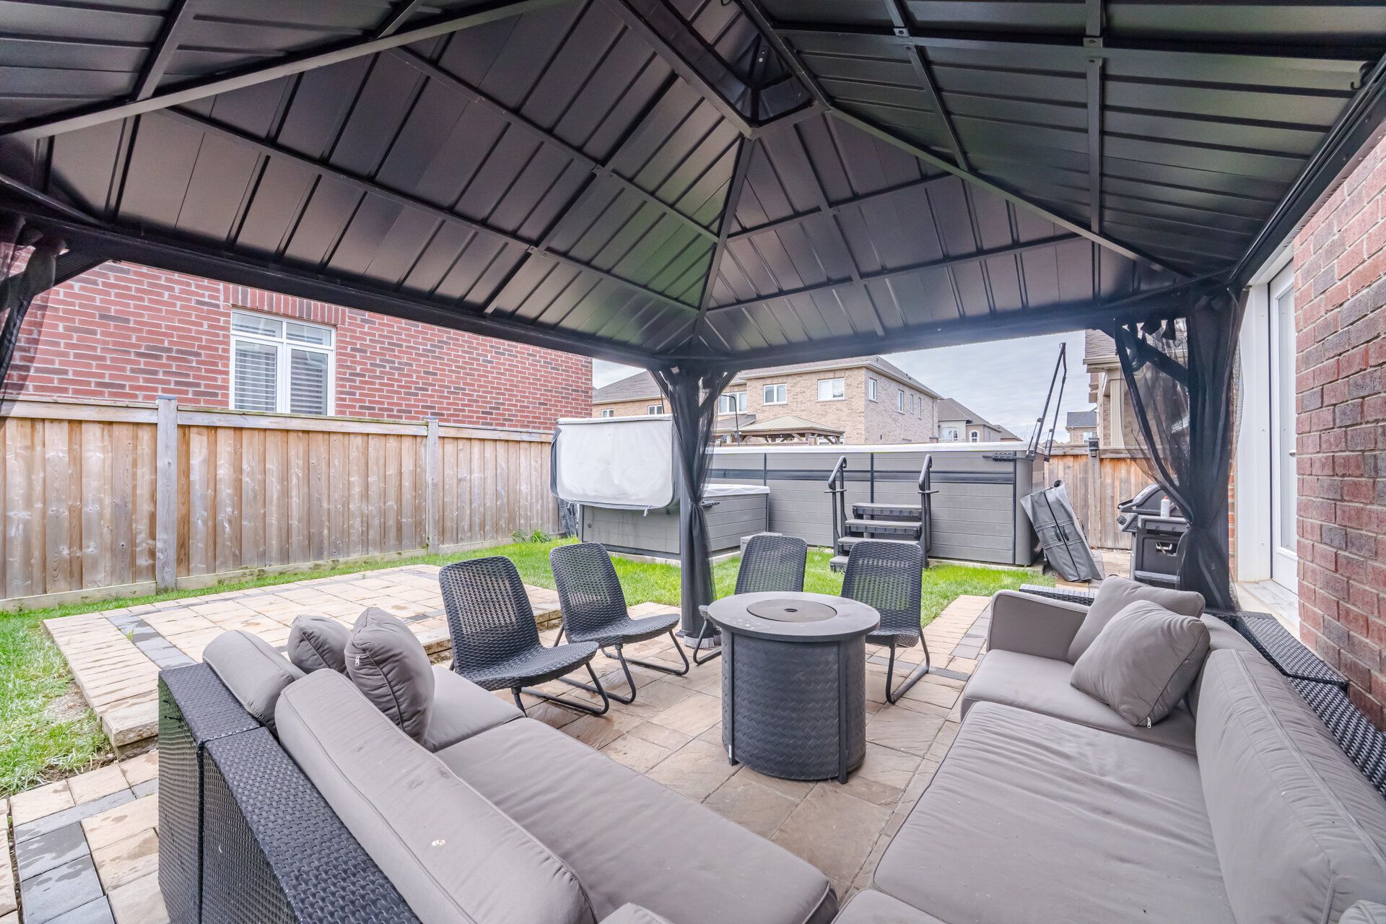
  • Backyard gazebo and interlocking create space for outdoor entertaining.
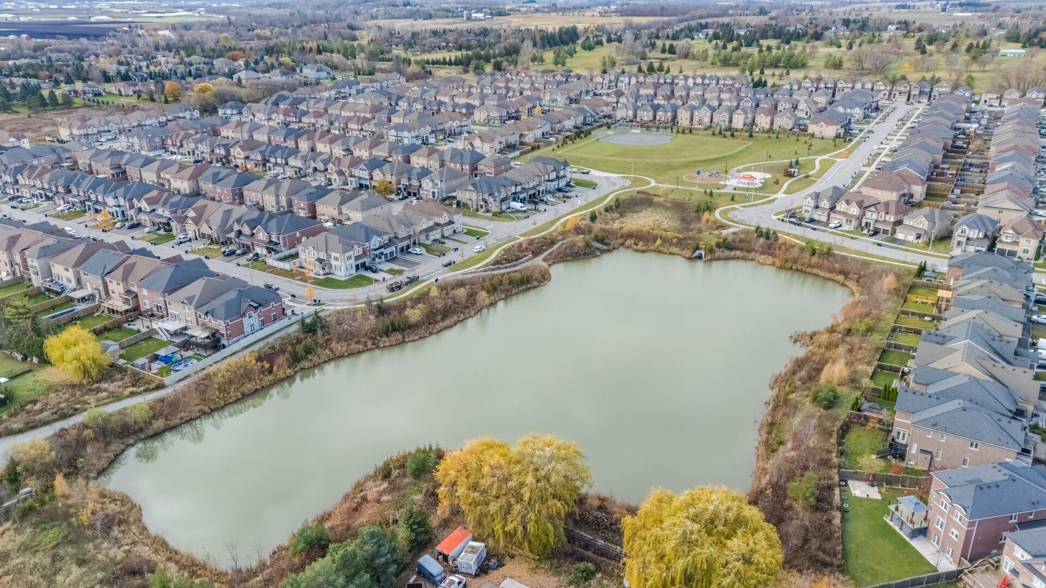
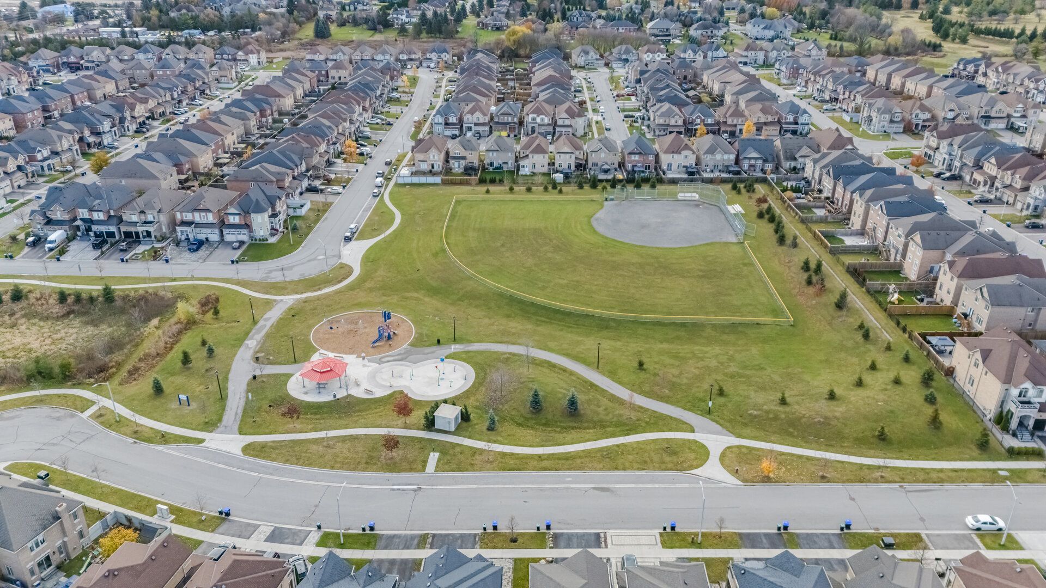
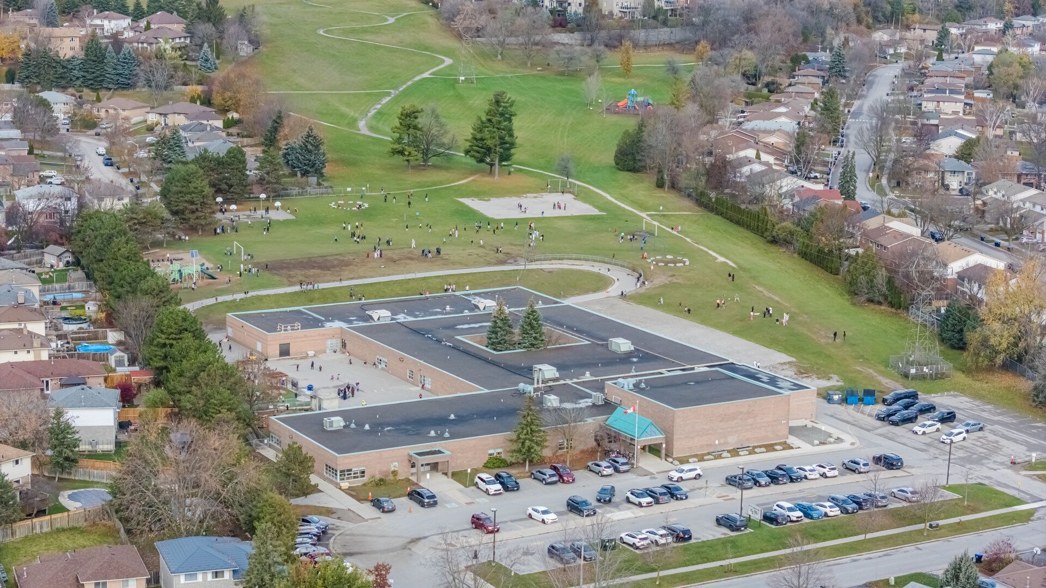
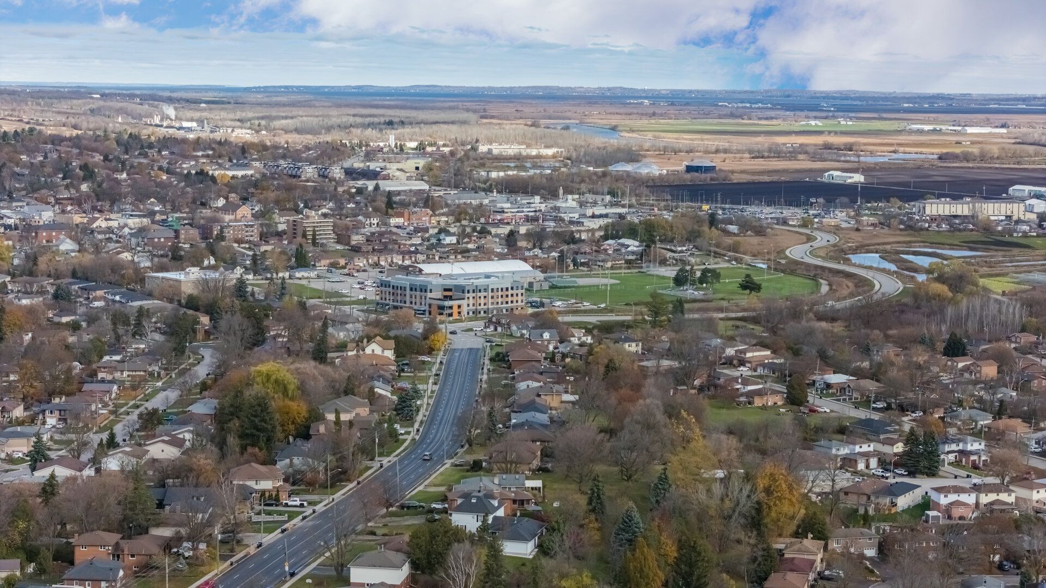
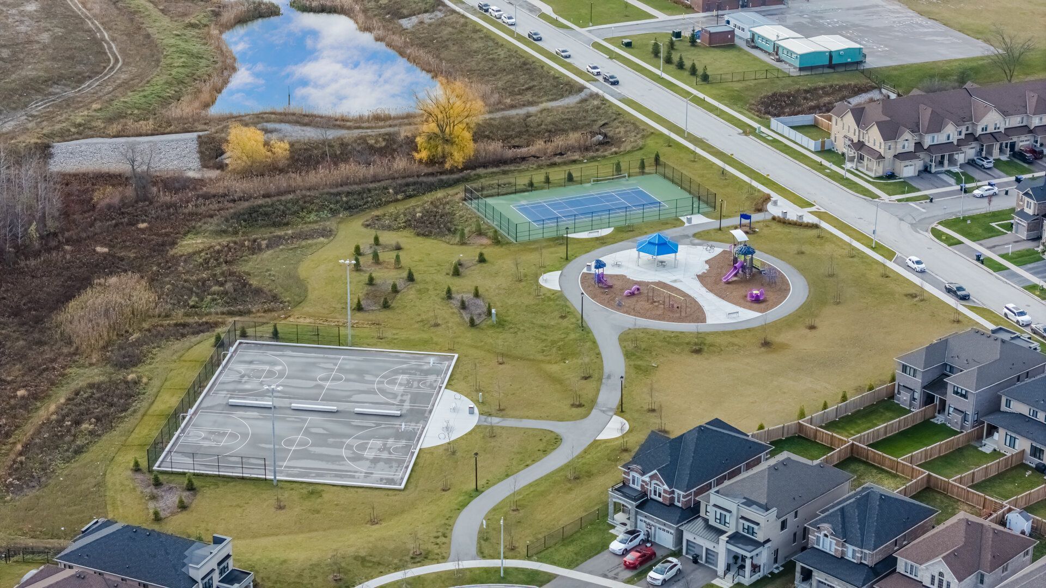
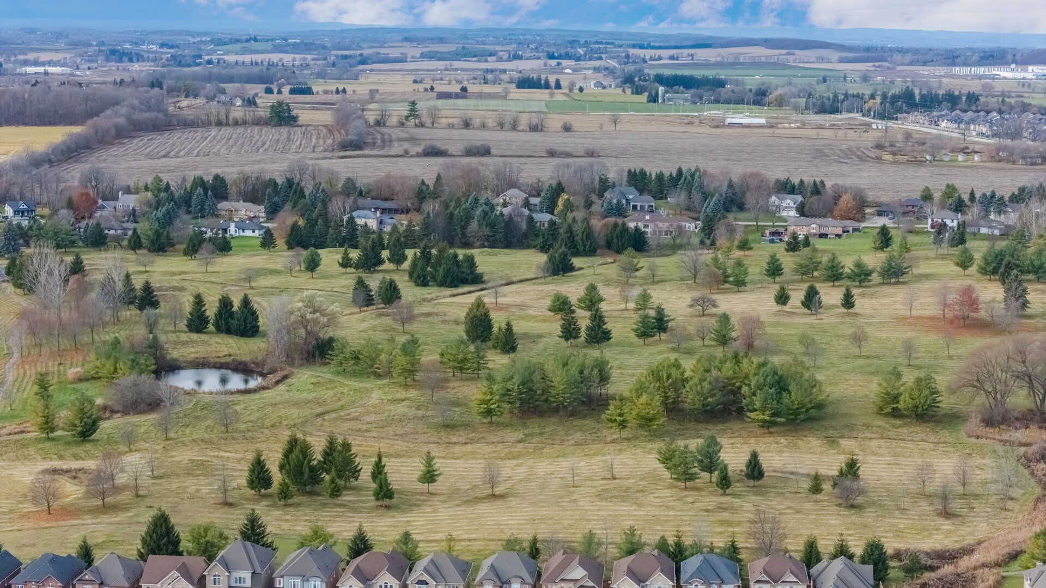
  • Pond views, nearby schools and parks, and convenient access to shopping, transit, and highways.


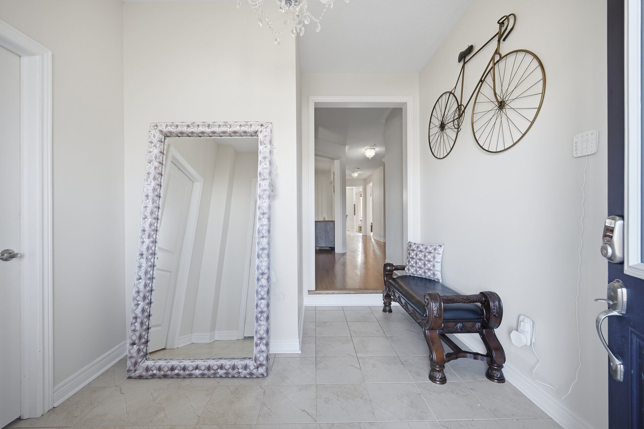
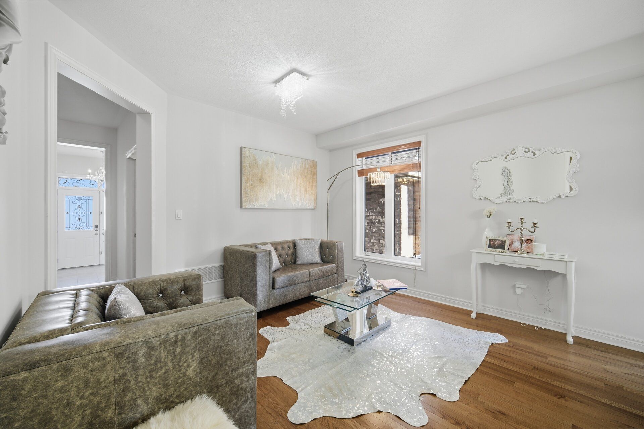
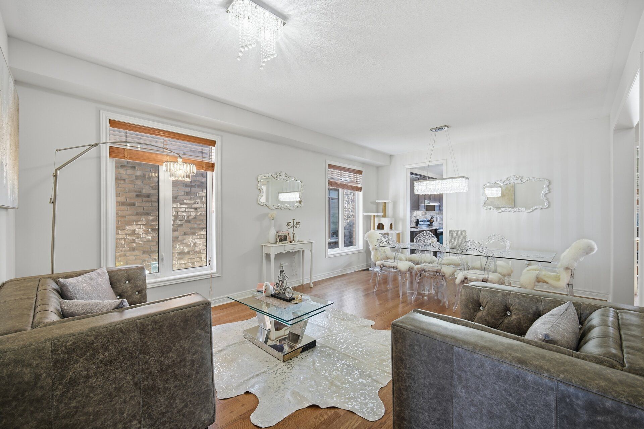
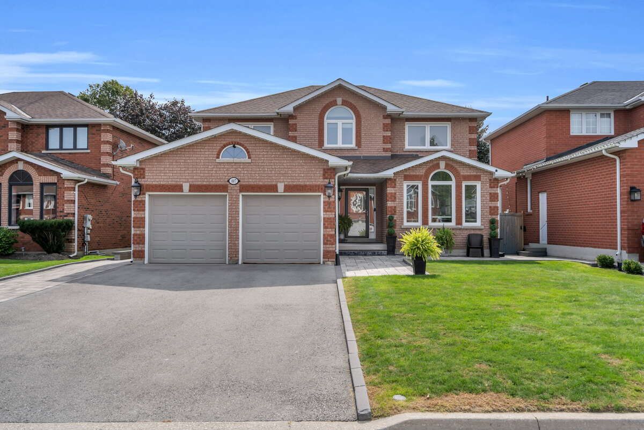
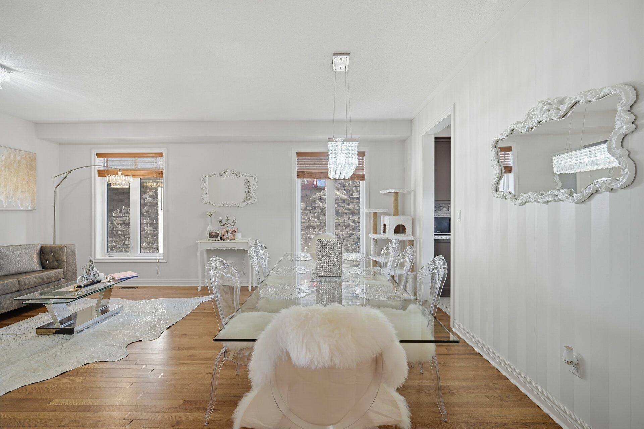
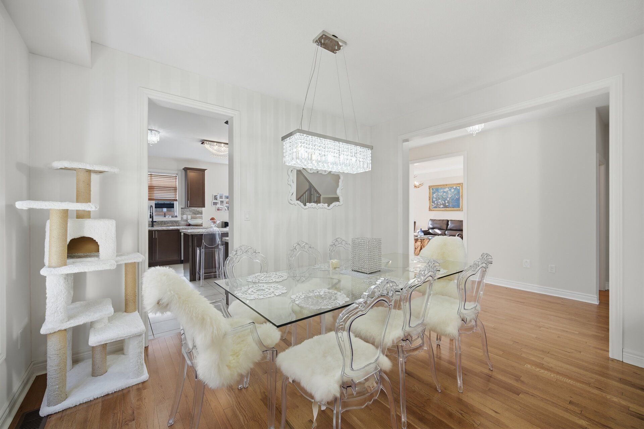
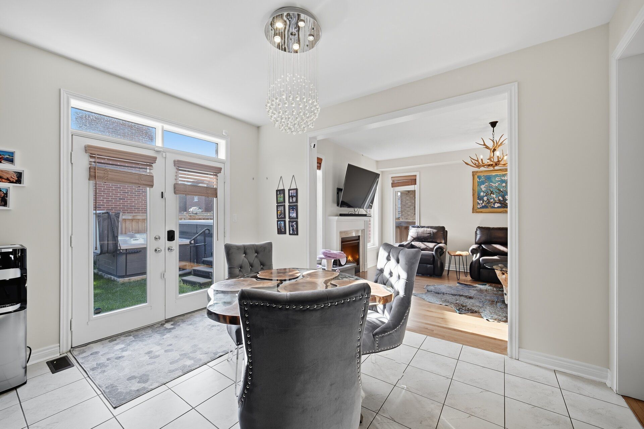
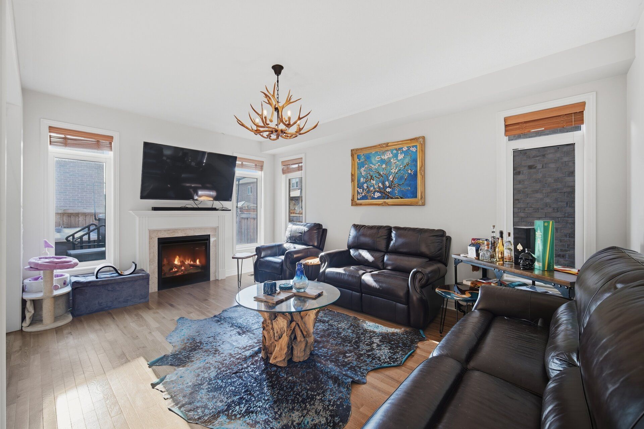
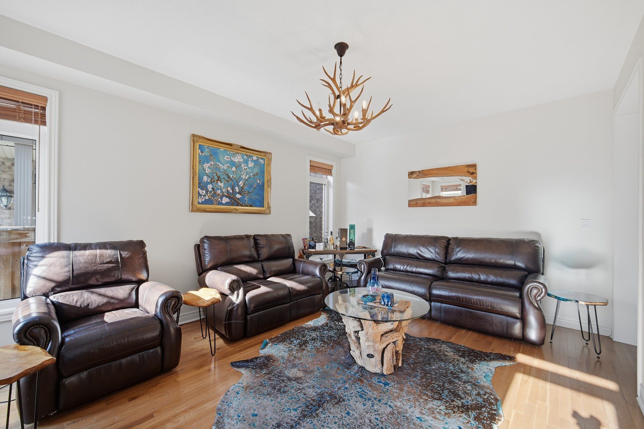
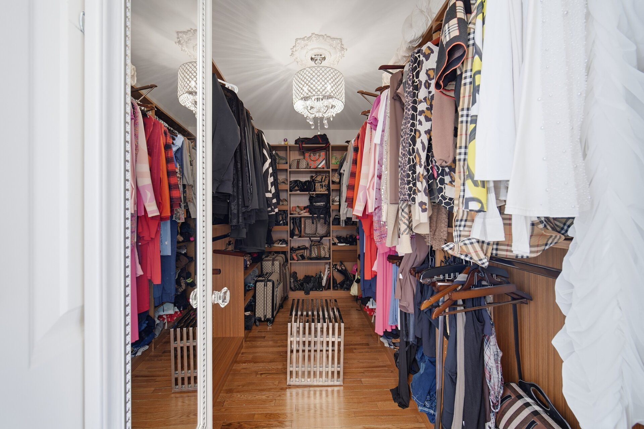
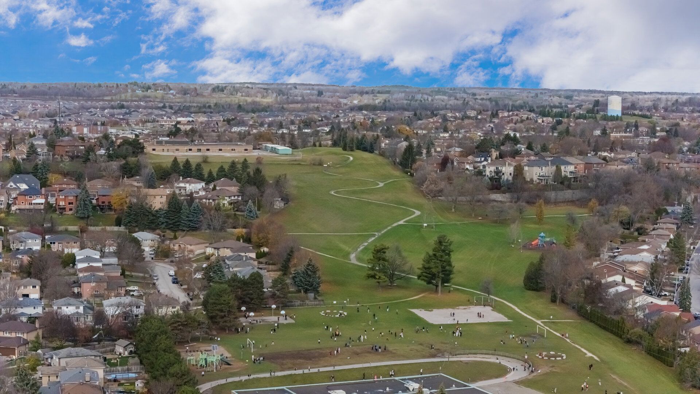
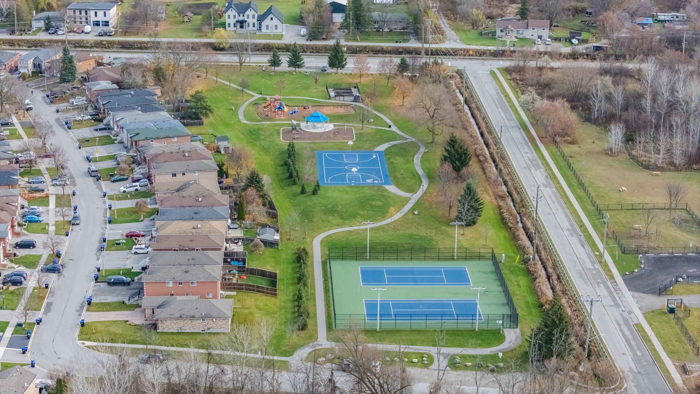
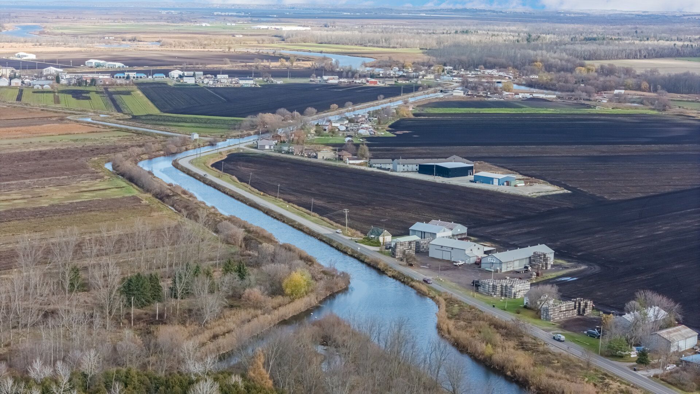
Luxury living in prestigious green valley estates! Pond views | over $500,000 in upgrades | 5,000+ sq. Ft. Of total living space. Discover exceptional luxury in this stunning green valley estates residence in bradford, offering approximately 3,400 sq. Ft. Above grade and over 5,000 sq. Ft. Of total living space. Featuring five spacious bedrooms, six bathrooms, two home offices, and an additional basement room, this beautifully upgraded home combines elegance, comfort, and functionality. The impressive chef-inspired kitchen features a large island, quartz countertops, premium appliances, and abundant cabinetry. Elegant hardwood flooring, more than a dozen crystal chandeliers, multiple walk-in closets, and a custom primary bedroom closet add sophistication throughout. The professionally finished basement offers a home theater, gym, and upgraded german laminate flooring. Enjoy your own private spa retreat featuring a top-of-the-line master spas hot tub and swim spa, custom oak dry sauna, steam room, and spa shower. The backyard gazebo and extensive interlocking create the perfect outdoor entertaining space. Additional highlights include 3m security window film and parking for approximately five to six vehicles. Enjoy peaceful pond views directly across the street in a quiet, family-friendly neighborhood, walking distance to schools, parks, and a splash pad. Minutes to holland street shopping and restaurants, approximately 15 minutes to upper canada mall, with convenient go transit and highway 400/407 access. An exceptional opportunity to own a beautifully upgraded luxury home offering space, elegance, and a resort-inspired lifestyle! *please see virtual tour*
Listing IDN14180272
Address118 Gibson Circle
CityBradford West Gwillimbury, Ontario
Price$1,477,700
Bed / Bath6 / 5 Full
Style2-Storey, Detached
ConstructionBrick
TypeResidential
StatusFor Sale
Subtype DetachedIndoor Features NoneOwnership FreeholdBasement FinishedFoundation StoneHeating / Cooling Forced AirHeating Fuel GasSewer Sewer
Parking 4.00
ASAP

Mon

23

Nov

Tue

24

Nov

Wed

25

Nov

Thu

26

Nov

Fri

27

Nov

Sat

28

Nov

Sun

29

Nov

Mon

30

Nov

Tue

1

Dec

Wed

2

Dec

Thu

3

Dec

Fri

4

Dec

Sat

5

Dec

Sun

6

Dec

Mon

7

Dec

Tue

8

Dec

Wed

9

Dec

Thu

10

Dec

Fri

11

Dec

Sat

12

Dec

Sun

13

Dec

Mon

14

Dec

Tue

15

Dec

Wed

16

Dec

Thu

17

Dec

Fri

18

Dec

Sat

19

Dec

Sun

20

Dec

Mon

21

Dec

By clicking “Get pre-qualified” and/or 'Submit' you are expressly consenting, in writing, to receive telemarketing and other messages, including artificial or prerecorded voices, via automated calls or texts from jumprealty.ca and up.mortgages at the number you provided above. This consent is not required to purchase any good or service. Message and data rates may apply, frequency varies. Text HELP for help or STOP to cancel. More details in Terms of Use and Privacy Policy.

Listing Brokerage: RE/MAX WEST REALTY INC.

* Data is provided courtesy of PROPTX. The information provided herein must only be used by consumers that have a bona fide interest in the purchase, sale, or lease of real estate and may not be used for any commercial purpose or any other purpose. The information is deemed reliable but is not guaranteed accurate by PROPTX.

Recommended Properties

Loading...
118 Gibson Circle
Bradford West Gwillimbury , Ontario
6 5 $1,477,700
Get more info