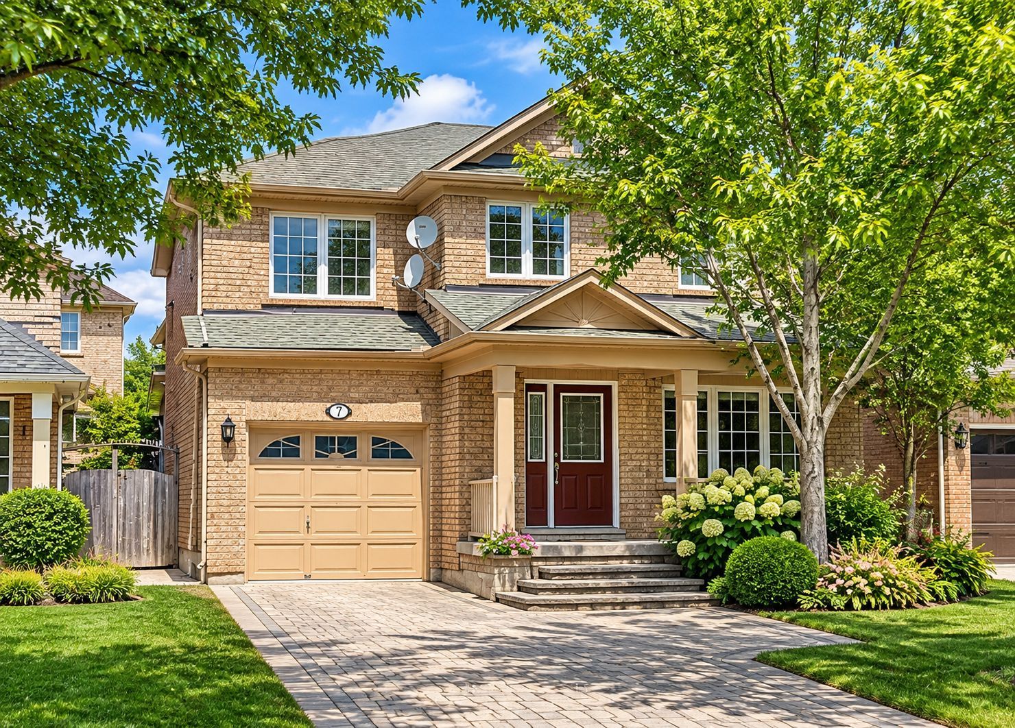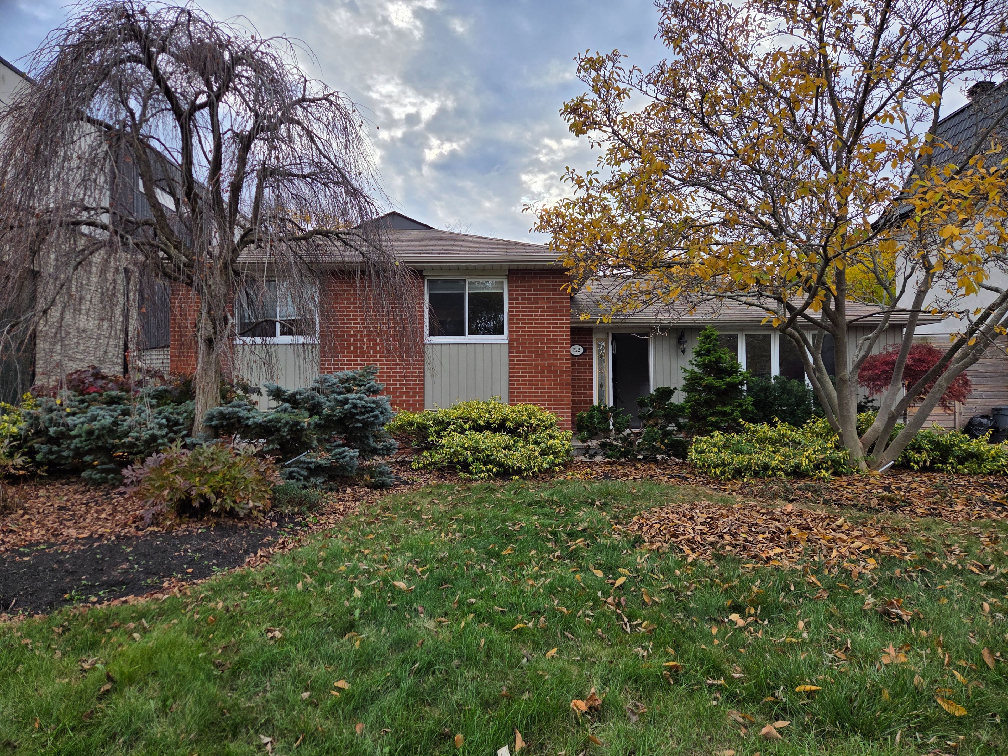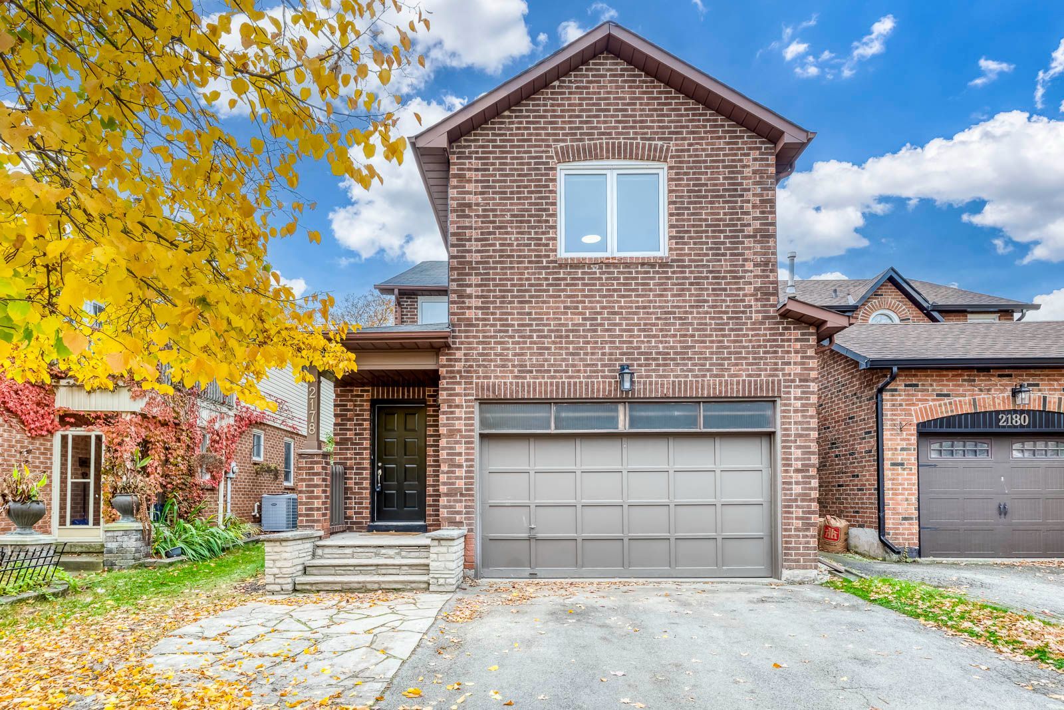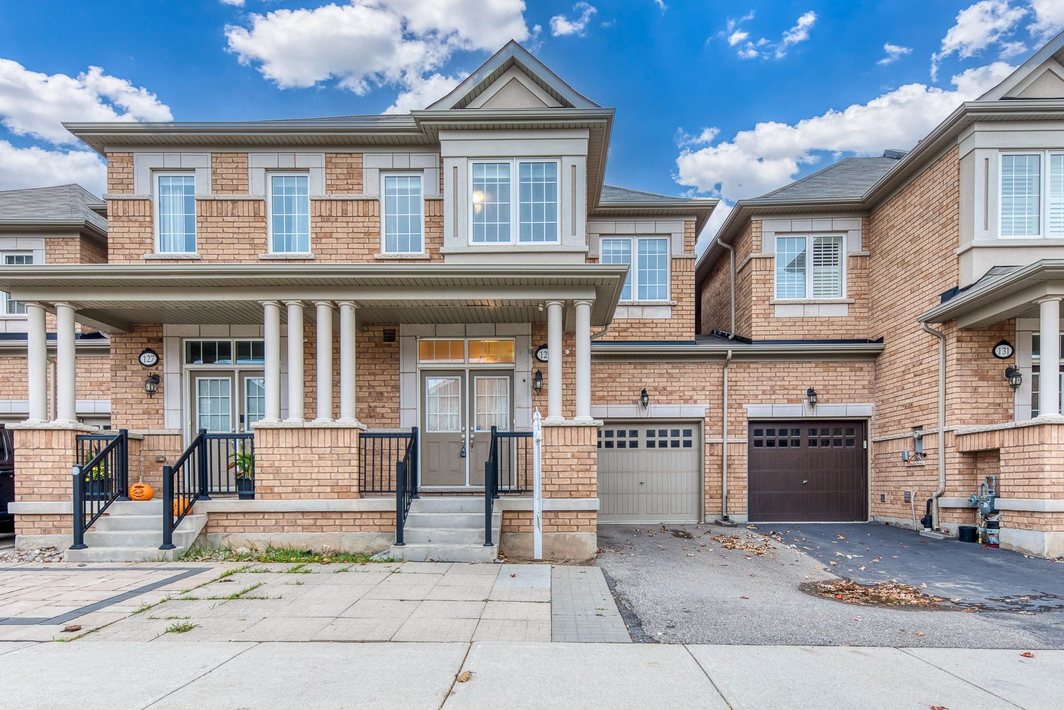
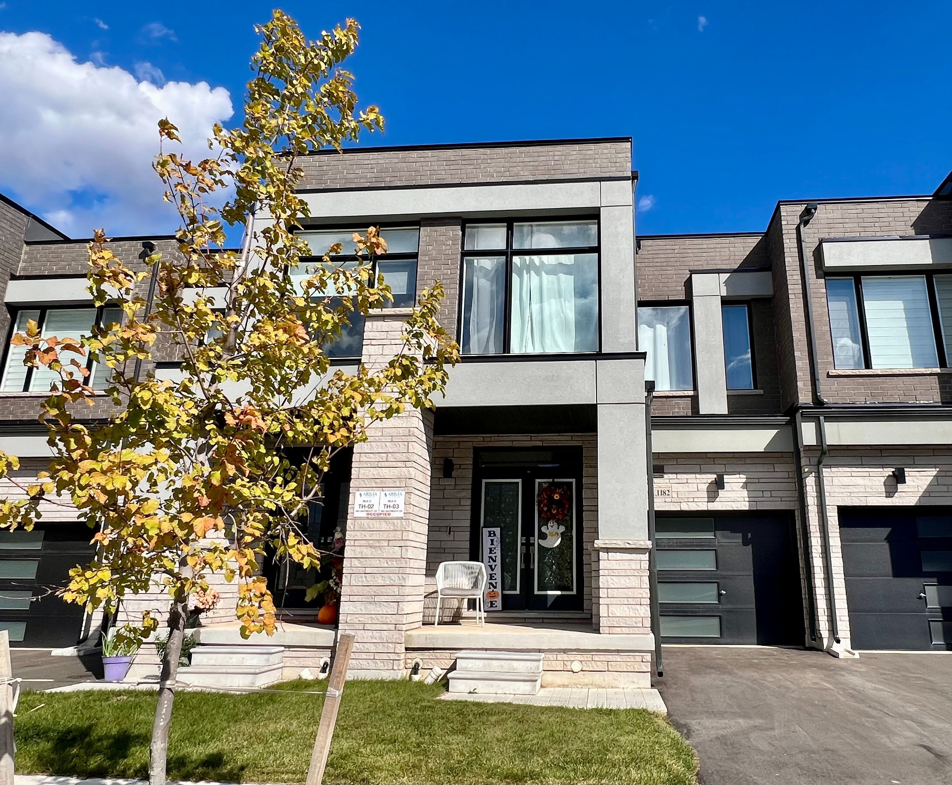
For Lease - 1182 Dartmouth Crescent, Oakville, Ontario

Views   1
Time on Jump  1 days
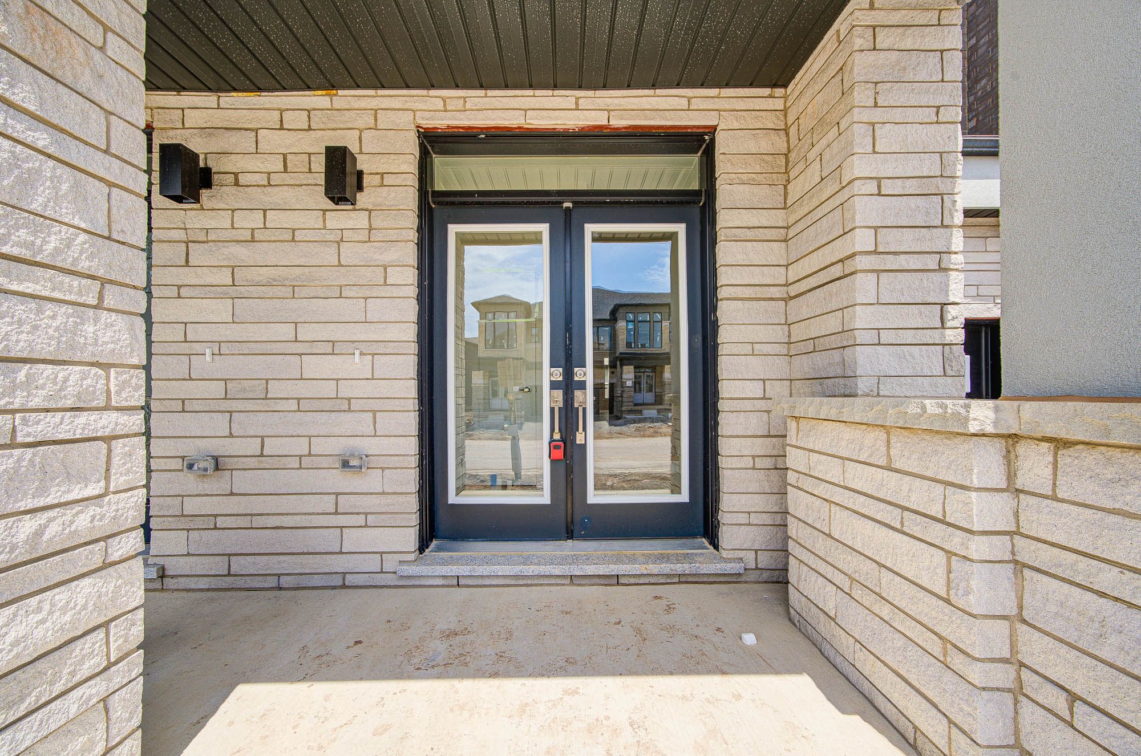
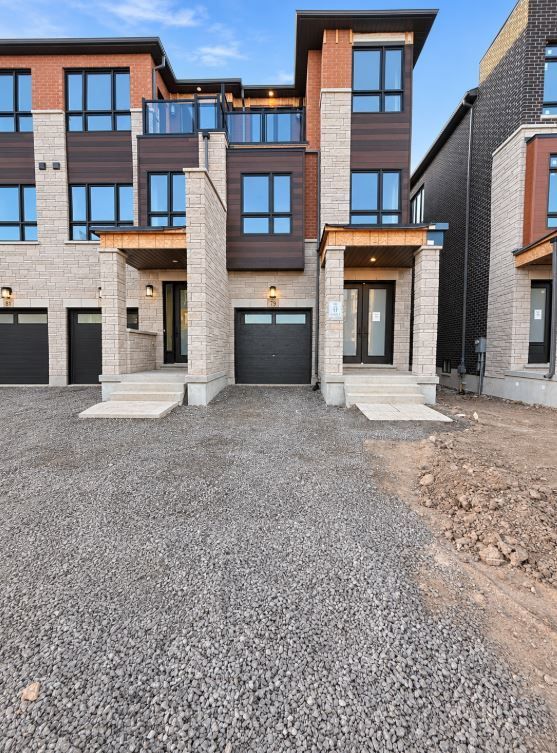
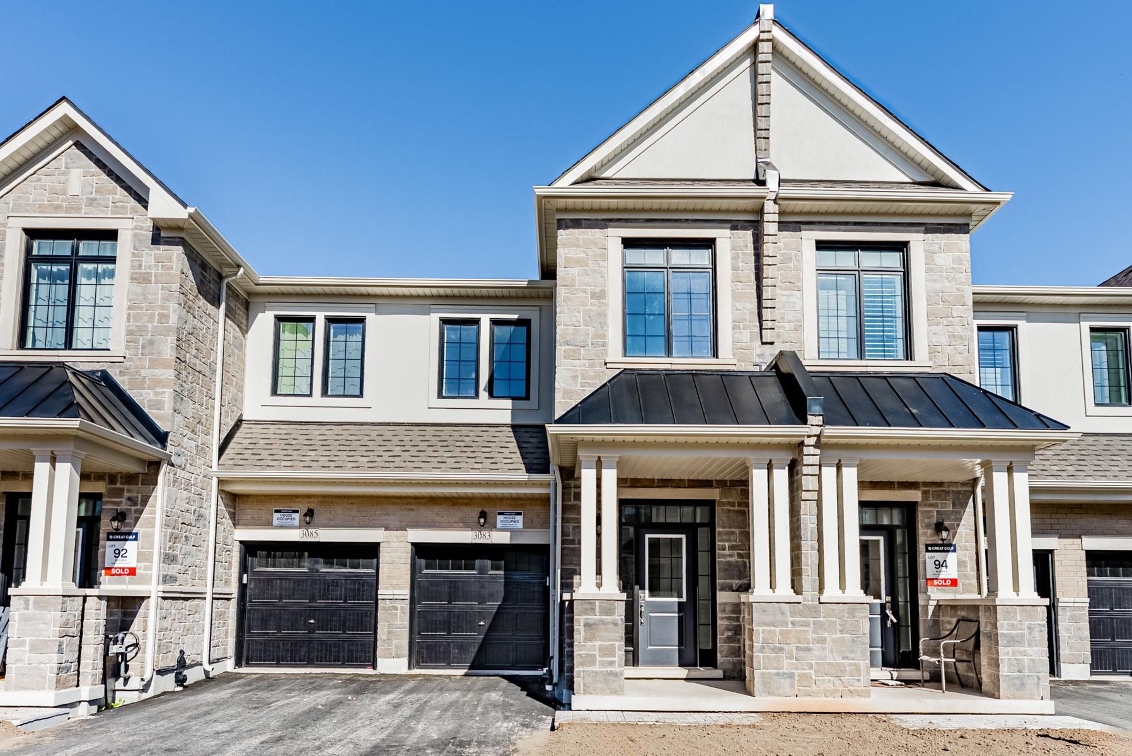
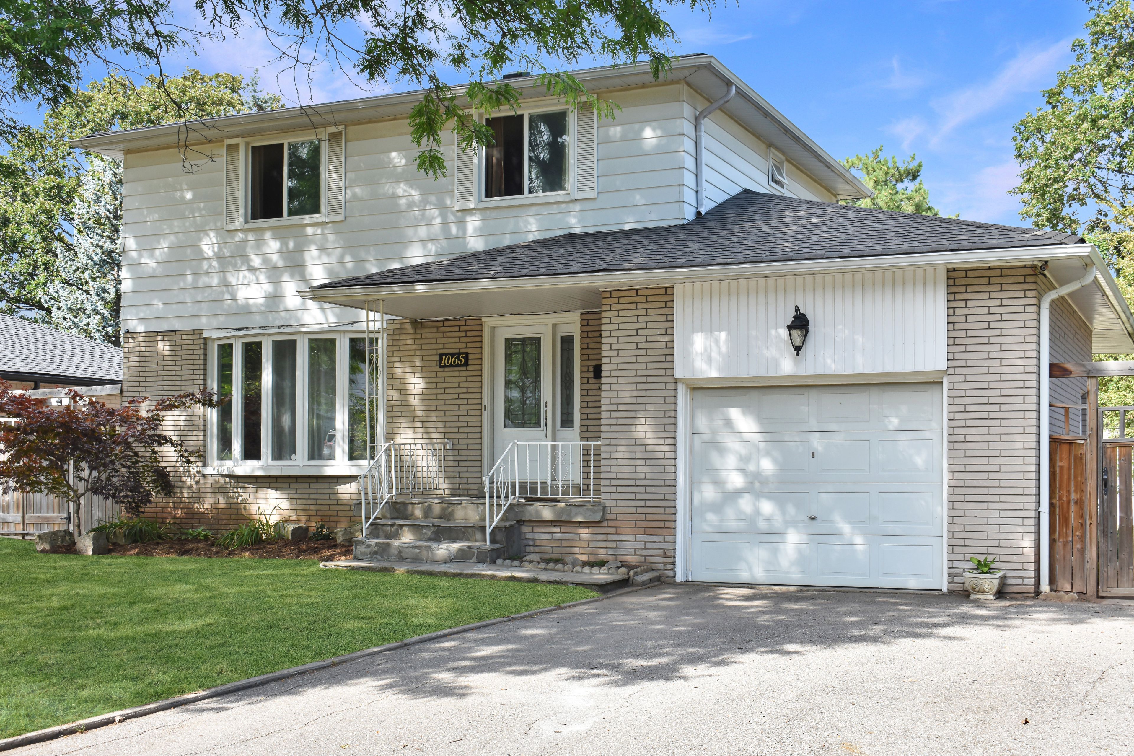
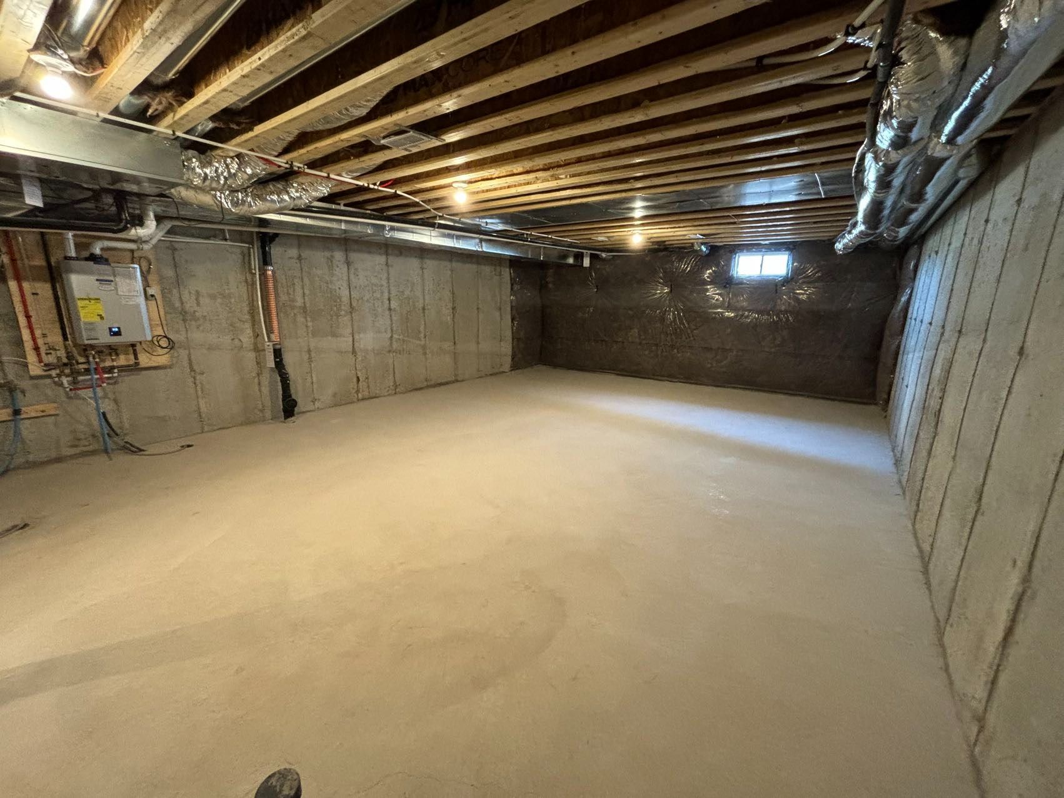
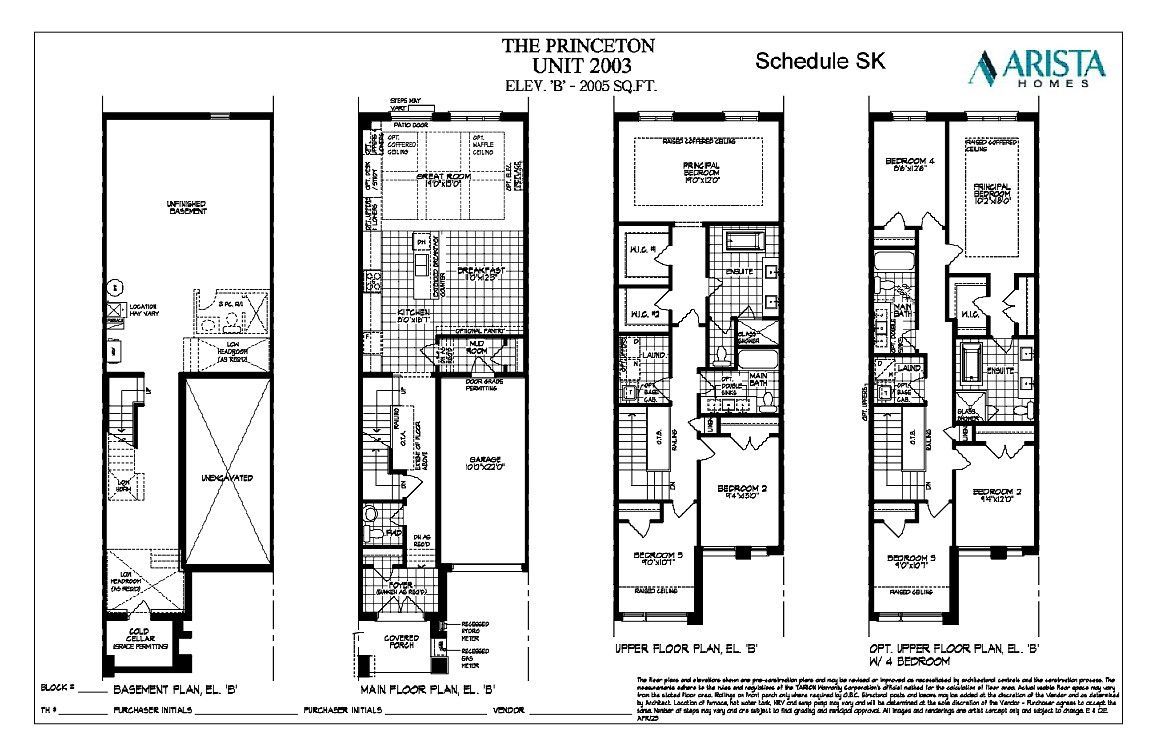
  • One-year-new, four-bedroom freehold townhome with a full basement and deep garage.
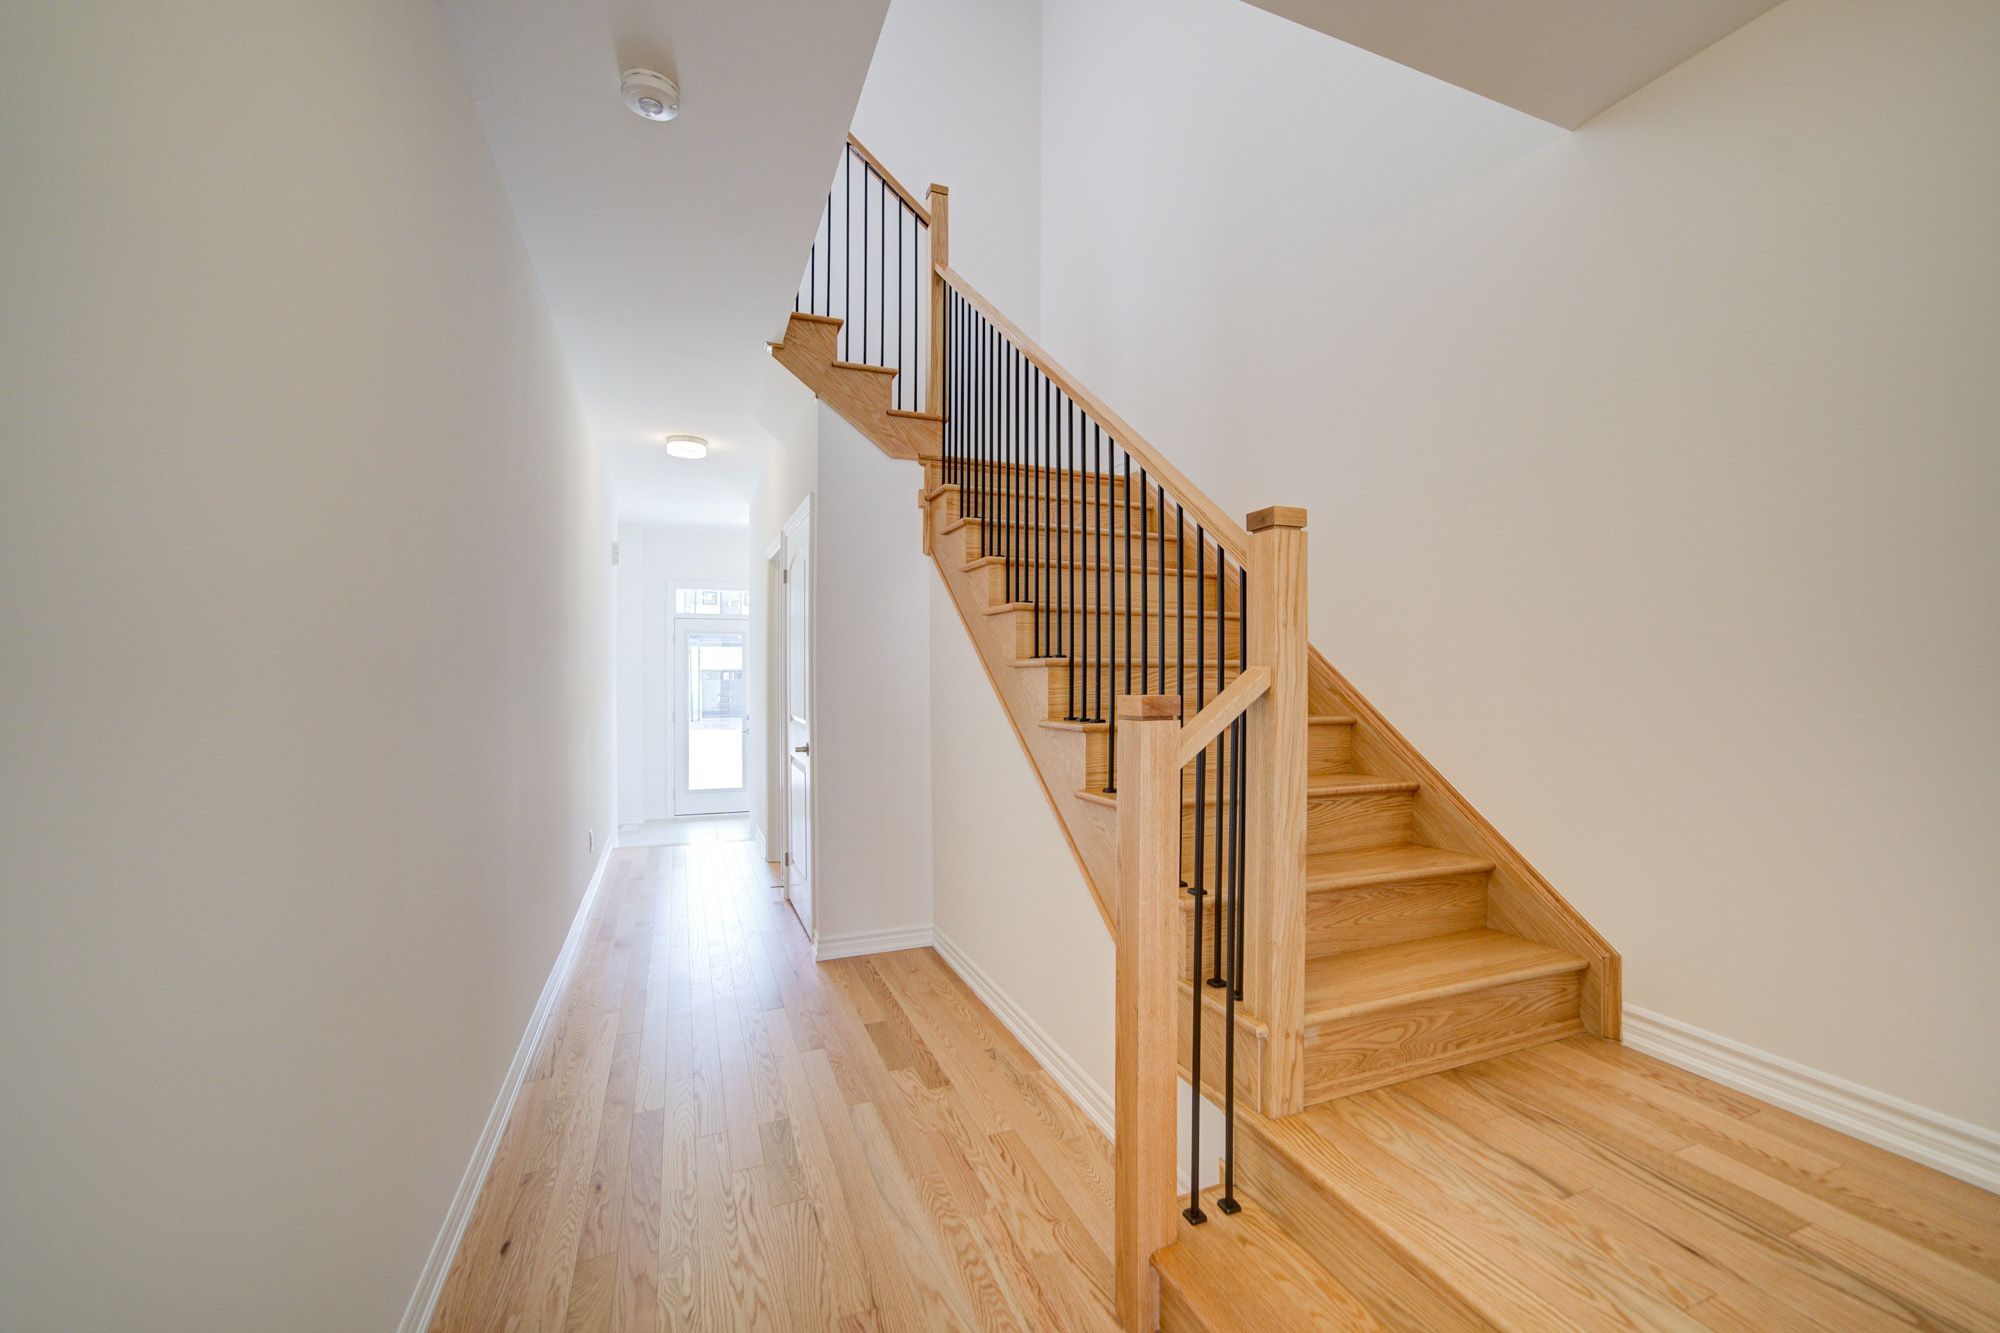
  • Open-concept layout with oversized windows, hardwood floors, and nine-foot ceilings.
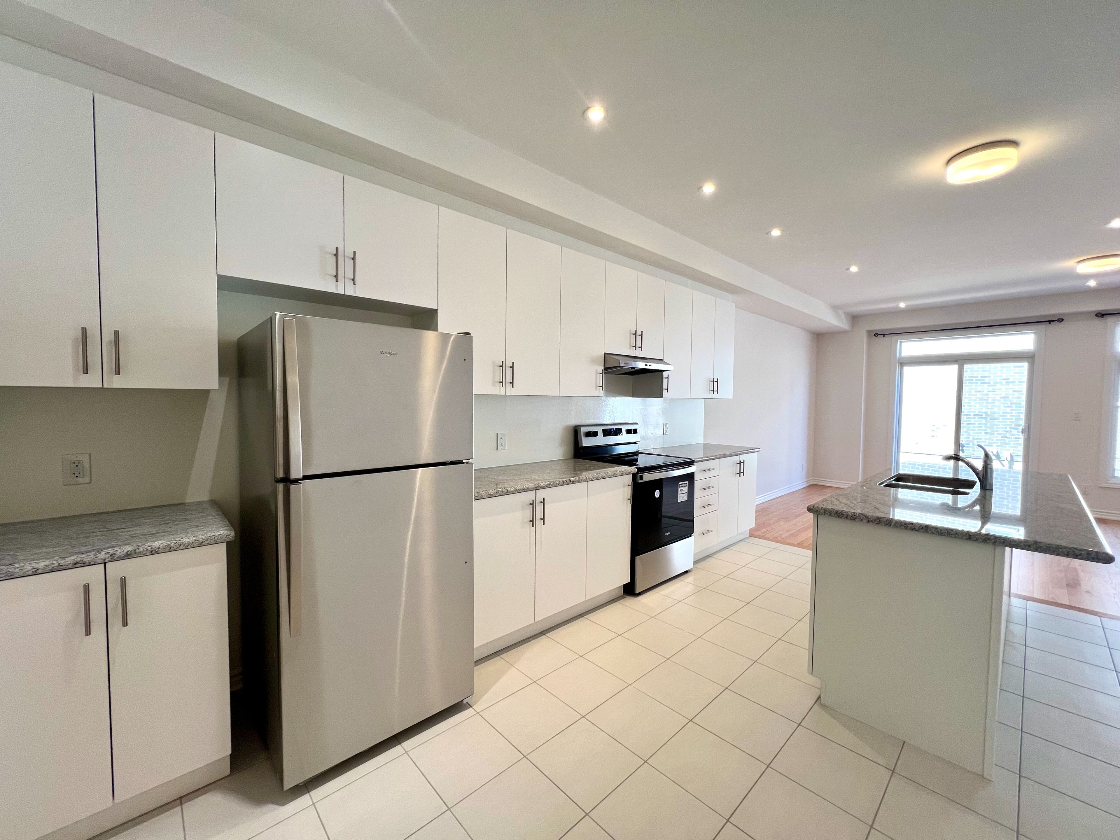
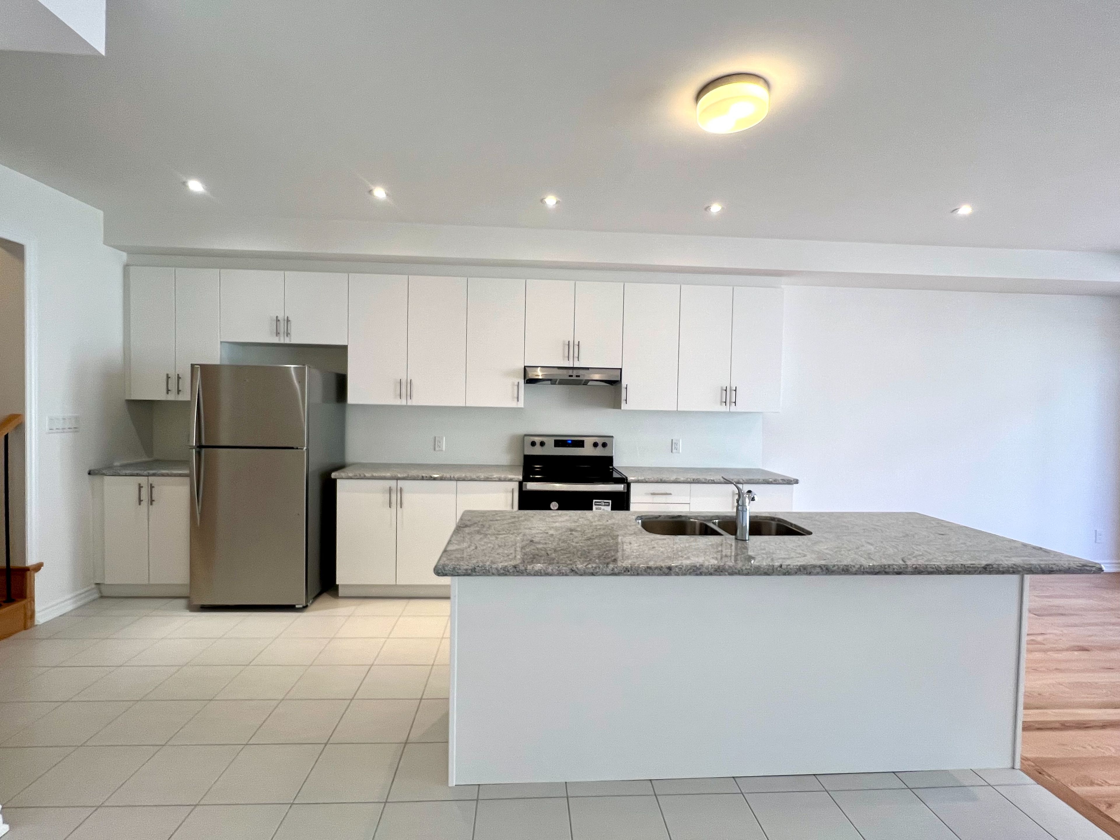
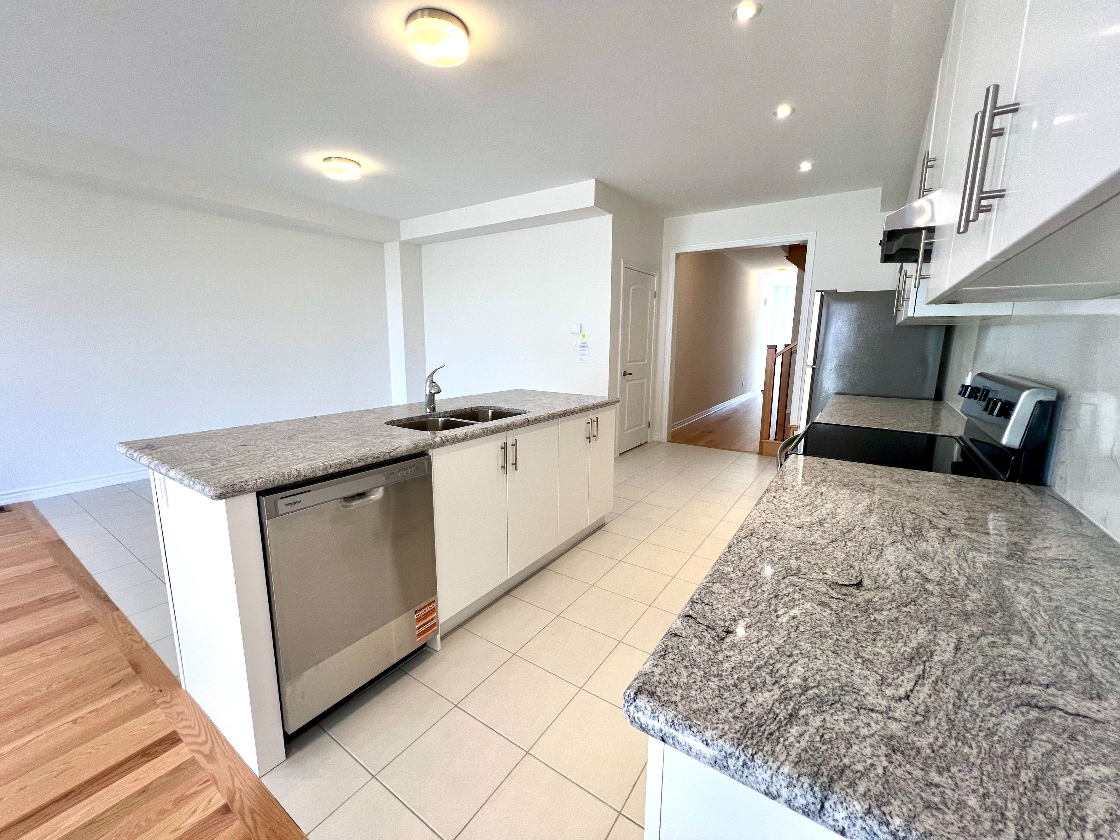
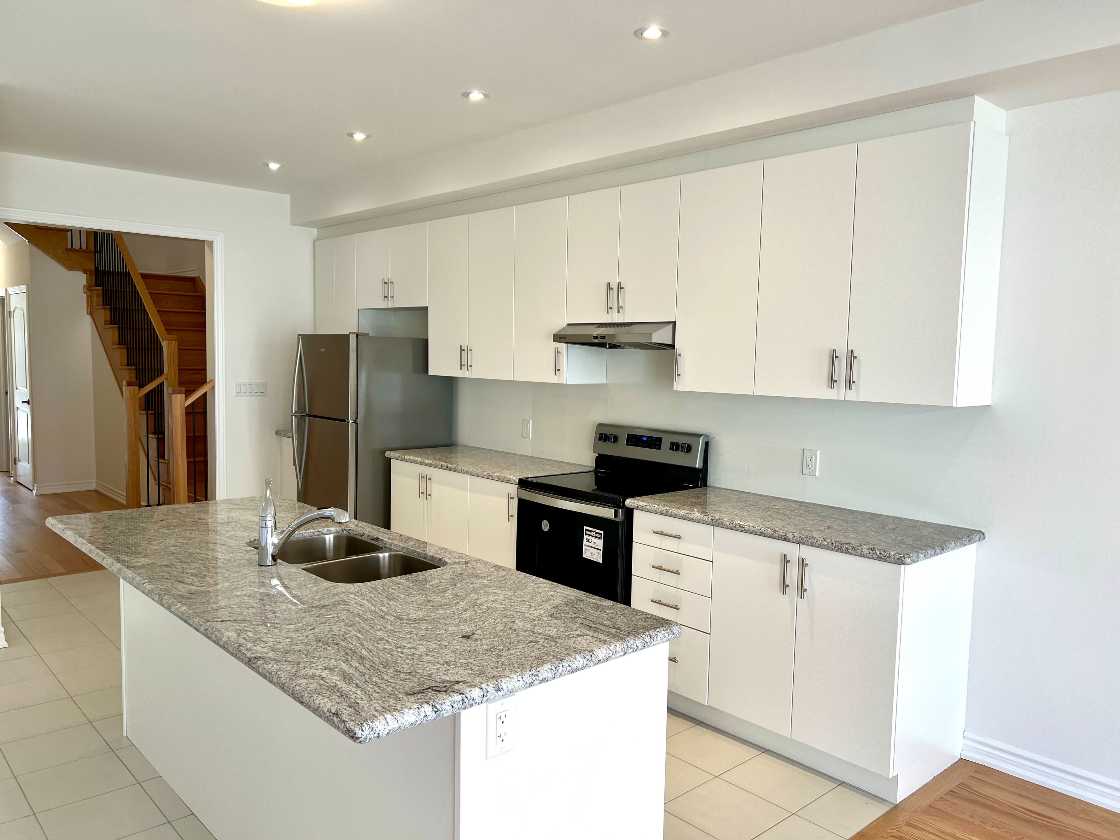
  • Kitchen features granite counters, a large island, and stainless-steel appliances.
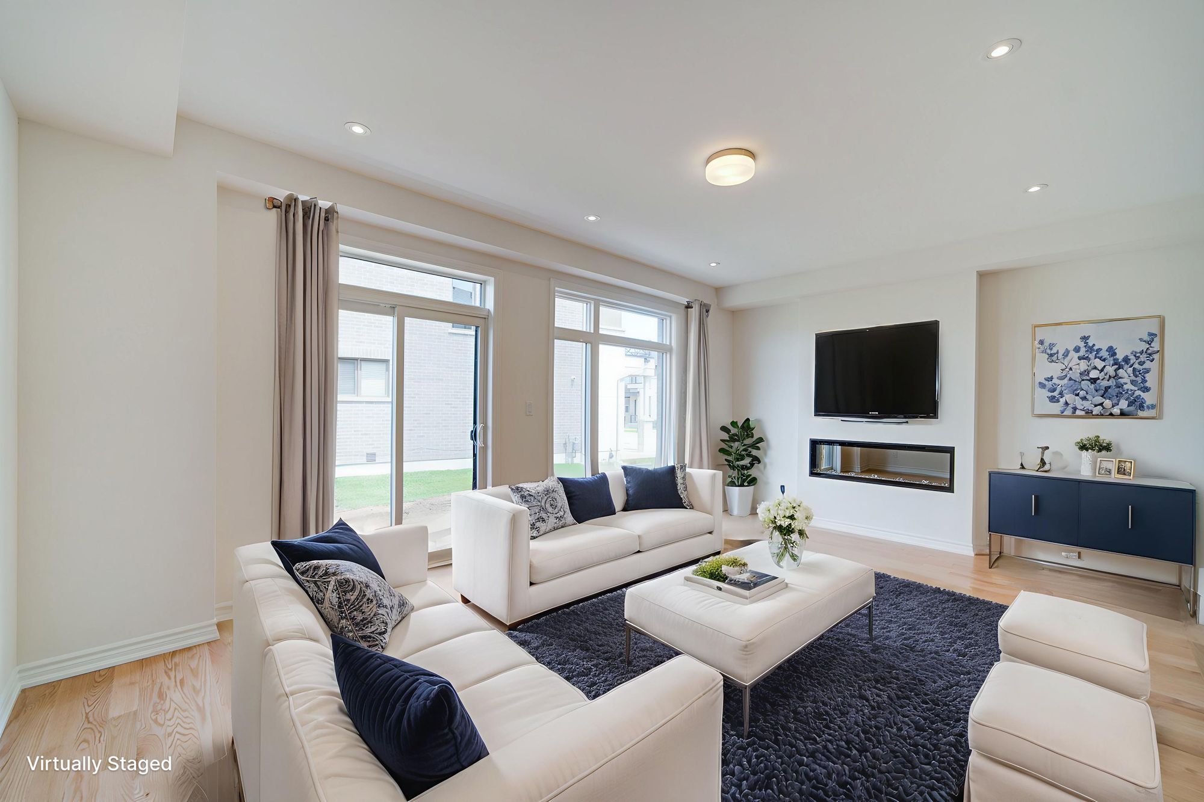
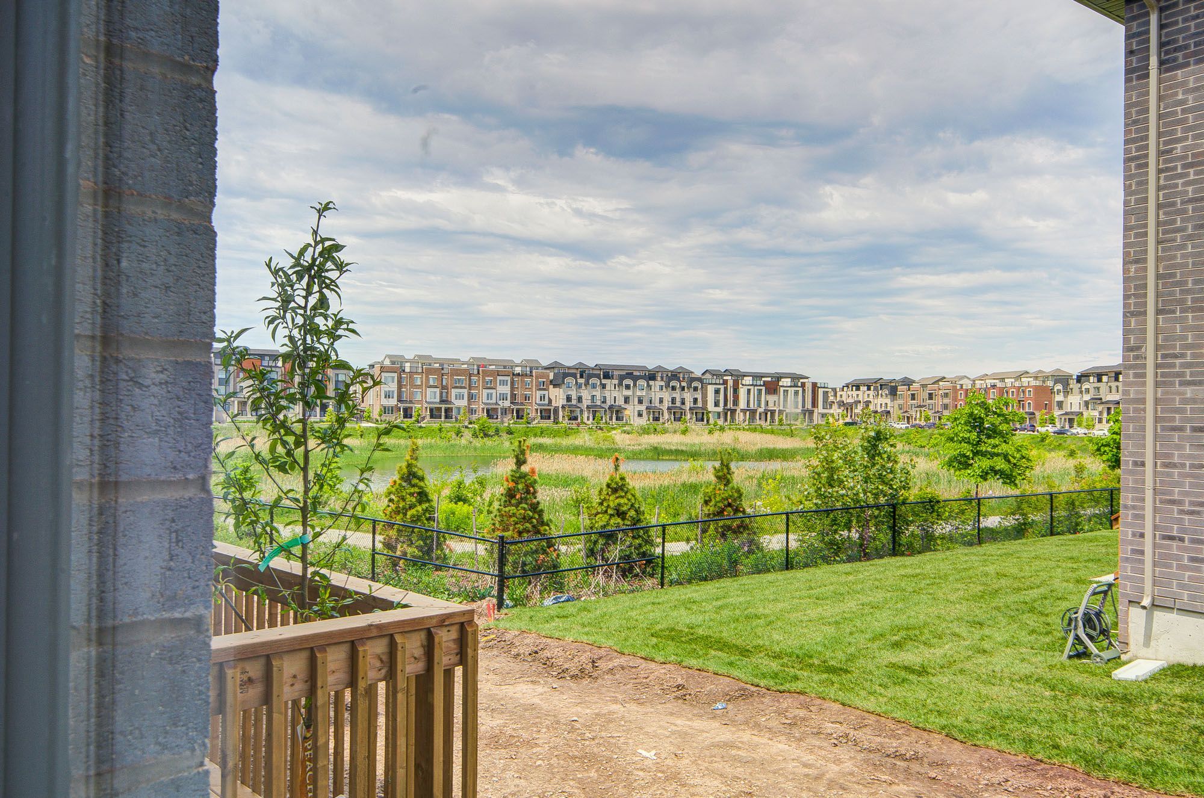
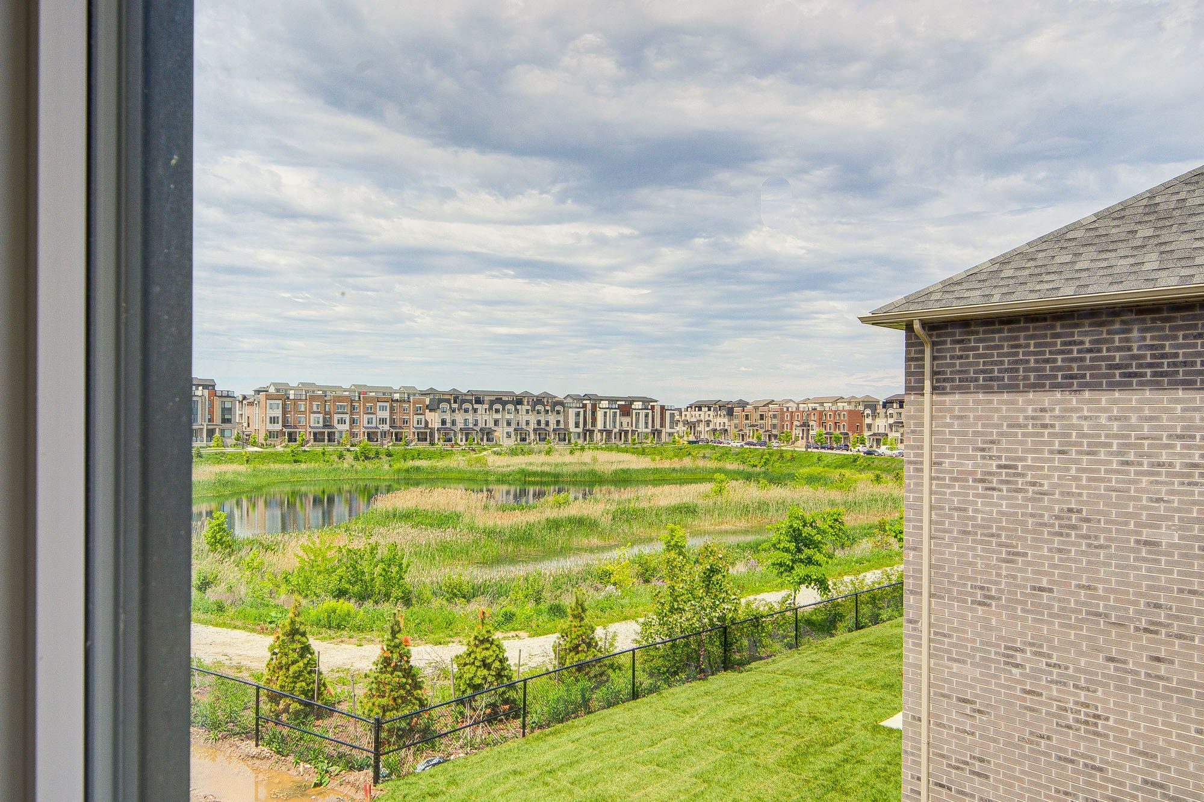
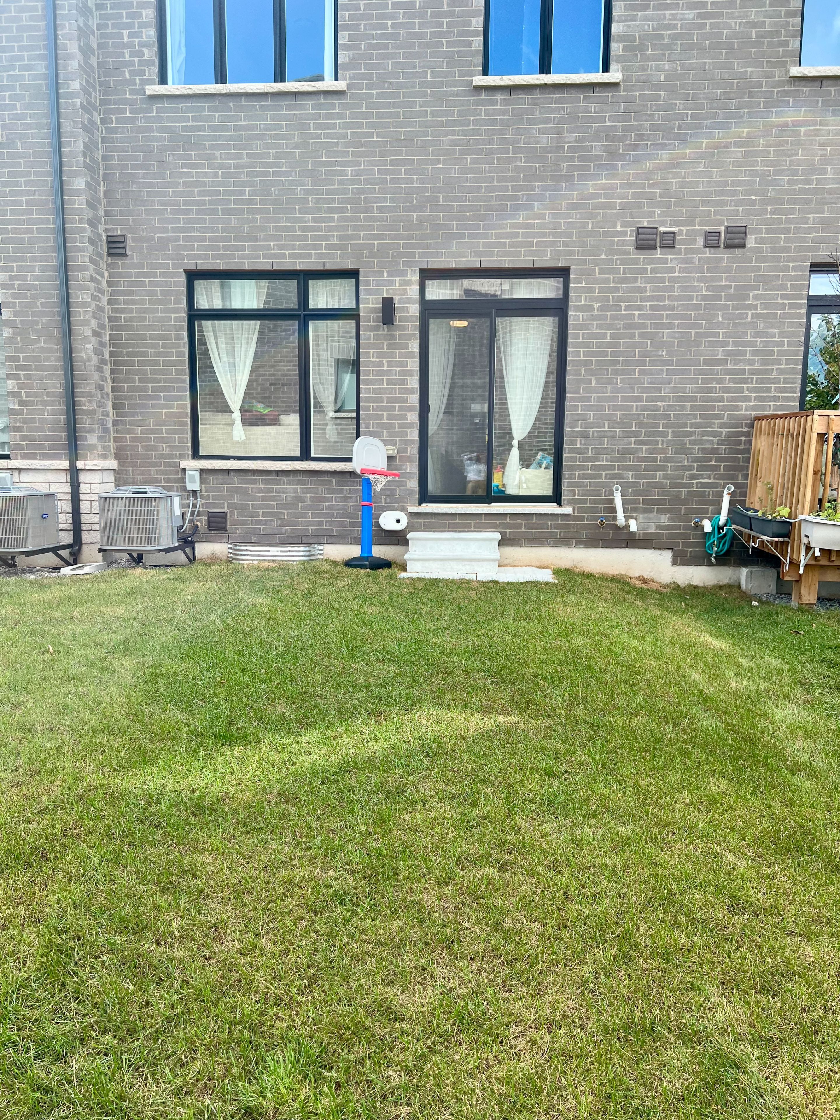
  • Great room fireplace opens to a private east-facing backyard with pond and conservation views.
  • Four bedrooms, a five-piece ensuite, second-floor laundry, and nearby trails, parks, and transit.
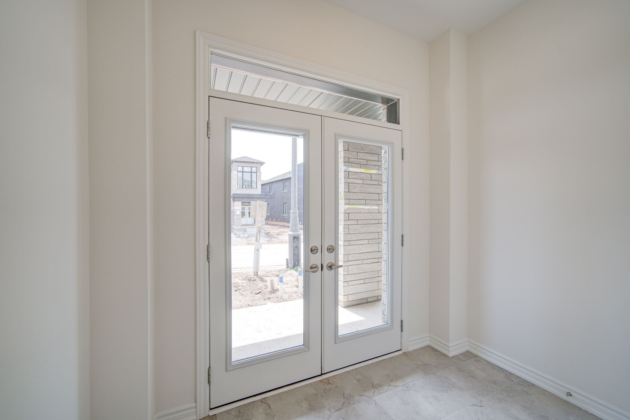
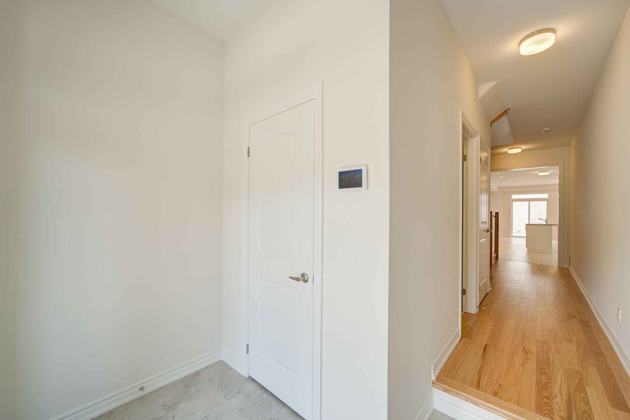
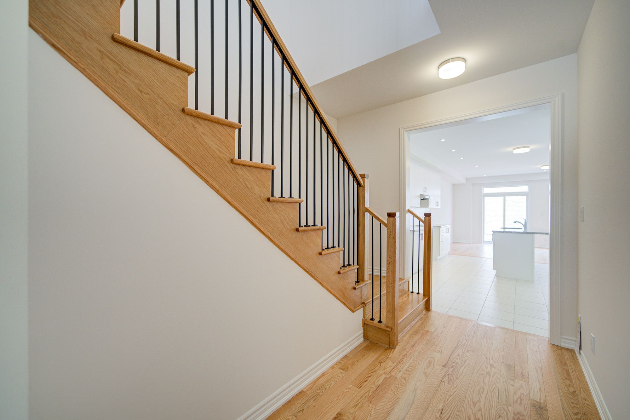
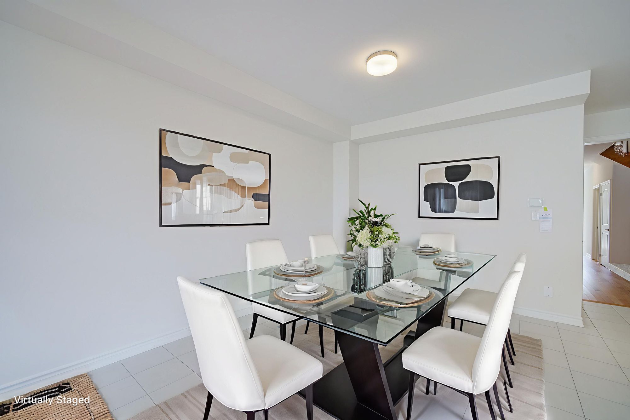
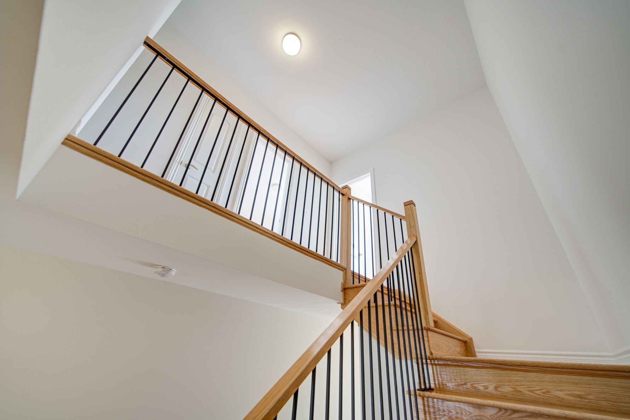
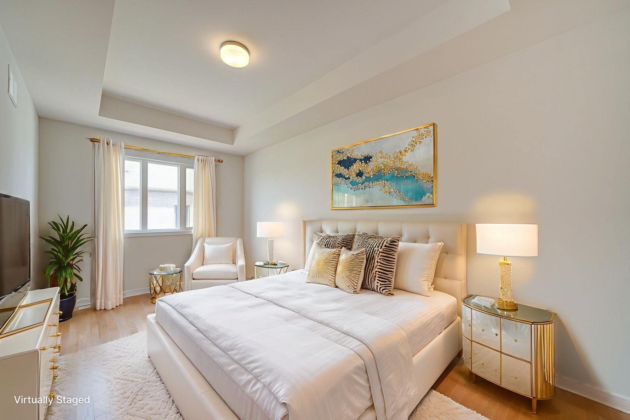
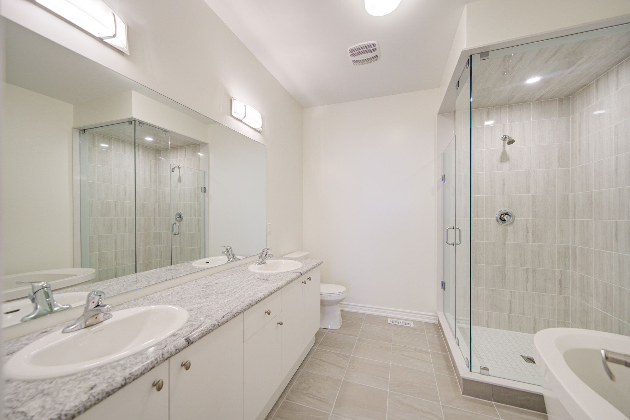
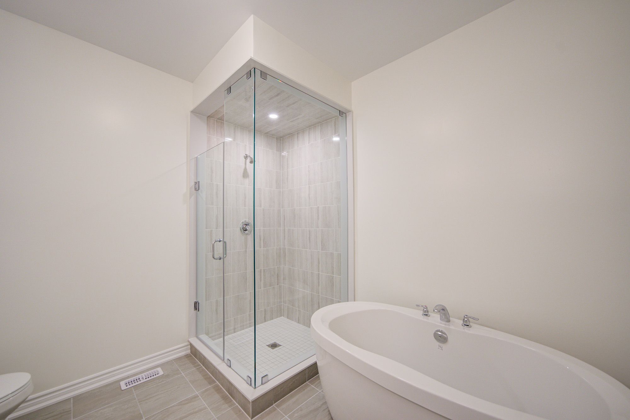
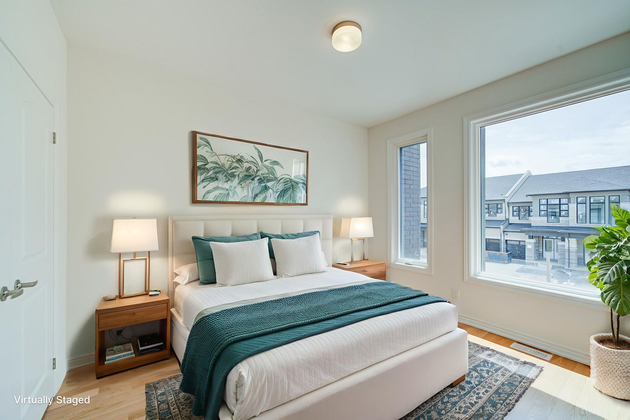
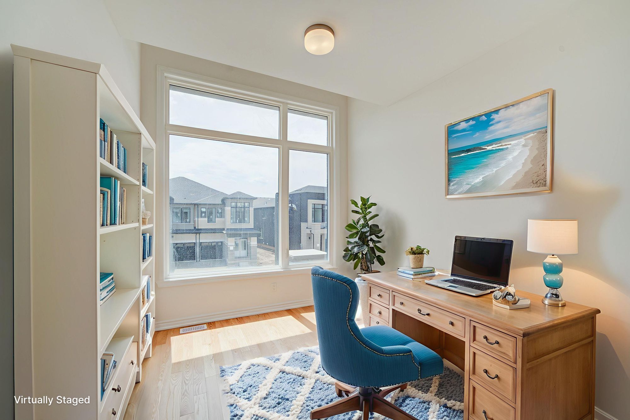
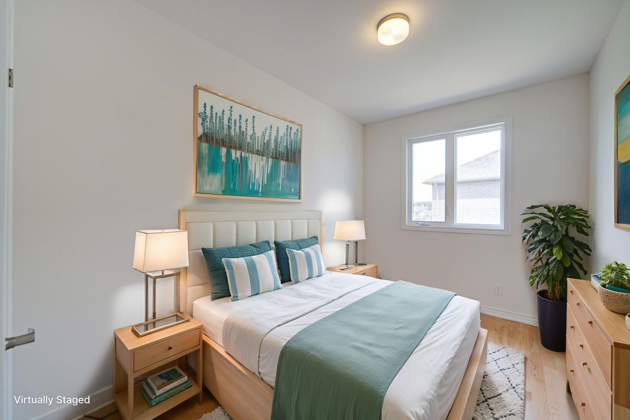
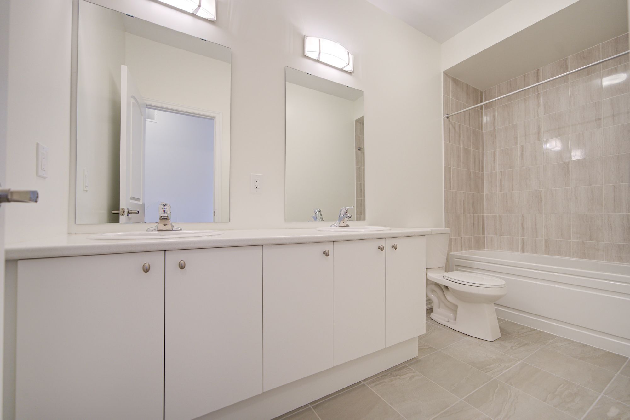
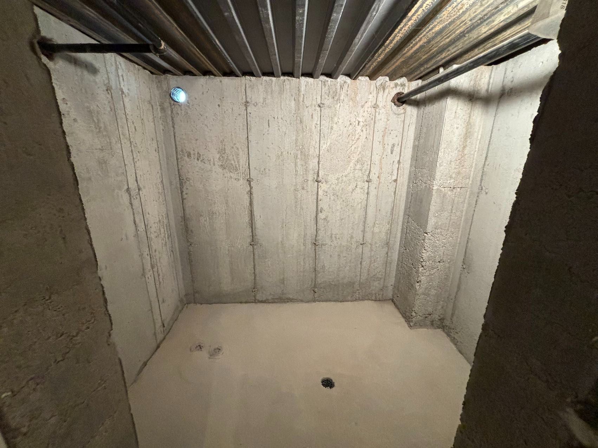
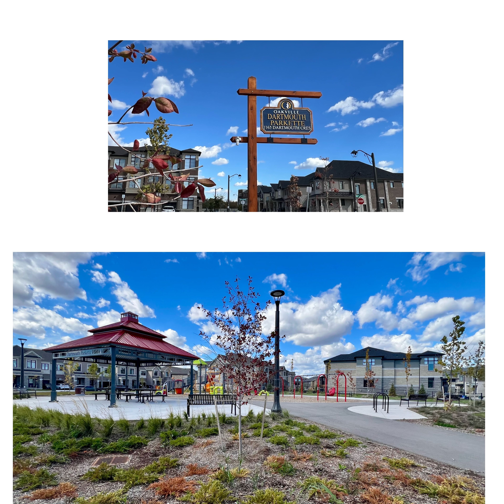
One year new 4-bedroom freehold townhome in the highly sought-after upper joshua creek community of oakville! This home boasts a contemporarily smart home design and offers an exceptional living experience. This elegant home features a full basement, private backyard that offers tranquil views of ascetic pond and conservation area, an open-concept layout enhanced by oversized windows, creating bright and inviting spaces. The stylish kitchen is well-appointed with granite countertops, a large center island, under-mount sinks, and high-end stainless-steel appliances. The great room features a fireplace and walk-out to a sunny, east-facing private backyard, perfect for relaxation and outdoor enjoyment. Spacious4 bedrooms, primary room retreated with coffered ceiling at 10 ft. Luxurious 5pc ensuite with freestanding bathtub and glass stall shower. Additionally, 2nd floor laundry, hardwood floors in all principal rooms, hardwood stairs with iron pickets, smooth ceilings with 9' height on 1st and 2nd floors. Energy star rated heating with hvr ventilation, a deep garage has direct garage access to mudroom and a long driveway. This home surrounded by a serene pond, trails and park a golf club, and a future elementary school, top-rated schools. Close to shopping plaza and public transit, hwy 403, 407, qew. Enjoy the elegancy living in the vibrant community in the beautiful nature setting!
Listing IDW14160384
Address1182 Dartmouth Crescent
CityOakville, Ontario
Lease$3,800
Bed / Bath4 / 3 Full
Style2-Storey, Att/Row/Townhouse
ConstructionBrick, Stone
TypeResidential
StatusFor Lease
Subtype Att/Row/TownhouseIndoor Features Auto Garage Door Remote, Carpet Free, EnsuiteInclusions ParkingAmenities Fenced Yard, Greenbelt/Conservation, Hospital, Lake/Pond, Park, SchoolOwnership LeaseholdBasement Full, UnfinishedFoundation Poured ConcreteHeating / Cooling Forced AirHeating Fuel GasSewer Sewer
Parking 2.00
ASAP

Sun

8

Nov

Mon

9

Nov

Tue

10

Nov

Wed

11

Nov

Thu

12

Nov

Fri

13

Nov

Sat

14

Nov

Sun

15

Nov

Mon

16

Nov

Tue

17

Nov

Wed

18

Nov

Thu

19

Nov

Fri

20

Nov

Sat

21

Nov

Sun

22

Nov

Mon

23

Nov

Tue

24

Nov

Wed

25

Nov

Thu

26

Nov

Fri

27

Nov

Sat

28

Nov

Sun

29

Nov

Mon

30

Nov

Tue

1

Dec

Wed

2

Dec

Thu

3

Dec

Fri

4

Dec

Sat

5

Dec

Sun

6

Dec

By clicking “Get pre-qualified” and/or 'Submit' you are expressly consenting, in writing, to receive telemarketing and other messages, including artificial or prerecorded voices, via automated calls or texts from jumprealty.ca and up.mortgages at the number you provided above. This consent is not required to purchase any good or service. Message and data rates may apply, frequency varies. Text HELP for help or STOP to cancel. More details in Terms of Use and Privacy Policy.

Listing Brokerage: ROYAL LEPAGE REAL ESTATE SERVICES LTD.

* Data is provided courtesy of PROPTX. The information provided herein must only be used by consumers that have a bona fide interest in the purchase, sale, or lease of real estate and may not be used for any commercial purpose or any other purpose. The information is deemed reliable but is not guaranteed accurate by PROPTX.

Hospital
Parks
Schools
Place of Worship
Please select an amenity above to view a list.

Recommended Properties

Loading...
1182 Dartmouth Crescent
Oakville , Ontario
4 3 $3,800
Get more info