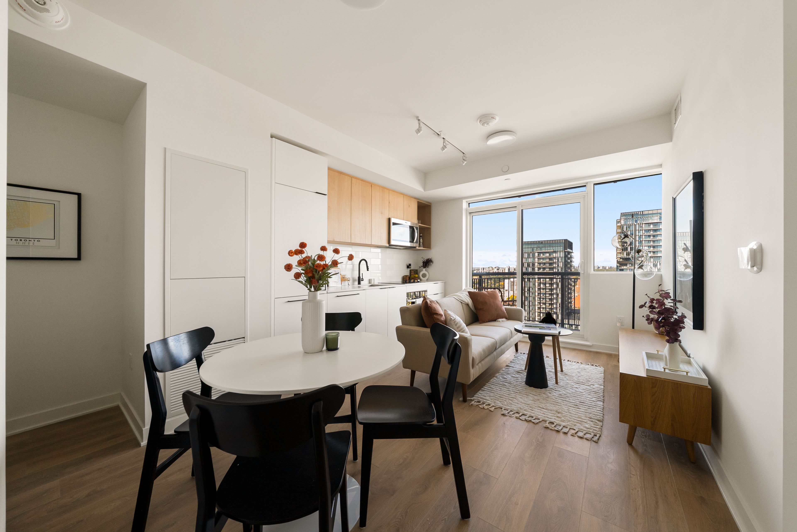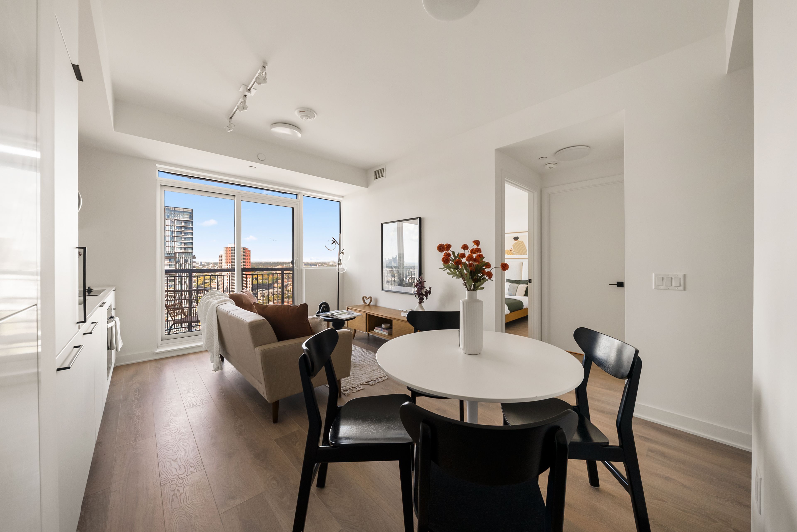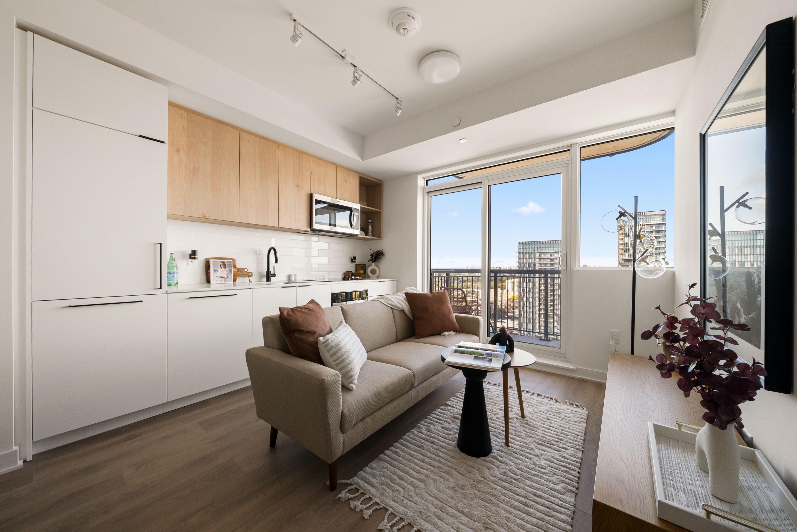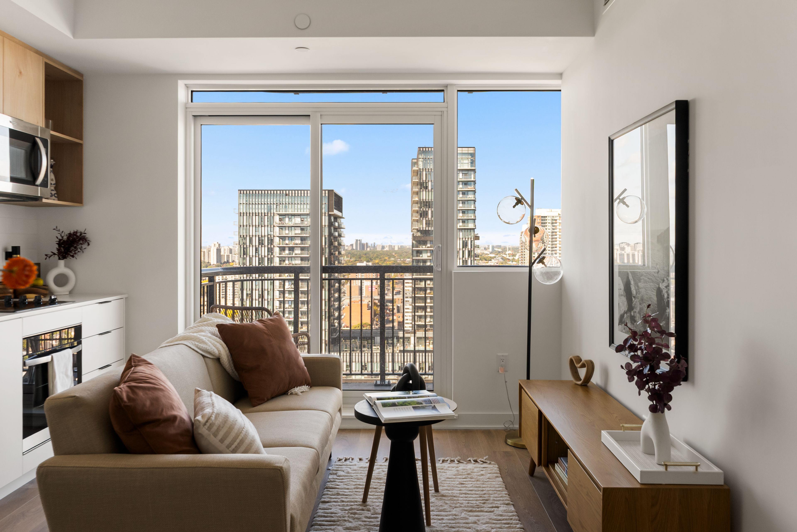
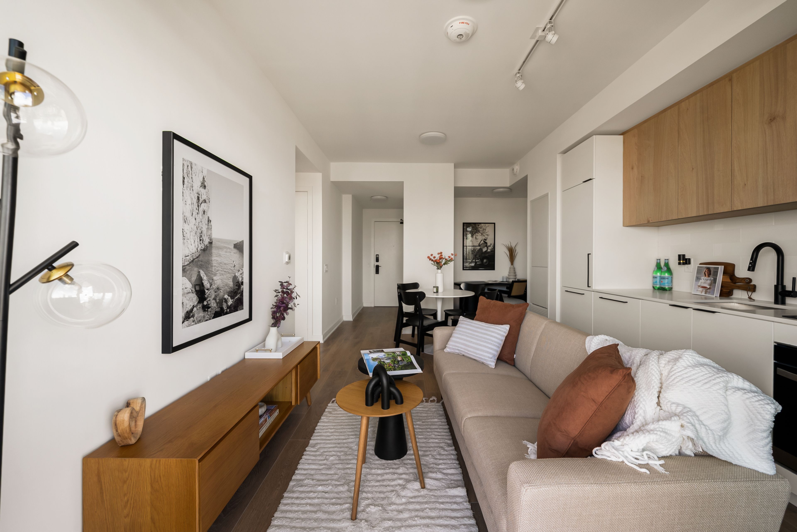
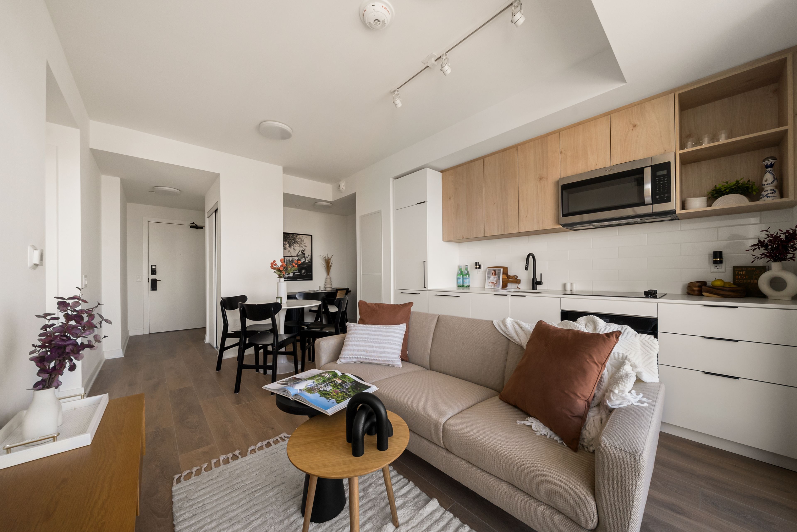
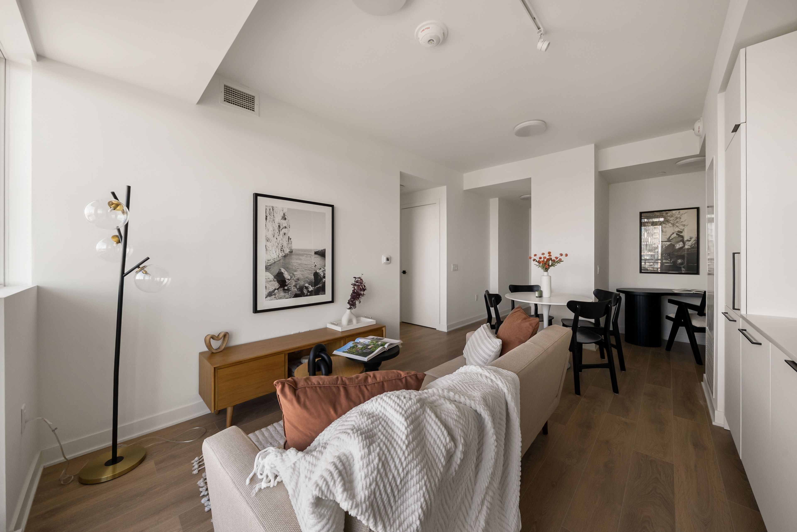
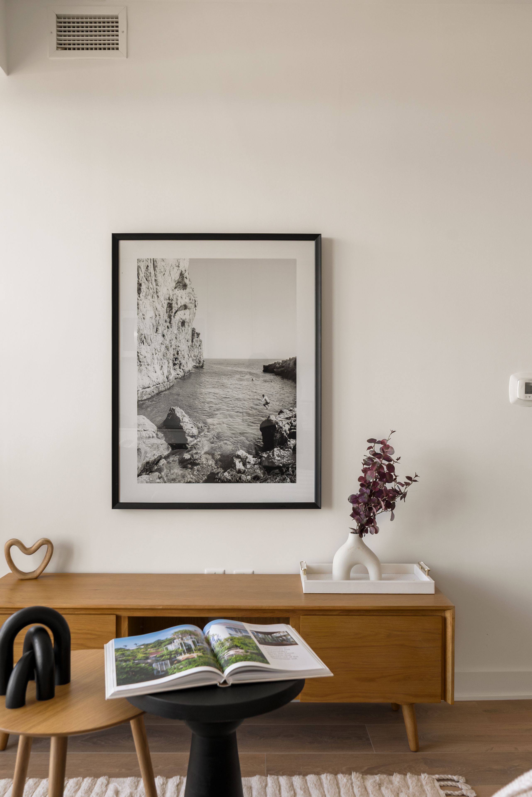
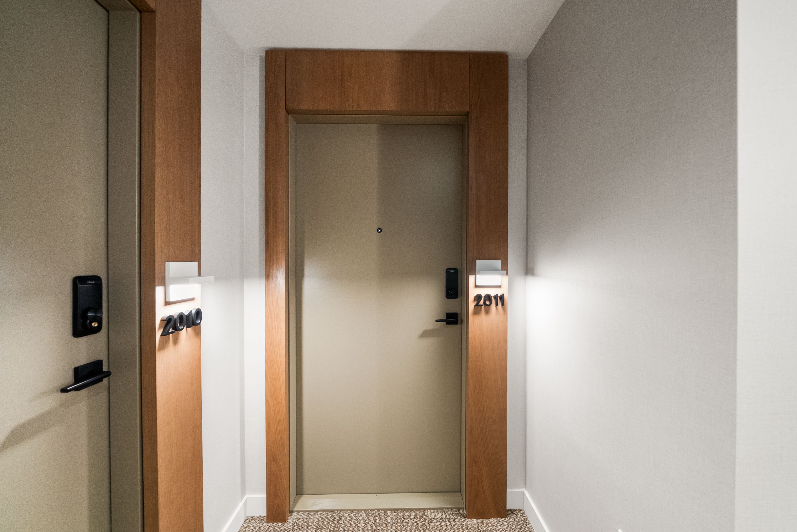

For Sale - 1185 Dupont Street Unit# 2011, Toronto, Ontario

Est payment $3,121/mo
Views   1
Time on Jump  15 day
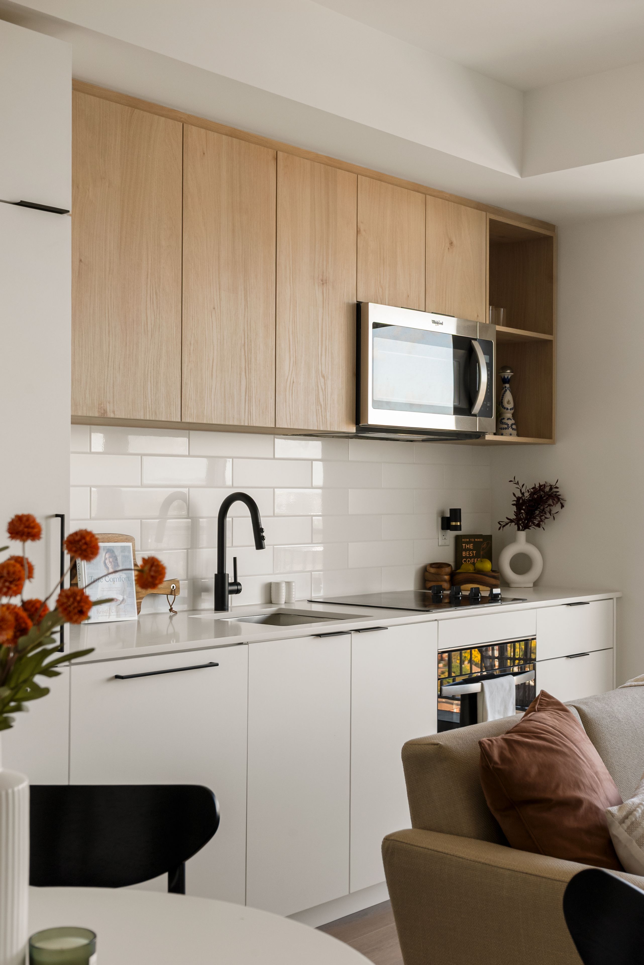
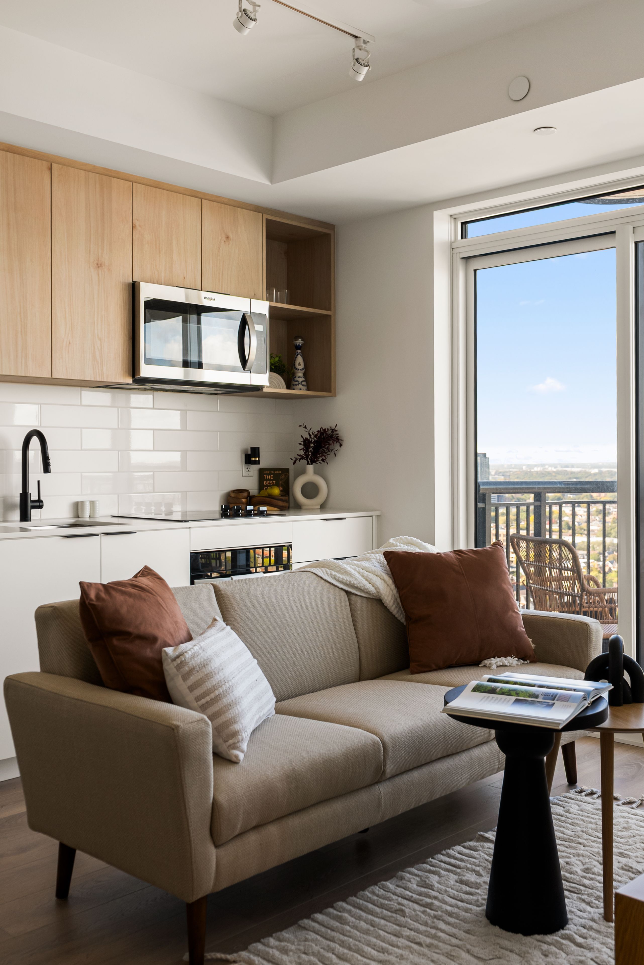
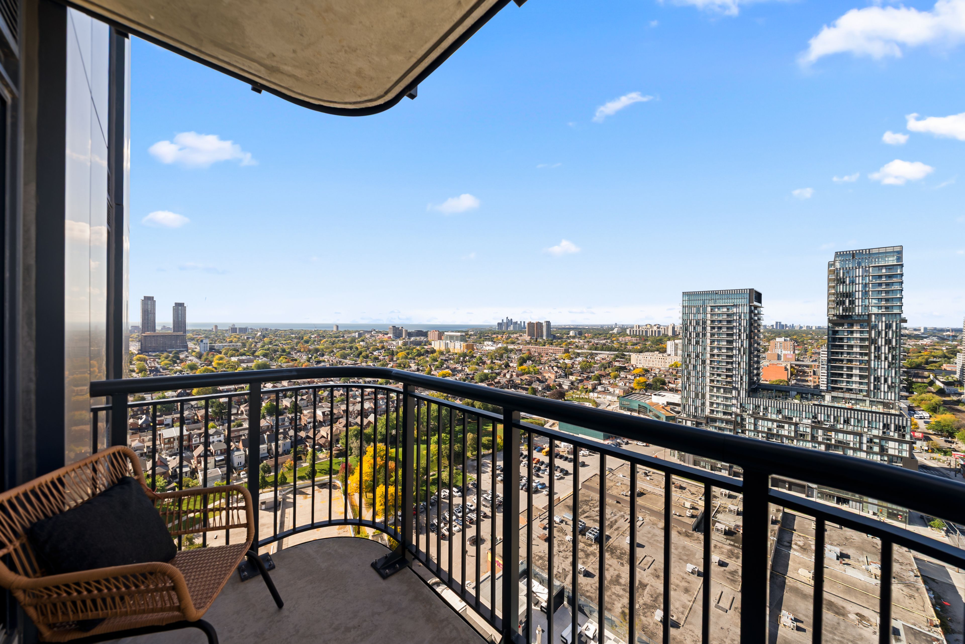
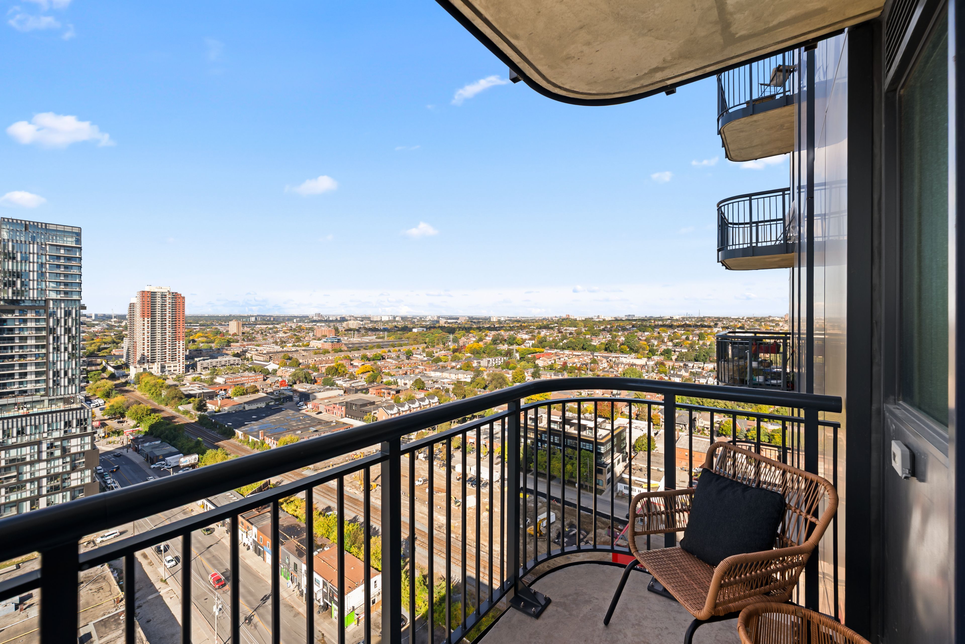
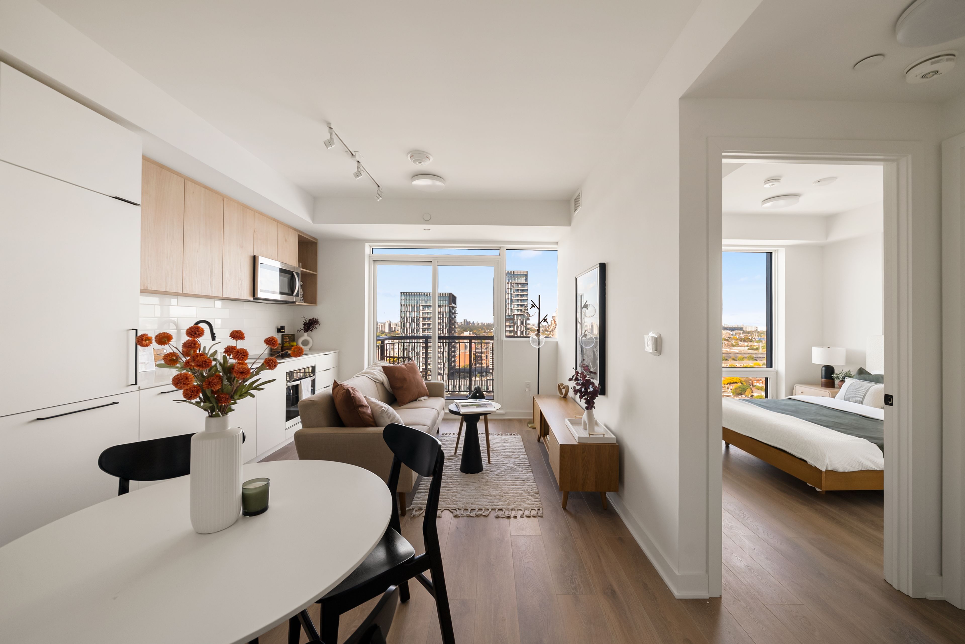
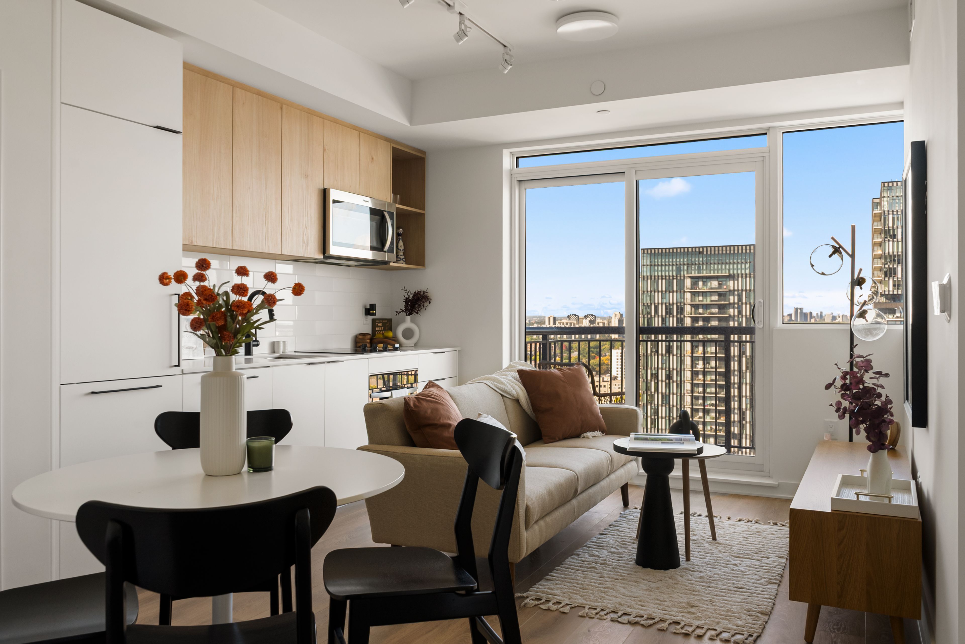
  • Brand-new 1-bedroom suite with a private balcony for outdoor relaxation.
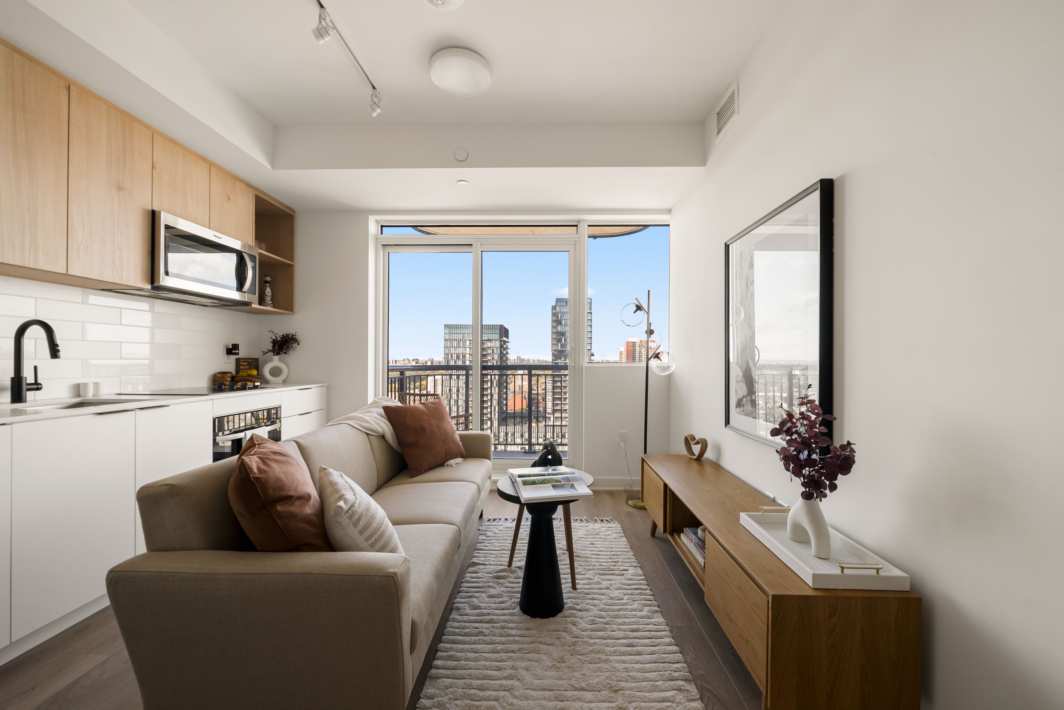
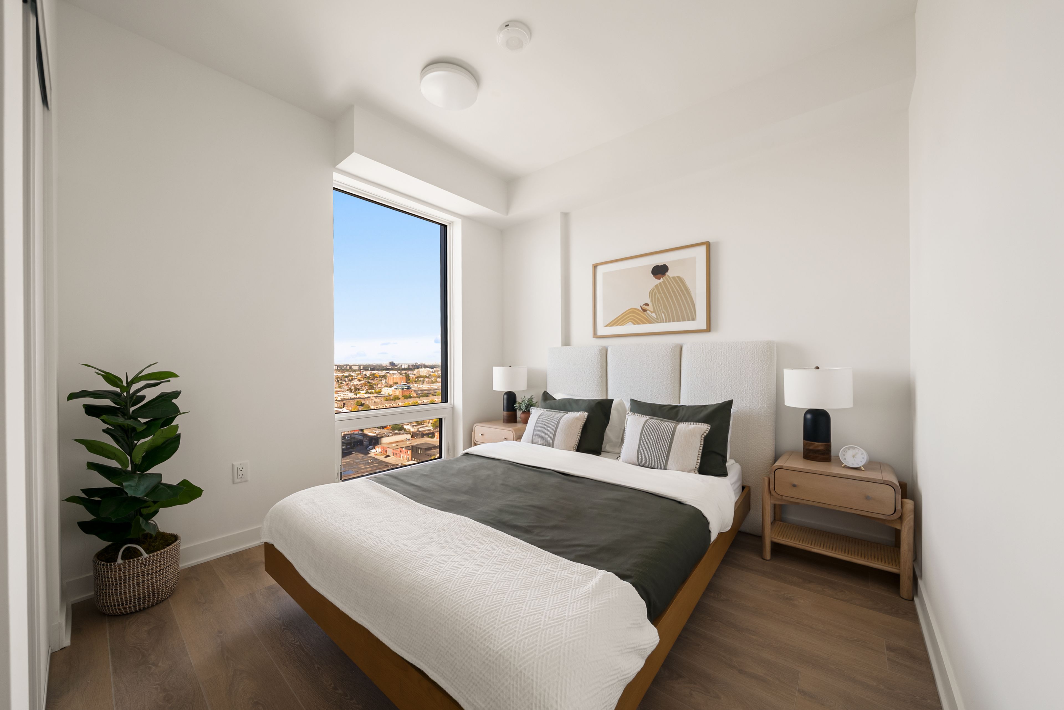
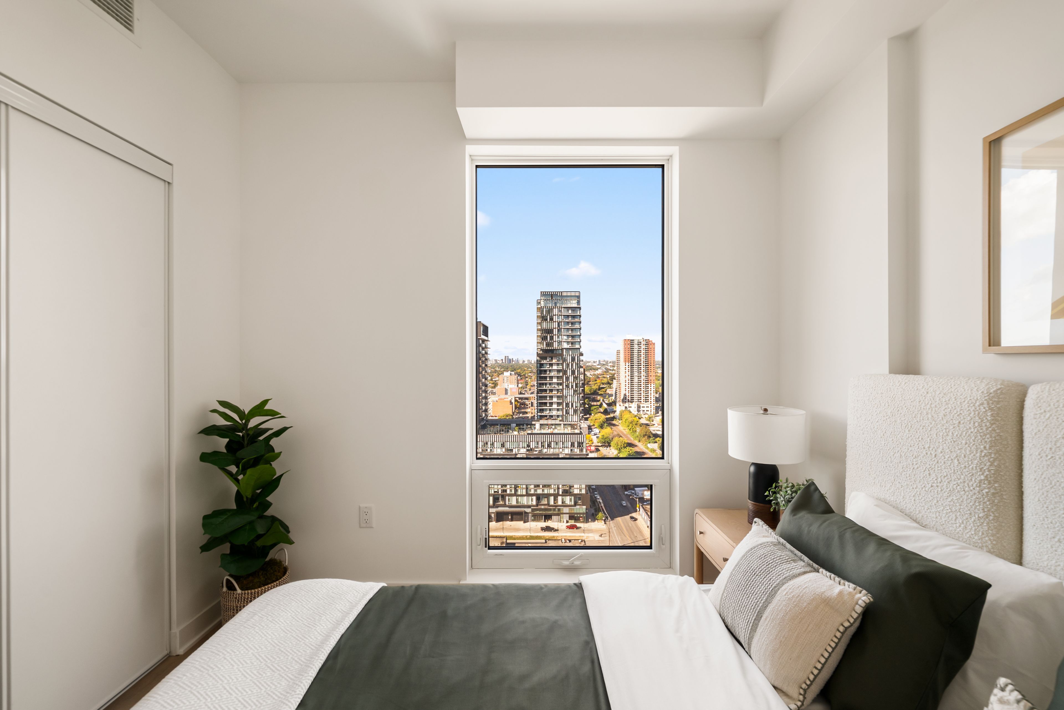
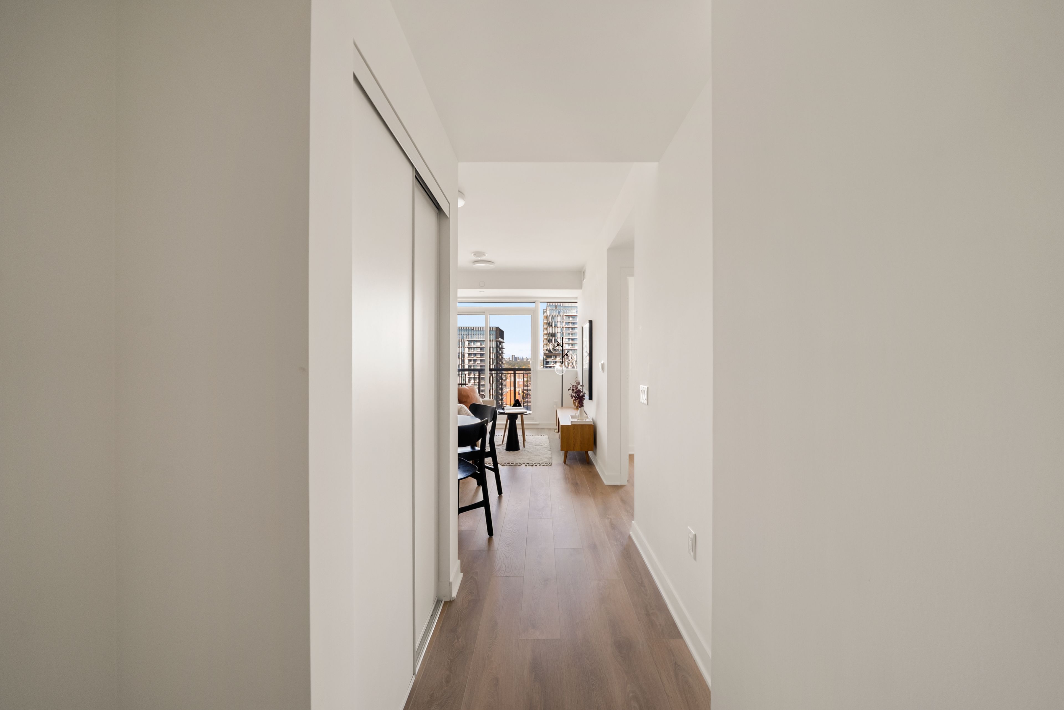
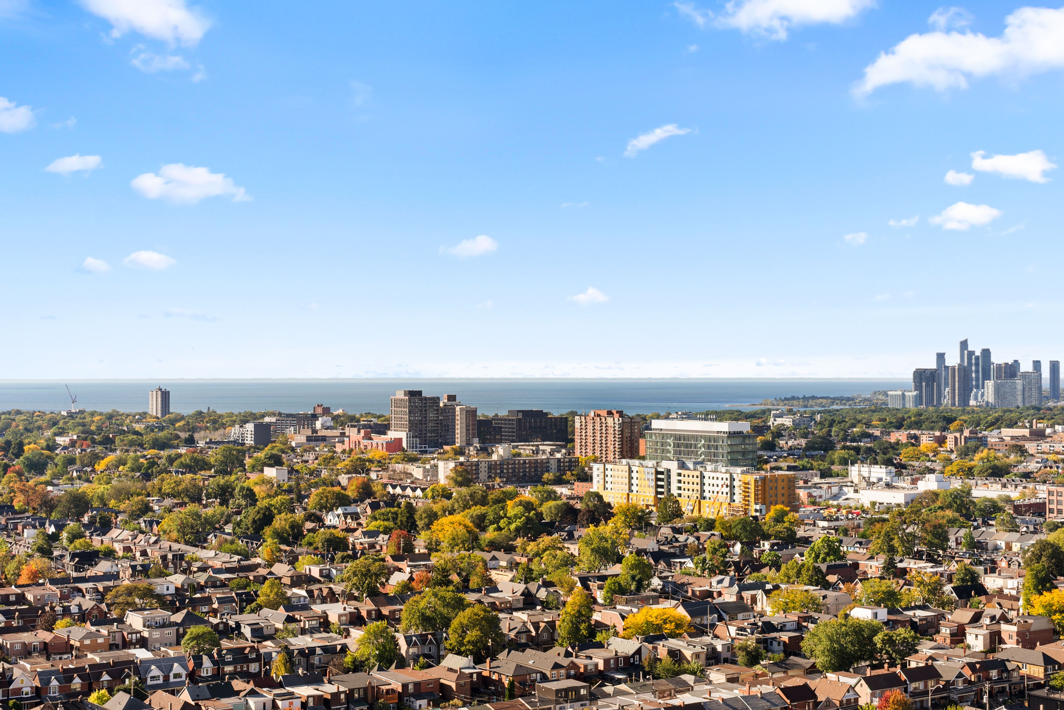
  • Floor-to-ceiling windows providing plenty of natural light throughout.
  • Access to 21,000 sq. ft. of top-notch wellness and social amenities.
  • Close to transit, shops, restaurants, and the future park expansion.
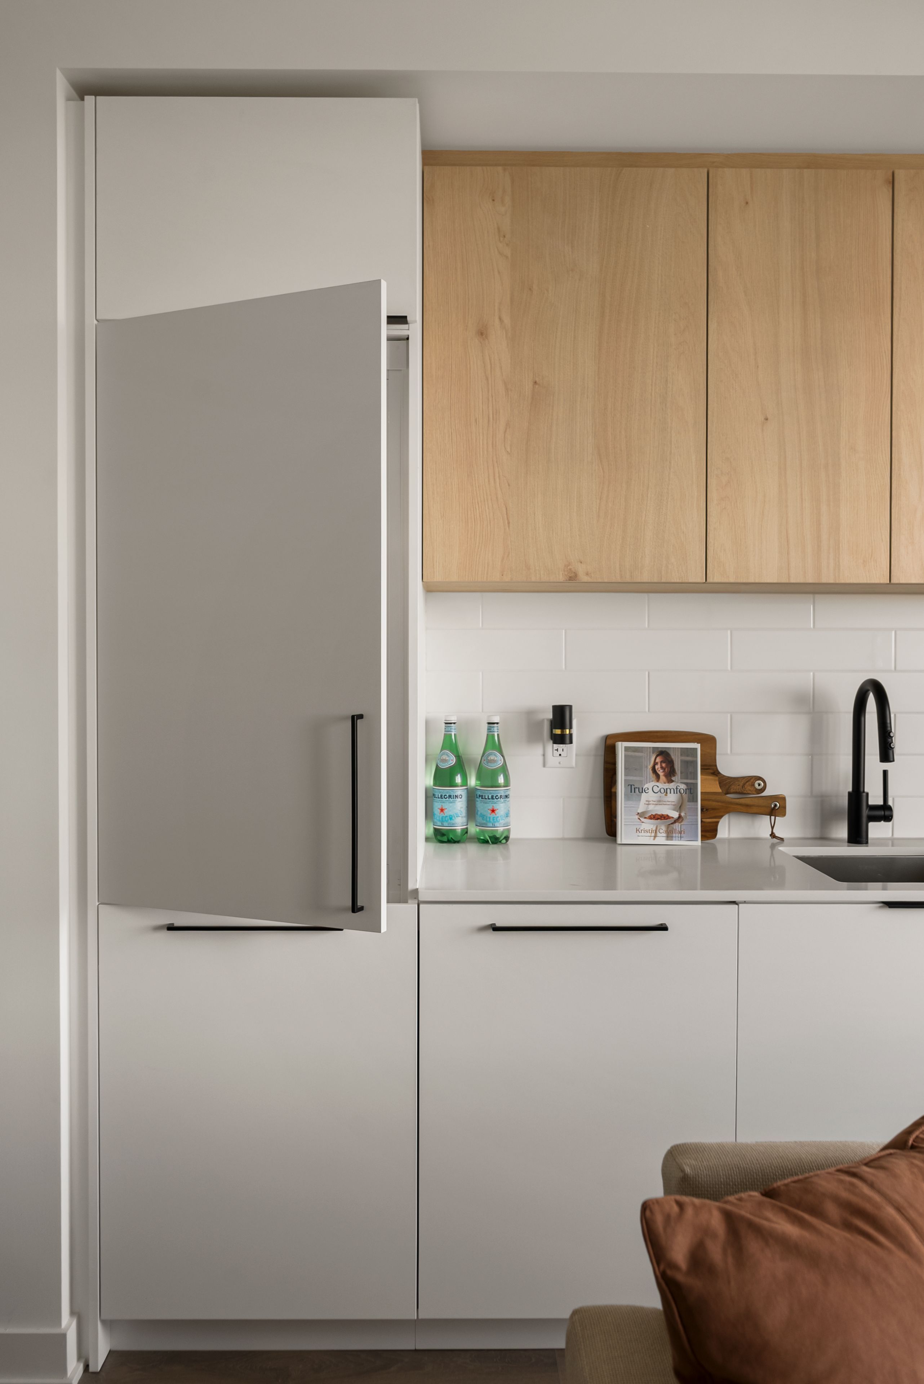
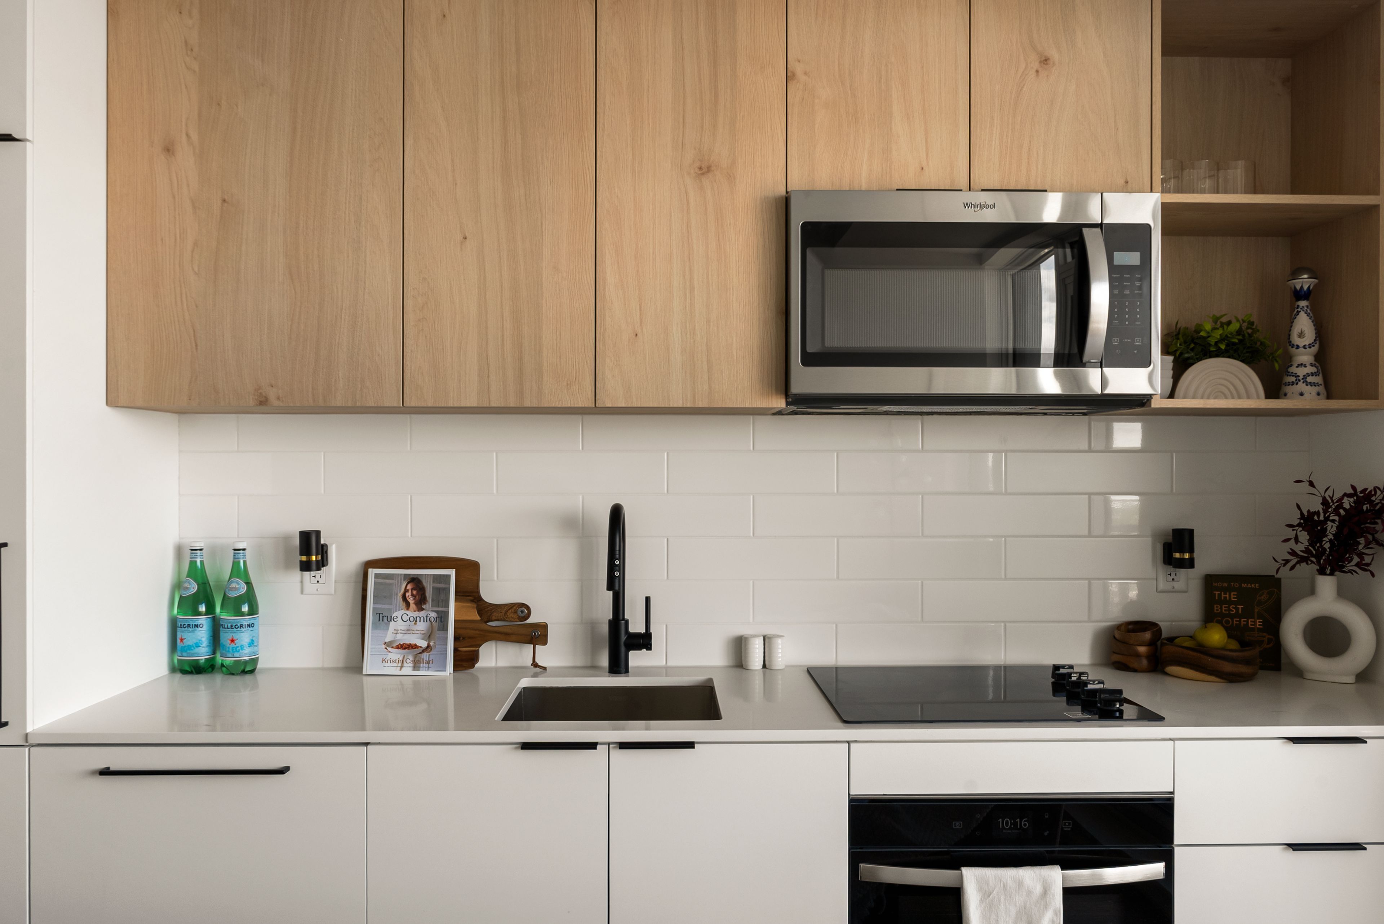
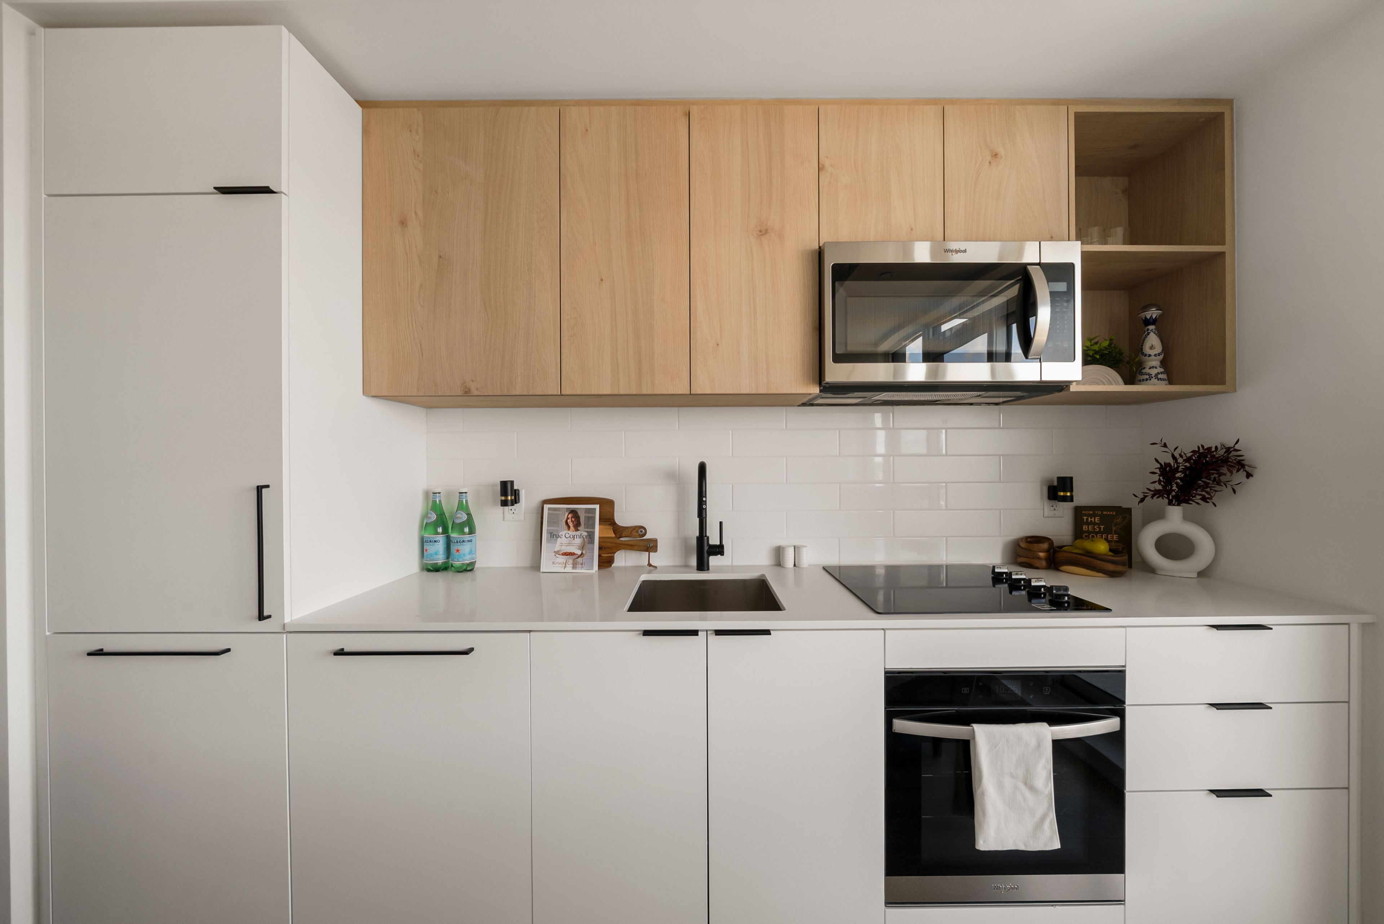
  • Stylish design with modern kitchen and laminate flooring for easy living.


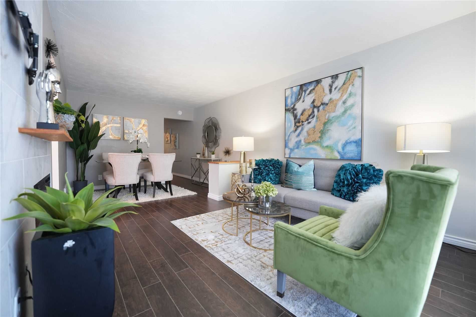
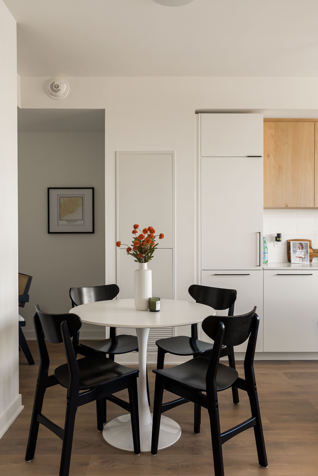
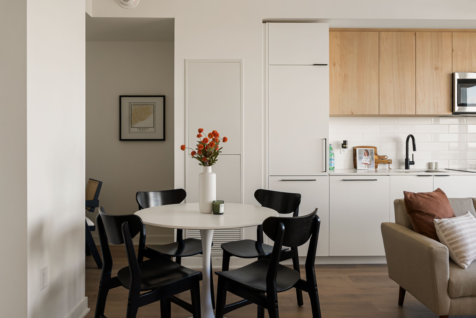
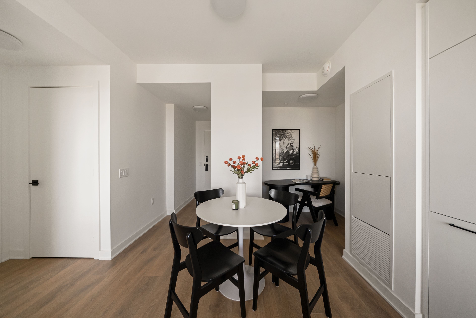
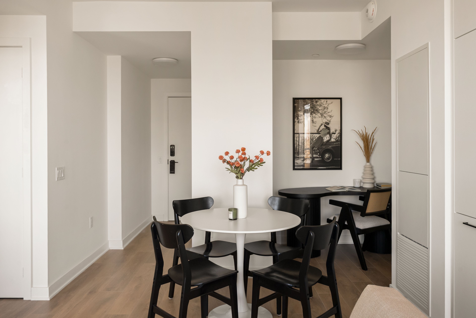
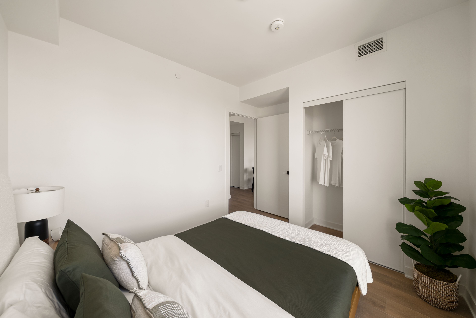
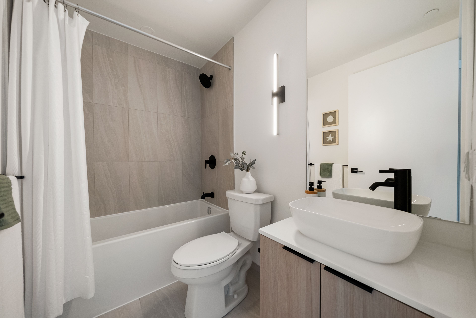
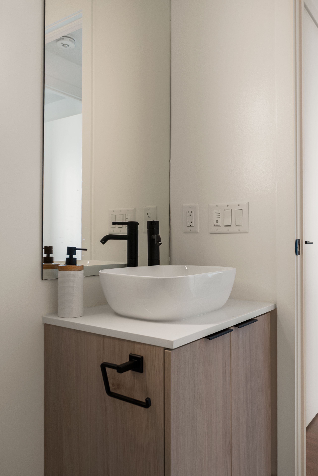
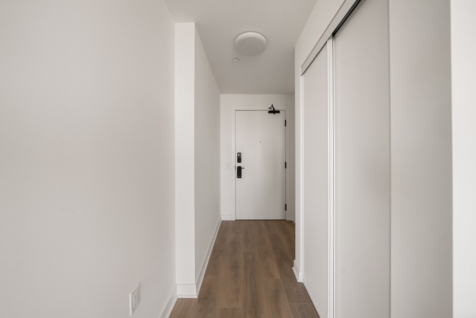
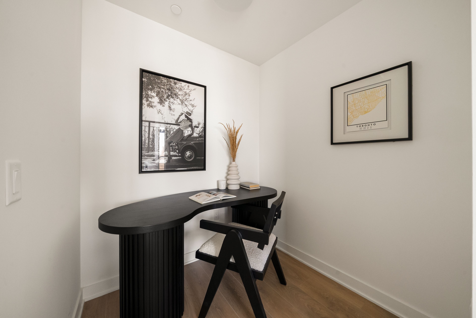
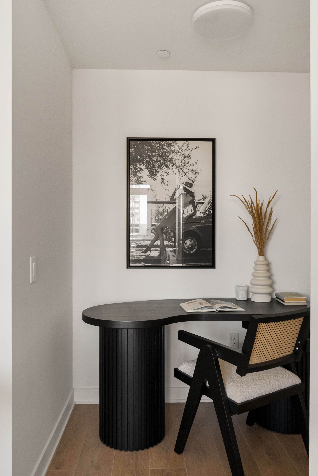
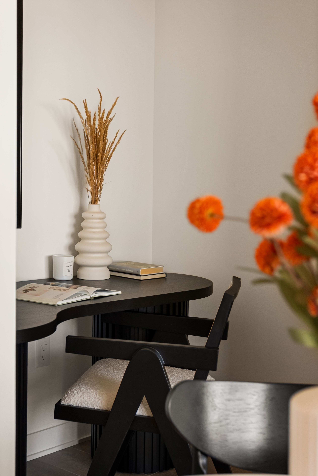
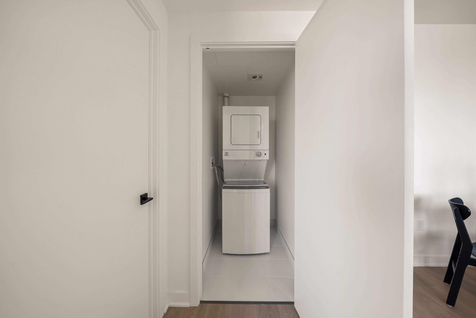
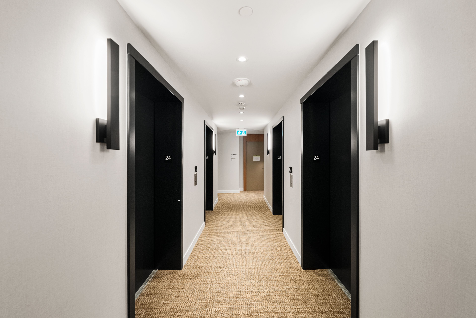
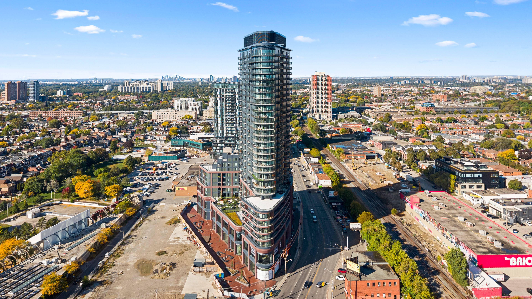
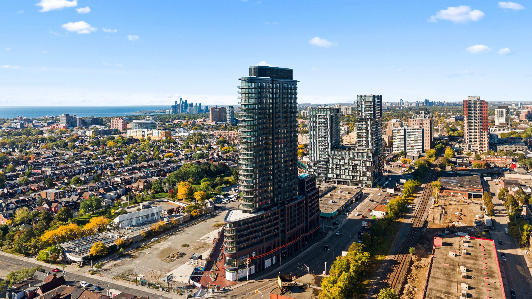
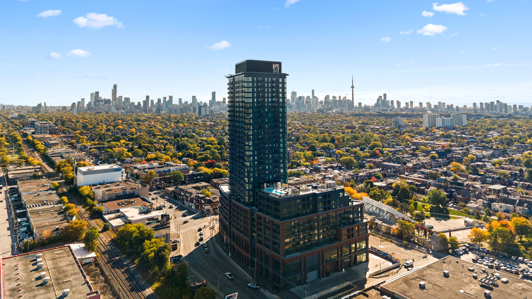
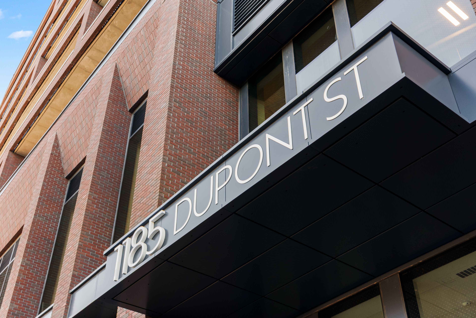
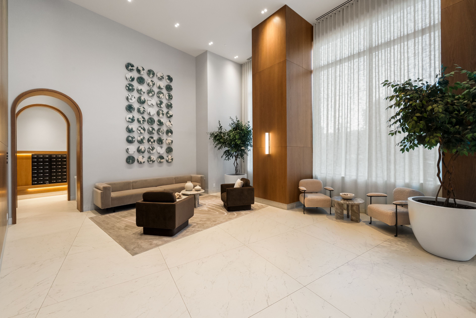
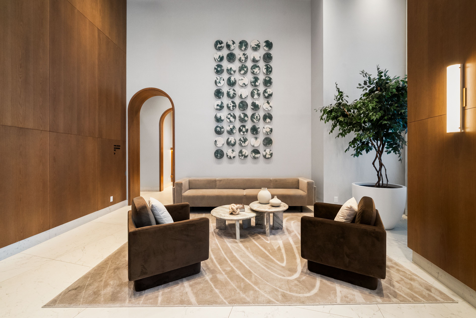
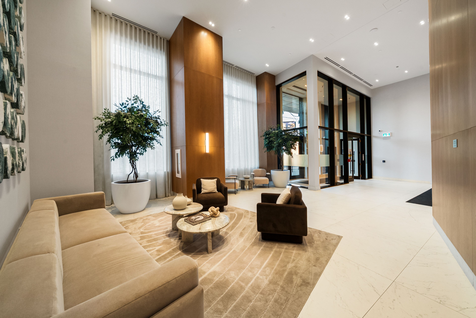
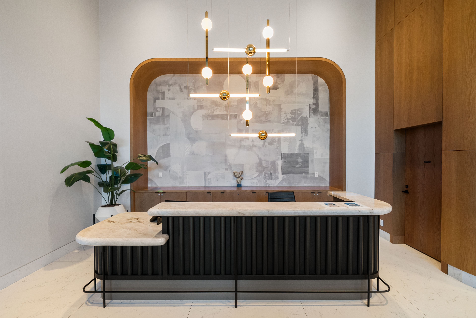
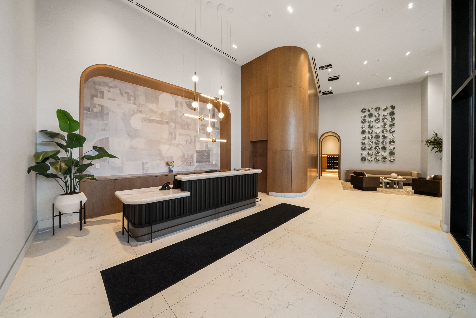
Welcome to galleria iii- the flatiron building, a brand-new, beautifully designed 1-bedroom +den, 1-bathroom residence offering 544 sq. Ft. Of thoughtfully designed interior living space, complemented by an 43 sq. Ft. Private balcony. This stylish suite seamlessly blends contemporary elegance with everyday functionality, featuring floor-to-ceiling windows, wide-plank laminate flooring, and a sleek modern kitchen with integrated, panelled appliances. Residents enjoy access to approximately 21,000 sq. Ft. Of exceptional amenities across dedicated wellness and social spaces. Enjoy a state-of-the-art fitness centre, yoga and spin studios, a tranquil meditation room, and a spa circuit designed for relaxation and rejuvenation. Social amenities include an outdoor swimming pool, a beautifully appointed social lounge, a private dining room with chef's kitchen, and an expansive outdoor terrace with cabanas-offering the perfect setting to unwind, entertain, and connect. Situated at dupont and dufferin within the vibrant galleria on the park master-planned community, this striking flatiron-inspired residence places you at the centre of an exciting new urban neighbourhood. Enjoy convenient access to ttc transit, everyday essentials, and an evolving collection of shops, restaurants, and cafés, alongside the planned expansion of wallace emerson park to nearly eight acres and future community amenities.
Listing IDW14108508
Address1185 Dupont Street Unit# 2011
CityToronto, Ontario
Price$649,900
Bed / Bath2 / 1 Full
StyleApartment, Condo Apartment
ConstructionBrick, Concrete
TypeCondominium
StatusFor Sale
Subtype Condo ApartmentIndoor Features Carpet Free, EnsuiteBasement NoneHeating / Cooling Forced AirHeating Fuel Gas
ASAP

Sun

8

Nov

Mon

9

Nov

Tue

10

Nov

Wed

11

Nov

Thu

12

Nov

Fri

13

Nov

Sat

14

Nov

Sun

15

Nov

Mon

16

Nov

Tue

17

Nov

Wed

18

Nov

Thu

19

Nov

Fri

20

Nov

Sat

21

Nov

Sun

22

Nov

Mon

23

Nov

Tue

24

Nov

Wed

25

Nov

Thu

26

Nov

Fri

27

Nov

Sat

28

Nov

Sun

29

Nov

Mon

30

Nov

Tue

1

Dec

Wed

2

Dec

Thu

3

Dec

Fri

4

Dec

Sat

5

Dec

Sun

6

Dec

By clicking “Get pre-qualified” and/or 'Submit' you are expressly consenting, in writing, to receive telemarketing and other messages, including artificial or prerecorded voices, via automated calls or texts from jumprealty.ca and up.mortgages at the number you provided above. This consent is not required to purchase any good or service. Message and data rates may apply, frequency varies. Text HELP for help or STOP to cancel. More details in Terms of Use and Privacy Policy.

Listing Brokerage: PSR

* Data is provided courtesy of PROPTX. The information provided herein must only be used by consumers that have a bona fide interest in the purchase, sale, or lease of real estate and may not be used for any commercial purpose or any other purpose. The information is deemed reliable but is not guaranteed accurate by PROPTX.

Hospital
Parks
Schools
Place of Worship
Please select an amenity above to view a list.

Recommended Properties

Loading...
1185 Dupont Street Unit# 2011
Toronto , Ontario
2 1 $649,900
Get more info