For Sale - 1187 Islington Avenue, Toronto, Ontario

Est payment $10,804/mo
Views   1
Time on Jump  1 days
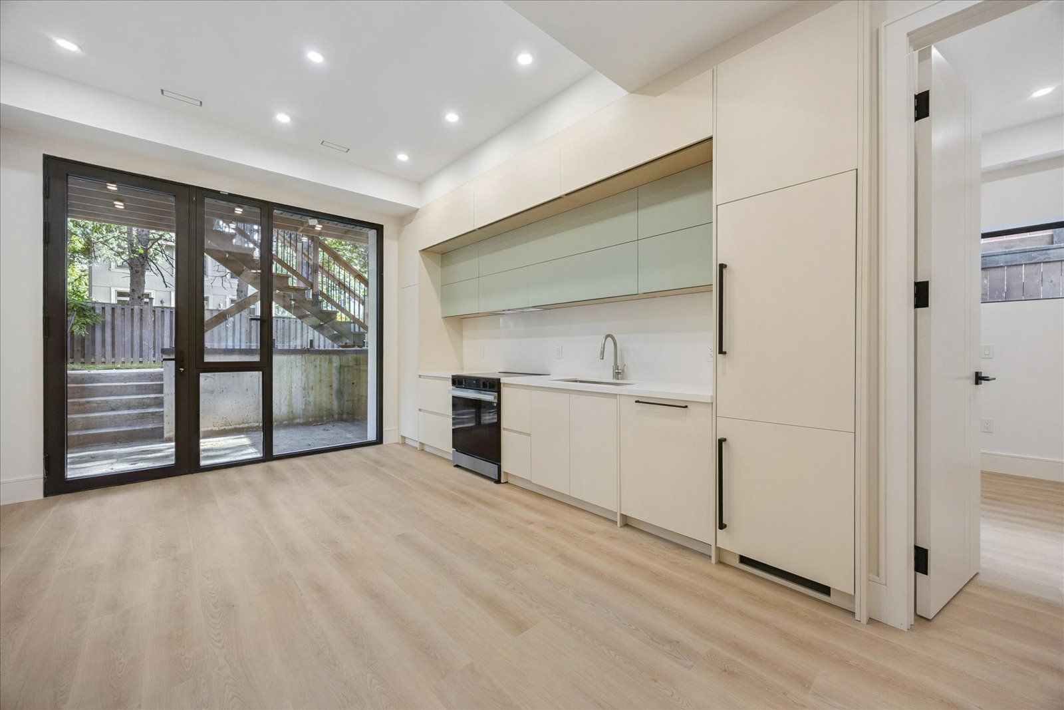
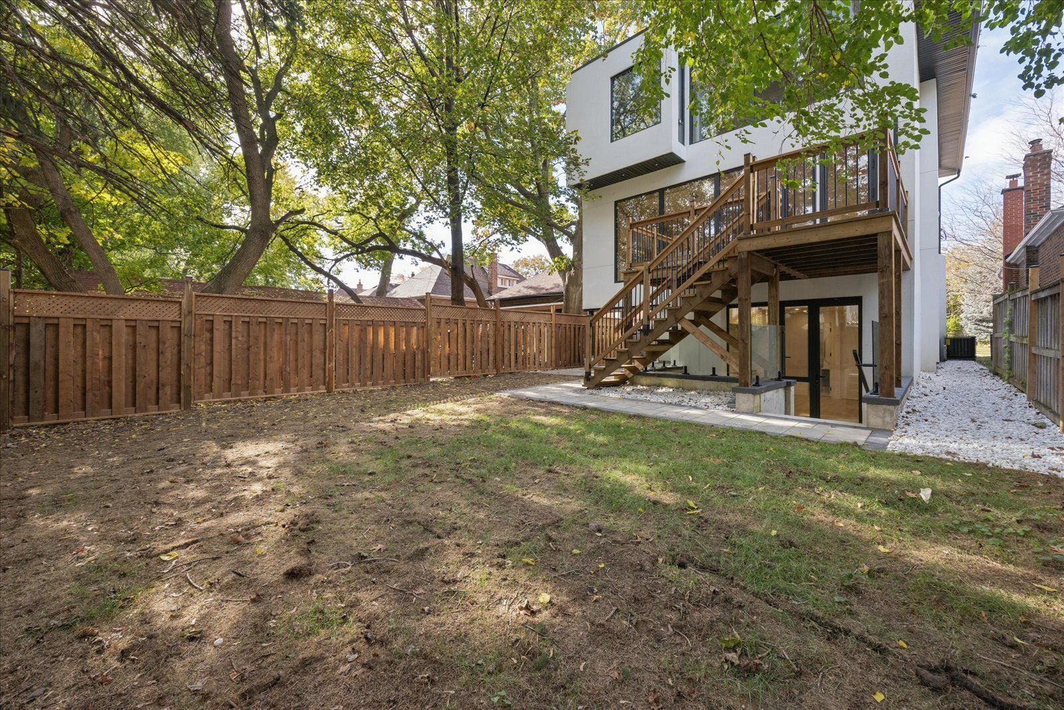
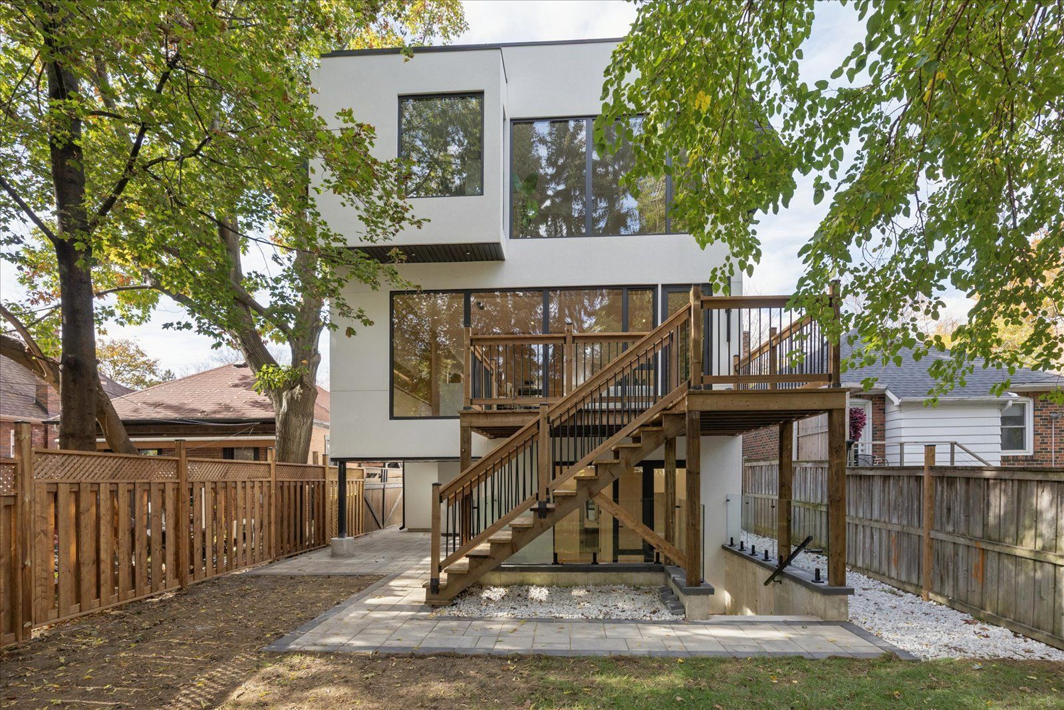
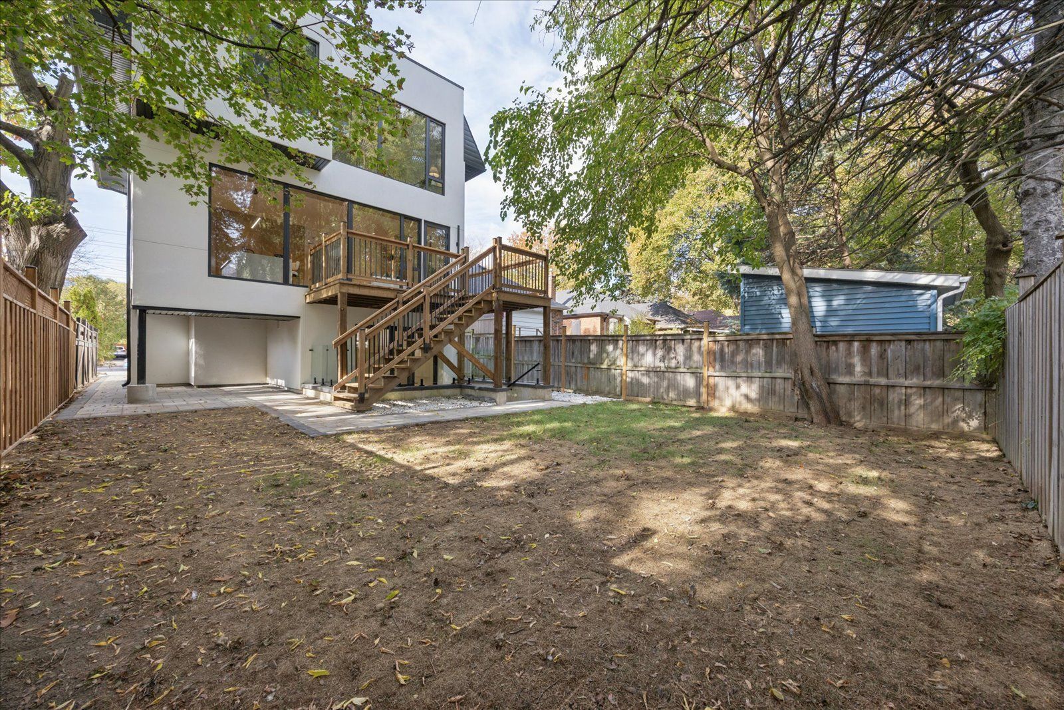
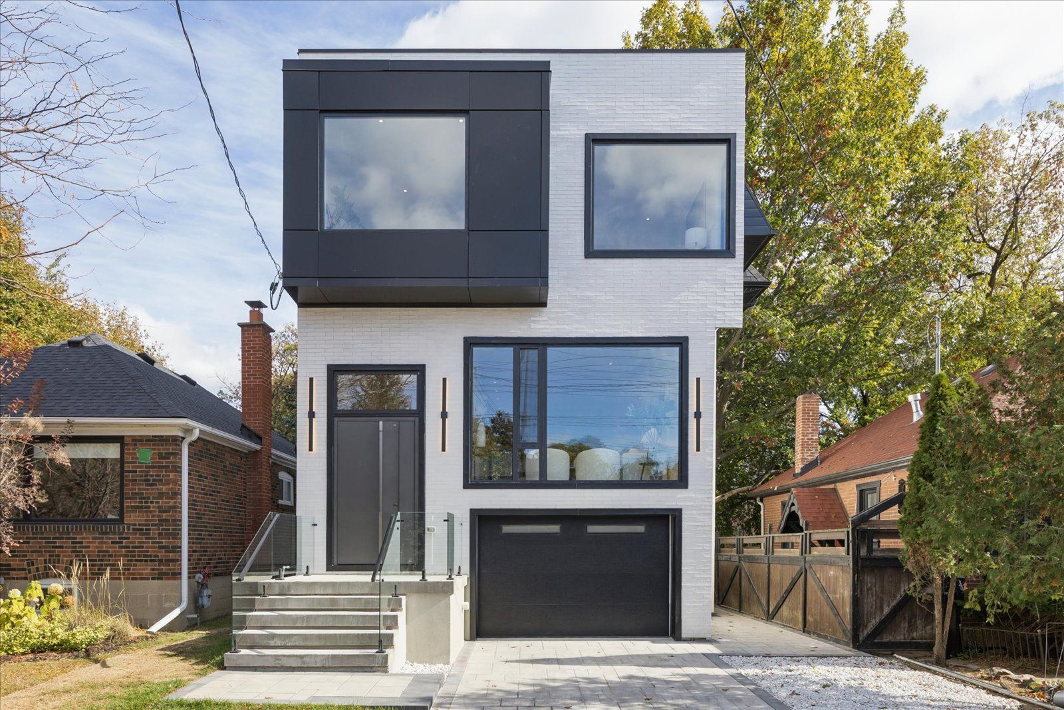
  • Detached 4-bedroom home with a garage and fully legal, walkout basement apartment.
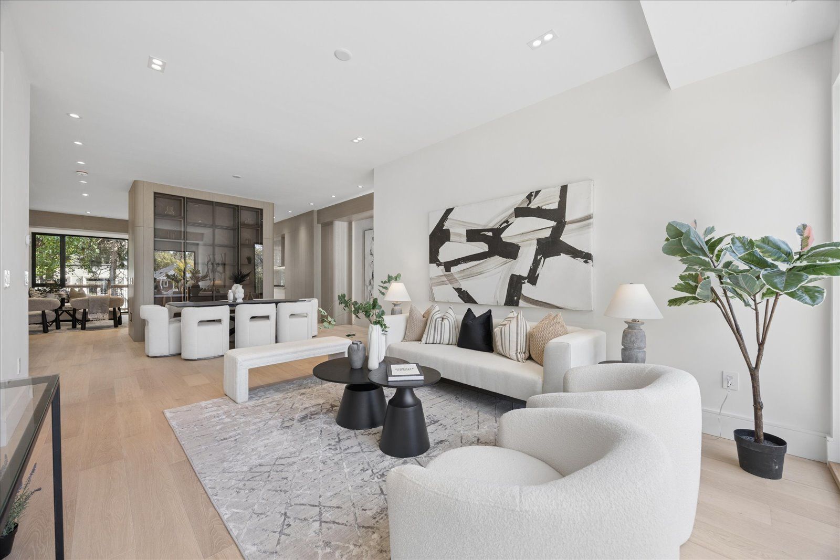
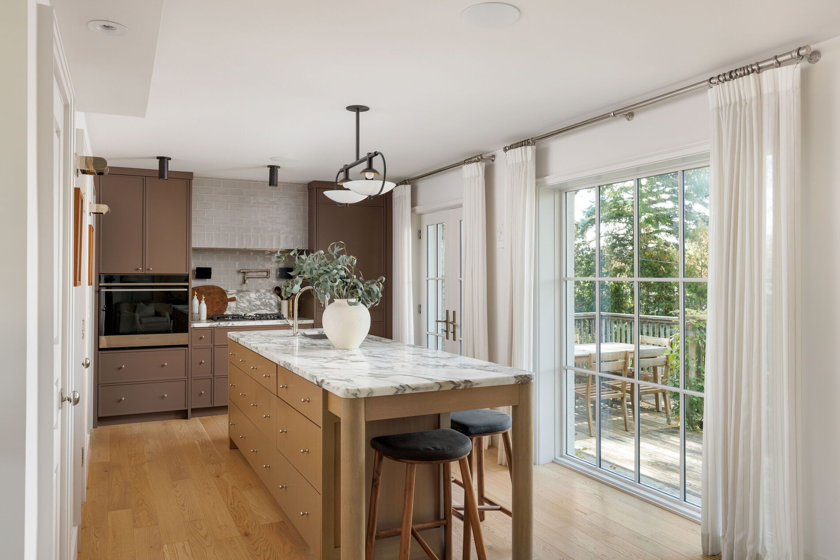
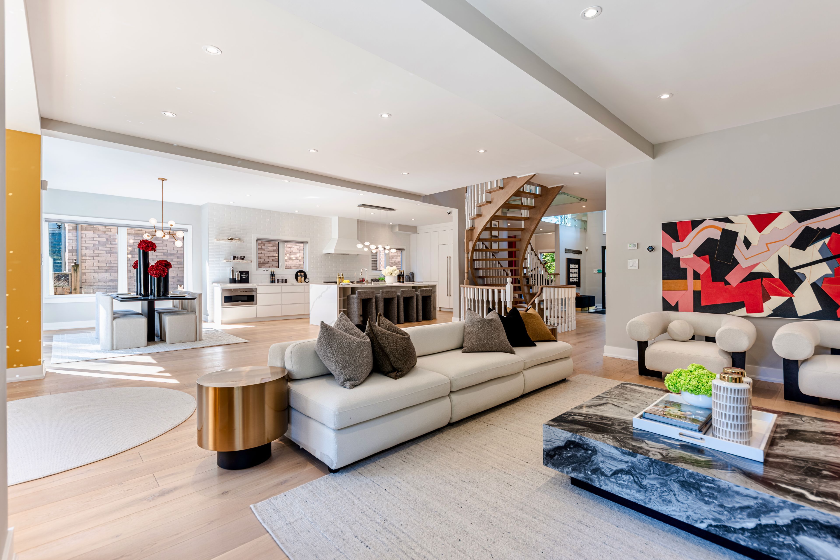
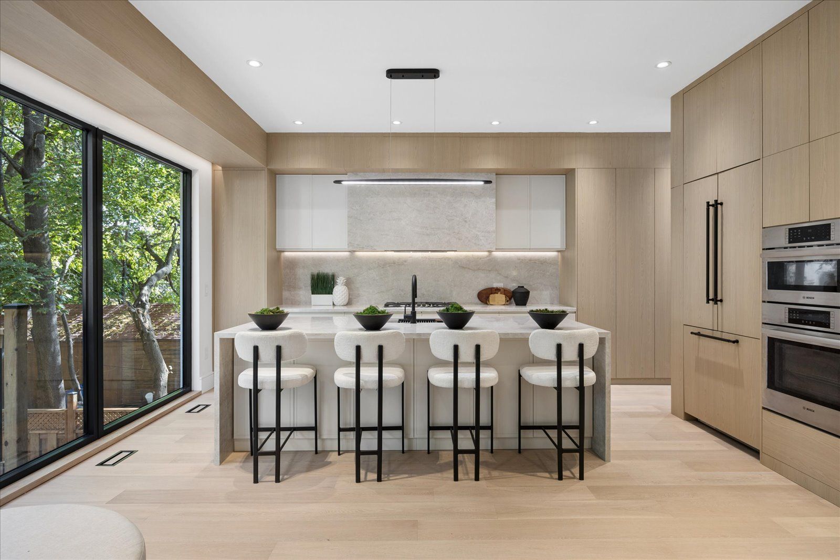
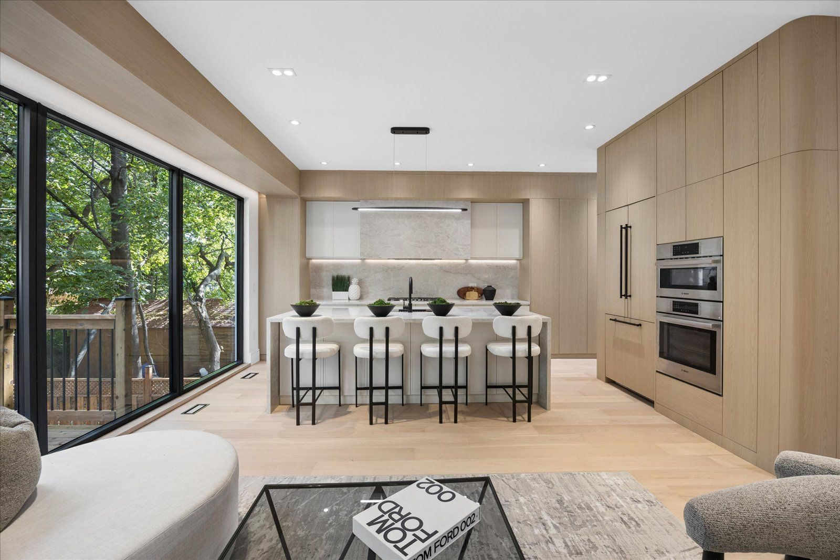
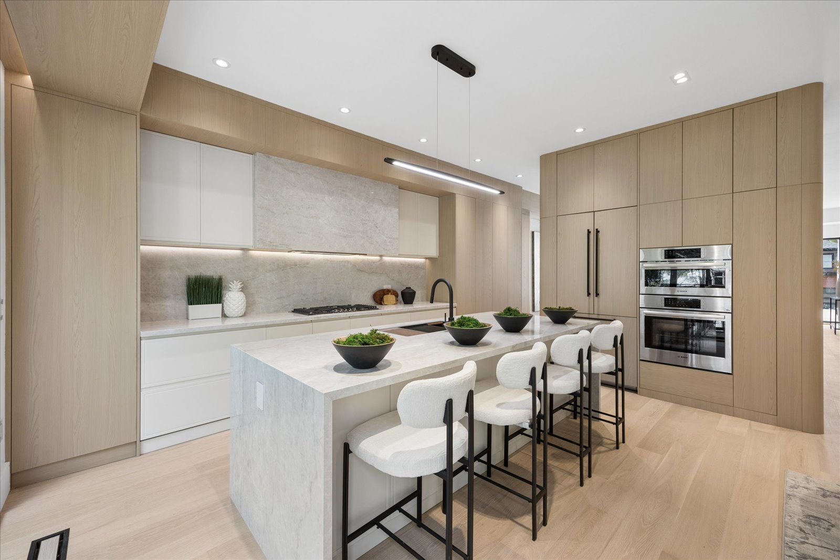
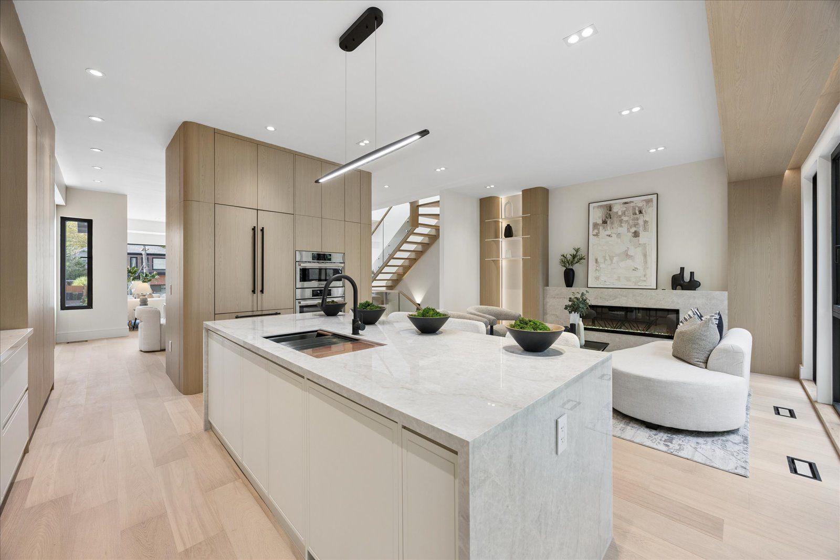
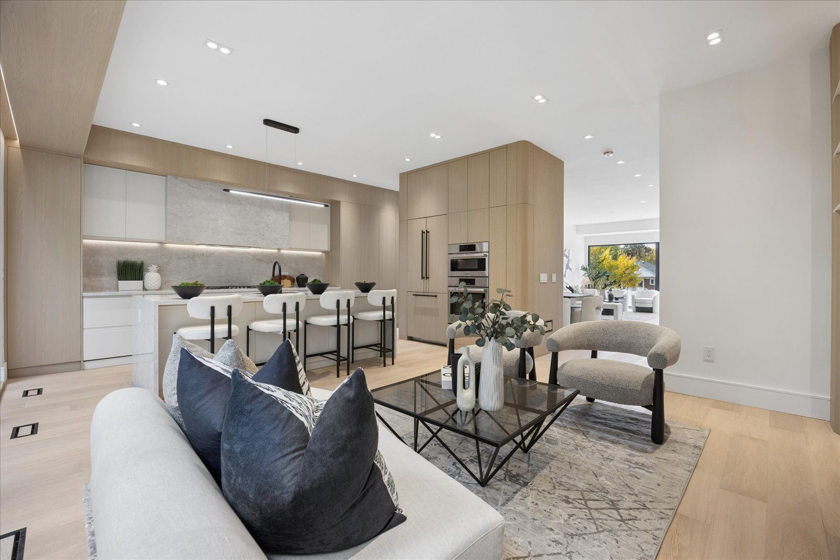
  • High ceilings, expansive windows, and a spacious kitchen with integrated appliances.
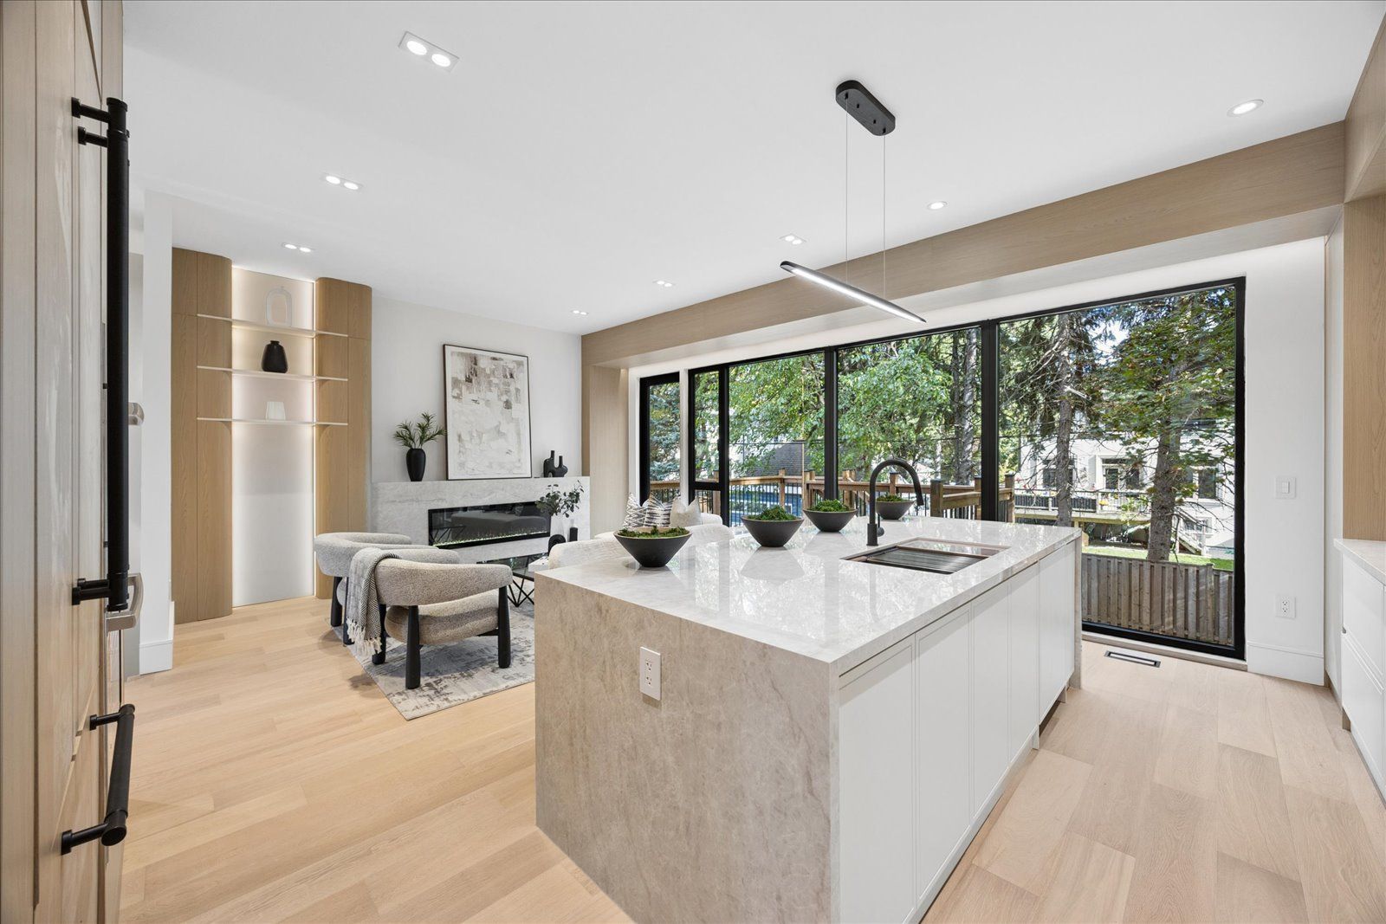
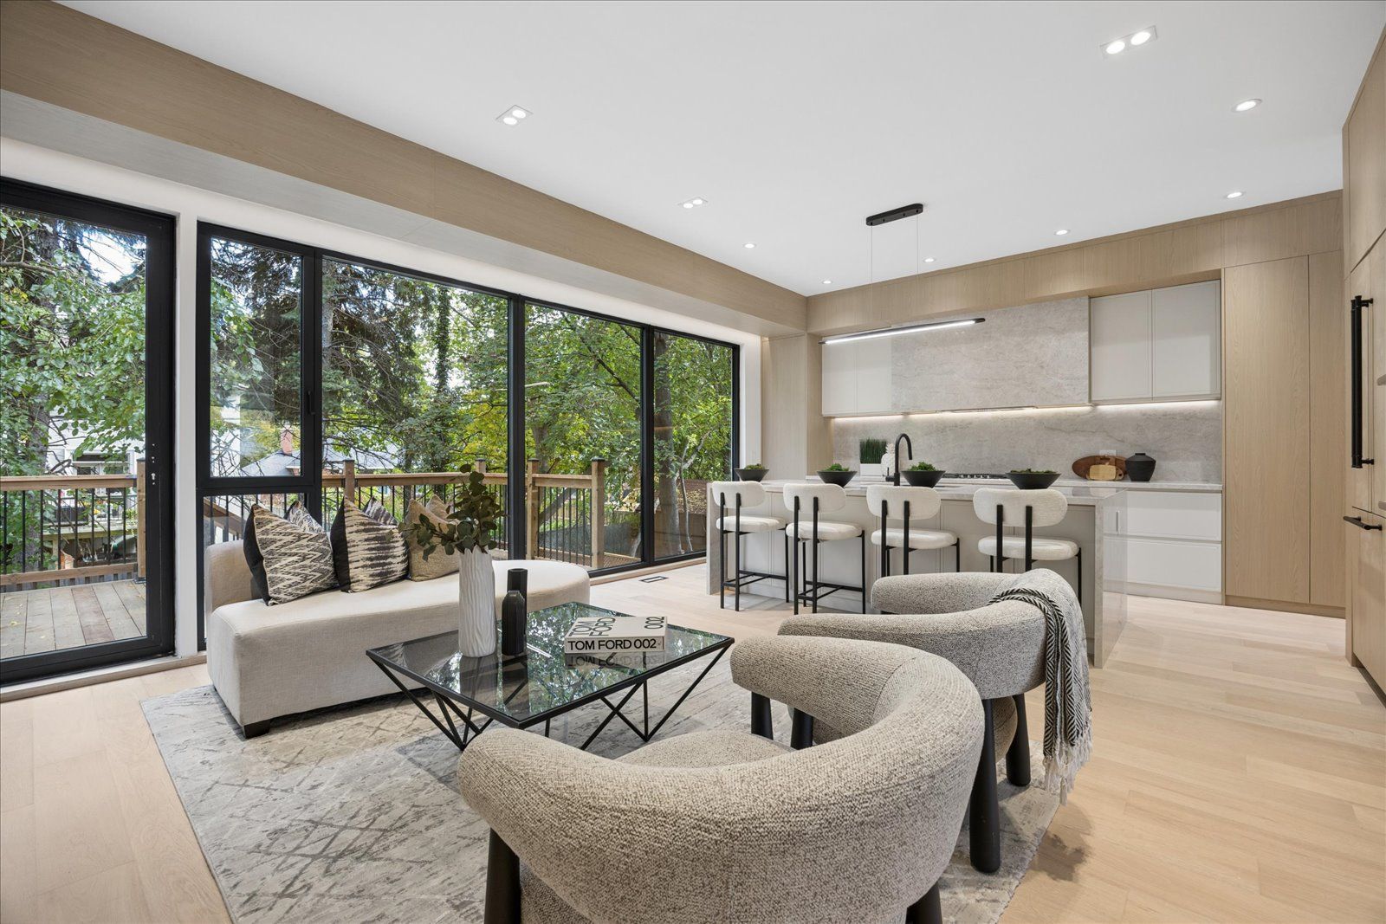
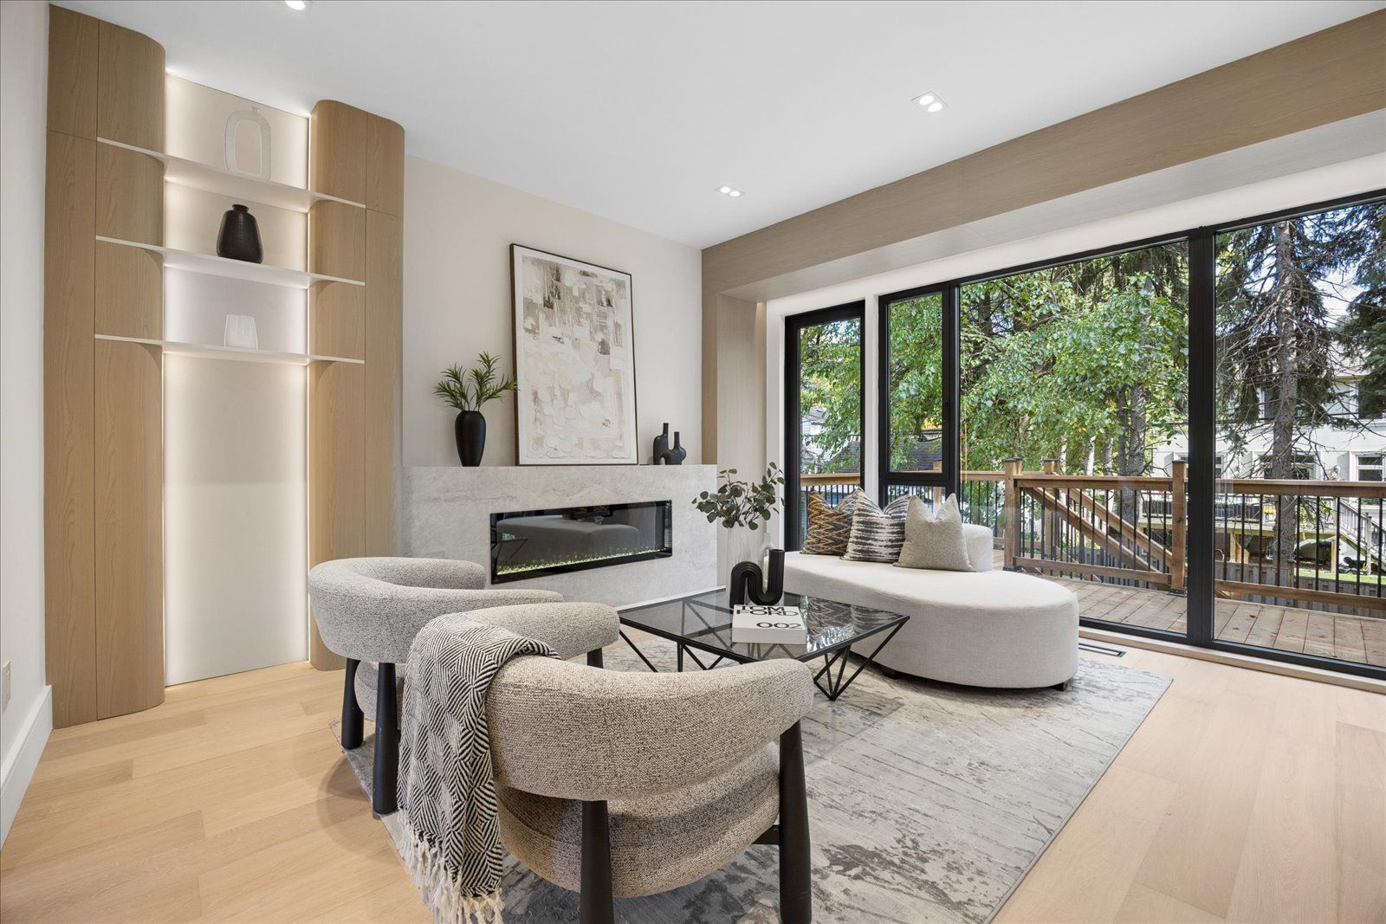
  • Family room features a fireplace and views of a three-zone backyard.
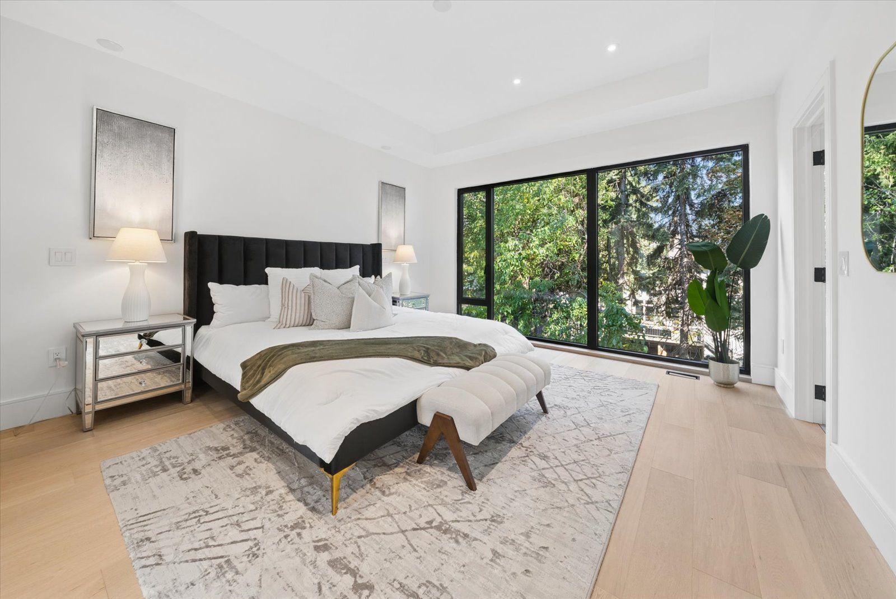
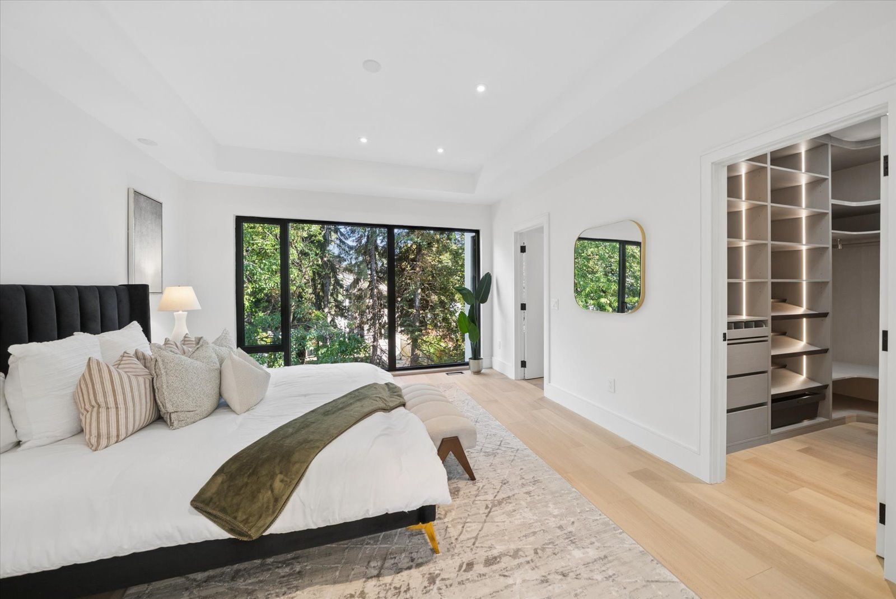
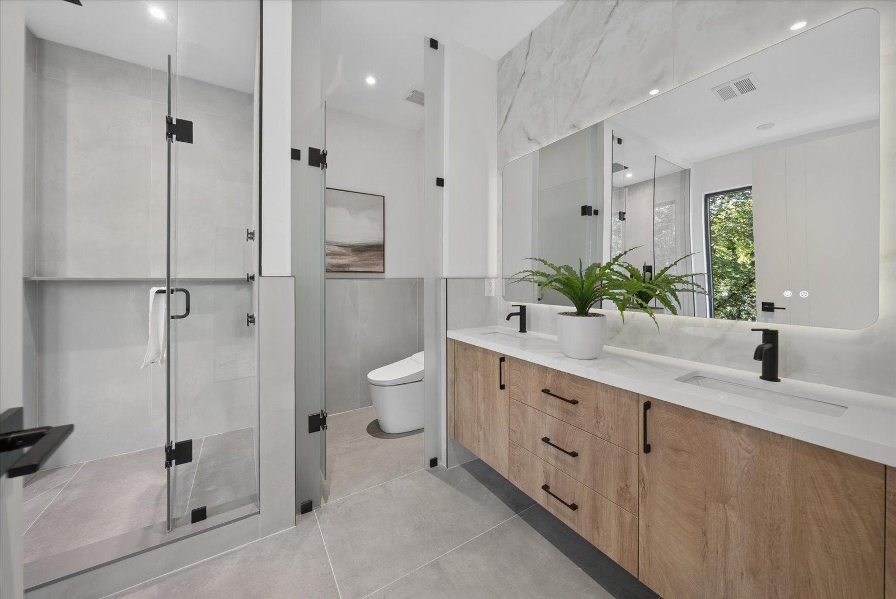
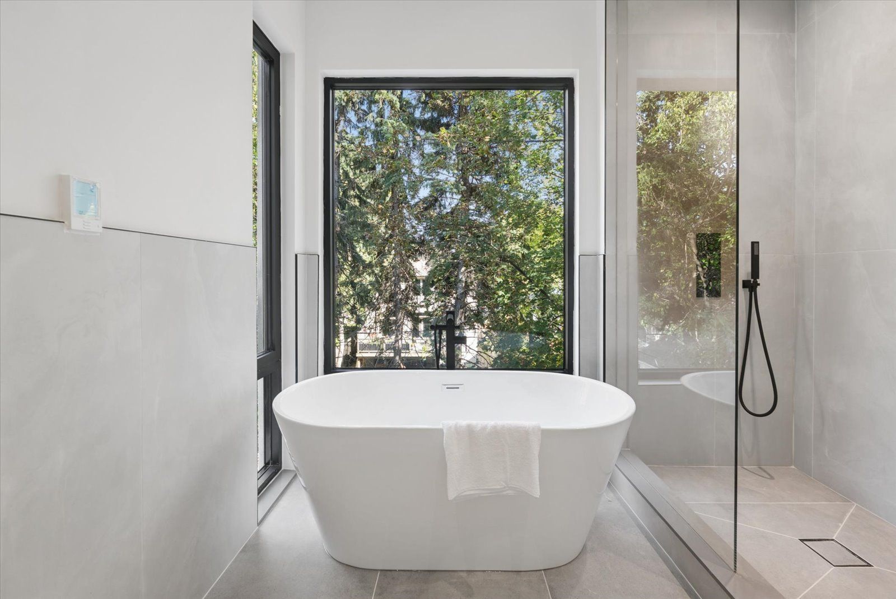
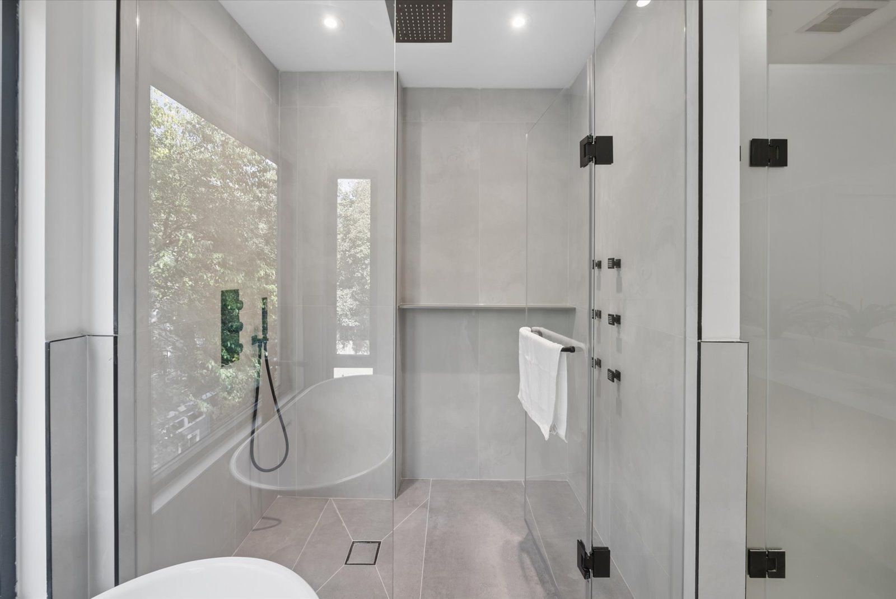
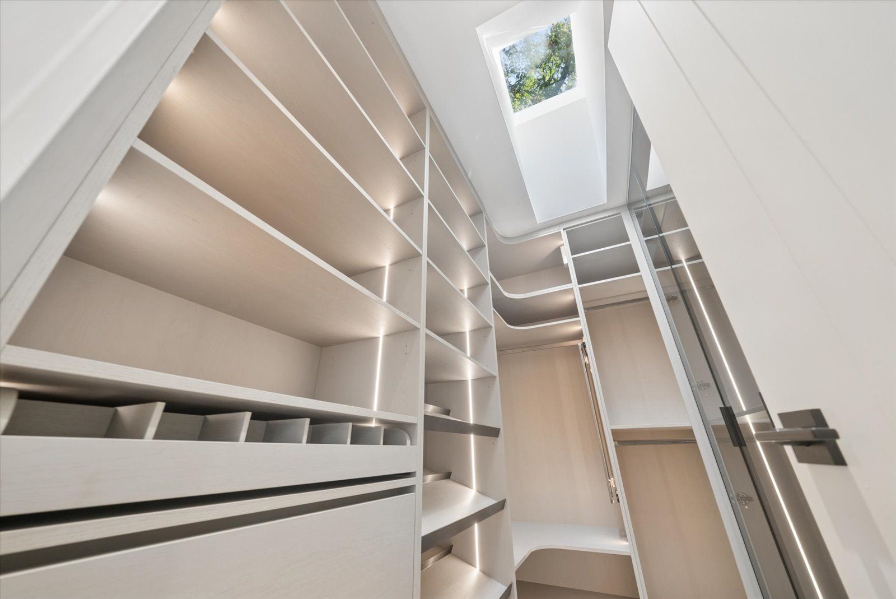
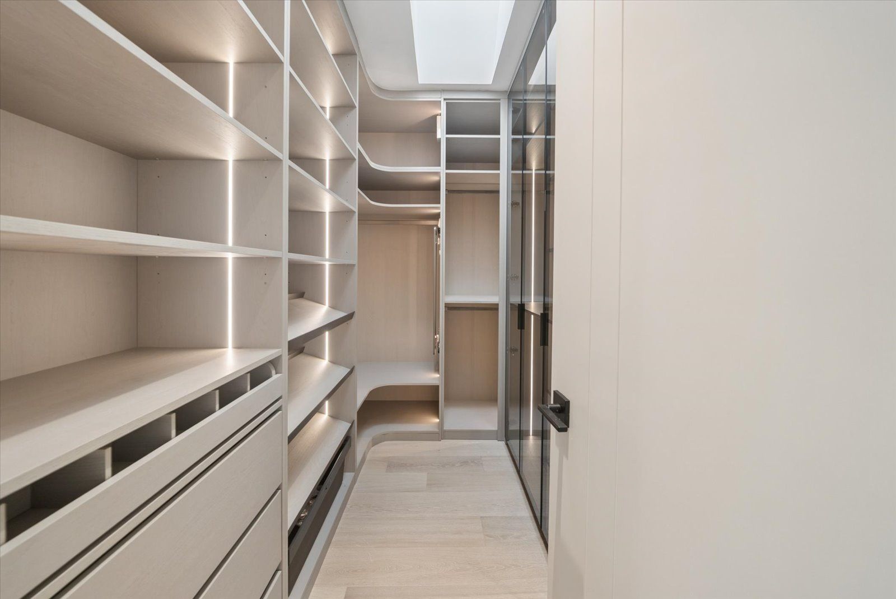
  • Primary suite includes a walk-in closet and five-piece ensuite.
  • Two-minute walk to the subway, dining, cafes, shops, parks, and trails.


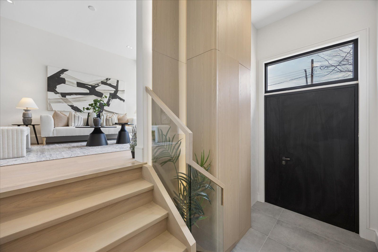
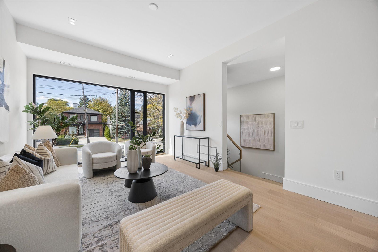
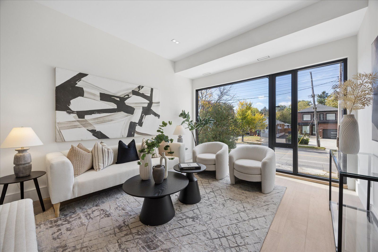
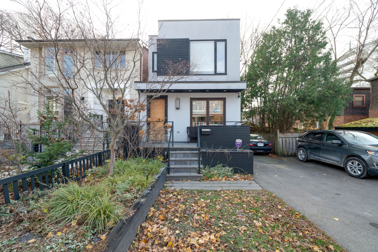
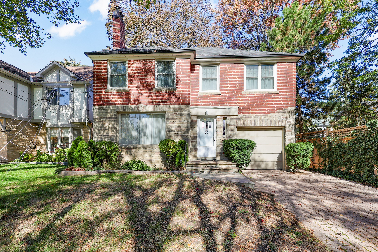
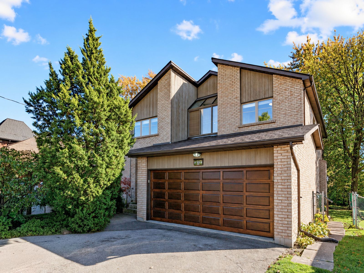
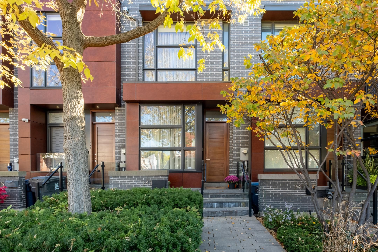
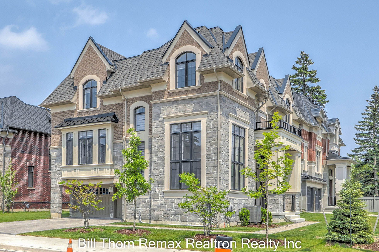
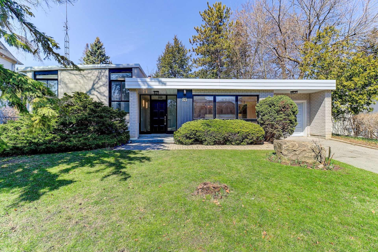
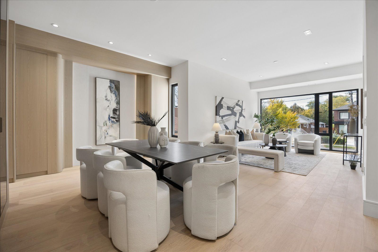
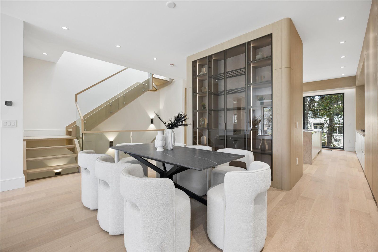
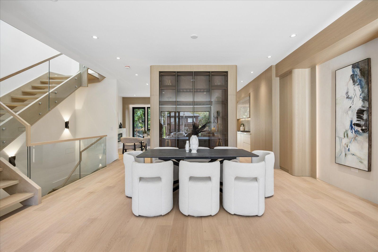
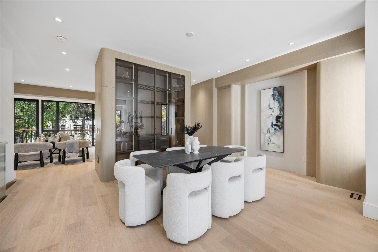
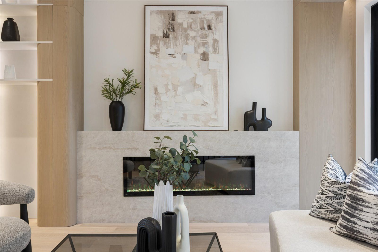
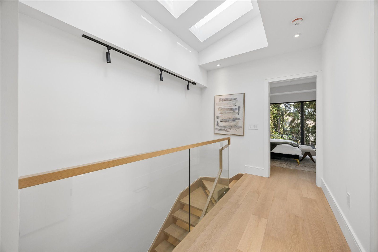
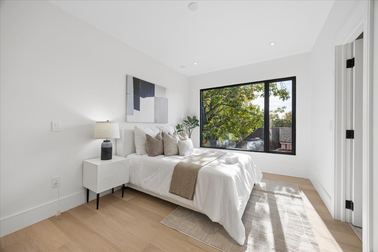
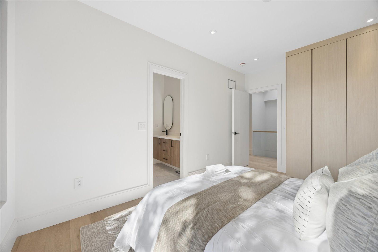
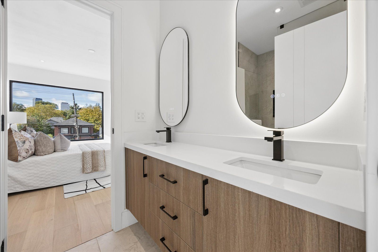
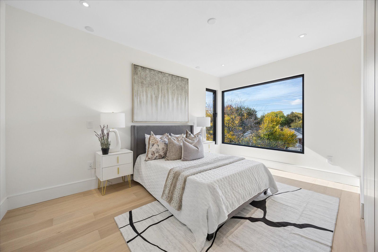
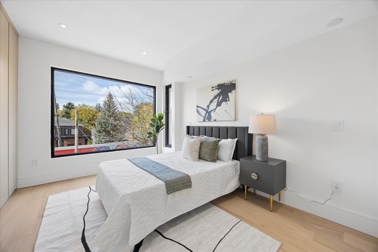
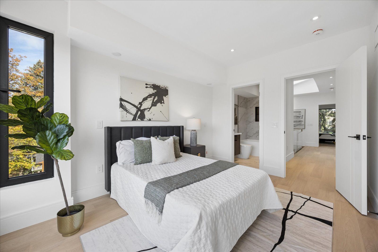
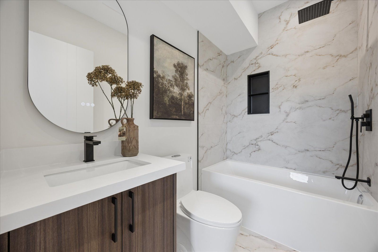
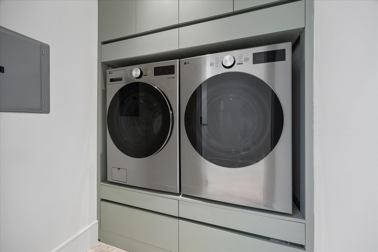
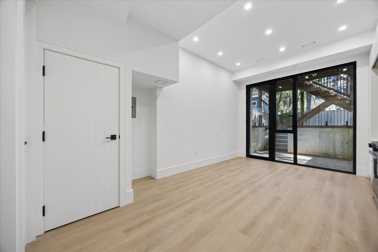
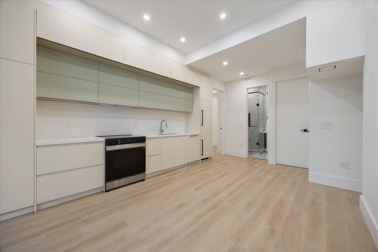
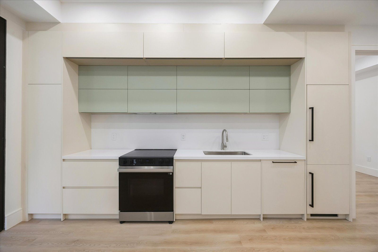
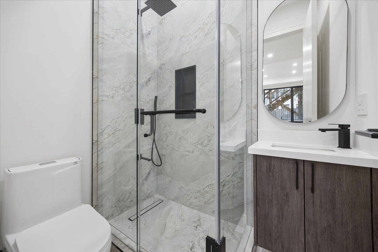
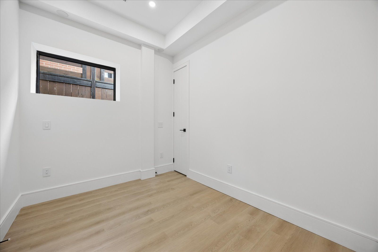
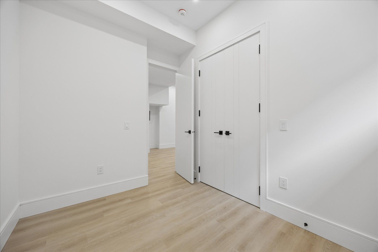
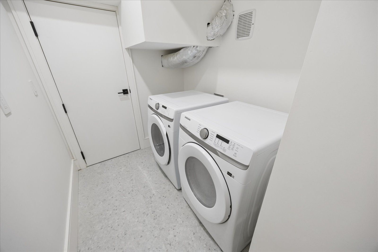
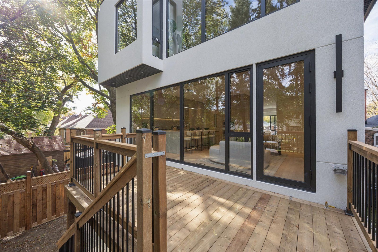
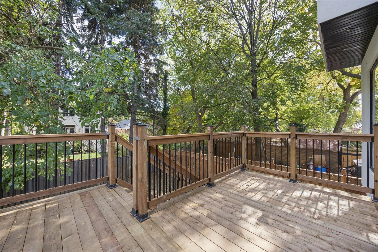
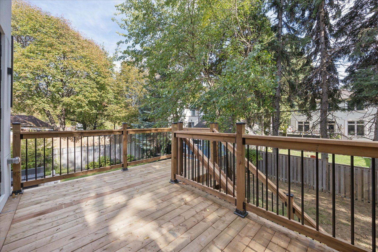
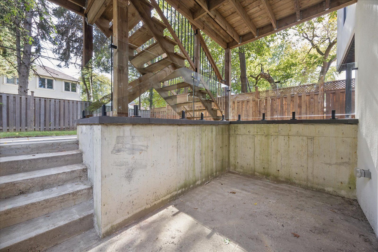
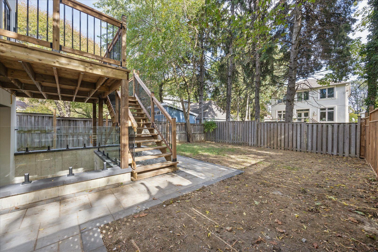
Stunning 4-bedroom, 5-bathroom, 2,427 sq ft detached home with a garage and a fully legal basement apartment. It's perfectly designed with incredible attention to detail. Impeccable layout with 10 foot ceilings on the main floor and basement, and 9 foot ceilings on the 2nd floor. Set on a 33x110ft lot among multi-million-dollar estates, parks, trails, and top schools-just a 2-minute walk to islington subway station and bloor street dining, cafes, and shops. An interlocked driveway leads to striking modern architecture highlighted by expansive windows, linear wall sconces, and a massive 3. 5-by-9-foot heavy-duty aluminium front door. Soaring foyer with heated tile flooring and a generous built-in coat closet with integrated led lights. The dining room is beautifully framed by a built-in wine cabinet and storage with 9-foot aluminium and glass doors, and ambient led illumination. Massive kitchen with heat- and stain-proof sintered stone island, counters, backsplash and hood surround. Bosch 36-inch cooktop, integrated dishwasher and wall oven/microwave, plus a 36-inch integrated dacor fridge. Family room with a napoleon fireplace in a sintered stone surround, led shelving, and a 20ft window wall overlooking a 3-zone backyard with a raised deck, lawn, and shaded lower patio. Primary suite offers a walk-in closet with 9ft glass doors, integrated led illumination and speciality features like this retractable mirror. 5-piece spa ensuite with dual vanities, smart bidet toilet, freestanding tub, and glass shower with 6 body jets. Upper laundry features sage green millwork, lg washer/dryer, and pull-out hanging rods. Three additional queen-sized bedrooms each have direct bath access. The legal 1-bed, 1-bath walkout basement suite offers income potential or extended living, complete with a modern 2-tone kitchen with quartz countertops and backsplash, an integrated fridge and dishwasher and a 30-inch samsung stove. Live your best life at 1187 islington ave.
Listing IDW14118336
Address1187 Islington Avenue
CityToronto, Ontario
Price$2,249,900
Bed / Bath5 / 5 Full
Style2-Storey, Detached
ConstructionBrick Veneer
Land Size3670
TypeResidential
StatusFor Sale
Subtype DetachedIndoor Features Auto Garage Door Remote, Built-In Oven, Carpet Free, ERV/HRV, In-Law Suite, Separate Heating Controls, Sump Pump, Water Heater OwnedOutdoor Features Deck, Landscaped, Lighting, Paved Yard, Privacy, Year Round LivingAmenities Park, Public Transit, School, Fenced Yard, Golf, Rec./Commun.CentreOwnership FreeholdBasement Apartment, Finished with Walk-Out, Separate Entrance, Walk-OutFoundation Block, Poured ConcreteHeating / Cooling Forced AirHeating Fuel GasSewer Sewer
Parking 4.00
ASAP

Tue

27

Oct

Wed

28

Oct

Thu

29

Oct

Fri

30

Oct

Sat

31

Oct

Sun

1

Nov

Mon

2

Nov

Tue

3

Nov

Wed

4

Nov

Thu

5

Nov

Fri

6

Nov

Sat

7

Nov

Sun

8

Nov

Mon

9

Nov

Tue

10

Nov

Wed

11

Nov

Thu

12

Nov

Fri

13

Nov

Sat

14

Nov

Sun

15

Nov

Mon

16

Nov

Tue

17

Nov

Wed

18

Nov

Thu

19

Nov

Fri

20

Nov

Sat

21

Nov

Sun

22

Nov

Mon

23

Nov

Tue

24

Nov

By clicking “Get pre-qualified” and/or 'Submit' you are expressly consenting, in writing, to receive telemarketing and other messages, including artificial or prerecorded voices, via automated calls or texts from jumprealty.ca and up.mortgages at the number you provided above. This consent is not required to purchase any good or service. Message and data rates may apply, frequency varies. Text HELP for help or STOP to cancel. More details in Terms of Use and Privacy Policy.

Listing Brokerage: CENTURY 21 LEADING EDGE REALTY INC.

* Data is provided courtesy of PROPTX. The information provided herein must only be used by consumers that have a bona fide interest in the purchase, sale, or lease of real estate and may not be used for any commercial purpose or any other purpose. The information is deemed reliable but is not guaranteed accurate by PROPTX.

Hospital
Parks
Schools
Place of Worship
Please select an amenity above to view a list.

Recommended Properties

Loading...
1187 Islington Avenue
Toronto , Ontario
5 5 $2,249,900
Get more info