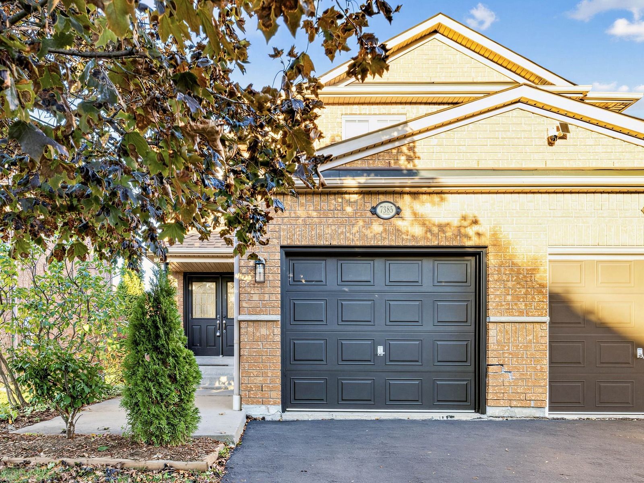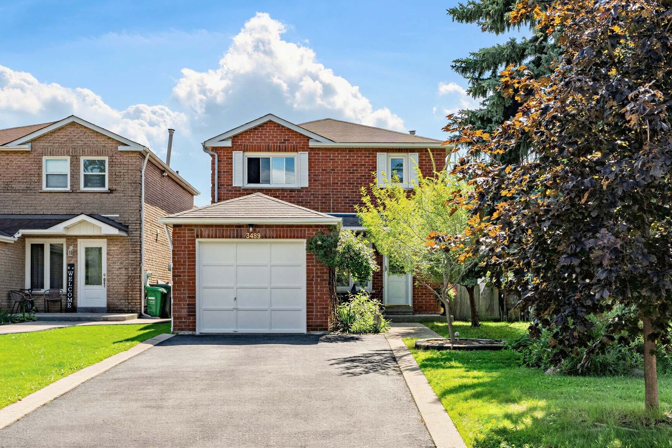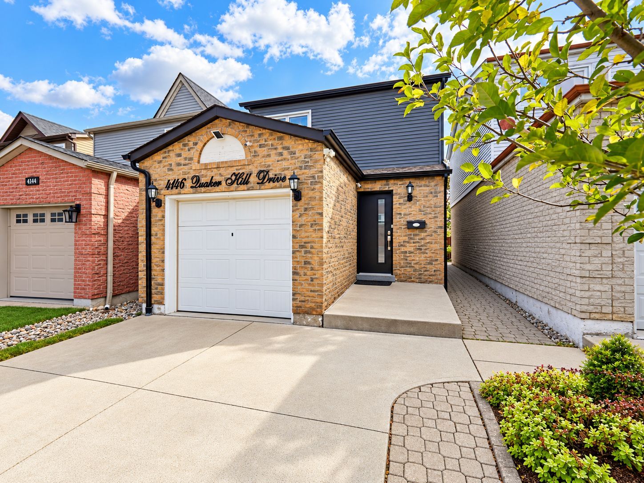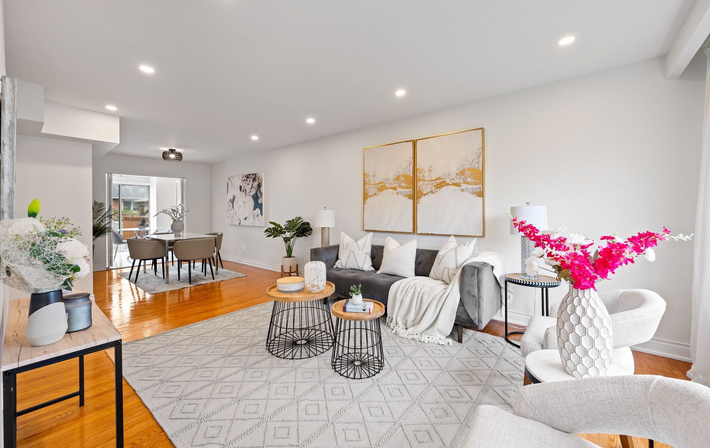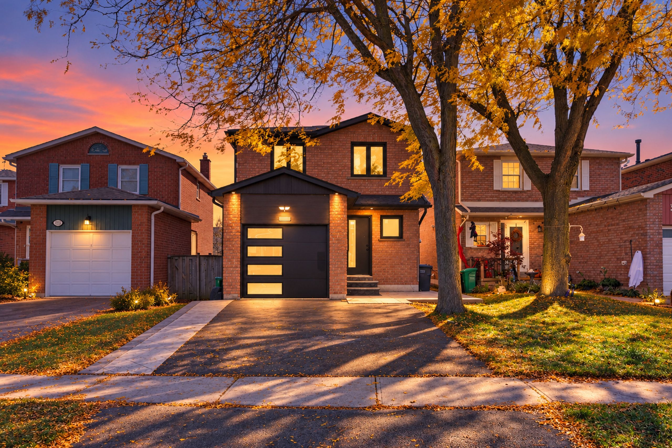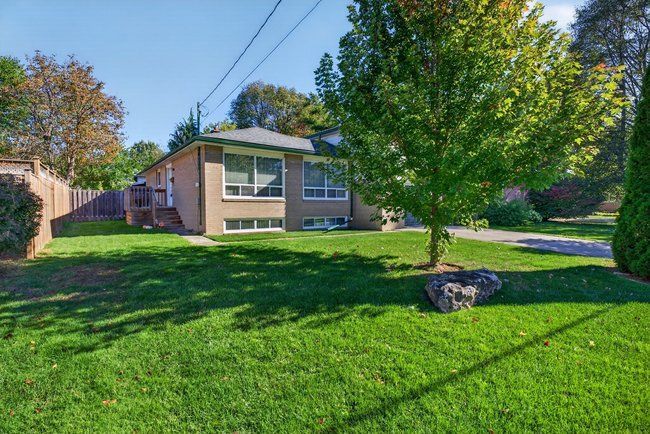
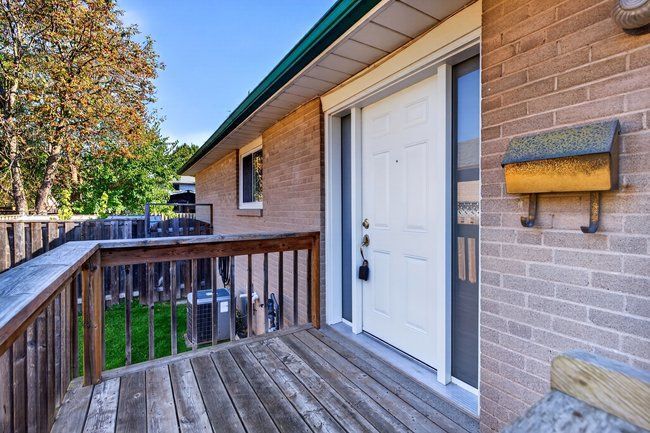
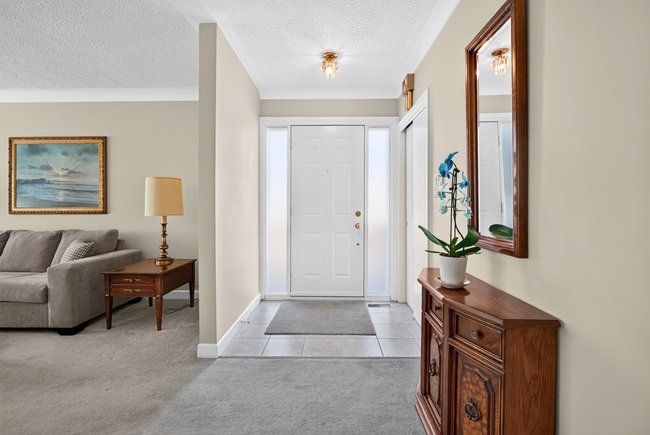
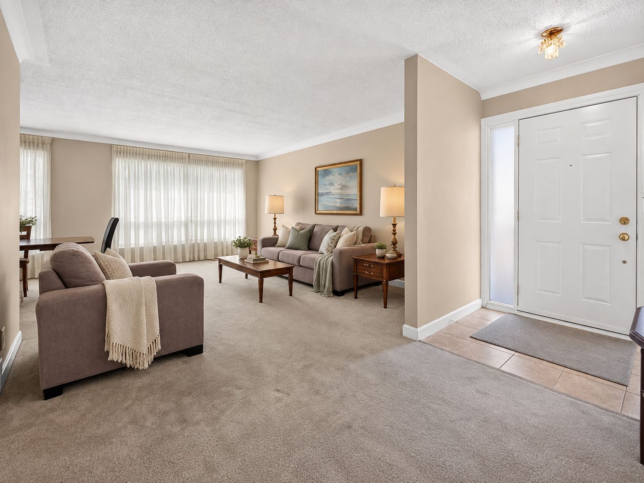
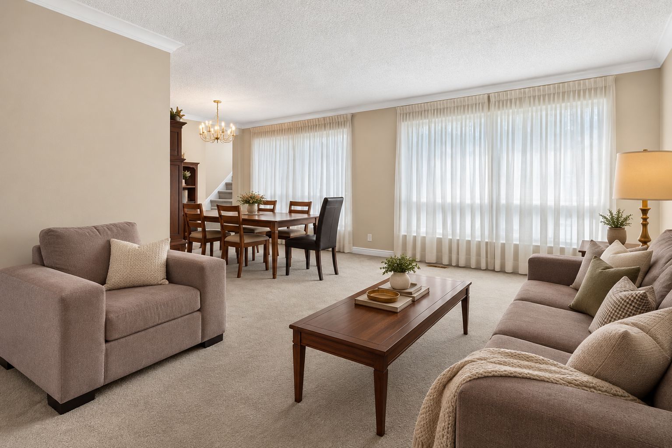
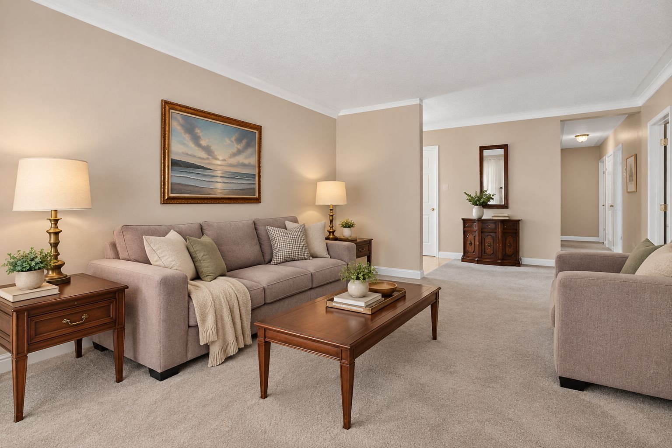
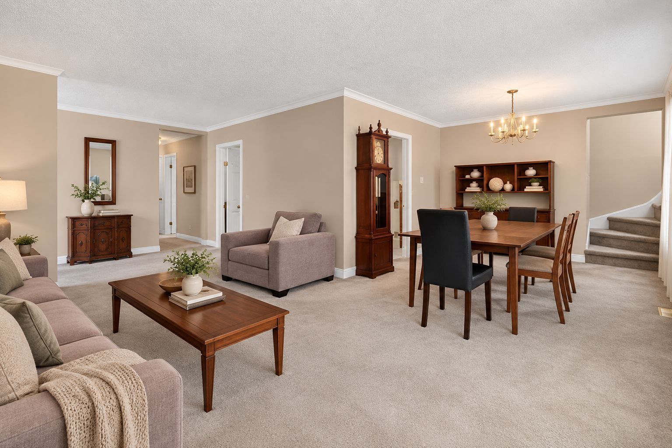
For Sale - 1193 Whittington Road, Mississauga, Ontario

Est payment $4,801/mo
Views   1
Time on Jump  1 days
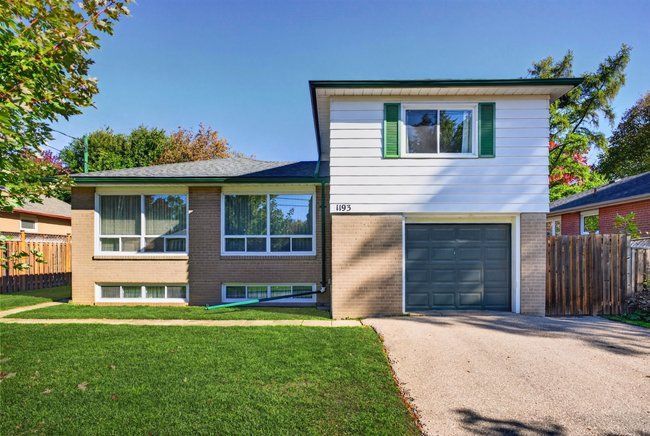
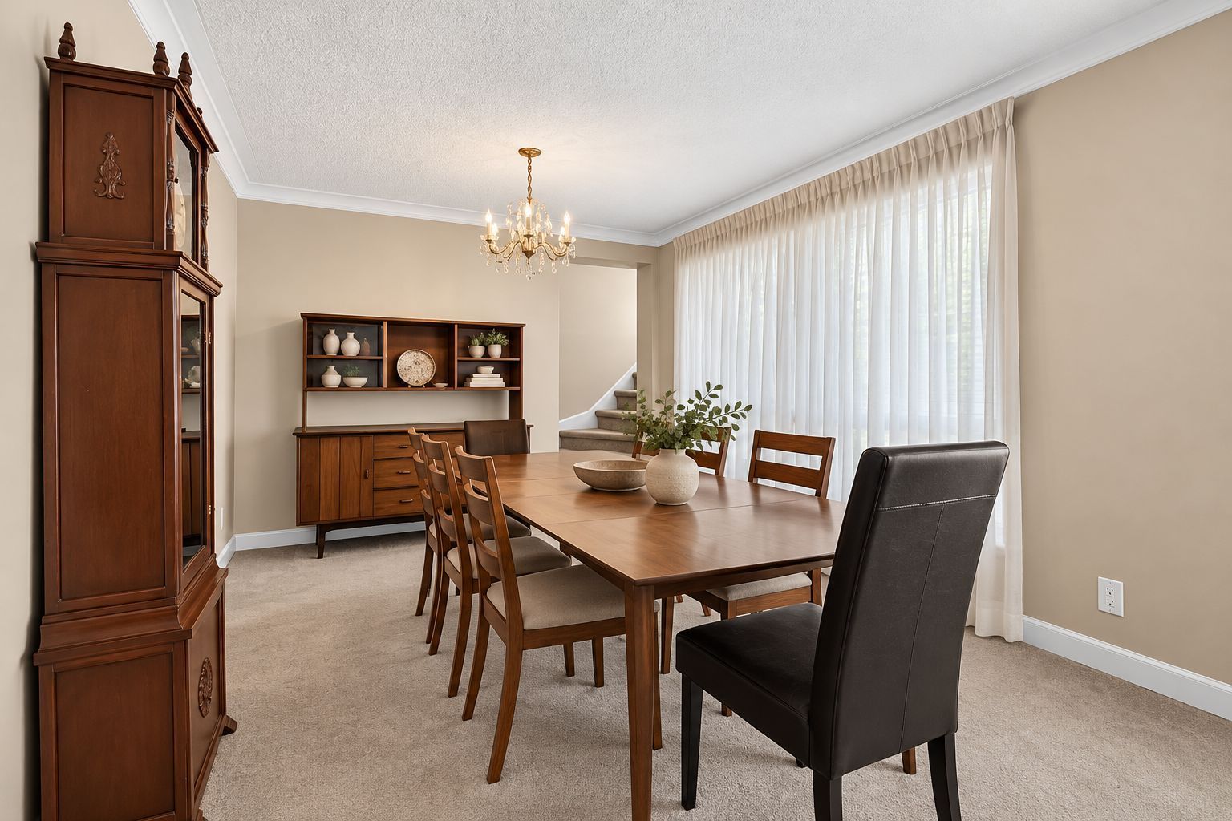
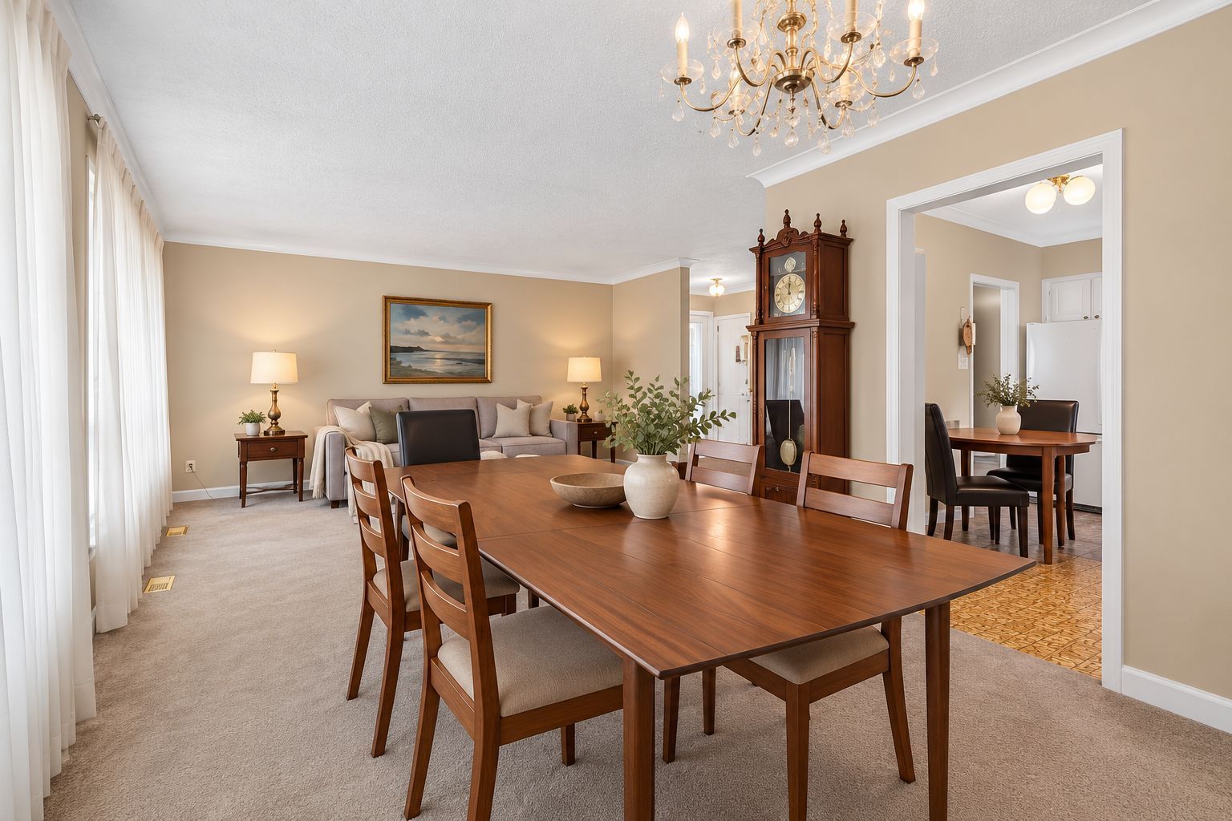
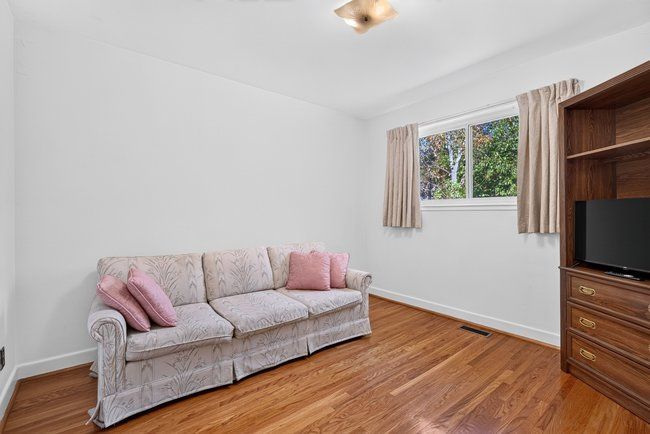
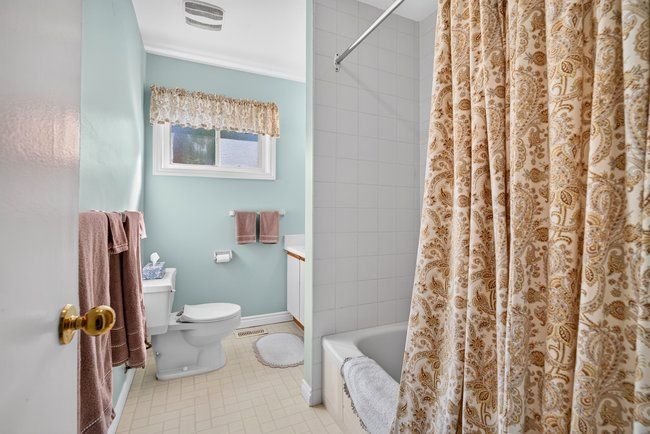
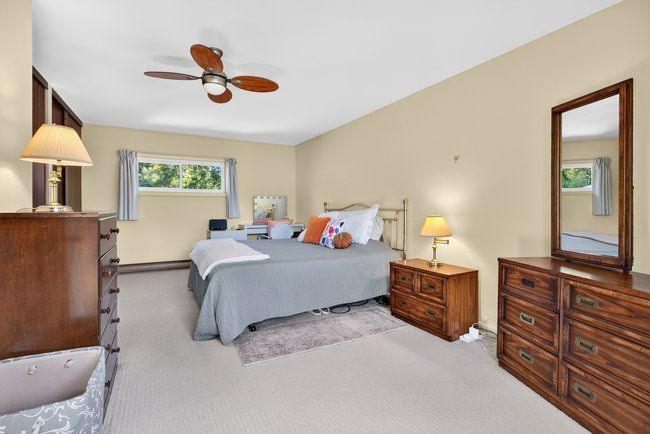
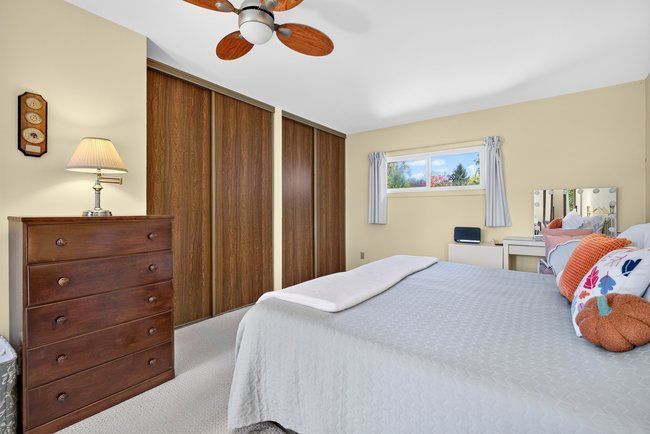
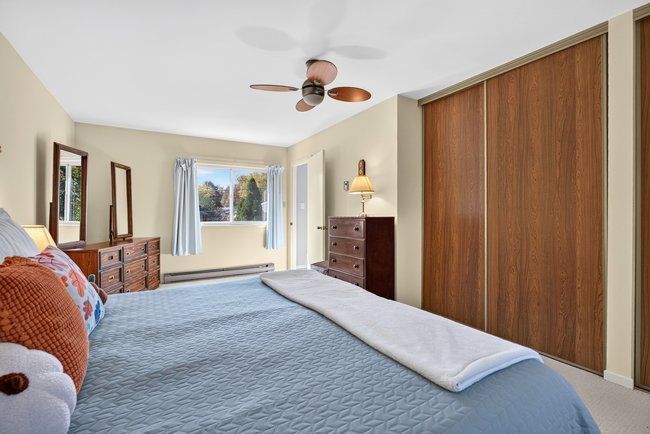
  • One-owner home with four bedrooms and two bathrooms for personalized updates.
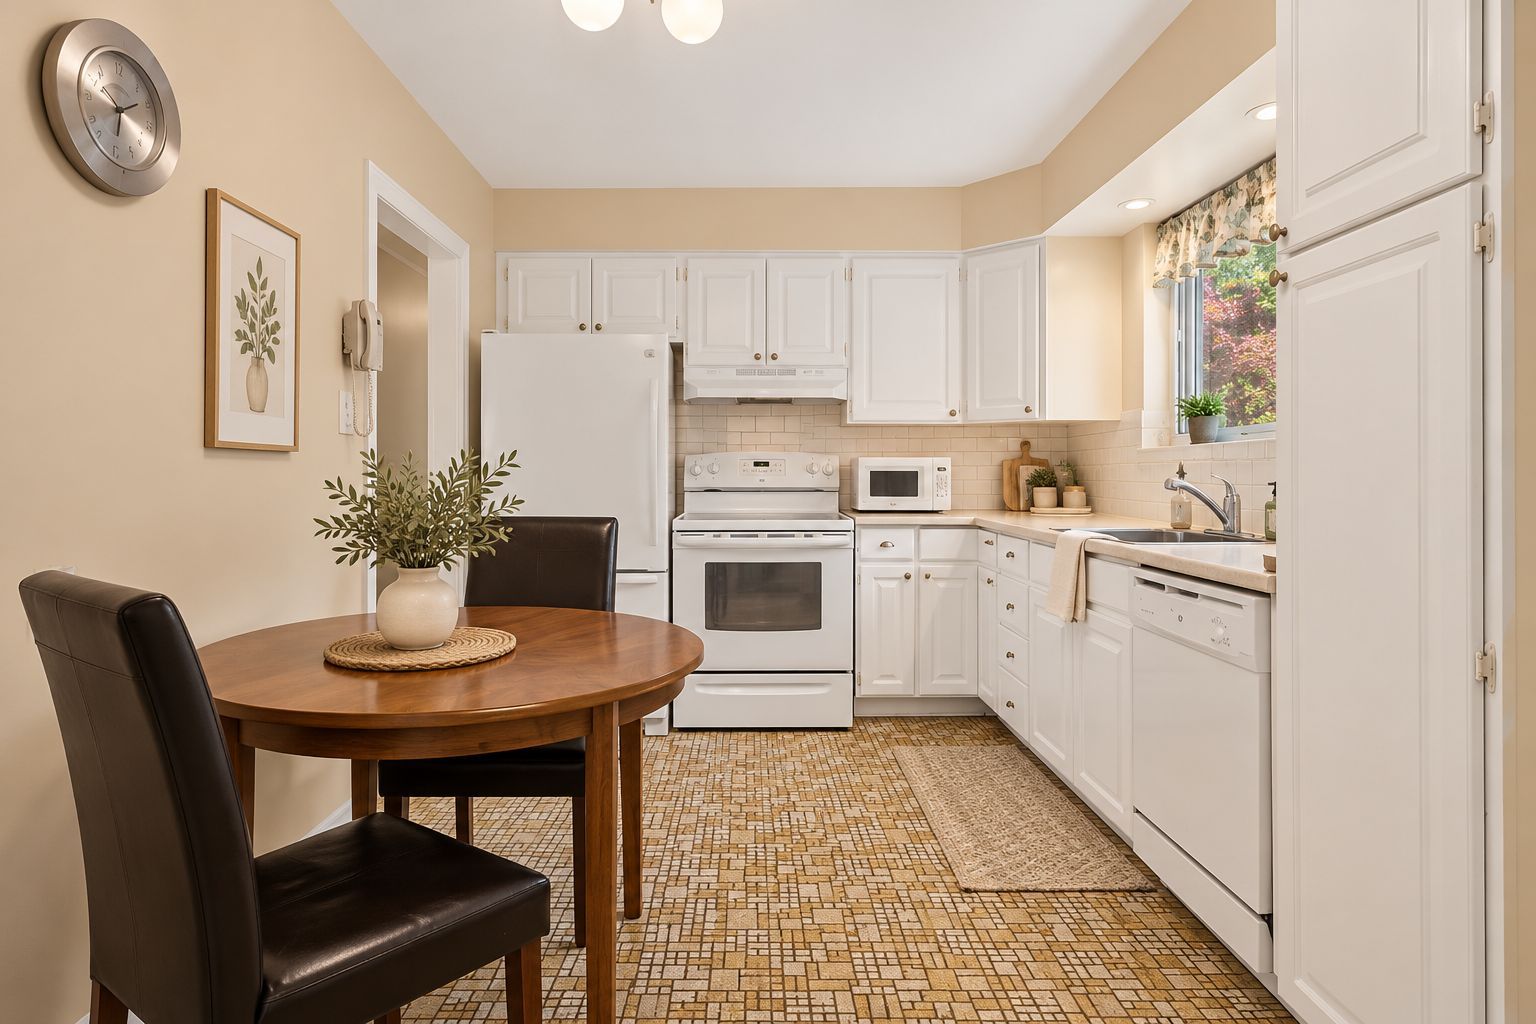
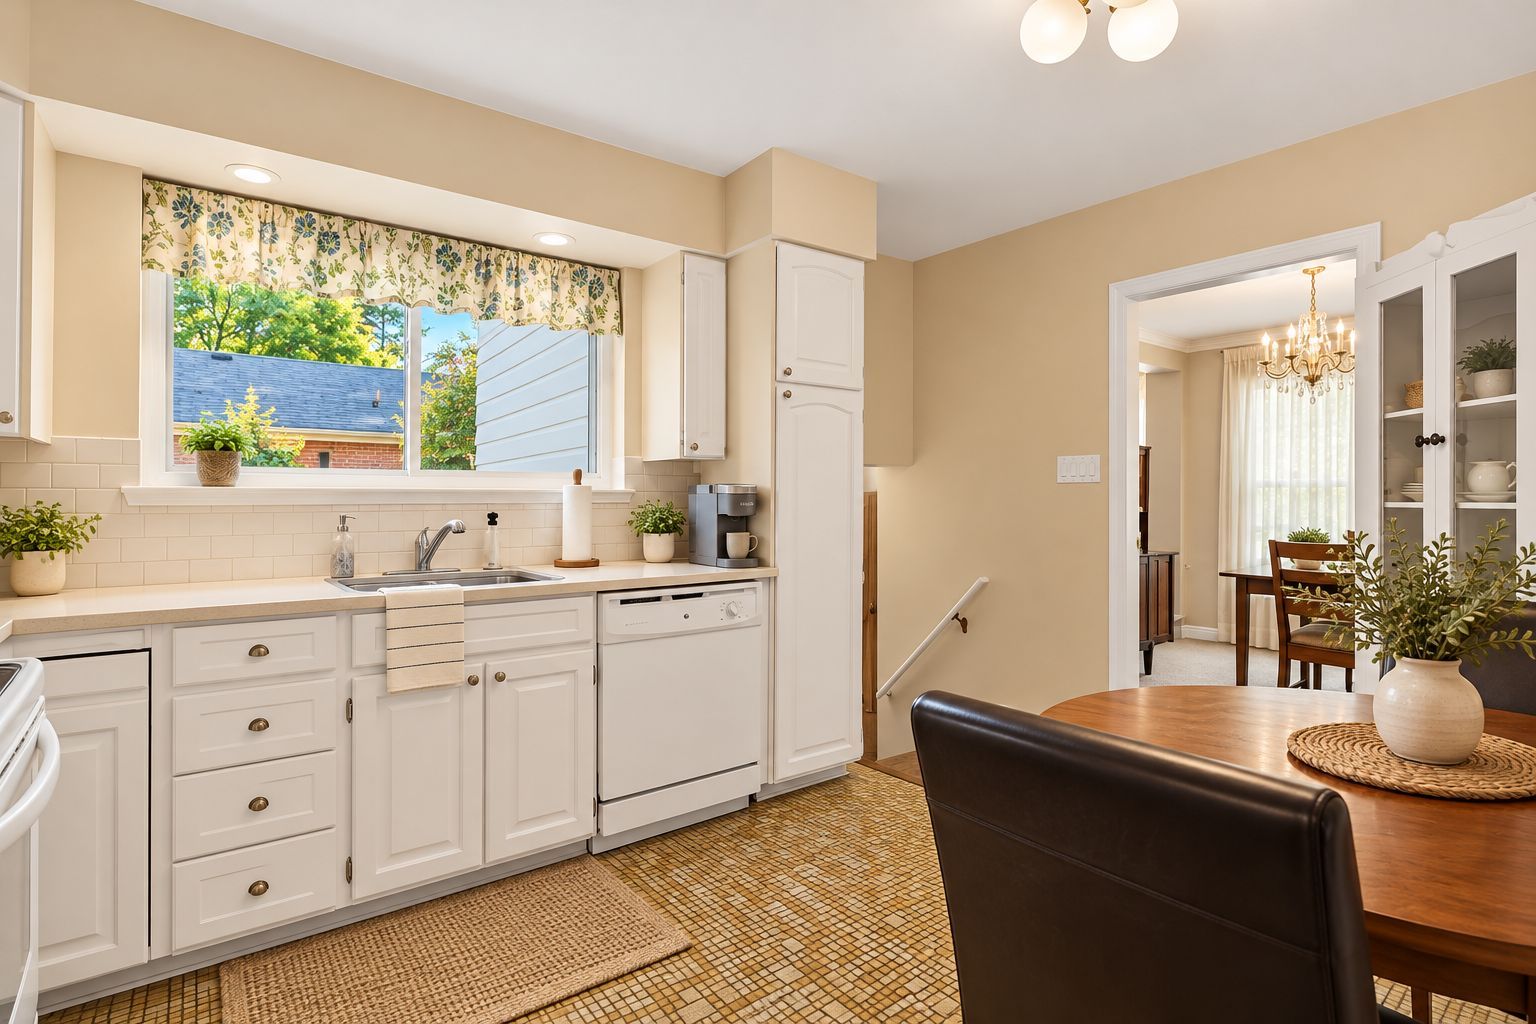
  • Side-split layout connects living room, dining area, and kitchen conveniently.
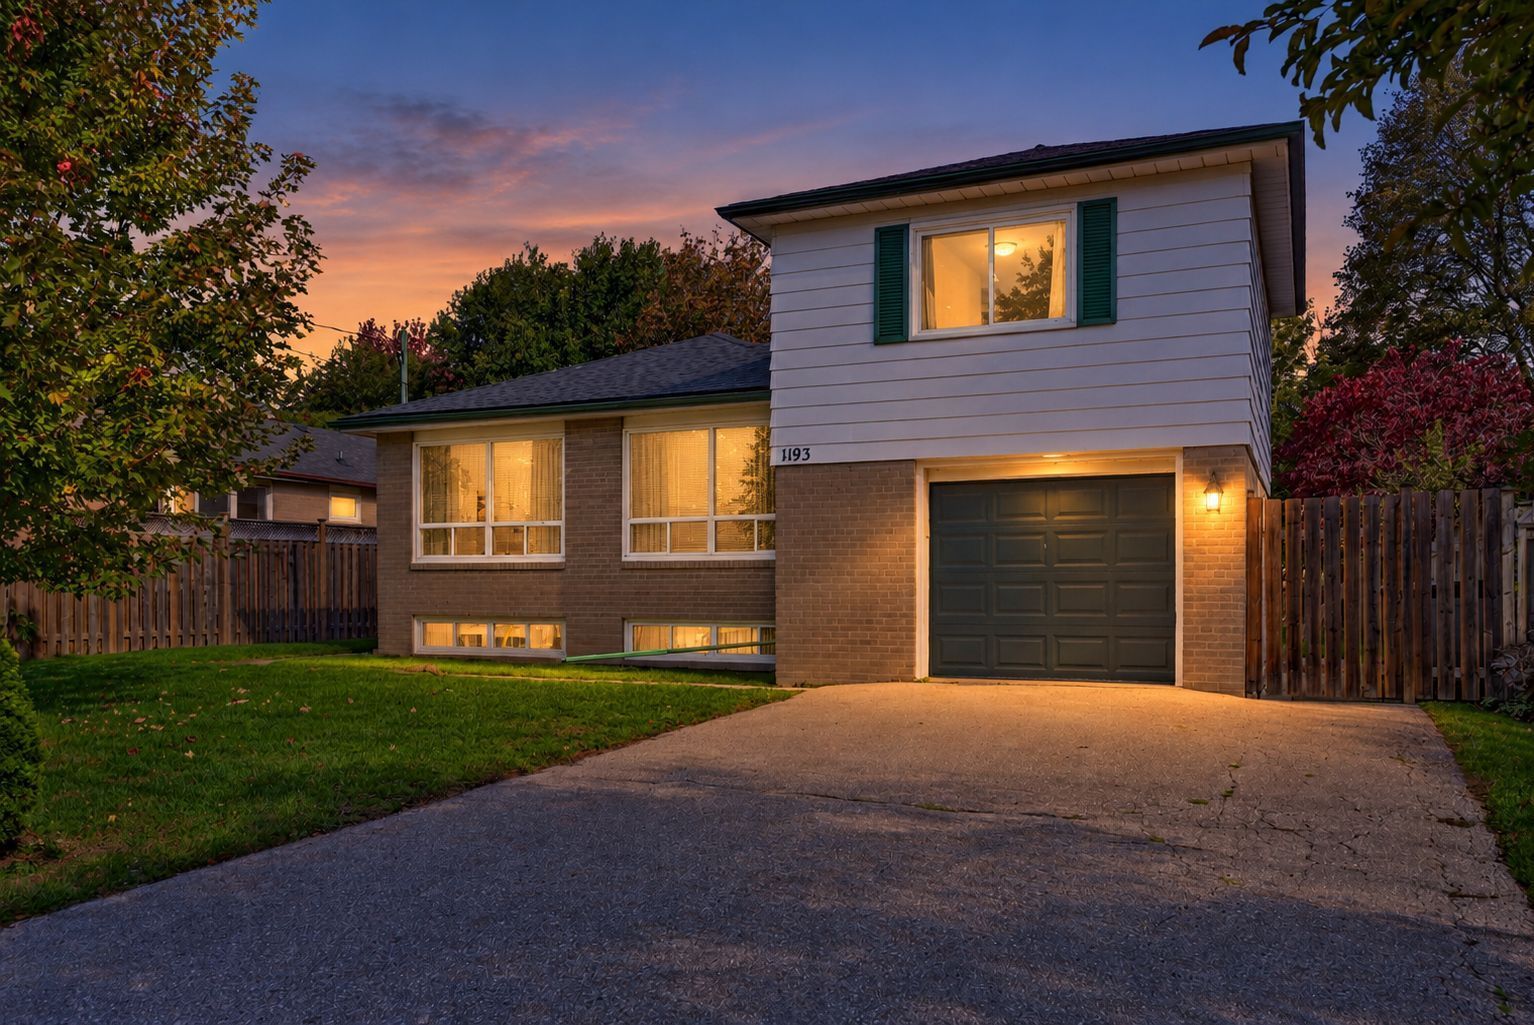
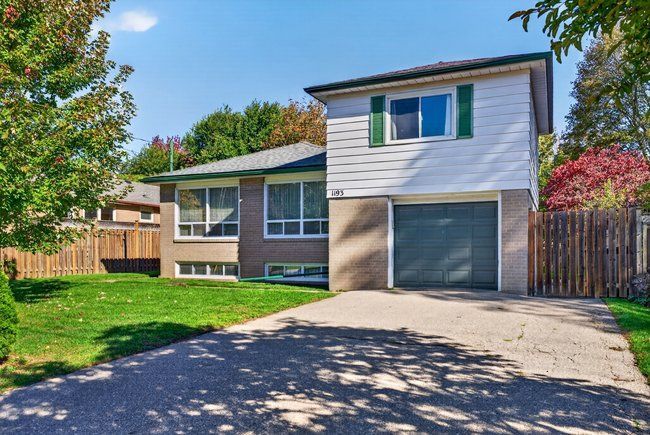
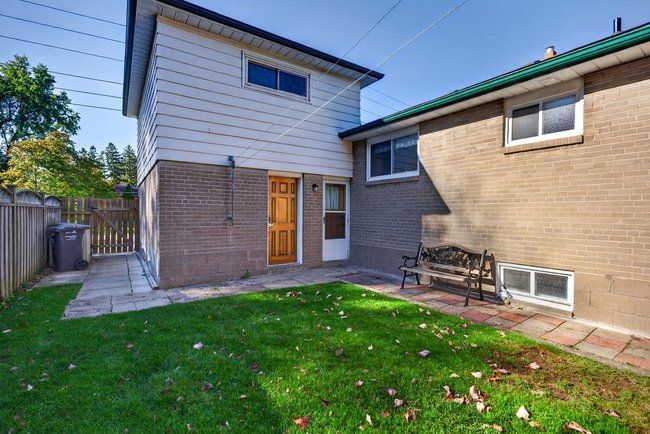
  • Fourth bedroom addition above the garage perfect for office or guest space.
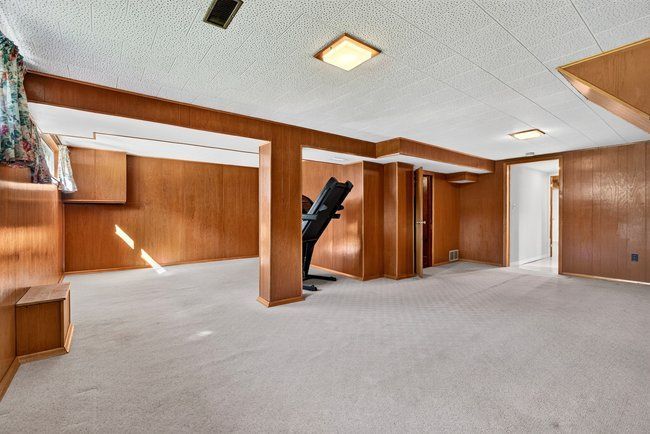
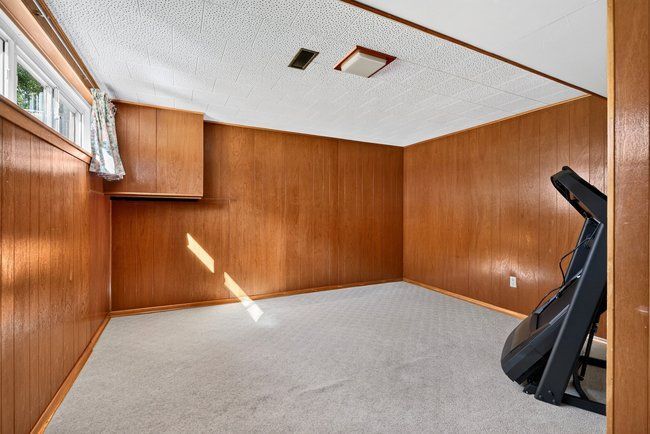
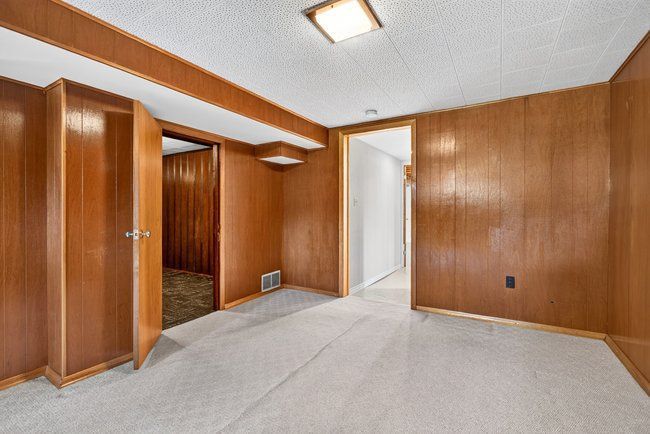
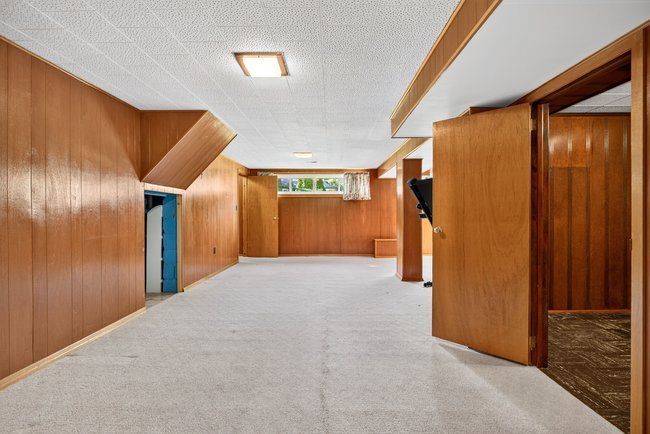
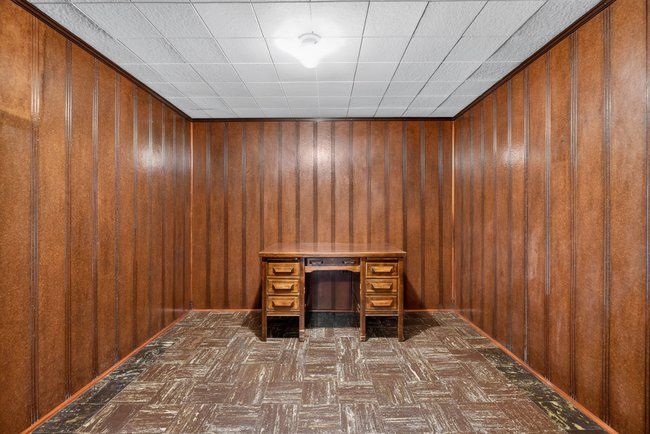
  • Downstairs recreation room and separate space for hobbies or work-from-home.
  • Located in Lorne Park School District, close to transit and amenities.


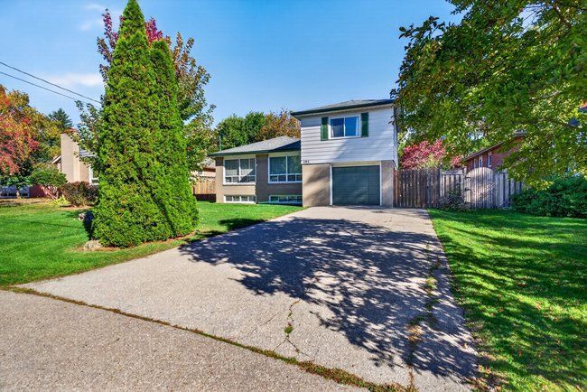
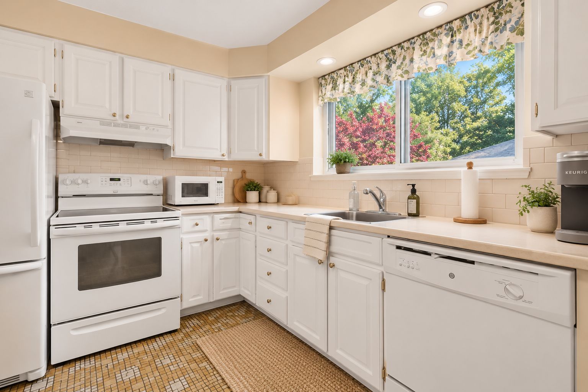
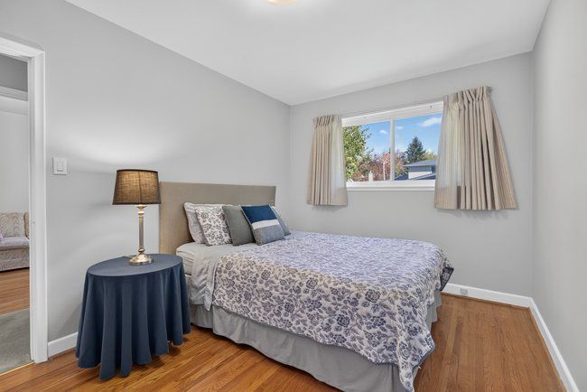
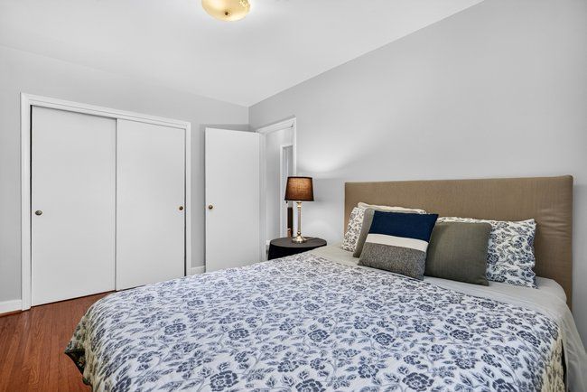
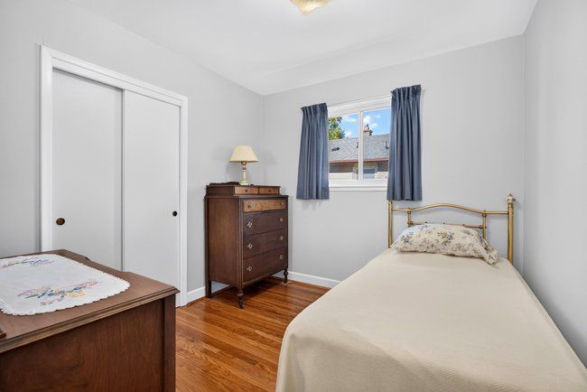
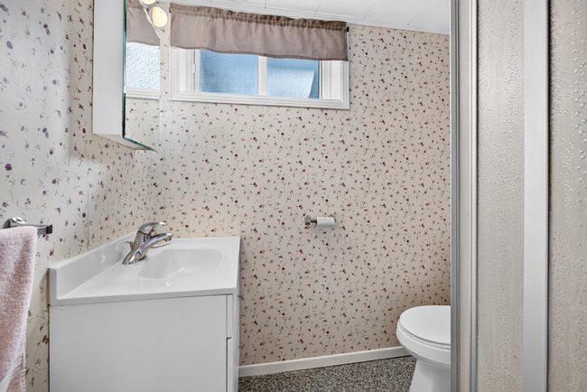
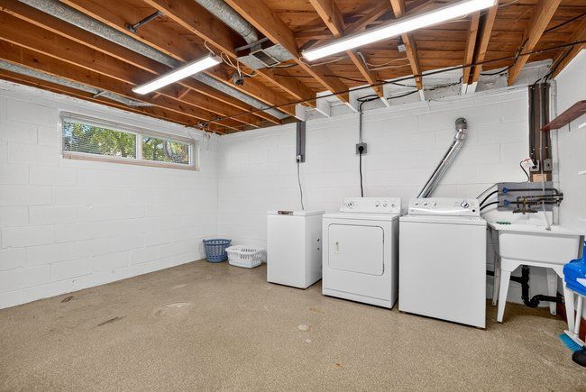
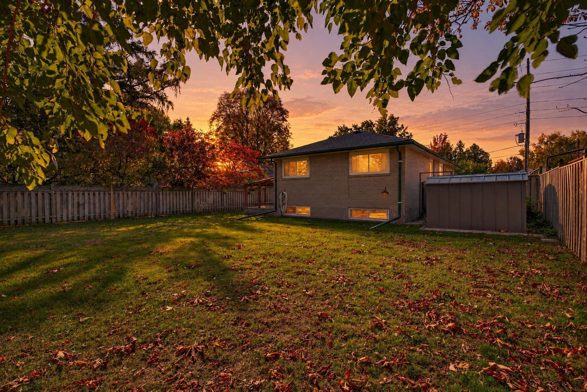
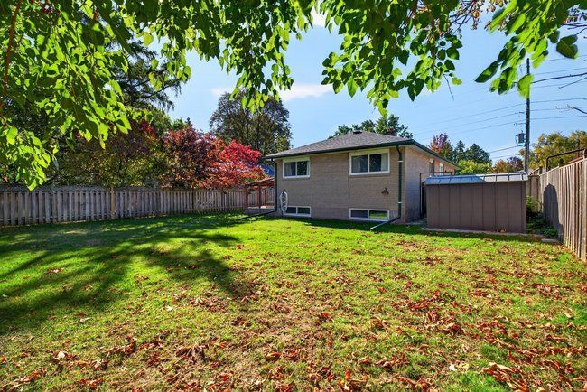
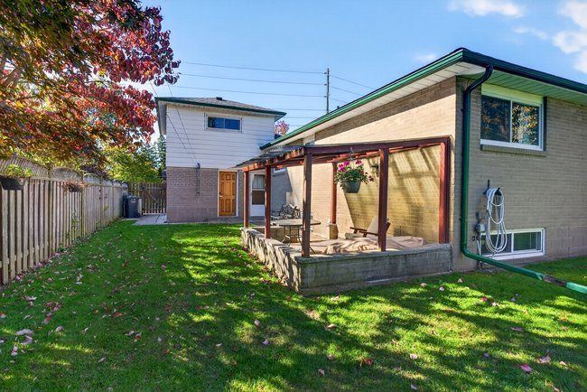
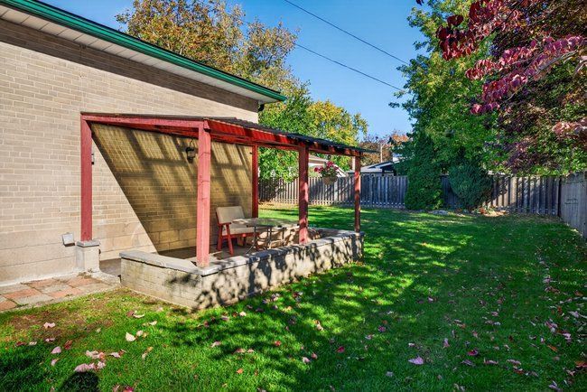
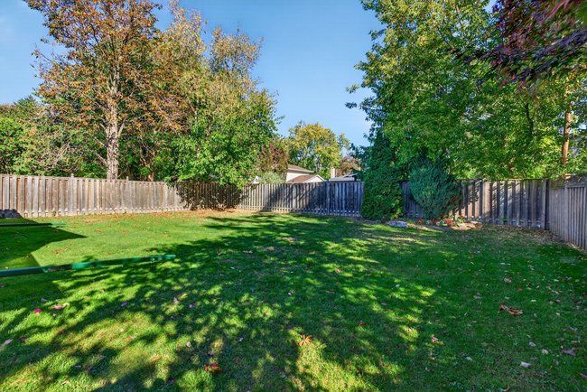
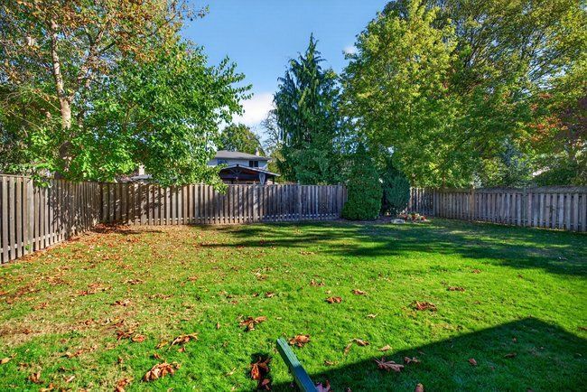
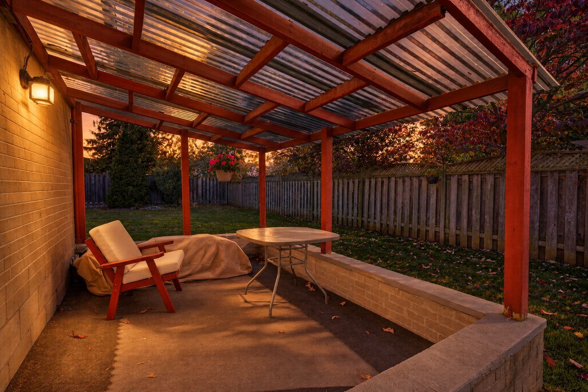
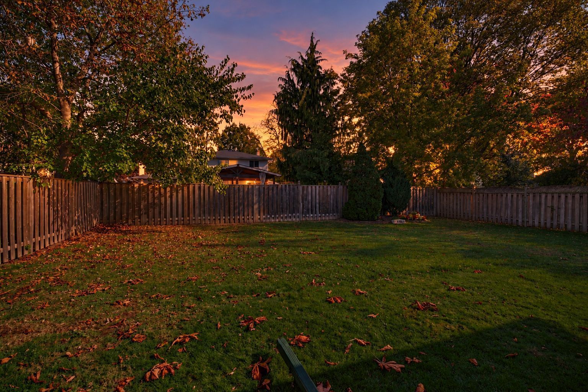
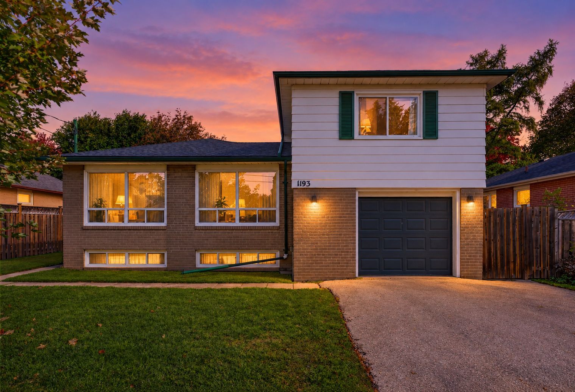
A one-owner home with four bedrooms, two bathrooms and the opportunity to create something distinctly your own. At 1193 whittington road, the appeal starts with the layout: a side-split that brings the living room, dining area, eat-in kitchen and three bedrooms together on the main living level, with a fourth bedroom in the addition above the garage. Mostly original in condition, this home is an opportunity to choose the finishes, colours and details that matter to you. Keep the features you love and update with intention, from a fresh approach to the kitchen to your own vision for the living spaces. This is a home to shape around your taste and the way you live, rather than someone else's renovation choices. The addition above the garage offers a space set apart from the main living level, ideal for a fourth bedroom or a home office. Downstairs, a recreation room, an additional separate room, a second bathroom and utility space add room for movie nights, hobbies, play or a work-from-home setup. An attached garage and backyard complete the property. Located in the lorne park school district, with whiteoaks public school, hillcrest middle school and lorne park secondary school serving the area. Clarkson go and local transit add everyday convenience to this established mississauga setting. Four bedrooms, two bathrooms, one-owner history and a clear opportunity to make the next chapter your own. Bring your ideas to 1193 whittington road.
Listing IDW14103714
Address1193 Whittington Road
CityMississauga, Ontario
Price$999,900
Bed / Bath4 / 2 Full
StyleSidesplit, Detached
ConstructionAluminum Siding
TypeResidential
StatusFor Sale
Subtype DetachedIndoor Features Auto Garage Door Remote, In-Law Capability, Primary Bedroom - Main Floor, StorageAmenities Fenced Yard, Library, Park, Public Transit, Rec./Commun.Centre, SchoolOwnership FreeholdBasement Separate Entrance, Partially FinishedFoundation Concrete BlockHeating / Cooling Forced AirHeating Fuel GasSewer Sewer
Parking 5.00
ASAP

Thu

22

Oct

Fri

23

Oct

Sat

24

Oct

Sun

25

Oct

Mon

26

Oct

Tue

27

Oct

Wed

28

Oct

Thu

29

Oct

Fri

30

Oct

Sat

31

Oct

Sun

1

Nov

Mon

2

Nov

Tue

3

Nov

Wed

4

Nov

Thu

5

Nov

Fri

6

Nov

Sat

7

Nov

Sun

8

Nov

Mon

9

Nov

Tue

10

Nov

Wed

11

Nov

Thu

12

Nov

Fri

13

Nov

Sat

14

Nov

Sun

15

Nov

Mon

16

Nov

Tue

17

Nov

Wed

18

Nov

Thu

19

Nov

By clicking “Get pre-qualified” and/or 'Submit' you are expressly consenting, in writing, to receive telemarketing and other messages, including artificial or prerecorded voices, via automated calls or texts from jumprealty.ca and up.mortgages at the number you provided above. This consent is not required to purchase any good or service. Message and data rates may apply, frequency varies. Text HELP for help or STOP to cancel. More details in Terms of Use and Privacy Policy.

Listing Brokerage: RE/MAX REALTY ENTERPRISES INC.

* Data is provided courtesy of PROPTX. The information provided herein must only be used by consumers that have a bona fide interest in the purchase, sale, or lease of real estate and may not be used for any commercial purpose or any other purpose. The information is deemed reliable but is not guaranteed accurate by PROPTX.

Hospital
Parks
Schools
Place of Worship
Please select an amenity above to view a list.

Recommended Properties

Loading...
1193 Whittington Road
Mississauga , Ontario
4 2 $999,900
Get more info