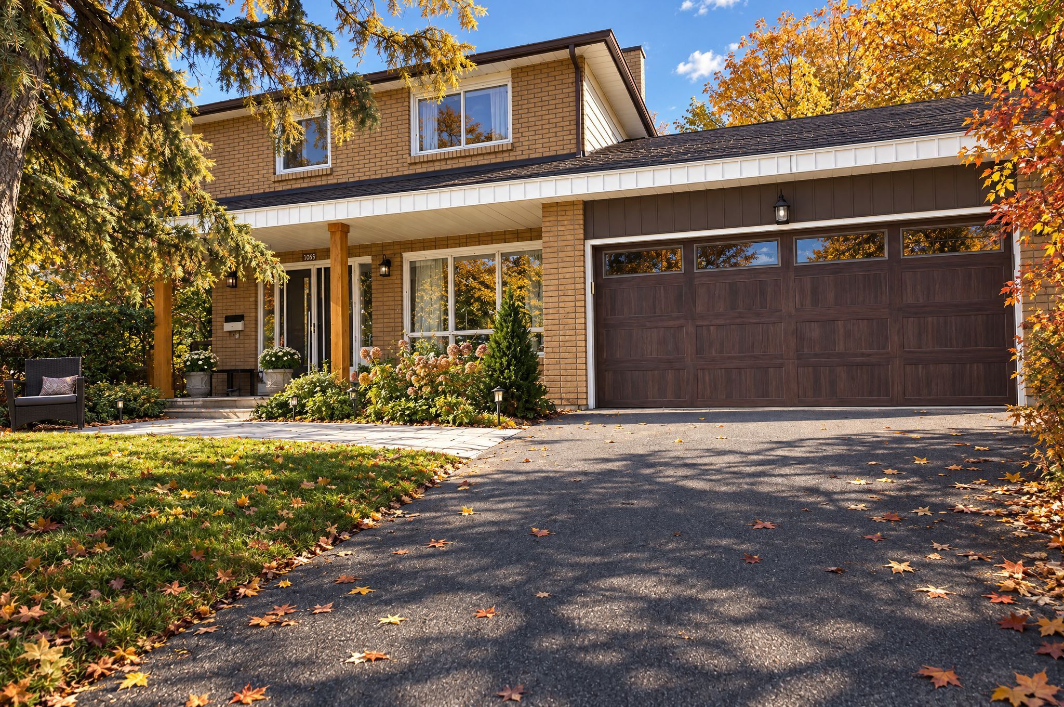
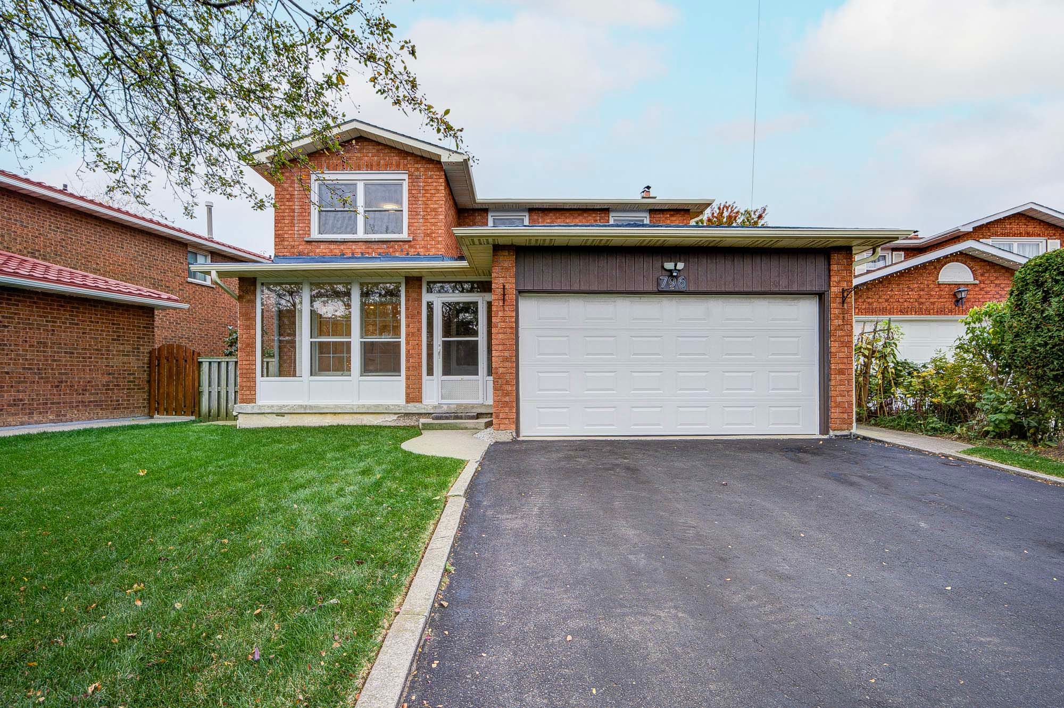
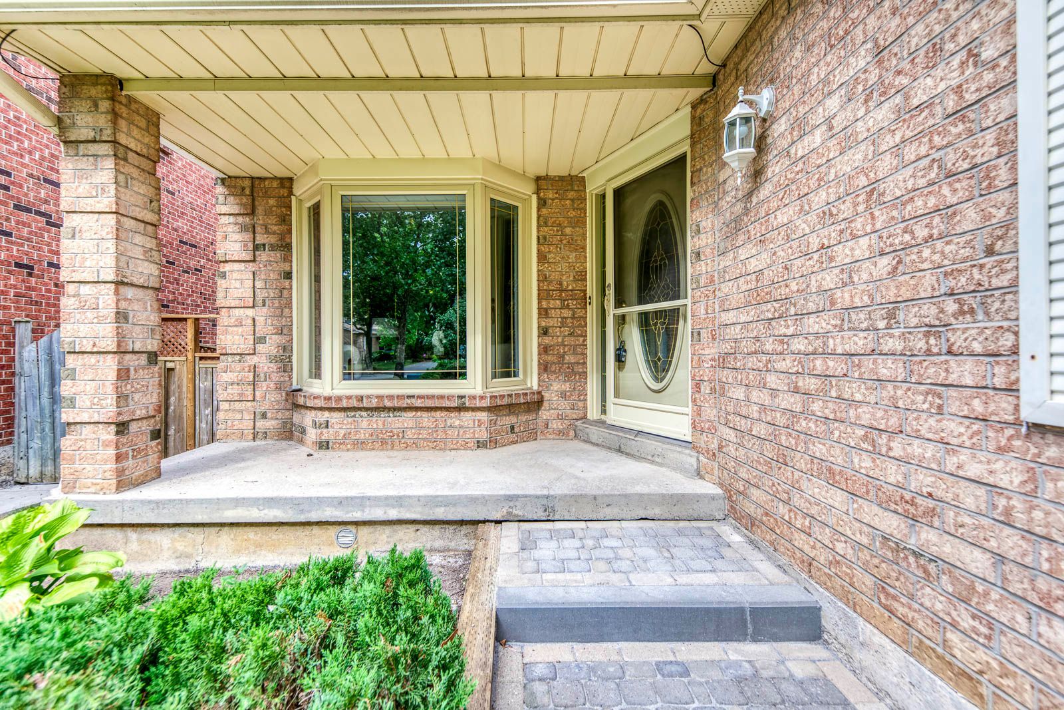
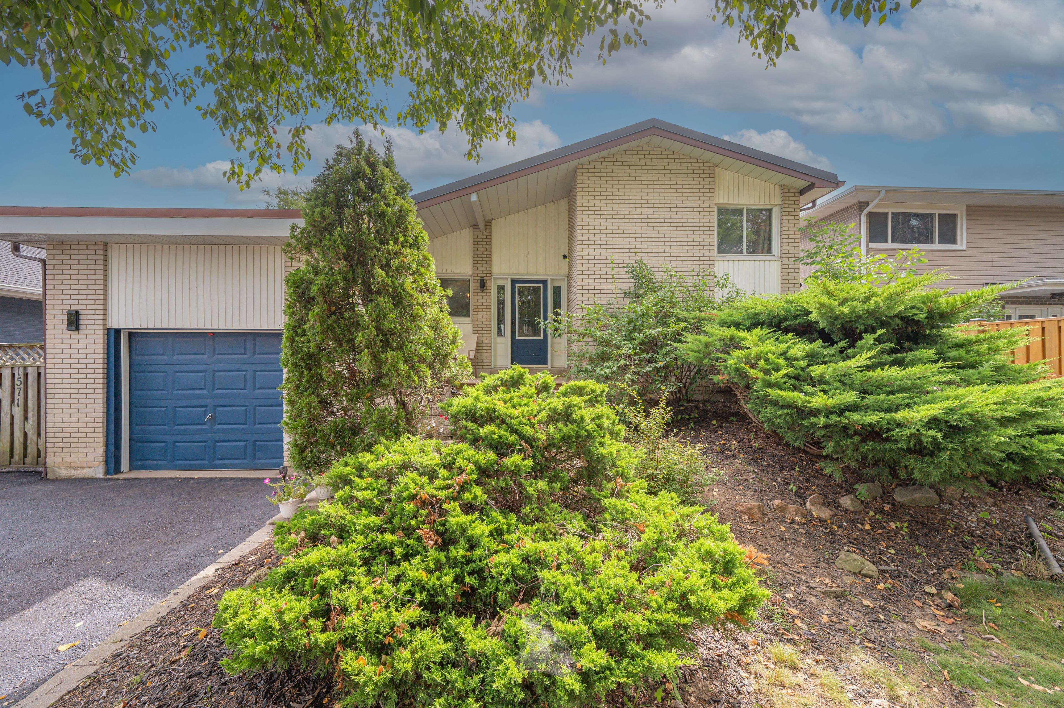
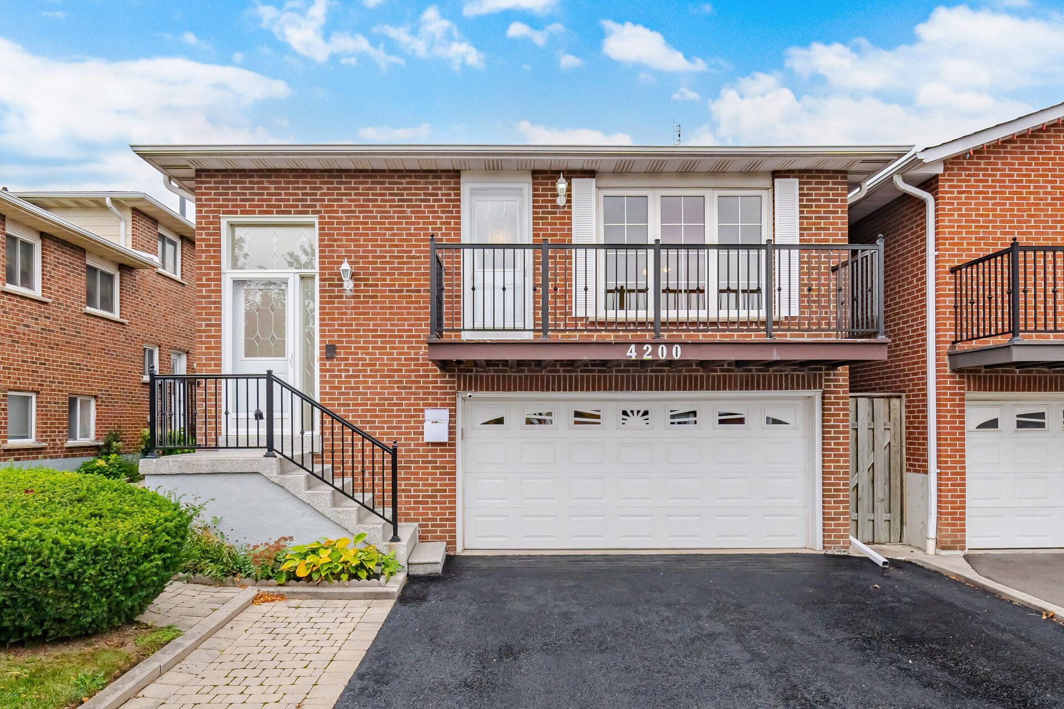
For Sale - 1199 Melton Drive, Mississauga, Ontario

Est payment $5,661/mo
Views   4
Time on Jump  89 day
  • Spacious 4-bedroom back-split with approximately 2,363 sq. ft. of living space.
  • Versatile layout with multiple levels for families and guests to enjoy.
  • Bright solarium with high ceilings and backyard access for a variety of uses.
  • Finished basement includes a second kitchen and recreation area for extra space.
  • Convenient double garage and parking for up to six vehicles.


Back on the market! Discover the possibilities in lakeview with this spacious 4-bedroom back-split, offering approximately 2,363 sq. Ft. Of total finished living space on a generous 50 x 123. 59 ft. Lot. Surrounded by impressive custom homes, this versatile property offers space for growing families, extended family living and your future vision. The functional multi-level layout features three upper-level bedrooms, a fourth bedroom on the ground level and a generous family room with a backyard walkout. Open rear exposure, with no homes immediately behind, provides added privacy and an inviting setting for outdoor entertaining. The bright solarium features soaring ceilings, a skylight and backyard access. Currently used as a home gym, this flexible space is equally suited to a home office, studio or relaxing retreat. The finished basement includes a second kitchen and spacious recreation area, offering additional room for family and guests. A double garage and parking for up to six vehicles add everyday convenience. Move in and personalize over time, renovate or explore expansion and redevelopment possibilities, subject to applicable approvals. Ideally located near the mississauga-etobicoke border, minutes from the qew, public transit, sherway gardens, shopping, dining, parks, trails, and lakeview and toronto golf courses. Total finished living space is approximately 2,363 sq. Ft. Measurements excludes storage and utility areas, solarium, fireplace, garage and porch. Please refer to floor plans for estimated measurements.
Listing IDW13586340
Address1199 Melton Drive
CityMississauga, Ontario
Price$1,179,000
Bed / Bath4 / 2 Full
StyleBacksplit 4, Detached
ConstructionBrick
TypeResidential
StatusFor Sale
Subtype DetachedIndoor Features Carpet FreeOutdoor Features Porch Enclosed, DeckOwnership FreeholdBasement Finished, Crawl SpaceFoundation ConcreteHeating / Cooling Forced AirHeating Fuel GasSewer Sewer
Parking 6.00
ASAP

Mon

19

Oct

Tue

20

Oct

Wed

21

Oct

Thu

22

Oct

Fri

23

Oct

Sat

24

Oct

Sun

25

Oct

Mon

26

Oct

Tue

27

Oct

Wed

28

Oct

Thu

29

Oct

Fri

30

Oct

Sat

31

Oct

Sun

1

Nov

Mon

2

Nov

Tue

3

Nov

Wed

4

Nov

Thu

5

Nov

Fri

6

Nov

Sat

7

Nov

Sun

8

Nov

Mon

9

Nov

Tue

10

Nov

Wed

11

Nov

Thu

12

Nov

Fri

13

Nov

Sat

14

Nov

Sun

15

Nov

Mon

16

Nov

By clicking “Get pre-qualified” and/or 'Submit' you are expressly consenting, in writing, to receive telemarketing and other messages, including artificial or prerecorded voices, via automated calls or texts from jumprealty.ca and up.mortgages at the number you provided above. This consent is not required to purchase any good or service. Message and data rates may apply, frequency varies. Text HELP for help or STOP to cancel. More details in Terms of Use and Privacy Policy.

Listing Brokerage: RE/MAX REALTRON REALTY INC.

* Data is provided courtesy of PROPTX. The information provided herein must only be used by consumers that have a bona fide interest in the purchase, sale, or lease of real estate and may not be used for any commercial purpose or any other purpose. The information is deemed reliable but is not guaranteed accurate by PROPTX.

Hospital
Parks
Schools
Place of Worship
Please select an amenity above to view a list.

Recommended Properties

Loading...
1199 Melton Drive
Mississauga , Ontario
4 2 $1,179,000
Get more info