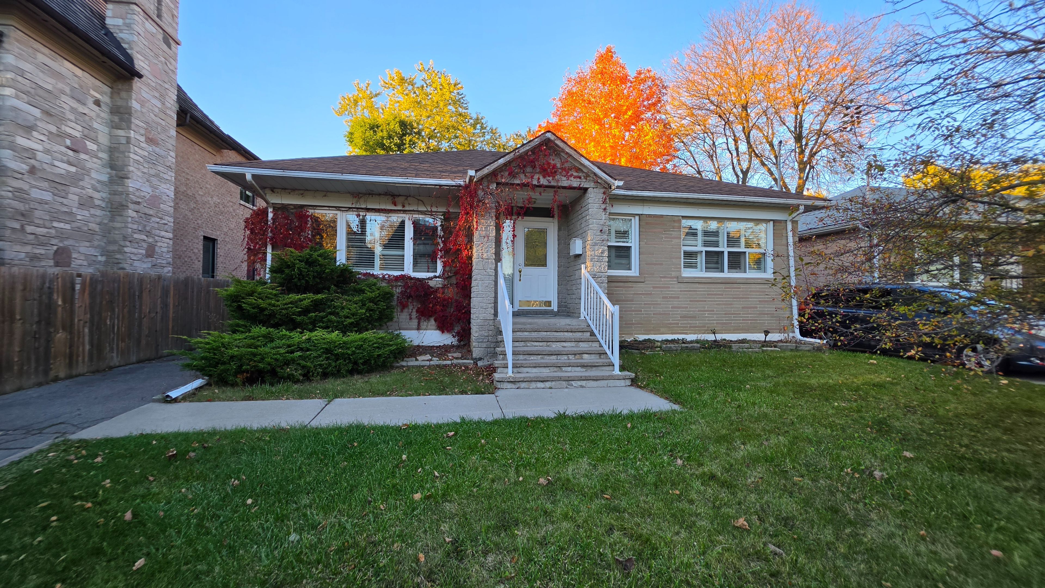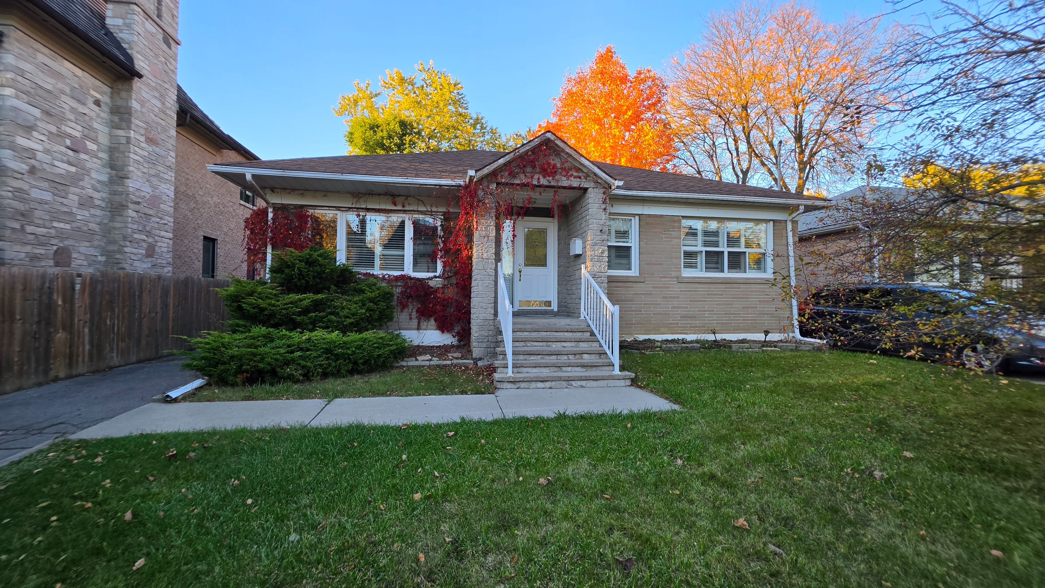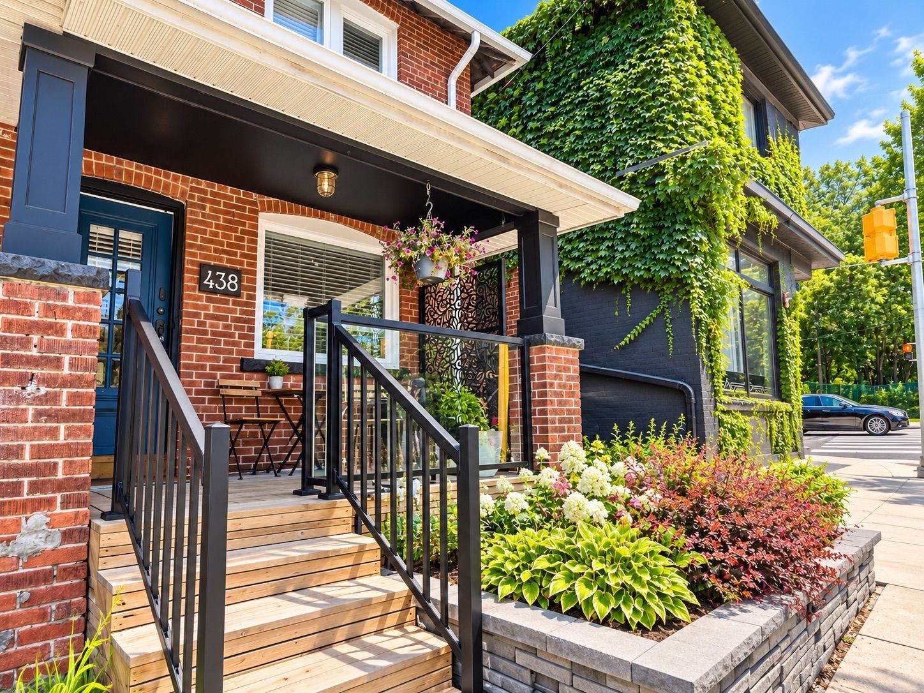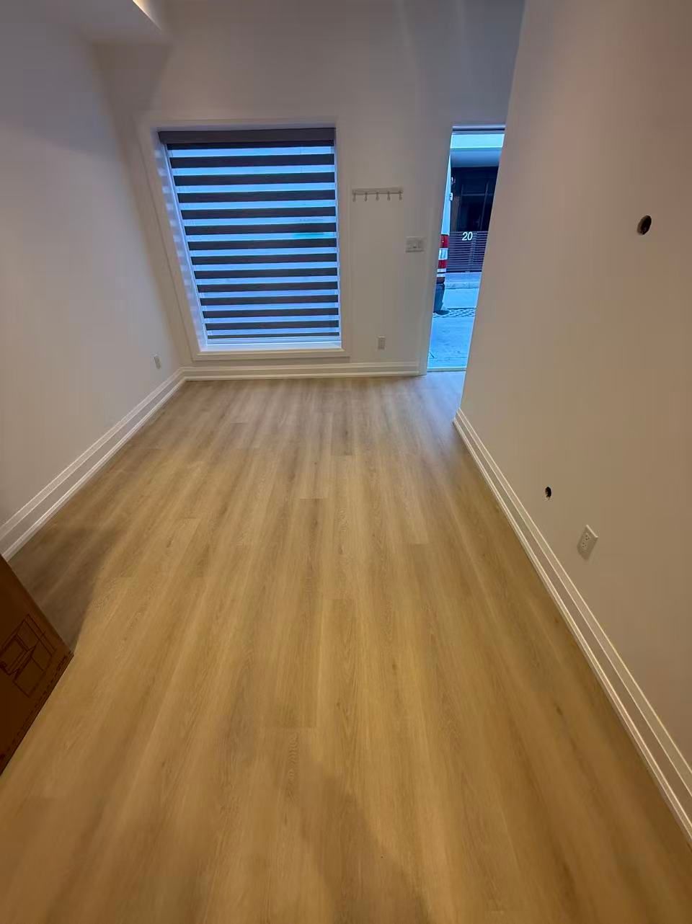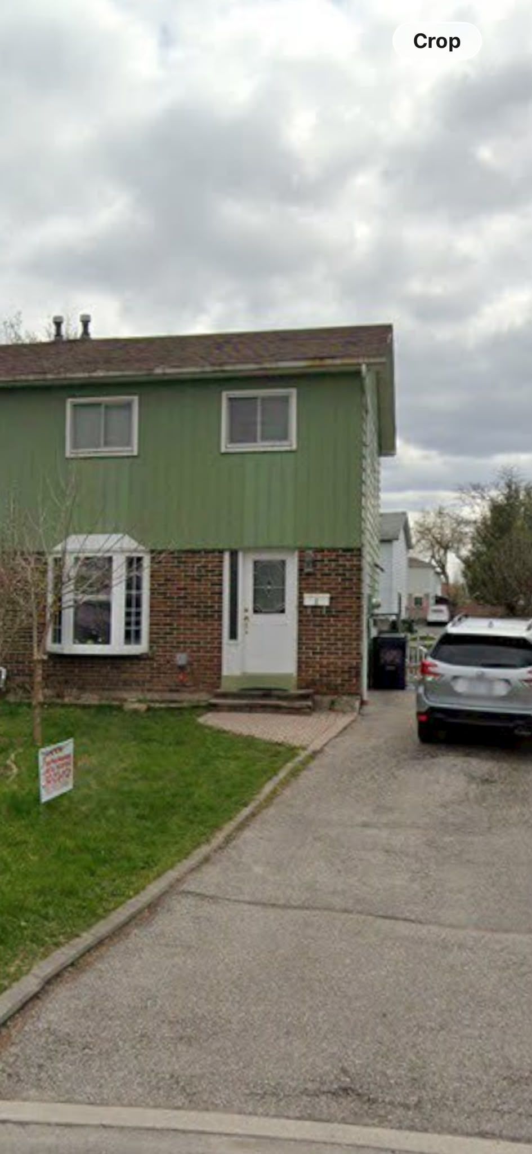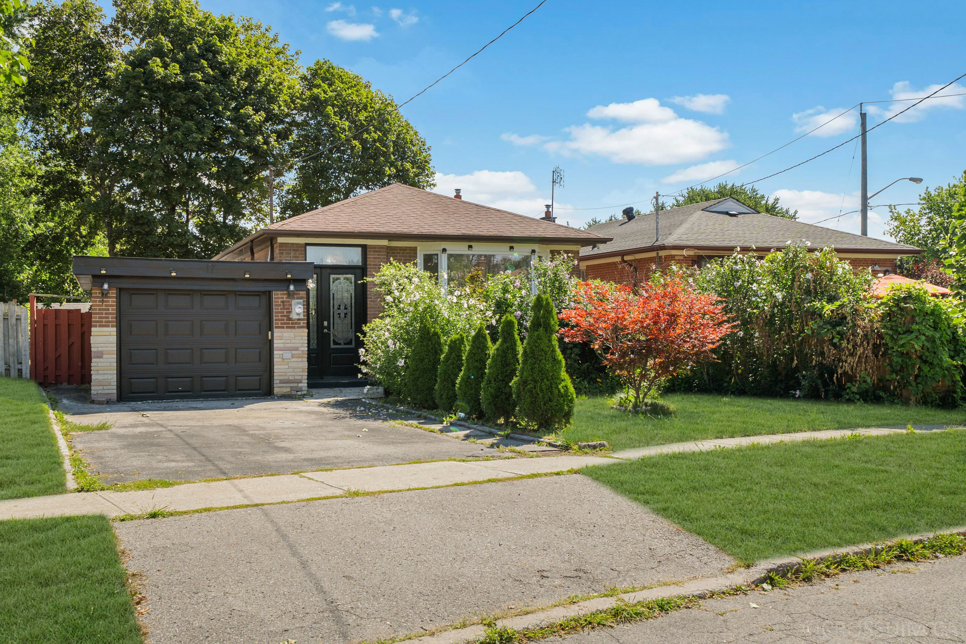
For Lease - 12 Arlington Avenue Unit# Upper, Toronto, Ontario

Views   1
Time on Jump  1 days
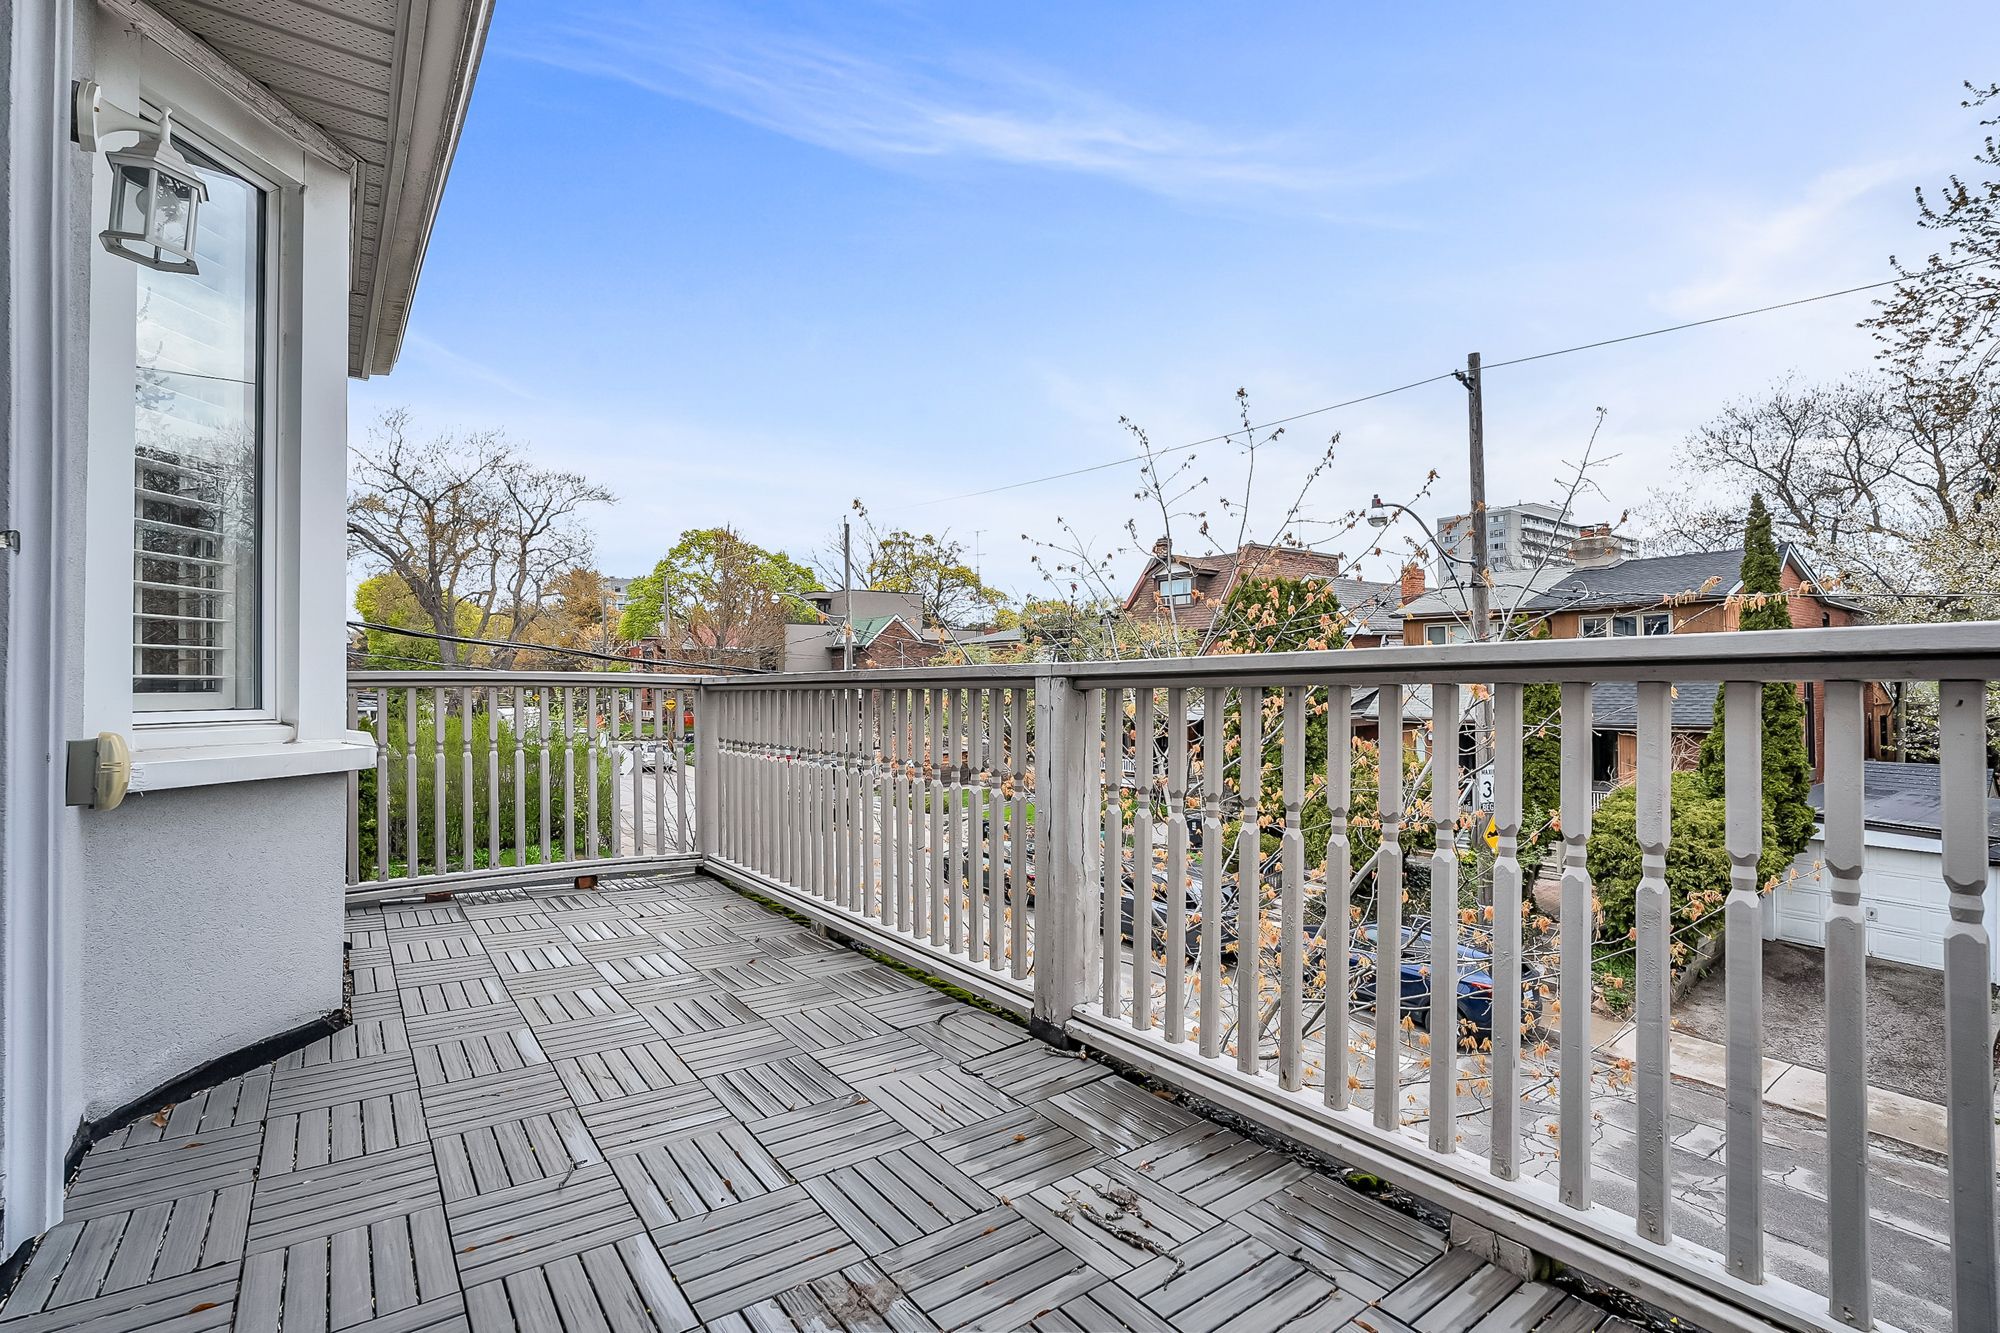
  • Fully renovated unit with private outdoor space and separate utilities.
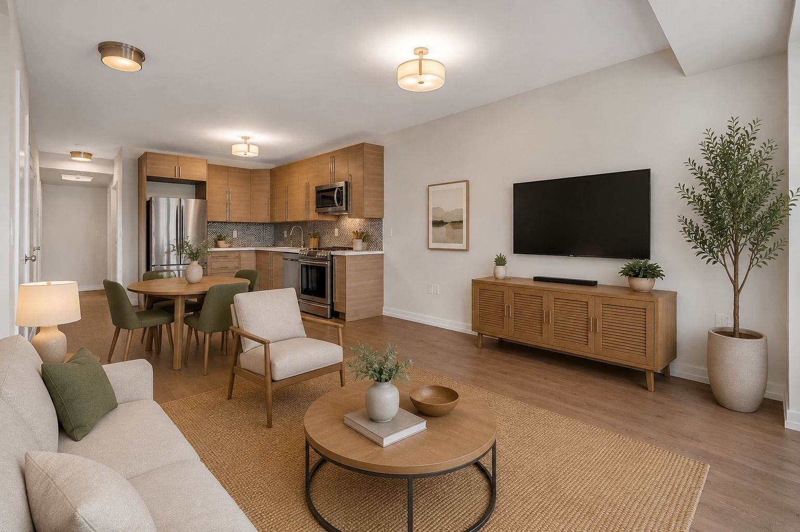
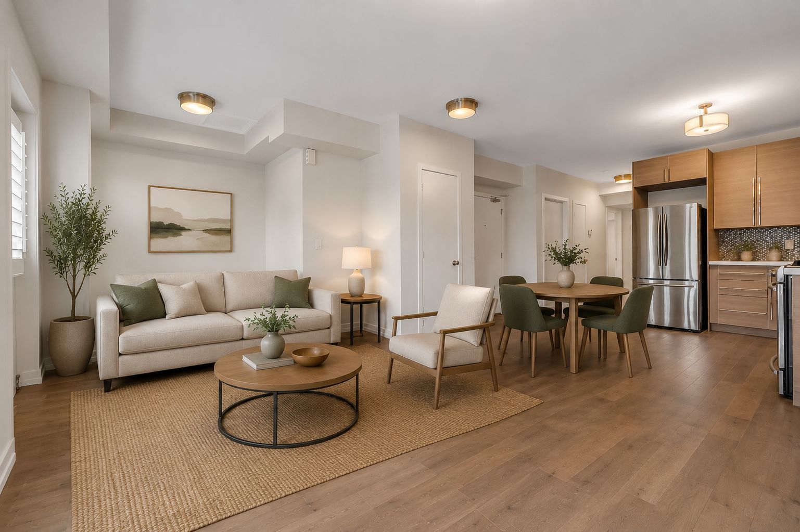
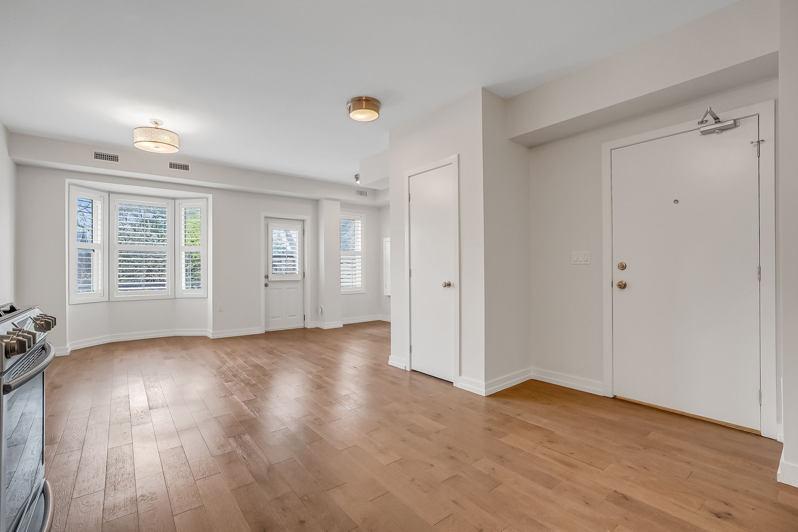
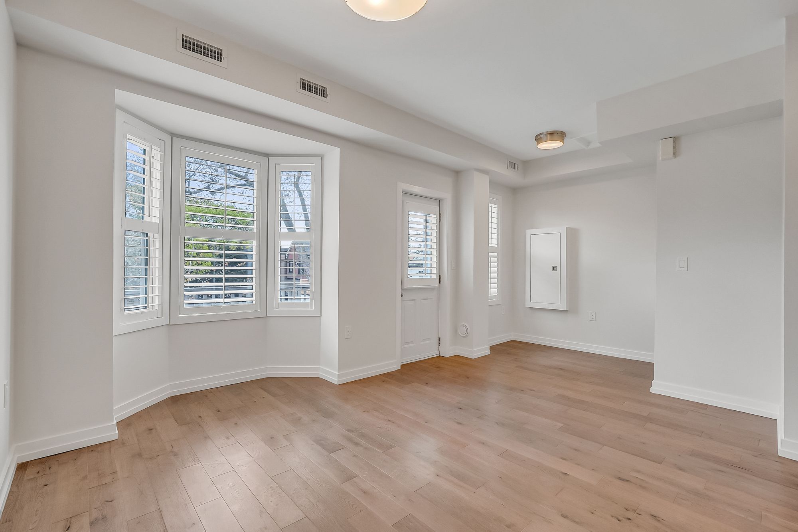
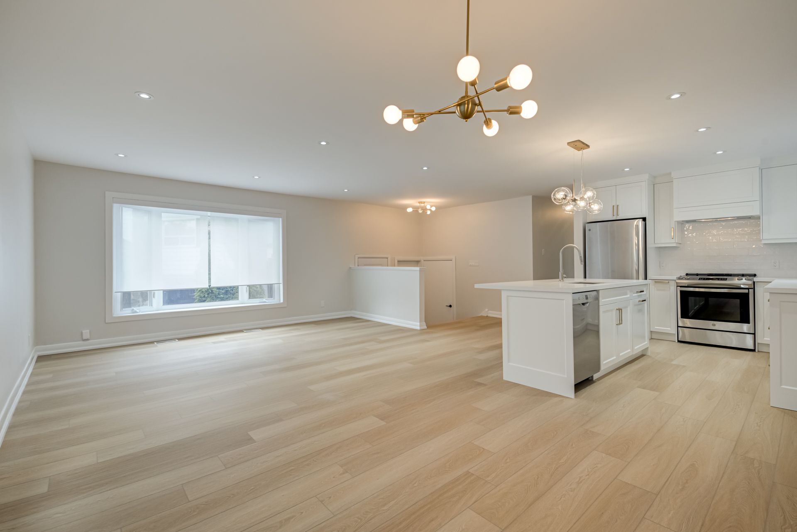
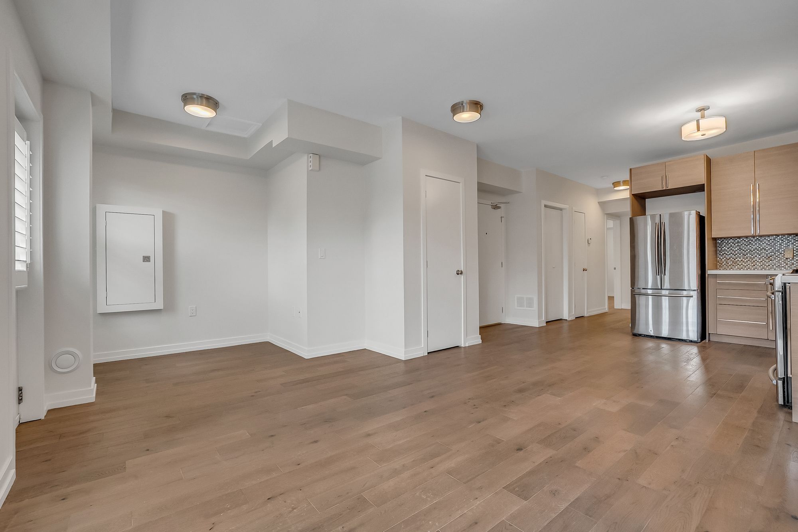
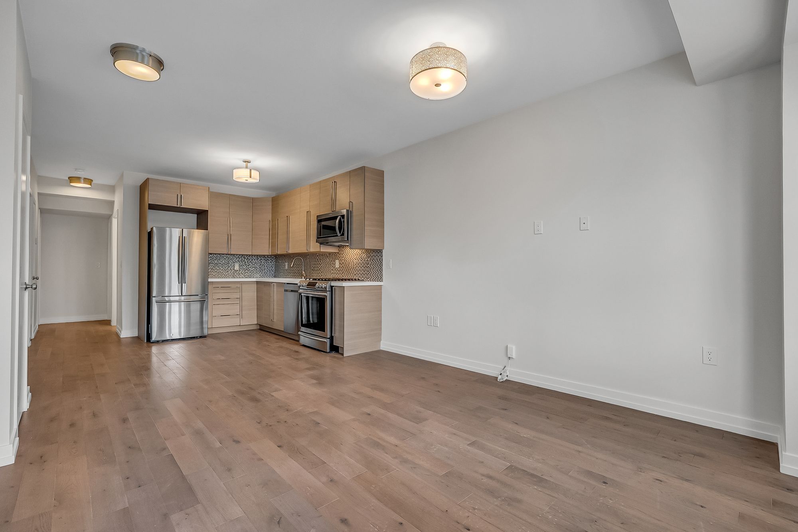
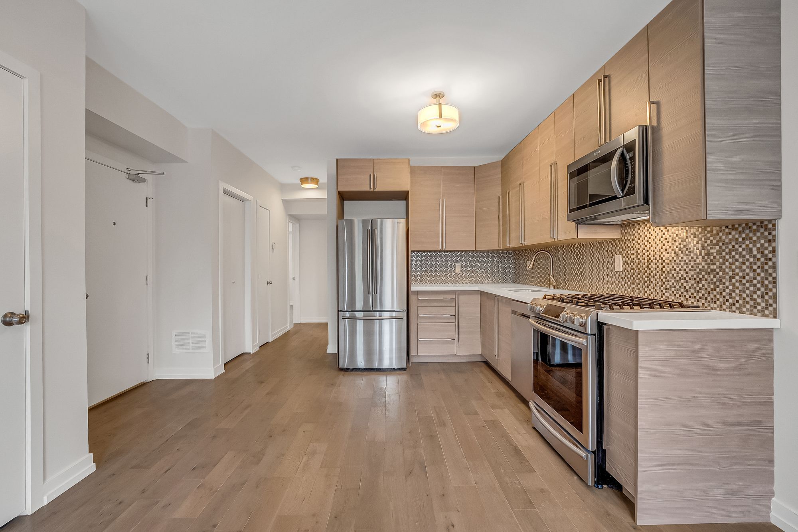
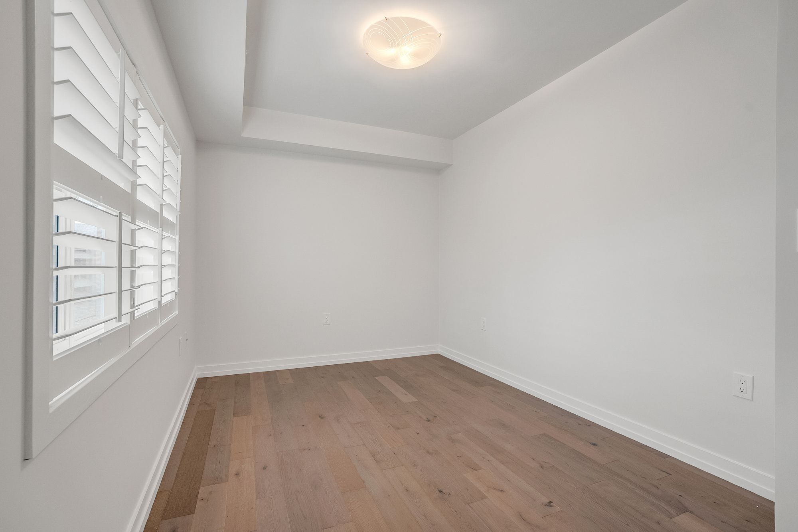
  • Abundant natural light from expansive windows in the open-concept living area.
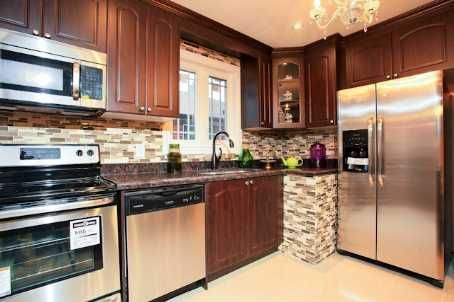
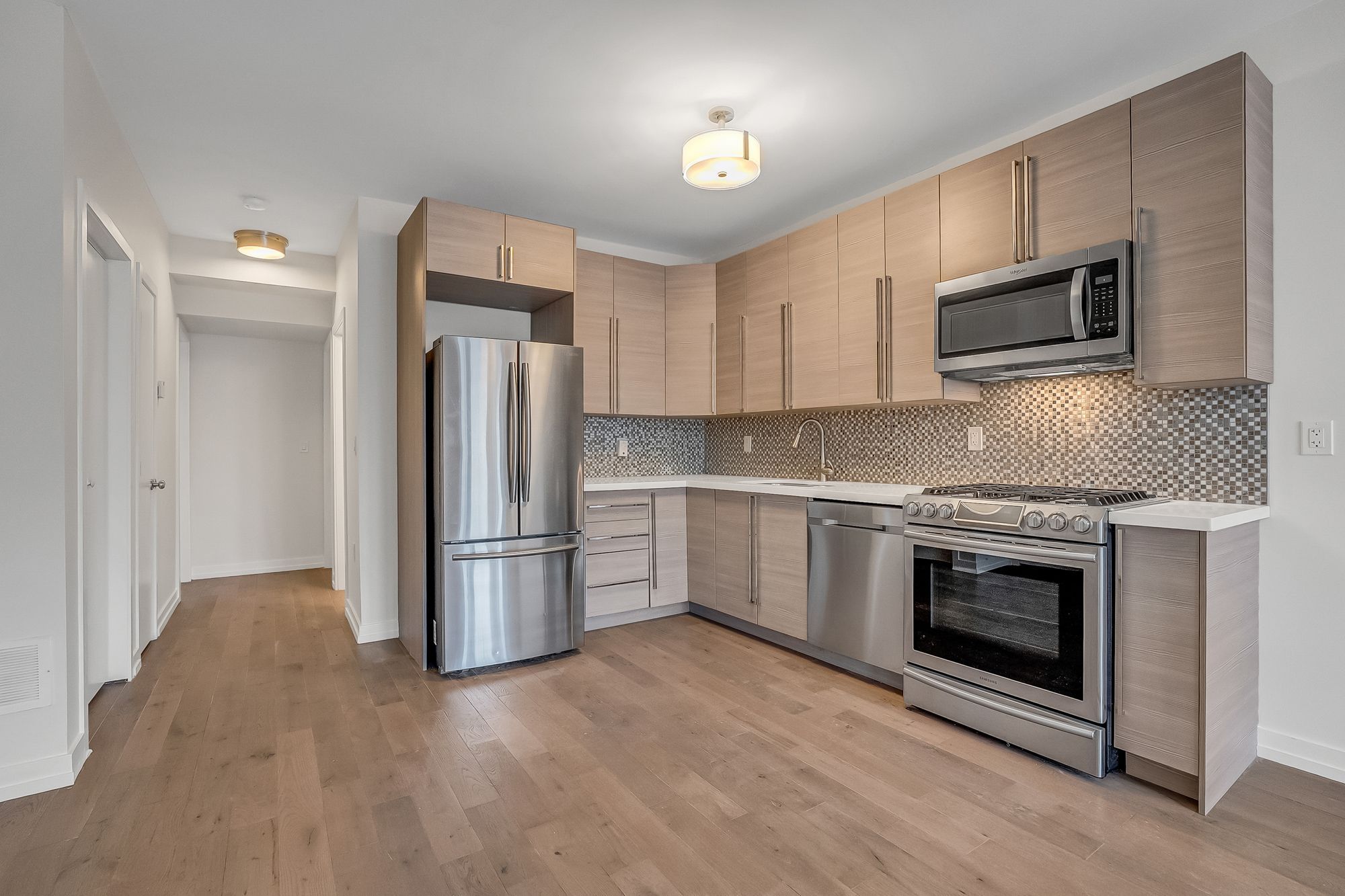
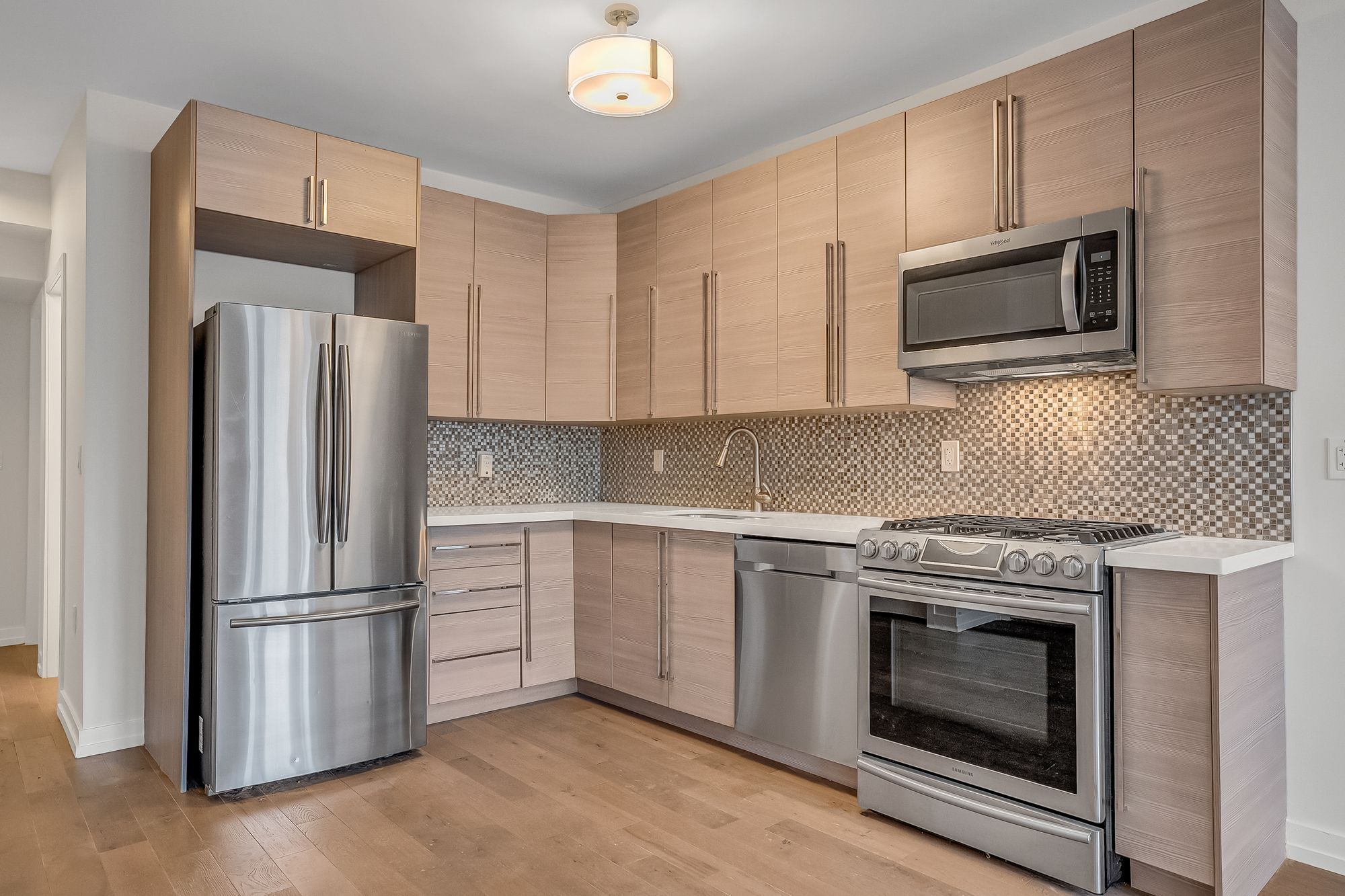
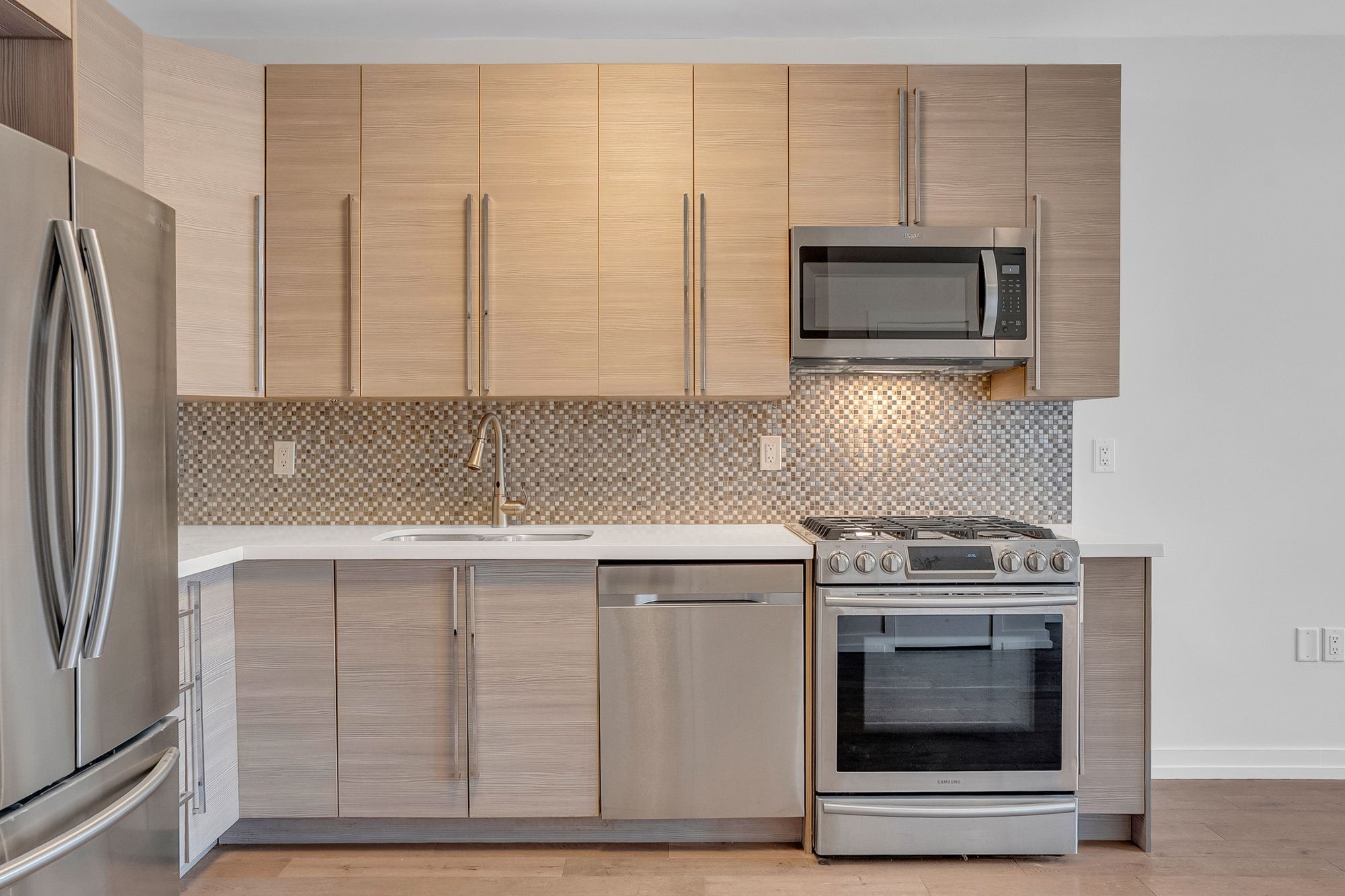
  • Gourmet kitchen features quartz countertops and stainless-steel appliances.
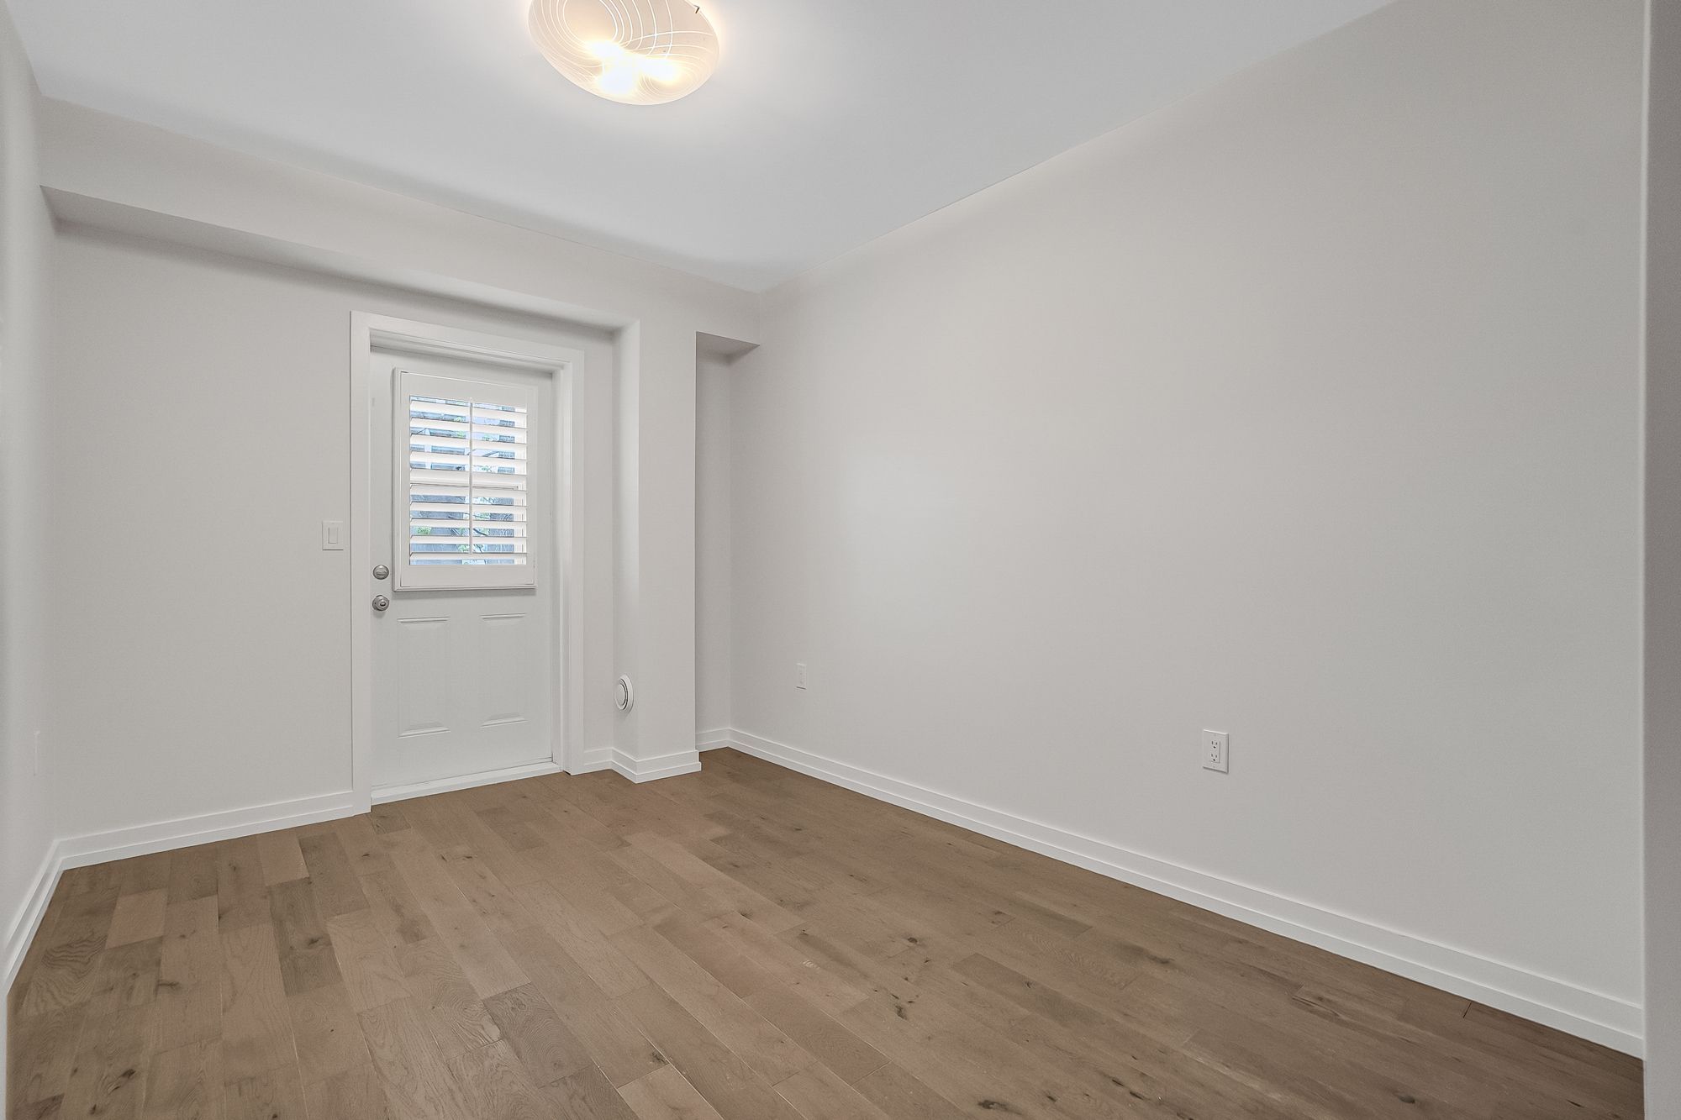
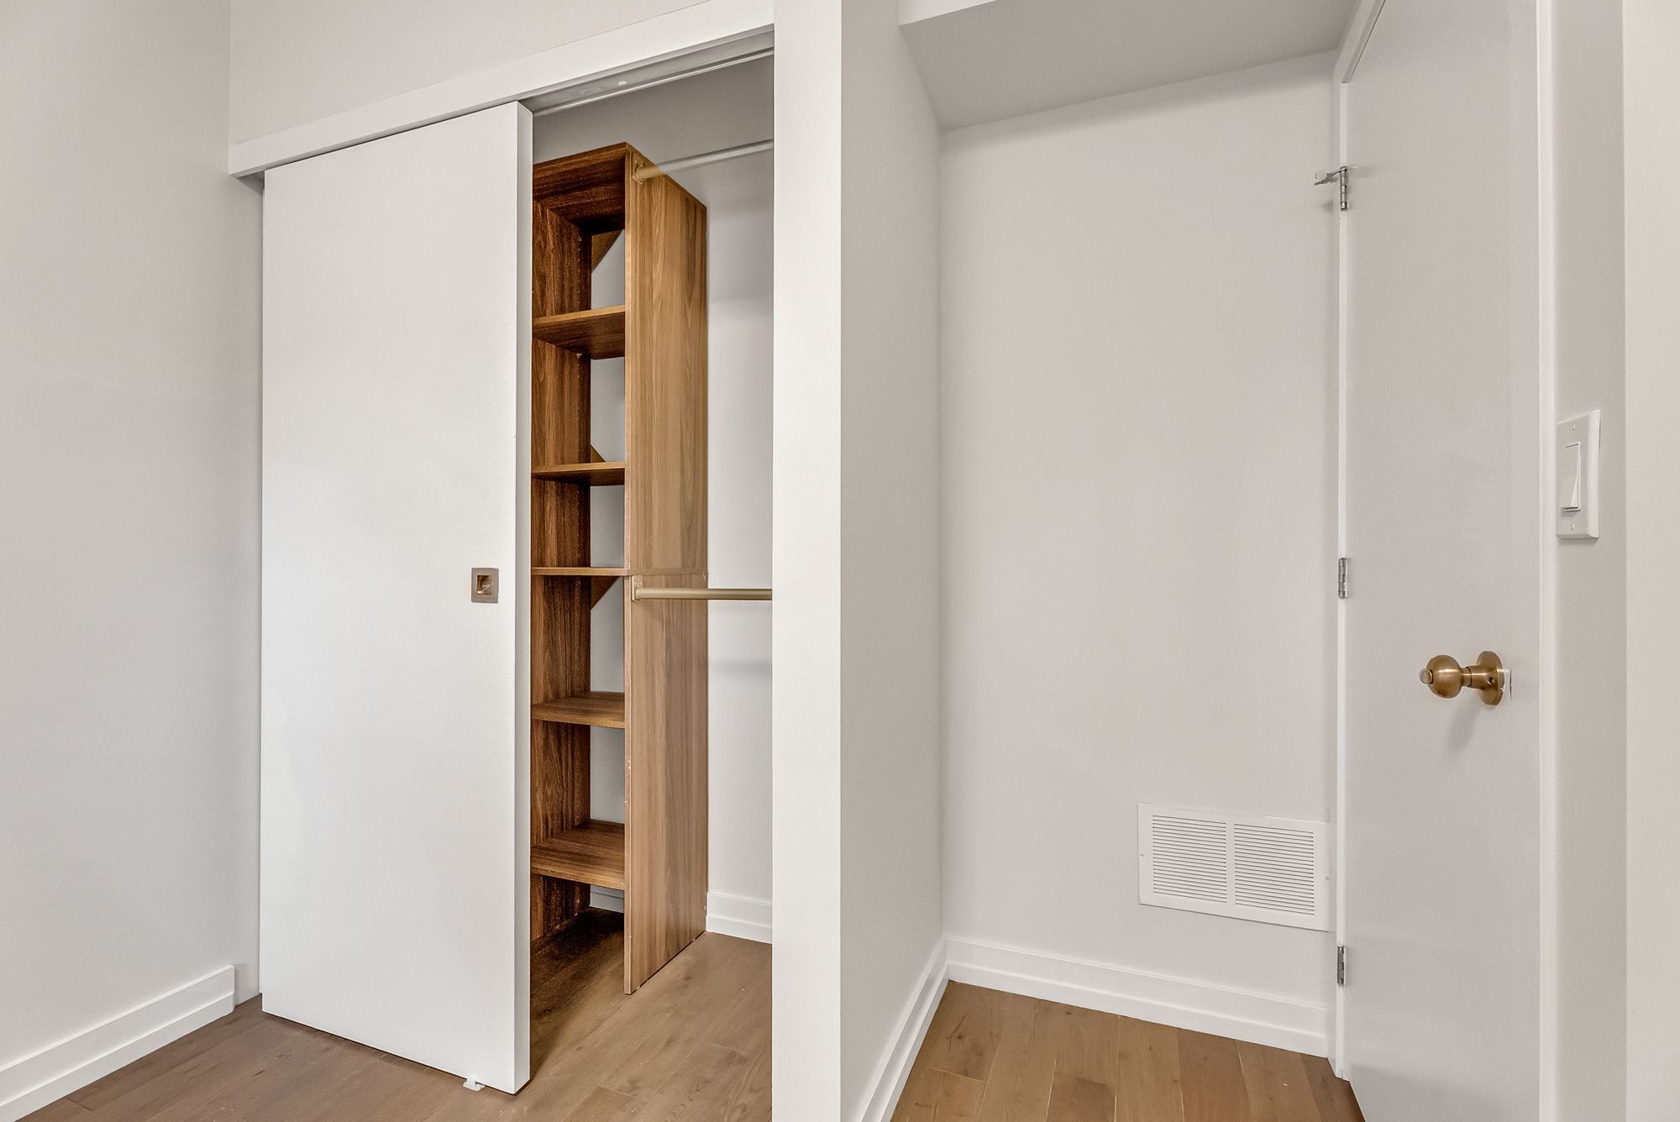
  • Spacious bedrooms with hardwood floors and organized closets for convenience.
  • Desirable location, steps from cafes, boutiques, and excellent transportation access.
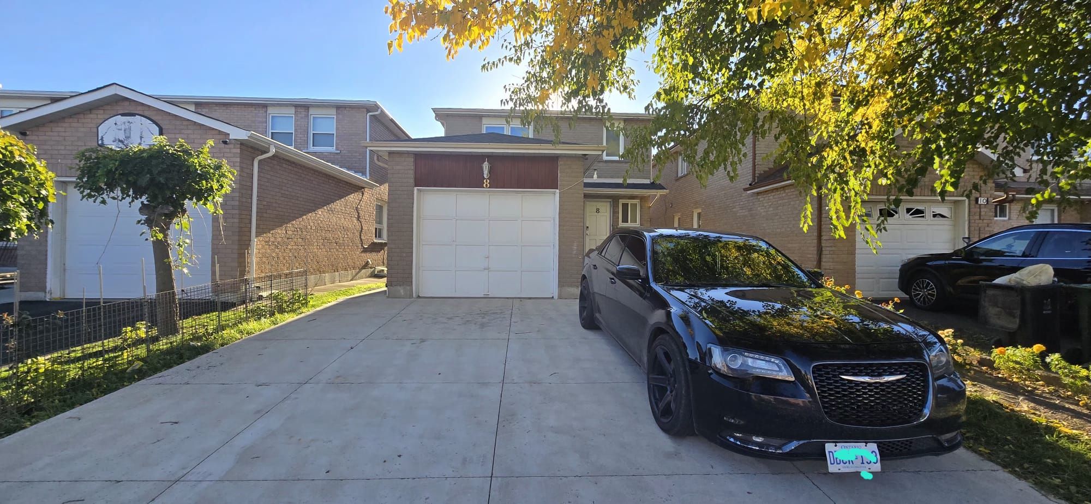
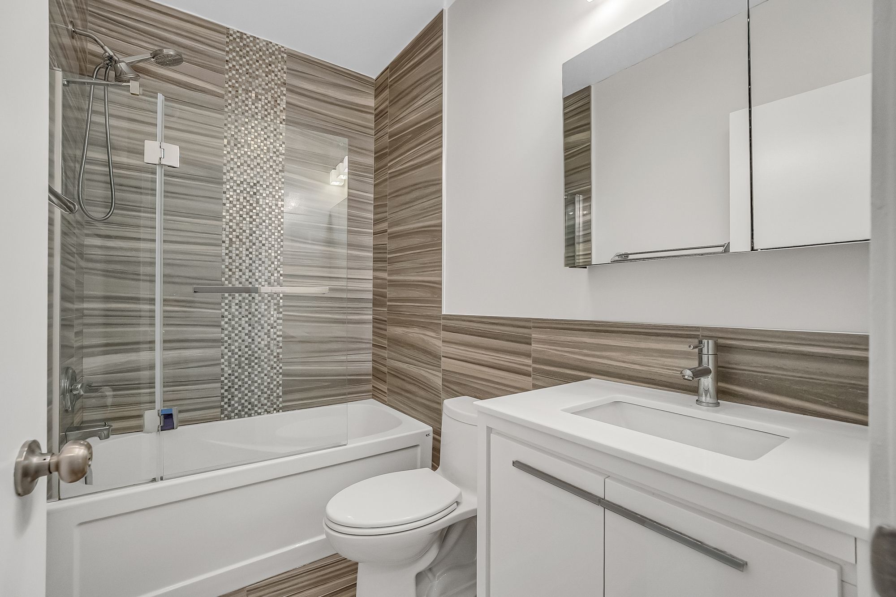
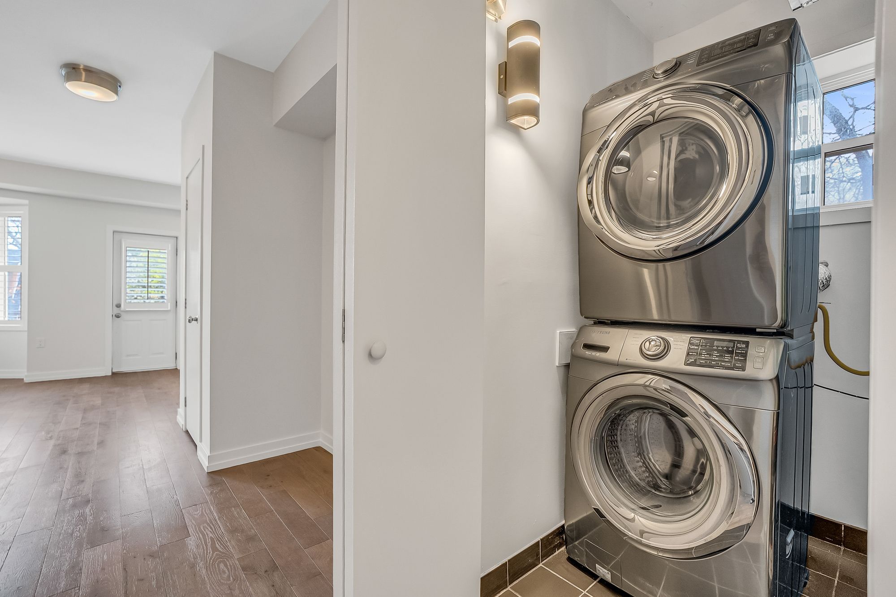
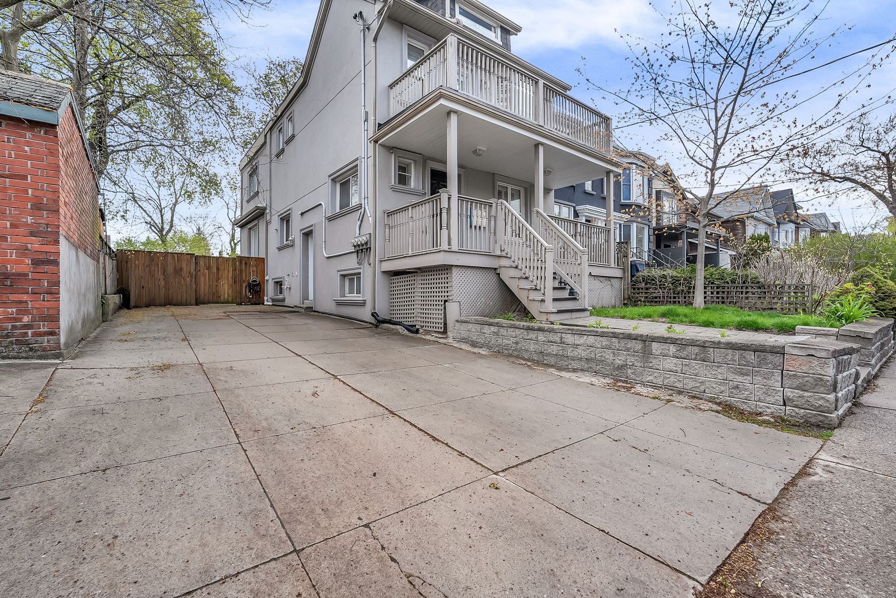
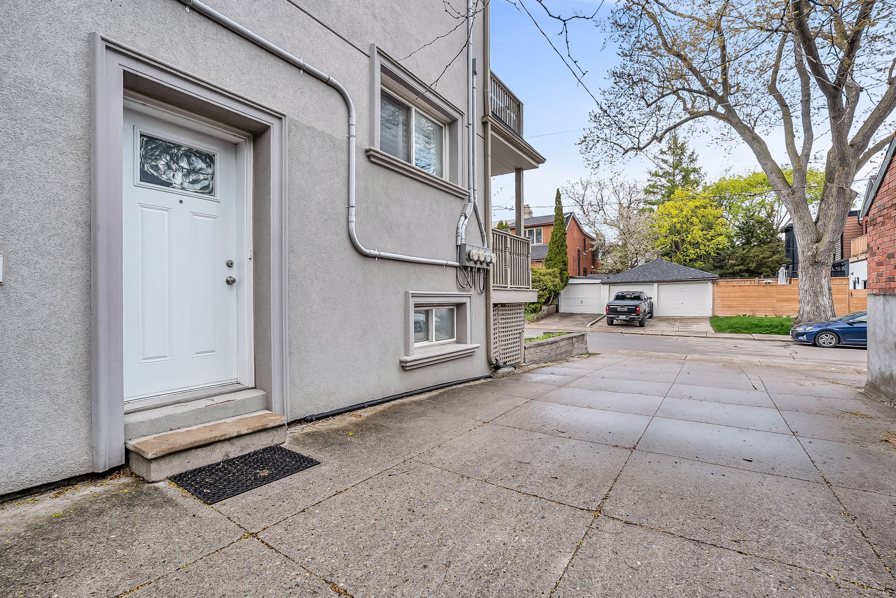
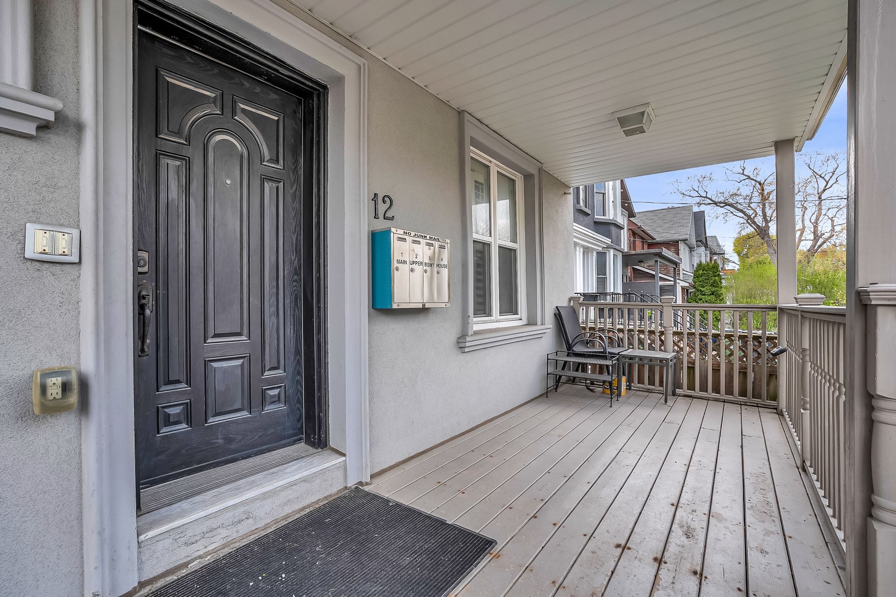
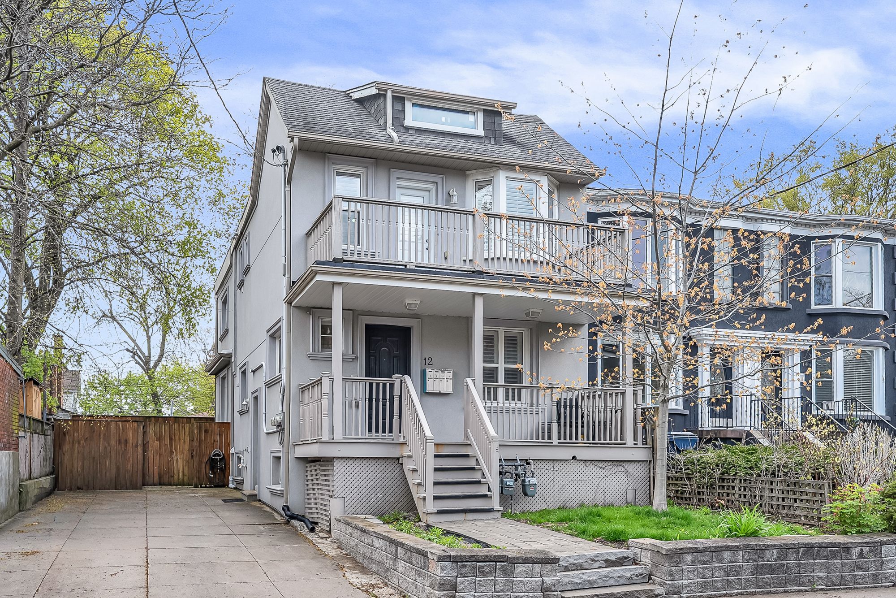
Incredible opportunity in toronto's coveted wychwood neighbourhood. Completely renovated 2nd floor unit that has been mechanically updated and designed for ultimate comfort and independence offering private outdoor space and separately metered utilities with dedicated hvac systems. Benefit from personalized climate control and efficiency. Professionally curated with expansive windows that fill the open-concept living space with natural light throughout the day. Beautiful hardwood flooring runs seamlessly throughout creating a warm and sophisticated atmosphere. Stunning gourmet kitchen with quartz countertops, custom cabinetry, and stainless-steel appliances. Spacious bedrooms are finished with matching hardwood floors, large windows with custom window coverings, and thoughtfully organized closets. Spa-inspired 4pc bathrooms and private in-suite laundry add a layer of everyday luxury. Situated on a generous 35-foot-wide lot, this fully detached home also offers a rare private double driveway. Nestled on a picturesque tree-lined street in one of toronto's most sought-after communities, you are just steps from the boutiques and cafes of st. Clair avenue west, the wychwood barns, delicious restaurants, excellent schools, and convenient access to public transit. Completely separate hvac and laundry with private parking.
Listing IDC14095194
Address12 Arlington Avenue Unit# Upper
CityToronto, Ontario
Lease$3,100
Bed / Bath2 / 1 Full
Style2-Storey, Detached
ConstructionStucco (Plaster)
TypeResidential
StatusFor Lease
Subtype DetachedIndoor Features Carpet Free, Floor Drain, On Demand Water Heater, Separate Heating Controls, Separate Hydro Meter, Upgraded Insulation, In-Suite LaundryOutdoor Features Deck, Landscaped, Paved YardInclusions Common Elements, Water HeaterAmenities Clear View, Fenced Yard, Hospital, Library, Park, SchoolOwnership LeaseholdBasement Apartment, Finished with Walk-OutFoundation UnknownHeating / Cooling Forced AirHeating Fuel GasSewer Sewer
Parking 1.00
ASAP

Wed

21

Oct

Thu

22

Oct

Fri

23

Oct

Sat

24

Oct

Sun

25

Oct

Mon

26

Oct

Tue

27

Oct

Wed

28

Oct

Thu

29

Oct

Fri

30

Oct

Sat

31

Oct

Sun

1

Nov

Mon

2

Nov

Tue

3

Nov

Wed

4

Nov

Thu

5

Nov

Fri

6

Nov

Sat

7

Nov

Sun

8

Nov

Mon

9

Nov

Tue

10

Nov

Wed

11

Nov

Thu

12

Nov

Fri

13

Nov

Sat

14

Nov

Sun

15

Nov

Mon

16

Nov

Tue

17

Nov

Wed

18

Nov

By clicking “Get pre-qualified” and/or 'Submit' you are expressly consenting, in writing, to receive telemarketing and other messages, including artificial or prerecorded voices, via automated calls or texts from jumprealty.ca and up.mortgages at the number you provided above. This consent is not required to purchase any good or service. Message and data rates may apply, frequency varies. Text HELP for help or STOP to cancel. More details in Terms of Use and Privacy Policy.

Listing Brokerage: FREEMAN REAL ESTATE LTD.

* Data is provided courtesy of PROPTX. The information provided herein must only be used by consumers that have a bona fide interest in the purchase, sale, or lease of real estate and may not be used for any commercial purpose or any other purpose. The information is deemed reliable but is not guaranteed accurate by PROPTX.

Hospital
Parks
Schools
Place of Worship
Please select an amenity above to view a list.

Recommended Properties

Loading...
12 Arlington Avenue Unit# Upper
Toronto , Ontario
2 1 $3,100
Get more info