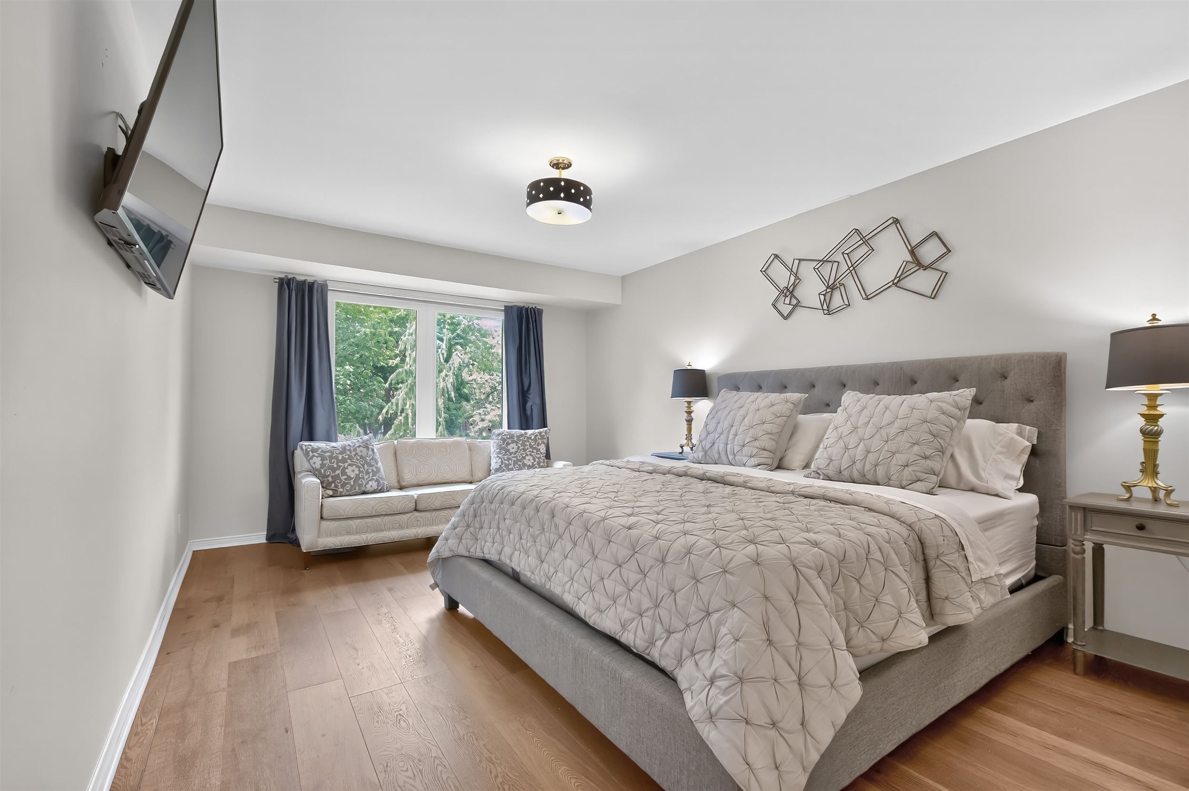
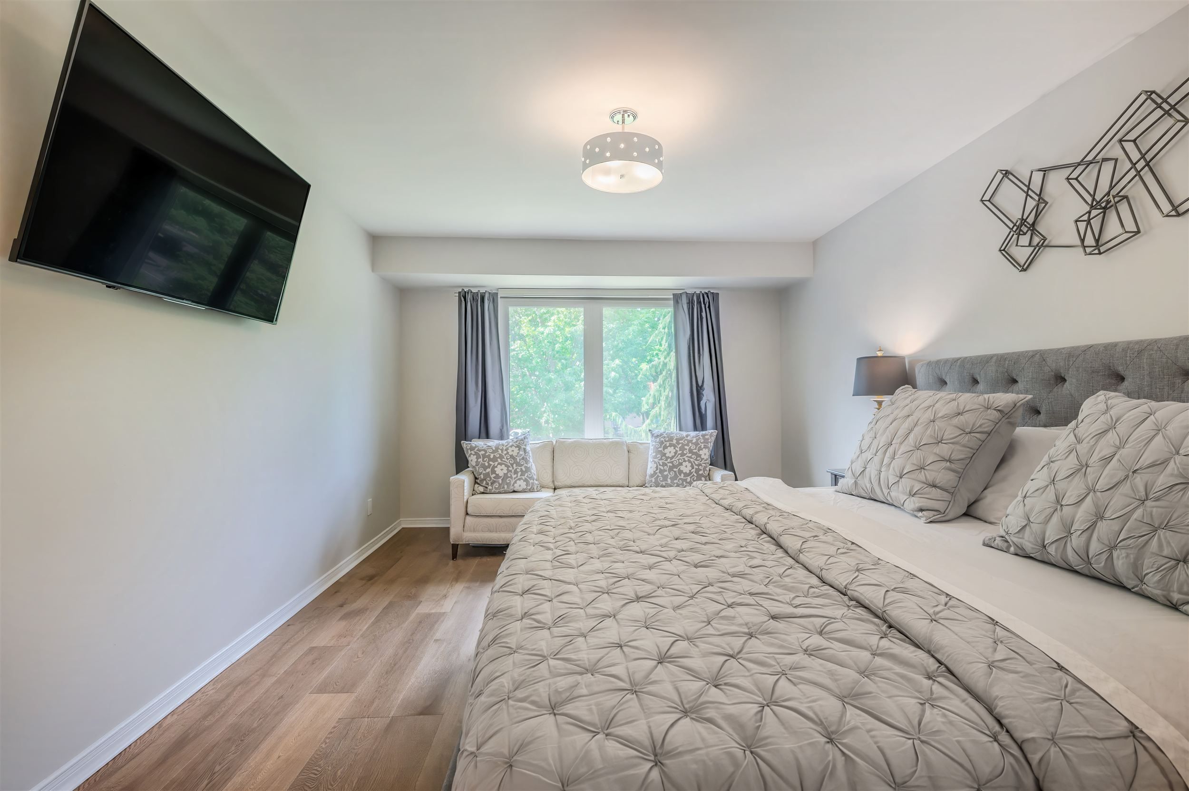
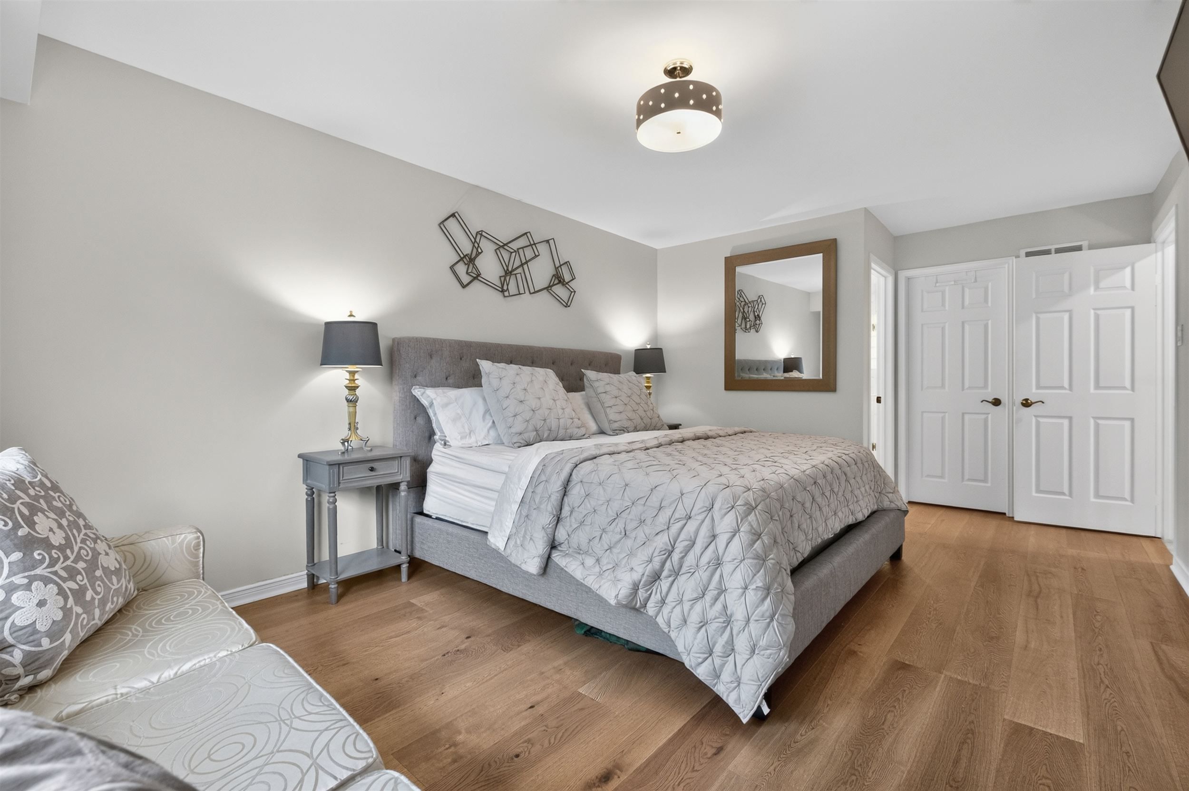
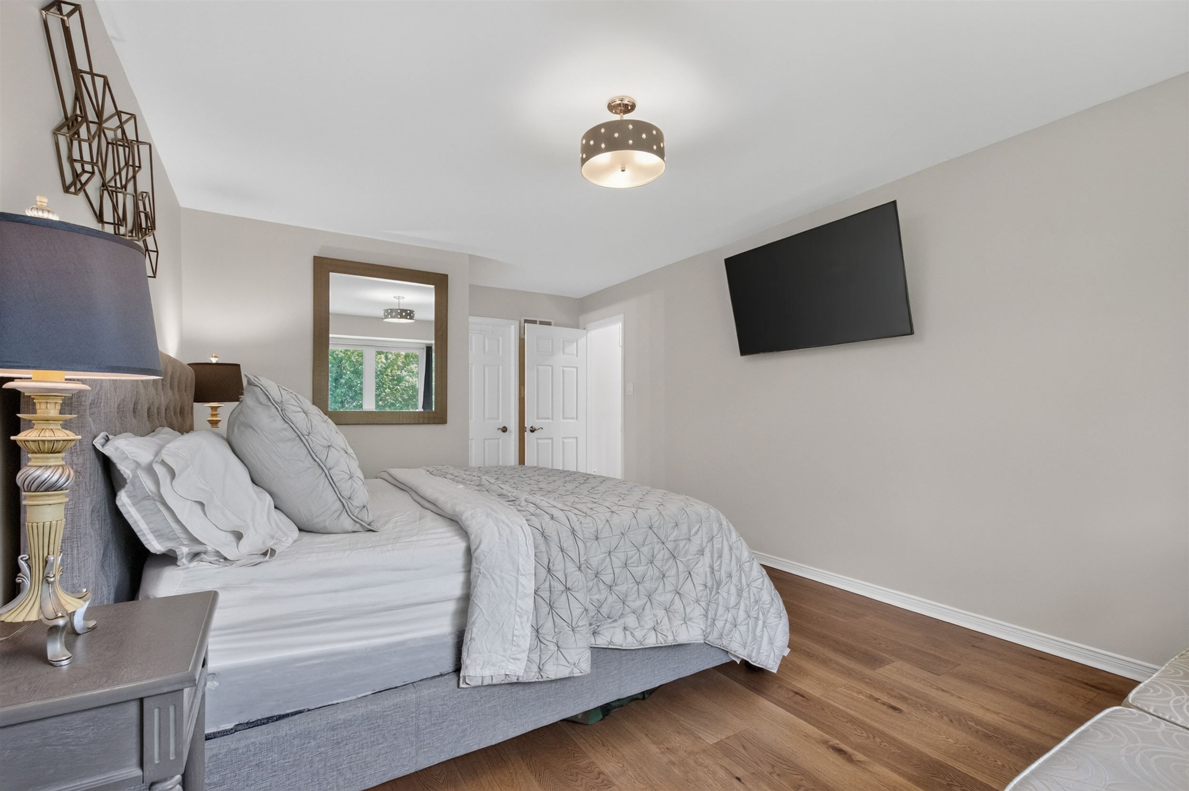
For Sale - 12 Karen Ann Crescent, Toronto, Ontario

Est payment $7,630/mo
Views   1
Time on Jump  1 days


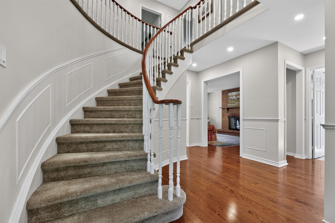
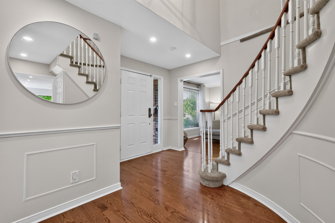
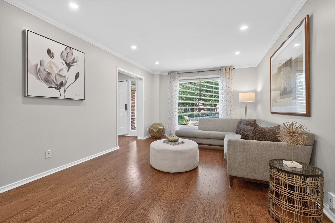
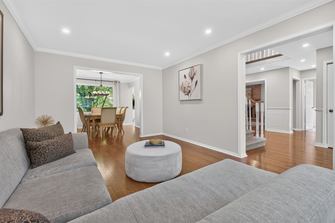
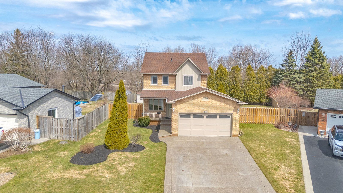
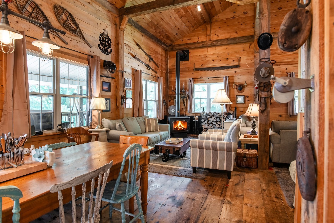
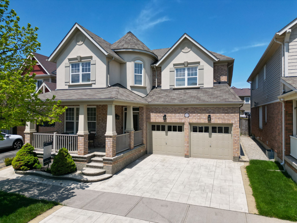
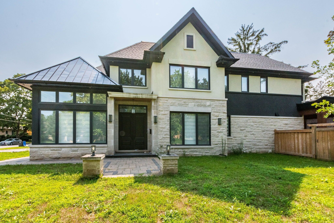
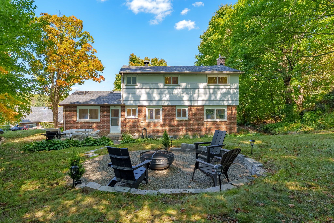
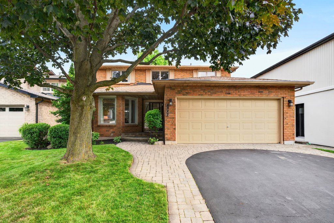
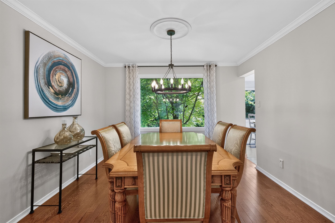
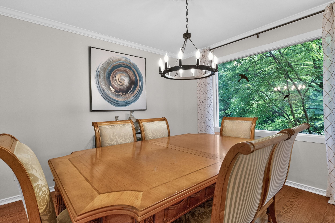
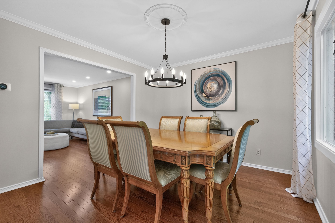
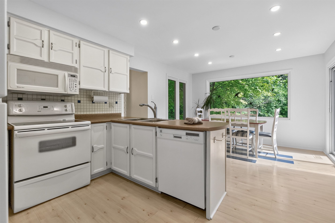
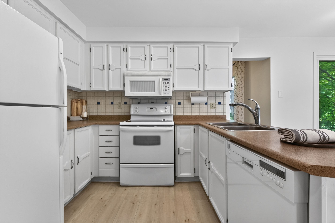
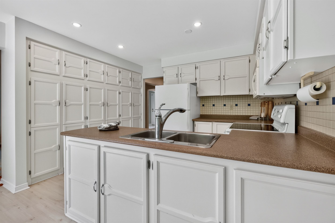
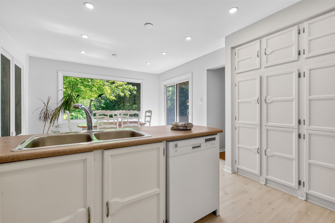
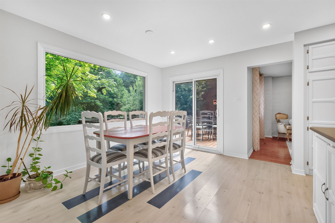
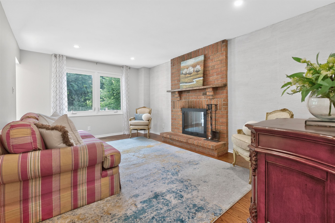
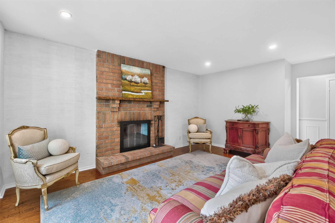
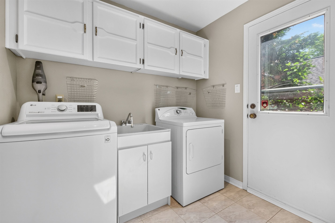
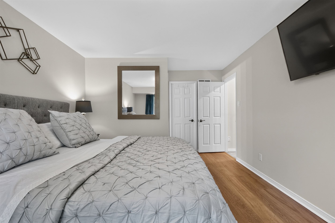
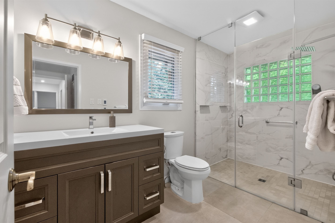
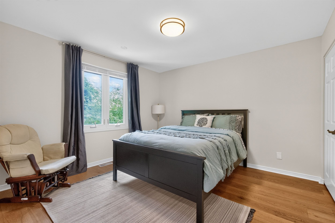
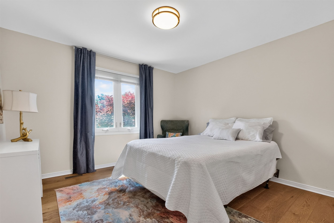
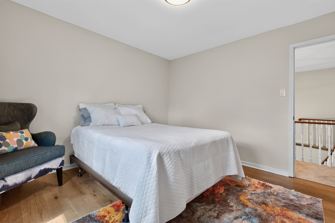
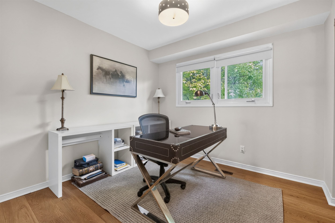
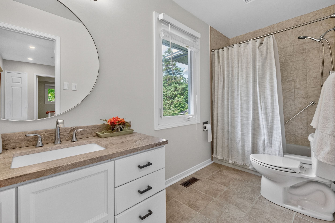
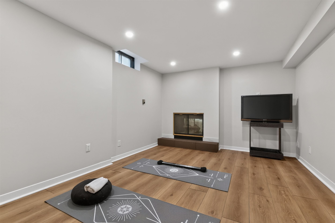
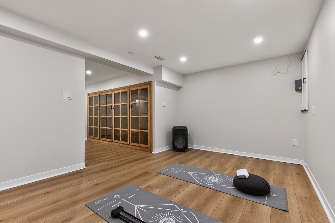
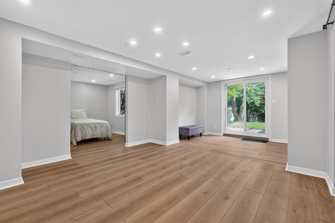
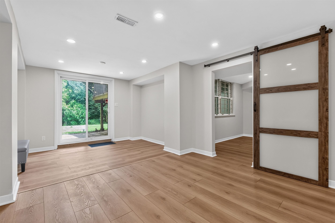
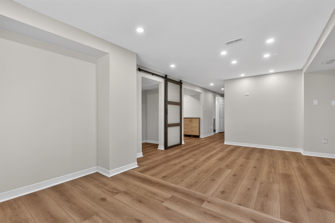
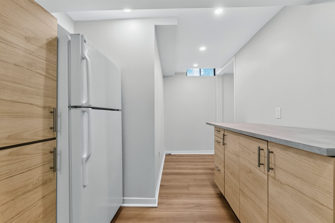
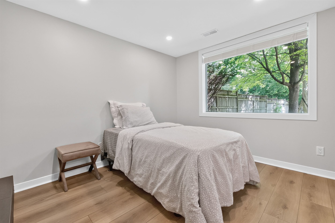
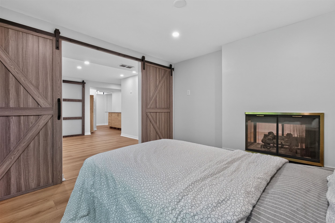
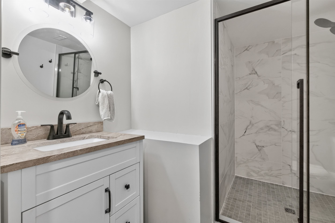
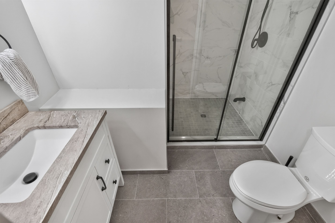
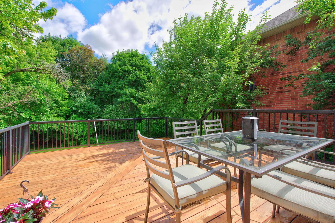
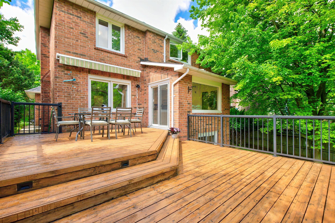
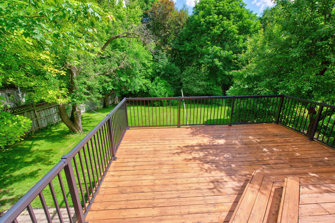
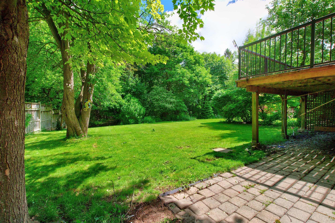
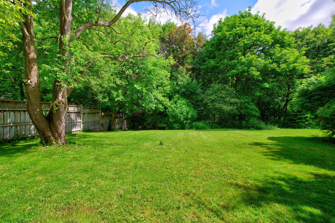
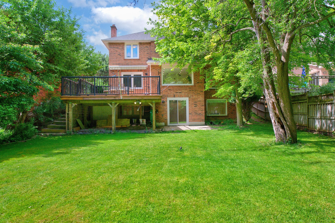
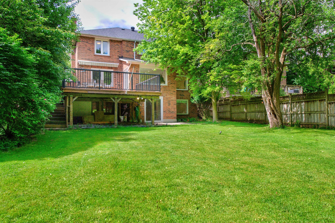
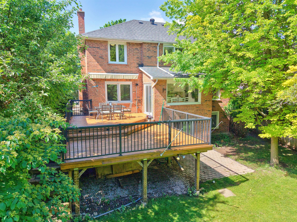
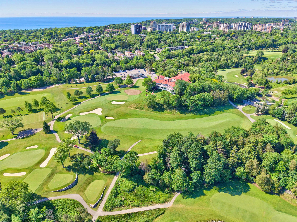
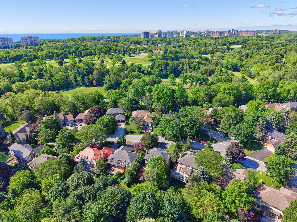
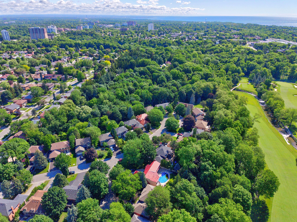
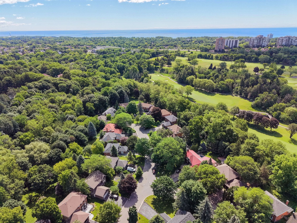
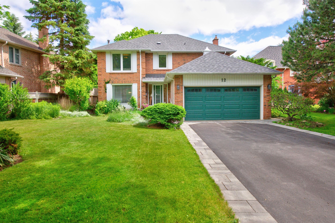
Welcome to a rare opportunity to own an exceptional executive residence on the highly coveted karen ann crescent. Situated on a picturesque, tree-lined cul-de-sac, this classic four-bedroom home rests on an impressive approximately 66 x 170-foot lot, offering stunning panoramic ravine views, expansive green space, and a backdrop of mature trees that create a truly private and serene setting. Nature enthusiasts dream. From the moment you arrive, the home's striking curb appeal is evident, featuring extensive gardens with landscape lighting, a long private driveway and a spacious double-car garage that leads directly into the home. Inside, an elegant foyer welcomes you with a graceful circular staircase, setting the tone for the warmth, character, and timeless appeal found throughout the home. Generously sized principal rooms provide the perfect setting for both everyday living and entertaining. Notable features include a main-floor family room anchored by a charming brick fireplace, a convenient main-floor laundry room with side entrance, and a thoughtfully designed layout that balances functionality with comfort. Adding further value and versatility, the recently renovated, fully finished separate entrance/walk-out basement with kitchen and separate laundry room, offers great rental potential, additional living space for family enjoyment, recreation, or multi-generational living. Enjoy the tranquility of ravine-side living while remaining conveniently connected to major highways, parks, schools, and public transit & community bus route. This remarkable property offers the perfect combination of privacy, natural beauty, and everyday convenience. An extraordinary place to call home. A rare offering in a highly sought-after location, this is an opportunity not to be missed.
Listing IDE13675636
Address12 Karen Ann Crescent
CityToronto, Ontario
Price$1,589,000
Bed / Bath6 / 4 Full
Style2-Storey, Detached
ConstructionBrick
TypeResidential
StatusFor Sale
Subtype DetachedIndoor Features Auto Garage Door RemoteAmenities Cul de Sac/Dead End, Public Transit, Wooded/Treed, SchoolOwnership FreeholdBasement Finished with Walk-OutFoundation Poured ConcreteHeating / Cooling Forced AirHeating Fuel GasSewer Sewer
Parking 6.00
ASAP

Sat

15

Aug

Sun

16

Aug

Mon

17

Aug

Tue

18

Aug

Wed

19

Aug

Thu

20

Aug

Fri

21

Aug

Sat

22

Aug

Sun

23

Aug

Mon

24

Aug

Tue

25

Aug

Wed

26

Aug

Thu

27

Aug

Fri

28

Aug

Sat

29

Aug

Sun

30

Aug

Mon

31

Aug

Tue

1

Sep

Wed

2

Sep

Thu

3

Sep

Fri

4

Sep

Sat

5

Sep

Sun

6

Sep

Mon

7

Sep

Tue

8

Sep

Wed

9

Sep

Thu

10

Sep

Fri

11

Sep

Sat

12

Sep

By clicking “Get pre-qualified” and/or 'Submit' you are expressly consenting, in writing, to receive telemarketing and other messages, including artificial or prerecorded voices, via automated calls or texts from jumprealty.ca and up.mortgages at the number you provided above. This consent is not required to purchase any good or service. Message and data rates may apply, frequency varies. Text HELP for help or STOP to cancel. More details in Terms of Use and Privacy Policy.

Listing Agency:  RE/MAX HALLMARK REALTY LTD.

* Data is provided courtesy of PROPTX. The information provided herein must only be used by consumers that have a bona fide interest in the purchase, sale, or lease of real estate and may not be used for any commercial purpose or any other purpose. The information is deemed reliable but is not guaranteed accurate by PROPTX.

Hospital
Parks
Schools
Place of Worship
Please select an amenity above to view a list.

Recommended Properties

Loading...
12 Karen Ann Crescent
Toronto , Ontario
6 4 $1,589,000
Get more info