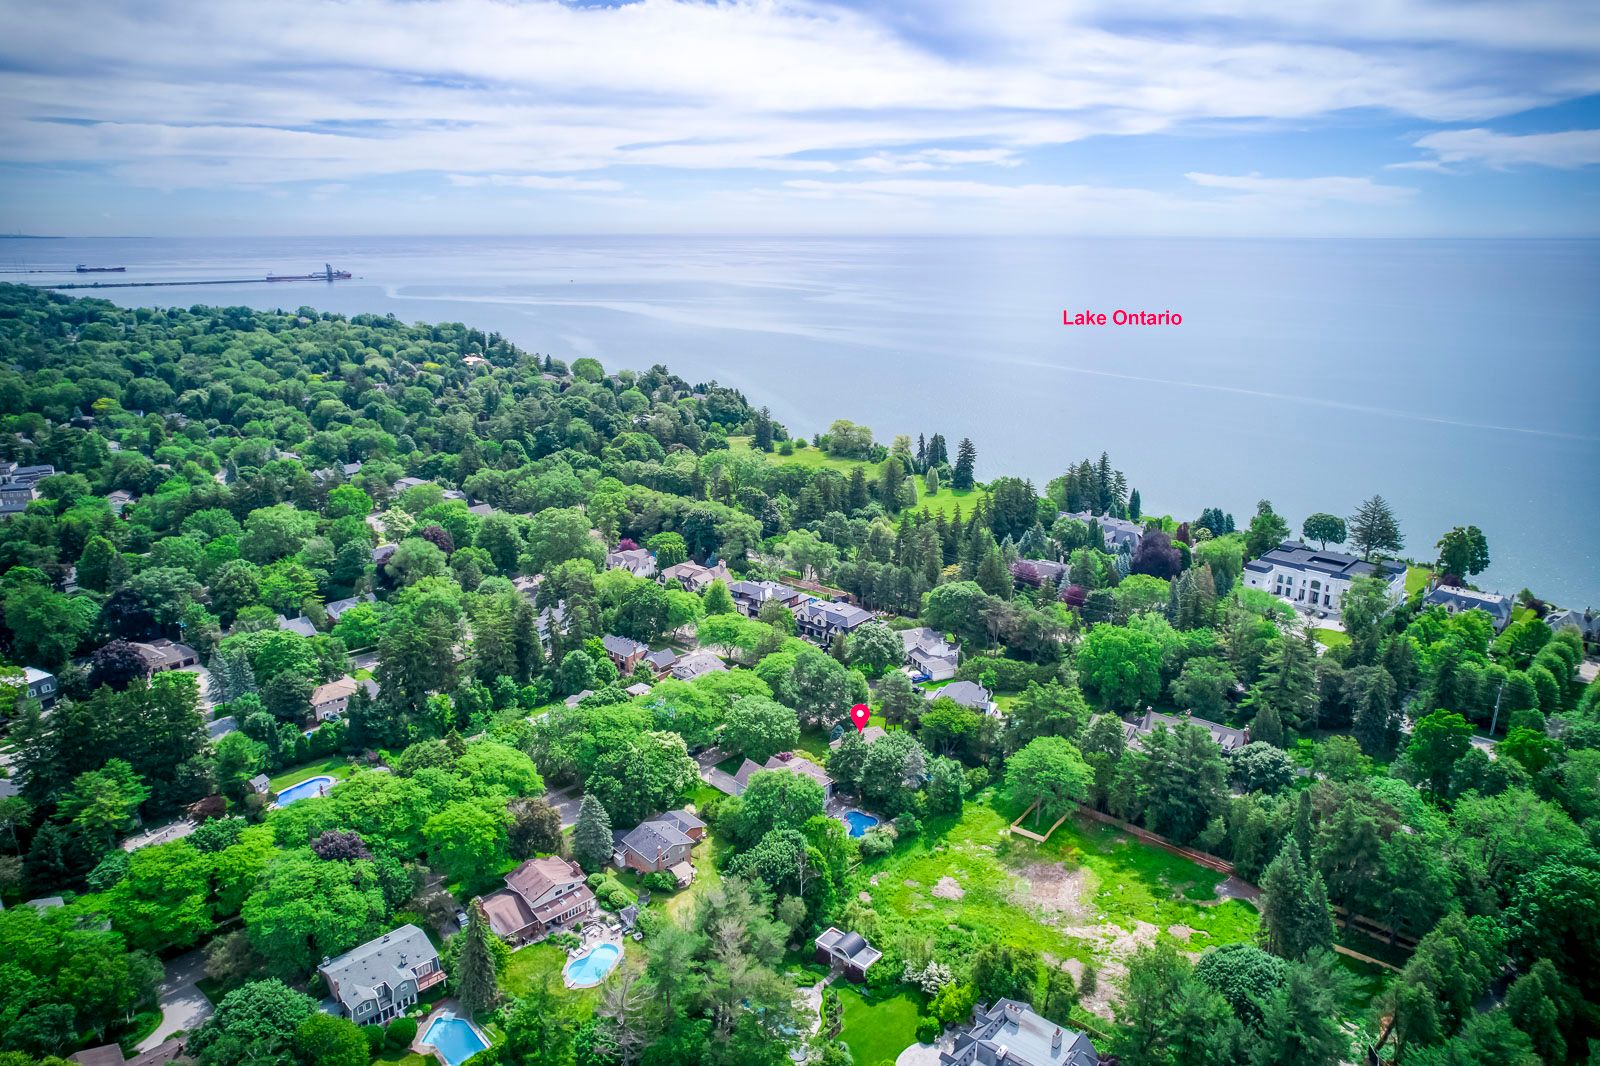
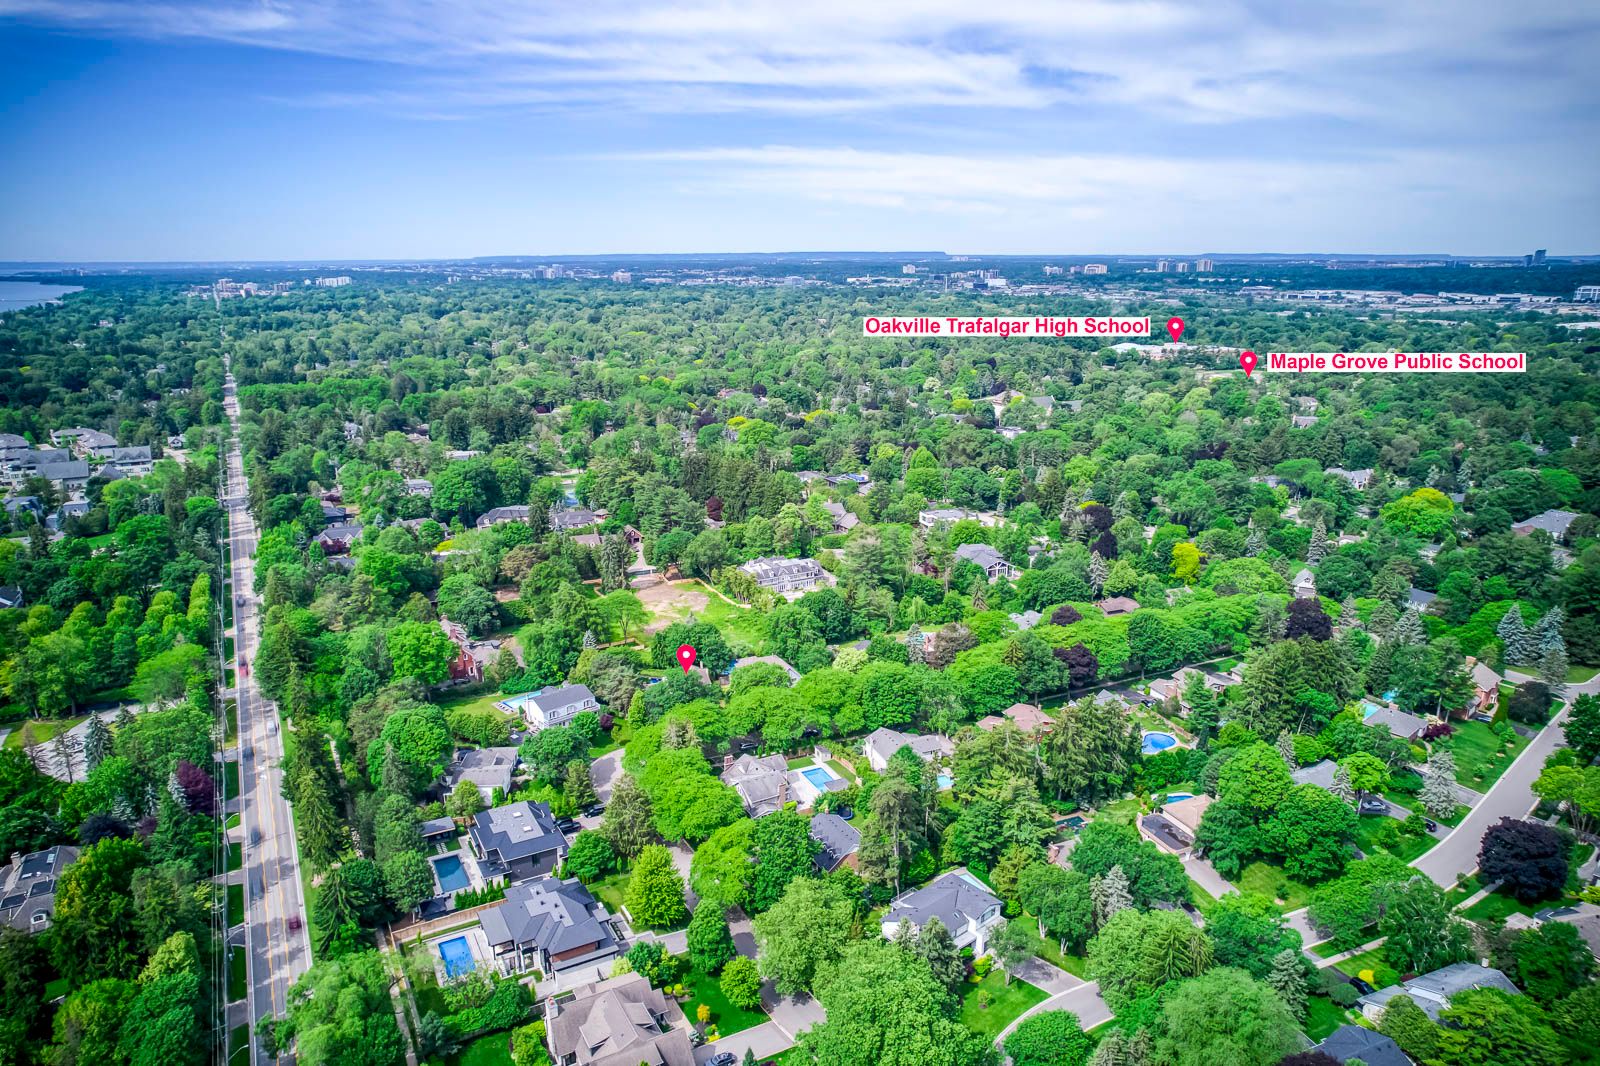
For Sale - 120 Blyth Crescent, Oakville, Ontario

Est payment $11,520/mo
Views   1
Time on Jump  1 days
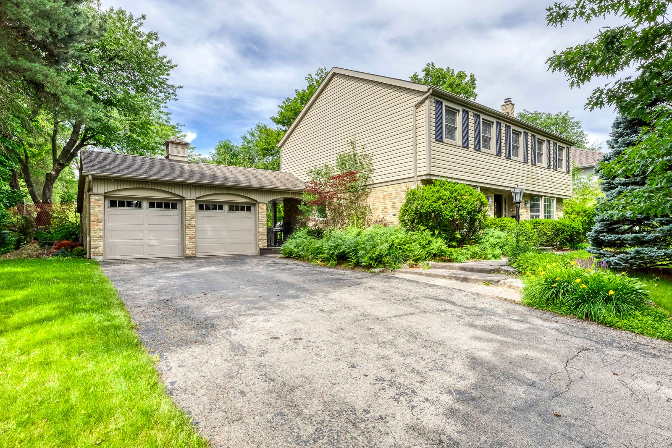
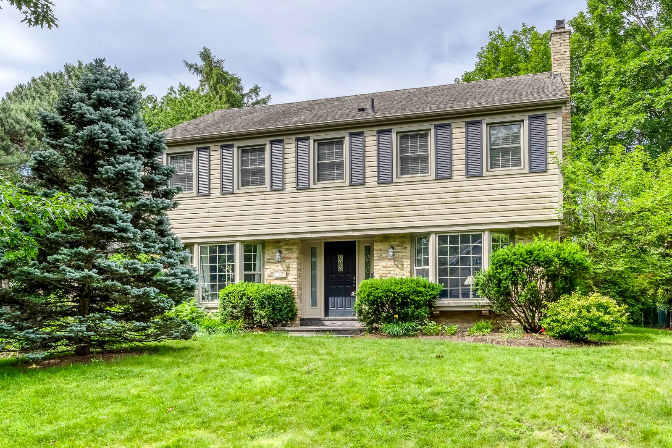
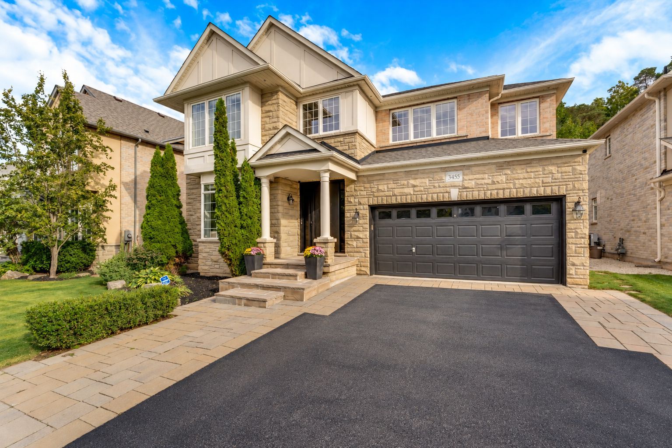
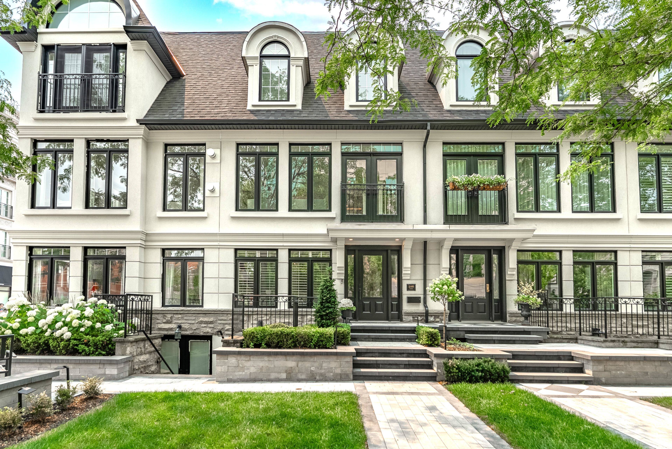
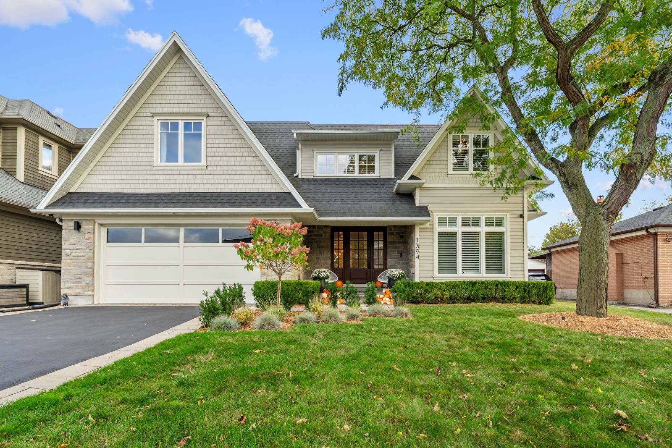
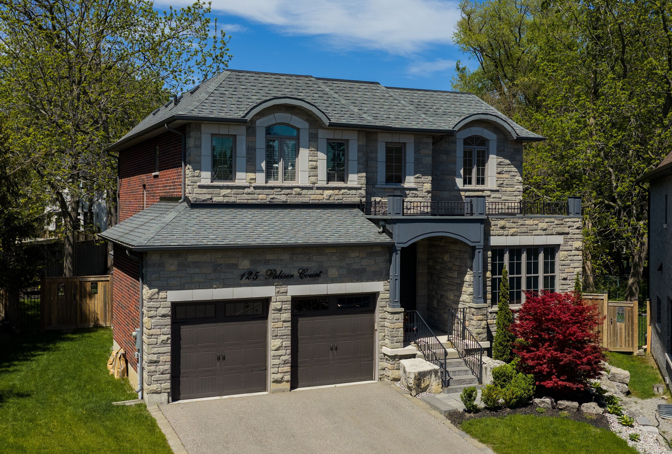
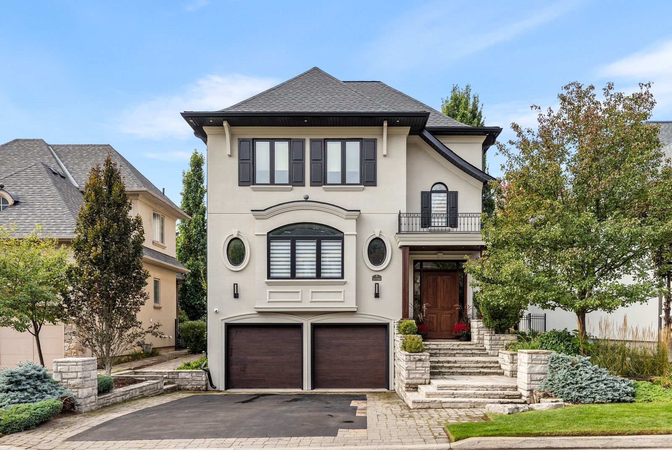
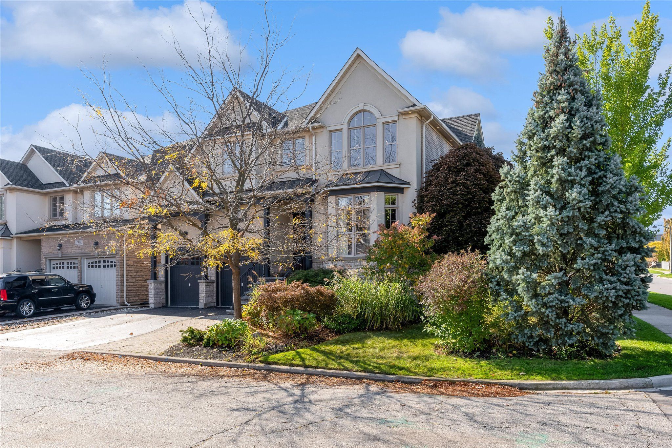
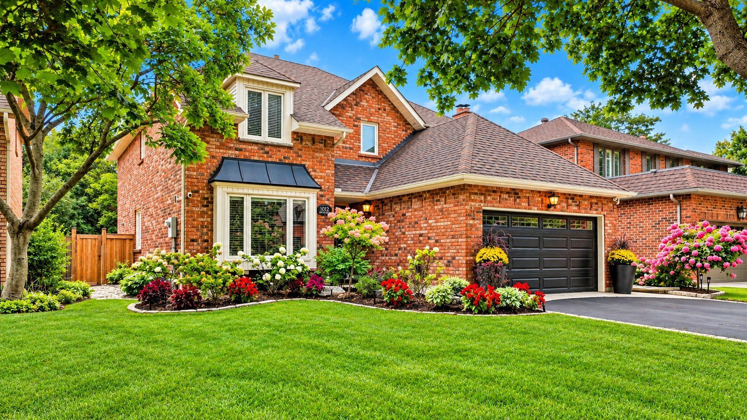
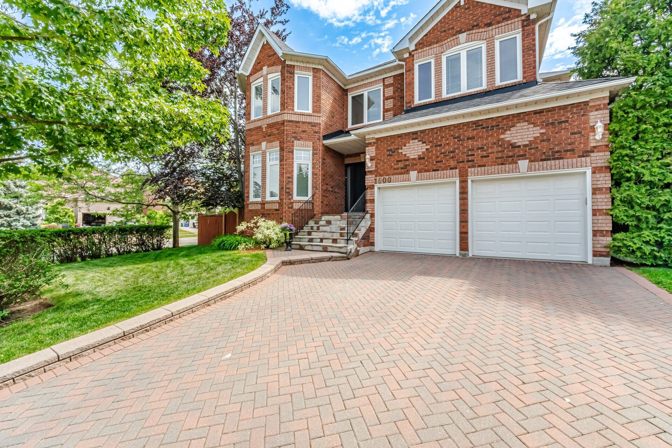
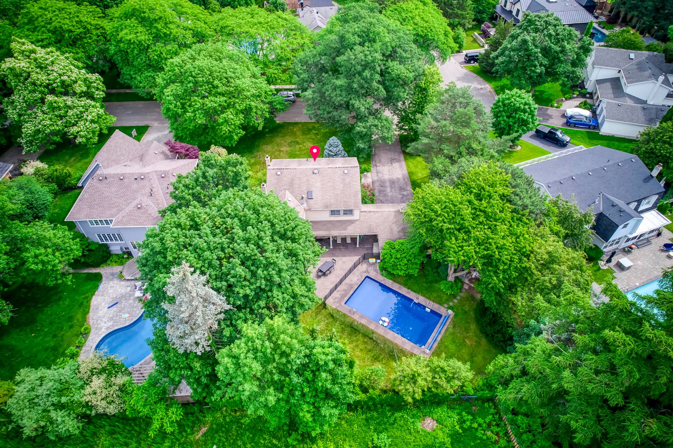
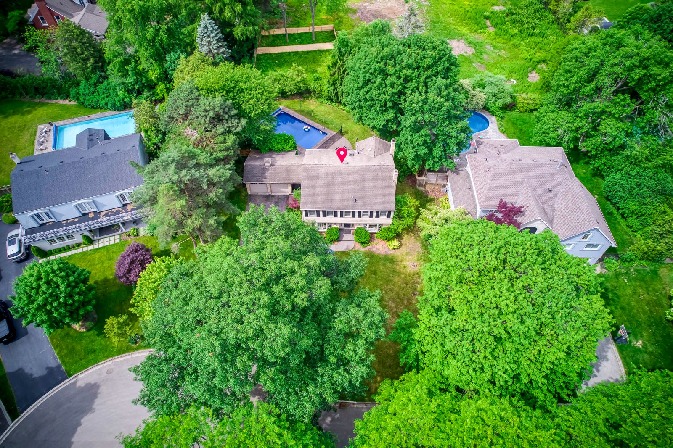
  • Spacious 3,200+ sq.ft. home set in a private, tree-lined location.
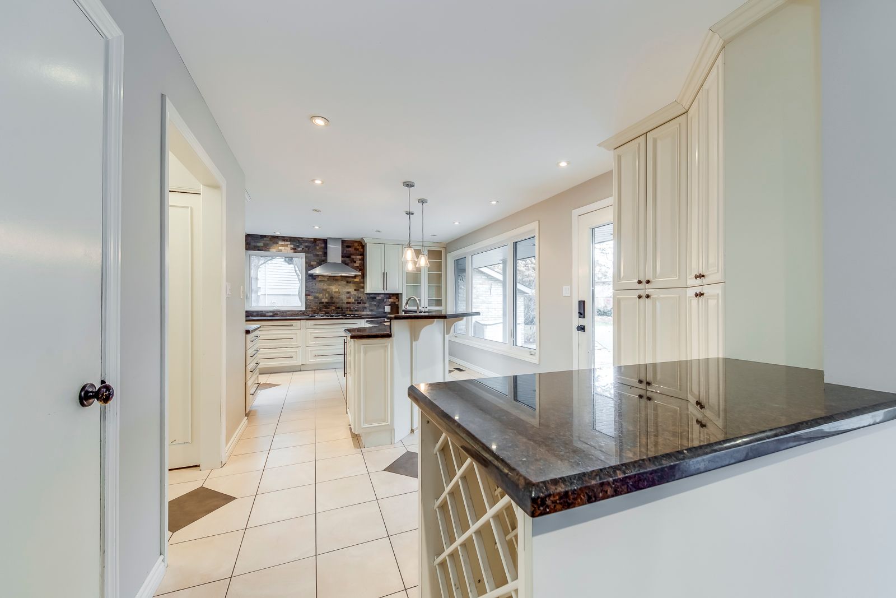
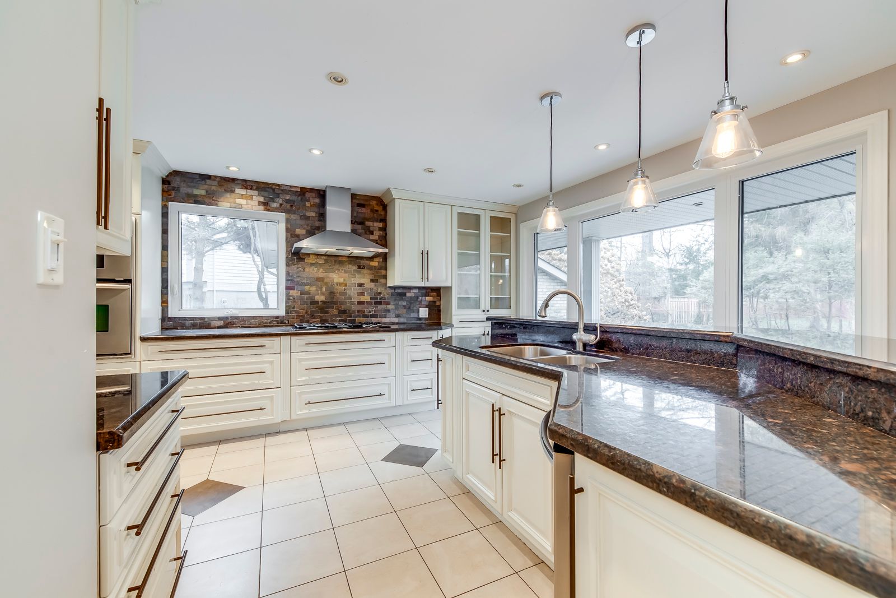
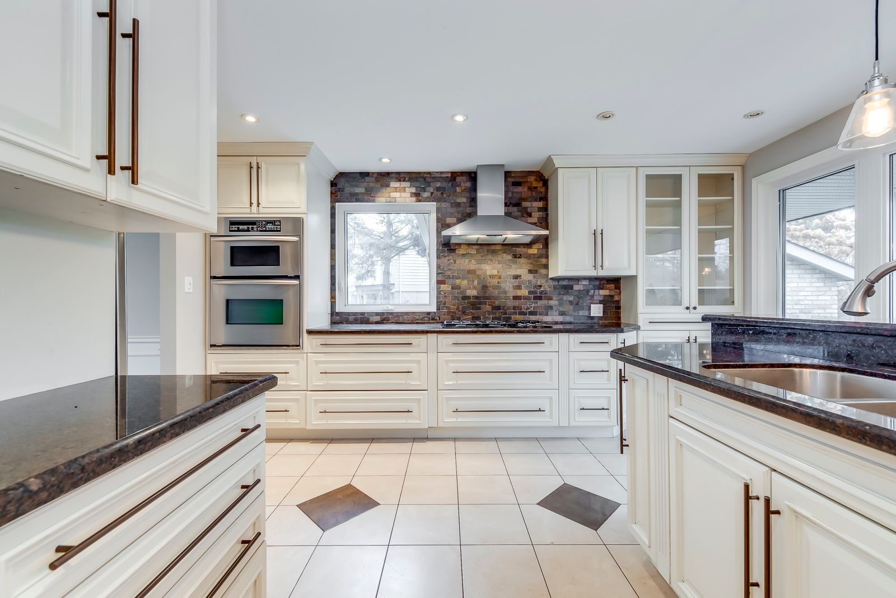
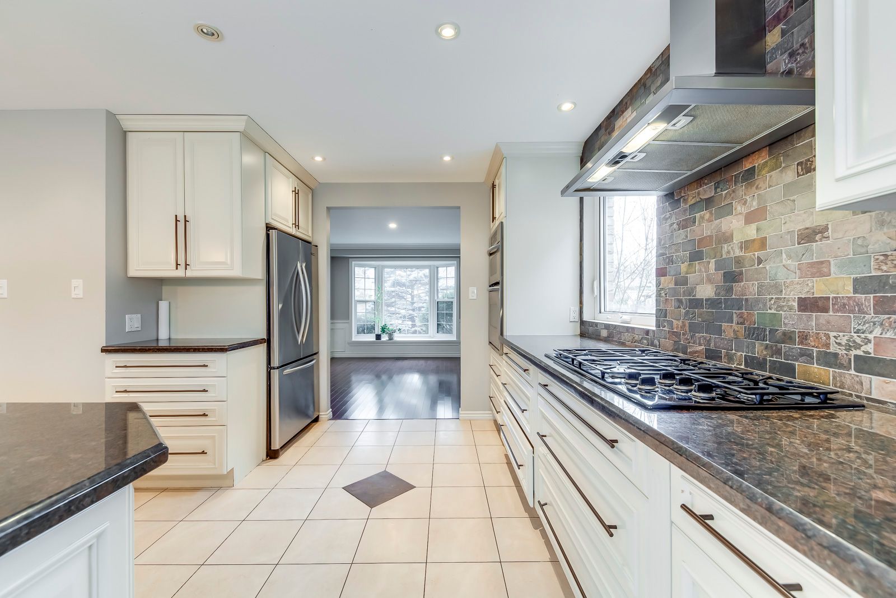
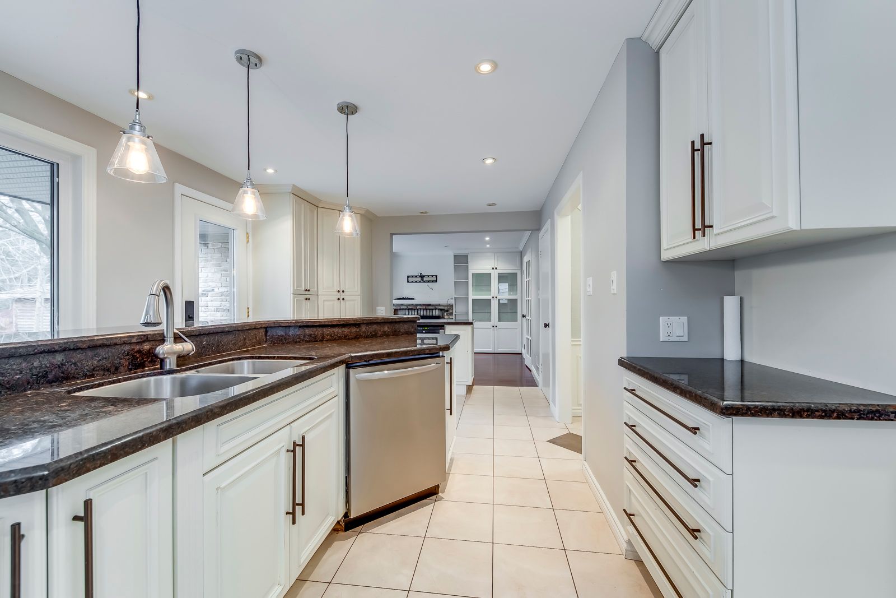
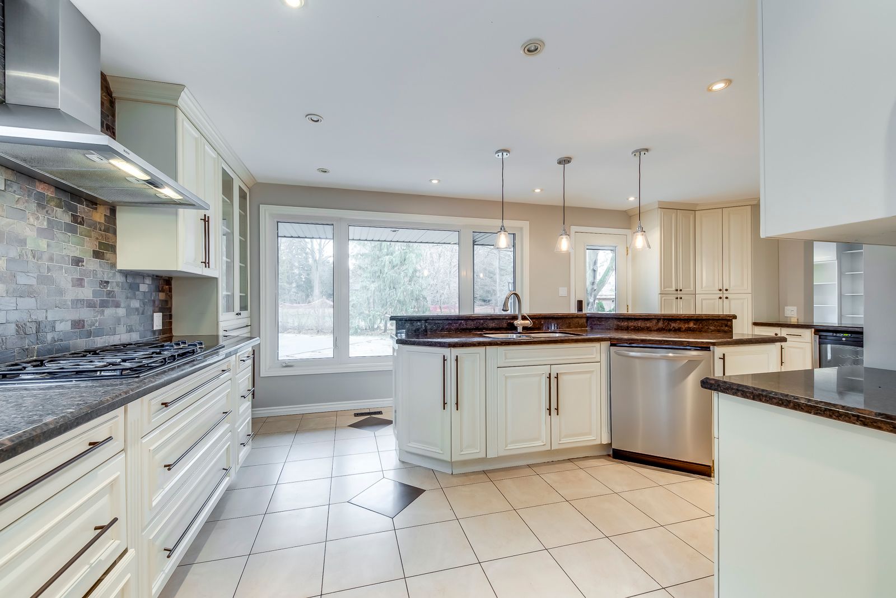
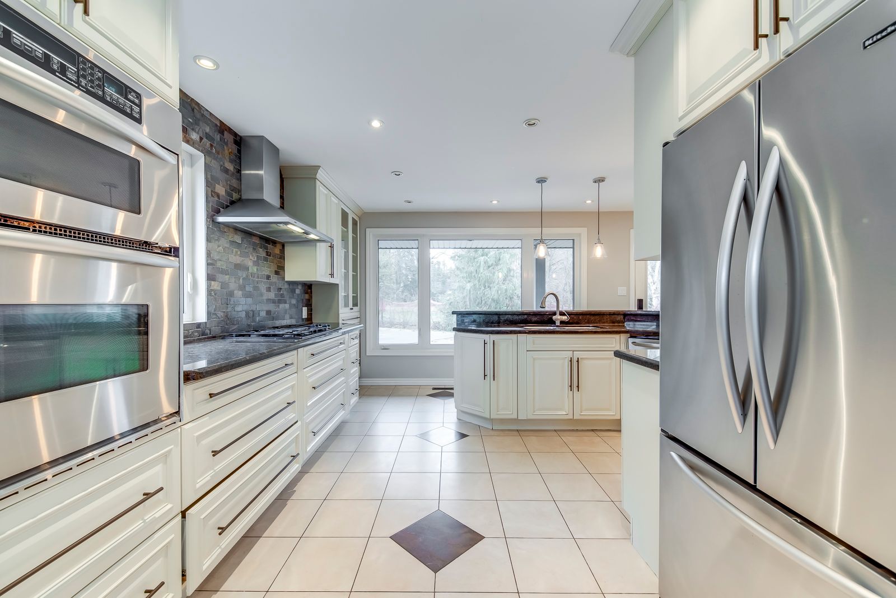
  • Huge chef's kitchen with granite counters and large center island.
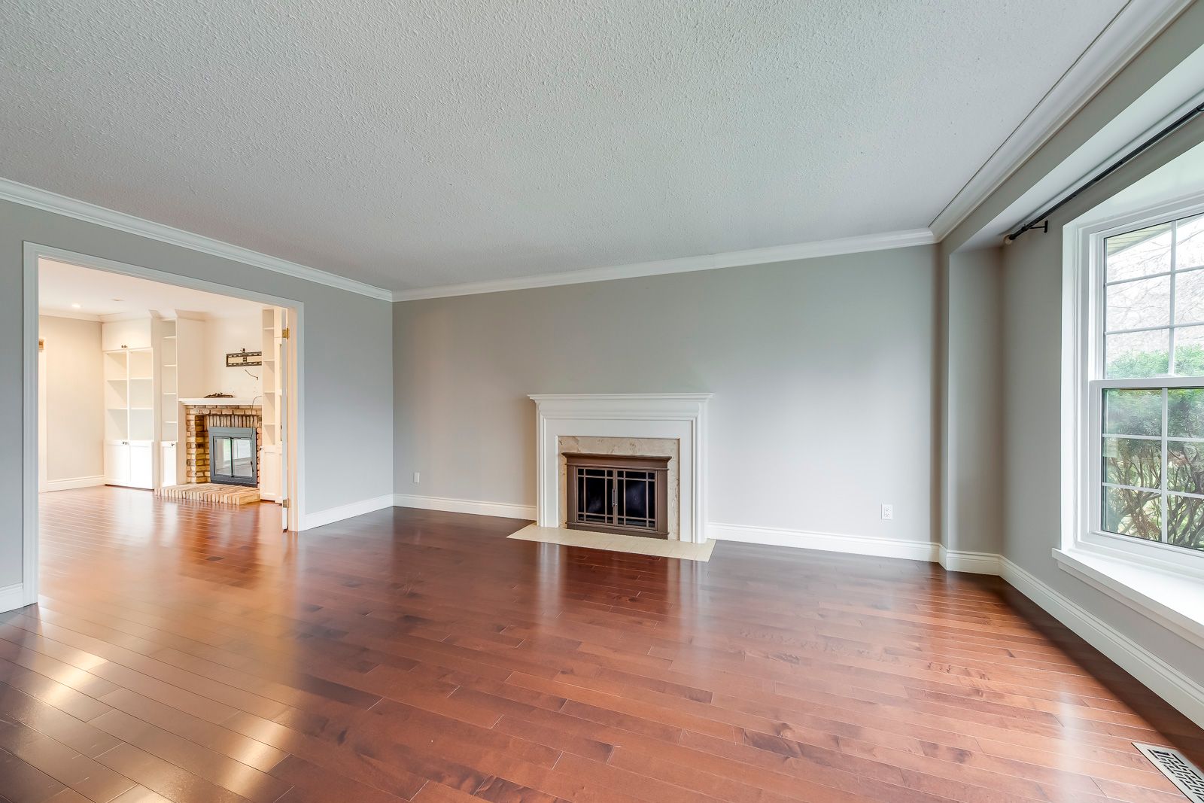
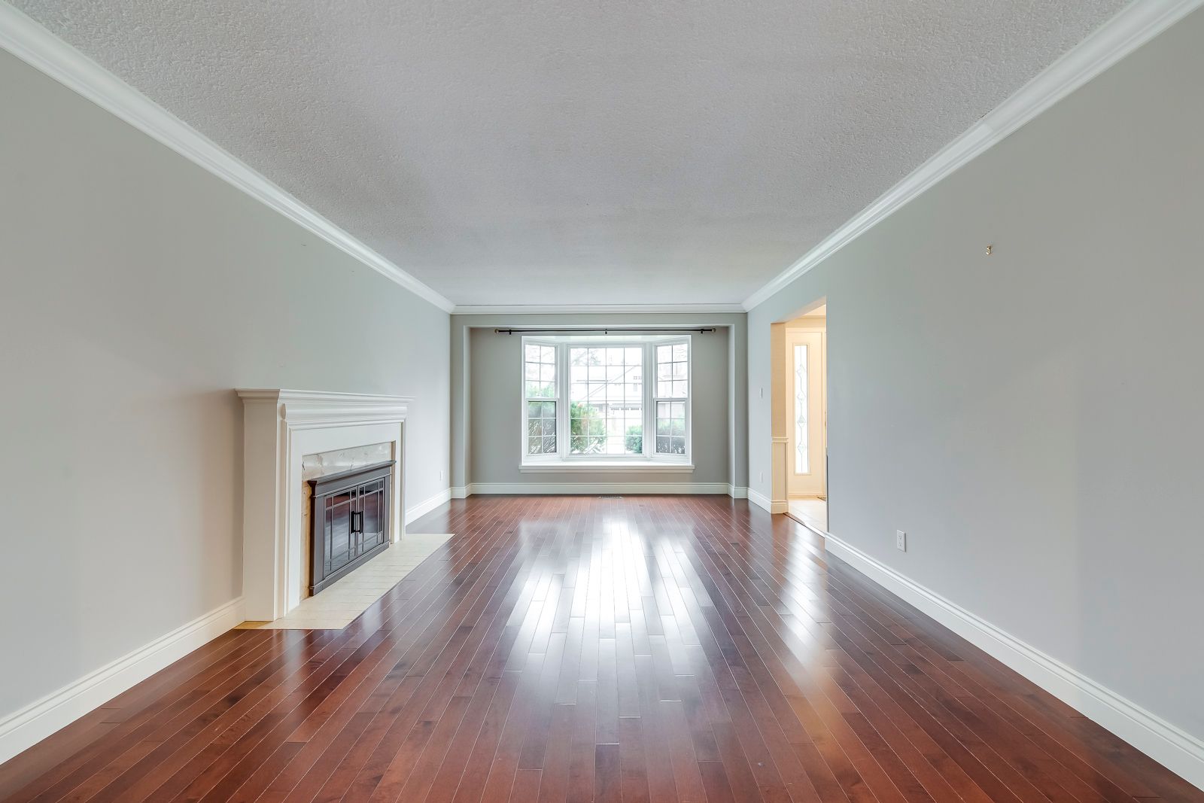
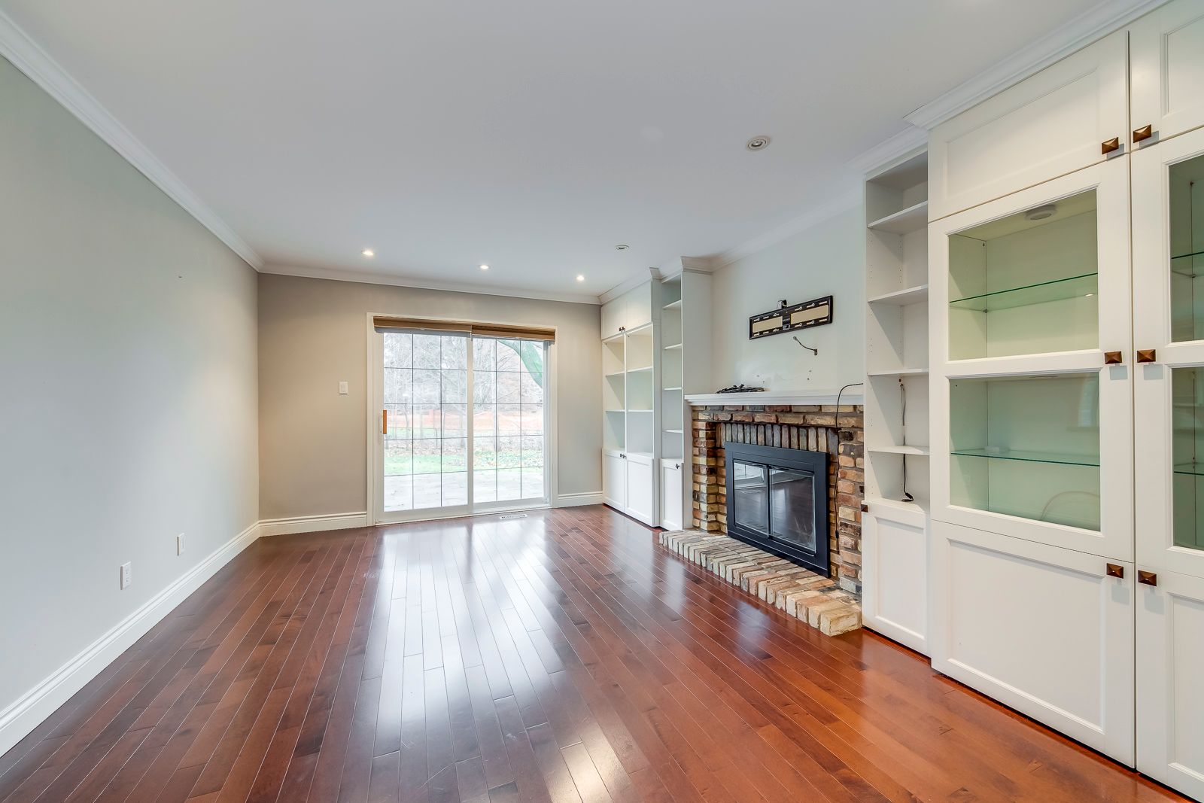
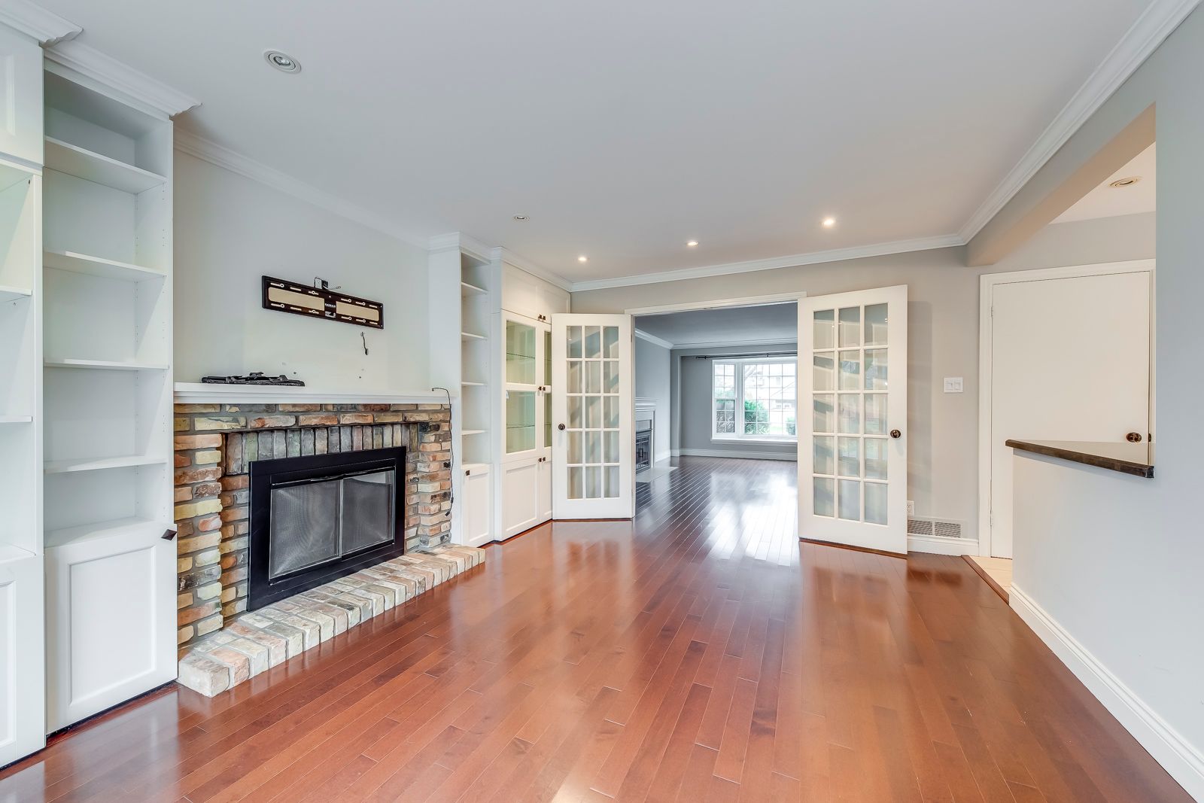
  • Generous principal rooms with fireplaces and French doors for easy flow.
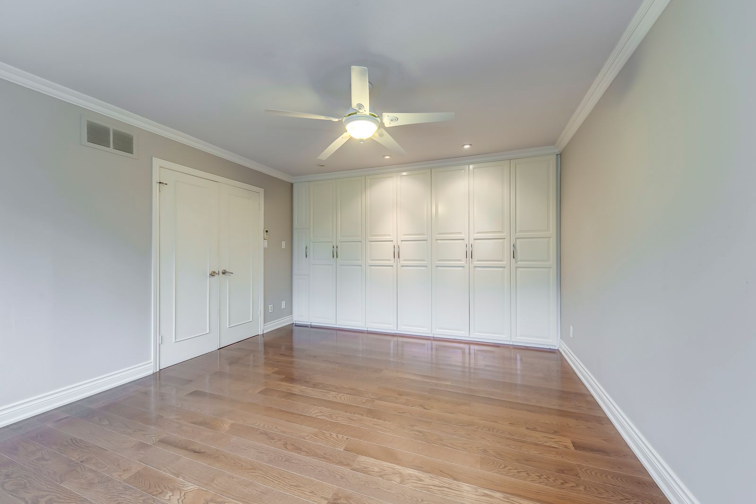
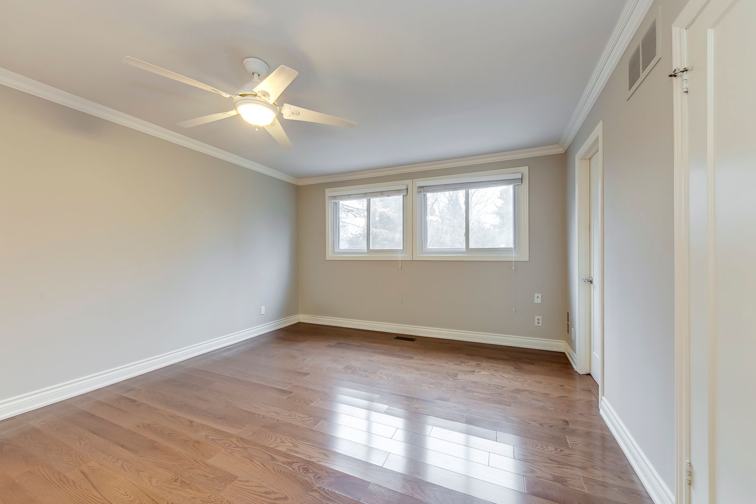
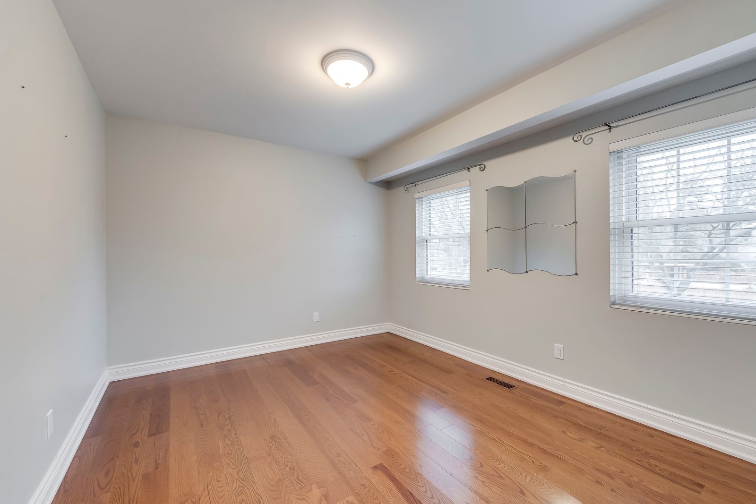
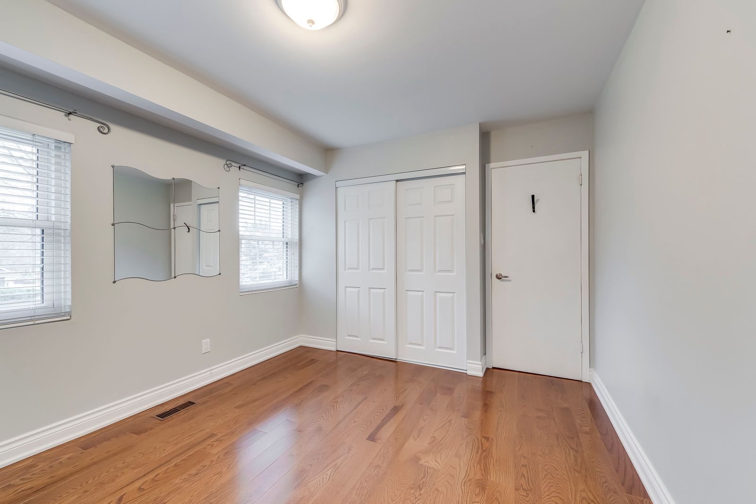
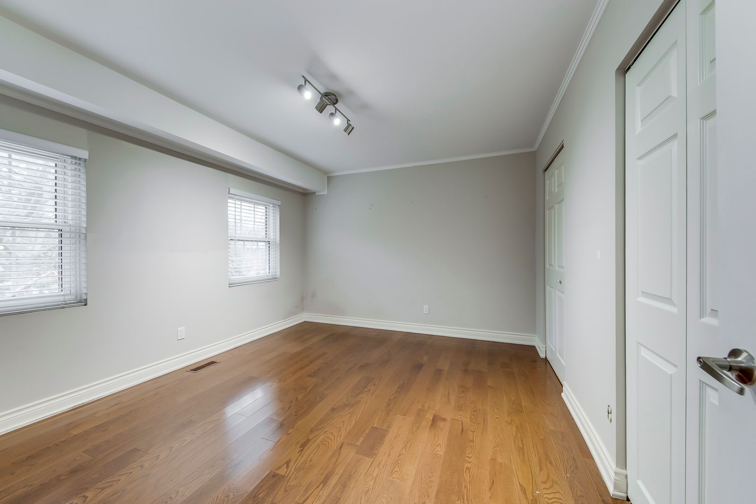
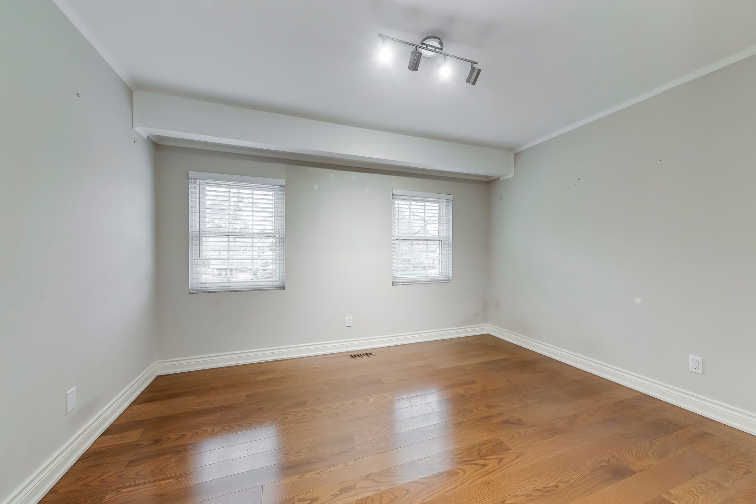
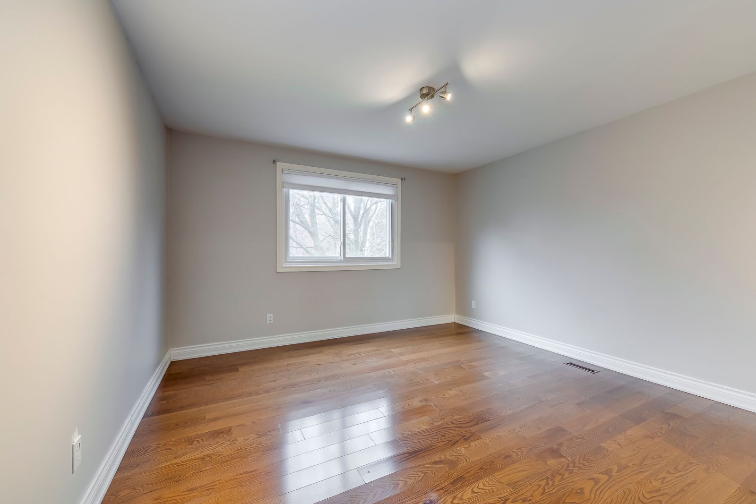
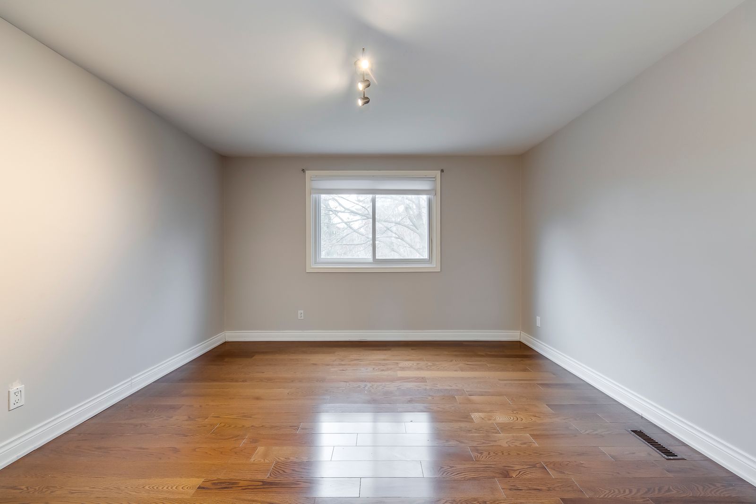
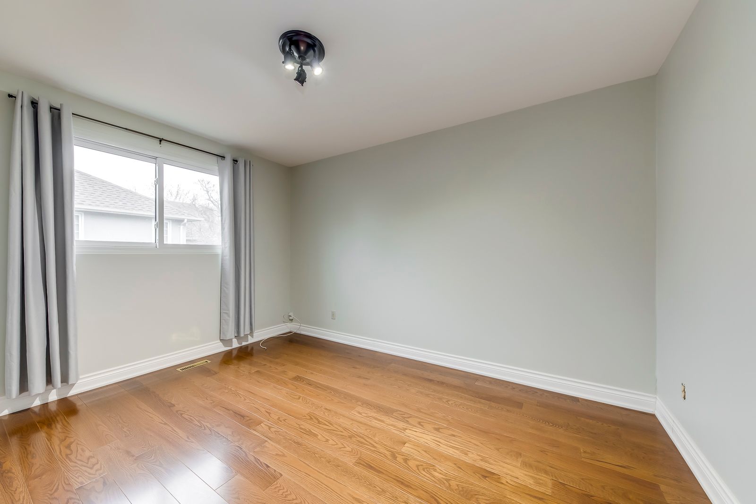
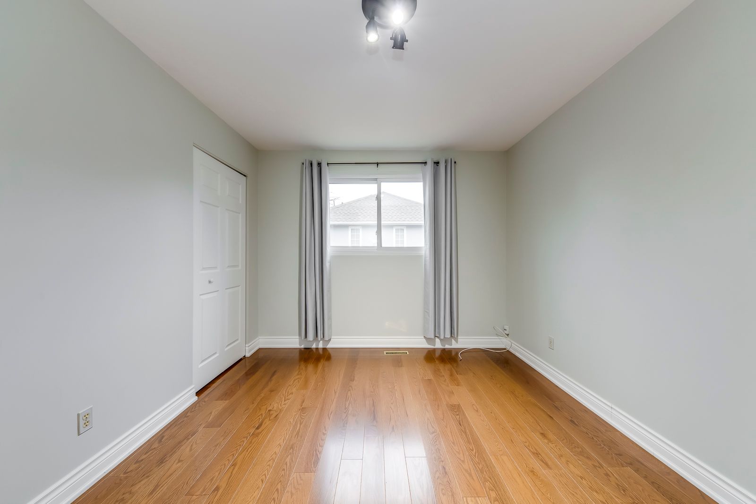
  • Five sizable bedrooms, including a primary suite with ensuite and built-ins.
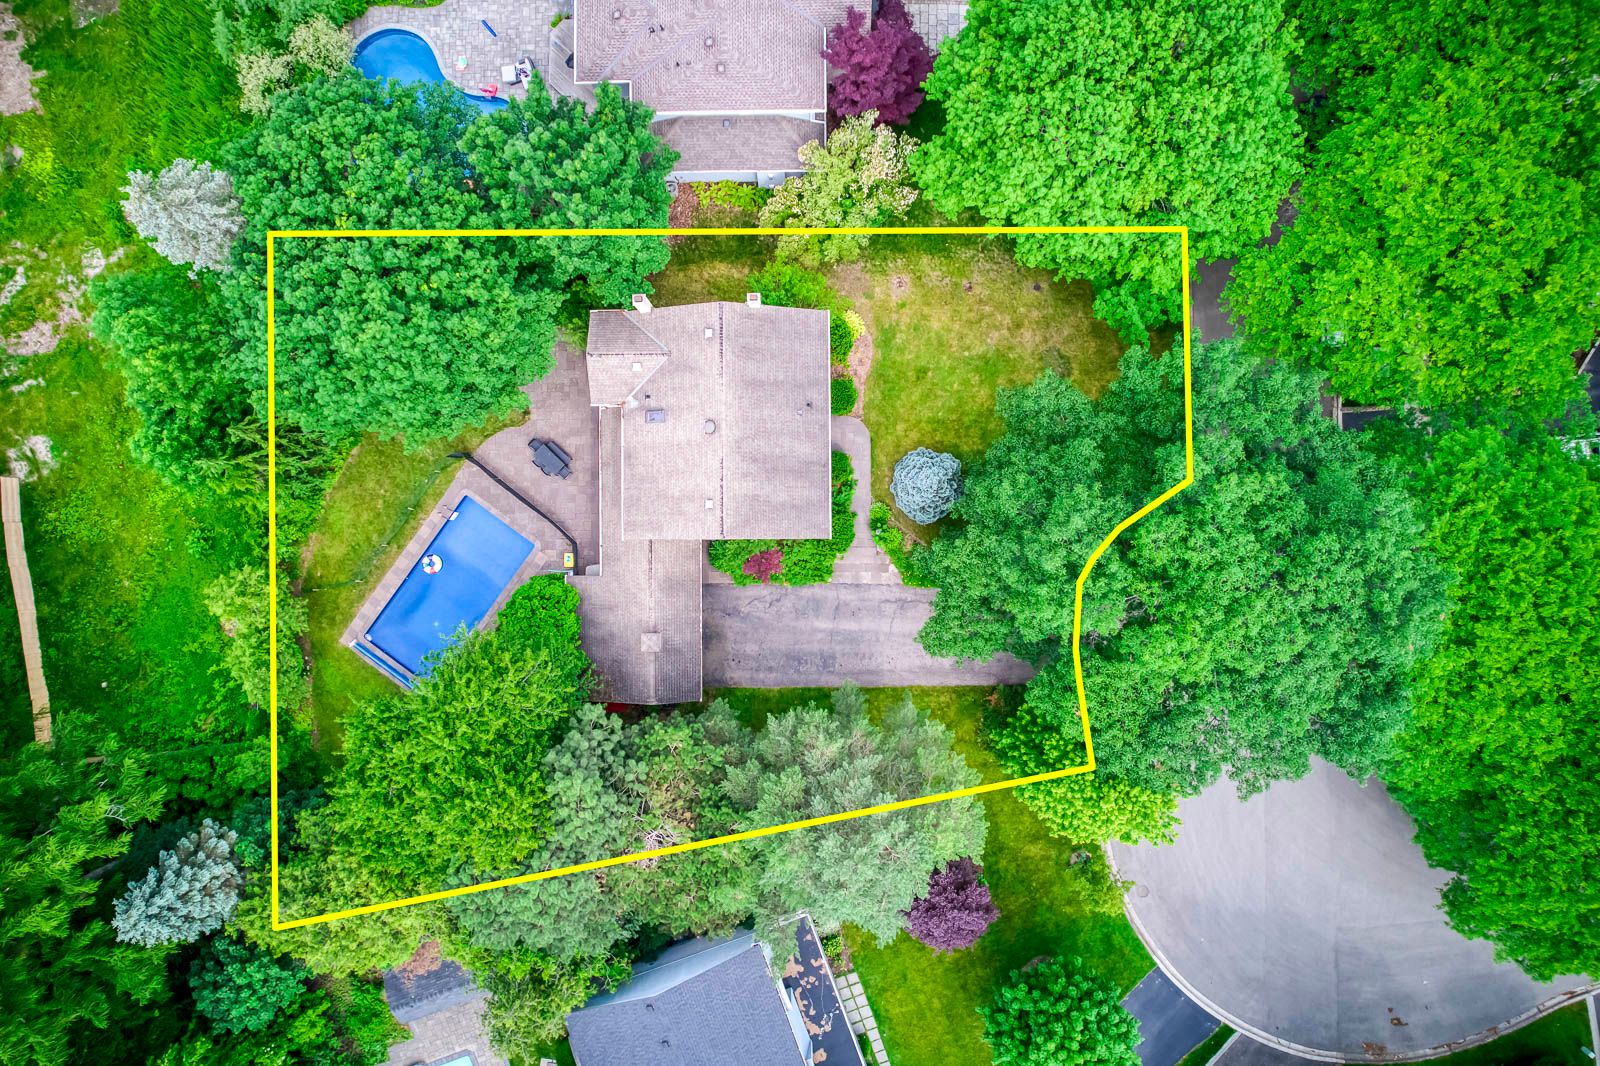
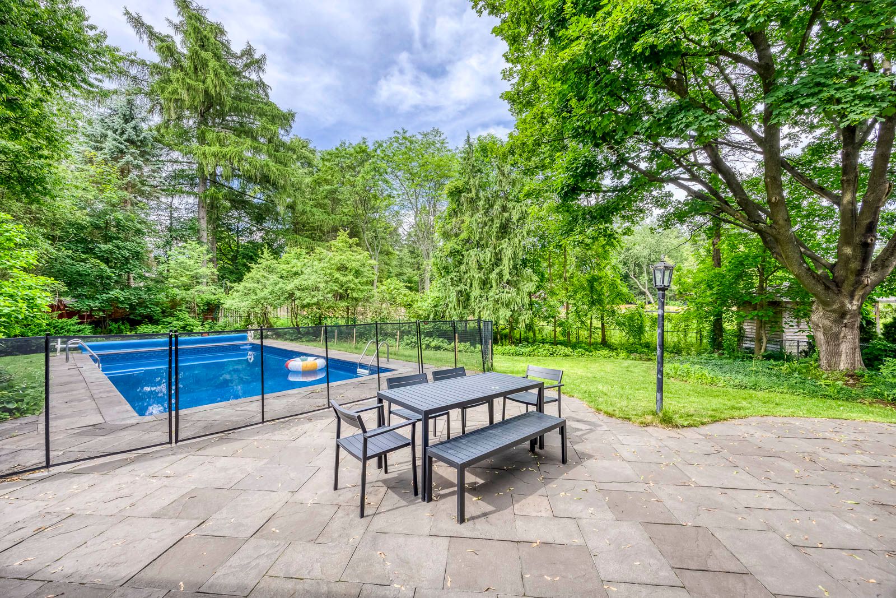
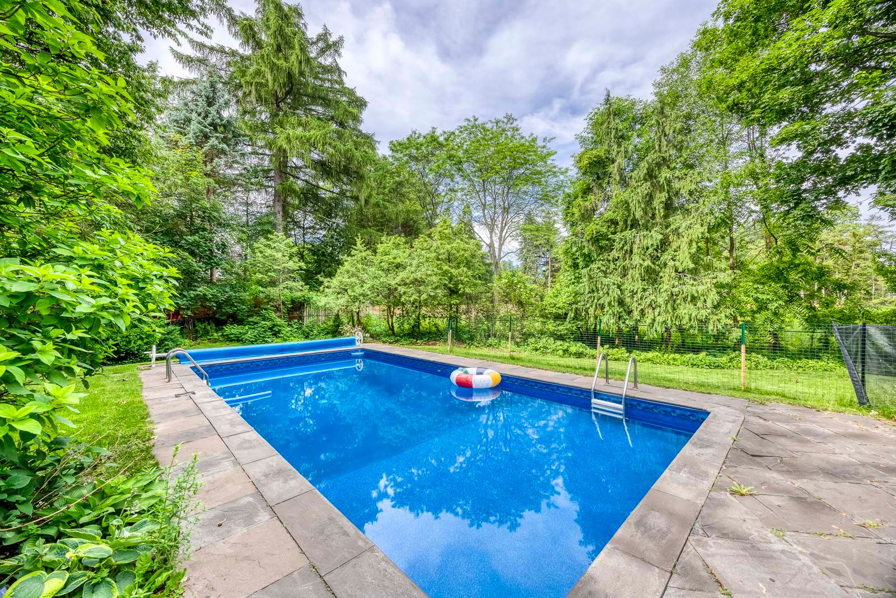
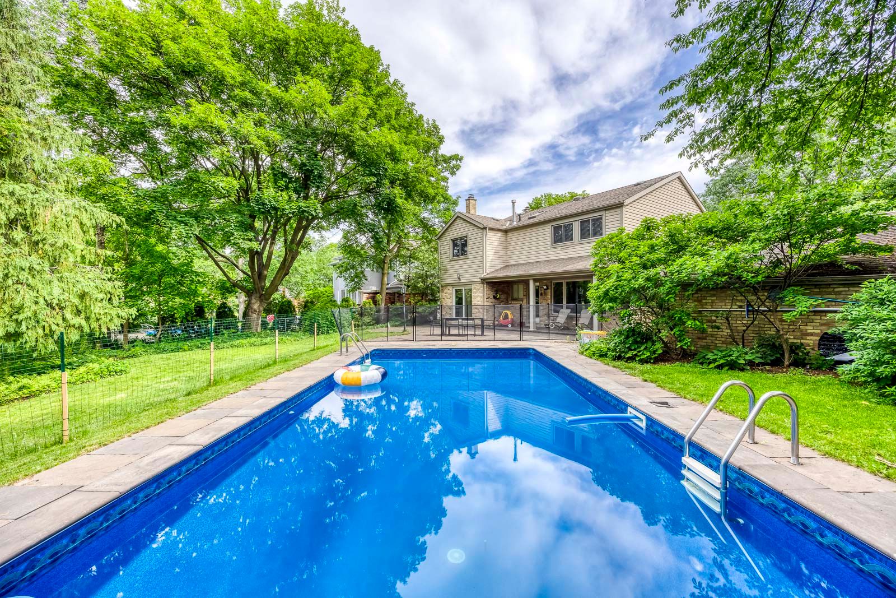
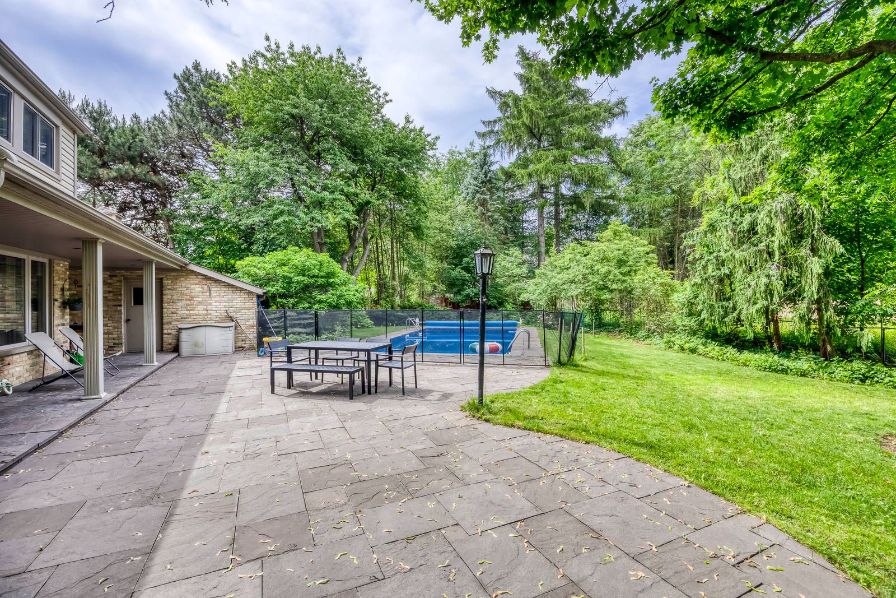
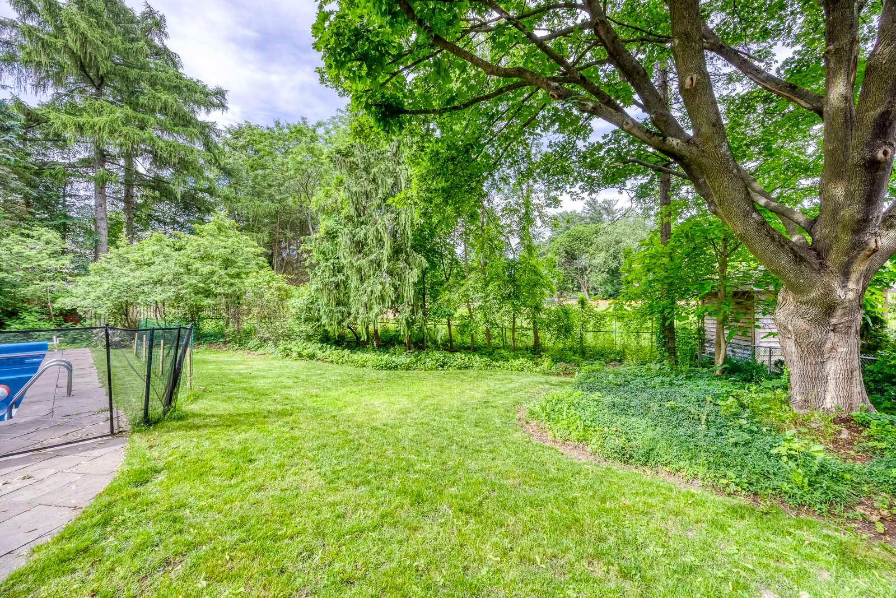
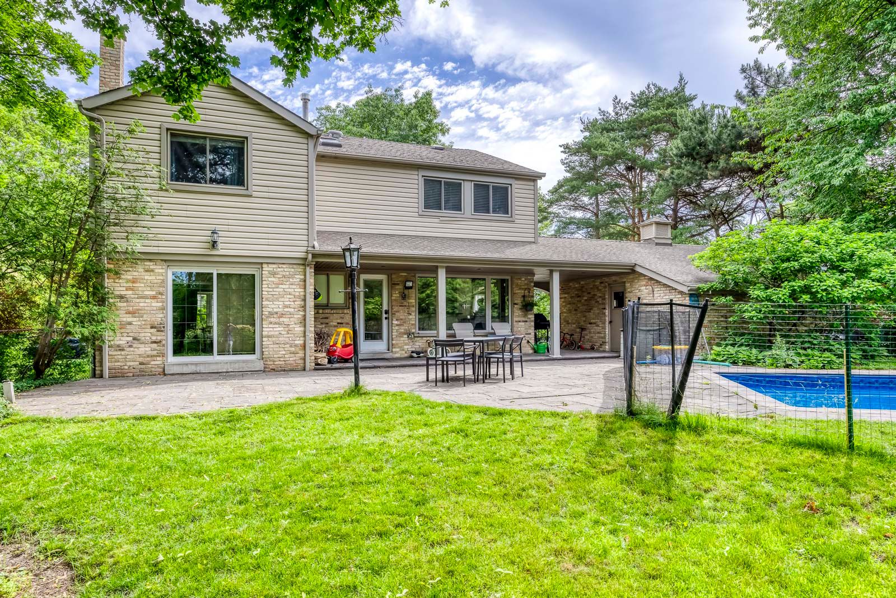
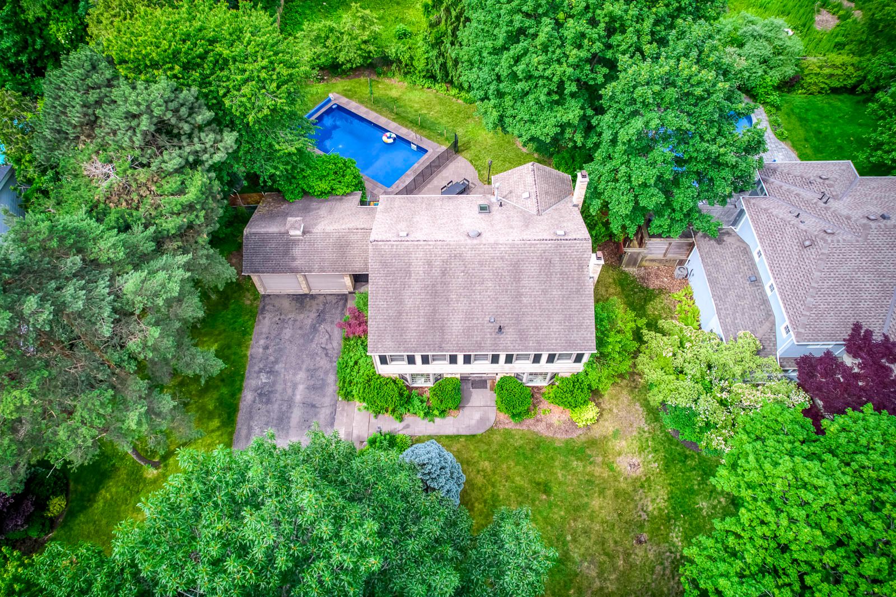
  • Large lot with beautiful gardens, patio, and in-ground pool for outdoor enjoyment.


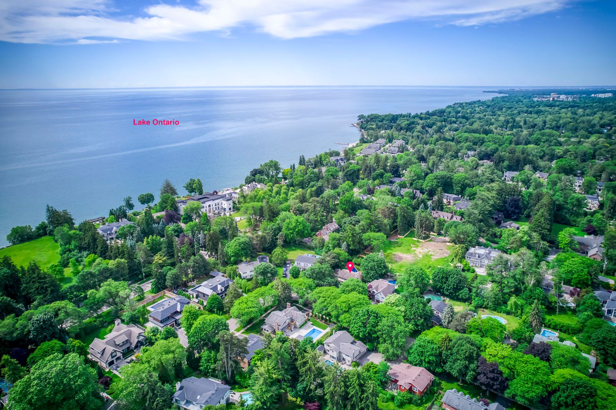
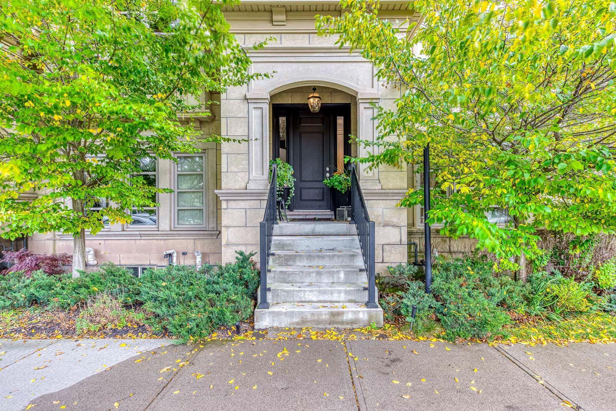
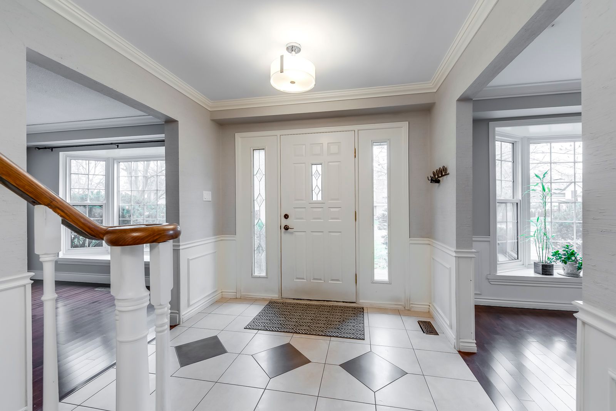
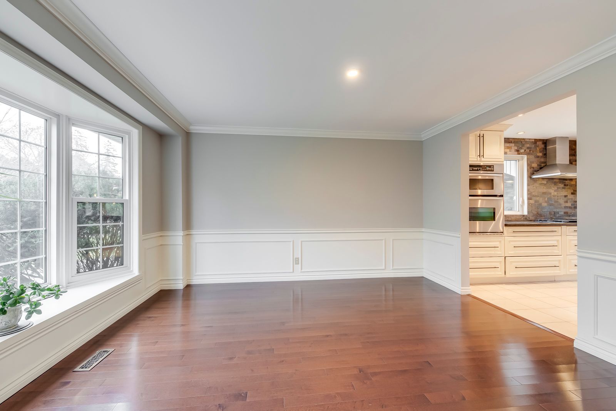
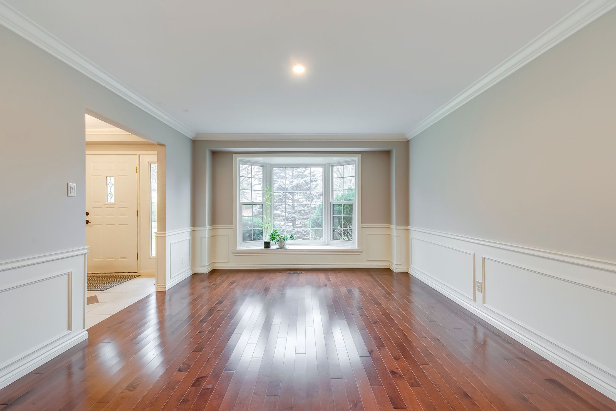
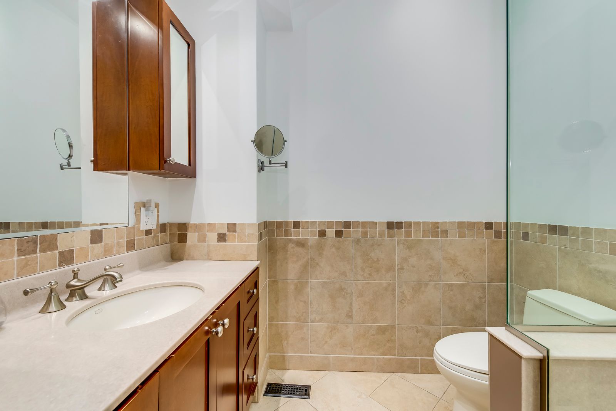
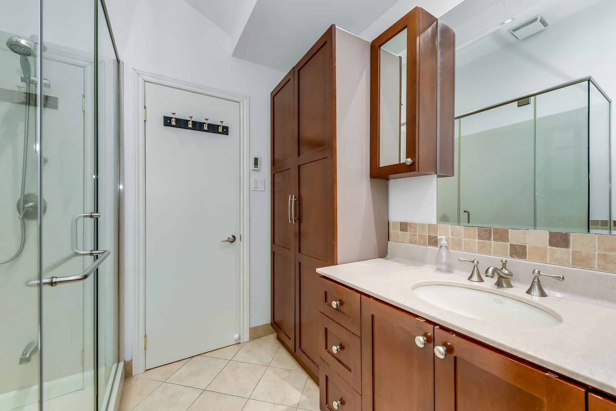
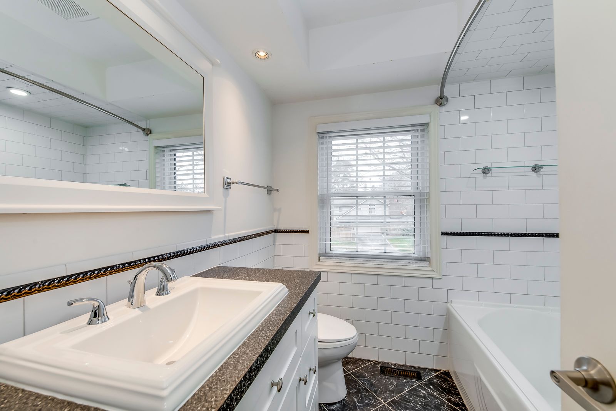
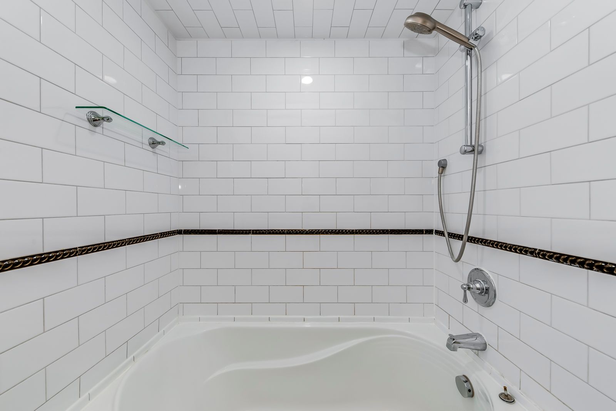
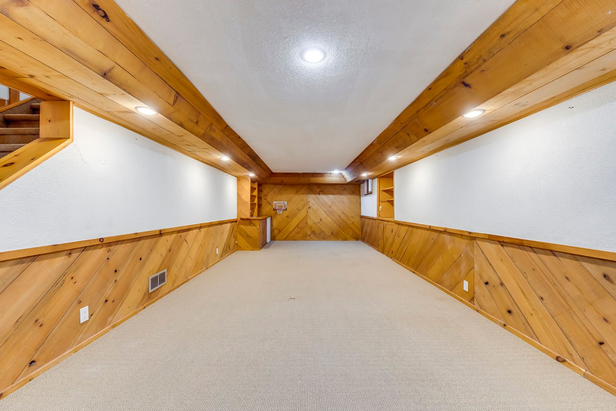
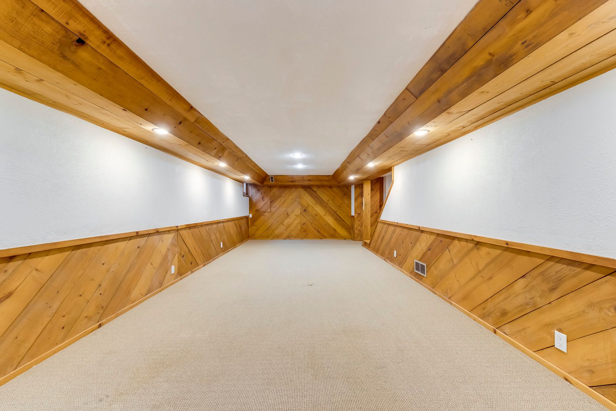
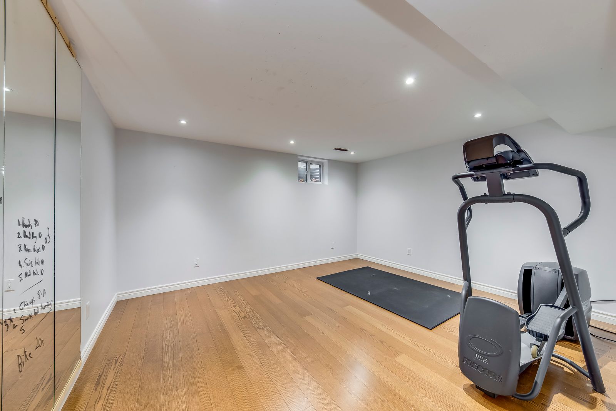
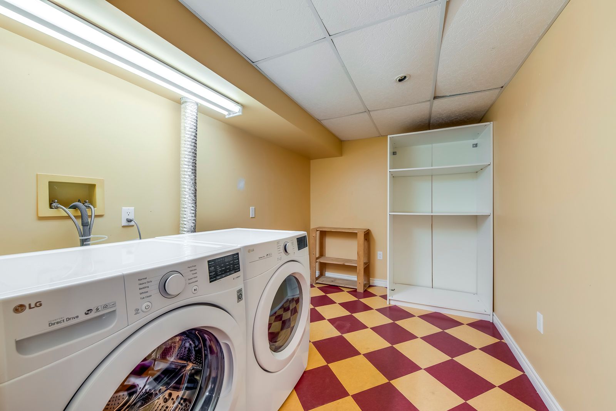
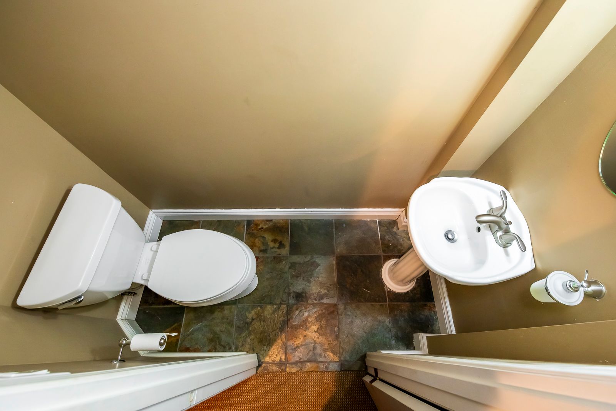
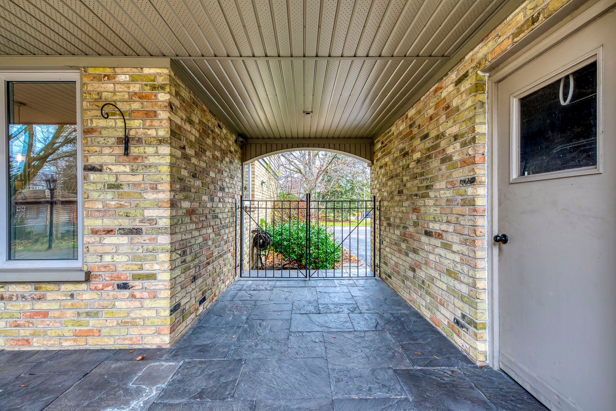
5 elite picks! Here are 5 reasons to make this home your own: 1. Spacious & beautiful 3,200+ sq. Ft. Home (including basement) surrounded by mature trees with loads of privacy in prestigious southeast oakville... Within walking distance to the lake! 2. Huge chef's kitchen featuring extensive cabinet space, large centre island with breakfast bar, granite countertops, stainless steel appliances, huge picture window overlooking the backyard & w/o to patio, pool & fenced backyard. 3. Generous principal rooms on main level, including formal dining room with wainscoting & bay window, and formal living room with bay window & fireplace, with french door entry to lovely family room boasting fireplace, extensive b/i shelving & w/o to patio. 4. 5 sizeable bedrooms on 2nd level, including double door entry to primary bedroom featuring wall-to-wall built-in closet & 3pc ensuite with ample storage & glass-enclosed shower! 5. Large 93' x 120' lot boasting expansive front & back yards with beautiful gardens and breezeway access to backyard with large patio area & in-ground pool!! All this & more!! Hardwood flooring thruout main & 2nd levels. Modern 4pc main bath. Finished basement with spacious rec/games room, separate exercise room (or 6th bedroom, but no closet), laundry & 2pc bath. 2 car garage plus room for 4+ cars in the large driveway! Fabulously located in mature eastlake neighbourhood with easy access to downtown oakville, qew/403 & go train, plus just steps to the lake & minutes to top schools, parks & trails & many more amenities! New humidifier '26, pool liner '26, filtration sand replaced '26, heater igniter & thermostat '26.
Listing IDW14094548
Address120 Blyth Crescent
CityOakville, Ontario
Price$2,399,000
Bed / Bath5 / 3 Full
Style2-Storey, Detached
ConstructionBrick, Aluminum Siding
TypeResidential
StatusFor Sale
Subtype DetachedIndoor Features NoneOwnership FreeholdBasement Finished, FullFoundation UnknownHeating / Cooling Forced AirHeating Fuel GasSewer Sewer
Parking 6.00
ASAP

Wed

21

Oct

Thu

22

Oct

Fri

23

Oct

Sat

24

Oct

Sun

25

Oct

Mon

26

Oct

Tue

27

Oct

Wed

28

Oct

Thu

29

Oct

Fri

30

Oct

Sat

31

Oct

Sun

1

Nov

Mon

2

Nov

Tue

3

Nov

Wed

4

Nov

Thu

5

Nov

Fri

6

Nov

Sat

7

Nov

Sun

8

Nov

Mon

9

Nov

Tue

10

Nov

Wed

11

Nov

Thu

12

Nov

Fri

13

Nov

Sat

14

Nov

Sun

15

Nov

Mon

16

Nov

Tue

17

Nov

Wed

18

Nov

By clicking “Get pre-qualified” and/or 'Submit' you are expressly consenting, in writing, to receive telemarketing and other messages, including artificial or prerecorded voices, via automated calls or texts from jumprealty.ca and up.mortgages at the number you provided above. This consent is not required to purchase any good or service. Message and data rates may apply, frequency varies. Text HELP for help or STOP to cancel. More details in Terms of Use and Privacy Policy.

Listing Brokerage: REAL ONE REALTY INC.

* Data is provided courtesy of PROPTX. The information provided herein must only be used by consumers that have a bona fide interest in the purchase, sale, or lease of real estate and may not be used for any commercial purpose or any other purpose. The information is deemed reliable but is not guaranteed accurate by PROPTX.

Hospital
Parks
Schools
Place of Worship
Please select an amenity above to view a list.

Recommended Properties

Loading...
120 Blyth Crescent
Oakville , Ontario
5 3 $2,399,000
Get more info