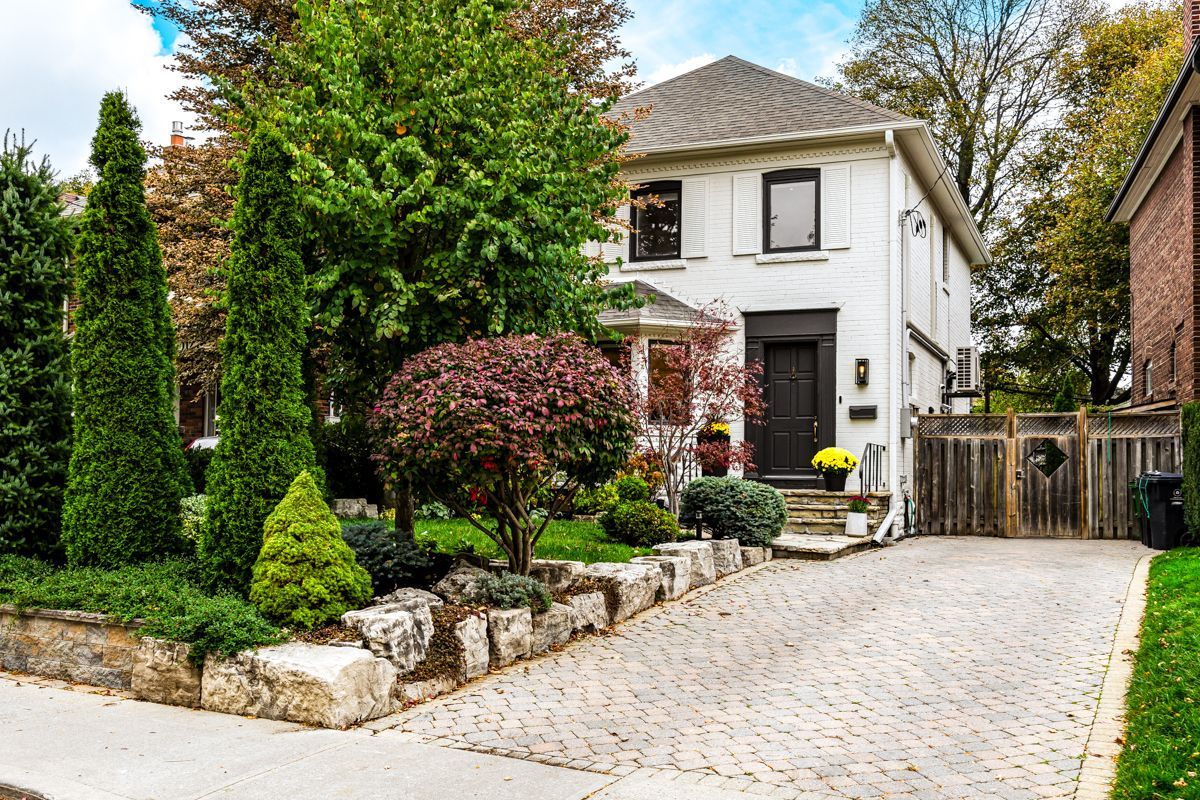
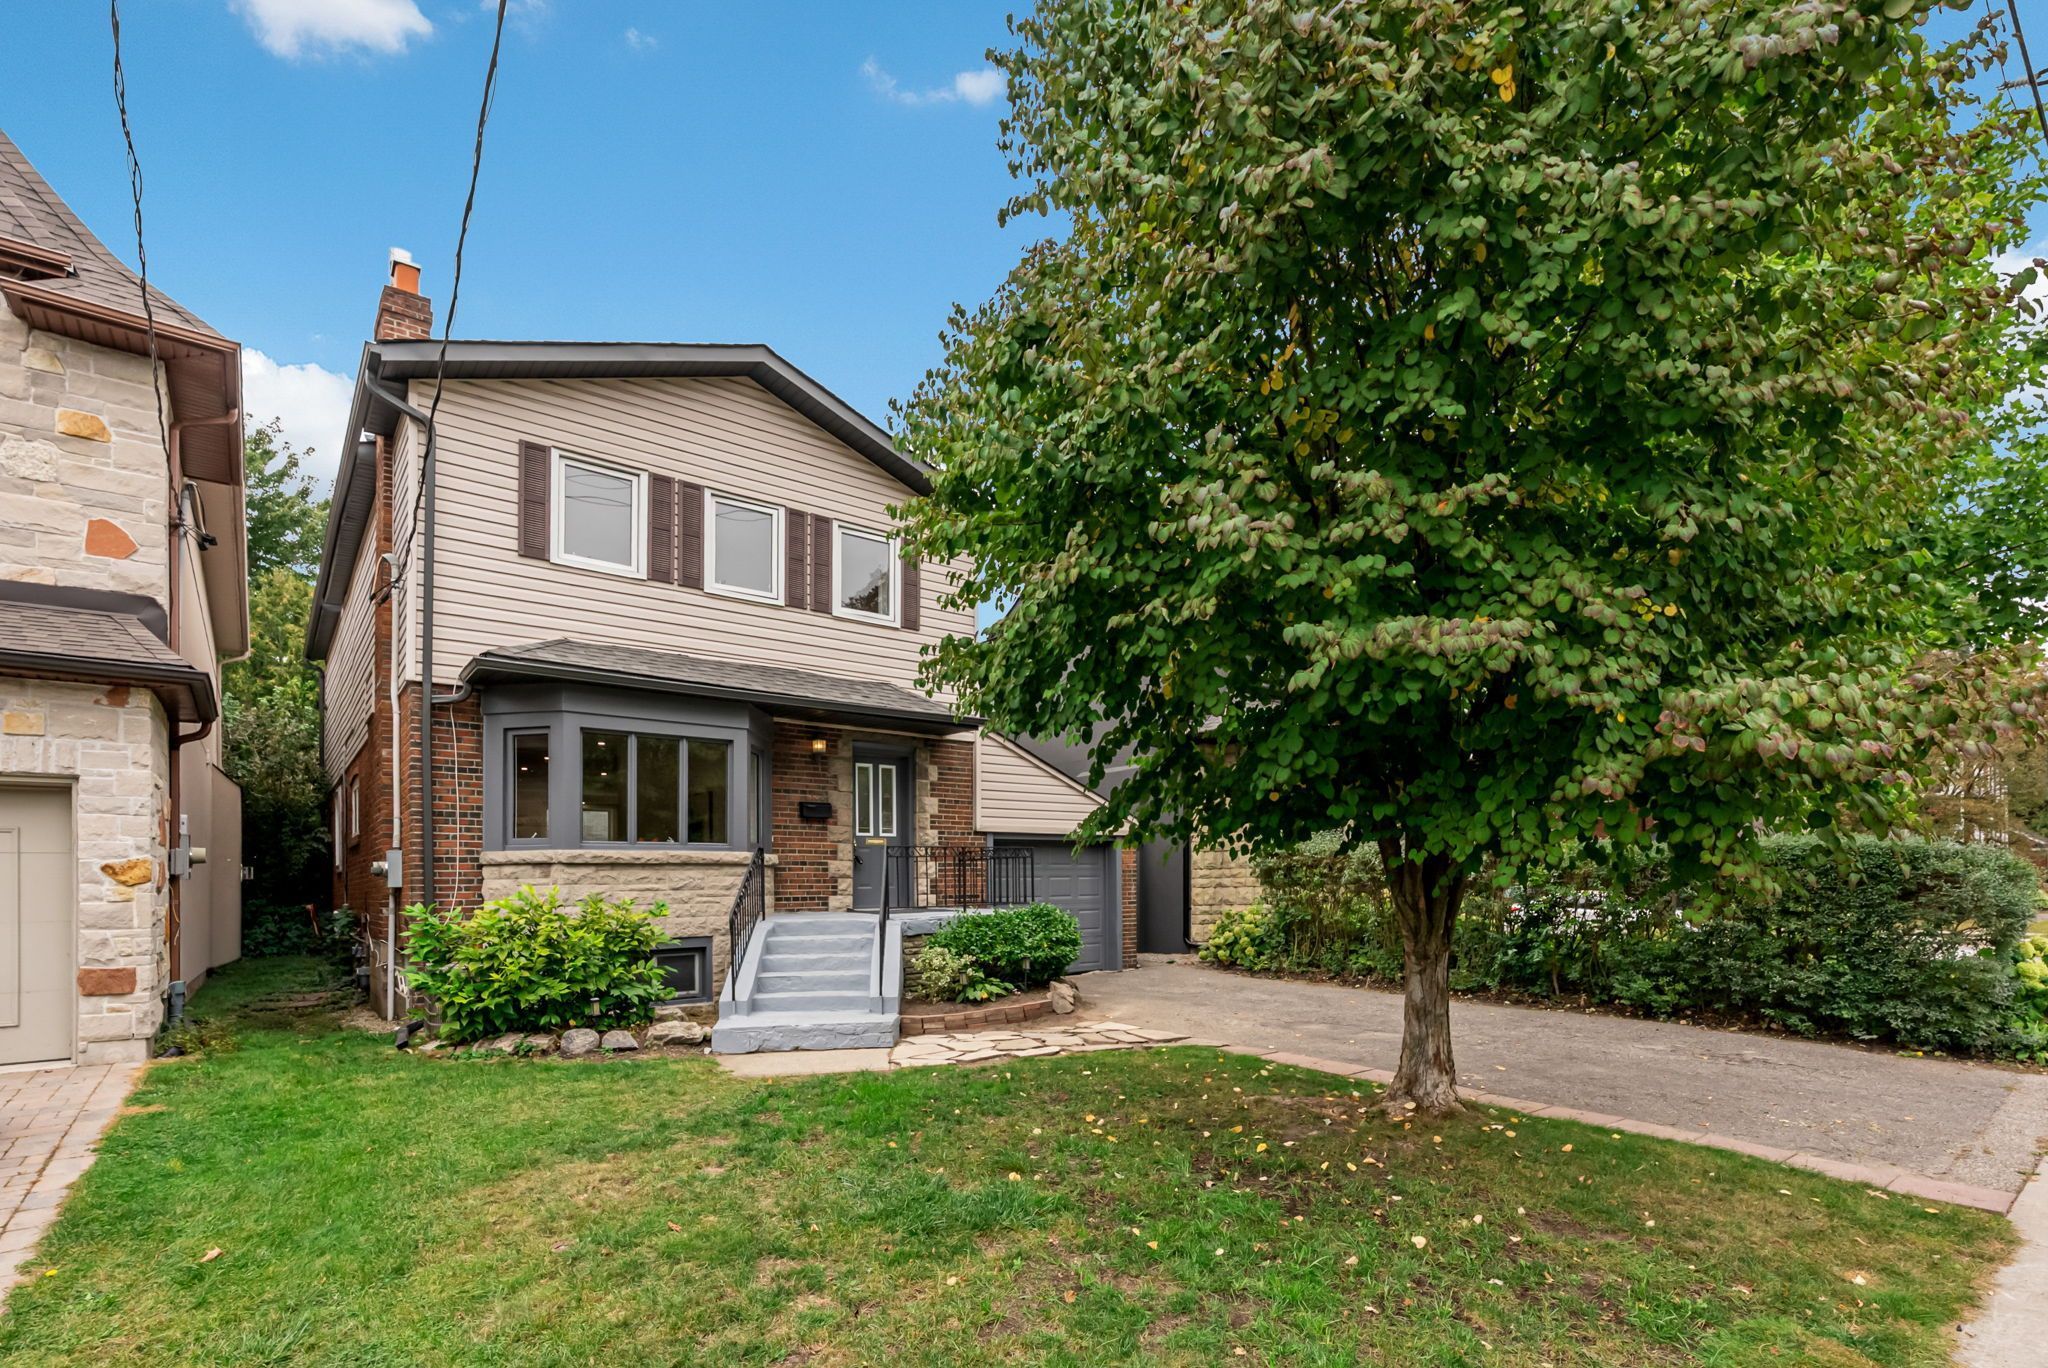
For Sale - 122 Brentcliffe Road, Toronto, Ontario

Est payment $11,520/mo
Views   1
Time on Jump  1 days
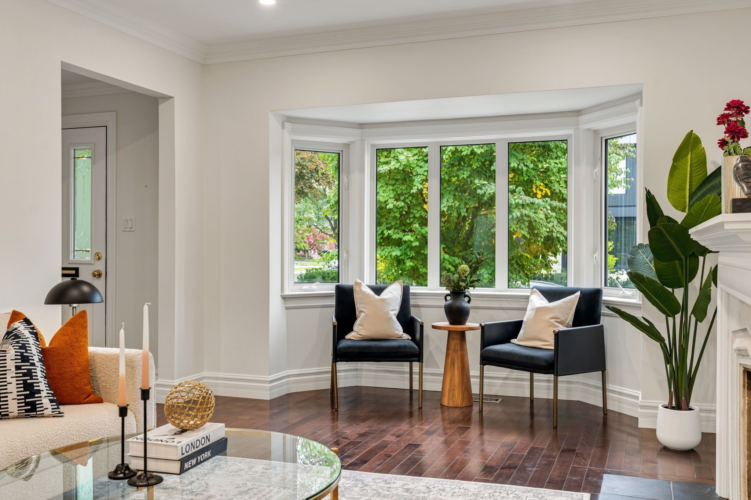
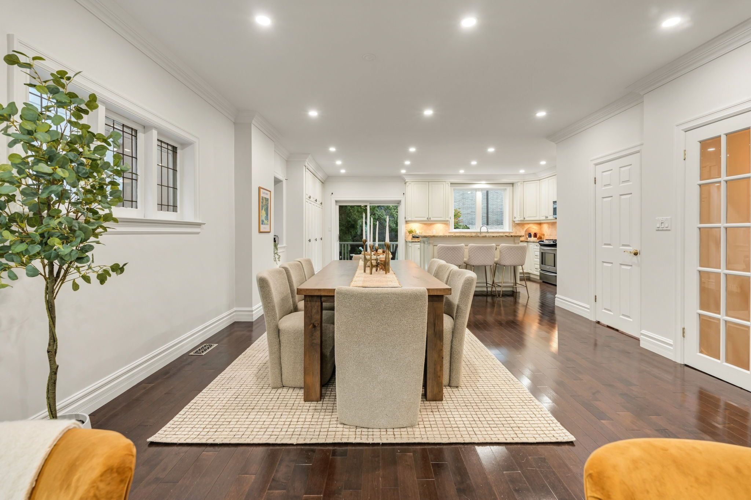
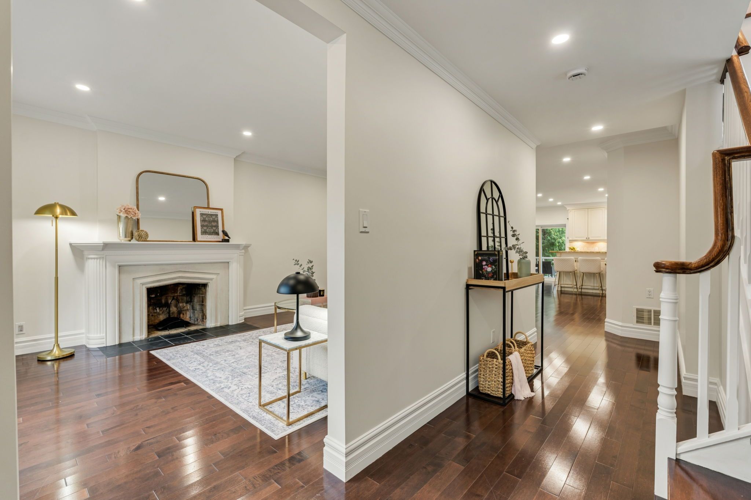
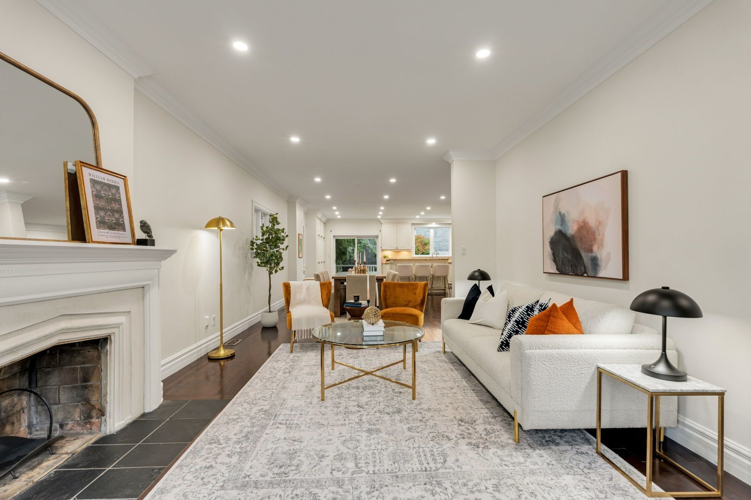
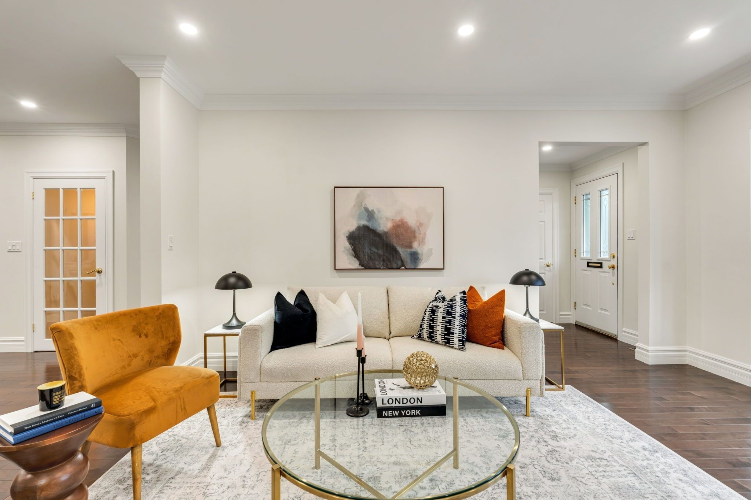
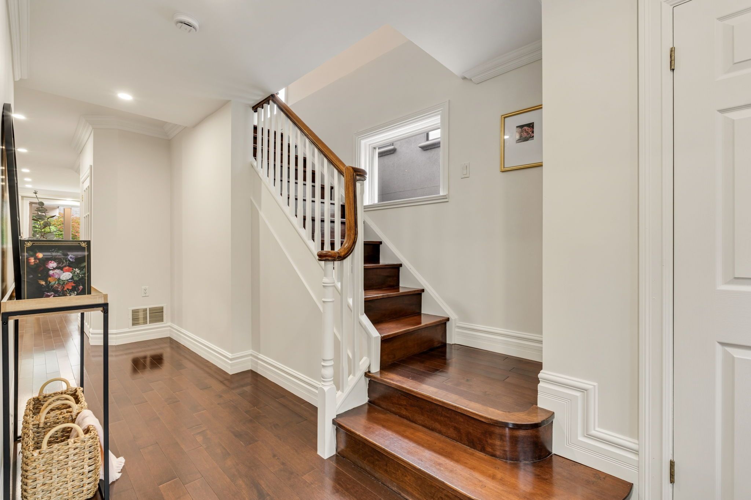
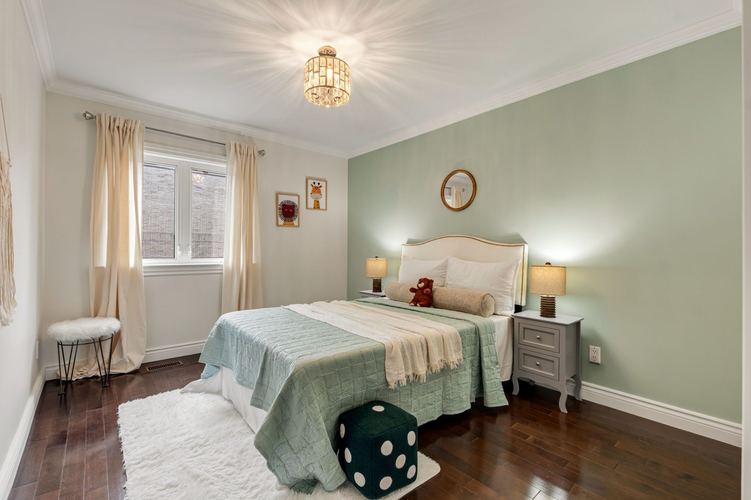
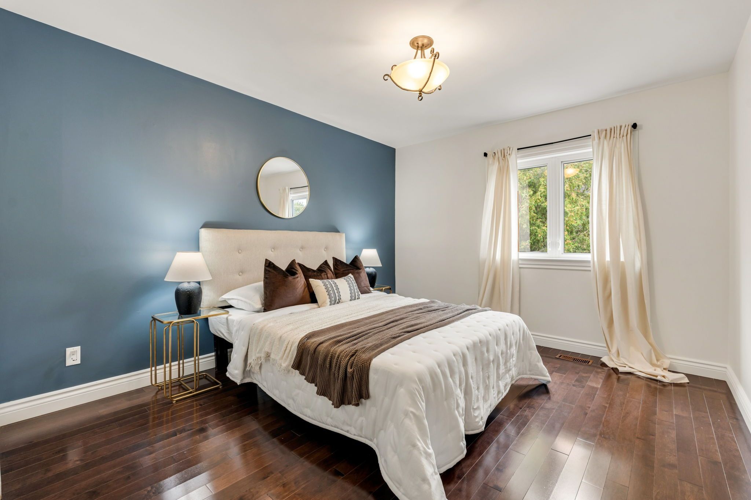
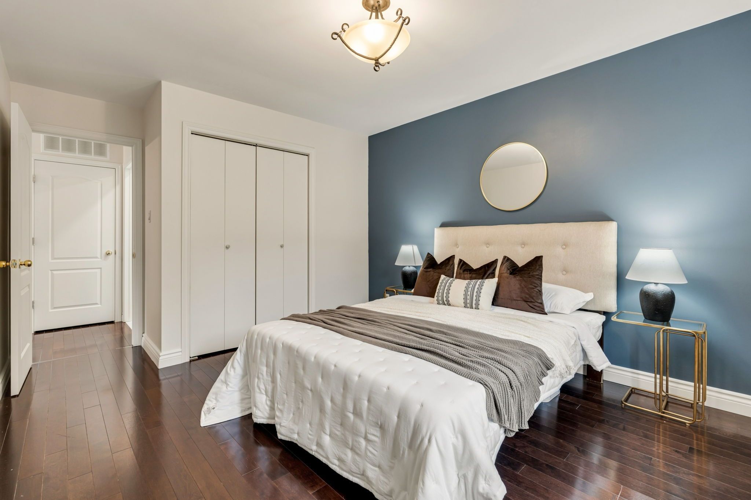
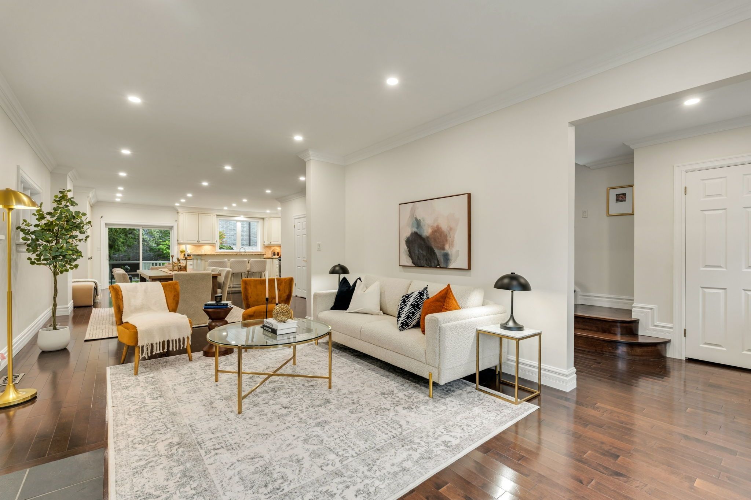
  • Bright and inviting family home with beautiful hardwood floors throughout.
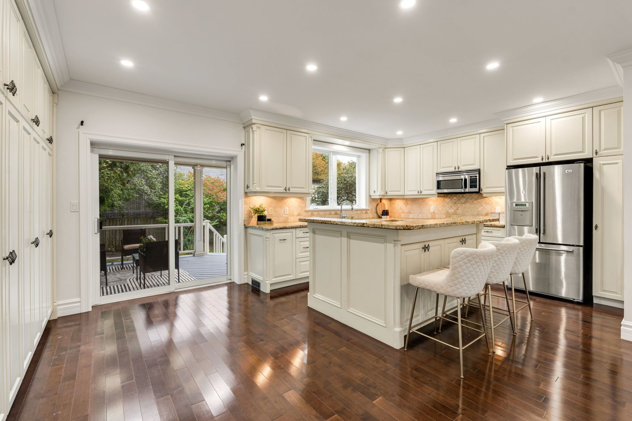
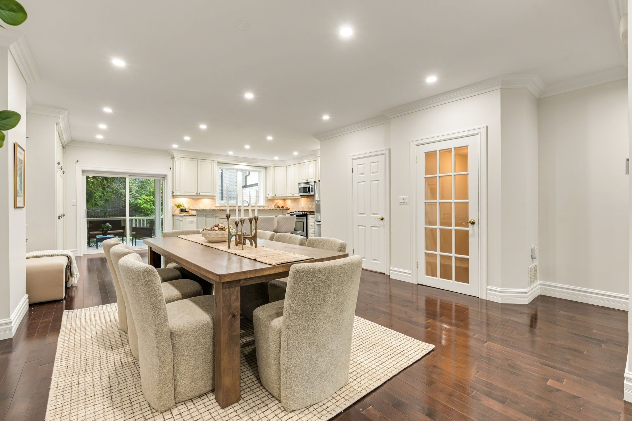
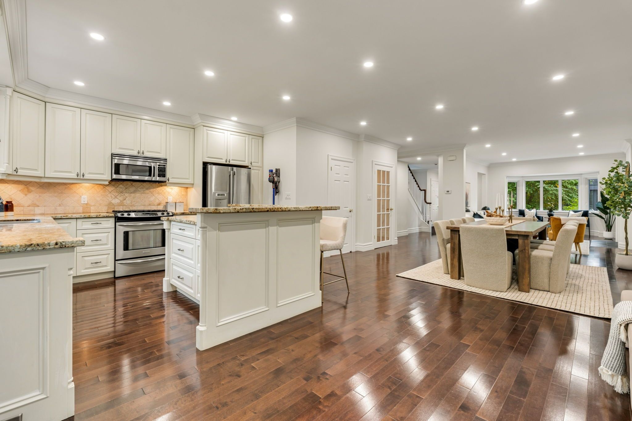
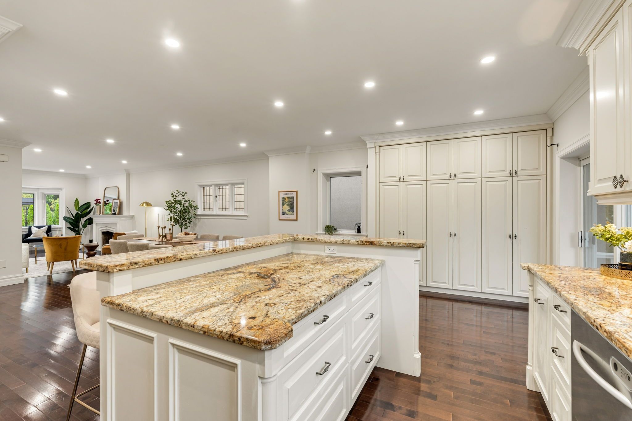
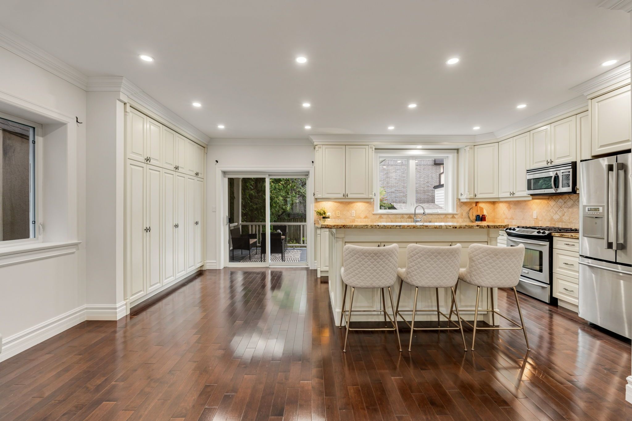
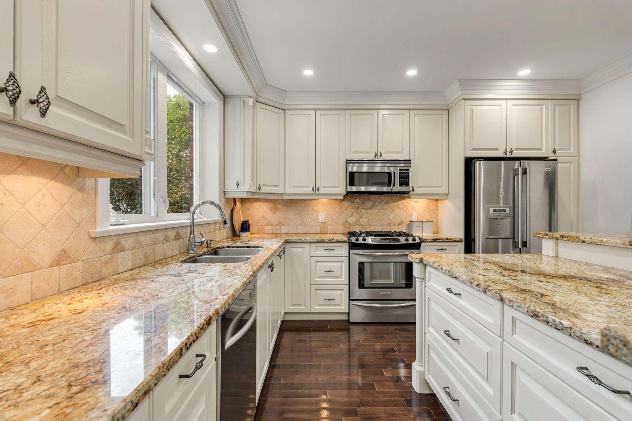
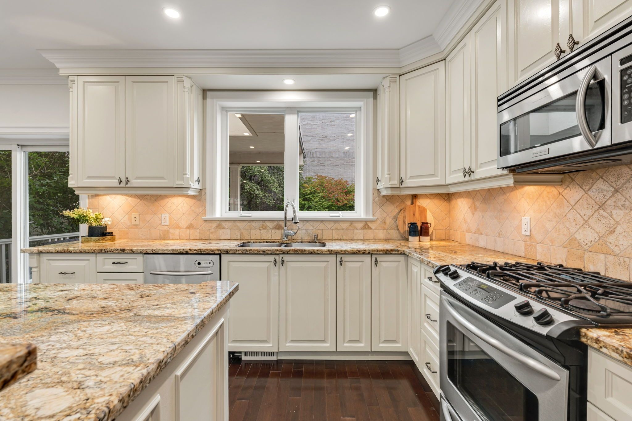
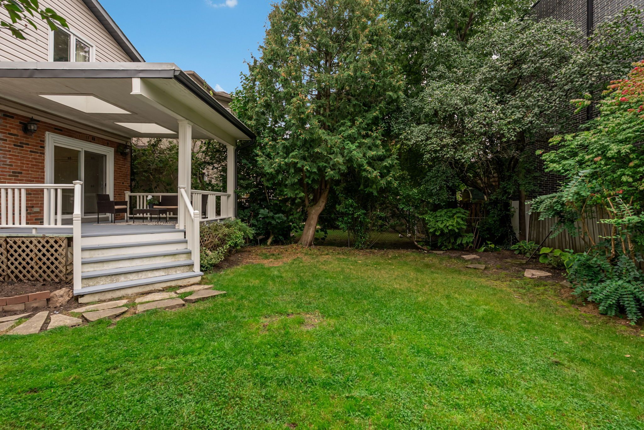
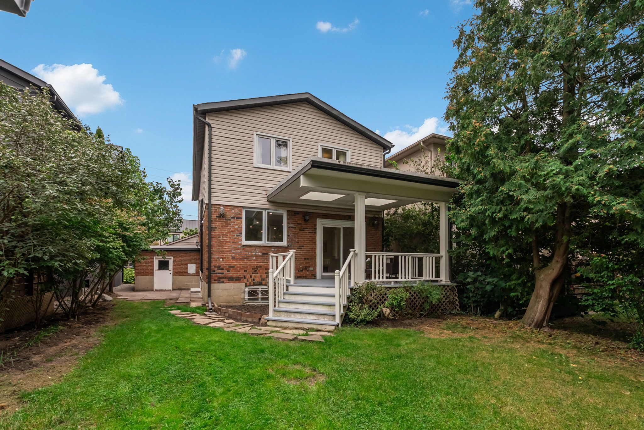
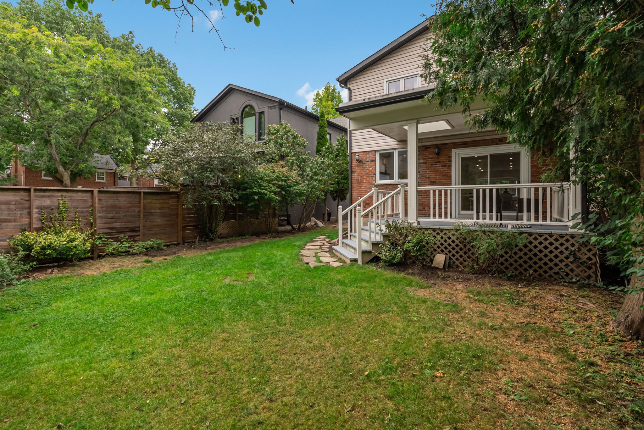
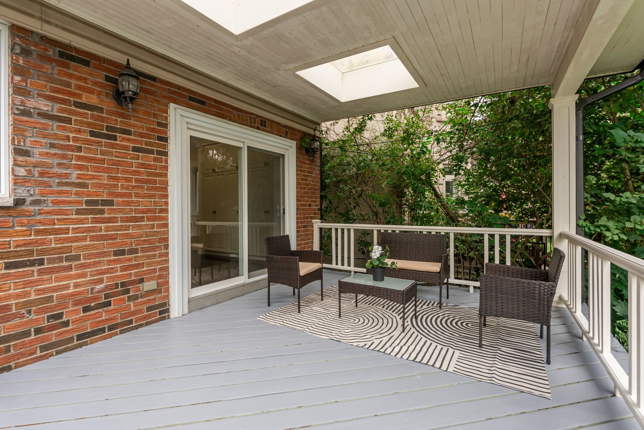
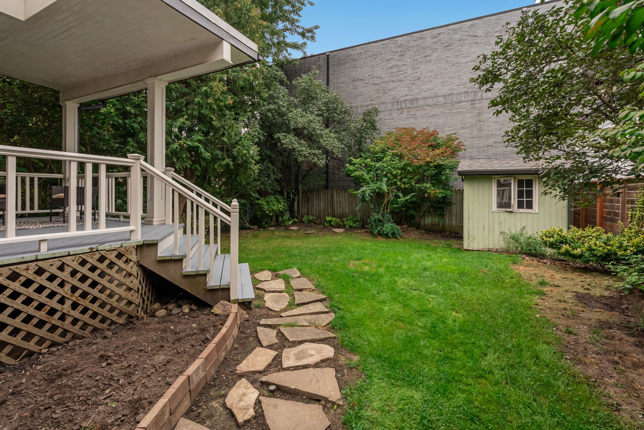
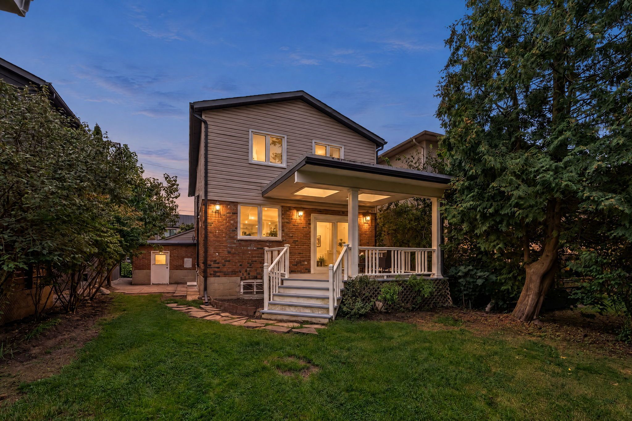
  • Spacious kitchen leads to a private backyard deck for family gatherings.
  • Versatile upper level with three bedrooms and potential fourth bedroom option.
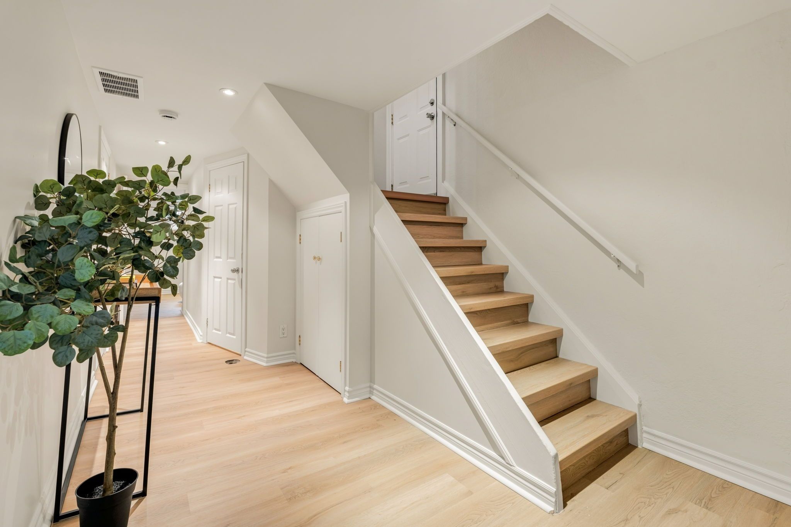
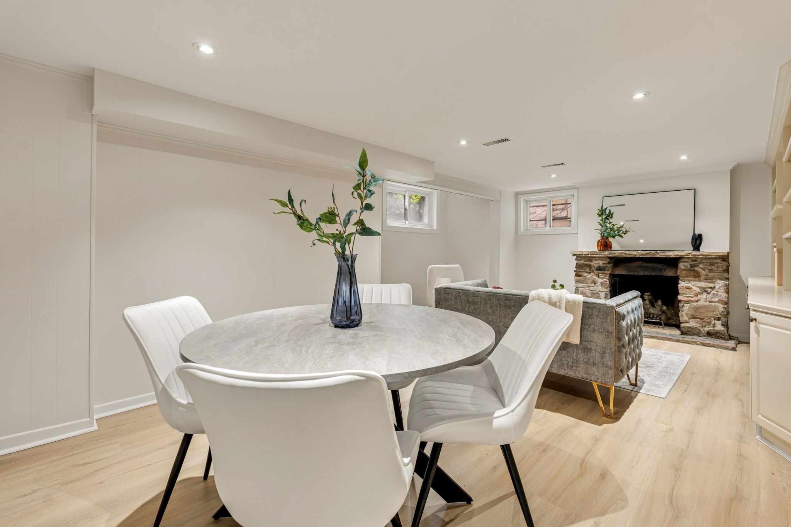
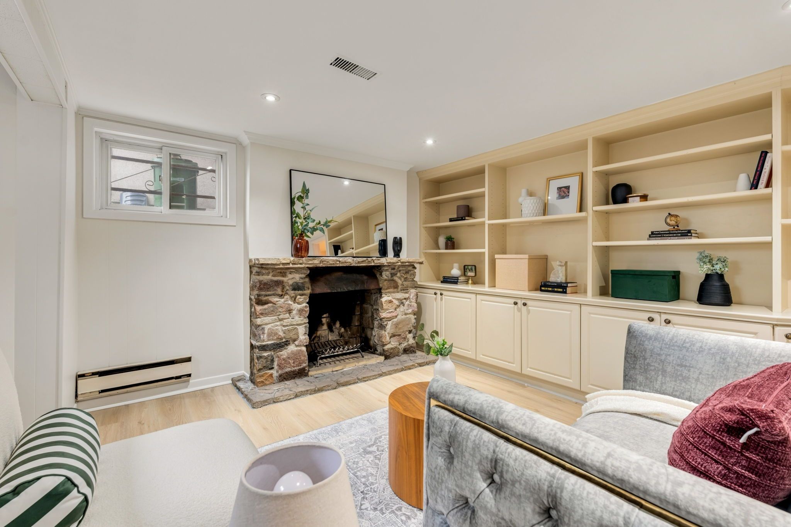
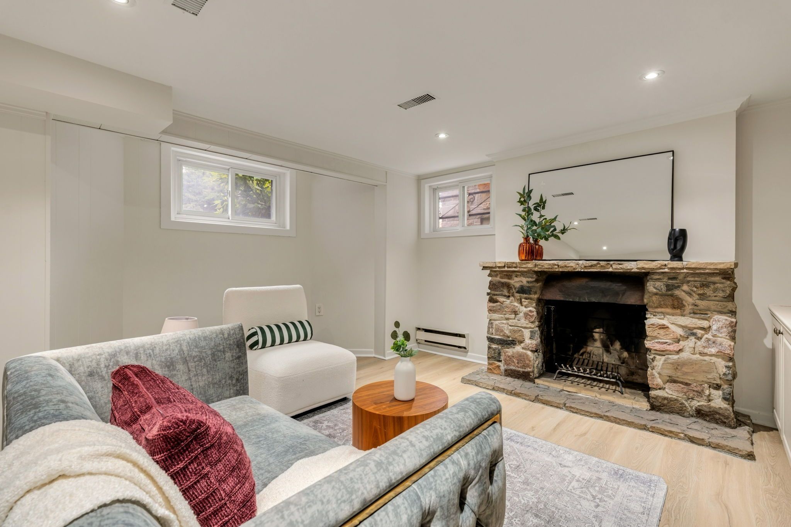
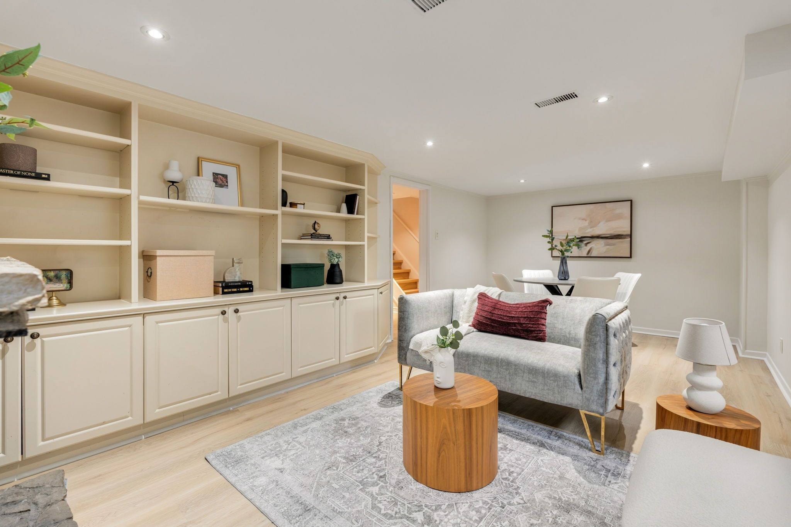
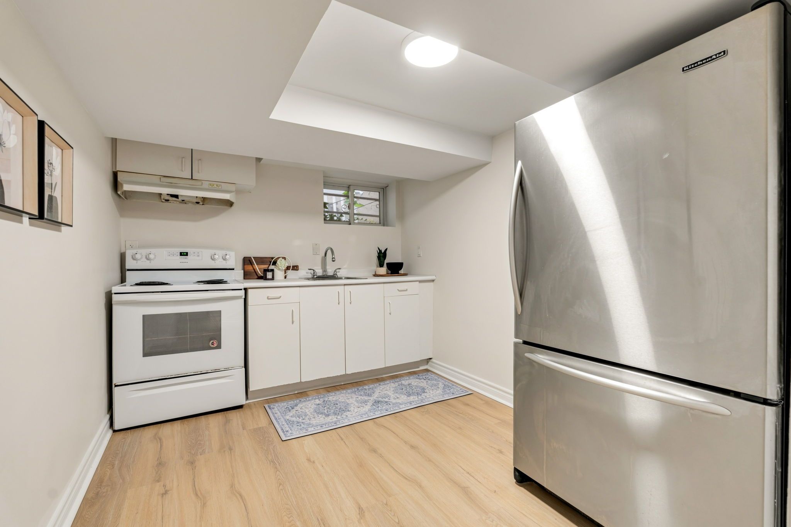
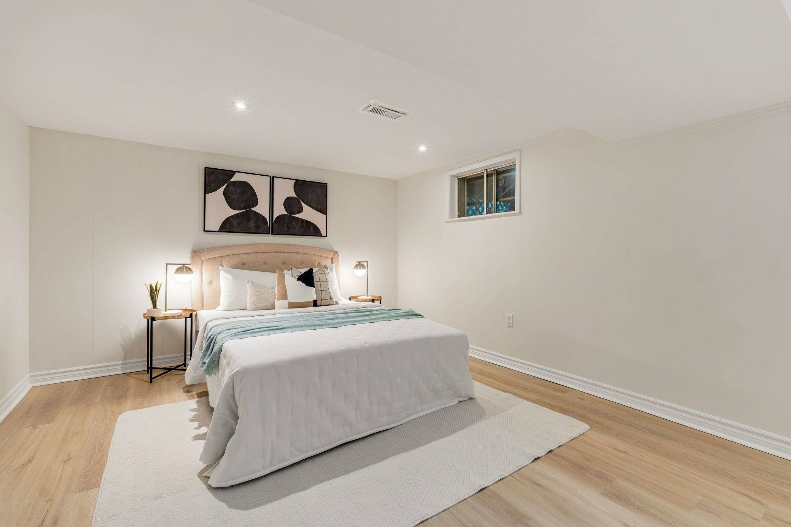
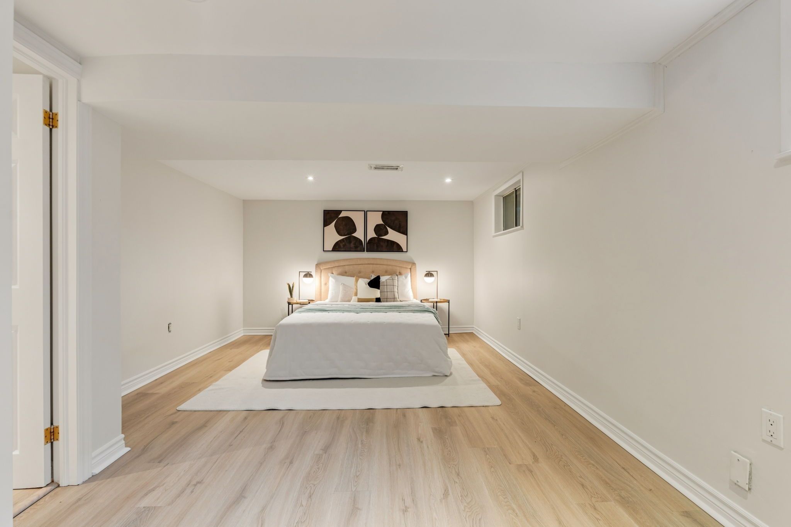
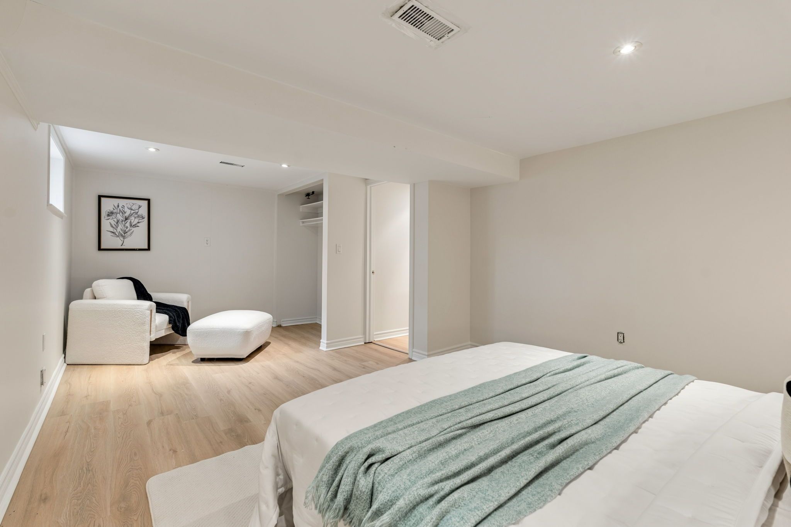
  • Lower level features separate entrance, ideal for guests or rental income.
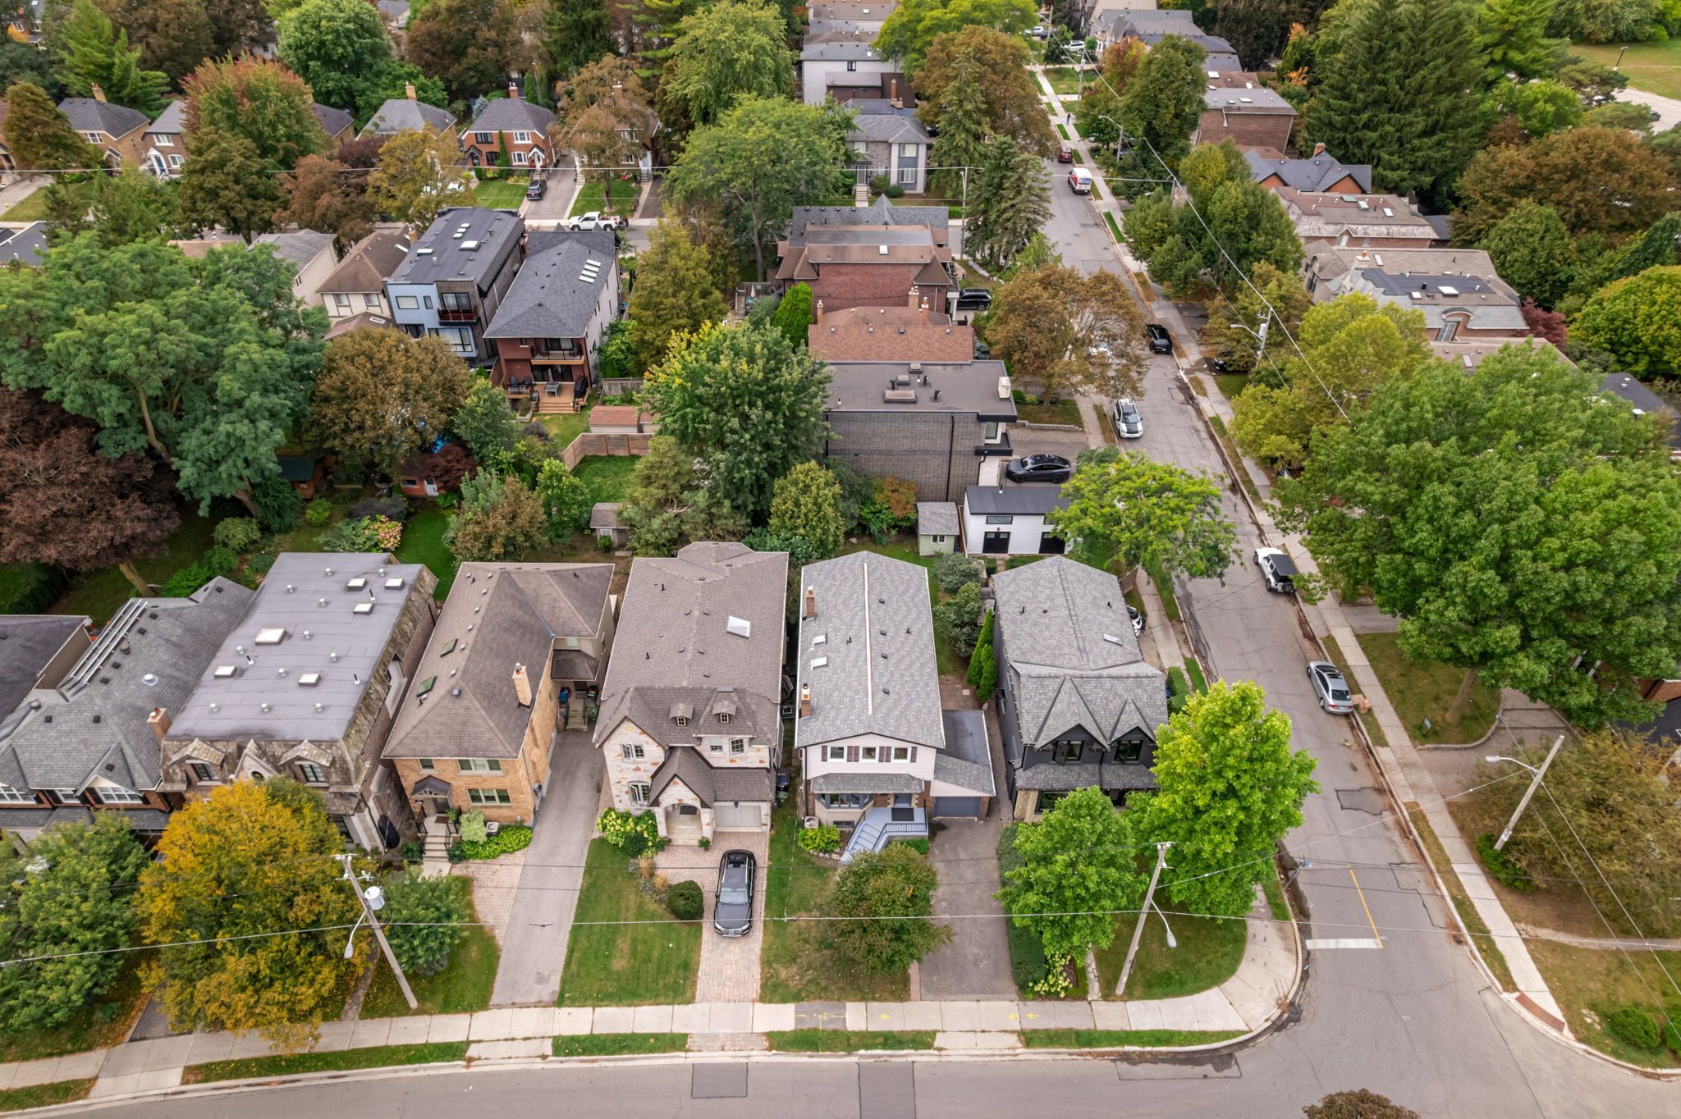
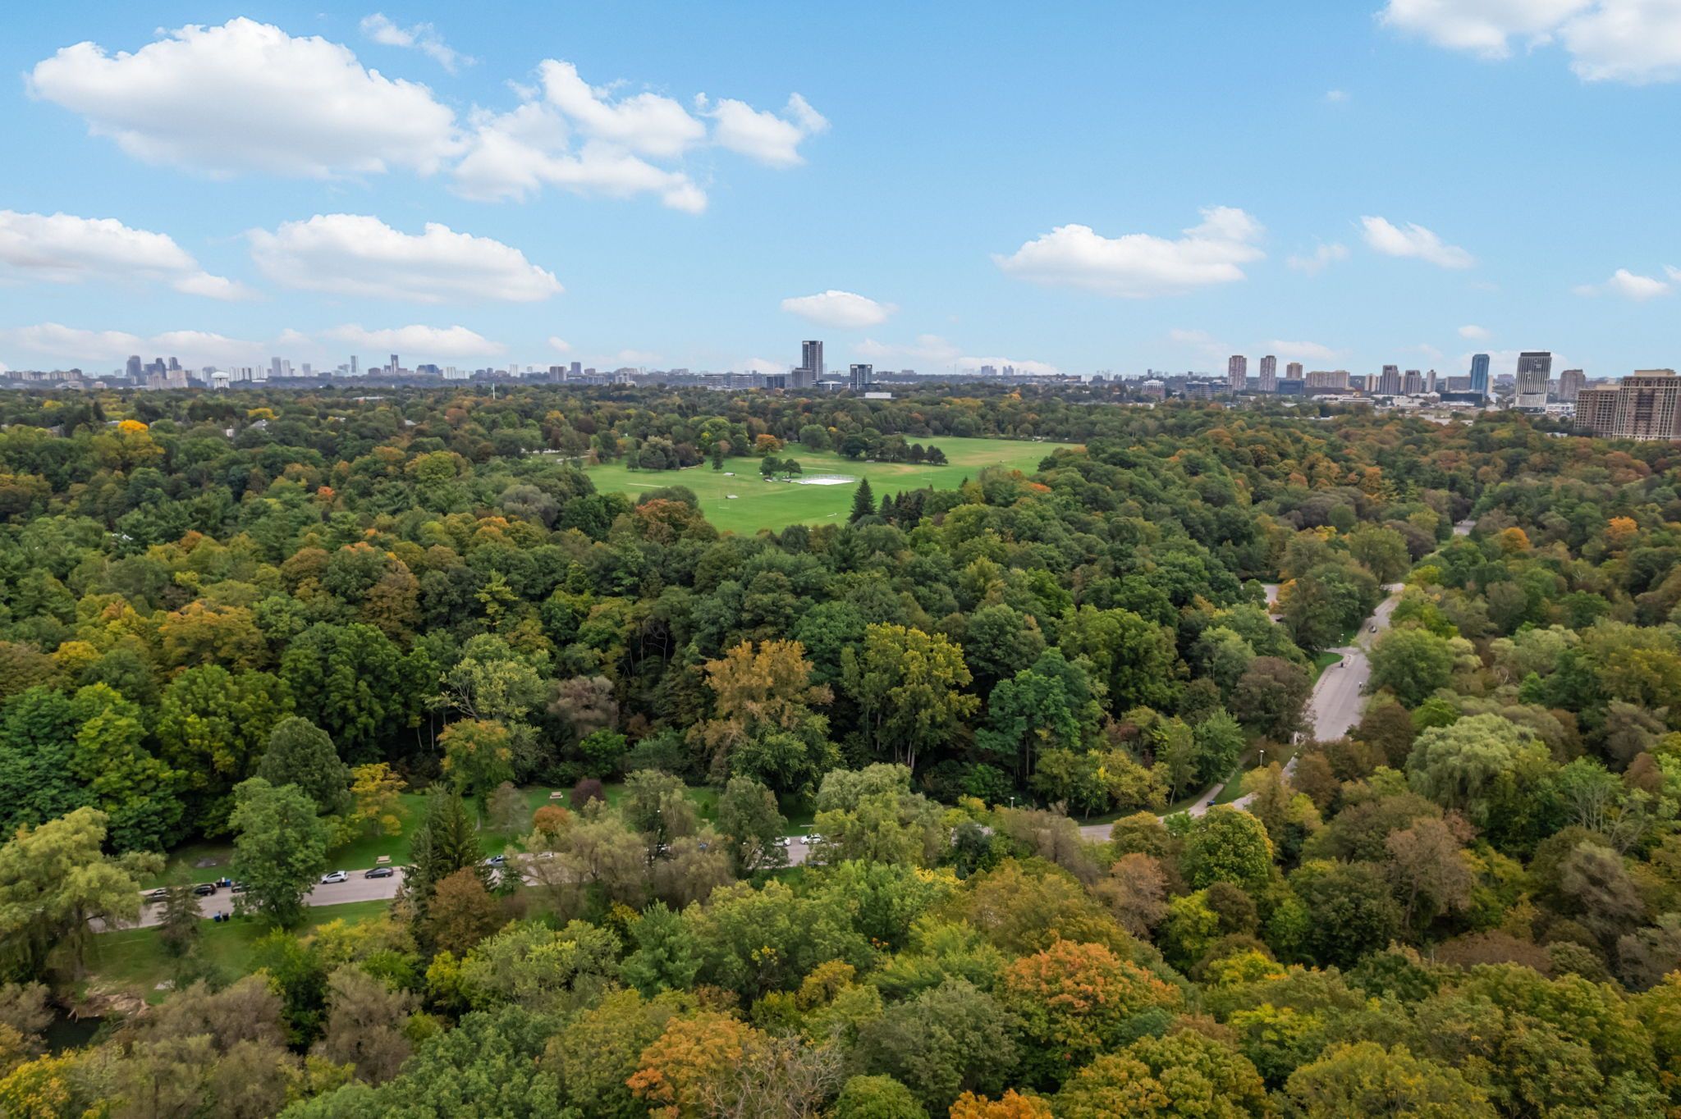
  • Located near parks, trails, transit, and highly regarded local schools.


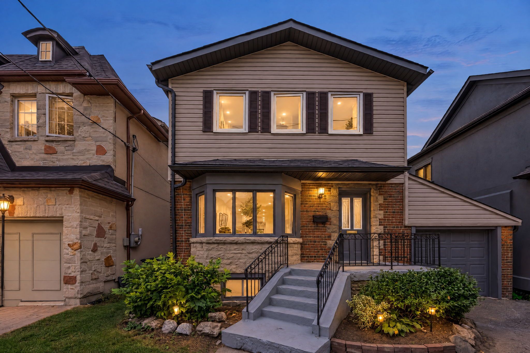
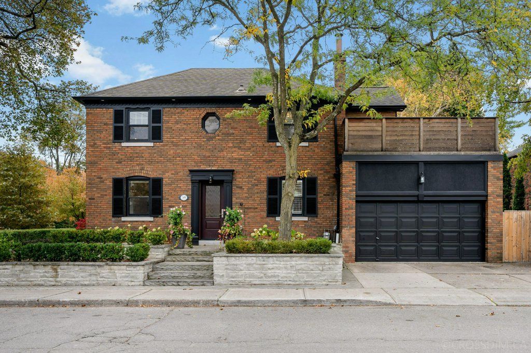
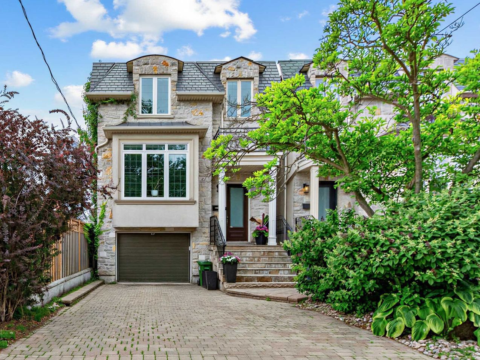
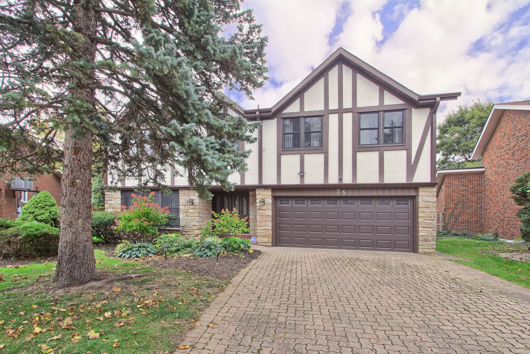
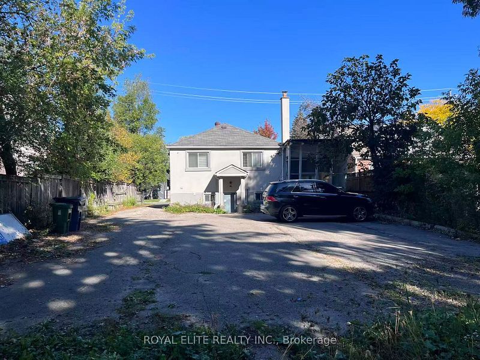
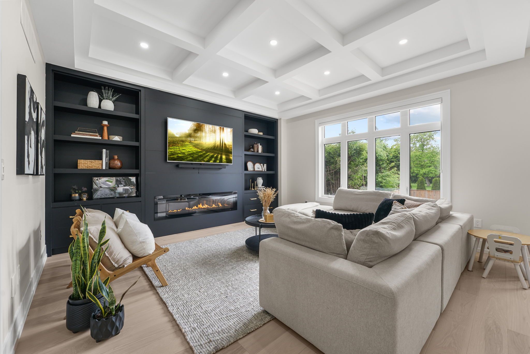
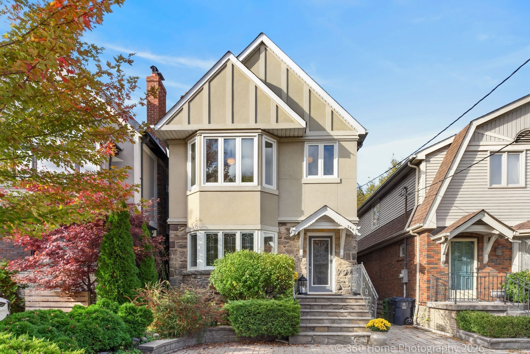
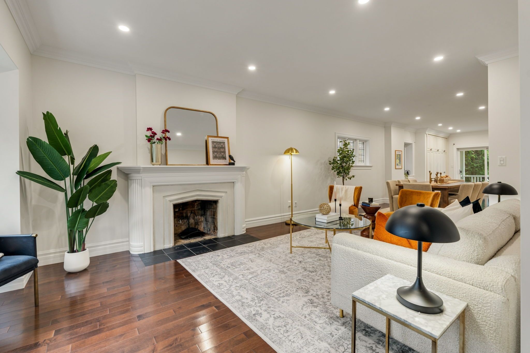
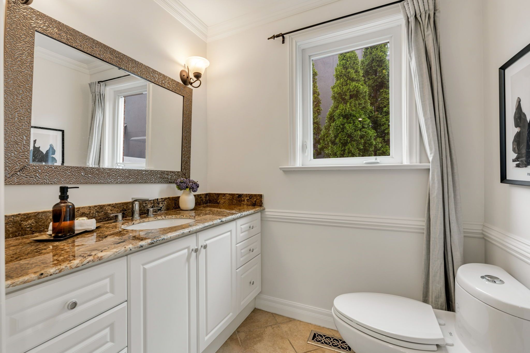
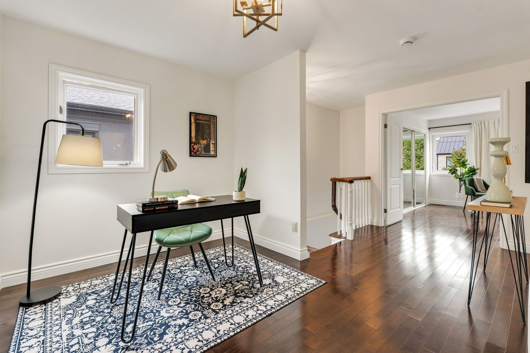
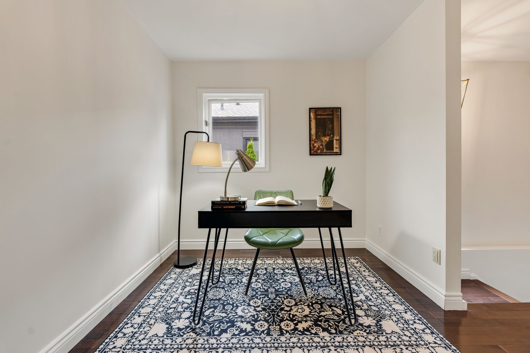
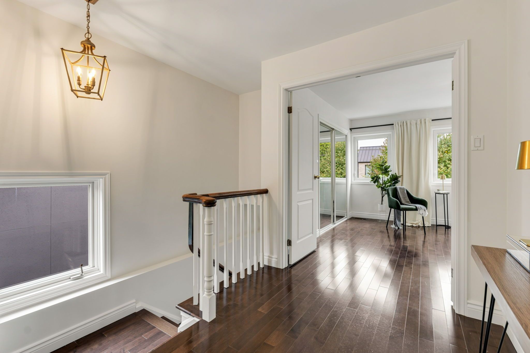
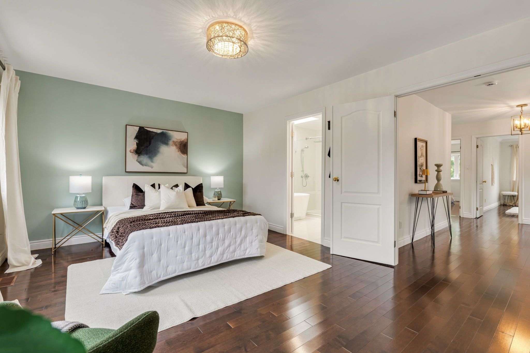
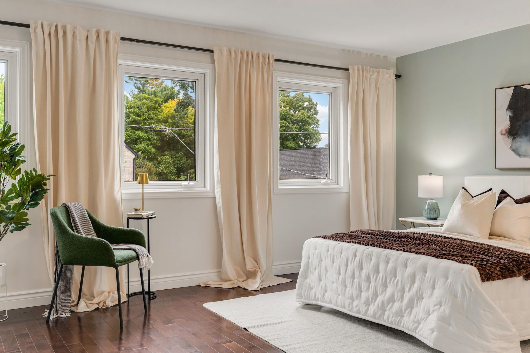
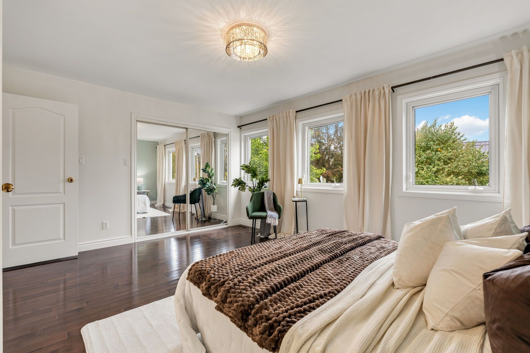
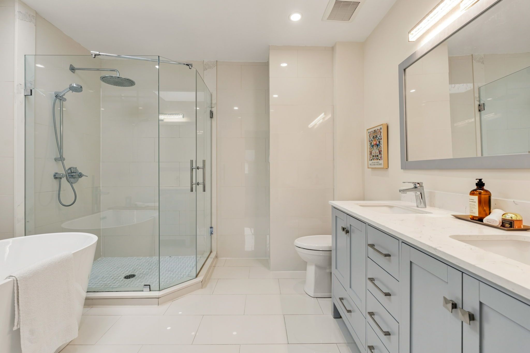
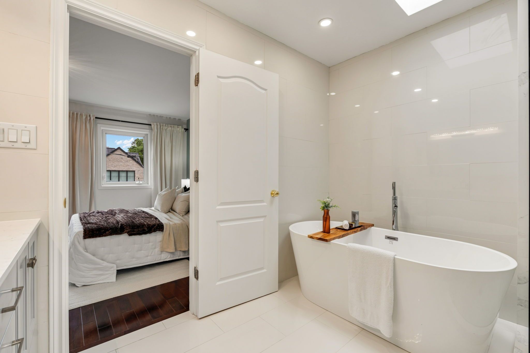
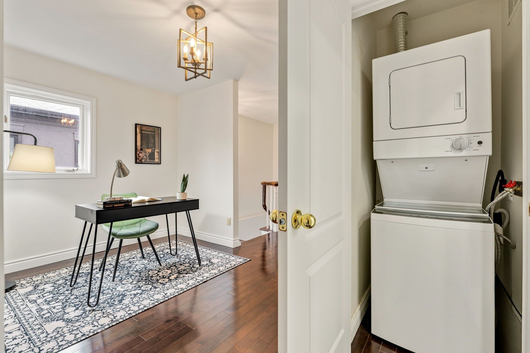
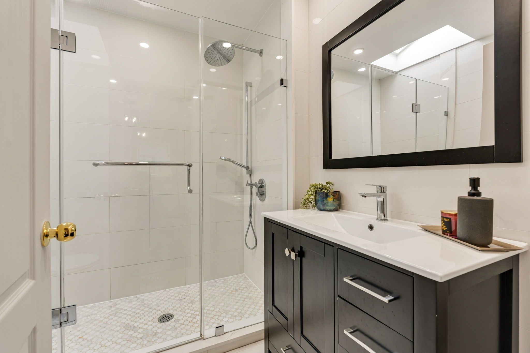
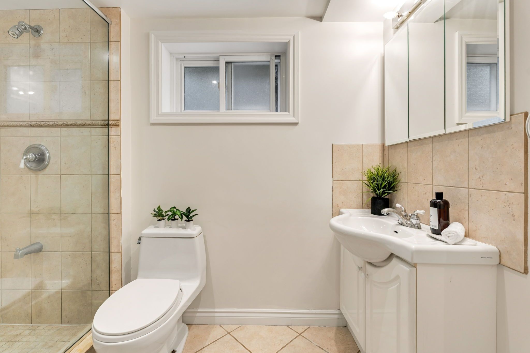
Welcome to 122 brentcliffe road, a bright and inviting family home in the highly sought-after community of leaside. Warm, welcoming and thoughtfully laid out, this home offers beautiful hardwood floors, generous principal rooms and a functional floor plan designed to grow with you. The sun-filled living room is anchored by a charming wood-burning fireplace, while the kitchen walks out to a spacious deck and lush, exceptionally private backyard, creating an effortless setting for everyday family life and entertaining. Upstairs, three comfortable bedrooms are joined by an open den/office with the potential flexibility to become a fourth bedroom as your family grows. The spacious primary retreat features double-door entry, a beautifully updated ensuite and a generous closet with excellent potential to customize into a walk-in. The lower level adds another layer of versatility, with a separate entrance, kitchen, bedroom, bathroom, living room with a second wood-burning fireplace, separate laundry and brand-new flooring, ideal for extended family, guests or potential rental income. All of this in an exceptional northeast leaside location, moments from sunnybrook park and the don valley's extensive trails and green space, and close to transit, shopping, everyday amenities and highly regarded local schools including leaside high school. A wonderfully comfortable home today, with the flexibility to evolve for years to come.
Listing IDC14085842
Address122 Brentcliffe Road
CityToronto, Ontario
Price$2,399,000
Bed / Bath5 / 4 Full
Style2-Storey, Detached
ConstructionVinyl Siding, Brick
TypeResidential
StatusFor Sale
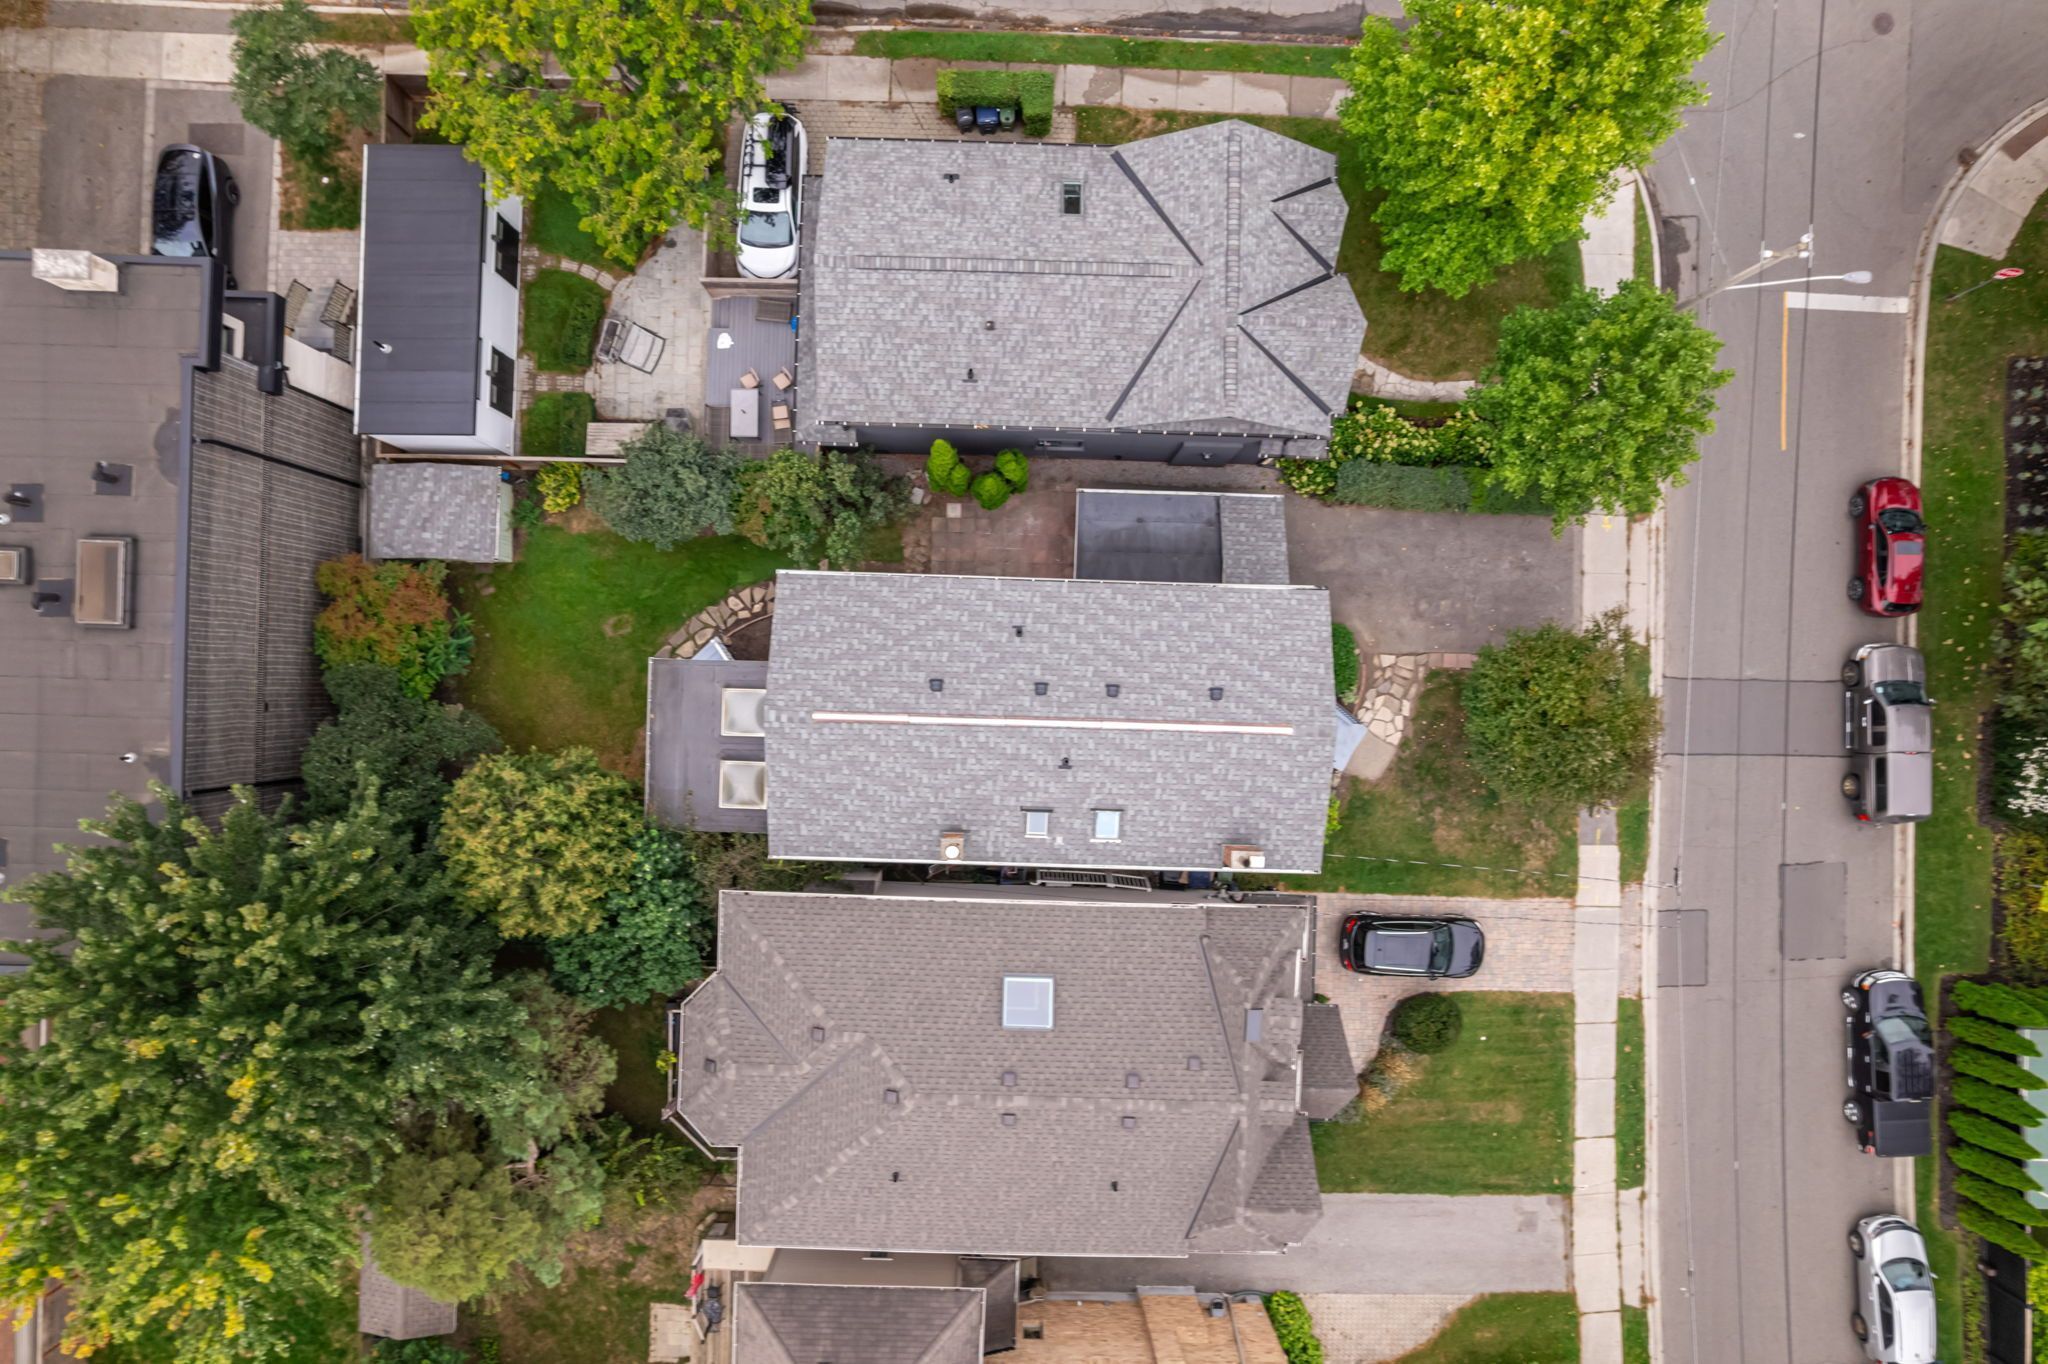
Subtype DetachedIndoor Features Auto Garage Door Remote, Carpet Free, Central Vacuum, Floor Drain, Guest Accommodations, In-Law Suite, Storage, Water HeaterOutdoor Features Deck, Privacy, Landscaped, Year Round Living, PatioAmenities Hospital, Park, Public Transit, Ravine, School, Wooded/TreedOwnership FreeholdBasement Apartment, Finished, Separate EntranceFoundation ConcreteHeating / Cooling Forced AirHeating Fuel GasSewer Sewer
Parking 4.00
ASAP

Sat

17

Oct

Sun

18

Oct

Mon

19

Oct

Tue

20

Oct

Wed

21

Oct

Thu

22

Oct

Fri

23

Oct

Sat

24

Oct

Sun

25

Oct

Mon

26

Oct

Tue

27

Oct

Wed

28

Oct

Thu

29

Oct

Fri

30

Oct

Sat

31

Oct

Sun

1

Nov

Mon

2

Nov

Tue

3

Nov

Wed

4

Nov

Thu

5

Nov

Fri

6

Nov

Sat

7

Nov

Sun

8

Nov

Mon

9

Nov

Tue

10

Nov

Wed

11

Nov

Thu

12

Nov

Fri

13

Nov

Sat

14

Nov

By clicking “Get pre-qualified” and/or 'Submit' you are expressly consenting, in writing, to receive telemarketing and other messages, including artificial or prerecorded voices, via automated calls or texts from jumprealty.ca and up.mortgages at the number you provided above. This consent is not required to purchase any good or service. Message and data rates may apply, frequency varies. Text HELP for help or STOP to cancel. More details in Terms of Use and Privacy Policy.

Listing Brokerage: SOTHEBY'S INTERNATIONAL REALTY CANADA

* Data is provided courtesy of PROPTX. The information provided herein must only be used by consumers that have a bona fide interest in the purchase, sale, or lease of real estate and may not be used for any commercial purpose or any other purpose. The information is deemed reliable but is not guaranteed accurate by PROPTX.

Hospital
Parks
Schools
Place of Worship
Please select an amenity above to view a list.

Recommended Properties

Loading...
122 Brentcliffe Road
Toronto , Ontario
5 4 $2,399,000
Get more info