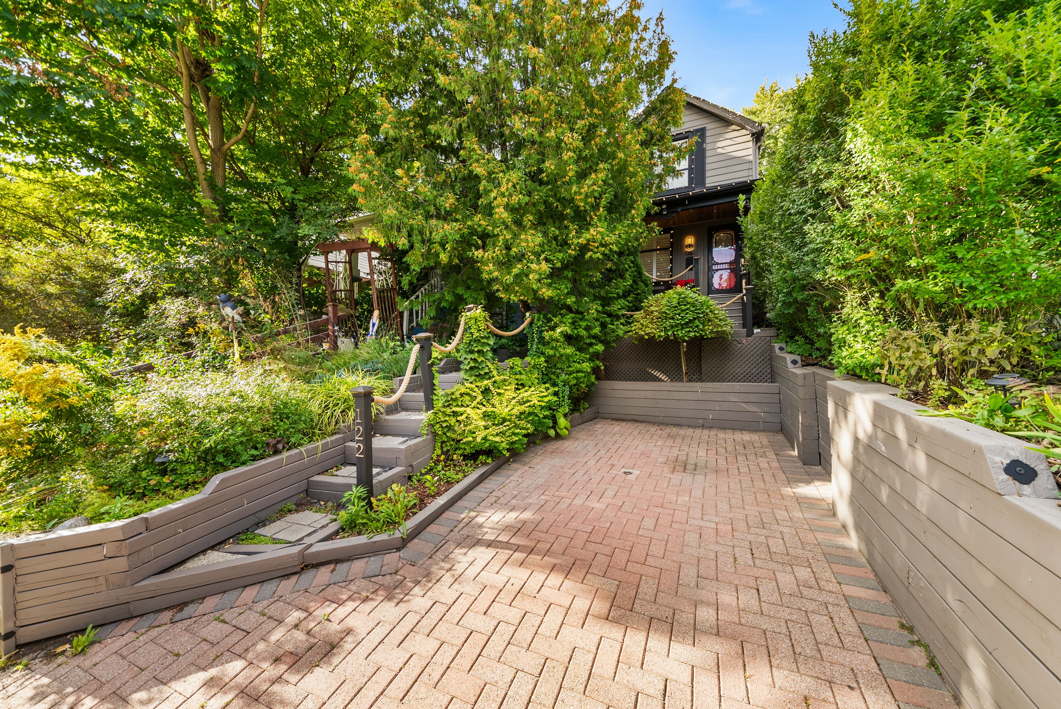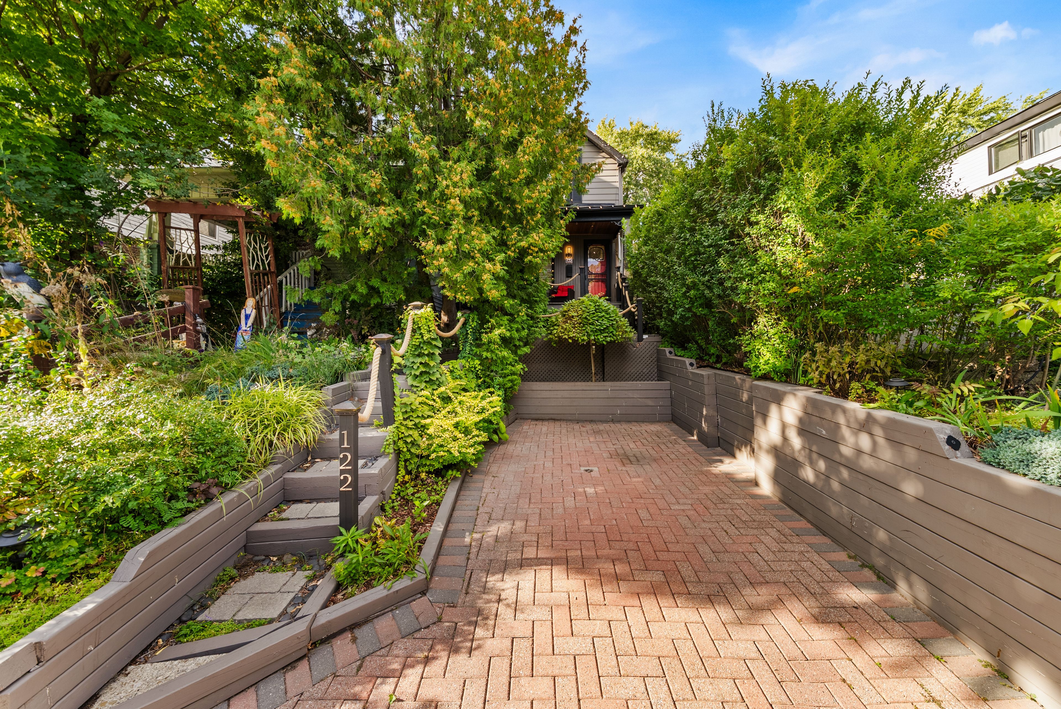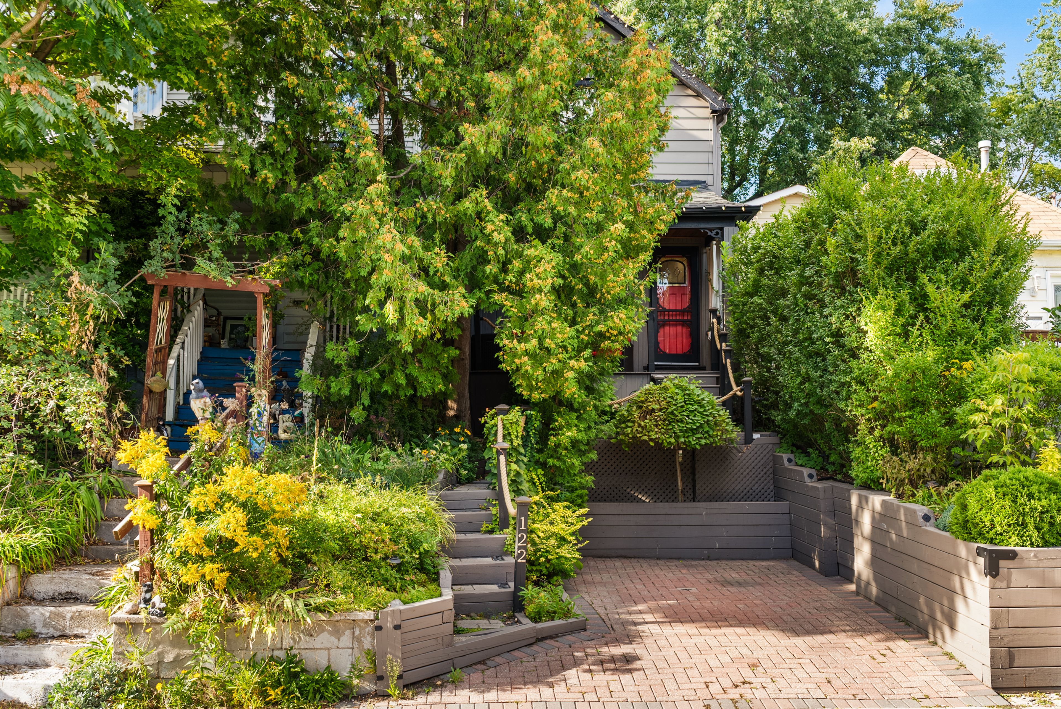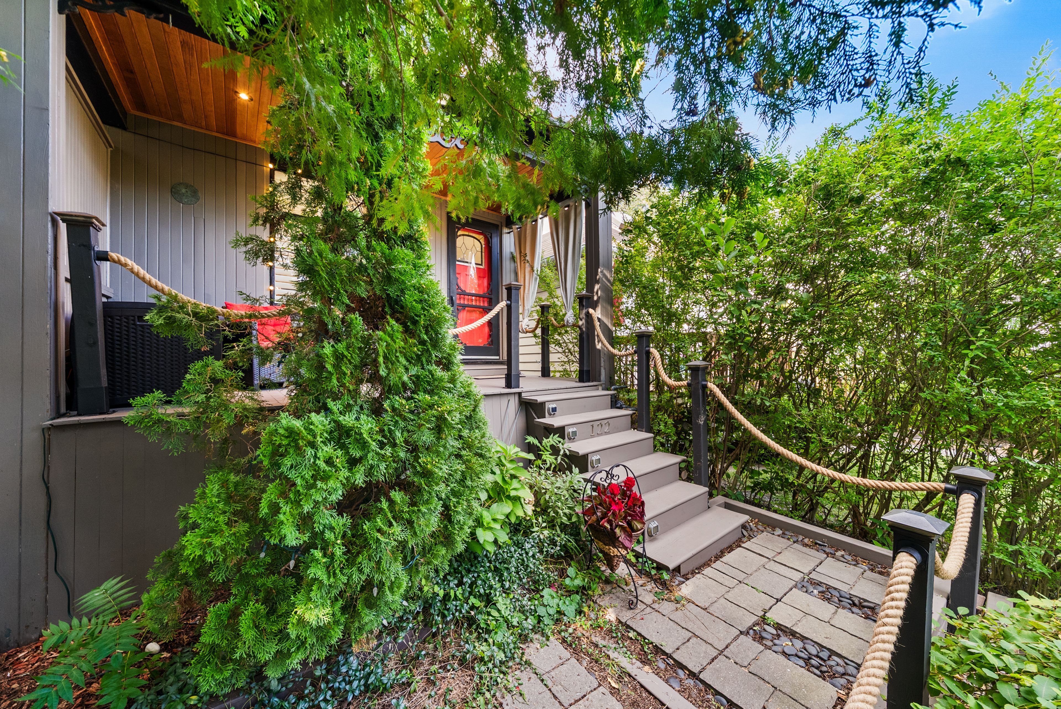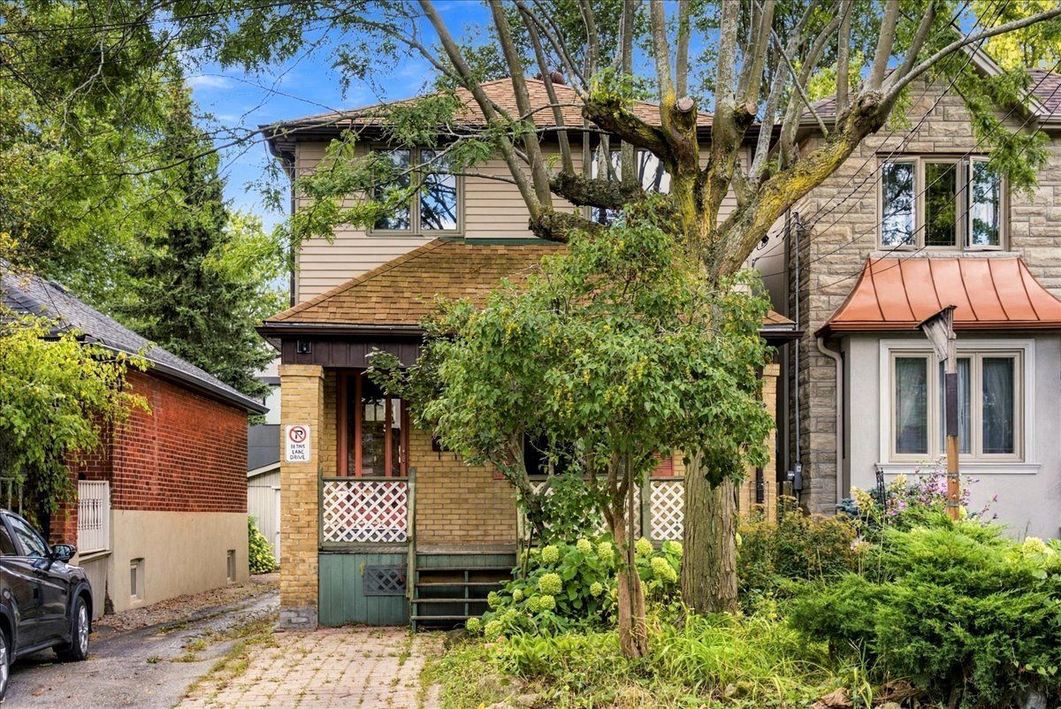
For Sale - 122 Duvernet Avenue, Toronto, Ontario

Est payment $4,797/mo
Views   2
Time on Jump  1 days
  • Extensively renovated home blending character and modern convenience.
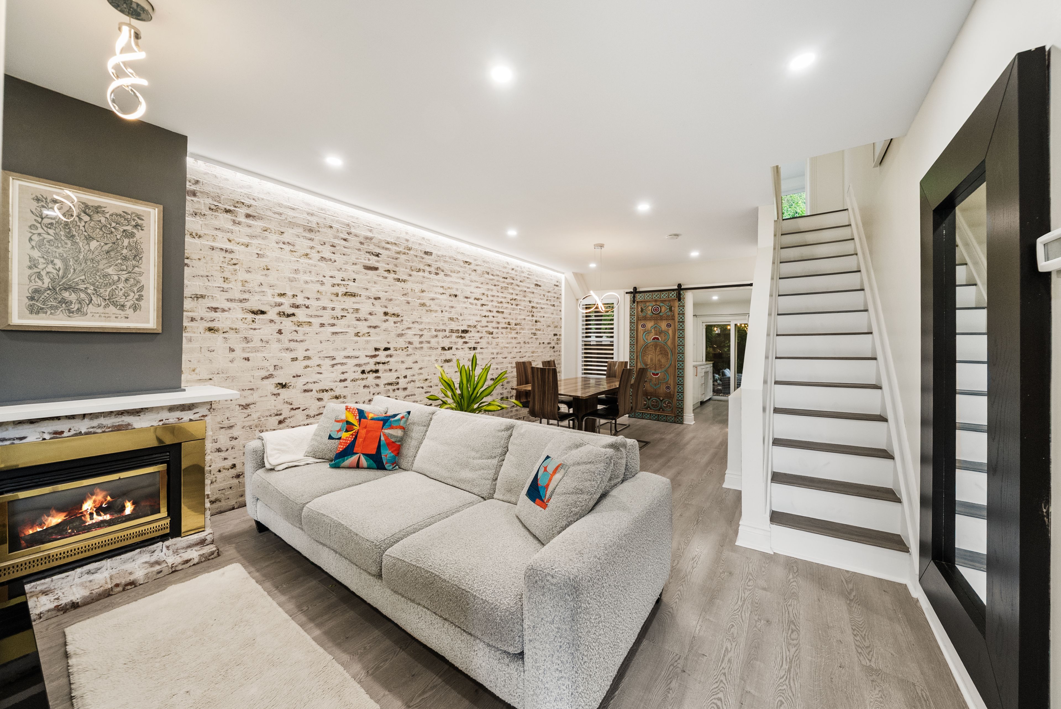
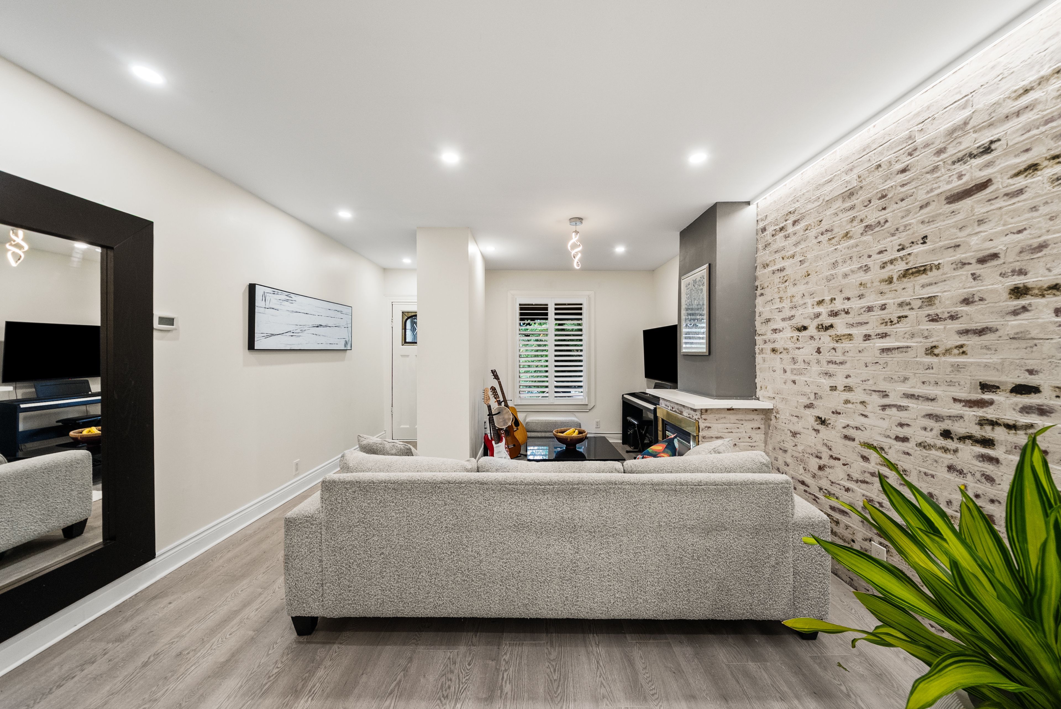
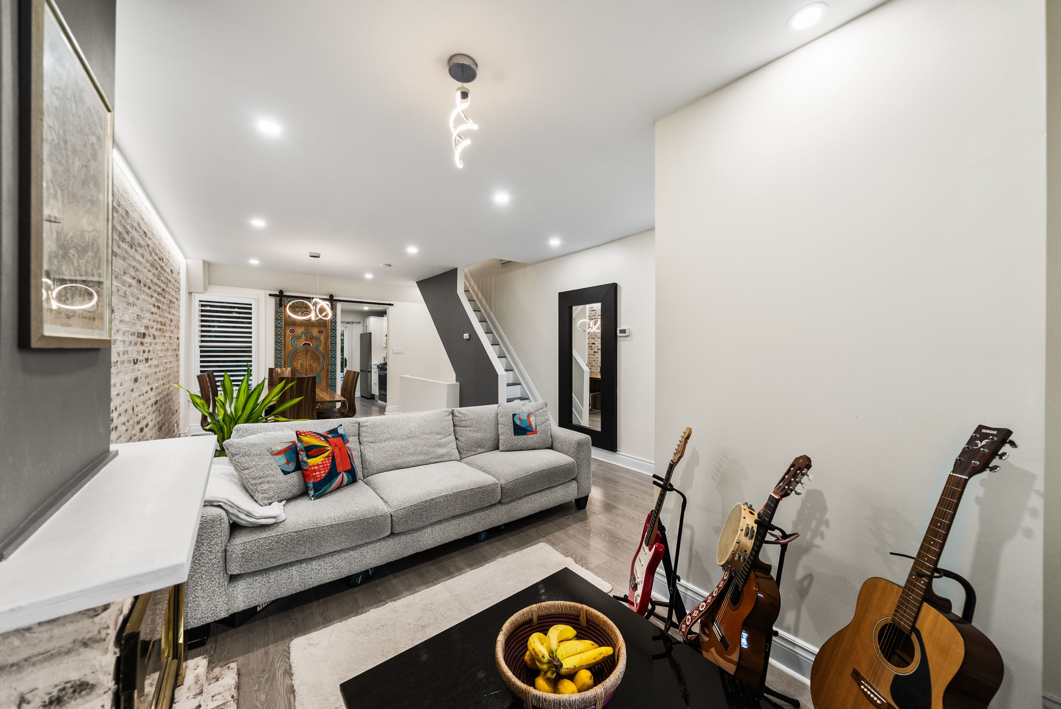
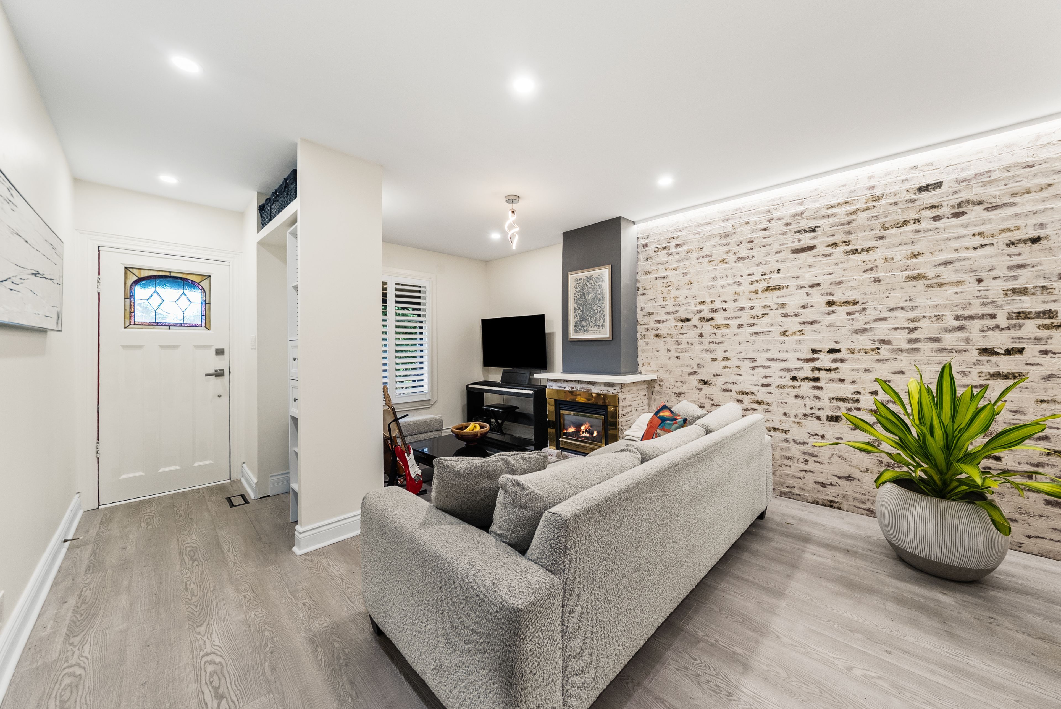
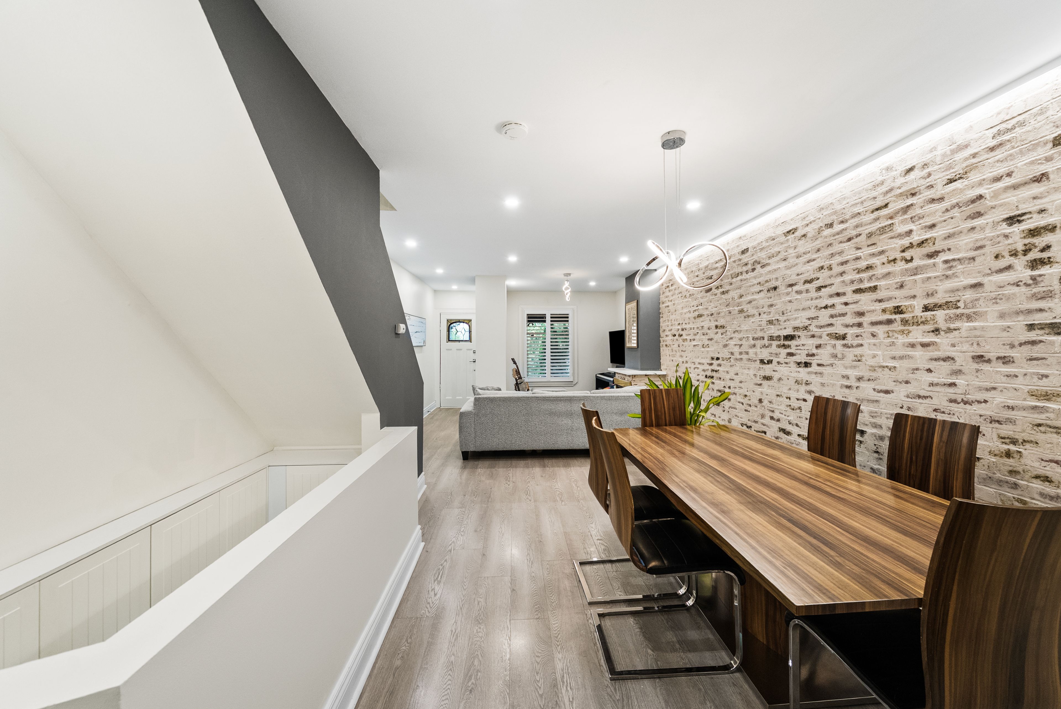
  • Bright open-concept main floor with stylish flooring and cozy gas fireplace.
  • Three bedrooms plus a finished lower level for extra living space.
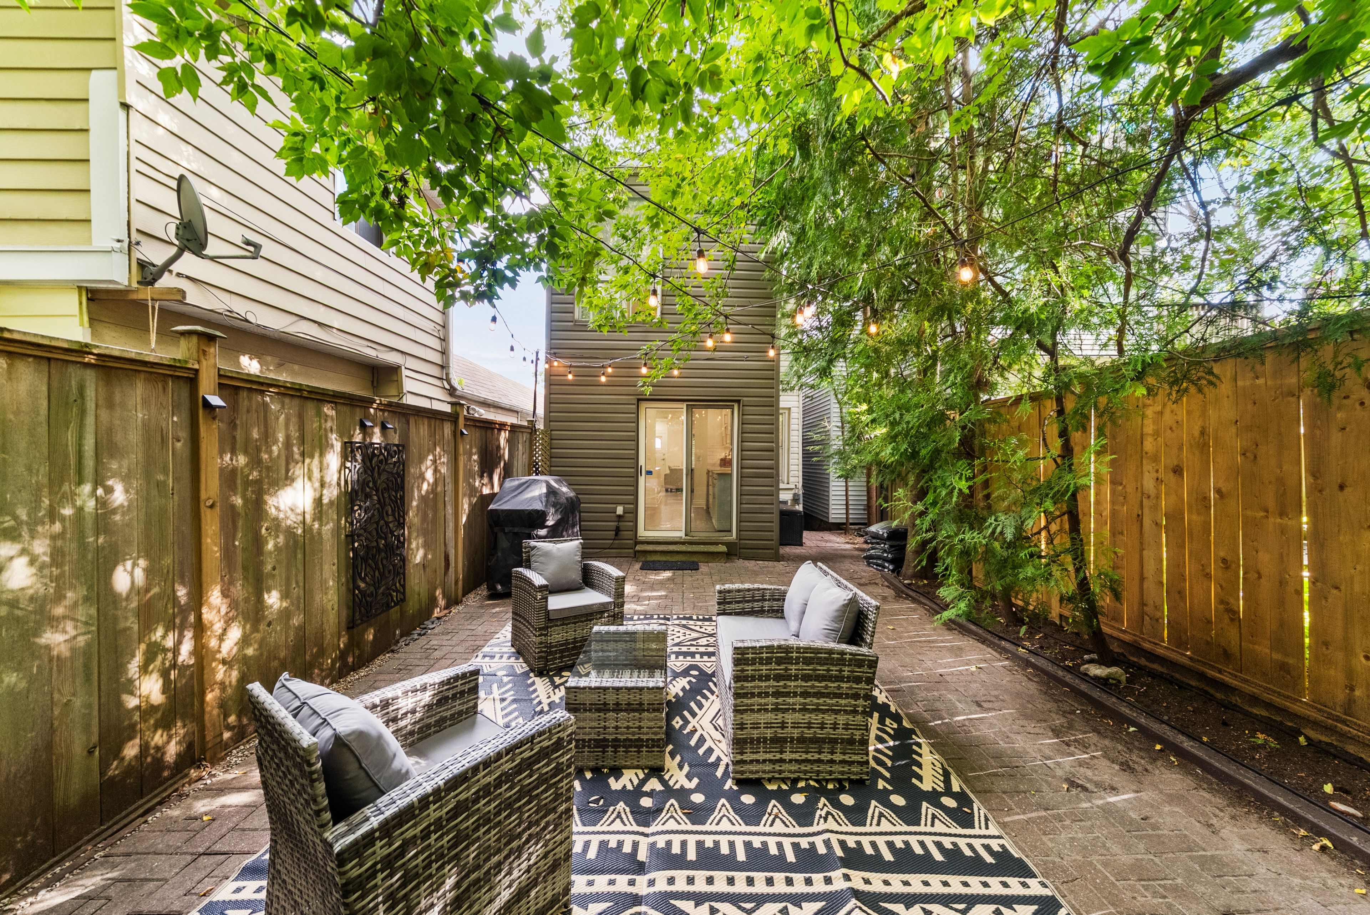
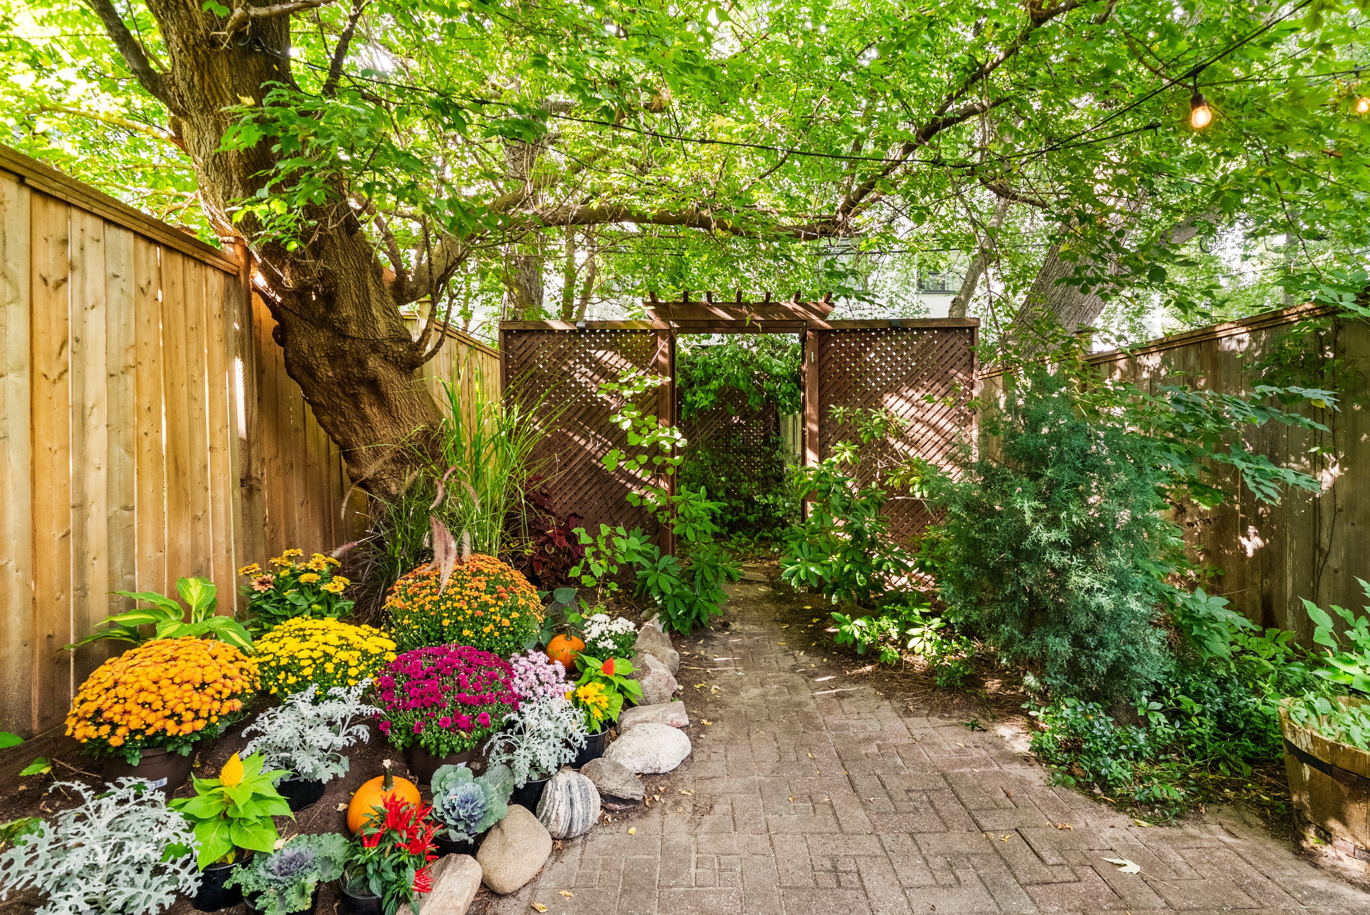
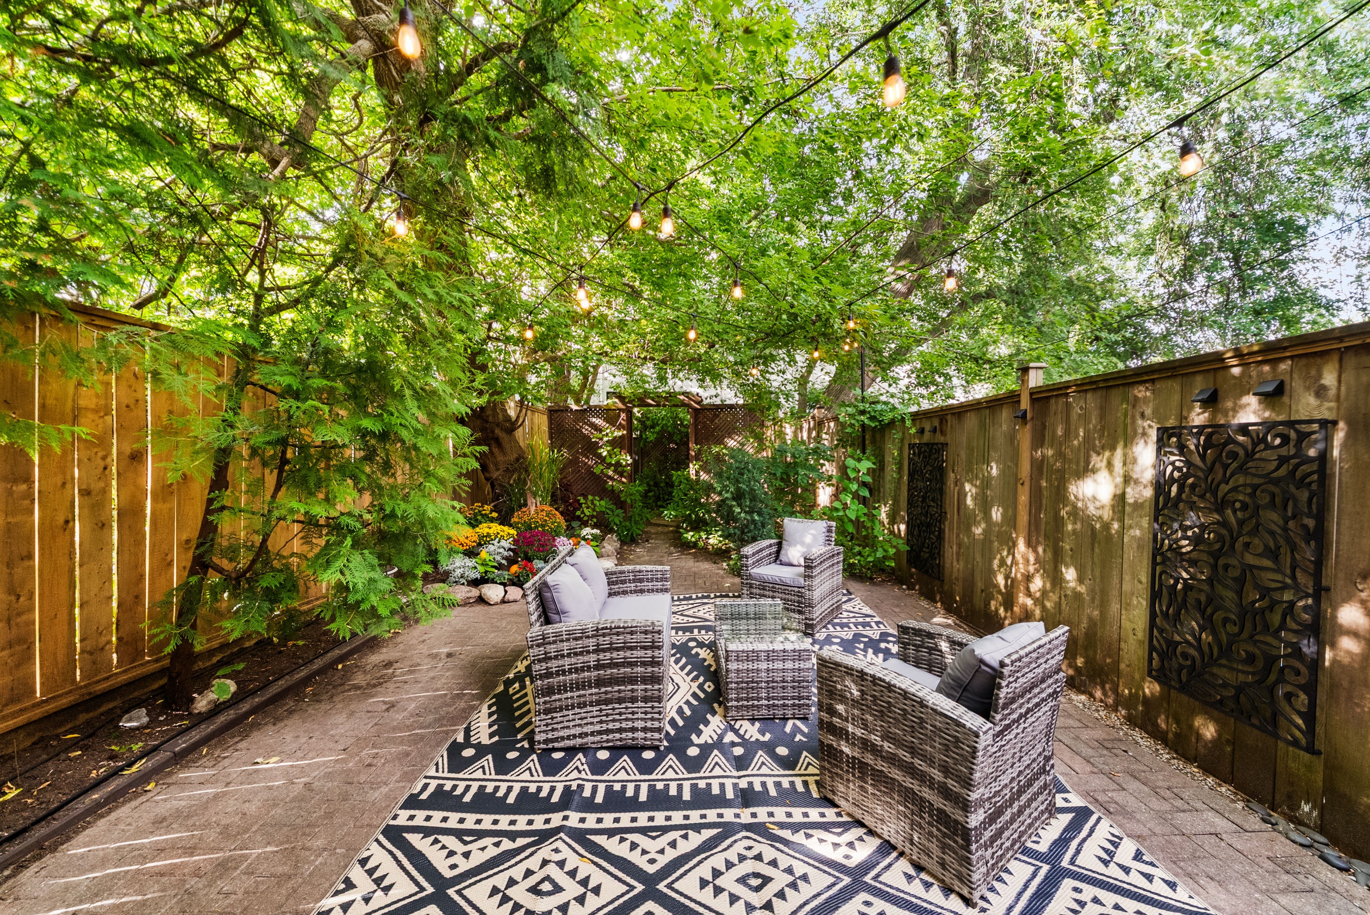
  • Private backyard transformed into a peaceful urban oasis for relaxation.
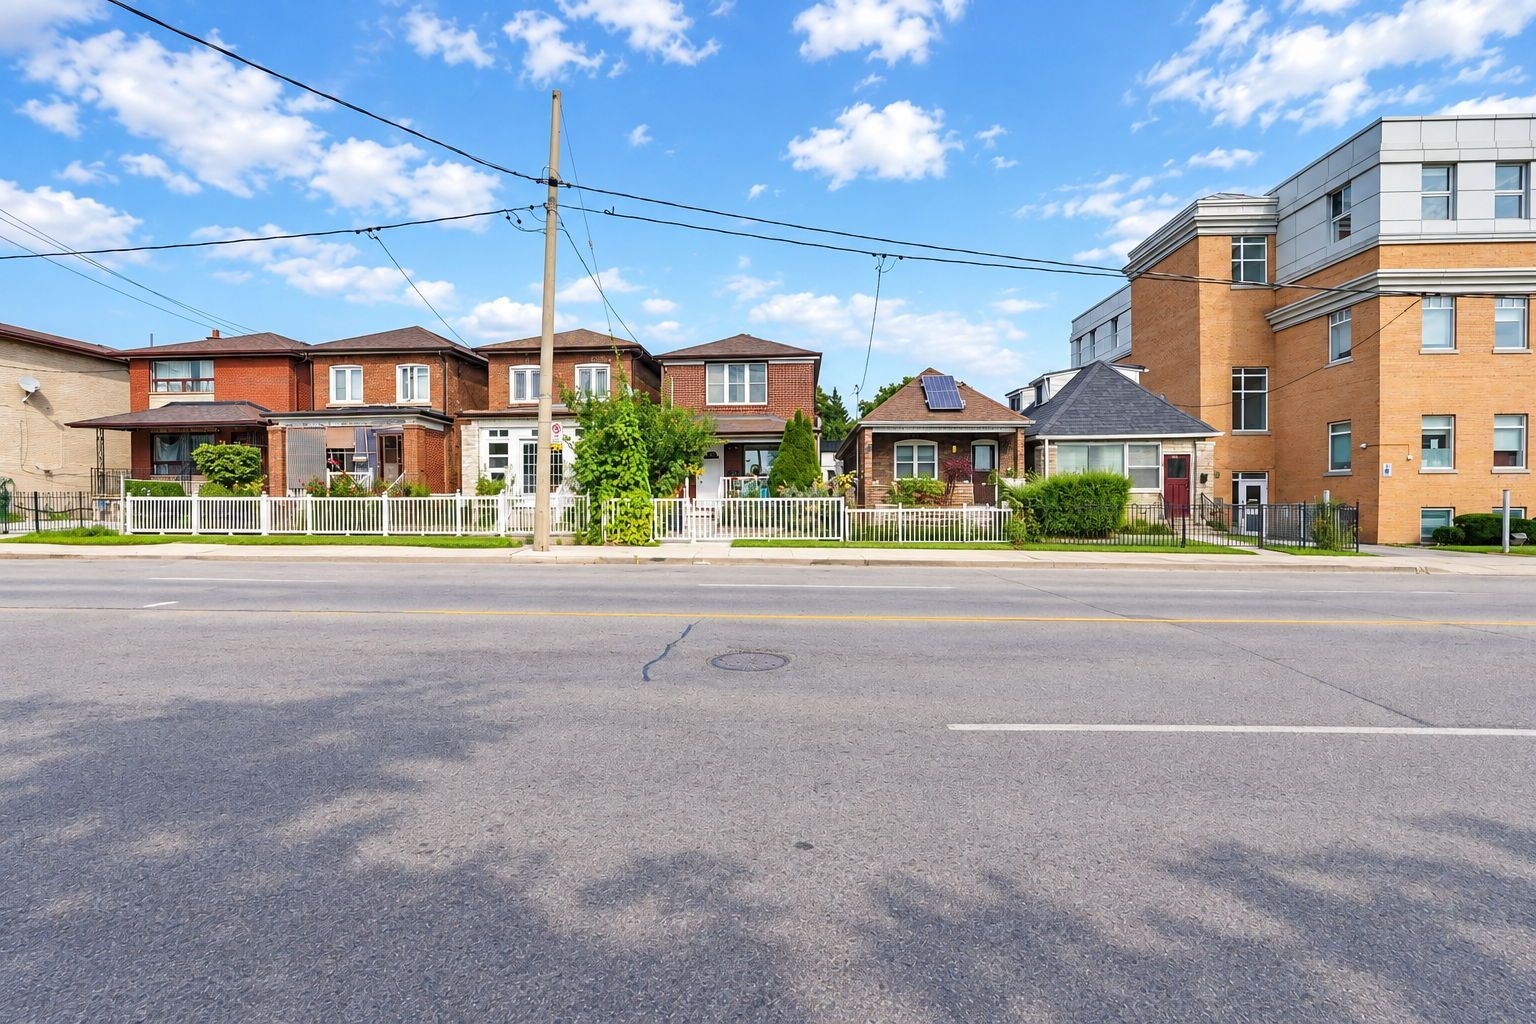
  • Conveniently located near the beach, parks, shops and transit routes.


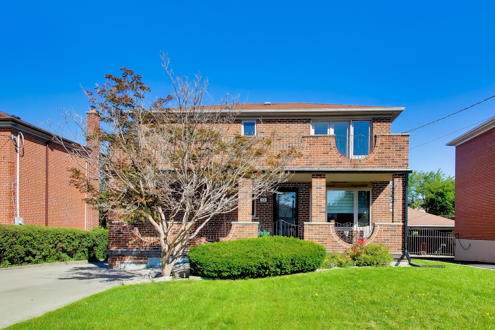
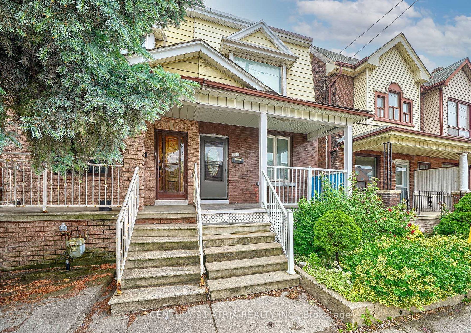
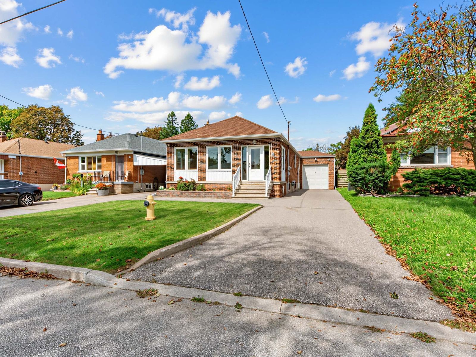
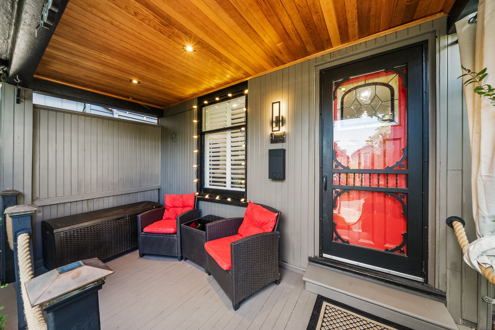
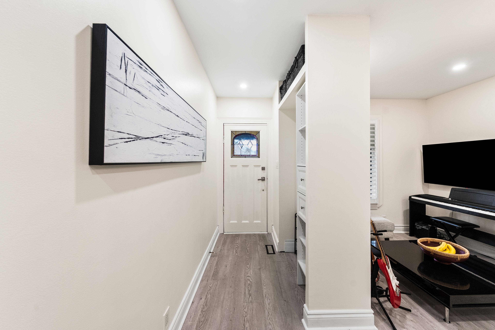
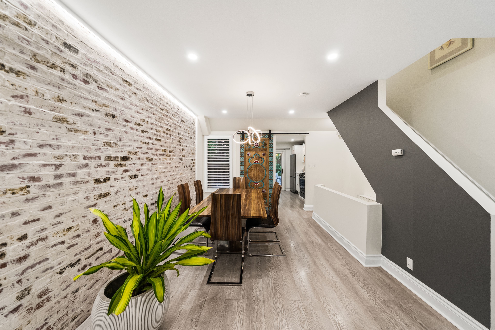
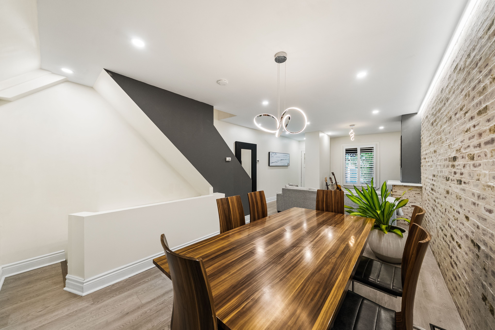
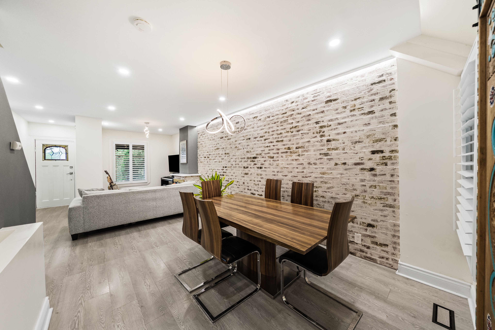
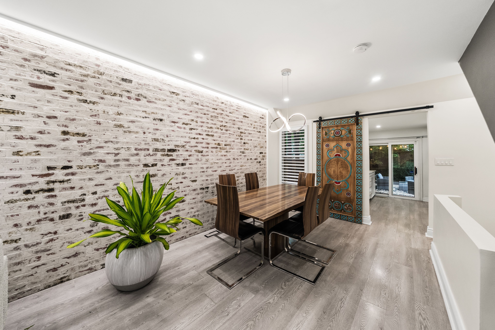
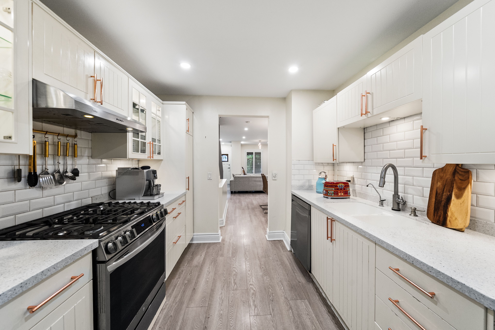
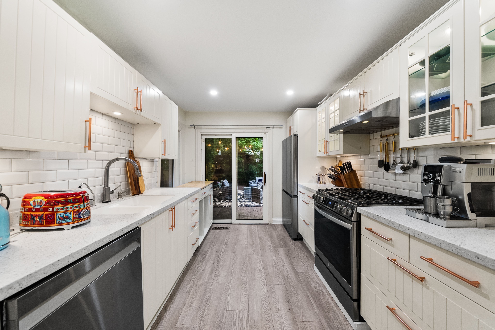
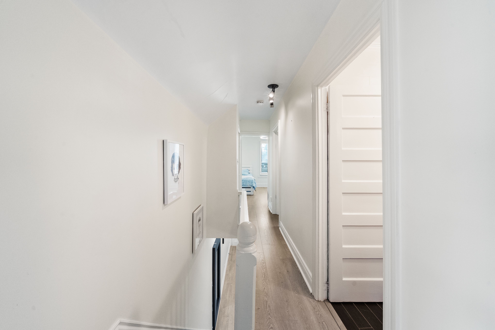
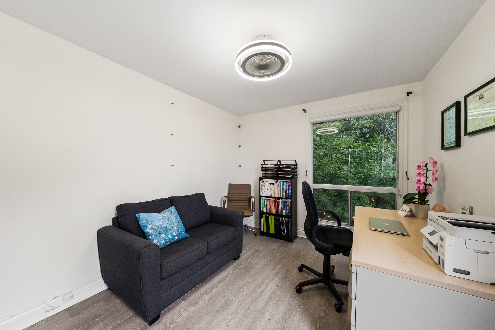
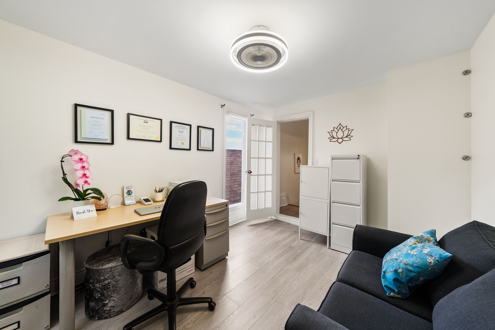
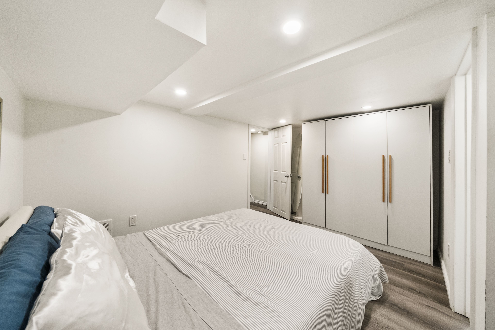
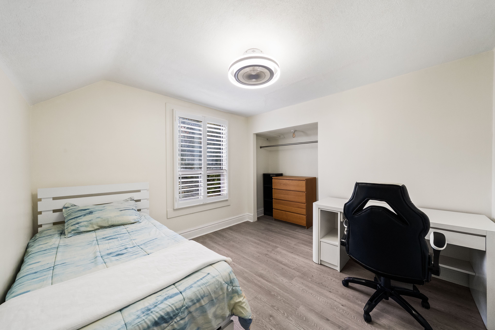
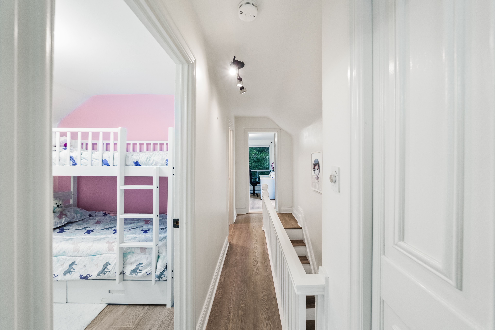
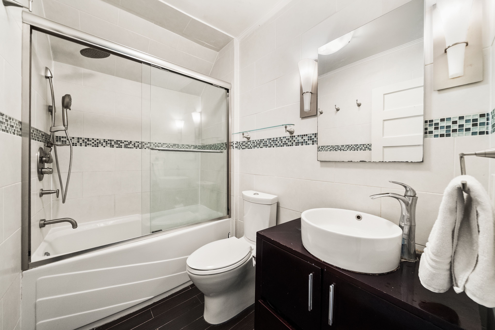
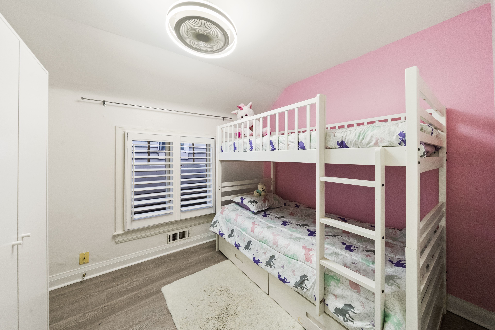
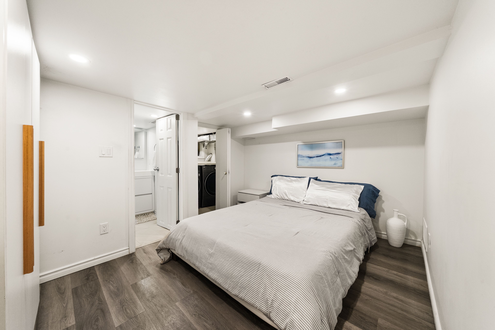
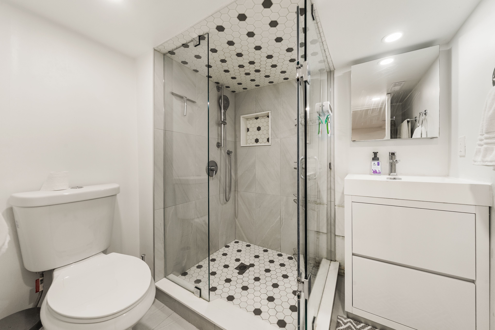
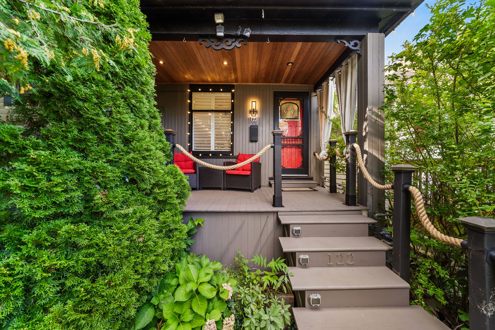
Stunning, extensively renovated detached home in the highly sought-after upper beaches! Thoughtfully updated by the current owners with significant investment throughout, this move-in-ready home beautifully blends character, style and modern convenience. The bright open-concept main floor features new flooring, pot lights, california shutters and a striking textured brick-veneer feature wall with cozy gas fireplace. The dining area is enhanced with led strip lighting, while the upgraded kitchen features refreshed cabinetry, double sink, touch-sensor faucet and a handcrafted tree of life sliding barn door adding a truly unique designer touch. Three bedrooms upstairs, plus a completely finished lower level offering valuable additional living space, a second 4-piece bathroom with shower and beautifully finished laundry area. New flooring extends throughout the home with the exception of the existing upper-level bathroom. Extensive electrical and lighting upgrades include pot lights throughout and smart automated lighting with multiple colour settings that can be controlled individually or in groups. Major improvements include a new shingle roof (august 2025), furnace, tankless hot water system and appliances (2022), with all equipment owned and no rental equipment to assume. The upgrades continue outdoors with a beautifully finished front porch featuring a cedar ceiling and pot lights, while the private backyard has been transformed into a peaceful urban oasis, perfect for relaxing and entertaining. A custom entry organizer adds function and style to the foyer. Front-yard parking and a deep 117-ft lot complete this exceptional home. Ideally located close to the beach, parks, schools, shops, restaurants and transit. A truly turnkey upper beach home where the major work has already been done, just move in and enjoy!
Listing IDE13784056
Address122 Duvernet Avenue
CityToronto, Ontario
Price$999,000
Bed / Bath4 / 2 Full
Style2-Storey, Detached
ConstructionBrick
TypeResidential
StatusFor Sale
Subtype DetachedIndoor Features NoneOwnership FreeholdBasement FinishedFoundation ConcreteHeating / Cooling Forced AirHeating Fuel GasSewer Sewer
Parking 1.00
ASAP

Thu

17

Sep

Fri

18

Sep

Sat

19

Sep

Sun

20

Sep

Mon

21

Sep

Tue

22

Sep

Wed

23

Sep

Thu

24

Sep

Fri

25

Sep

Sat

26

Sep

Sun

27

Sep

Mon

28

Sep

Tue

29

Sep

Wed

30

Sep

Thu

1

Oct

Fri

2

Oct

Sat

3

Oct

Sun

4

Oct

Mon

5

Oct

Tue

6

Oct

Wed

7

Oct

Thu

8

Oct

Fri

9

Oct

Sat

10

Oct

Sun

11

Oct

Mon

12

Oct

Tue

13

Oct

Wed

14

Oct

Thu

15

Oct

By clicking “Get pre-qualified” and/or 'Submit' you are expressly consenting, in writing, to receive telemarketing and other messages, including artificial or prerecorded voices, via automated calls or texts from jumprealty.ca and up.mortgages at the number you provided above. This consent is not required to purchase any good or service. Message and data rates may apply, frequency varies. Text HELP for help or STOP to cancel. More details in Terms of Use and Privacy Policy.

Listing Agency:  ROYAL LEPAGE SIGNATURE REALTY

* Data is provided courtesy of PROPTX. The information provided herein must only be used by consumers that have a bona fide interest in the purchase, sale, or lease of real estate and may not be used for any commercial purpose or any other purpose. The information is deemed reliable but is not guaranteed accurate by PROPTX.

Hospital
Parks
Schools
Place of Worship
Please select an amenity above to view a list.

Recommended Properties

Loading...
122 Duvernet Avenue
Toronto , Ontario
4 2 $999,000
Get more info