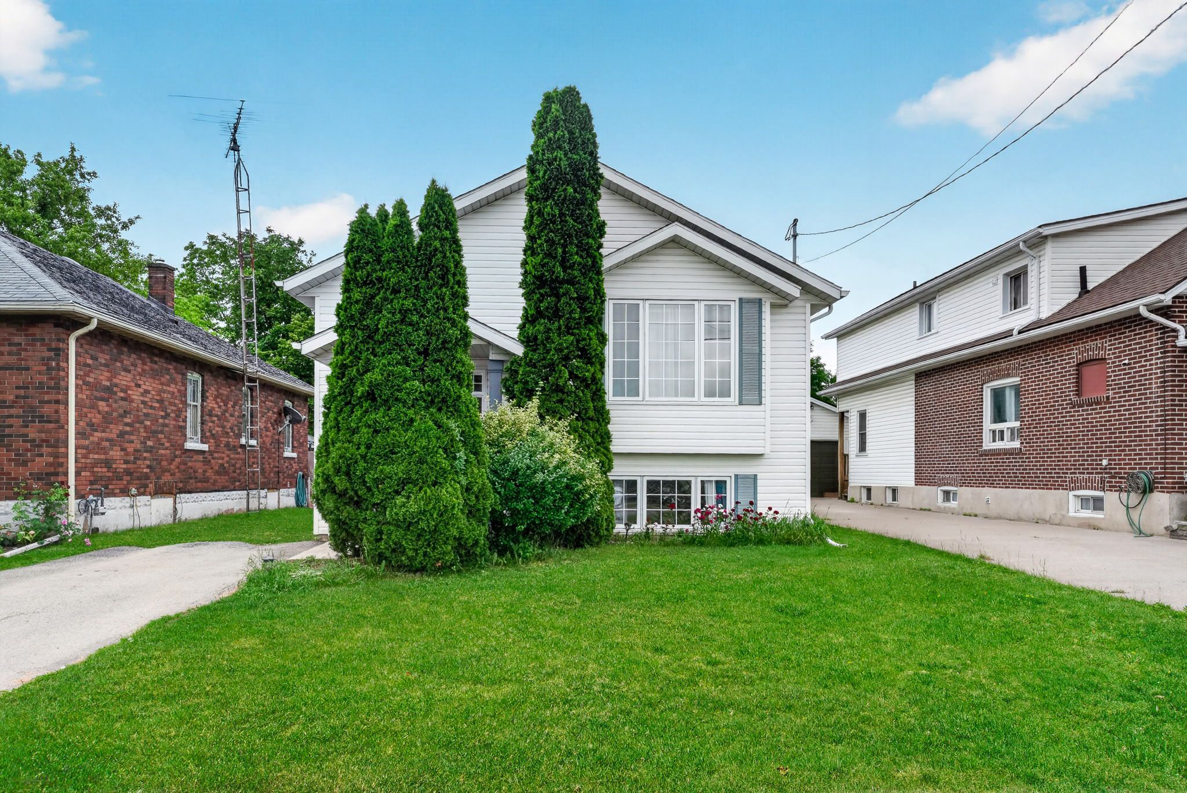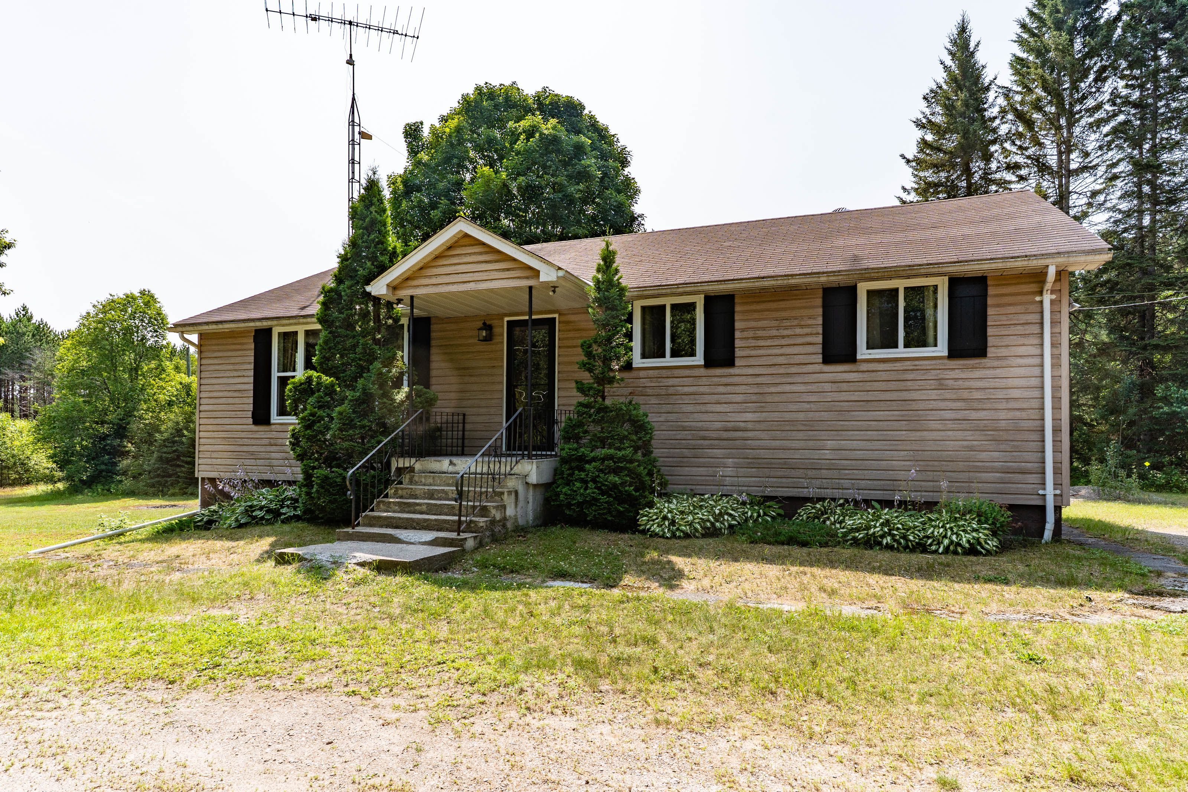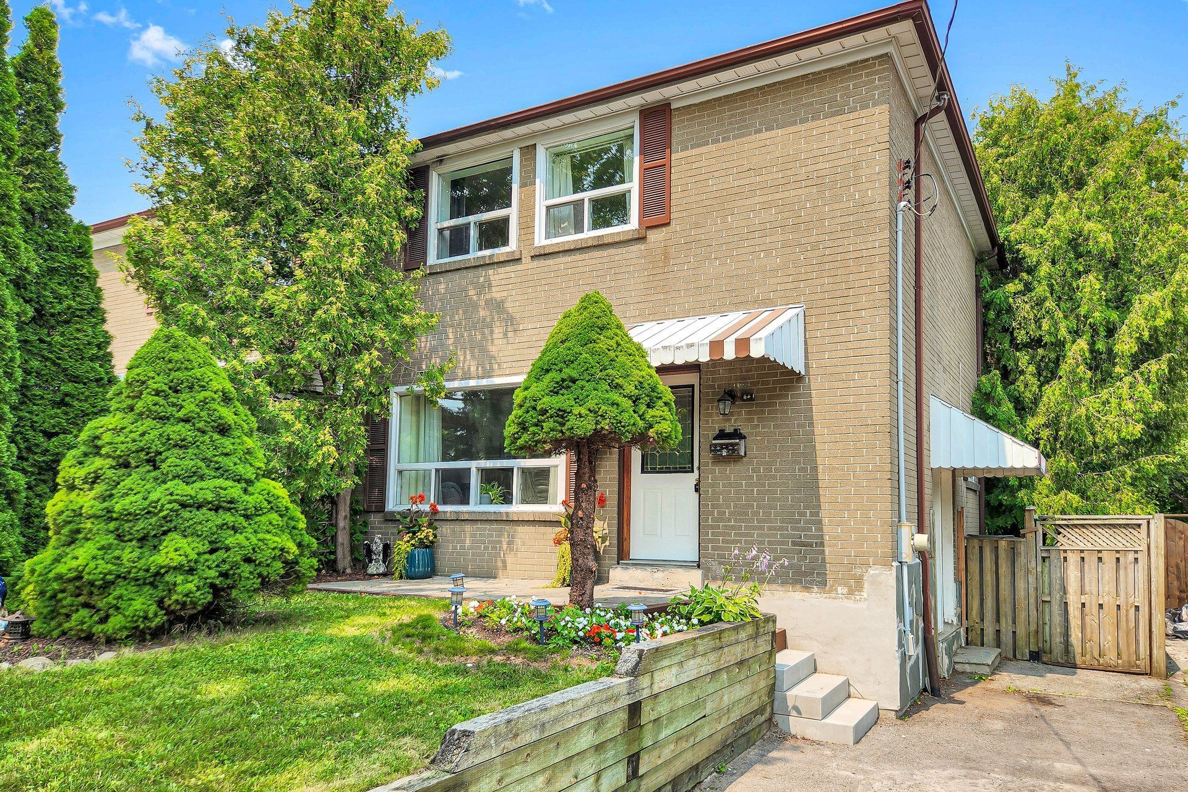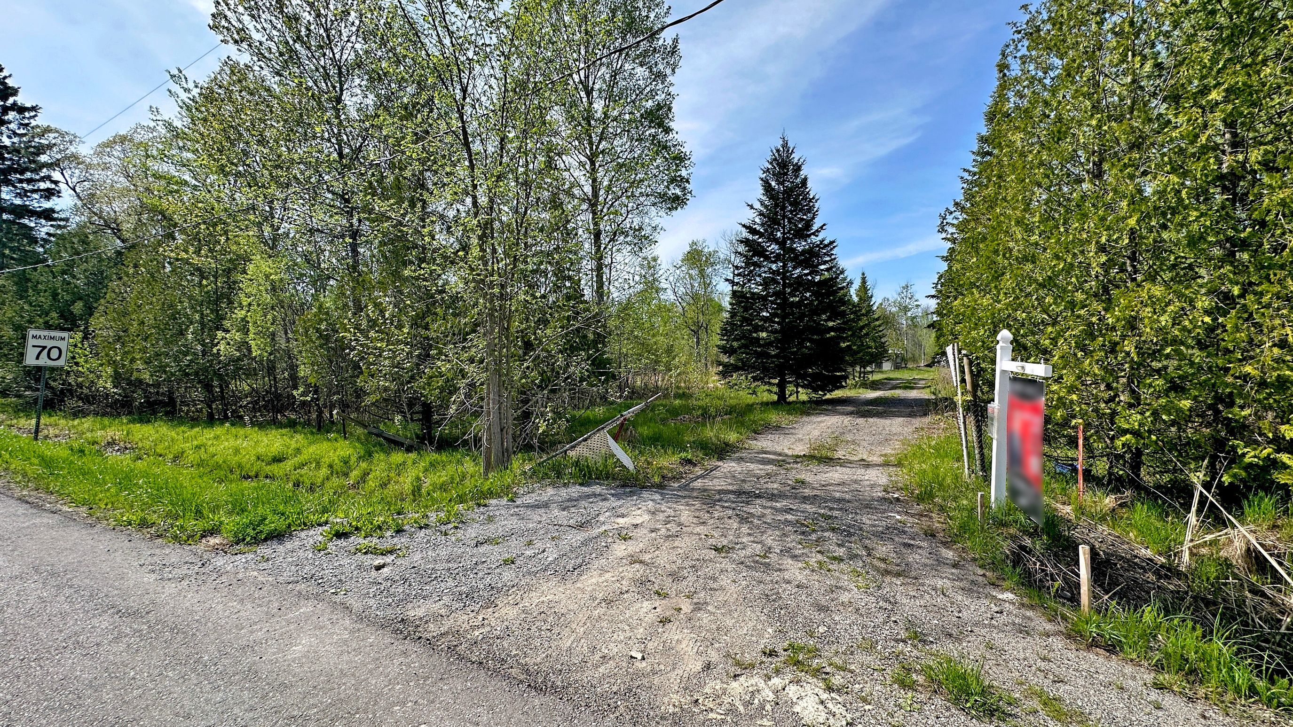
For Sale - 1220 Birchcliffe Crescent, Severn, Ontario

Est payment $5,690/mo
Views   1
Time on Jump  1 days
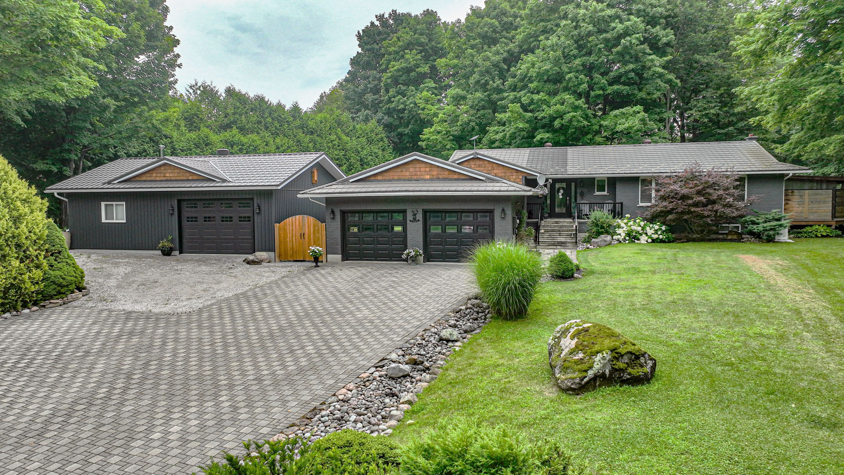
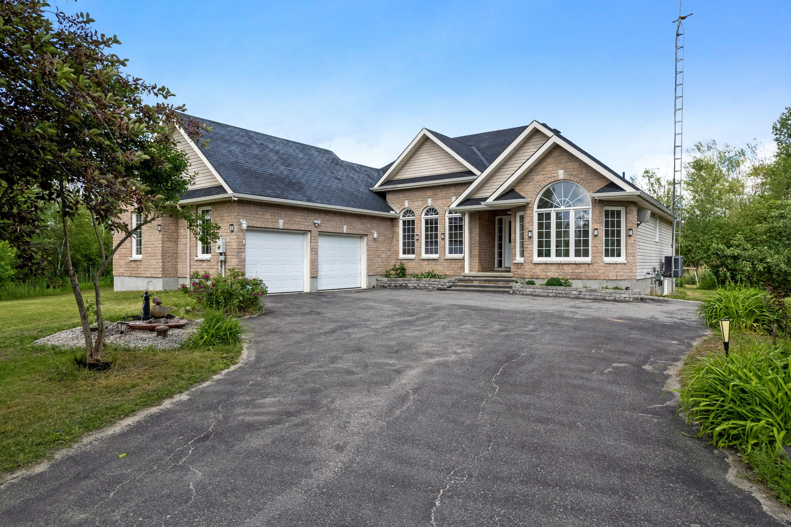
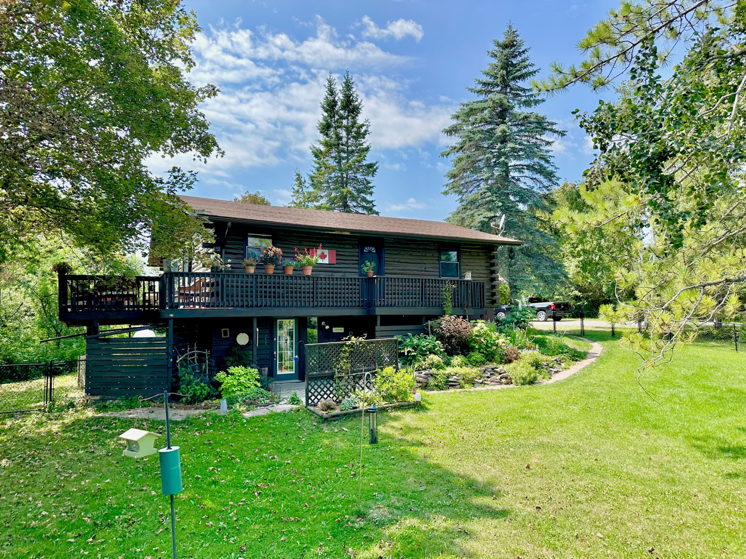
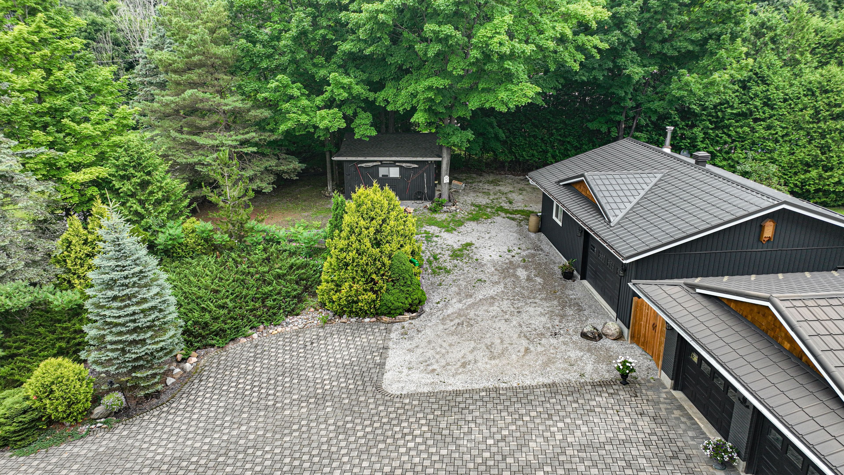
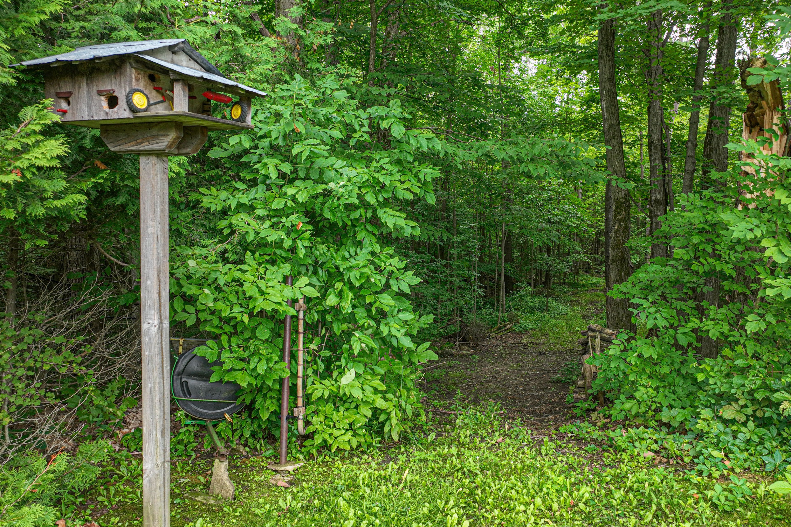
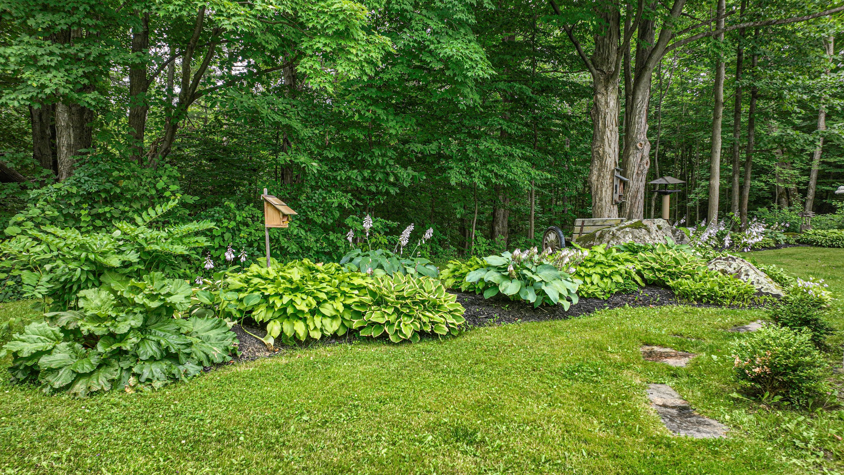
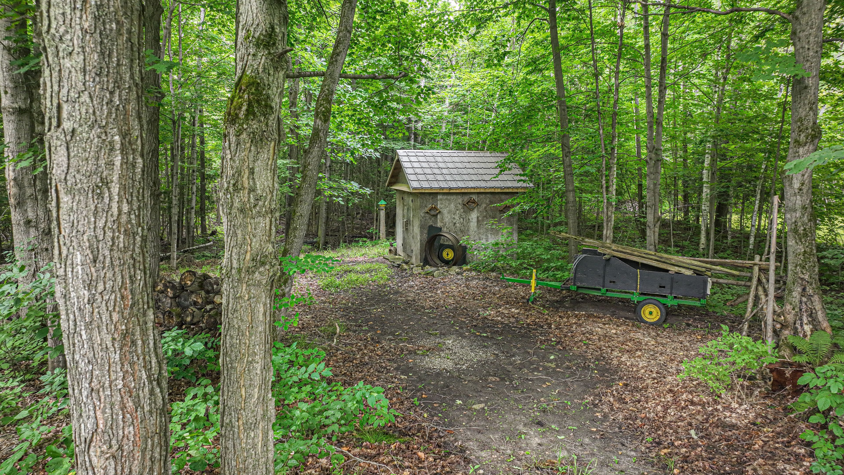
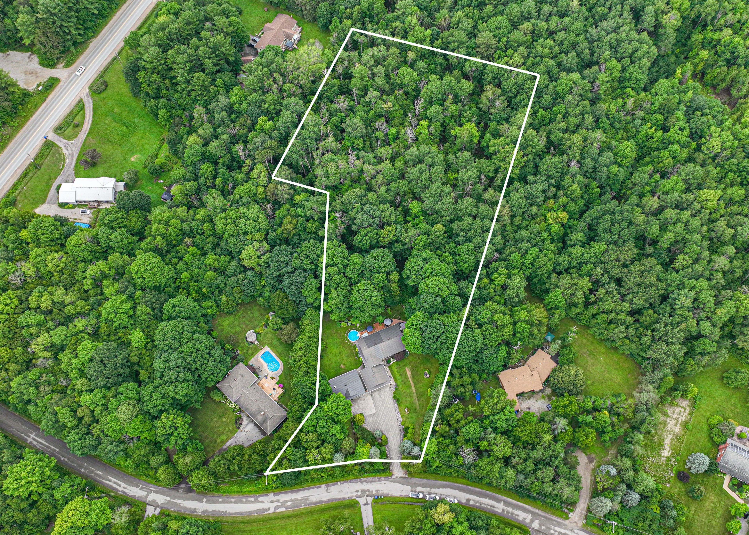
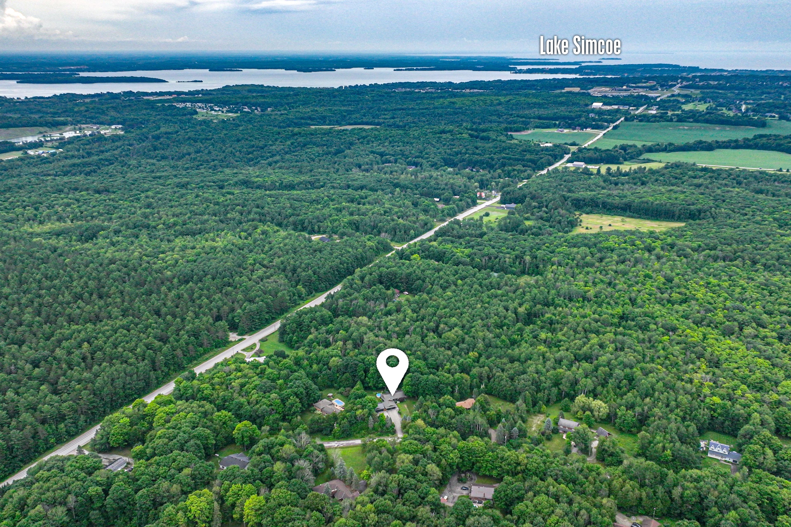
  • Serene 3-acre wooded lot, minutes from Orillia's amenities.
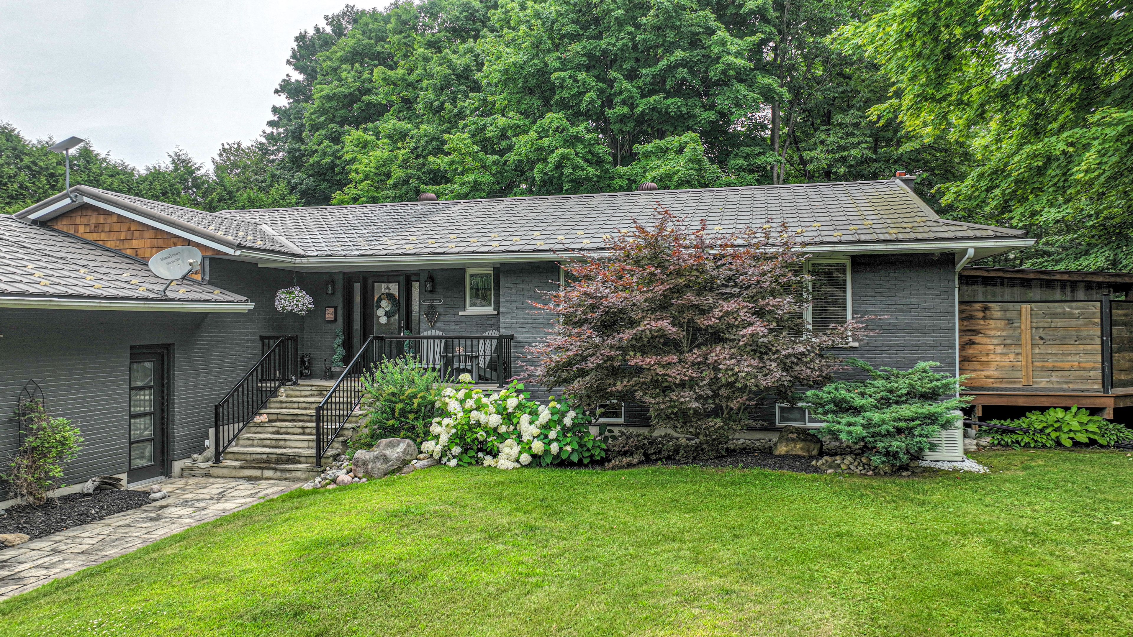
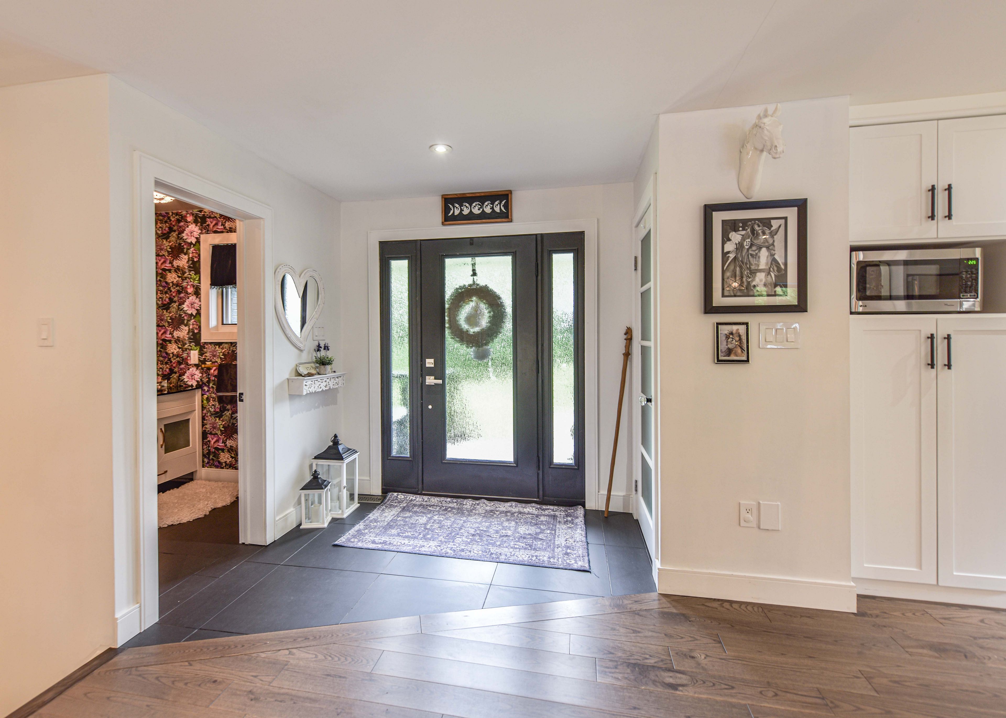
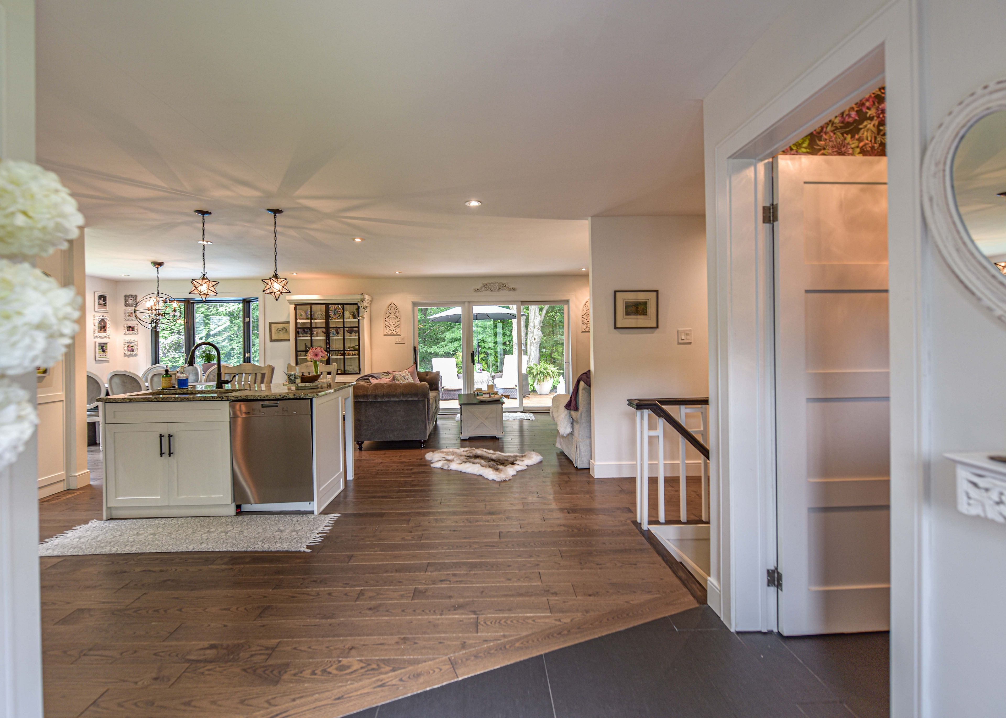
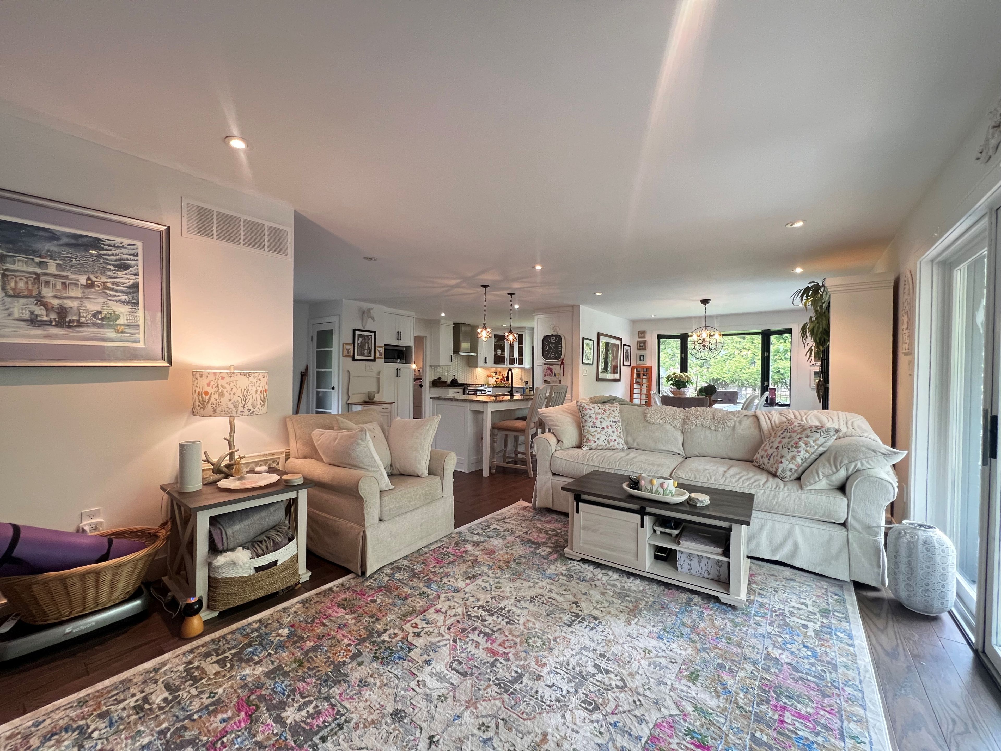
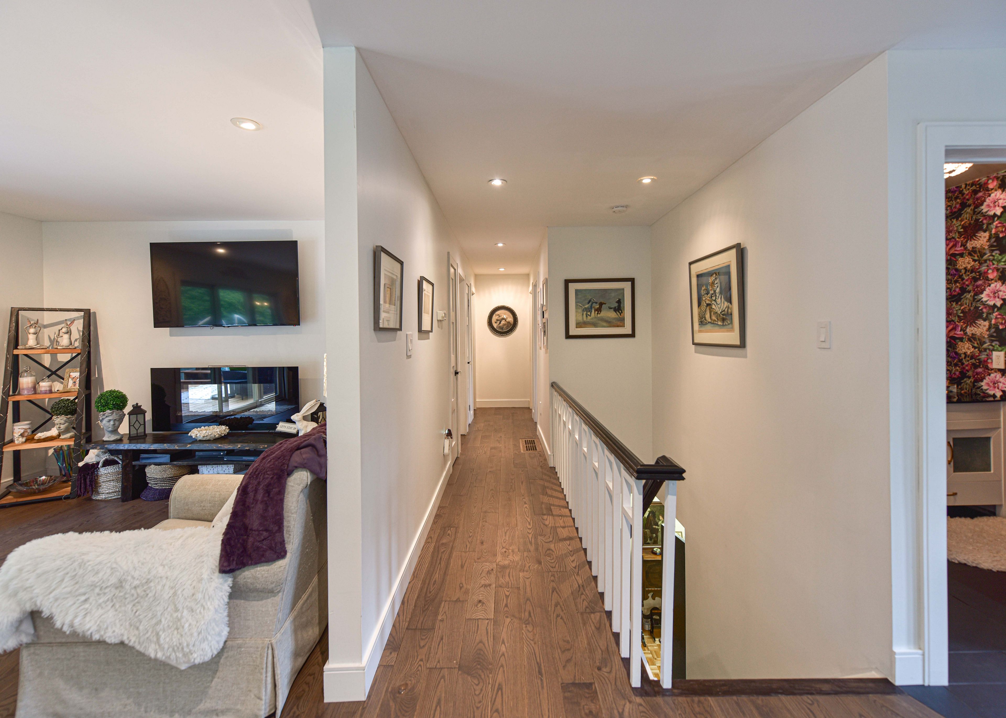
  • Tastefully updated all-brick home with open-concept design.
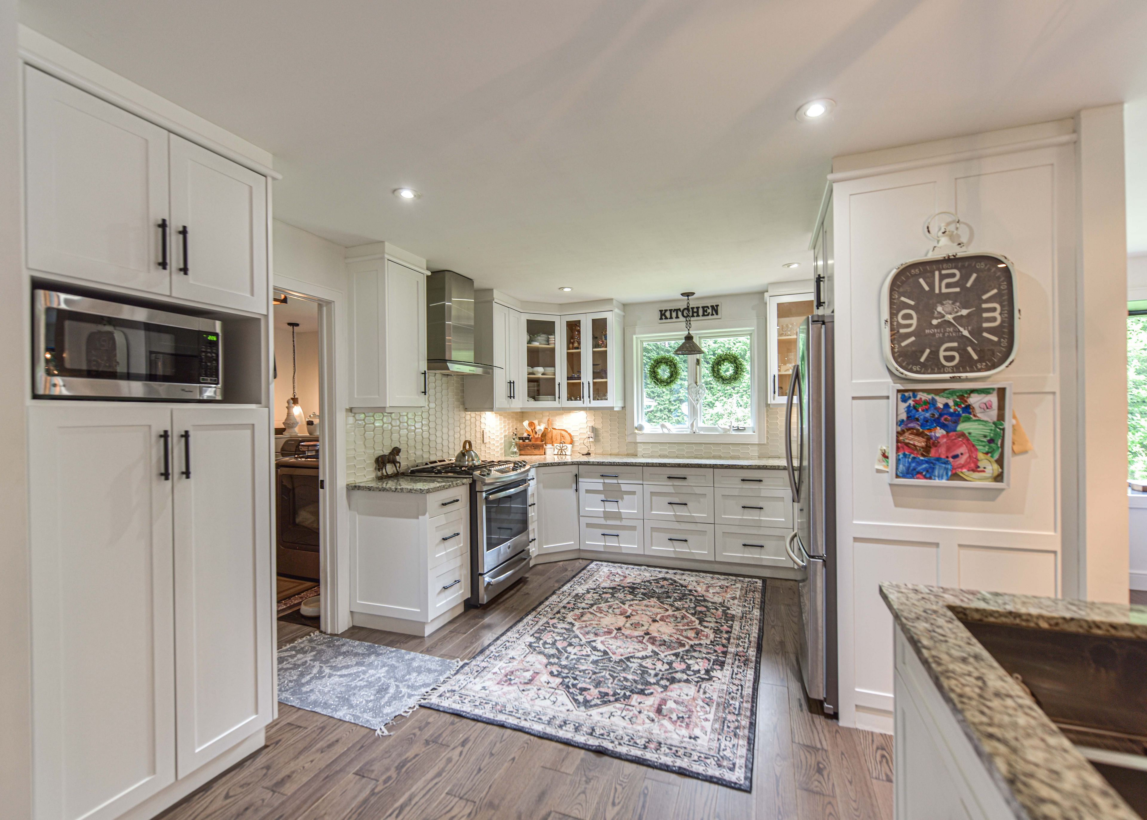
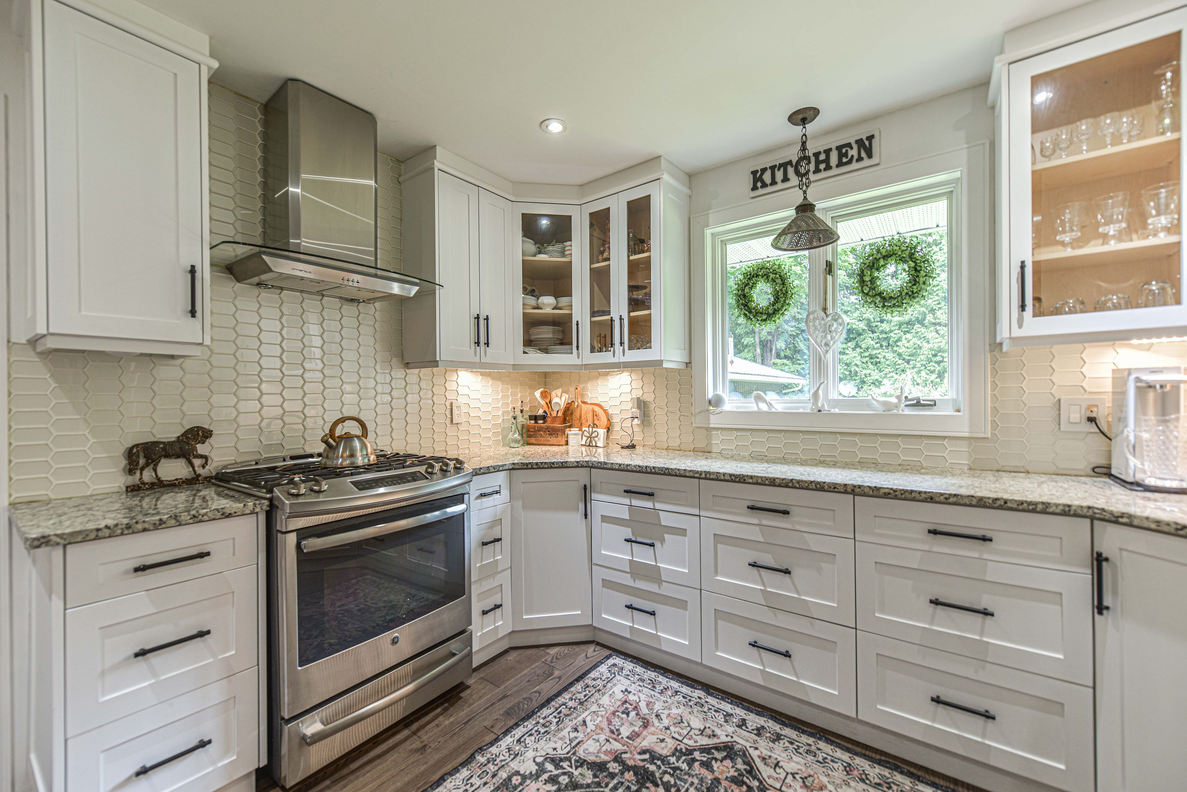
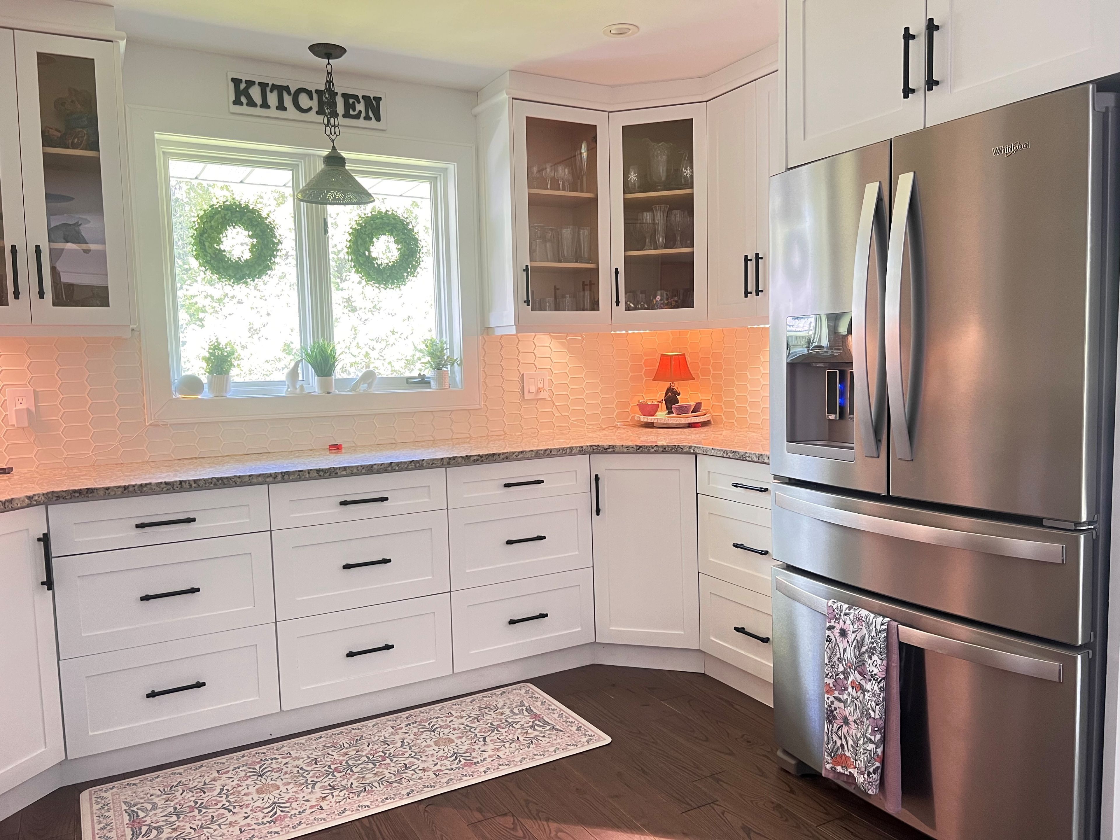
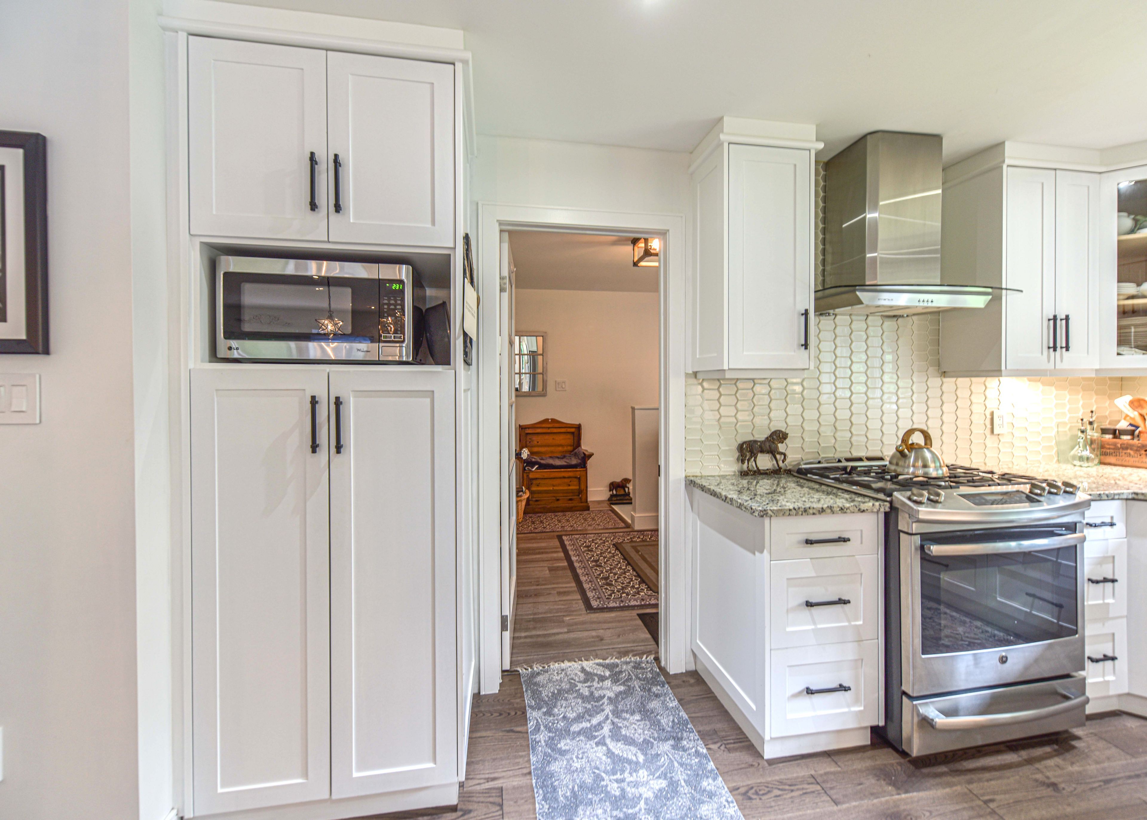
  • Gourmet kitchen with stainless steel appliances for culinary creativity.
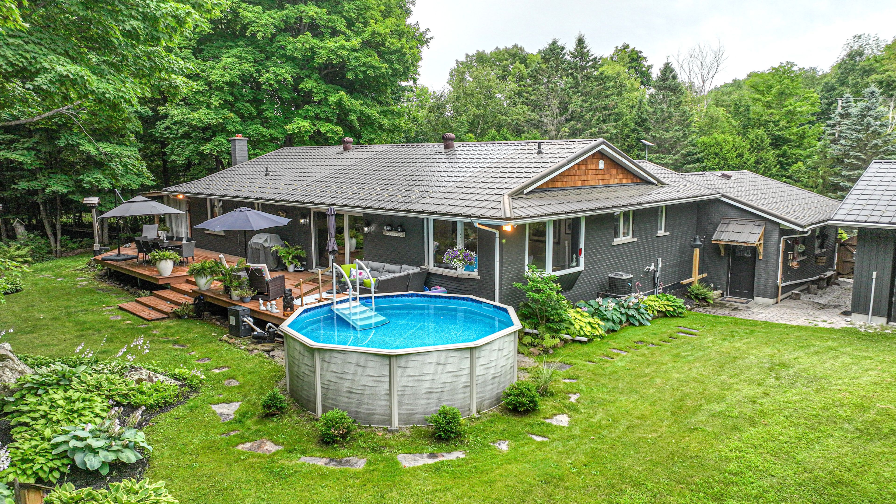
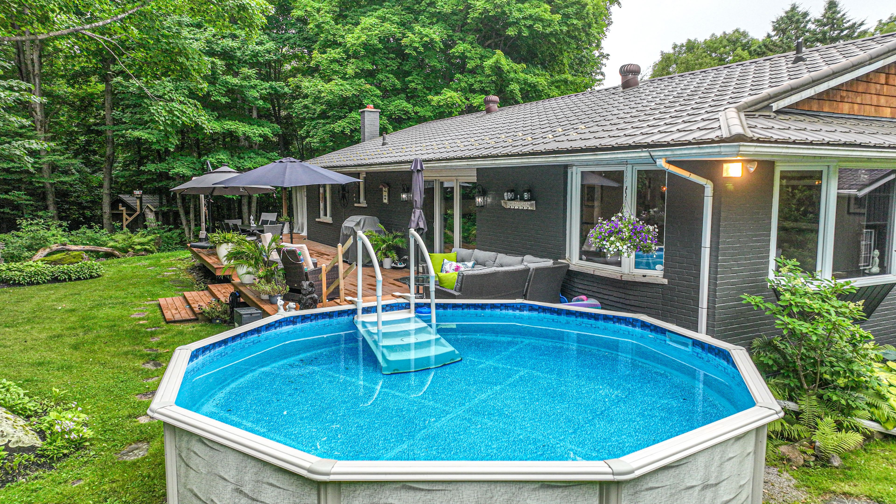
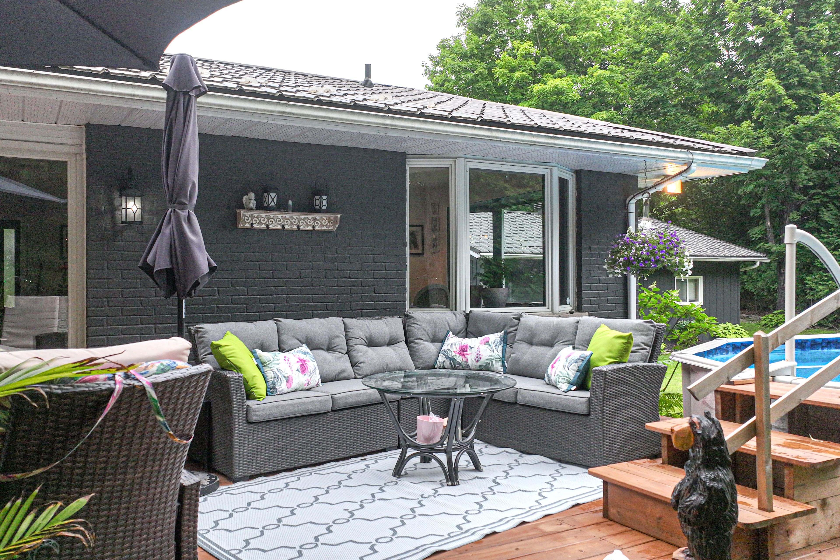
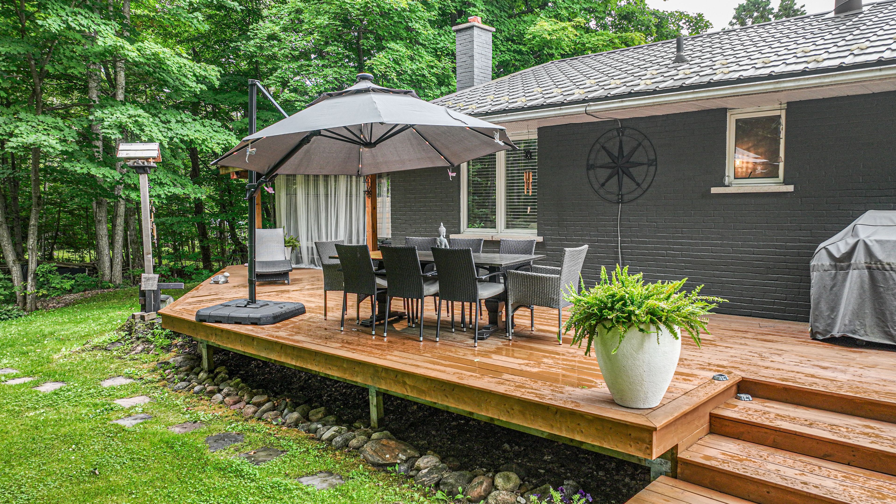
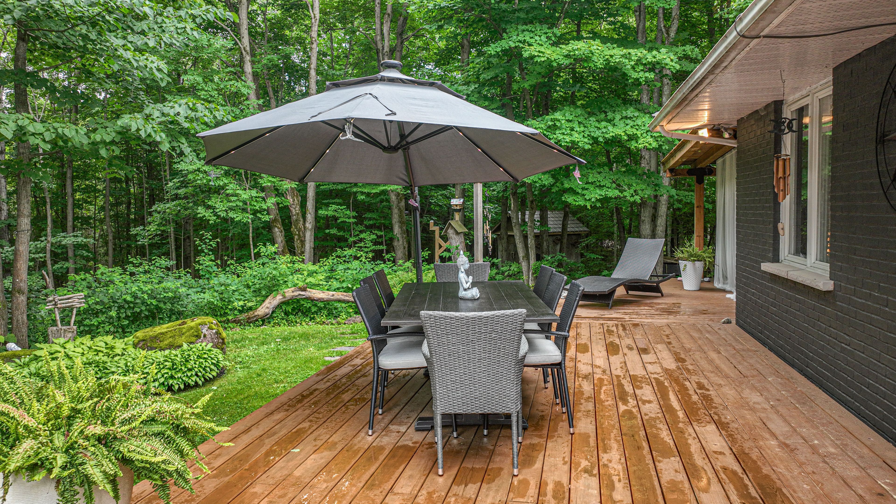
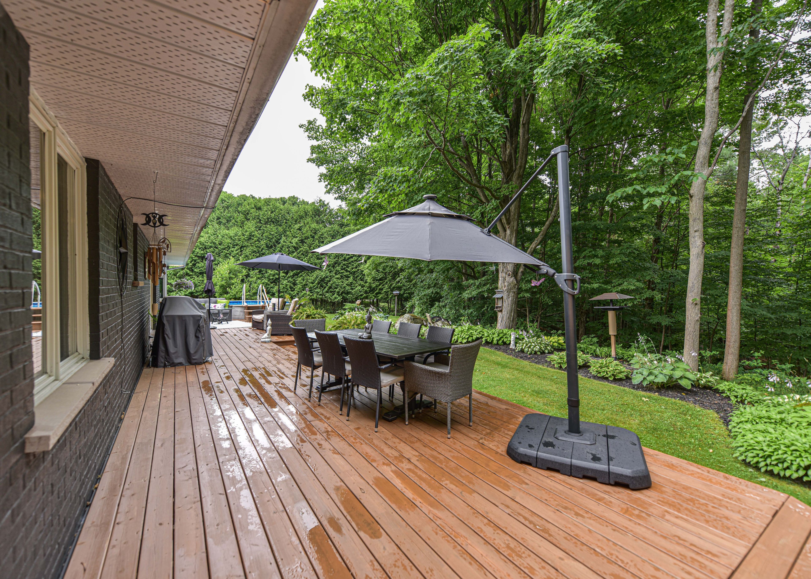
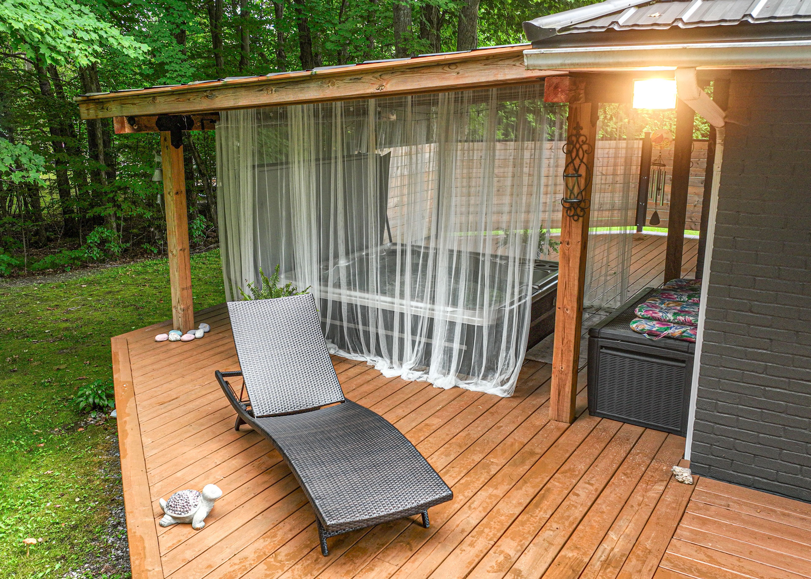
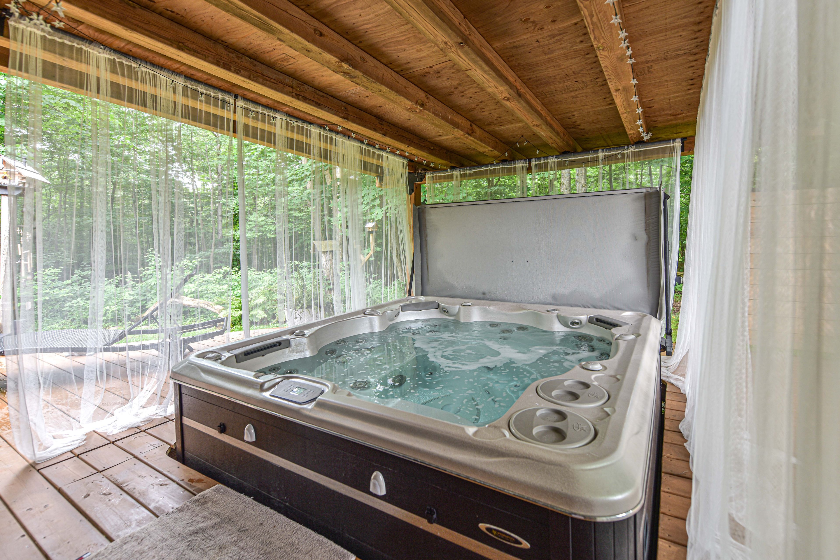
  • Private outdoor oasis with a pool and hot tub for relaxation.
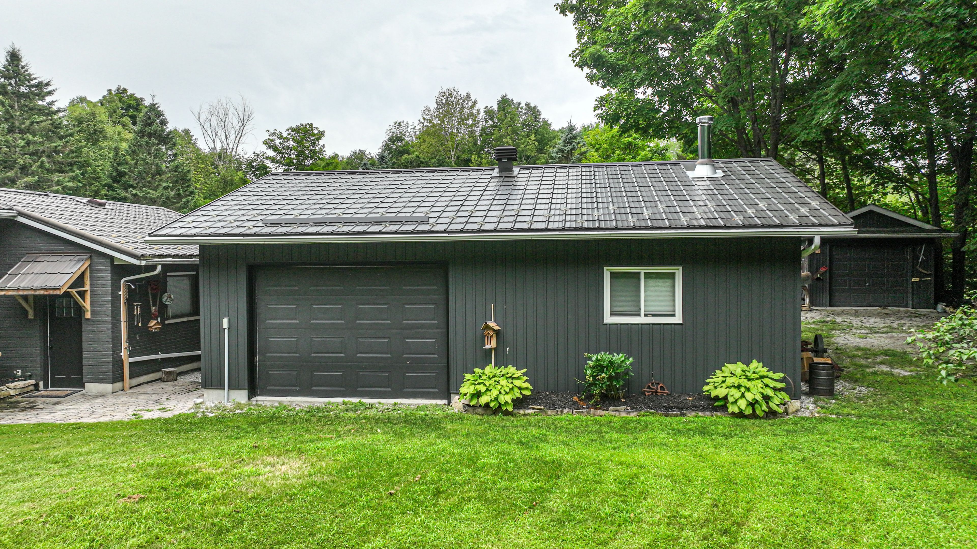
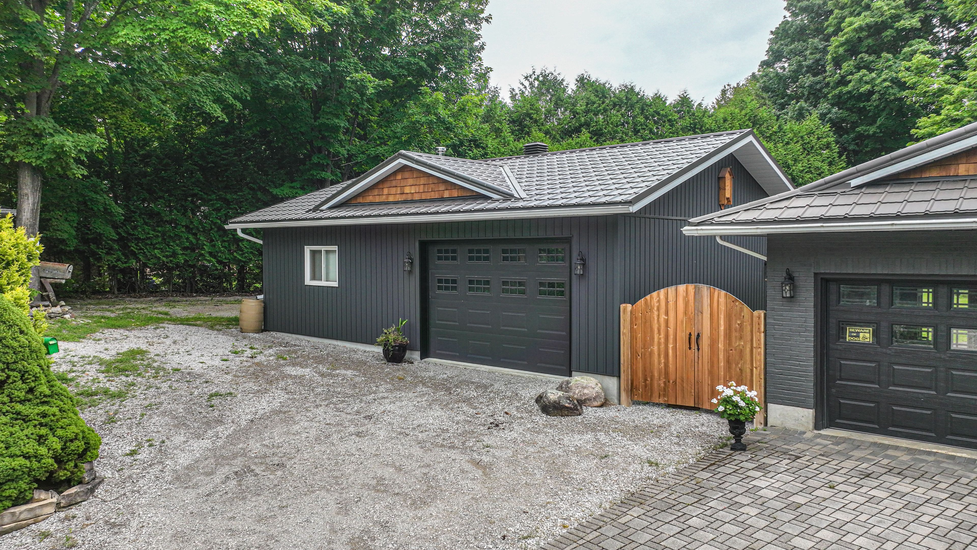
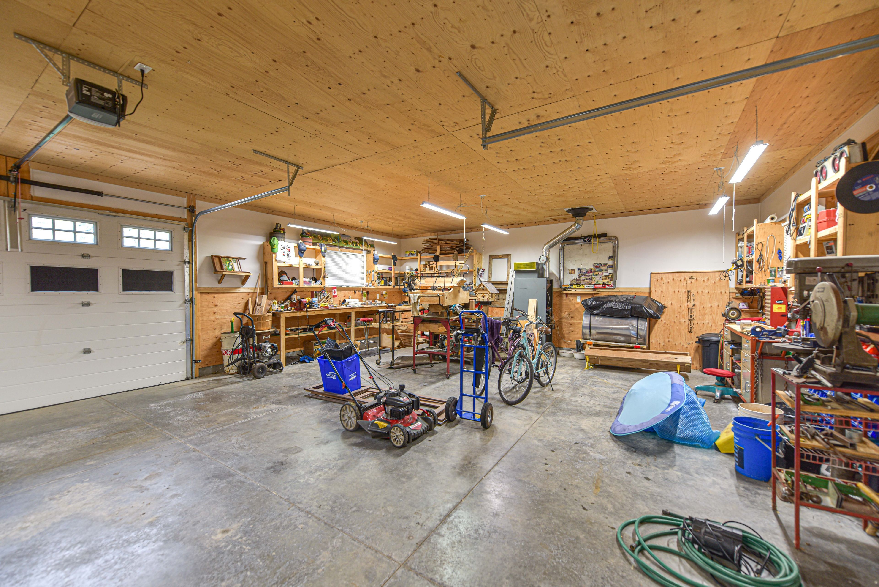
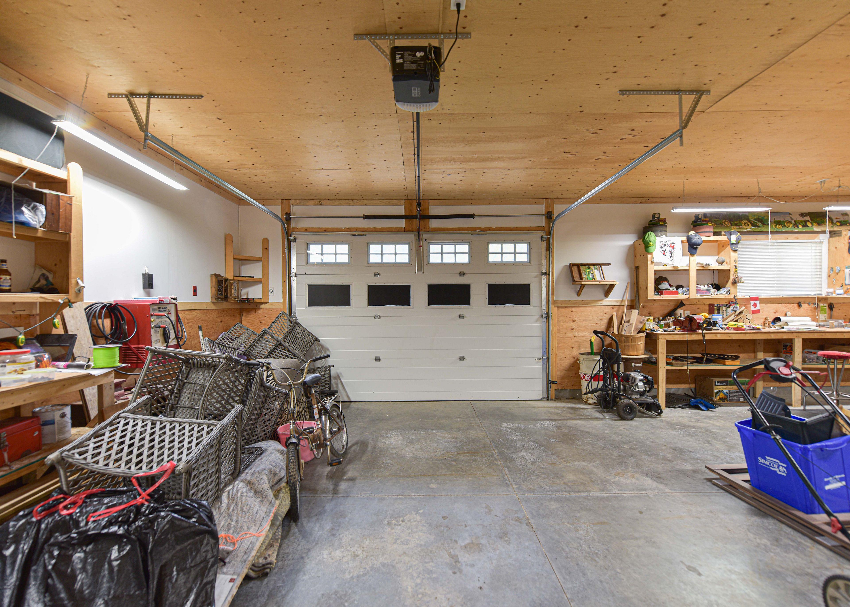
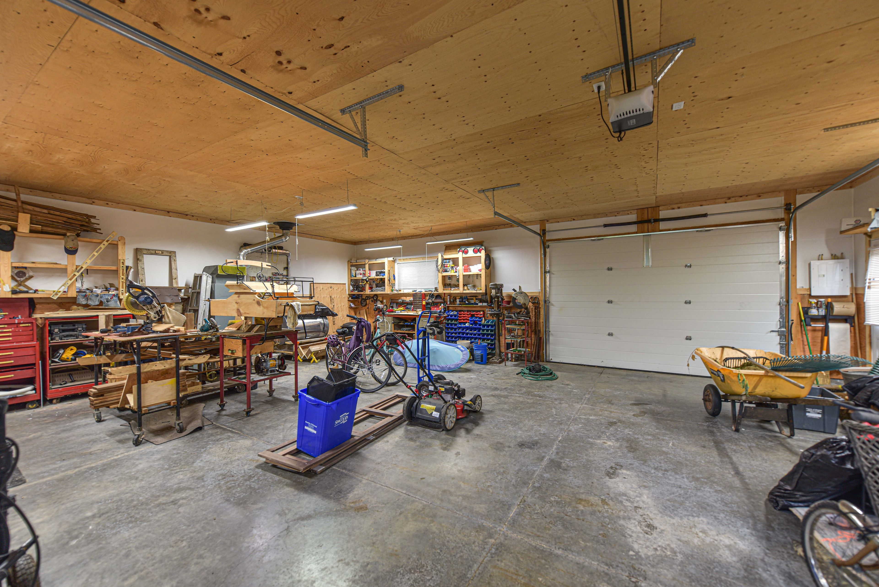
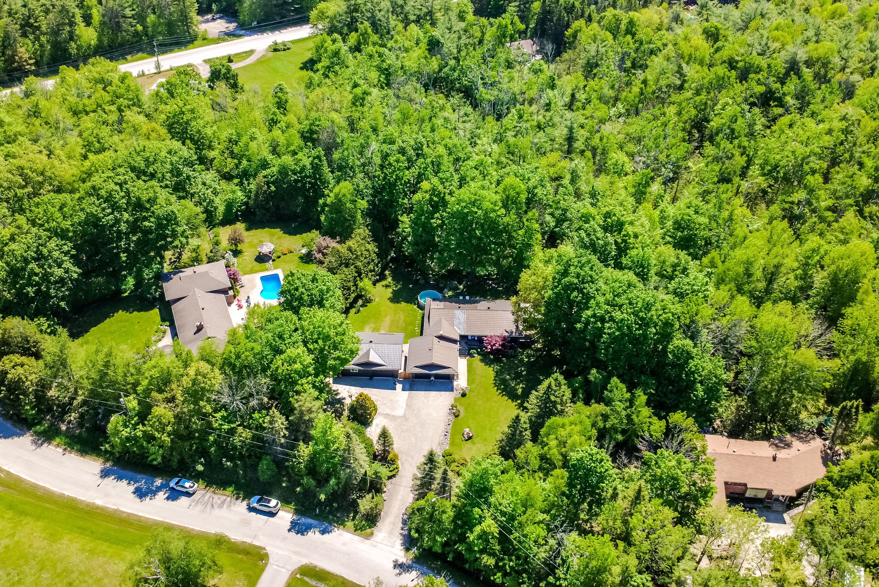
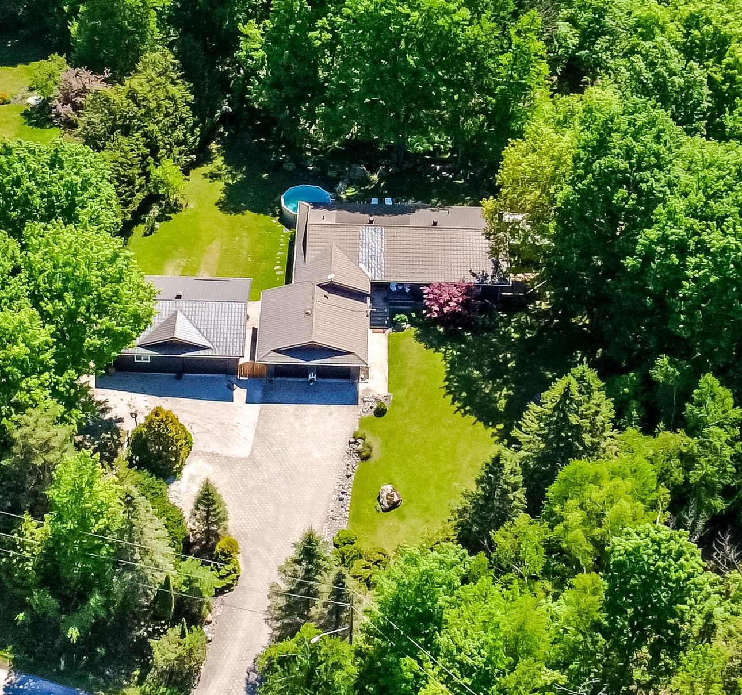
  • Spacious attached double garage and detached shop for storage and hobbies.


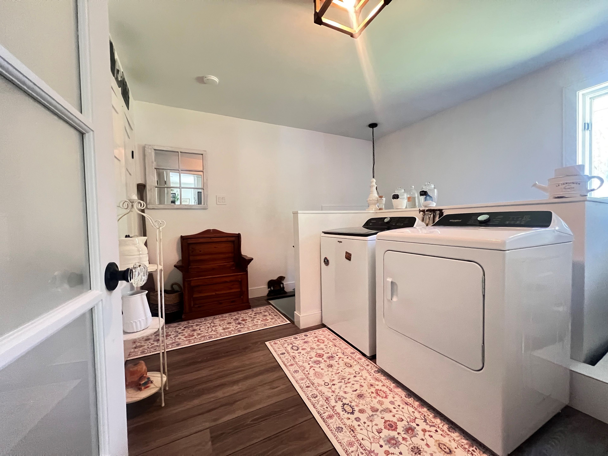
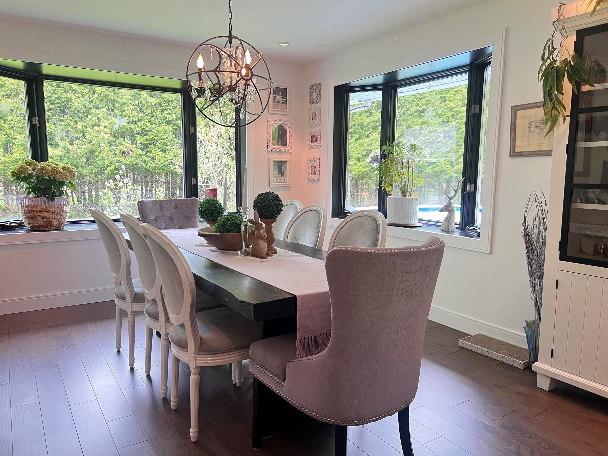
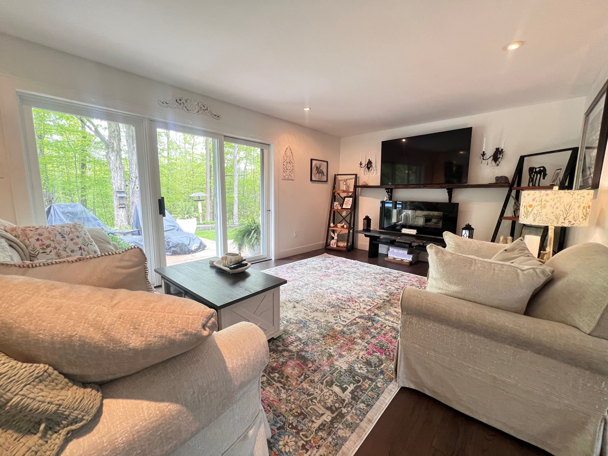
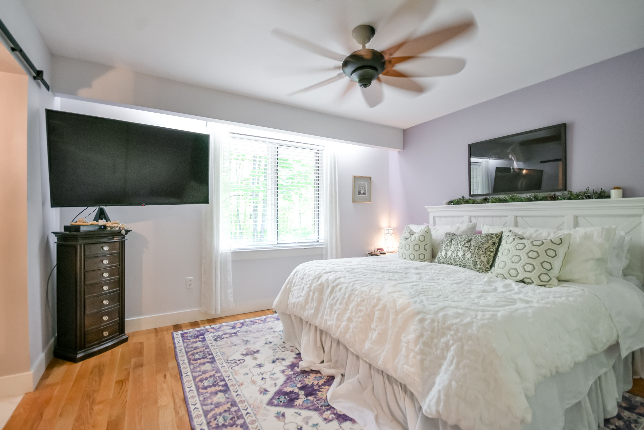
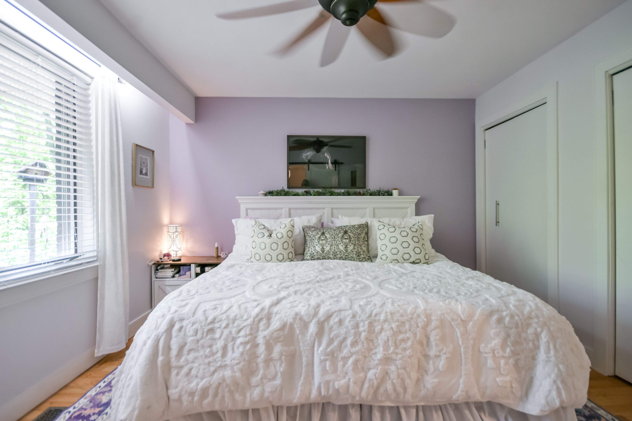
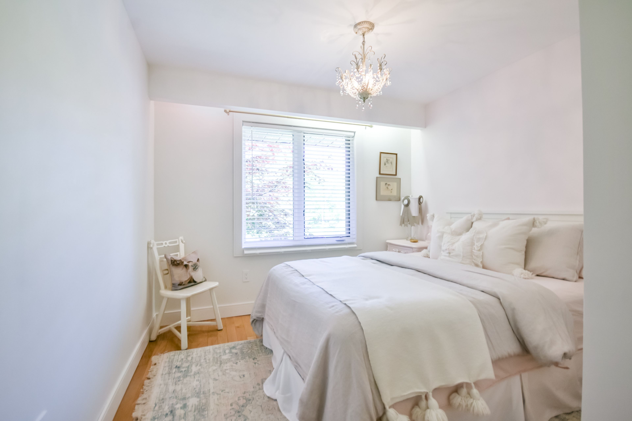
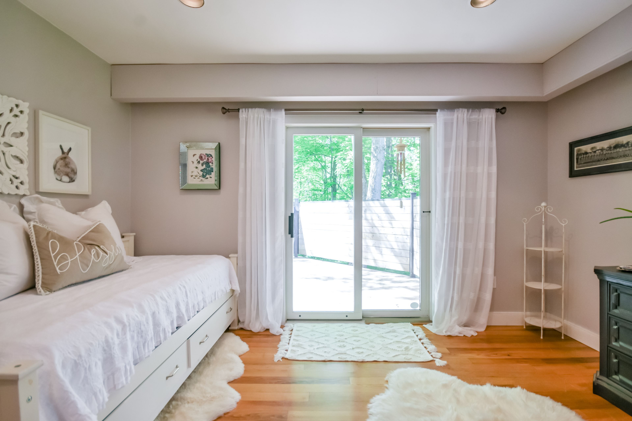
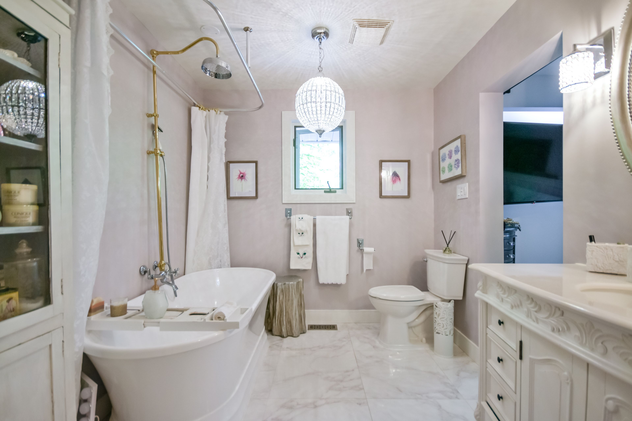
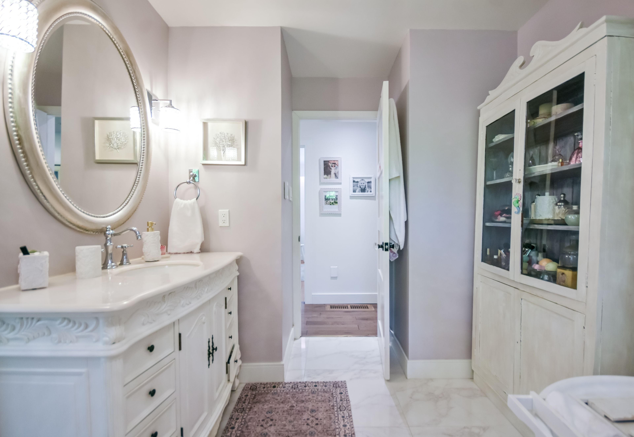
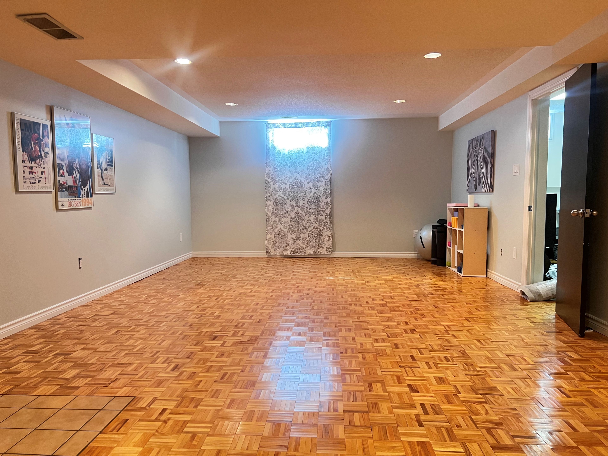
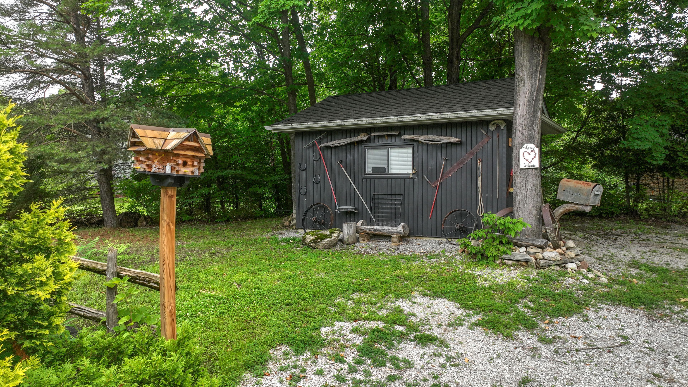
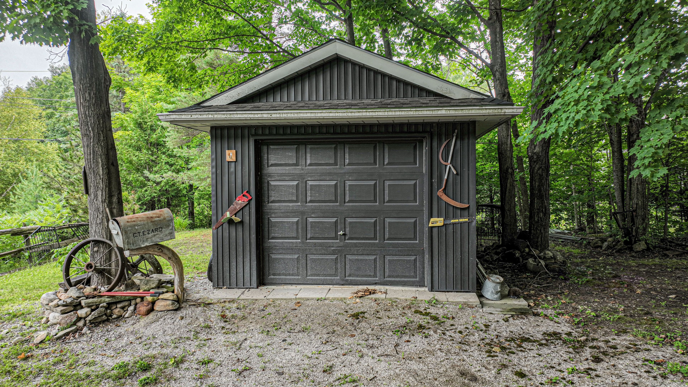
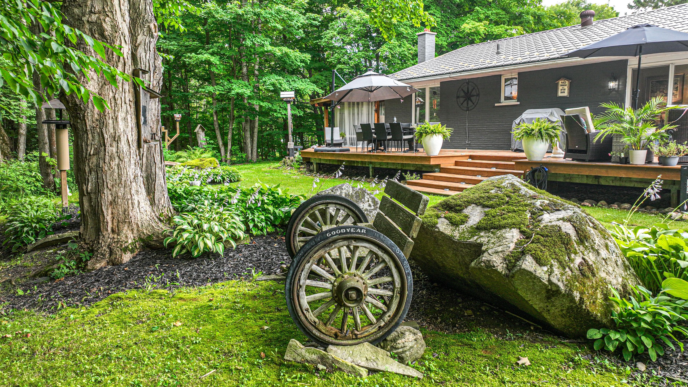
Tucked away on a serene 3-acre wooded lot, just minutes from orillia and its array of amenities, we invite you to experience a harmonious blend of modern comfort and natural beauty. This tastefully updated, all-brick home boasts an open-concept design that seamlessly integrates contemporary decor with timeless elegance. The heart of the home, a gourmet kitchen, is a chefs dream, featuring stainless steel appliances and ample space for culinary creativity. Adjoining the kitchen is a cozy yet spacious combined living/dining area, perfect for both intimate family gatherings and entertaining friends. You'll have ample room for your cars and toys in the attached double garage, as well as the detached oversized shop, which is wired for the included welder. The additional single garage/shed offers convenient storage for all your garden supplies. Outdoors, indulge in your private oasis featuring a sparkling pool and soothing hot tub, all surrounded by expansive decking that ensures complete privacy. Whether you're hosting summer soires or simply unwinding after a long day, this outdoor space promises endless relaxation and enjoyment. Discover the perfect blend of luxury and tranquility at this stunning property, where modern living meets natures embrace.
Listing IDS13168180
Address1220 Birchcliffe Crescent
CitySevern, Ontario
Price$1,185,000
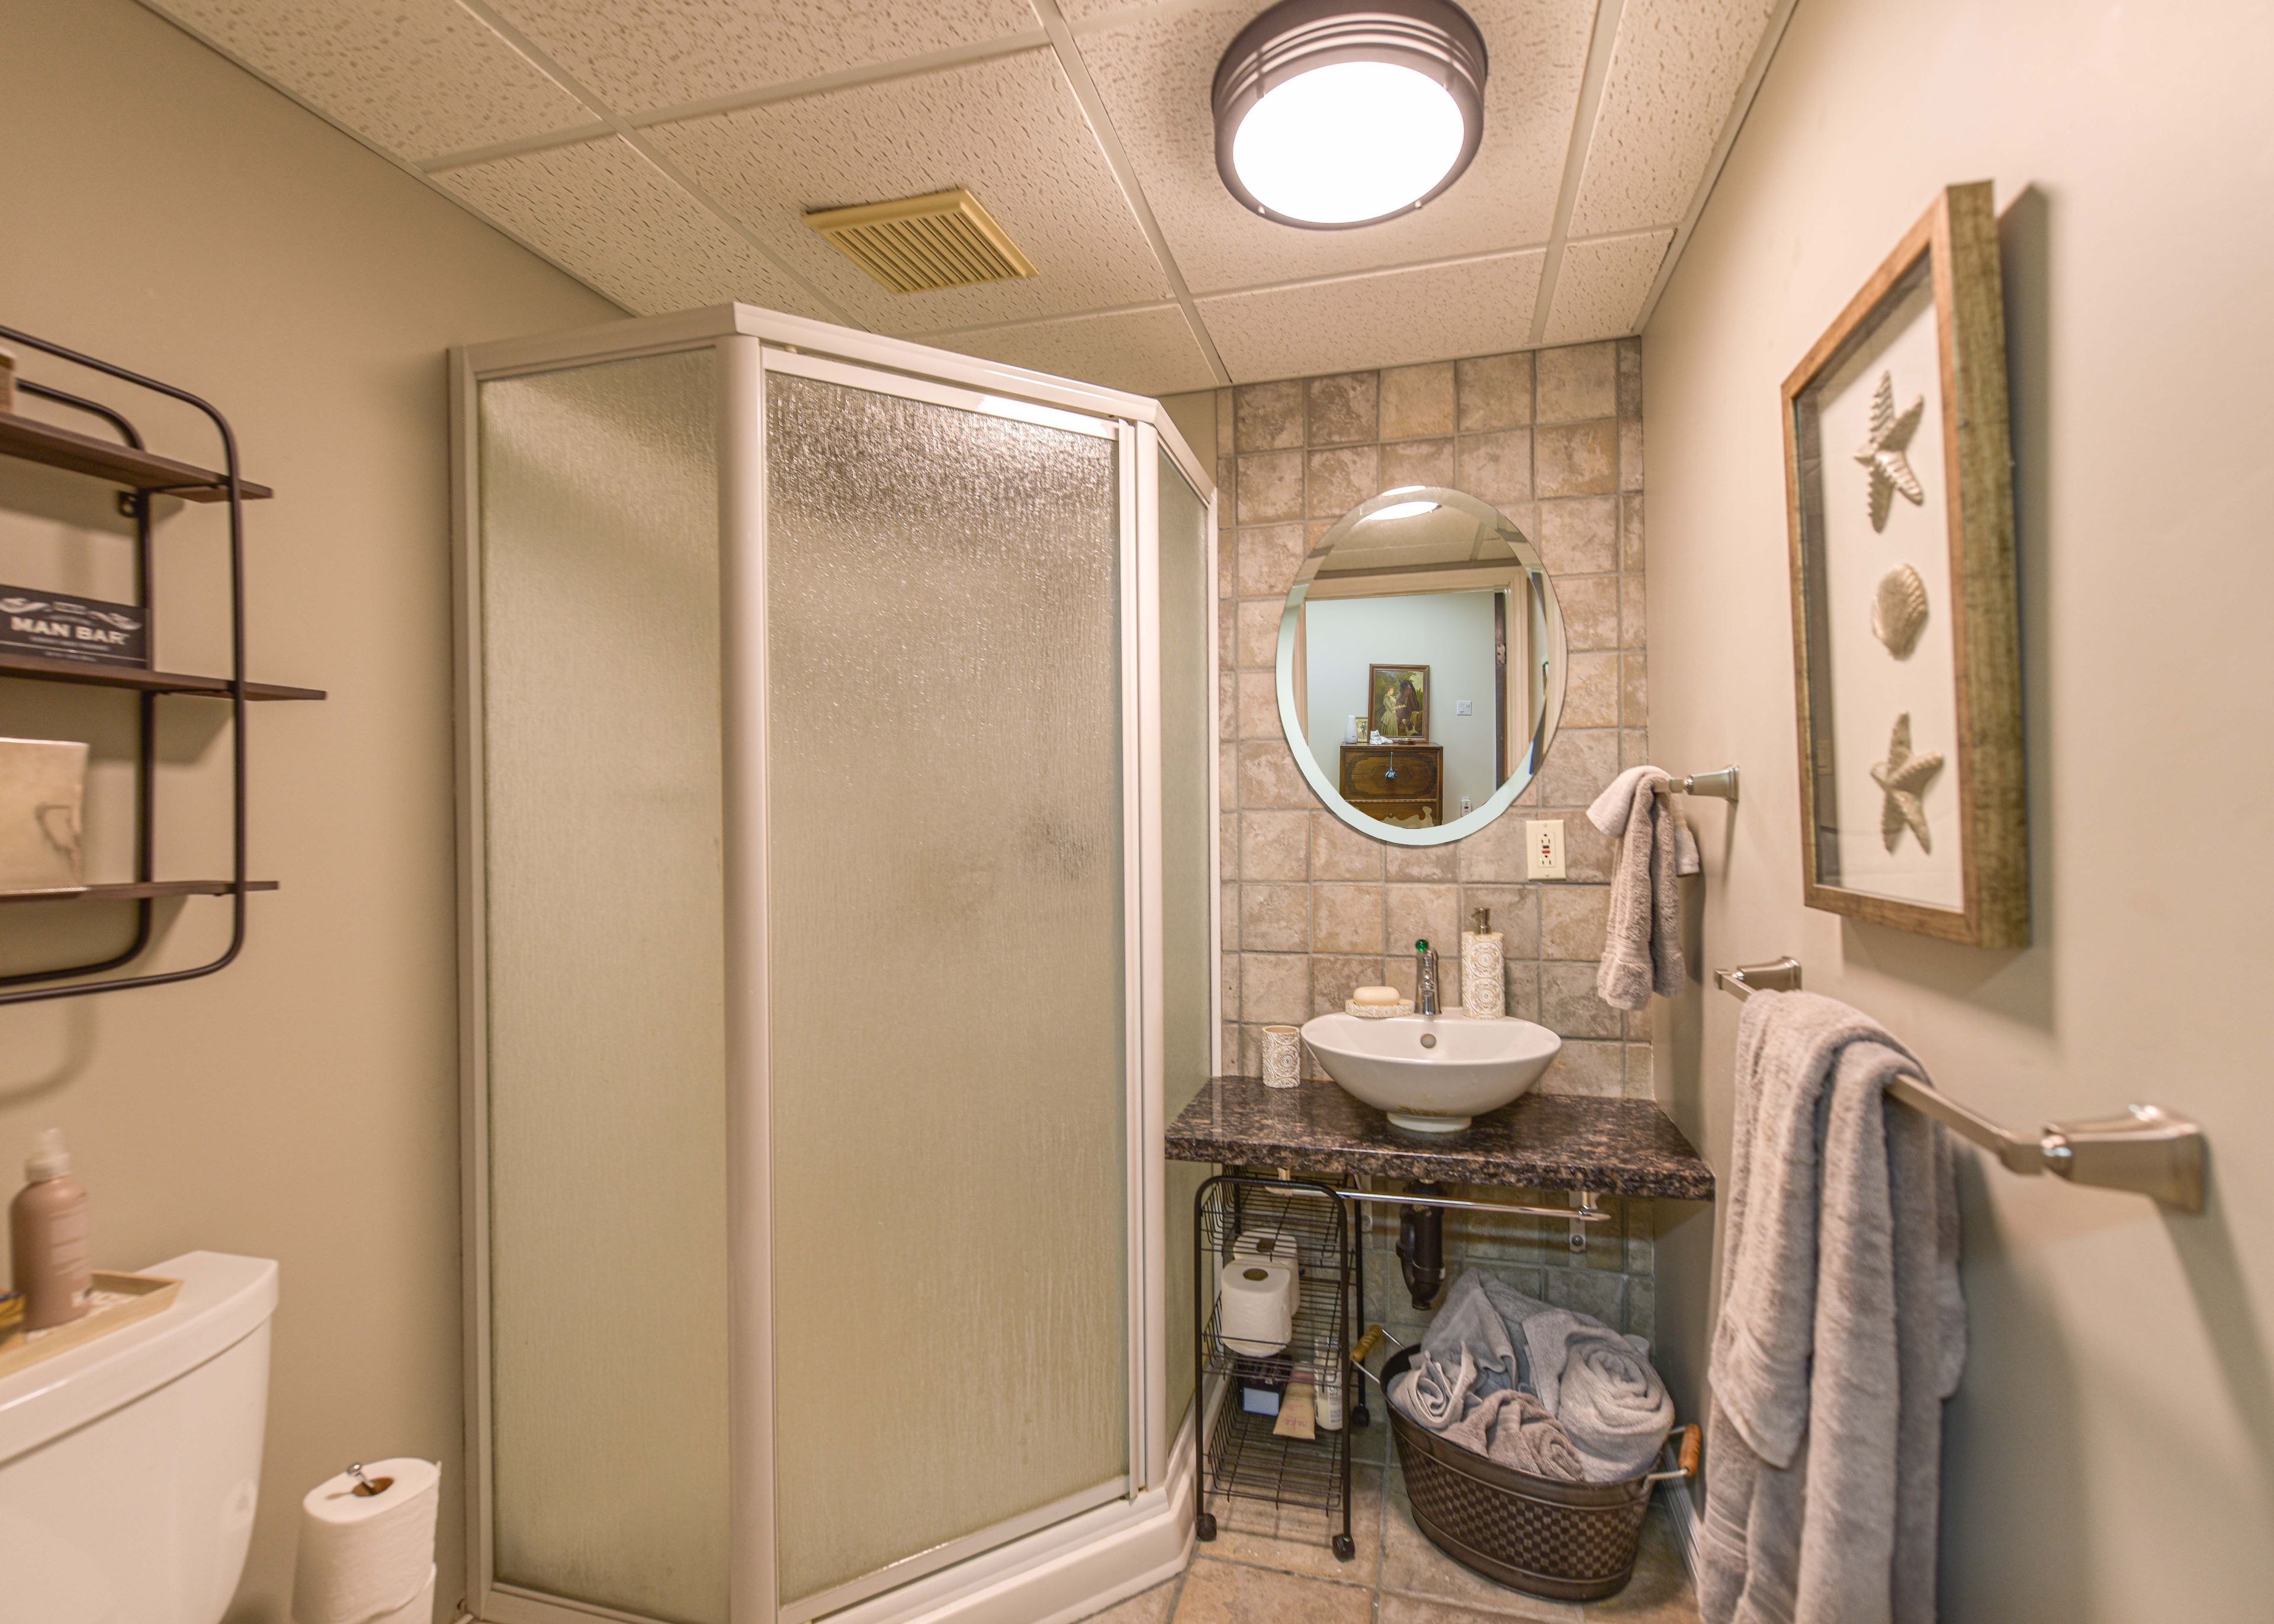
Bed / Bath3 / 3 Full
StyleBungalow-Raised, Detached
ConstructionBrick, Vinyl Siding
TypeResidential
StatusFor Sale
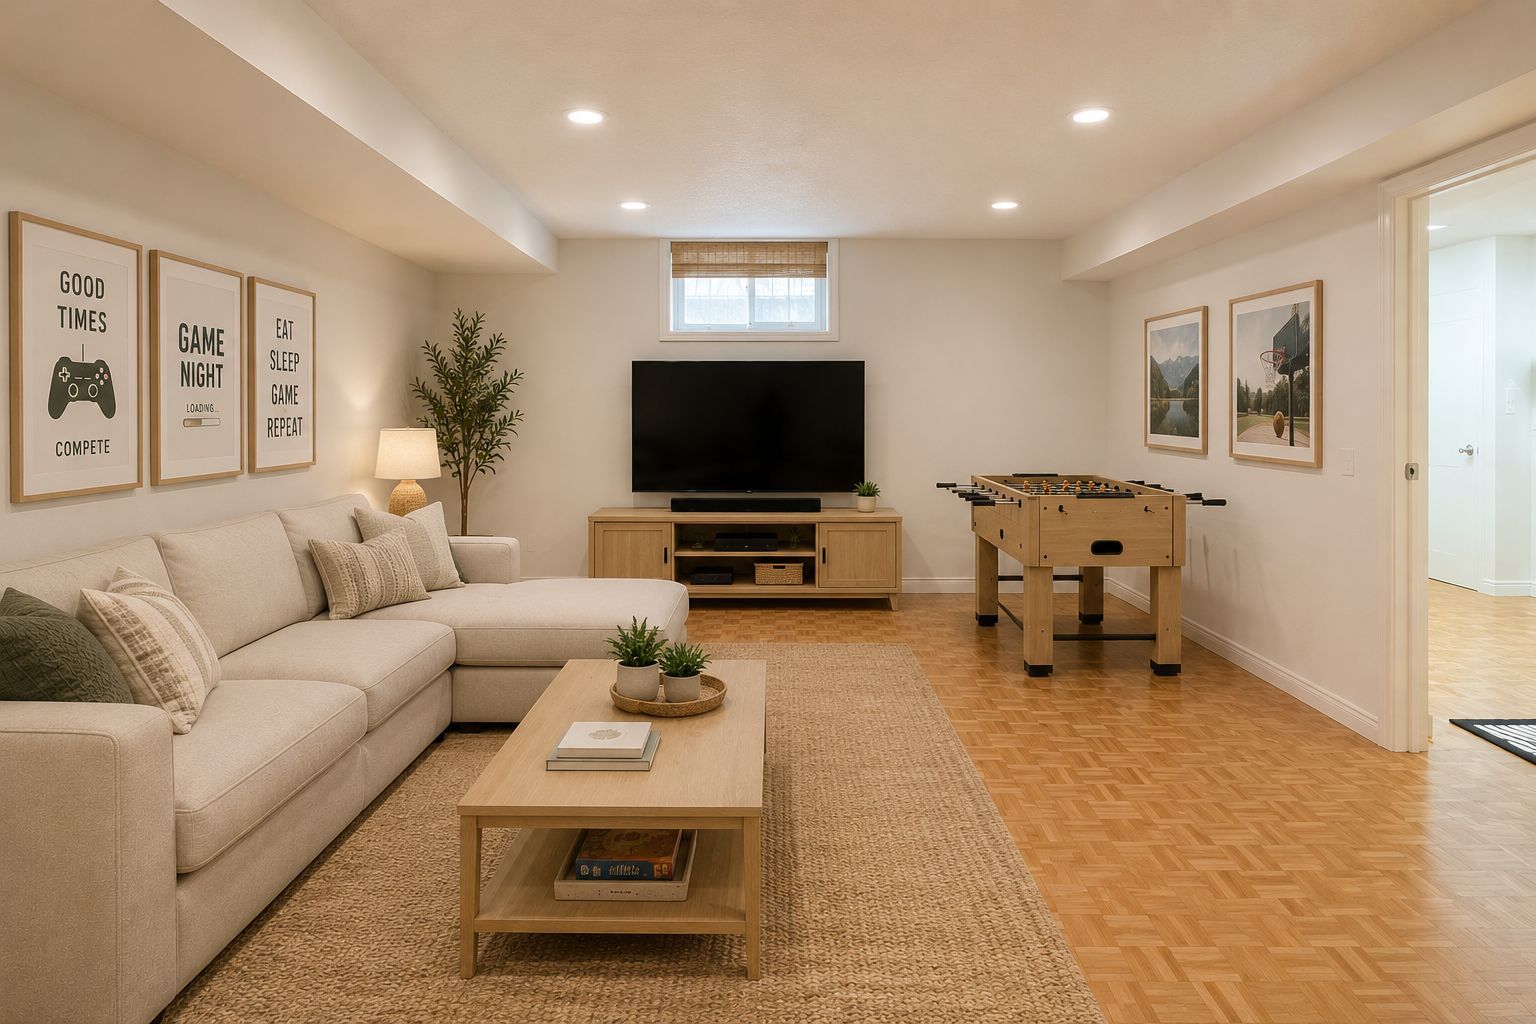
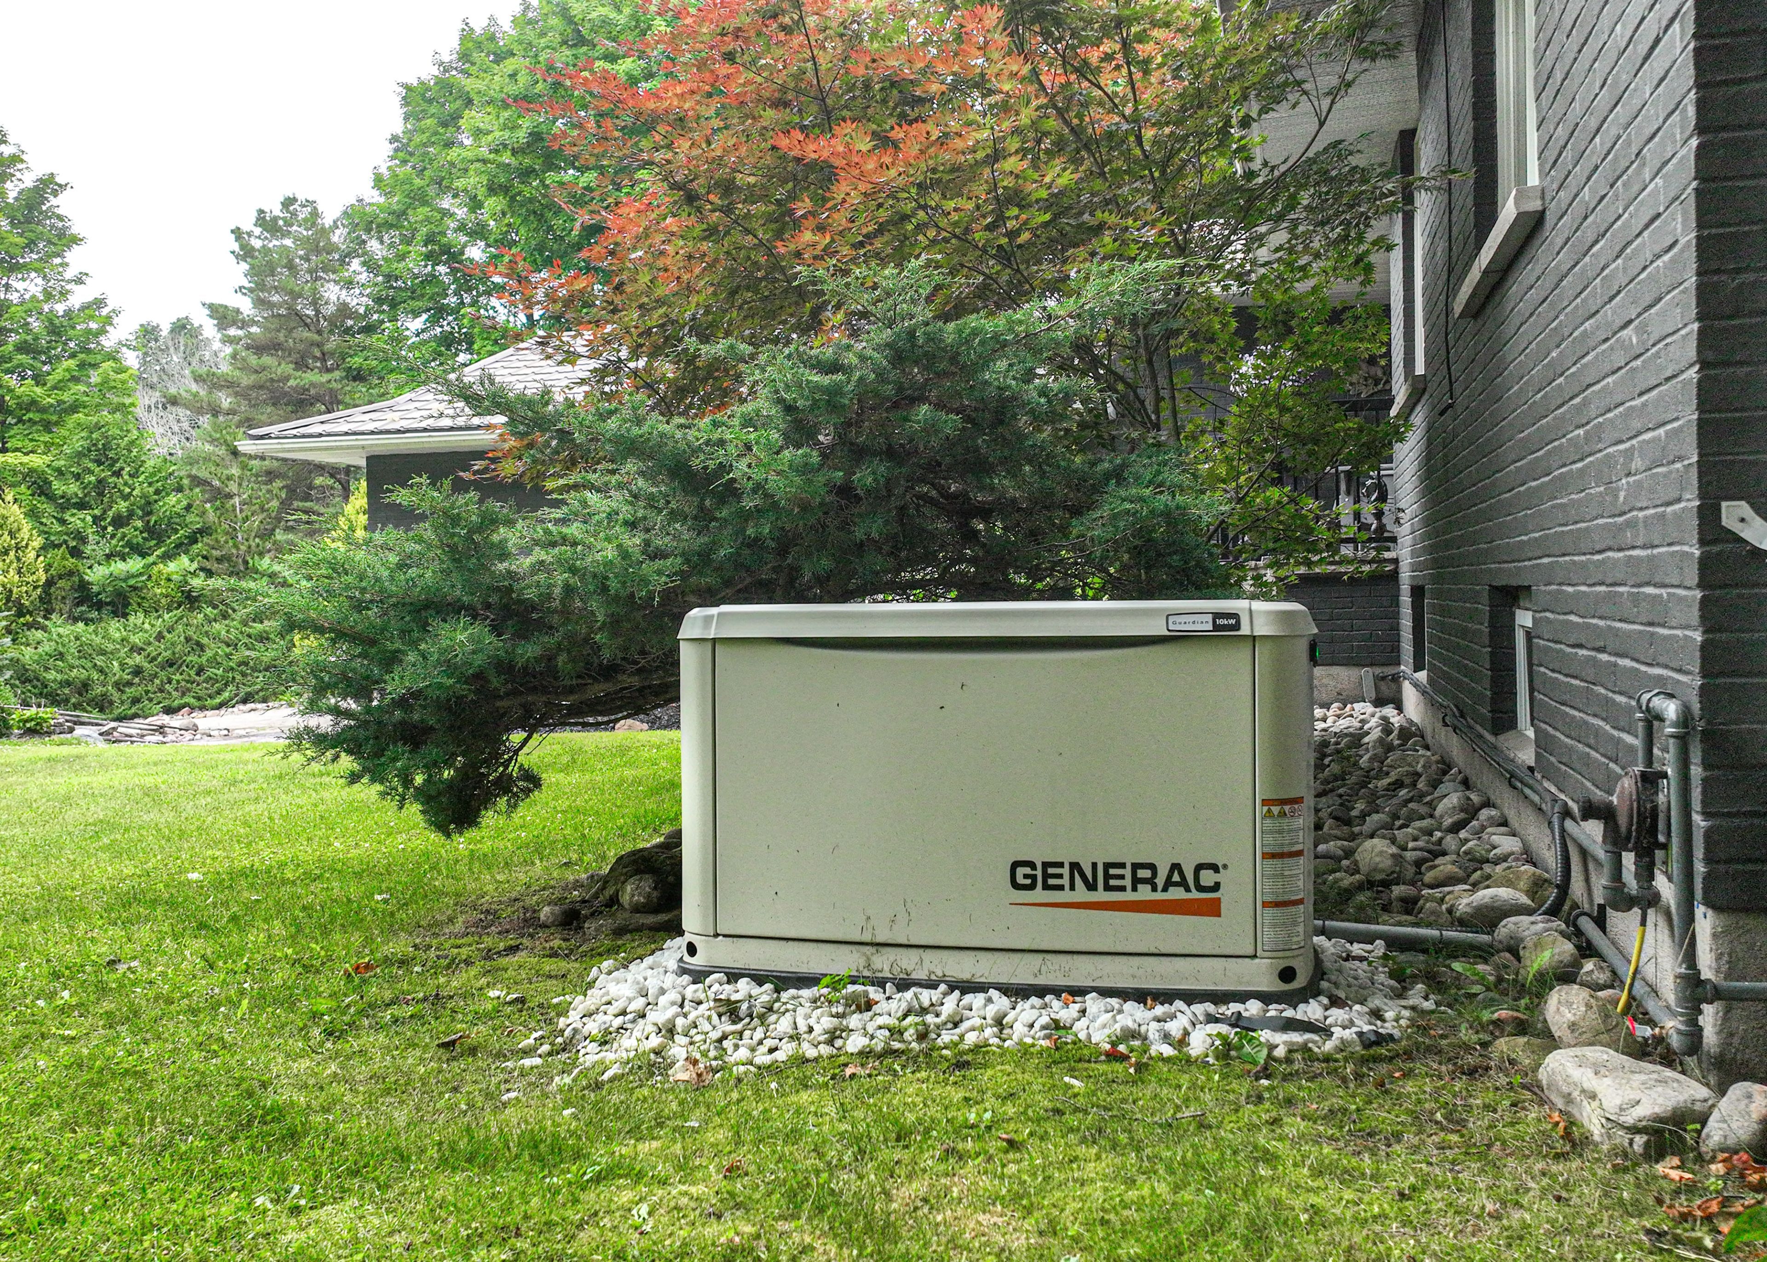
Subtype DetachedIndoor Features Sump Pump, Water Heater Owned, Water Purifier, Water Softener, Central Vacuum, Generator - Full, Primary Bedroom - Main Floor, Sewage Pump, Water Treatment, WorkbenchOutdoor Features Deck, Hot Tub, Landscaped, Privacy, Year Round LivingAmenities Golf, Hospital, Library, School Bus Route, Wooded/TreedOwnership FreeholdViews Forest, Garden, Trees/WoodsBasement Finished, FullFoundation Concrete BlockHeating / Cooling Forced AirHeating Fuel PropaneSewer Septic
Parking 13.00
ASAP

Tue

26

May

Wed

27

May

Thu

28

May

Fri

29

May

Sat

30

May

Sun

31

May

Mon

1

Jun

Tue

2

Jun

Wed

3

Jun

Thu

4

Jun

Fri

5

Jun

Sat

6

Jun

Sun

7

Jun

Mon

8

Jun

Tue

9

Jun

Wed

10

Jun

Thu

11

Jun

Fri

12

Jun

Sat

13

Jun

Sun

14

Jun

Mon

15

Jun

Tue

16

Jun

Wed

17

Jun

Thu

18

Jun

Fri

19

Jun

Sat

20

Jun

Sun

21

Jun

Mon

22

Jun

Tue

23

Jun

By clicking “Get pre-qualified” and/or 'Submit' you are expressly consenting, in writing, to receive telemarketing and other messages, including artificial or prerecorded voices, via automated calls or texts from jumprealty.ca and up.mortgages at the number you provided above. This consent is not required to purchase any good or service. Message and data rates may apply, frequency varies. Text HELP for help or STOP to cancel. More details in Terms of Use and Privacy Policy.

Listing Agency:  RE/MAX RIGHT MOVE

* Data is provided courtesy of PROPTX. The information provided herein must only be used by consumers that have a bona fide interest in the purchase, sale, or lease of real estate and may not be used for any commercial purpose or any other purpose. The information is deemed reliable but is not guaranteed accurate by PROPTX.

Hospital
Parks
Schools
Place of Worship
Please select an amenity above to view a list.

Recommended Properties

Loading...
1220 Birchcliffe Crescent
Severn , Ontario
3 3 $1,185,000
Get more info