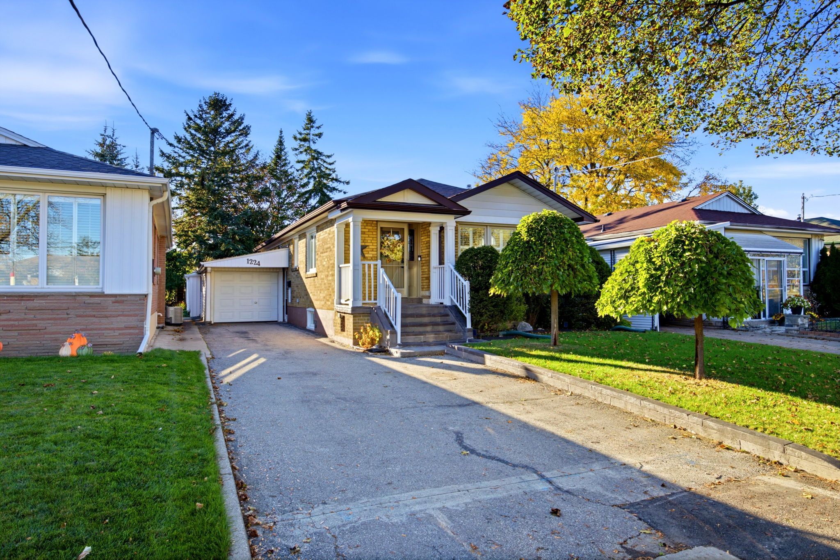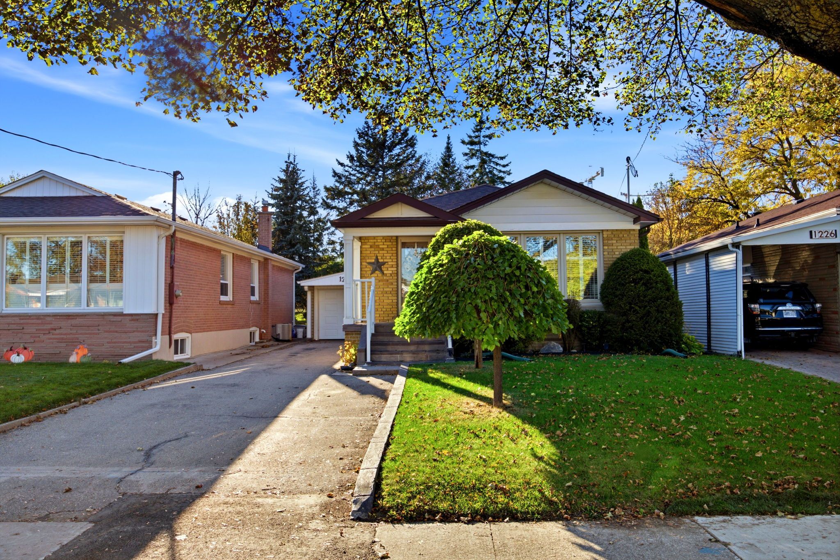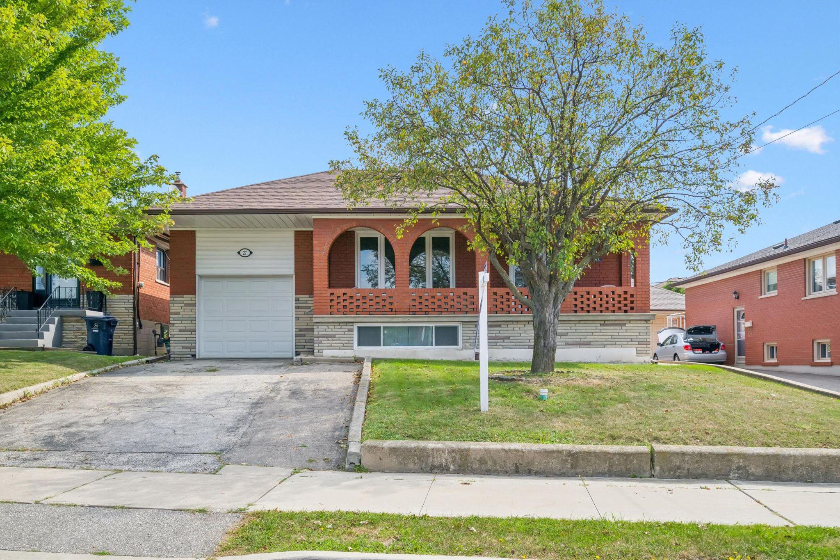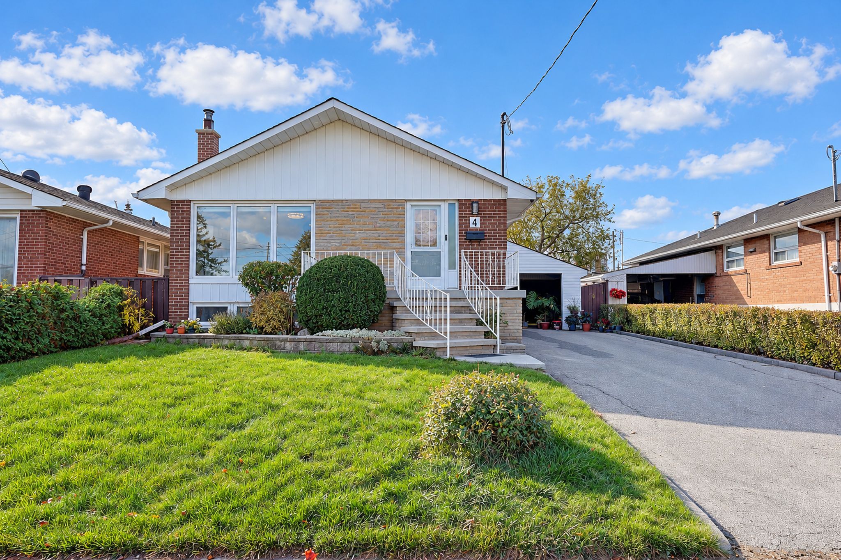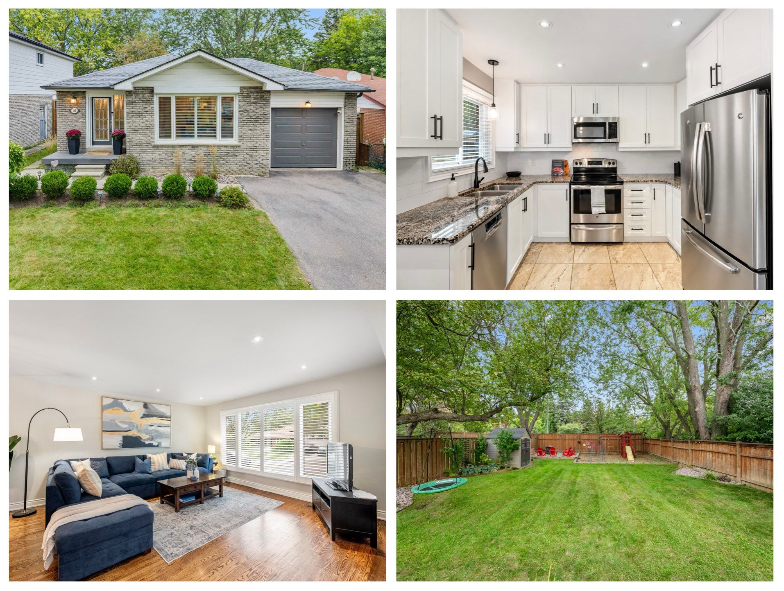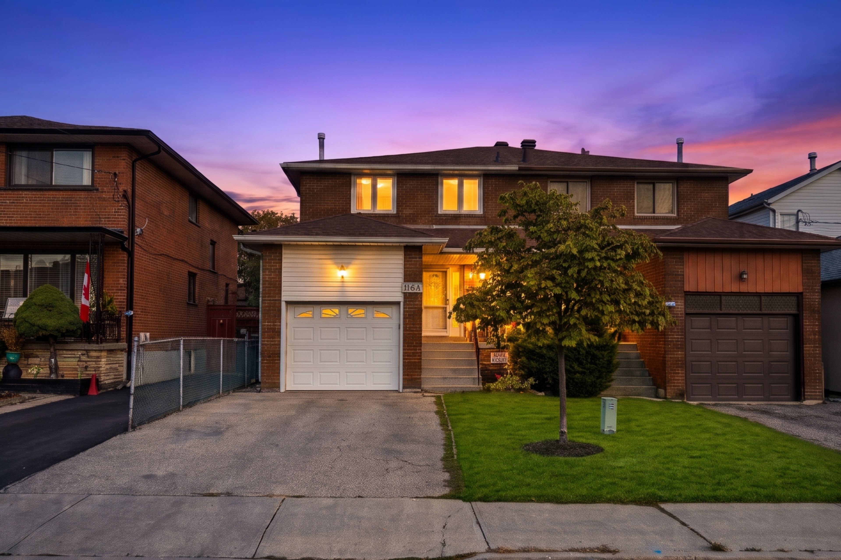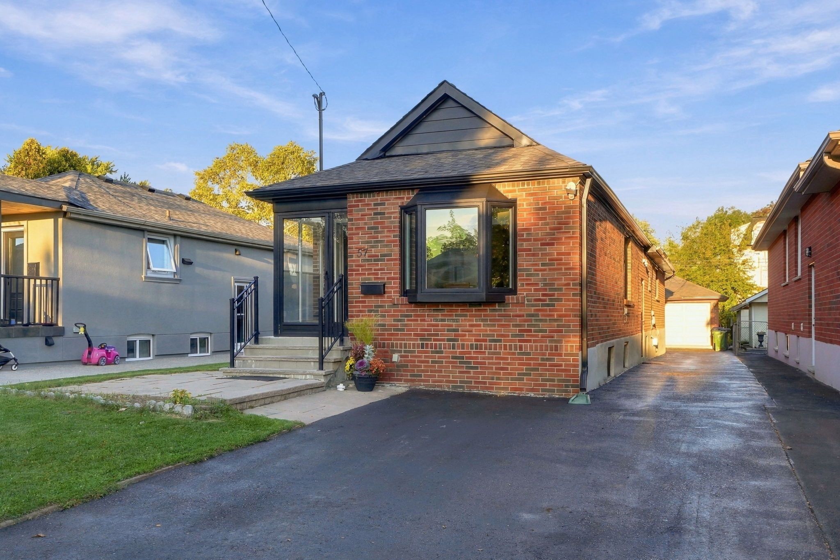
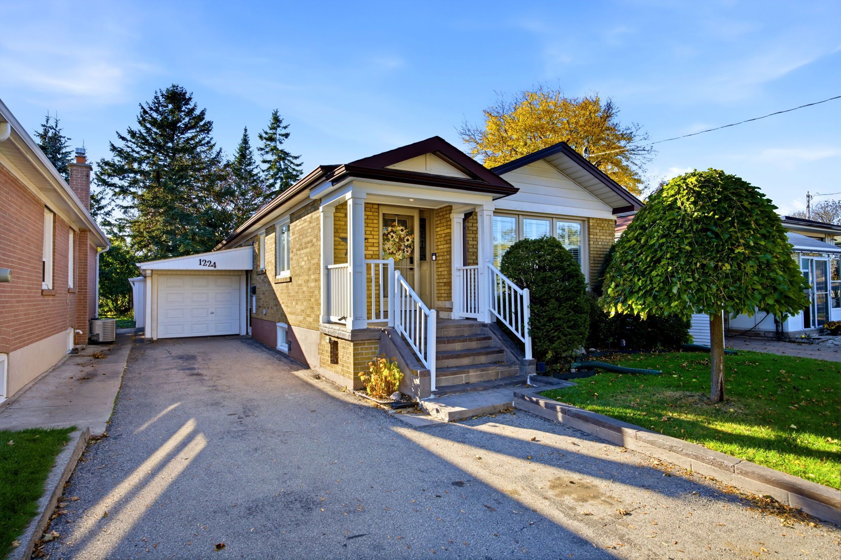
For Sale - 1224 Pharmacy Avenue, Toronto, Ontario

Est payment $5,030/mo
Views   1
Time on Jump  1 days
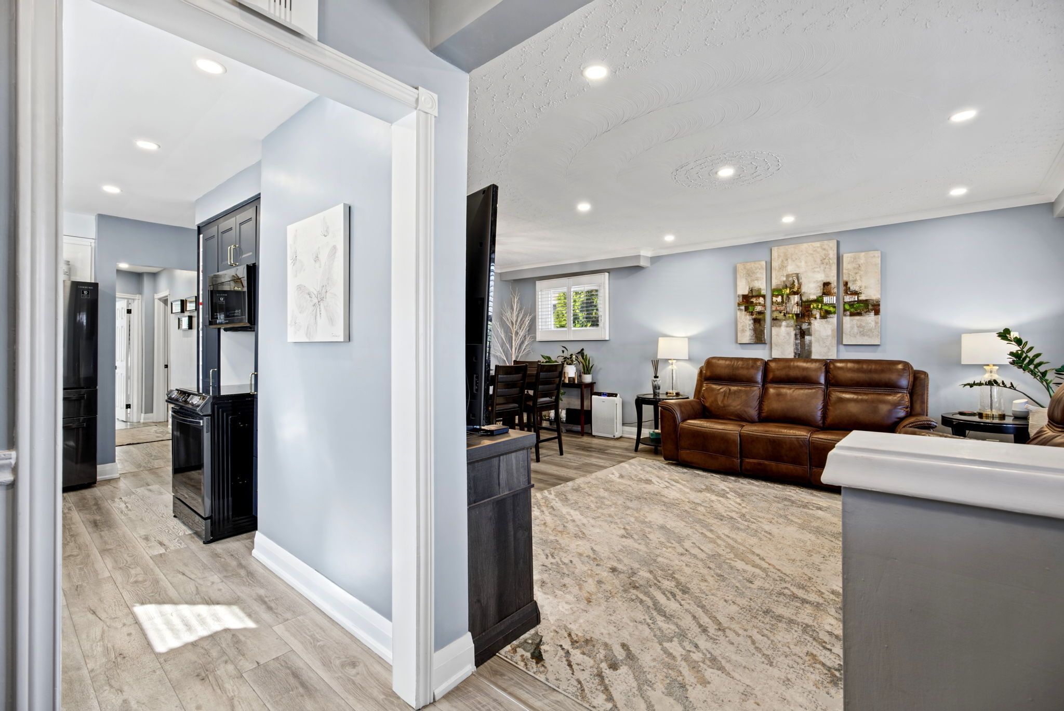
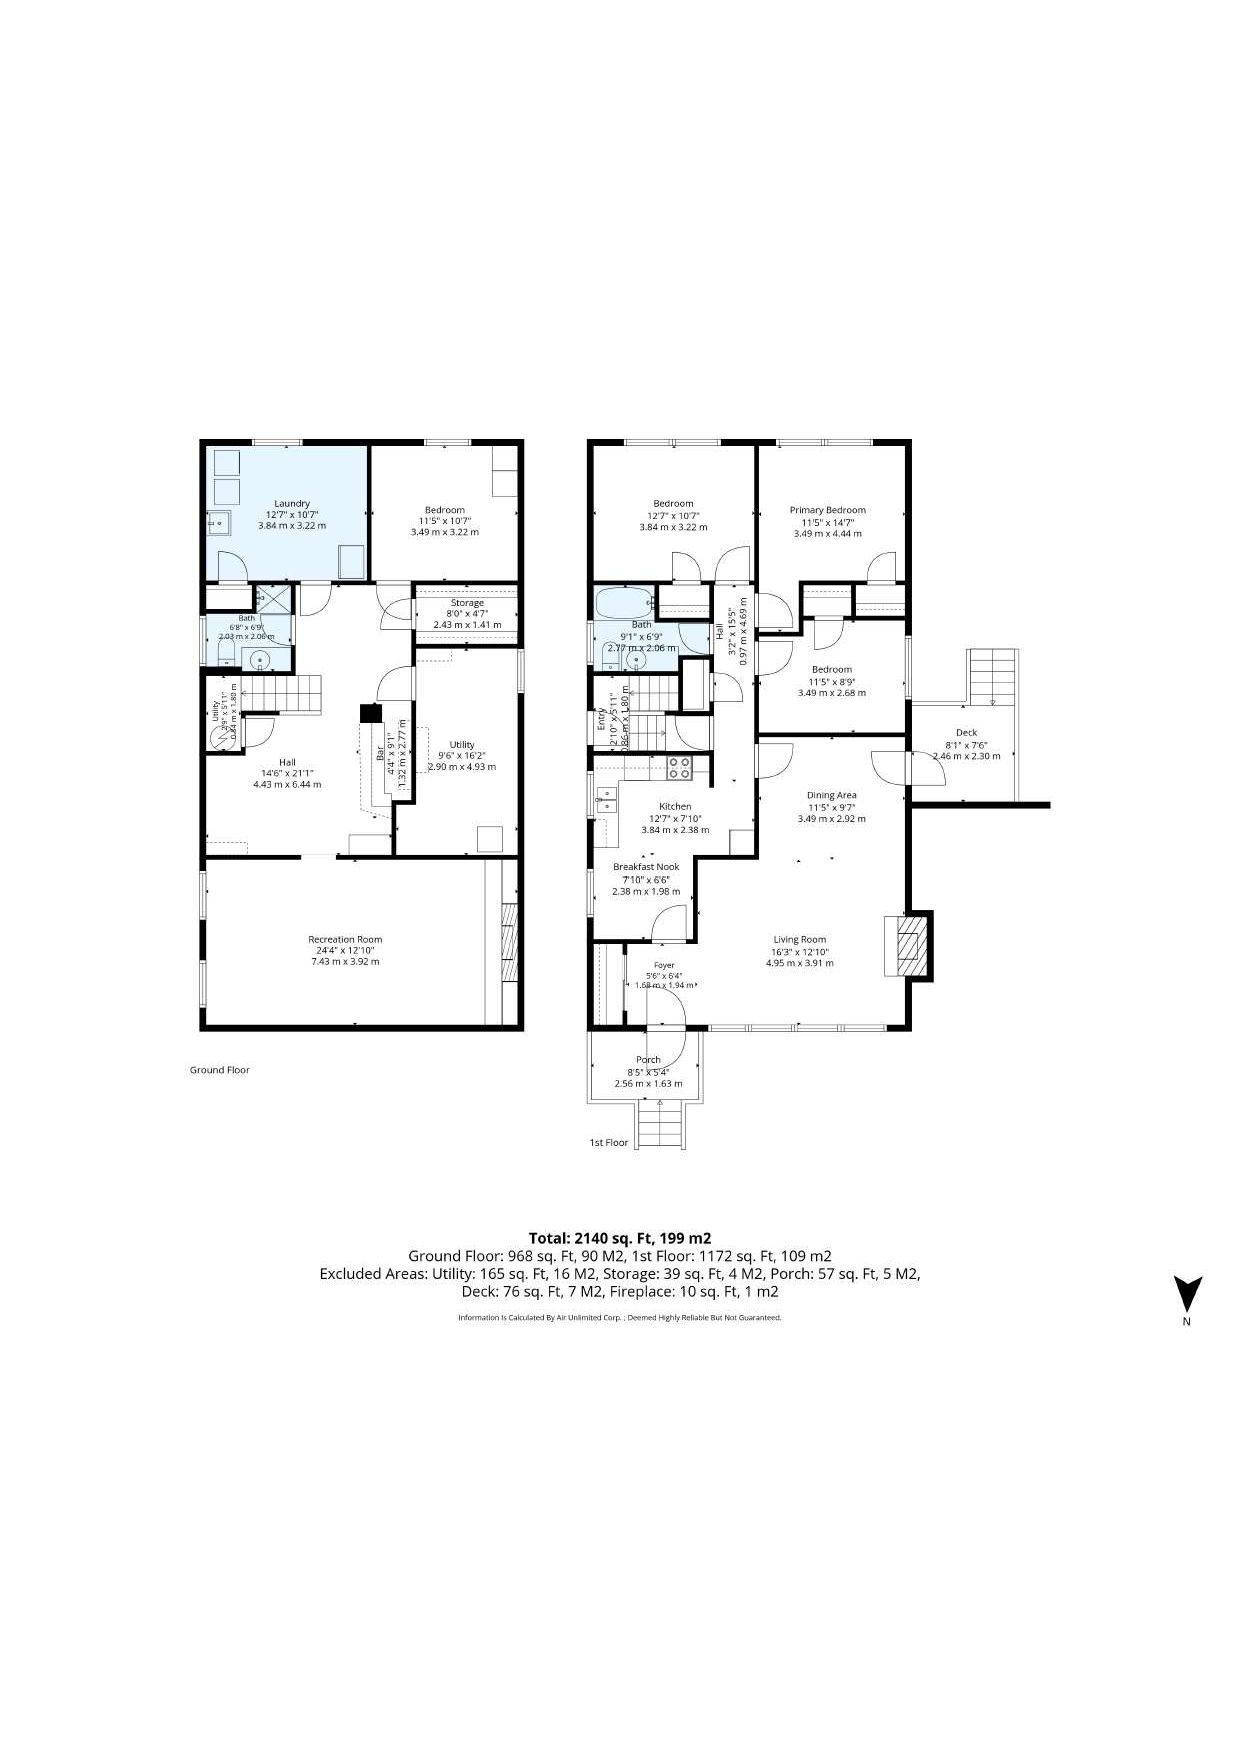
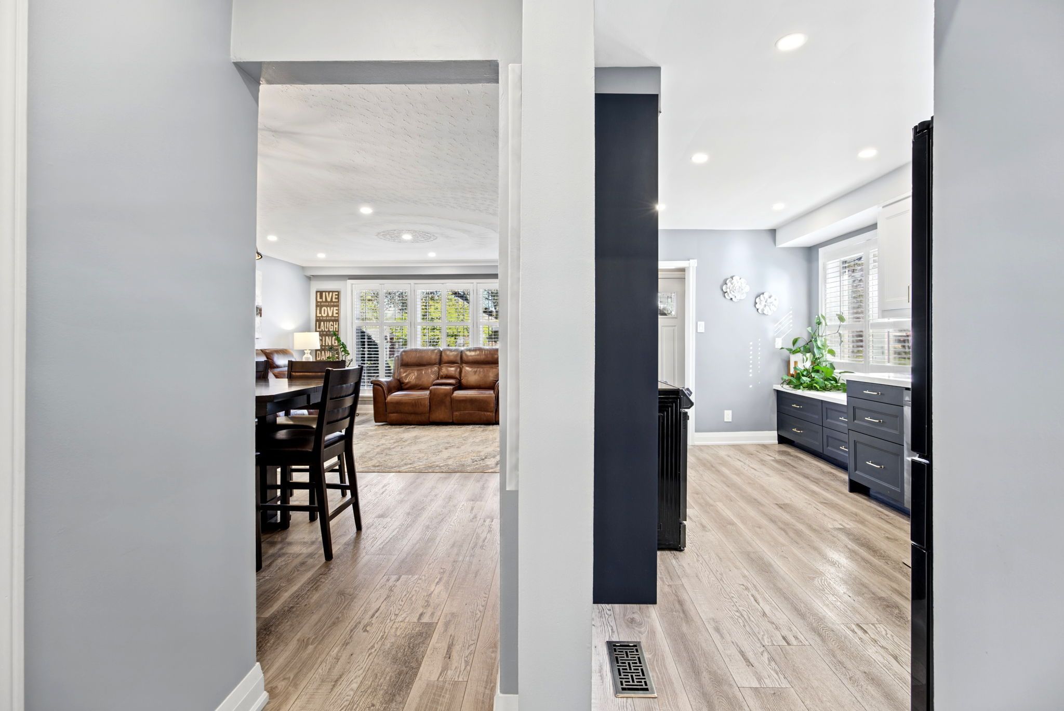
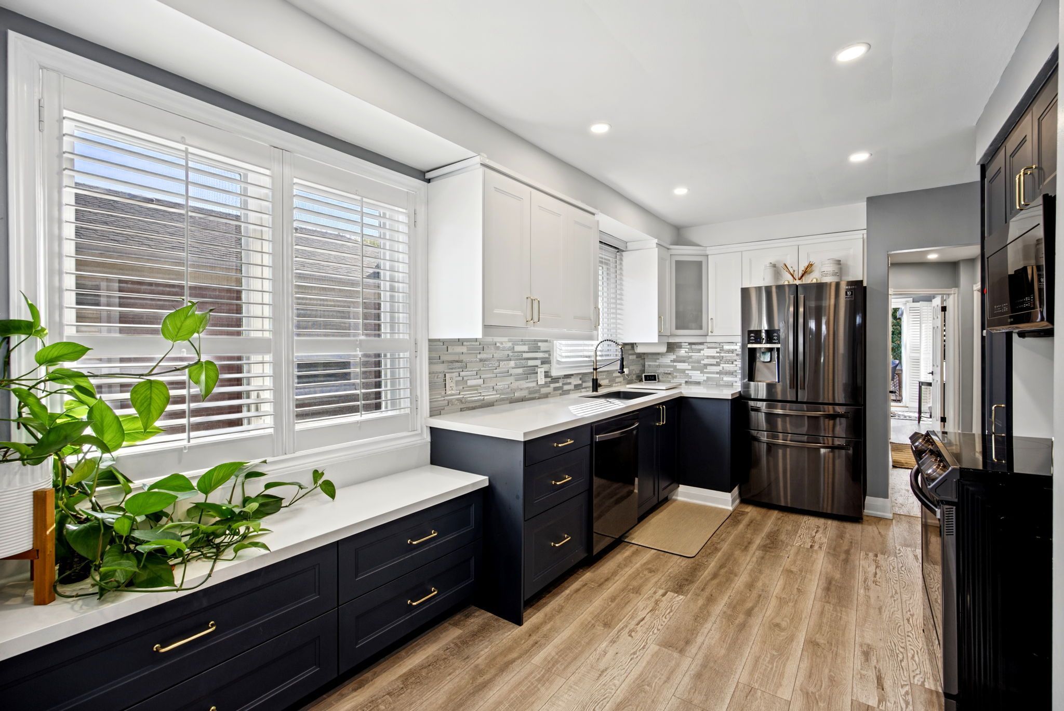
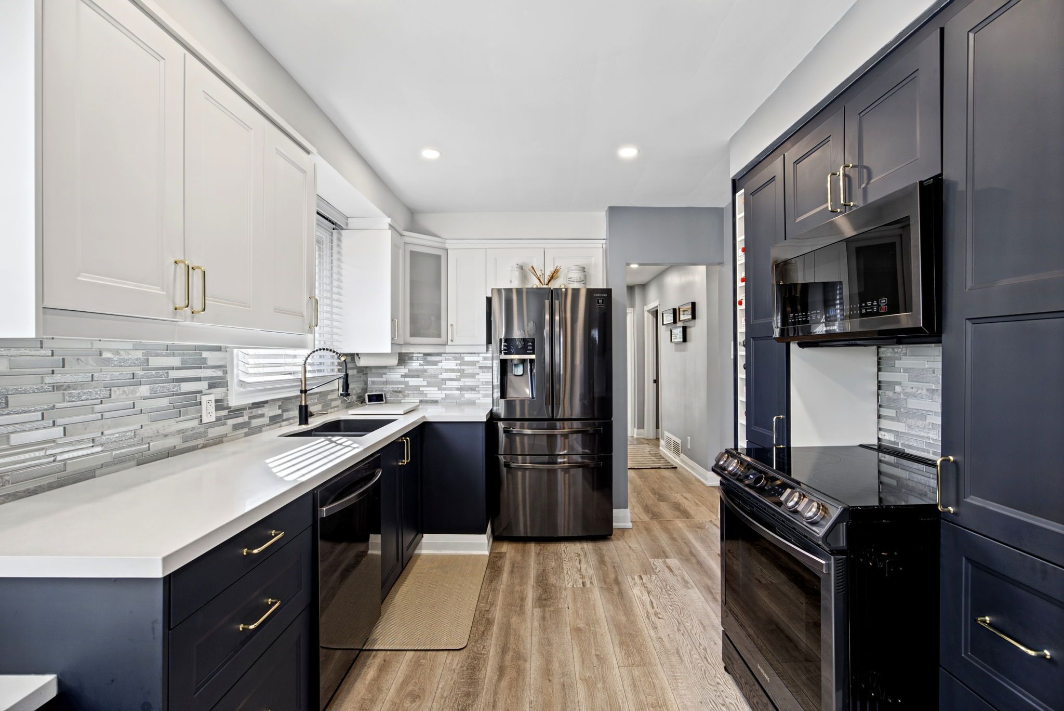
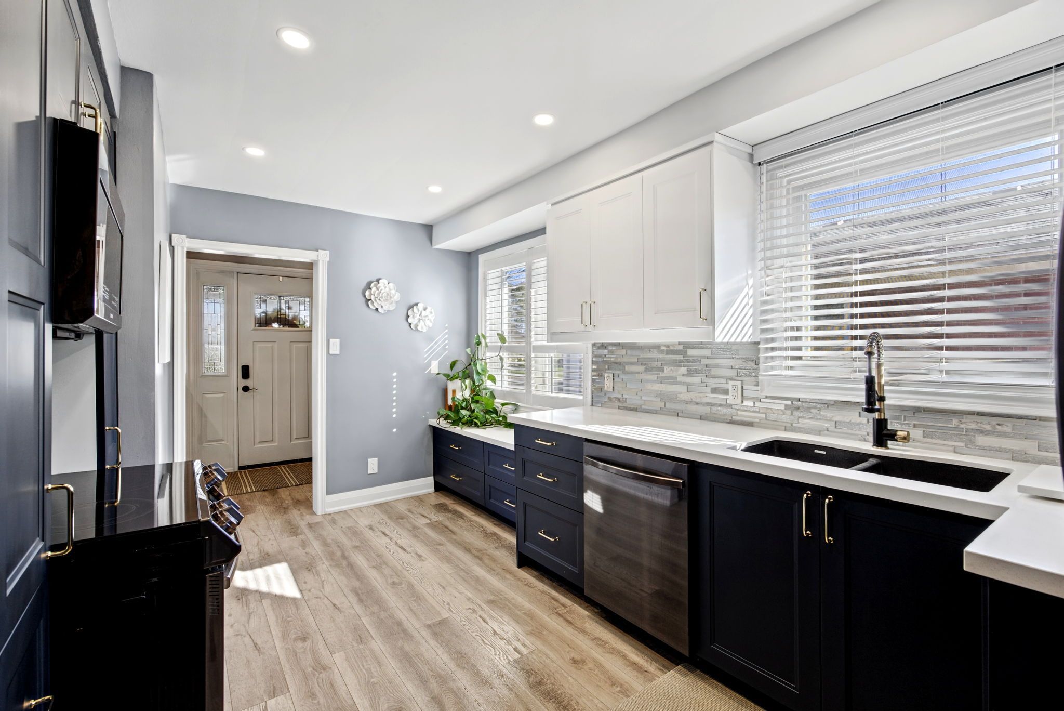
  • Updated main-floor kitchen with quartz countertops, custom backsplash, upgraded cabinets, and built-in wine rack.
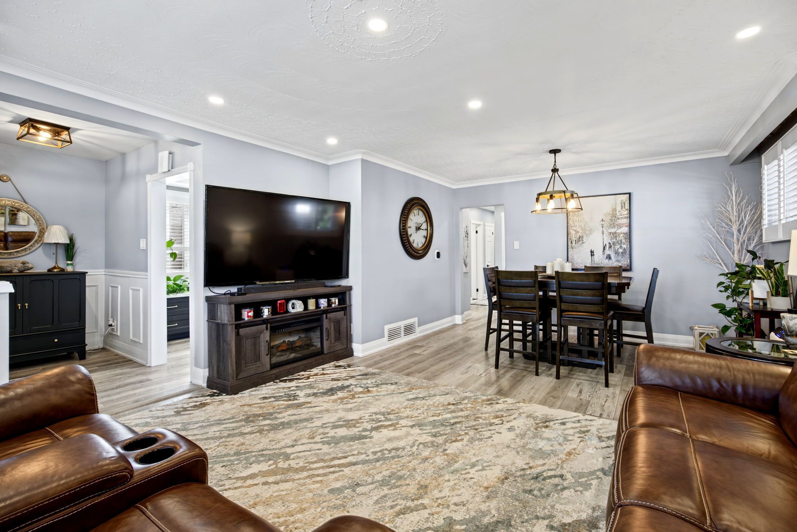
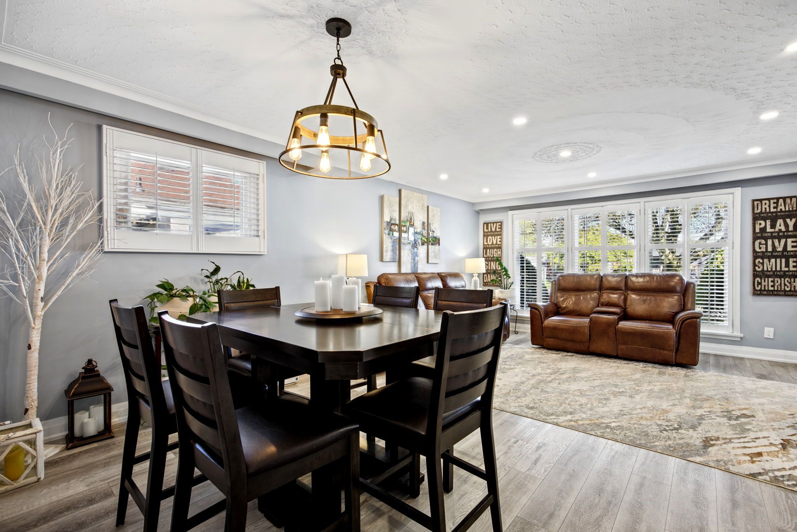
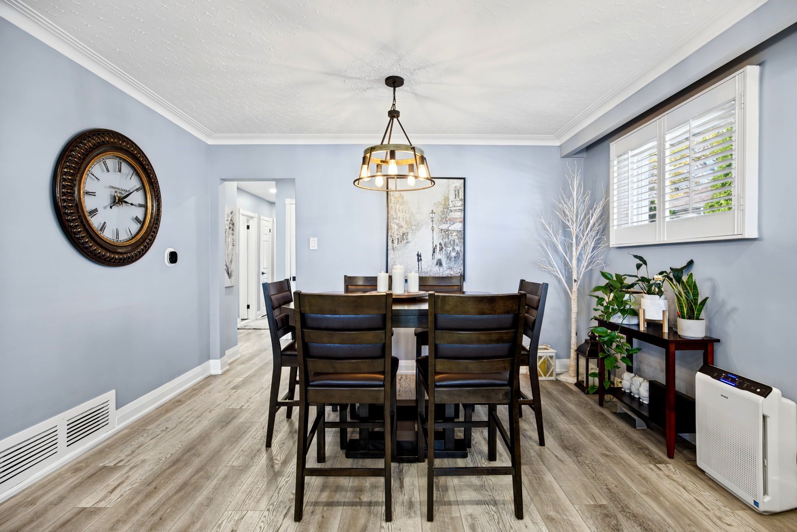
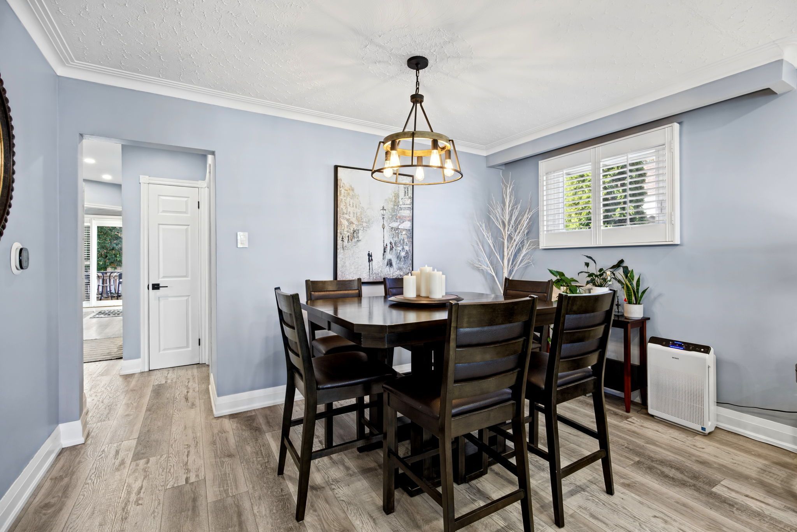
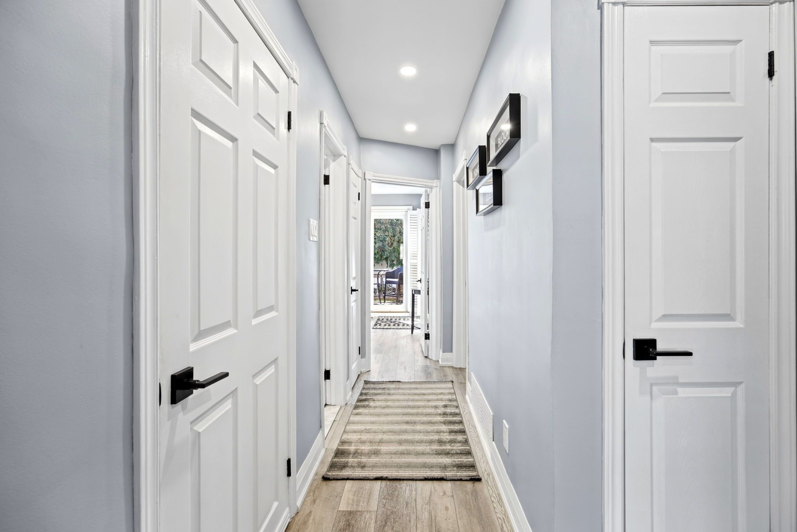
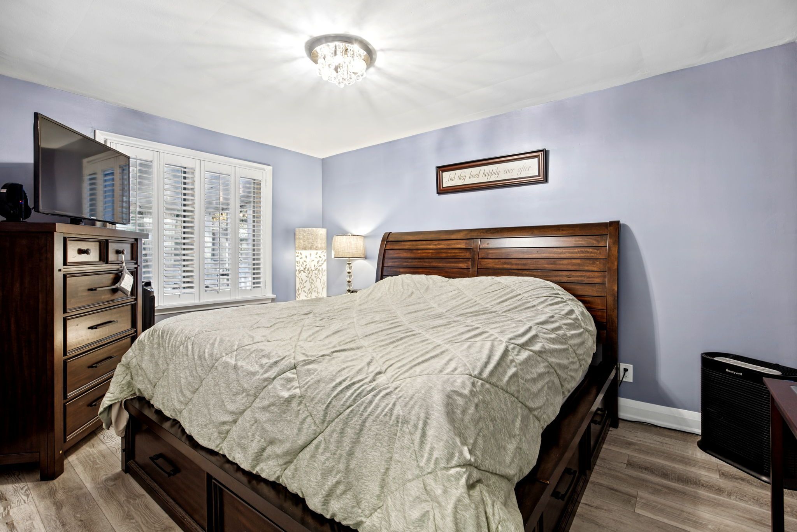
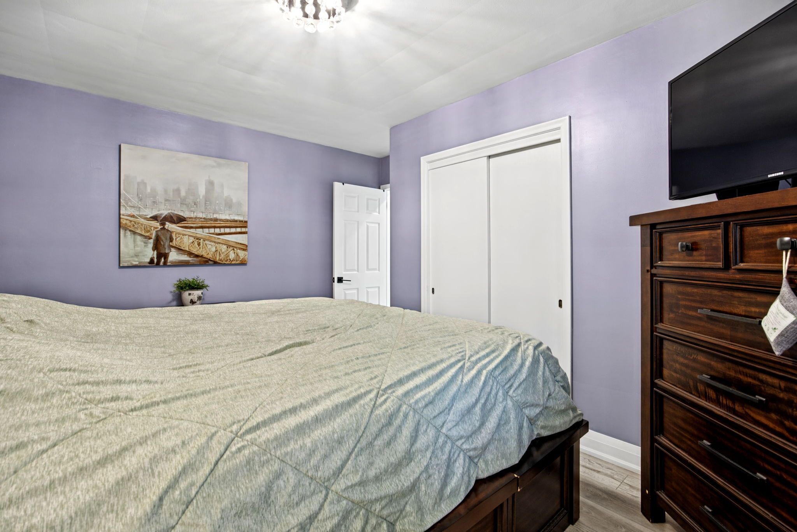
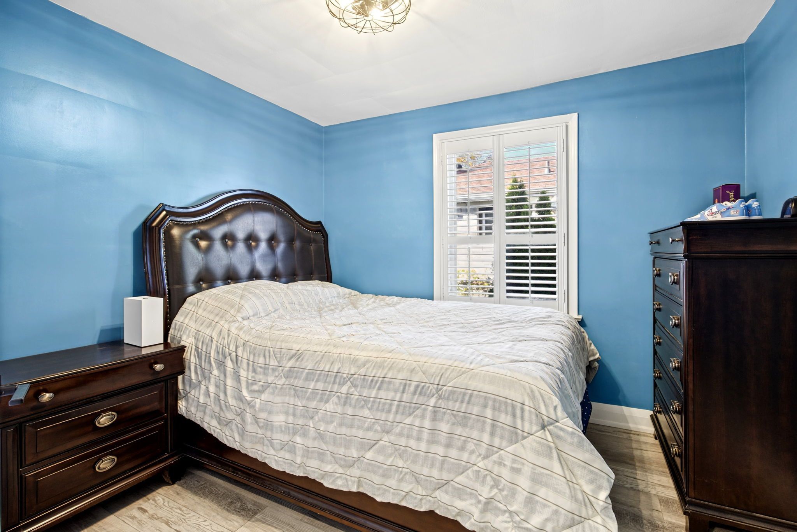
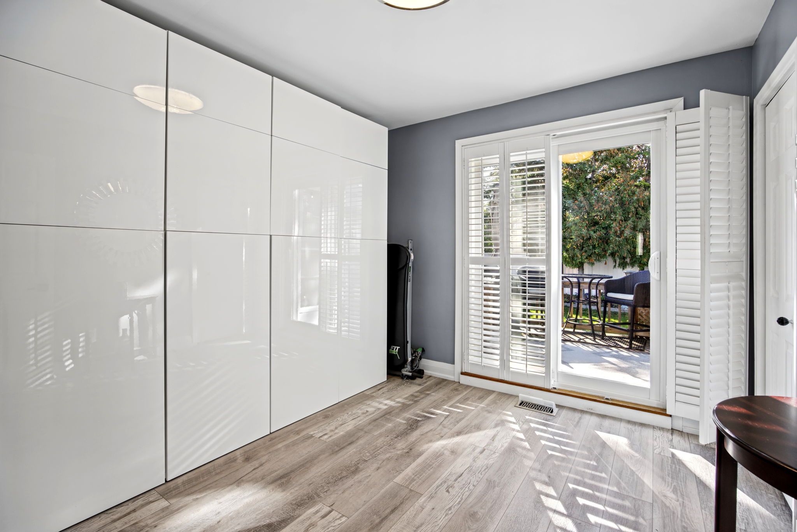
  • Open-concept living and dining area with three main-floor bedrooms.
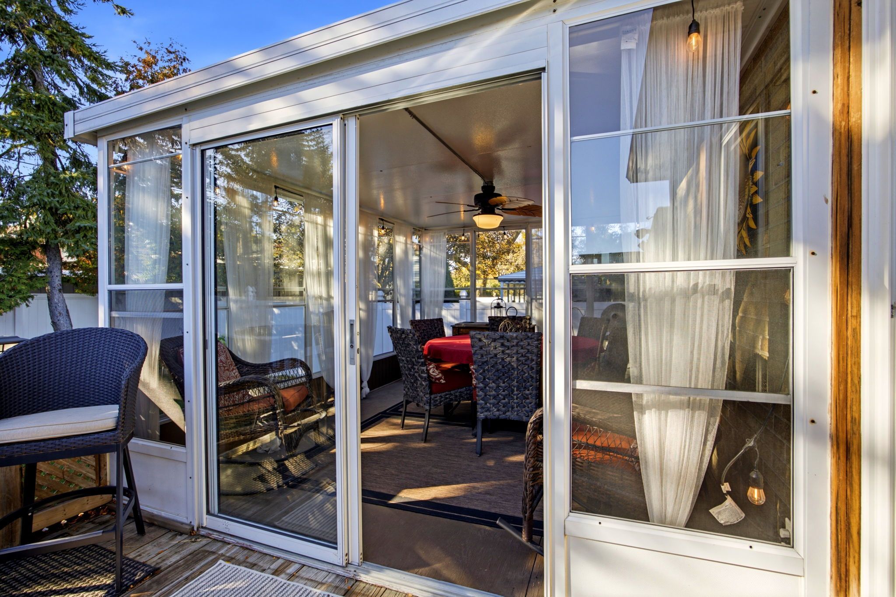
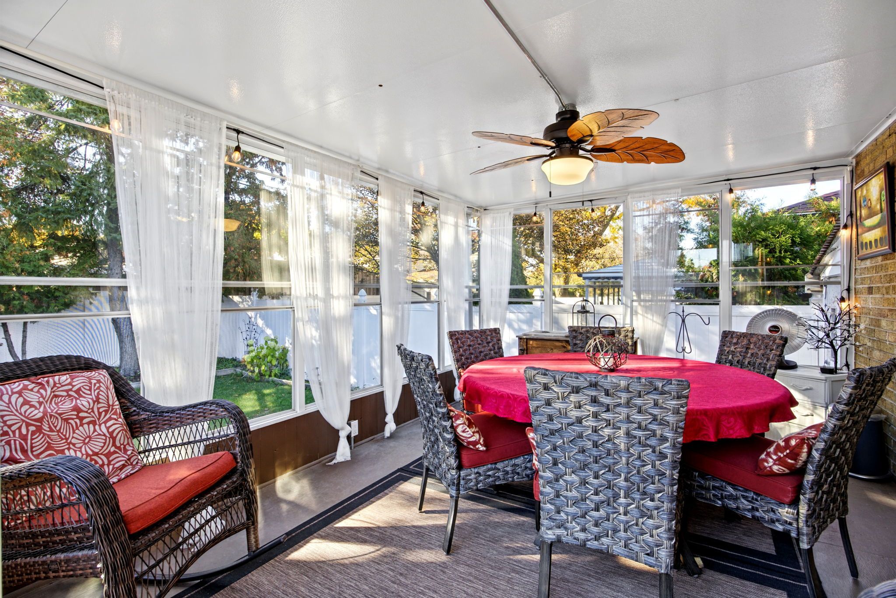
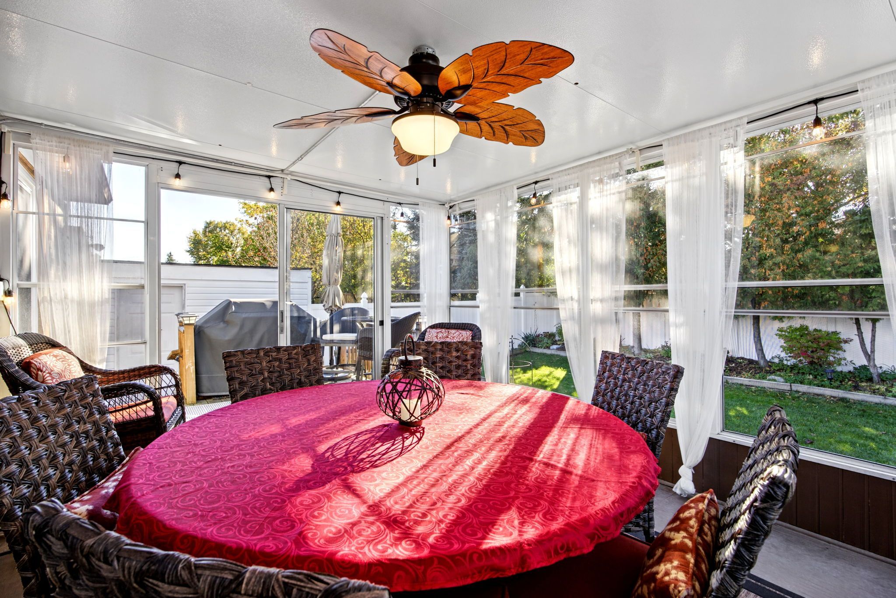
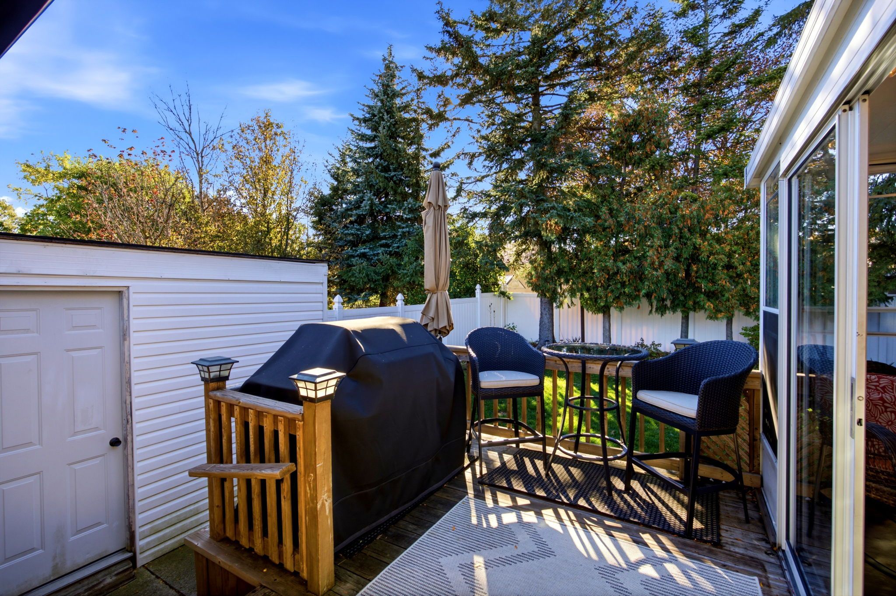
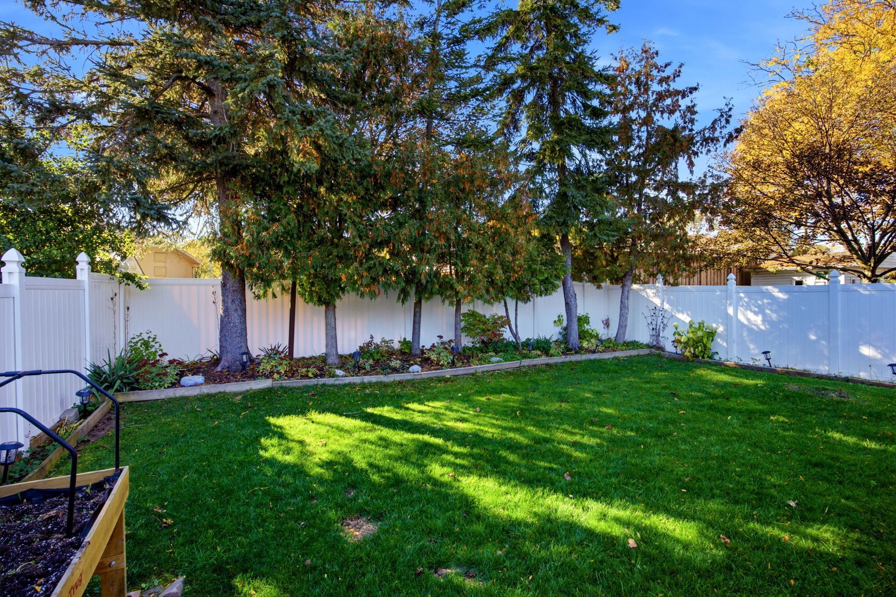
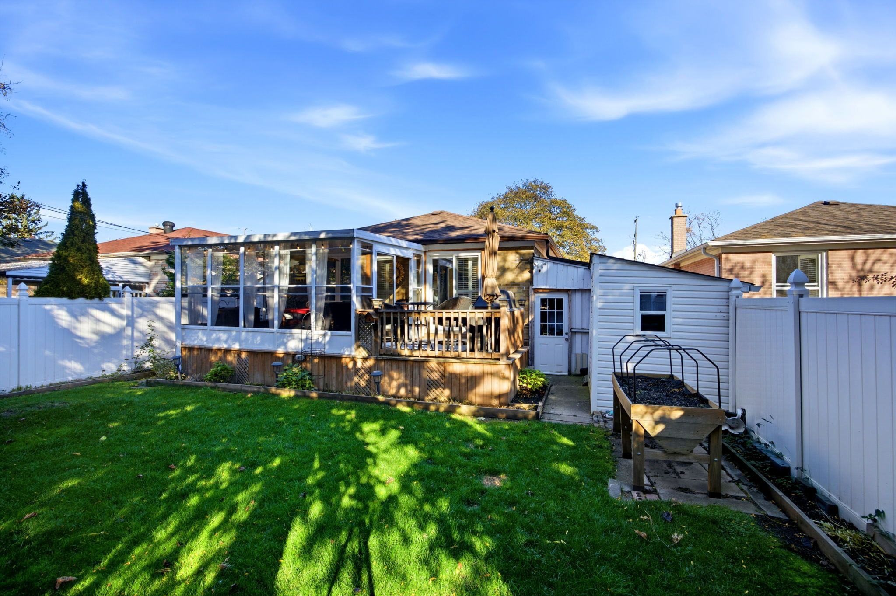
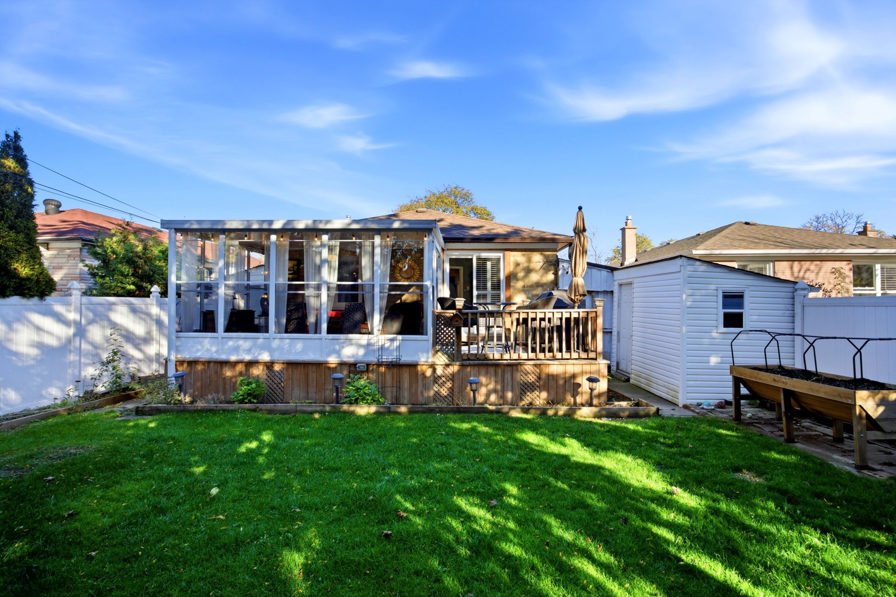
  • Sunroom addition opens off the deck to a fully fenced backyard.
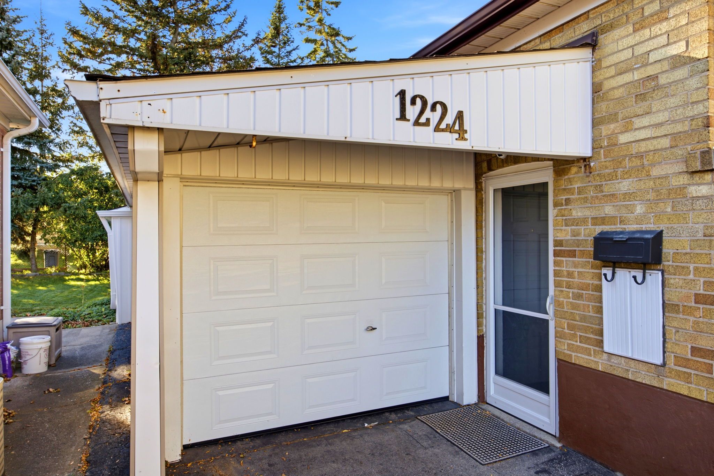
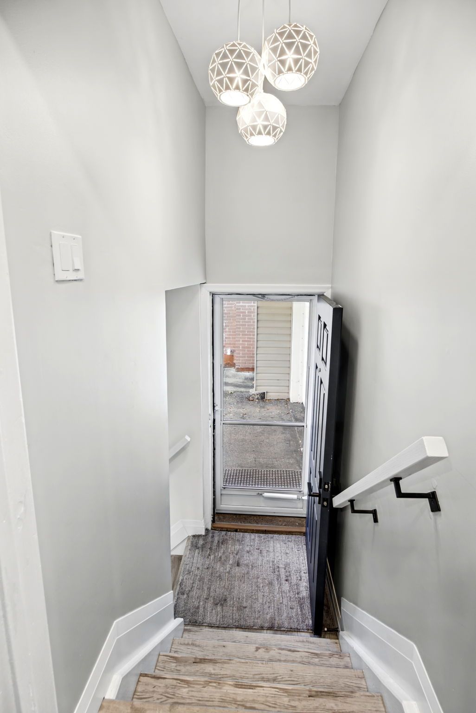
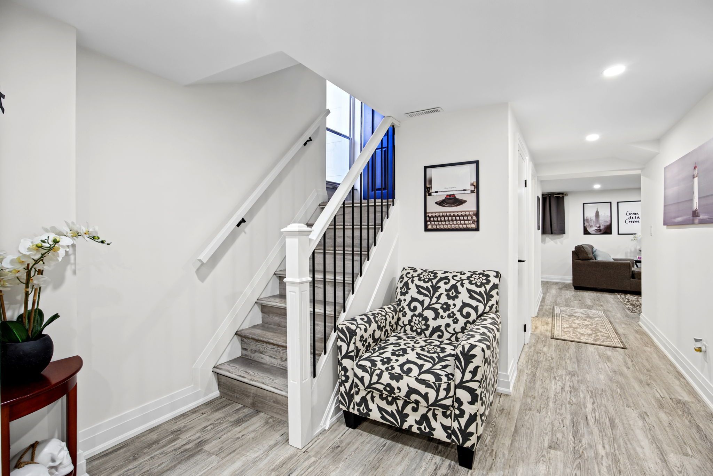
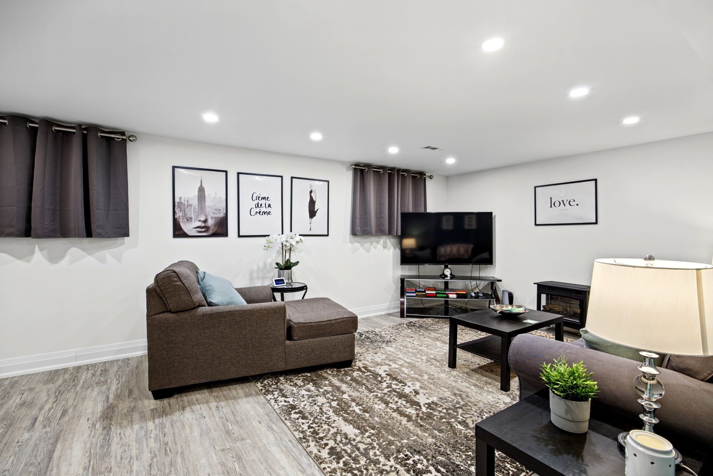
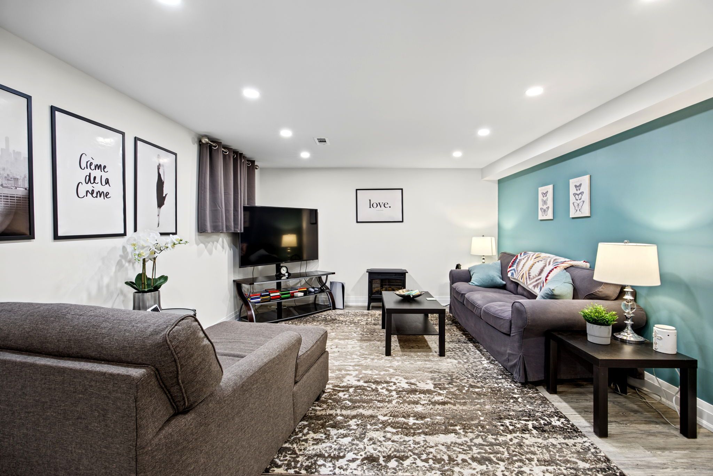
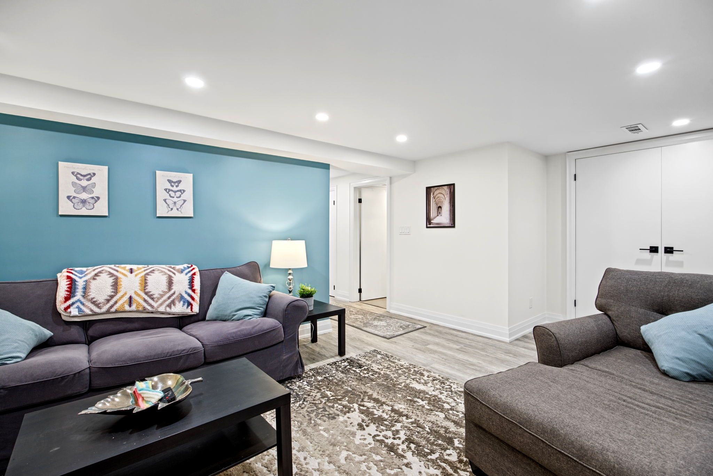
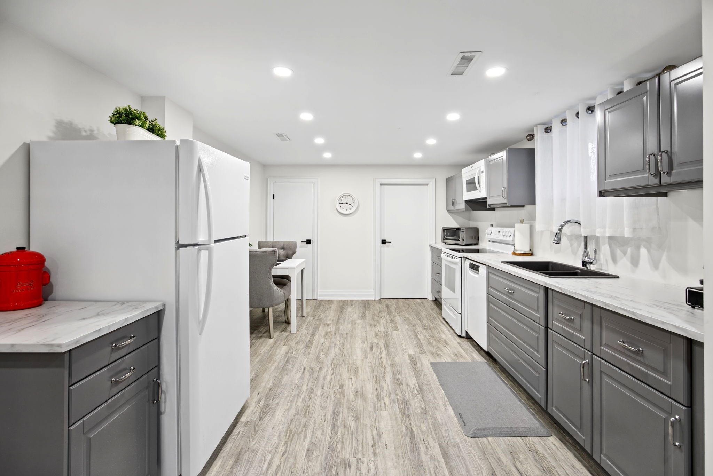
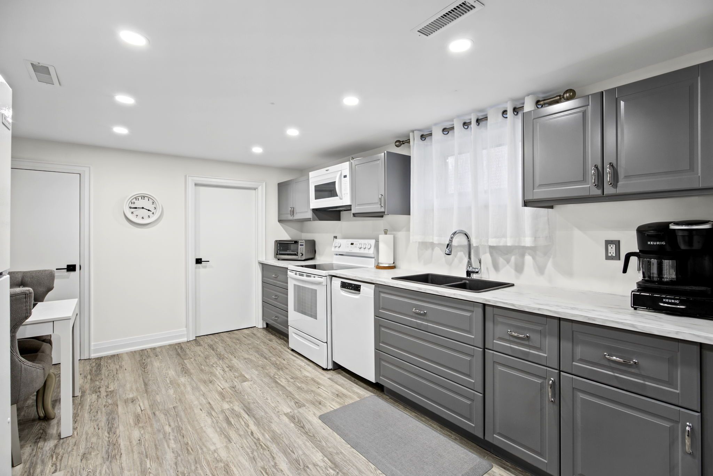
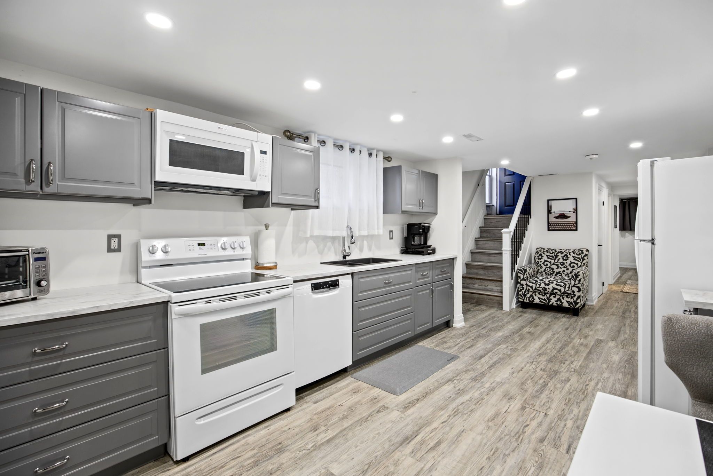
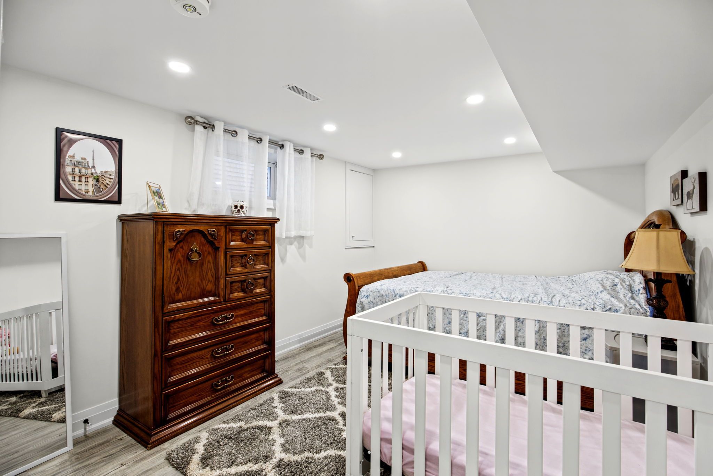
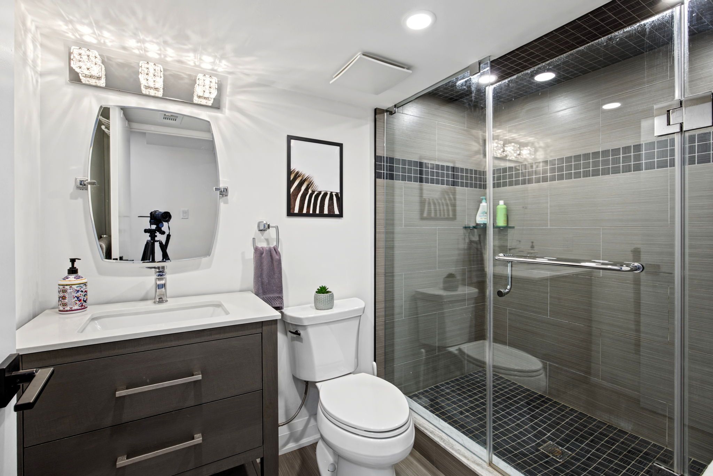
  • Separate entrance leads to a finished basement suite with kitchen, bedroom, and bathroom.
  • Near schools, transit, shopping, and major highways.


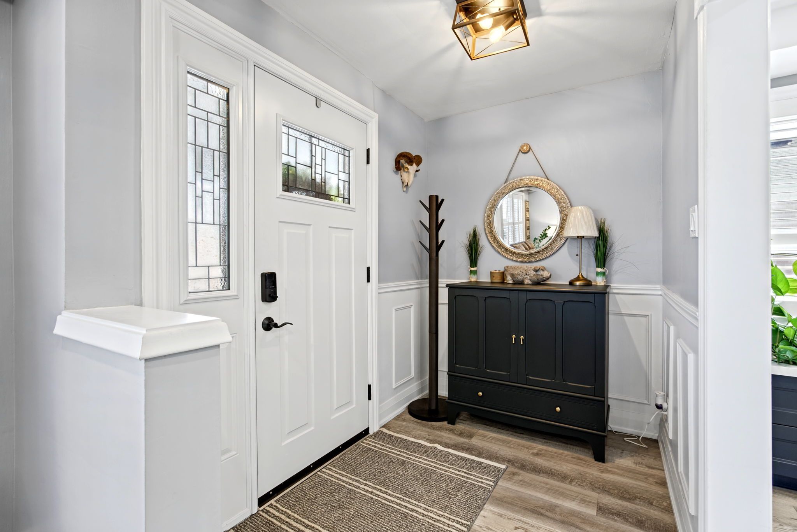
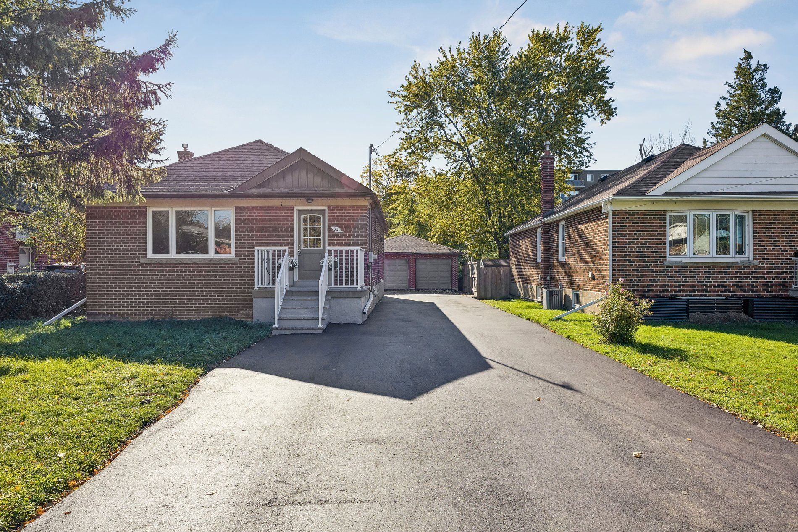
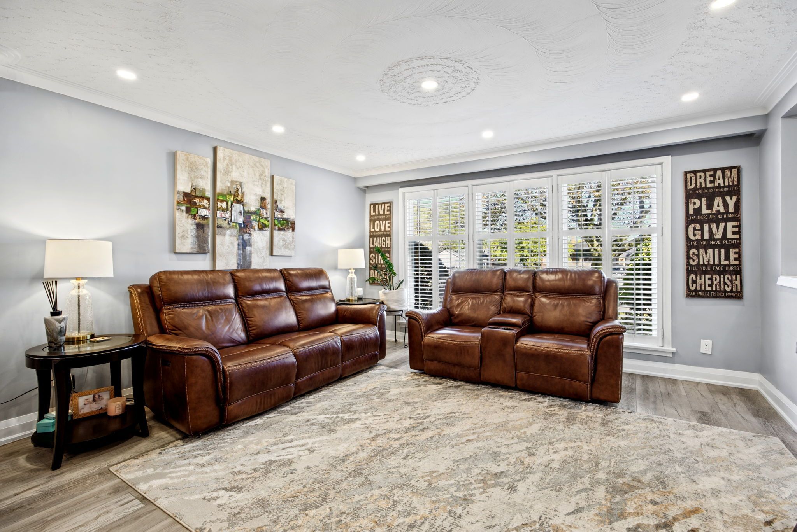
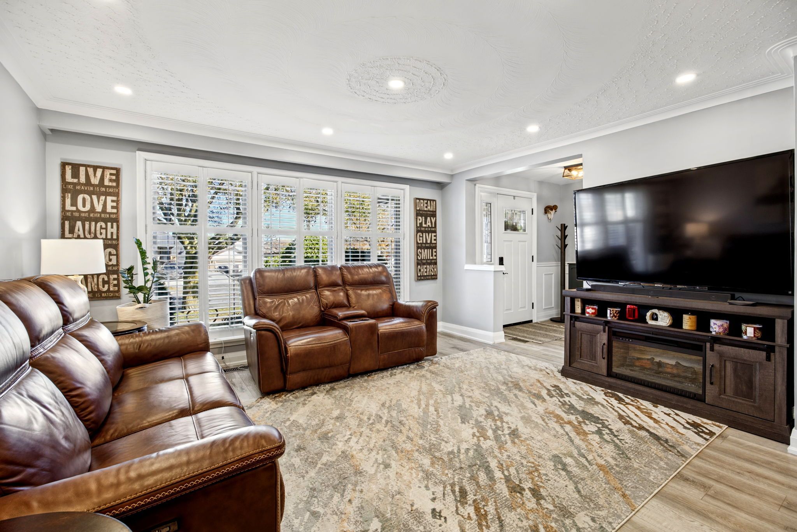
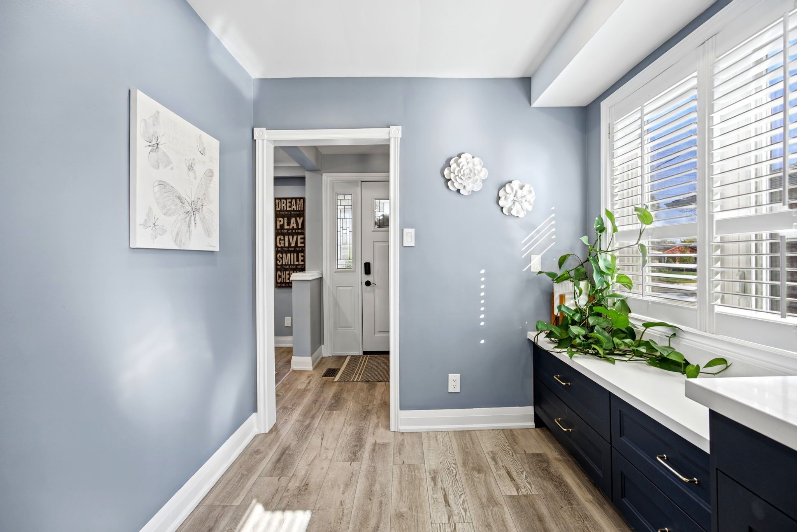
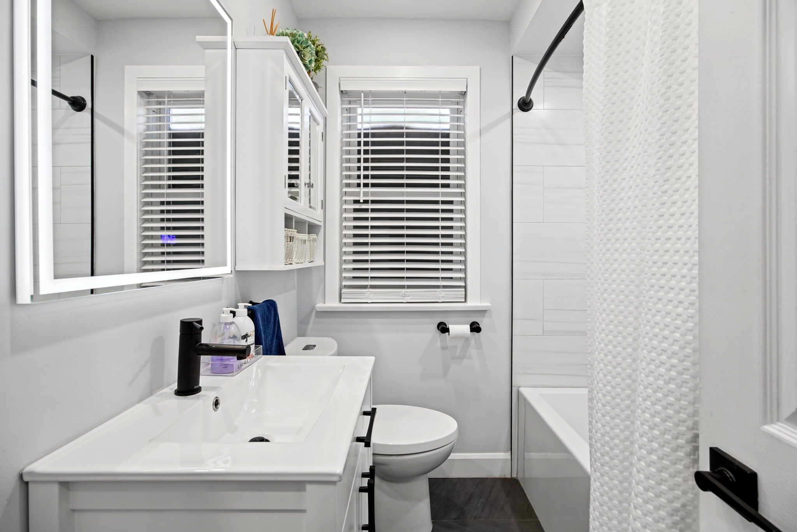
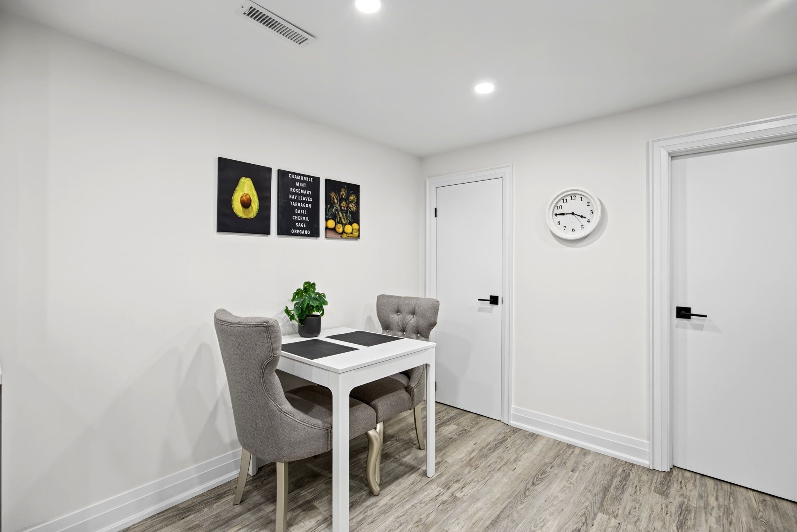
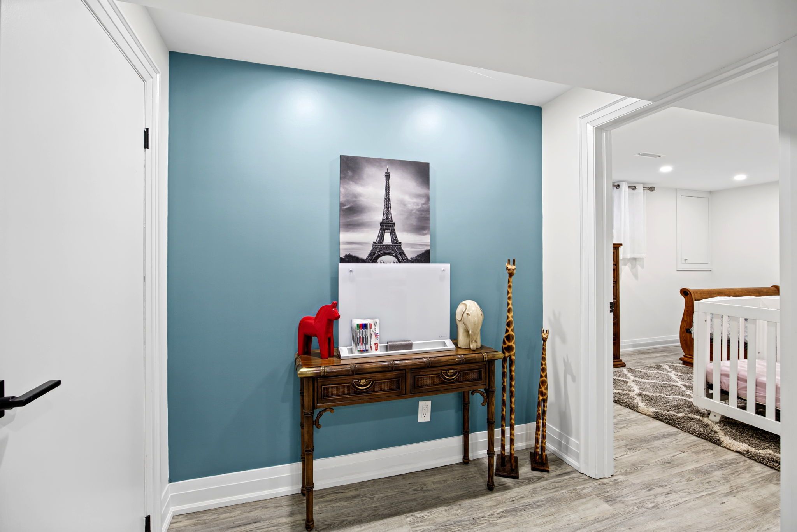
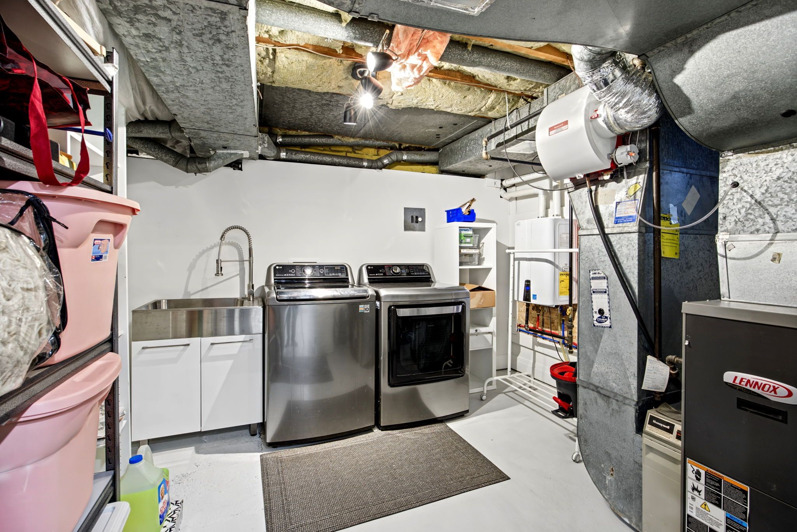
*this gorgeous home is an absolute 10+! *extensively updated & renovated! *gorgeous main floor kitchen with quartz countertops, custom stone backsplash, pot lights, upgraded cabinets with built-in wine rack & california shutters! *large open-concept living room / dining room combination with crown moulding & california shutters! *3 main floor bedrooms! *sun room addition at back of house off deck! *serene, fully fenced backyard! *separate side entrance to beautifully finished basement in-law suite! *basement suite features large kitchen, living room, bedroom with egress window & walk-in closet, plus 4-piece bathroom with separate shower (2 showerheads)! *kitchen renovations - 2021! *pot lights - 2021! *professionally painted - 2021! *main floor bathroom - 2021! *spray foam insulation in main floor kitchen & bathroom - 2021! *laminate flooring - 2021! *basement in-law suite - 2021! *r25 spray foam insulation in basement ceiling to help reduce sound transmission - 2021! *attic insulation topped up to code - 2021! *tankless water heater - 2021! *new appliances - 2021! *all new windows - 2021! *sliding walkout doors - 2021! *vinyl backyard fencing - 2022! *roof - 2018! *ttc bus stop in front of house! *route 67 pharmacy bus to victoria park subway station with connection to line 5 eglinton crosstown! *bus stop across street as well! *wexford high school down the street! *maryvale public school up the street! *st. Kevin catholic school a short walk away! *just 5 minutes to hwy 401! *10 minutes to dvp! *5 minutes to parkway mall! *you really have to see this home to appreciate everything it has to offer!
Listing IDE14110134
Address1224 Pharmacy Avenue
CityToronto, Ontario
Price$1,047,500
Bed / Bath4 / 2 Full
StyleBungalow, Detached
ConstructionBrick
TypeResidential
StatusFor Sale
Subtype DetachedIndoor Features Accessory Apartment, Carpet Free, In-Law Suite, On Demand Water Heater, Primary Bedroom - Main FloorAmenities Public Transit, SchoolOwnership FreeholdBasement FinishedFoundation UnknownHeating / Cooling Forced AirHeating Fuel GasSewer Sewer
Parking 6.00
ASAP

Sat

24

Oct

Sun

25

Oct

Mon

26

Oct

Tue

27

Oct

Wed

28

Oct

Thu

29

Oct

Fri

30

Oct

Sat

31

Oct

Sun

1

Nov

Mon

2

Nov

Tue

3

Nov

Wed

4

Nov

Thu

5

Nov

Fri

6

Nov

Sat

7

Nov

Sun

8

Nov

Mon

9

Nov

Tue

10

Nov

Wed

11

Nov

Thu

12

Nov

Fri

13

Nov

Sat

14

Nov

Sun

15

Nov

Mon

16

Nov

Tue

17

Nov

Wed

18

Nov

Thu

19

Nov

Fri

20

Nov

Sat

21

Nov

By clicking “Get pre-qualified” and/or 'Submit' you are expressly consenting, in writing, to receive telemarketing and other messages, including artificial or prerecorded voices, via automated calls or texts from jumprealty.ca and up.mortgages at the number you provided above. This consent is not required to purchase any good or service. Message and data rates may apply, frequency varies. Text HELP for help or STOP to cancel. More details in Terms of Use and Privacy Policy.

Listing Brokerage: RE/MAX HALLMARK FIRST GROUP REALTY LTD.

* Data is provided courtesy of PROPTX. The information provided herein must only be used by consumers that have a bona fide interest in the purchase, sale, or lease of real estate and may not be used for any commercial purpose or any other purpose. The information is deemed reliable but is not guaranteed accurate by PROPTX.

Hospital
Parks
Schools
Place of Worship
Please select an amenity above to view a list.

Recommended Properties

Loading...
1224 Pharmacy Avenue
Toronto , Ontario
4 2 $1,047,500
Get more info