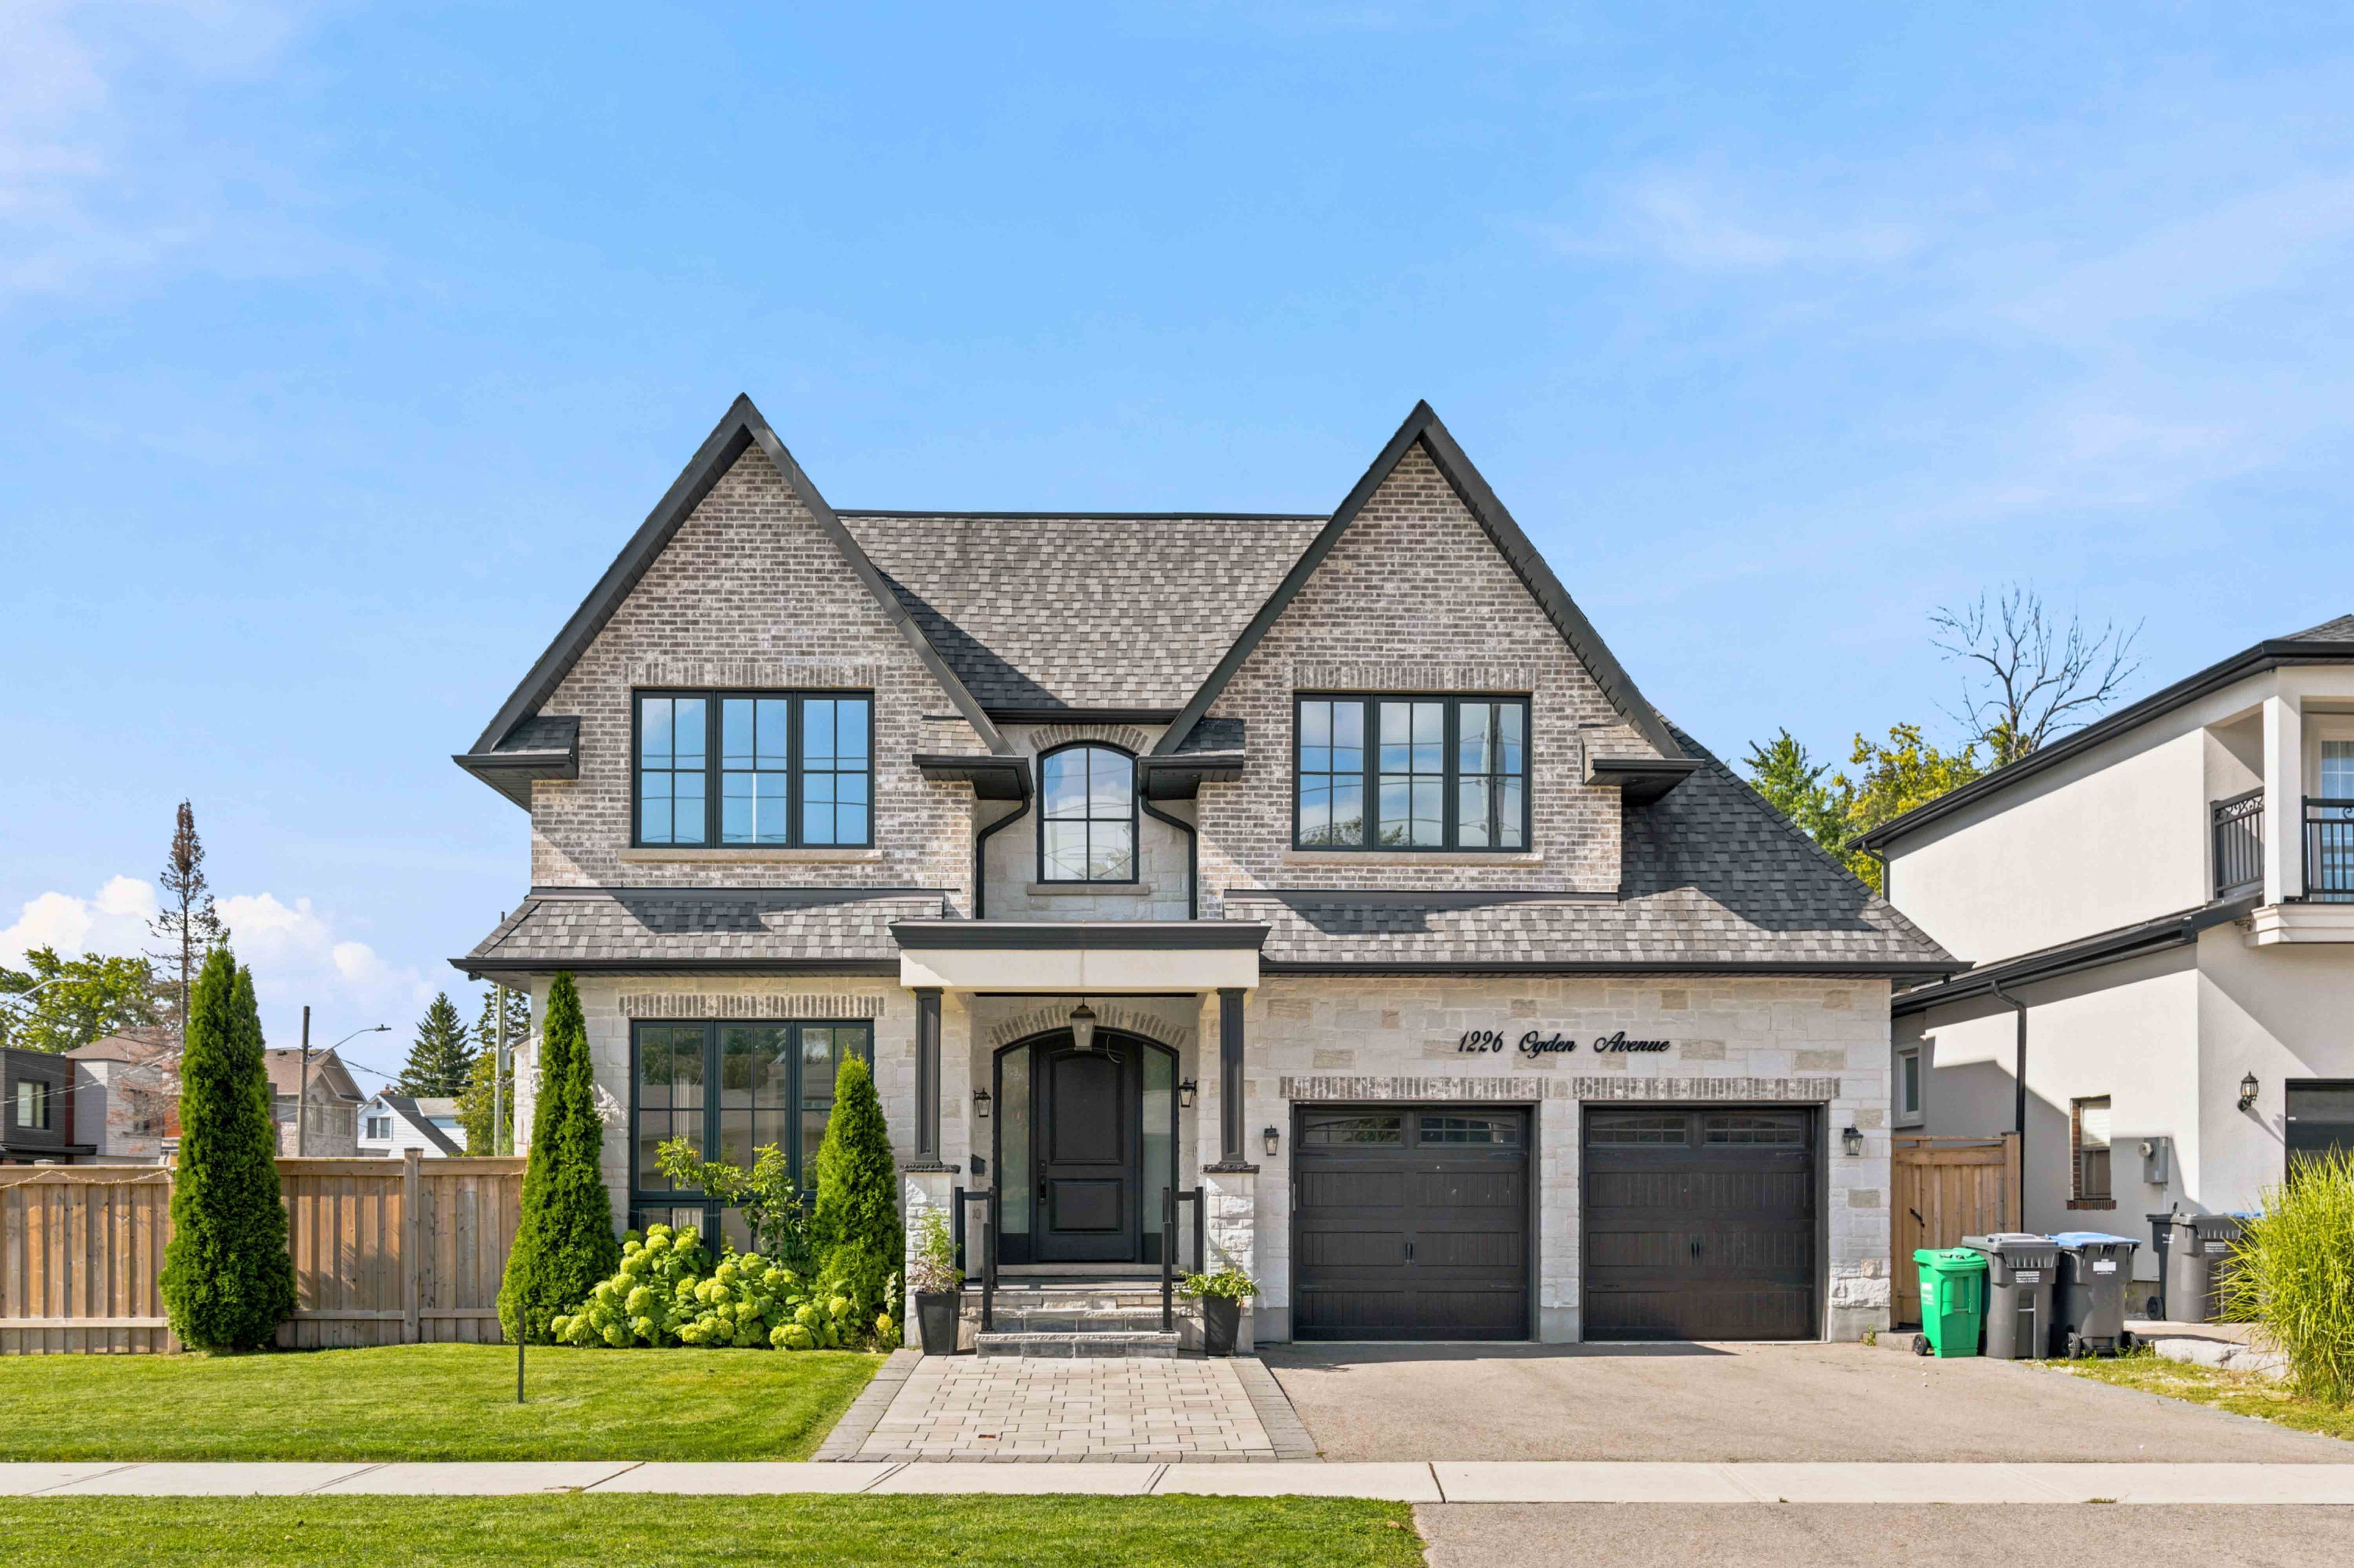
For Sale - 1226 Ogden Avenue, Mississauga, Ontario

Est payment $13,445/mo
Views   1
Time on Jump  1 days


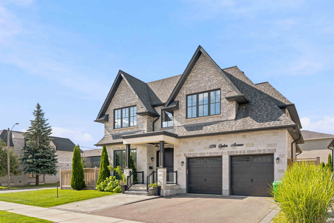
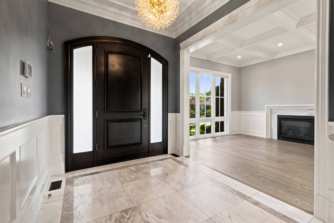
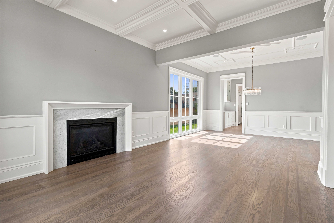
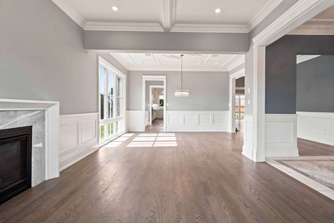
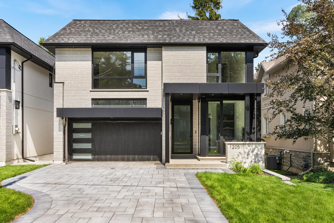
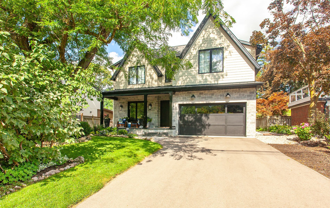
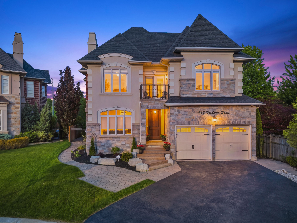
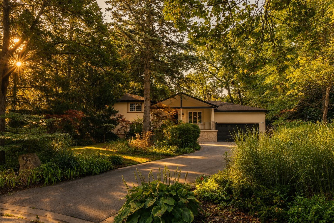
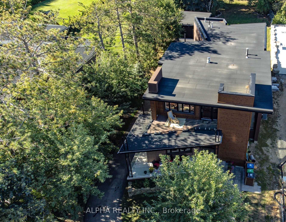
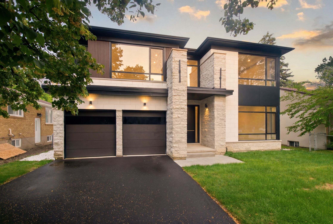
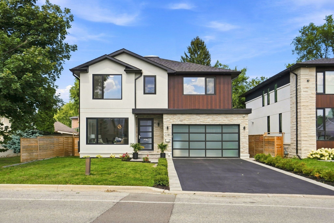
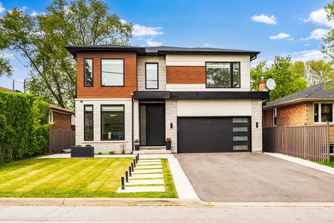
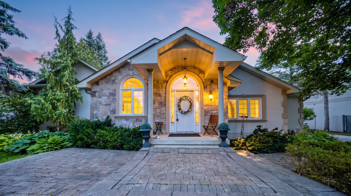
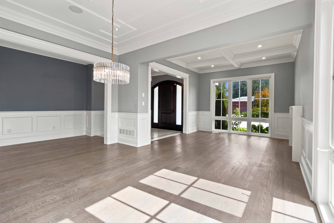
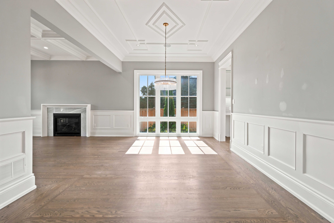
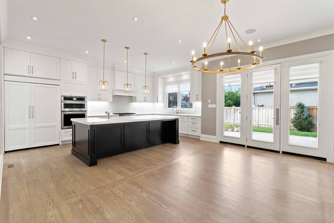
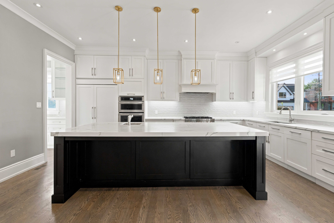
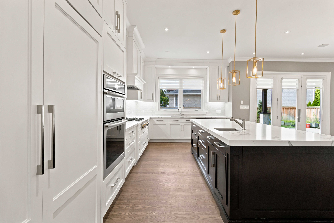
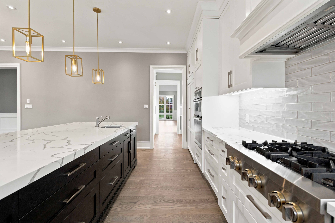
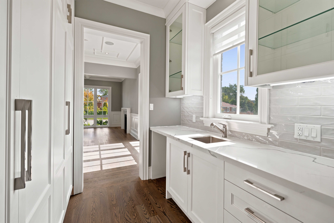
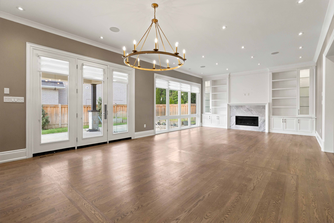
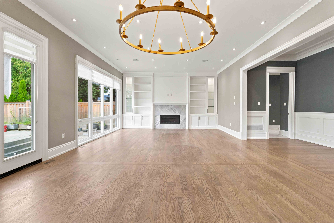
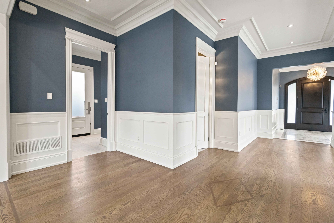
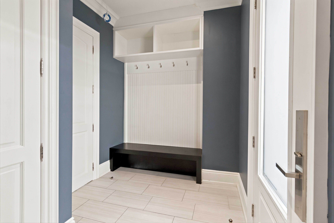
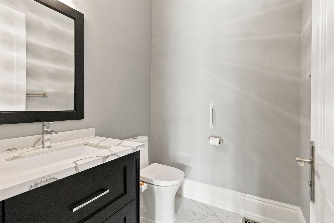
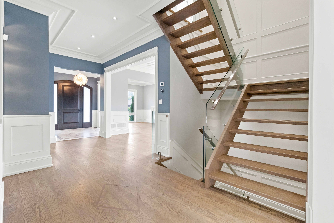
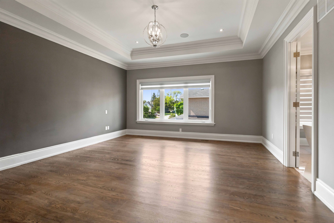
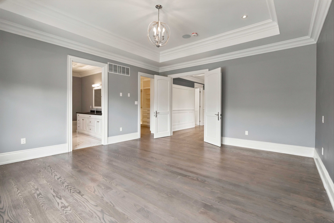
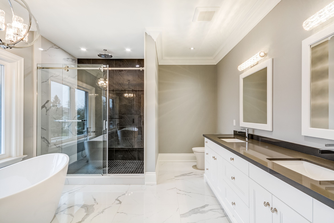
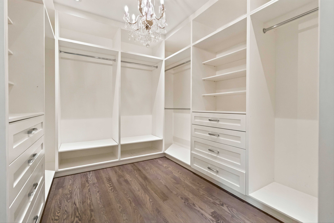
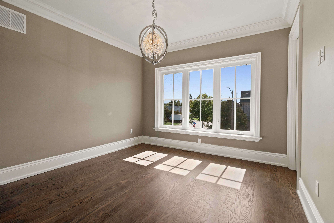
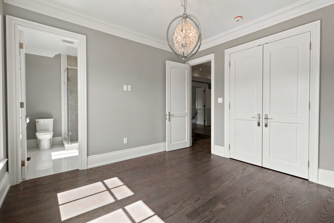
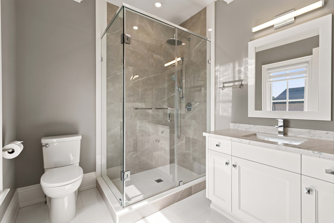
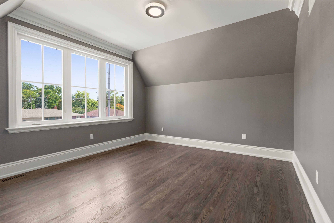
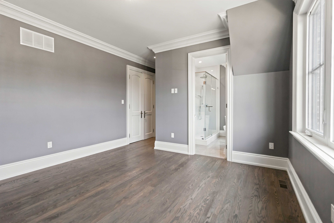
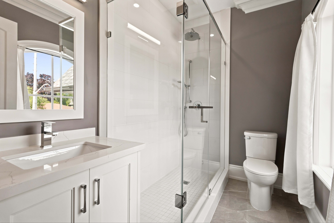
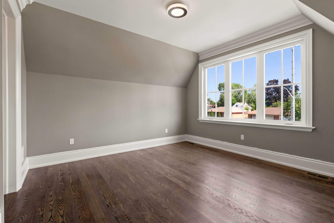
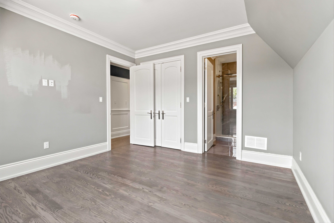
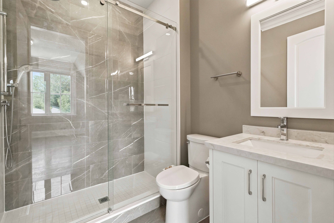
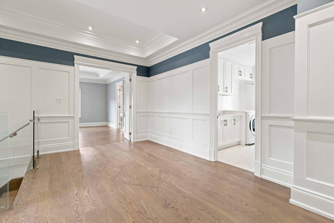
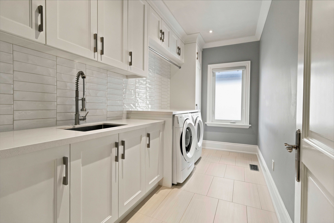
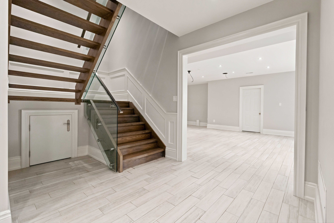
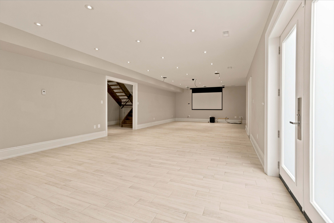
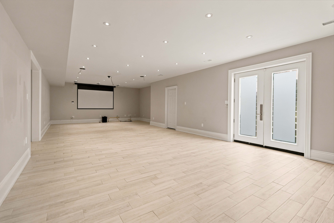
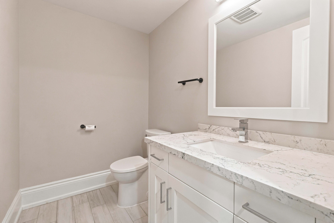
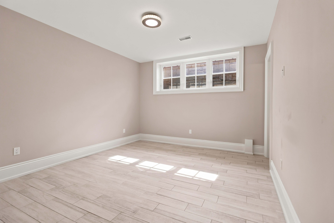
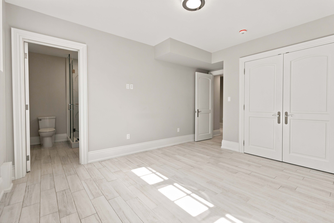
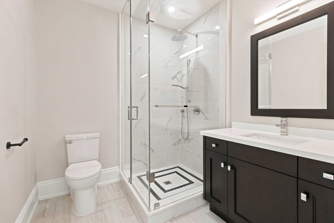
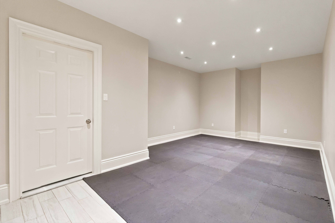
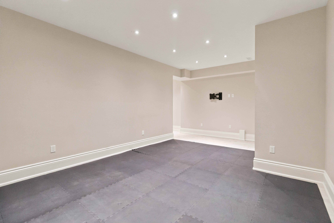
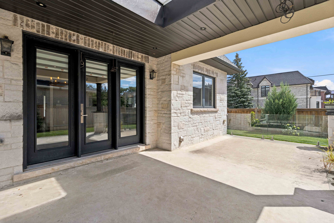
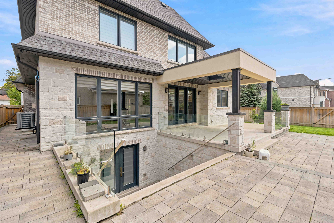
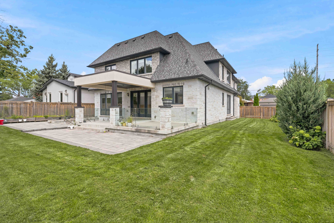
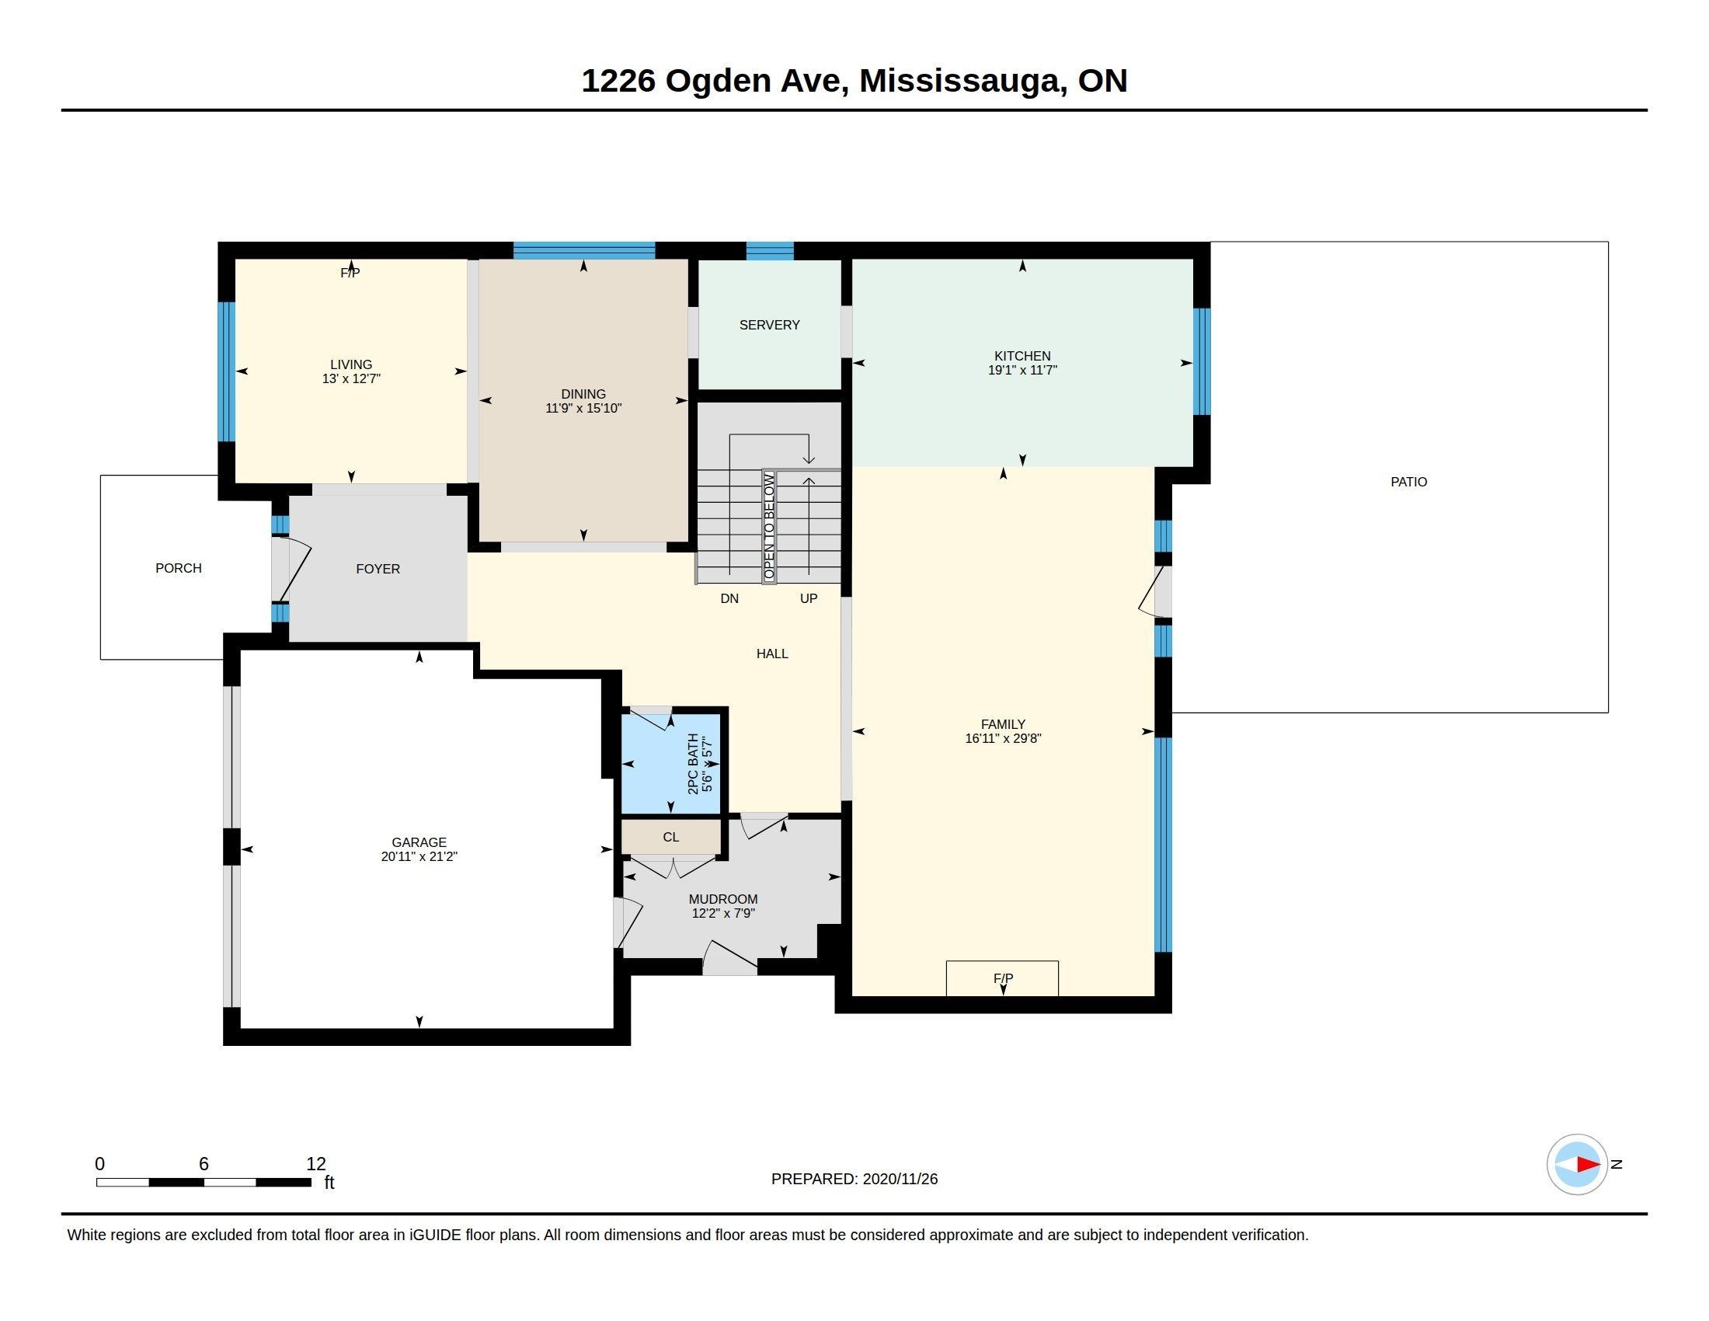
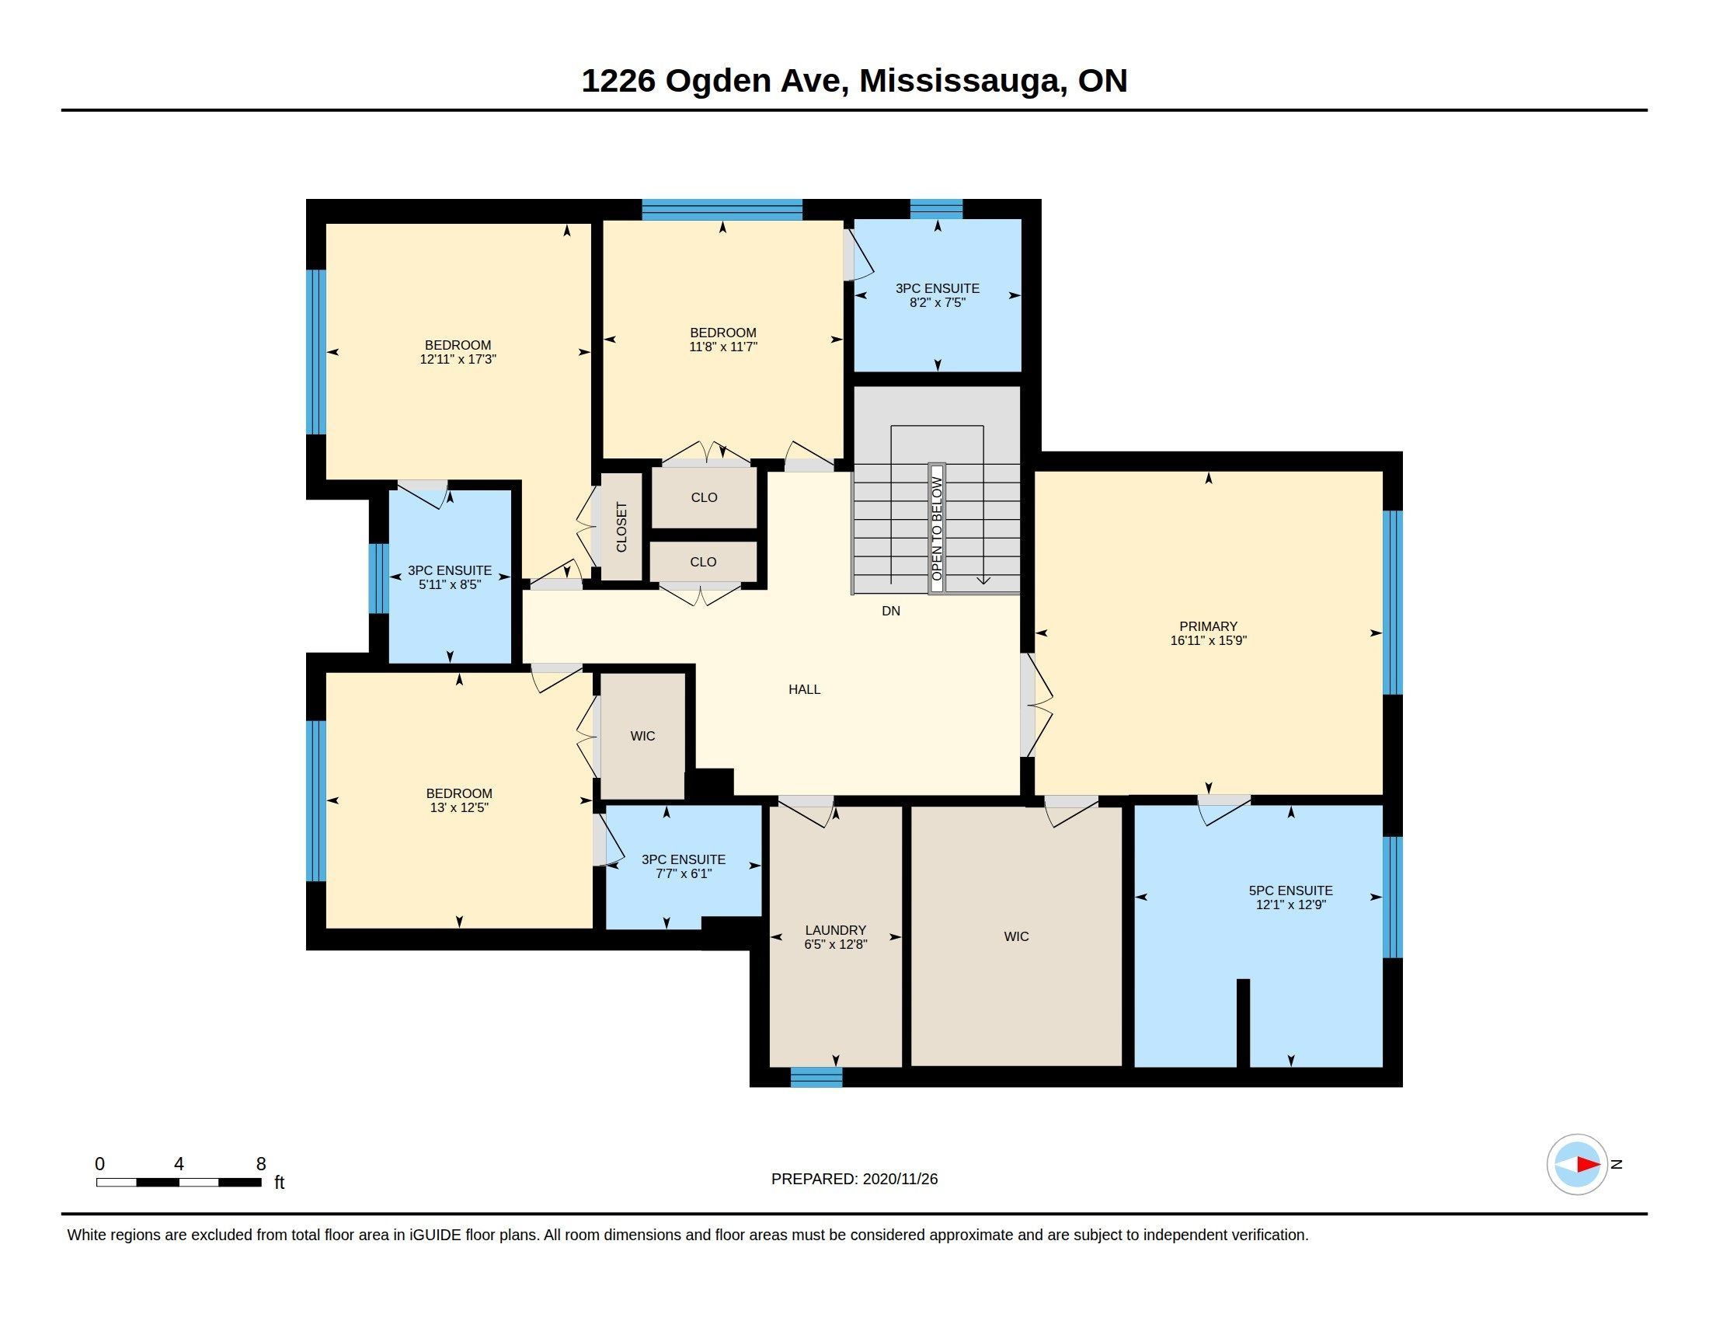
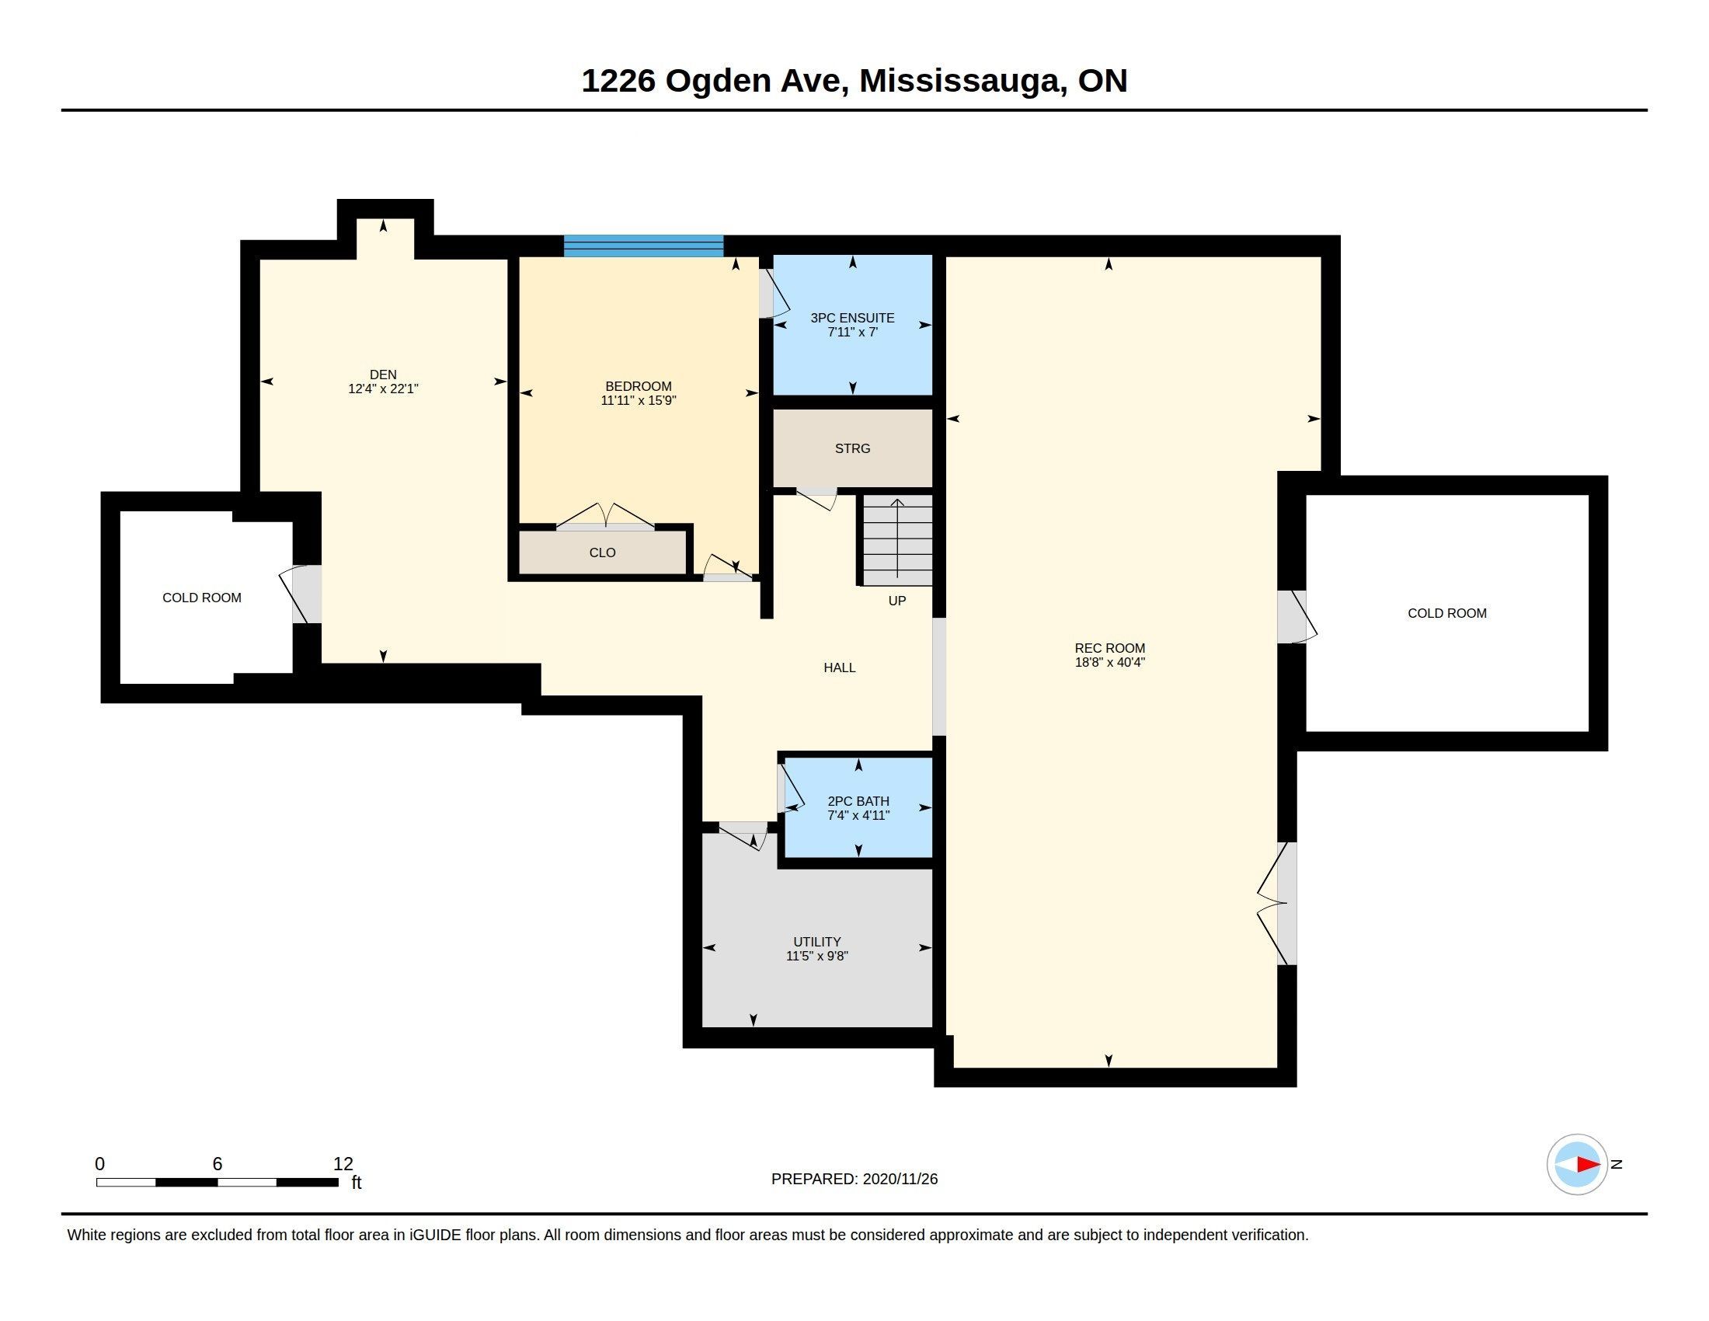
Custom built home boasting 3782sqft above grade + 1852sqft walk-up basement = 5634sqft total living area. A solid mahogany wood door welcomes you into the marble foyer. 10' high ceilings on the ground floor, 9' high ceilings on the 2nd floor & basement. Gorgeous attention to details in the wainscoting, coffered ceilings, built-in shelving & custom closets throughout all levels of the home. Engineered hardwood floors throughout the main & second floors. Radiant heated floors in the basement. Large kitchen w/ butler's pantry featuring 2 wet bars & b/i jennair appliances. Centre island complete w/ breakfast bar. W/o to the backyard covered porch includes a skylight, r/i speakers, & gas bbq connection. Family room features a 2nd fireplace on the main floor. Open riser staircase with glass panels & stainless steel handles. Upstairs has 4 bedrooms & 4 bathrooms. Each bedroom has it's own en-suite bath, custom closets, solid wood doors & upgraded ss hinges & hardware. Master retreat has heated floors in the en-suite bath & an oversized custom walk-in closet. Enjoy the comfort of a dedicated laundry room on the second level with custom cabinetry & quartz counters. Basement has a walk-up to the garden, an oversized rec room, a 5th bedroom with en-suite bath & above grade windows, plus an exercise room and additional bathroom. Cool tile floor in the summer or turn on the radiant heated floors in the winter. 2 cold rooms in the basement, one of them a wine cellar. Excellent school district, proximity to the lake, parks, shopping & quick access to highways & downtown. Rarely found 70' wide corner lot.
Listing IDW13717338
Address1226 Ogden Avenue
CityMississauga, Ontario
Price$2,799,900
Bed / Bath5 / 7 Full
Style2-Storey, Detached
ConstructionBrick, Stone
TypeResidential
StatusFor Sale
Subtype DetachedIndoor Features Auto Garage Door Remote, Built-In Oven, Carpet Free, Central Vacuum, Countertop Range, ERV/HRV, In-Law Capability, On Demand Water Heater, Storage, Sump Pump, Water Heater OwnedOutdoor Features Landscape Lighting, Landscaped, Lighting, Patio, Porch, Porch EnclosedAmenities Fenced Yard, Library, Marina, Park, School, School Bus RouteOwnership FreeholdBasement Finished with Walk-Out, FullFoundation ConcreteHeating / Cooling Forced AirHeating Fuel GasSewer Sewer
Parking 5.00
ASAP

Sat

29

Aug

Sun

30

Aug

Mon

31

Aug

Tue

1

Sep

Wed

2

Sep

Thu

3

Sep

Fri

4

Sep

Sat

5

Sep

Sun

6

Sep

Mon

7

Sep

Tue

8

Sep

Wed

9

Sep

Thu

10

Sep

Fri

11

Sep

Sat

12

Sep

Sun

13

Sep

Mon

14

Sep

Tue

15

Sep

Wed

16

Sep

Thu

17

Sep

Fri

18

Sep

Sat

19

Sep

Sun

20

Sep

Mon

21

Sep

Tue

22

Sep

Wed

23

Sep

Thu

24

Sep

Fri

25

Sep

Sat

26

Sep

By clicking “Get pre-qualified” and/or 'Submit' you are expressly consenting, in writing, to receive telemarketing and other messages, including artificial or prerecorded voices, via automated calls or texts from jumprealty.ca and up.mortgages at the number you provided above. This consent is not required to purchase any good or service. Message and data rates may apply, frequency varies. Text HELP for help or STOP to cancel. More details in Terms of Use and Privacy Policy.

Listing Agency:  REMAX YOUR COMMUNITY REALTY

* Data is provided courtesy of PROPTX. The information provided herein must only be used by consumers that have a bona fide interest in the purchase, sale, or lease of real estate and may not be used for any commercial purpose or any other purpose. The information is deemed reliable but is not guaranteed accurate by PROPTX.

Hospital
Parks
Schools
Place of Worship
Please select an amenity above to view a list.

Recommended Properties

Loading...
1226 Ogden Avenue
Mississauga , Ontario
5 7 $2,799,900
Get more info