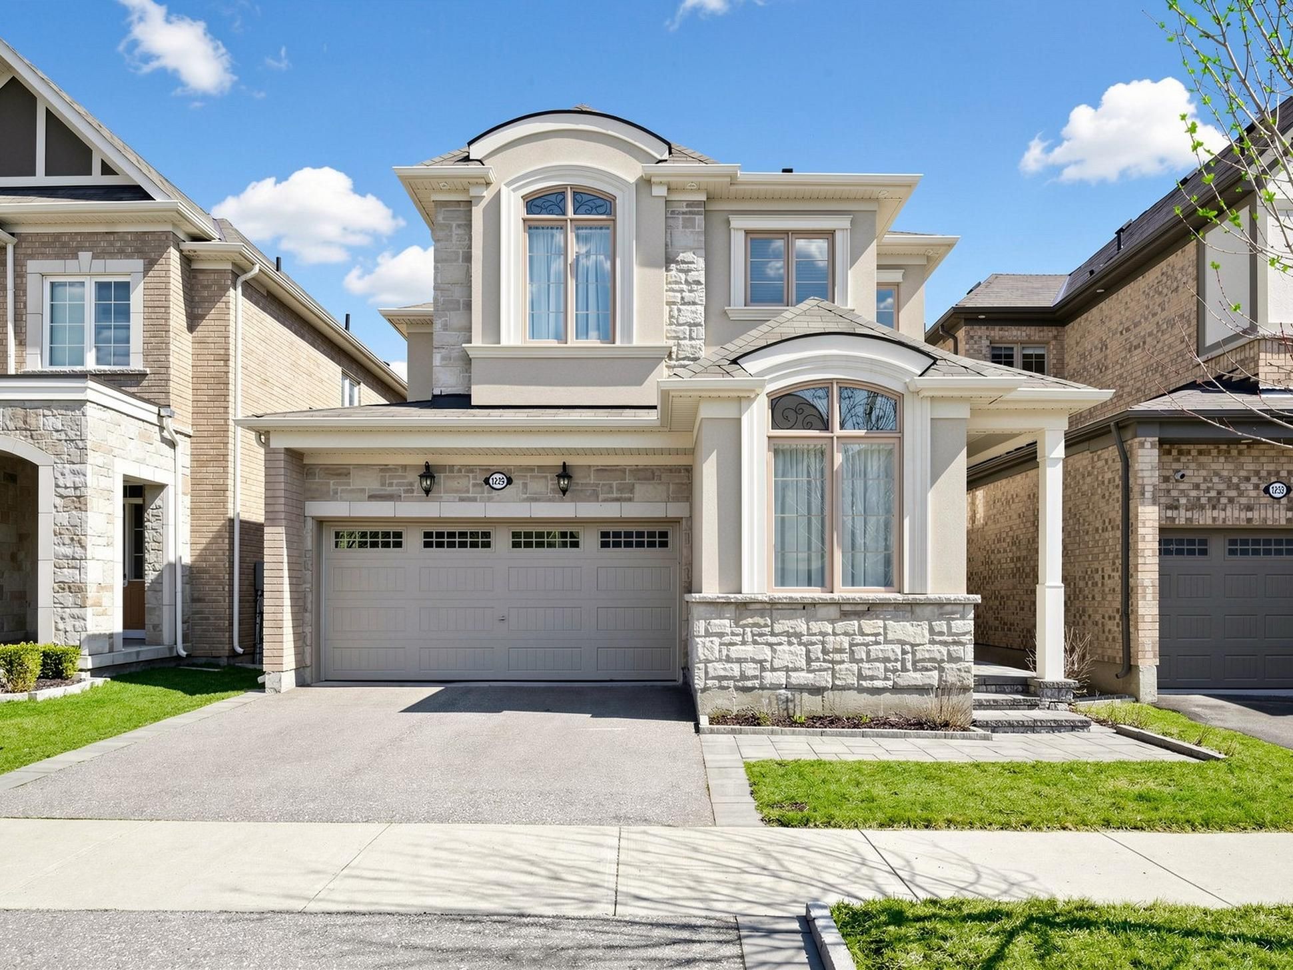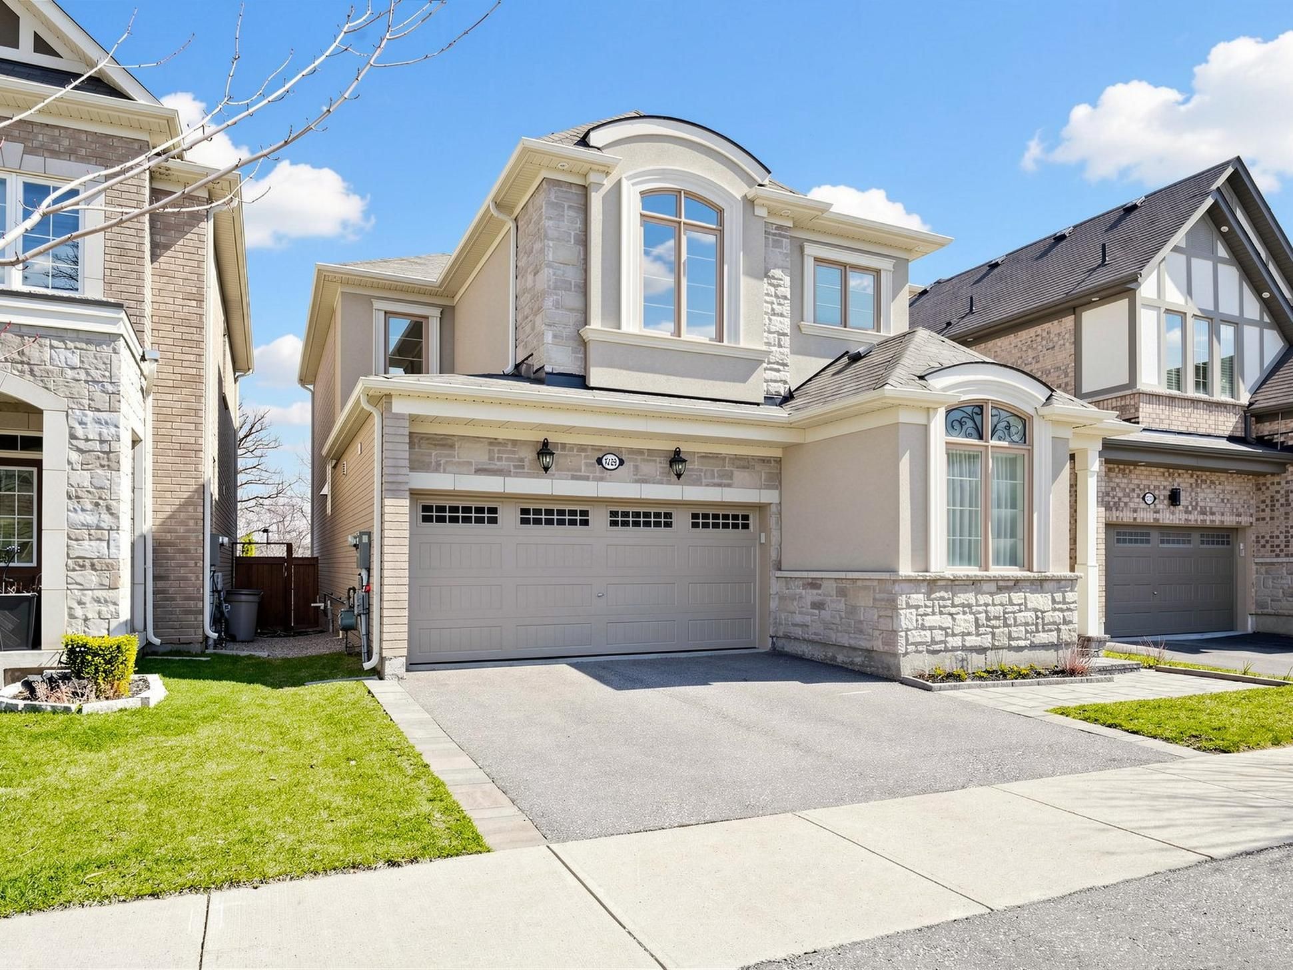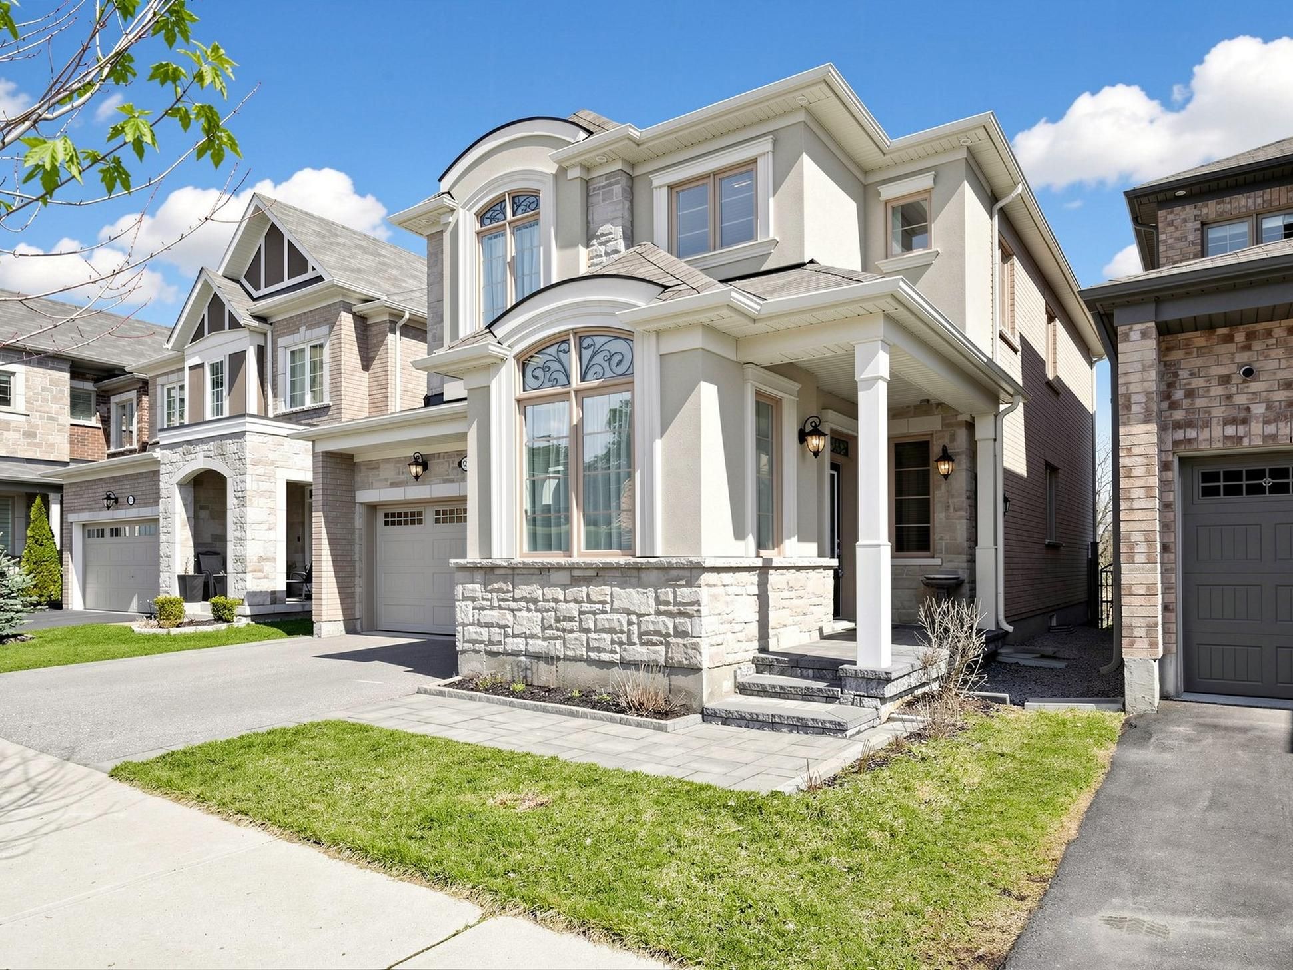
For Sale - 1229 SWEETFERN Crescent, Milton, Ontario

Est payment $6,223/mo
Views   1
Time on Jump  10 day


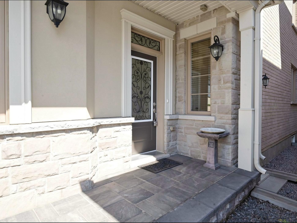
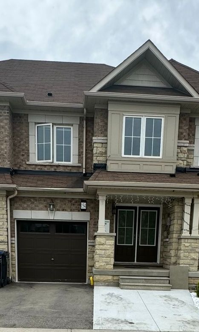
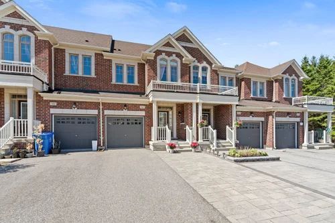
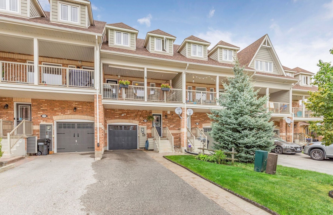
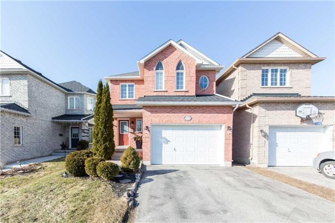
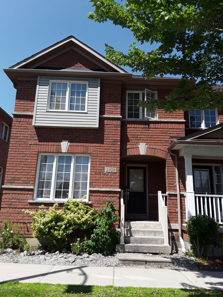
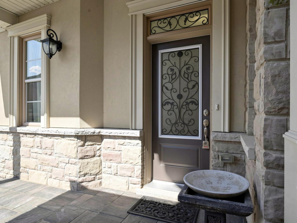
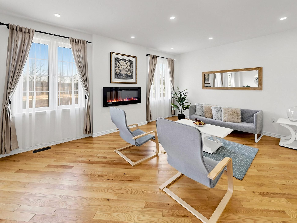
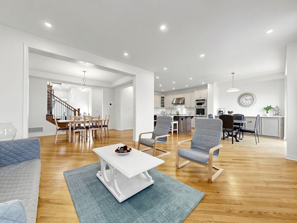
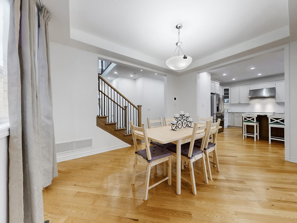
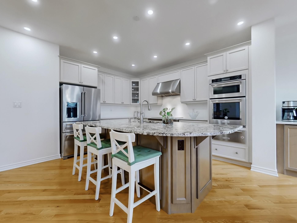
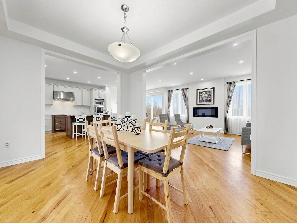
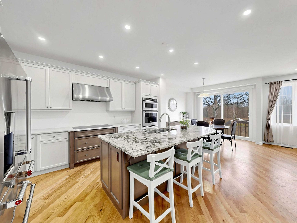
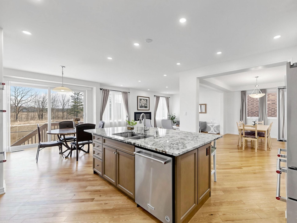
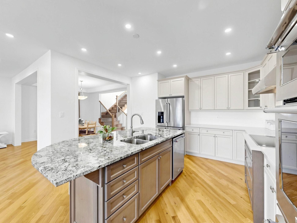
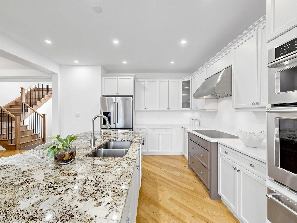
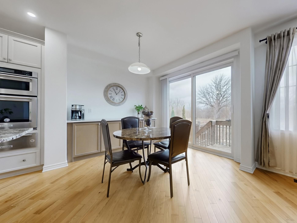
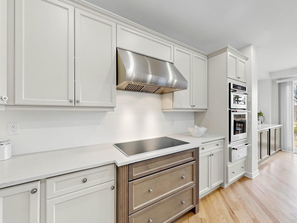
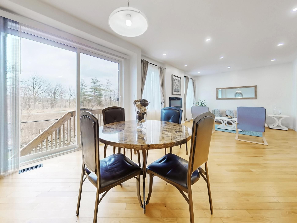
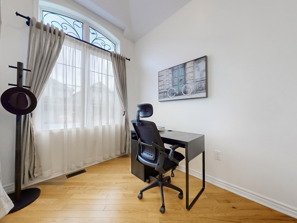
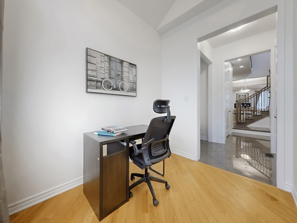
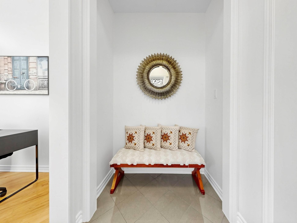
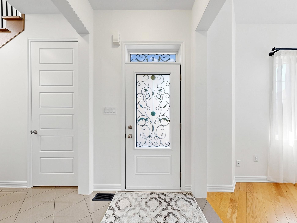
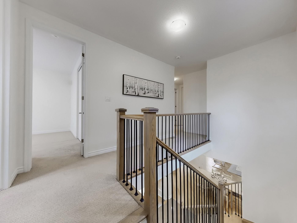
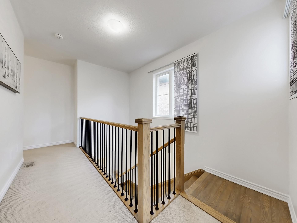
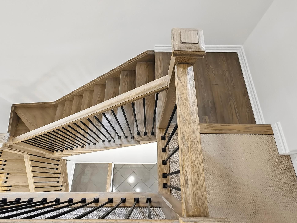
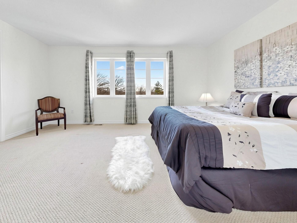
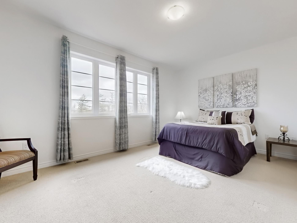
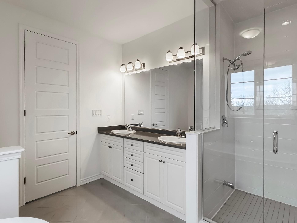
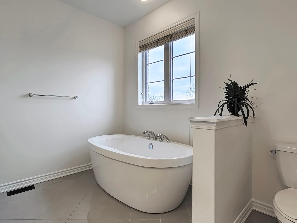
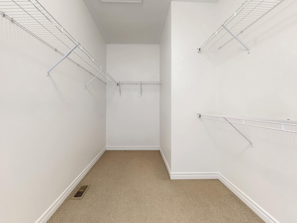
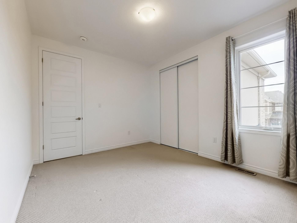
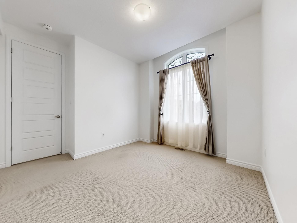
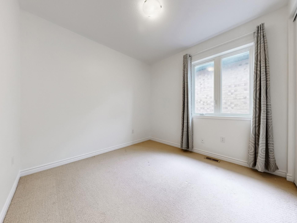
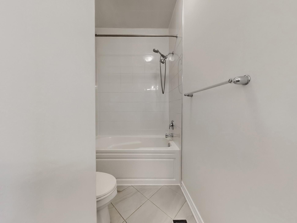
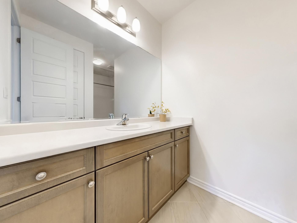
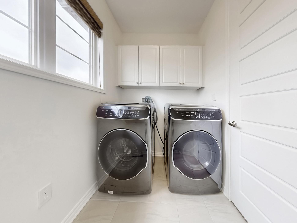
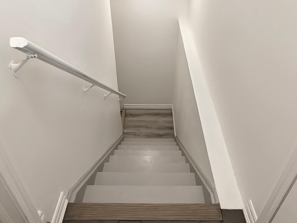
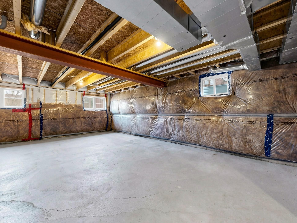
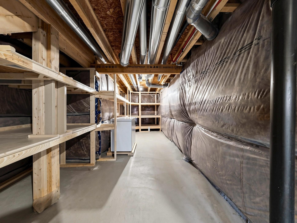
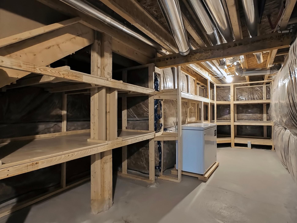
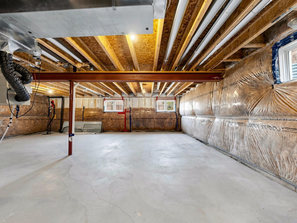
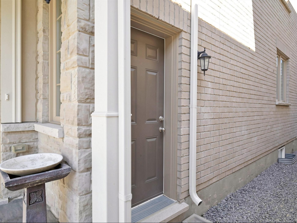
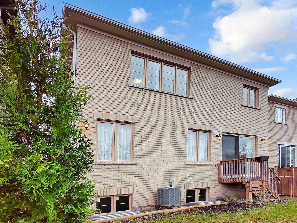
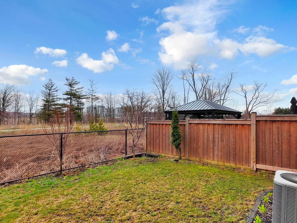
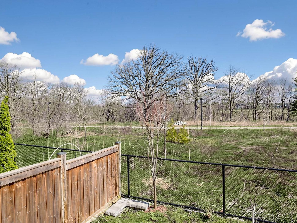
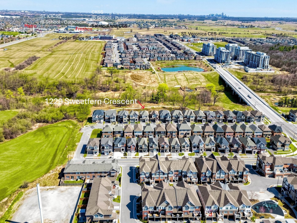
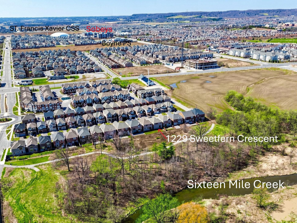
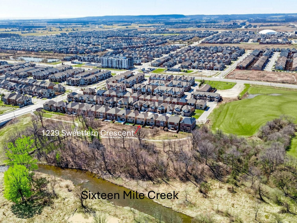
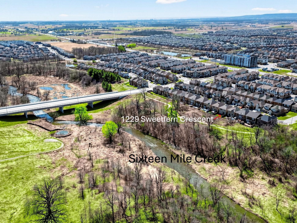
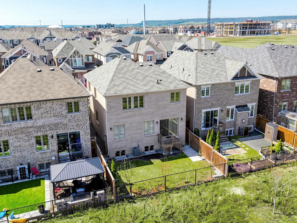
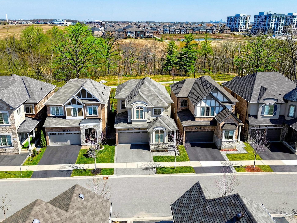
The original owner occupied 7 years old smoking free/pet free freshly paintedhome filled with natural lights where form and function meet the convenience. Model - fraser/ elevation - french chateau with energy star features by mattamyhomes backing into rare find ravine/trail with sixteen mile creek offers breathtaking& pristine views through the clanging seasons and minutes away from public/catholicschools, community parks/soccer fields and milton transit routes. Exterior: stone/brick/stucco cladding, hardscaped front porch/garden, frost freehose bibs, electrical outlets, extra coach lights & pot lights, side entry door to basement, custom metal door/window inserts. Garage: frost free cold/hot water supply, central vacuum rough-in, ev chargerrough-in, entry door to interior, 1. 25hp chamberlain smart garage opener withbattery backup, cat 5e rough-in. Main floor: open concept, 9 feet high ceiling, front office, formal dining area,powder room, family room, kitchen with dual color extended/upgraded cabinetry,premium granite/quartz counters, 5 pieces s/s kitchenaid appliance package withextended warranty, 36" wide z line s/s range hood for 36" kitchenaid inductioncooktop, upgraded linear fireplace & tv ready r/f wall, diagonally installed hardwood/tile floors, round/smooth corners, extra wide oak staircase with metalpickets, cat 5e/cable rough-ins, pot lights. Second floor: round/ smooth corners, primary bedroom with 5 piece bath oasis & large walk-in closet, 3 generous size secondary bedrooms, 3 piece secondary washroom, laundry room with uppers and samsung flex laundrypair with extended warranty, diagonal/straight installed tiles and looped style carpet floors. Basement: unspoiled - waiting to add new design, upgraded lookout windows, 3 piece washroom rough-ins, 200 amp electrical panel board, storage shelves,central vacuum rough-in, side exit door, central networking - cat 5e/cable rough-ins, central h/c & hrv.
Listing IDW13571760
Address1229 SWEETFERN Crescent
CityMilton, Ontario
Price$1,296,000
Bed / Bath4 / 3 Full
Style2-Storey, Detached
ConstructionBrick, Stone
TypeResidential
StatusFor Sale
Subtype DetachedIndoor Features Air Exchanger, Built-In Oven, ERV/HRV, Auto Garage Door Remote, On Demand Water Heater, Rough-In BathOutdoor Features Backs On Green Belt, Landscaped, LightingAmenities Fenced Yard, School, Public Transit, River/Stream, Library, RavineOwnership FreeholdBasement Full, UnfinishedFoundation Poured ConcreteHeating / Cooling Forced AirHeating Fuel GasSewer Sewer
Parking 4.00
ASAP

Mon

27

Jul

Tue

28

Jul

Wed

29

Jul

Thu

30

Jul

Fri

31

Jul

Sat

1

Aug

Sun

2

Aug

Mon

3

Aug

Tue

4

Aug

Wed

5

Aug

Thu

6

Aug

Fri

7

Aug

Sat

8

Aug

Sun

9

Aug

Mon

10

Aug

Tue

11

Aug

Wed

12

Aug

Thu

13

Aug

Fri

14

Aug

Sat

15

Aug

Sun

16

Aug

Mon

17

Aug

Tue

18

Aug

Wed

19

Aug

Thu

20

Aug

Fri

21

Aug

Sat

22

Aug

Sun

23

Aug

Mon

24

Aug

By clicking “Get pre-qualified” and/or 'Submit' you are expressly consenting, in writing, to receive telemarketing and other messages, including artificial or prerecorded voices, via automated calls or texts from jumprealty.ca and up.mortgages at the number you provided above. This consent is not required to purchase any good or service. Message and data rates may apply, frequency varies. Text HELP for help or STOP to cancel. More details in Terms of Use and Privacy Policy.

Listing Agency:  CENTURY 21 GREEN REALTY INC.

* Data is provided courtesy of PROPTX. The information provided herein must only be used by consumers that have a bona fide interest in the purchase, sale, or lease of real estate and may not be used for any commercial purpose or any other purpose. The information is deemed reliable but is not guaranteed accurate by PROPTX.

Hospital
Parks
Schools
Place of Worship
Please select an amenity above to view a list.

Recommended Properties

Loading...
1229 Sweetfern Crescent
Milton , Ontario
4 3 $1,296,000
Get more info