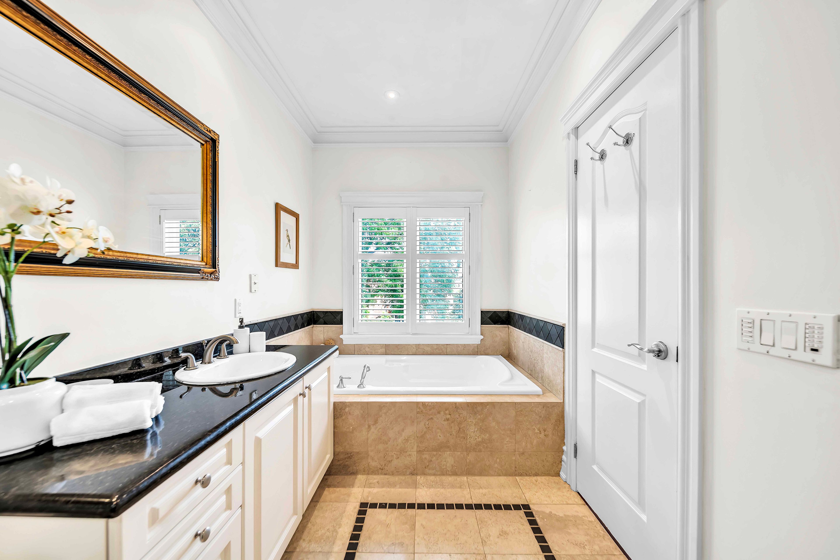
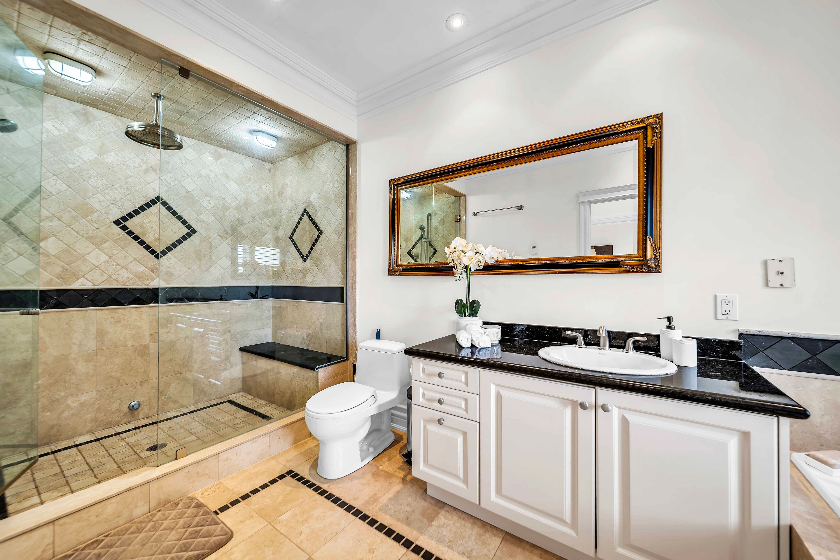
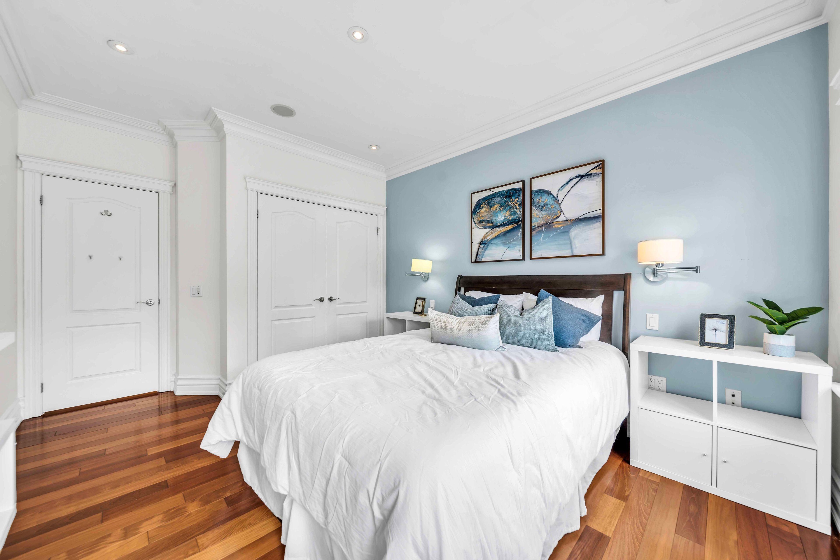
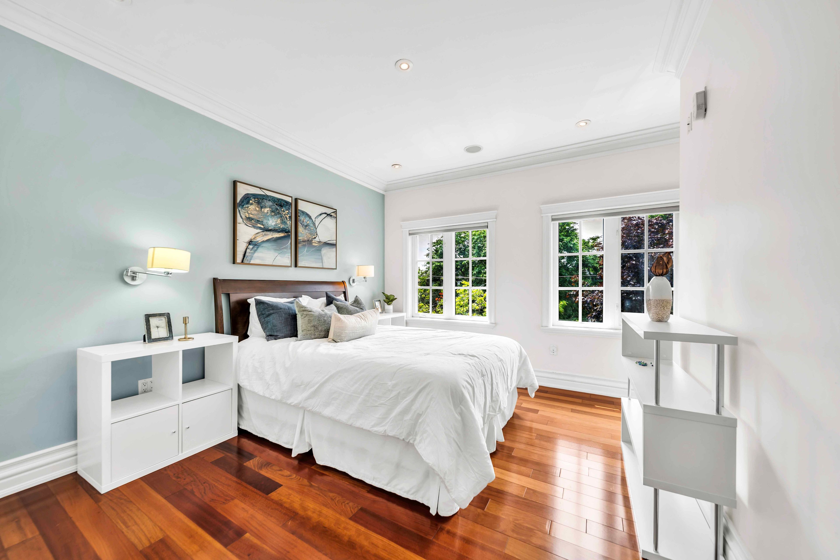
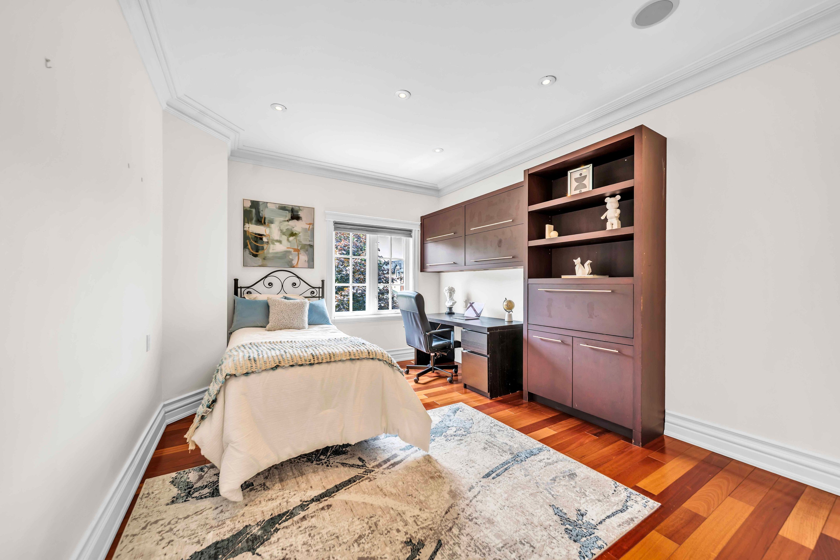
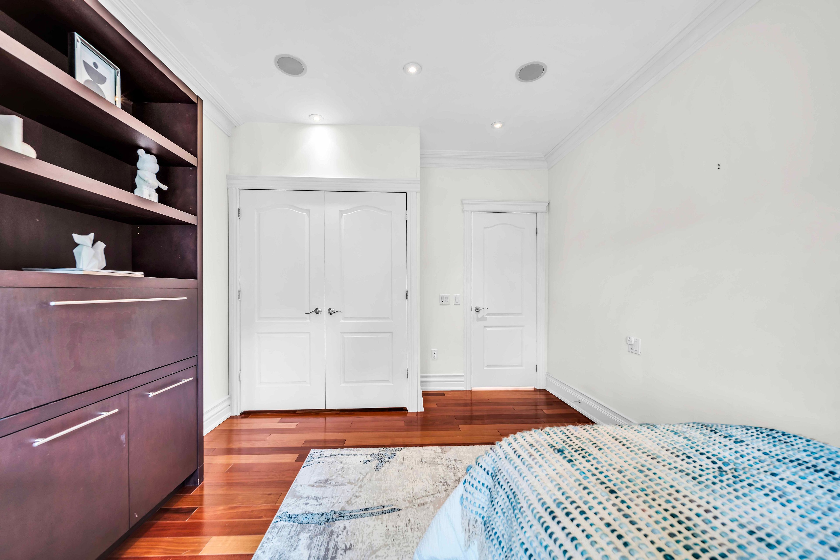
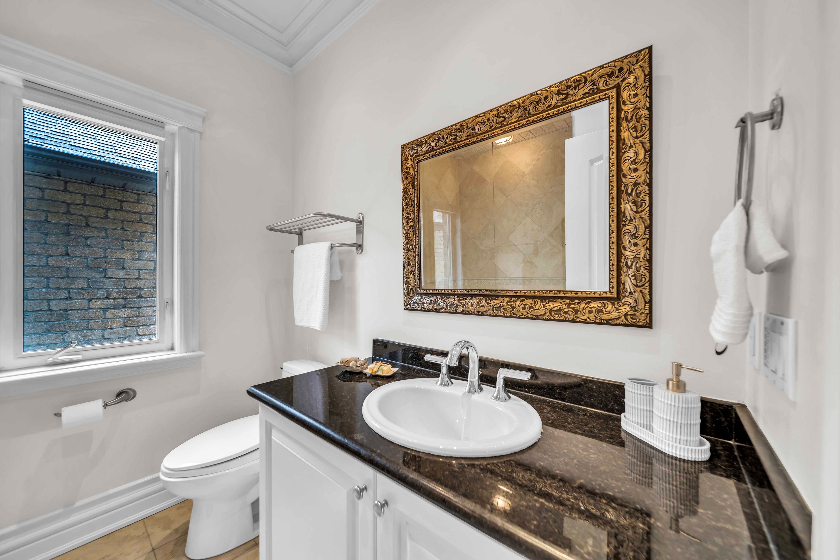
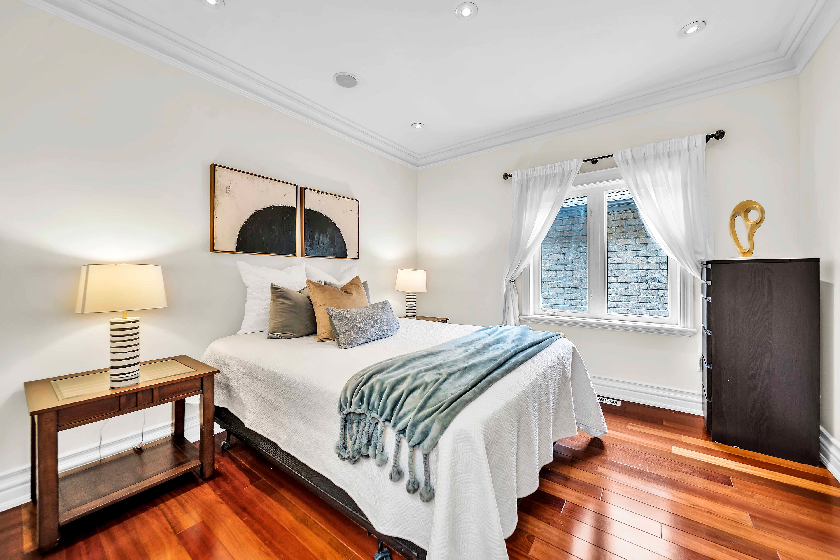
For Sale - 124 Felbrigg Avenue, Toronto, Ontario

Est payment $12,960/mo
Views   3
Time on Jump  45 day
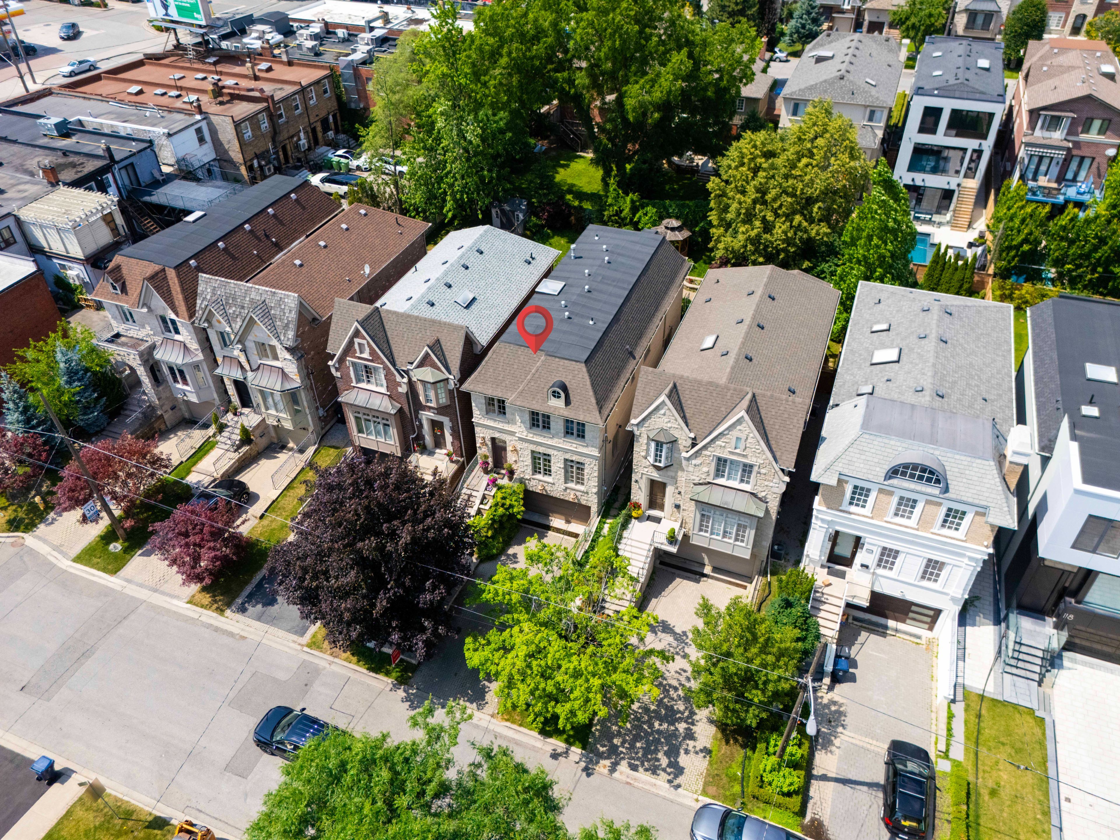
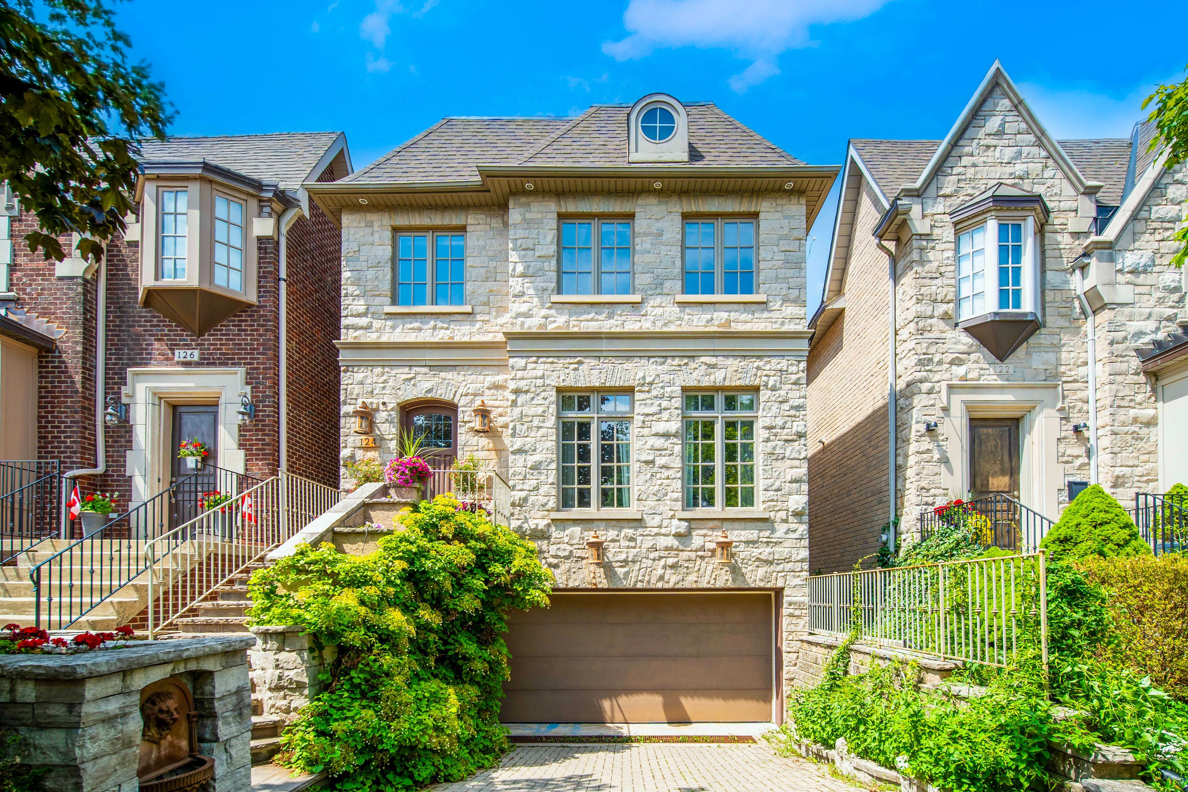
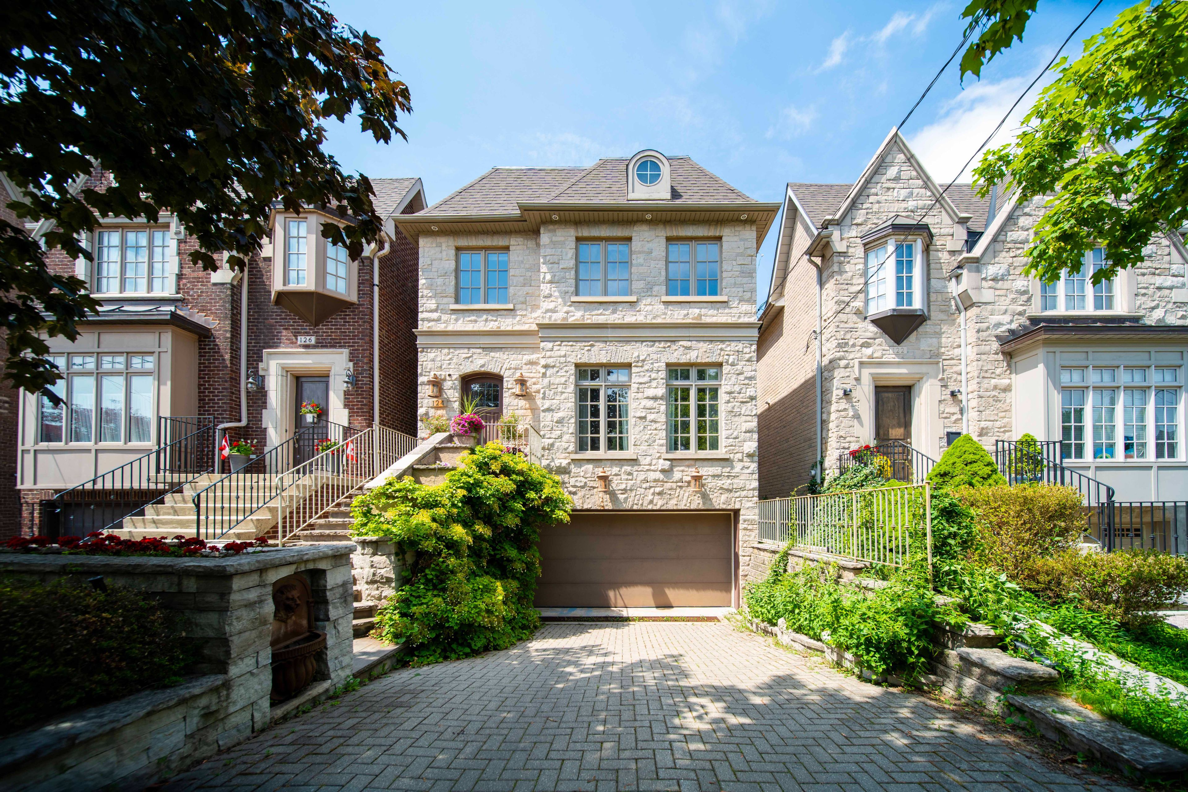
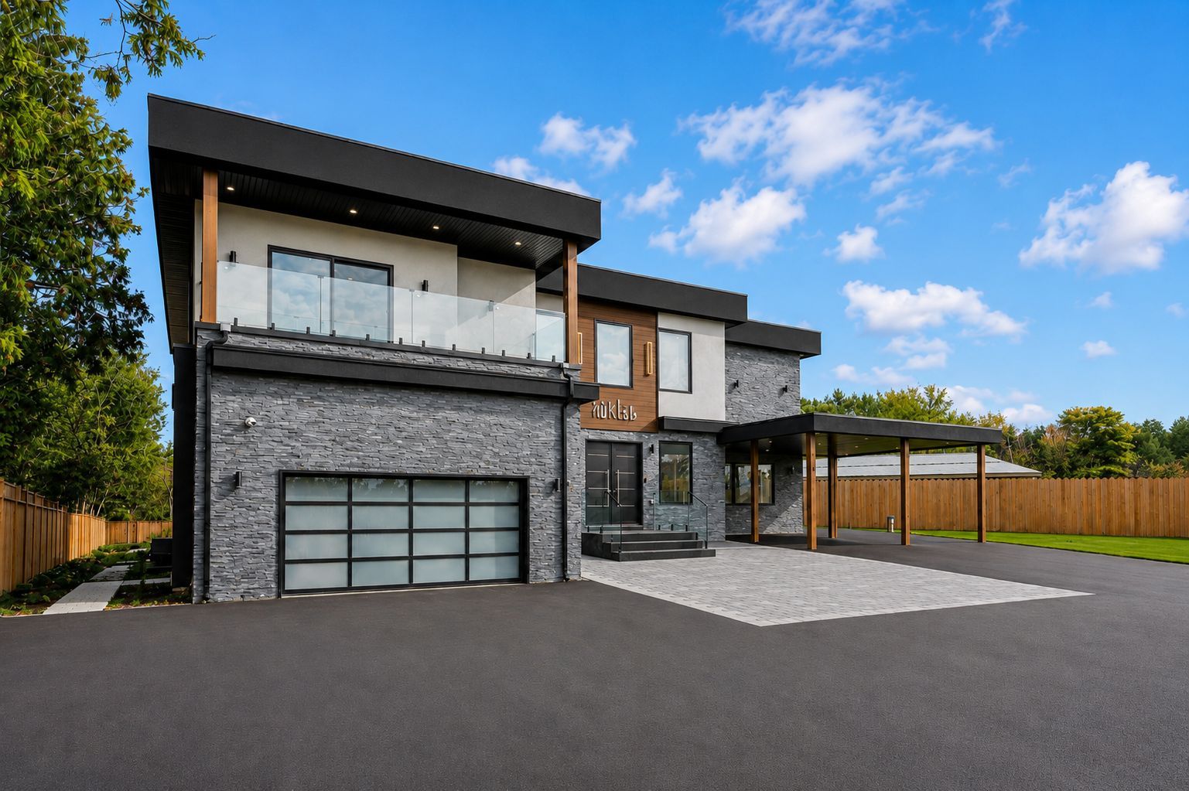
  • Custom-built 4-bedroom home in the sought-after Cricket Club neighborhood.
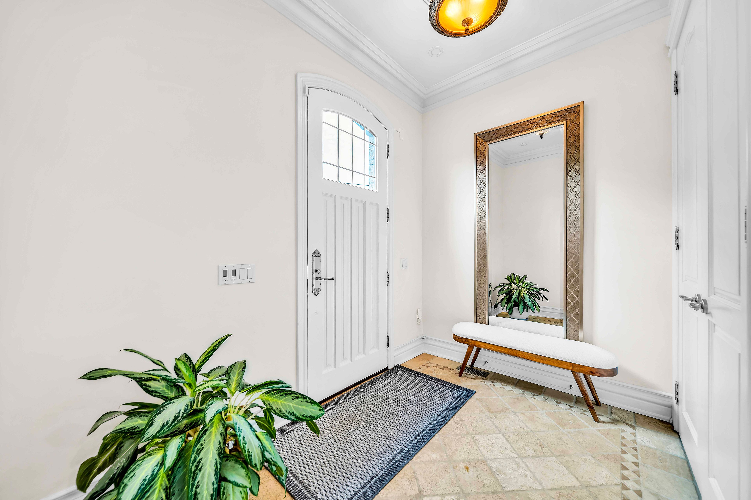
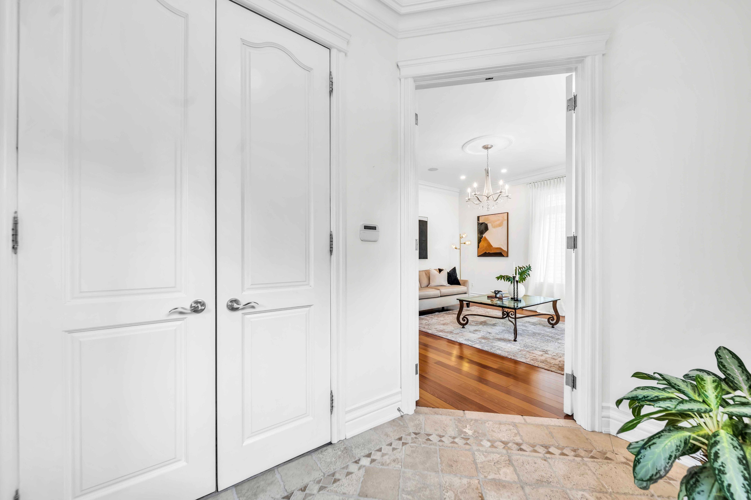
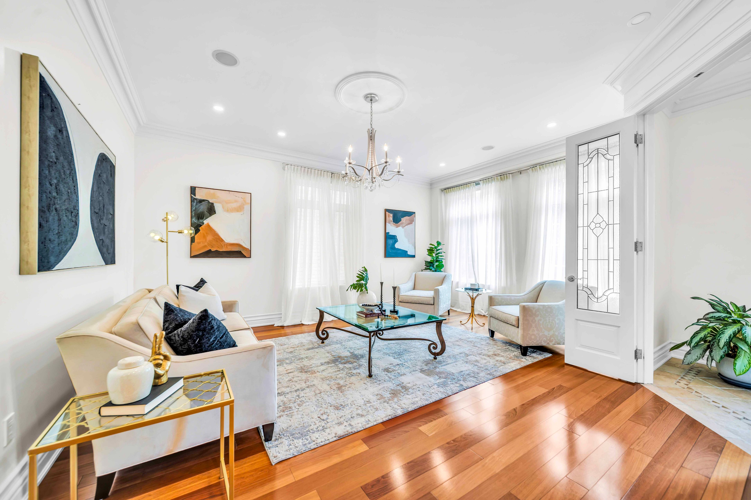
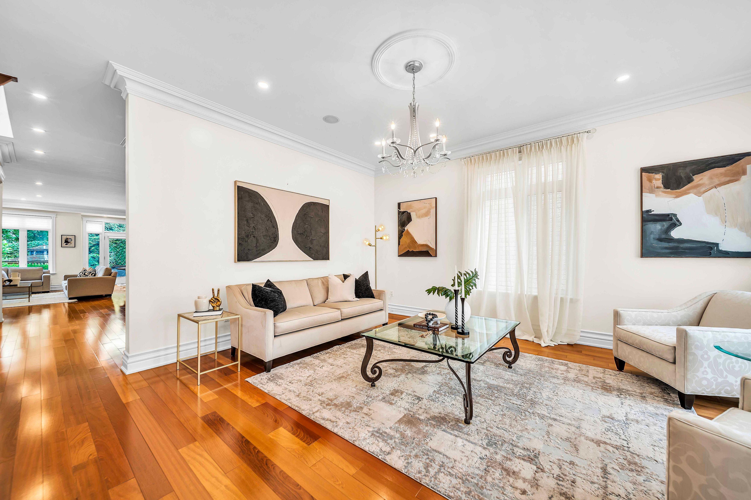
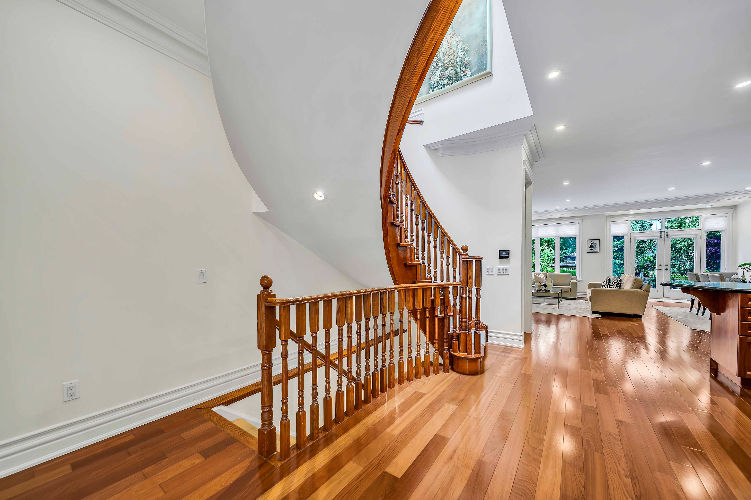
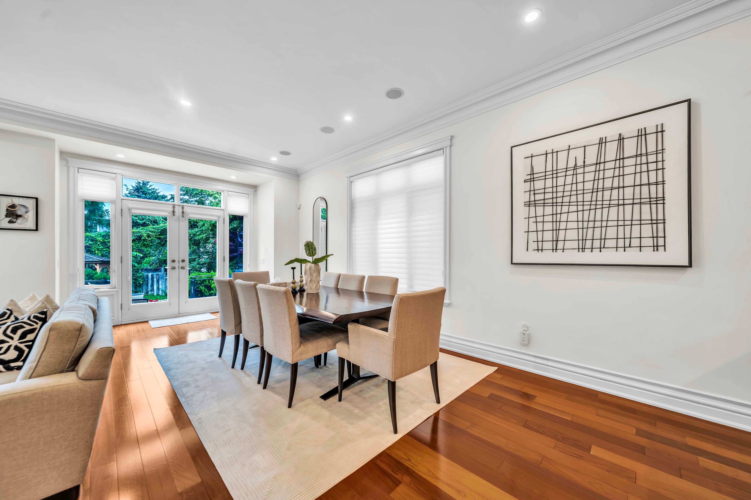
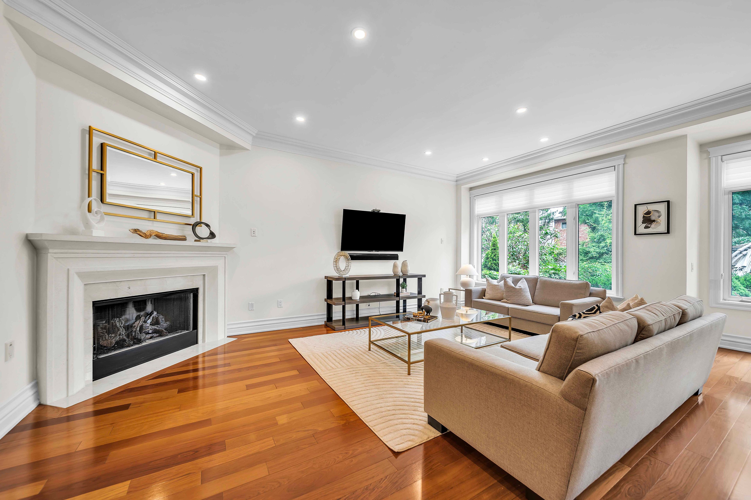
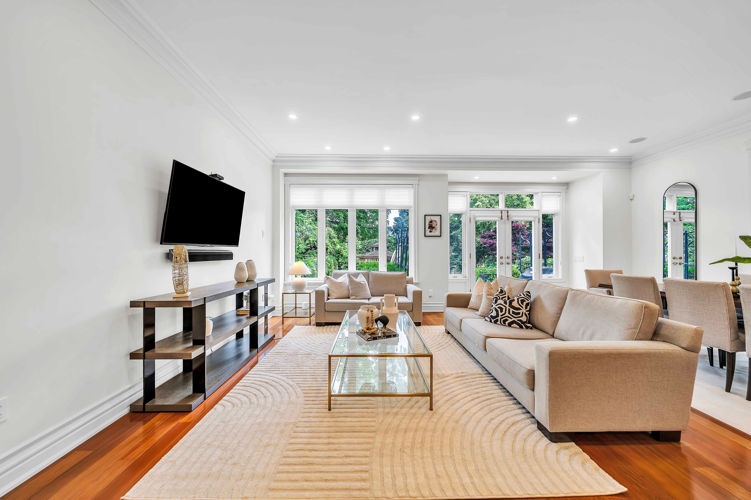
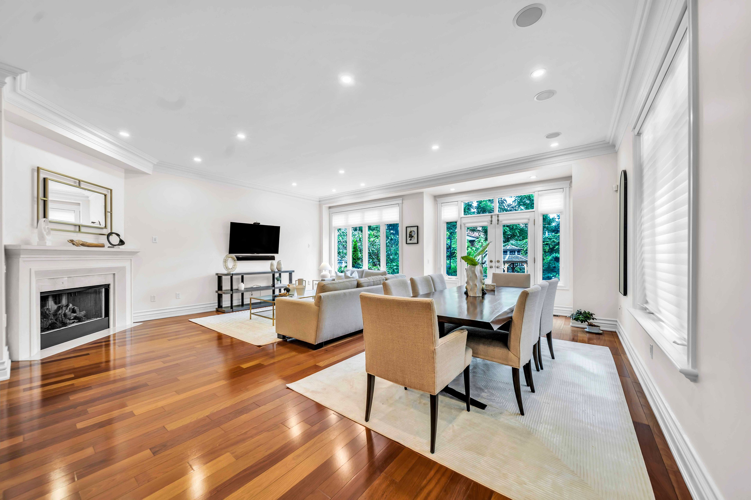
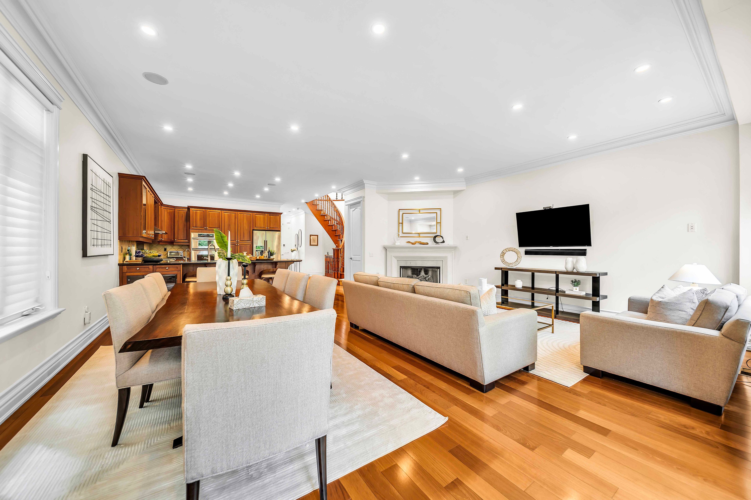
  • Spacious living area with 10-ft ceilings and hardwood flooring throughout.
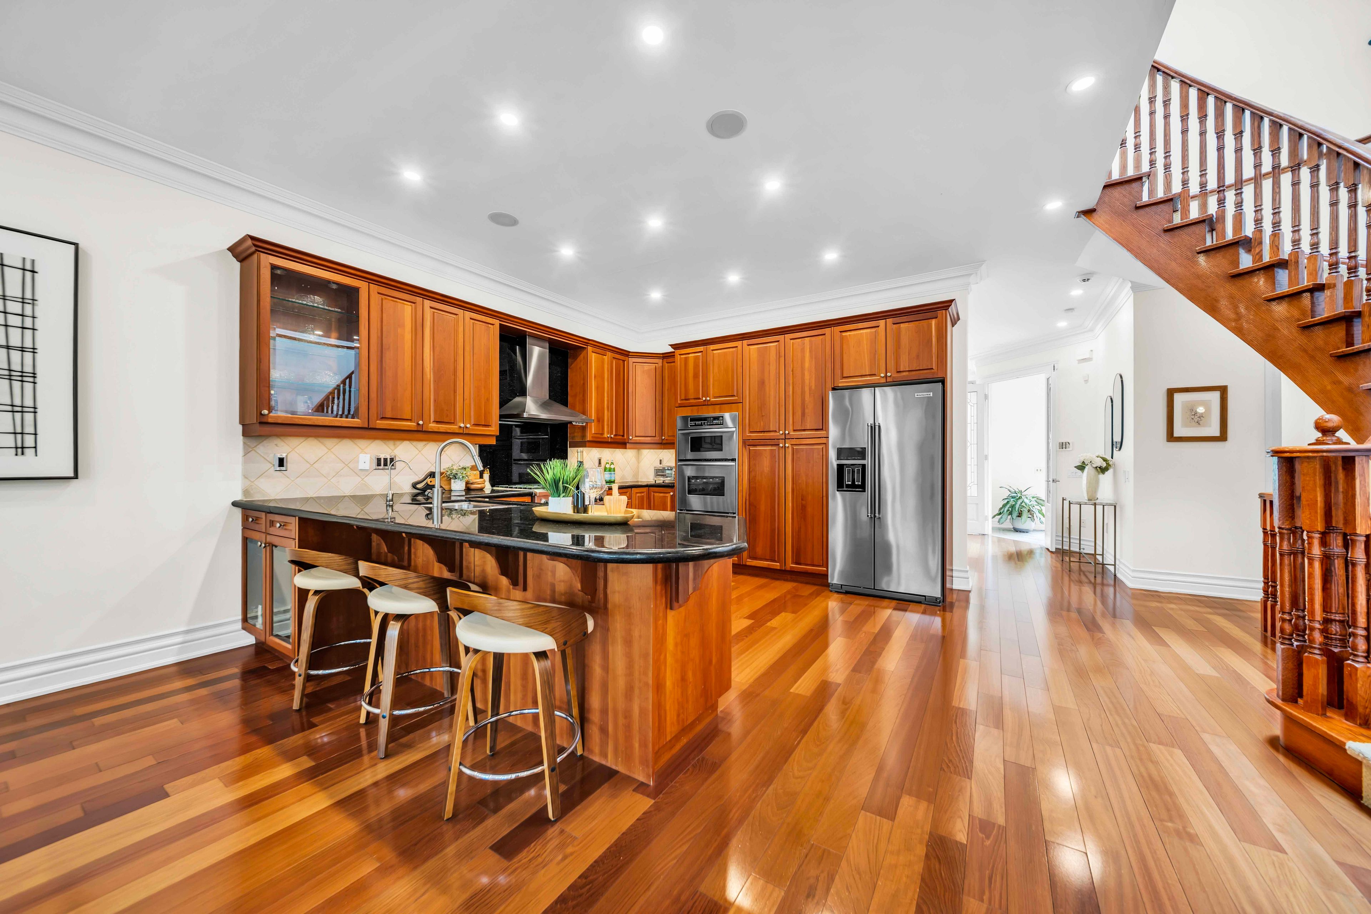
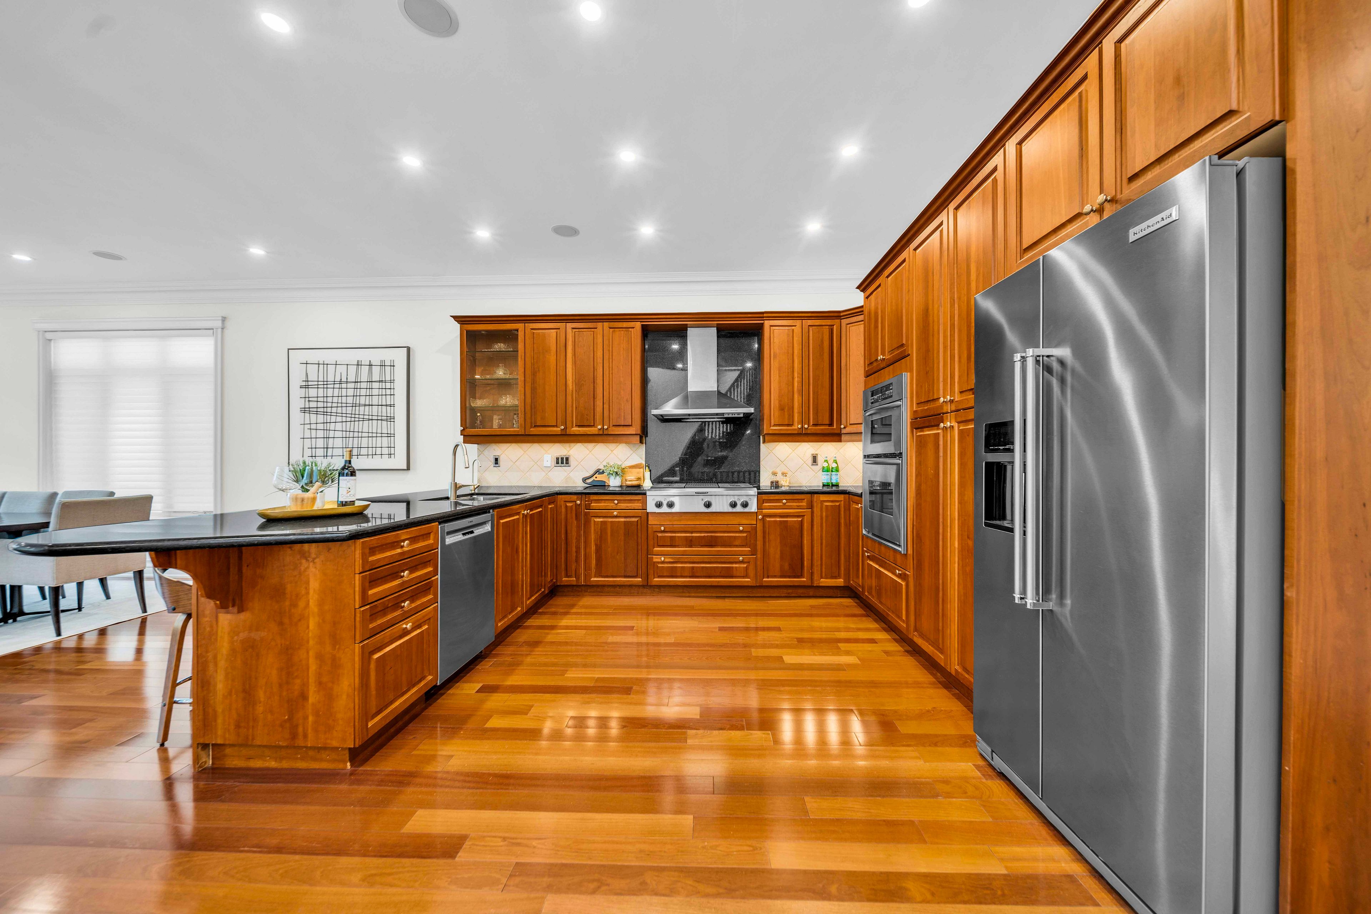
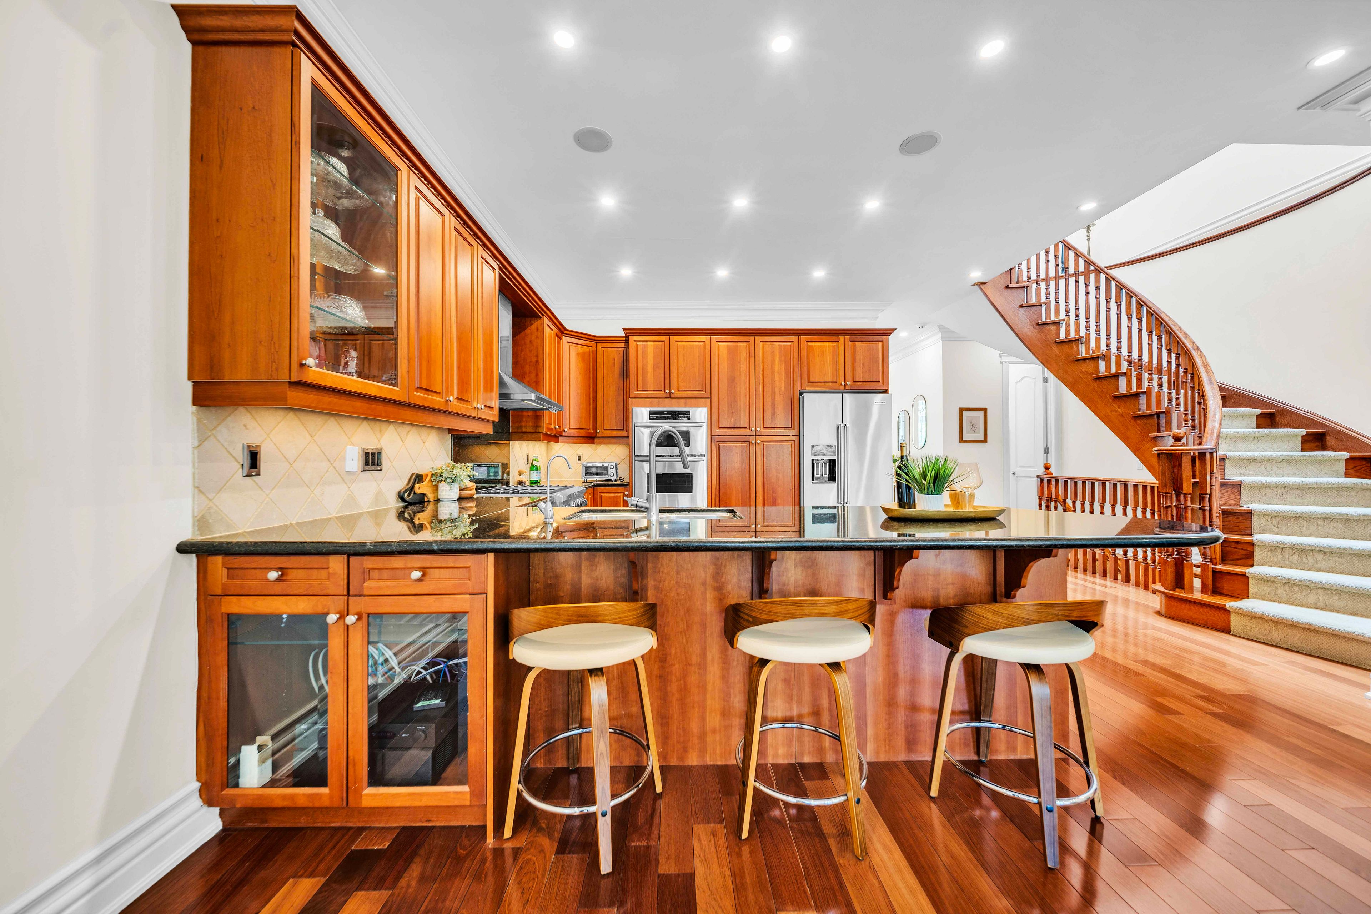
  • Bright kitchen with stainless steel appliances and views of the backyard.
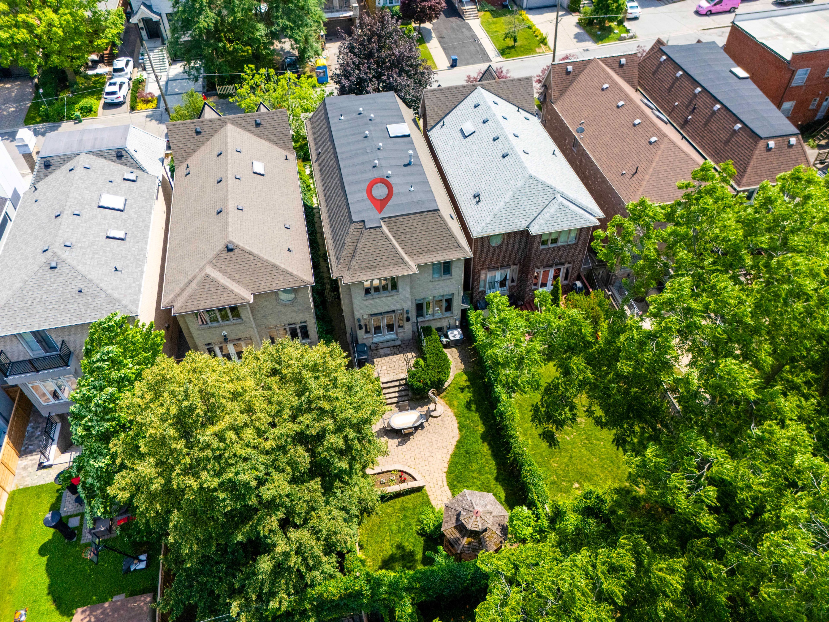
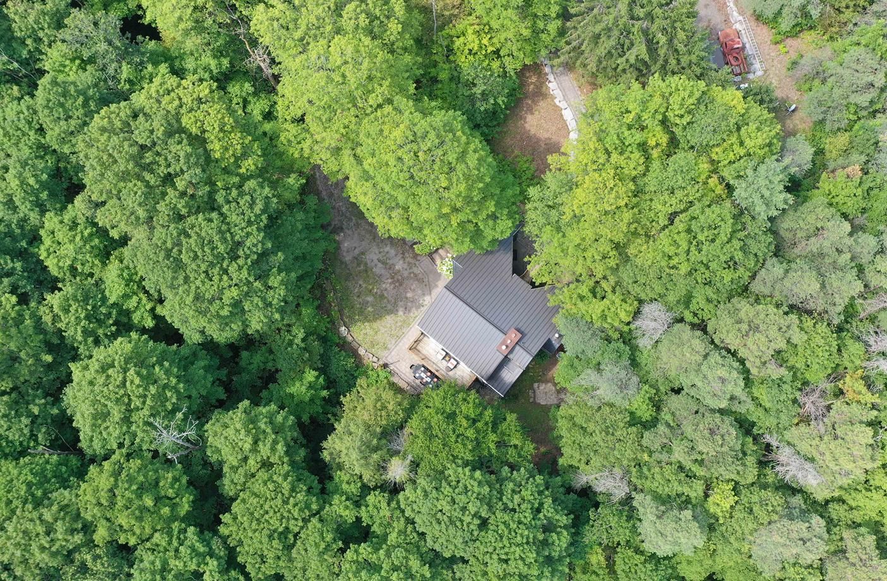
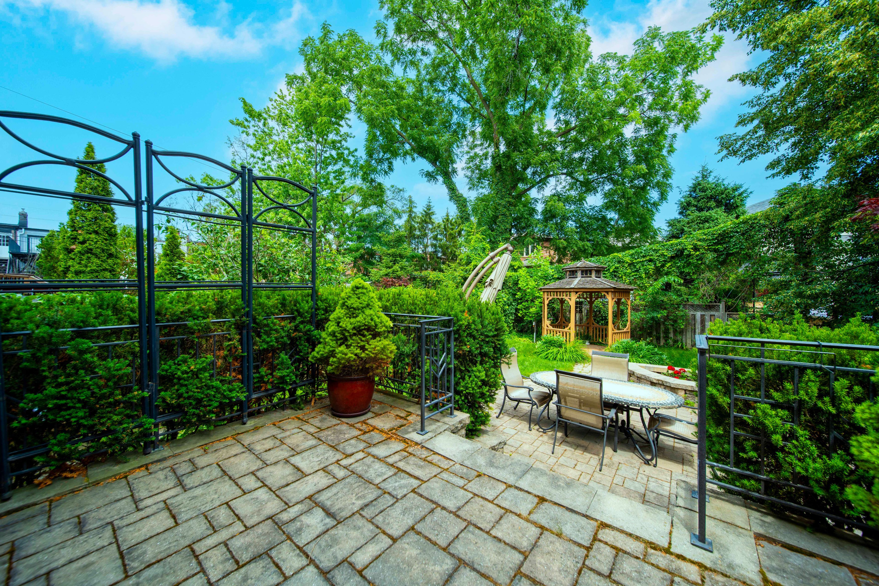
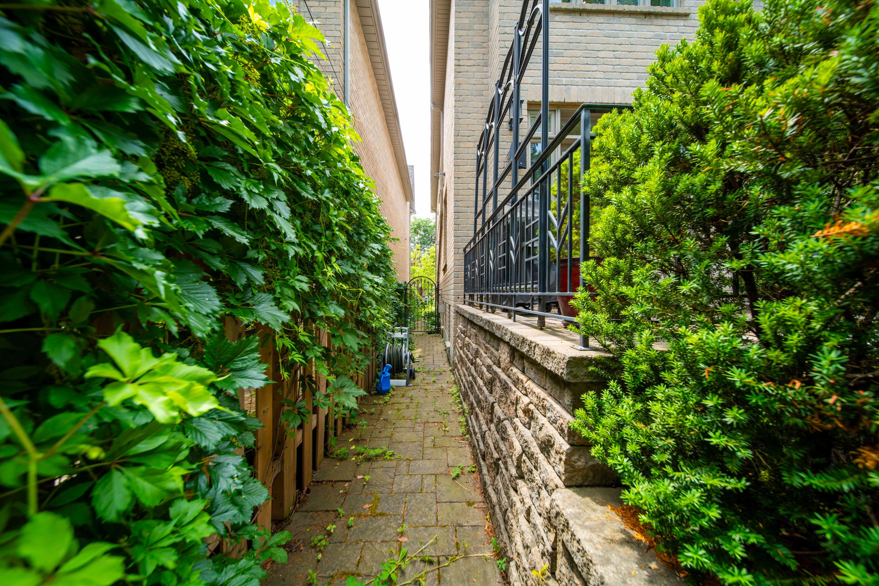
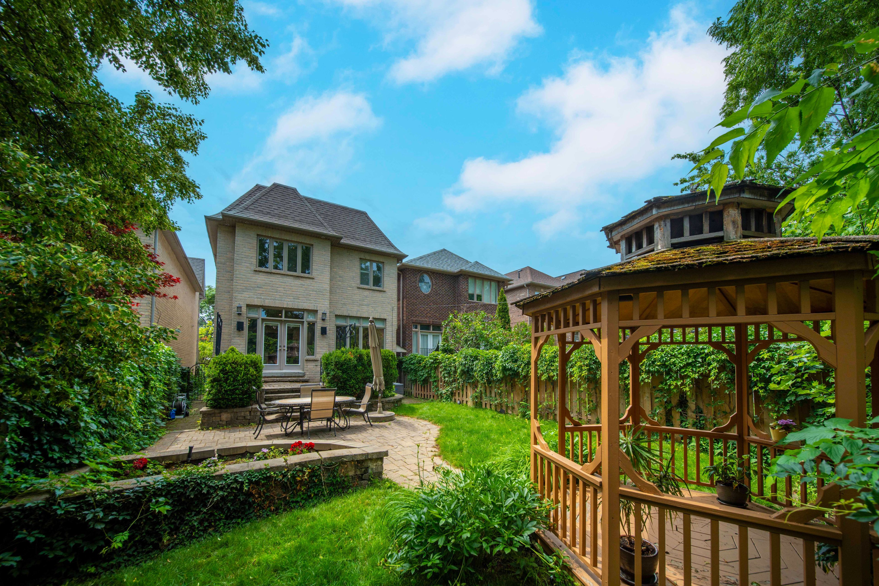
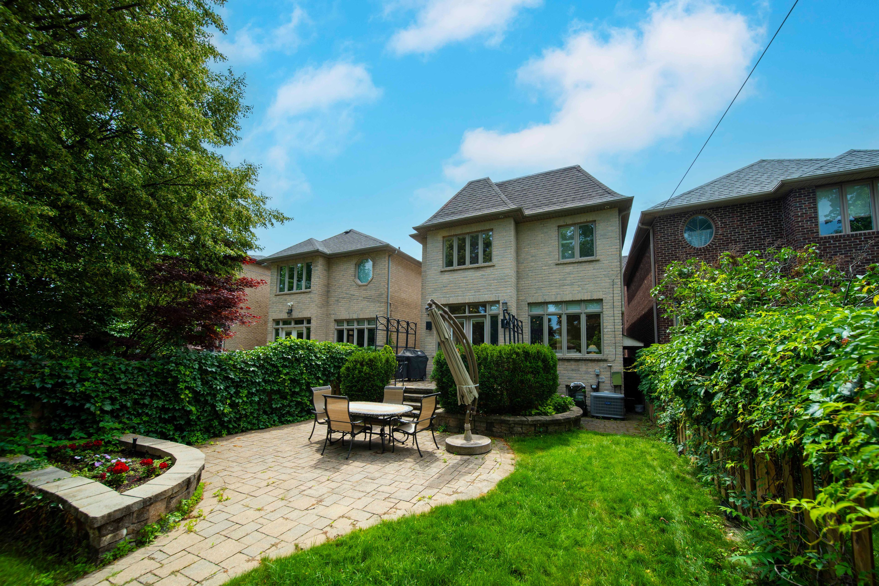
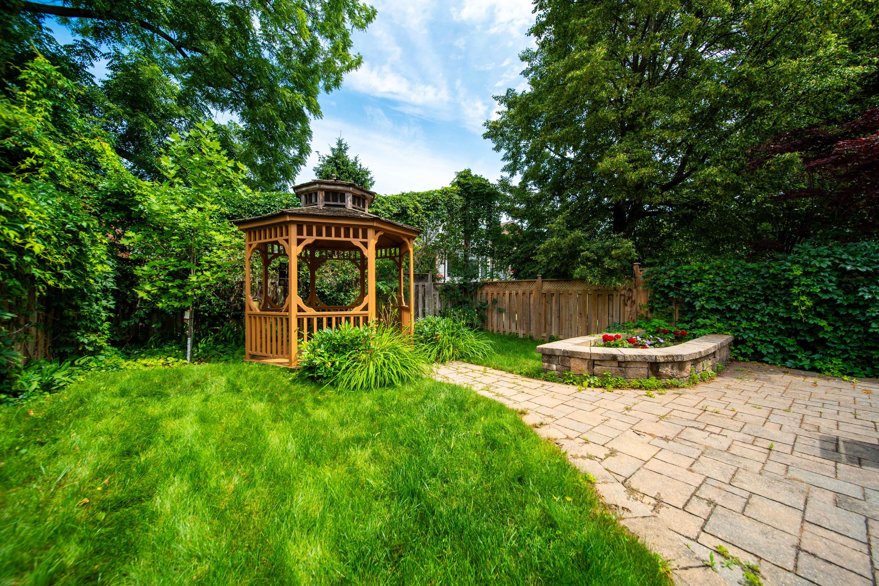
  • Private outdoor space with mature gardens, patio, and gazebo for relaxation.
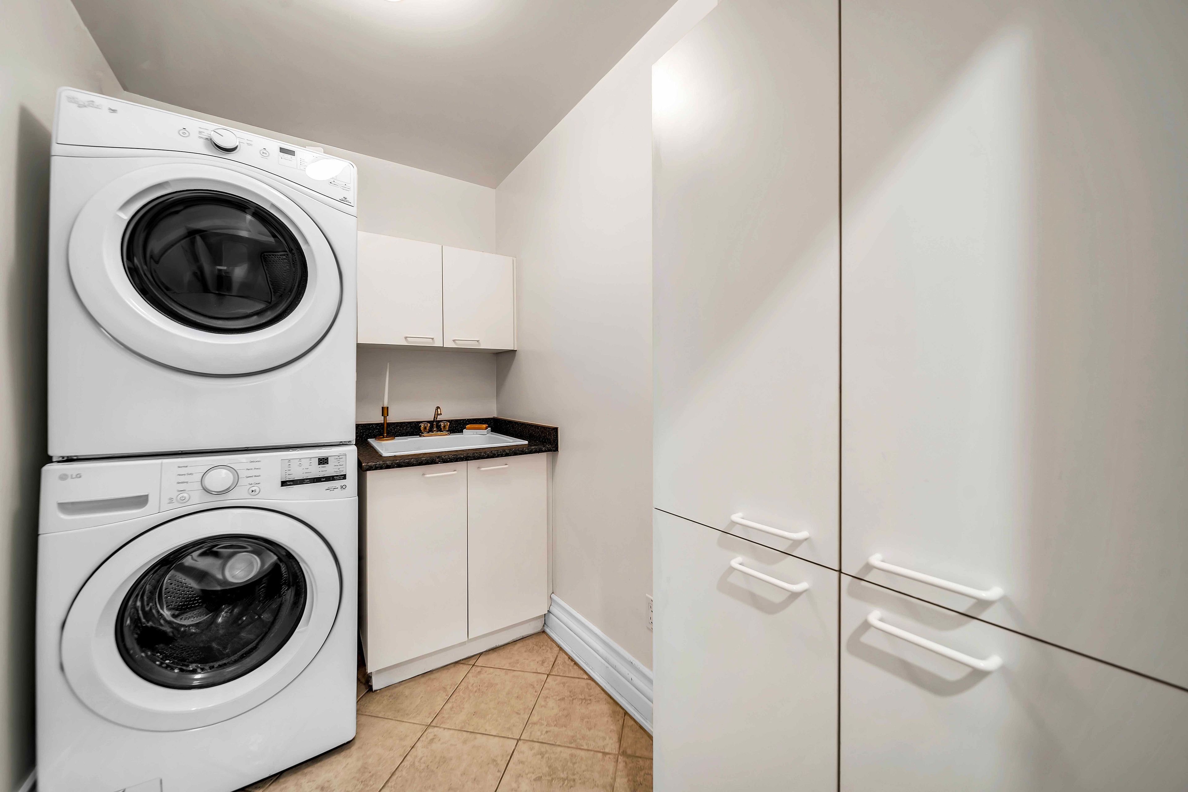
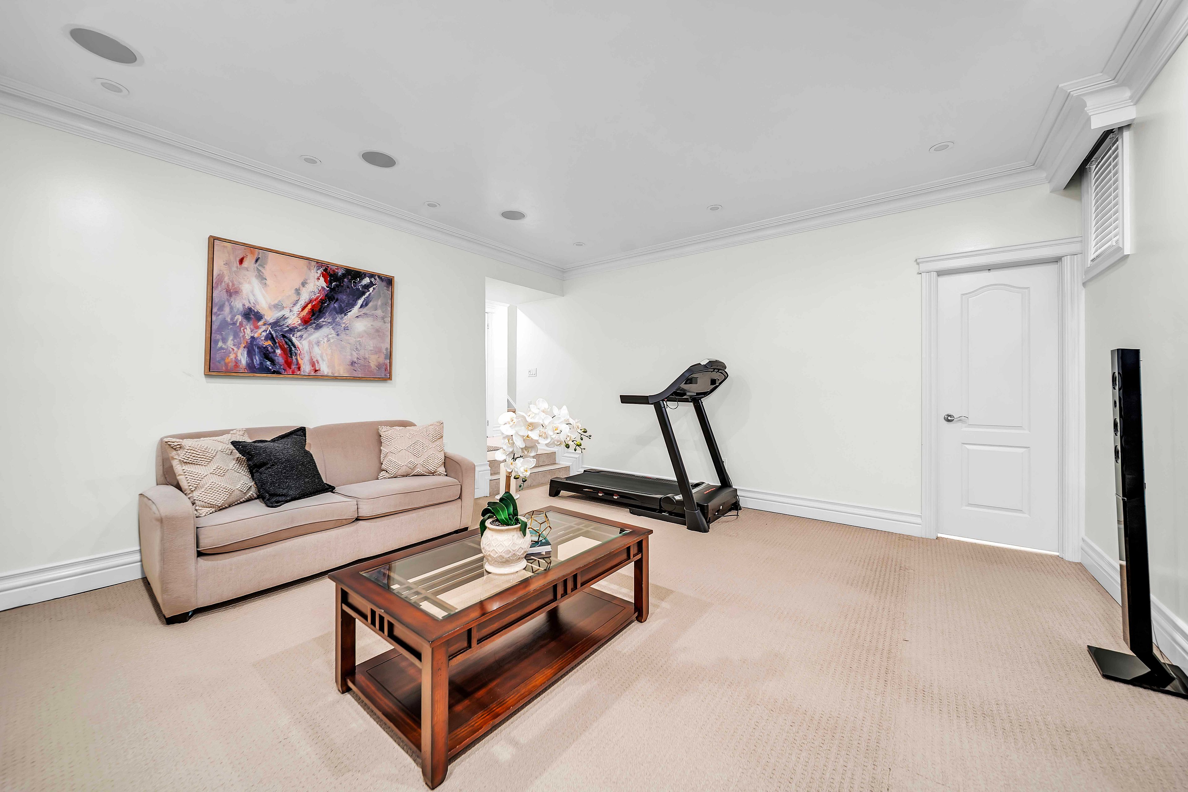
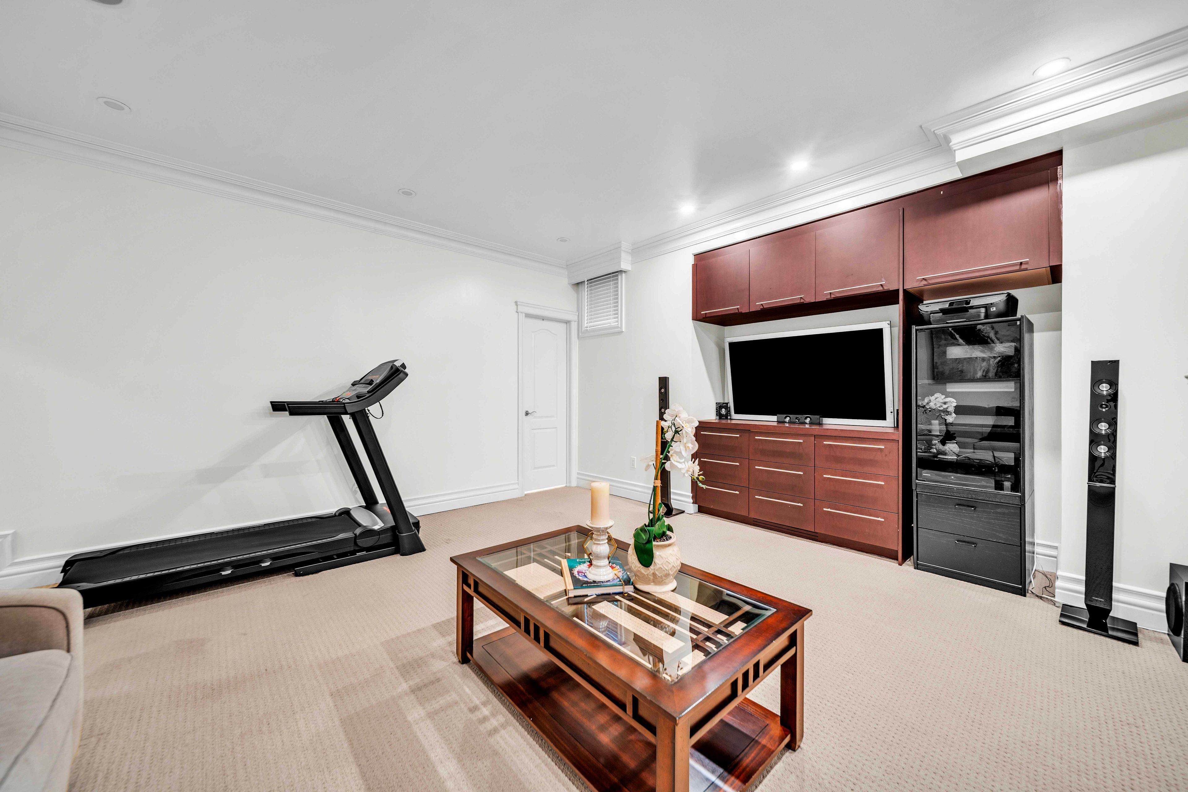
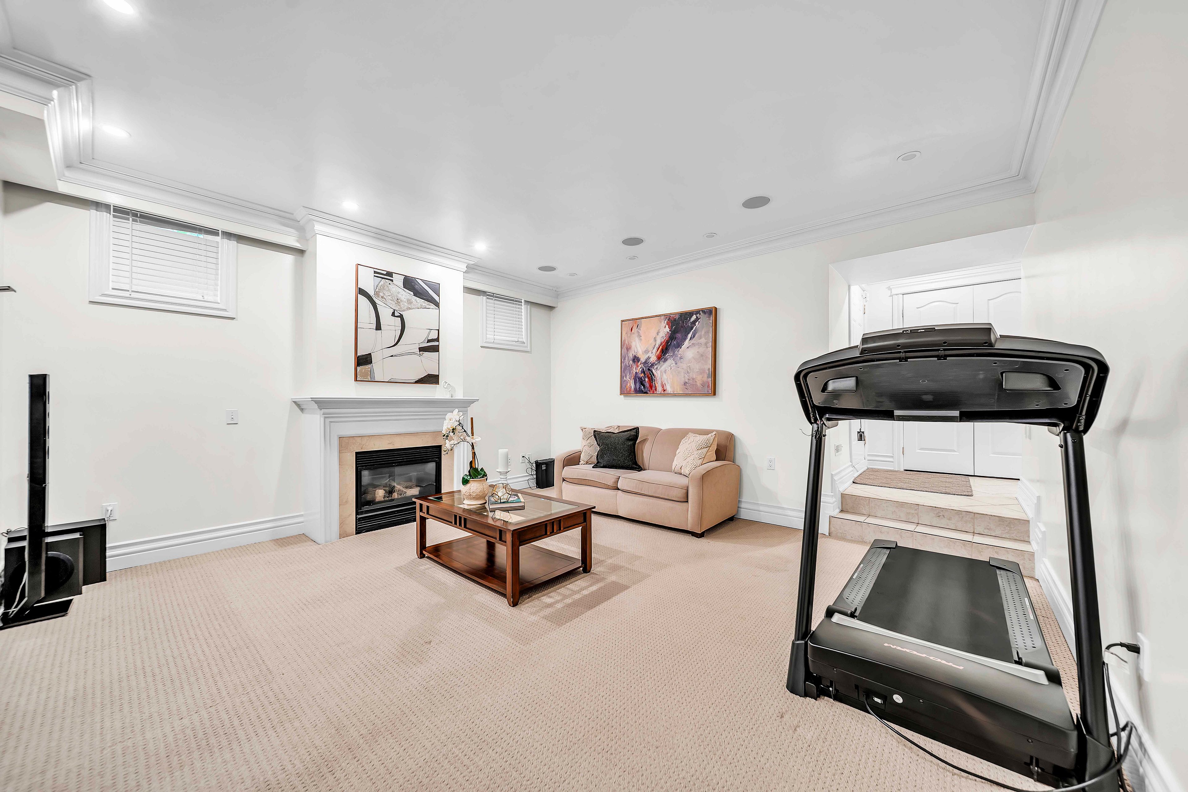
  • Finished basement with extra living space and direct garage access.


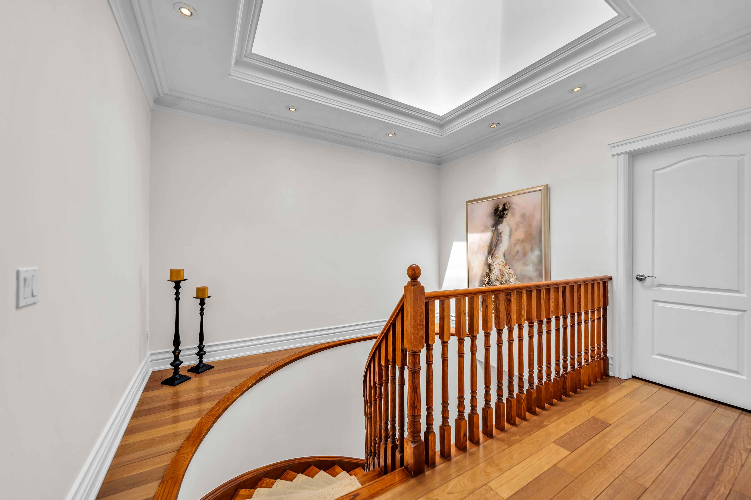
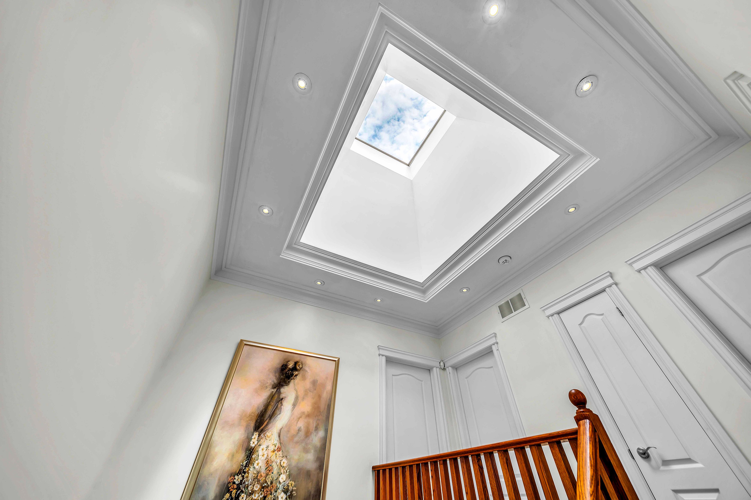
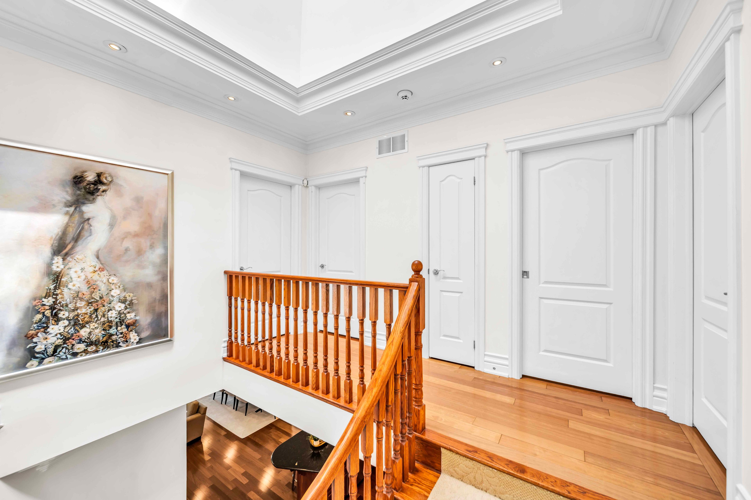
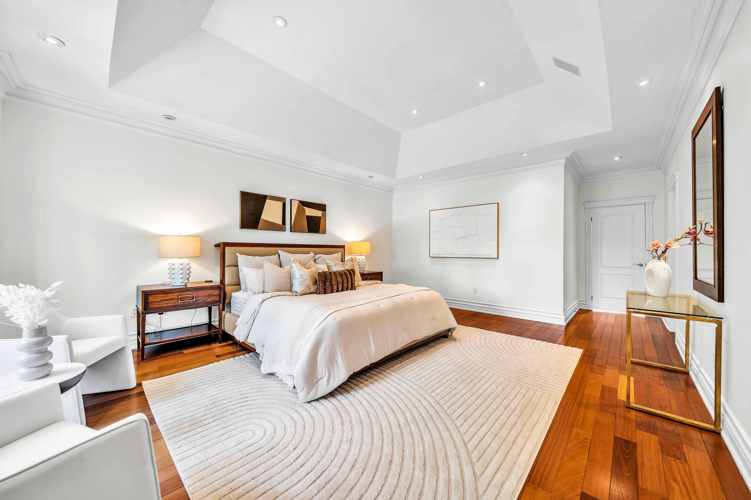
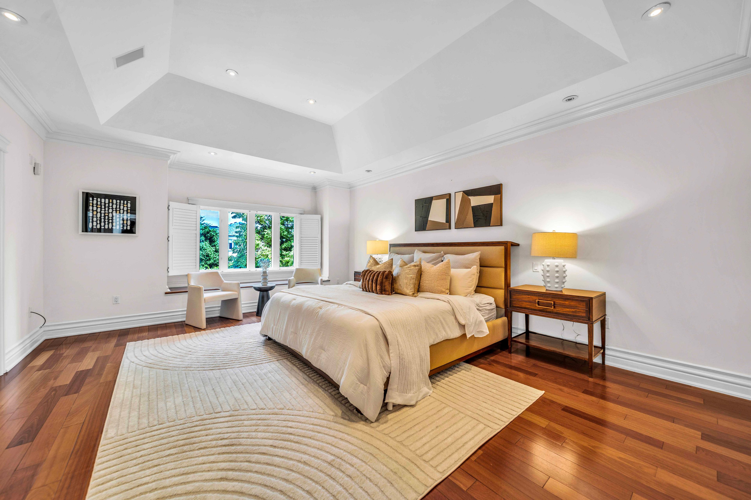
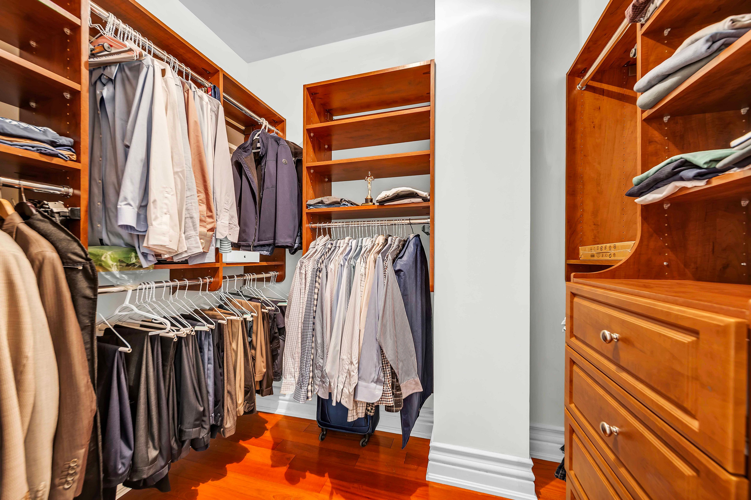
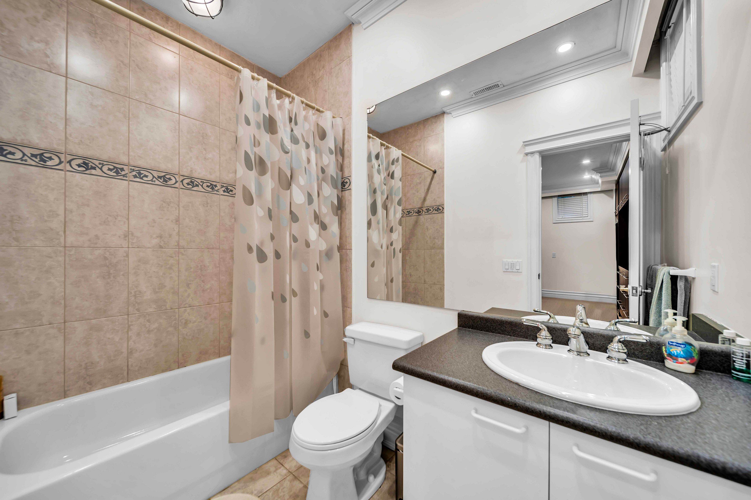
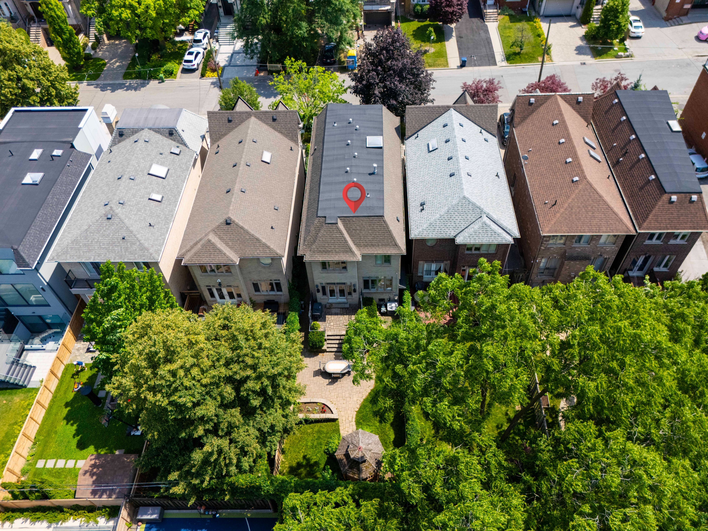
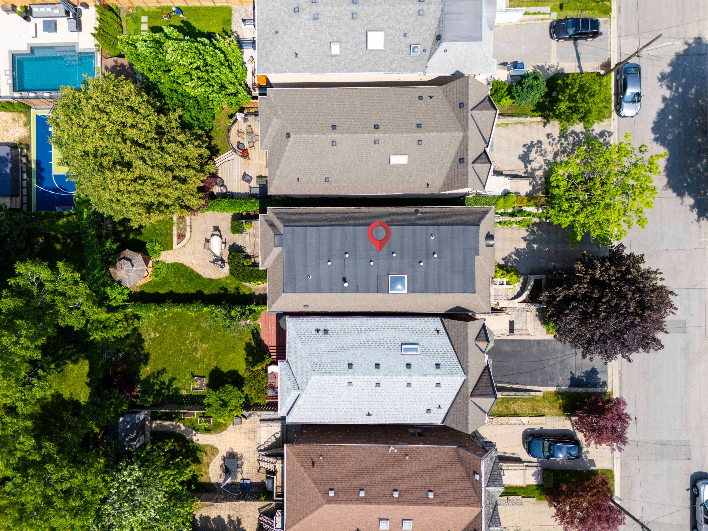
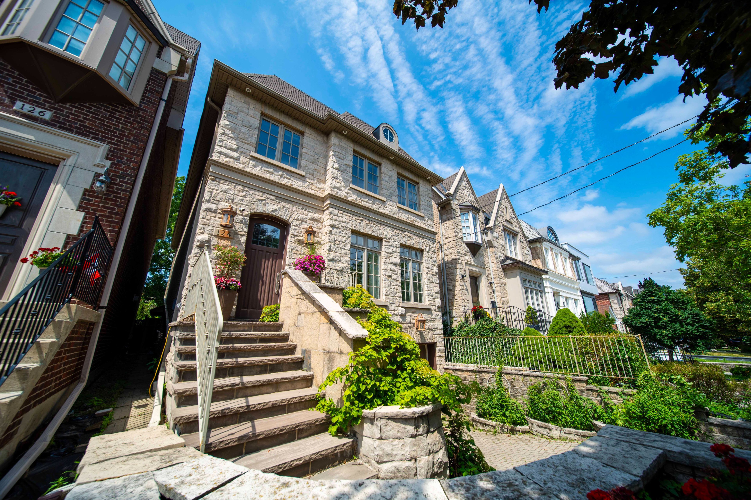
Nestled in the highly coveted cricket club neighbourhood, this is a rare opportunity to own an exceptional custom-built detached 4-bedroom residence featuring a 3-car garage, over 2,700 sq. Ft. Of thoughtfully designed living space, plus a finished basement. Built for modern family living, the home showcases 10-ft ceilings on the main floor, hardwood flooring, pot lights throughout, spacious principal rooms, and built-in in-ceiling speakers and central vacuum in most rooms. The bright eat-in kitchen is equipped with stainless steel appliances, a built-in garburator, a water filtration system, and overlooks the inviting family room and beautifully landscaped backyard. Step outside to your private outdoor retreat featuring mature gardens, lawn sprinkler system, elegant stonework, a stunning patio, and a charming gazebo, creating the perfect setting for outdoor entertaining or quiet relaxation. The finished basement offers additional versatile living space with a full bathroom and direct access to the garage. Complete with parking for two vehicles in the driveway, newer roof (2020), and newer furnace and a/c. This impeccably maintained, move-in ready home offers the perfect blend of luxury, comfort, and everyday functionality in one of toronto's most prestigious family neighbourhoods. Ideally located just minutes from avenue road, yonge st, hwy 401, yorkdale mall, transit, banks, shopping, dinning, top-rated schools, parks, and every urban convenience.
Listing IDC13532878
Address124 Felbrigg Avenue
CityToronto, Ontario
Price$2,699,000
Bed / Bath4 / 4 Full
Style2-Storey, Detached
ConstructionBrick, Stone
TypeResidential
StatusFor Sale
Subtype DetachedIndoor Features Auto Garage Door Remote, Central VacuumOutdoor Features Lawn Sprinkler SystemOwnership FreeholdBasement FinishedFoundation BlockHeating / Cooling Forced AirHeating Fuel GasSewer Sewer
Parking 5.00
ASAP

Sat

22

Aug

Sun

23

Aug

Mon

24

Aug

Tue

25

Aug

Wed

26

Aug

Thu

27

Aug

Fri

28

Aug

Sat

29

Aug

Sun

30

Aug

Mon

31

Aug

Tue

1

Sep

Wed

2

Sep

Thu

3

Sep

Fri

4

Sep

Sat

5

Sep

Sun

6

Sep

Mon

7

Sep

Tue

8

Sep

Wed

9

Sep

Thu

10

Sep

Fri

11

Sep

Sat

12

Sep

Sun

13

Sep

Mon

14

Sep

Tue

15

Sep

Wed

16

Sep

Thu

17

Sep

Fri

18

Sep

Sat

19

Sep

By clicking “Get pre-qualified” and/or 'Submit' you are expressly consenting, in writing, to receive telemarketing and other messages, including artificial or prerecorded voices, via automated calls or texts from jumprealty.ca and up.mortgages at the number you provided above. This consent is not required to purchase any good or service. Message and data rates may apply, frequency varies. Text HELP for help or STOP to cancel. More details in Terms of Use and Privacy Policy.

Listing Agency:  RE/MAX HALLMARK REALTY LTD.

* Data is provided courtesy of PROPTX. The information provided herein must only be used by consumers that have a bona fide interest in the purchase, sale, or lease of real estate and may not be used for any commercial purpose or any other purpose. The information is deemed reliable but is not guaranteed accurate by PROPTX.

Hospital
Parks
Schools
Place of Worship
Please select an amenity above to view a list.

Recommended Properties

Loading...
124 Felbrigg Avenue
Toronto , Ontario
4 4 $2,699,000
Get more info