For Sale - 1245 Merton Road, Oakville, Ontario

Est payment $7,106/mo
Views   1
Time on Jump  1 days
  • Pre-construction townhome in the popular Glen Abbey Encore community.
  • Spacious end-unit with walk-out basement and backyard access.
  • Thoughtful layout featuring 3 bedrooms and 2.5 bathrooms.
  • Premium finishes including oak hardwood floors and coffered ceilings.
  • Opportunity to customize interior selections before moving in.


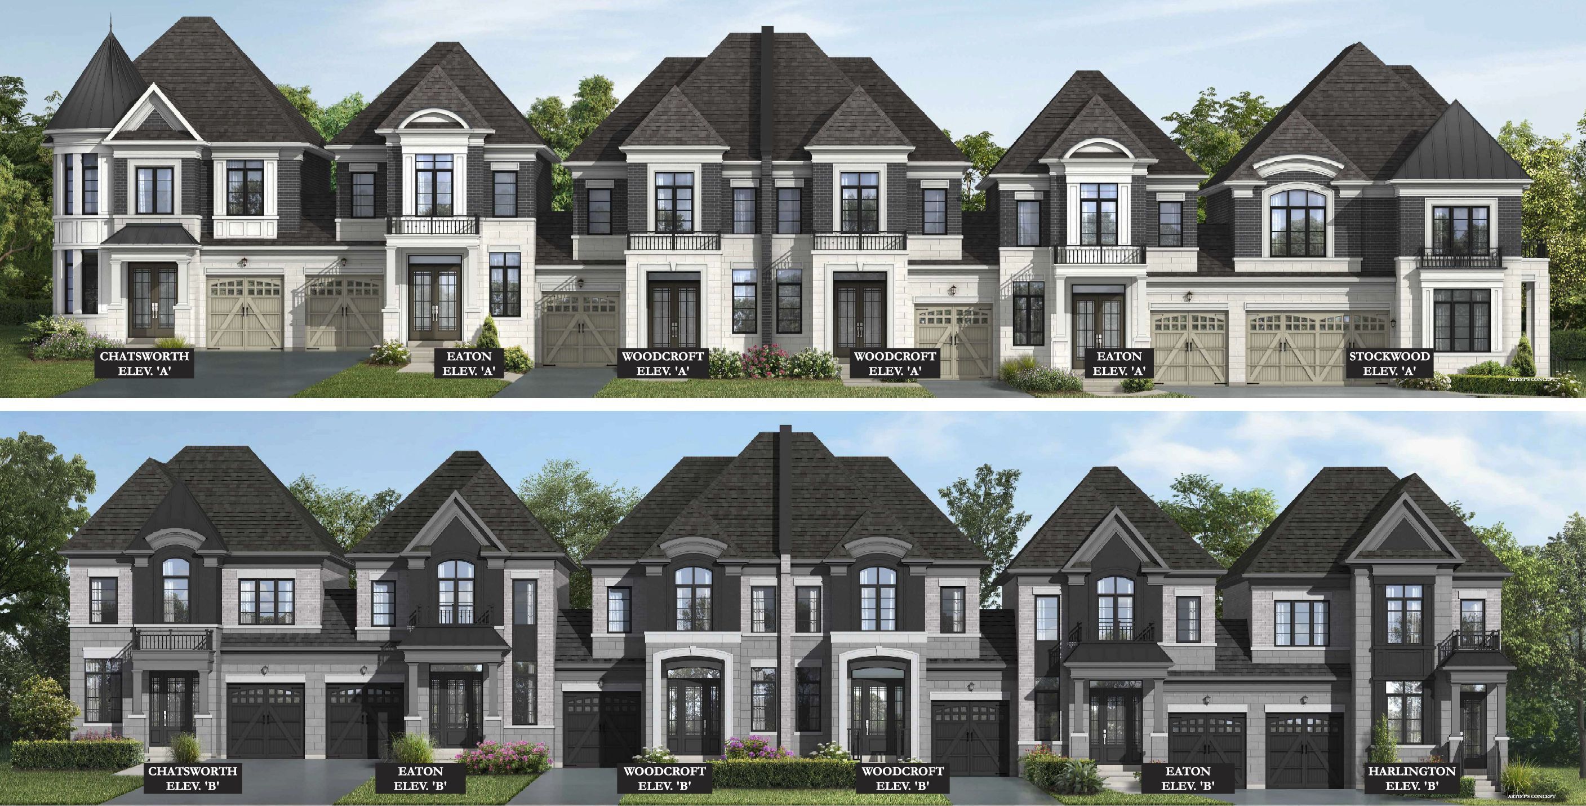
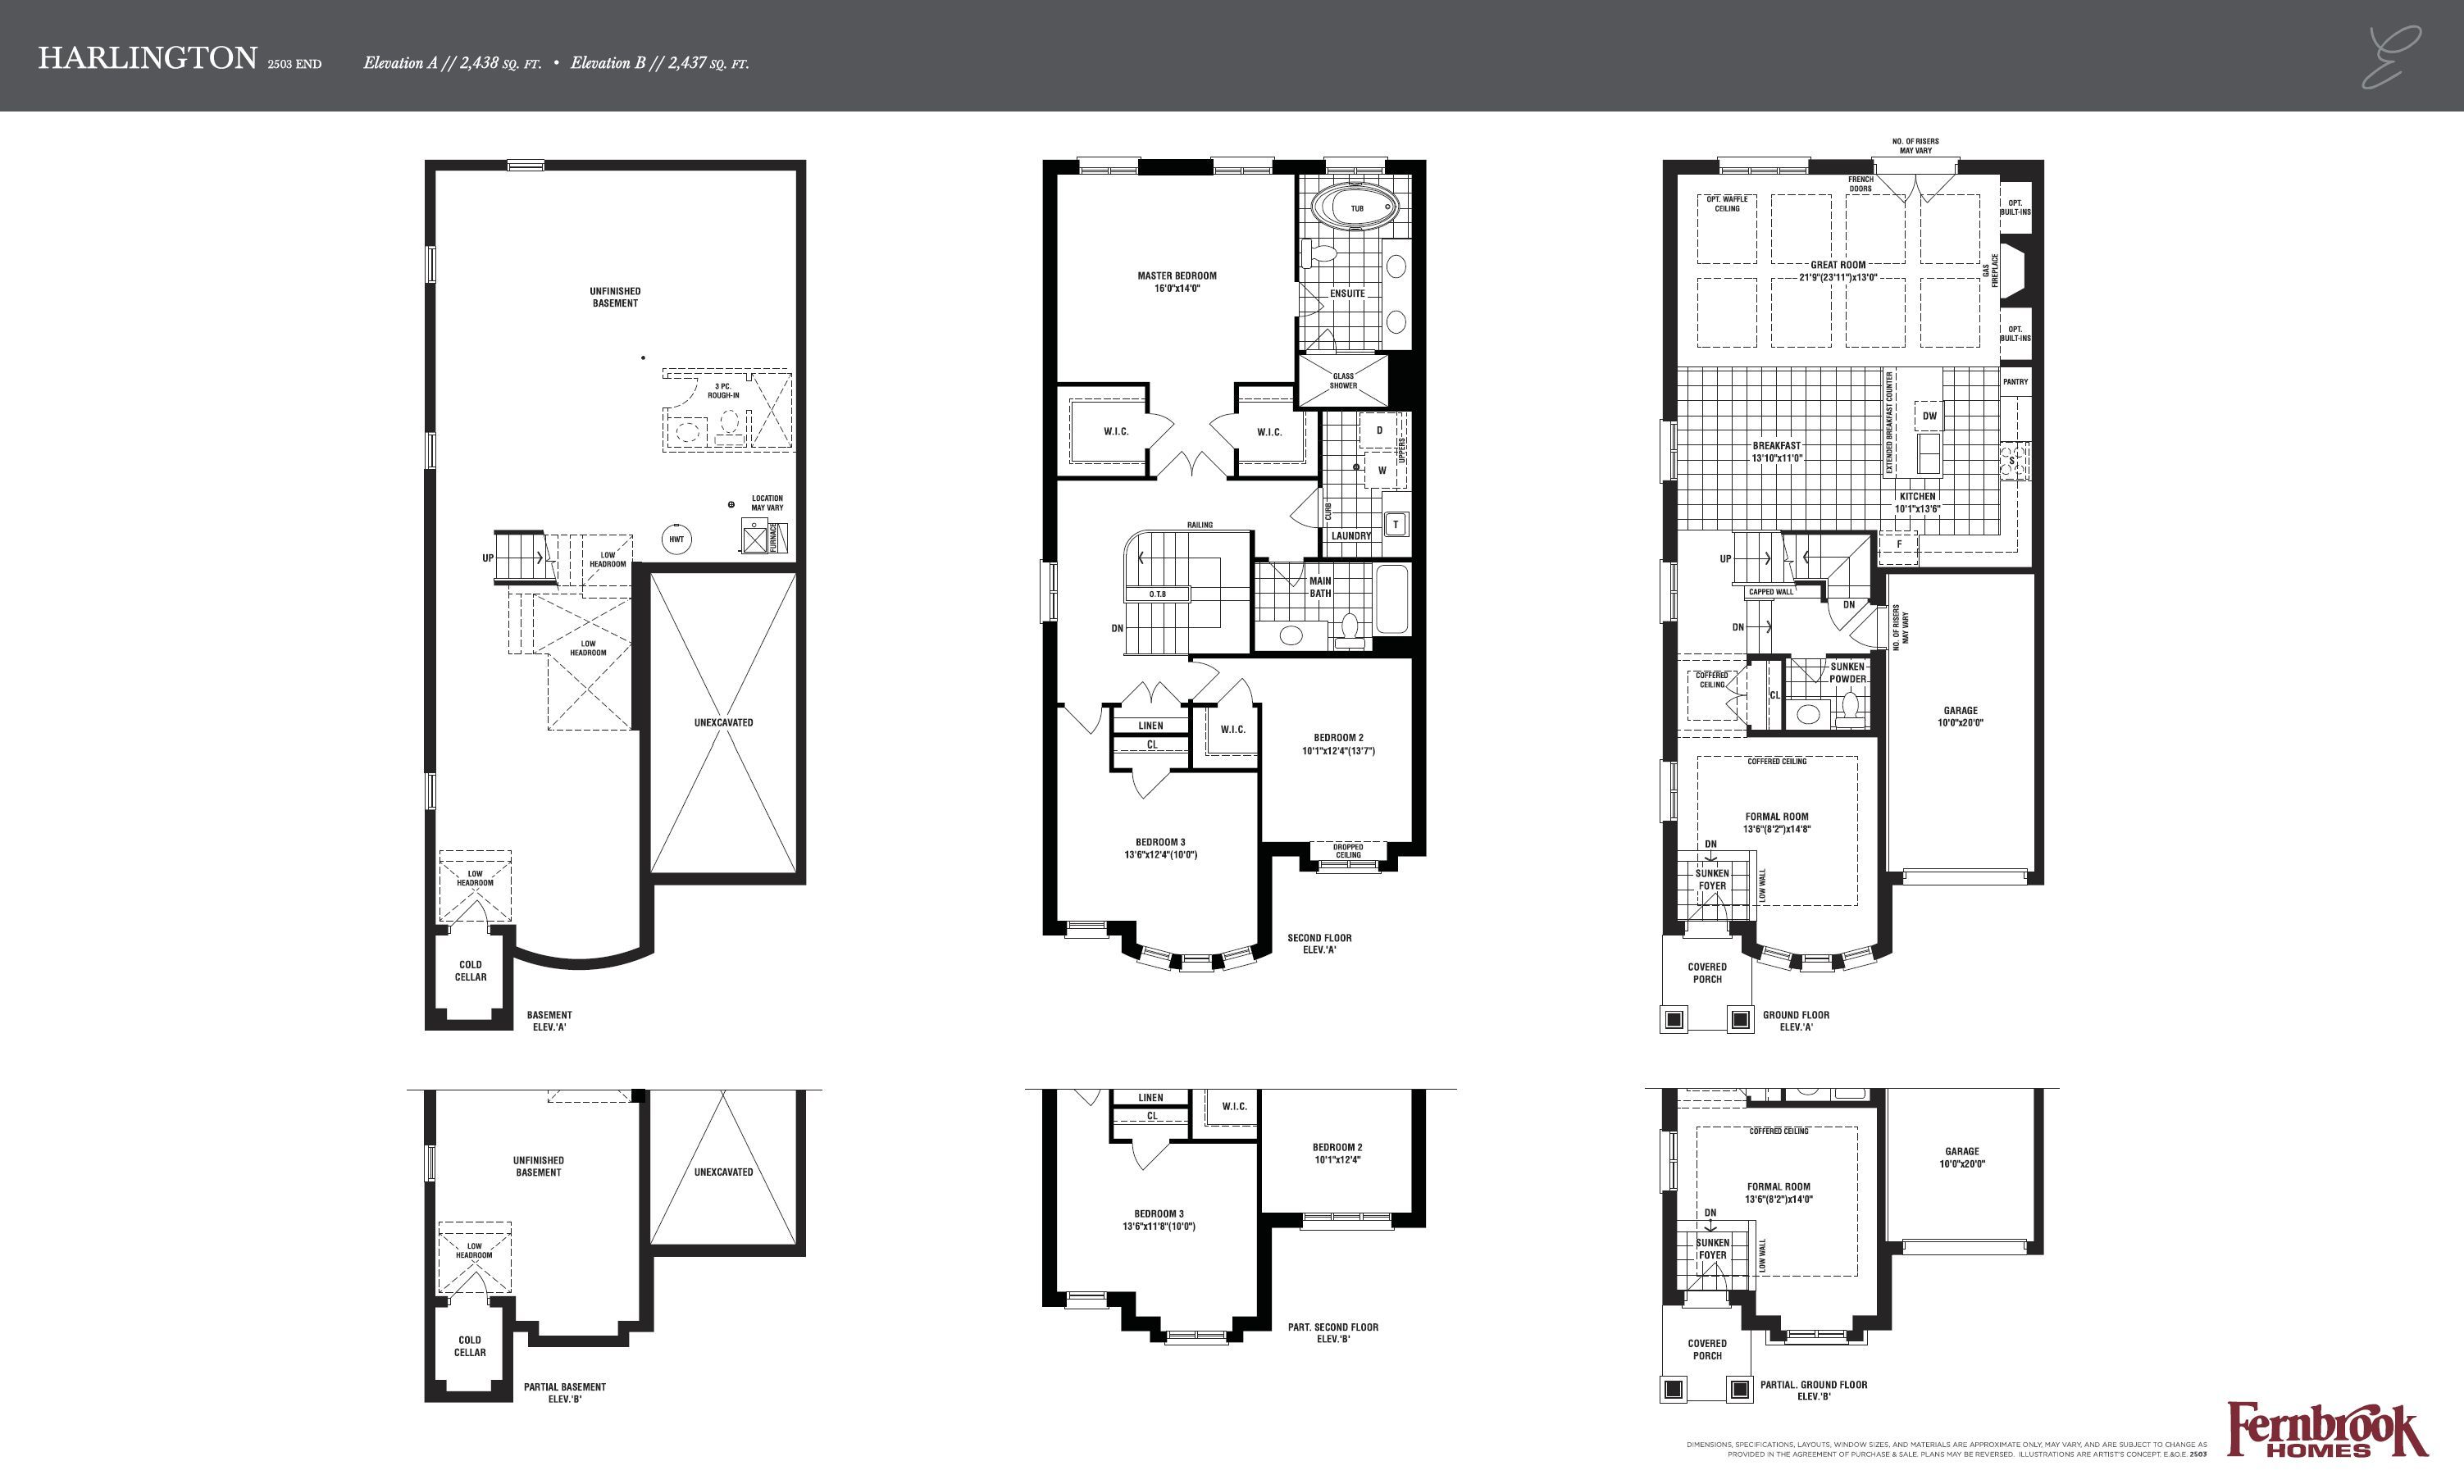
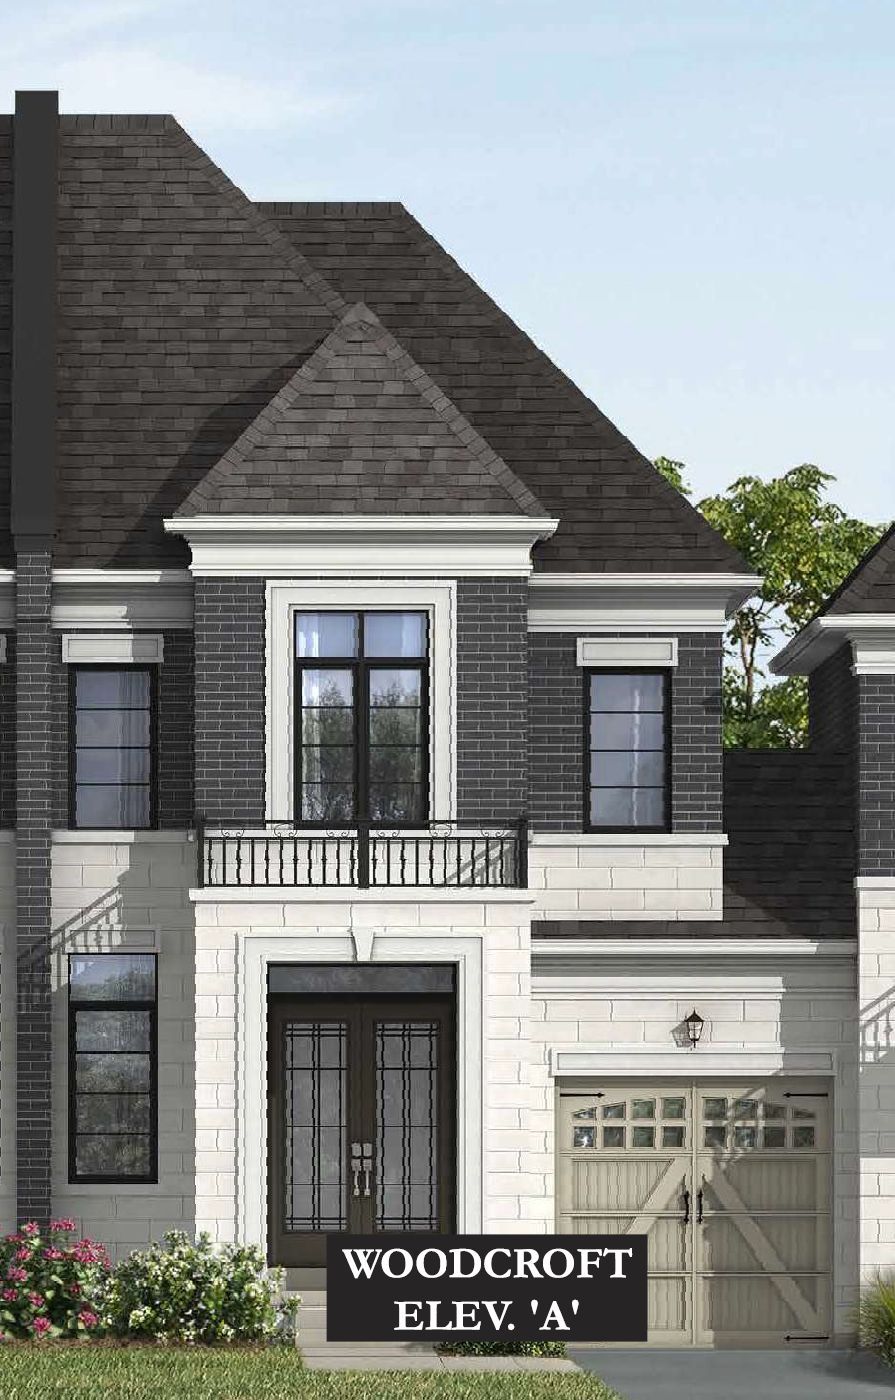
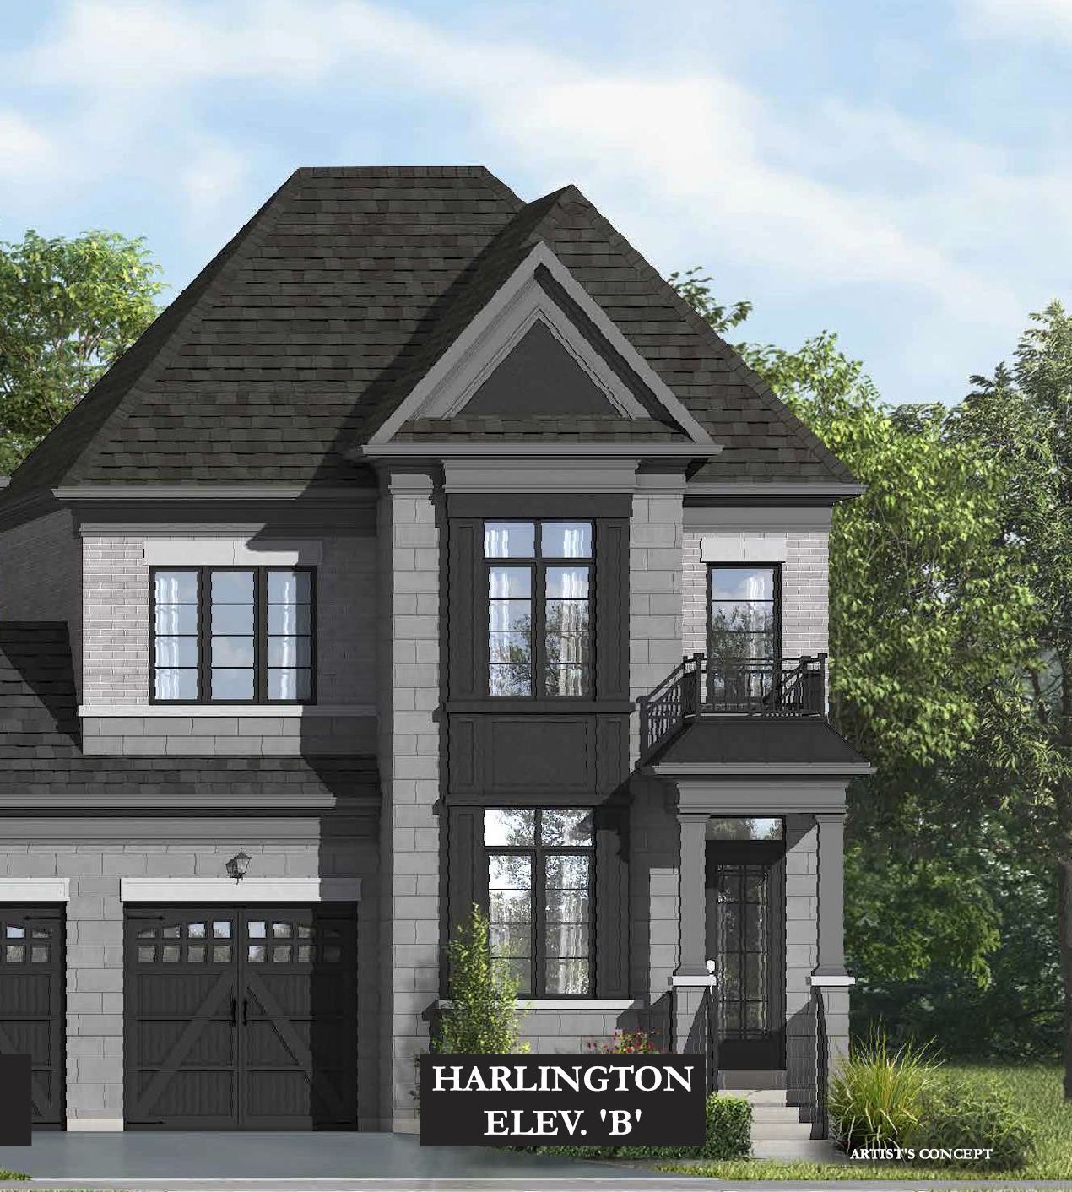
An exclusive chance to purchase a pre-construction townhome in the highly sought-after glen abbey encore community in oakville. This end-unit 2-storey townhome with a walk-out basement to your backyard offers a thoughtfully designed floor plan with 2,437 sq. Ft. Of living space, set on a 31' wide lot with a 1-car garage; ideal for growing families or those seeking a modern, functional layout. The townhome will offer 3 bedrooms and 2. 5 bathrooms. Step inside to a formal room leading to an open-concept breakfast room and great room with a gas fireplace. The kitchen will have either quartz or granite countertops, a central island, and a bosch appliance package. Upstairs, the primary suite is a true retreat, complete with two walk-in closets and an ensuite showcasing a soaker tub and a glass shower. The upper level also offers a convenient laundry room. The basement will have a rough-in for a future bathroom, with potential for a separate suite. Premium finishes are included, such as oak hardwood floors, porcelain tile, coffered ceilings, and 9' smooth ceilings on the main level. Purchasers may have the opportunity to customize interior selections. Occupancy is projected for summer 2027, and the home will be covered by a 7-year tarion warranty for added peace of mind. Act now to reserve this lot, a limited release in one of oakville's most desirable master-planned communities! (block 8, lot 6, harlington model - elevation b). *enhanced hst rebate eligibility applies to qualified purchasers.*
Listing IDW13777540
Address1245 Merton Road
CityOakville, Ontario
Price$1,479,900
Bed / Bath3 / 3 Full
Style2-Storey, Att/Row/Townhouse
ConstructionBrick, Stone
TypeResidential
StatusFor Sale
Subtype Att/Row/TownhouseIndoor Features Ventilation System, Water Heater, Water Meter, Separate Hydro Meter, ERV/HRVOwnership FreeholdBasement Walk-OutFoundation Poured ConcreteHeating / Cooling Forced AirHeating Fuel GasSewer Sewer
Parking 2.00
ASAP

Mon

14

Sep

Tue

15

Sep

Wed

16

Sep

Thu

17

Sep

Fri

18

Sep

Sat

19

Sep

Sun

20

Sep

Mon

21

Sep

Tue

22

Sep

Wed

23

Sep

Thu

24

Sep

Fri

25

Sep

Sat

26

Sep

Sun

27

Sep

Mon

28

Sep

Tue

29

Sep

Wed

30

Sep

Thu

1

Oct

Fri

2

Oct

Sat

3

Oct

Sun

4

Oct

Mon

5

Oct

Tue

6

Oct

Wed

7

Oct

Thu

8

Oct

Fri

9

Oct

Sat

10

Oct

Sun

11

Oct

Mon

12

Oct

By clicking “Get pre-qualified” and/or 'Submit' you are expressly consenting, in writing, to receive telemarketing and other messages, including artificial or prerecorded voices, via automated calls or texts from jumprealty.ca and up.mortgages at the number you provided above. This consent is not required to purchase any good or service. Message and data rates may apply, frequency varies. Text HELP for help or STOP to cancel. More details in Terms of Use and Privacy Policy.

Listing Agency:  Century 21 Miller Real Estate Ltd., Brokerage

* Data is provided courtesy of PROPTX. The information provided herein must only be used by consumers that have a bona fide interest in the purchase, sale, or lease of real estate and may not be used for any commercial purpose or any other purpose. The information is deemed reliable but is not guaranteed accurate by PROPTX.

Hospital
Parks
Schools
Place of Worship
Please select an amenity above to view a list.

Recommended Properties

Loading...
1245 Merton Road
Oakville , Ontario
3 3 $1,479,900
Get more info