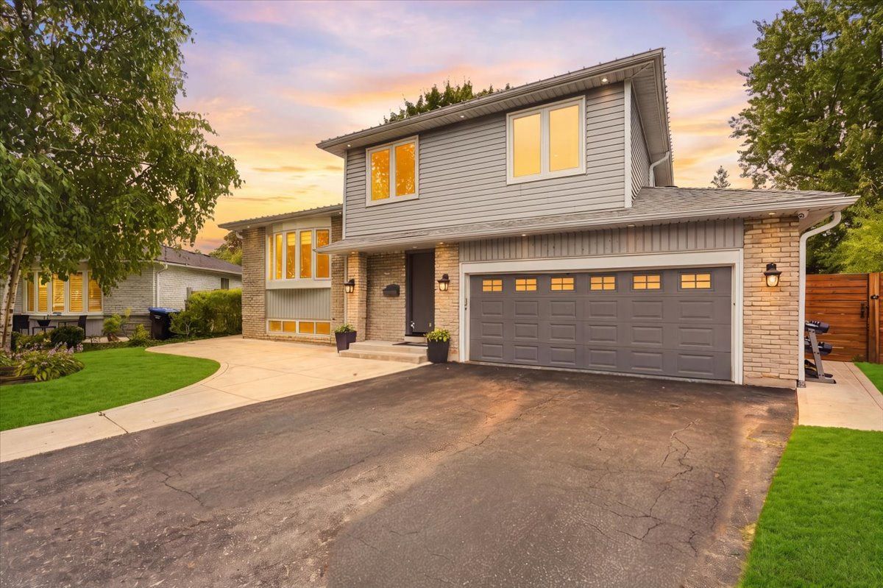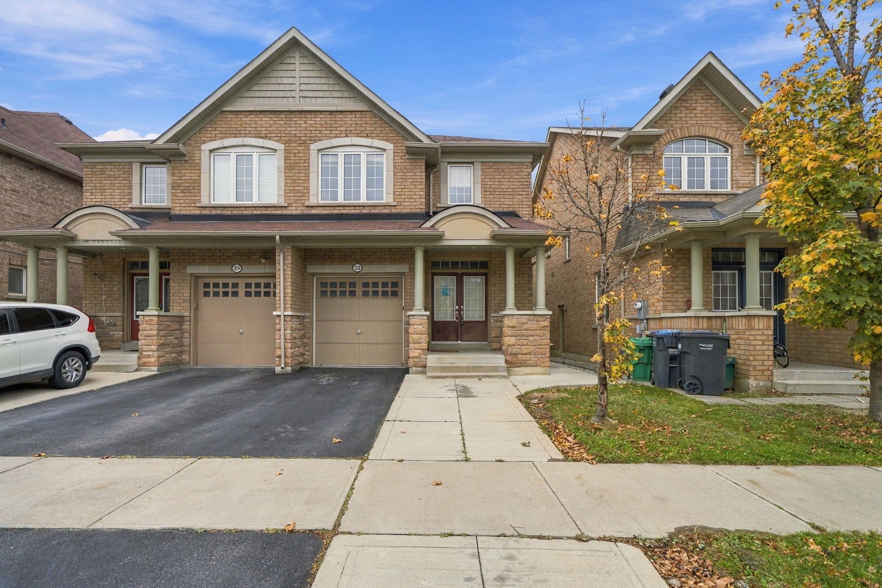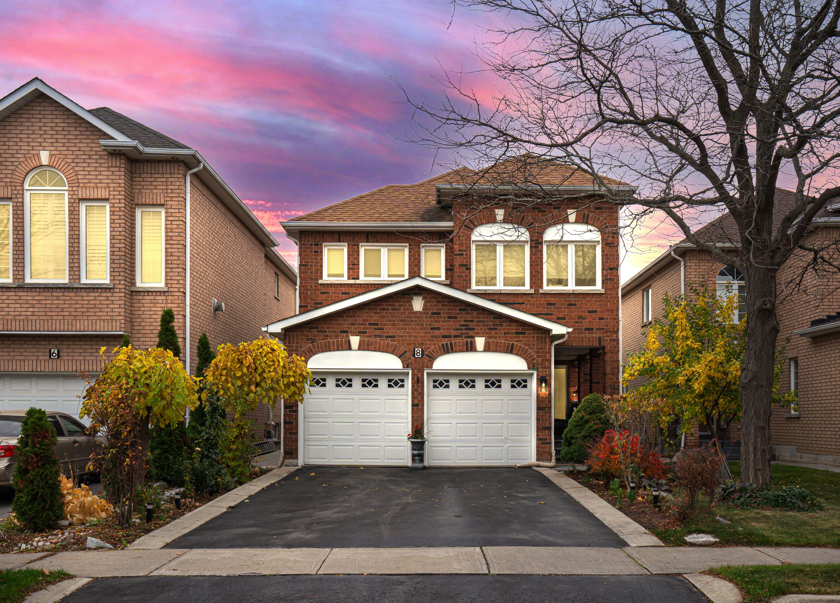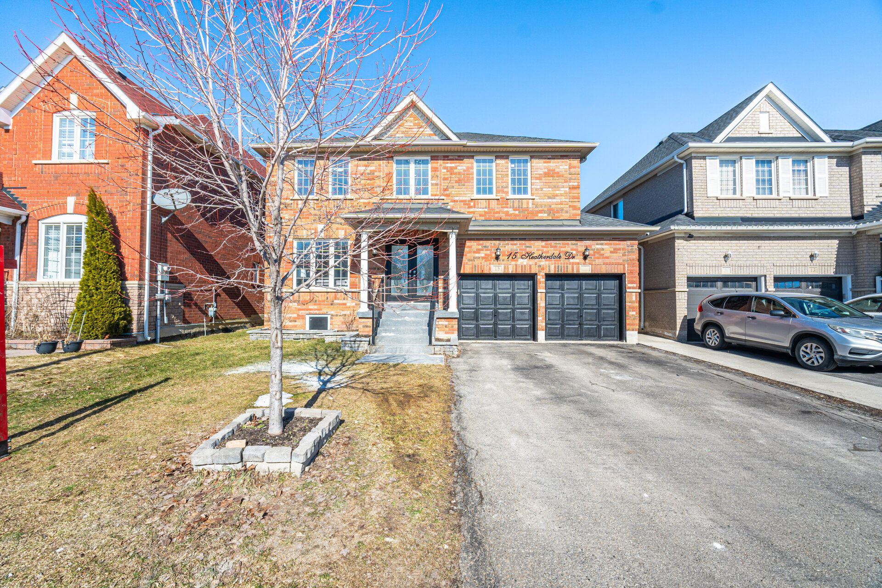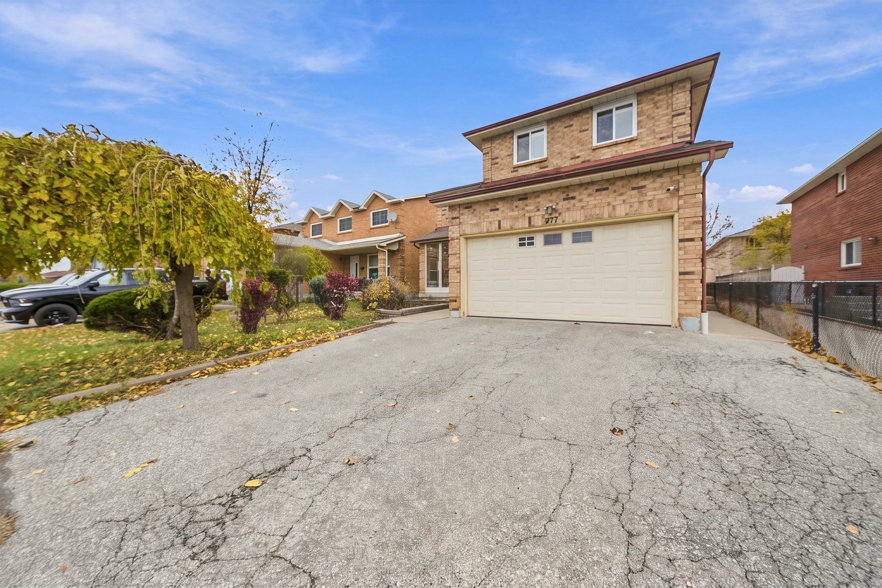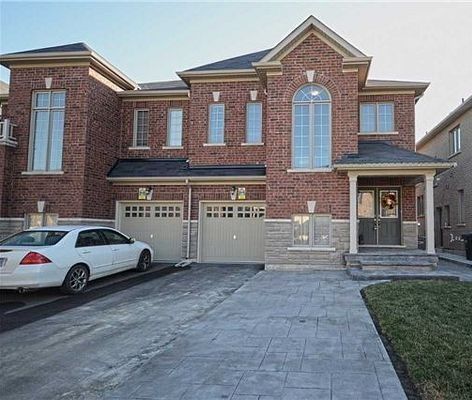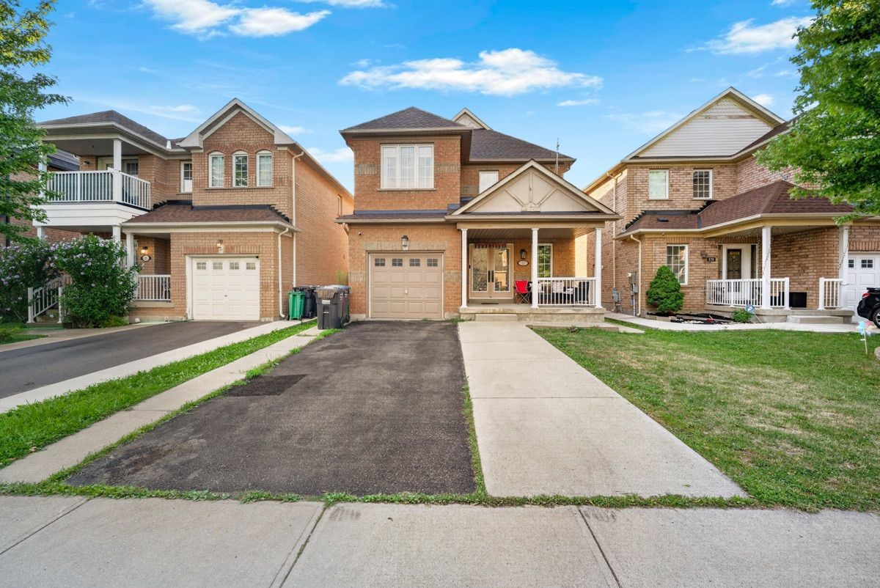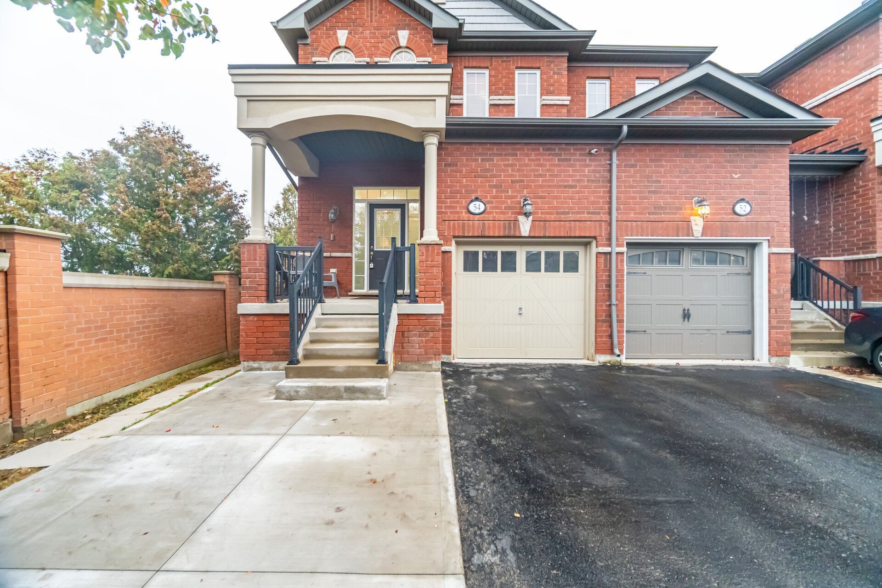
For Sale - 126 Elgin Drive, Brampton, Ontario

Est payment $4,749/mo
Views   2
Time on Jump  1 days
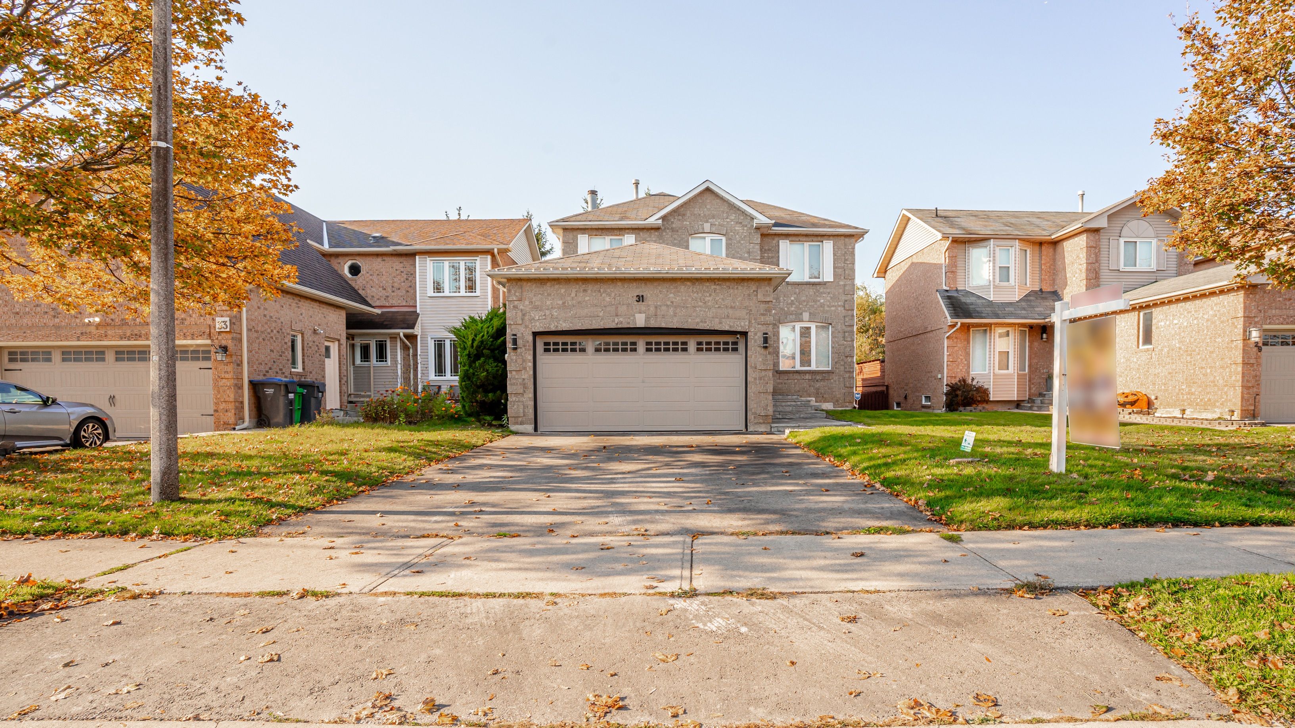
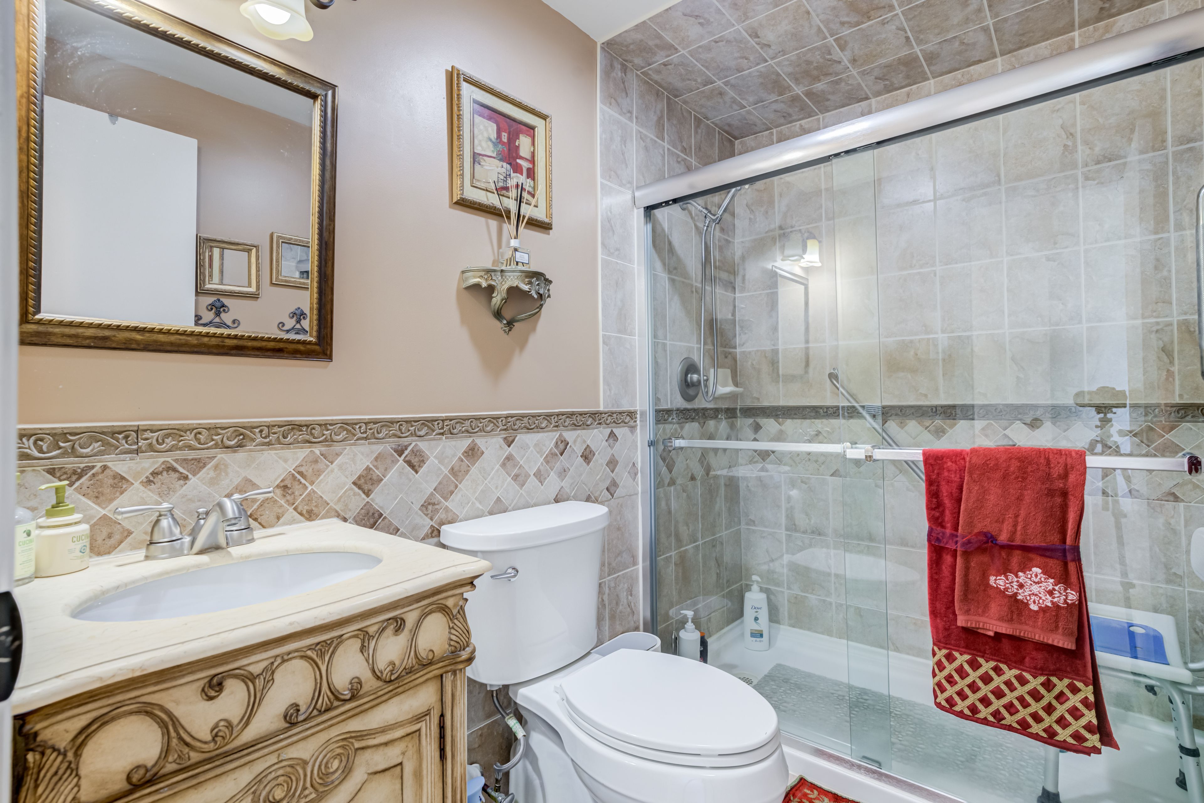
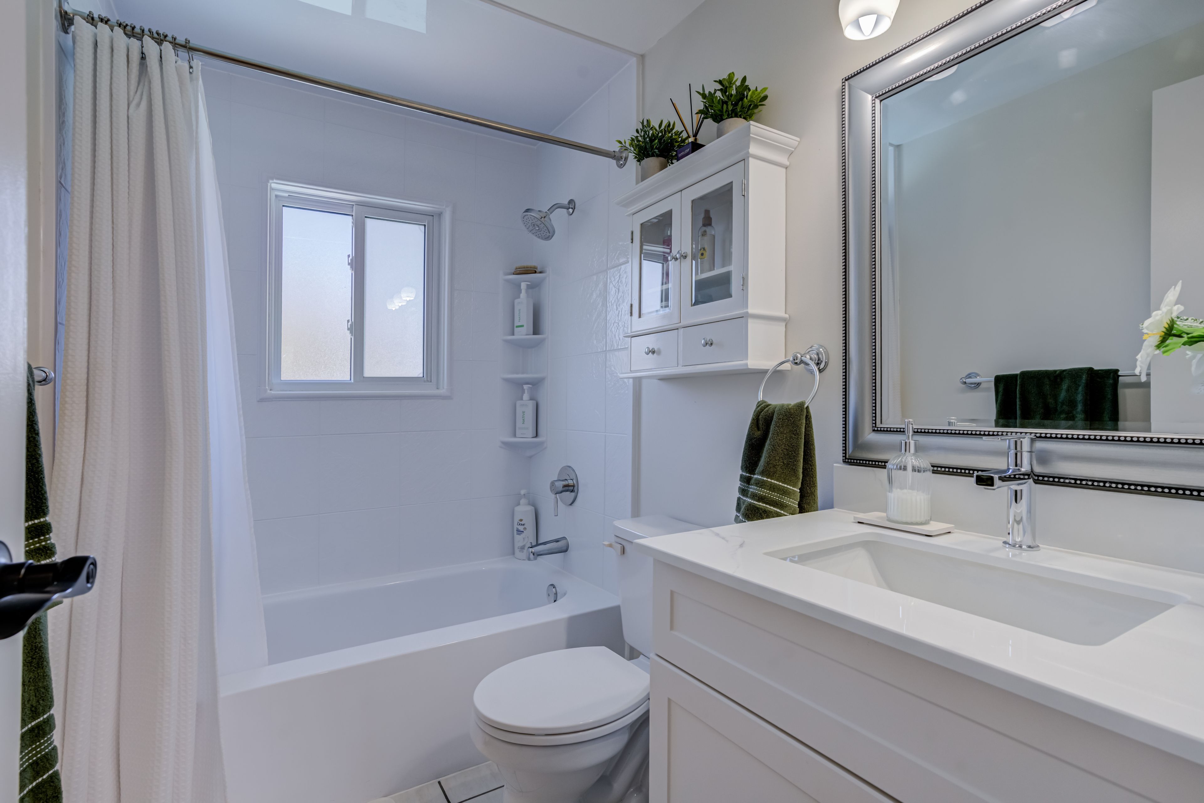
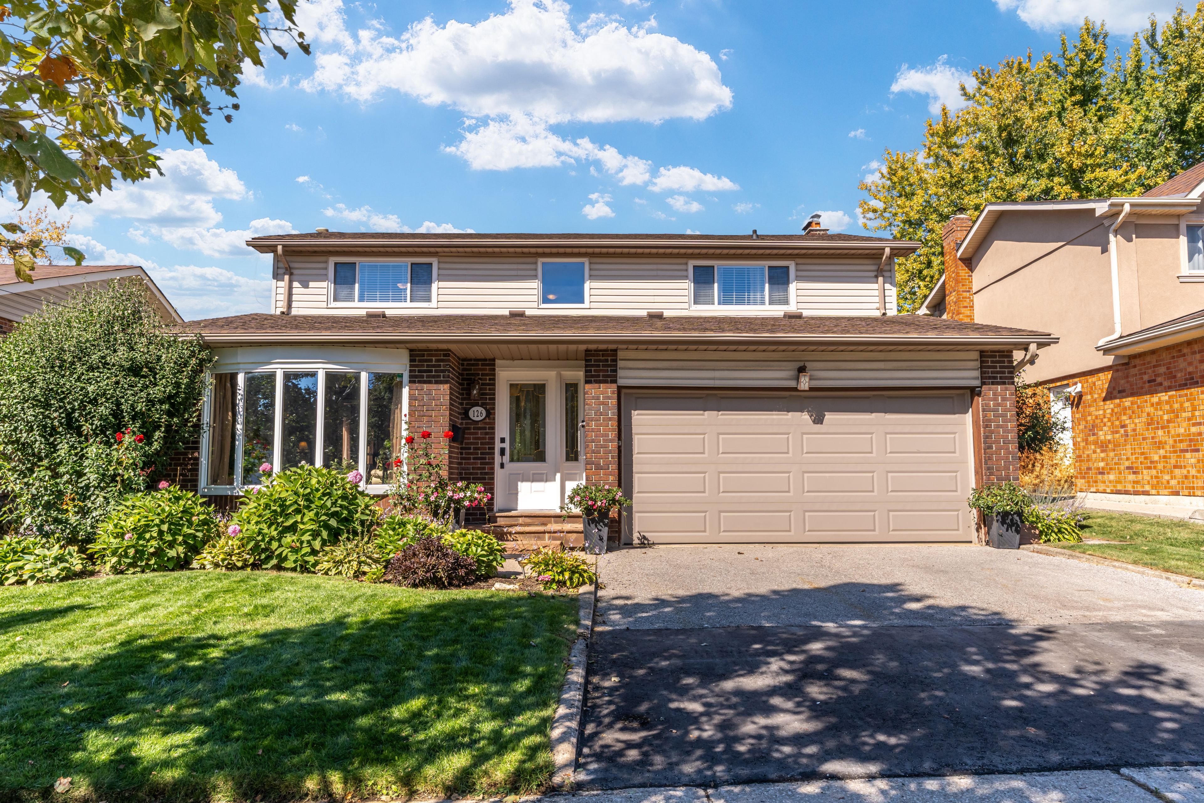
  • Detached home with four bedrooms, three bathrooms, and about 2,100 square feet plus a finished basement.
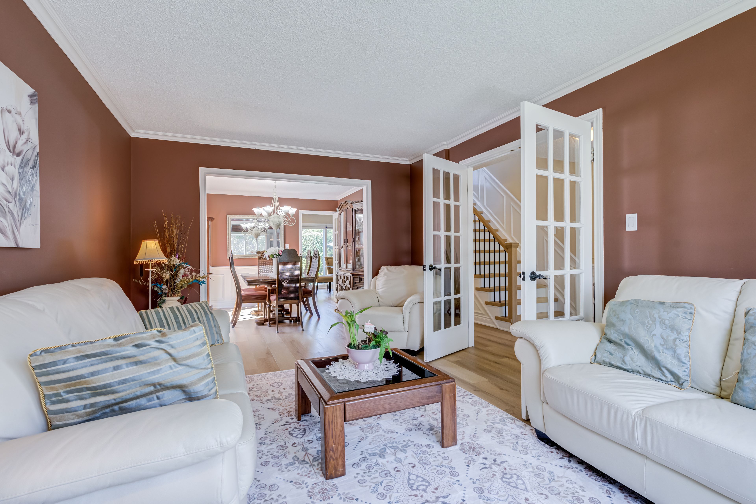
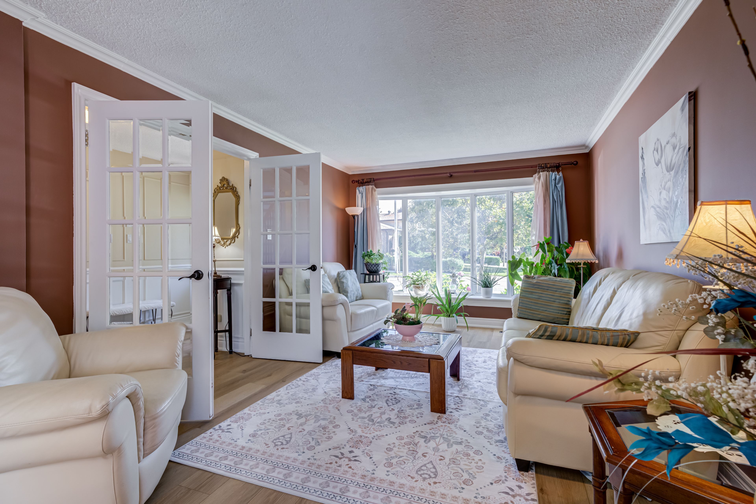
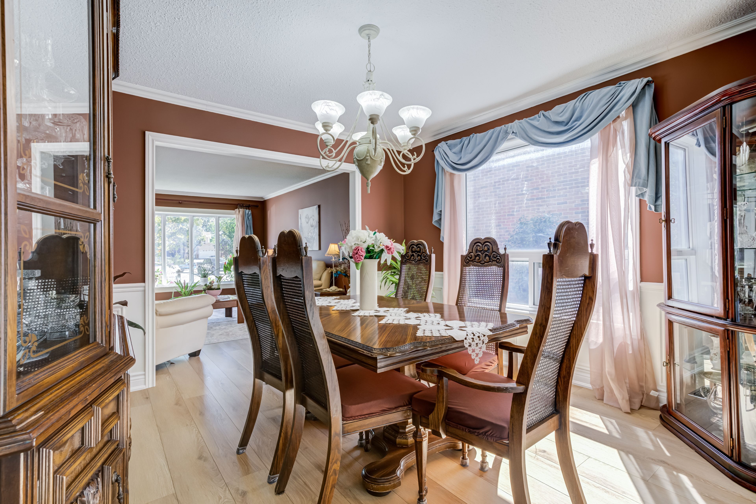
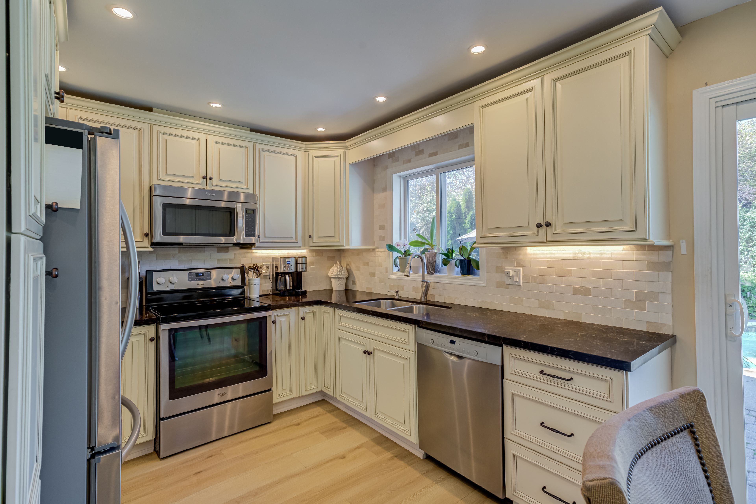
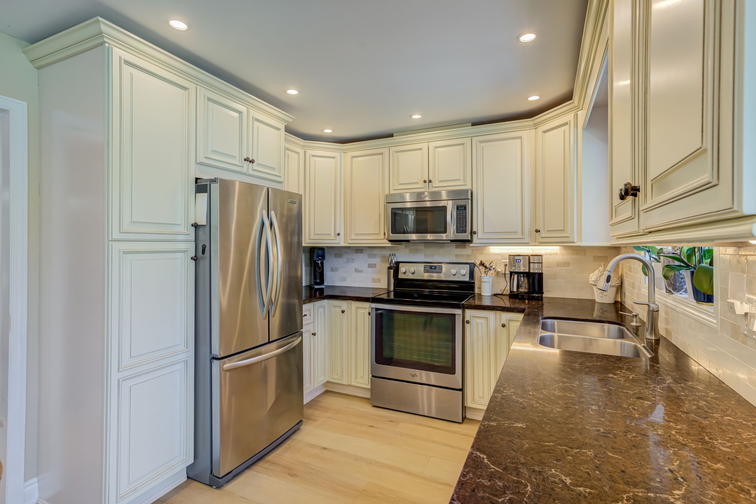
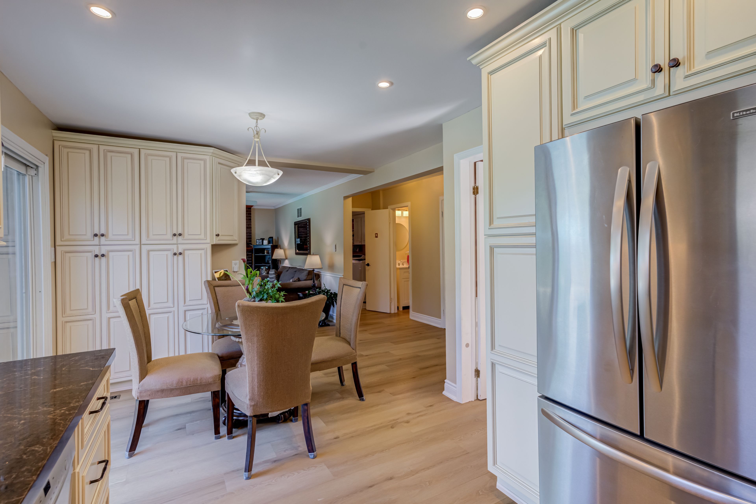
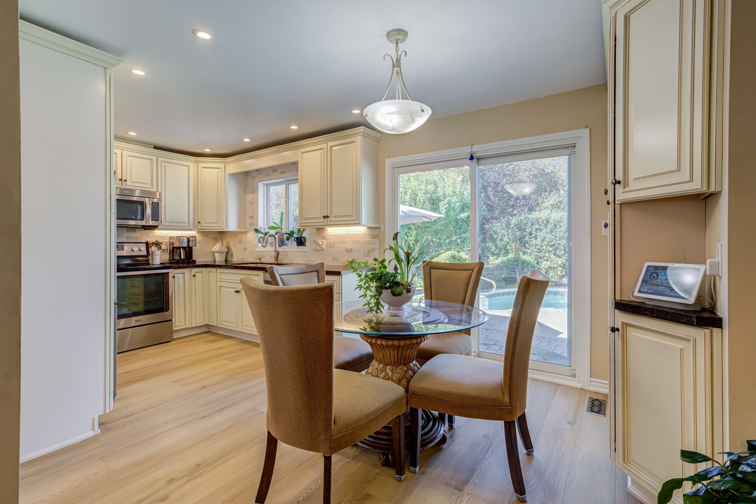
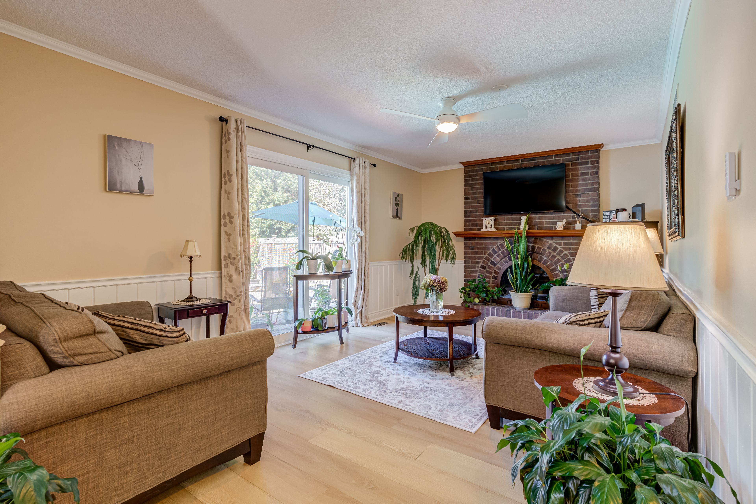
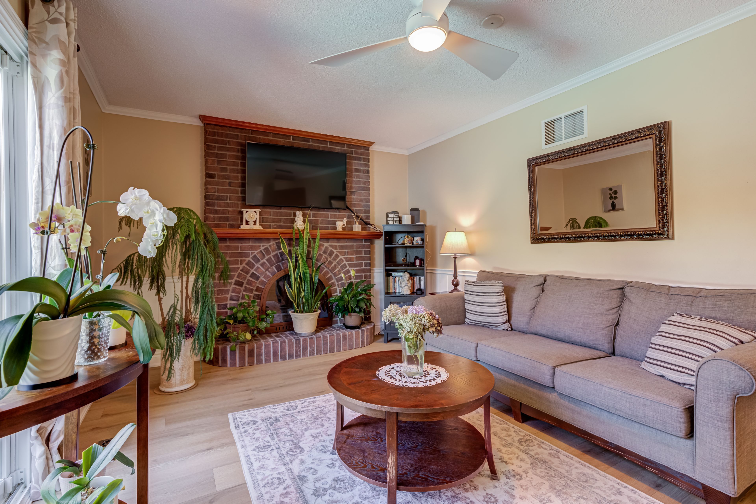
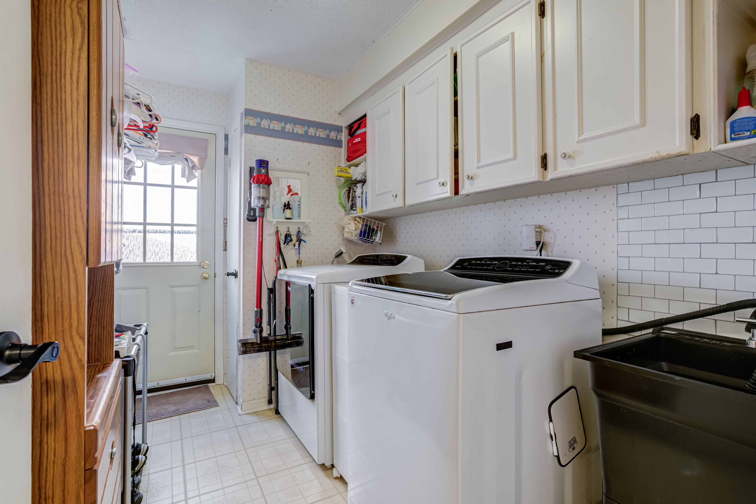
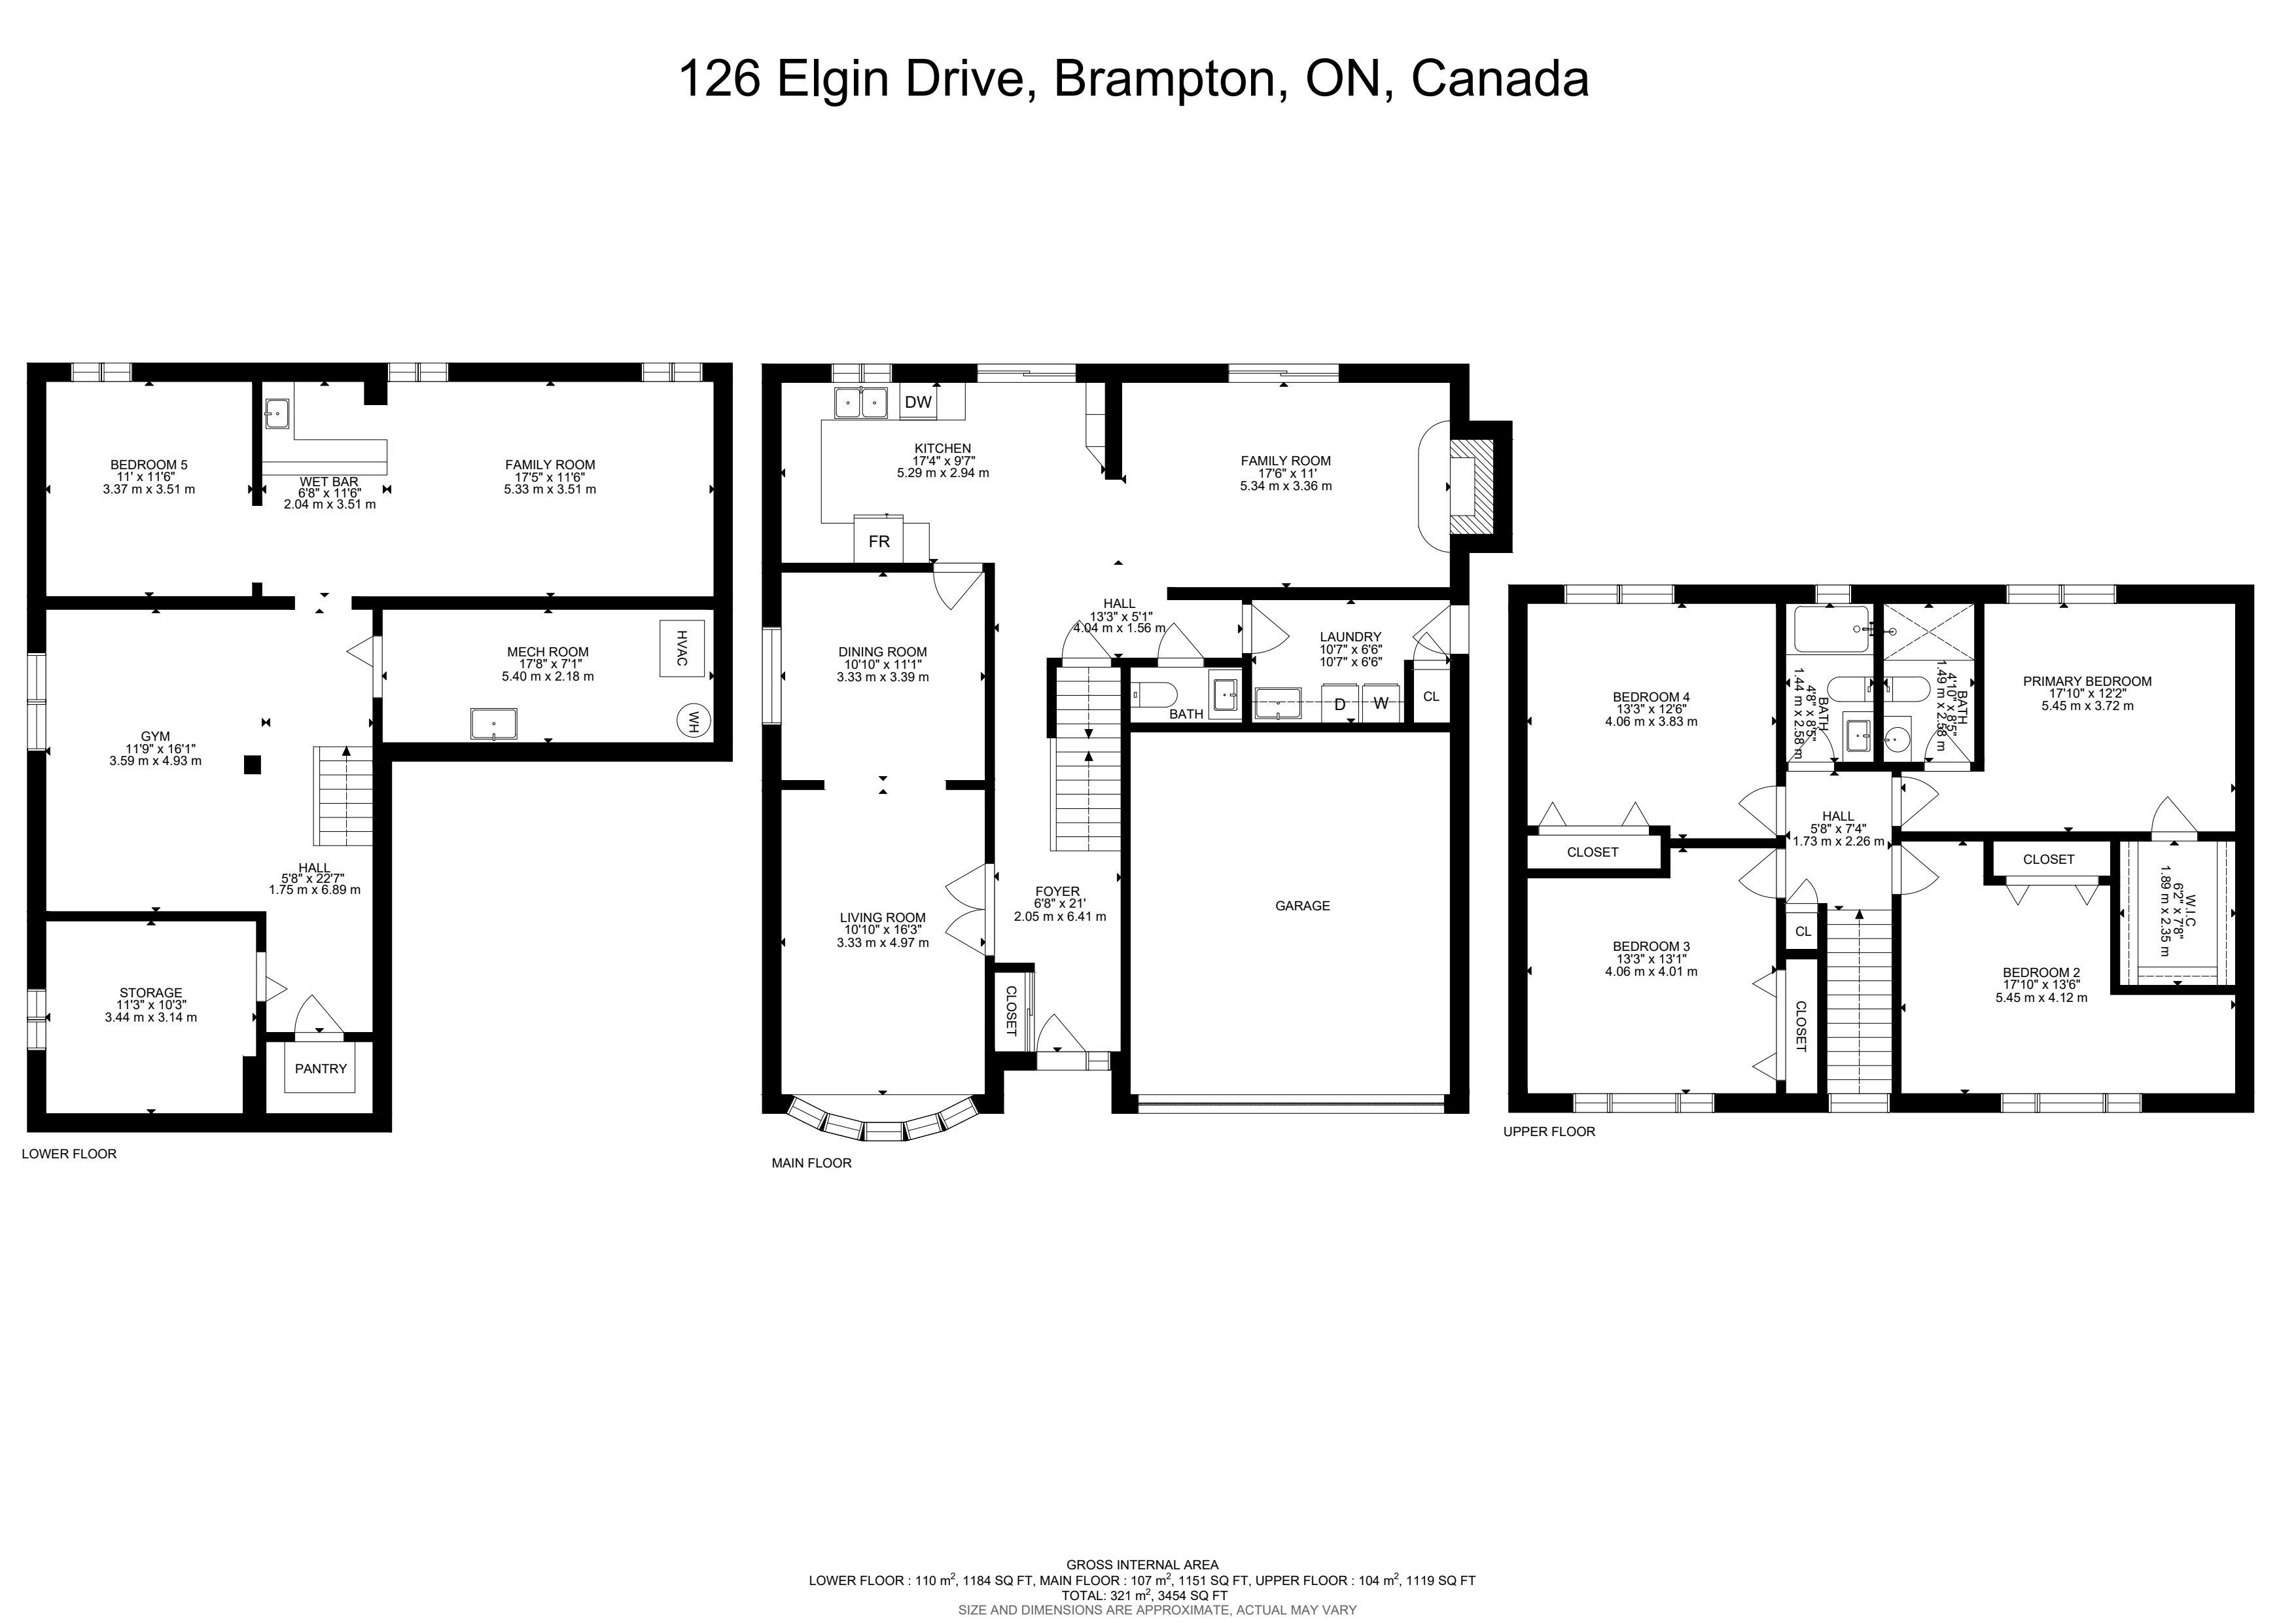
  • Main level includes generous living and dining rooms, an updated kitchen, family room with fireplace, and laundry.
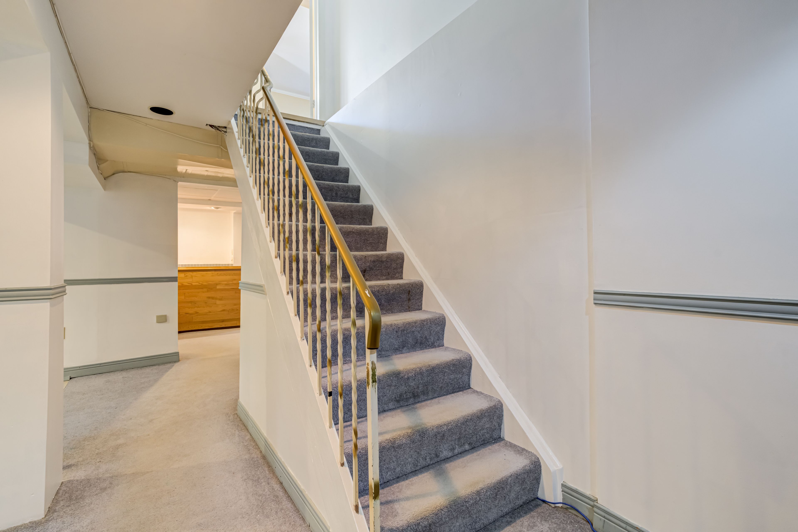
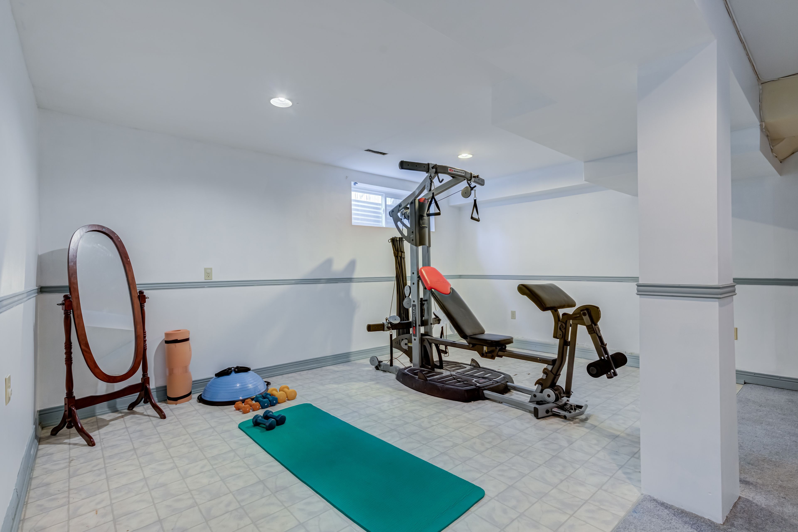
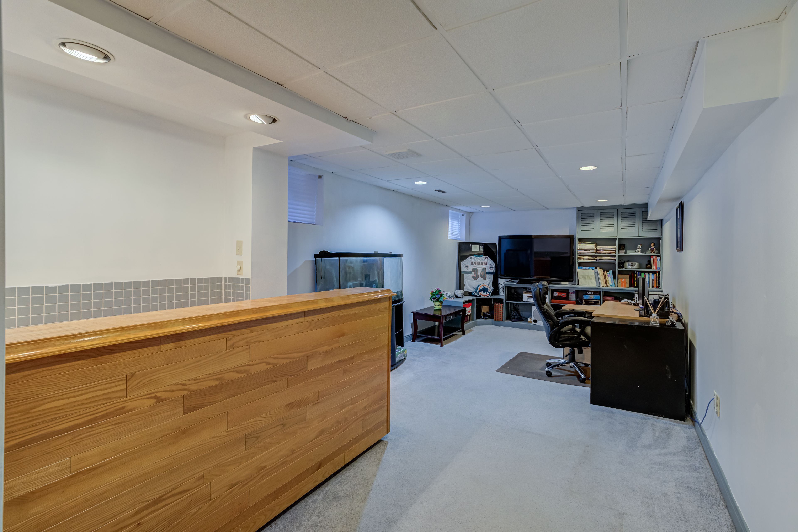
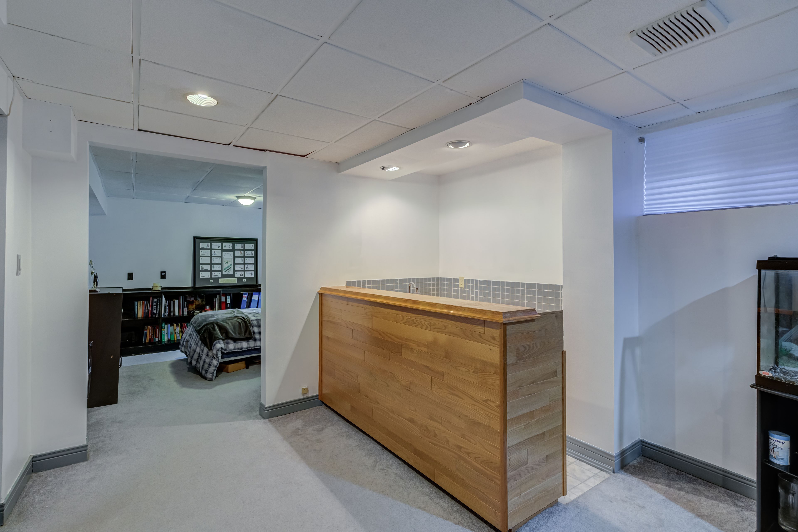
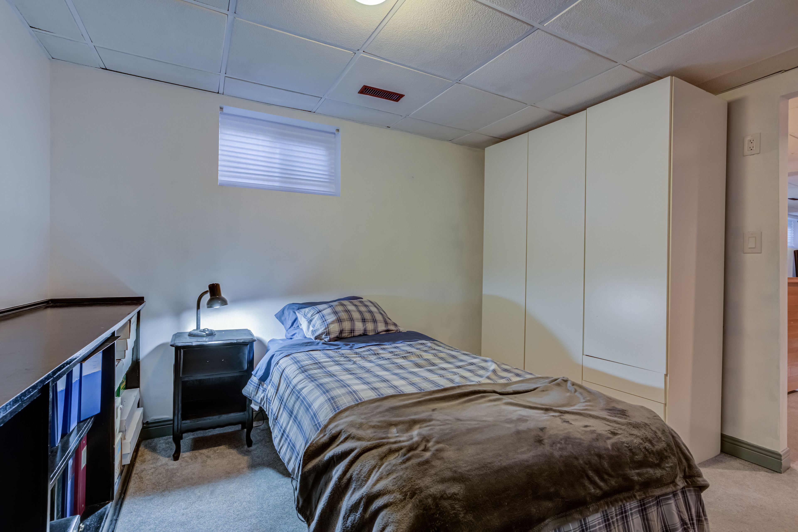
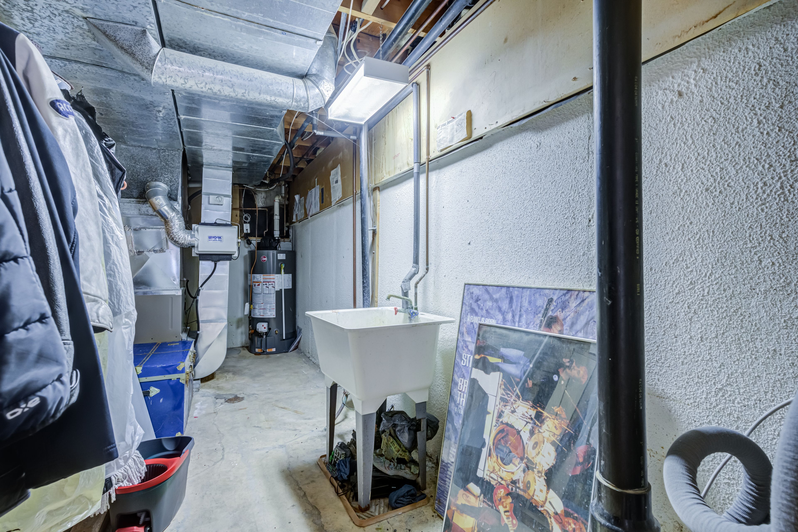
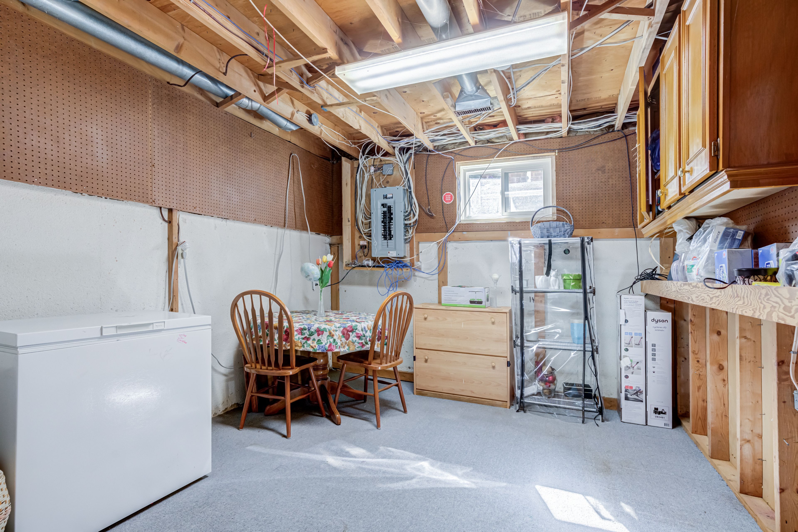
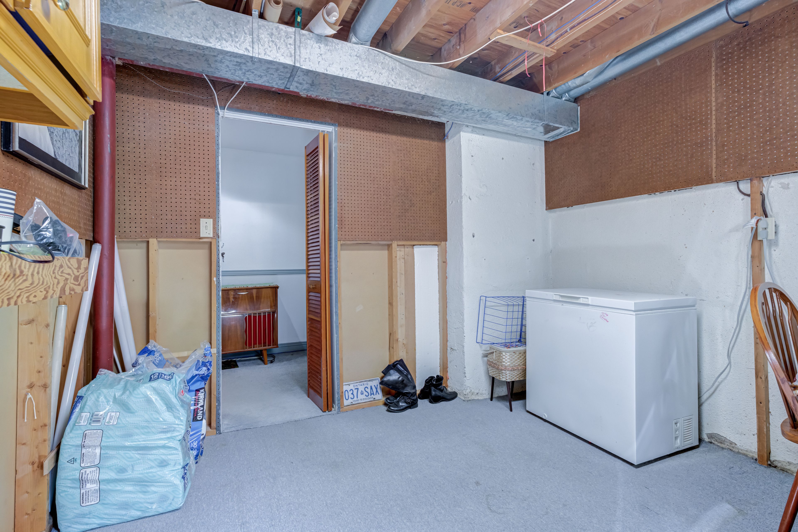
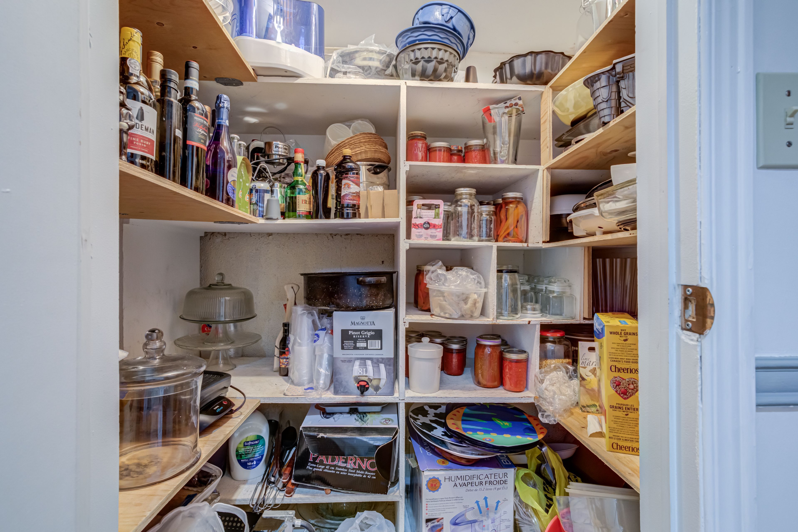
  • Finished basement offers a rec room, wet bar, gym area, fifth bedroom, cold cellar, and storage.
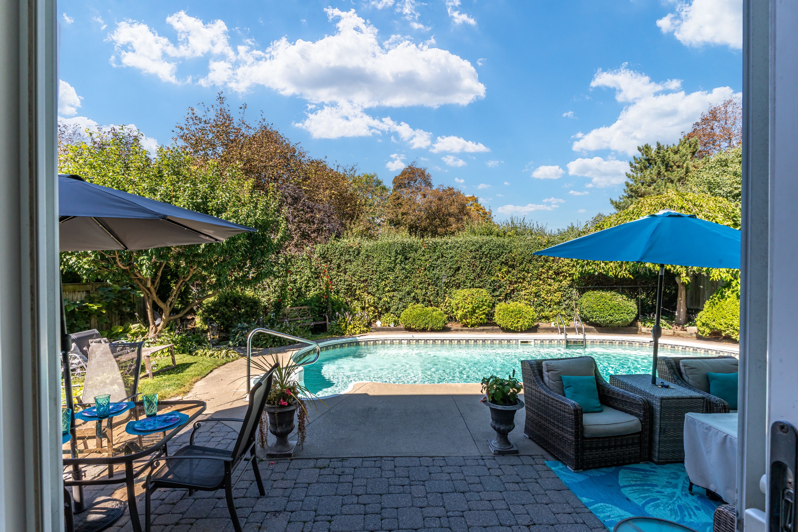
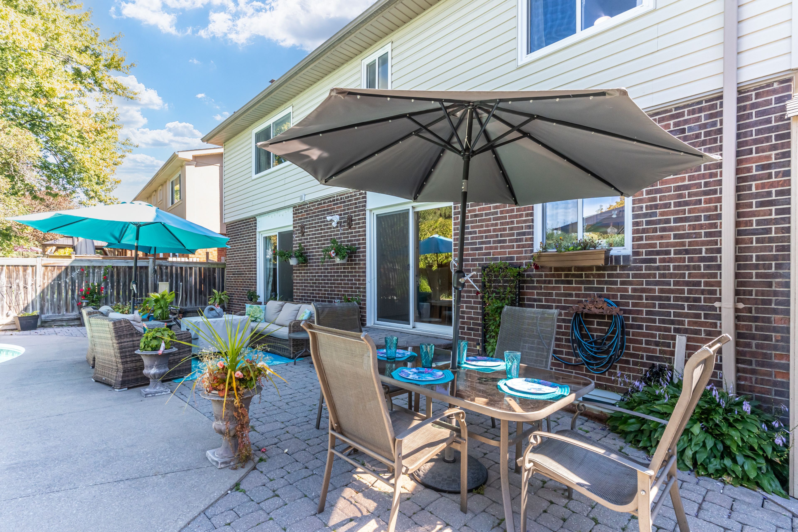
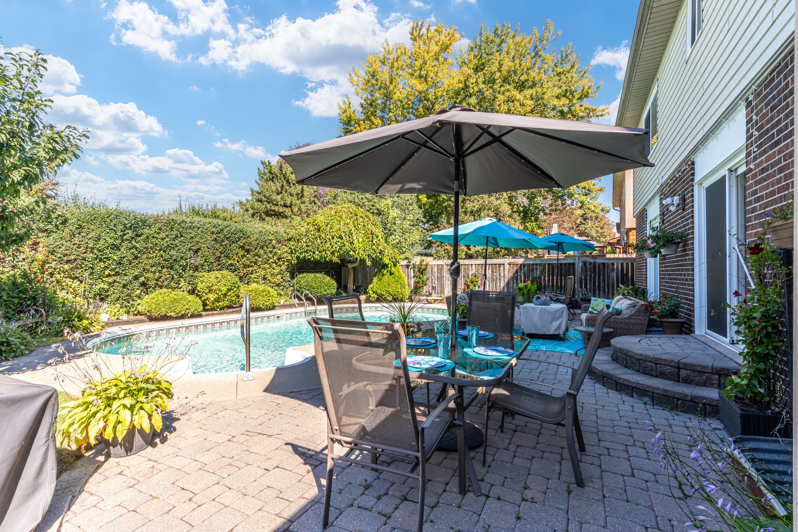
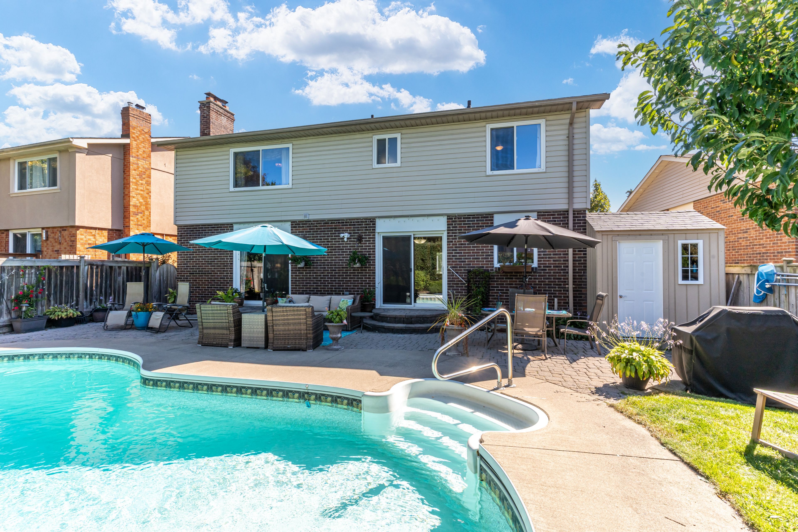
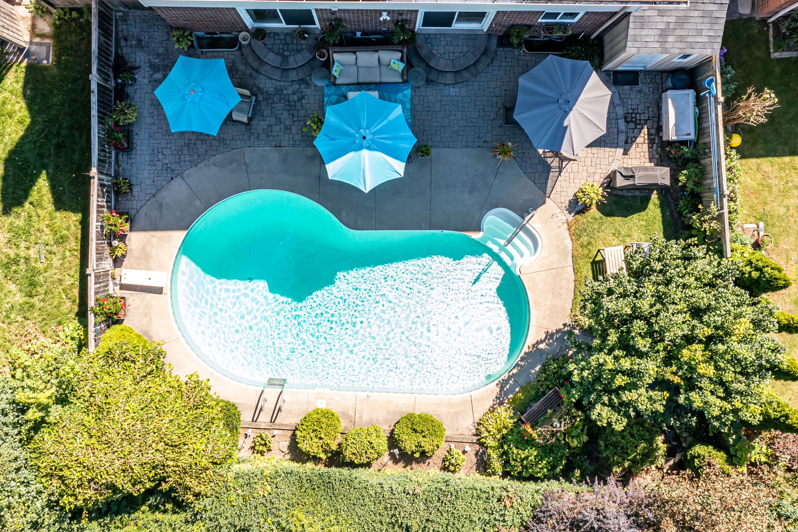
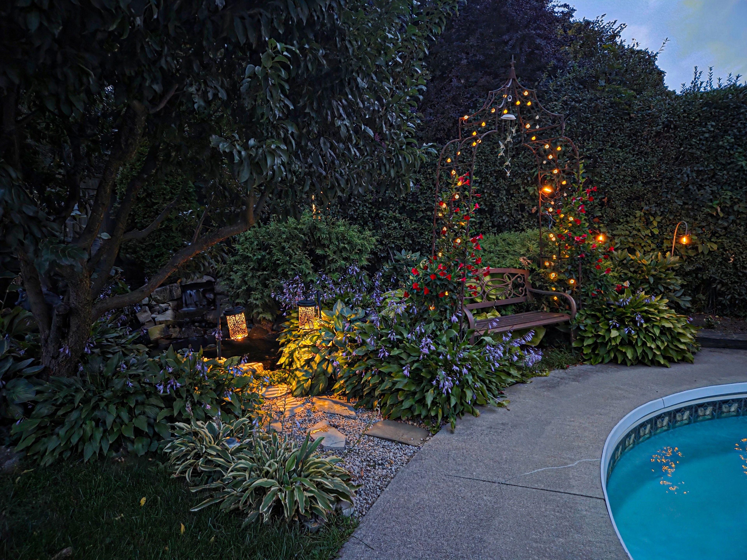
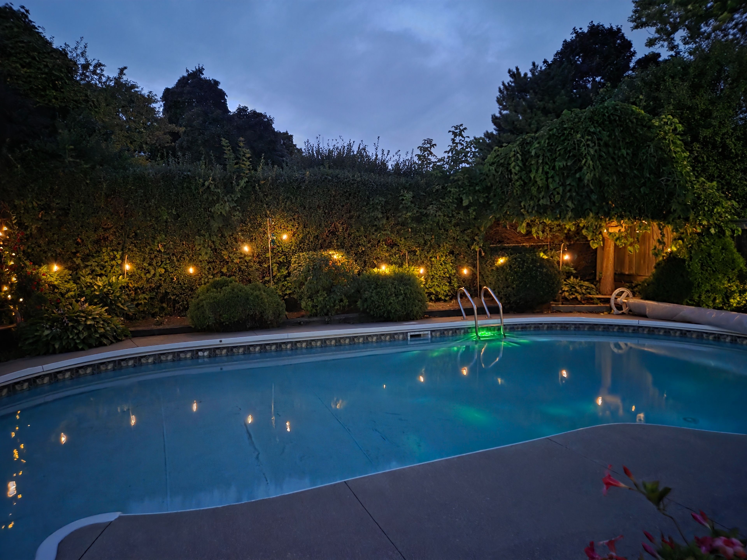
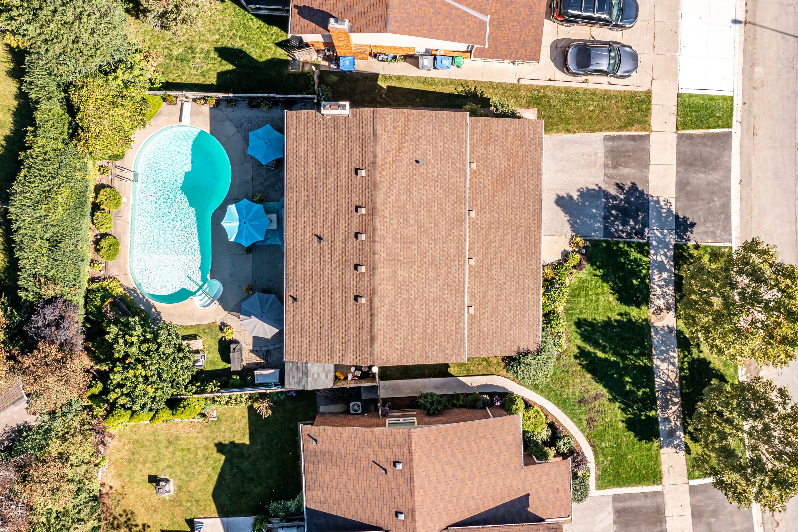
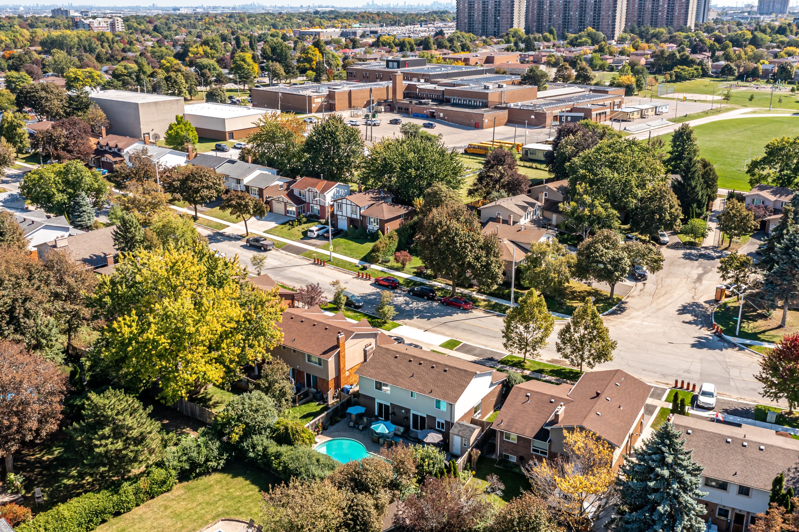
  • Backyard features an inground saltwater pool and patio for outdoor activities.
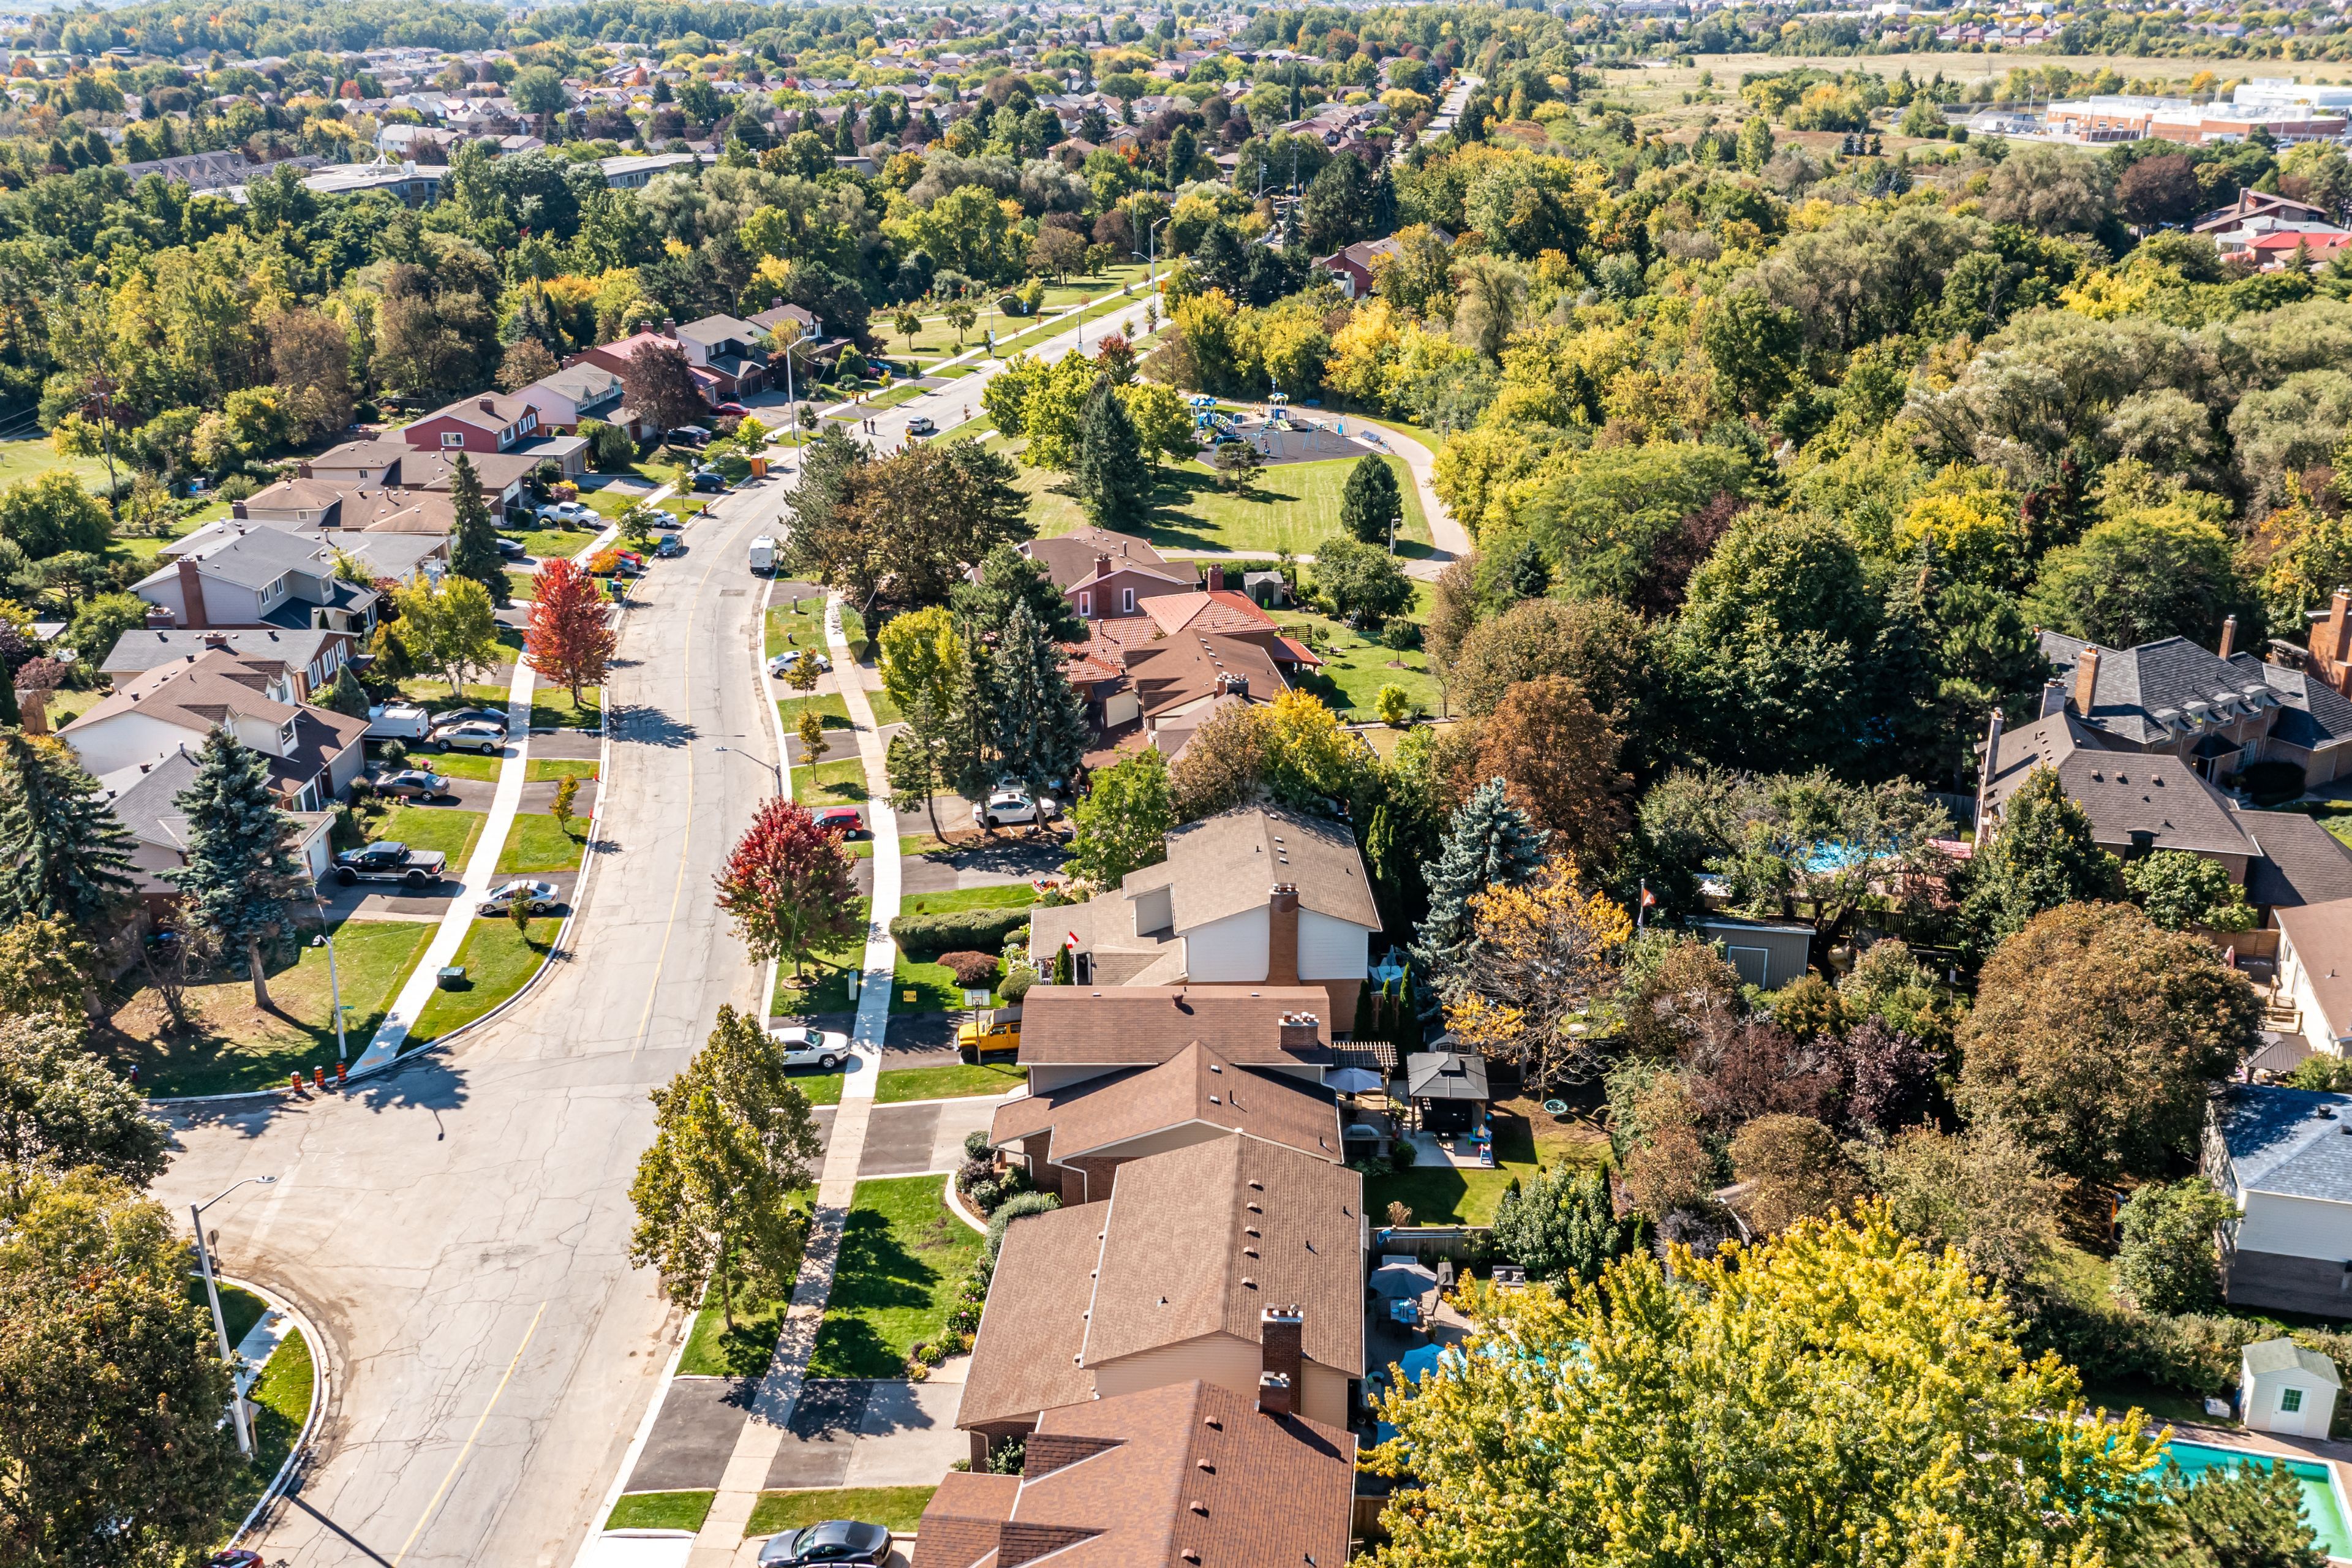
  • Double-car garage, parking for four vehicles, and nearby parks, trails, community centre, shops, and transit.


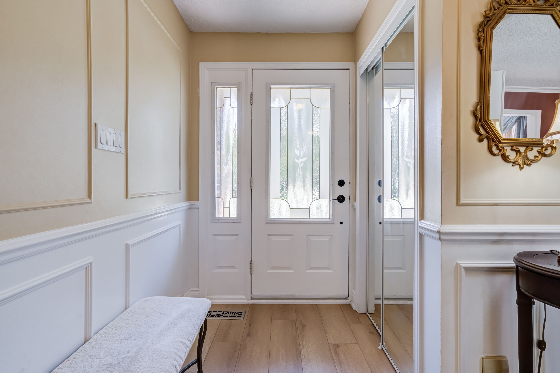
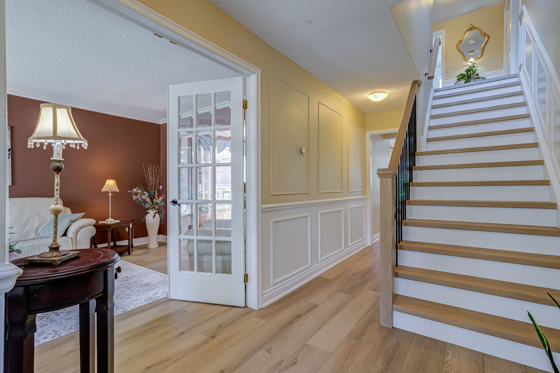
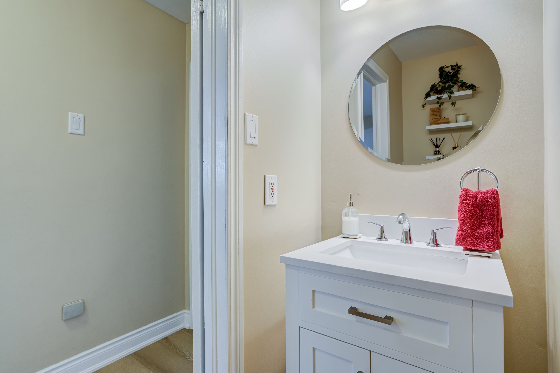
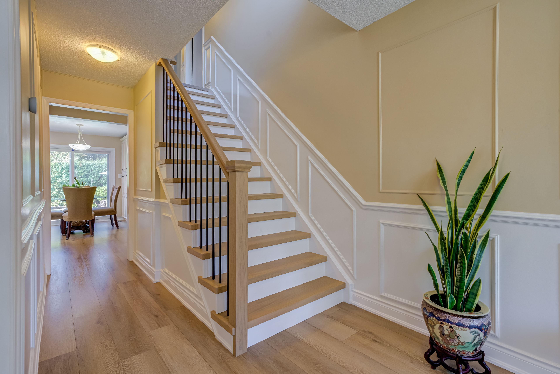
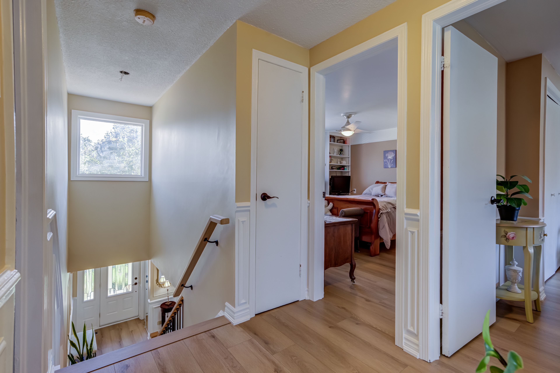
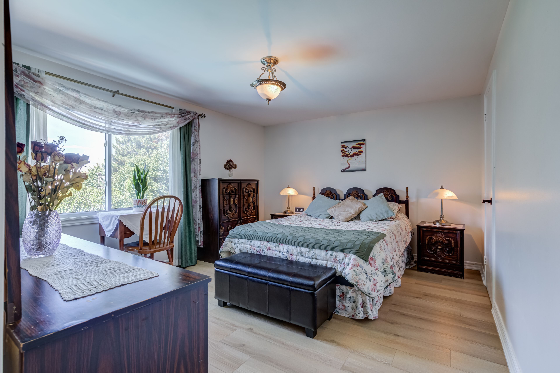
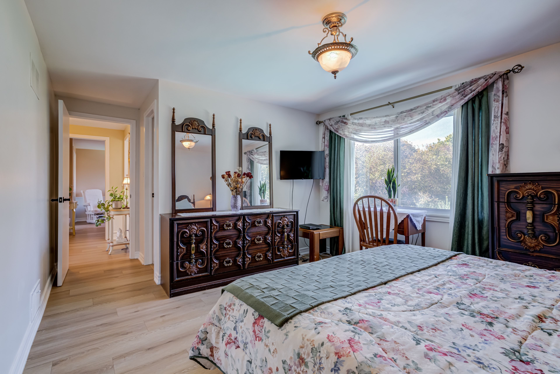
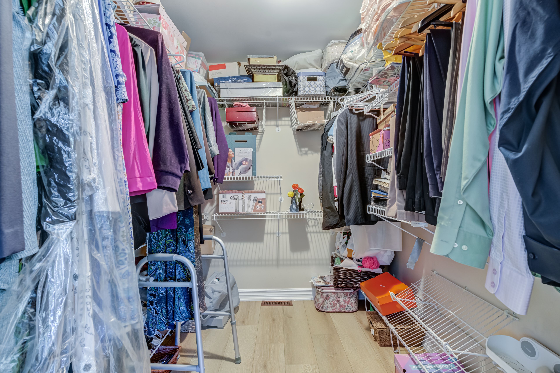
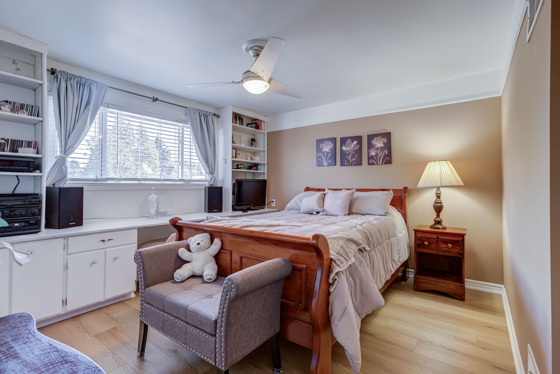
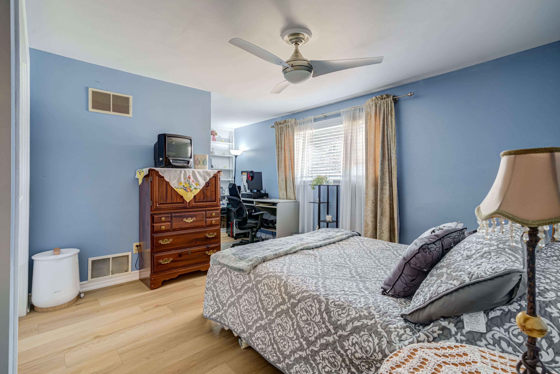
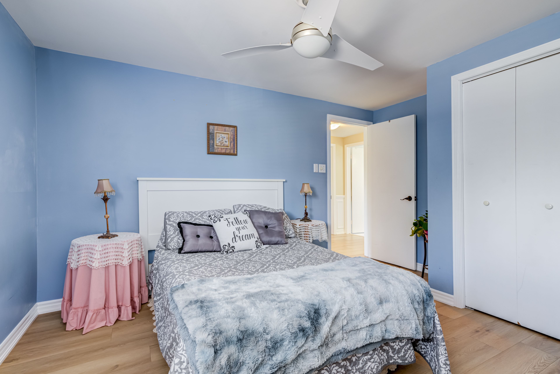
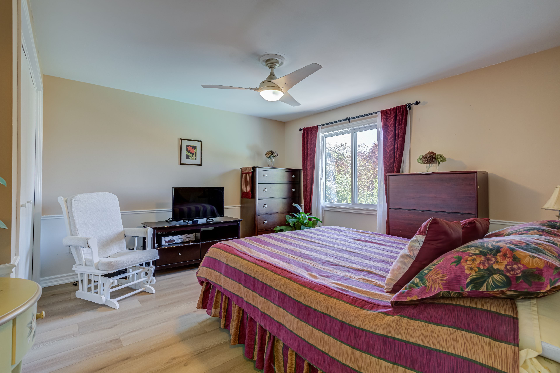
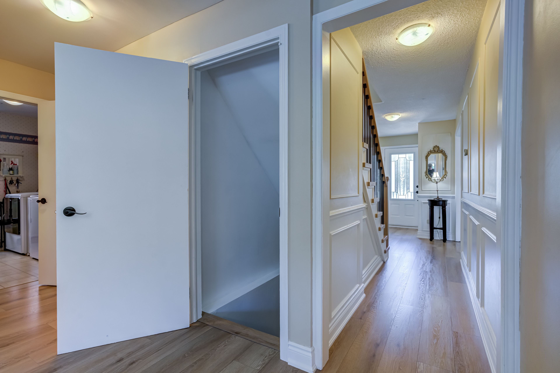
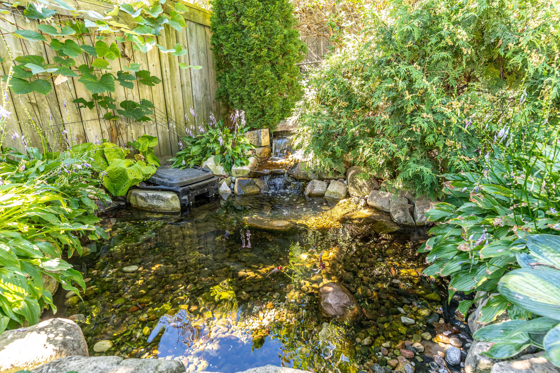
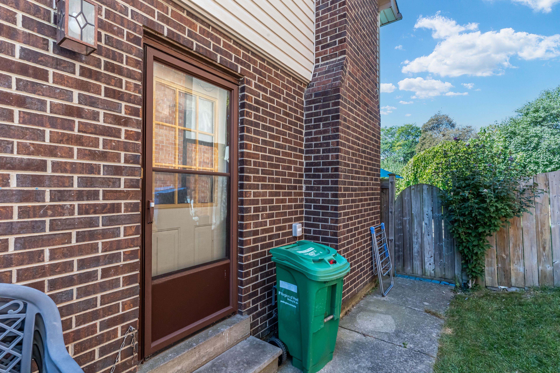
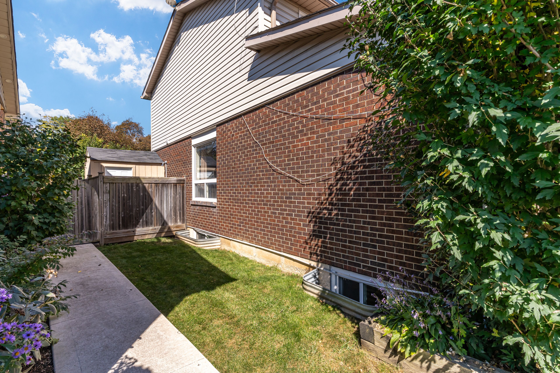
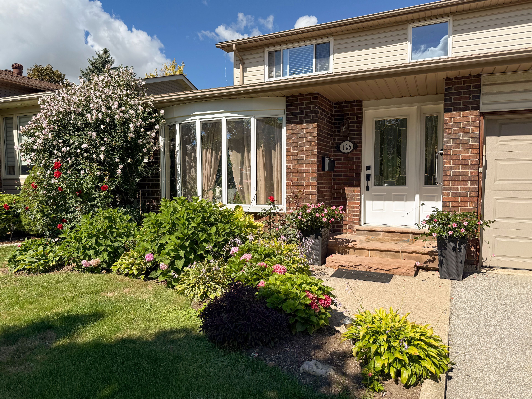
Welcome to 126 elgin drive! This spacious & well-maintained 4+1 bedroom, 3-bathroom detached home offers approx. 2,100 sq. Ft. Of living space plus a finished basement, providing plenty of room for the entire family. The main level features generous living & dining rooms, an updated kitchen, separate family room with fireplace & convenient main-floor laundry. Updated flooring throughout the main & upper levels along with a beautifully redone staircase, all completed approx. 2-3 years ago, give the home a fresh, updated feel. Upstairs you'll find 4 generously sized bedrooms, including a spacious primary bedroom with walk-in closet. The finished basement adds even more versatile living space with a family/rec room, wet bar, gym area, 5th bedroom, cold cellar & plenty of storage. Step outside to your own backyard retreat featuring an inground saltwater pool & patio-perfect for summer entertaining, relaxing & family fun! Situated on a 48. 92' x 97. 85' lot with a double-car garage & parking for 4 vehicles. Enjoy a family-friendly location just a short walk to a children's park, nature paths & community centre, while being just minutes to shoppers world, shopping, restaurants, transit & everyday amenities. A fantastic family home offering generous living space, recent updates, a great backyard & a location that brings
Listing IDW14162426
Address126 Elgin Drive
CityBrampton, Ontario
Price$989,000
Bed / Bath5 / 3 Full
Style2-Storey, Detached
ConstructionBrick, Vinyl Siding
Land Size5198.96
TypeResidential
StatusFor Sale
Subtype DetachedIndoor Features Auto Garage Door Remote, Central Vacuum, StorageOutdoor Features Landscaped, PatioAmenities Fenced Yard, Park, Rec./Commun.Centre, SchoolOwnership FreeholdBasement FullFoundation ConcreteHeating / Cooling Forced AirHeating Fuel GasSewer Sewer
Parking 4.00
ASAP

Wed

11

Nov

Thu

12

Nov

Fri

13

Nov

Sat

14

Nov

Sun

15

Nov

Mon

16

Nov

Tue

17

Nov

Wed

18

Nov

Thu

19

Nov

Fri

20

Nov

Sat

21

Nov

Sun

22

Nov

Mon

23

Nov

Tue

24

Nov

Wed

25

Nov

Thu

26

Nov

Fri

27

Nov

Sat

28

Nov

Sun

29

Nov

Mon

30

Nov

Tue

1

Dec

Wed

2

Dec

Thu

3

Dec

Fri

4

Dec

Sat

5

Dec

Sun

6

Dec

Mon

7

Dec

Tue

8

Dec

Wed

9

Dec

By clicking “Get pre-qualified” and/or 'Submit' you are expressly consenting, in writing, to receive telemarketing and other messages, including artificial or prerecorded voices, via automated calls or texts from jumprealty.ca and up.mortgages at the number you provided above. This consent is not required to purchase any good or service. Message and data rates may apply, frequency varies. Text HELP for help or STOP to cancel. More details in Terms of Use and Privacy Policy.

Listing Brokerage: CENTURY 21 MILLENNIUM INC.

* Data is provided courtesy of PROPTX. The information provided herein must only be used by consumers that have a bona fide interest in the purchase, sale, or lease of real estate and may not be used for any commercial purpose or any other purpose. The information is deemed reliable but is not guaranteed accurate by PROPTX.

Hospital
Parks
Schools
Place of Worship
Please select an amenity above to view a list.

Recommended Properties

Loading...
126 Elgin Drive
Brampton , Ontario
5 3 $989,000
Get more info