For Sale - 1264 Baldwin Drive, Oakville, Ontario

Est payment $12,000/mo
Views   4
Time on Jump  53 day
  • Updated executive home with 4 bedrooms and 3.5 baths for spacious living.
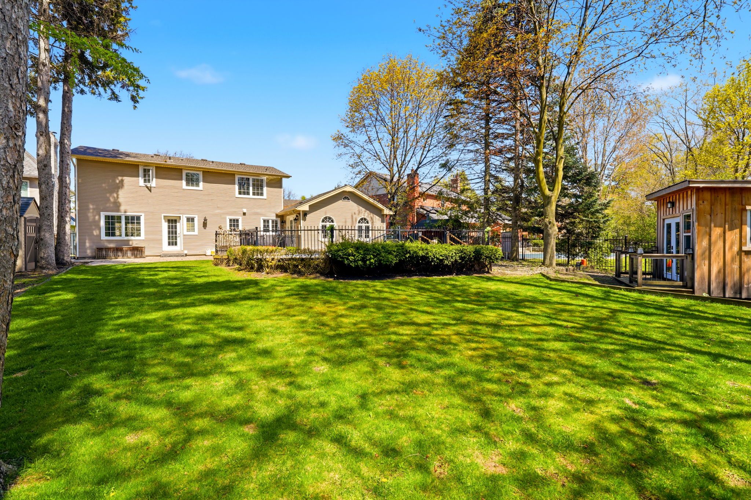
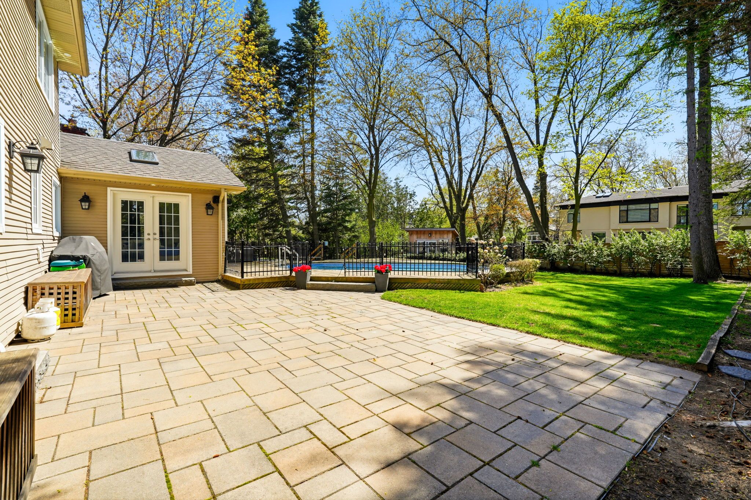
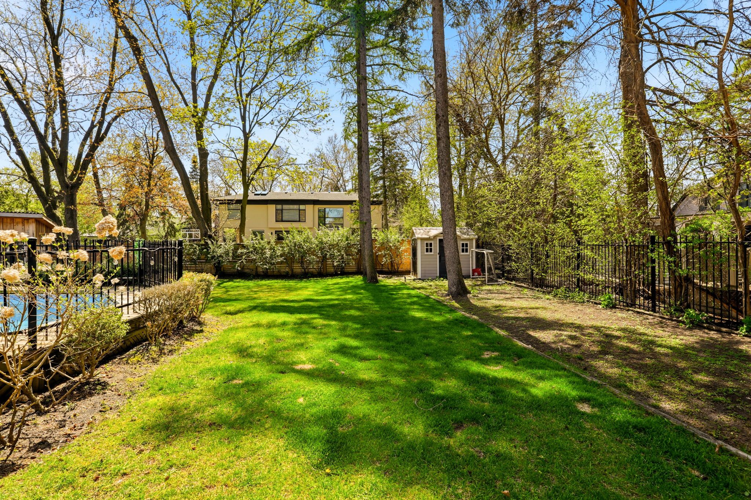
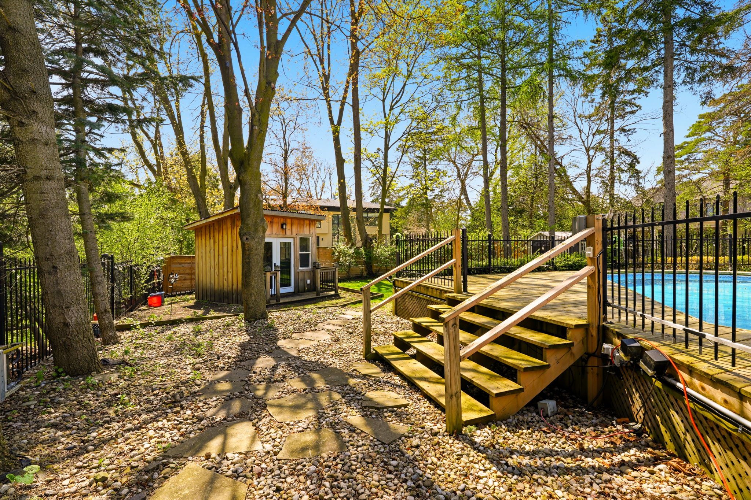
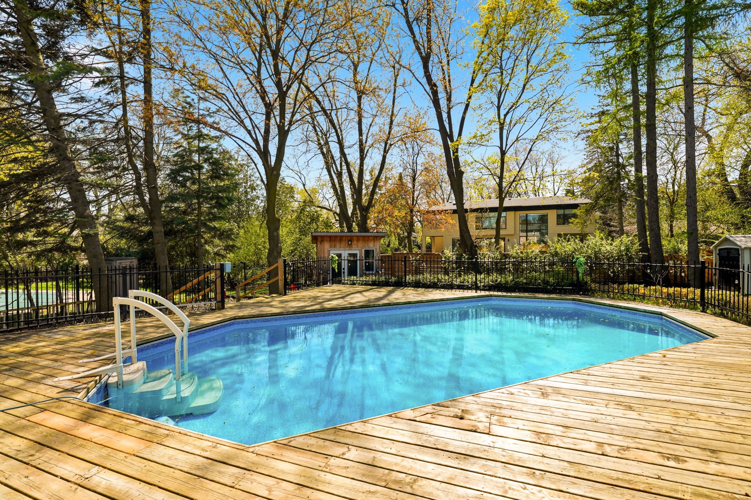
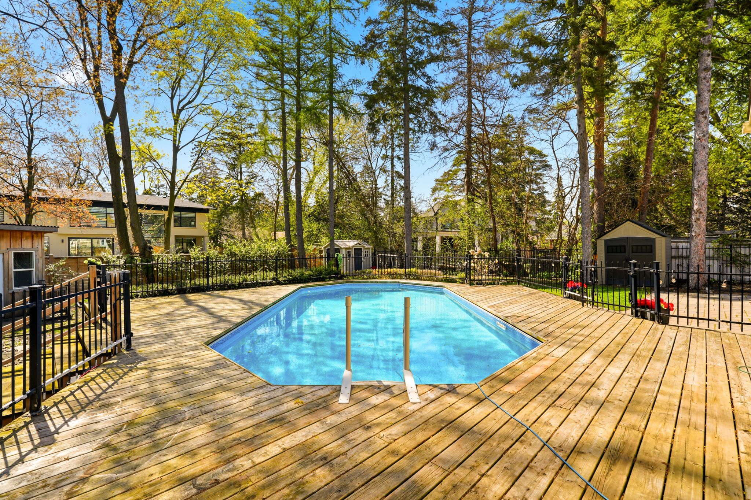
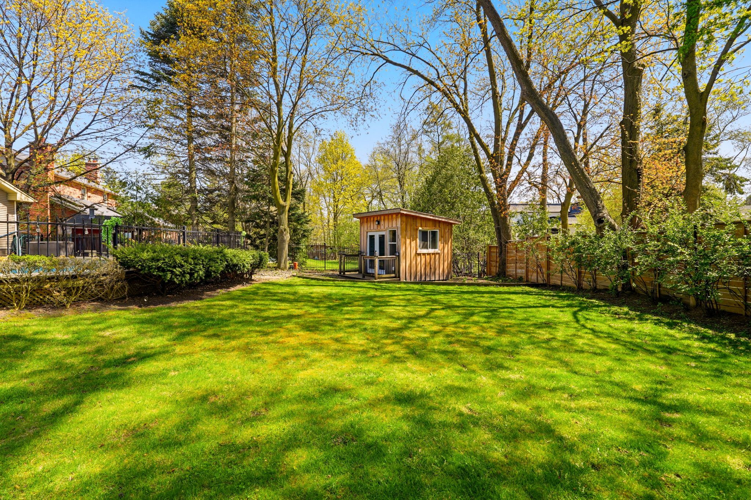
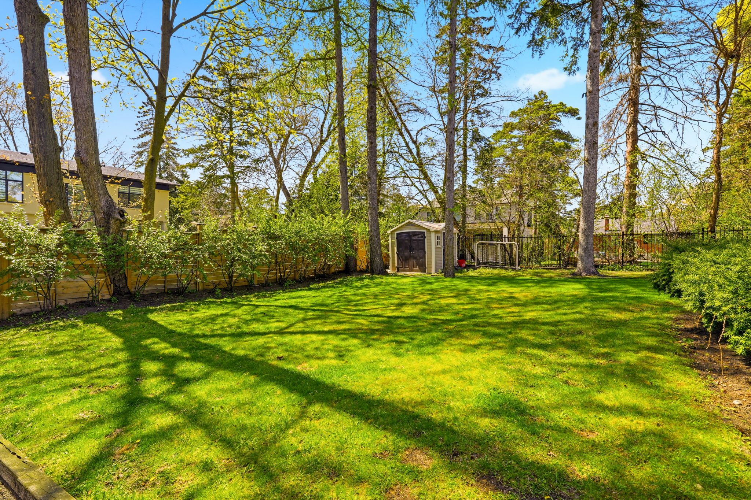
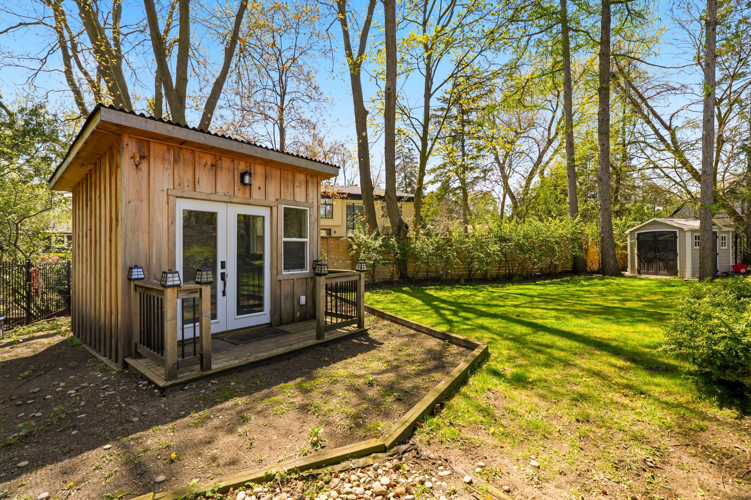
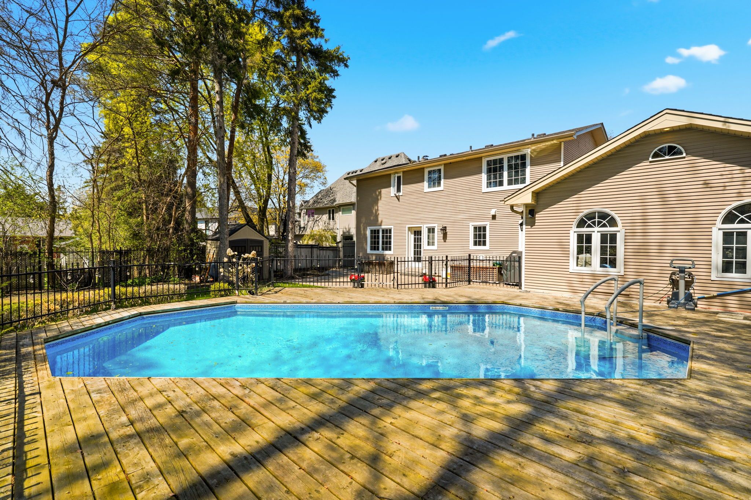
  • Professionally landscaped backyard with an expansive deck and private pool.
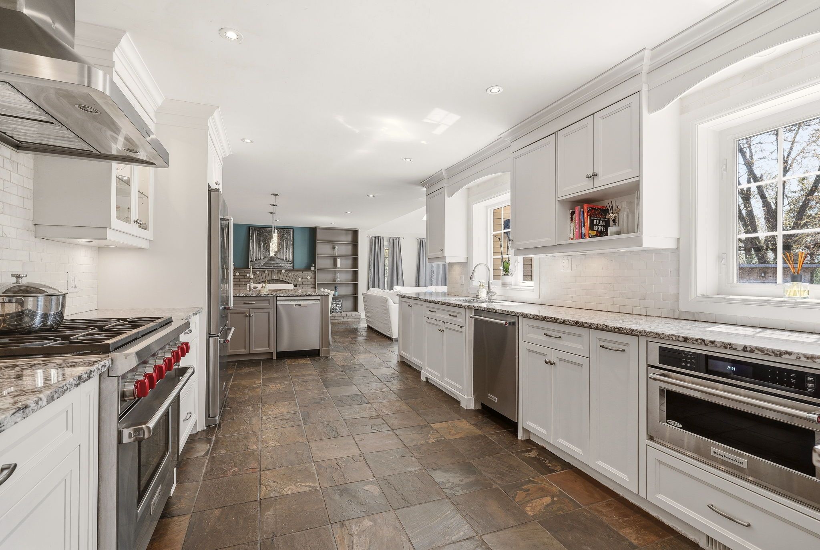
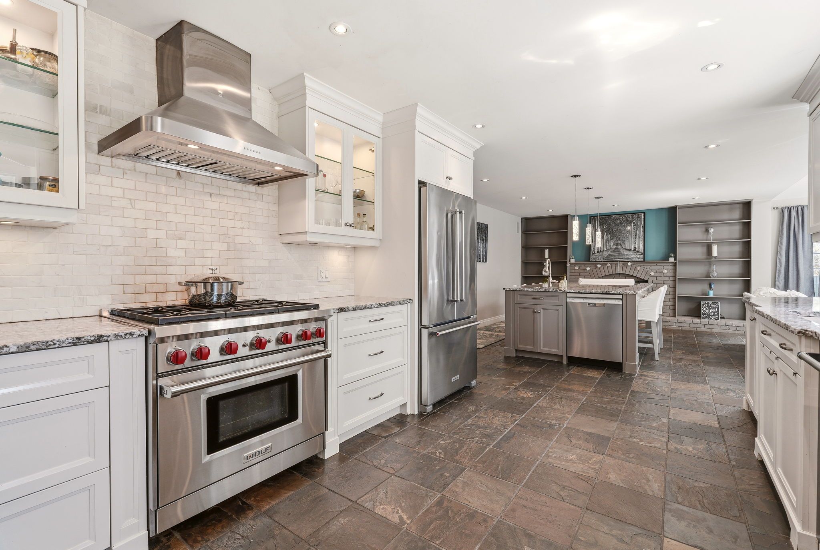
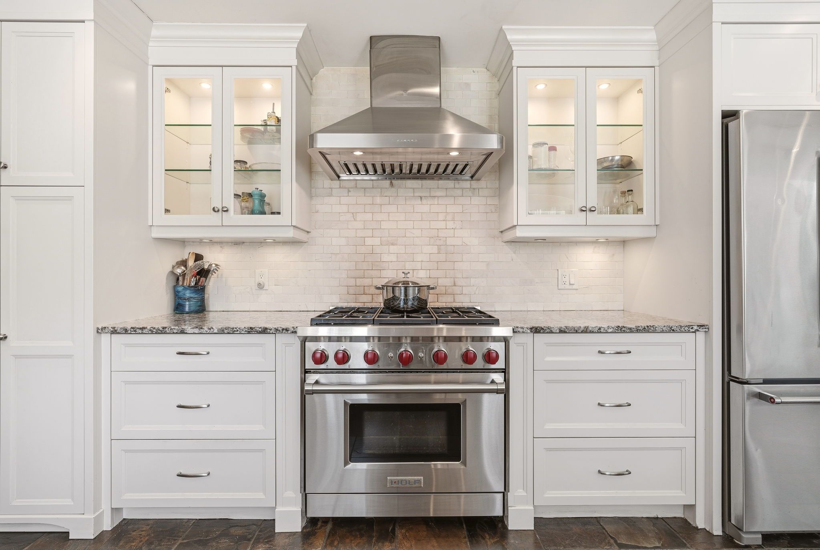
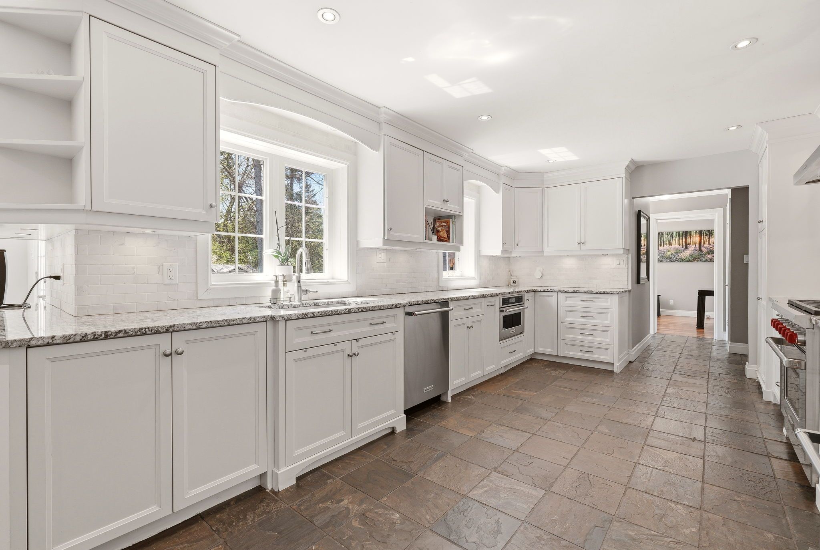
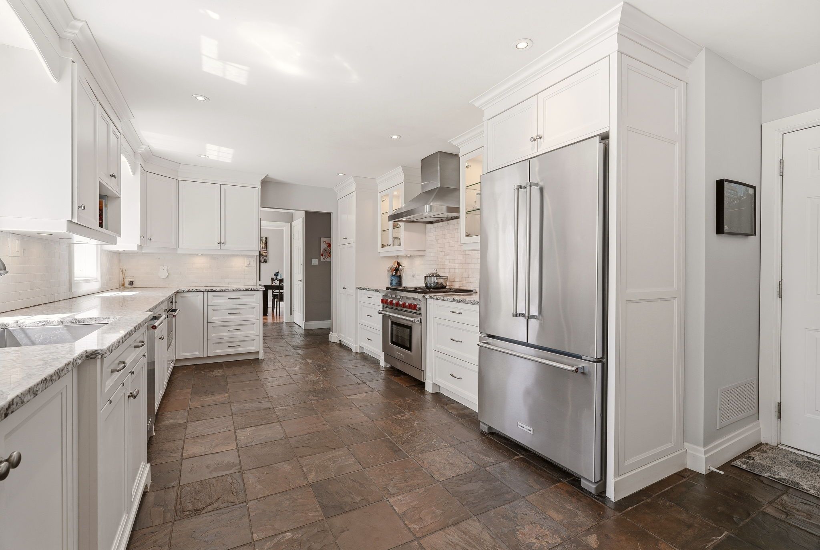
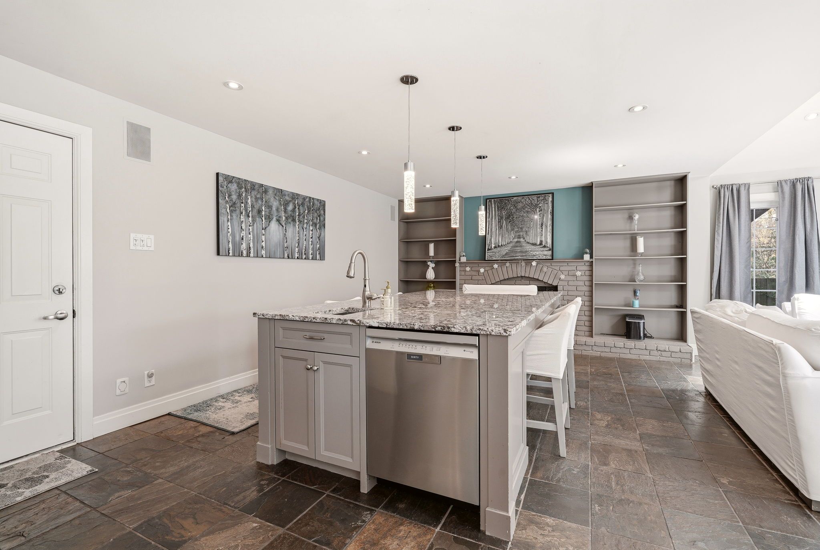
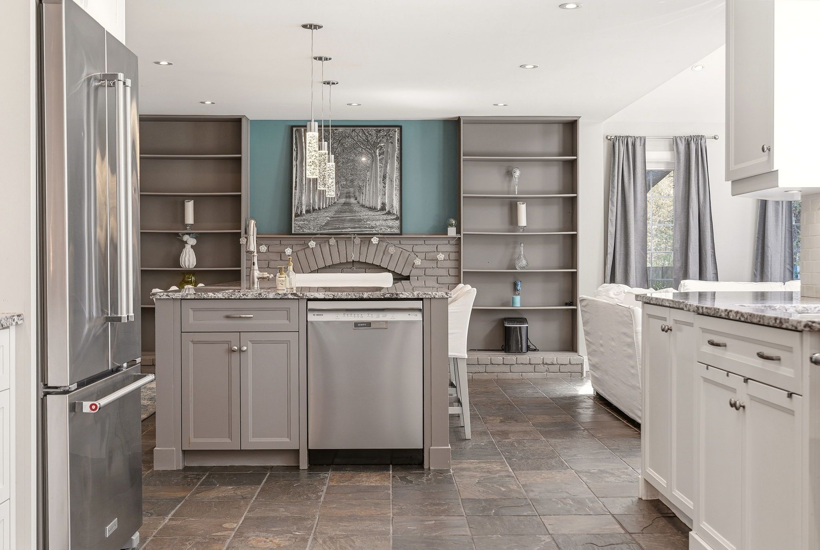
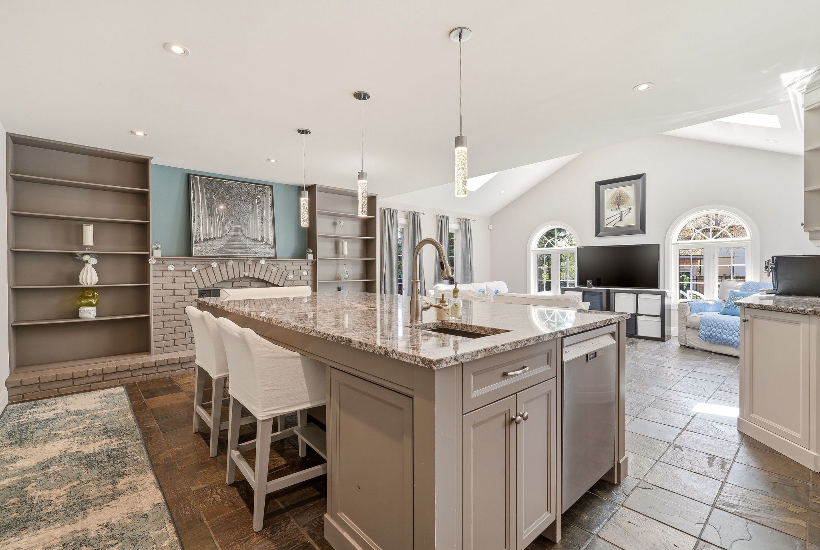
  • Renovated kitchen with high-end stainless steel appliances and large center island.
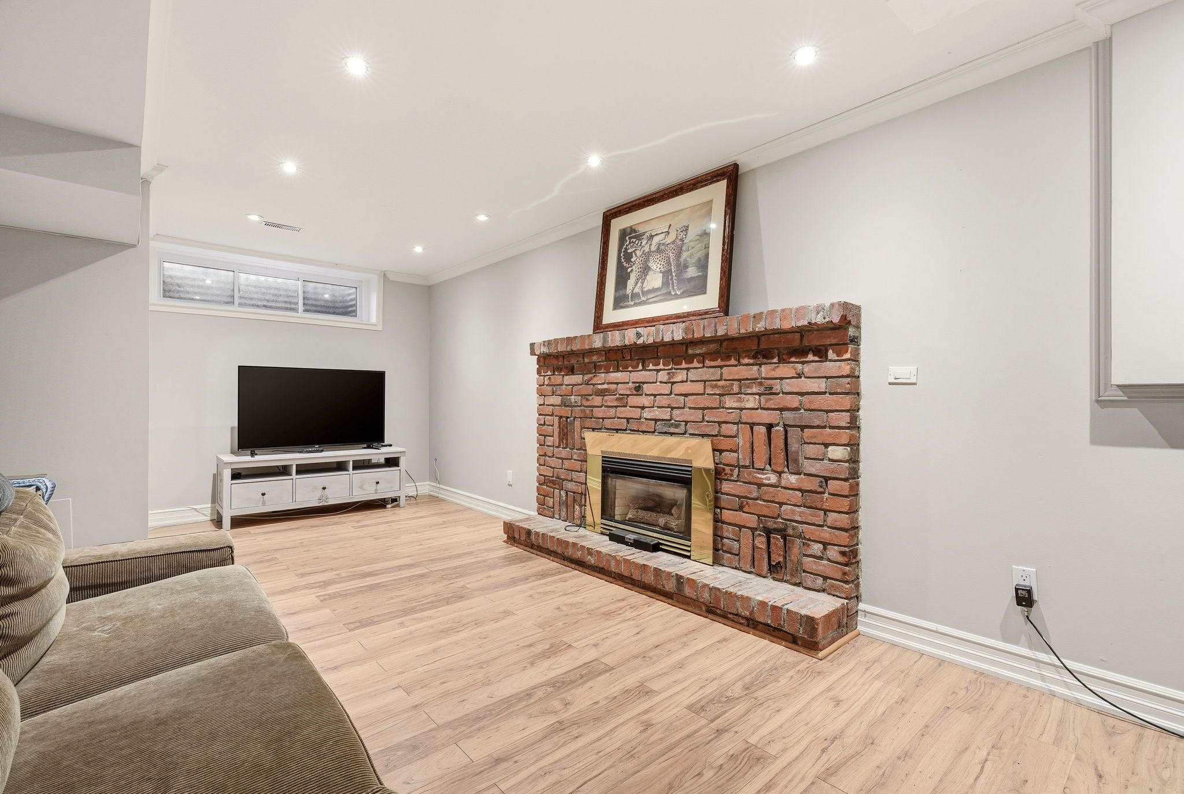
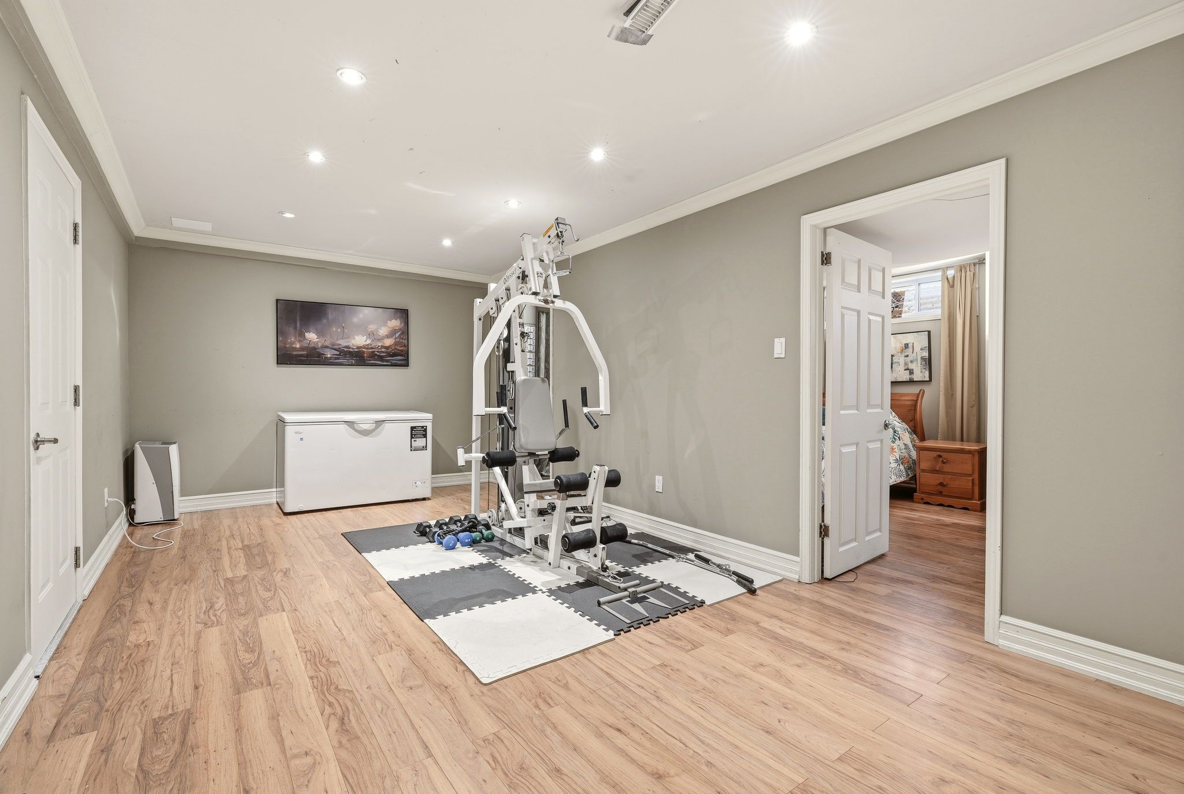
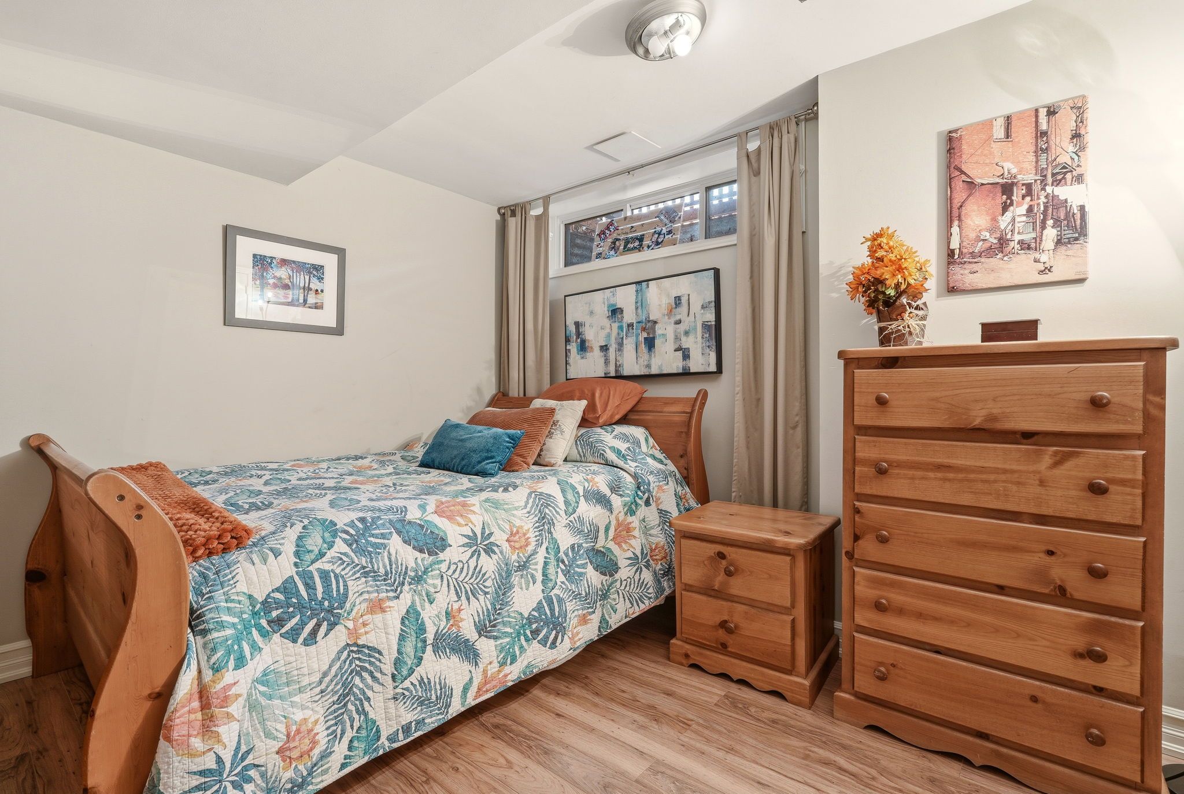
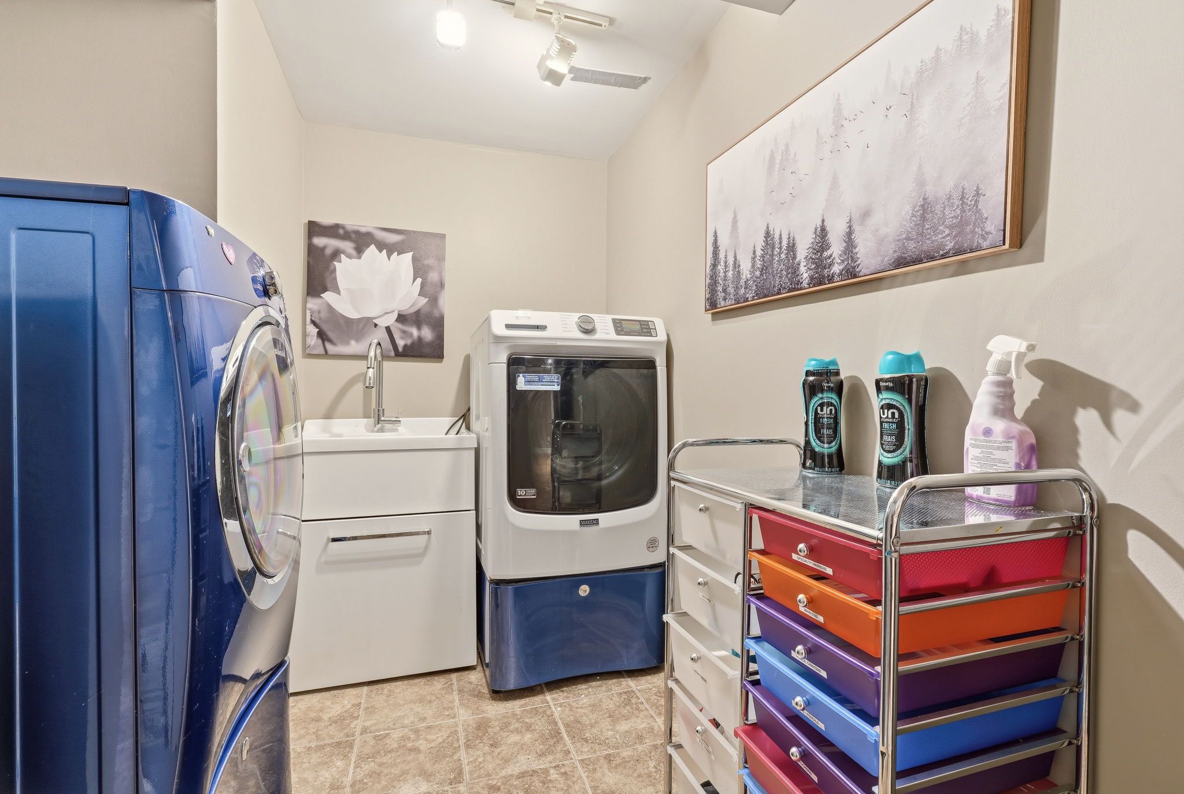
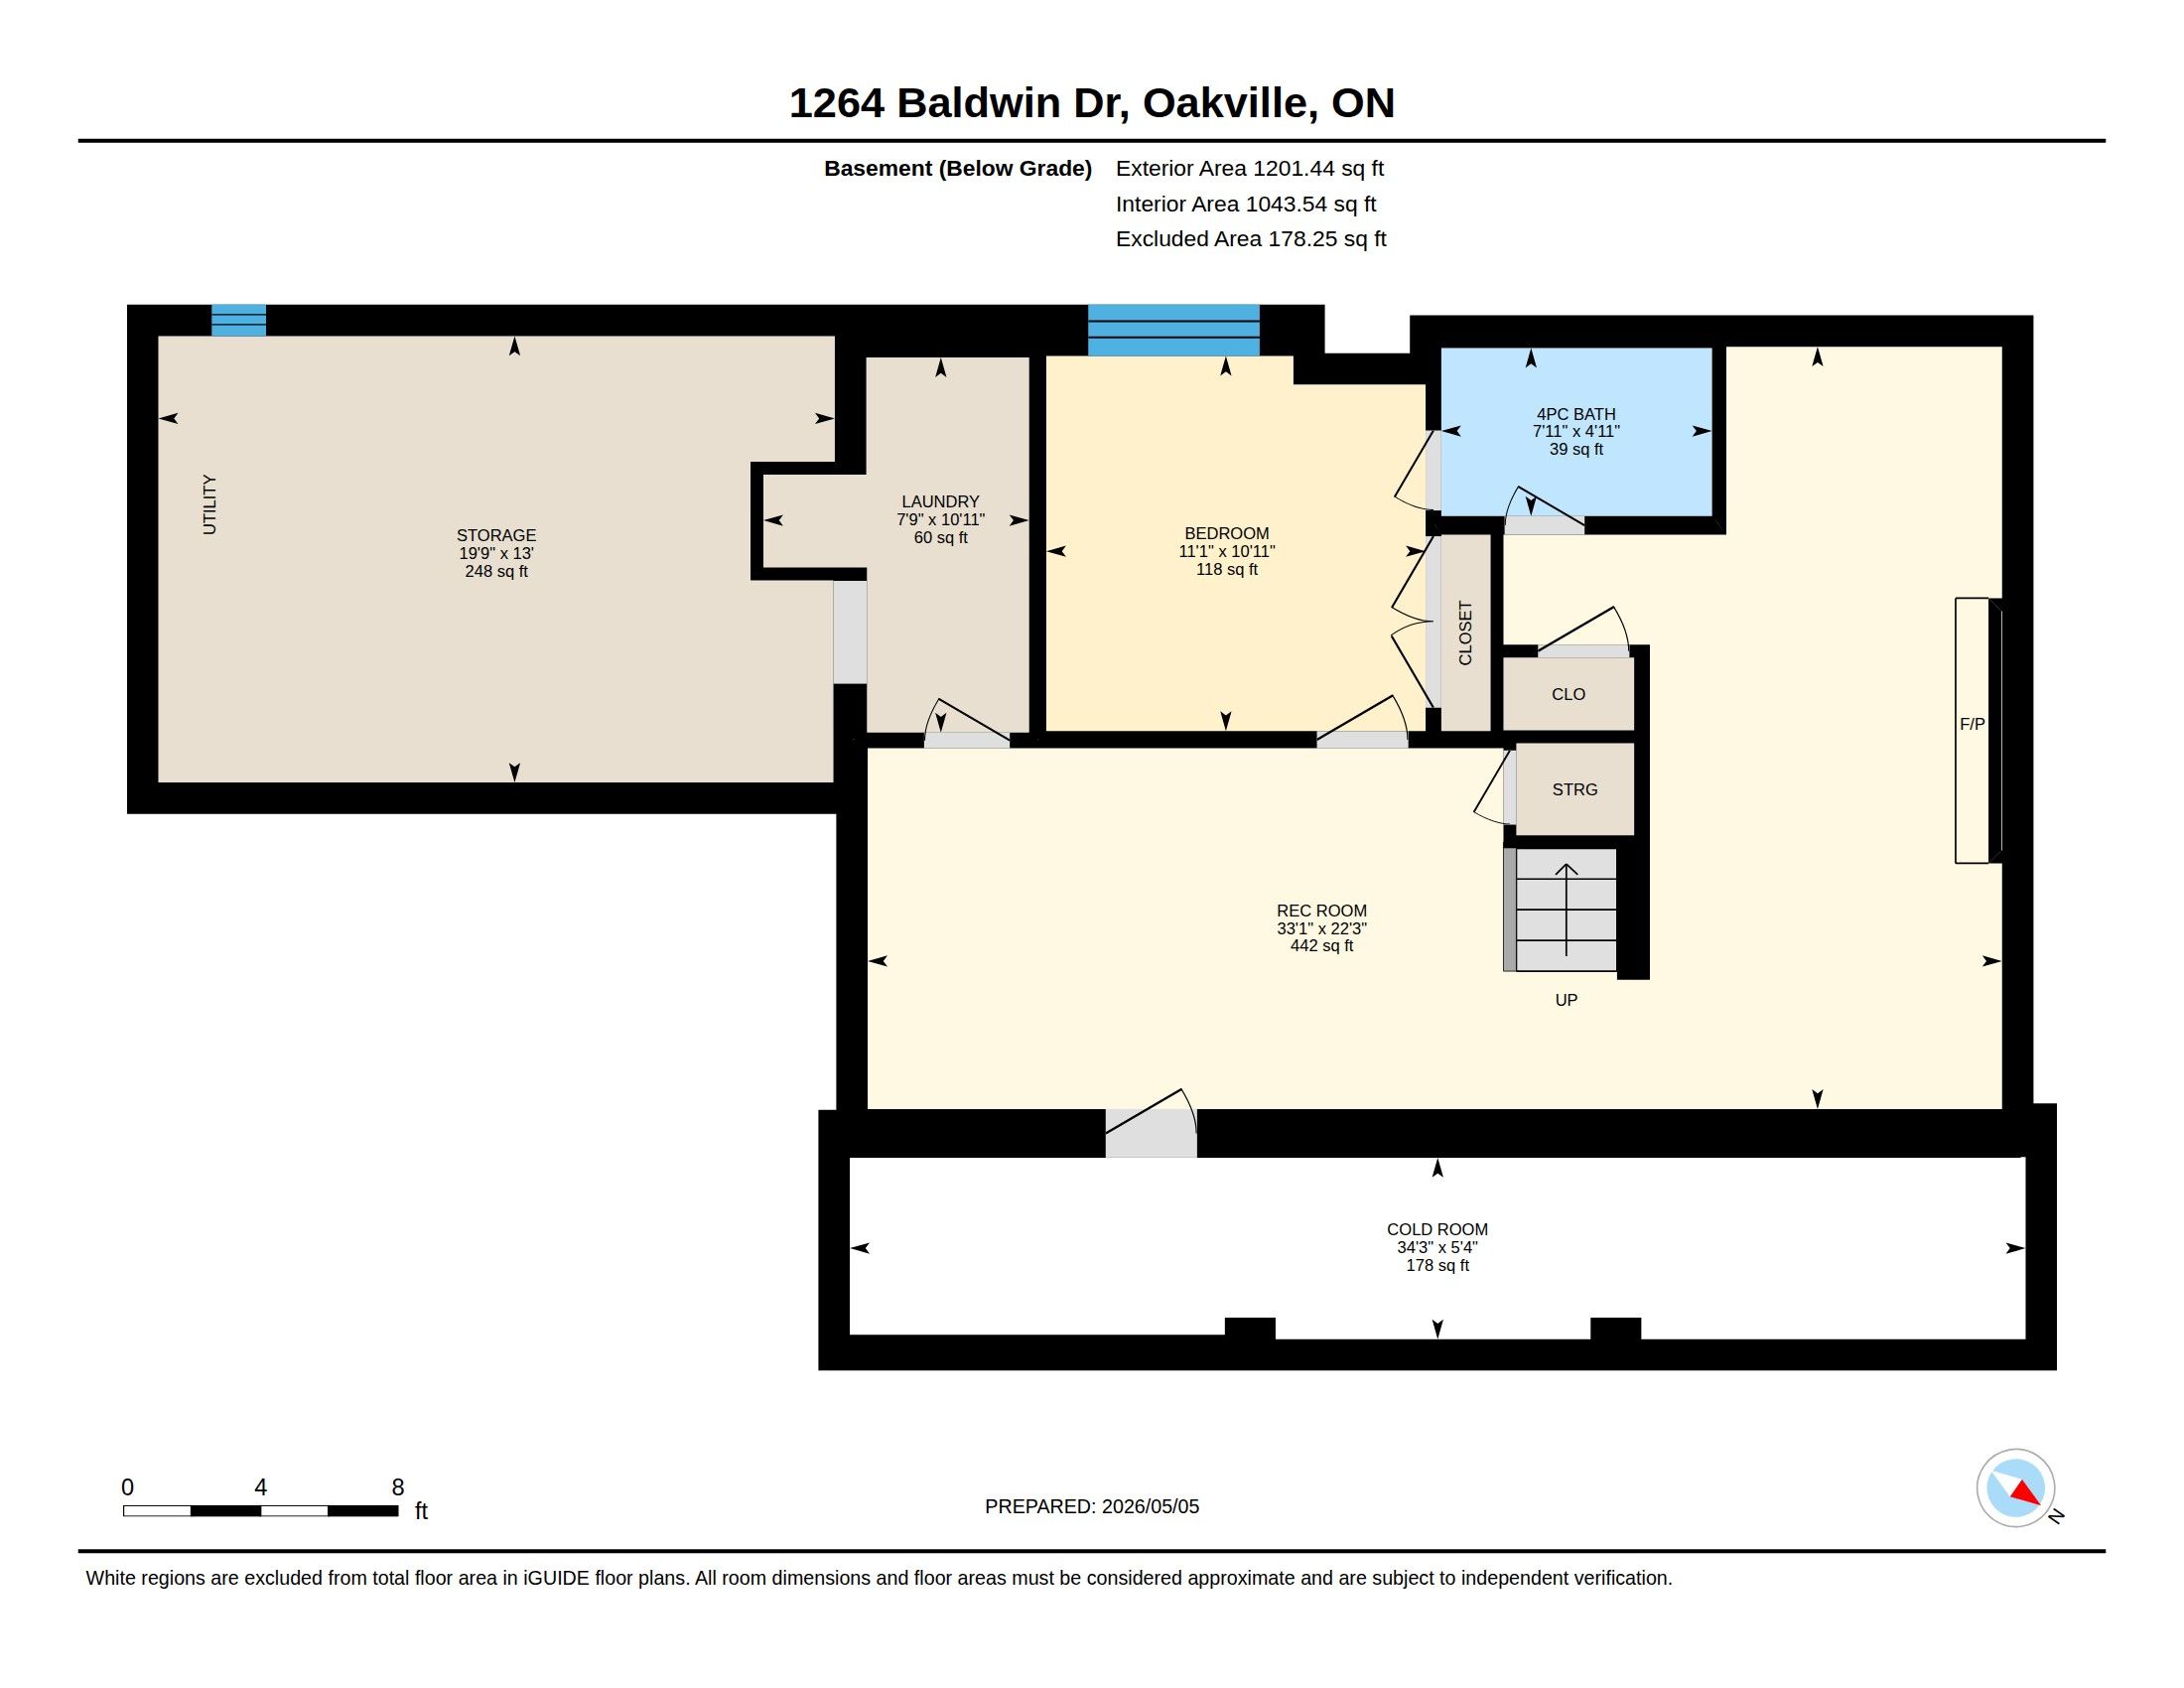
  • Finished lower level featuring a recreation room, 5th bedroom, and laundry.
  • Located near top-rated schools, parks, shopping, and dining options.


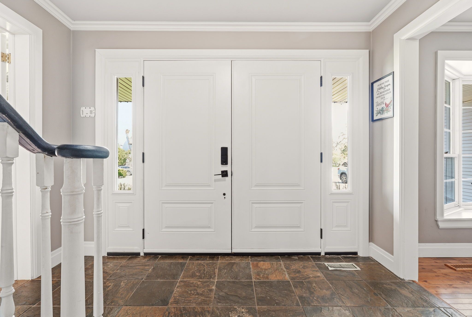
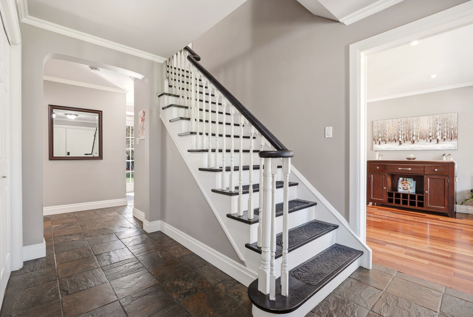
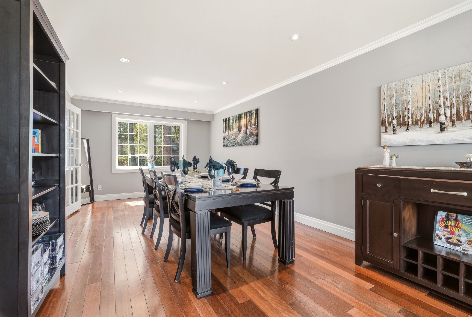
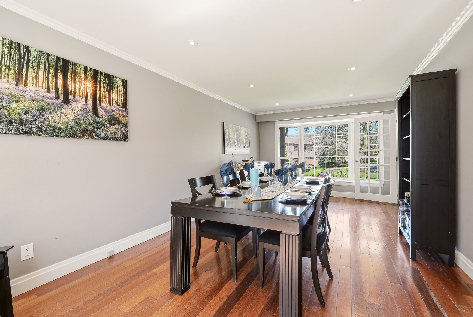
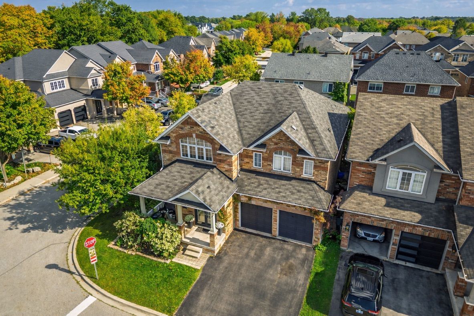
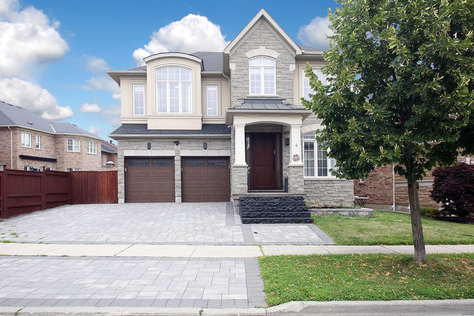
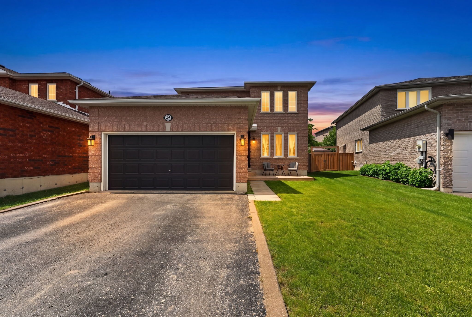
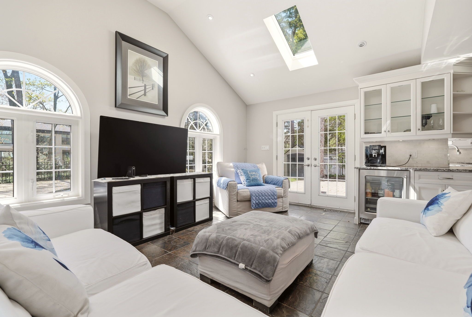
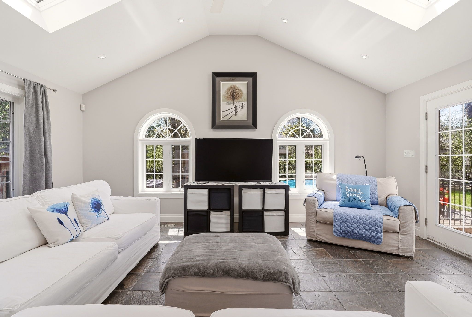
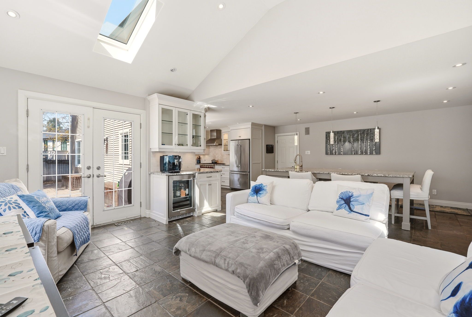
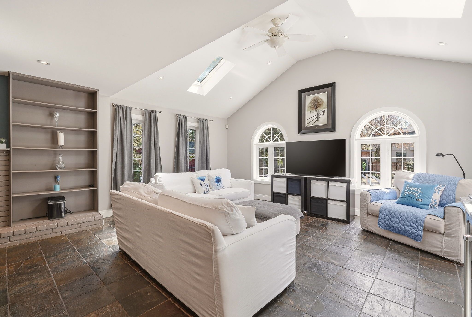
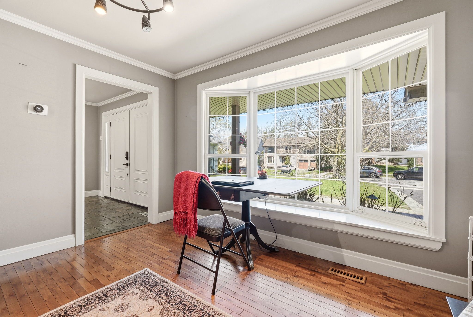
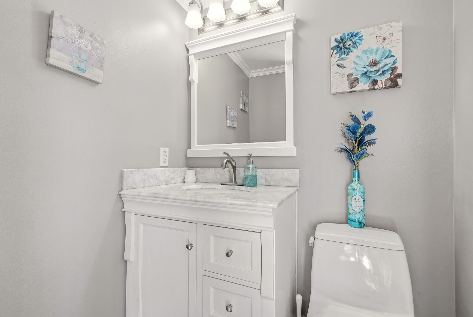
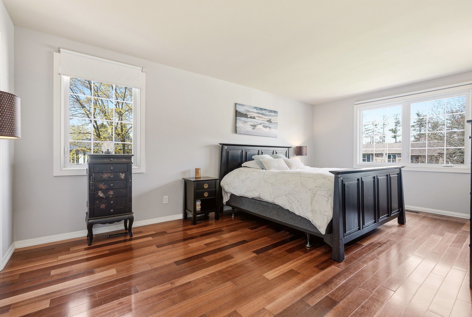
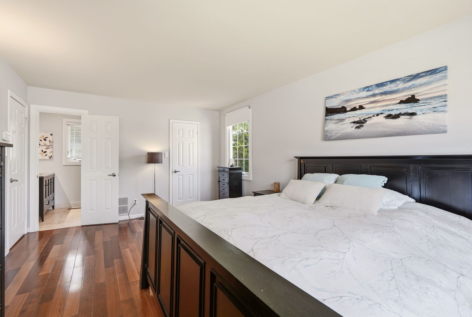
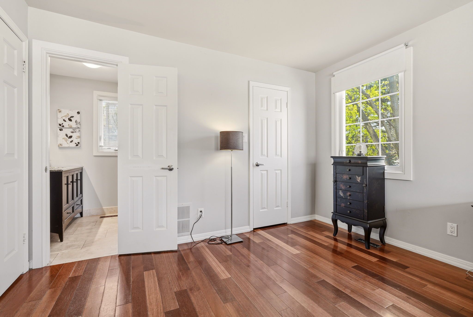
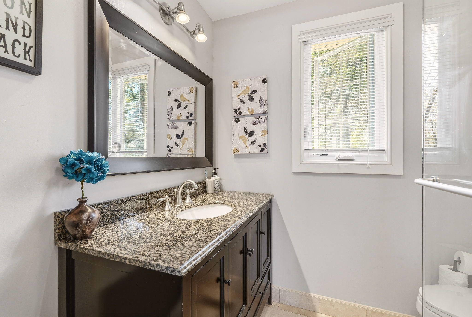
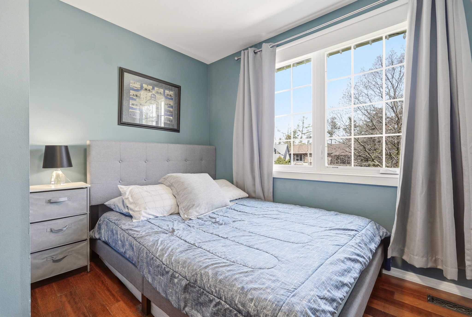
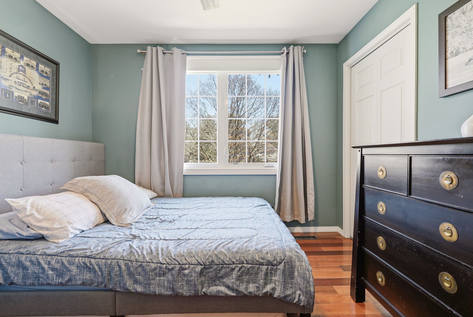
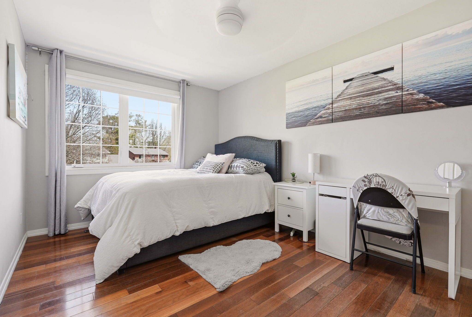
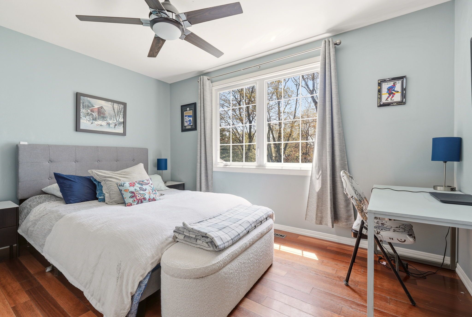
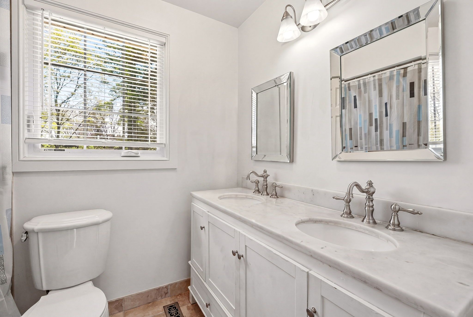
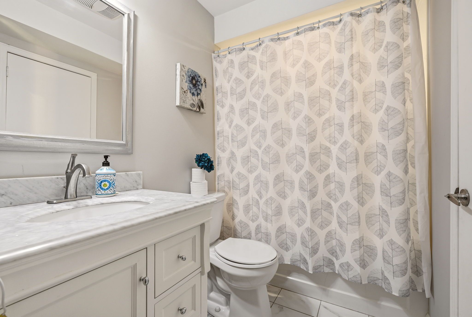
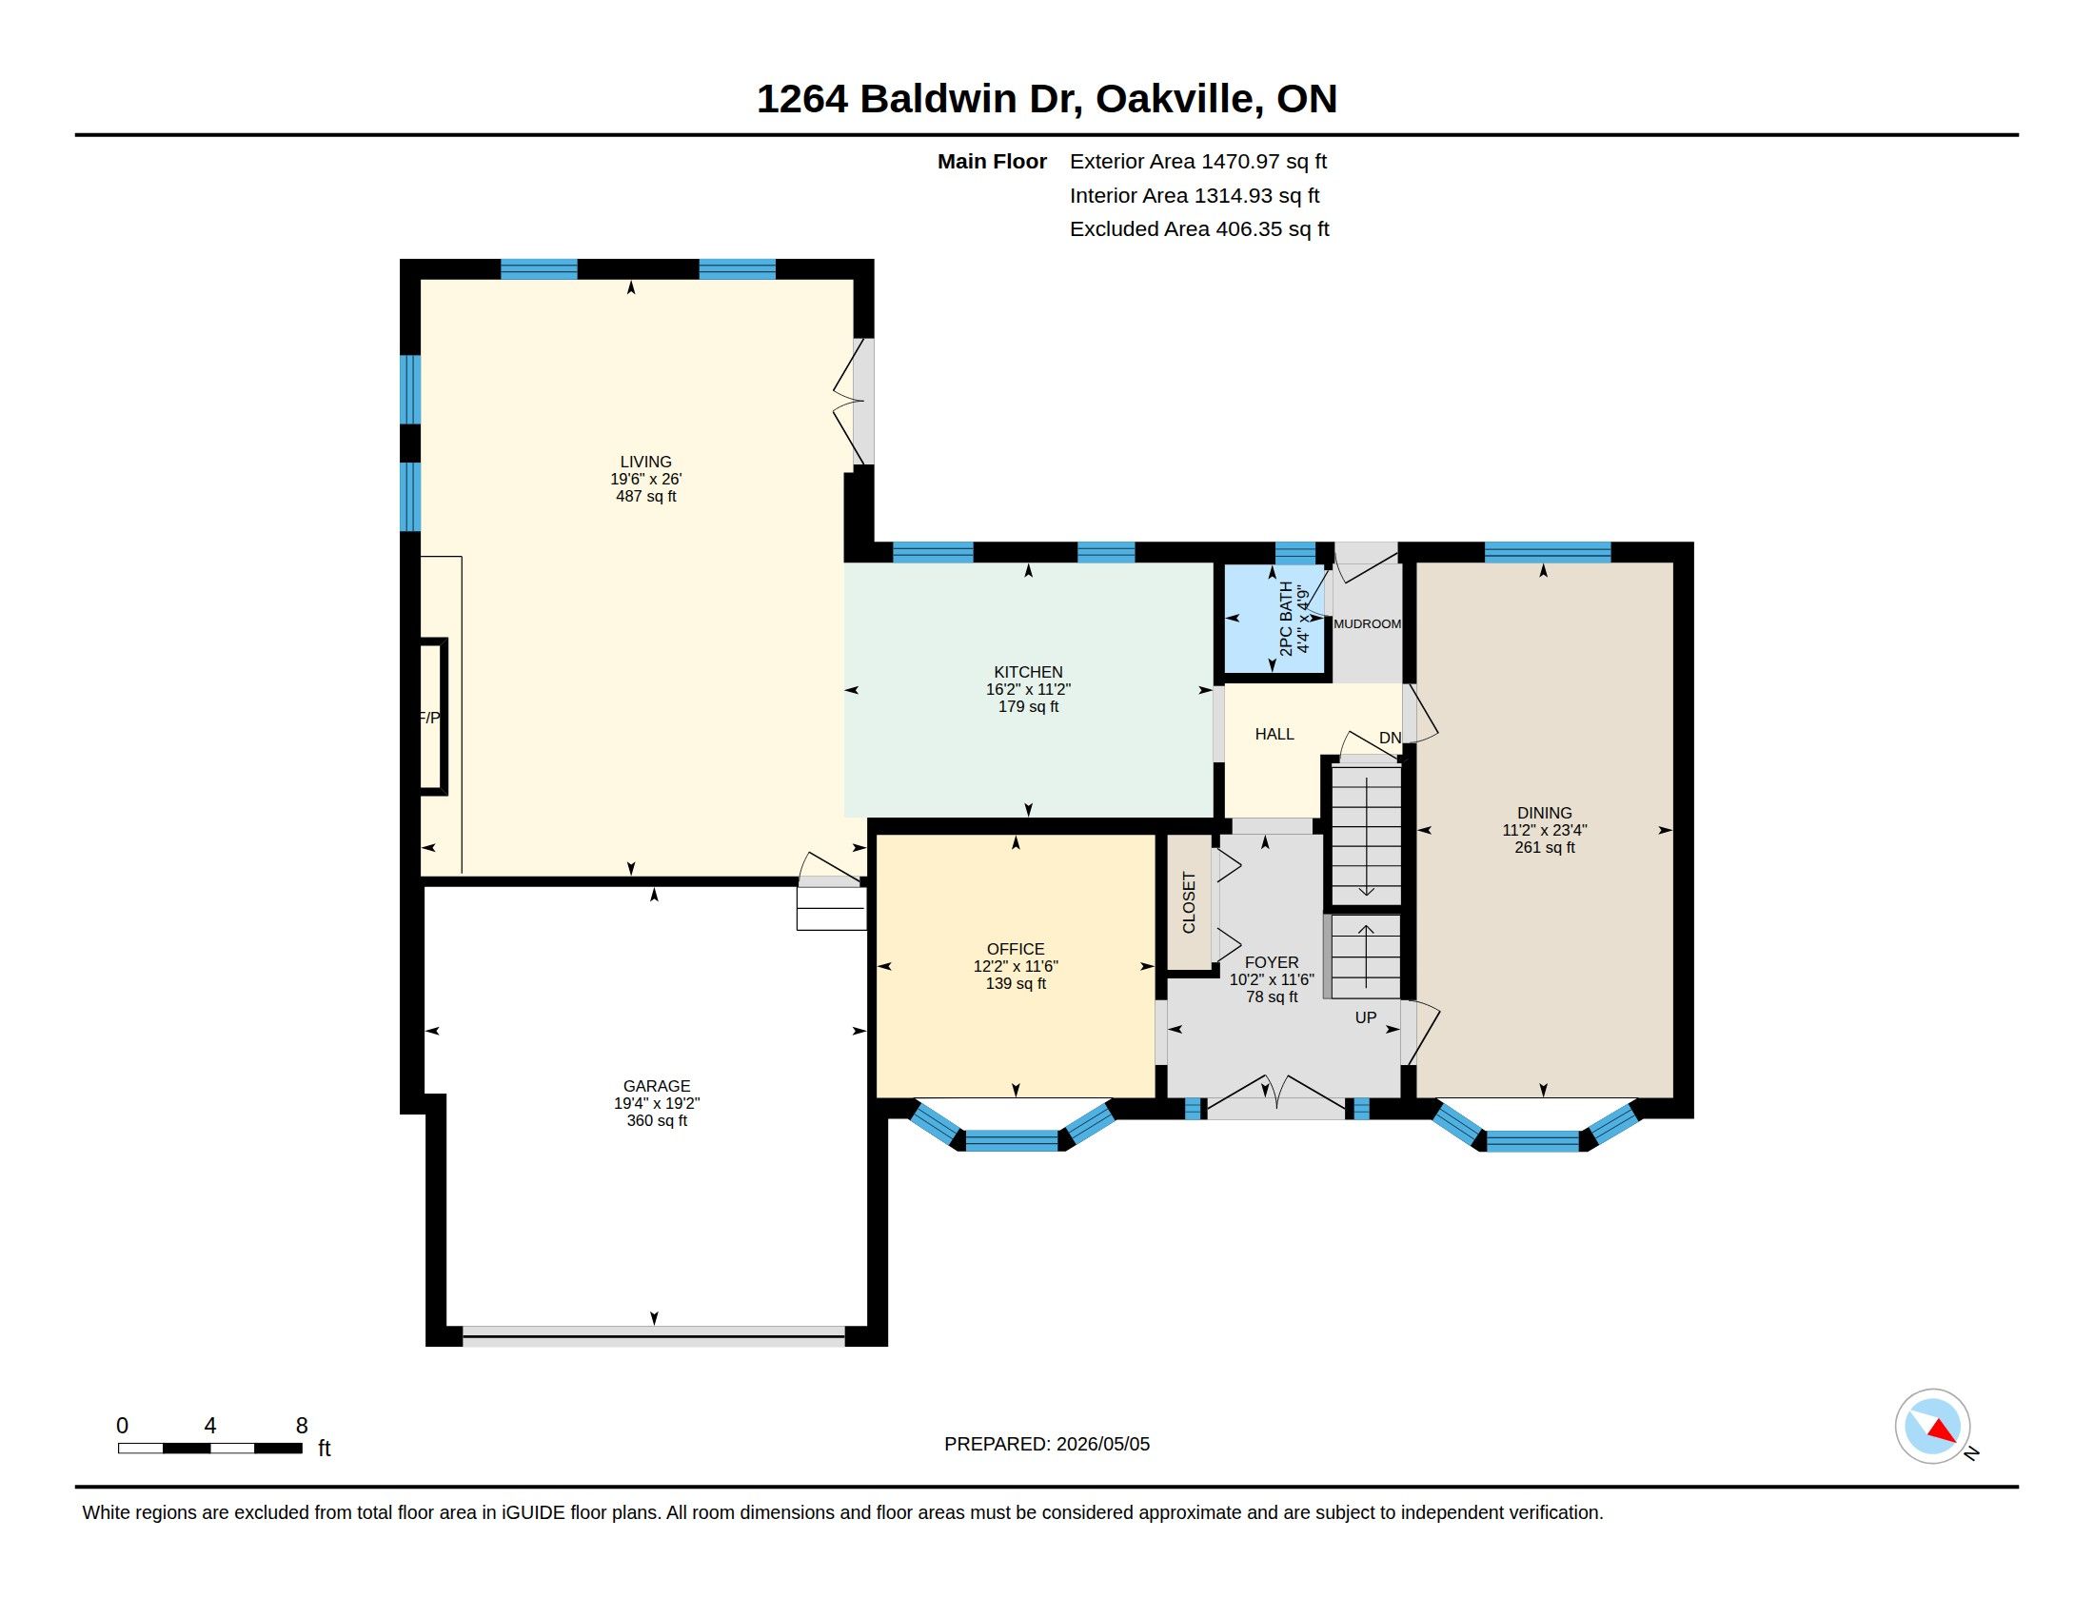
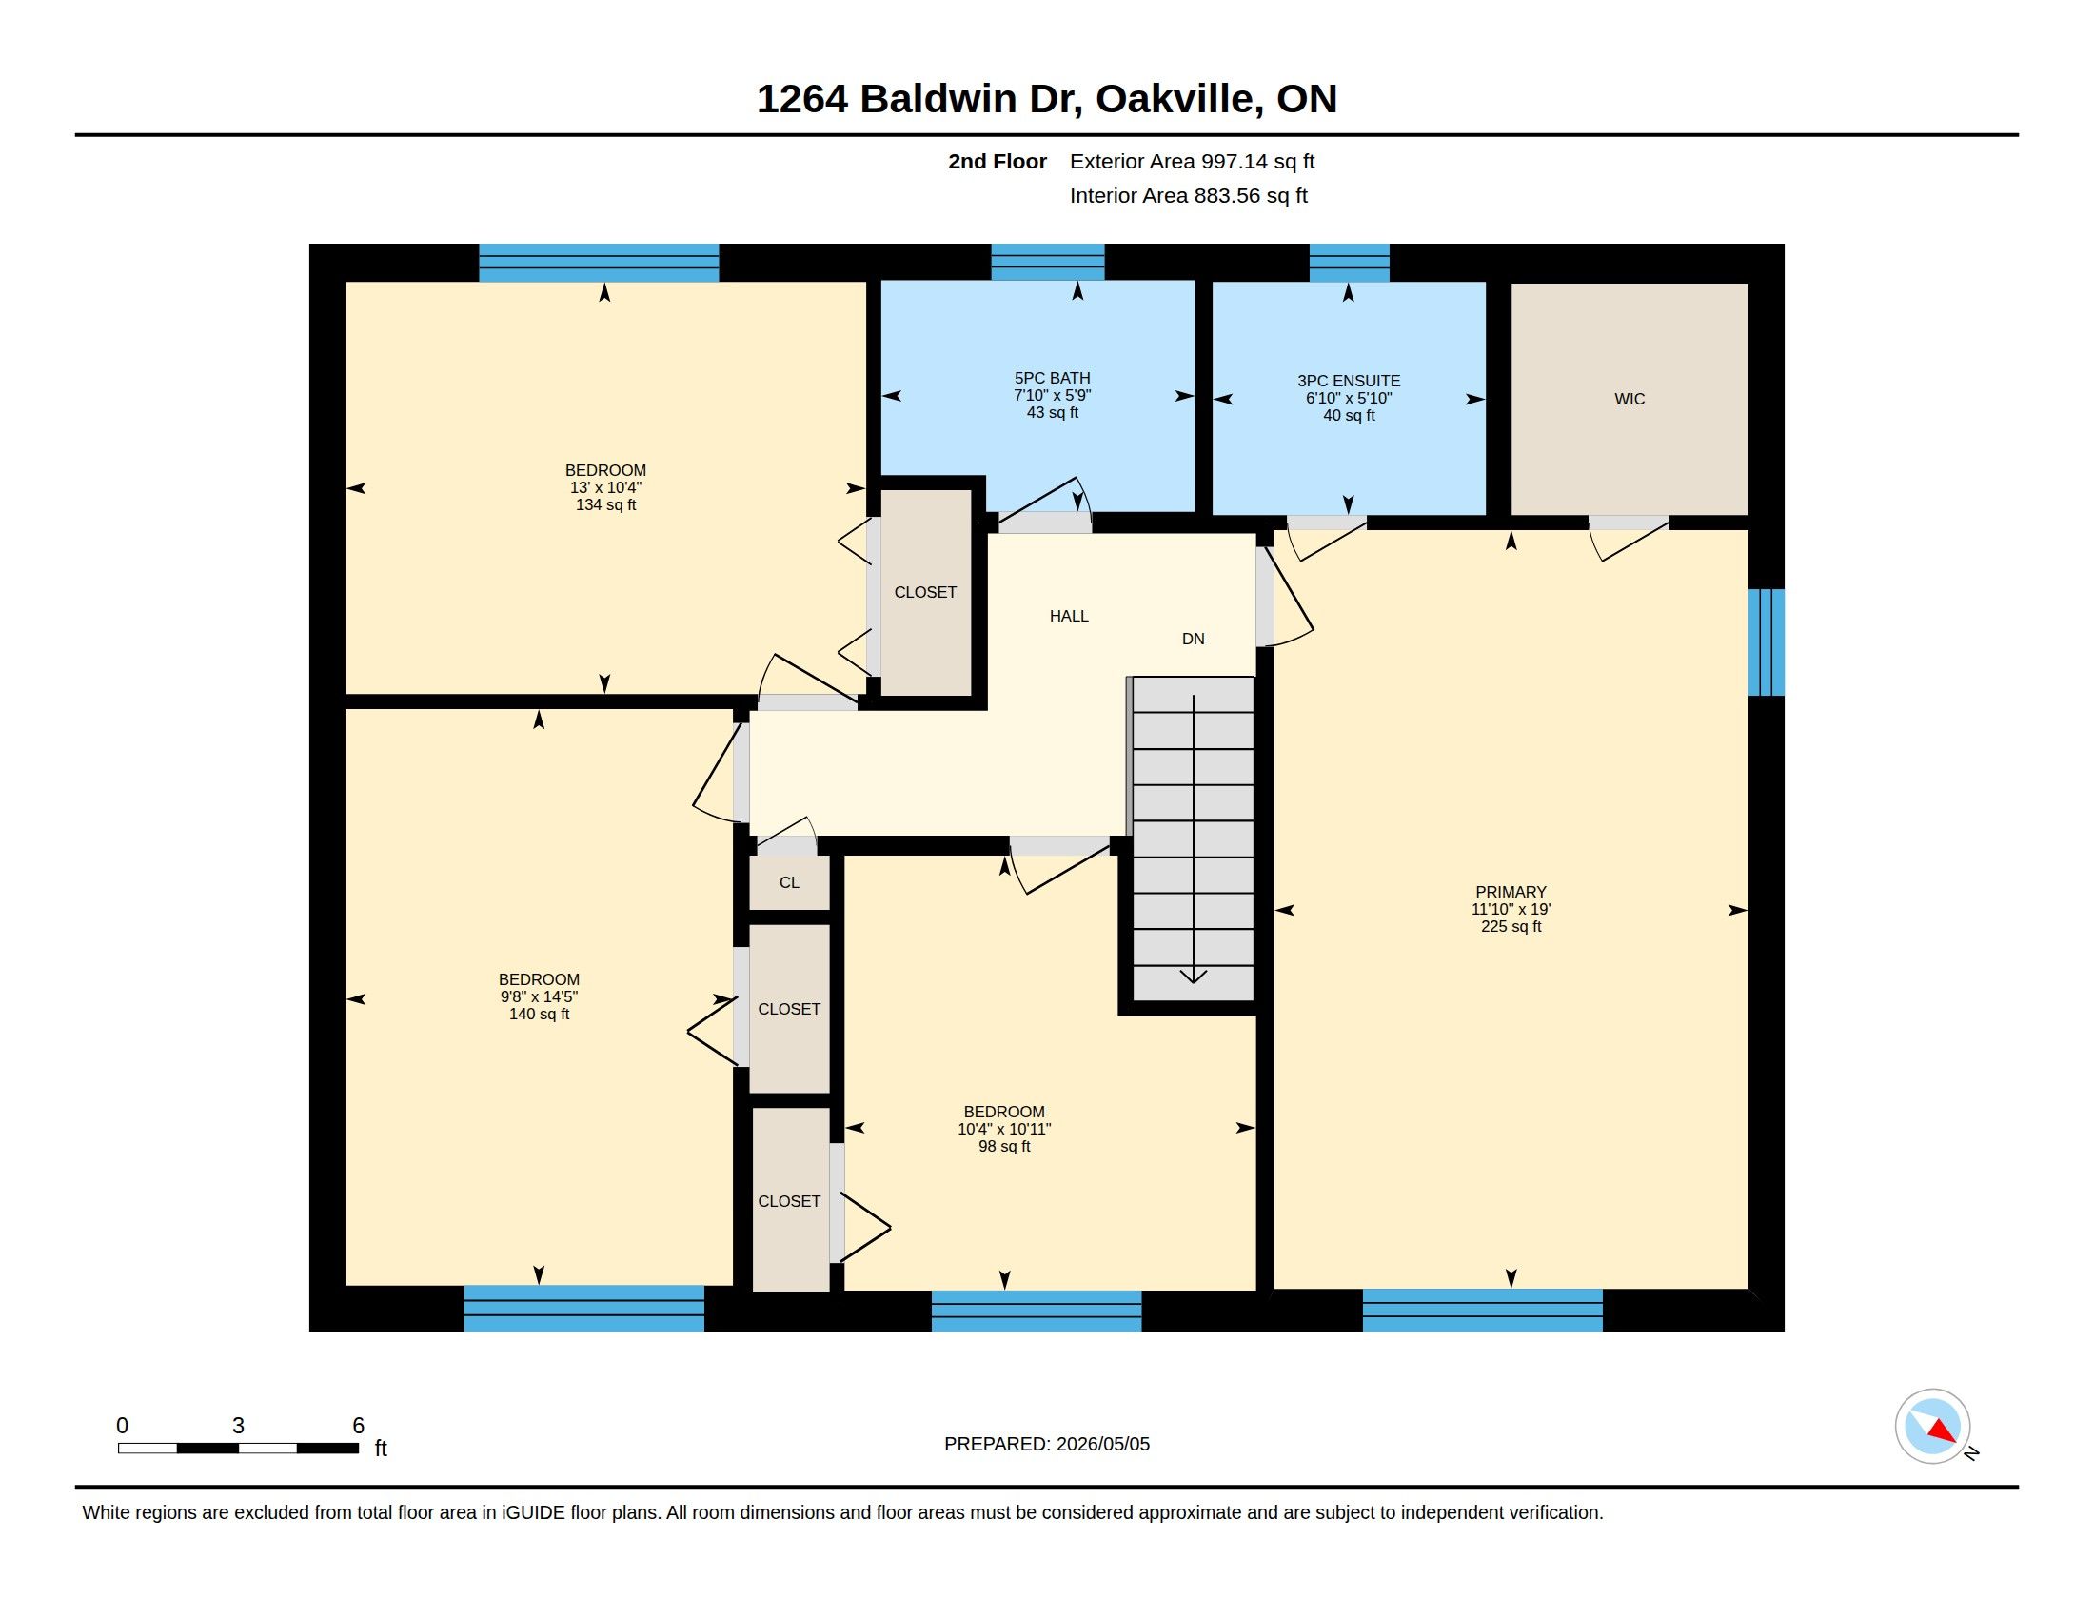
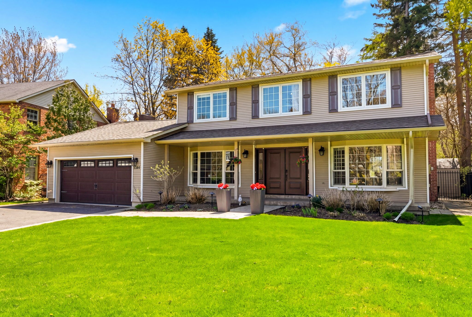
Welcome to 1264 baldwin drive. This updated executive 4 bedroom, 3. 5 bath home is situated on a quiet court in oakville's highly desirable morrison neighbourhood. Nestled on a premium, professionally landscaped 62' x 180' deep lot, featuring a backyard retreat with an expansive deck overlooking a private pool is an entertainer's dream. Inside, the main floor offers a home office/study, large dining room, renovated kitchen featuring high-end stainless steel appliances, granite counters and a large centre island with seating for five beside the fireplace. The kitchen is open to the living room with vaulted ceiling, oversized windows, skylights and a french door walk-out to the back deck. The second level has 4 bedrooms, including the primary with walk-in closet and 3pc ensuite bath. All bedrooms have hardwood floors and large windows overlooking the front and back yards. The 5pc main bath offers plenty of space with a double marble-topped vanity. The professionally finished lower level adds incredible living space, featuring a large recreation room with fireplace, 5th bedroom and 4pc bathroom. The laundry room with sink is also on the lower level. The 2 car garage and double driveway provides ample parking for at least 6 cars. Perfectly located close to oakville's top-rated schools, parks, boutique shopping and restaurants, this property delivers an unmatched lifestyle in a top-tier neighbourhood.
Listing IDW13467050
Address1264 Baldwin Drive
CityOakville, Ontario
Price$2,499,000
Bed / Bath5 / 4 Full
Style2-Storey, Detached
ConstructionVinyl Siding, Brick
TypeResidential
StatusFor Sale
Subtype DetachedIndoor Features Water HeaterOutdoor Features Deck, Landscaped, Landscape Lighting, Patio, PorchAmenities Lake/Pond, Level, Park, Public Transit, SchoolOwnership FreeholdBasement Finished, FullFoundation UnknownHeating / Cooling Forced AirHeating Fuel GasSewer Sewer
Parking 6.00
ASAP

Wed

12

Aug

Thu

13

Aug

Fri

14

Aug

Sat

15

Aug

Sun

16

Aug

Mon

17

Aug

Tue

18

Aug

Wed

19

Aug

Thu

20

Aug

Fri

21

Aug

Sat

22

Aug

Sun

23

Aug

Mon

24

Aug

Tue

25

Aug

Wed

26

Aug

Thu

27

Aug

Fri

28

Aug

Sat

29

Aug

Sun

30

Aug

Mon

31

Aug

Tue

1

Sep

Wed

2

Sep

Thu

3

Sep

Fri

4

Sep

Sat

5

Sep

Sun

6

Sep

Mon

7

Sep

Tue

8

Sep

Wed

9

Sep

By clicking “Get pre-qualified” and/or 'Submit' you are expressly consenting, in writing, to receive telemarketing and other messages, including artificial or prerecorded voices, via automated calls or texts from jumprealty.ca and up.mortgages at the number you provided above. This consent is not required to purchase any good or service. Message and data rates may apply, frequency varies. Text HELP for help or STOP to cancel. More details in Terms of Use and Privacy Policy.

Listing Agency:  ROYAL LEPAGE REAL ESTATE SERVICES LTD.

* Data is provided courtesy of PROPTX. The information provided herein must only be used by consumers that have a bona fide interest in the purchase, sale, or lease of real estate and may not be used for any commercial purpose or any other purpose. The information is deemed reliable but is not guaranteed accurate by PROPTX.

Hospital
Parks
Schools
Place of Worship
Please select an amenity above to view a list.

Recommended Properties

Loading...
1264 Baldwin Drive
Oakville , Ontario
5 4 $2,499,000
Get more info