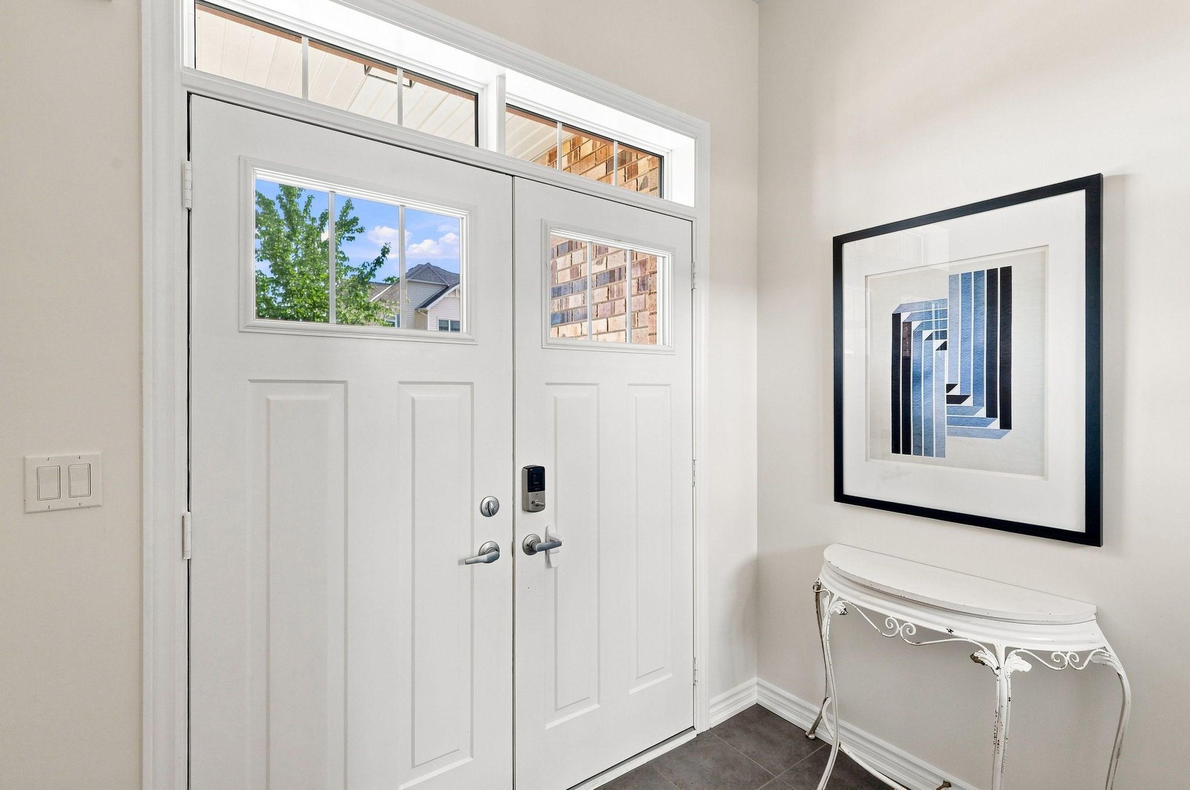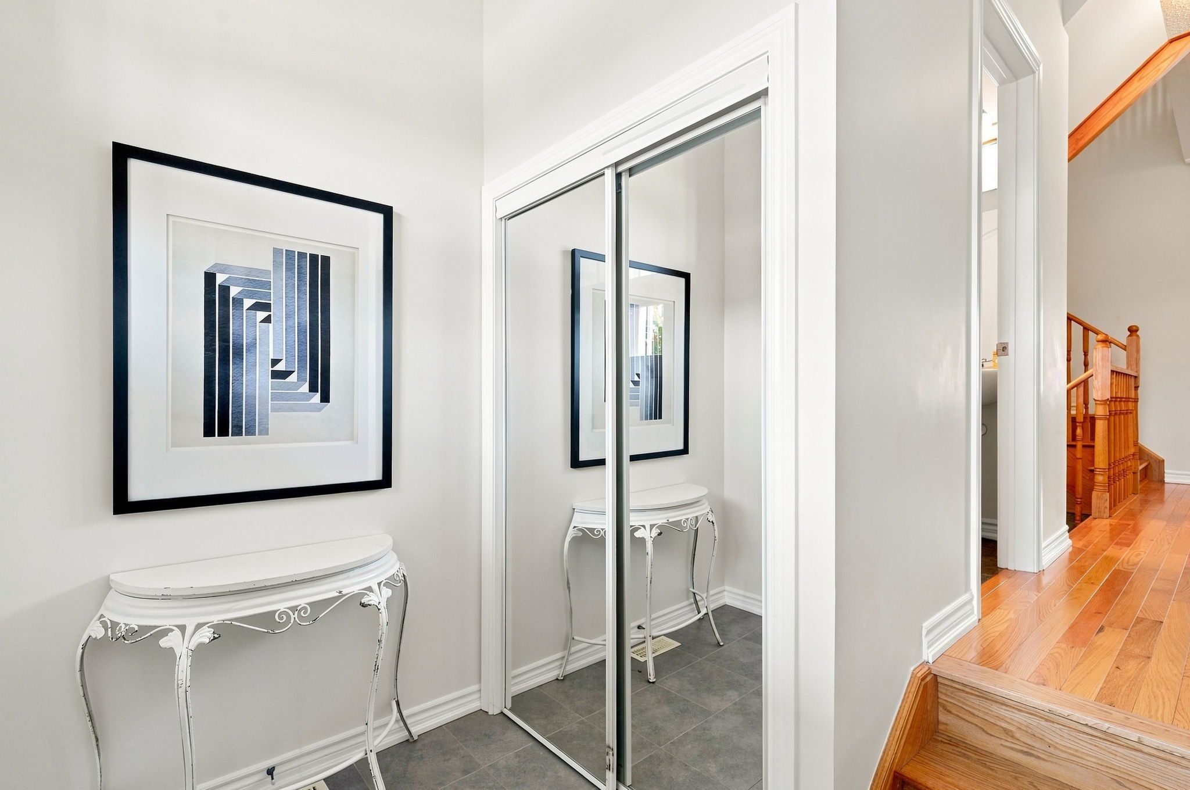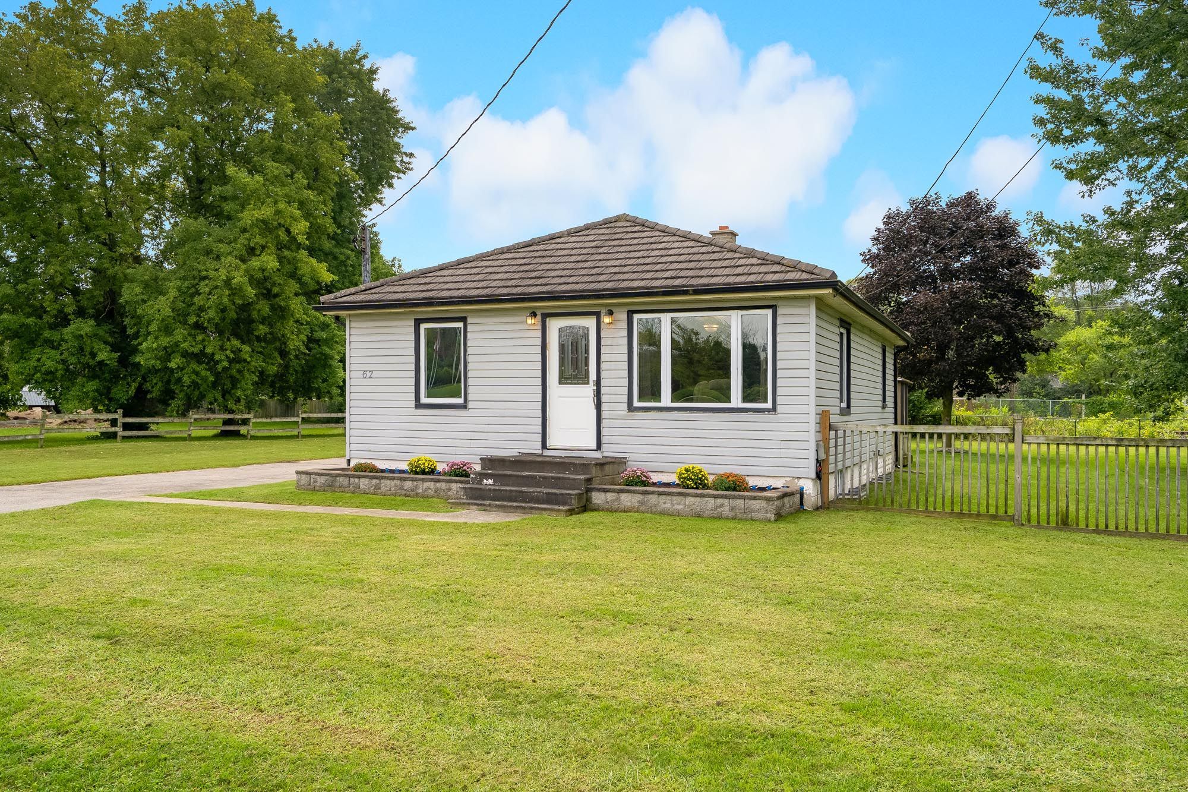

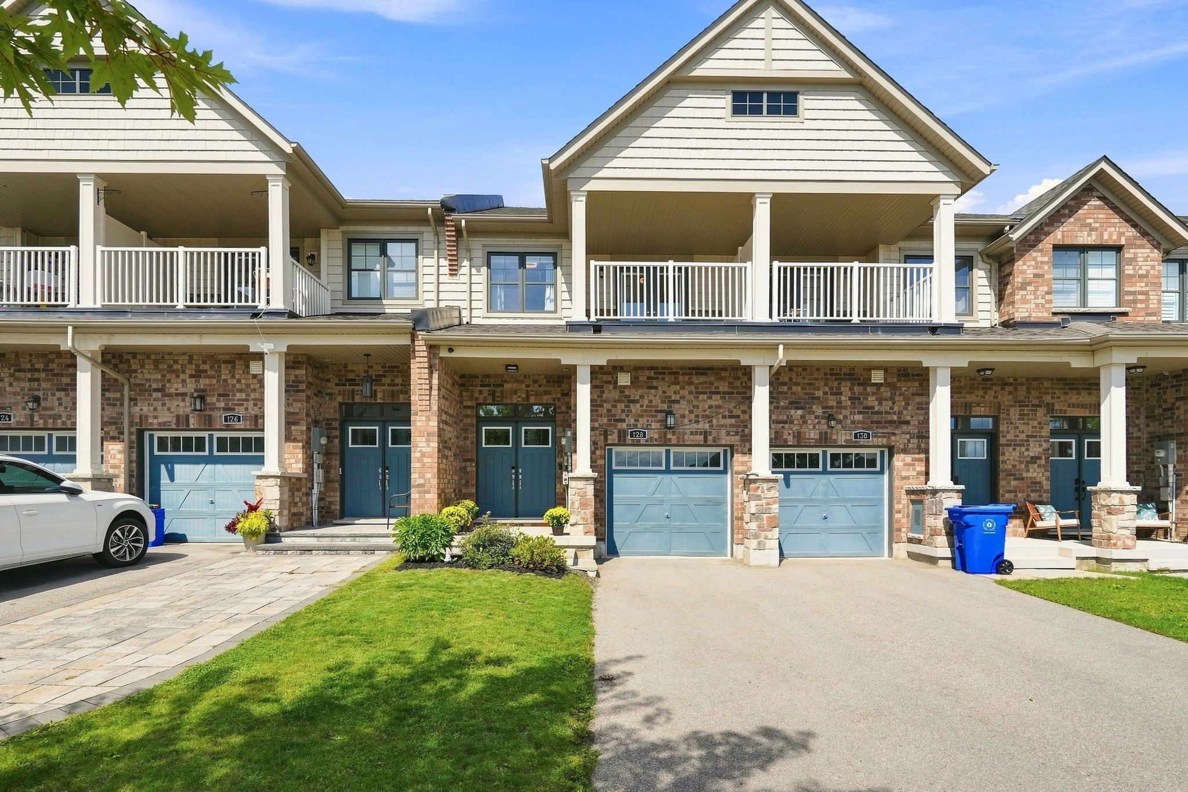
For Sale - 128 Chessington Avenue, East Gwillimbury, Ontario

Est payment $3,596/mo
Views   1
Time on Jump  5 day
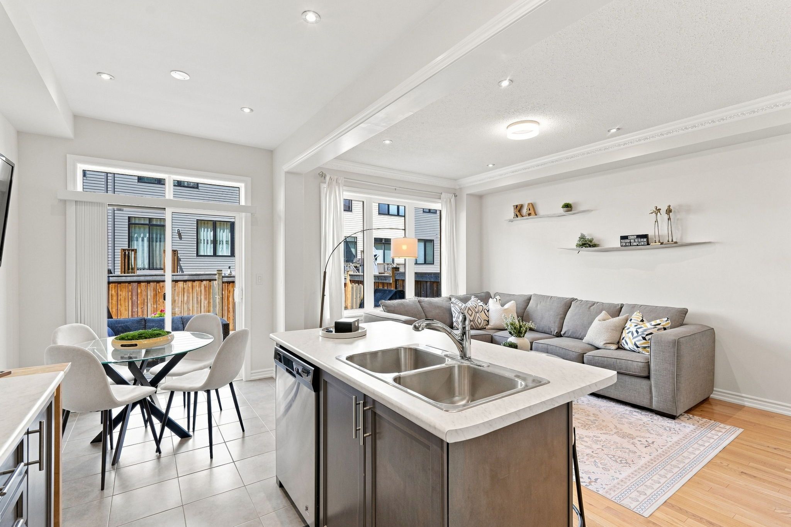
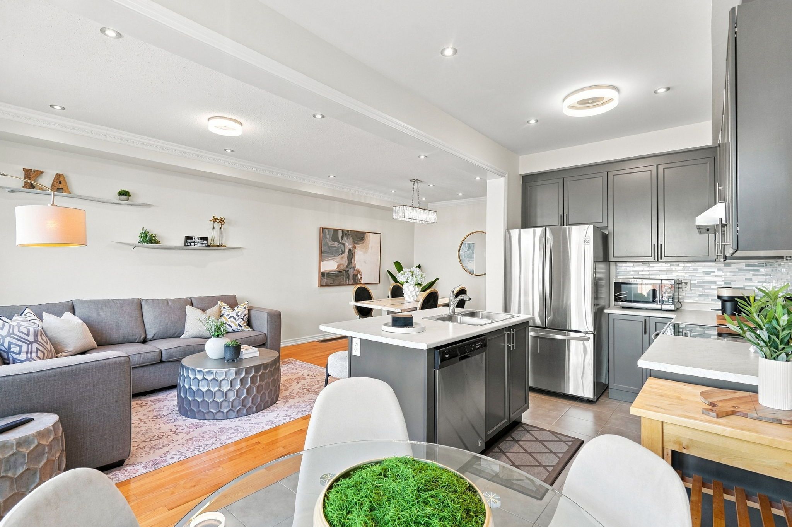
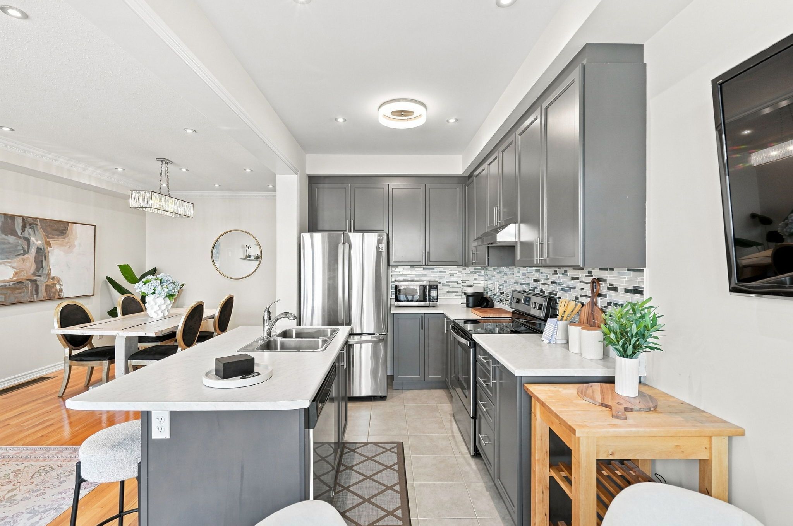
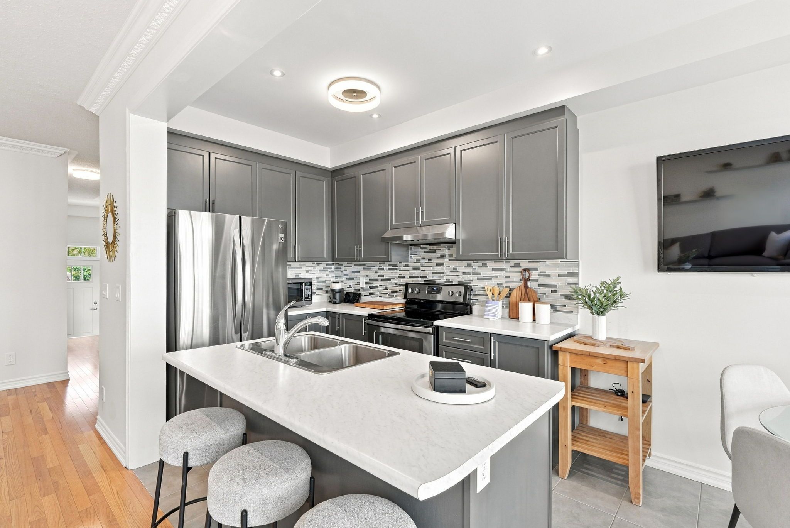
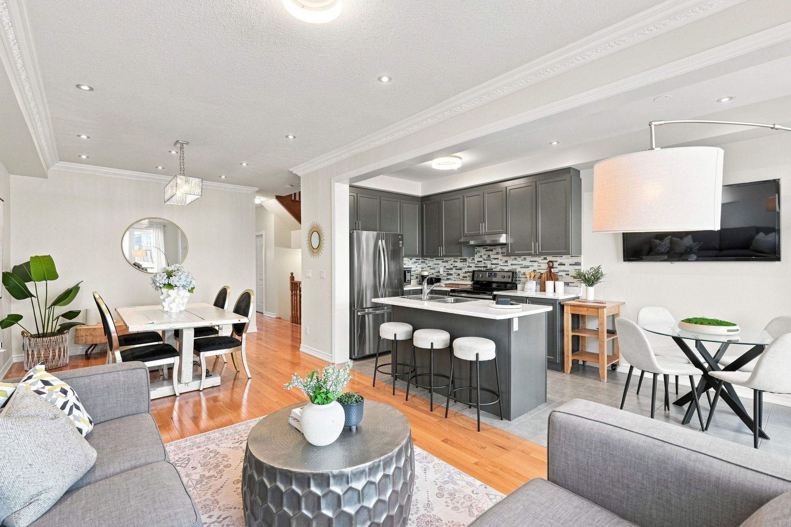
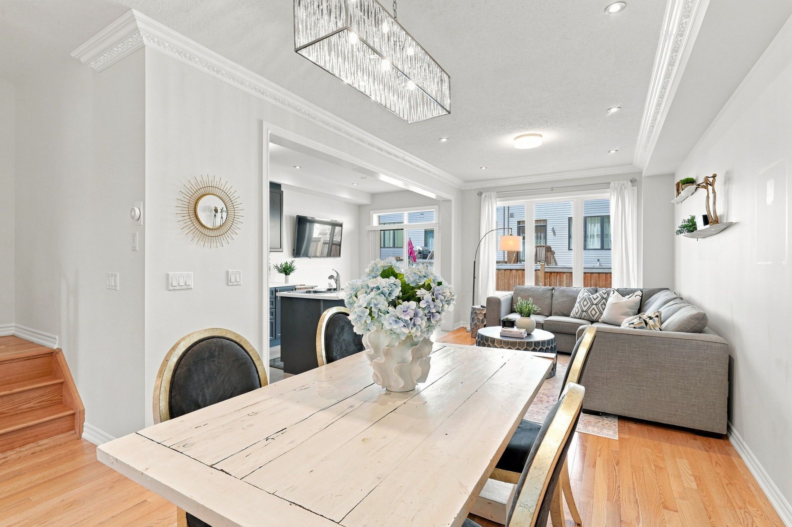
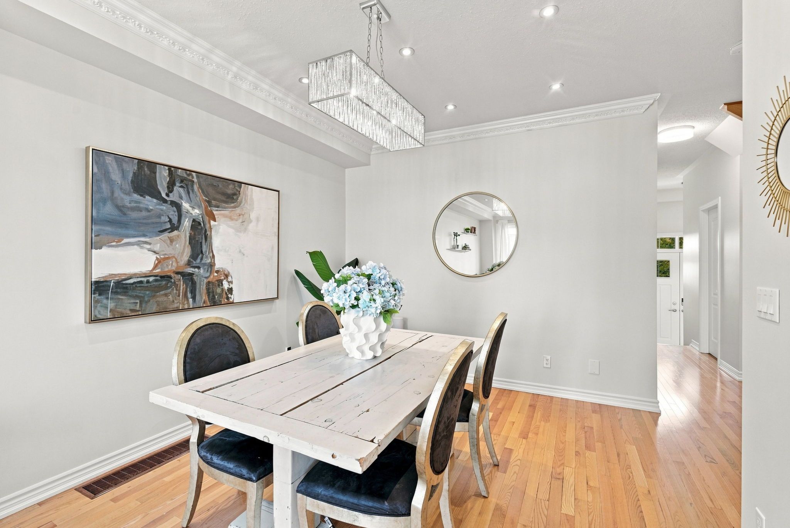
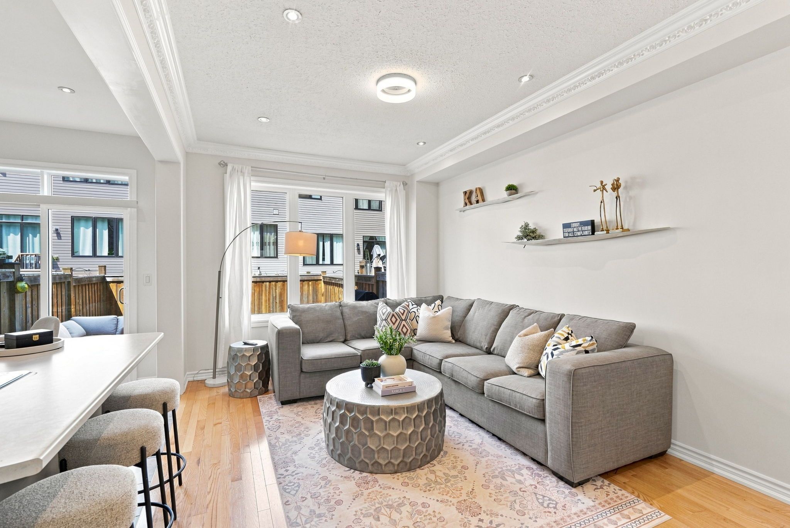
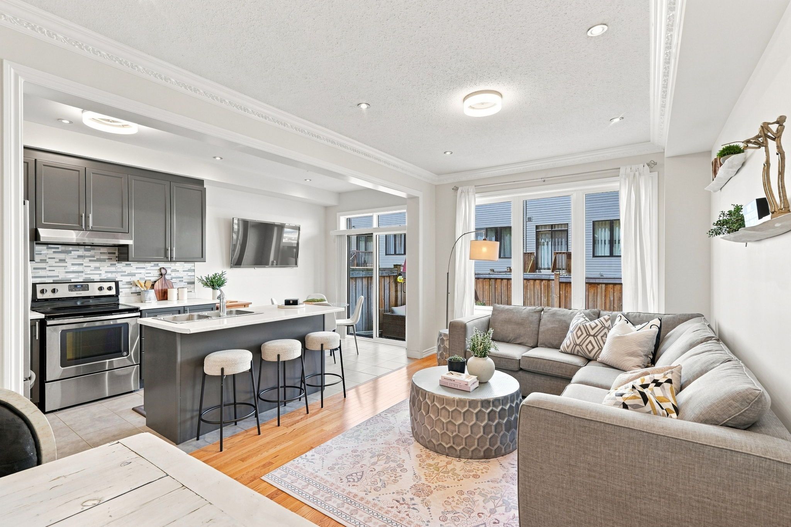
  • Open main floor layout with dining, kitchen island, and living area.
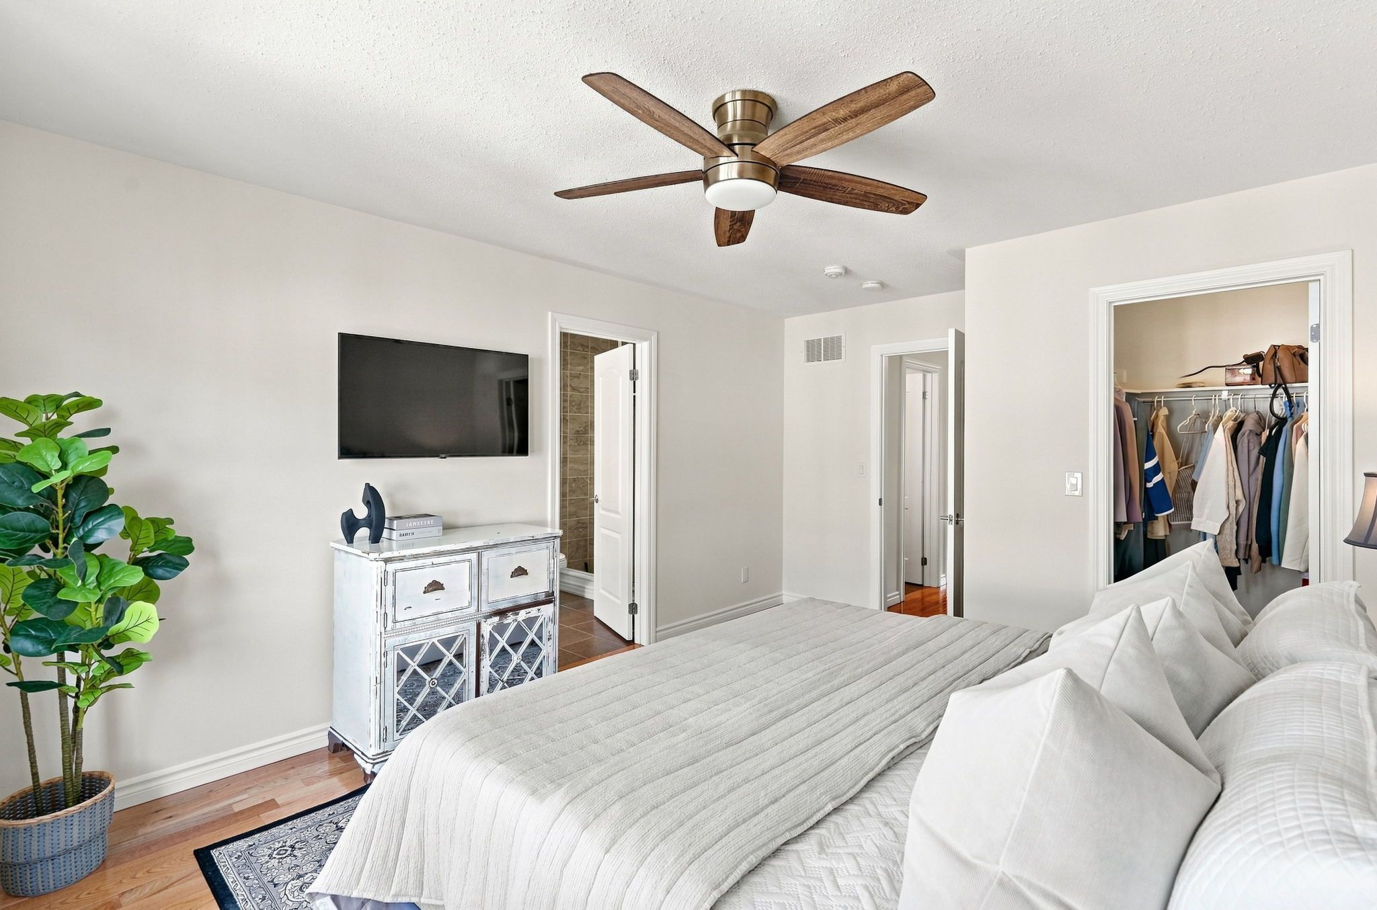
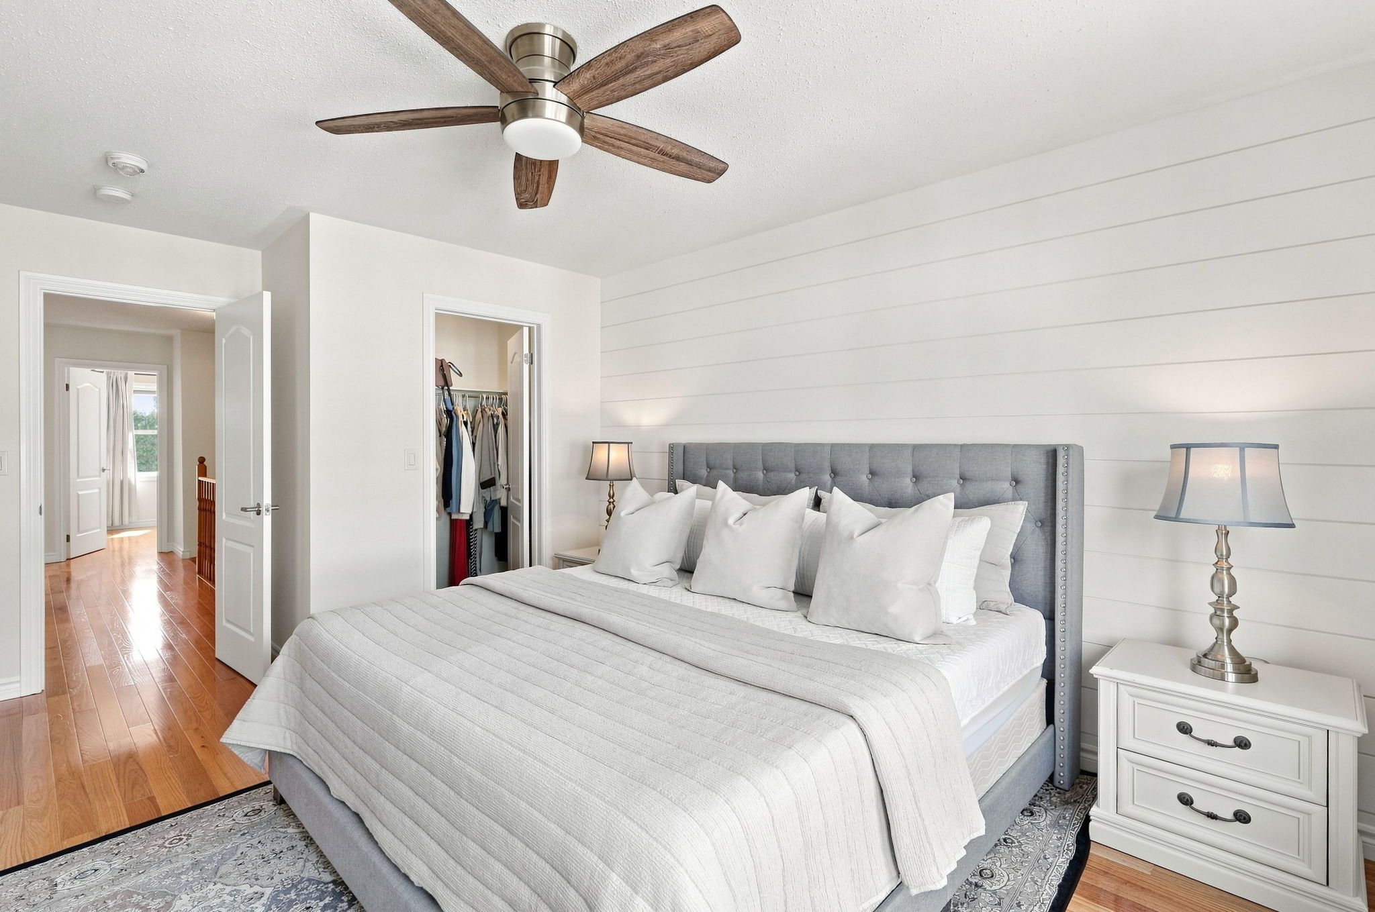
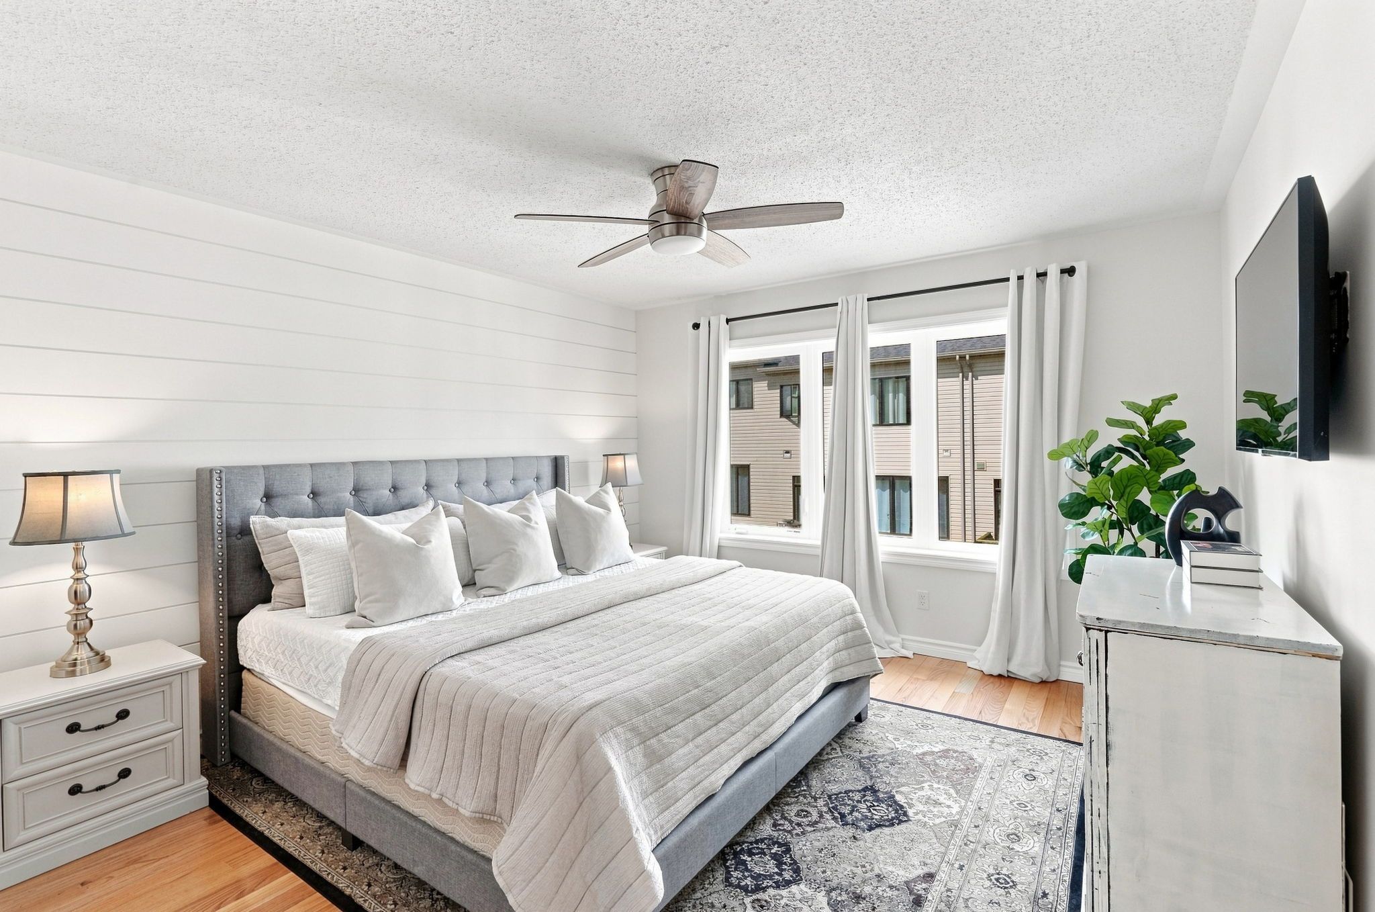
  • Spacious primary suite featuring a shiplap wall and walk-in closet.
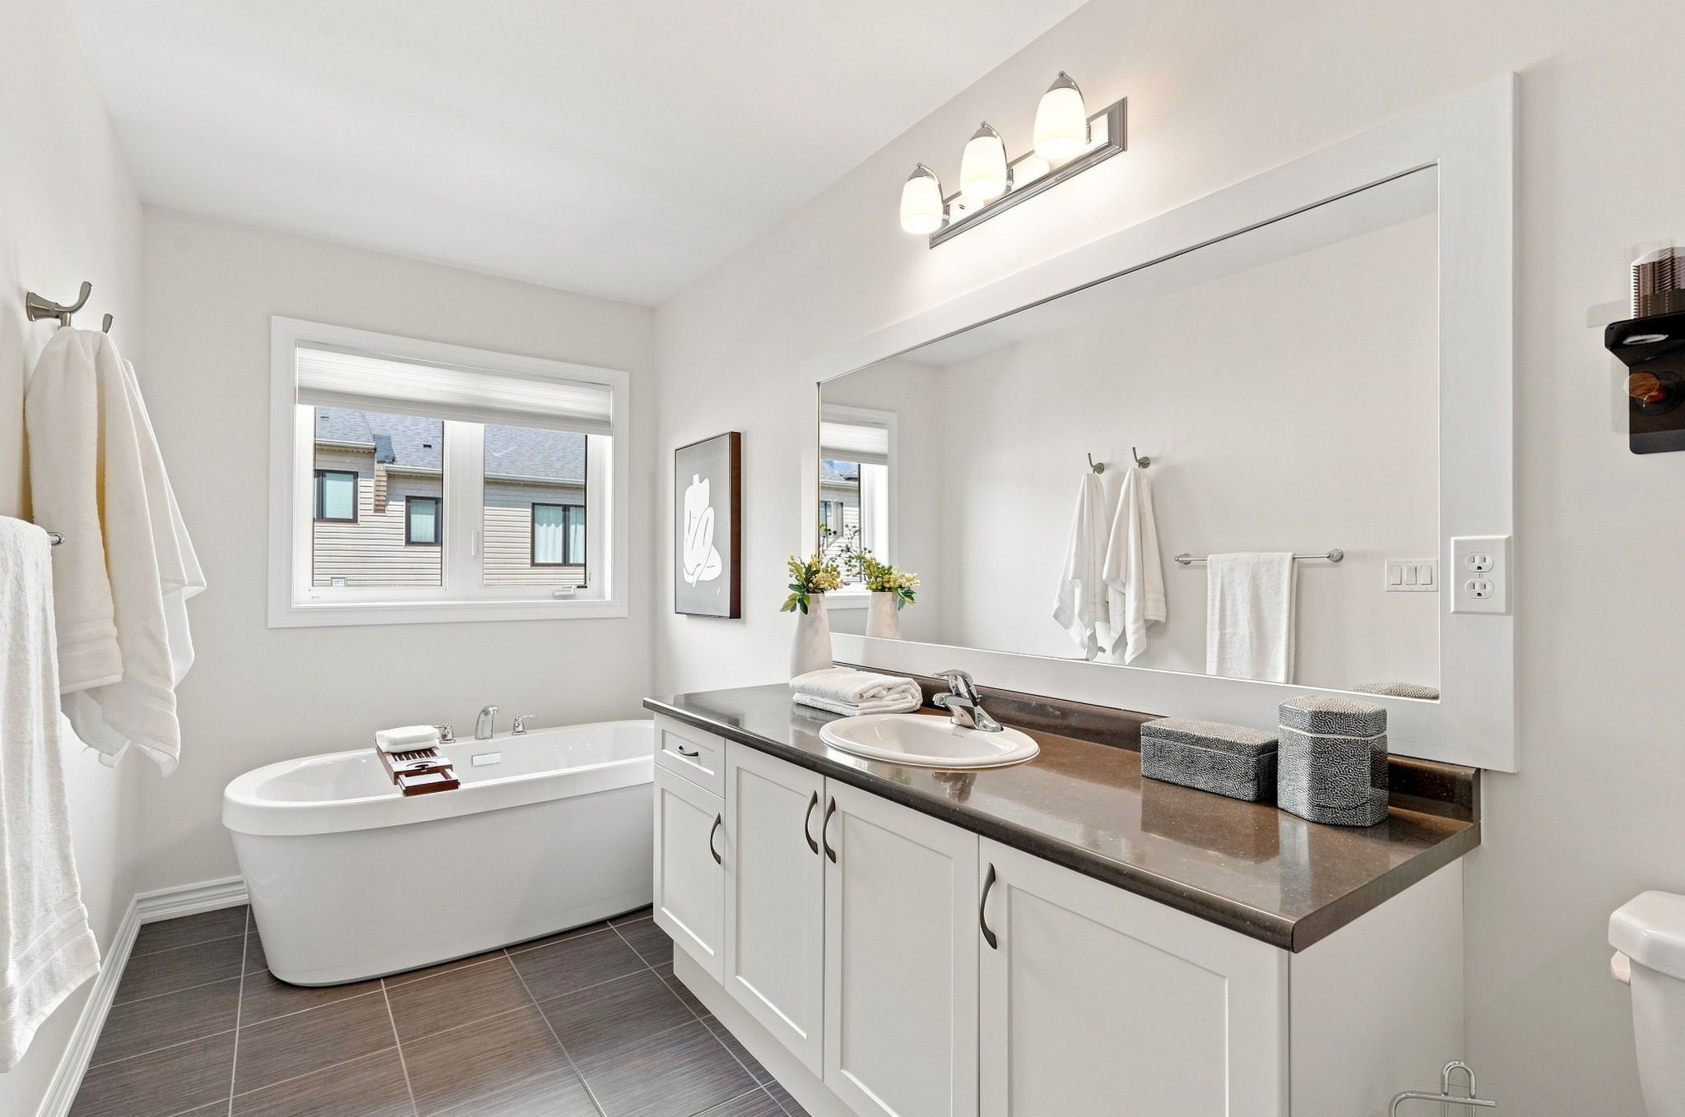
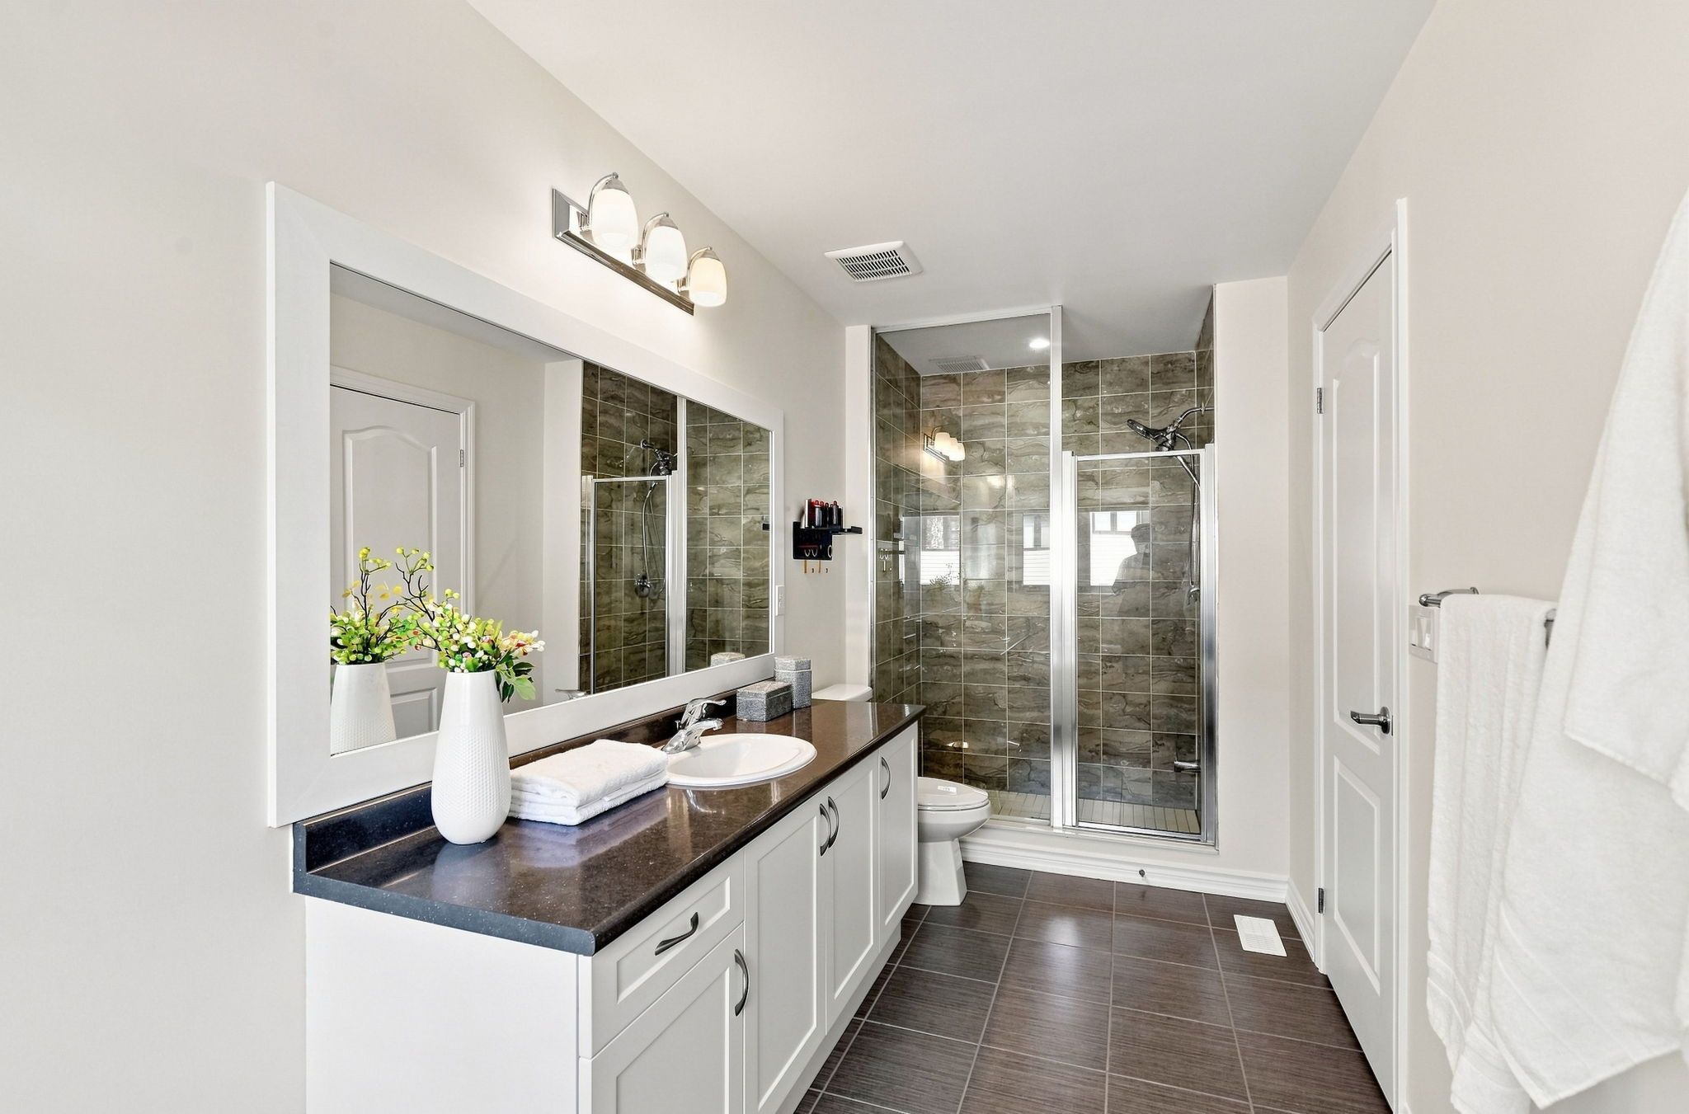
  • Luxurious ensuite with freestanding tub and separate glass shower.
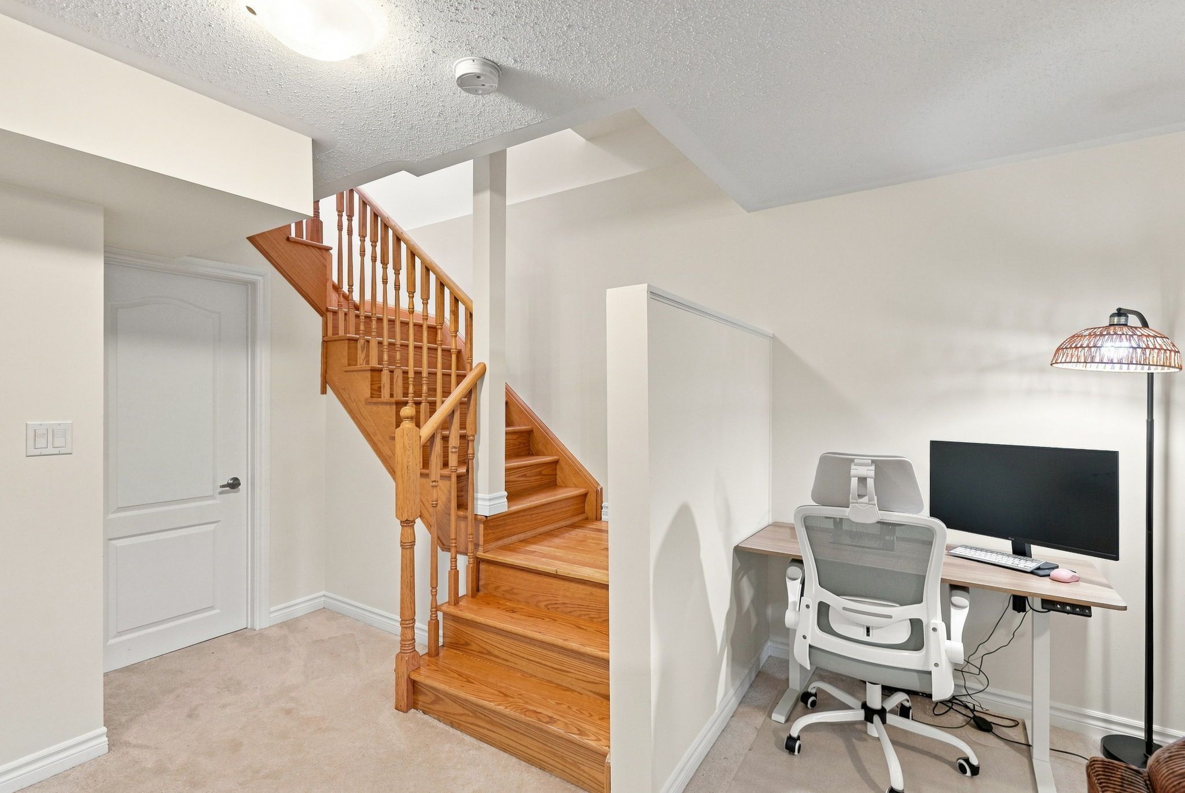
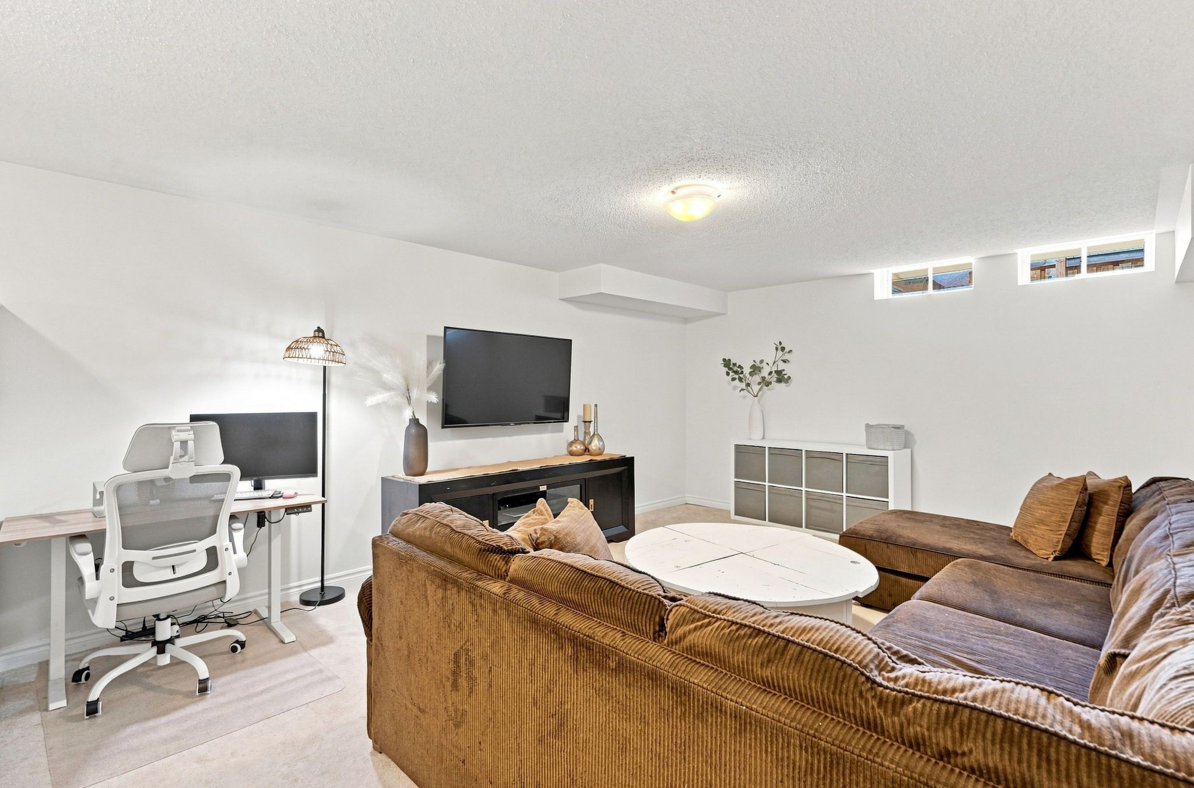
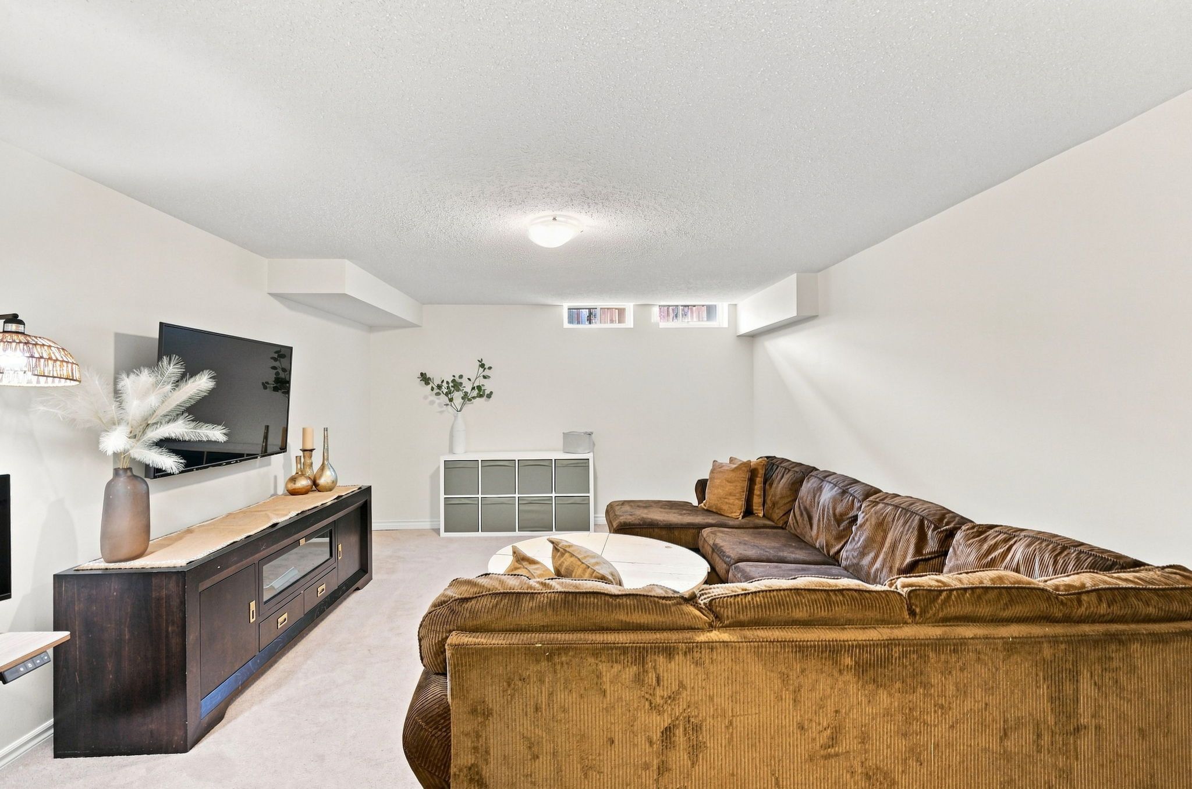
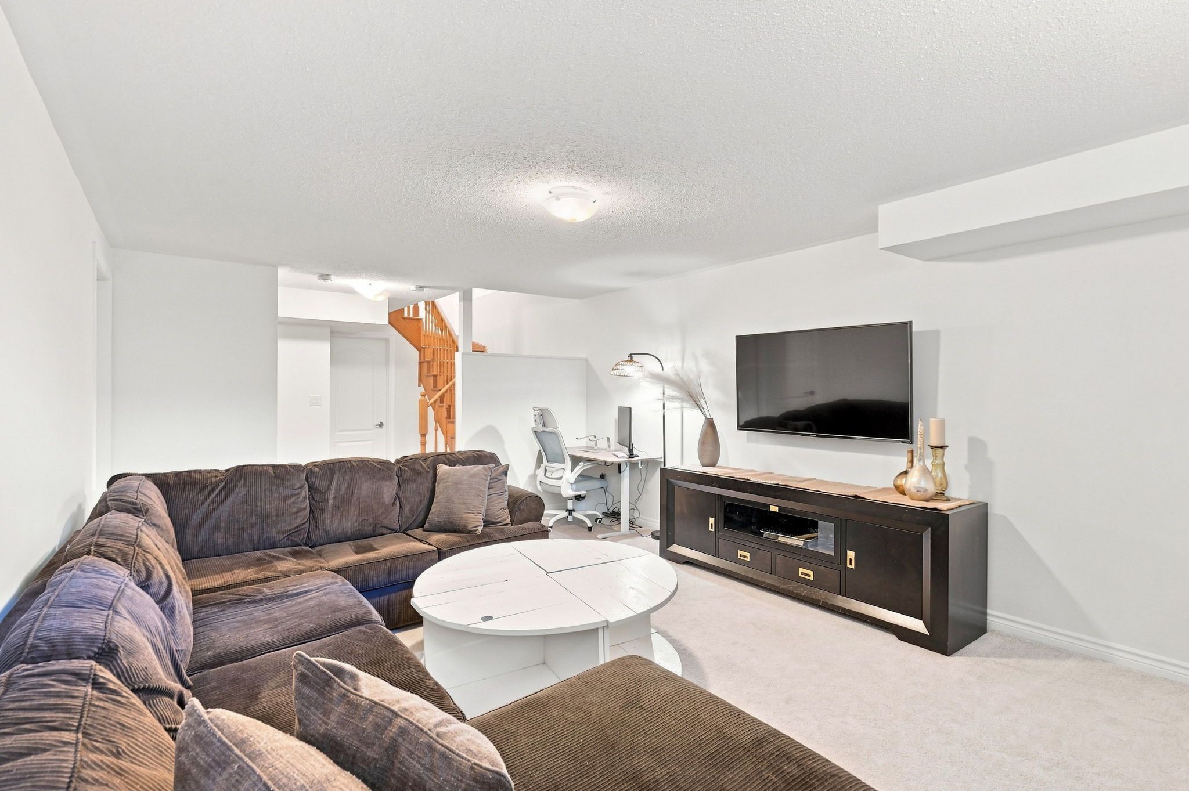
  • Lower level offers a versatile living space with media area and desk.
  • Great location near parks, recreation center, schools, and GO station.


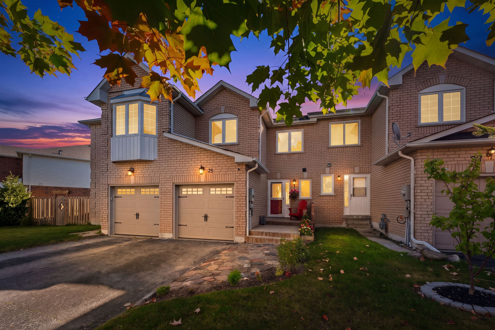
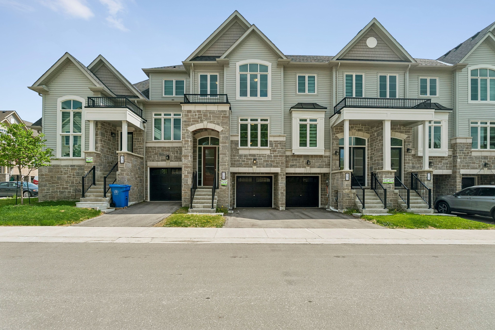
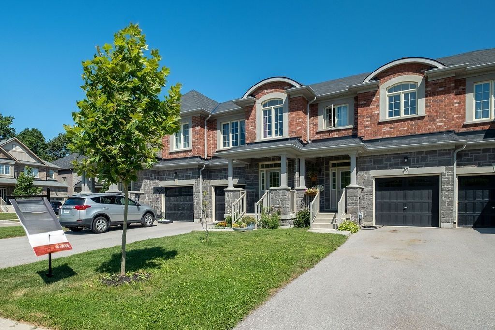
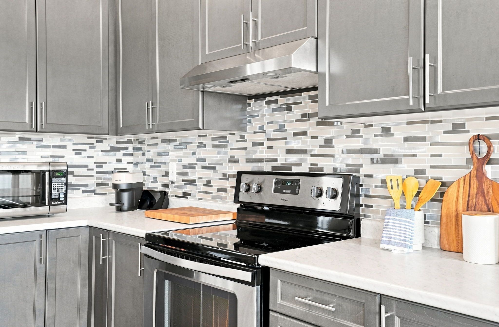
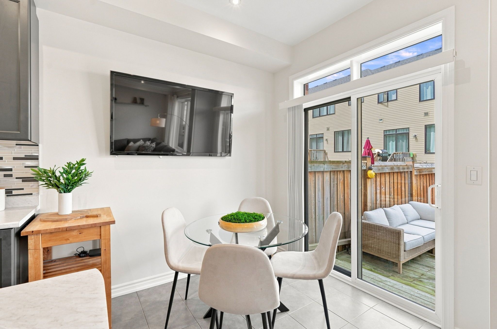
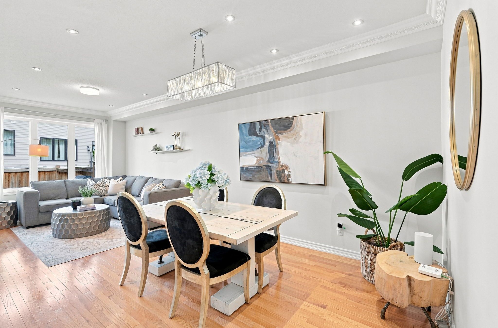
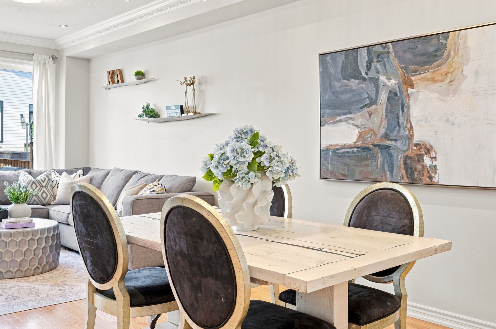
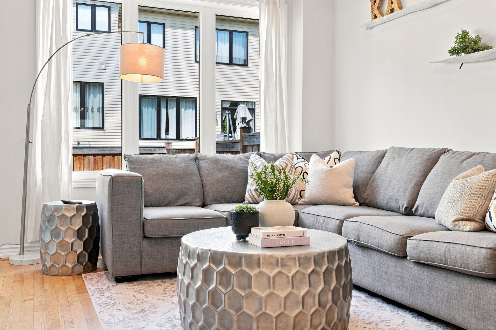
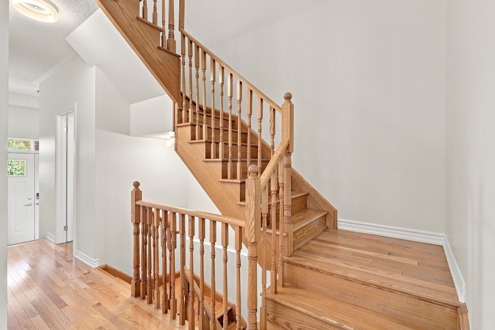
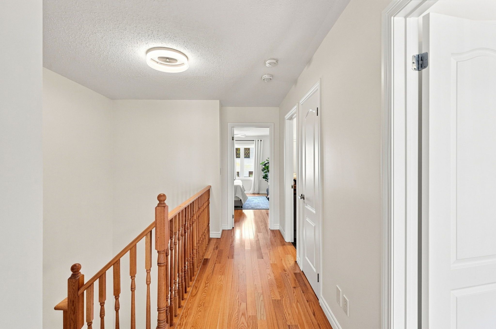
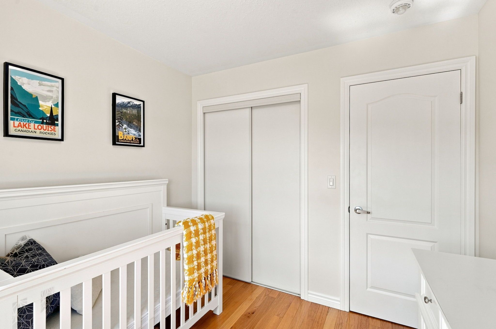
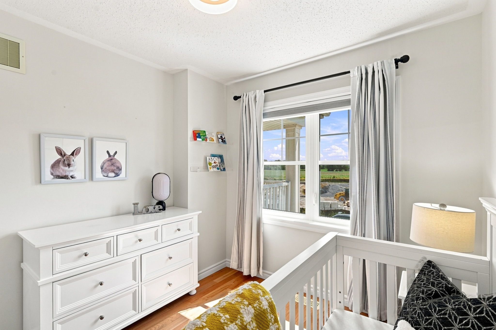
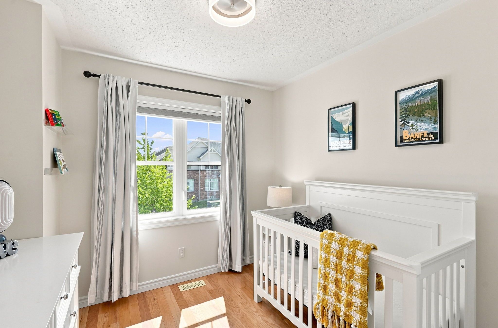
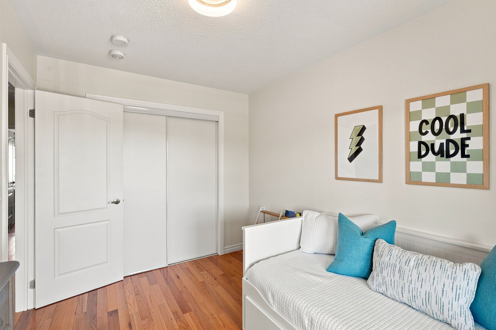
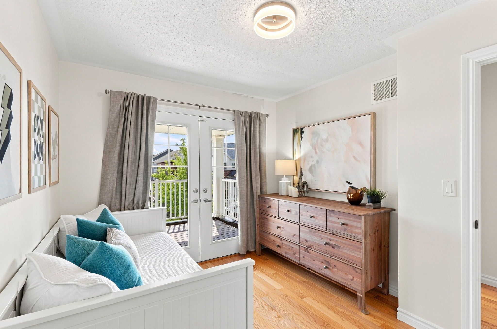
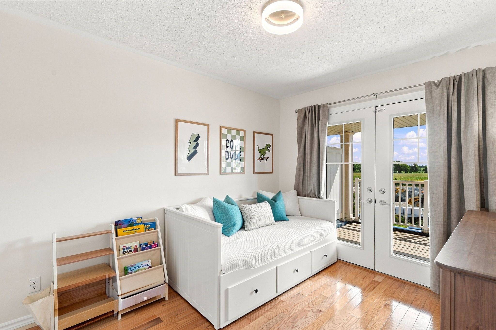
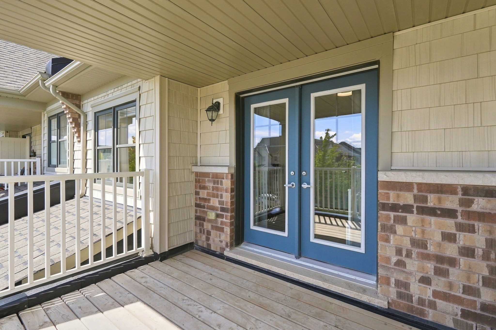
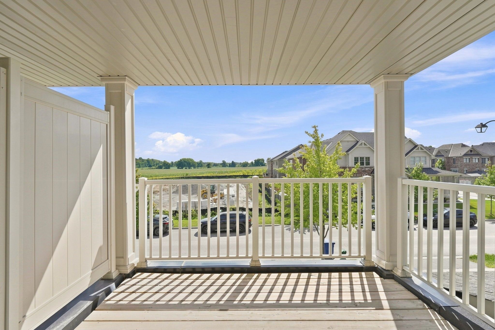
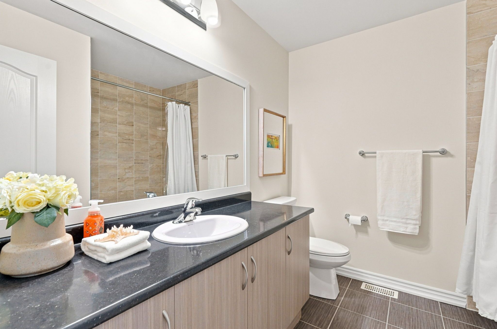
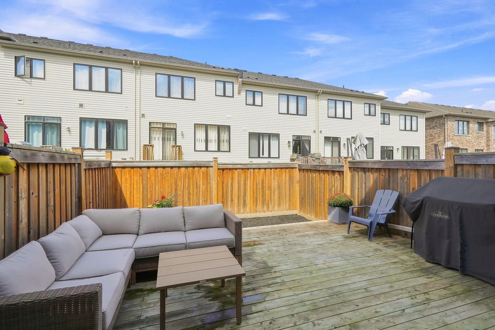
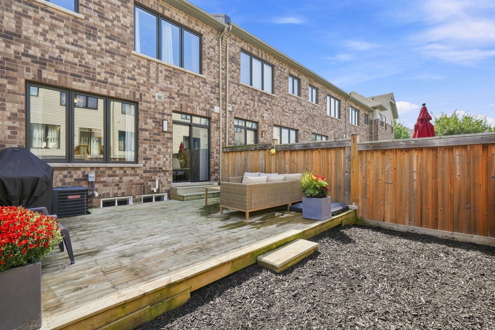
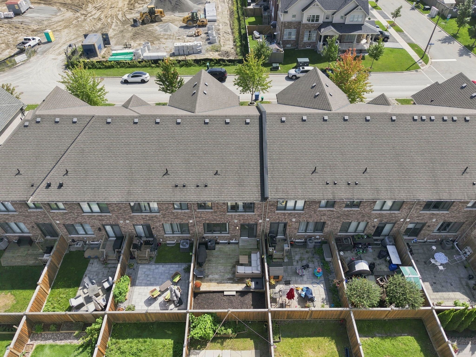
Morning at the front of the house, evening at the back. The home has a rhythm to it before you've even unpacked. The main floor moves as one composed sequence: dining at the front beneath a linear chandelier, a generous kitchen through the centre island and seating for four, and living at the rear opening to a full-width deck. Crown moulding and pot lighting on the main level. A full oak staircase, open on both sides, runs from the lower level through to the second. Upstairs, the primary suite carries a shiplap feature wall, walk-in closet, and an ensuite finished past builder standard - freestanding soaker tub beneath a window and a separate glass shower. The main bath repeats the same large format tile and full glass enclosure. Hardwood through all three bedrooms and the upper hall. A covered second-storey balcony opens off the front bedroom through french doors. The lower level is a genuine third living space: broadloom, above-grade windows, room for both a media area and a desk. Built-in garage, two-car parking. Set between sharon and holland landing, with a park within walking distance, a new recreation centre and schools five minutes away. Go station in eight. Rural pace, urban access, and a neighborhood still coming into itself.
Listing IDN13854504
Address128 Chessington Avenue
CityEast Gwillimbury, Ontario
Price$748,800
Bed / Bath3 / 3 Full
Style2-Storey, Att/Row/Townhouse
ConstructionBrick, Vinyl Siding
TypeResidential
StatusFor Sale
Subtype Att/Row/TownhouseIndoor Features Auto Garage Door Remote, StorageAmenities Fenced Yard, Rec./Commun.Centre, Park, School Bus RouteOwnership FreeholdBasement FinishedFoundation BrickHeating / Cooling Forced AirHeating Fuel GasSewer Sewer
Parking 2.50
ASAP

Thu

8

Oct

Fri

9

Oct

Sat

10

Oct

Sun

11

Oct

Mon

12

Oct

Tue

13

Oct

Wed

14

Oct

Thu

15

Oct

Fri

16

Oct

Sat

17

Oct

Sun

18

Oct

Mon

19

Oct

Tue

20

Oct

Wed

21

Oct

Thu

22

Oct

Fri

23

Oct

Sat

24

Oct

Sun

25

Oct

Mon

26

Oct

Tue

27

Oct

Wed

28

Oct

Thu

29

Oct

Fri

30

Oct

Sat

31

Oct

Sun

1

Nov

Mon

2

Nov

Tue

3

Nov

Wed

4

Nov

Thu

5

Nov

By clicking “Get pre-qualified” and/or 'Submit' you are expressly consenting, in writing, to receive telemarketing and other messages, including artificial or prerecorded voices, via automated calls or texts from jumprealty.ca and up.mortgages at the number you provided above. This consent is not required to purchase any good or service. Message and data rates may apply, frequency varies. Text HELP for help or STOP to cancel. More details in Terms of Use and Privacy Policy.

Listing Brokerage: EXP REALTY

* Data is provided courtesy of PROPTX. The information provided herein must only be used by consumers that have a bona fide interest in the purchase, sale, or lease of real estate and may not be used for any commercial purpose or any other purpose. The information is deemed reliable but is not guaranteed accurate by PROPTX.

Hospital
Parks
Schools
Place of Worship
Please select an amenity above to view a list.

Recommended Properties

Loading...
128 Chessington Avenue
East Gwillimbury , Ontario
3 3 $748,800
Get more info