For Lease - 13 Milford Crescent Unit# Lower Level, Brampton, Ontario

Views   1
Time on Jump  1 days
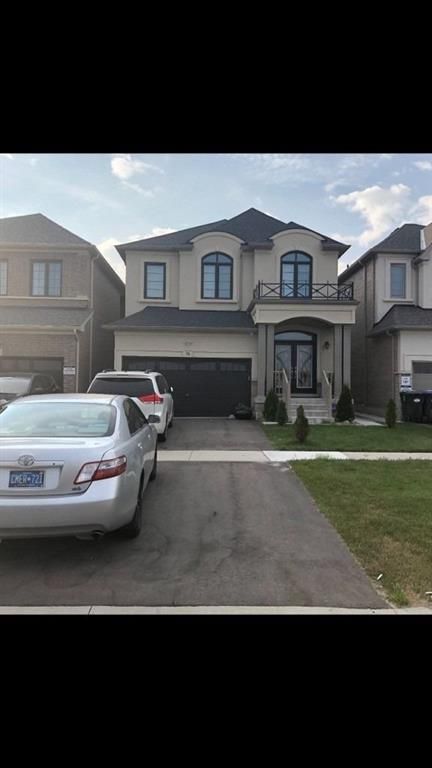
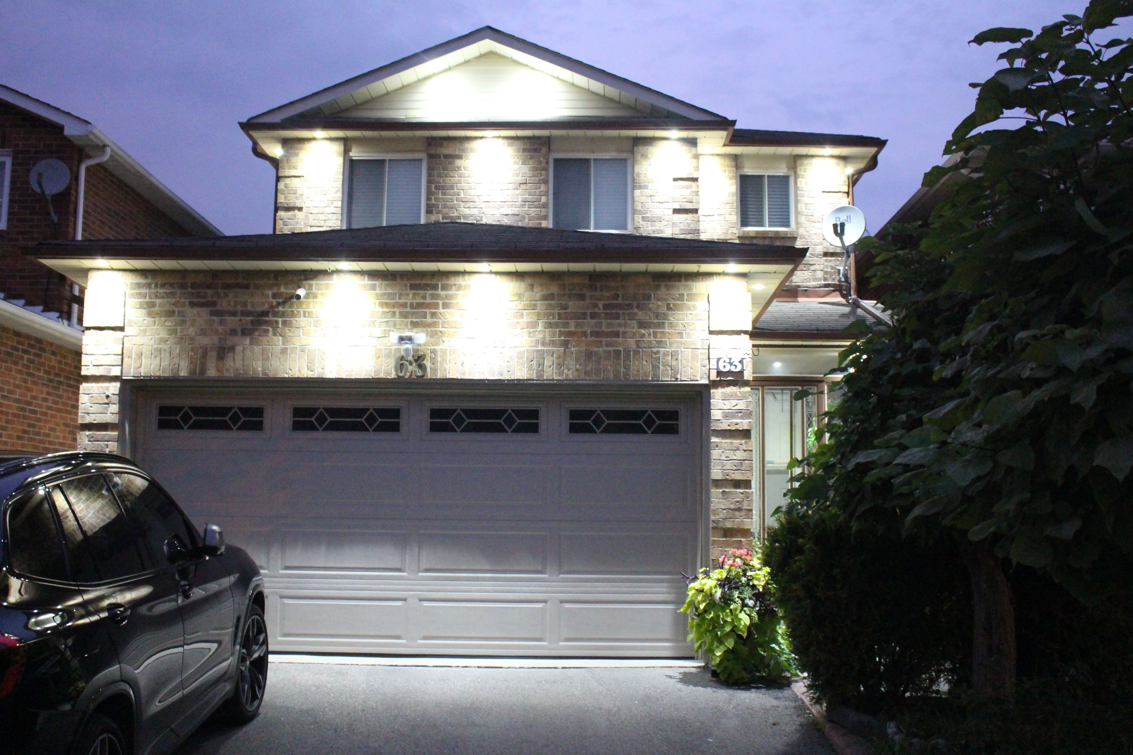
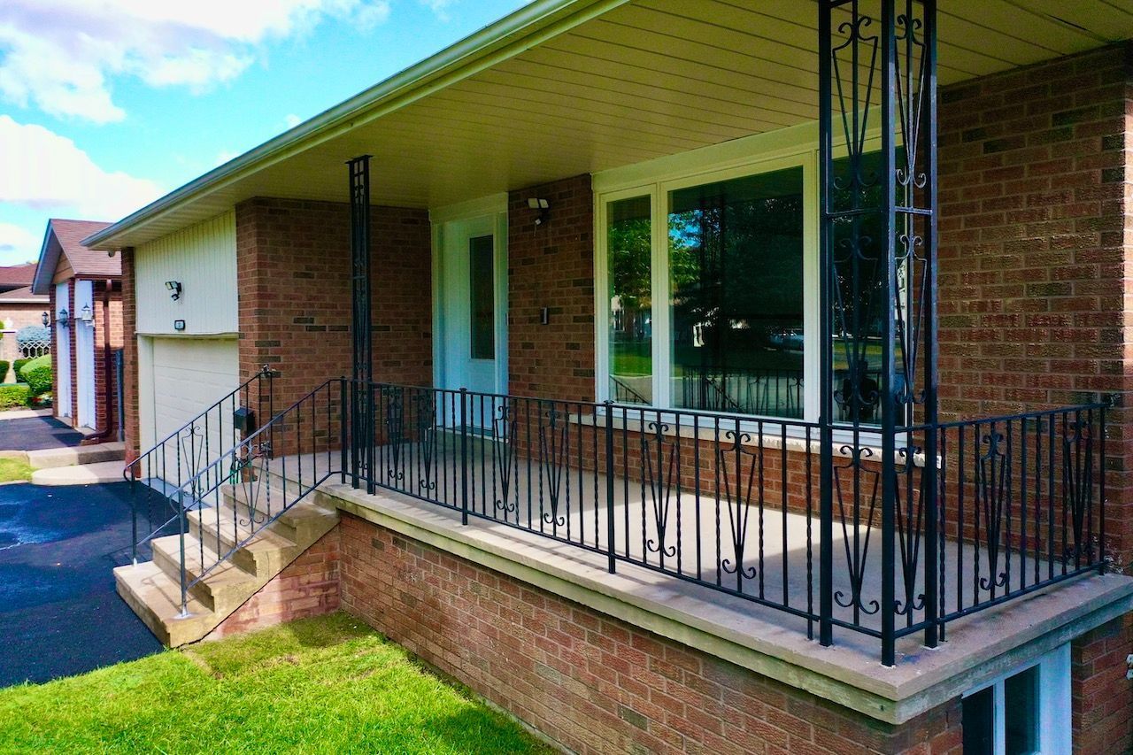
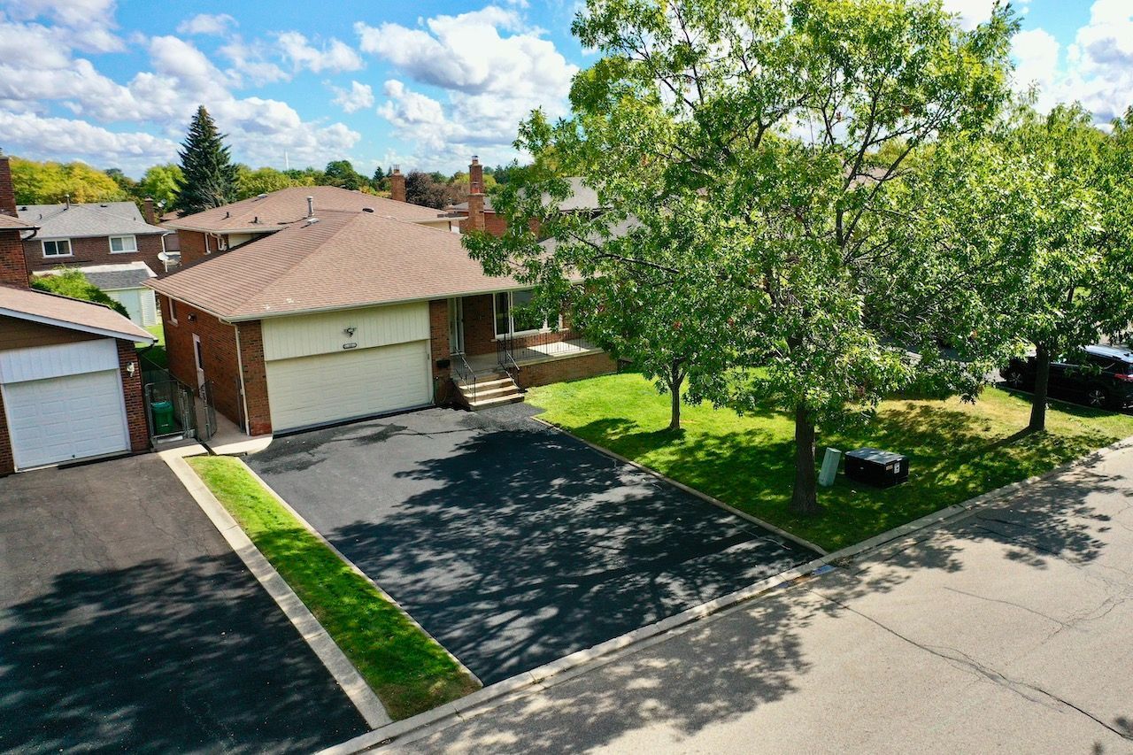
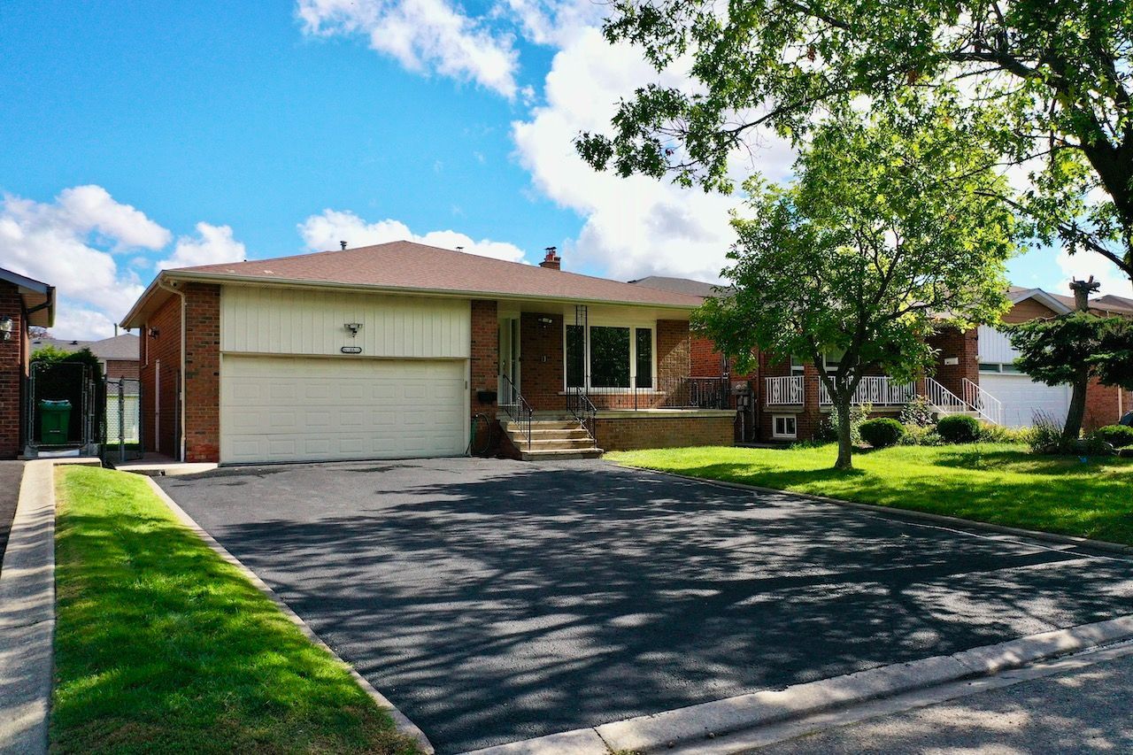
  • Situated on a quiet, tree-lined street in a desirable neighborhood.
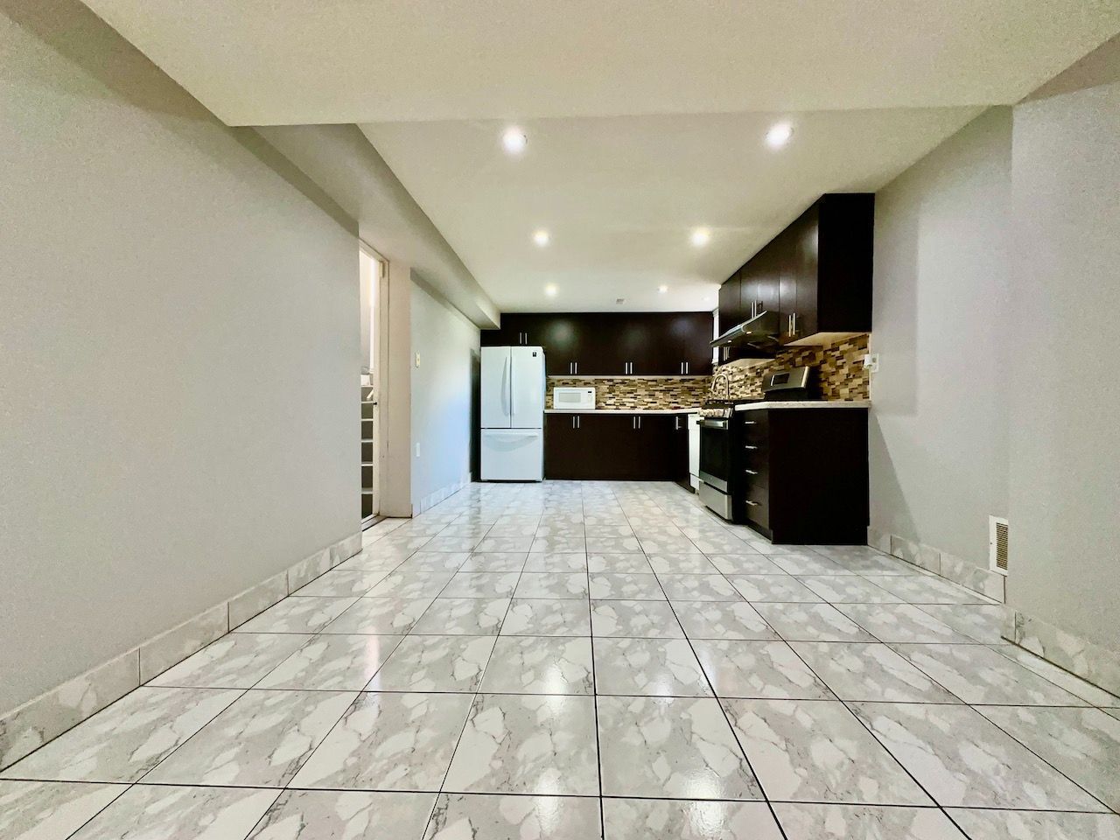
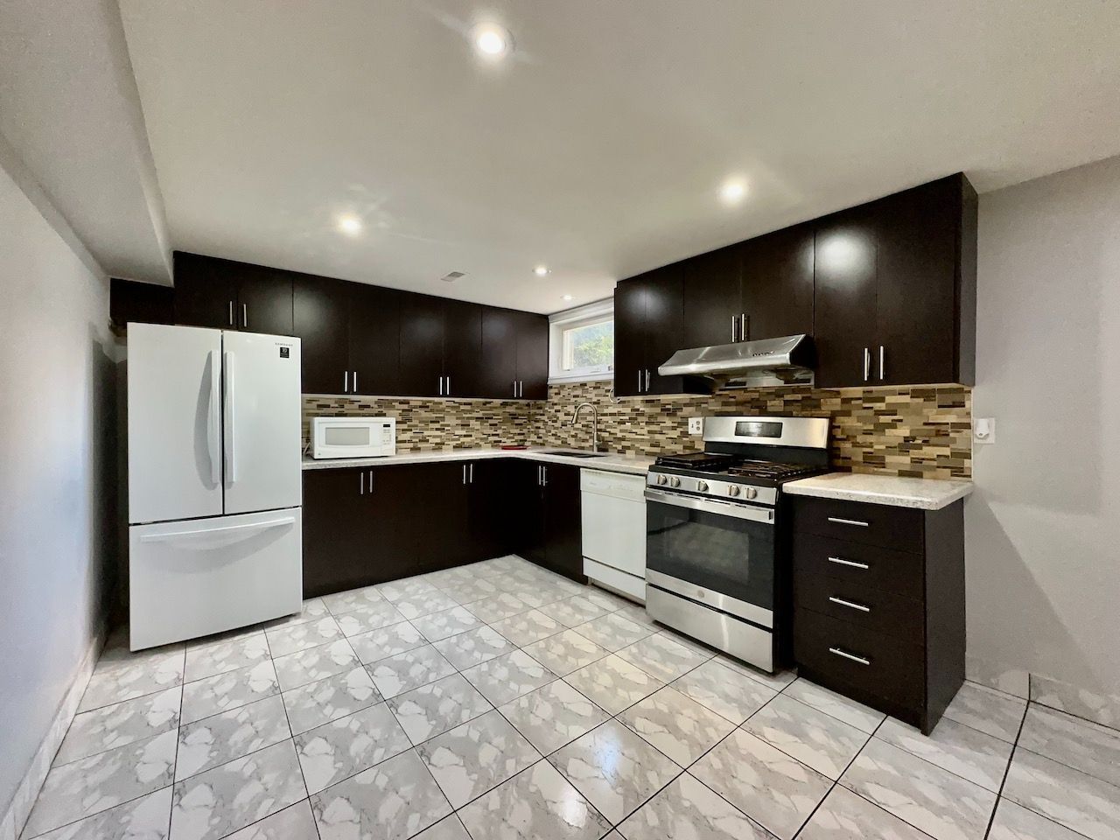
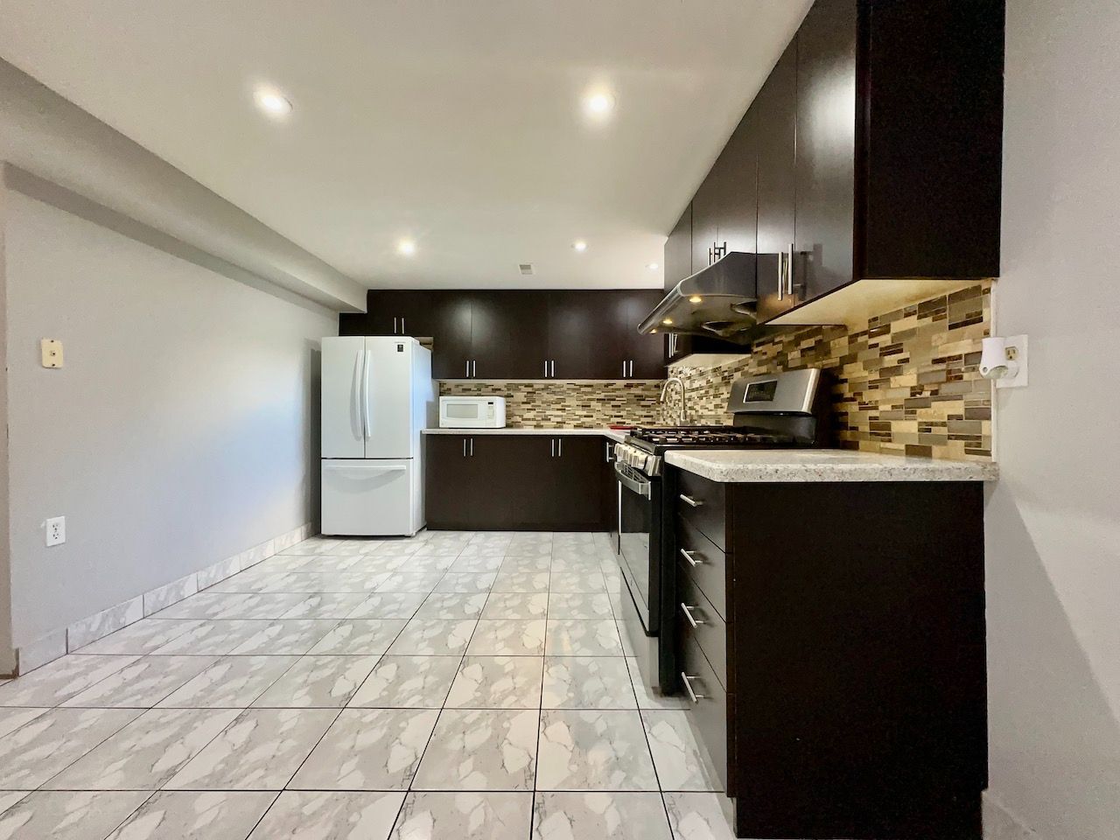
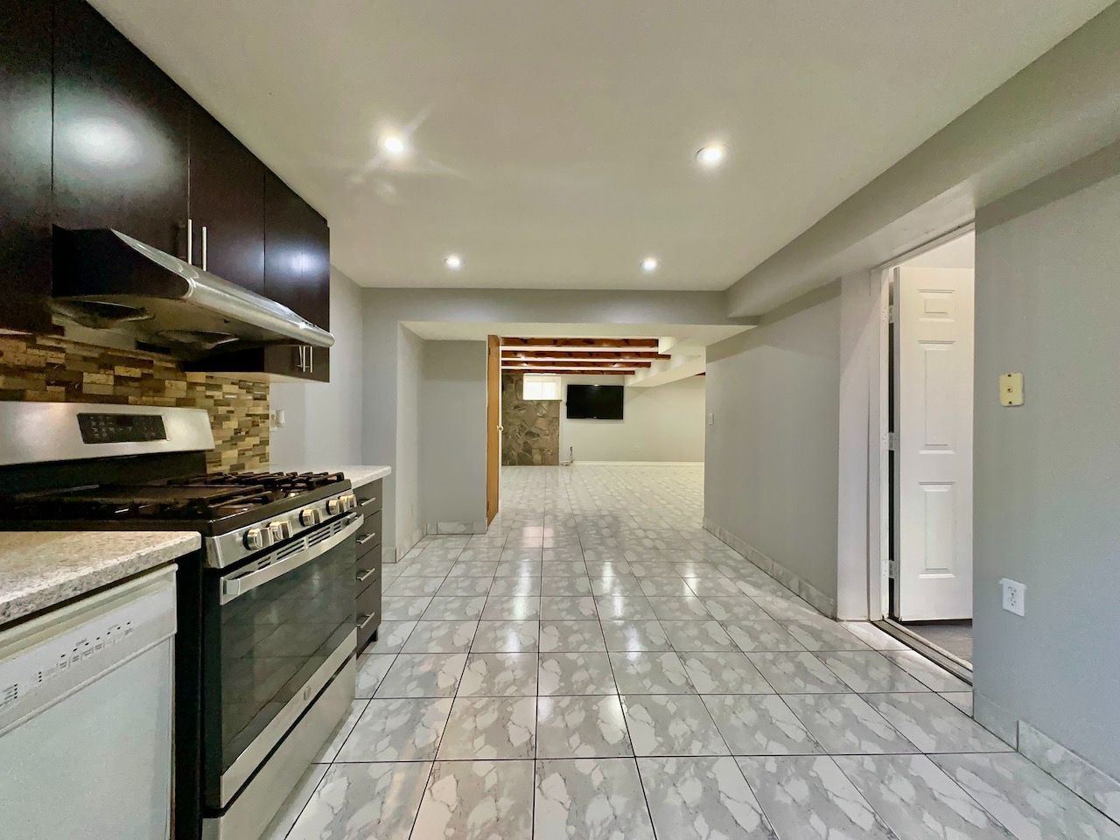
  • Spacious 18-ft x 11-ft eat-in kitchen with modern appliances and granite counters.
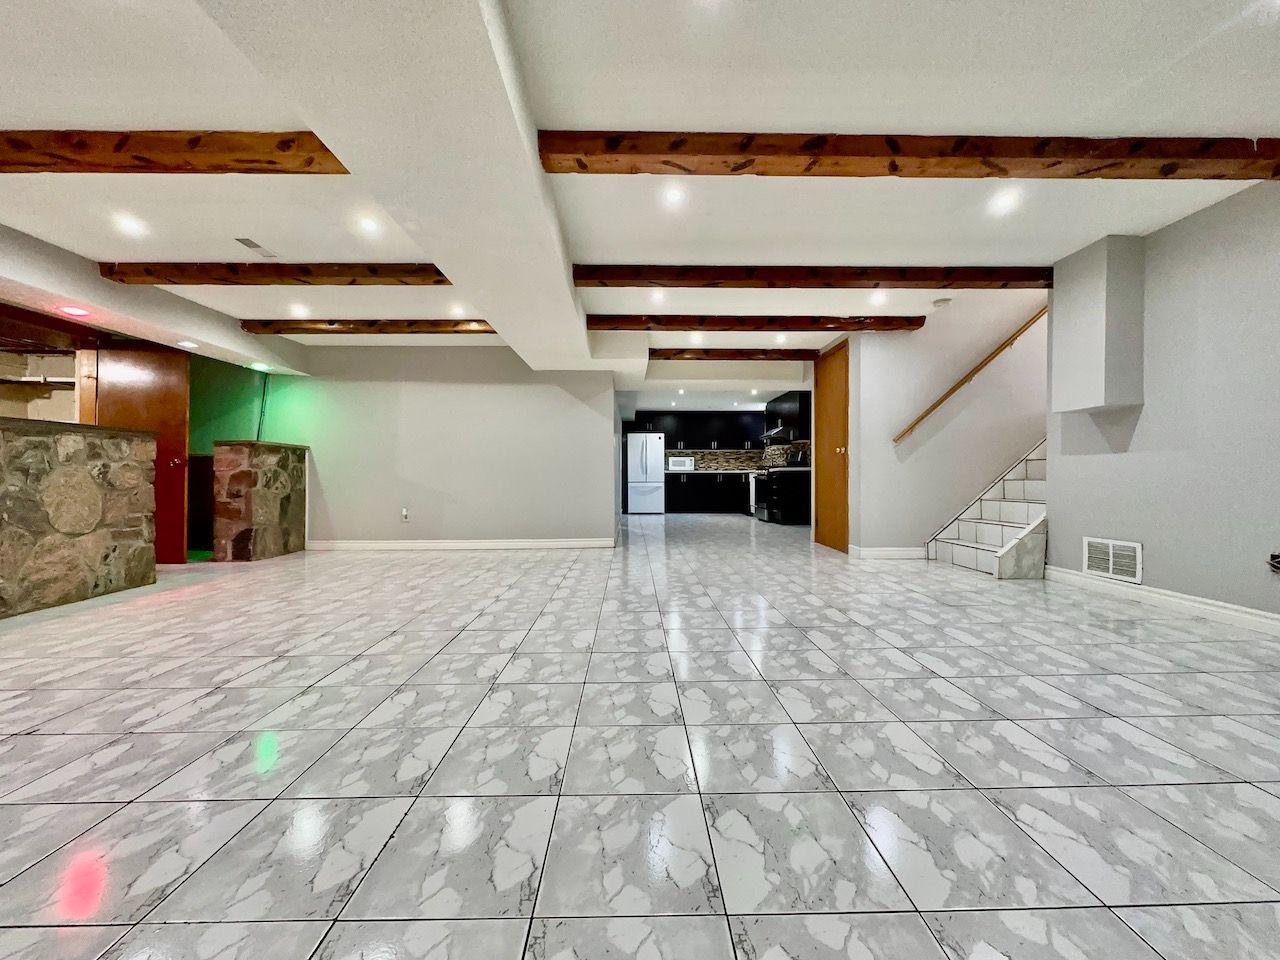
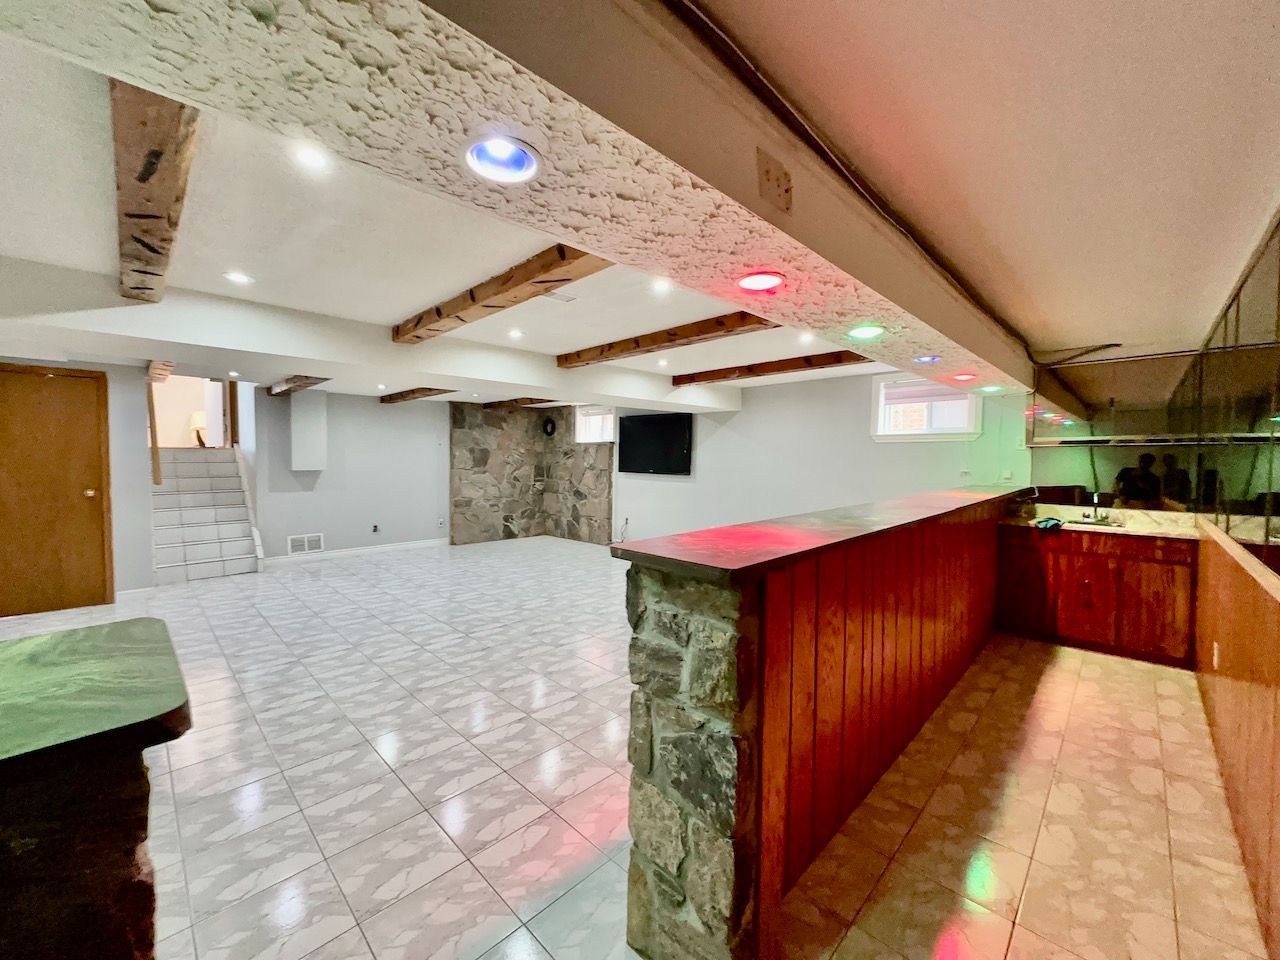
  • Large living and dining area features wood-beam ceilings and a stone accent wall.
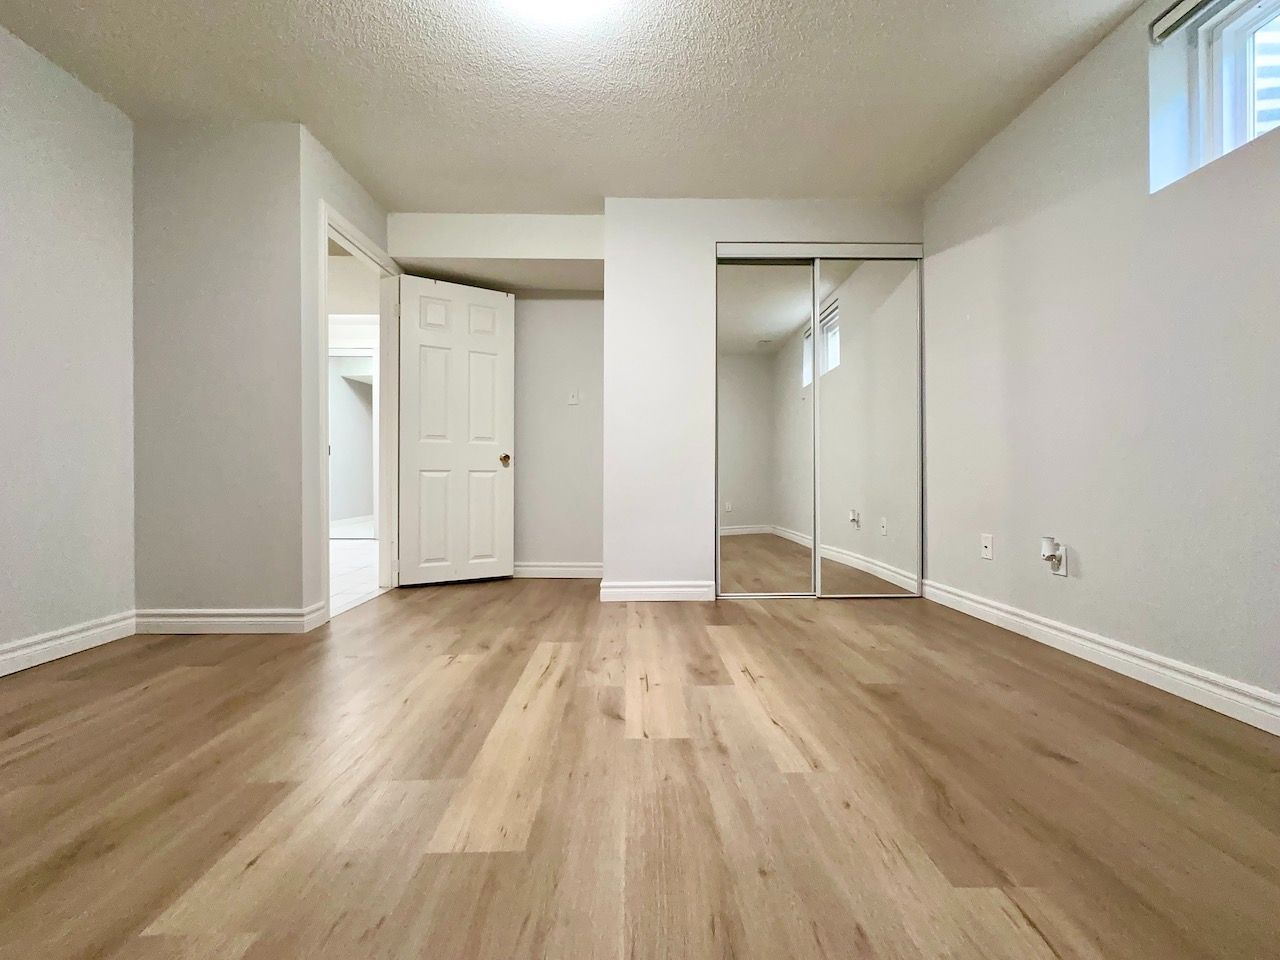
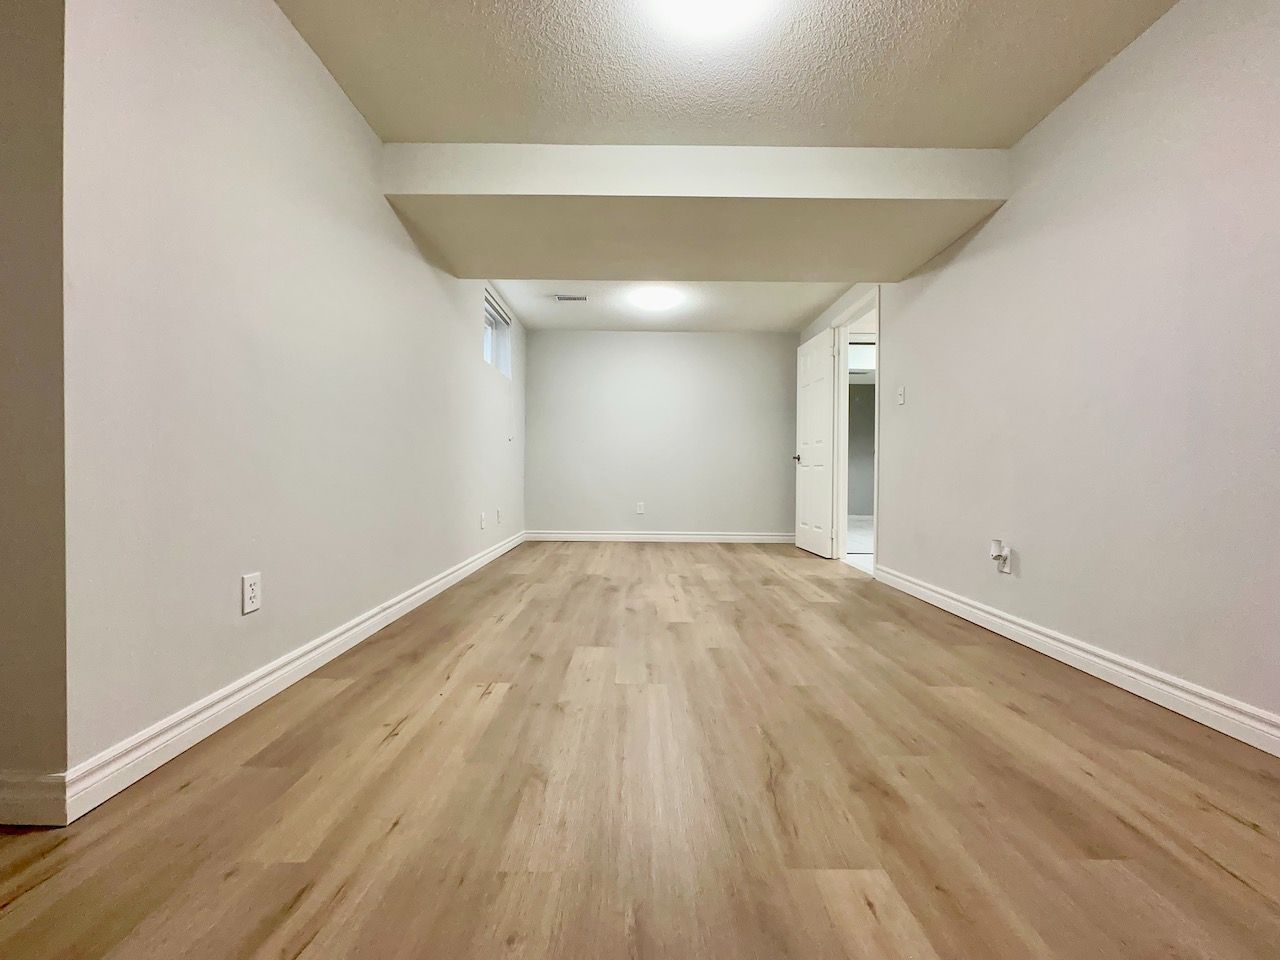
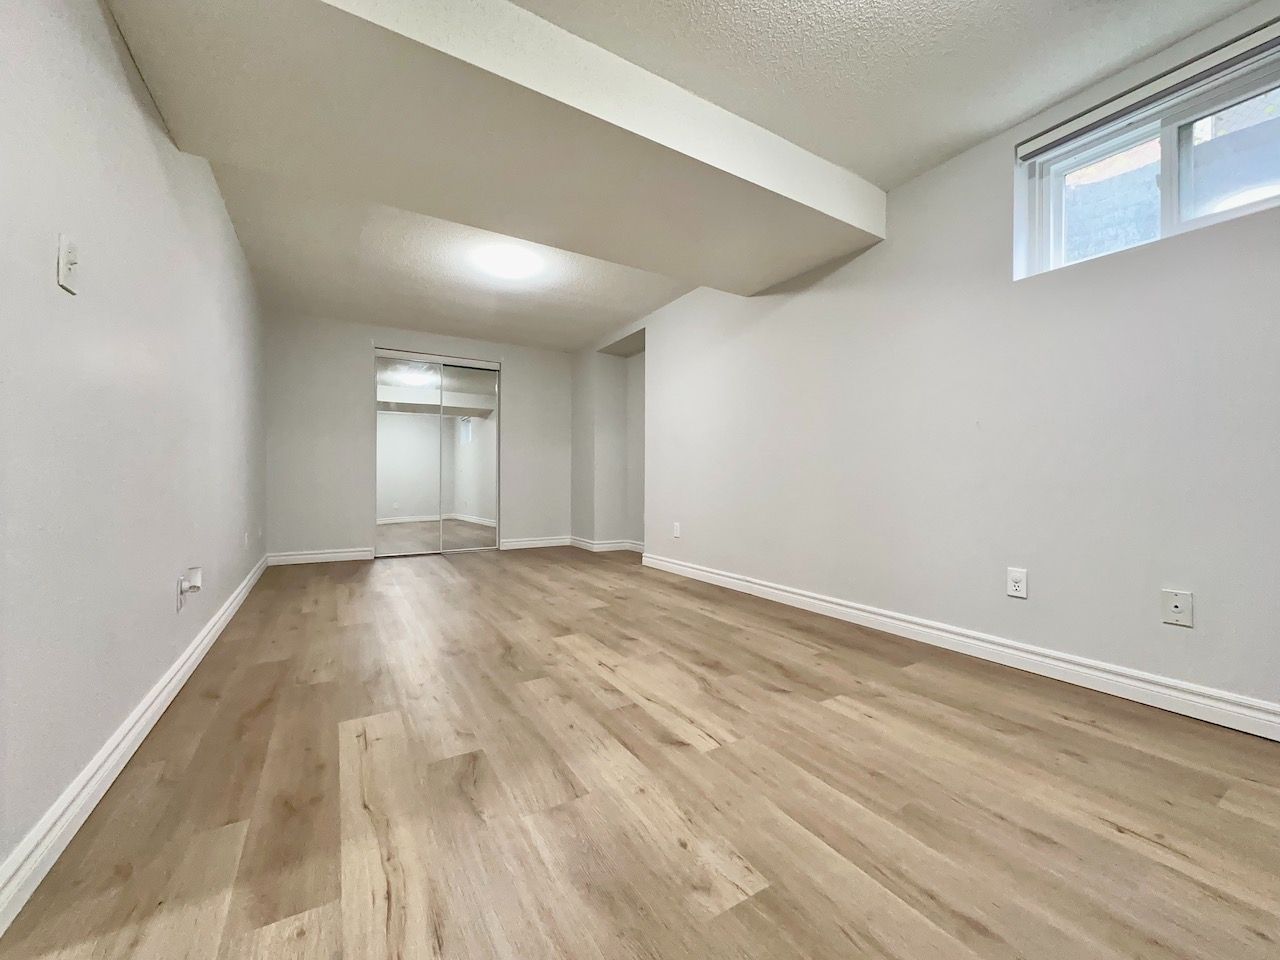
  • Two private bedrooms with ample closet space located at opposite ends.
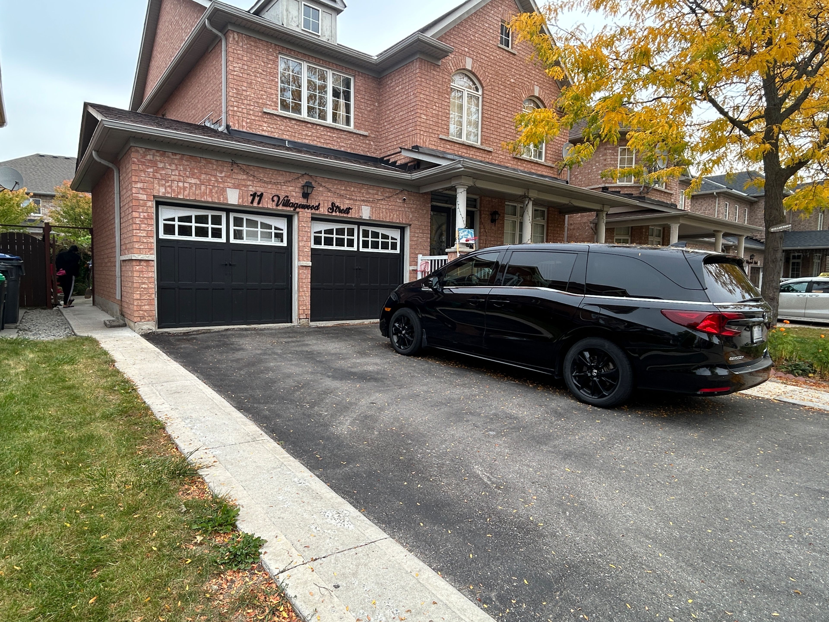
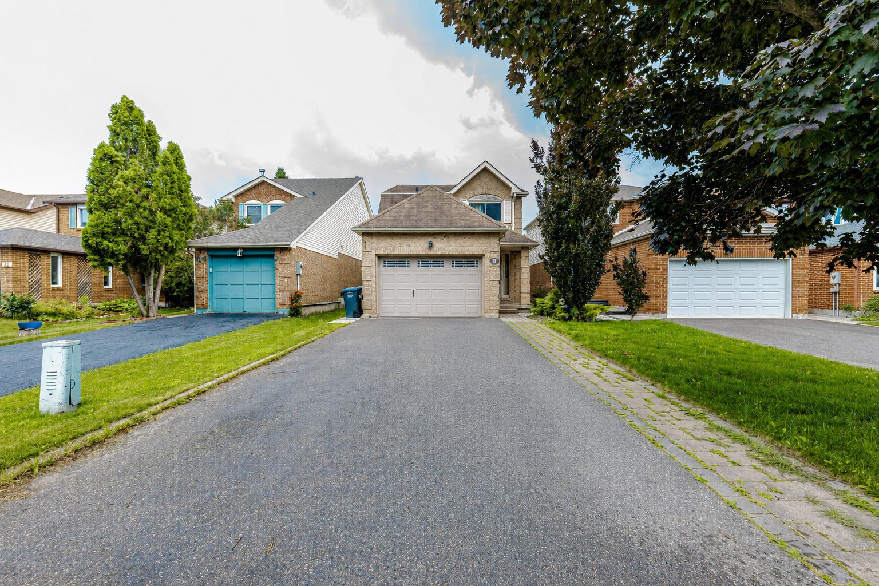
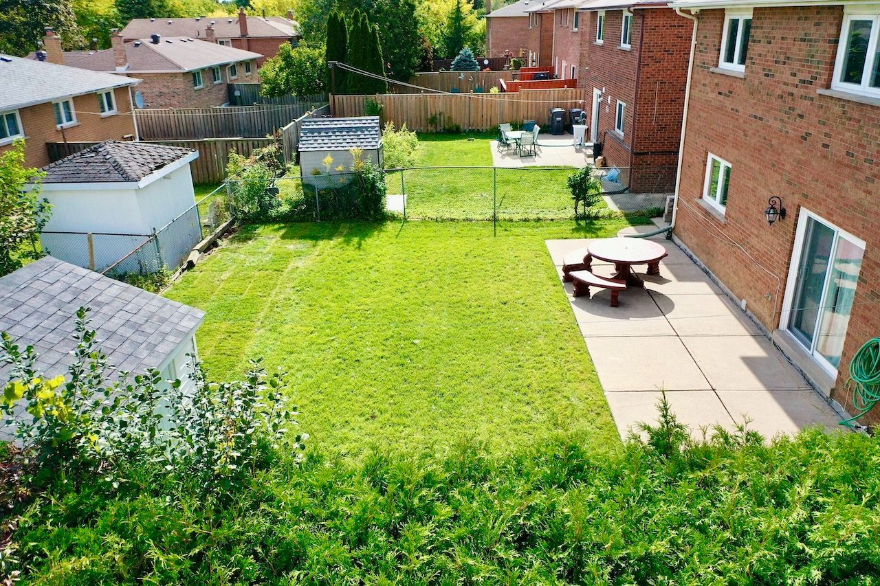
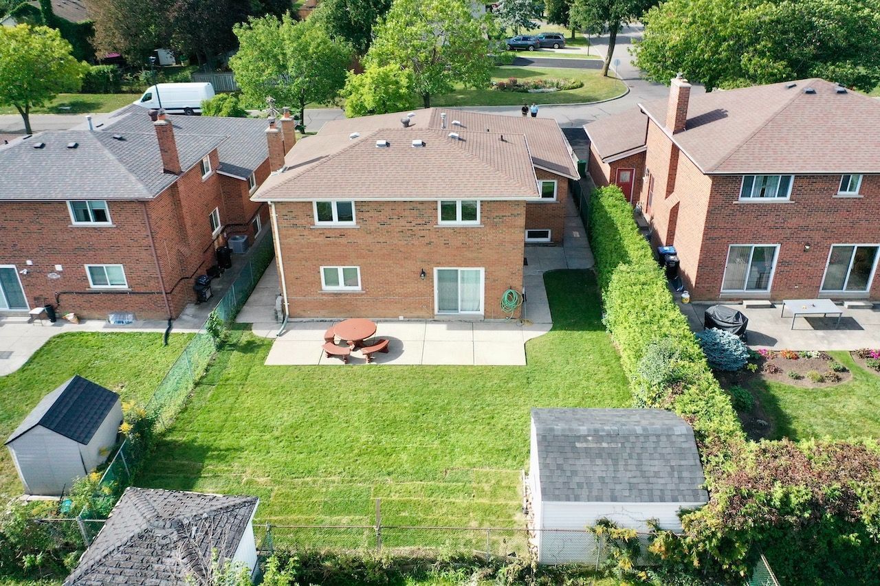
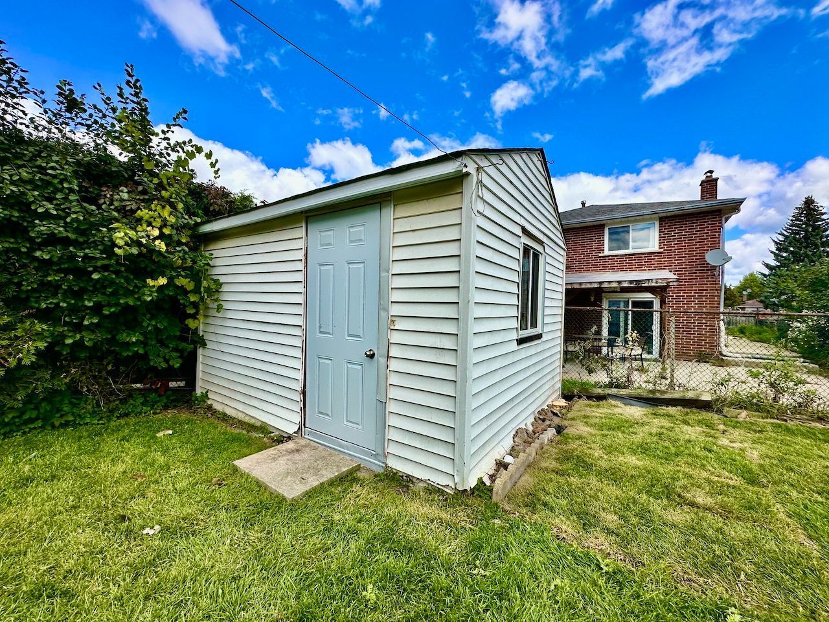
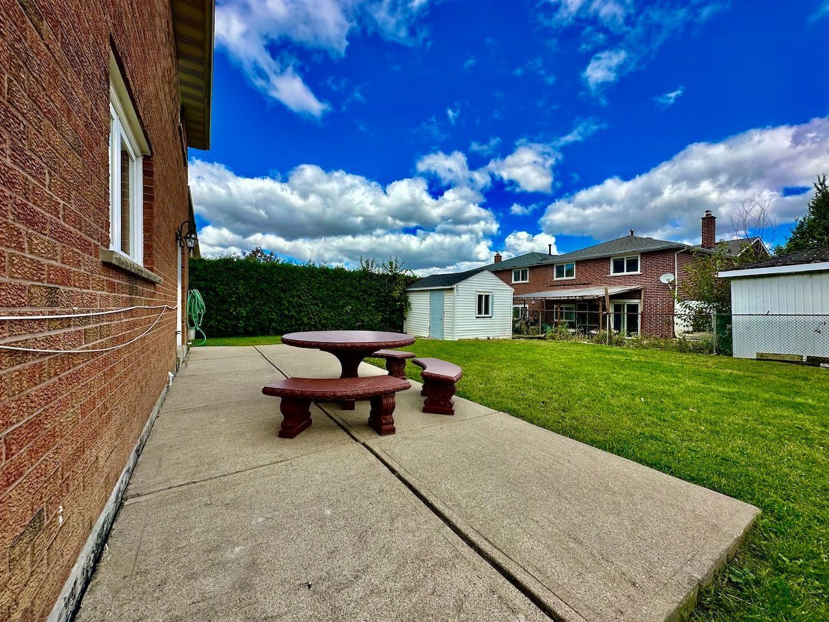
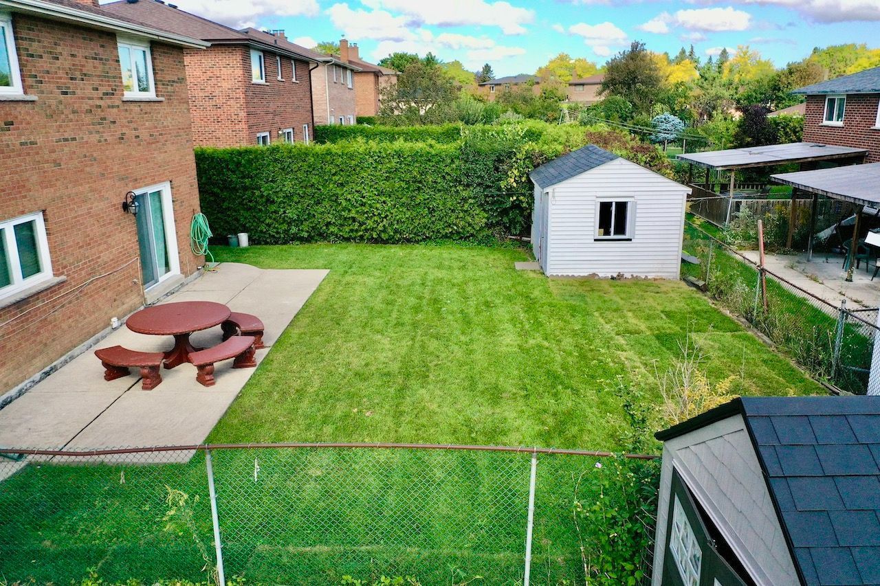
  • Includes a backyard with garden and parking for 2 to 3 cars.
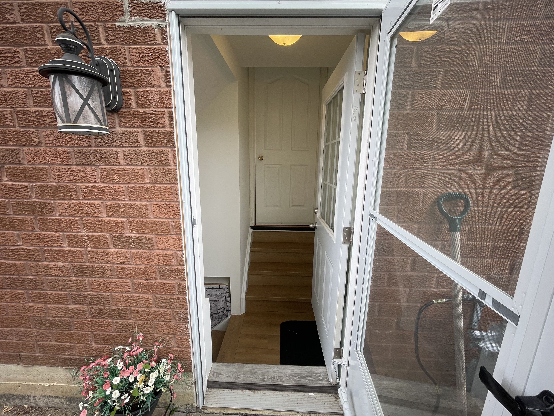
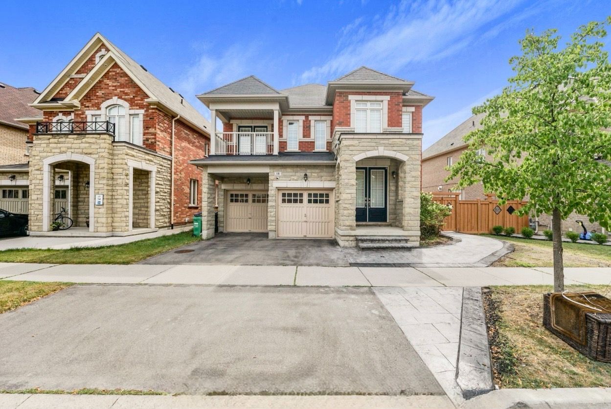
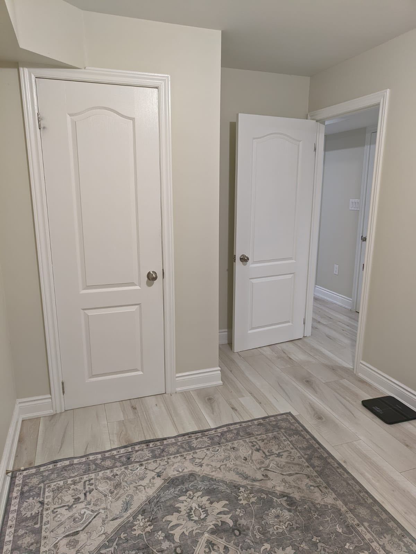
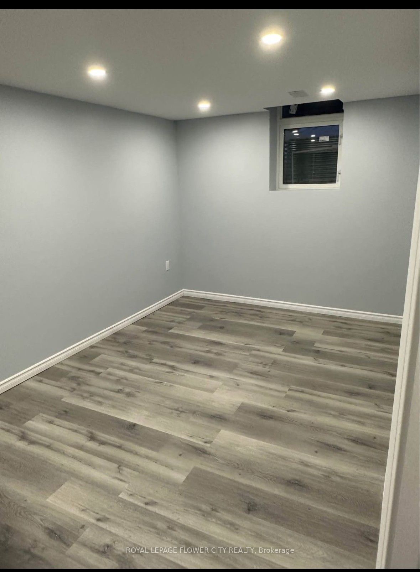
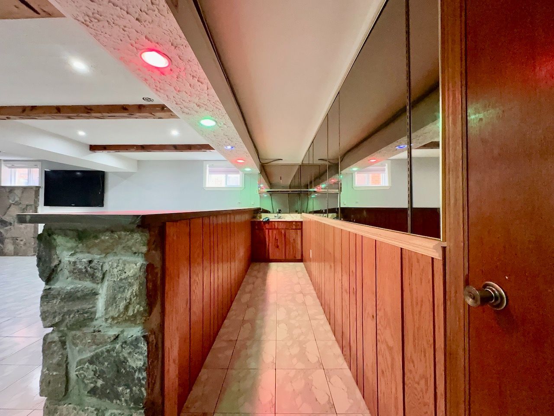
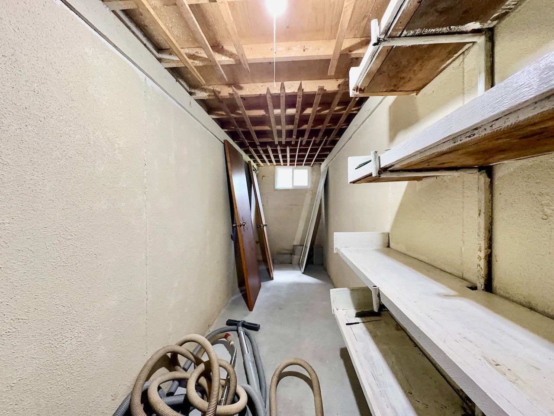
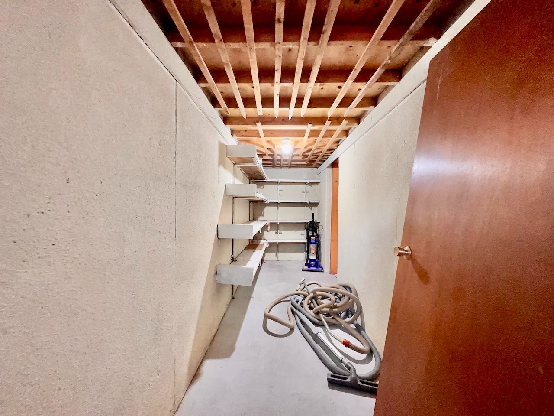
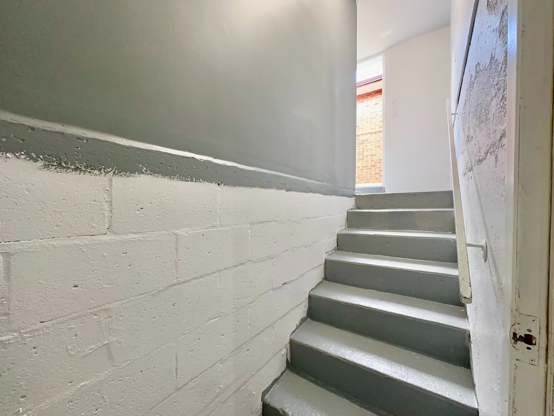
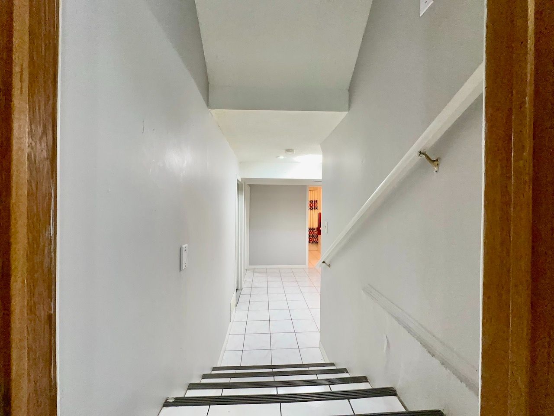
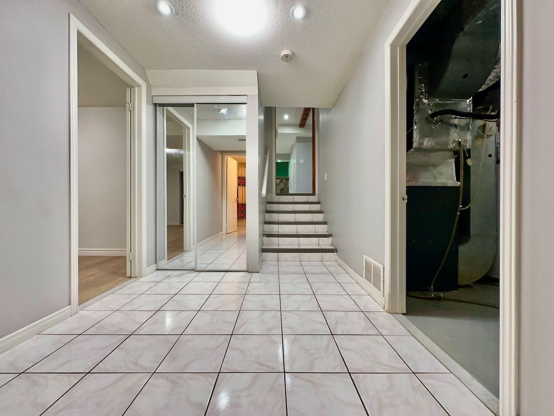
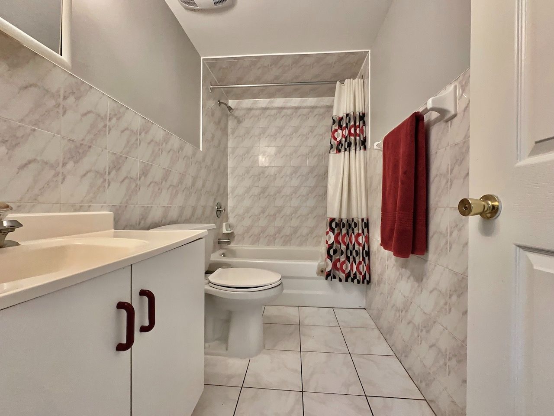
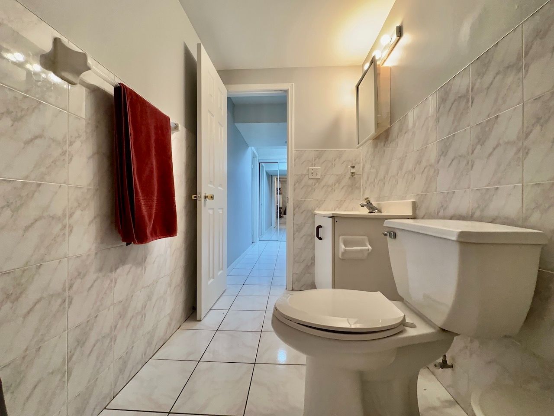
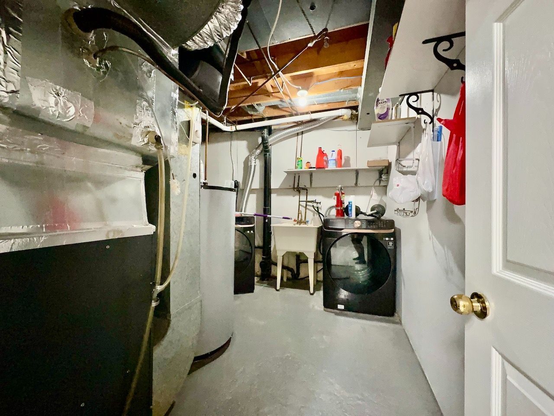
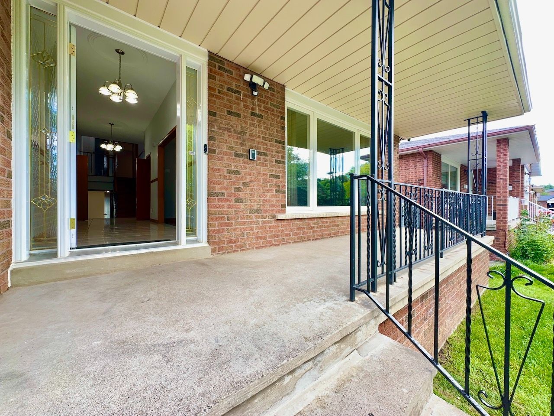
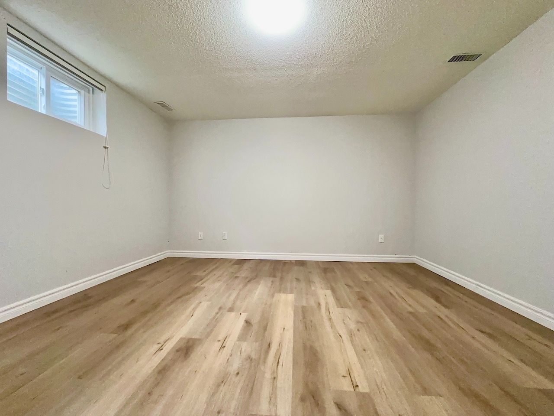
Welcome to 13 milford crescent, on a quaint, tree-lined street in brampton's mature and sought-after central park neighbourhood. This 2-bedroom back-split unit spreads across two separate levels and has oversized spaces throughout. A few steps down from the separate entrance is a large 18-ft x 11-ft eat-in kitchen with its own breakfast area. It has granite counters, extensive cabinetry, a glass mosaic backsplash and well-maintained appliances, including a gas stove, a built-in dishwasher and a sakura range hood. The kitchen overlooks a 25-ft x 20-ft open-concept living and dining area with wood-beam ceilings and a stone accent wall. The very large wet bar has matching stone cladding, with smoked mirrors and wood cladding behind it that add to the room's warm ambience. Through the wet bar is a 20-ft cold room that serves as your own private storage. A few steps down, the second level opens to a large foyer with a mirrored double closet. For privacy, the two very large bedrooms sit at opposite ends of this level, and each has a double closet with mirrored sliding doors. The 4-piece washroom is straight ahead from the foyer. The unit is carpet-free, with laminate flooring in the bedrooms and ceramic tile in the kitchen, wet bar area and washroom. It also has pot lights throughout, a central vacuum system, central heating and air conditioning, and camera surveillance. Parking for 2 to 3 cars on the driveway, a sprinkler system, and use of the rear garden and concrete patio are present/ available. Be sure to review the photos!
Listing IDW13843320
Address13 Milford Crescent Unit# Lower Level
CityBrampton, Ontario
Lease$2,000
Bed / Bath2 / 1 Full
StyleBacksplit 5, Detached
ConstructionBrick
TypeResidential
StatusFor Lease
Subtype DetachedIndoor Features Auto Garage Door Remote, Storage, Water Heater, Common AreaOutdoor Features Landscaped, Lawn Sprinkler System, Patio, Paved Yard, PrivacyInclusions Parking, Water HeaterAmenities Fenced Yard, Library, Public Transit, Rec./Commun.Centre, School, HospitalOwnership LeaseholdBasement ApartmentFoundation ConcreteHeating / Cooling Forced AirHeating Fuel GasSewer Sewer
Parking 2.00
ASAP

Thu

1

Oct

Fri

2

Oct

Sat

3

Oct

Sun

4

Oct

Mon

5

Oct

Tue

6

Oct

Wed

7

Oct

Thu

8

Oct

Fri

9

Oct

Sat

10

Oct

Sun

11

Oct

Mon

12

Oct

Tue

13

Oct

Wed

14

Oct

Thu

15

Oct

Fri

16

Oct

Sat

17

Oct

Sun

18

Oct

Mon

19

Oct

Tue

20

Oct

Wed

21

Oct

Thu

22

Oct

Fri

23

Oct

Sat

24

Oct

Sun

25

Oct

Mon

26

Oct

Tue

27

Oct

Wed

28

Oct

Thu

29

Oct

By clicking “Get pre-qualified” and/or 'Submit' you are expressly consenting, in writing, to receive telemarketing and other messages, including artificial or prerecorded voices, via automated calls or texts from jumprealty.ca and up.mortgages at the number you provided above. This consent is not required to purchase any good or service. Message and data rates may apply, frequency varies. Text HELP for help or STOP to cancel. More details in Terms of Use and Privacy Policy.

Listing Brokerage: ROYAL LEPAGE TERREQUITY REALTY

* Data is provided courtesy of PROPTX. The information provided herein must only be used by consumers that have a bona fide interest in the purchase, sale, or lease of real estate and may not be used for any commercial purpose or any other purpose. The information is deemed reliable but is not guaranteed accurate by PROPTX.

Hospital
Parks
Schools
Place of Worship
Please select an amenity above to view a list.

Recommended Properties

Loading...
13 Milford Crescent Unit# Lower Level
Brampton , Ontario
2 1 $2,000
Get more info