For Lease - 13 Milford Crescent Unit# Upper Level, Brampton, Ontario

Views   1
Time on Jump  1 days
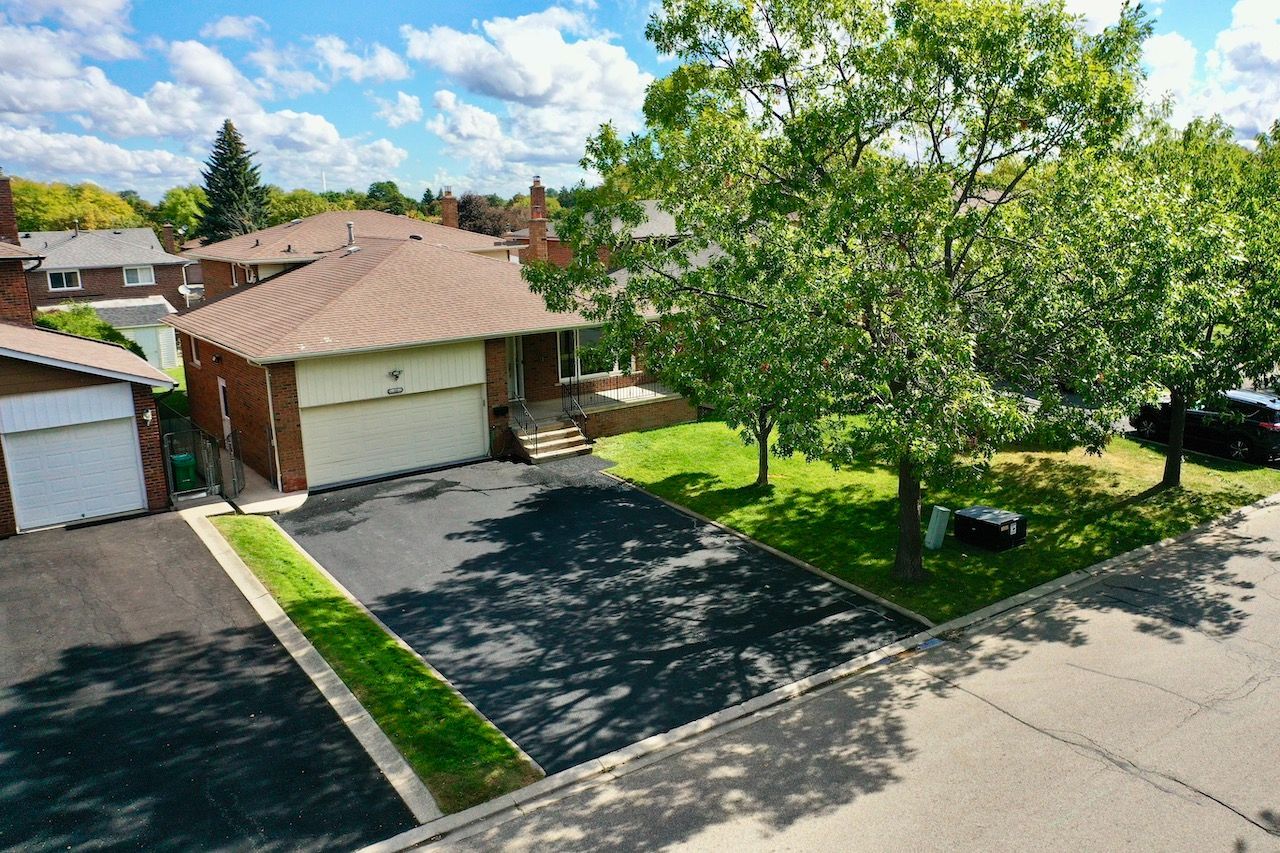
  • Located on a peaceful, tree-lined street in a desirable neighborhood.
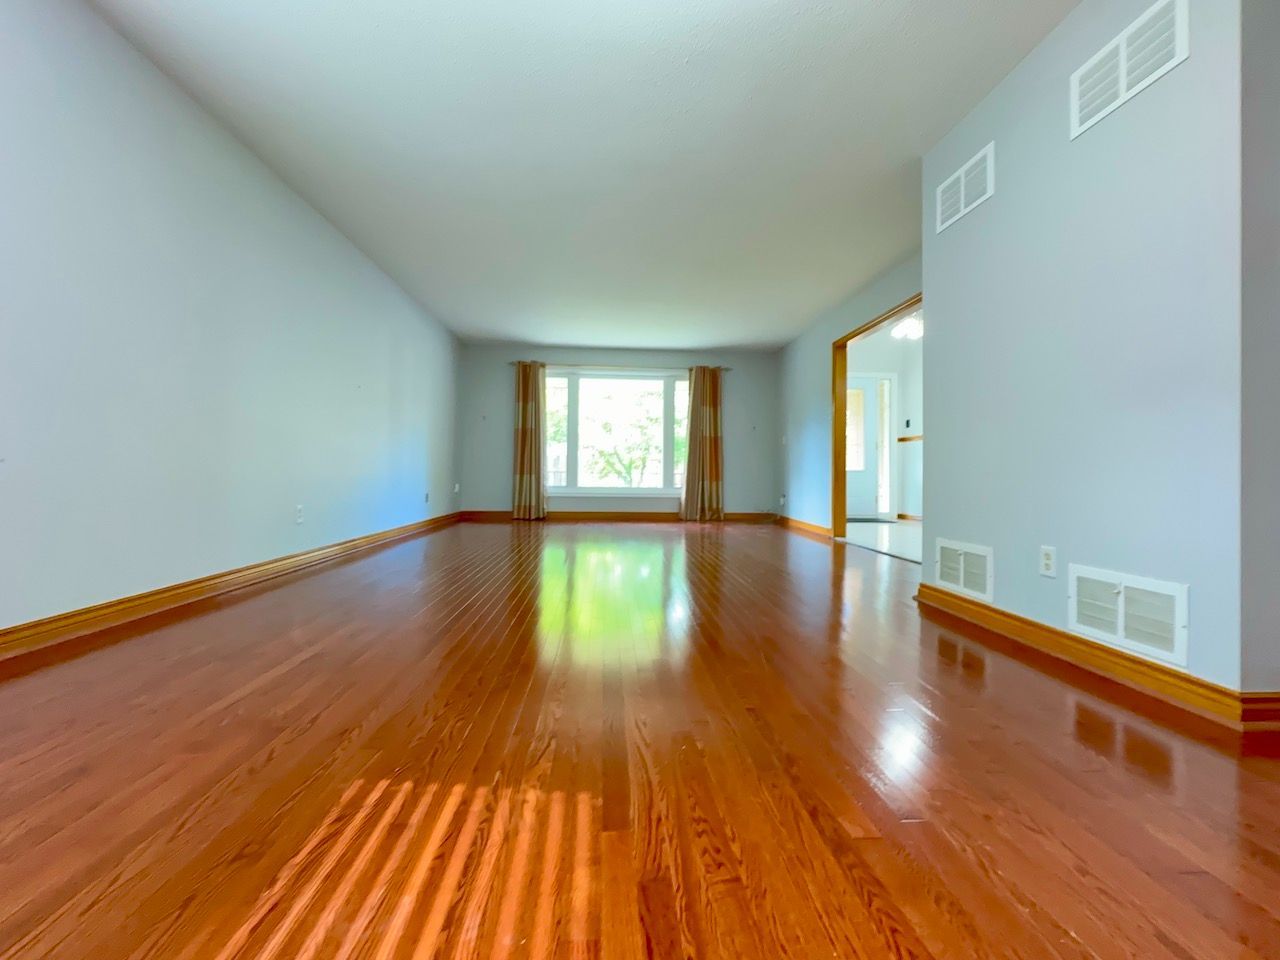
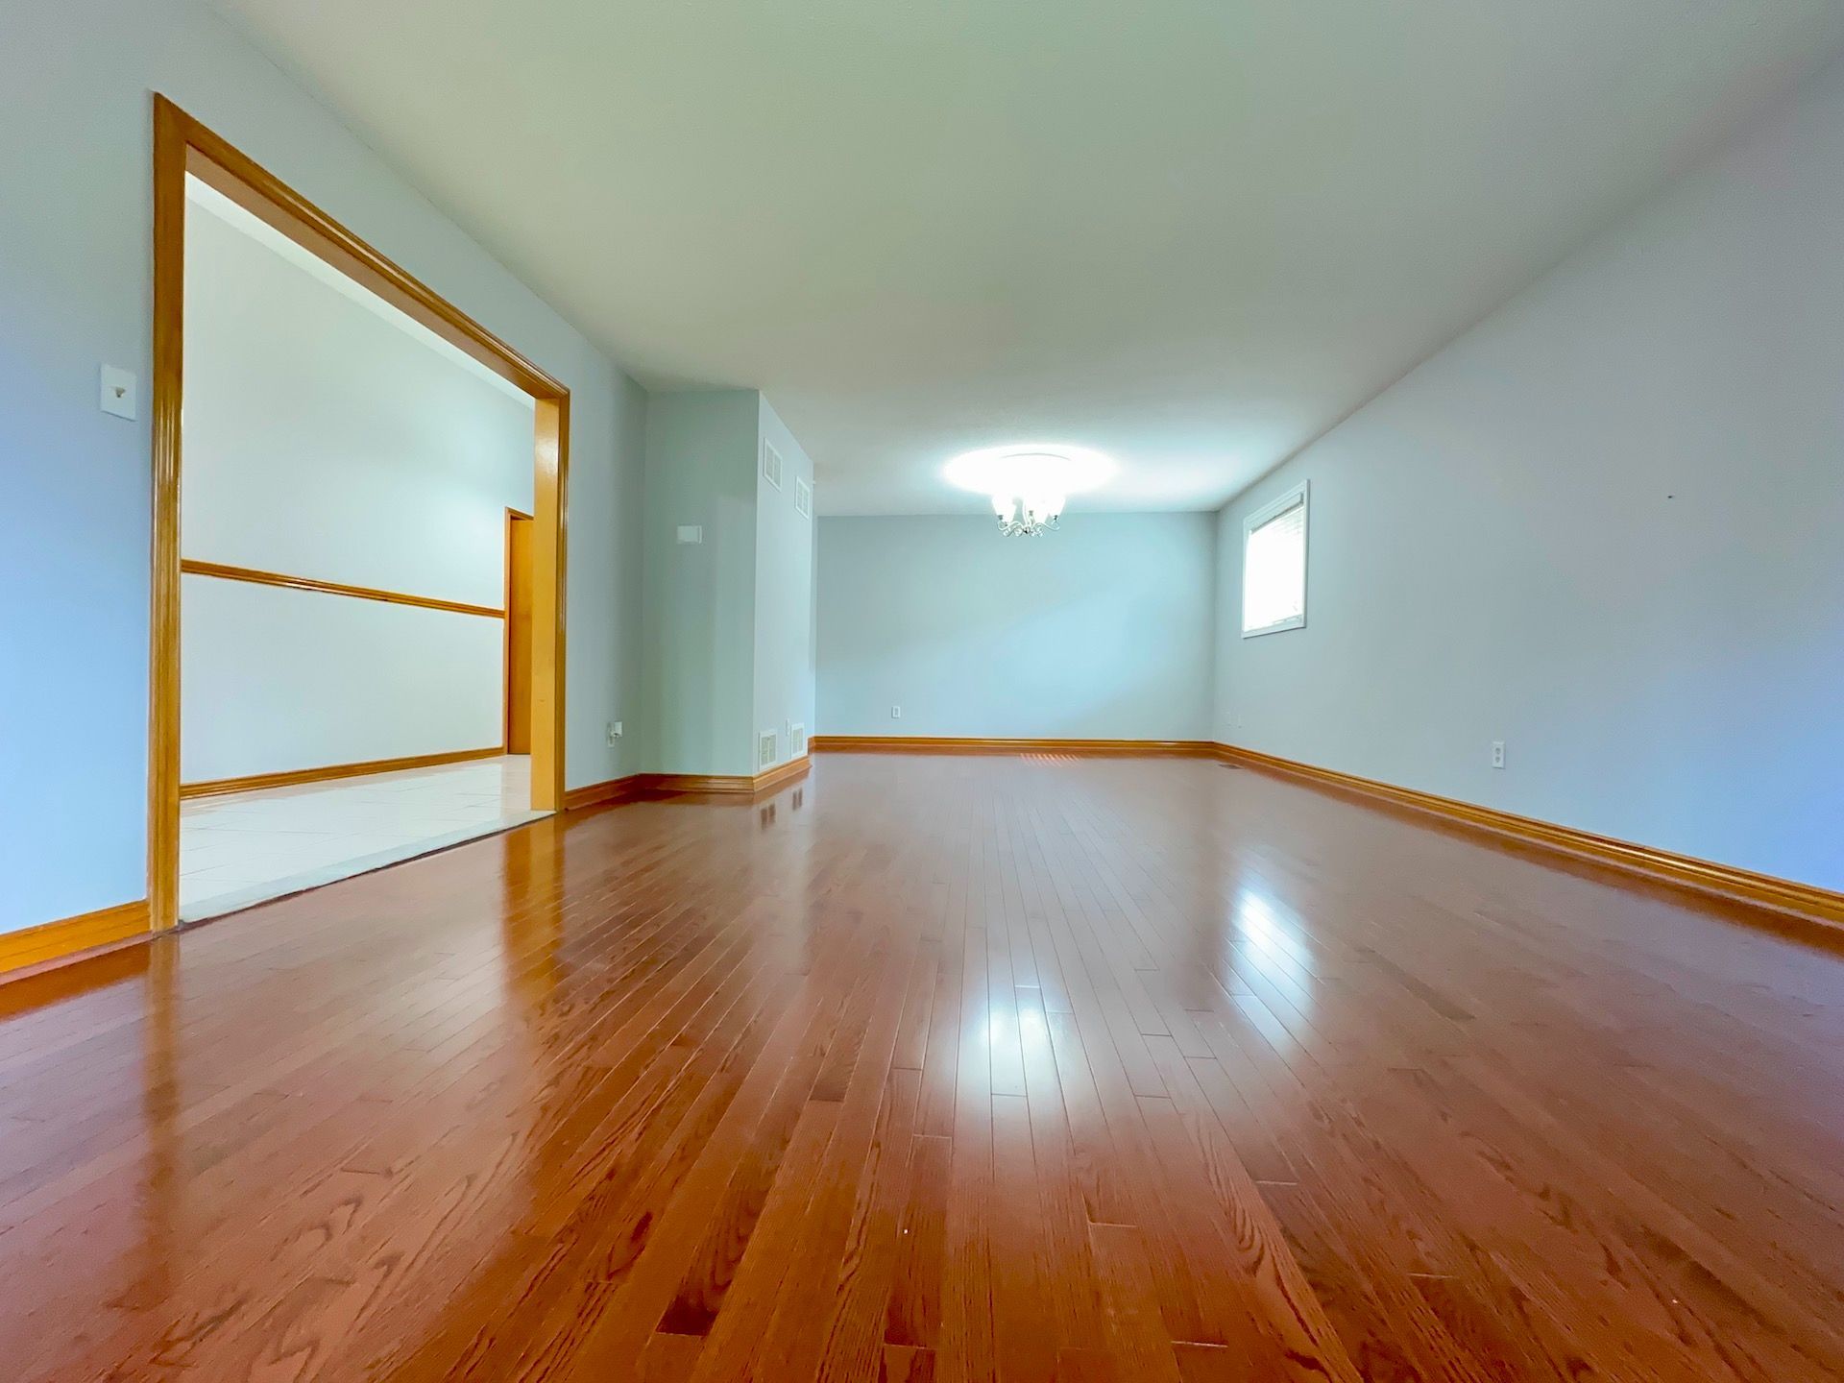
  • Spacious 4-bedroom layout with oversized formal rooms and natural light.
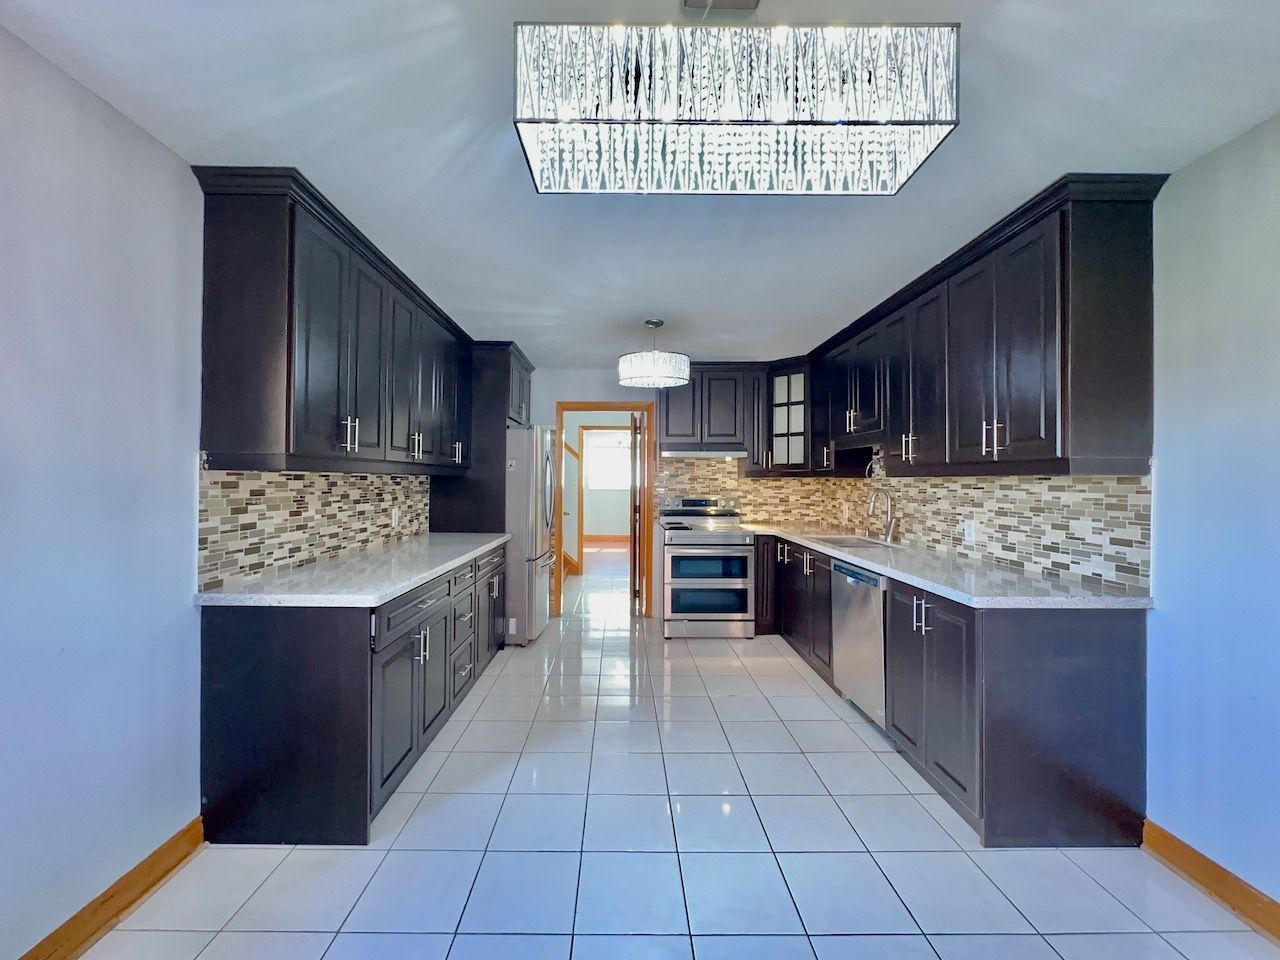
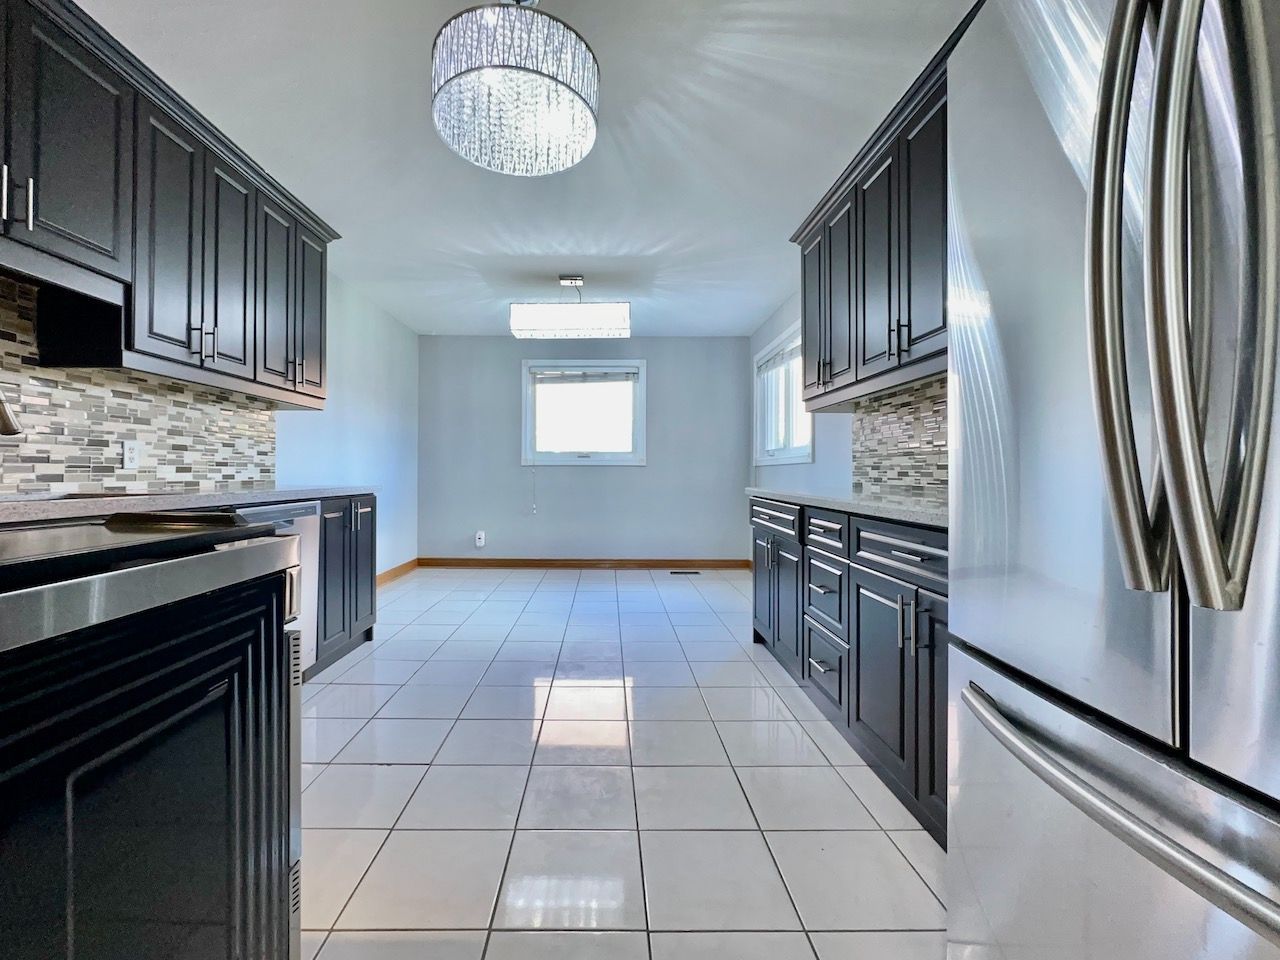
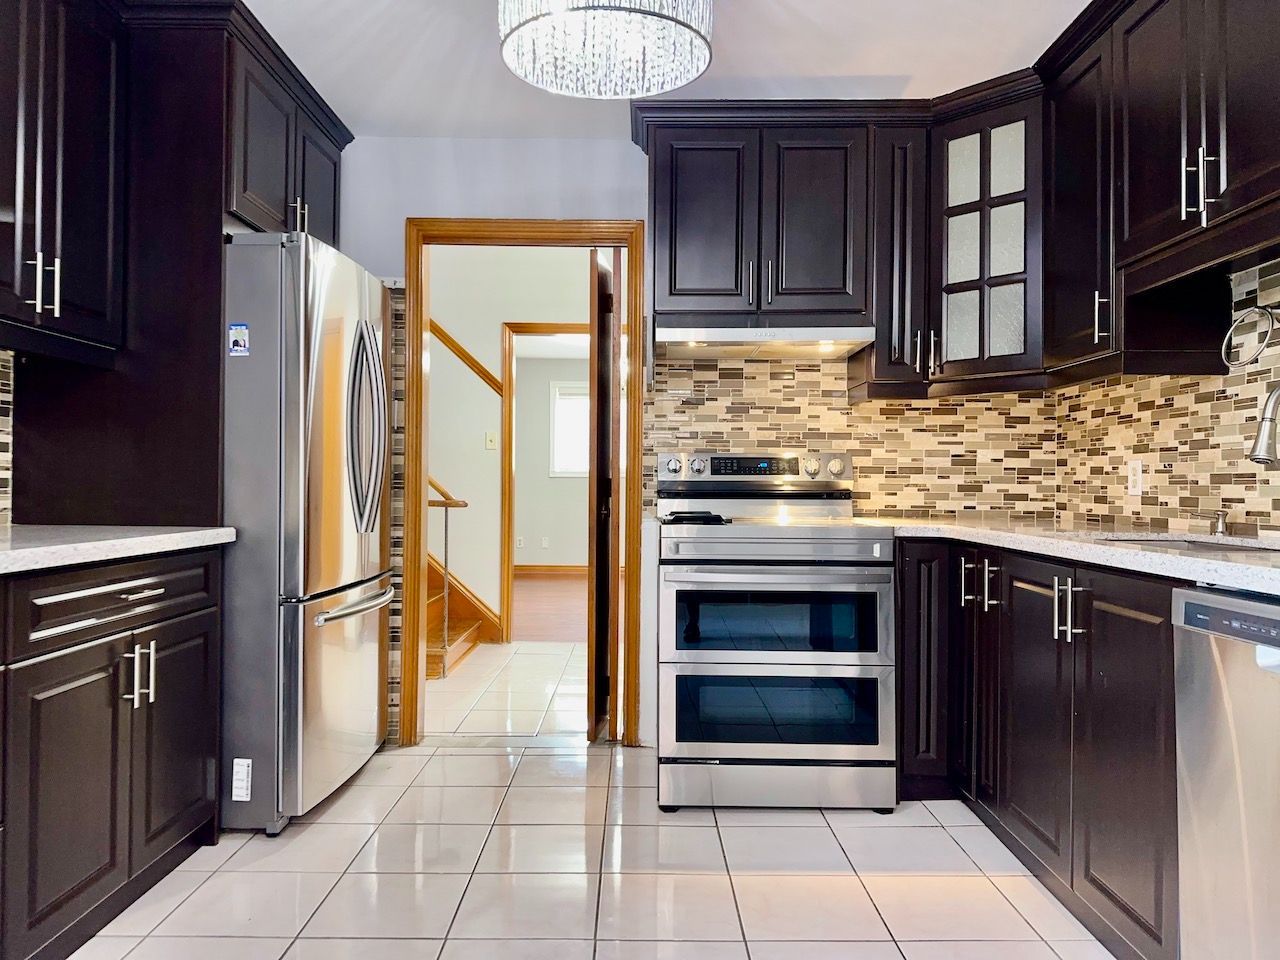
  • Eat-in kitchen features granite counters and stainless steel appliances.
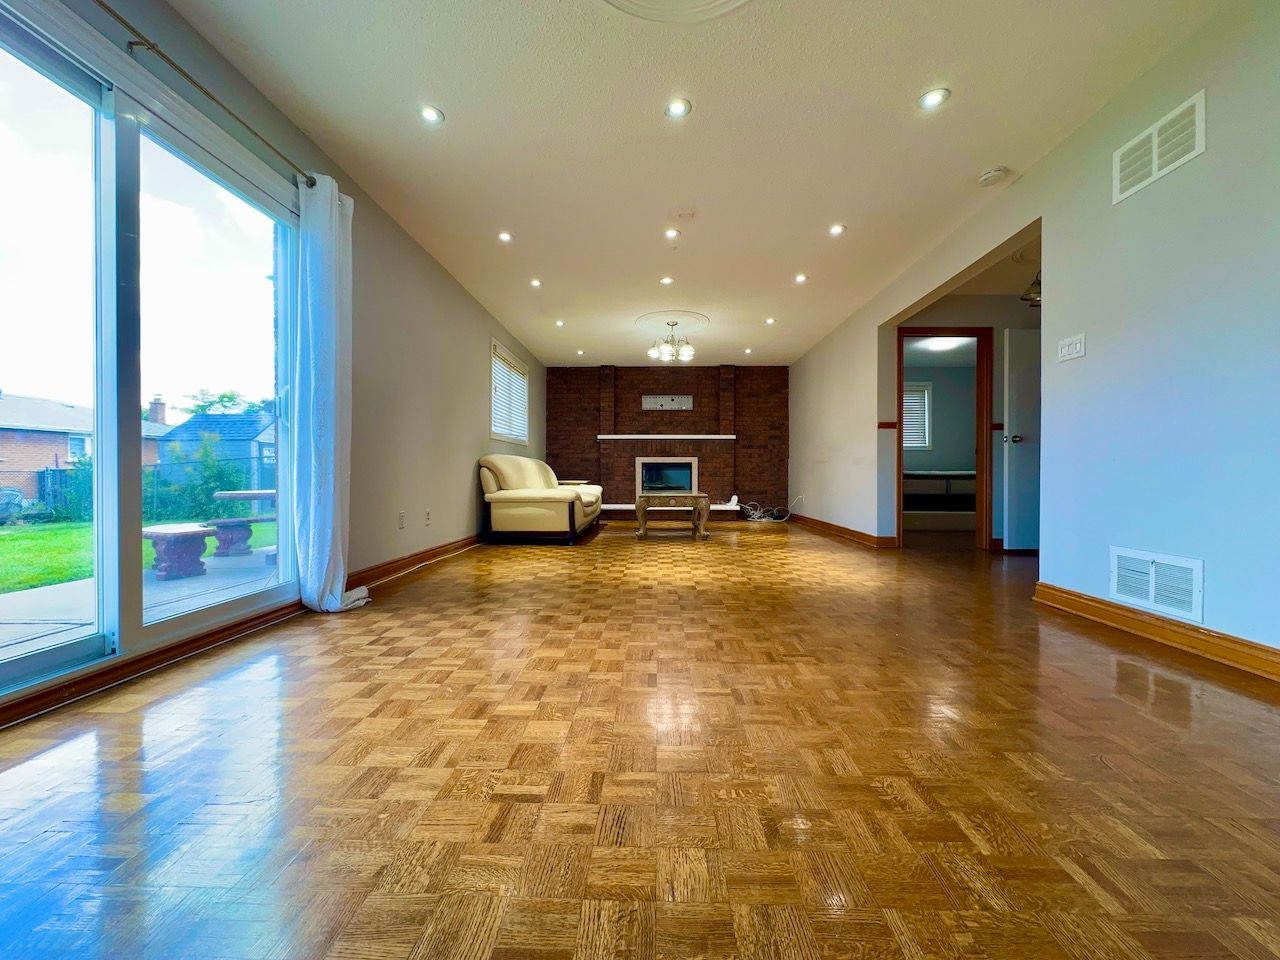
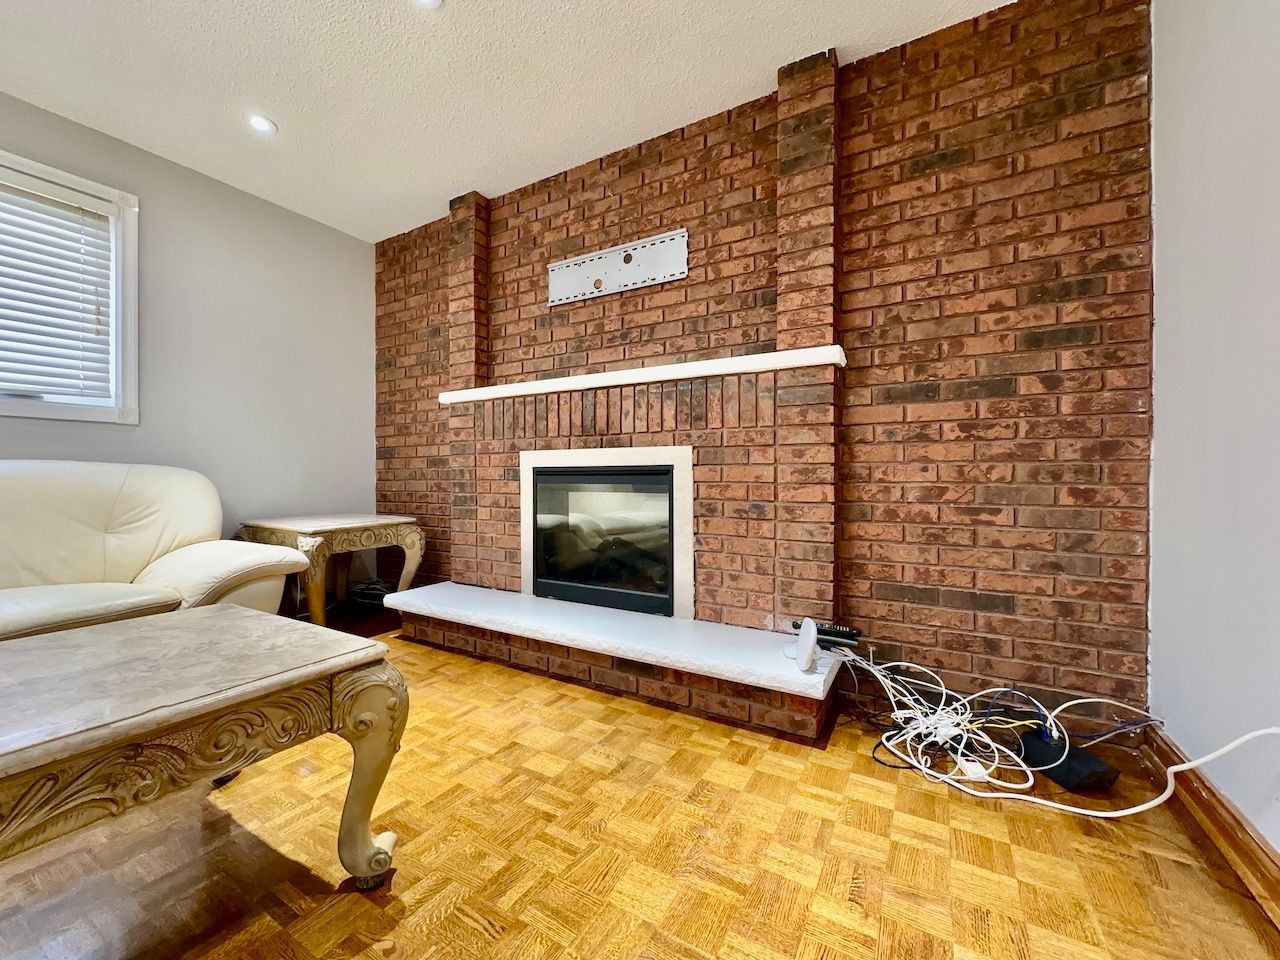
  • Large lower level with brick fireplace and walk-out to patio.
  • Exclusive use of a 2-car garage and ample parking options.
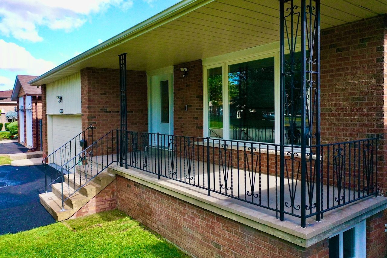
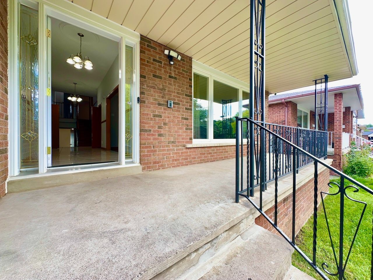
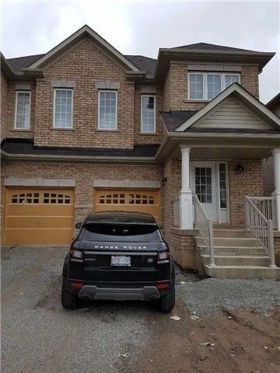
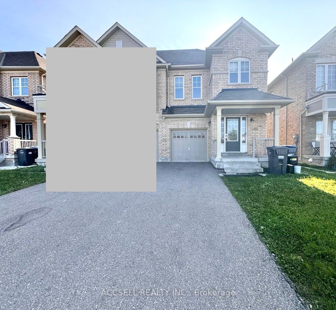
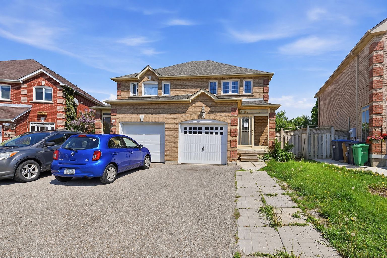
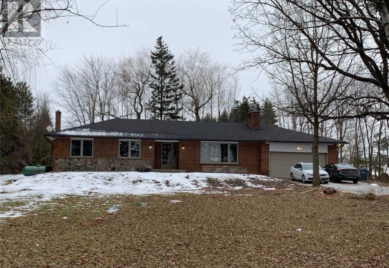
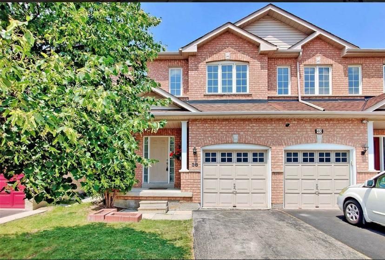
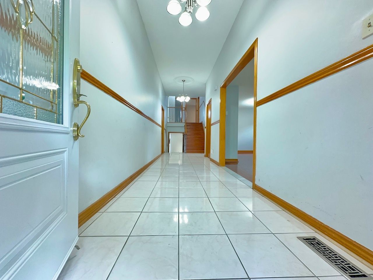
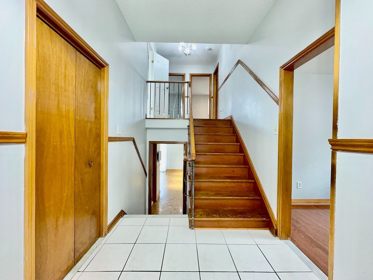
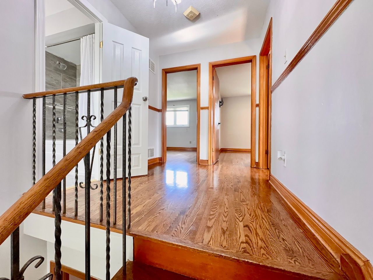
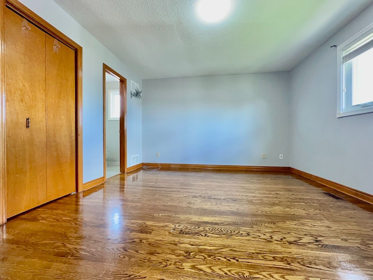
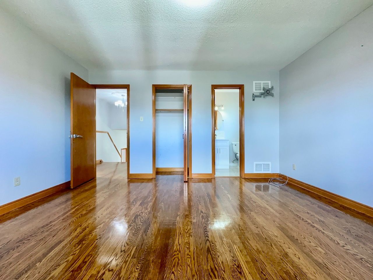
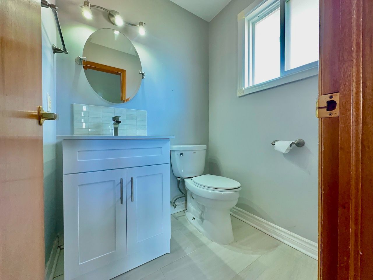
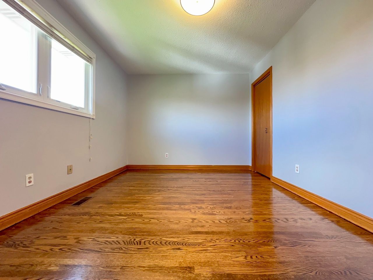
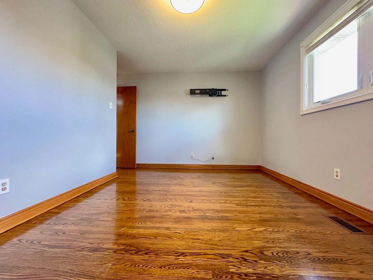
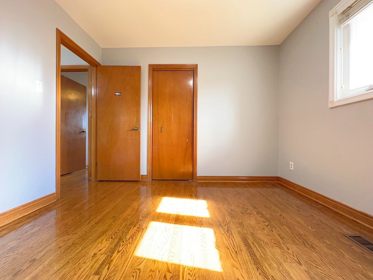
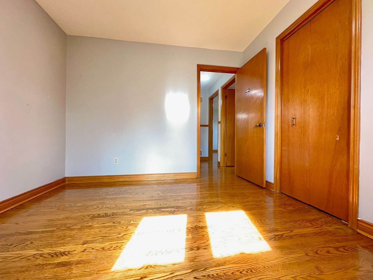
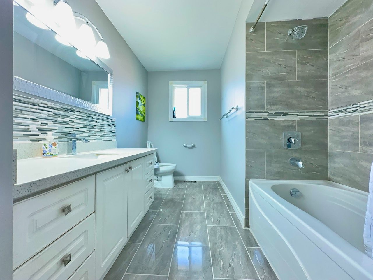
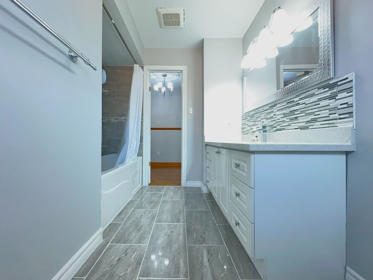
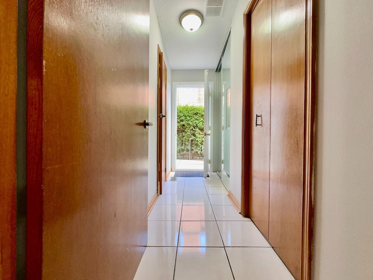
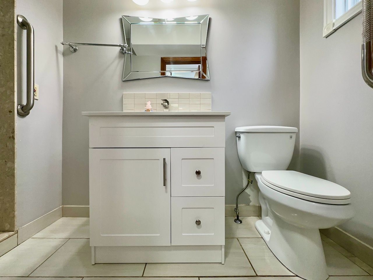
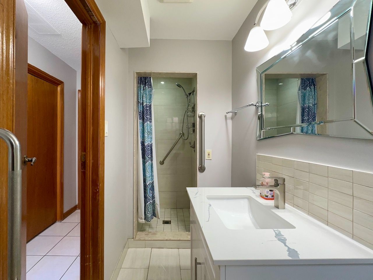
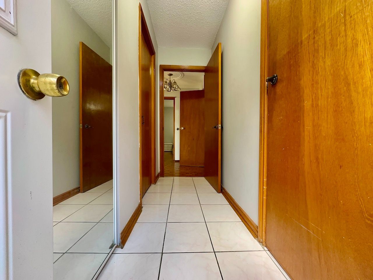
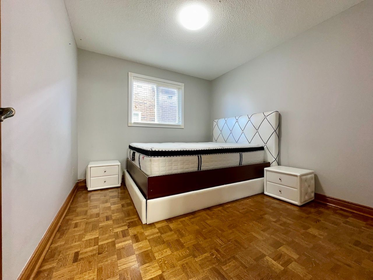
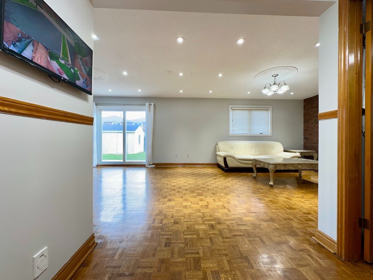
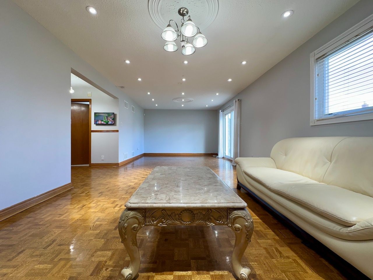
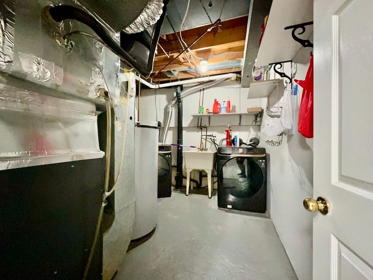
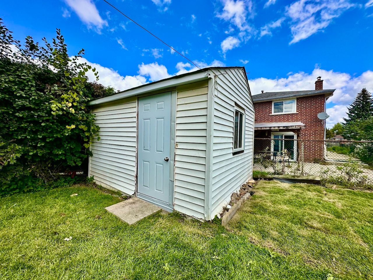
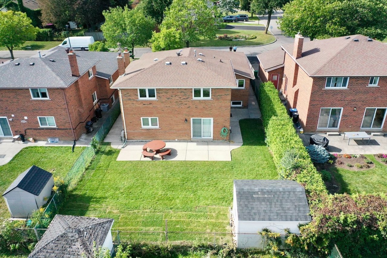
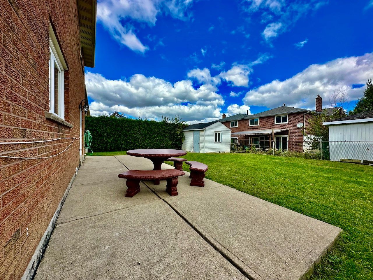
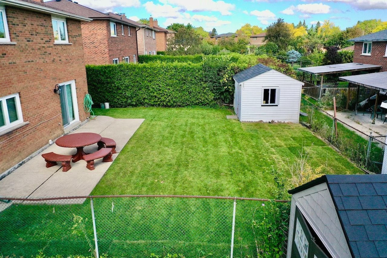
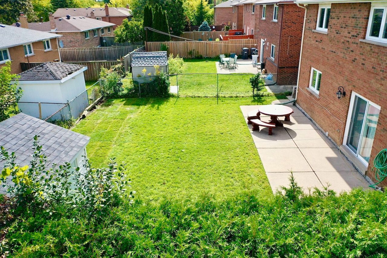
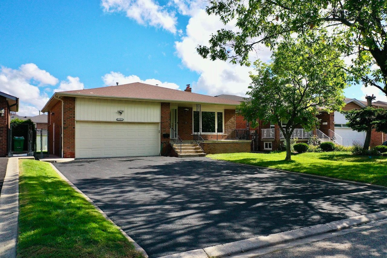
Welcome to 13 milford crescent, on a quaint, tree-lined street in brampton's mature andsought-after central park neighbourhood. This 4-bedroom back-split spreads across threeseparate levels and has oversized formal rooms throughout. An elevated covered porch at the entry is a relaxing spot to take in the street view and thelong driveway. Inside, a wide, long foyer leads to a 26-ft long formal living and dining roomwith a large picture window overlooking the porch. To the left, the large eat-in kitchen witha breakfast area has granite counters, extensive cabinetry, a glass mosaic backsplash andwell-maintained stainless steel appliances including a built-in dishwasher. A few steps up on the upper level are three large bedrooms, including a primary bedroom withits own 2-piece washroom. They share a renovated 4-piece washroom with ceramic tile floors, aquartz counter, a glass and ceramic backsplash and a soaker tub. The lower level has the home's largest space, a 28-ft clear span with a brick fireplace,plenty of natural light and a walk-out to a large concrete patio. This level also has the 4thbedroom, a renovated 3-piece washroom, extra closet storage and a separate side entrance. The home is carpet-free, with hardwood throughout and ceramic tile in the kitchen andwashrooms. It also has pot lights, a central vacuum system, central heating and airconditioning, and camera surveillance. The tenant gets exclusive use of the 2-car garage,parking for up to 6 cars on the driveway, a sprinkler system, and use of the rear garden andconcrete patio with a storage shed. Be sure to review the photos!
Listing IDW13840938
Address13 Milford Crescent Unit# Upper Level
CityBrampton, Ontario
Lease$3,300
Bed / Bath4 / 3 Full
StyleBacksplit 5, Detached
ConstructionBrick
TypeResidential
StatusFor Lease
Subtype DetachedIndoor Features Auto Garage Door Remote, Carpet Free, Storage, Water Heater Owned, Common AreaInclusions Parking, Water HeaterAmenities Fenced Yard, Library, Place Of Worship, Public Transit, Rec./Commun.Centre, SchoolOwnership LeaseholdBasement NoneFoundation ConcreteHeating / Cooling Forced AirHeating Fuel ElectricSewer Sewer
Parking 5.00
ASAP

Wed

30

Sep

Thu

1

Oct

Fri

2

Oct

Sat

3

Oct

Sun

4

Oct

Mon

5

Oct

Tue

6

Oct

Wed

7

Oct

Thu

8

Oct

Fri

9

Oct

Sat

10

Oct

Sun

11

Oct

Mon

12

Oct

Tue

13

Oct

Wed

14

Oct

Thu

15

Oct

Fri

16

Oct

Sat

17

Oct

Sun

18

Oct

Mon

19

Oct

Tue

20

Oct

Wed

21

Oct

Thu

22

Oct

Fri

23

Oct

Sat

24

Oct

Sun

25

Oct

Mon

26

Oct

Tue

27

Oct

Wed

28

Oct

By clicking “Get pre-qualified” and/or 'Submit' you are expressly consenting, in writing, to receive telemarketing and other messages, including artificial or prerecorded voices, via automated calls or texts from jumprealty.ca and up.mortgages at the number you provided above. This consent is not required to purchase any good or service. Message and data rates may apply, frequency varies. Text HELP for help or STOP to cancel. More details in Terms of Use and Privacy Policy.

Listing Brokerage: ROYAL LEPAGE TERREQUITY REALTY

* Data is provided courtesy of PROPTX. The information provided herein must only be used by consumers that have a bona fide interest in the purchase, sale, or lease of real estate and may not be used for any commercial purpose or any other purpose. The information is deemed reliable but is not guaranteed accurate by PROPTX.

Hospital
Parks
Schools
Place of Worship
Please select an amenity above to view a list.

Recommended Properties

Loading...
13 Milford Crescent Unit# Upper Level
Brampton , Ontario
4 3 $3,300
Get more info