For Sale - 13 RIVERSTONE Drive, Barrhaven, Ontario

Est payment $5,085/mo
Views   17
Time on Jump  72 day
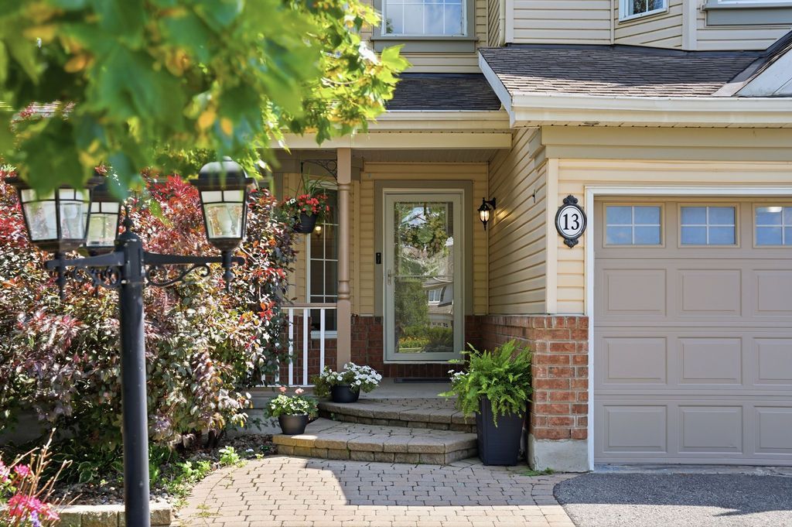
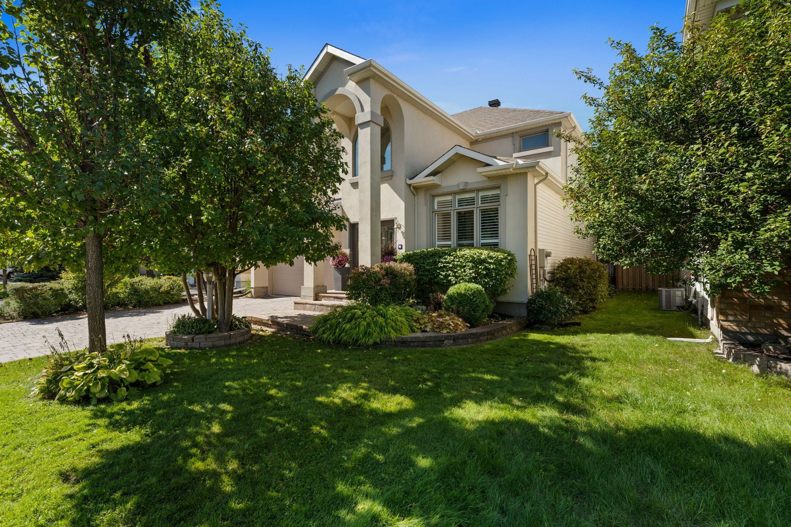
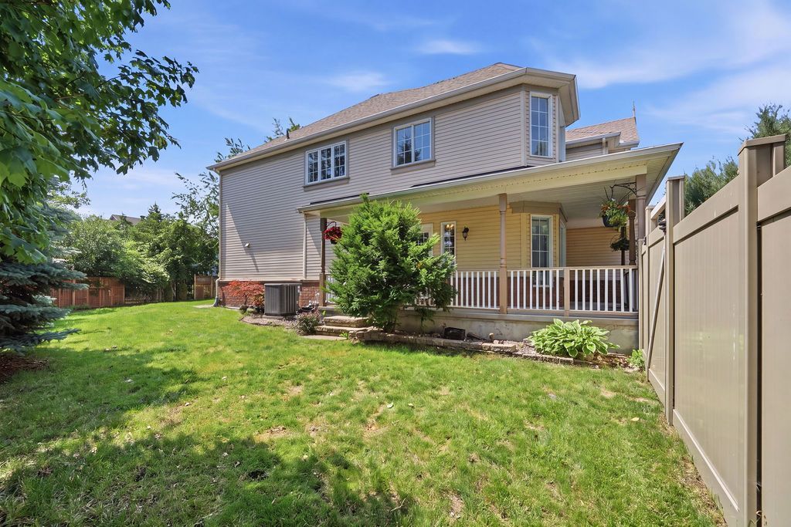
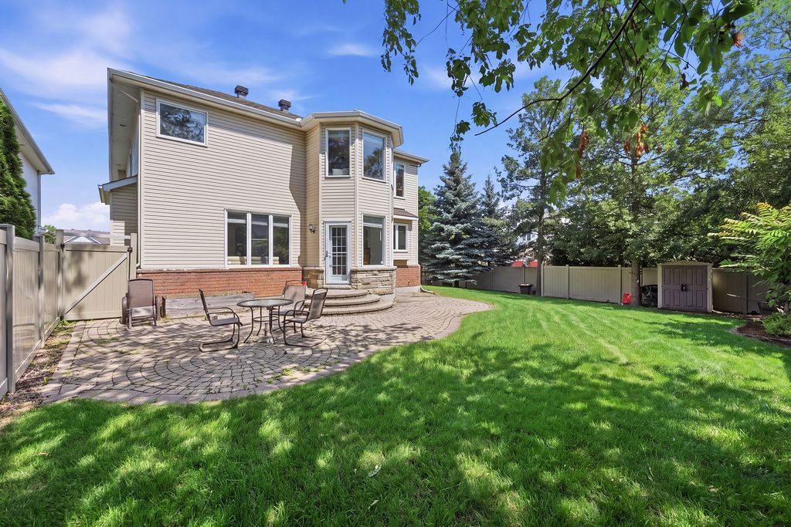
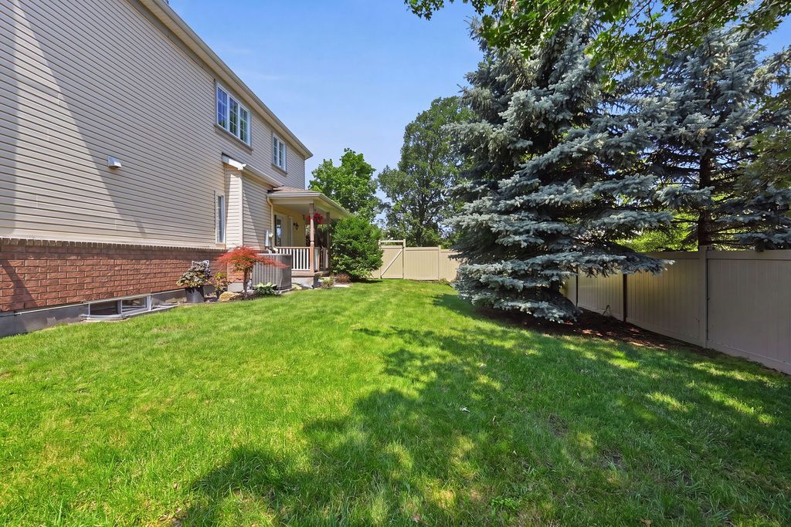
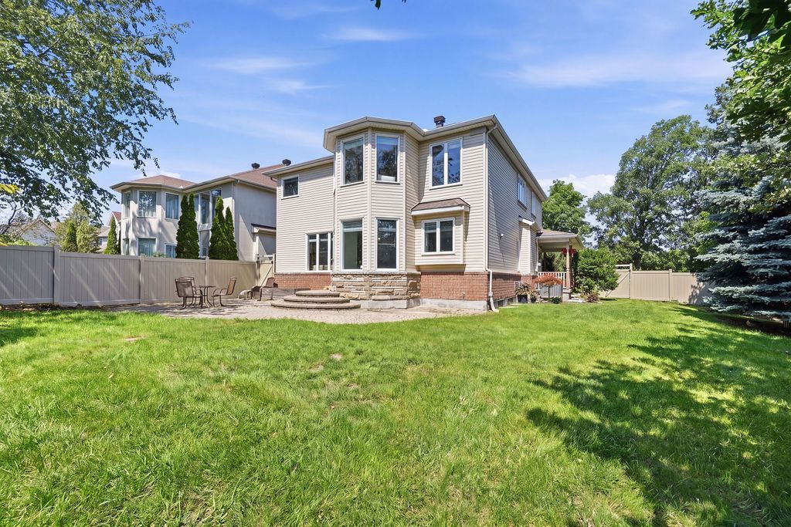
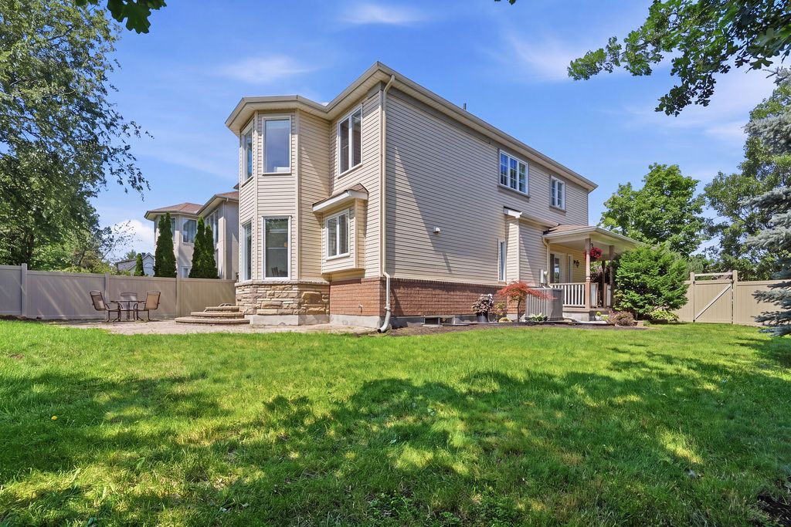
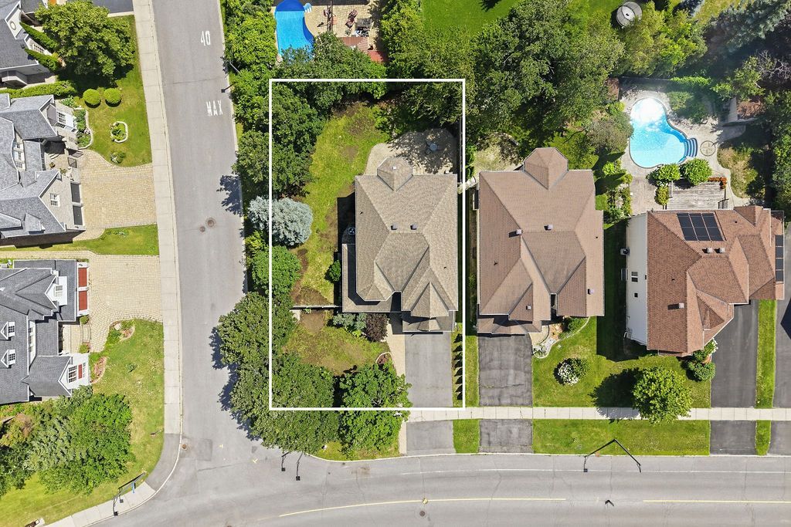
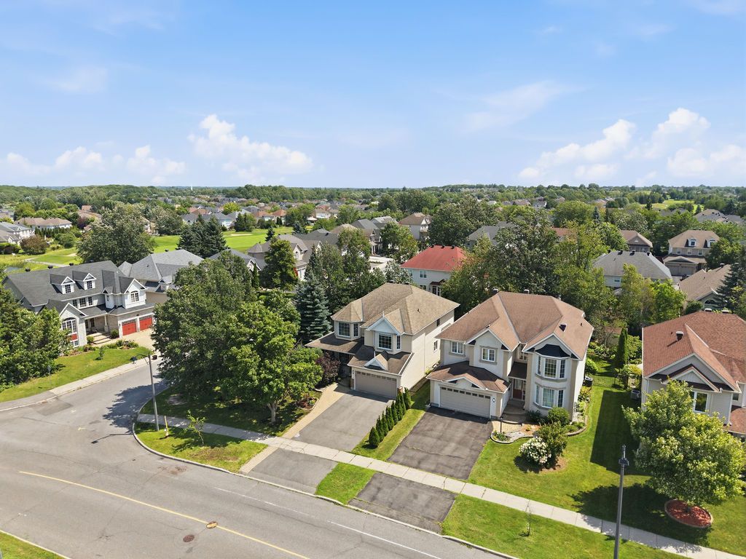
  • Premium corner lot in a quiet and established neighborhood.
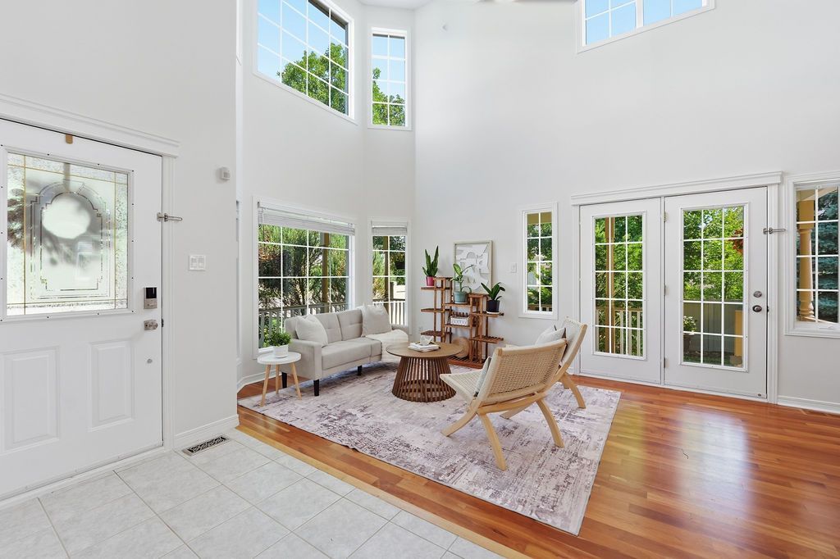
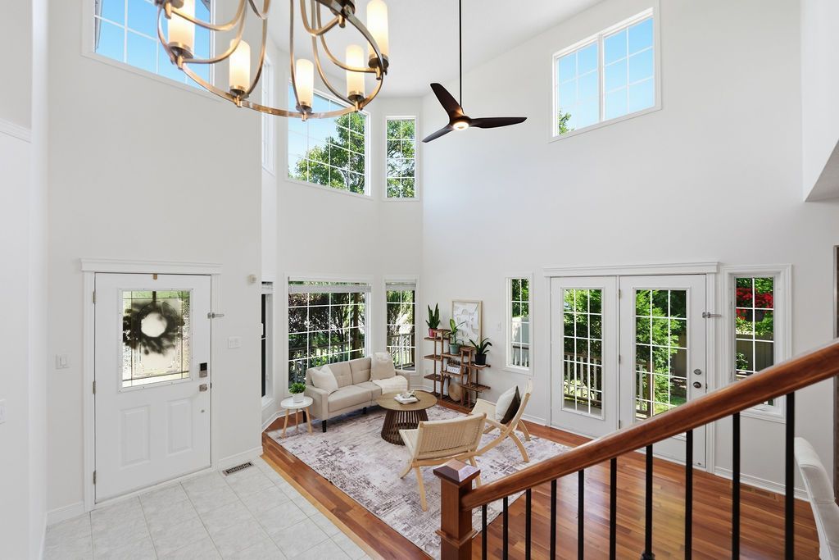
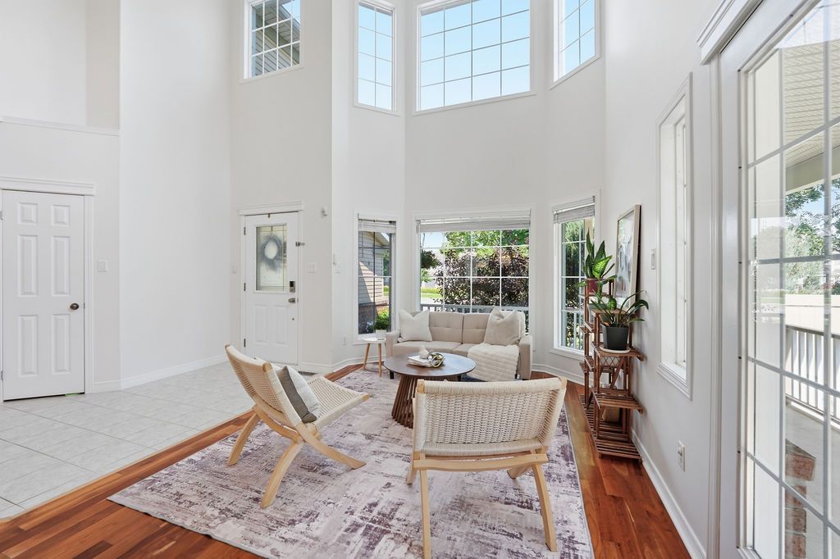
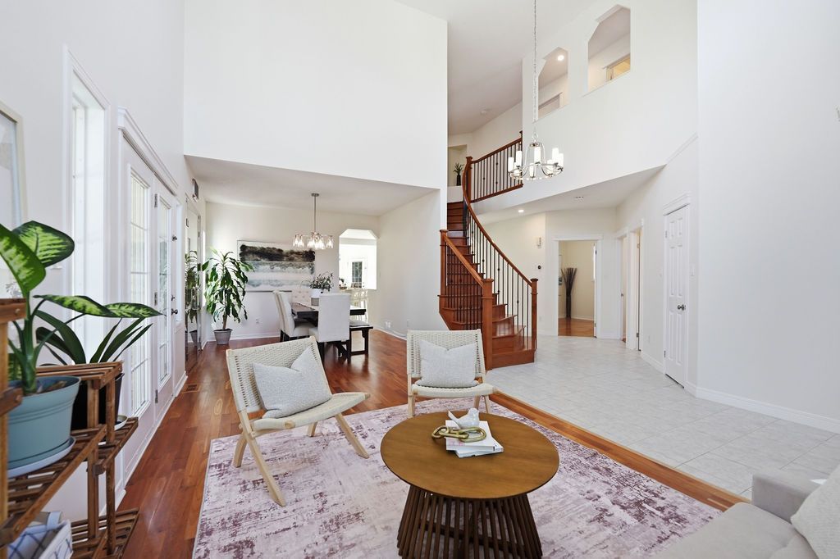
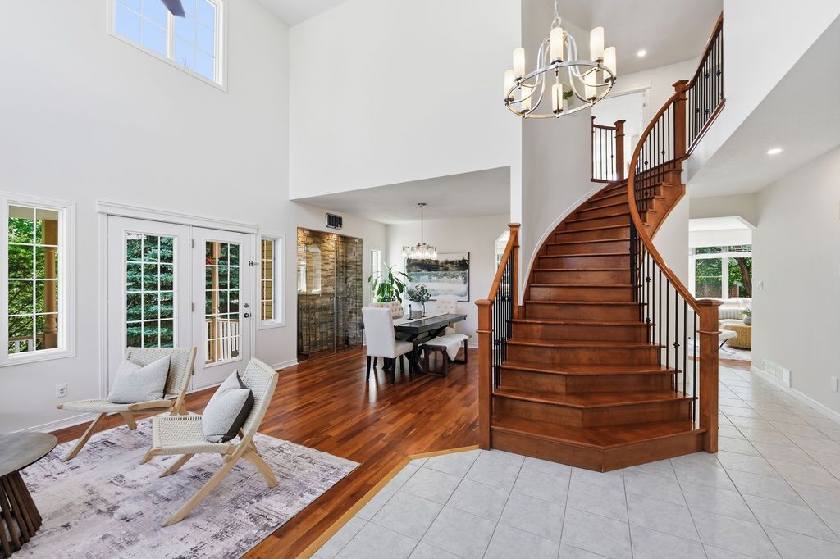
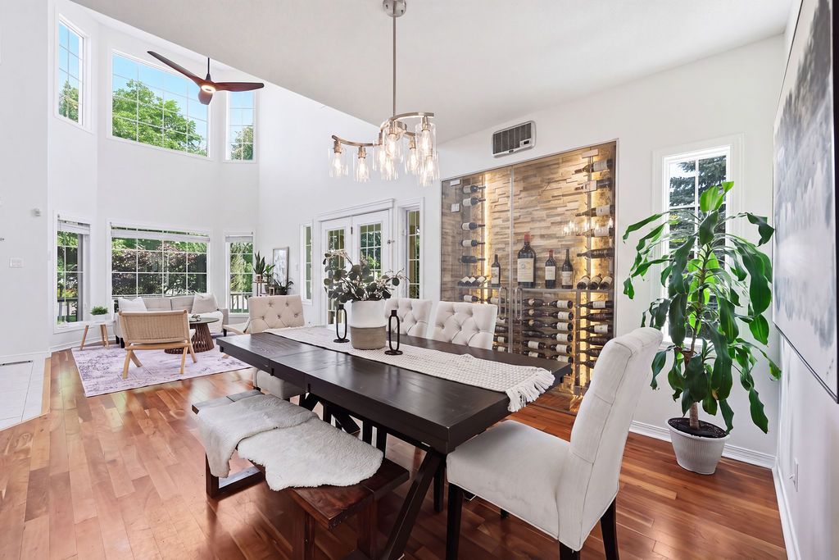
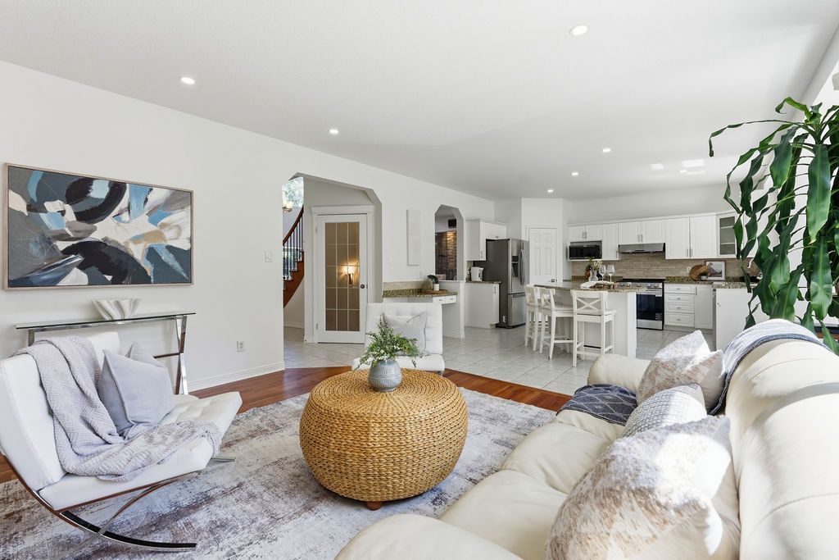
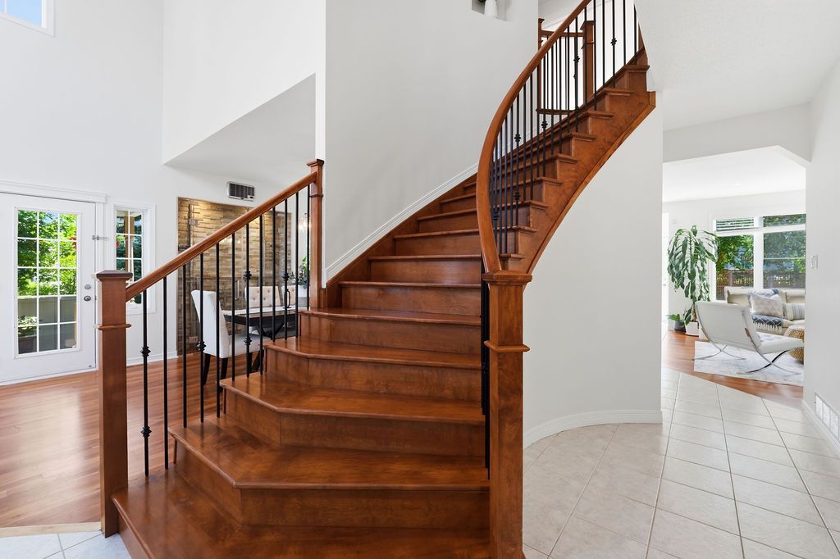
  • Spacious open-concept living area with high ceilings and oversized windows.
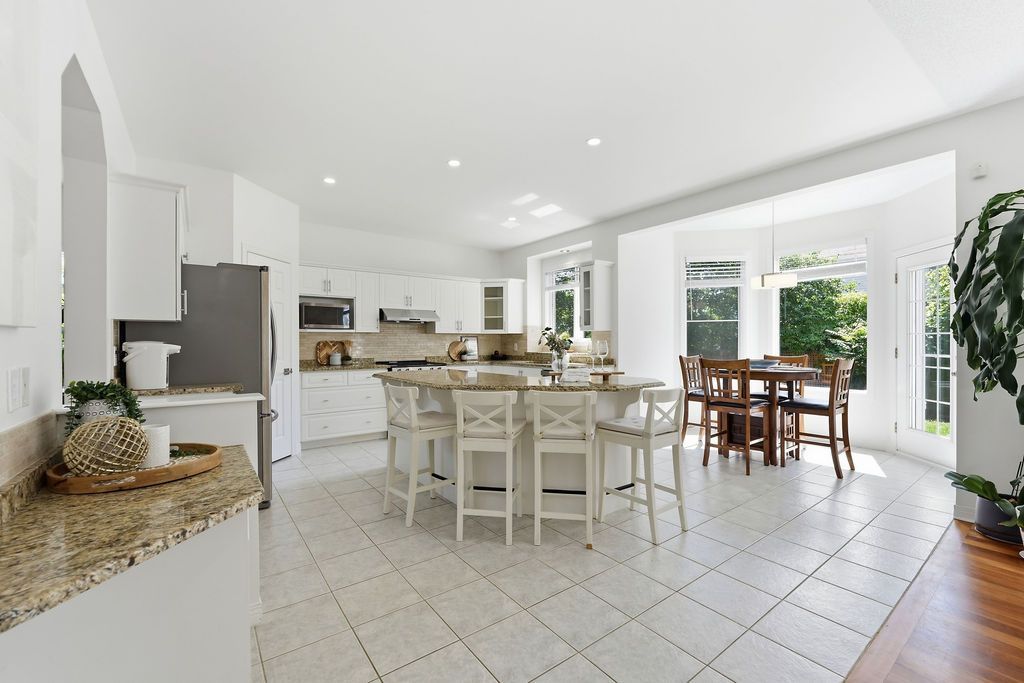
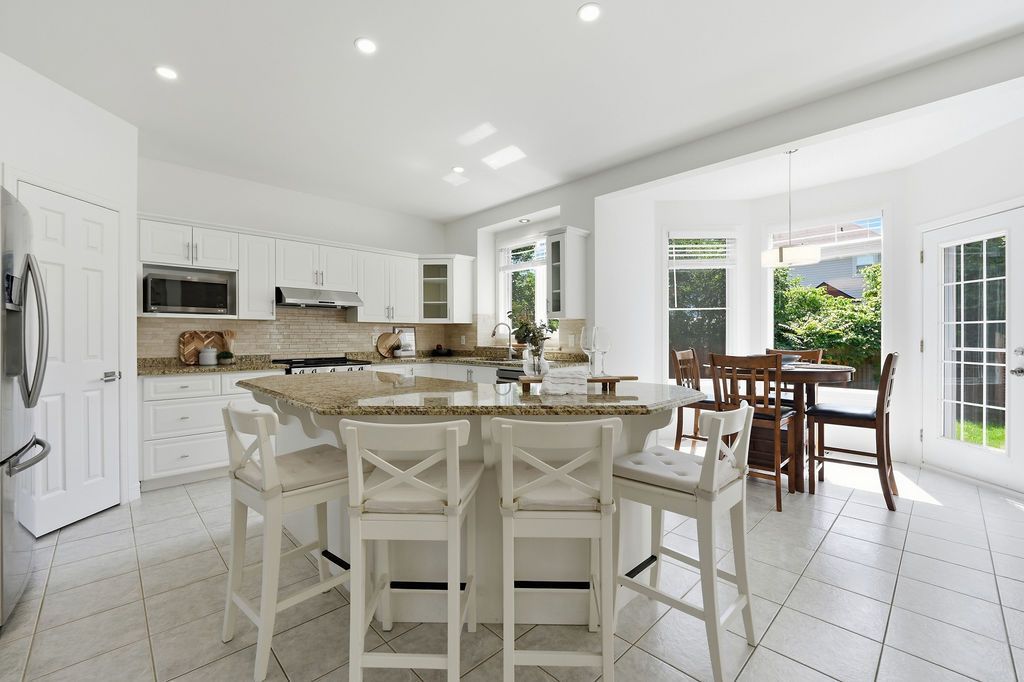
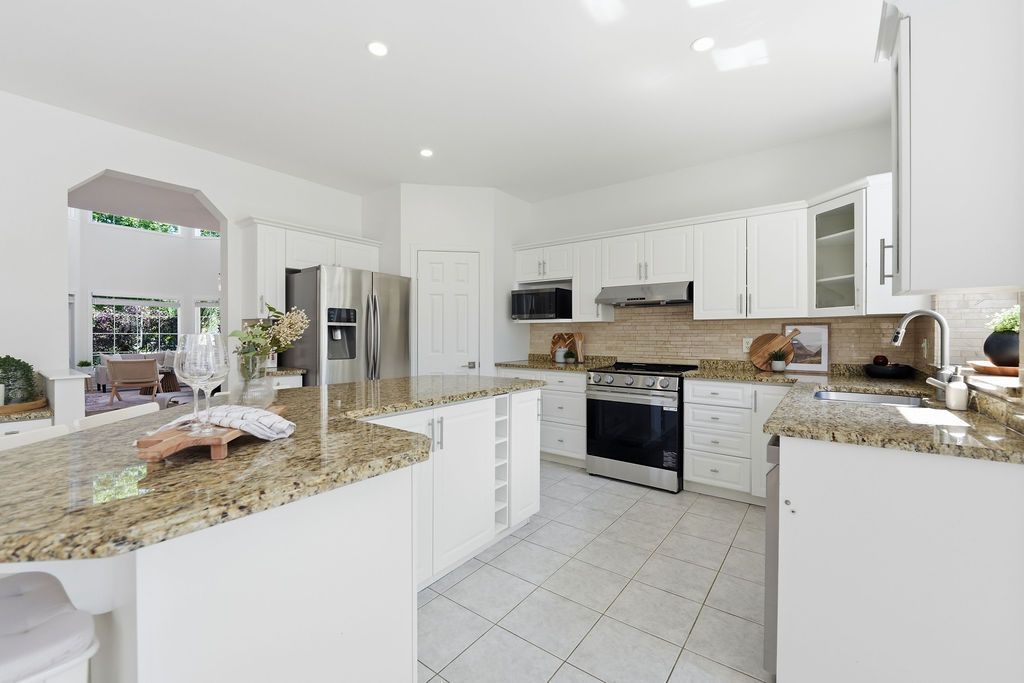
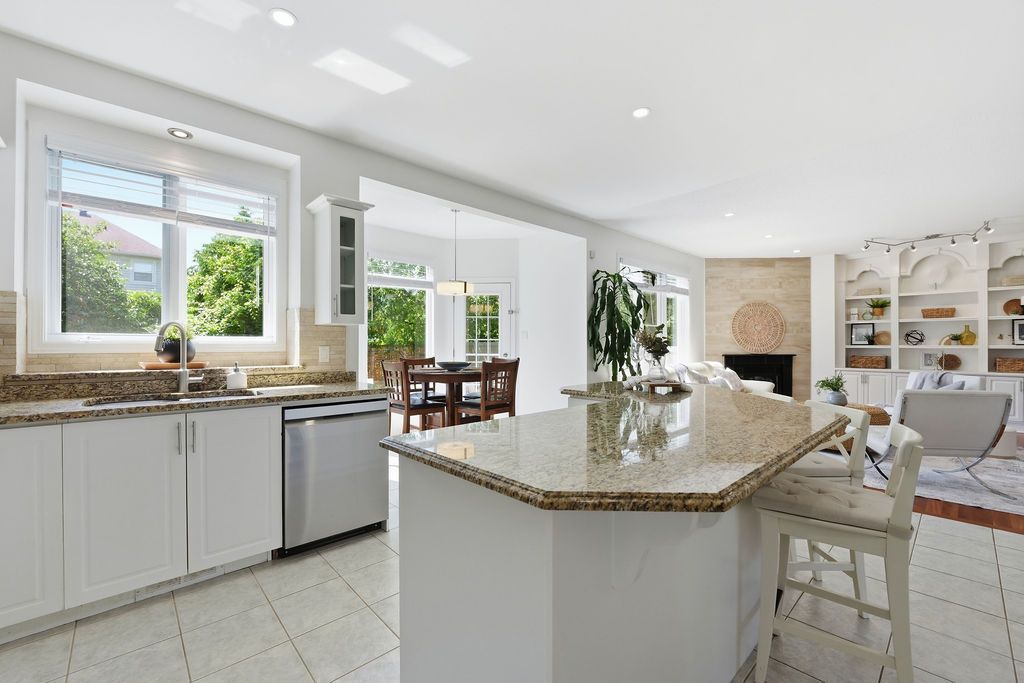
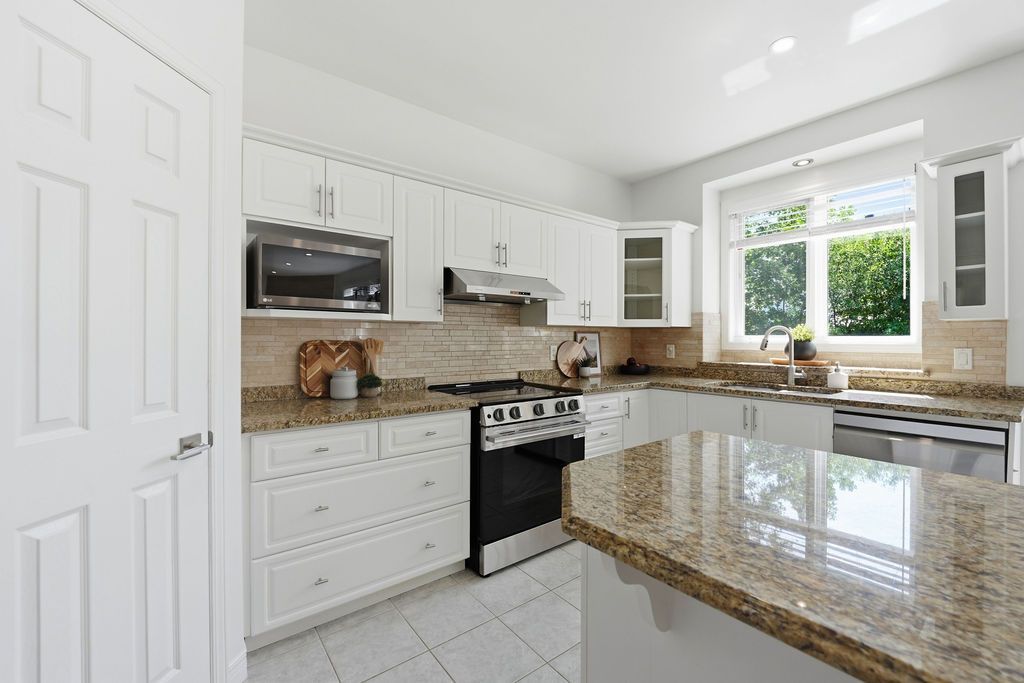
  • Elegant kitchen features granite countertops and a large center island.
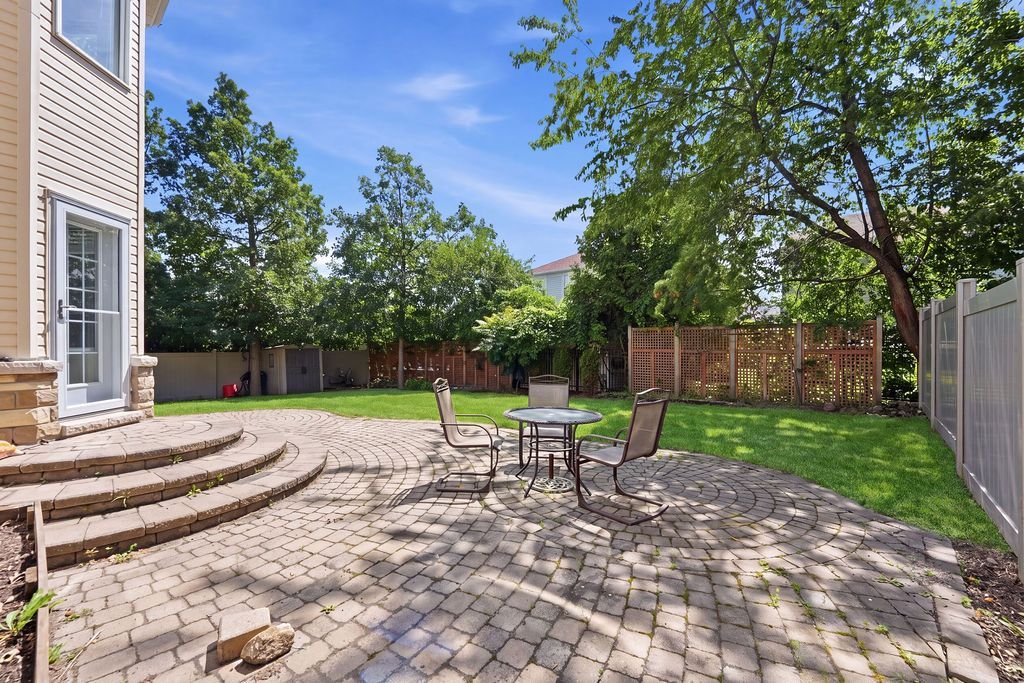
  • Generous backyard perfect for entertaining or gardening, with pool potential.
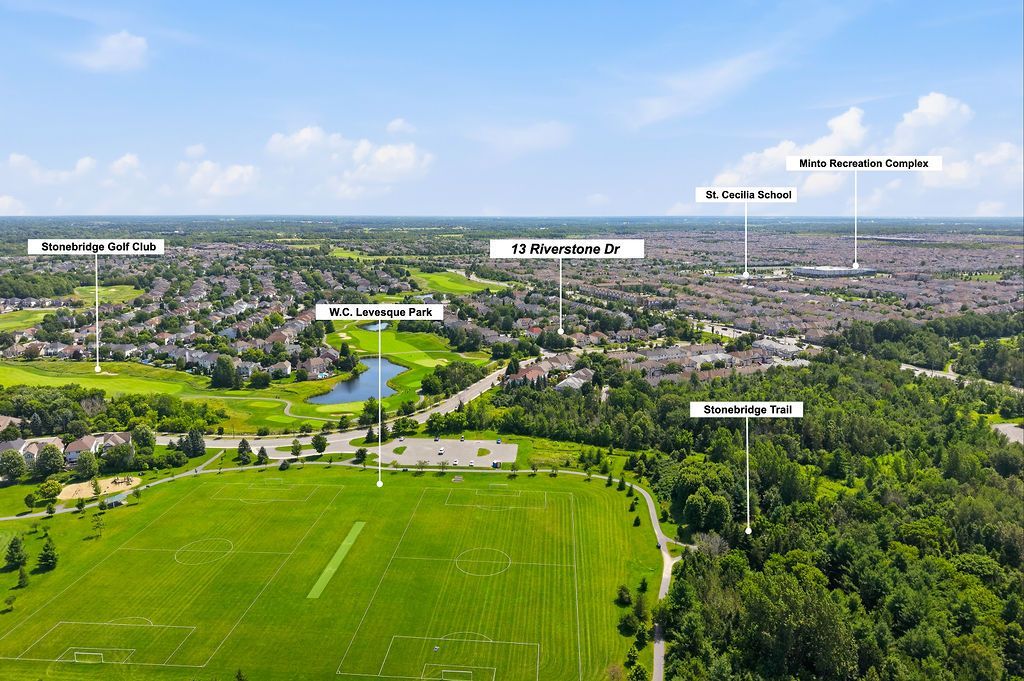
  • Close to parks, schools, and shopping for convenient living.


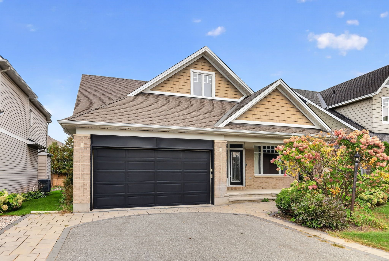
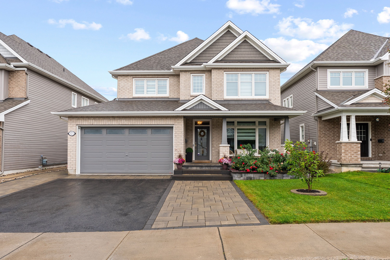
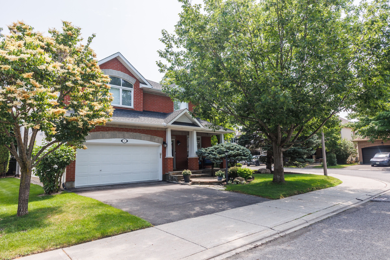
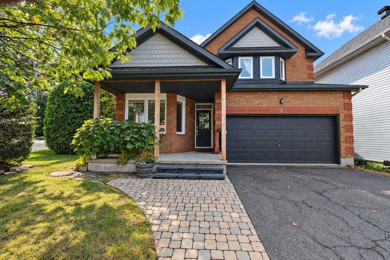
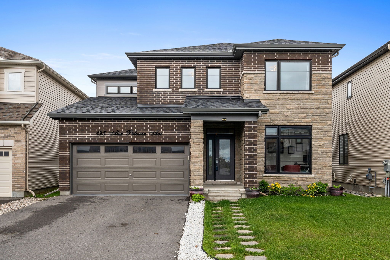
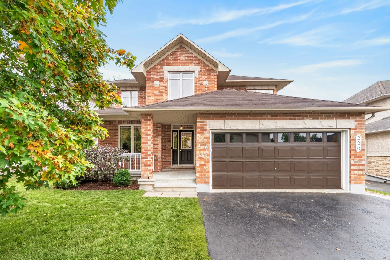
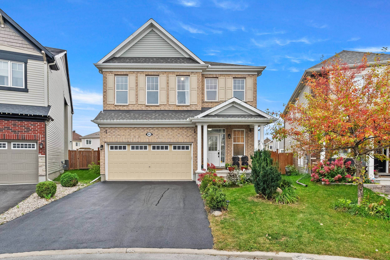
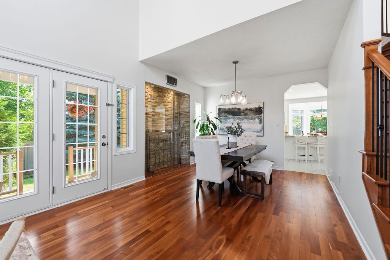
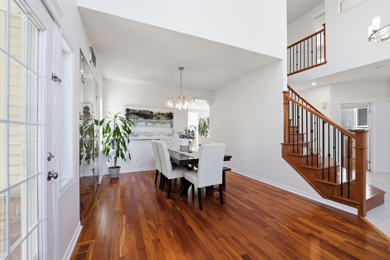
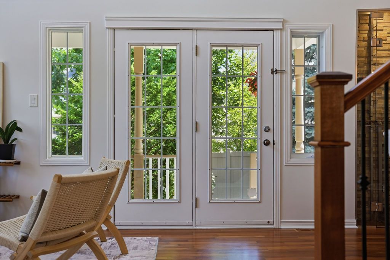
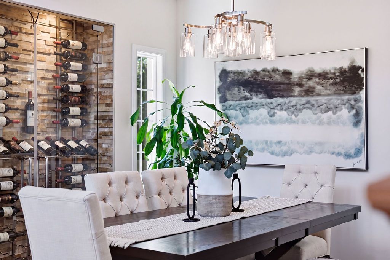
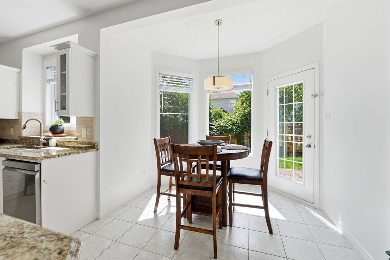
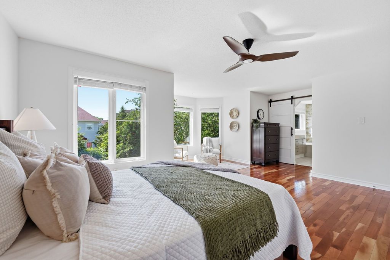
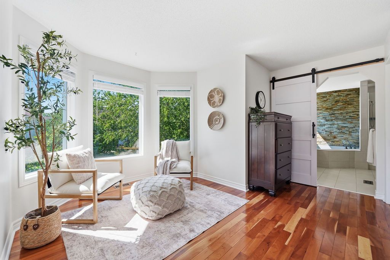
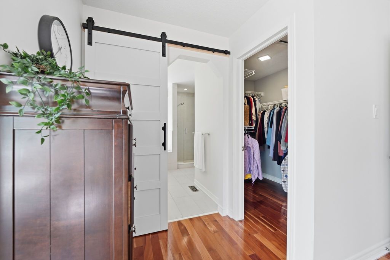
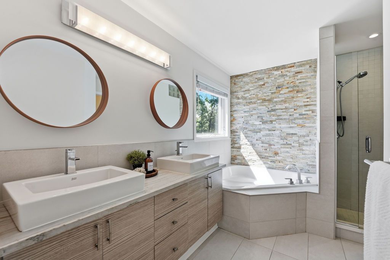
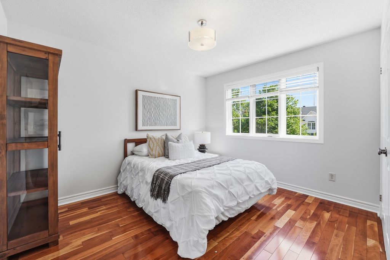
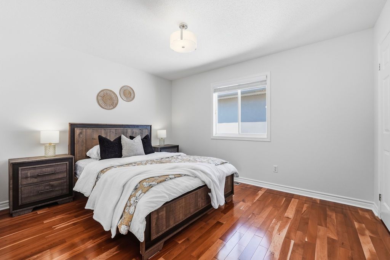
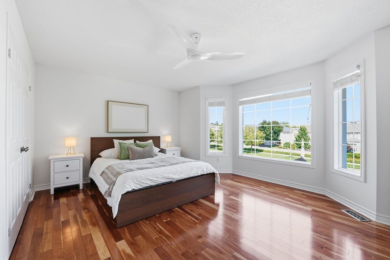
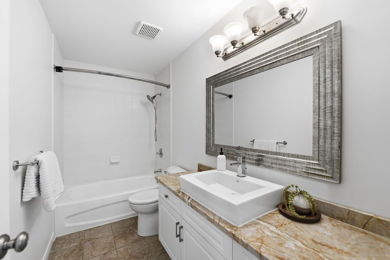
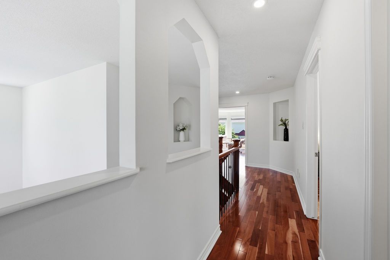
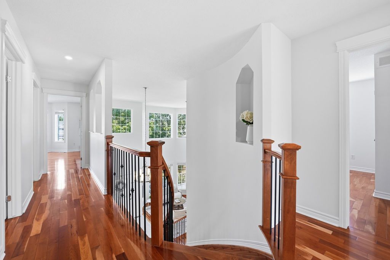
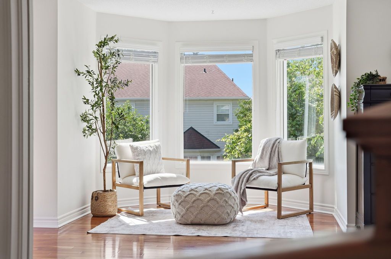
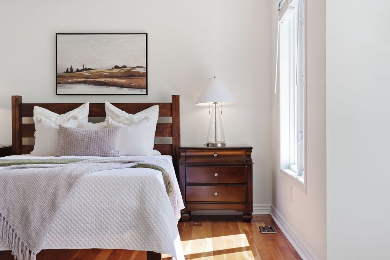
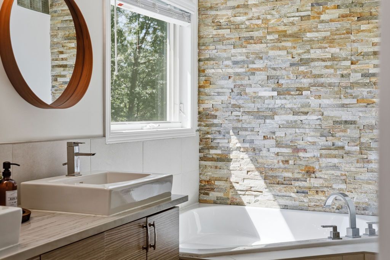
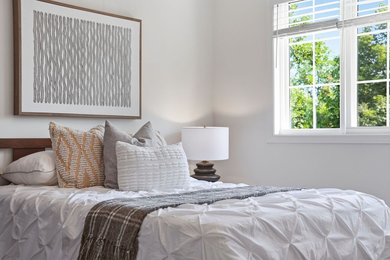
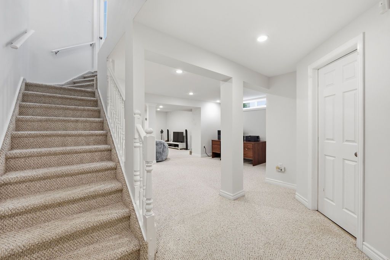
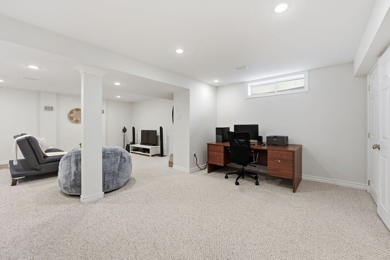
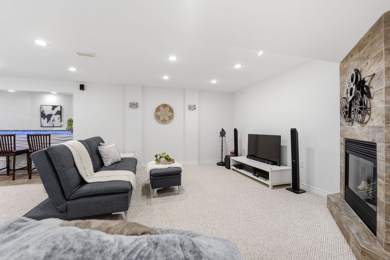
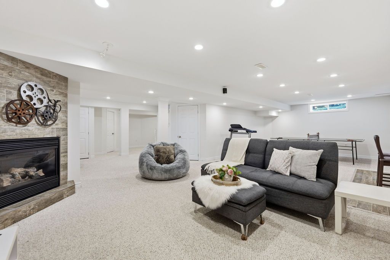
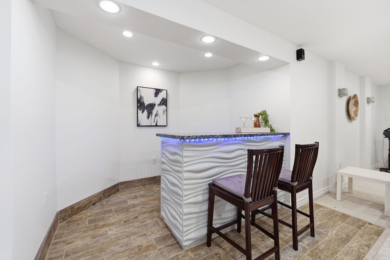
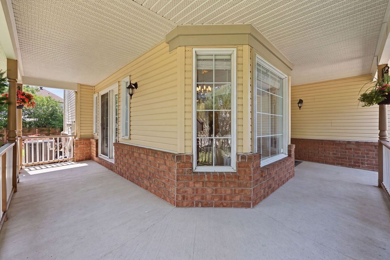
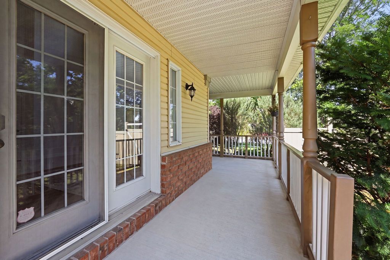
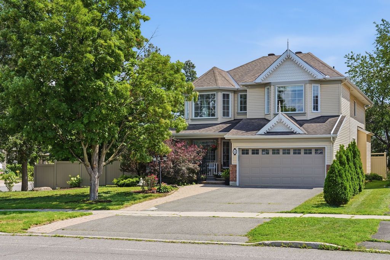
Located on a premium corner lot in the established and quiet stonebridge neighborhood, this large builder's model home (cardel balmoral model ), well-maintained two-story detached family home beautifully blends classic architecture with tasteful modern updates off you 3956sqft live space. The exterior features light beige siding, decorative gables, a double-car garage, and mature landscaping with beautiful trees that provide excellent curb appeal, privacy, and shade. Inside, the home offers an elegant and bright living environment with high ceilings, rich hardwood flooring, neutral colors, and oversized windows. The grand two-story entryway features an open staircase that overlooks the main level. The open-concept living area includes a spacious white kitchen equipped with granite countertops and a large center island, a striking glass-enclosed wine display, and a cozy gas fireplace with an elegant stone feature wall. Upstairs, the exceptionally large primary suite serves as a bright, airy retreat with vaulted ceilings, multiple windows, and ample room for a private sitting area. The upper level also includes three additional sun-filled bedrooms and a hallway overlooking the downstairs entryway. The generous backyard offers plenty of room for outdoor entertaining or gardening, with a layout and lot size that provide the potential for a pool. Situated close to local parks, schools, and shopping, this upscale, move-in-ready executive residence is perfectly designed for both comfortable everyday living and entertaining. The whole home is newly painted (2026). The roof (2012), dishwasher (2026) oven with cooktop (2026)
Listing IDX13611314
Address13 RIVERSTONE Drive
CityBarrhaven, Ontario
Price$1,059,000
Bed / Bath4 / 4 Full
Style2-Storey, Detached
ConstructionBrick, Other
TypeResidential
StatusFor Sale
Subtype DetachedIndoor Features Auto Garage Door Remote, Air ExchangerAmenities Golf, Public Transit, Fenced YardOwnership FreeholdBasement Full, FinishedFoundation ConcreteHeating / Cooling Forced AirHeating Fuel GasSewer Sewer
Parking 6.00
ASAP

Fri

9

Oct

Sat

10

Oct

Sun

11

Oct

Mon

12

Oct

Tue

13

Oct

Wed

14

Oct

Thu

15

Oct

Fri

16

Oct

Sat

17

Oct

Sun

18

Oct

Mon

19

Oct

Tue

20

Oct

Wed

21

Oct

Thu

22

Oct

Fri

23

Oct

Sat

24

Oct

Sun

25

Oct

Mon

26

Oct

Tue

27

Oct

Wed

28

Oct

Thu

29

Oct

Fri

30

Oct

Sat

31

Oct

Sun

1

Nov

Mon

2

Nov

Tue

3

Nov

Wed

4

Nov

Thu

5

Nov

Fri

6

Nov

By clicking “Get pre-qualified” and/or 'Submit' you are expressly consenting, in writing, to receive telemarketing and other messages, including artificial or prerecorded voices, via automated calls or texts from jumprealty.ca and up.mortgages at the number you provided above. This consent is not required to purchase any good or service. Message and data rates may apply, frequency varies. Text HELP for help or STOP to cancel. More details in Terms of Use and Privacy Policy.

Listing Brokerage: ROYAL LEPAGE TEAM REALTY

* Data is provided courtesy of PROPTX. The information provided herein must only be used by consumers that have a bona fide interest in the purchase, sale, or lease of real estate and may not be used for any commercial purpose or any other purpose. The information is deemed reliable but is not guaranteed accurate by PROPTX.

Hospital
Parks
Schools
Place of Worship
Please select an amenity above to view a list.

Recommended Properties

Loading...
13 Riverstone Drive
Barrhaven , Ontario
4 4 $1,059,000
Get more info