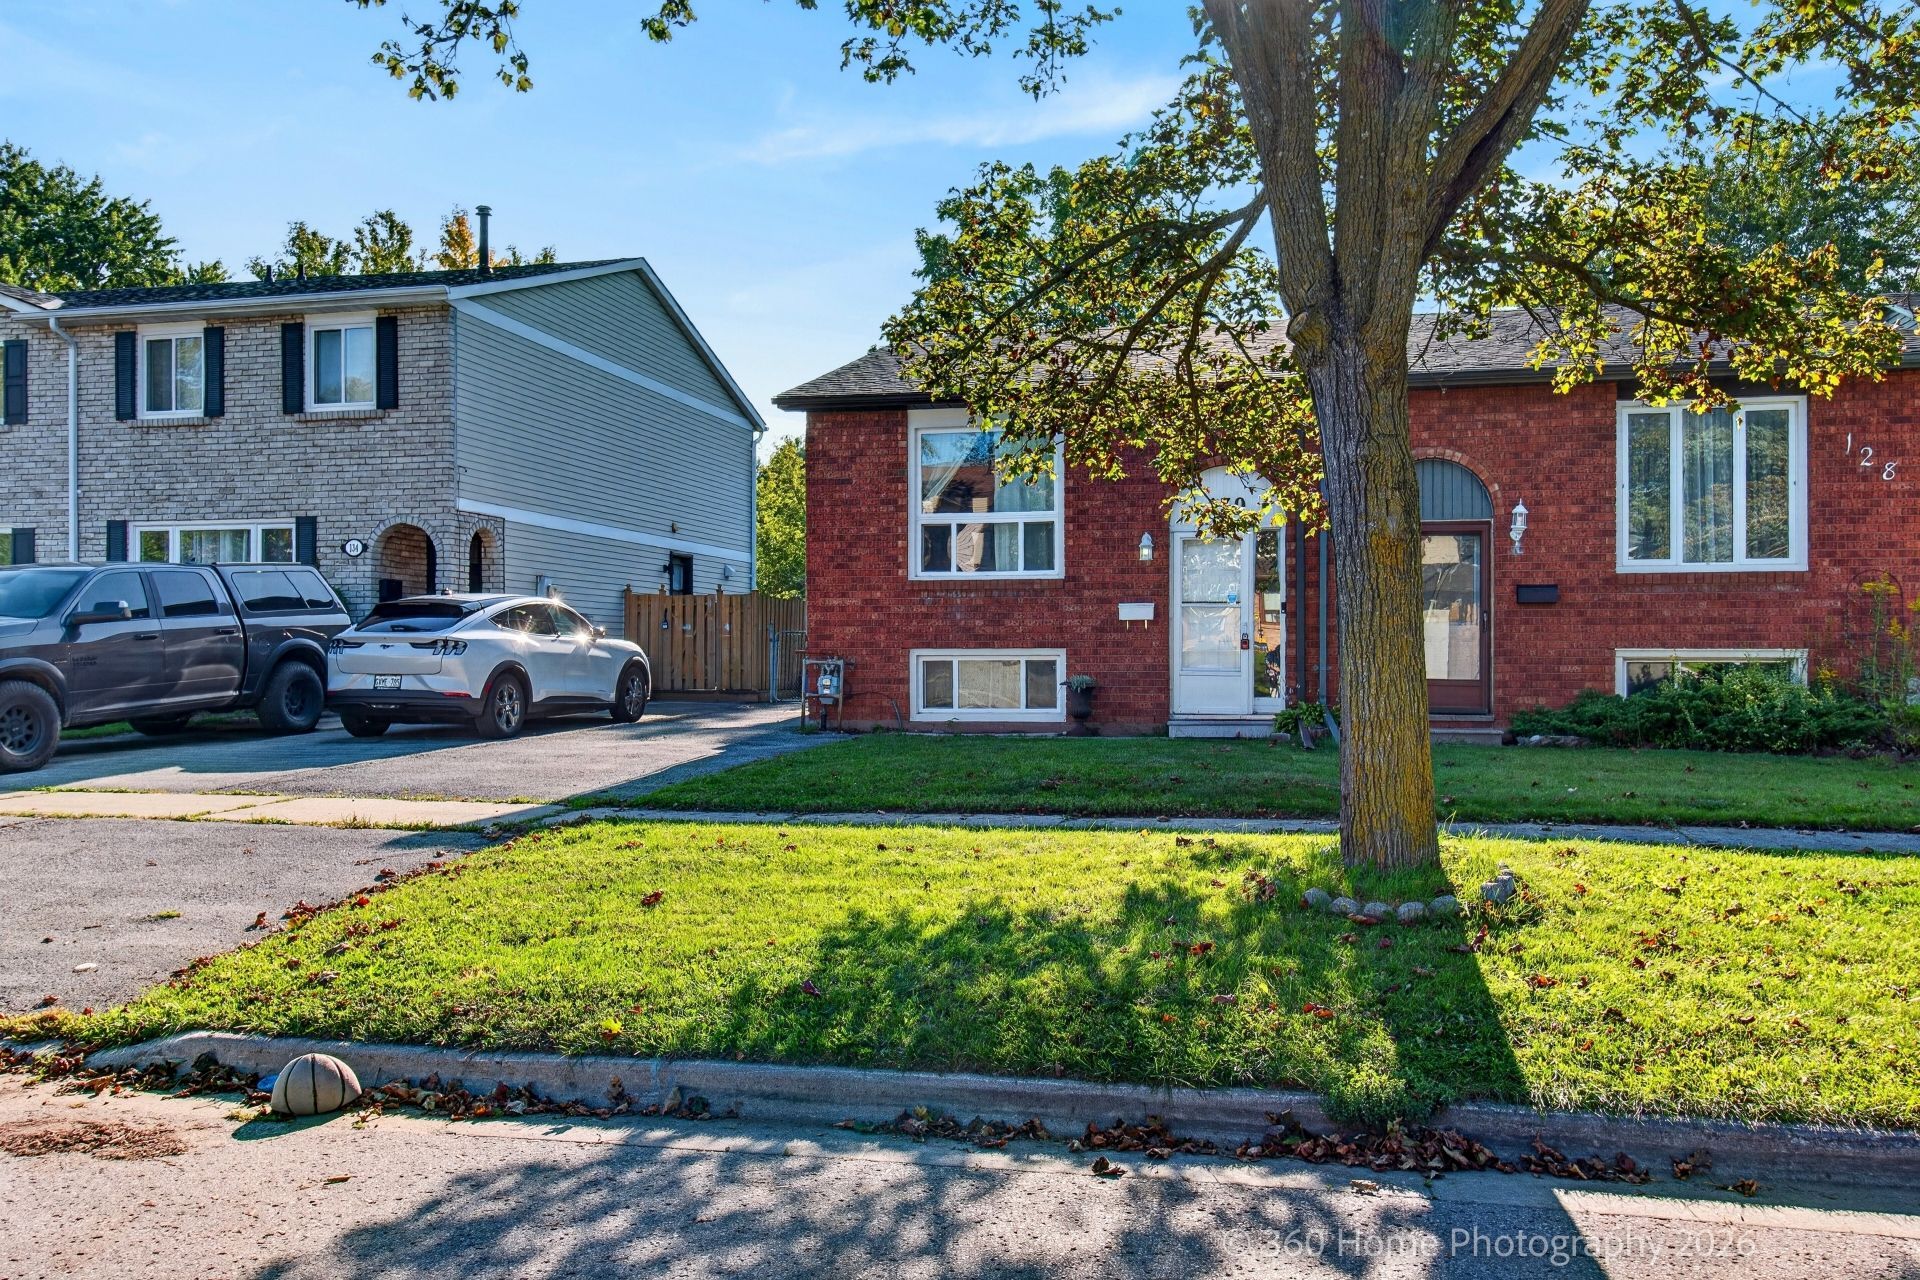
For Sale - 130 Londonderry Street, Oshawa, Ontario

Est payment $2,684/mo
Views   1
Time on Jump  1 days
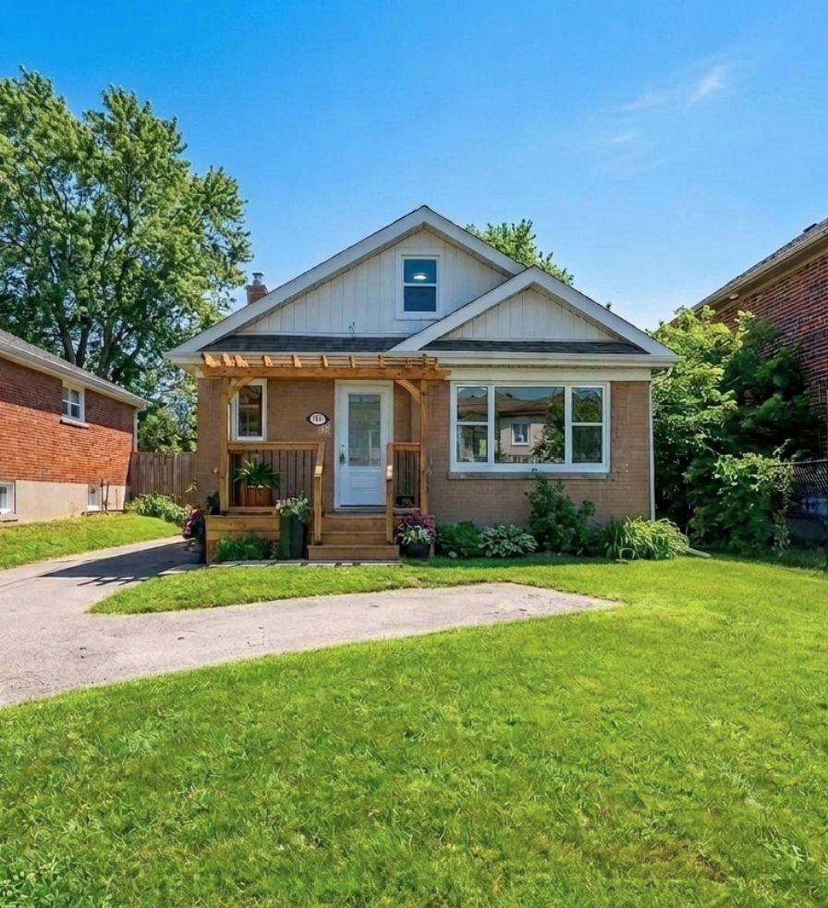
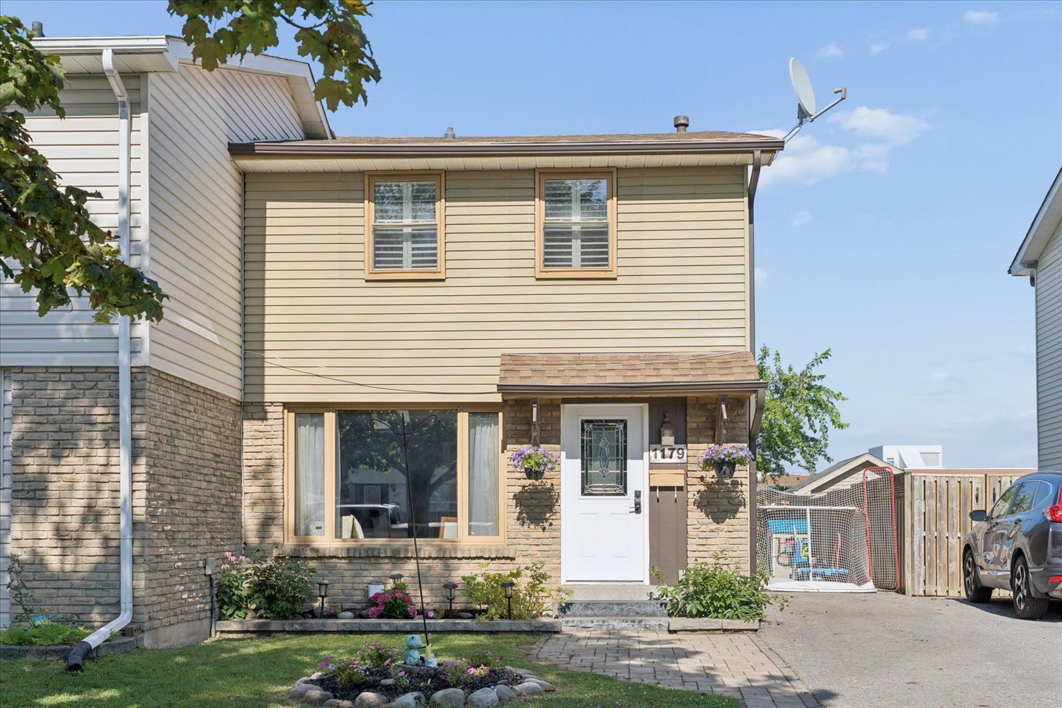
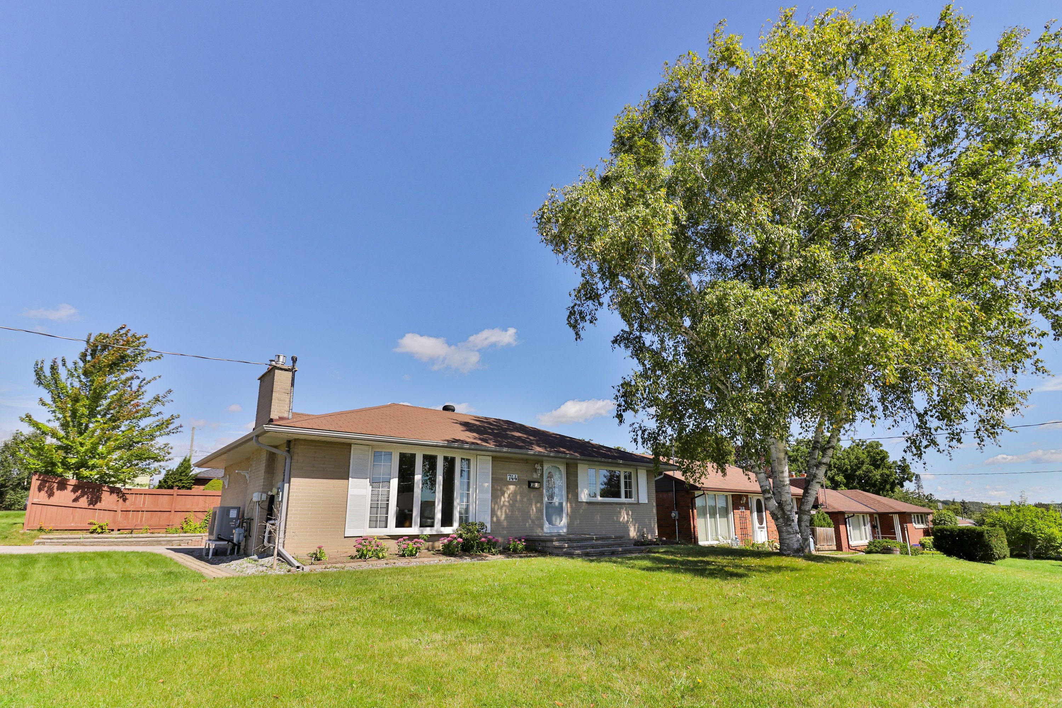
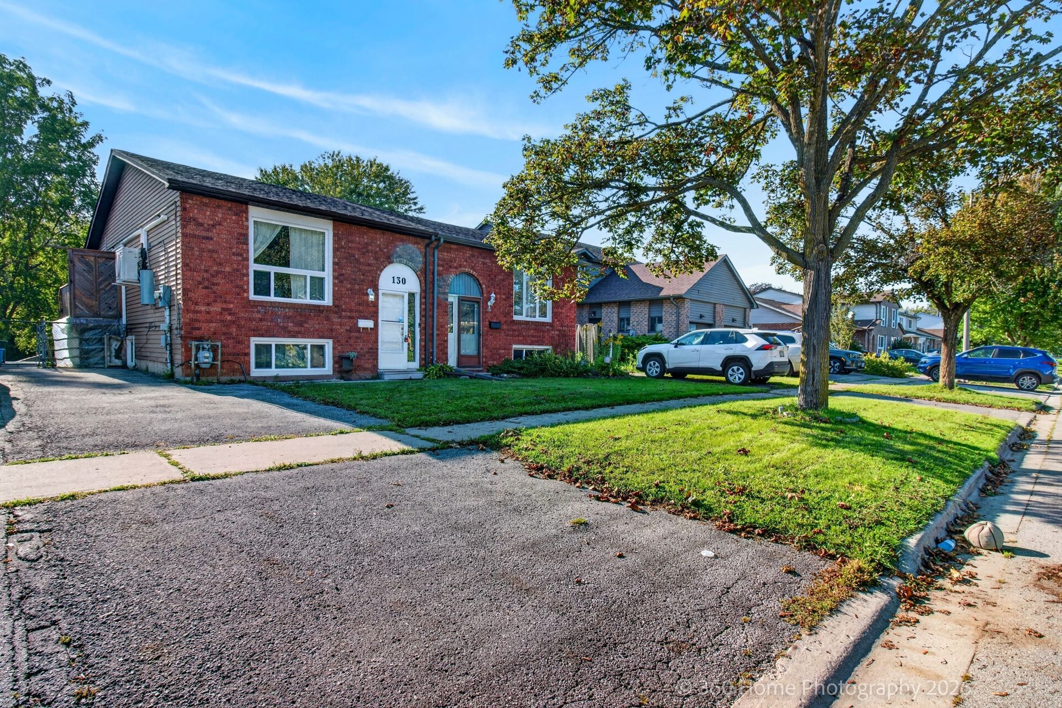
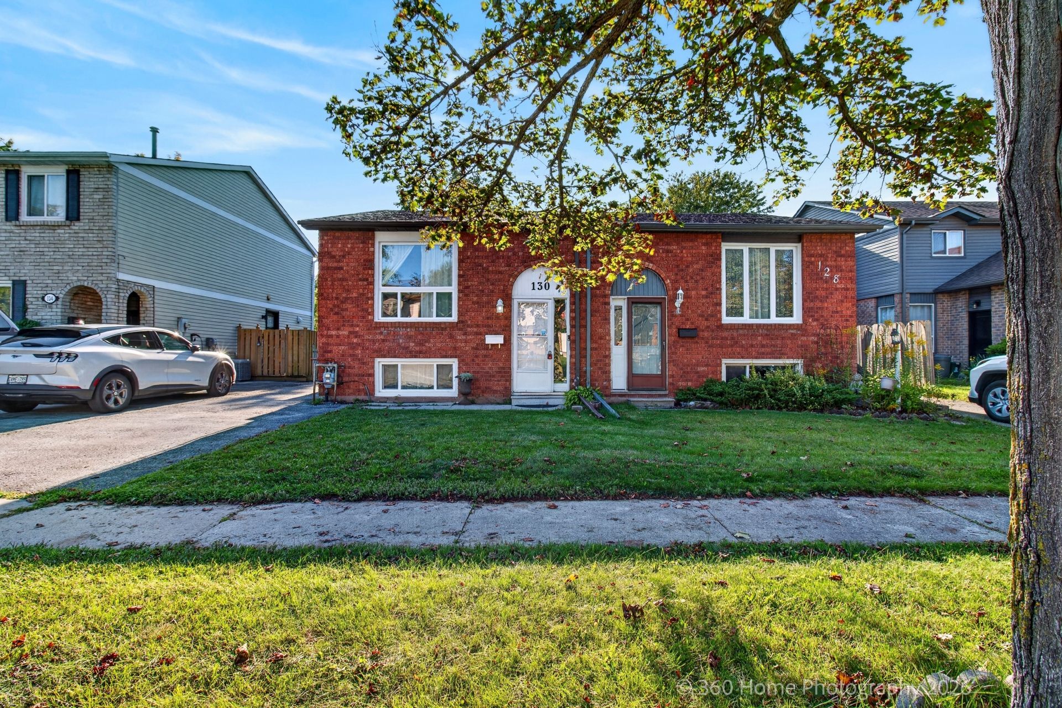
  • Bright and inviting semi-detached raised bungalow ready to move in.
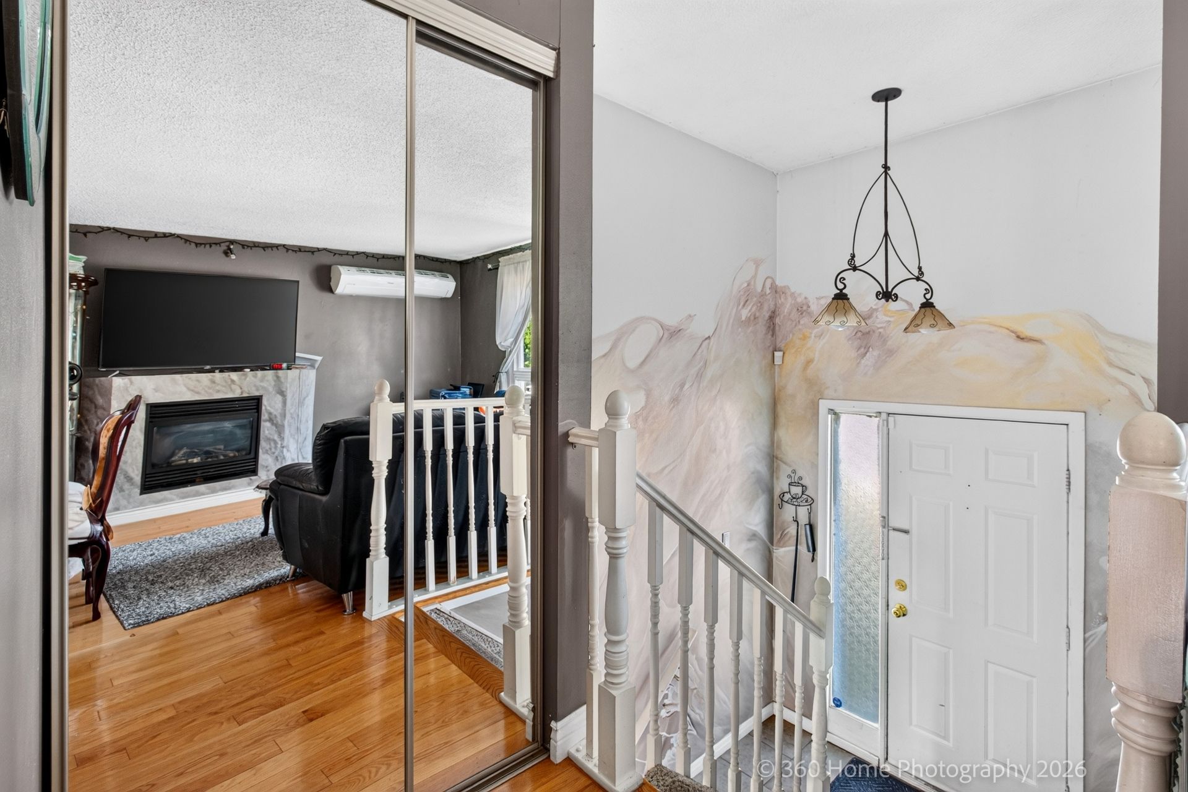
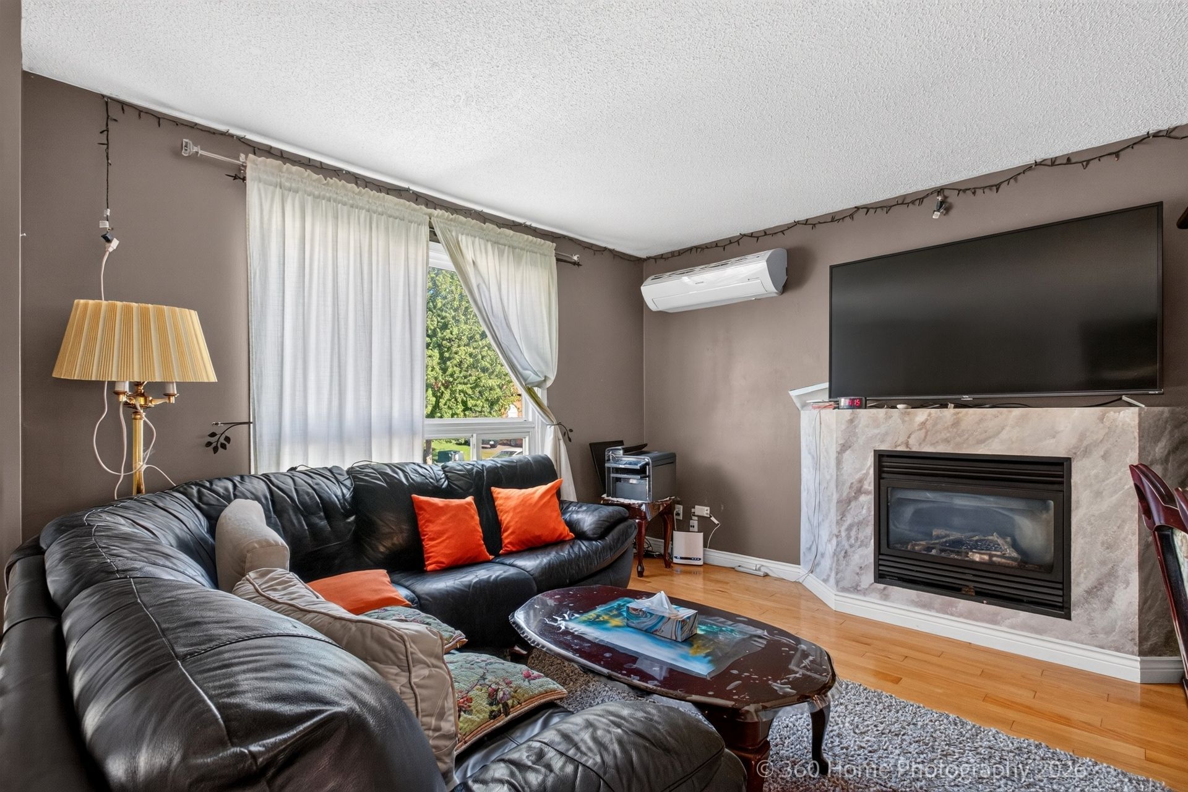
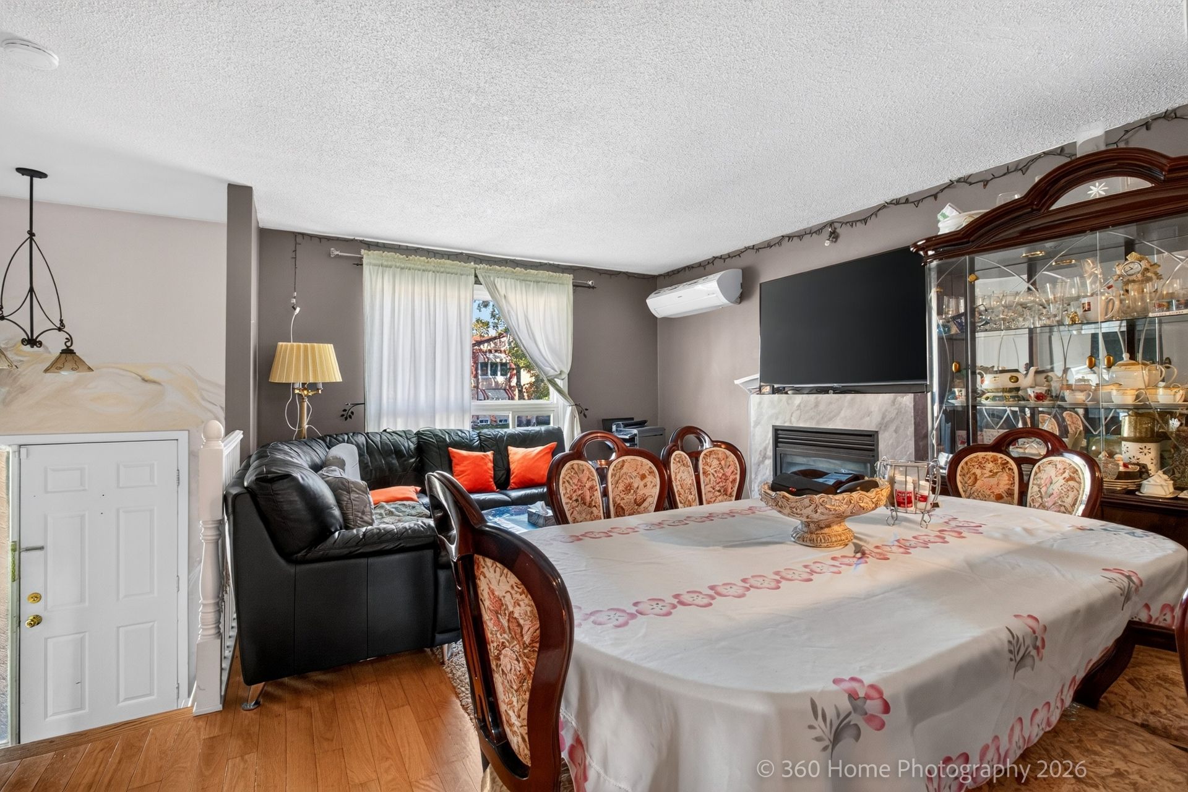
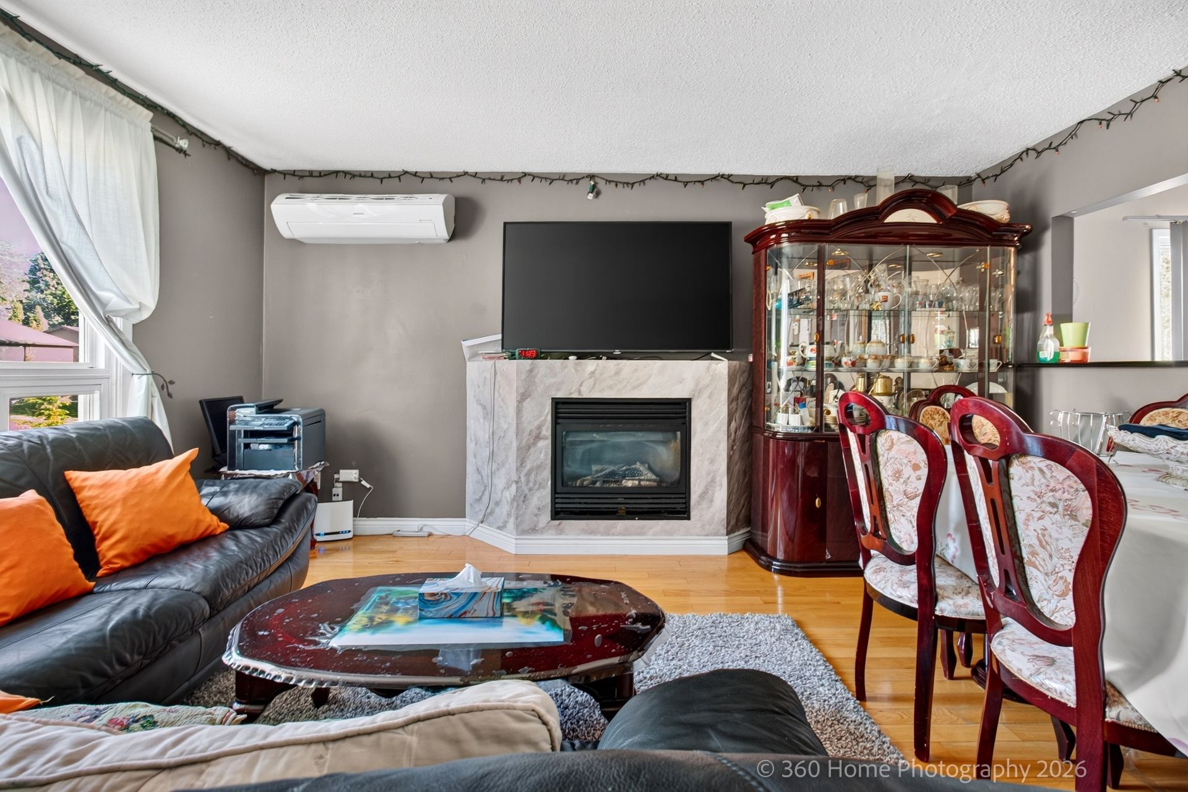
  • Cozy living room with a fireplace for warmth and comfort.
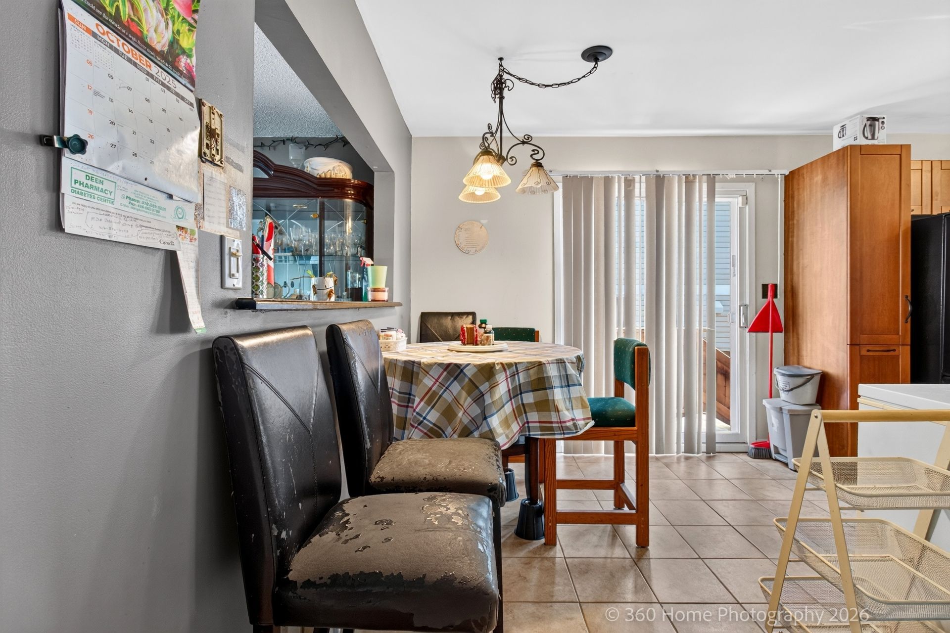
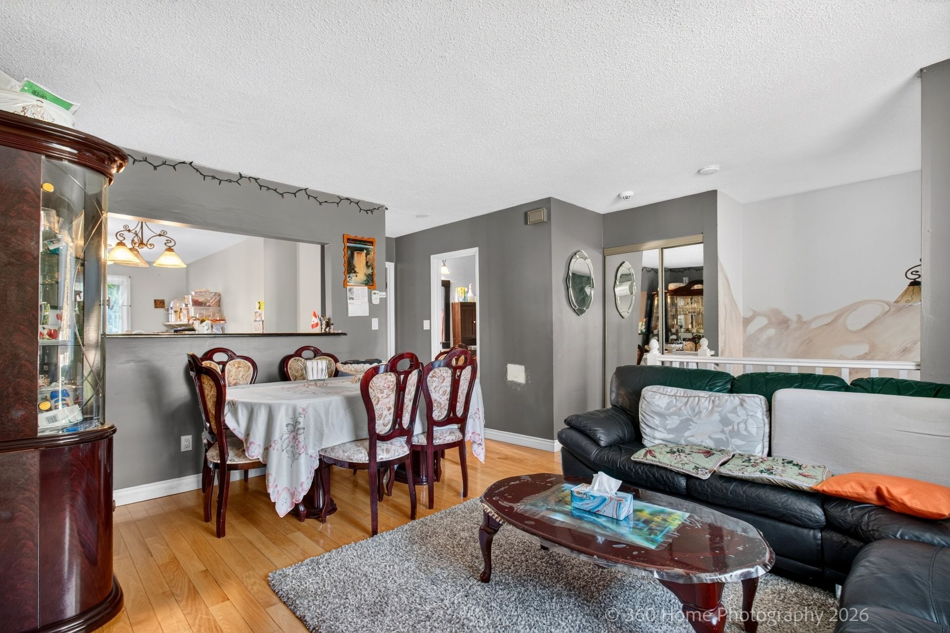
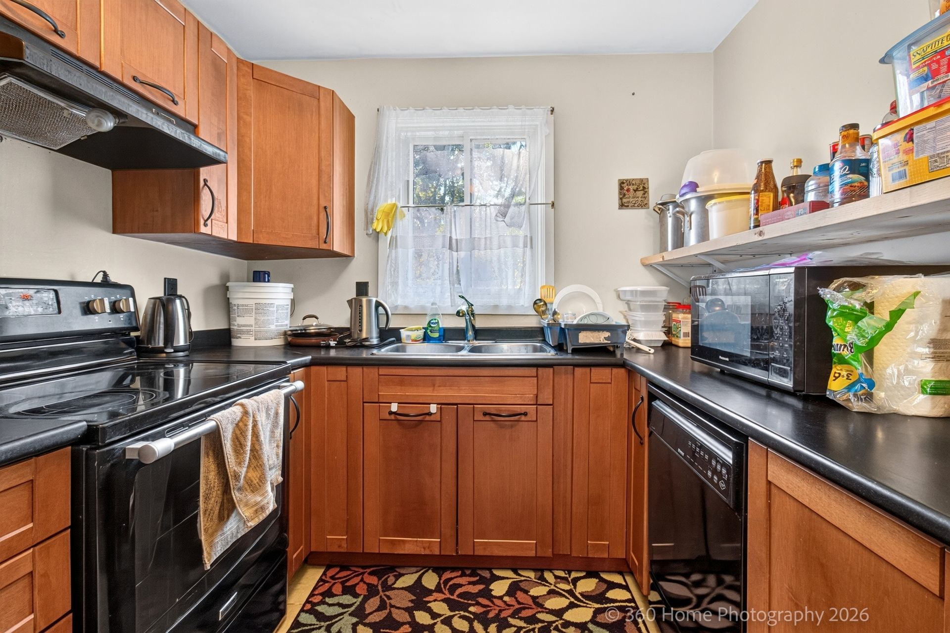
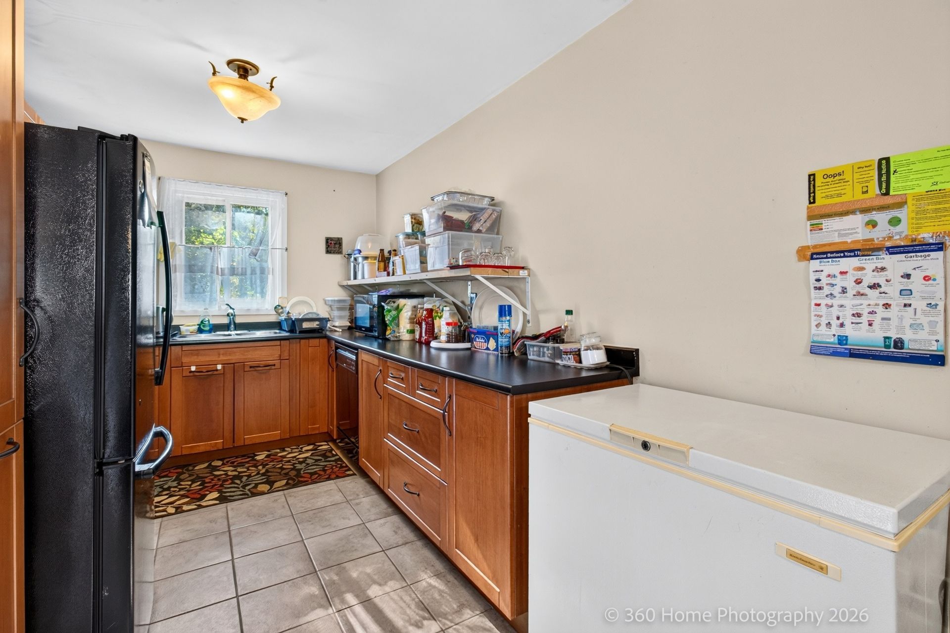
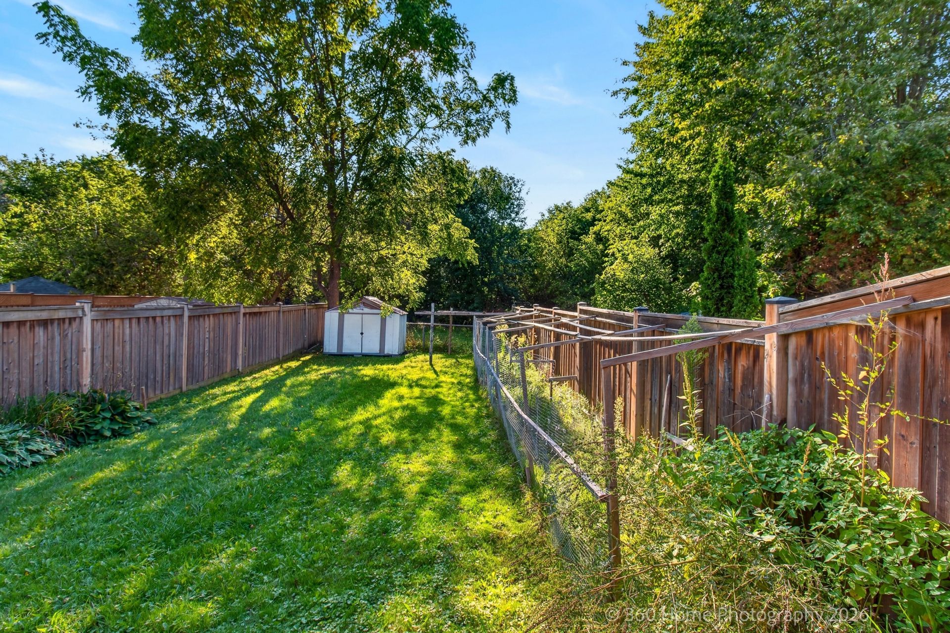
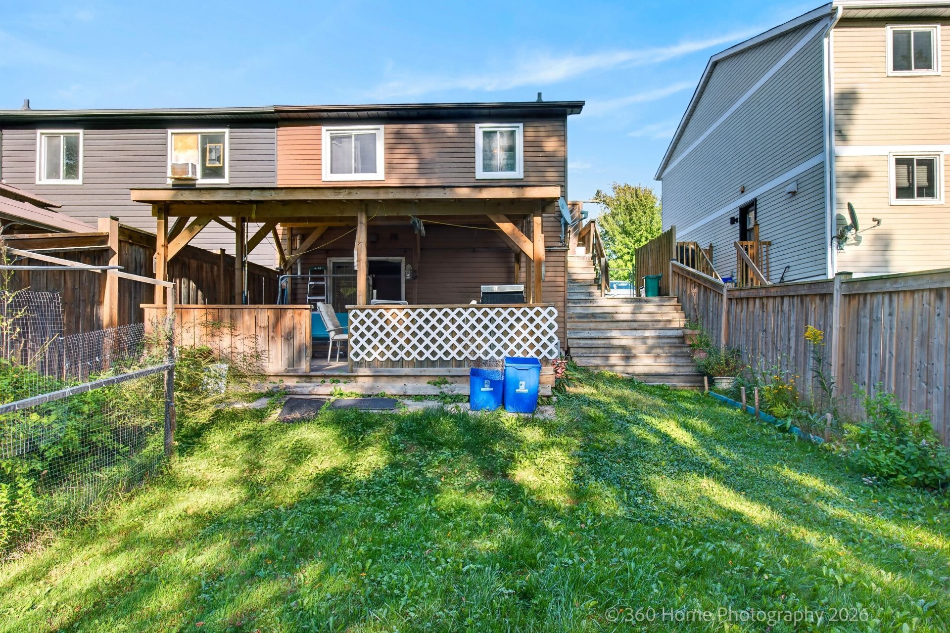
  • Spacious kitchen with easy access to the backyard for outdoor activities.
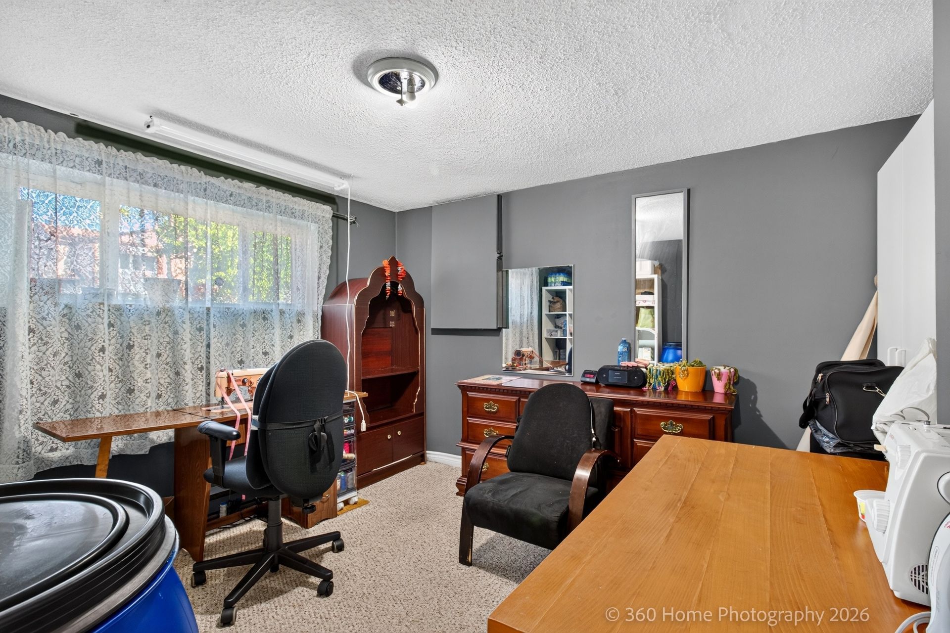
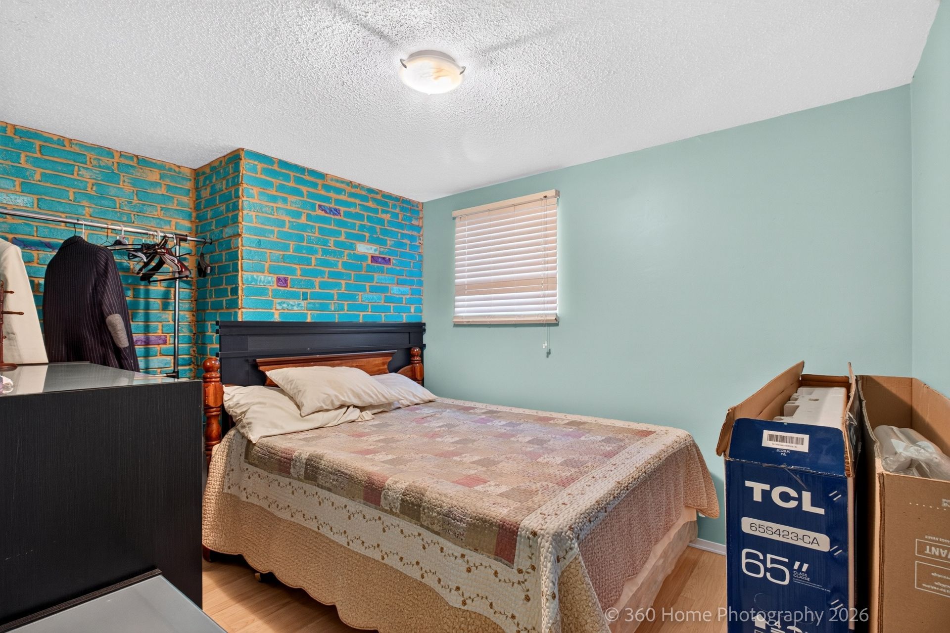
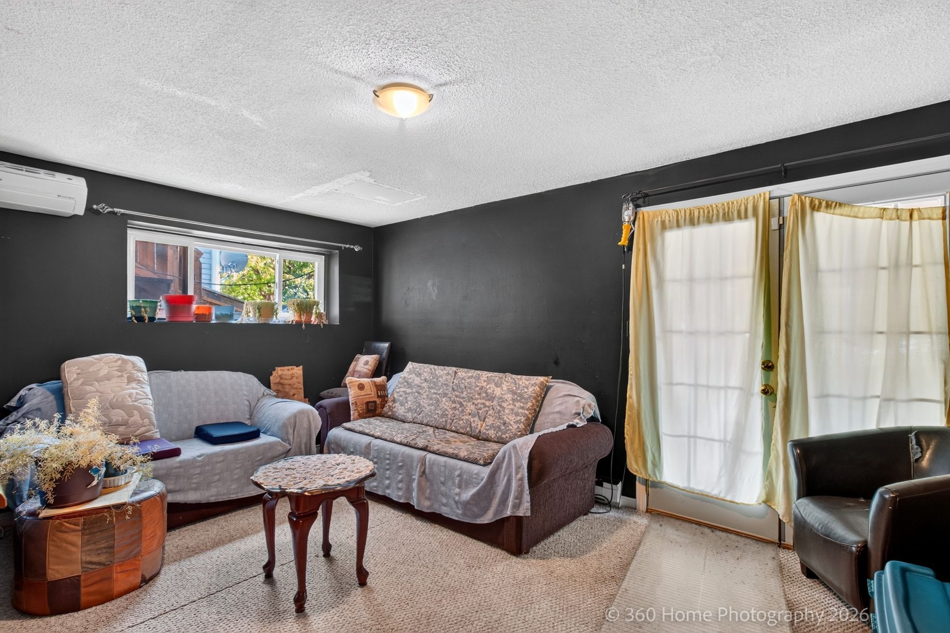
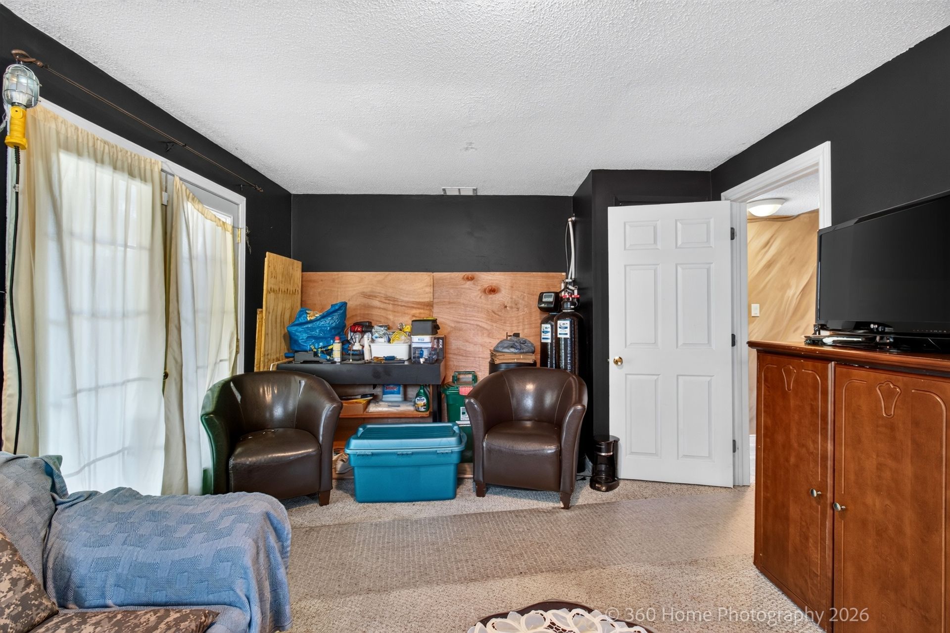
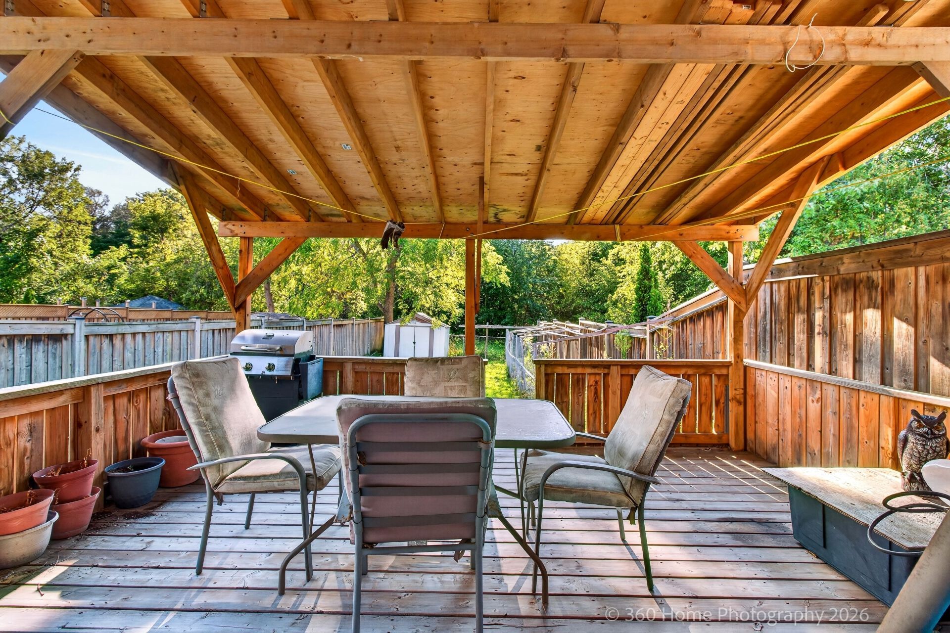
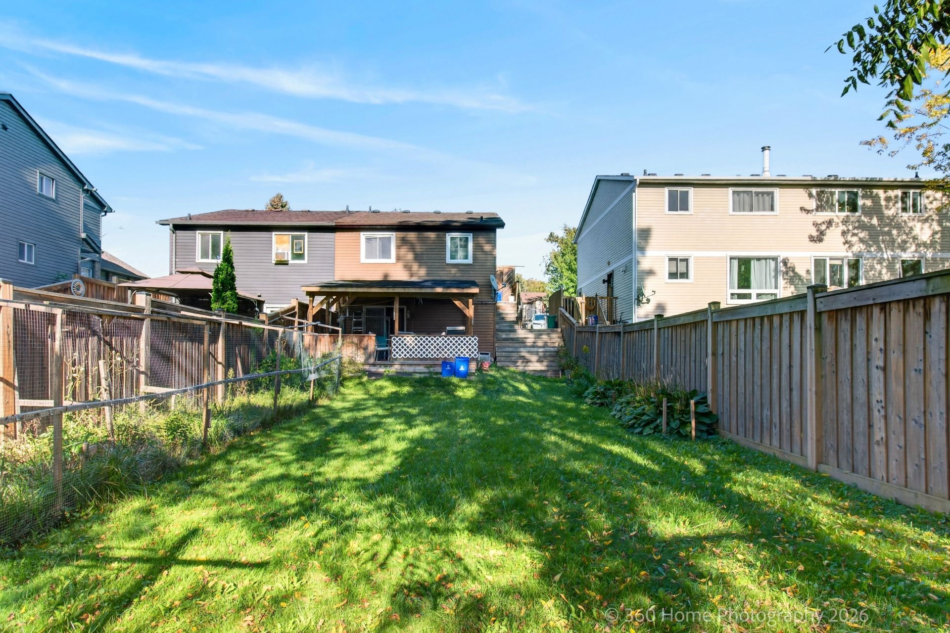
  • Finished lower level offers two bedrooms and a family room with deck access.
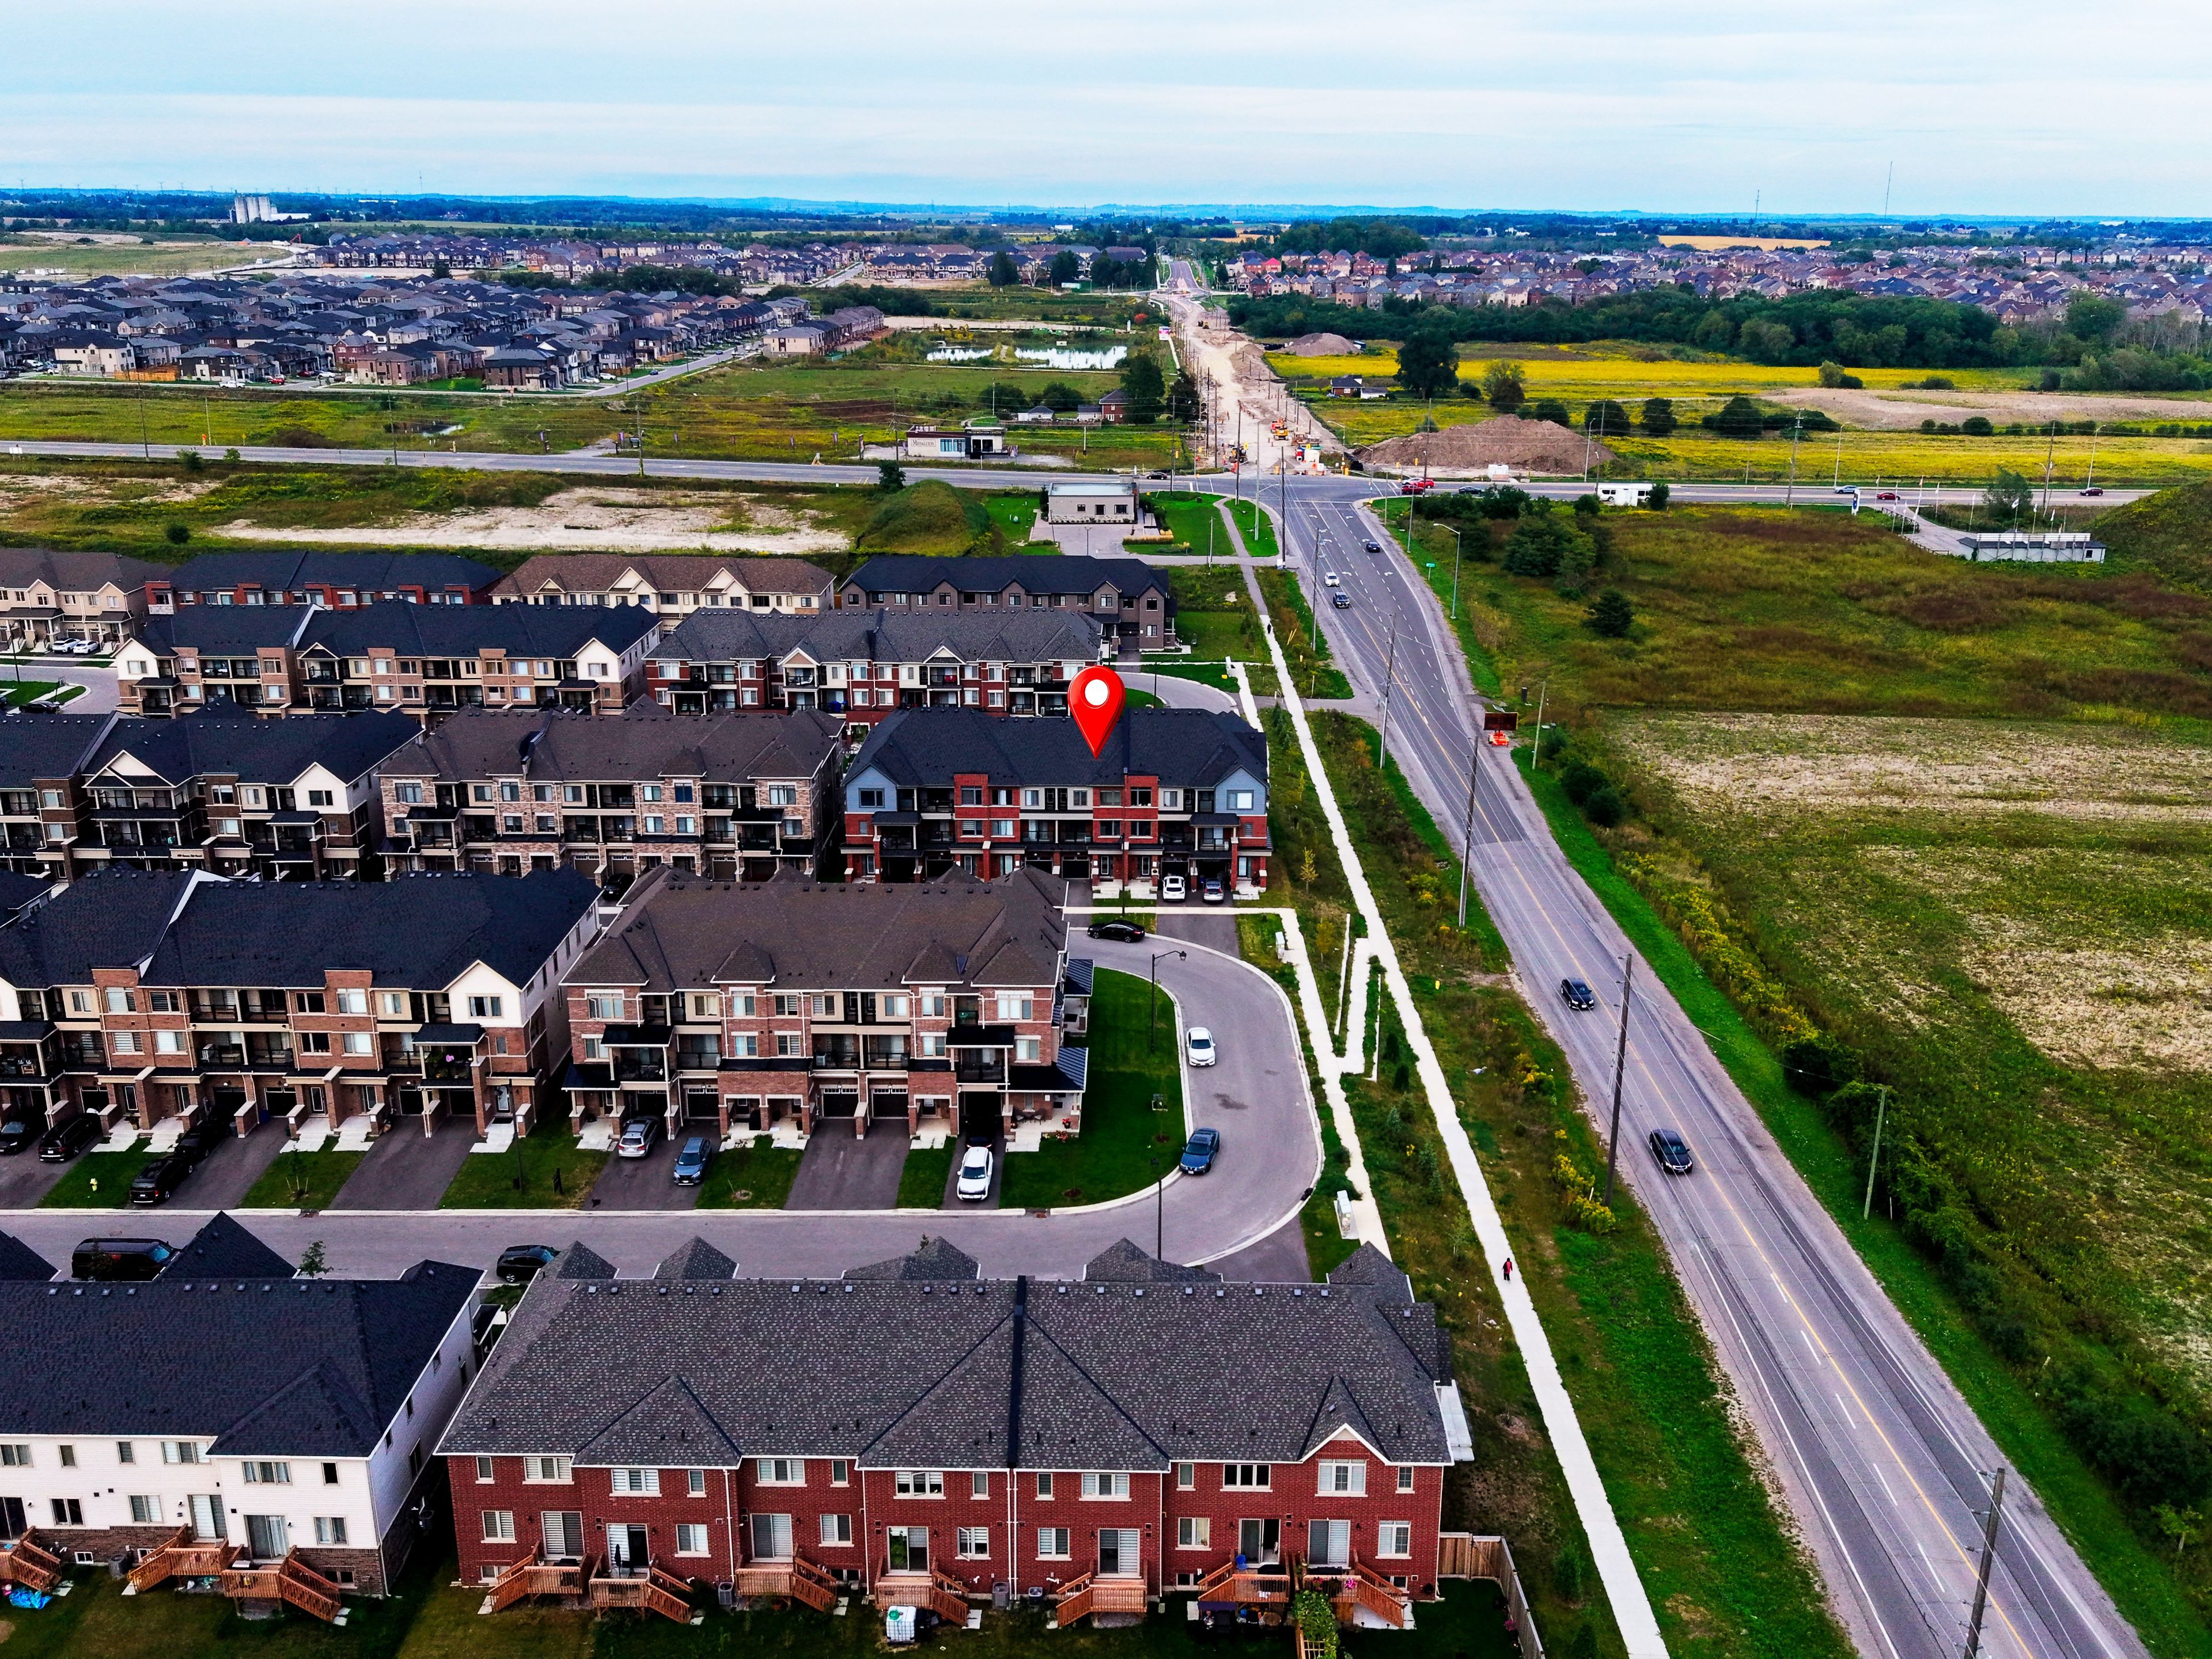
  • Walkable location near university, transit, shopping, parks, and amenities.


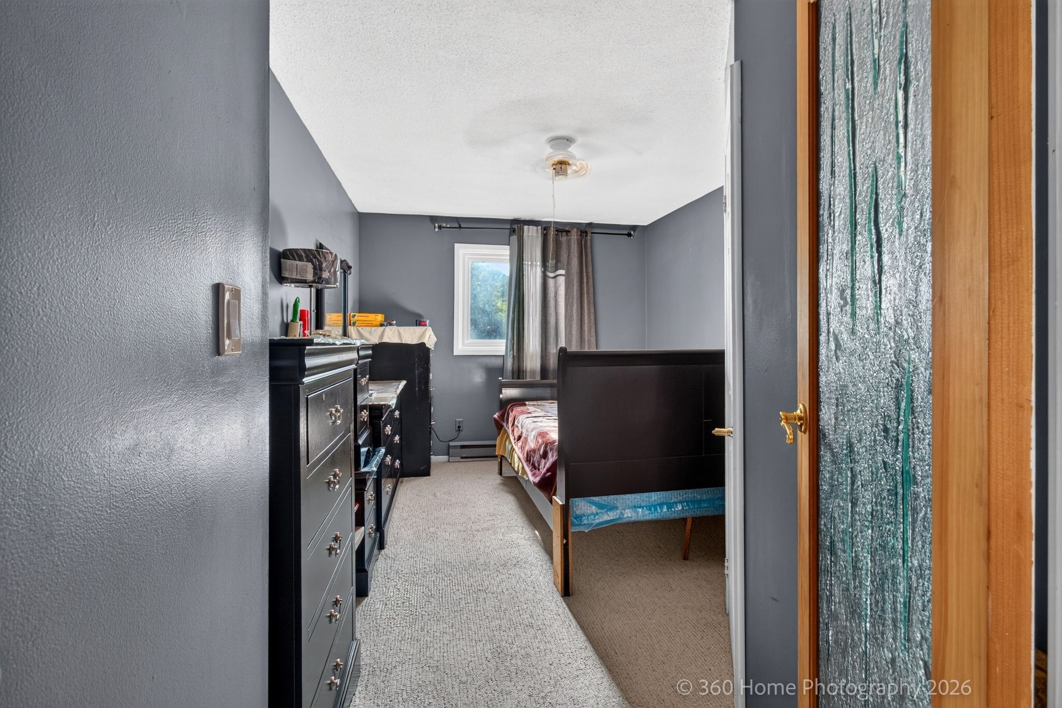
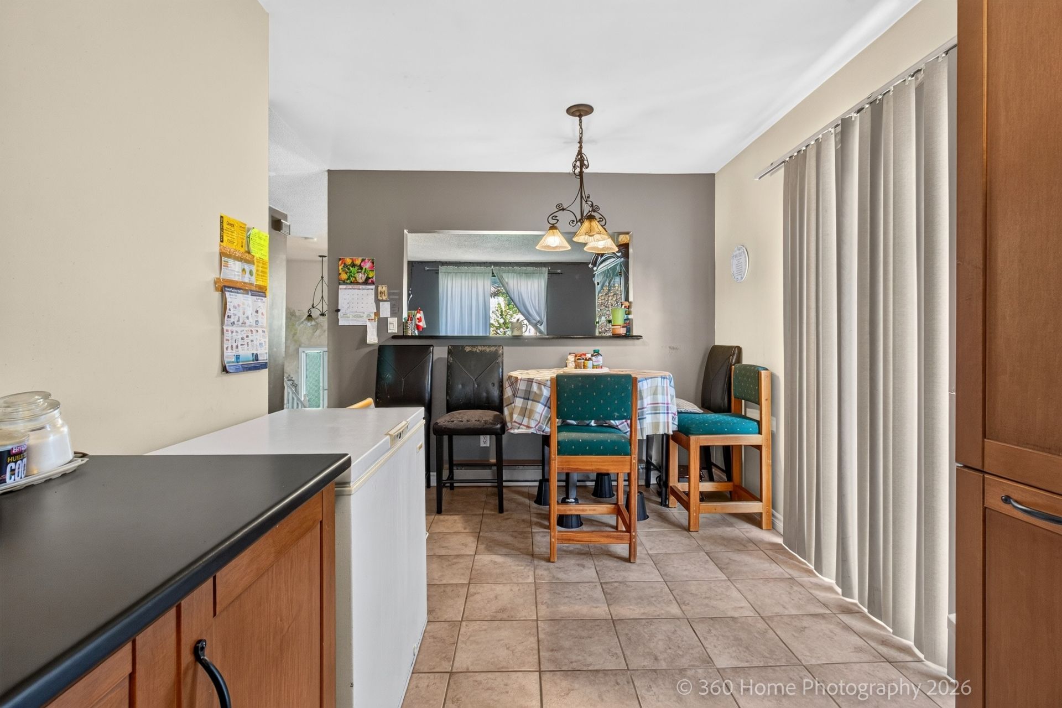
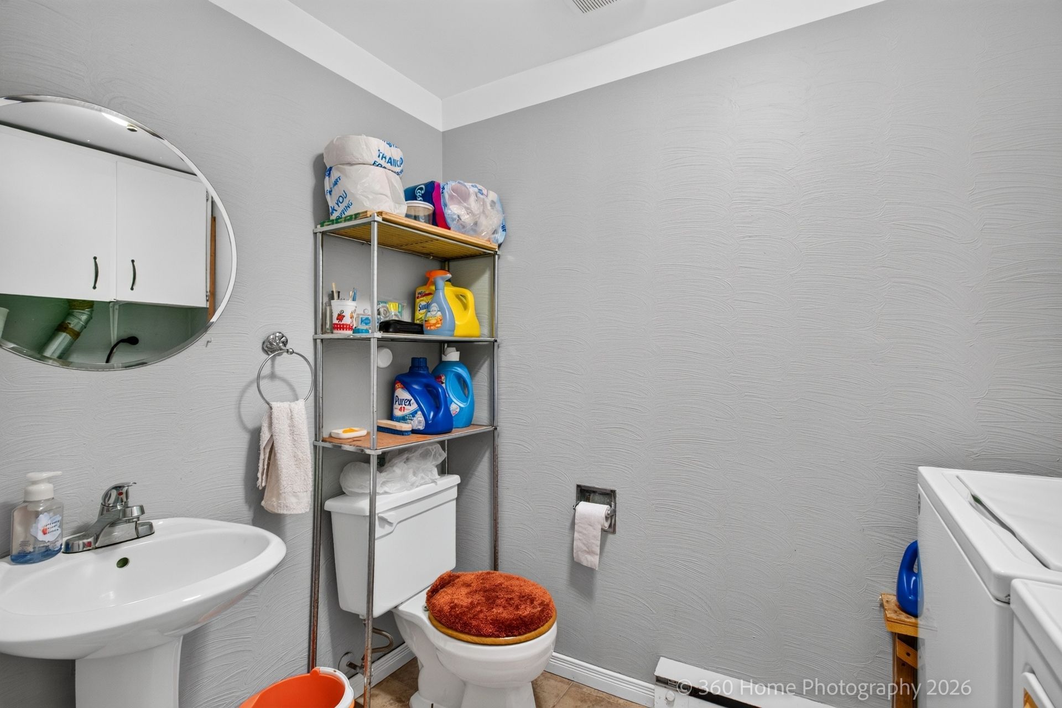
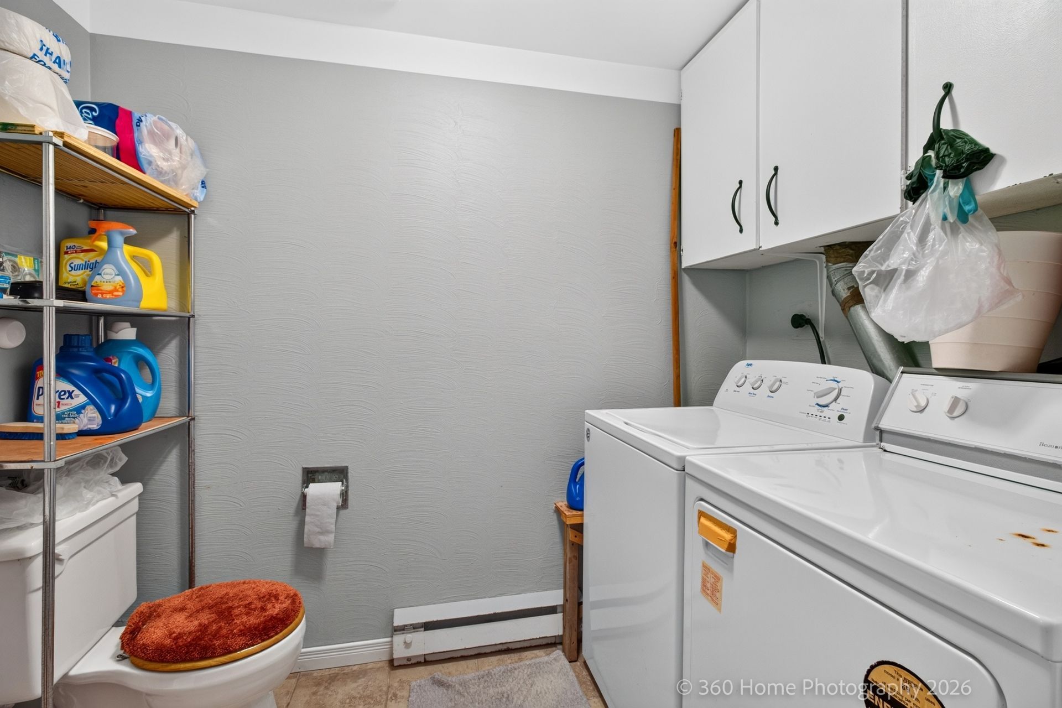
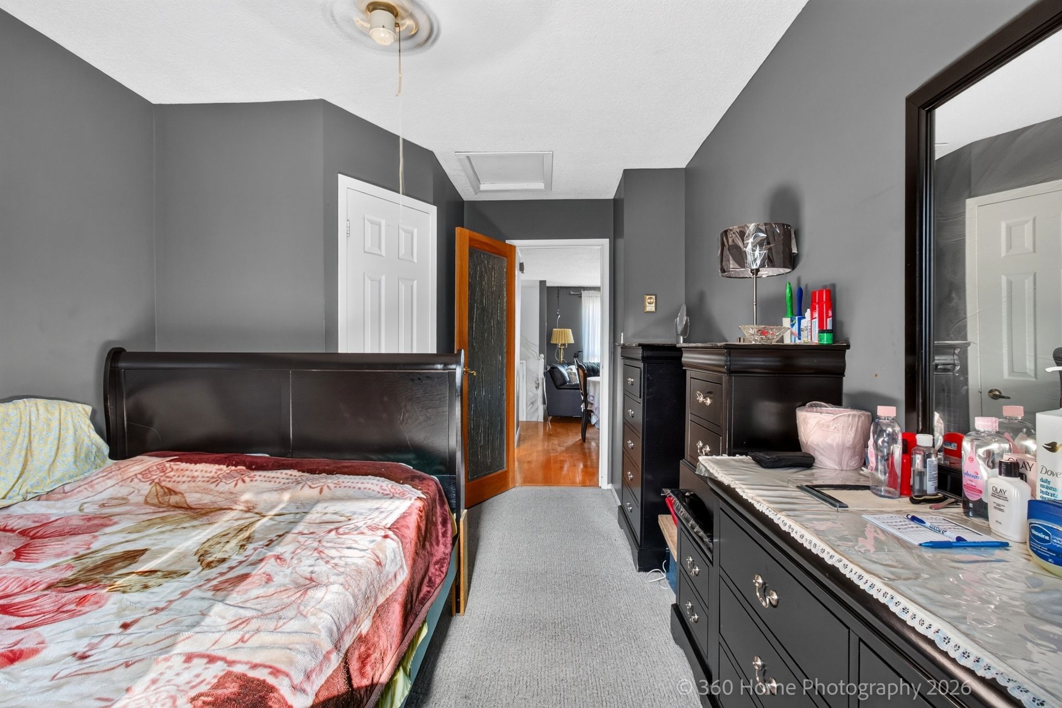
Move- in ready semi-detached raised bungalow in oshawa's vanier neighborhood. Welcome to this bright and inviting move-in semi-detached raised bungalow offering an excellent opportunity for first time buyers, downsizers or even investors. Ideally situated in oshawa's desirable vanier neighborhood, this home combines affordability, comfort, convenience and functional living space. The main level features a spacious living room with cozy fireplace, a generous primary bedroom with walk in closet and an inviting eat in kitchen with ample space for family meals. The kitchen provides convenient access to backyard making outdoor living and entertaining easily accessible. The finished lower level offers additional living space with two bedrooms and a cozy yet spacious family room featuring a walkout to a large beautiful deck overlooking a ravine, the perfect setting to relax, entertain or even enjoy the peaceful surroundings. Conveniently located within walking distance to university, public transit, shopping, school, parks and numerous amenities, this home offers an ideal blend of location and lifestyle. Affordable, functional and move-in ready. This is an opportunity you won't want to miss. Show with confidence! Lockbox is available for easy access and convenient showings.
Listing IDE13782480
Address130 Londonderry Street
CityOshawa, Ontario
Price$559,000
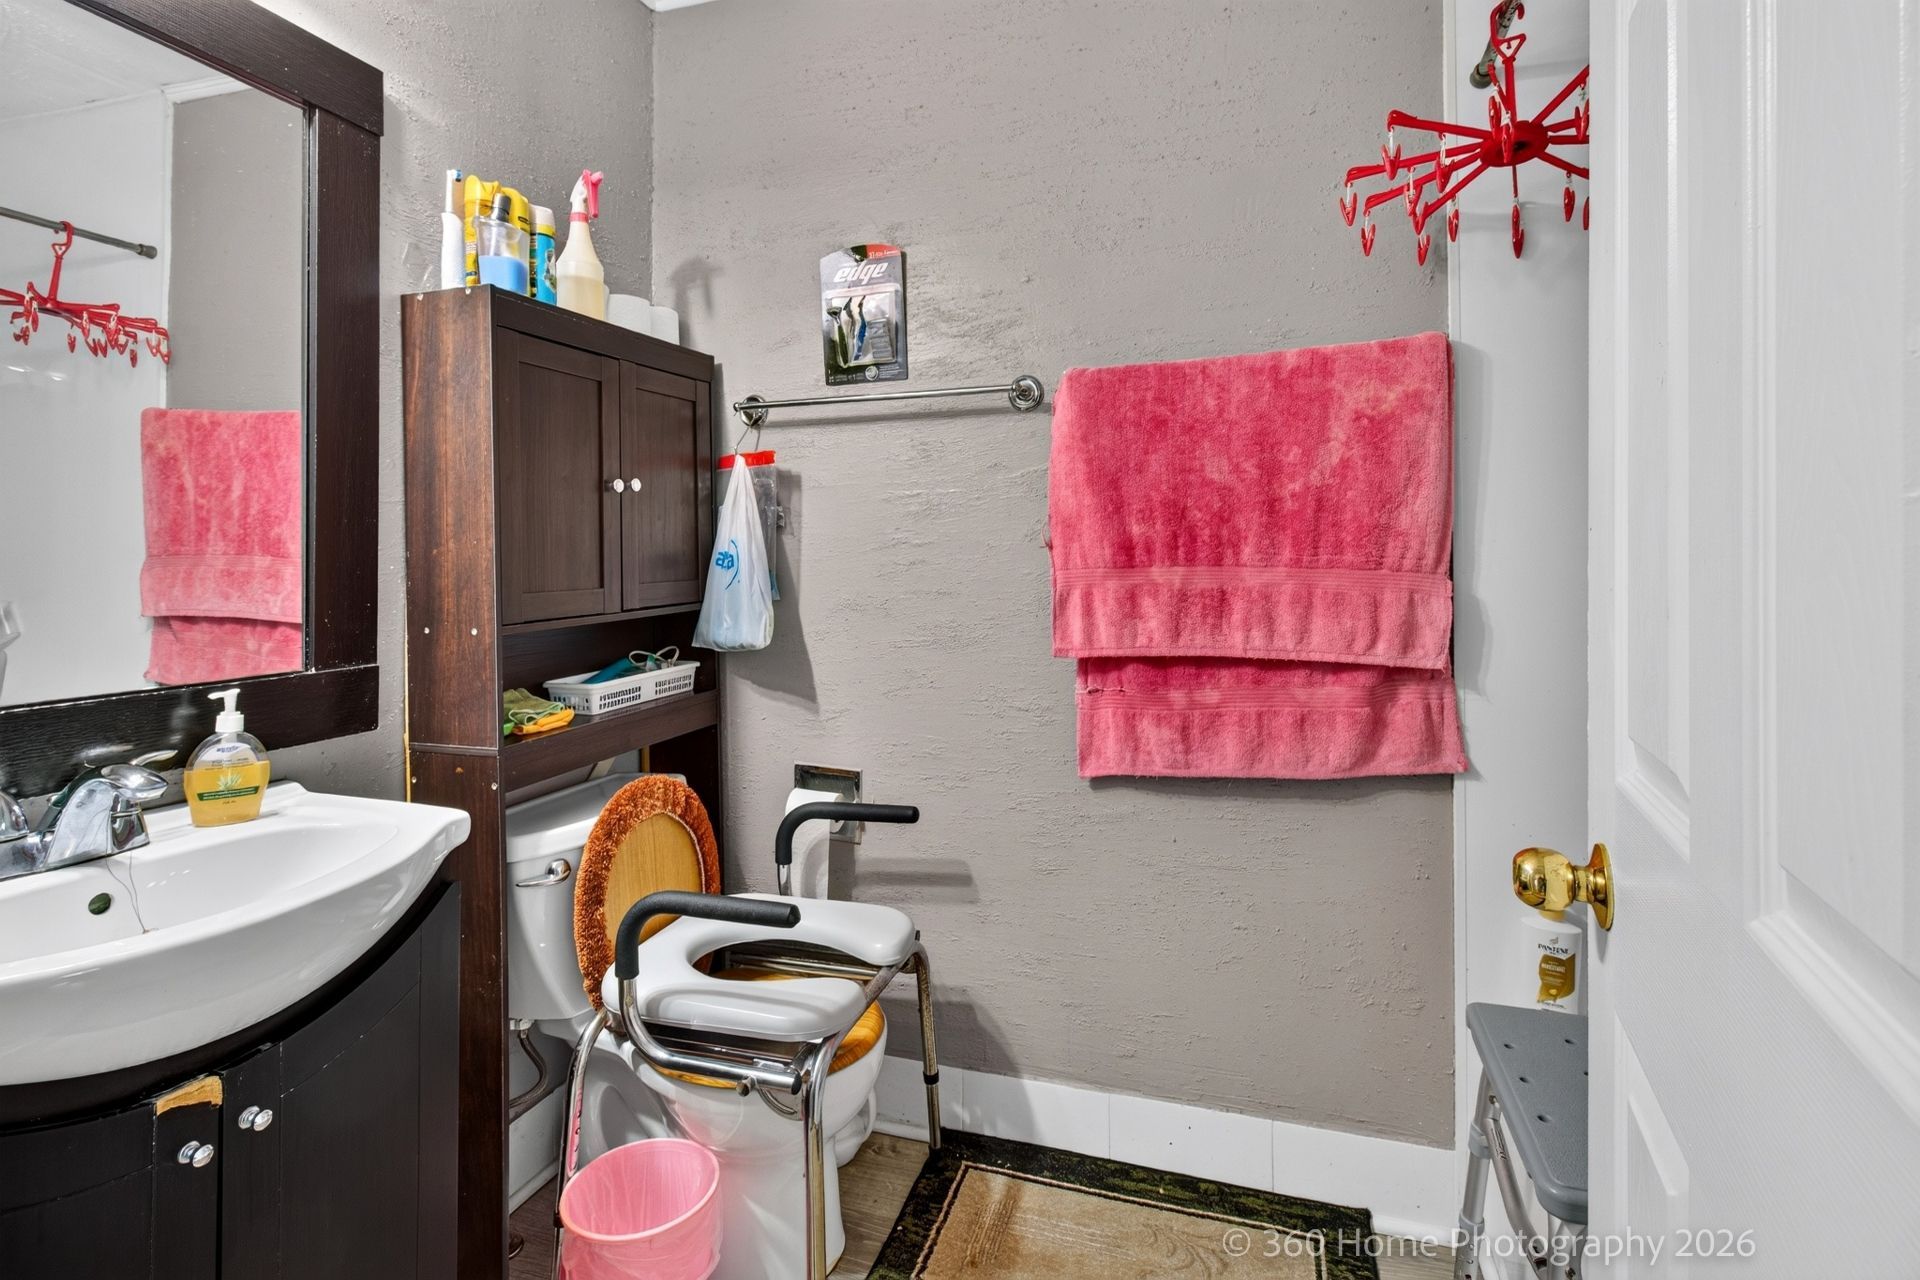
Bed / Bath3 / 2 Full
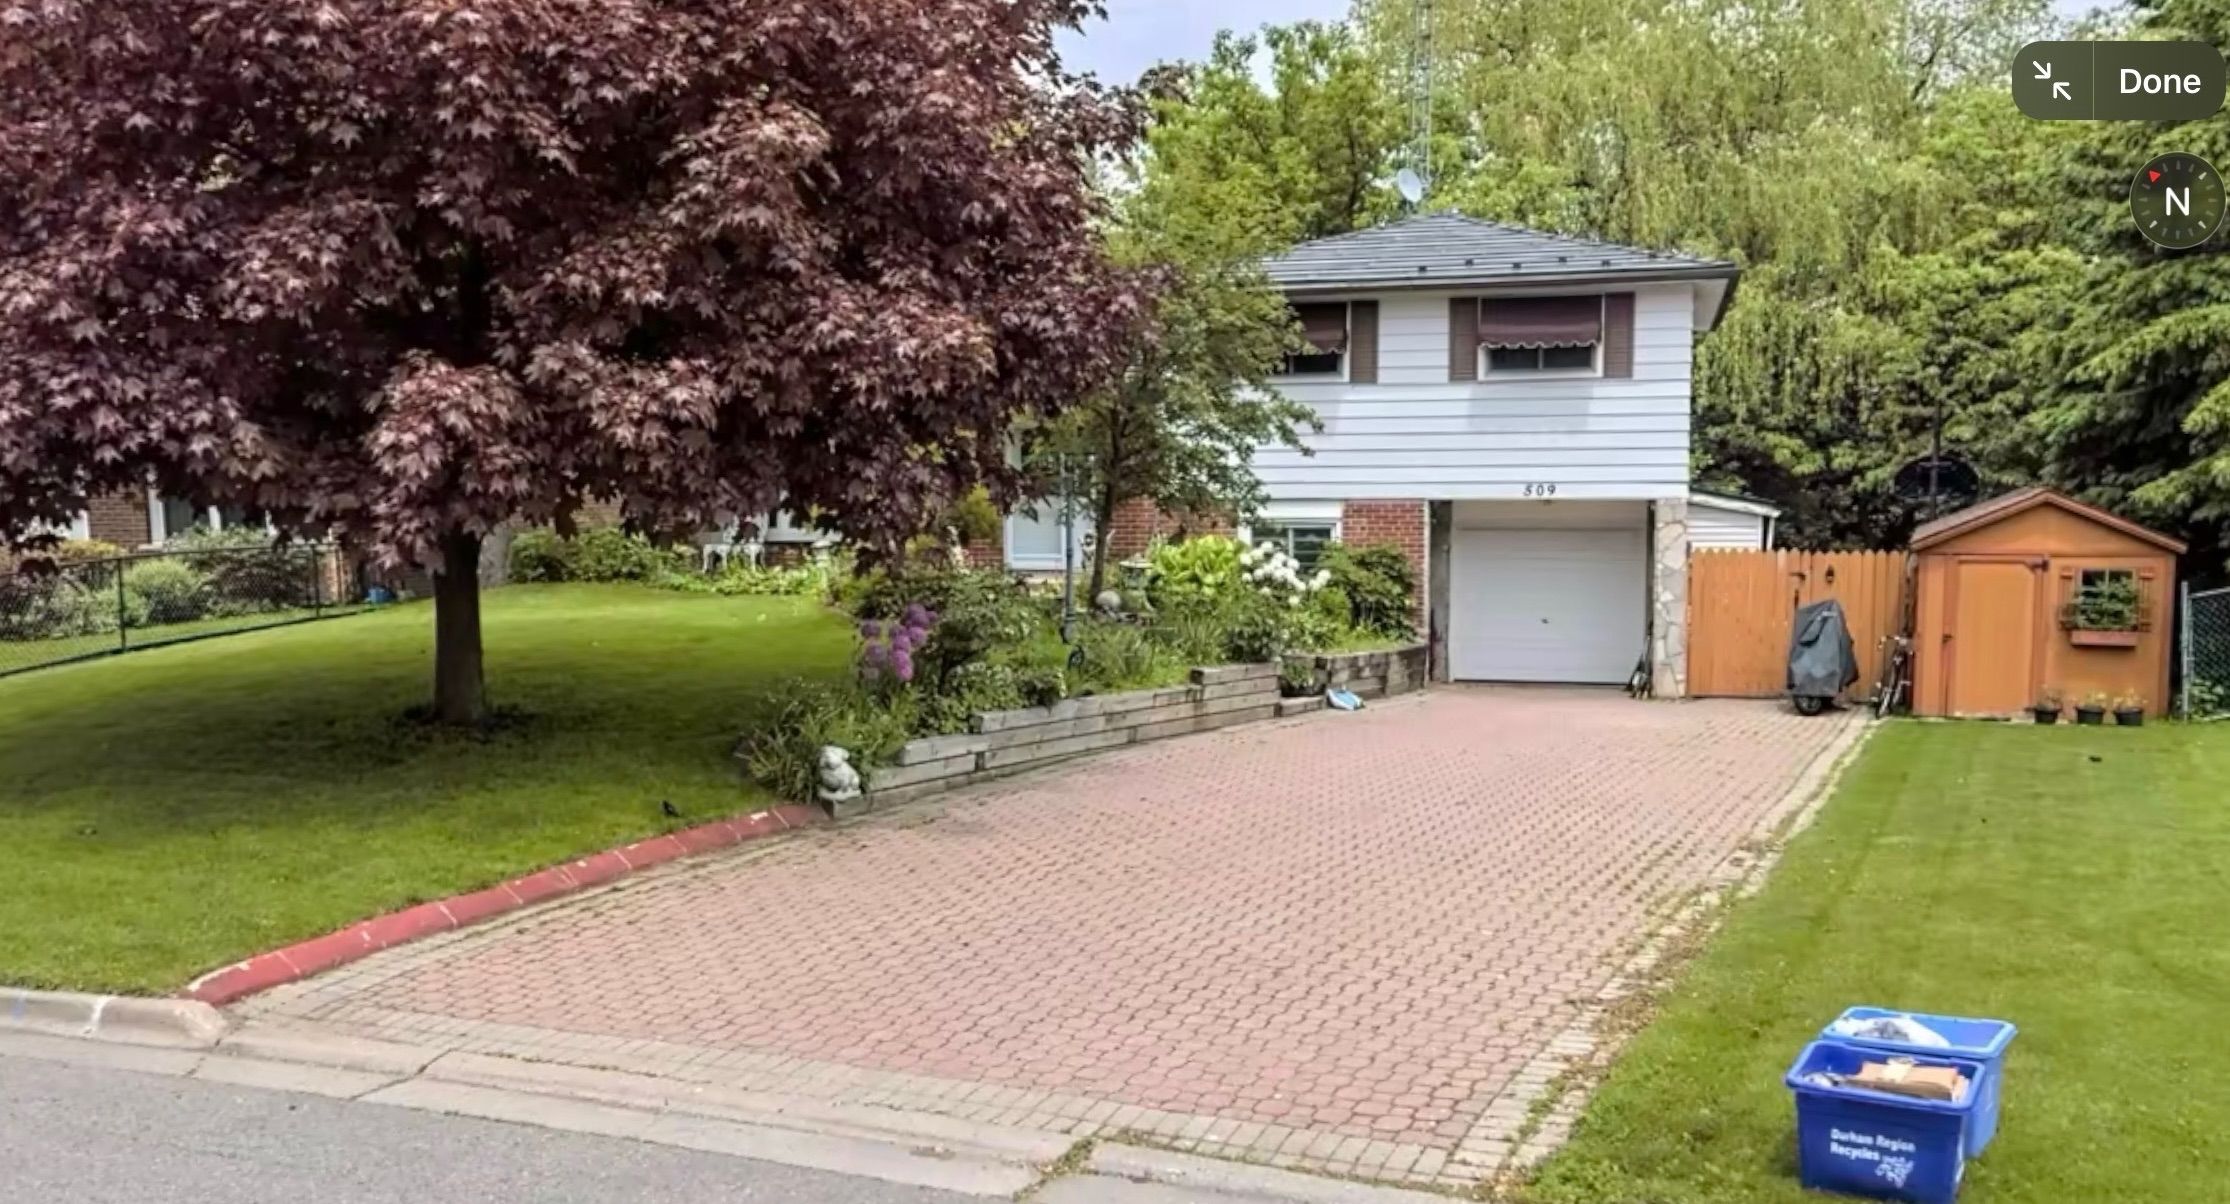
StyleBungalow-Raised, Semi-Detached
ConstructionAluminum Siding, Brick
TypeResidential
StatusFor Sale
Subtype Semi-Detached Indoor Features Primary Bedroom - Main FloorOutdoor Features DeckAmenities Hospital, Fenced Yard, Park, Public Transit, Ravine, Rec./Commun.CentreOwnership FreeholdViews Trees/Woods, ForestBasement Finished with Walk-OutFoundation ConcreteHeating / Cooling BaseboardHeating Fuel ElectricSewer Sewer
Parking 2.00
ASAP

Tue

15

Sep

Wed

16

Sep

Thu

17

Sep

Fri

18

Sep

Sat

19

Sep

Sun

20

Sep

Mon

21

Sep

Tue

22

Sep

Wed

23

Sep

Thu

24

Sep

Fri

25

Sep

Sat

26

Sep

Sun

27

Sep

Mon

28

Sep

Tue

29

Sep

Wed

30

Sep

Thu

1

Oct

Fri

2

Oct

Sat

3

Oct

Sun

4

Oct

Mon

5

Oct

Tue

6

Oct

Wed

7

Oct

Thu

8

Oct

Fri

9

Oct

Sat

10

Oct

Sun

11

Oct

Mon

12

Oct

Tue

13

Oct

By clicking “Get pre-qualified” and/or 'Submit' you are expressly consenting, in writing, to receive telemarketing and other messages, including artificial or prerecorded voices, via automated calls or texts from jumprealty.ca and up.mortgages at the number you provided above. This consent is not required to purchase any good or service. Message and data rates may apply, frequency varies. Text HELP for help or STOP to cancel. More details in Terms of Use and Privacy Policy.

Listing Agency:  HOMELIFE/MIRACLE REALTY LTD

* Data is provided courtesy of PROPTX. The information provided herein must only be used by consumers that have a bona fide interest in the purchase, sale, or lease of real estate and may not be used for any commercial purpose or any other purpose. The information is deemed reliable but is not guaranteed accurate by PROPTX.

Hospital
Parks
Schools
Place of Worship
Please select an amenity above to view a list.

Recommended Properties

Loading...
130 Londonderry Street
Oshawa , Ontario
3 2 $559,000
Get more info