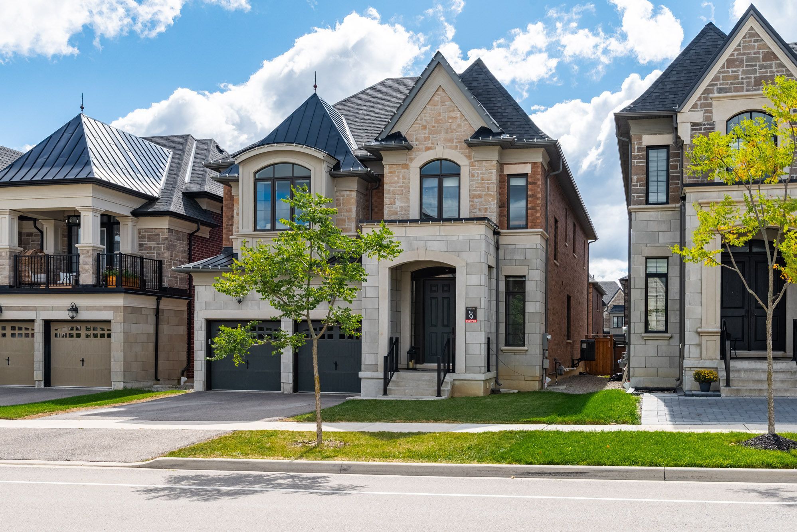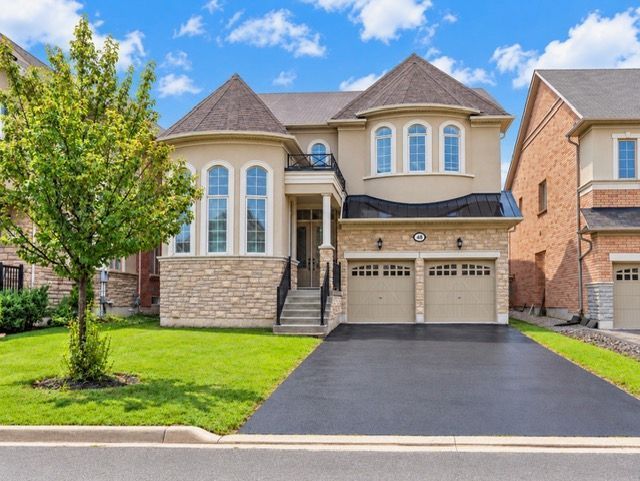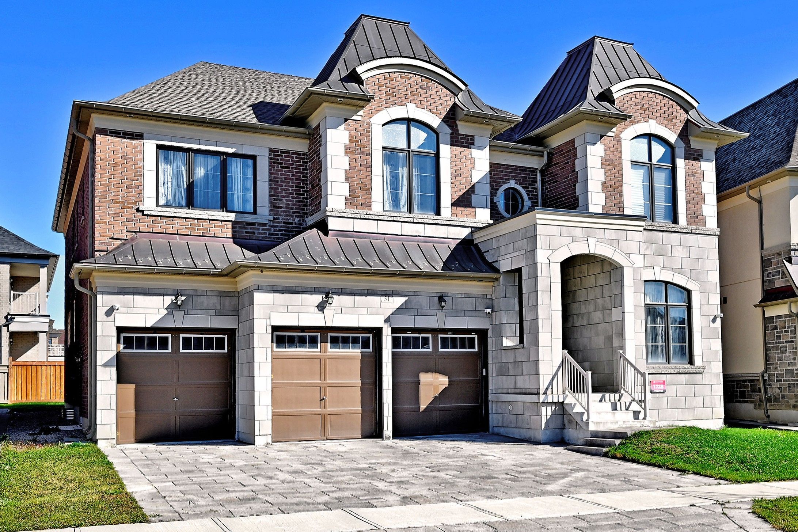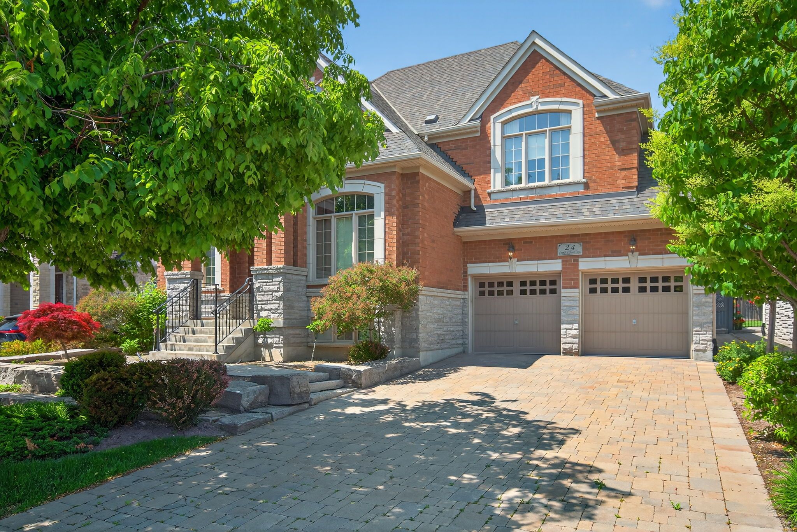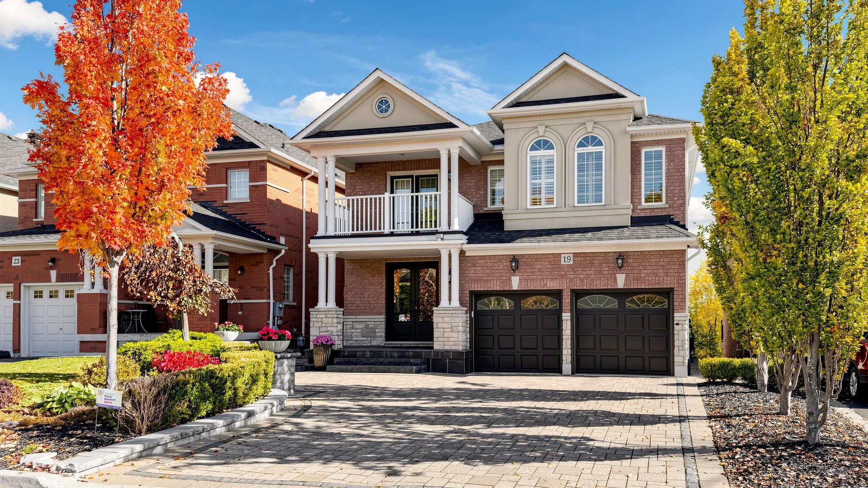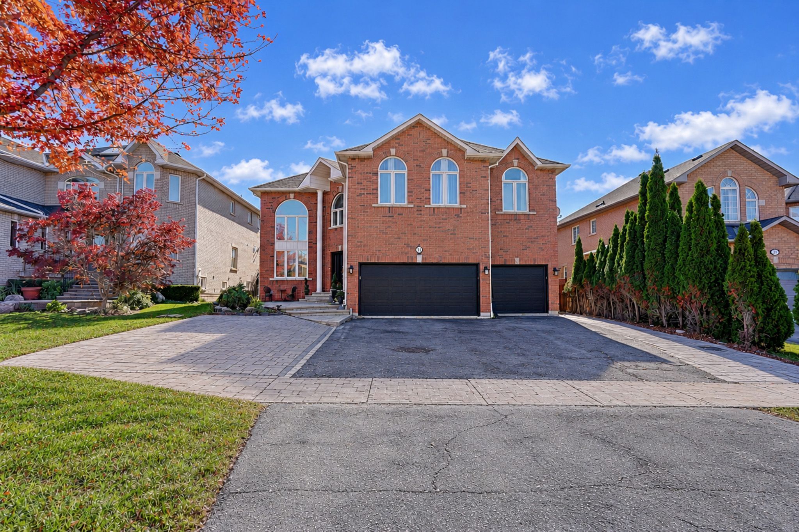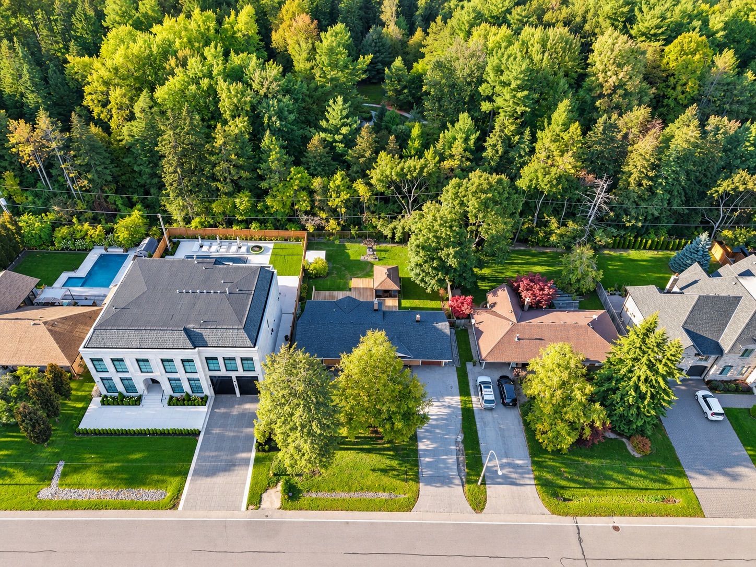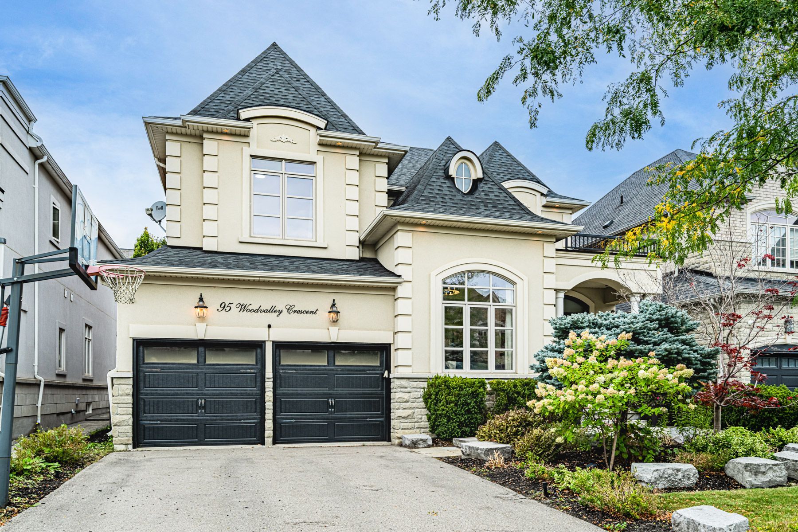
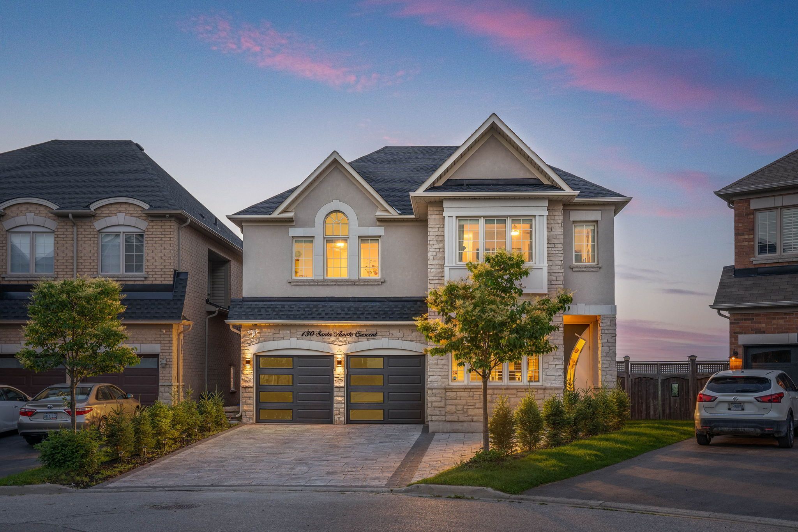
For Sale - 130 Santa Amato Crescent, Vaughan, Ontario

Est payment $12,005/mo
Views   2
Time on Jump  33 day
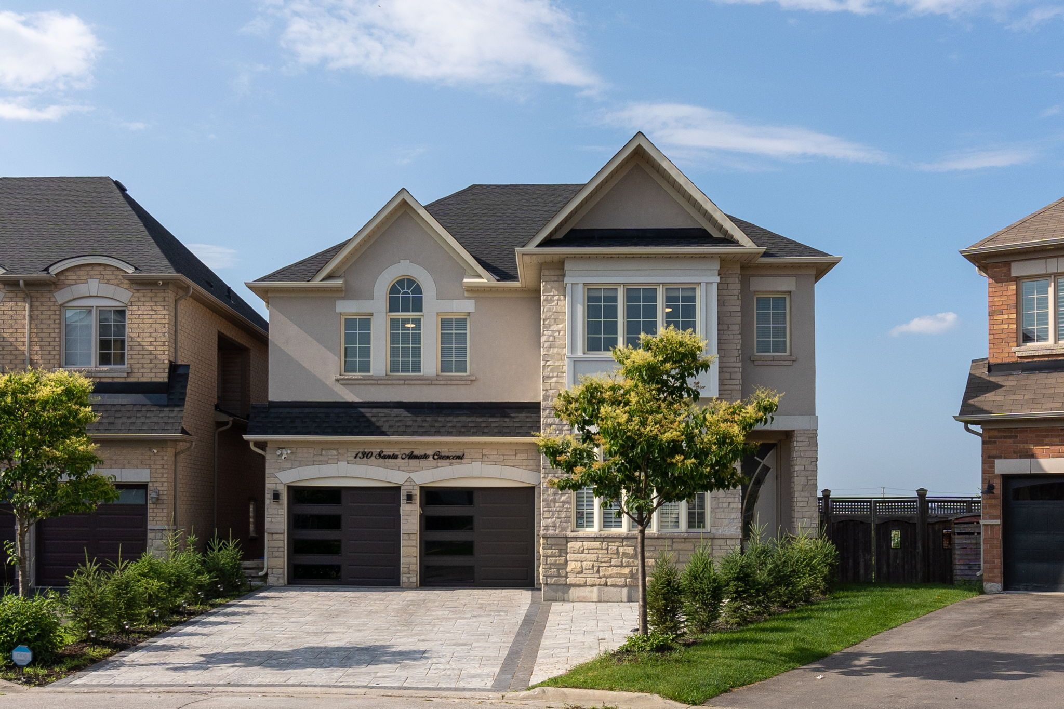
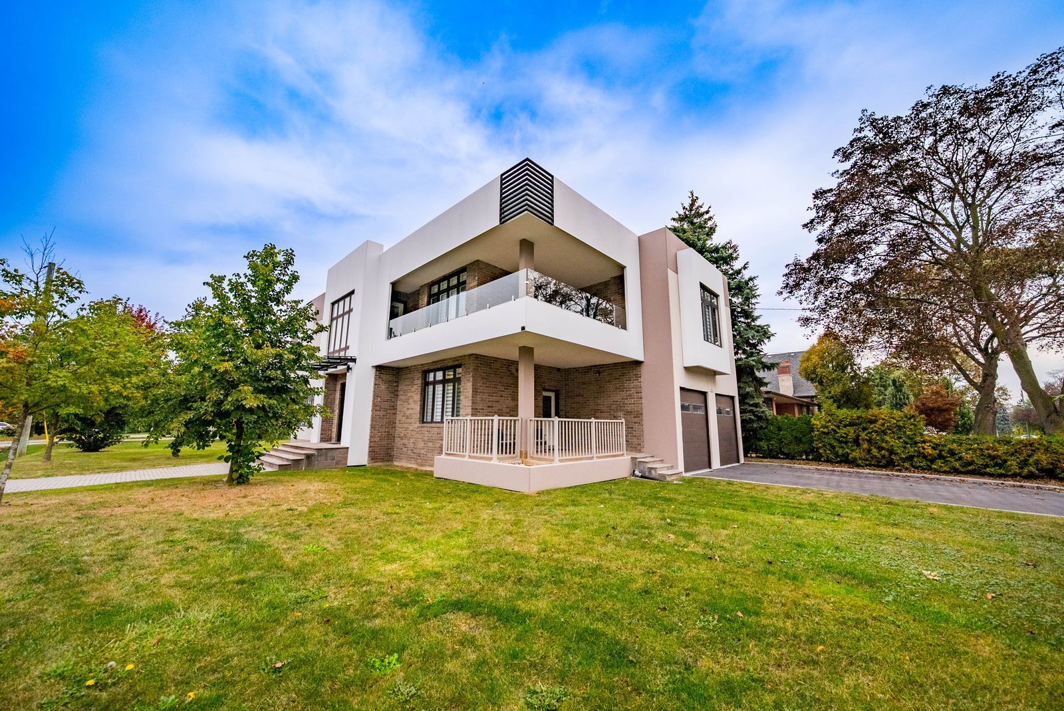
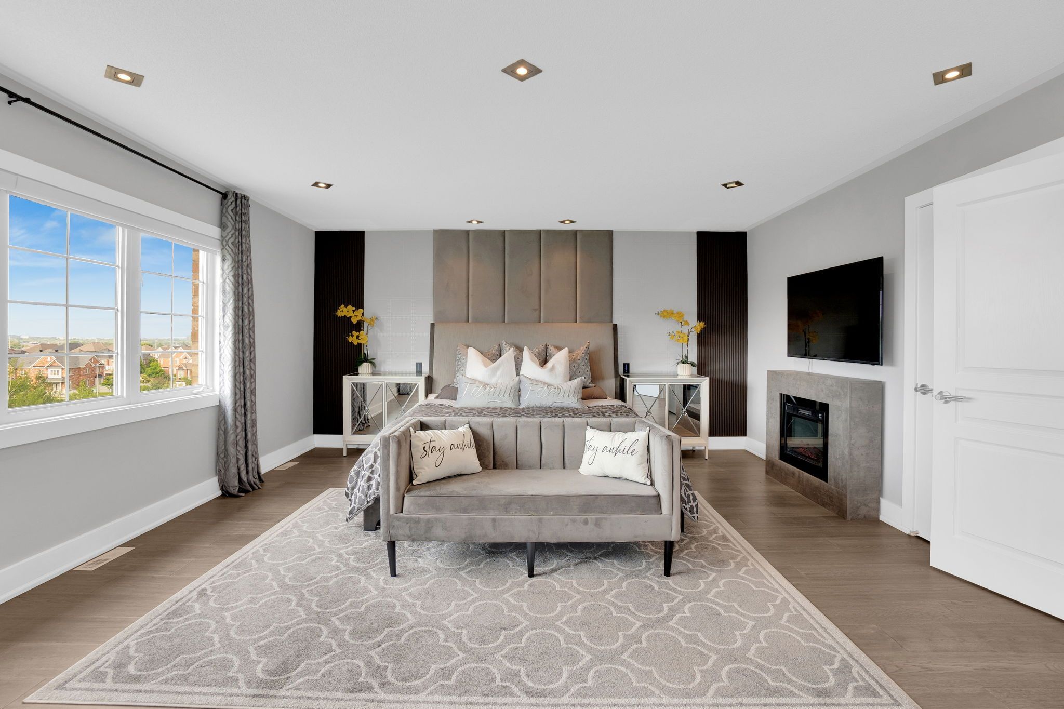
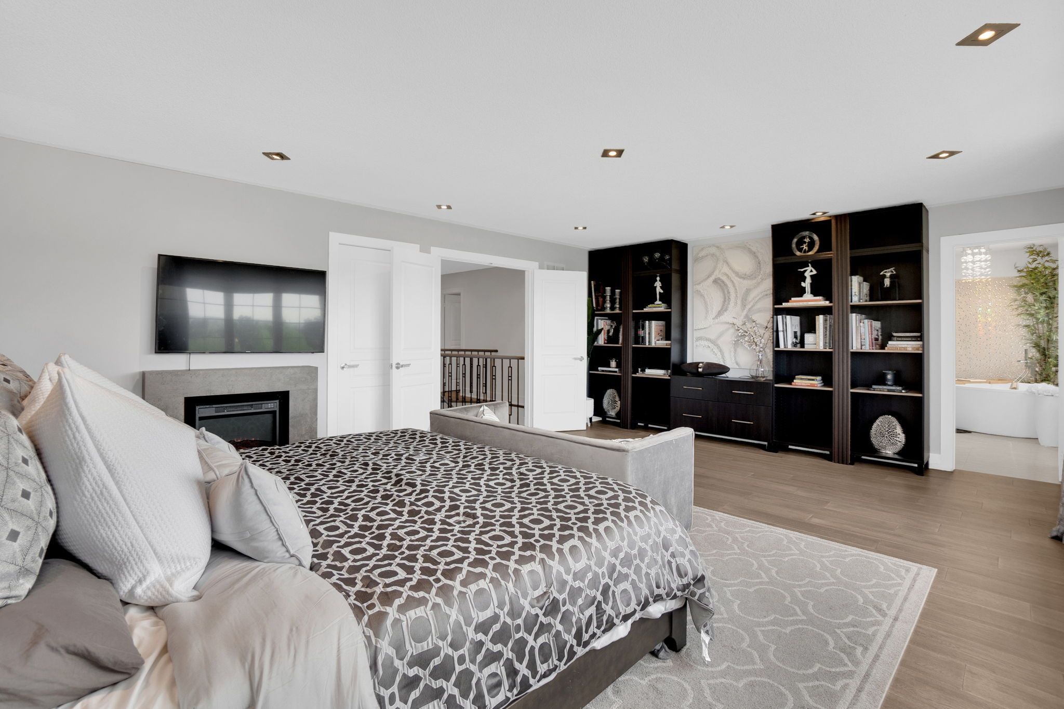
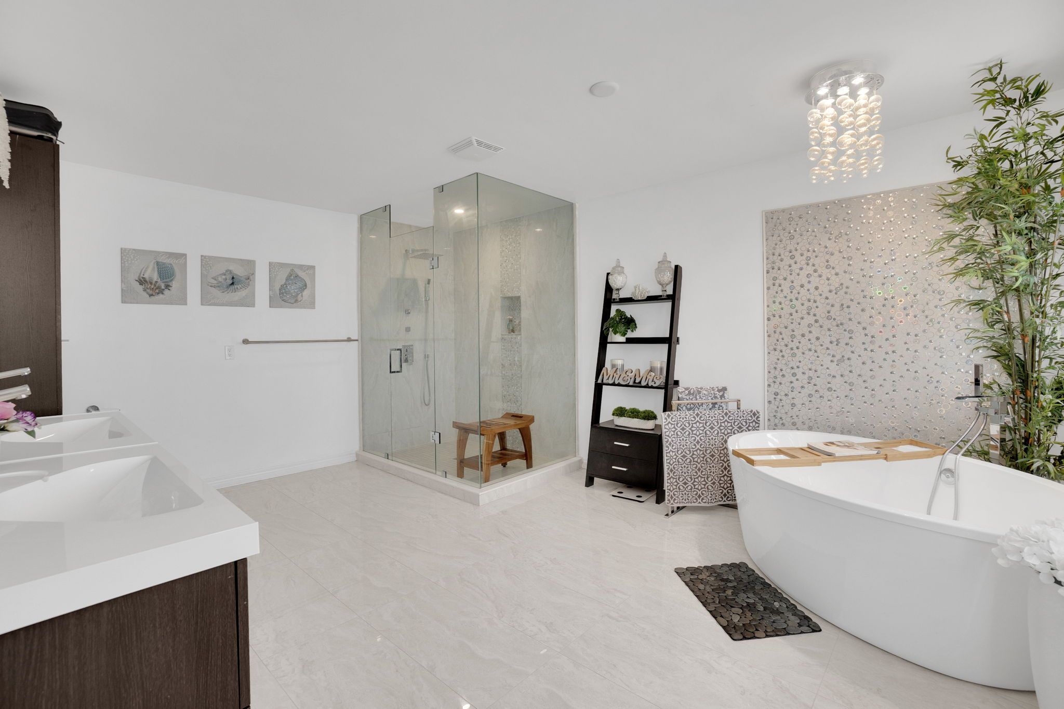
  • Exceptional 4+1 bedroom residence with approximately 4,800 sq. ft. of space.
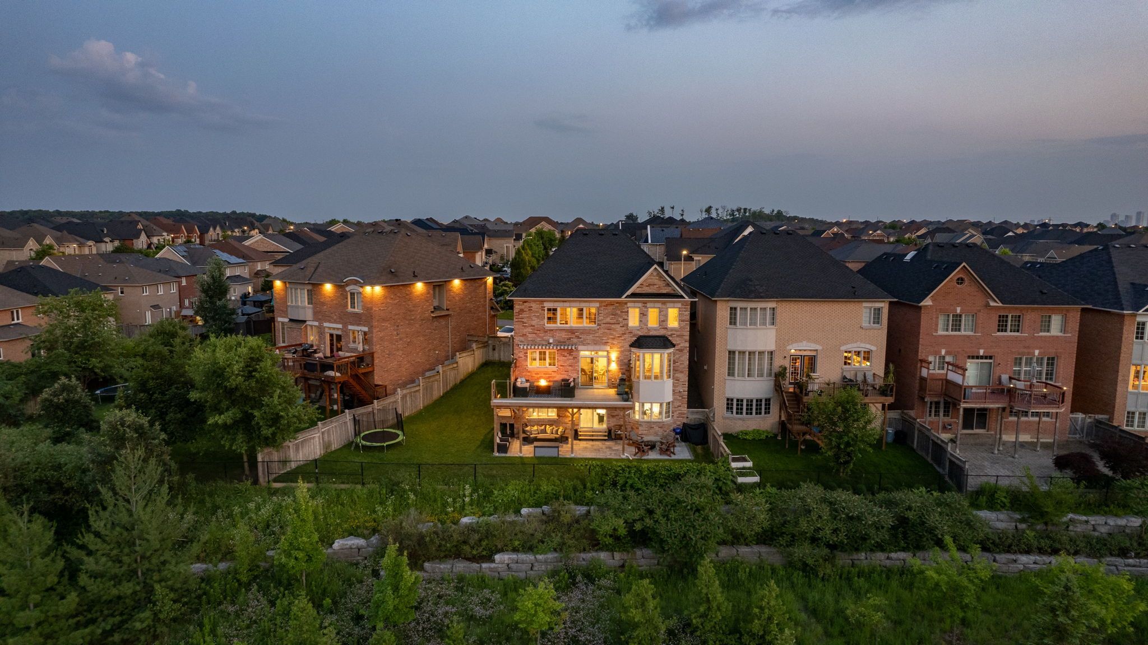
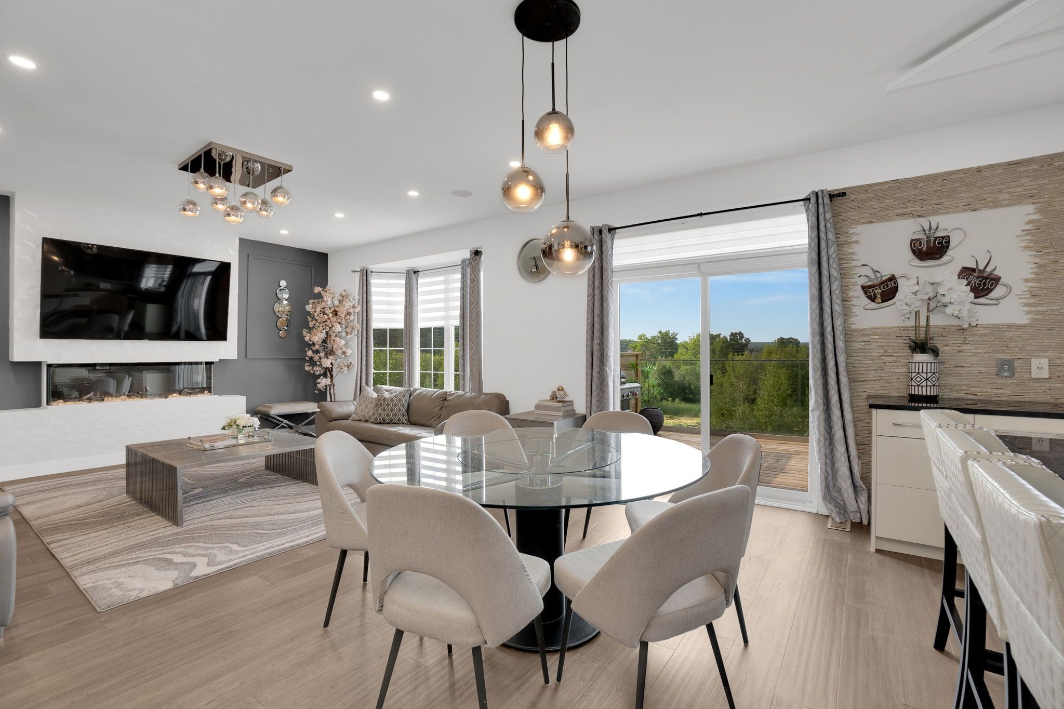
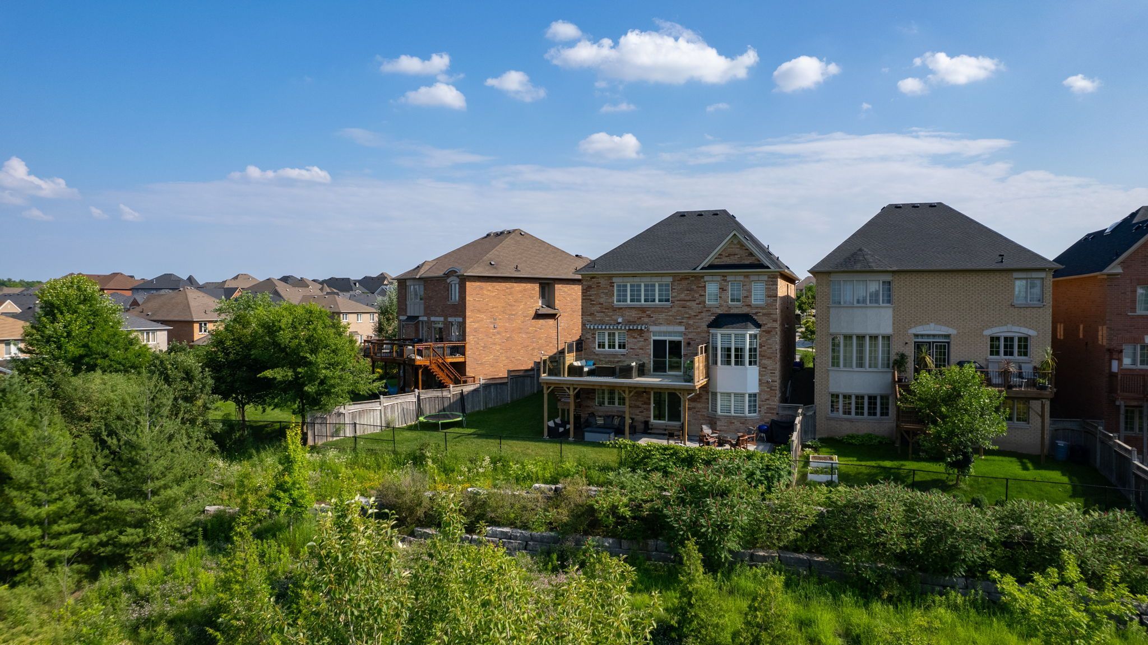
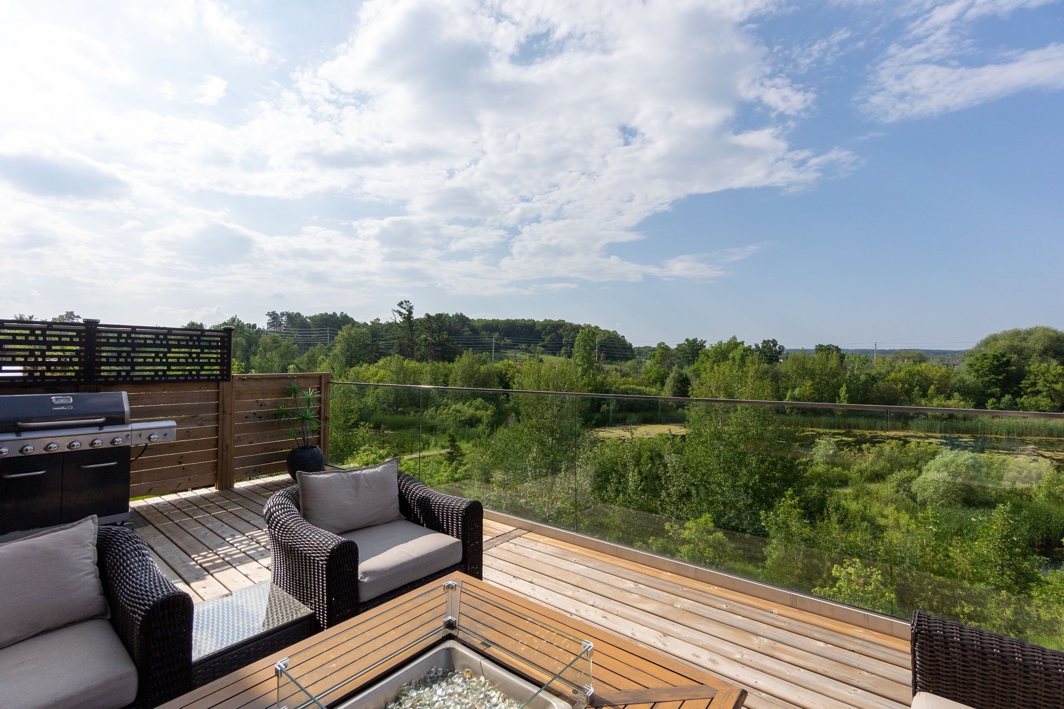
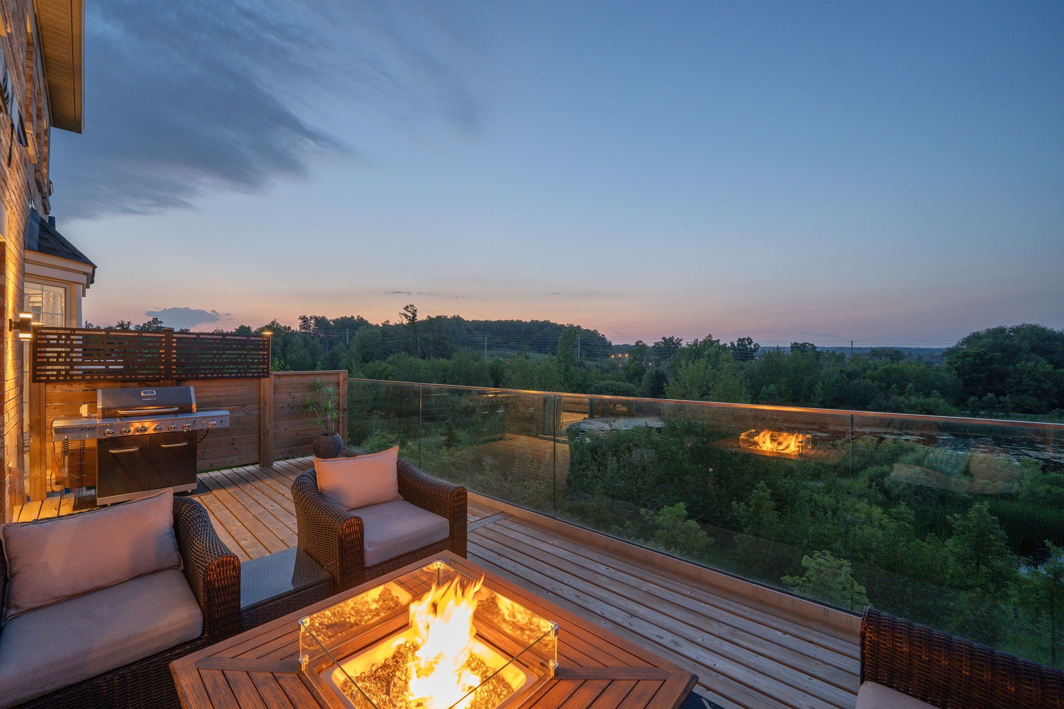
  • Stunning views of a ravine and tranquil ponds right from the home.
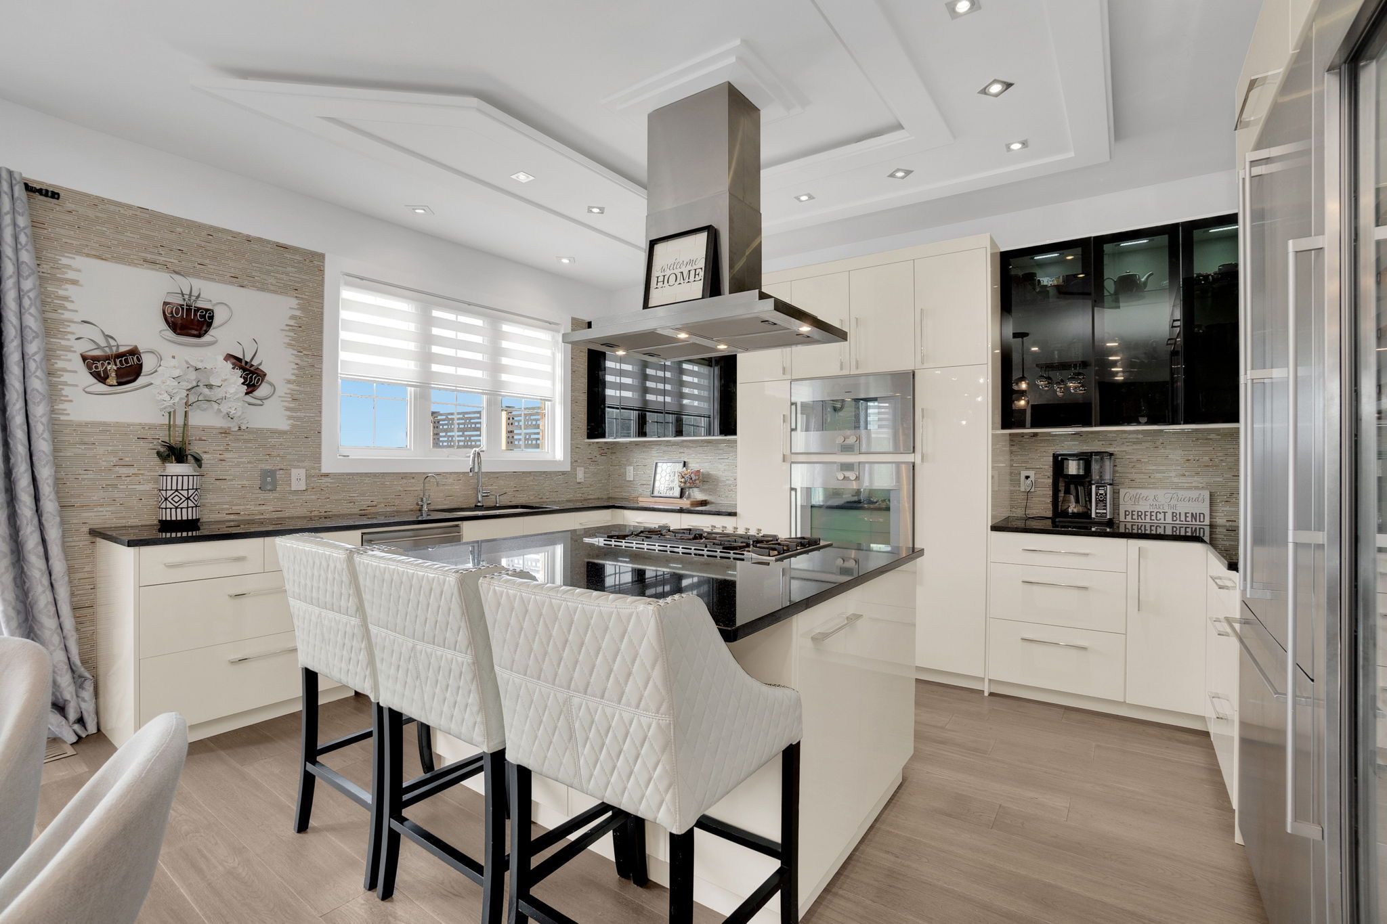
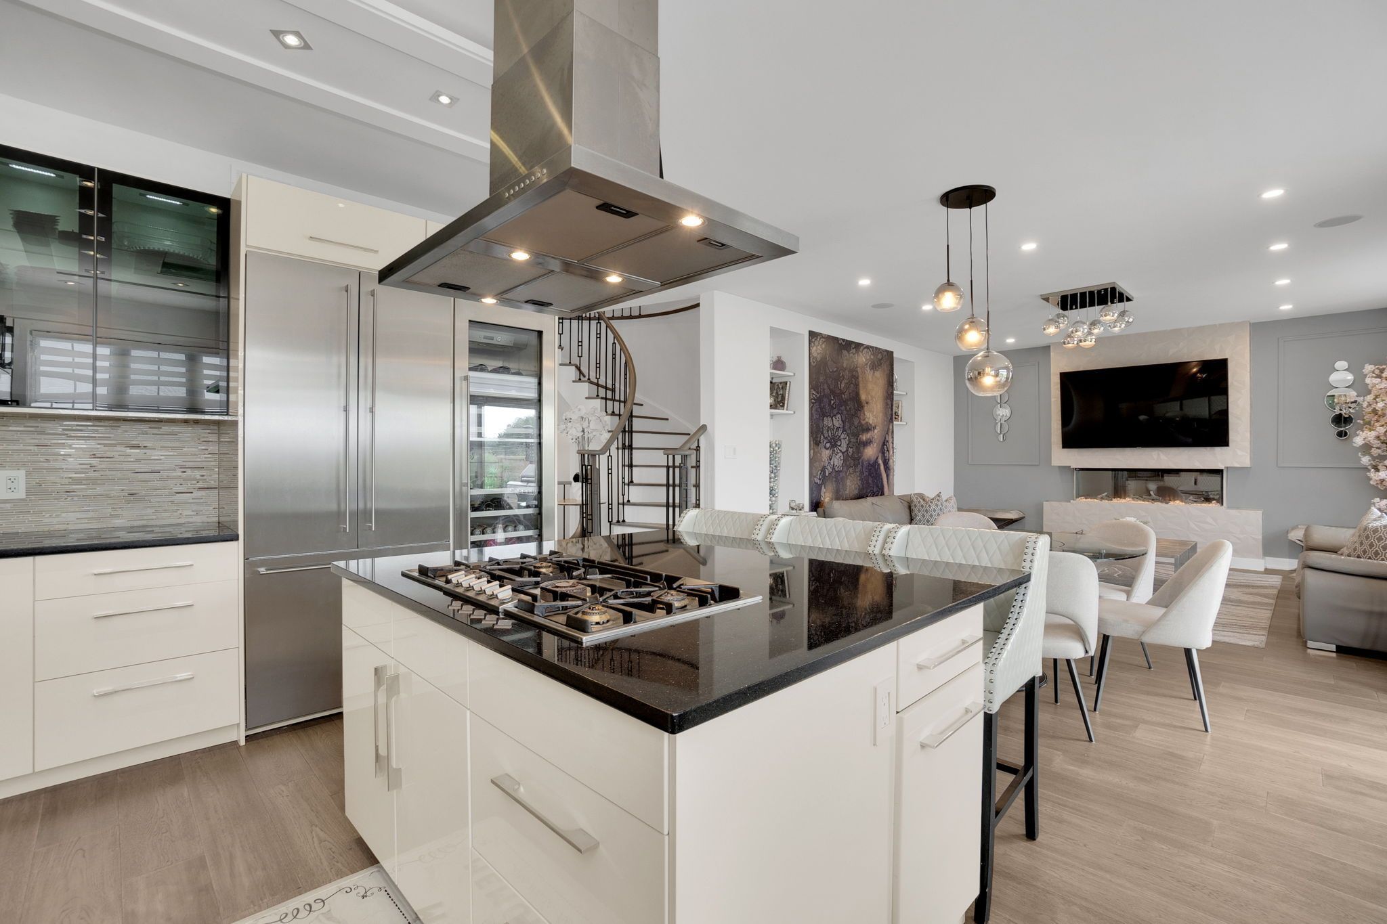
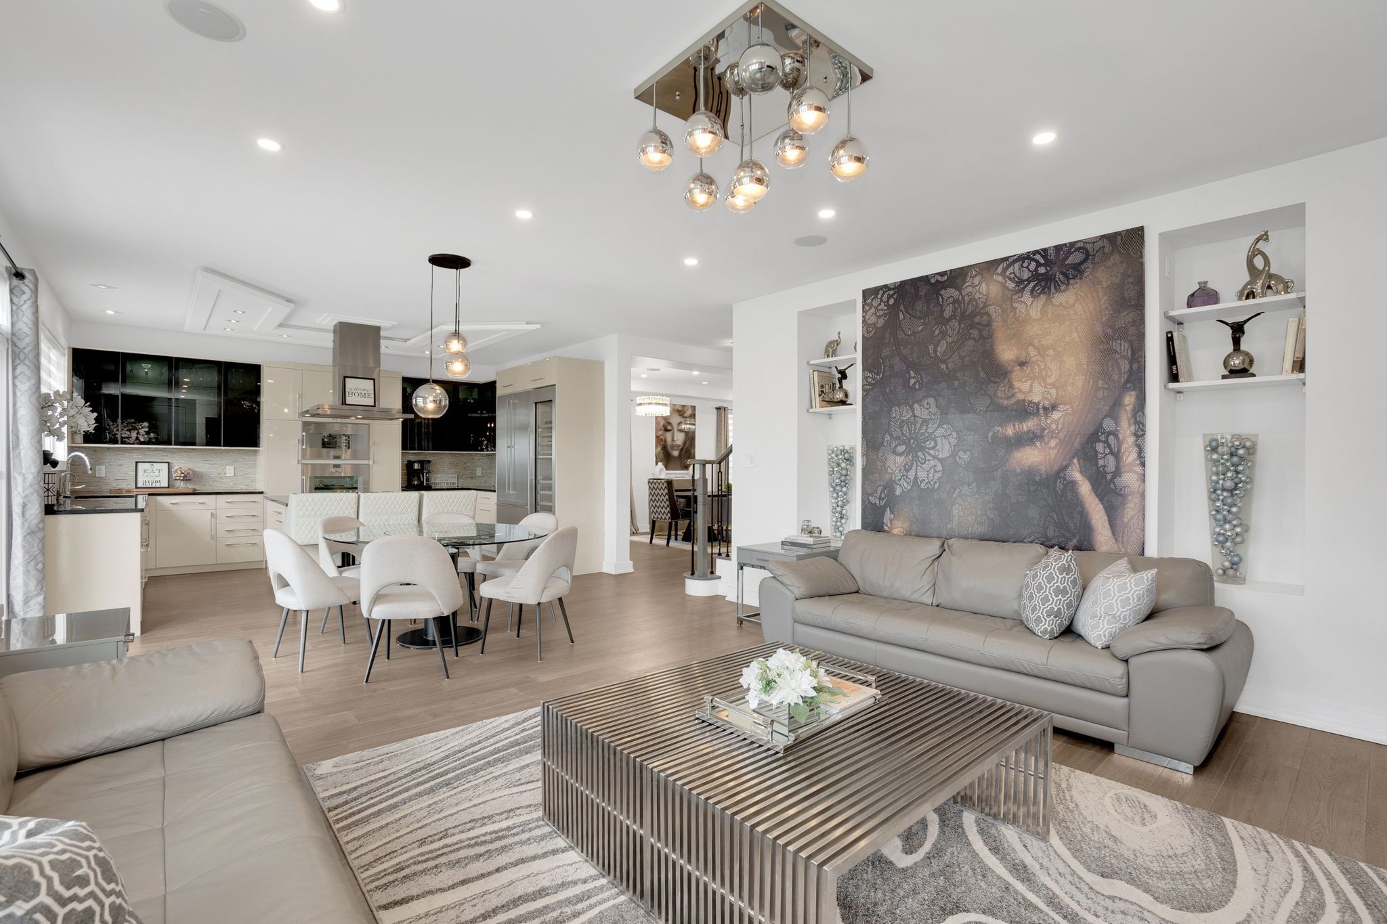
  • Upgraded kitchen with premium appliances for quality cooking experiences.
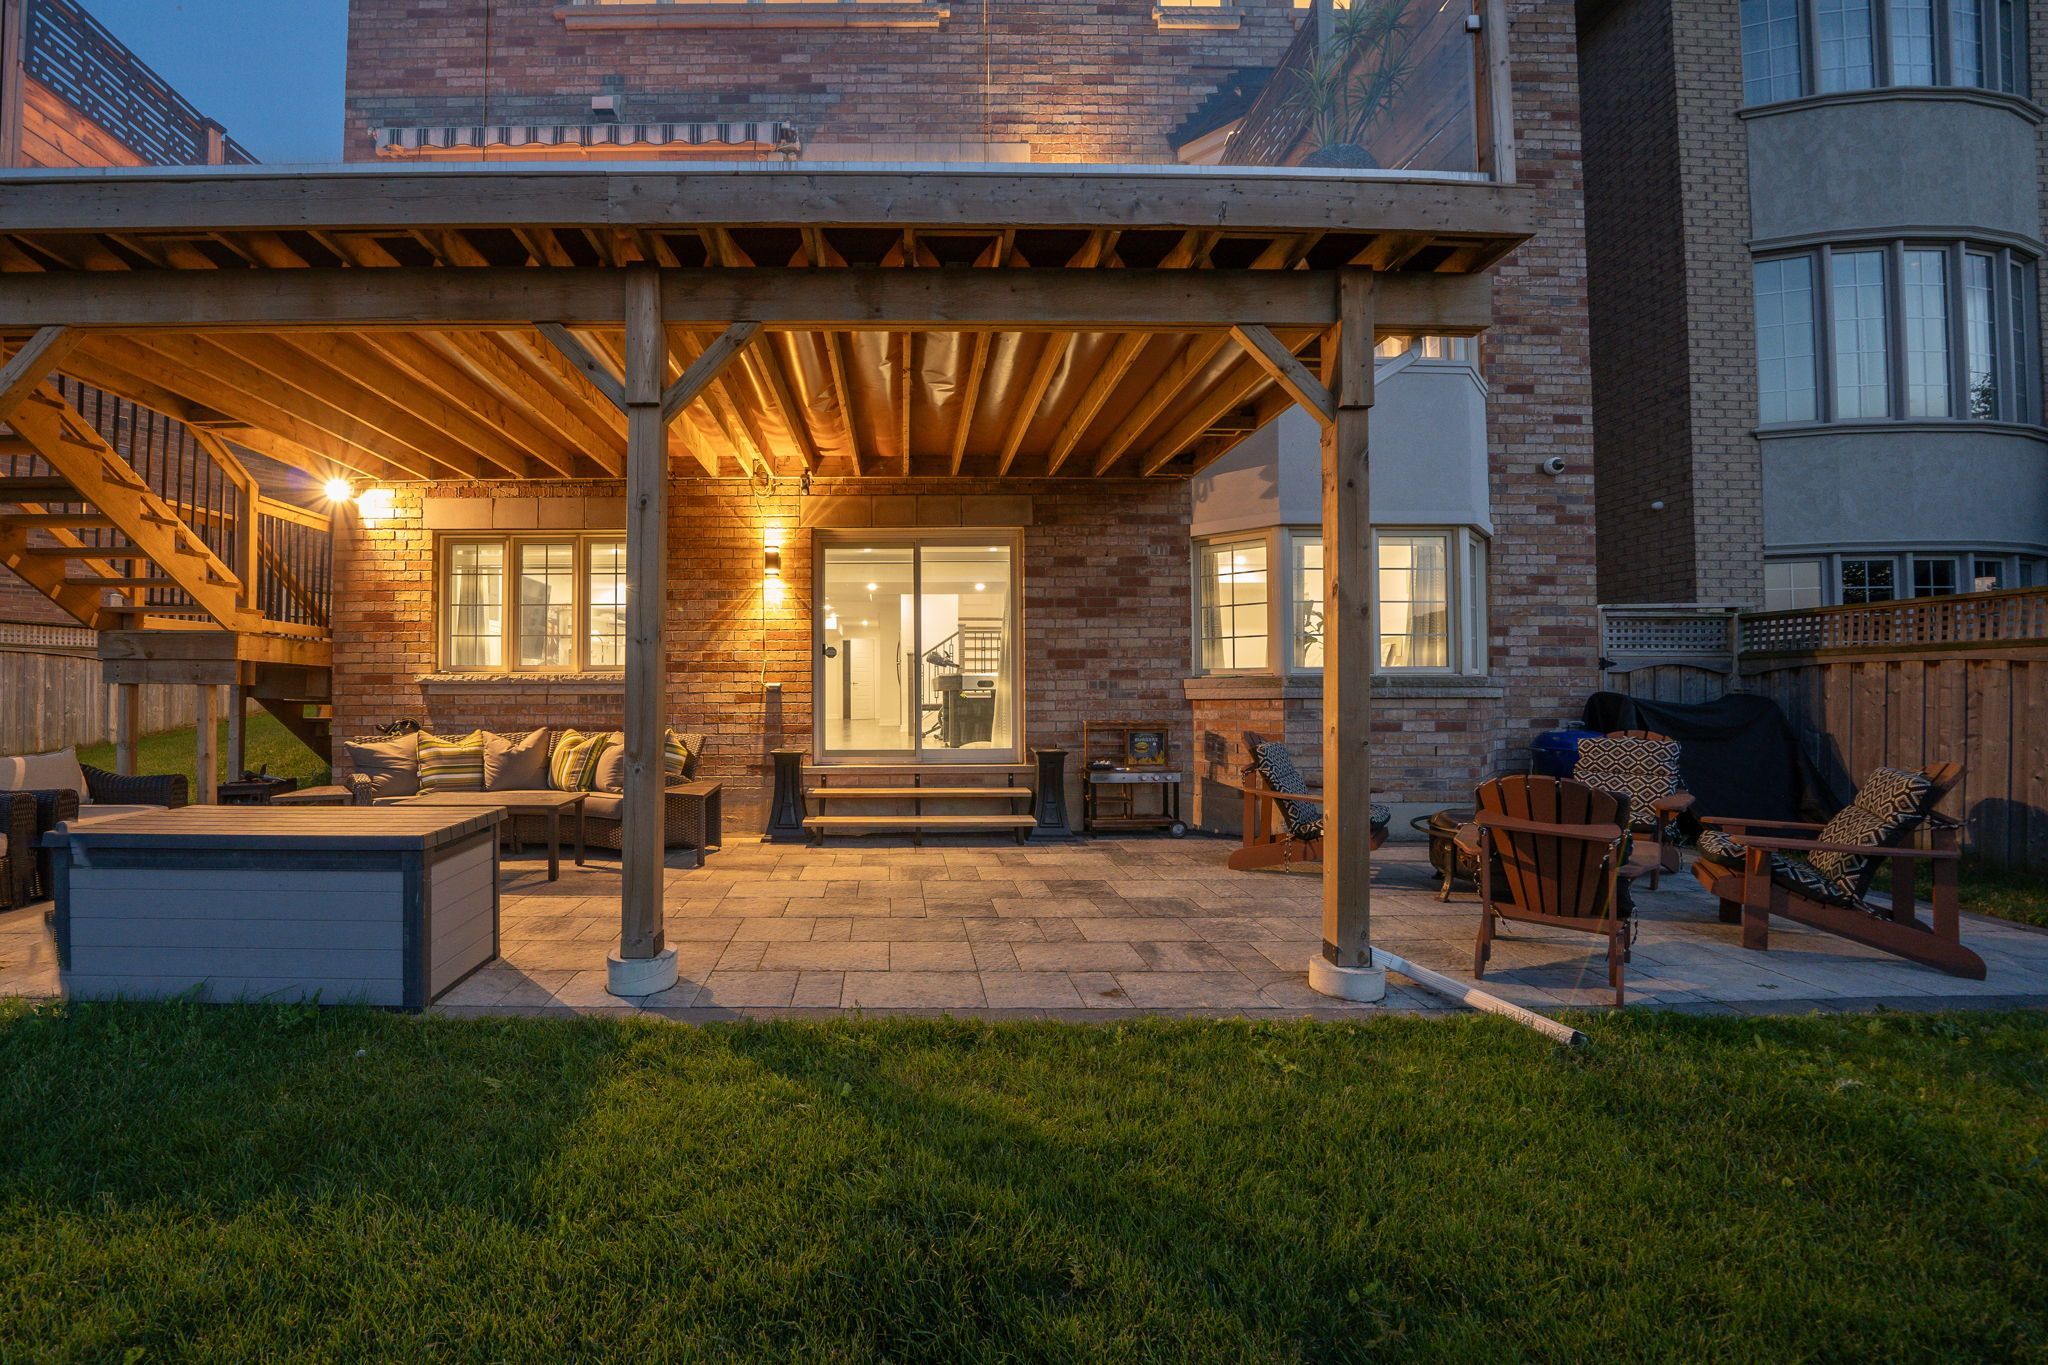
  • Spacious walk-out lower level with a full kitchen and private entrance.
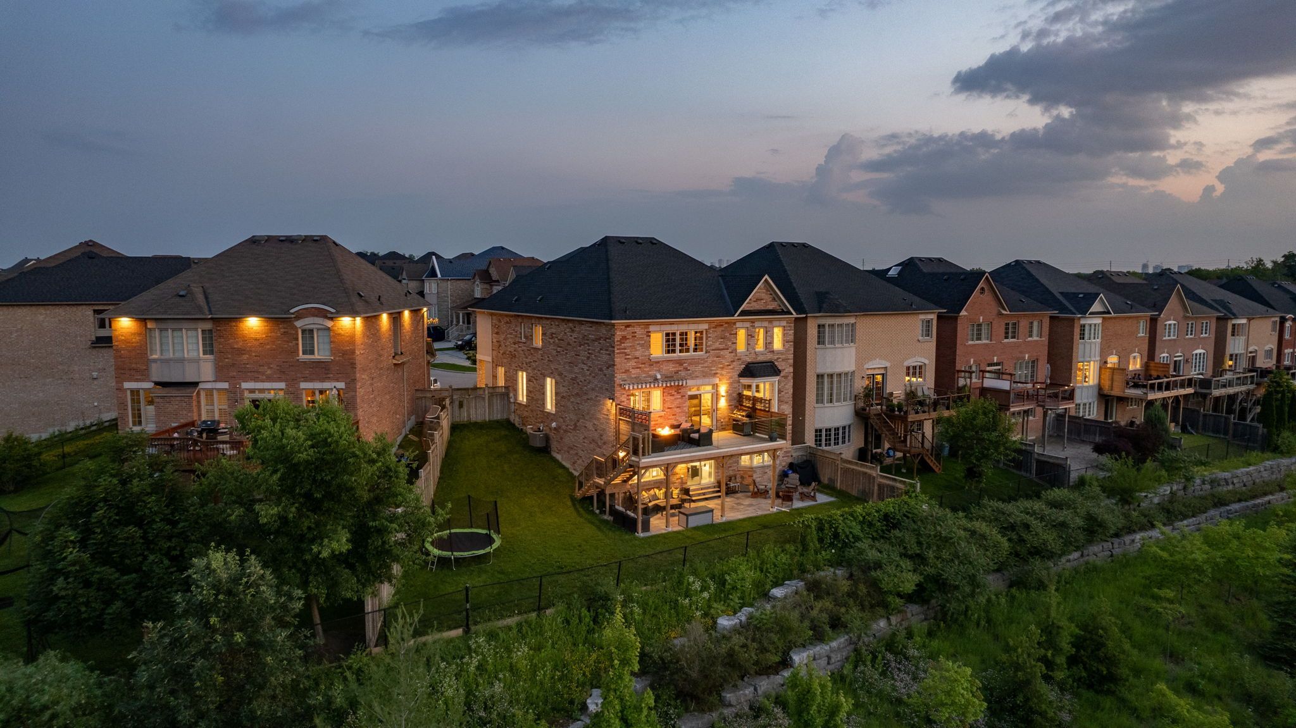
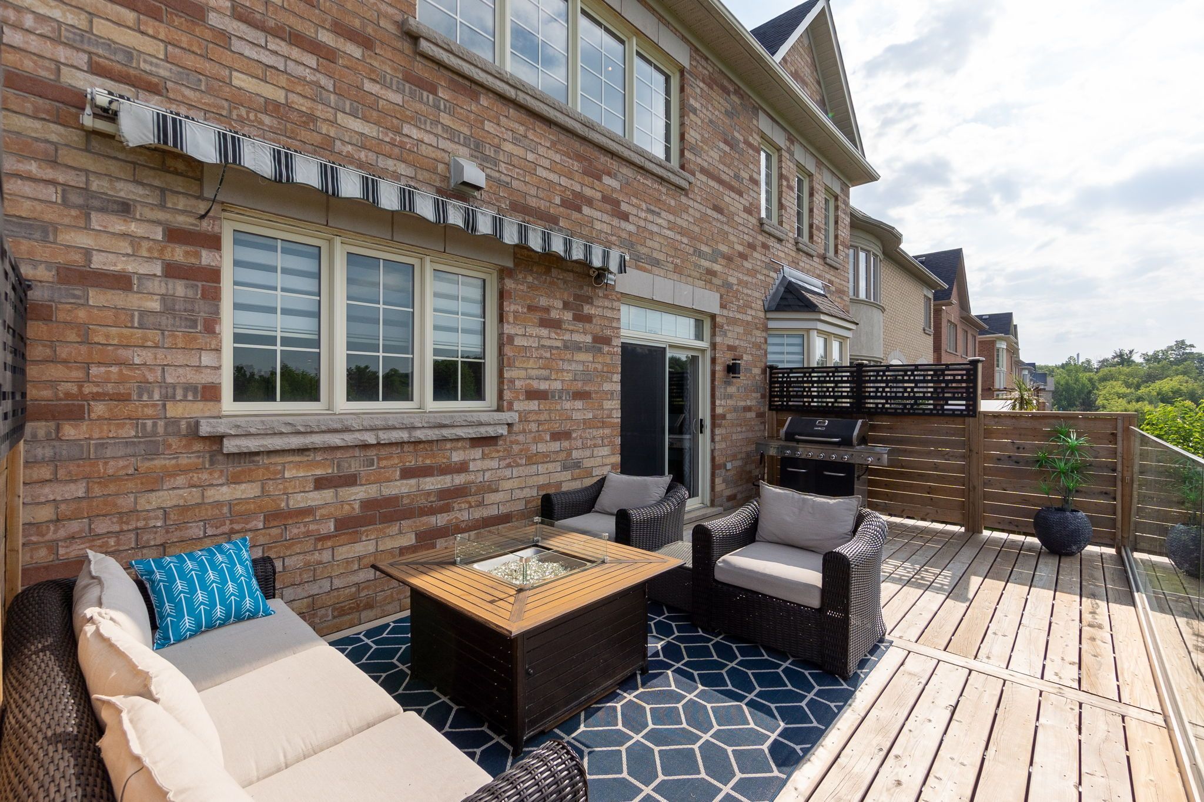
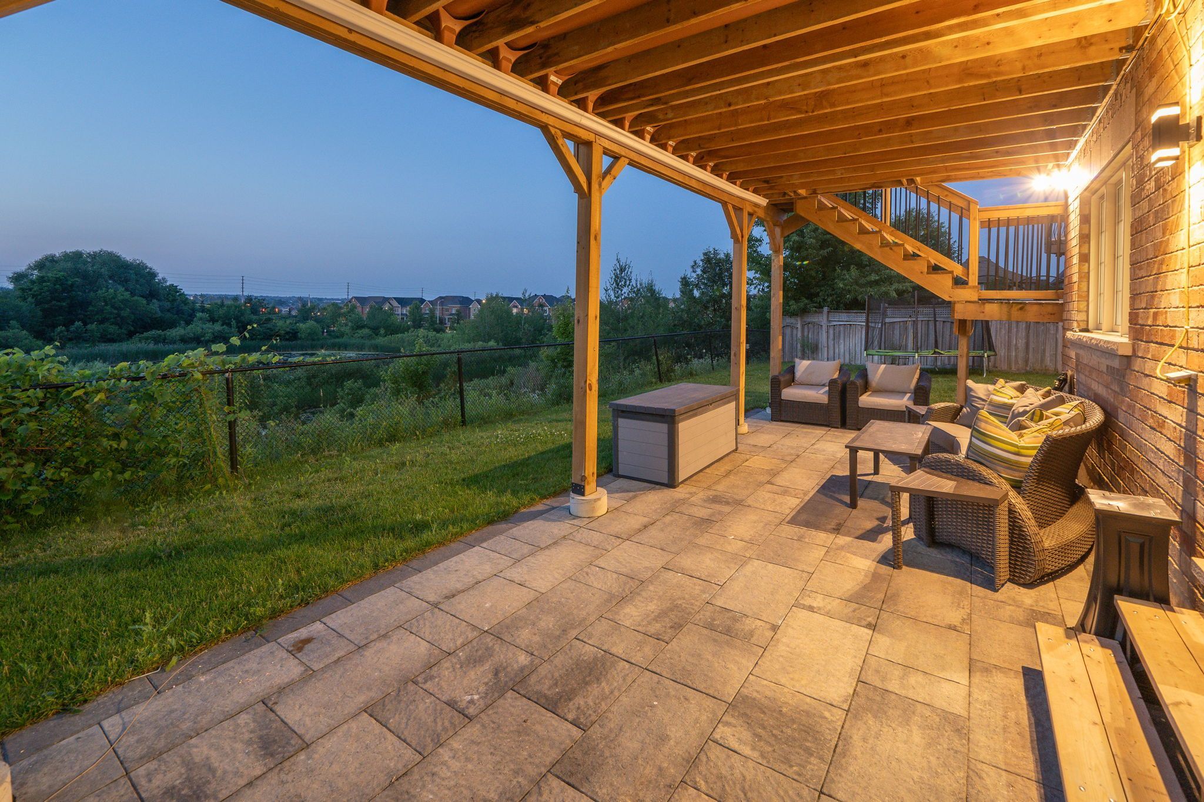
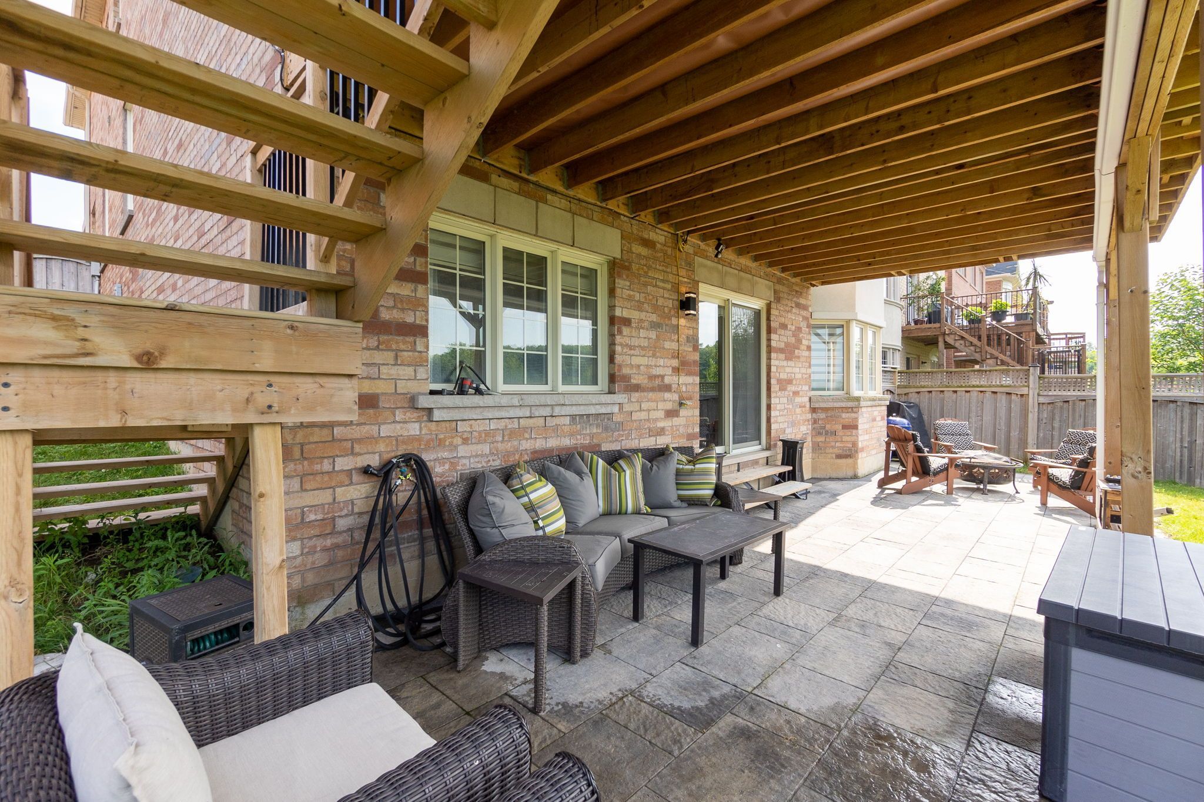
  • Two levels of outdoor living with a deck and covered patio.


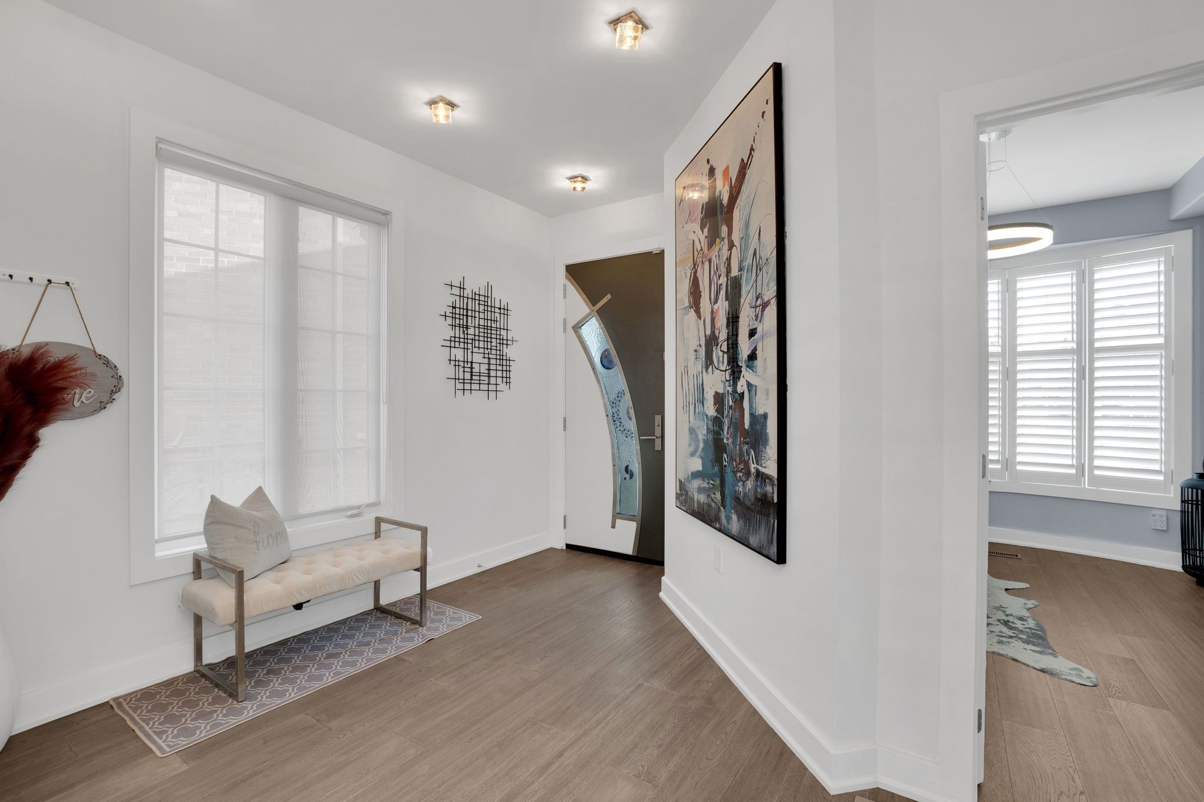
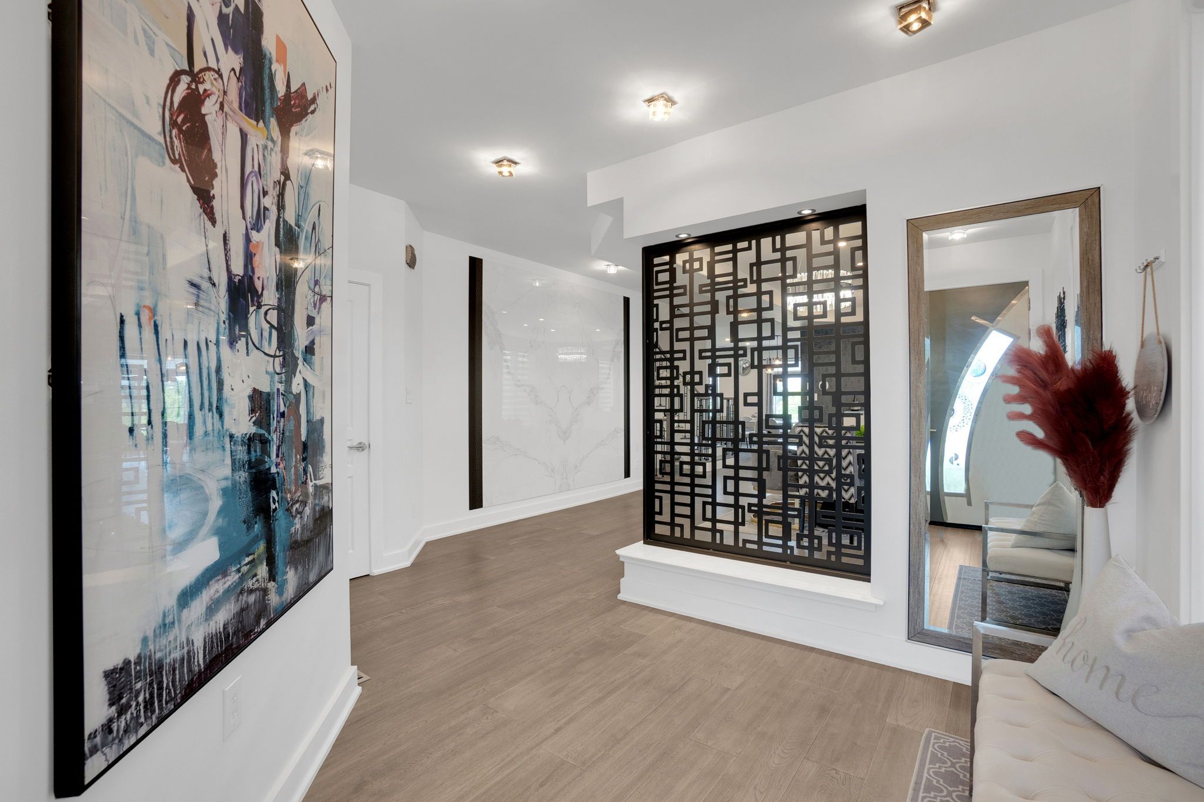
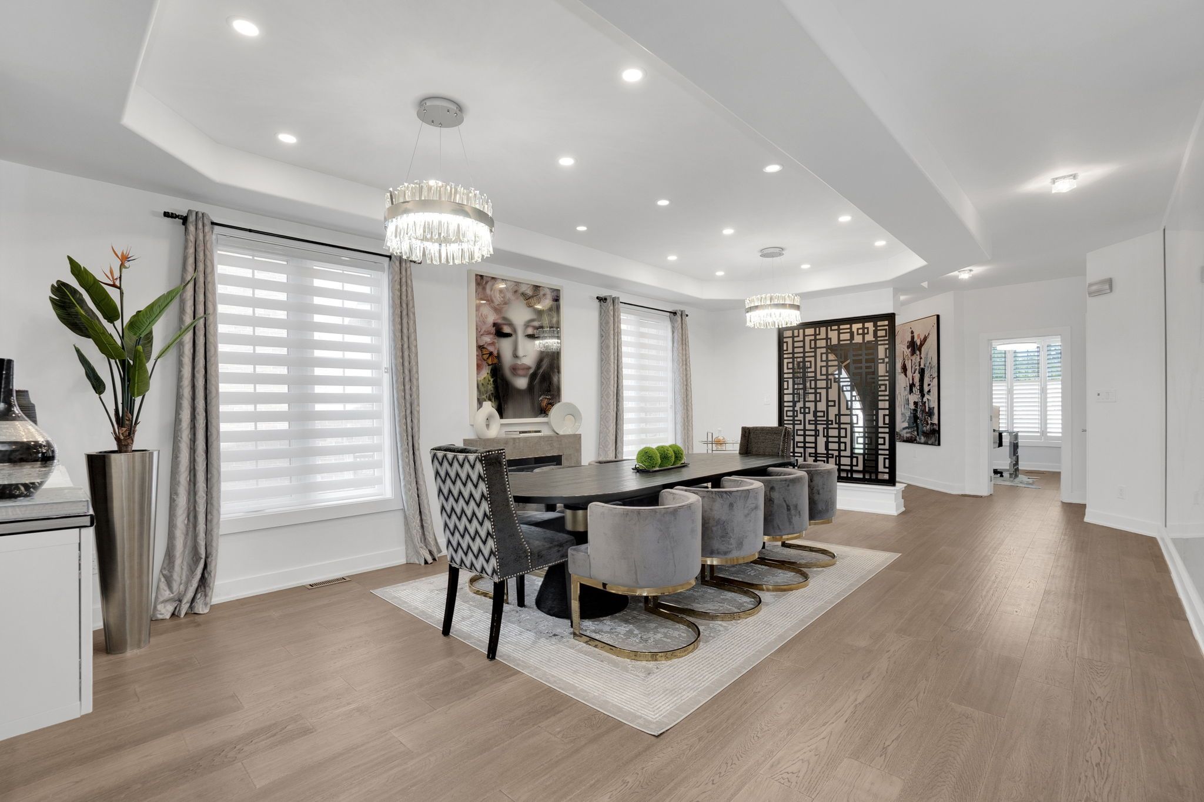
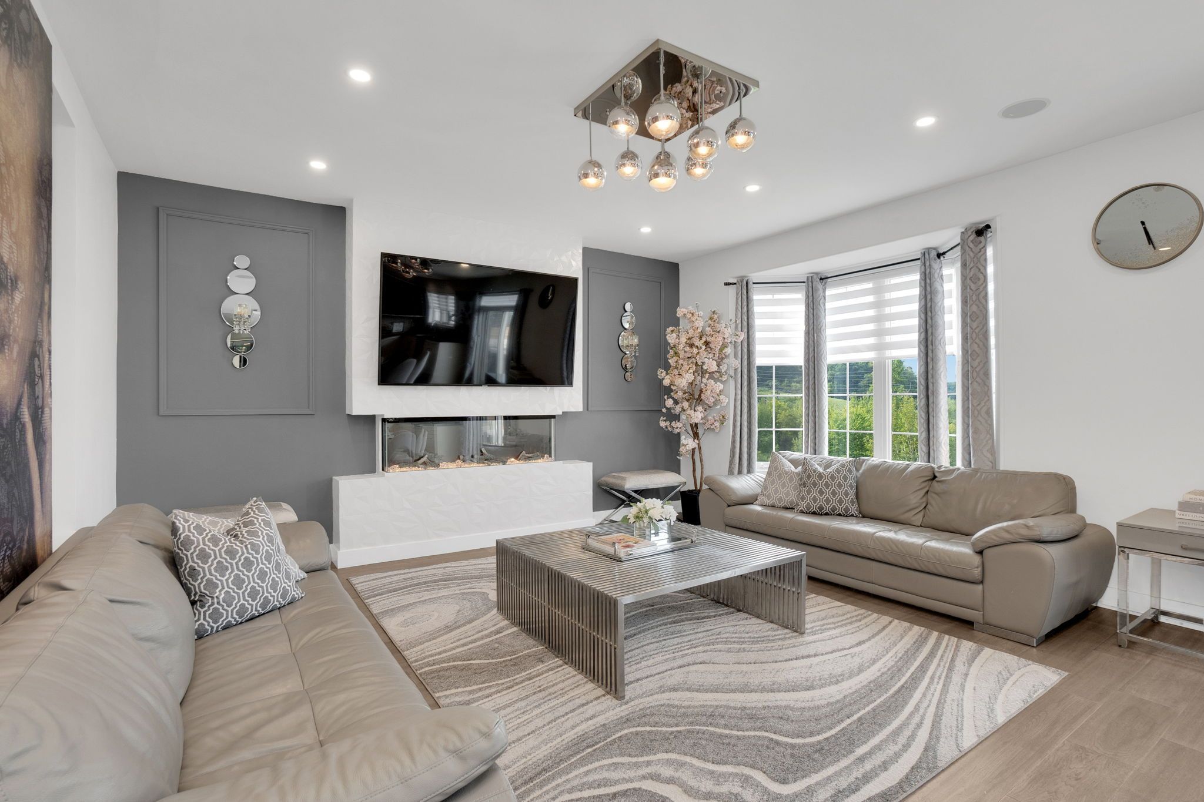
A rare ravine retreat with breathtaking pond views in thornhill woods welcome to 130 santa amato crescent, an exceptional 4+1 bedroom residence offering approximately4,800 sq. Ft. Of beautifully finished living space, extensive upgrades throughout, and one of the most captivating settings in thornhill woods. Beautifully renovated and thoughtfully designed, but what truly sets this property apart is the view. At the heart of the home, the beautifully appointed kitchen features premium gaggenau appliances, reflecting the quality and attention to detail found throughout the residence. Backing directly onto a spectacular ravine, the home enjoys unobstructed panoramic views of tranquil ponds, mature trees and lush greenery-a breath taking natural backdrop that changes beautifully with the seasons. With no homes immediately behind you, the setting offers an extraordinary sense of privacy and serenity. This home features a stunning glass-railing deck overlooking the ravine, preserving the uninterrupted sightlines and creating an incredible setting for morning coffee, sunset dinners and entertaining with a covered patio below, providing two levels of outdoor living from which to enjoy this exceptional setting. The fully finished walk-out lower level feels like a true extension of the home. Complete with a full kitchen, private bedroom and ensuite bathroom, generous living space and direct access to the backyard and ravine. A truly special thornhill woods residence where the setting isn't simply part of the home-it defines it.
Listing IDN13825812
Address130 Santa Amato Crescent
CityVaughan, Ontario
Price$2,499,999
Bed / Bath5 / 5 Full
Style2-Storey, Detached
ConstructionBrick, Stone
TypeResidential
StatusFor Sale
Subtype DetachedIndoor Features Auto Garage Door Remote, Bar Fridge, Carpet Free, Central Vacuum, Countertop Range, Garburator, Guest Accommodations, In-Law Capability, In-Law Suite, StorageAmenities Clear View, Electric Car Charger, Fenced Yard, Lake/Pond, Park, RavineOwnership FreeholdViews Clear, PondBasement Finished with Walk-OutFoundation Concrete, Concrete BlockHeating / Cooling Forced AirHeating Fuel GasSewer Sewer
Parking 7.00
ASAP

Thu

29

Oct

Fri

30

Oct

Sat

31

Oct

Sun

1

Nov

Mon

2

Nov

Tue

3

Nov

Wed

4

Nov

Thu

5

Nov

Fri

6

Nov

Sat

7

Nov

Sun

8

Nov

Mon

9

Nov

Tue

10

Nov

Wed

11

Nov

Thu

12

Nov

Fri

13

Nov

Sat

14

Nov

Sun

15

Nov

Mon

16

Nov

Tue

17

Nov

Wed

18

Nov

Thu

19

Nov

Fri

20

Nov

Sat

21

Nov

Sun

22

Nov

Mon

23

Nov

Tue

24

Nov

Wed

25

Nov

Thu

26

Nov

By clicking “Get pre-qualified” and/or 'Submit' you are expressly consenting, in writing, to receive telemarketing and other messages, including artificial or prerecorded voices, via automated calls or texts from jumprealty.ca and up.mortgages at the number you provided above. This consent is not required to purchase any good or service. Message and data rates may apply, frequency varies. Text HELP for help or STOP to cancel. More details in Terms of Use and Privacy Policy.

Listing Brokerage: REMAX YOUR COMMUNITY REALTY

* Data is provided courtesy of PROPTX. The information provided herein must only be used by consumers that have a bona fide interest in the purchase, sale, or lease of real estate and may not be used for any commercial purpose or any other purpose. The information is deemed reliable but is not guaranteed accurate by PROPTX.

Hospital
Parks
Schools
Place of Worship
Please select an amenity above to view a list.

Recommended Properties

Loading...
130 Santa Amato Crescent
Vaughan , Ontario
5 5 $2,499,999
Get more info