For Sale - 131 Estelle Avenue, Toronto, Ontario

Est payment $12,908/mo
Views   1
Time on Jump  54 day
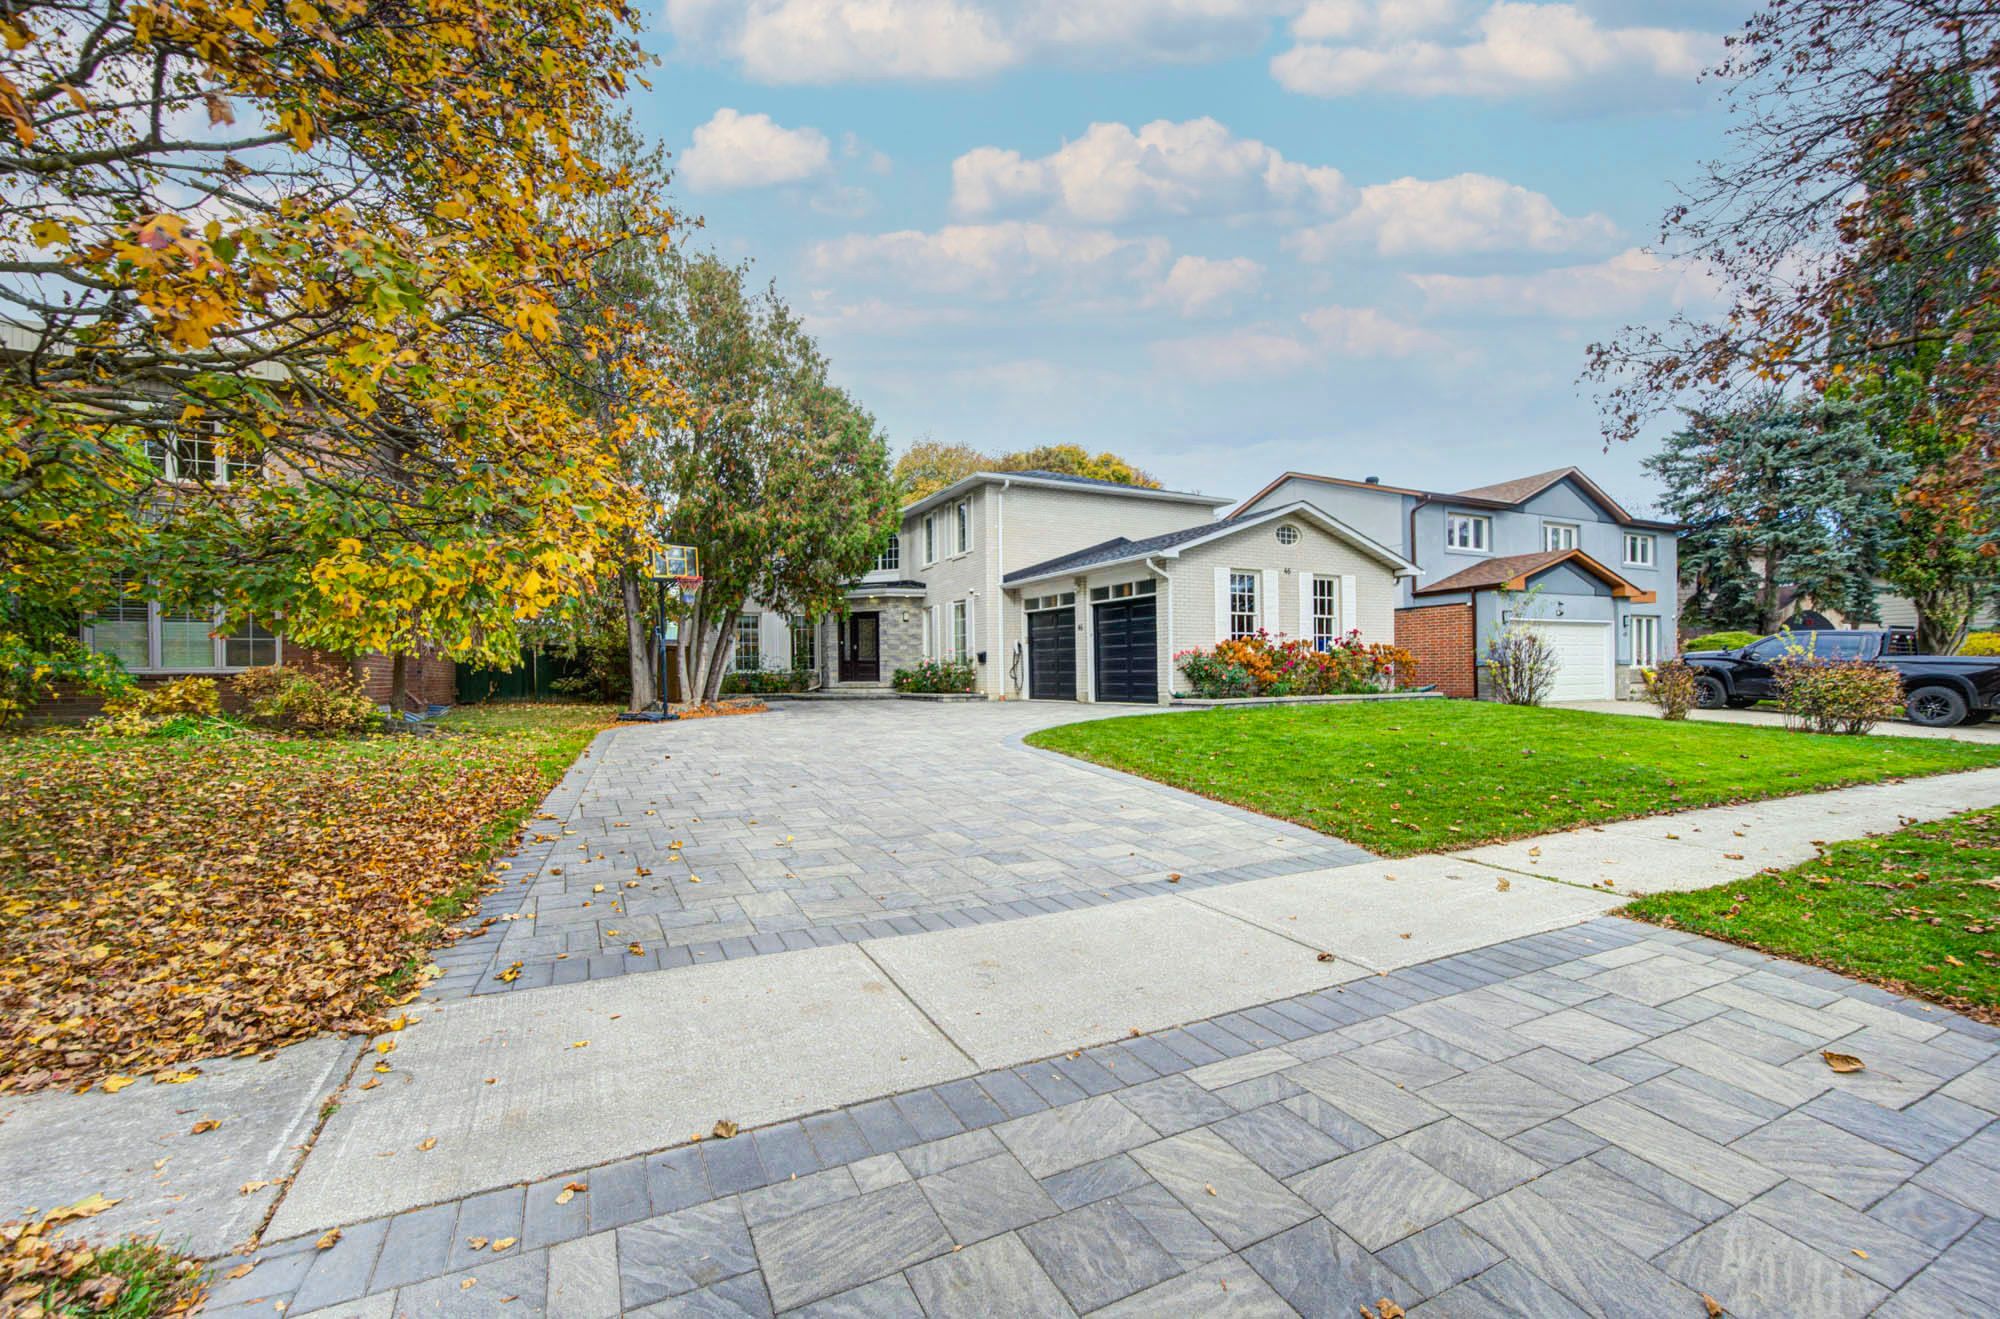
  • Heated driveway for added comfort during winter months.
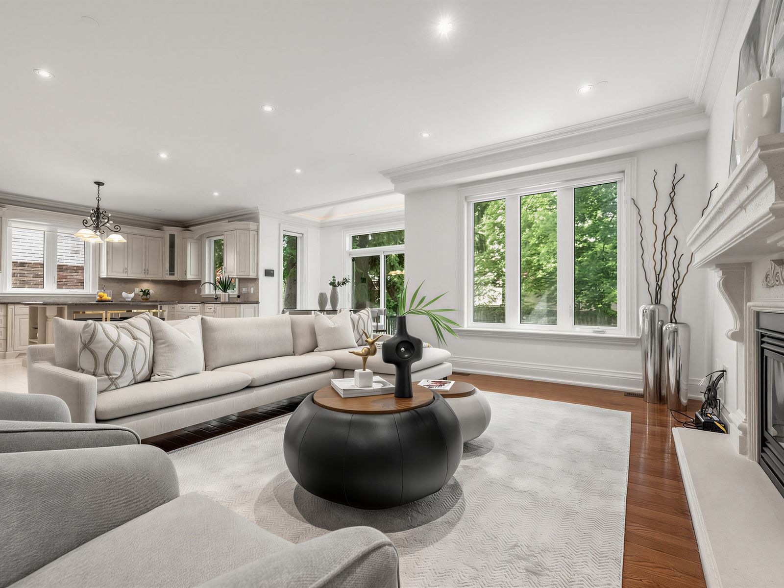
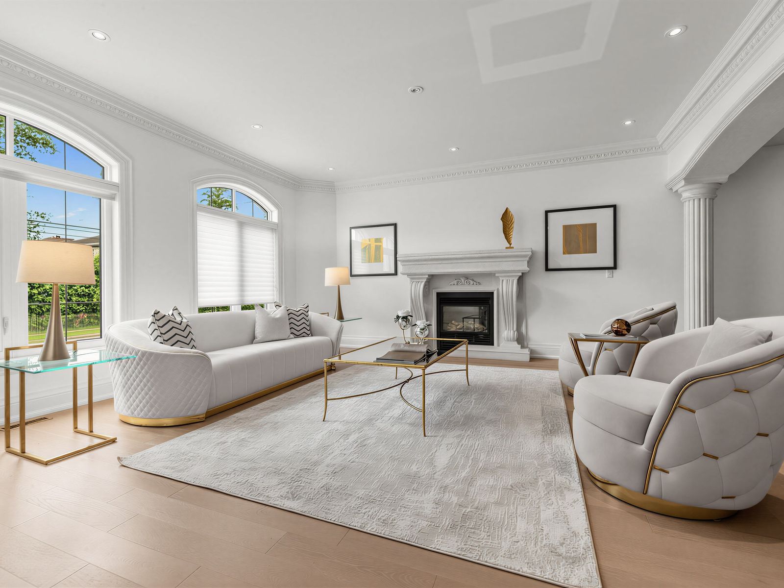
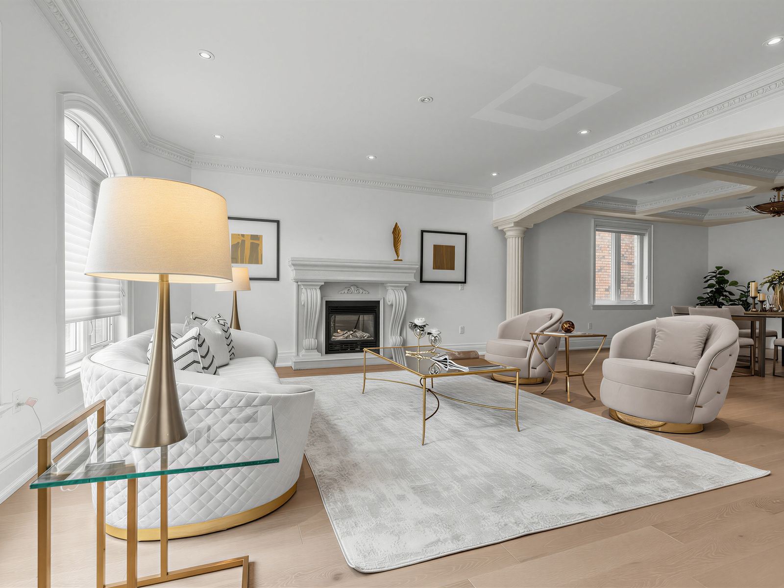
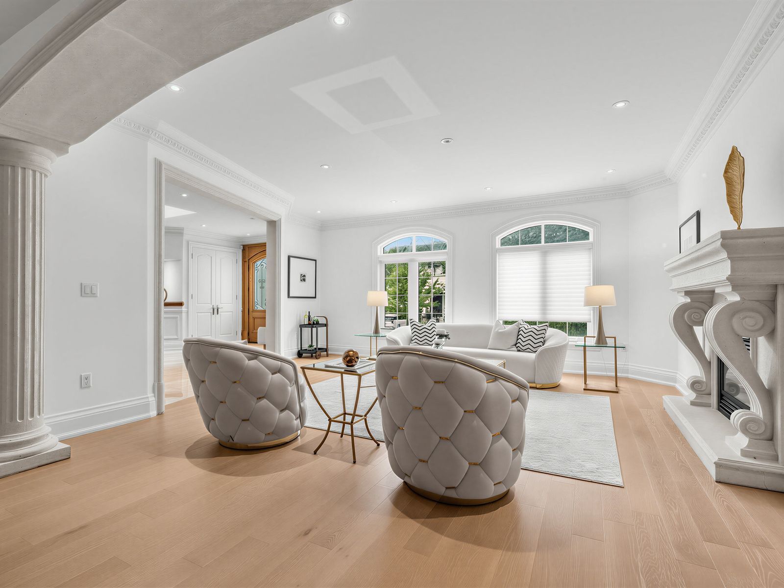
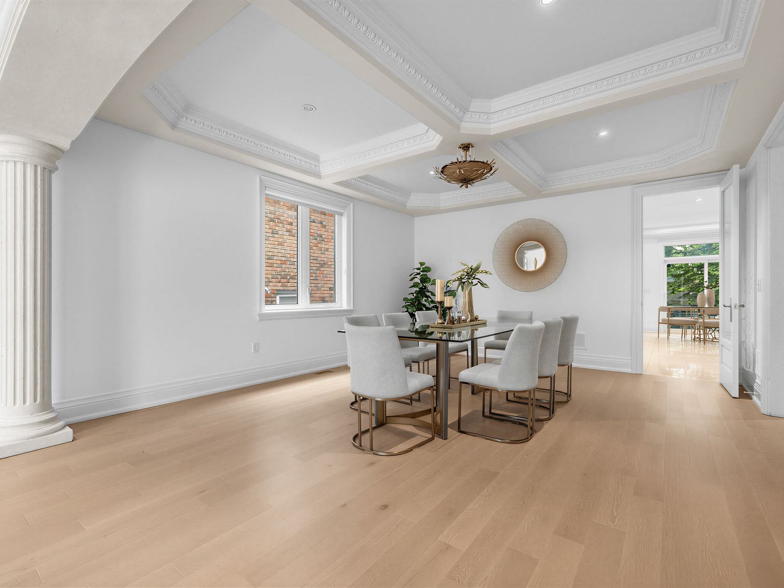
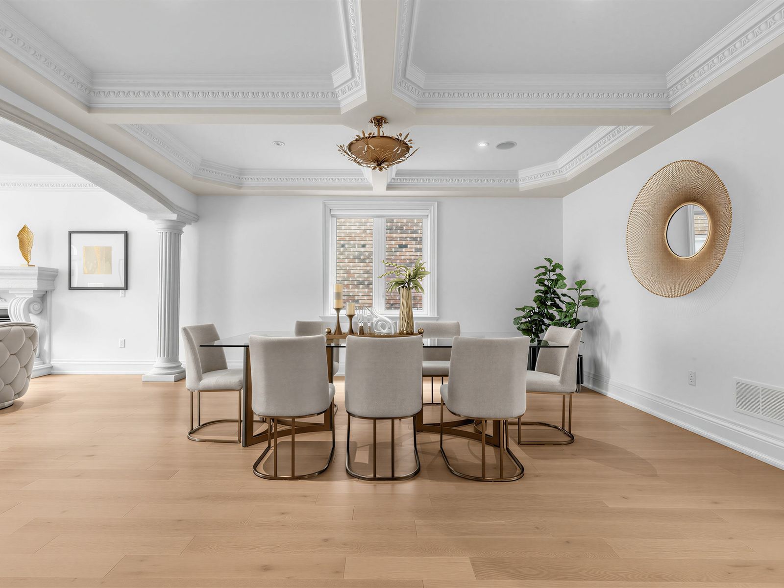
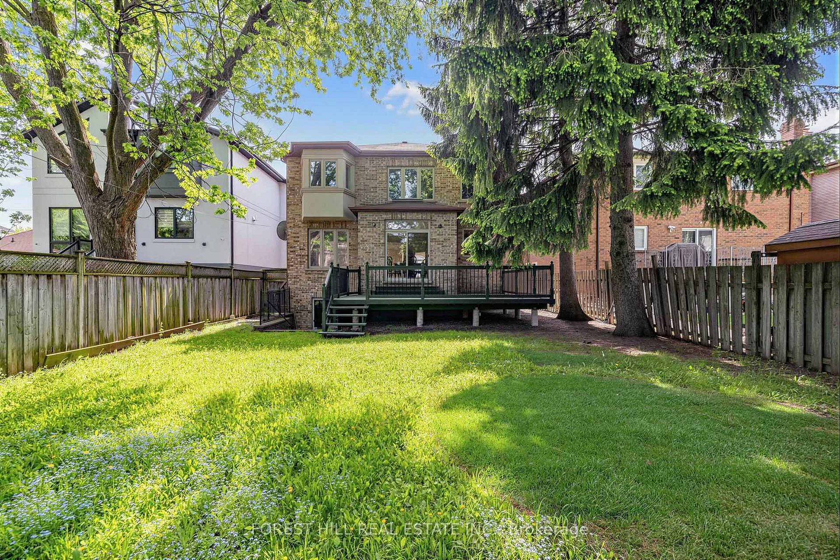
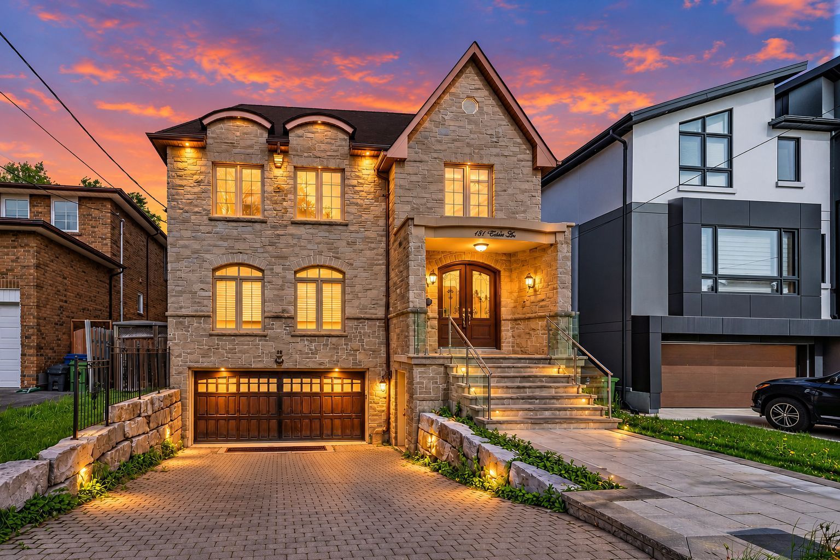
  • Custom-built home with spacious, well-lit principal rooms.
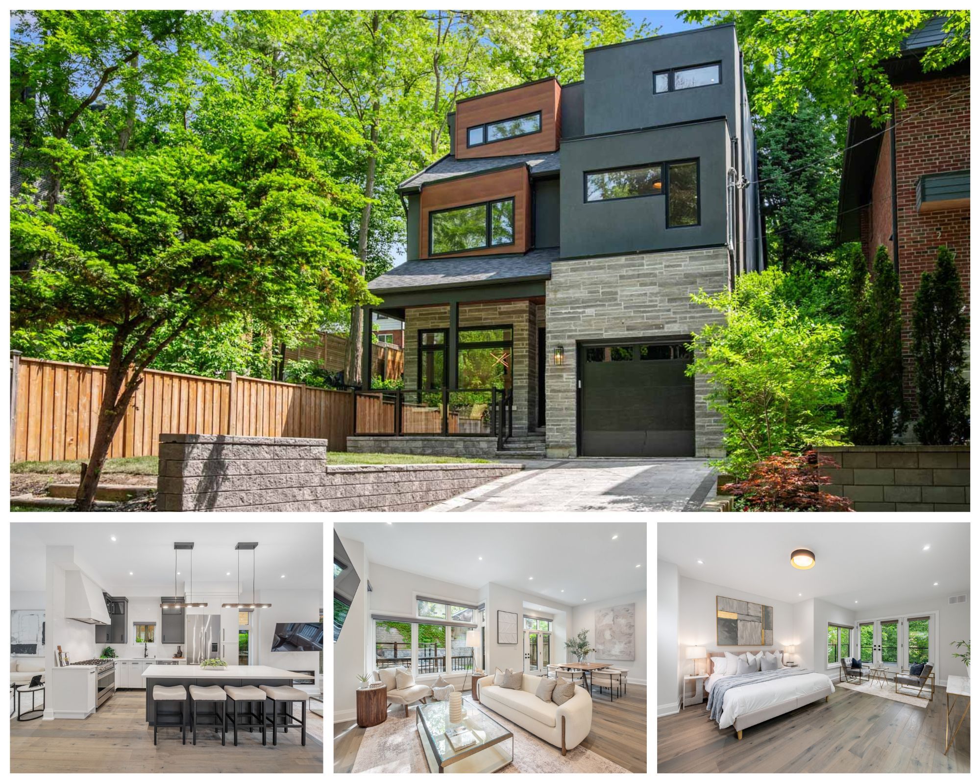
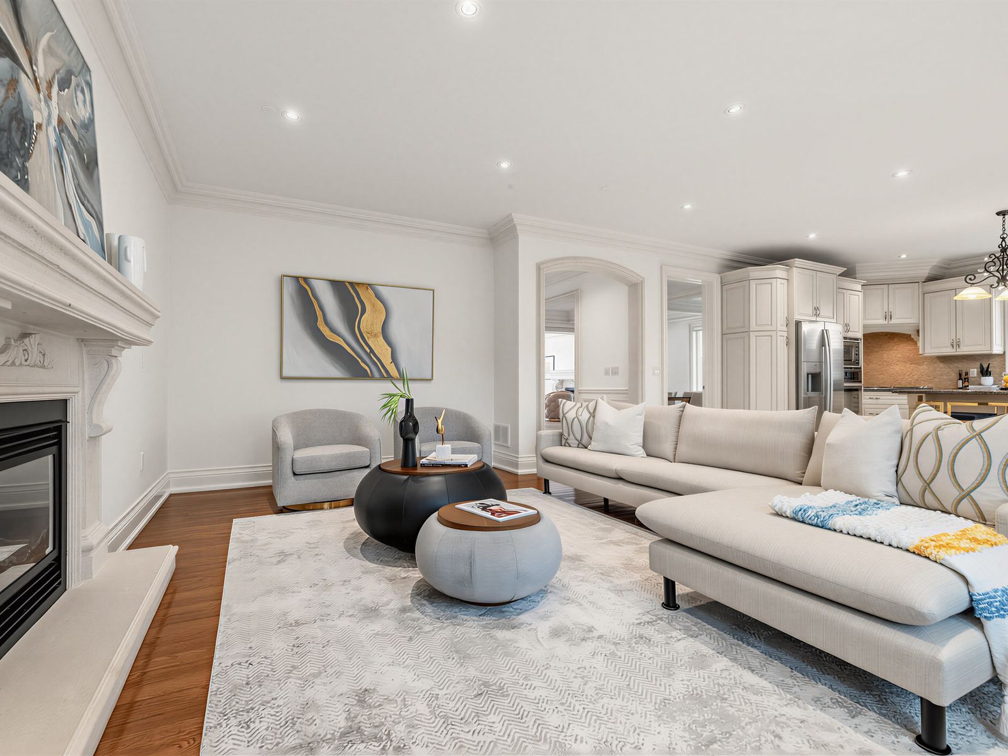
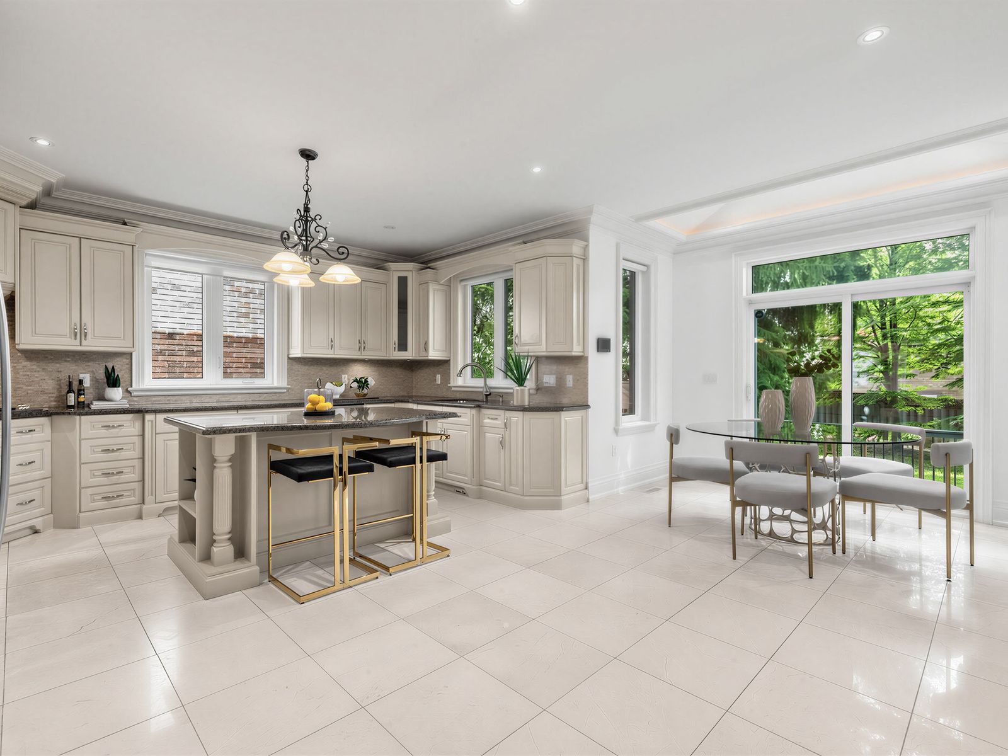
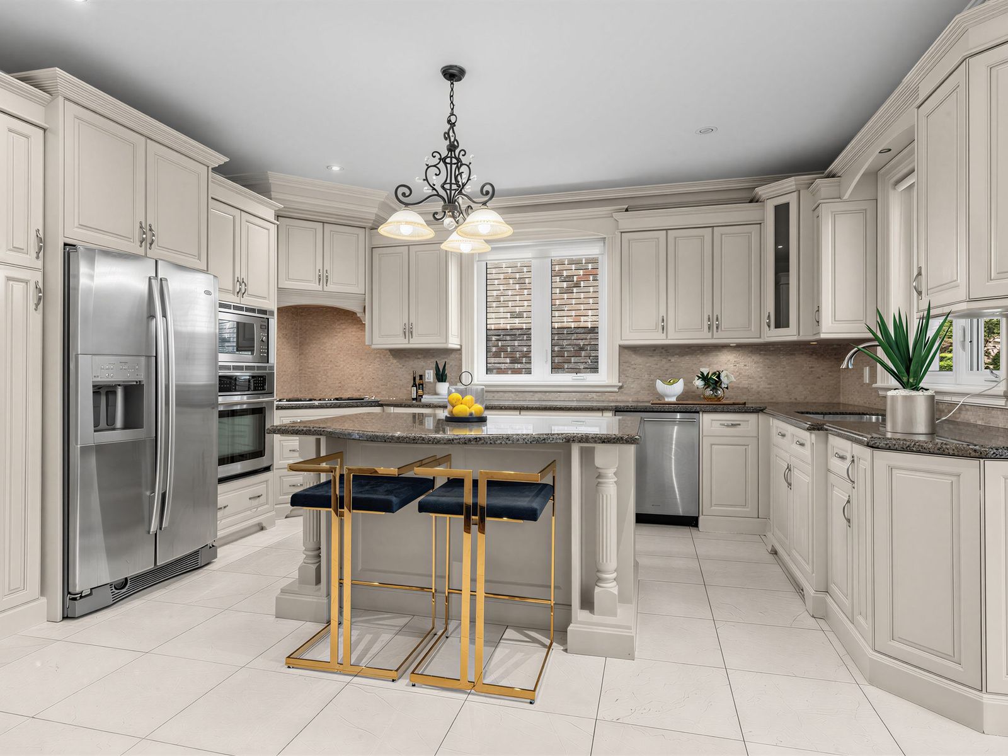
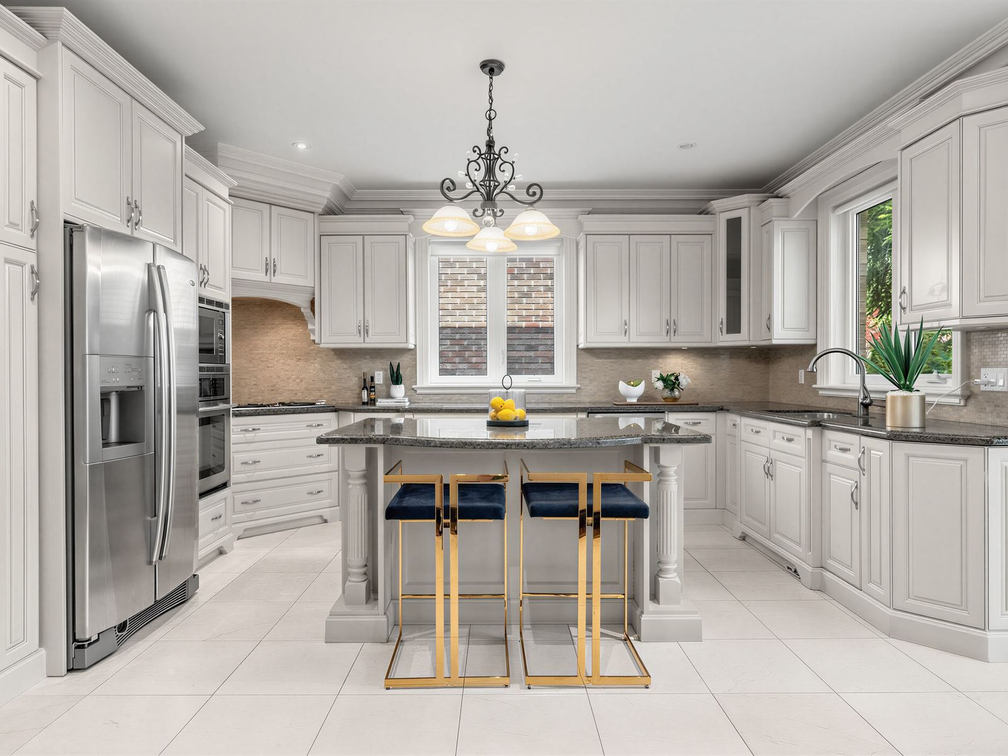
  • Dream kitchen with stainless steel appliances and a center island.
  • Finished lower level with separate entrance, ideal for gatherings or rental.
  • Located near top schools, parks, and transportation options.


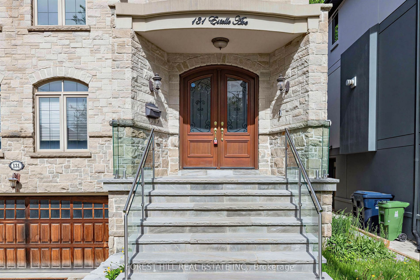
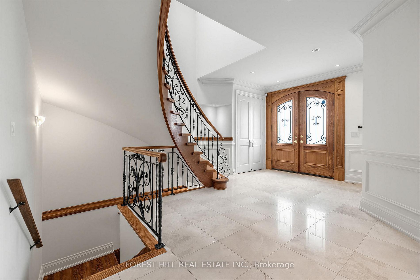
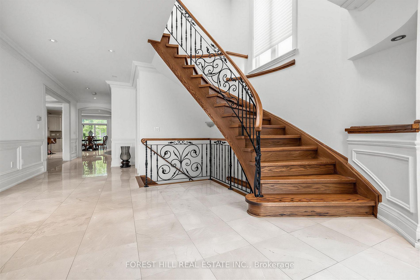
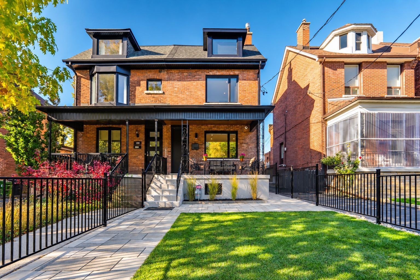
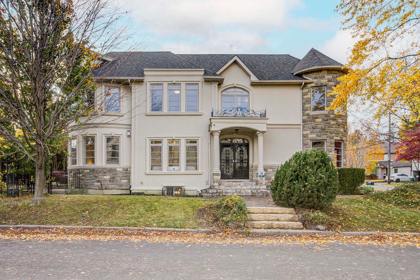
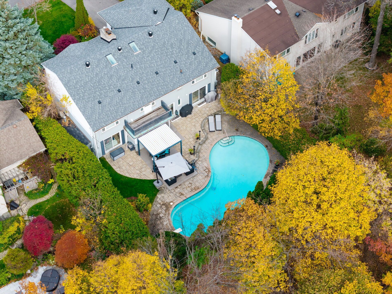
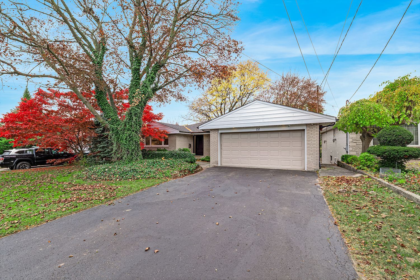
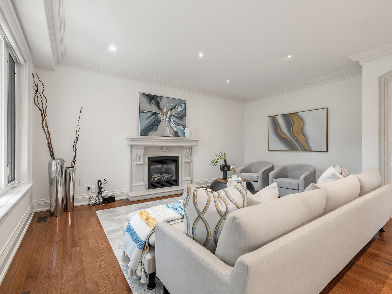
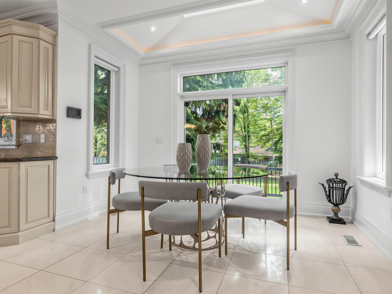
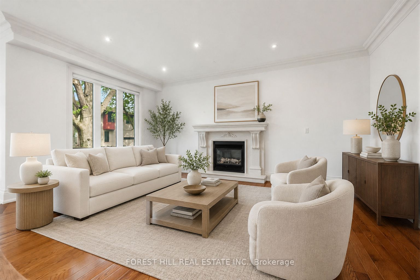
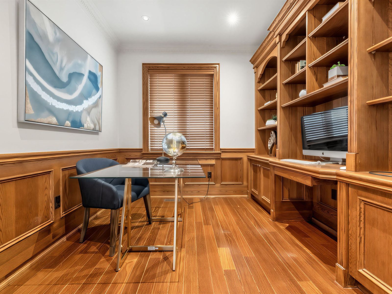
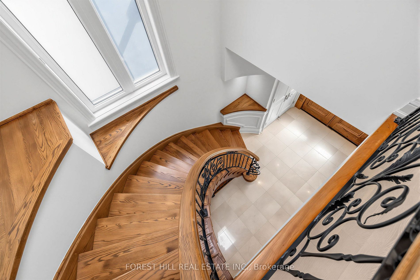
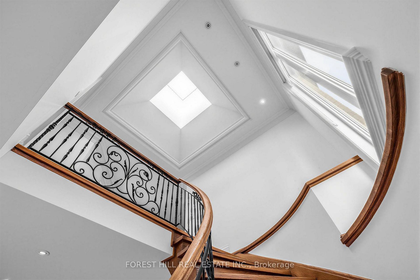
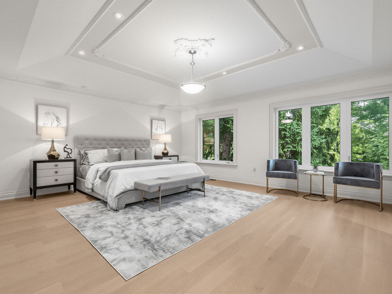
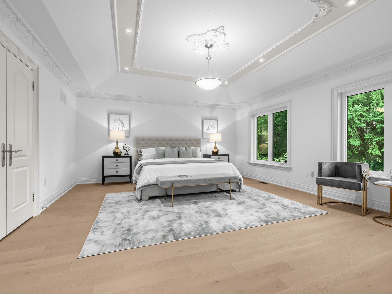
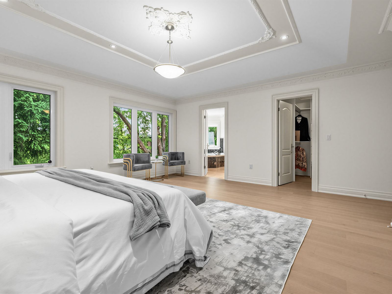
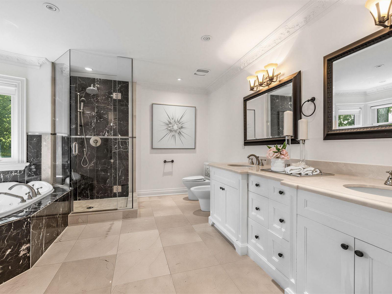
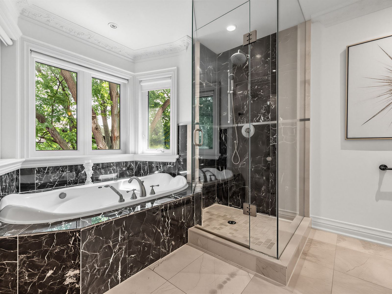
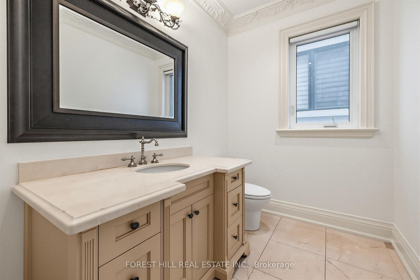
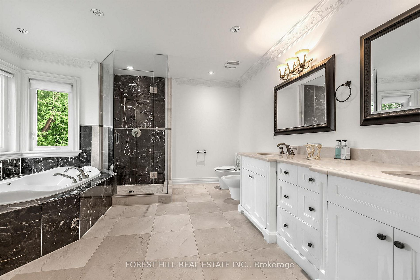
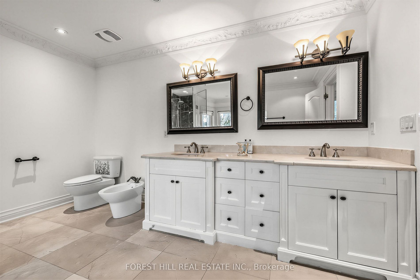
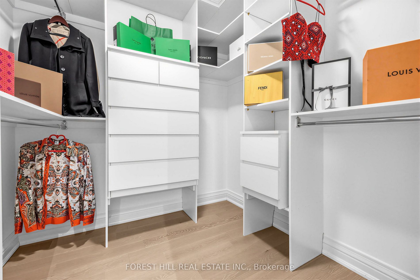
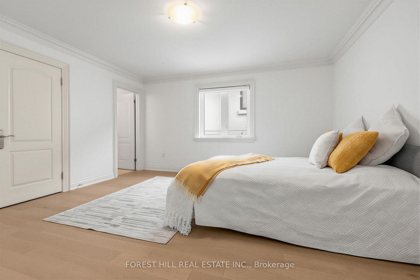
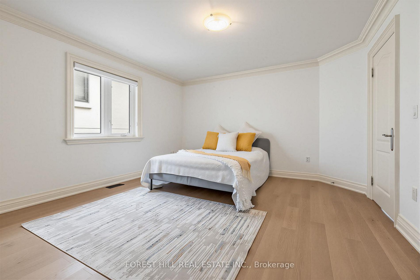
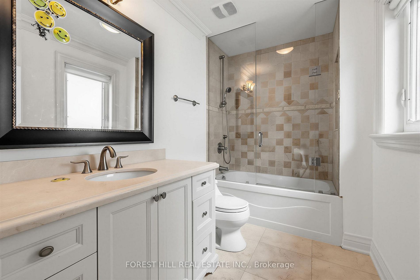
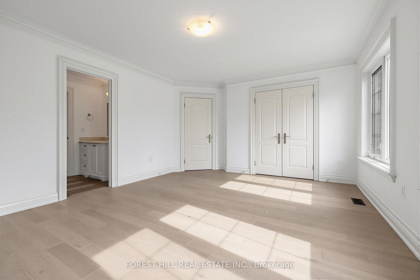
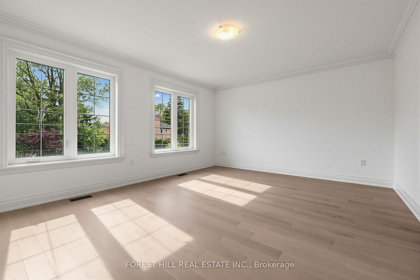
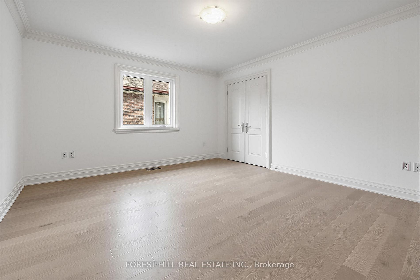
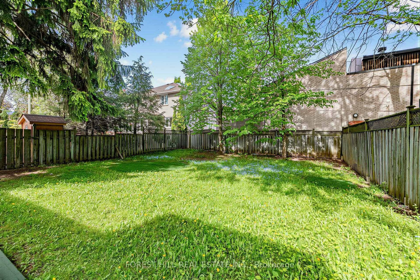
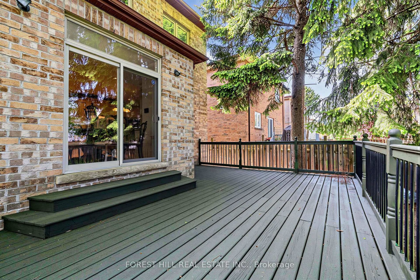
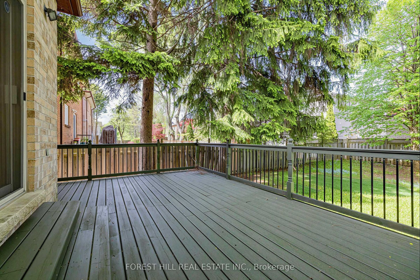
**heated --- radiant heated driveway**heated driveway****welcome to 131 estelle avenue---this home is situated in the highly-desirable willowdale east community and offering a top-ranked school--earl haig ss -- elegant custom-built home with fully finished walk-out & separate entrance to basement. This residence masters the art of space with all principal room sizes, natural sunlight and ultimately functionality. Providing a harmonious of contemporary interior and beautifully-crafted wood trims-rich wainscotings, and built-in bookcase & more! The main floor welcomes a grand and spacious foyer, beautifully appointed with all principal rooms, ideal floor plan with airy-spacious-open concept-comfortable flow, and main floor office provides a home-work opportunity with rich-intensive millworks. The dream kitchen offers stainless steel appliances, a centre island, spacious breakfast area, easy access to a private-tranquil backyard. The exclusive and open concept family room features a gas fireplace, for entertaining & family gathering place. Upstairs, the primary bedrooms suite offers a hi-ceiling, large windows overlooking treed backyard, and its own private-lavish ensuite and walk-in closet. The additional bedrooms provide all generous room sizes, own & semi-ensuites for privacy and comfort. The fully finished lower level with separate entrance, a walk-out to private-deep backyard is designed for family gathering and party, featuring a 2nd kitchen for versatility (potential rental income, $$$$) & bedroom!! Nested in the centre of all amenities, schools, parks, community centres, ttc transportations and highways.
Listing IDC13780106
Address131 Estelle Avenue
CityToronto, Ontario
Price$2,688,000
Bed / Bath5 / 5 Full
Style2-Storey, Detached
ConstructionBrick, Stone
TypeResidential
StatusFor Sale
Subtype DetachedIndoor Features Central Vacuum, Auto Garage Door RemoteOutdoor Features DeckAmenities Park, Public Transit, Rec./Commun.Centre, School, Place Of Worship, LibraryOwnership FreeholdViews GardenAppliances Accessible Public Transit NearbyBasement Separate Entrance, Finished with Walk-OutFoundation OtherHeating / Cooling Forced AirHeating Fuel GasSewer Sewer
Parking 6.00
ASAP

Sun

8

Nov

Mon

9

Nov

Tue

10

Nov

Wed

11

Nov

Thu

12

Nov

Fri

13

Nov

Sat

14

Nov

Sun

15

Nov

Mon

16

Nov

Tue

17

Nov

Wed

18

Nov

Thu

19

Nov

Fri

20

Nov

Sat

21

Nov

Sun

22

Nov

Mon

23

Nov

Tue

24

Nov

Wed

25

Nov

Thu

26

Nov

Fri

27

Nov

Sat

28

Nov

Sun

29

Nov

Mon

30

Nov

Tue

1

Dec

Wed

2

Dec

Thu

3

Dec

Fri

4

Dec

Sat

5

Dec

Sun

6

Dec

By clicking “Get pre-qualified” and/or 'Submit' you are expressly consenting, in writing, to receive telemarketing and other messages, including artificial or prerecorded voices, via automated calls or texts from jumprealty.ca and up.mortgages at the number you provided above. This consent is not required to purchase any good or service. Message and data rates may apply, frequency varies. Text HELP for help or STOP to cancel. More details in Terms of Use and Privacy Policy.

Listing Brokerage: KELLER WILLIAMS REFERRED URBAN REALTY

* Data is provided courtesy of PROPTX. The information provided herein must only be used by consumers that have a bona fide interest in the purchase, sale, or lease of real estate and may not be used for any commercial purpose or any other purpose. The information is deemed reliable but is not guaranteed accurate by PROPTX.

Hospital
Parks
Schools
Place of Worship
Please select an amenity above to view a list.

Recommended Properties

Loading...
131 Estelle Avenue
Toronto , Ontario
5 5 $2,688,000
Get more info