For Sale - 1326 Gilford Road, Innisfil, Ontario

Est payment $5,757/mo
Views   3
Time on Jump  46 day
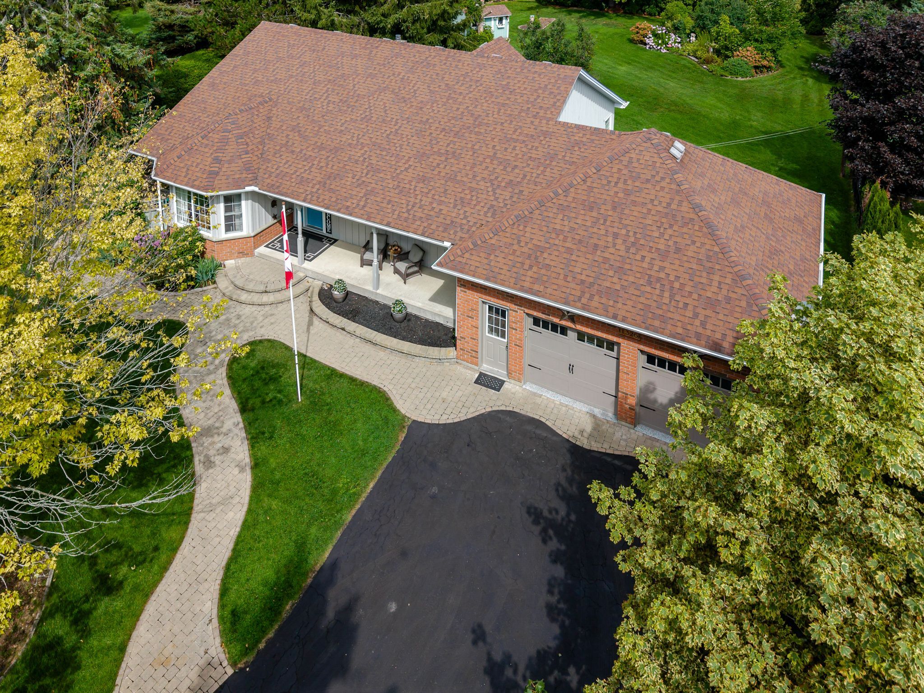
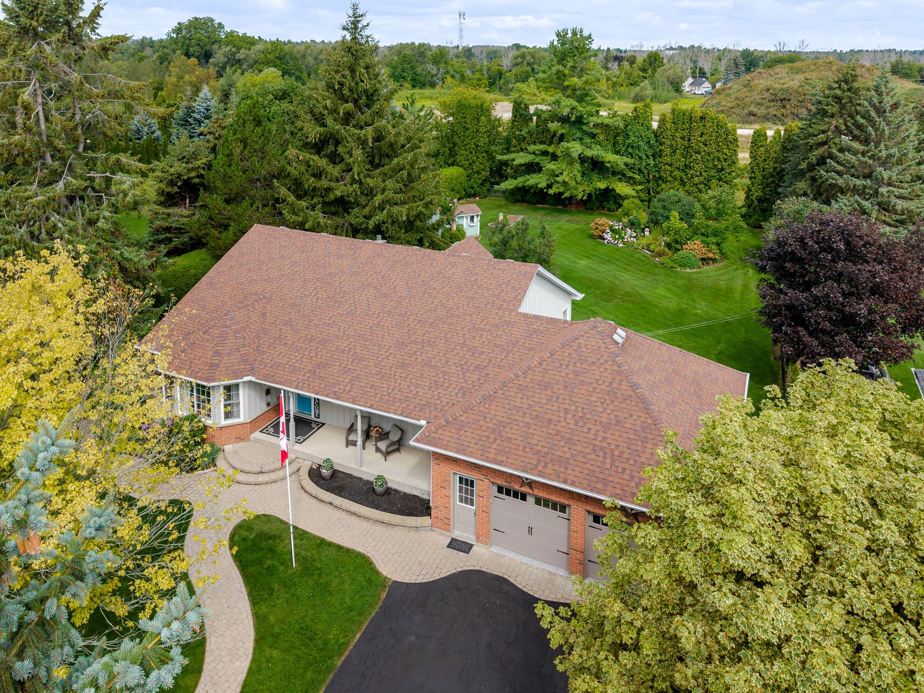
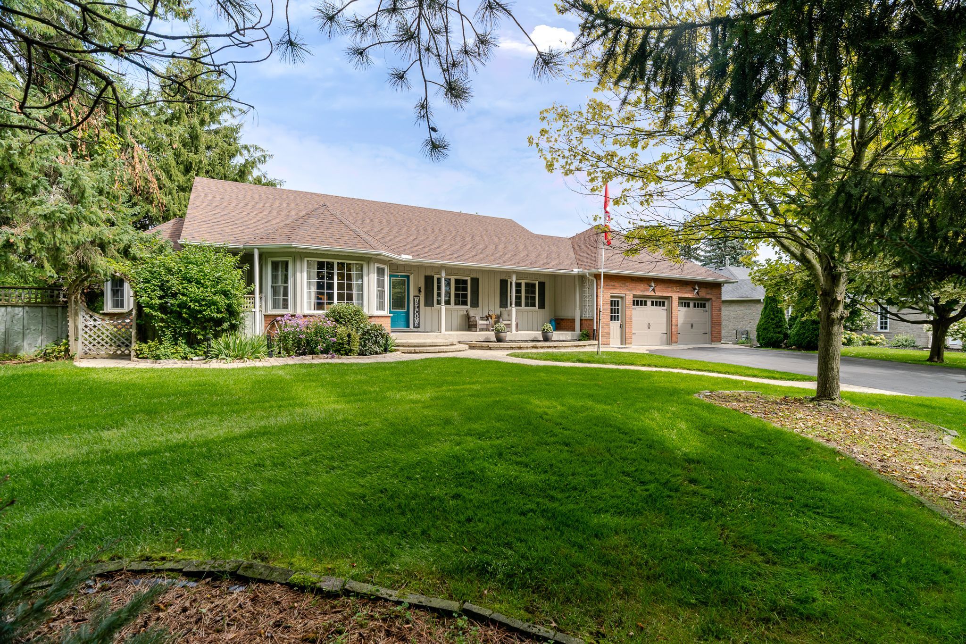
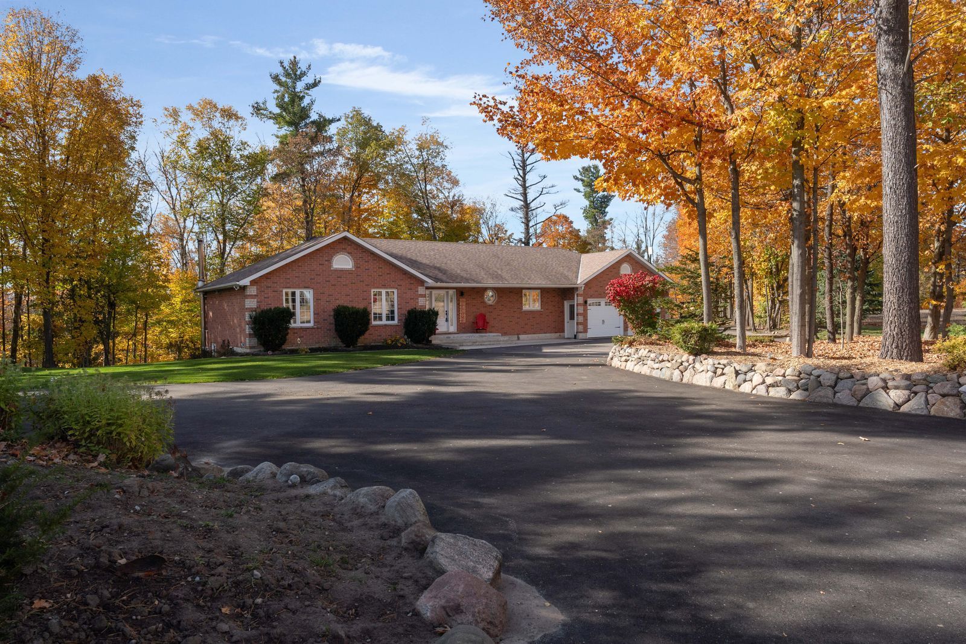
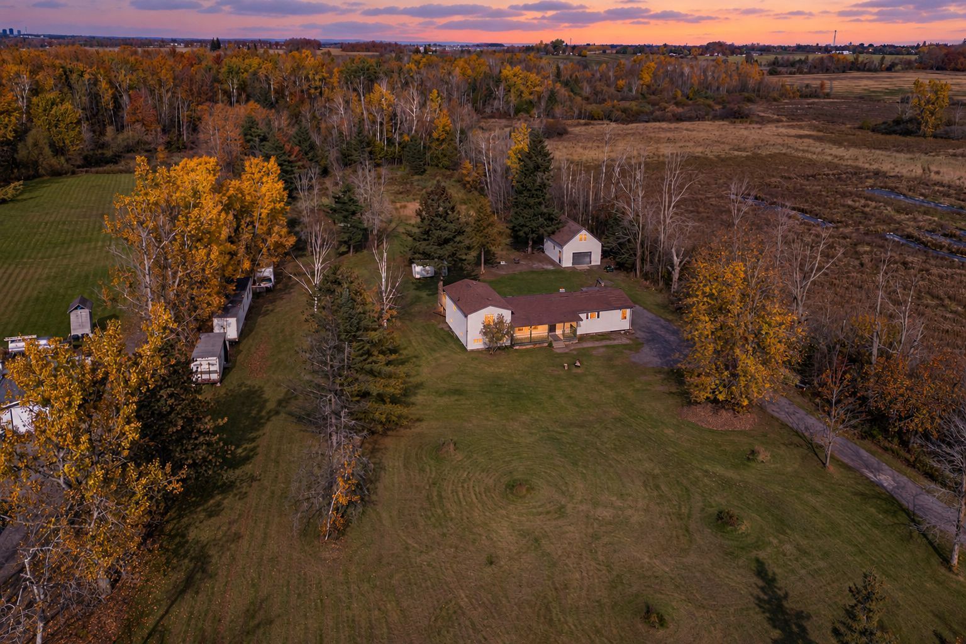
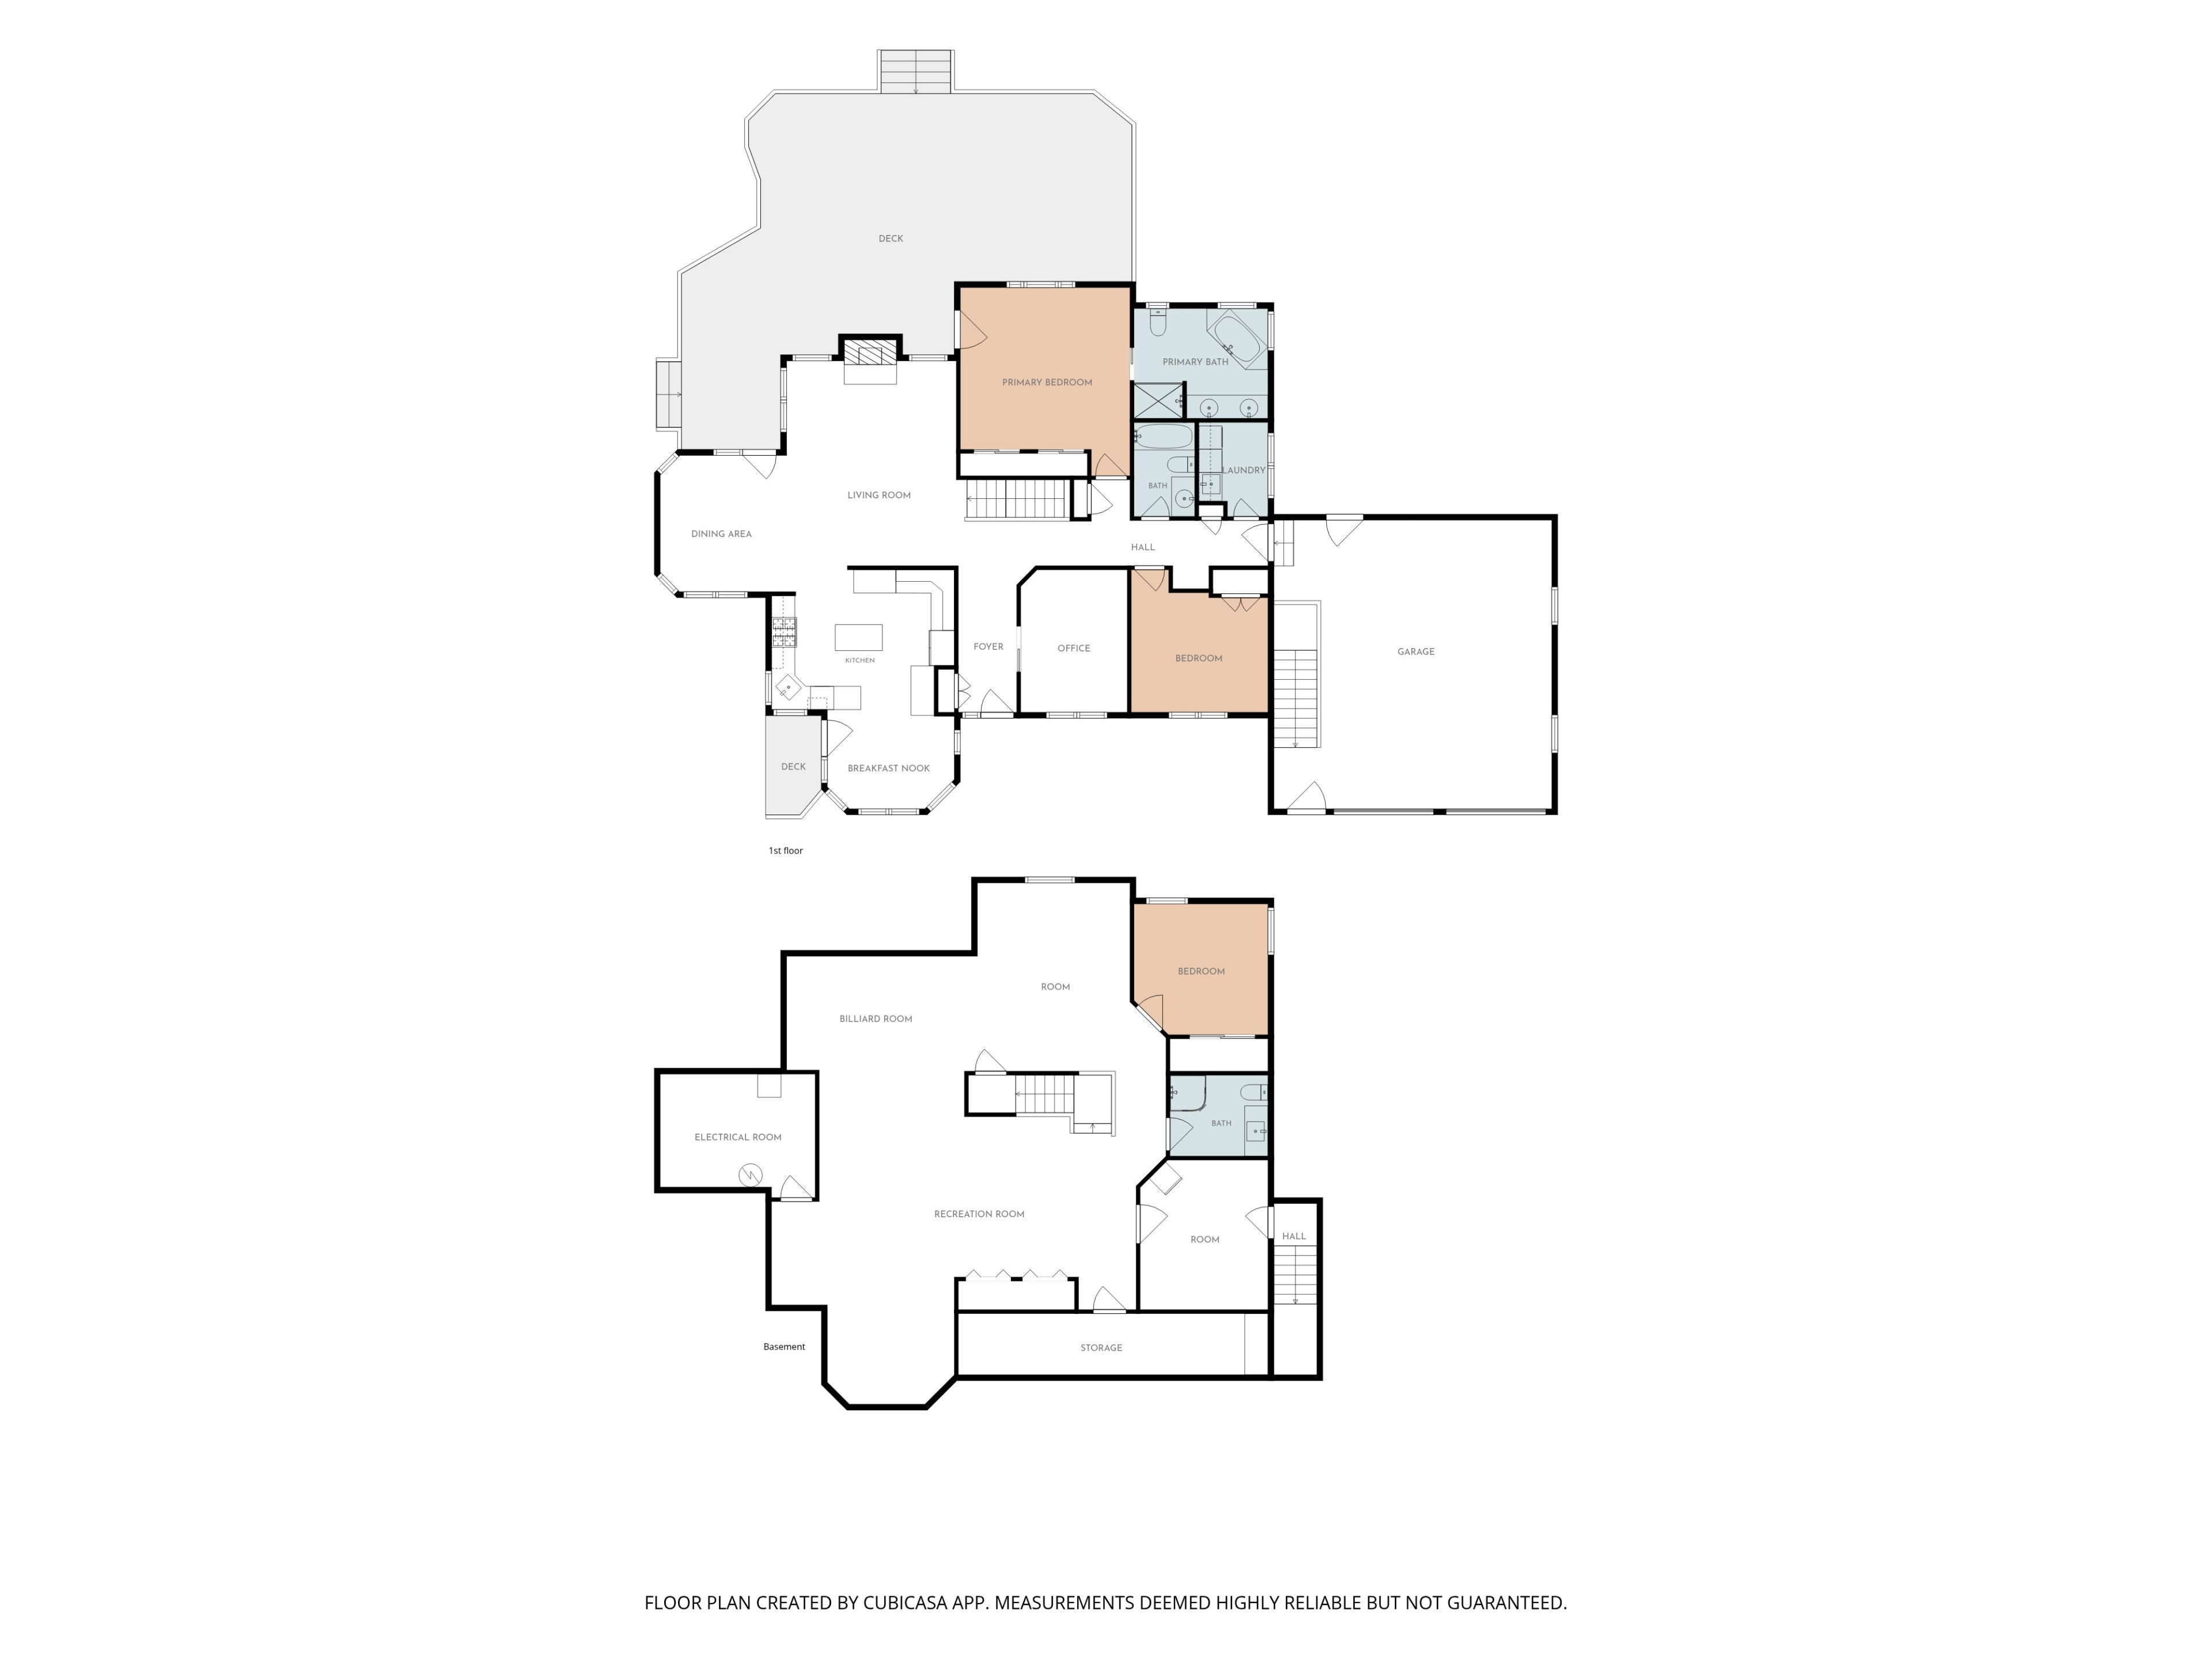
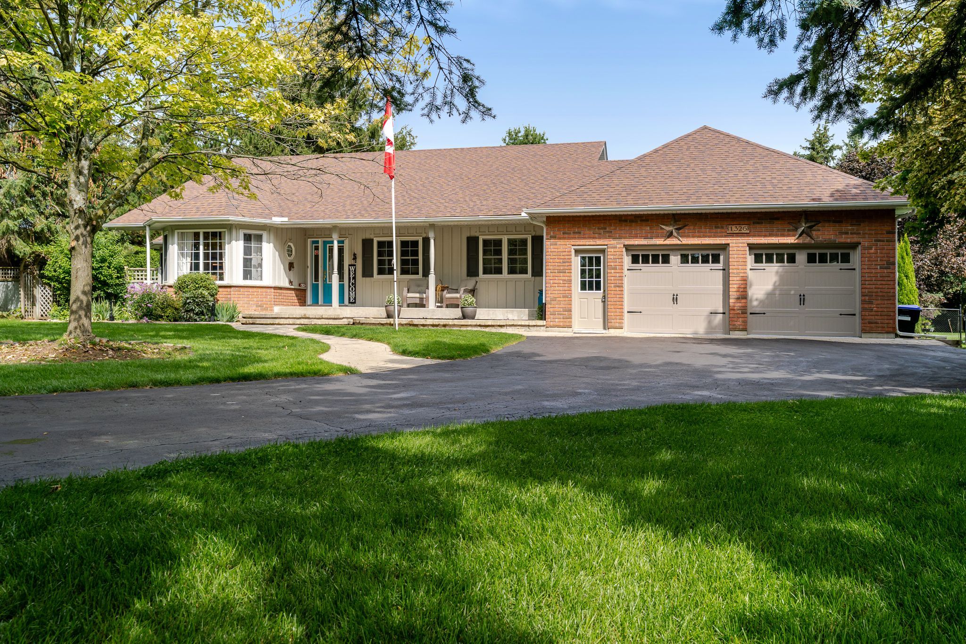
  • Custom built bungalow with over 3500 sq ft of living space.
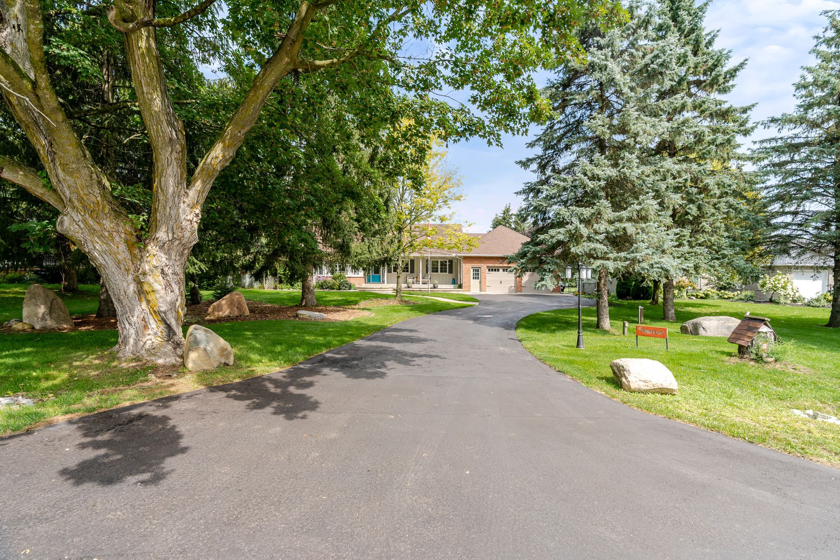
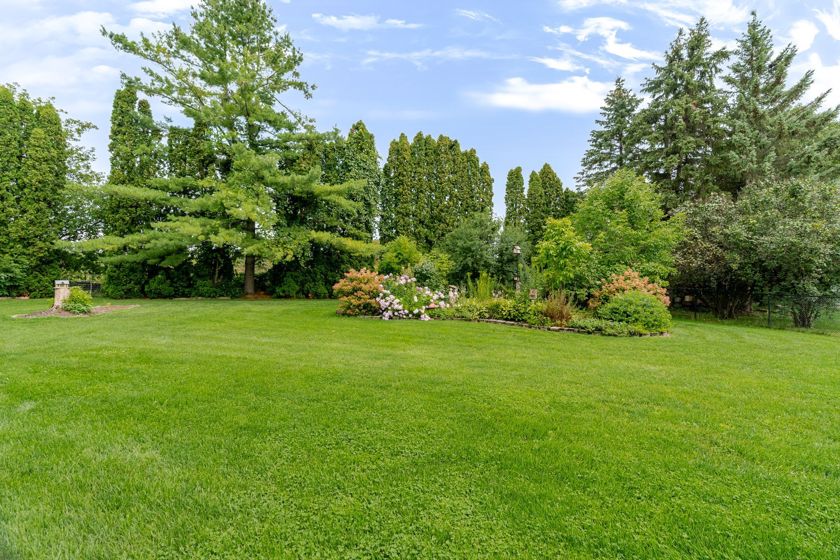
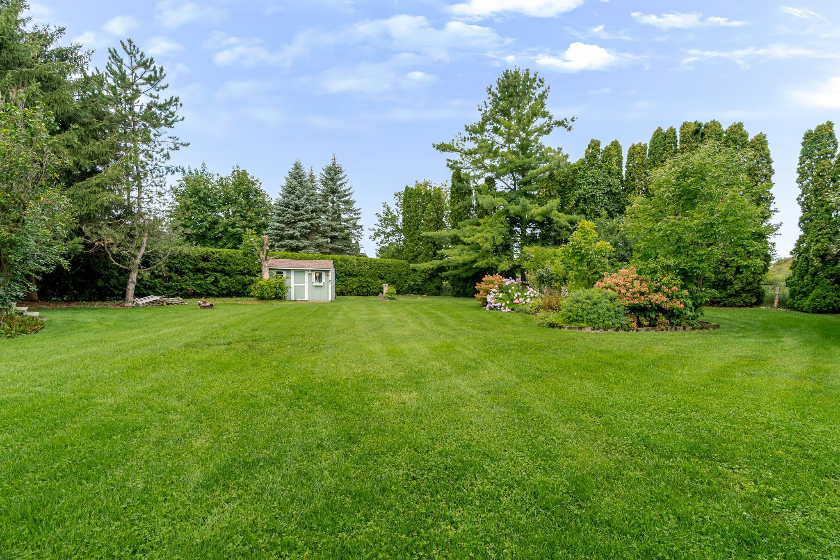
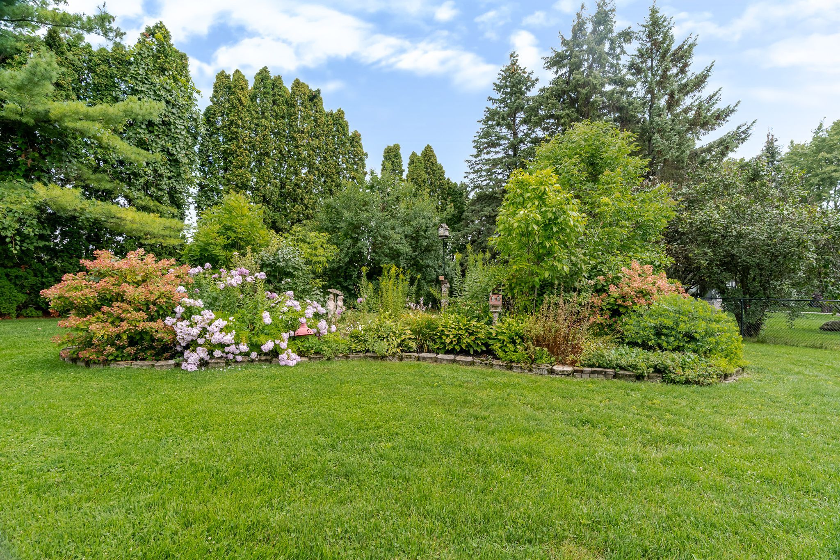
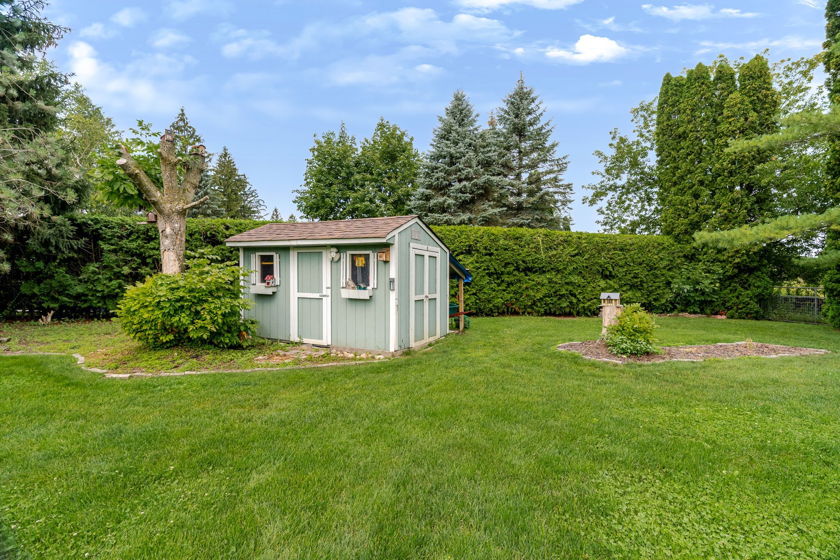
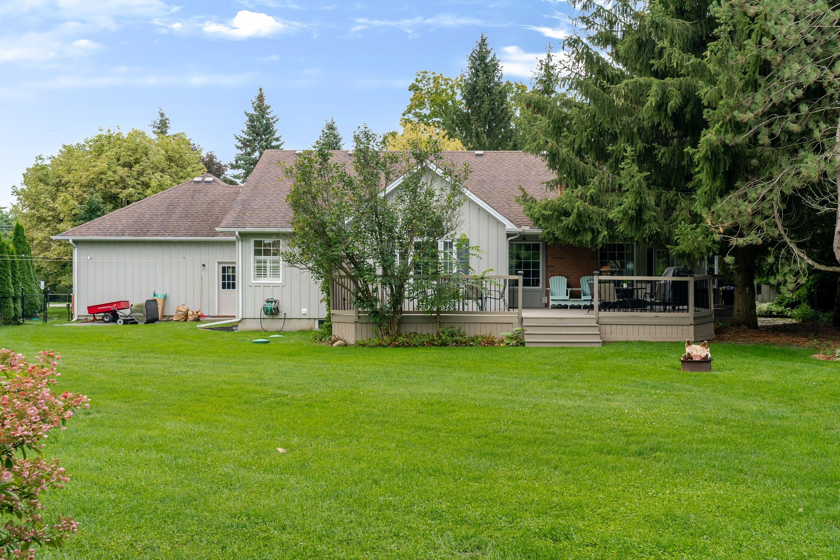
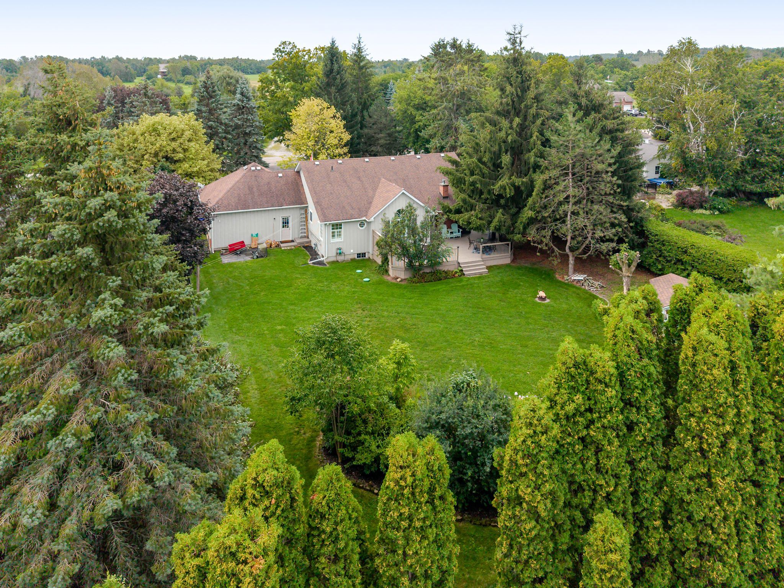
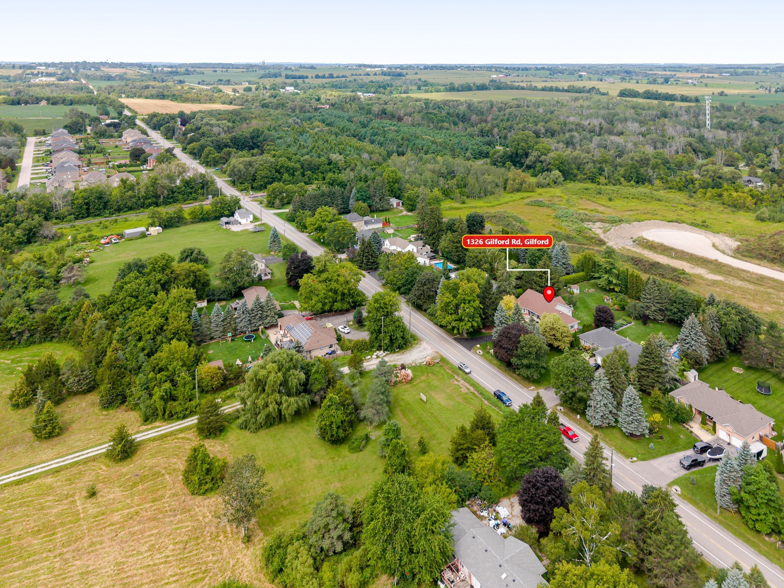
  • Private yard over 1/2 acre with extensive gardens and trees.
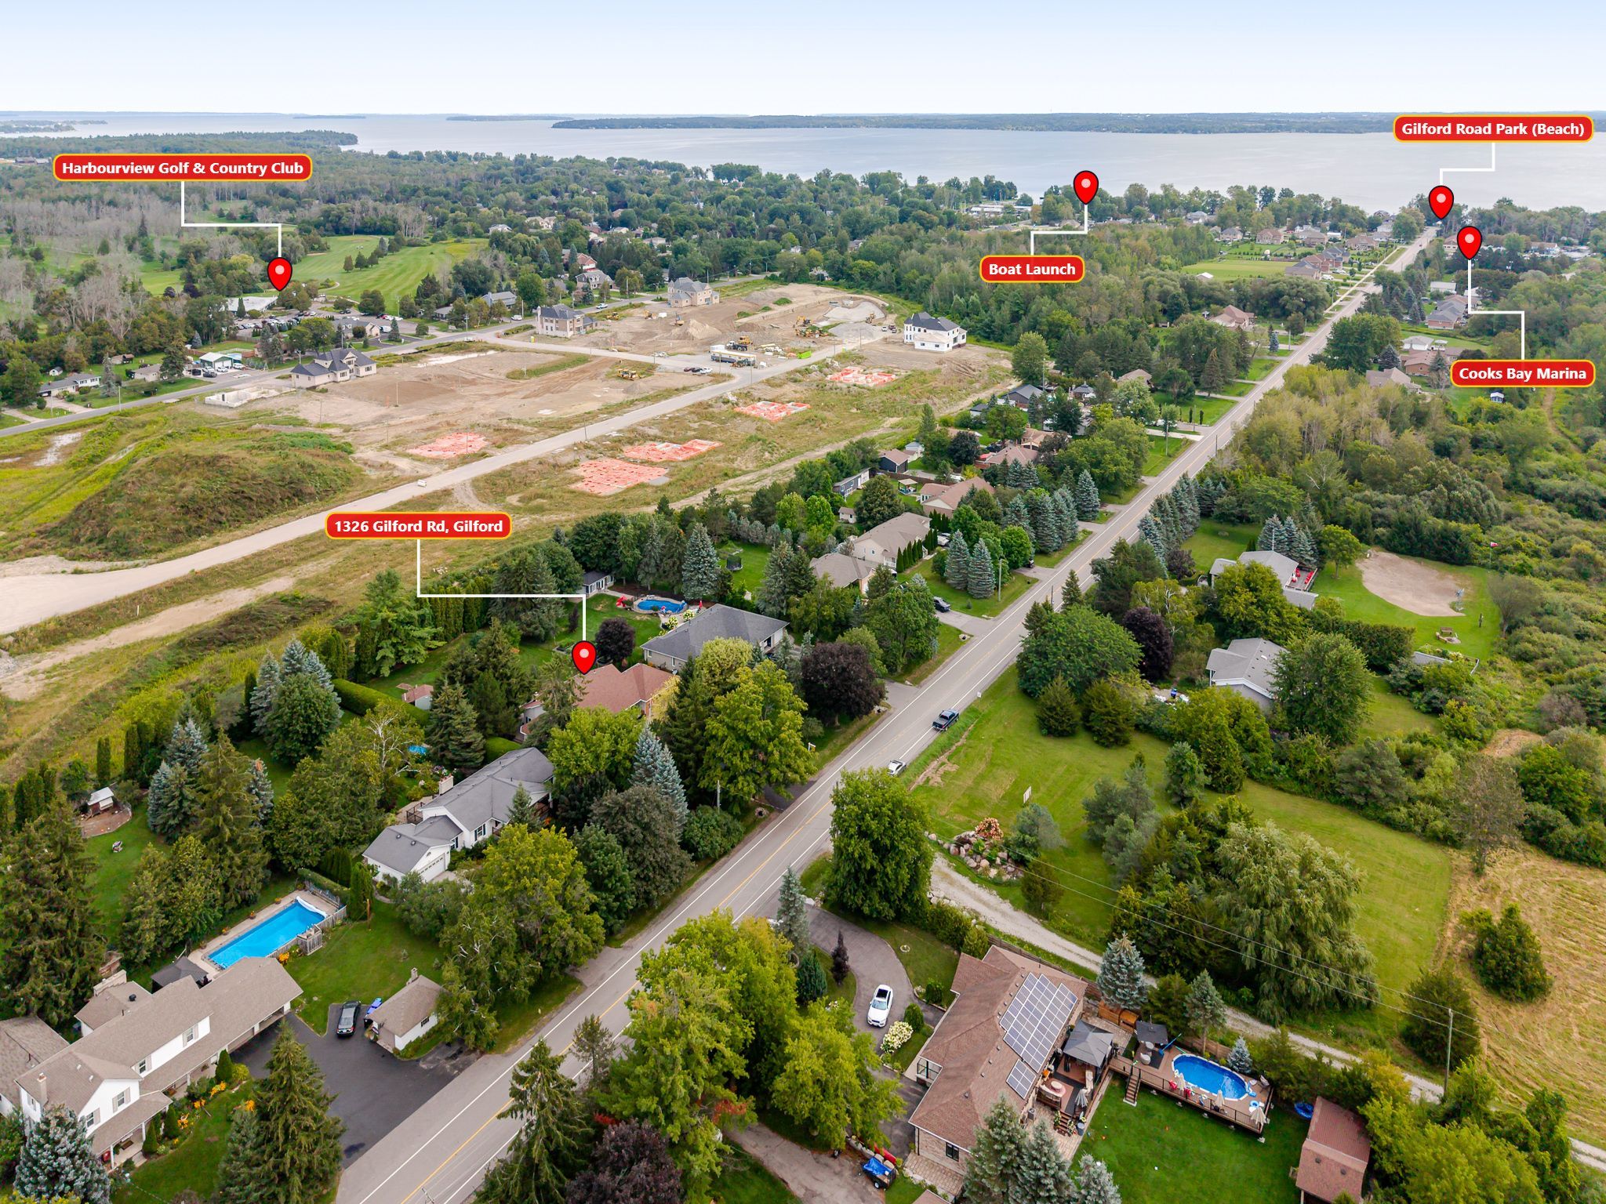
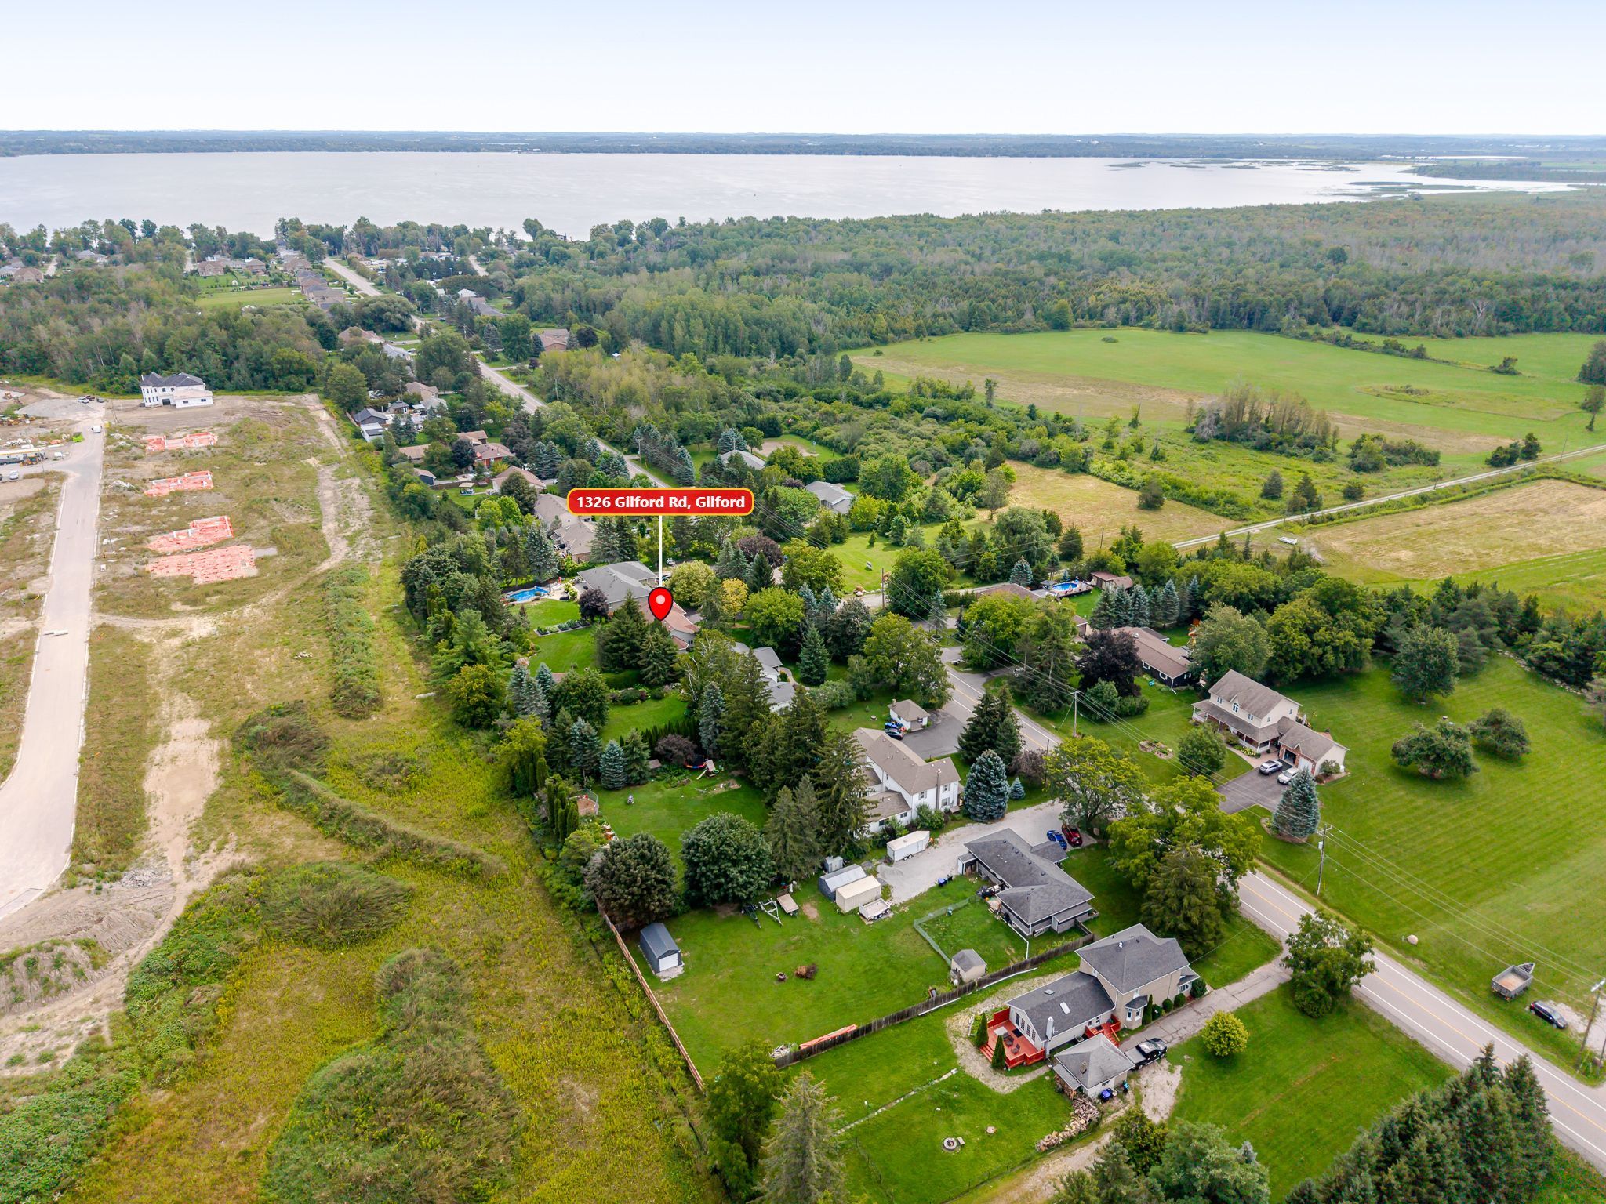
  • Close to Lake Simcoe and marina for boating activities.
  • Spacious main level with open concept design and cathedral ceilings.
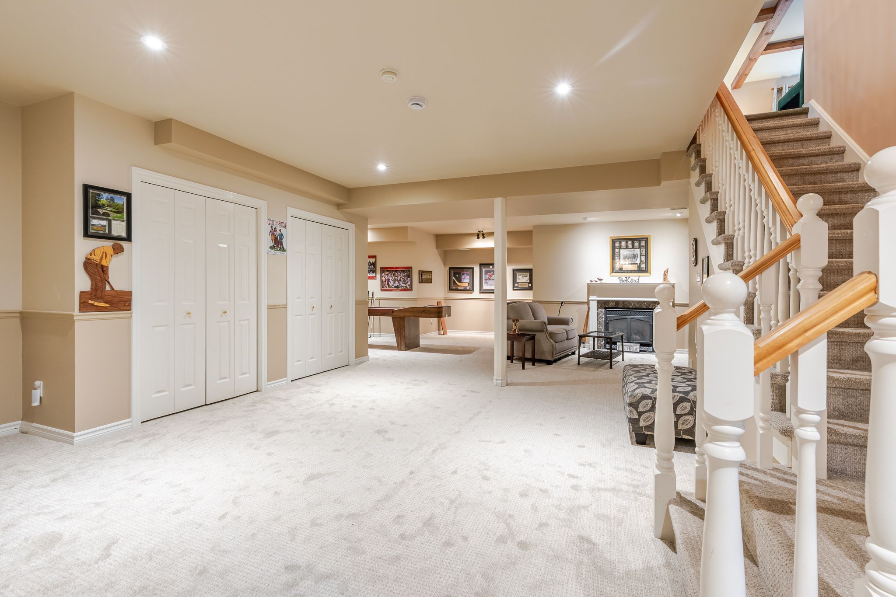
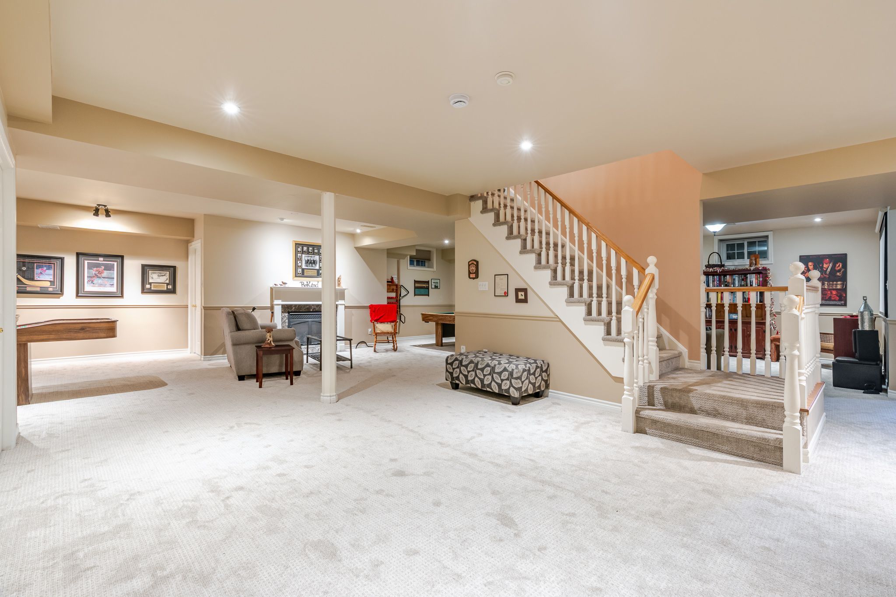
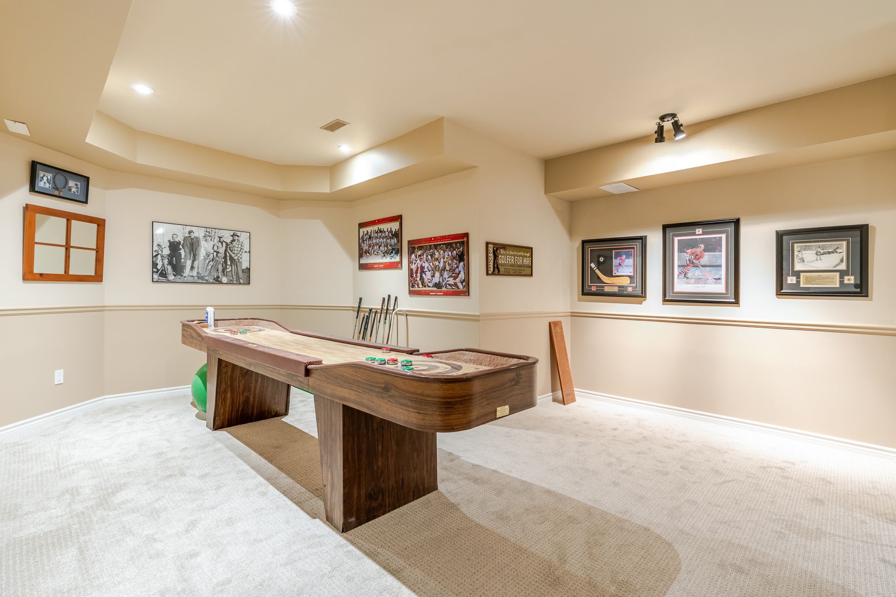
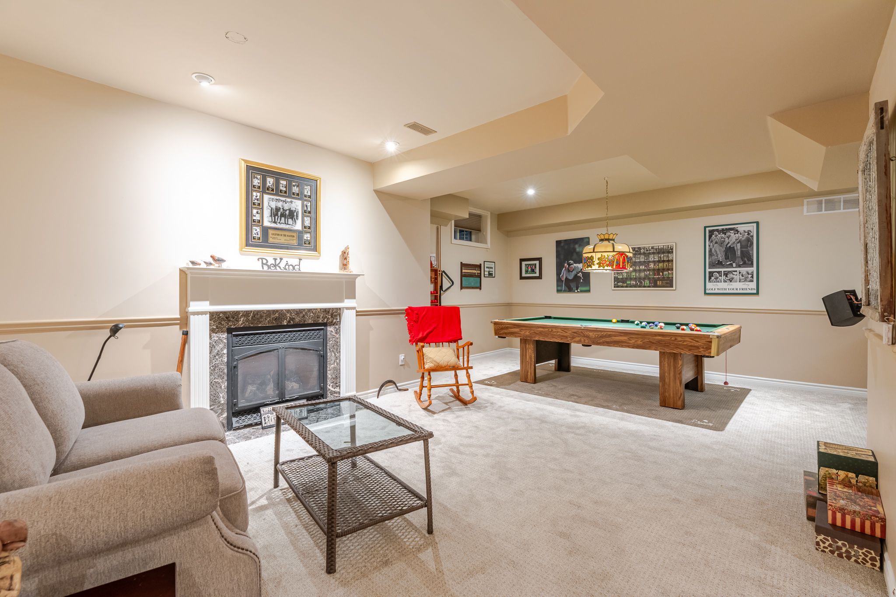
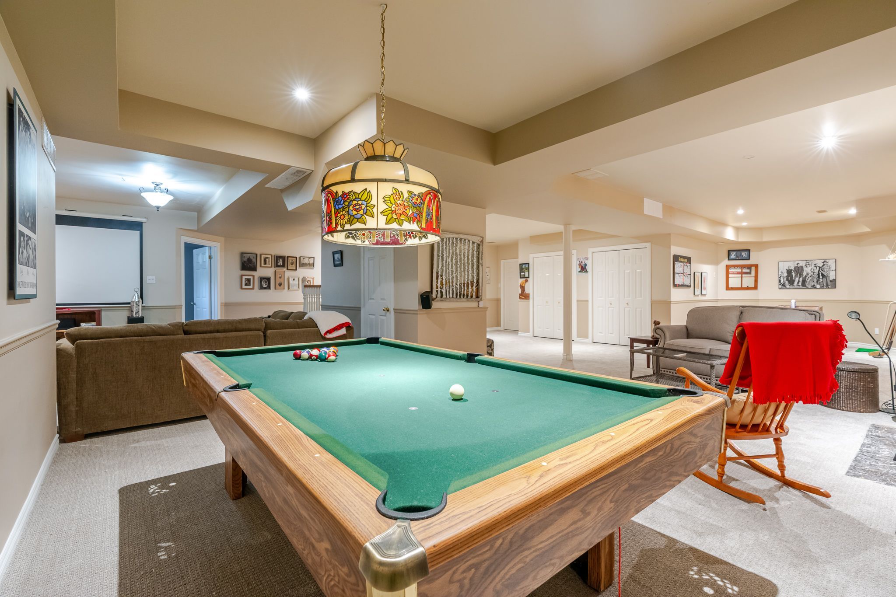
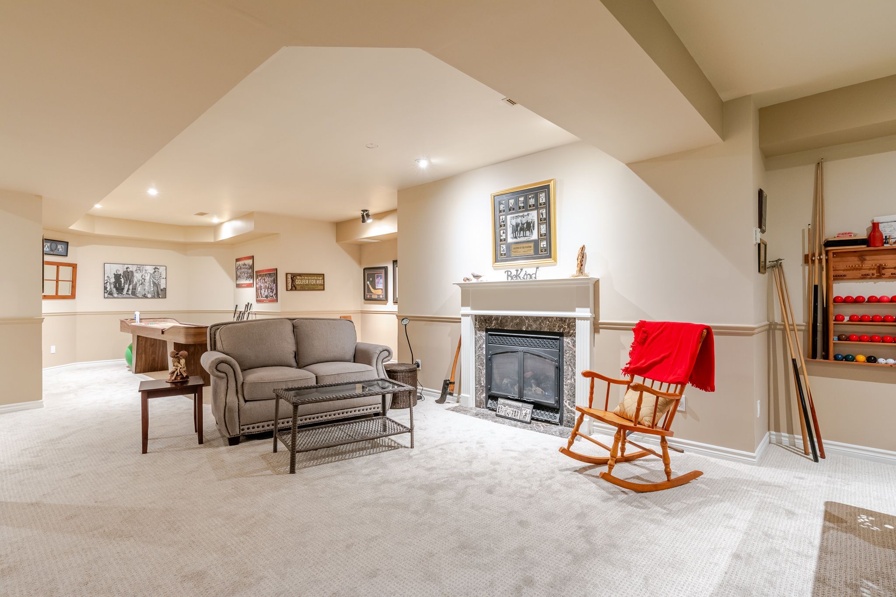
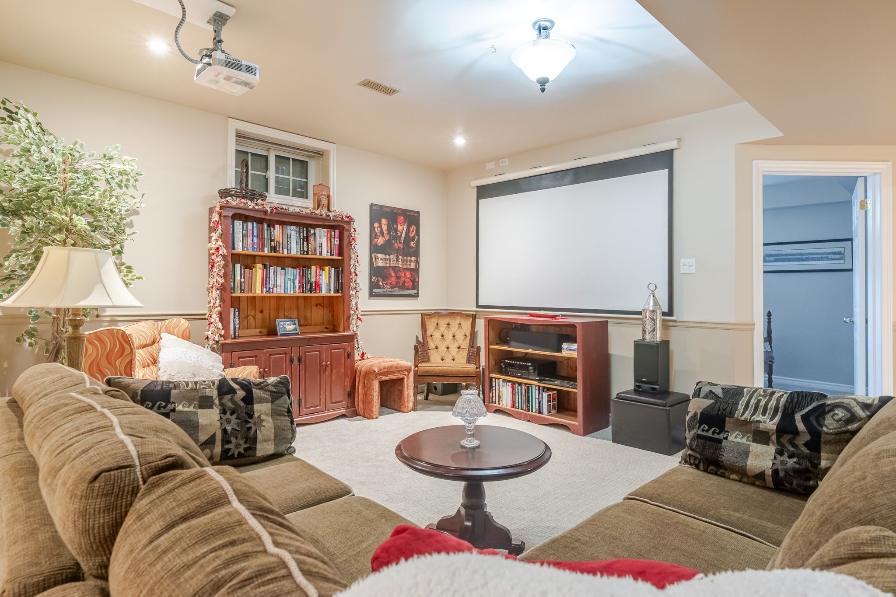
  • Finished basement offers multiple versatile spaces for entertainment.


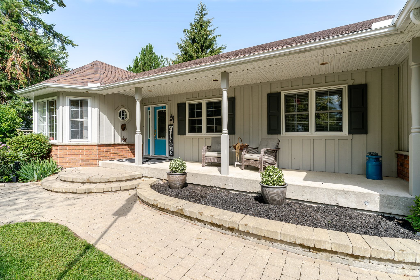
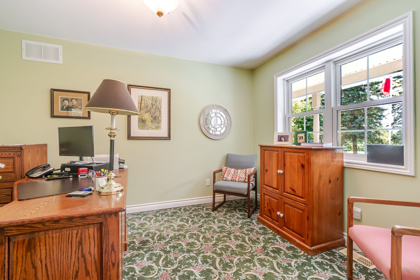
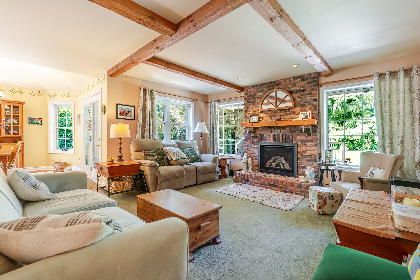
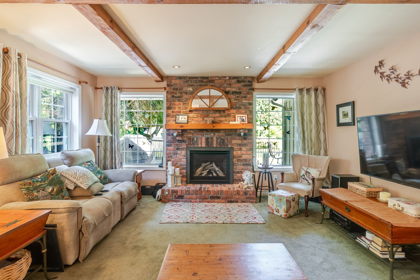
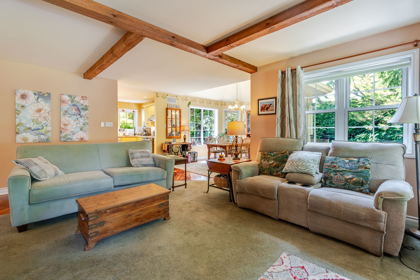
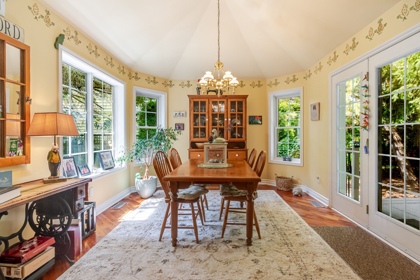
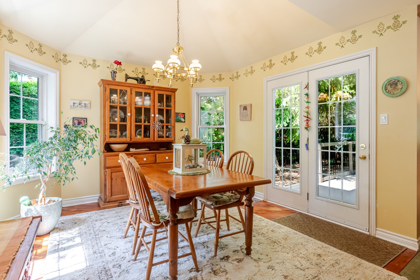
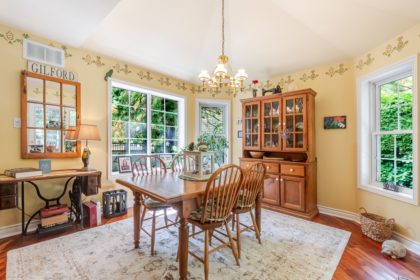
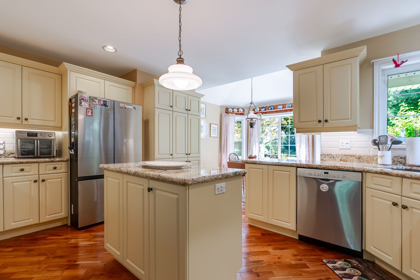
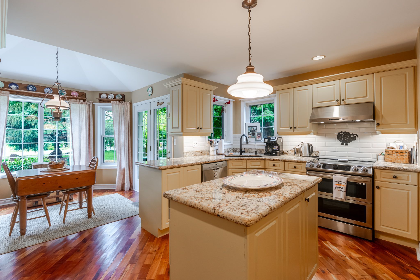
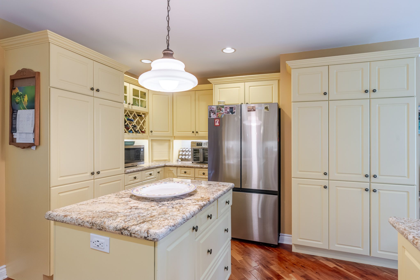
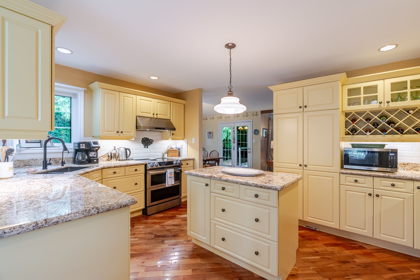
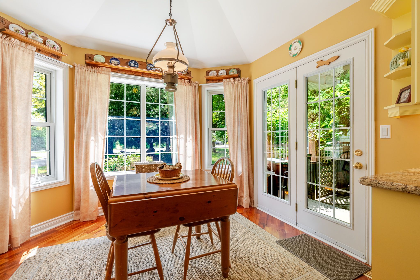
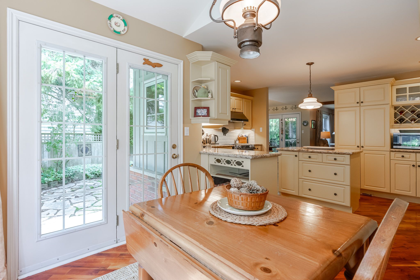
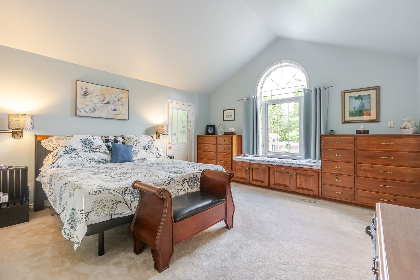
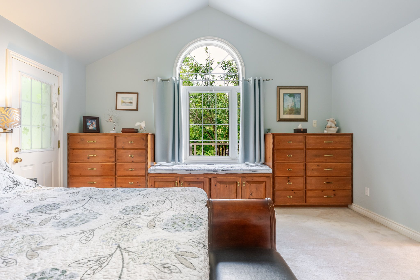
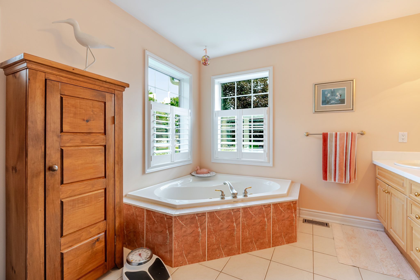
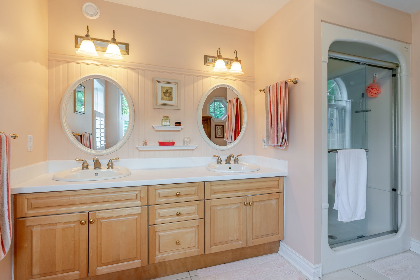
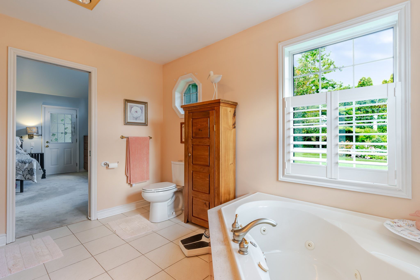
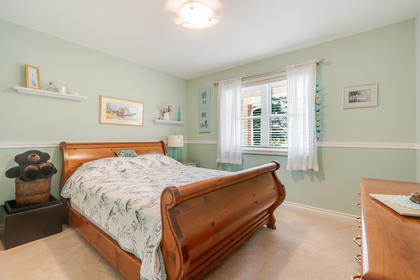
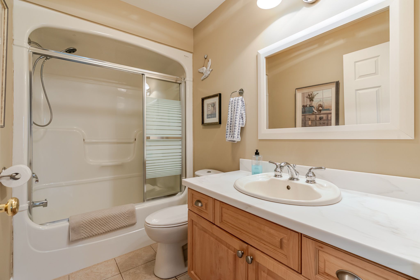
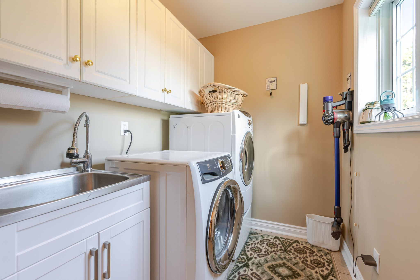
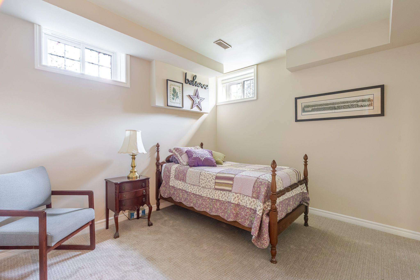
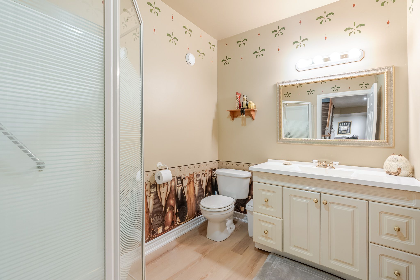
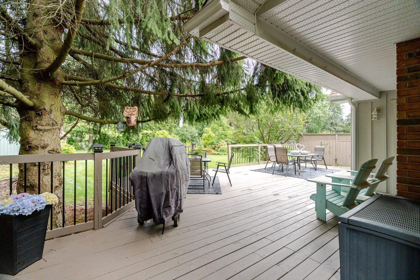
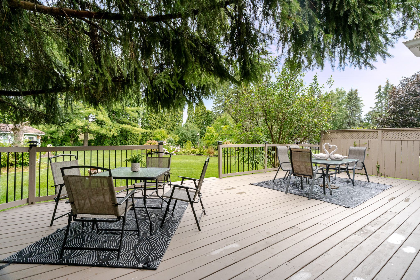
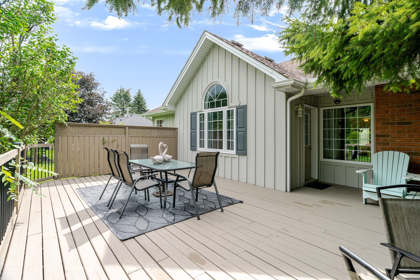
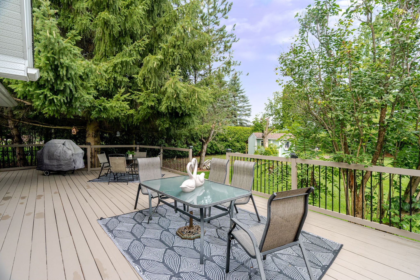
Custom built bungalow with 3500+ sq ft of living space built by original owners. Gorgeous private yard over 1/2 acre. Extensive gardens, trees and 6 car driveway +2. 5 car garage. New $2m+ homes being built behind with mature hedges and trees can't see behind (very private). Huge deck to overlook your private lawn/gardens and meticulously maintained. Steps to lake simcoe. Close to marina & boat launch. Located in the quaint village of gilford. Easy access to hwy 11/400 & amenities north or south. Main front office (described as 3rd bdrm). Open concept family o/l dining room with cathedral ceilings & w/o to huge deck. Kitchen has granite c/tops & under cabinet lighting. Breakfast area with w/o to stone w/w, gardens & trees and entrance to side yard. Spacious master with h&h closets, w/o to deck, b/i window seat & dressers & 5pc ensuite with sep tub, 2 sinks & sep shower. 2nd bedroom with double closets. Main floor laundry & entrance to 2. 5 car garage with staircase down to basement. Totally finished basement with brand new broadloom t/out. 3 spacious areas for games rooms, tv room, 4th bedroom & 3pc bathroom. Utility room & workshop (entrance to staircase up to garage). Very well maintained home shows true pride of ownership. Move in condition (mechanicals in great shape). Quality built with silent floor trusses & plywood. Some updates include-leaf gutters-20, garage doors-22, mbr ens & main 4pc c/tops-25, kit under cab lights-24, fpl-fam-22, kit appls-22, new sump pump & batt b/up 2500w inverter-26, furnace-17, shingles-16 and more! Easy to show & quick closing available but flexilbe on closing date
Listing IDN13815710
Address1326 Gilford Road
CityInnisfil, Ontario
Price$1,198,800
Bed / Bath4 / 3 Full
StyleBungalow, Detached
ConstructionBrick, Board & Batten
Land Size0.559
TypeResidential
StatusFor Sale
Subtype DetachedIndoor Features Auto Garage Door Remote, ERV/HRV, Central Vacuum, Primary Bedroom - Main Floor, Water Heater Owned, Water Softener, Sump PumpOutdoor Features Deck, Privacy, Porch, Year Round LivingOwnership FreeholdViews Trees/WoodsBasement Finished, Walk-Up, FullFoundation Poured ConcreteHeating / Cooling Forced AirHeating Fuel GasSewer Septic
Parking 8.00
ASAP

Mon

9

Nov

Tue

10

Nov

Wed

11

Nov

Thu

12

Nov

Fri

13

Nov

Sat

14

Nov

Sun

15

Nov

Mon

16

Nov

Tue

17

Nov

Wed

18

Nov

Thu

19

Nov

Fri

20

Nov

Sat

21

Nov

Sun

22

Nov

Mon

23

Nov

Tue

24

Nov

Wed

25

Nov

Thu

26

Nov

Fri

27

Nov

Sat

28

Nov

Sun

29

Nov

Mon

30

Nov

Tue

1

Dec

Wed

2

Dec

Thu

3

Dec

Fri

4

Dec

Sat

5

Dec

Sun

6

Dec

Mon

7

Dec

By clicking “Get pre-qualified” and/or 'Submit' you are expressly consenting, in writing, to receive telemarketing and other messages, including artificial or prerecorded voices, via automated calls or texts from jumprealty.ca and up.mortgages at the number you provided above. This consent is not required to purchase any good or service. Message and data rates may apply, frequency varies. Text HELP for help or STOP to cancel. More details in Terms of Use and Privacy Policy.

Listing Brokerage: SUTTON GROUP INCENTIVE REALTY INC.

* Data is provided courtesy of PROPTX. The information provided herein must only be used by consumers that have a bona fide interest in the purchase, sale, or lease of real estate and may not be used for any commercial purpose or any other purpose. The information is deemed reliable but is not guaranteed accurate by PROPTX.

Hospital
Parks
Schools
Place of Worship
Please select an amenity above to view a list.

Recommended Properties

Loading...
1326 Gilford Road
Innisfil , Ontario
4 3 $1,198,800
Get more info