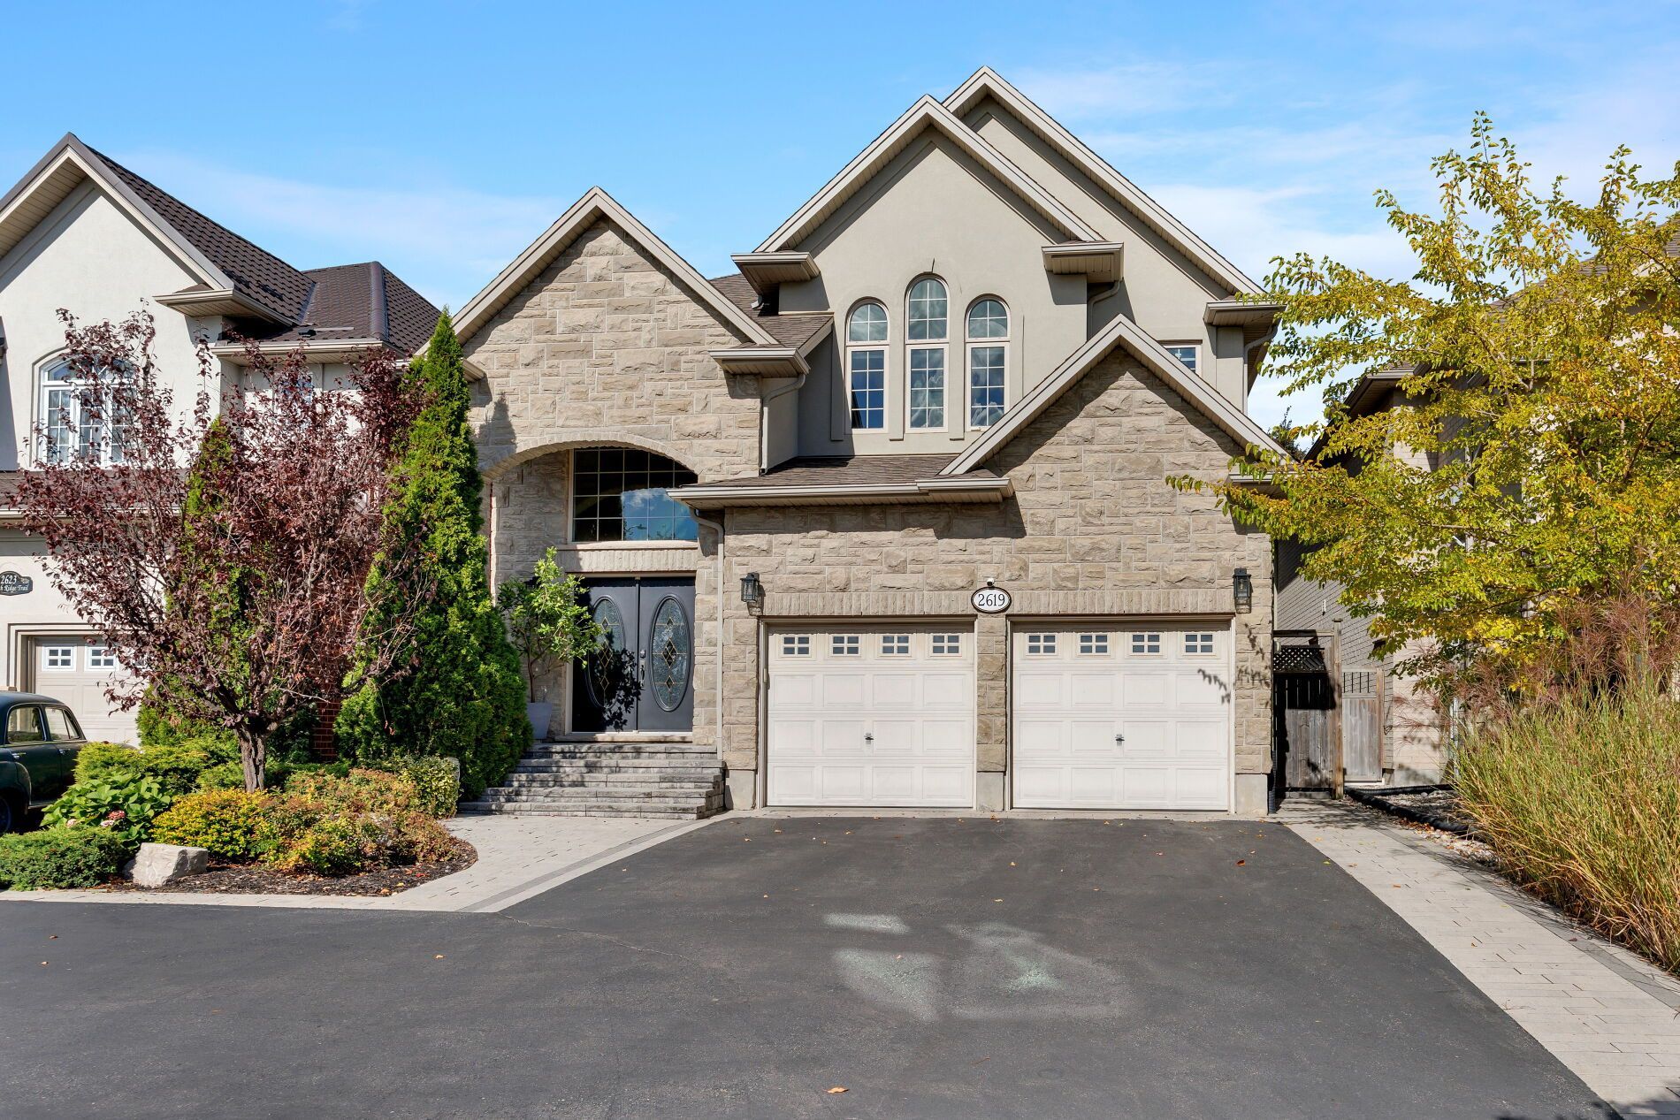
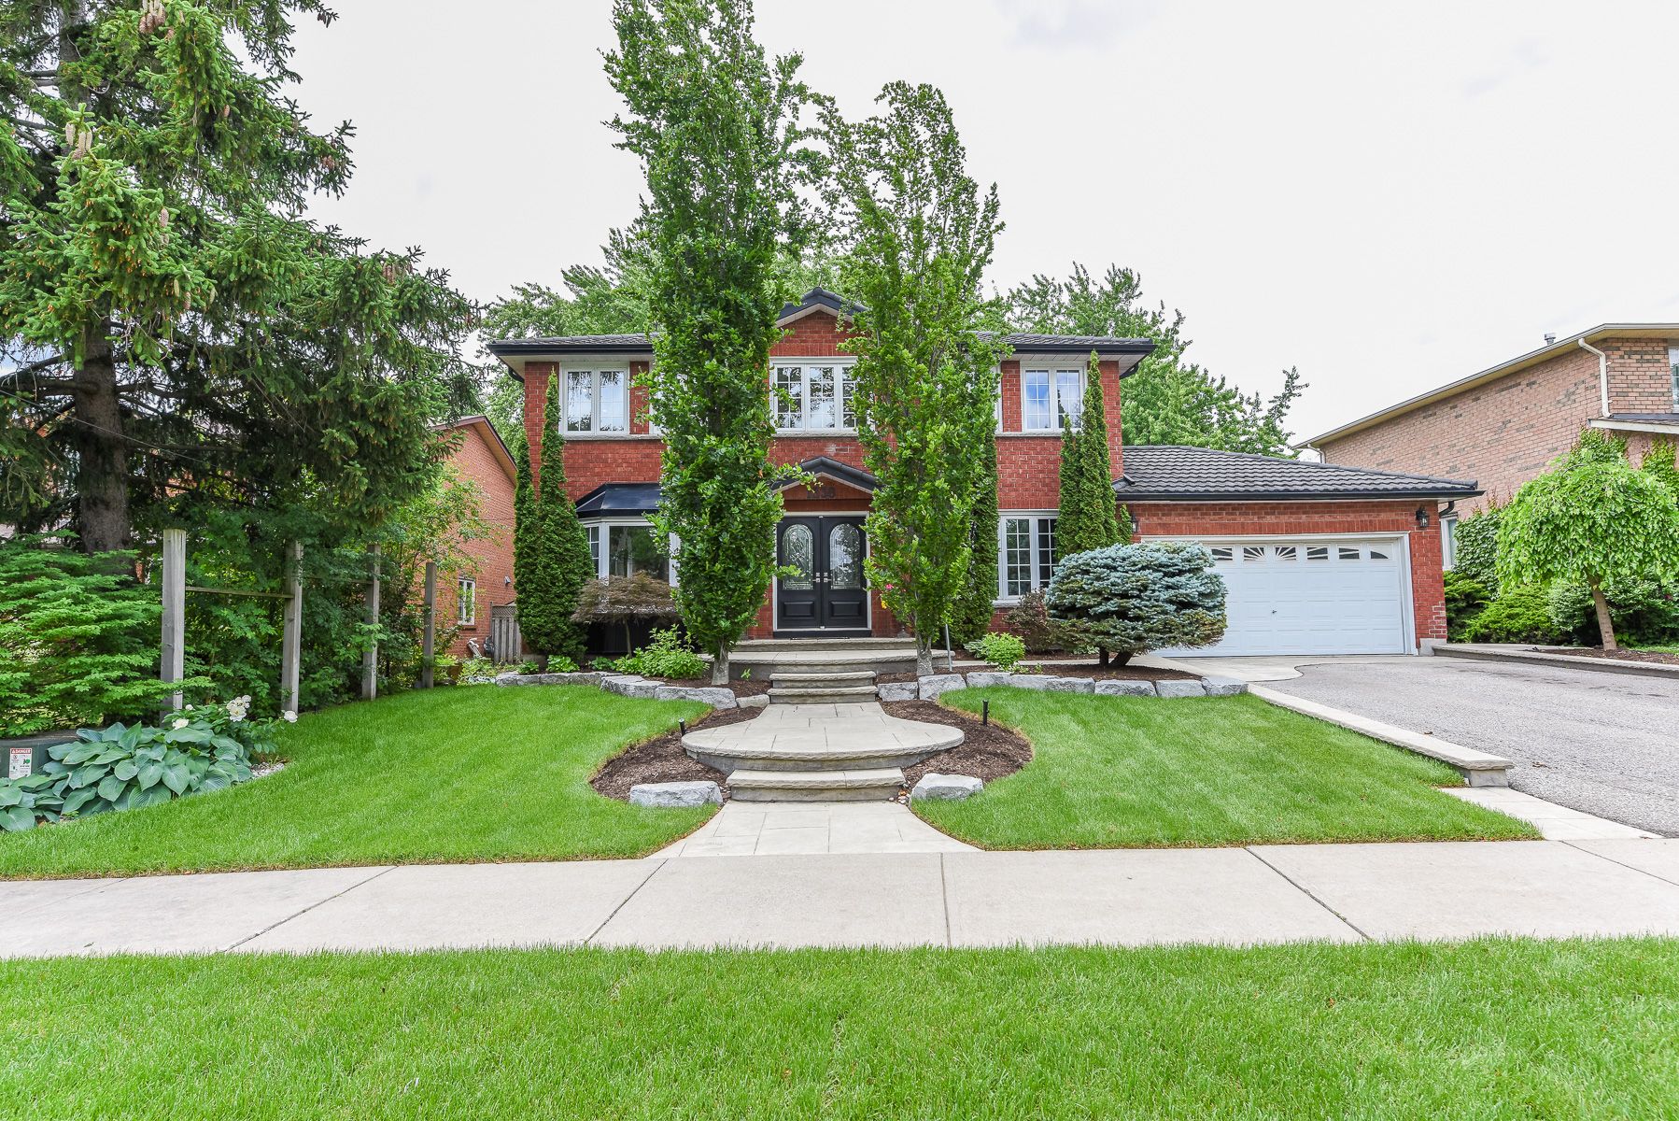
For Sale - 1338 Chalfield Drive, Oakville, Ontario

Est payment $9,066/mo
Views   6
Time on Jump  113 day
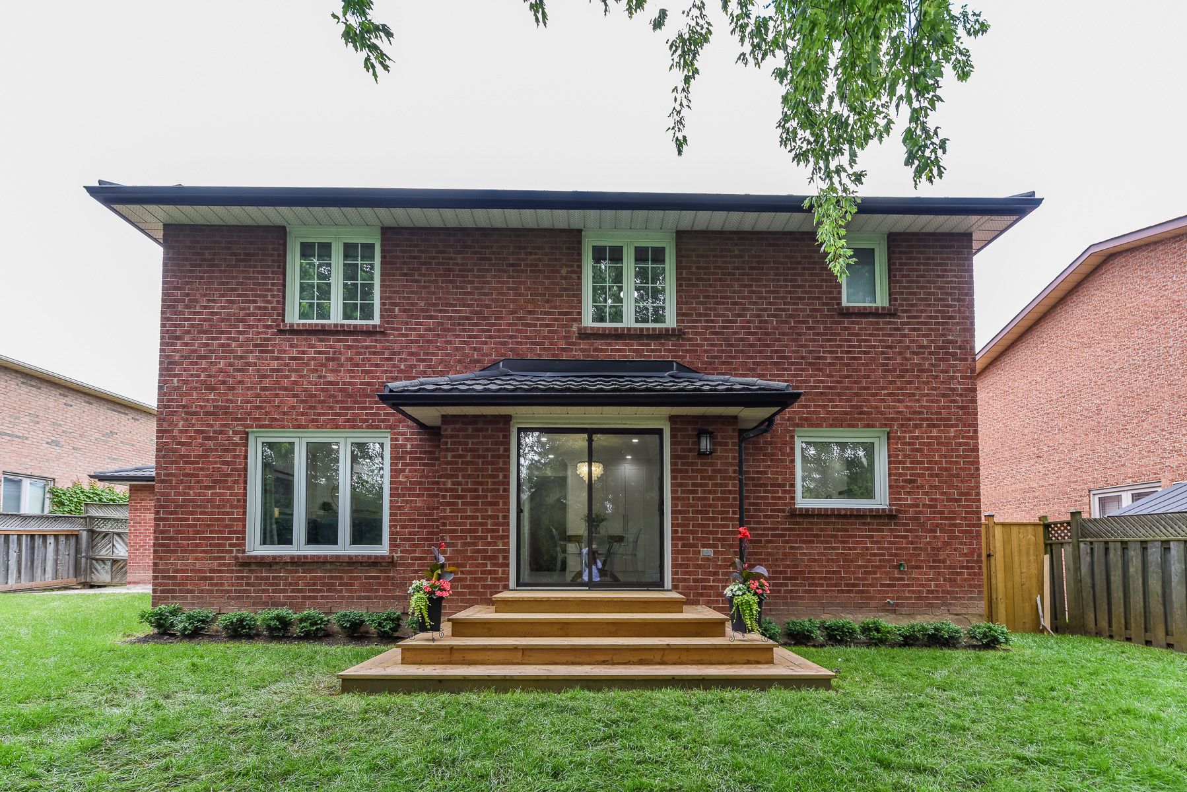
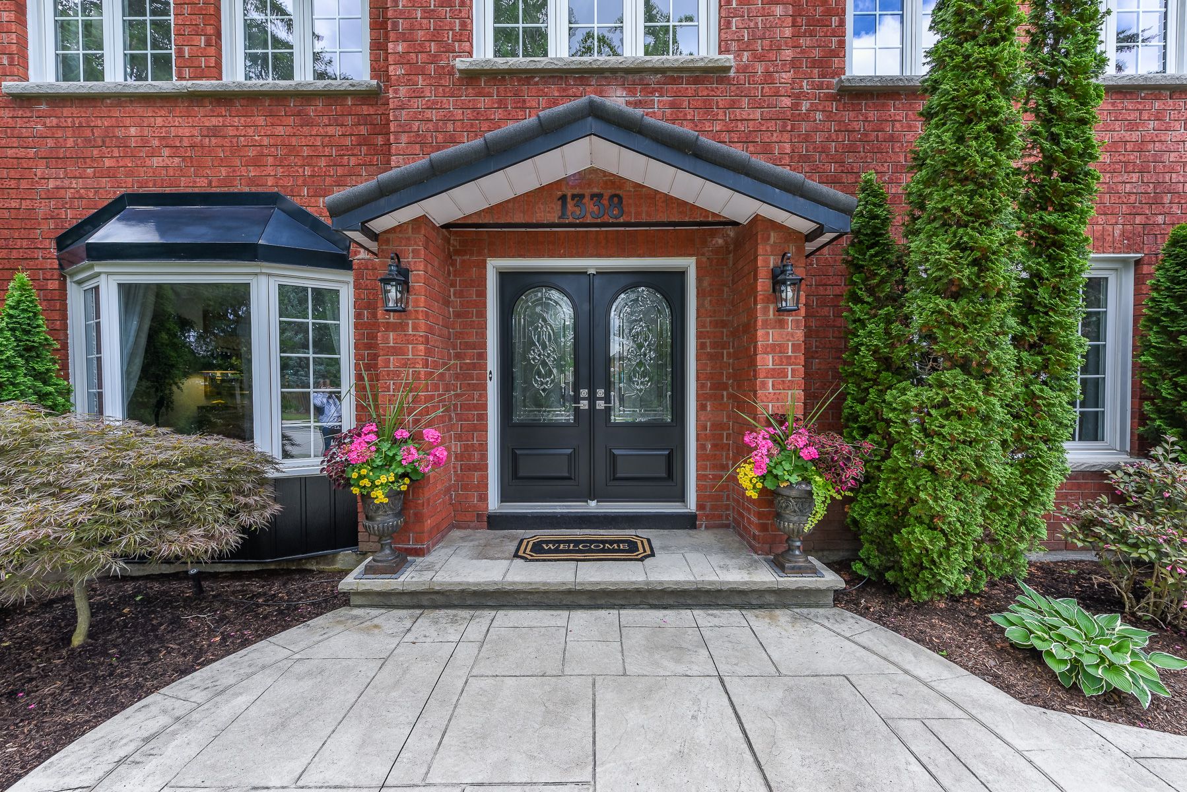
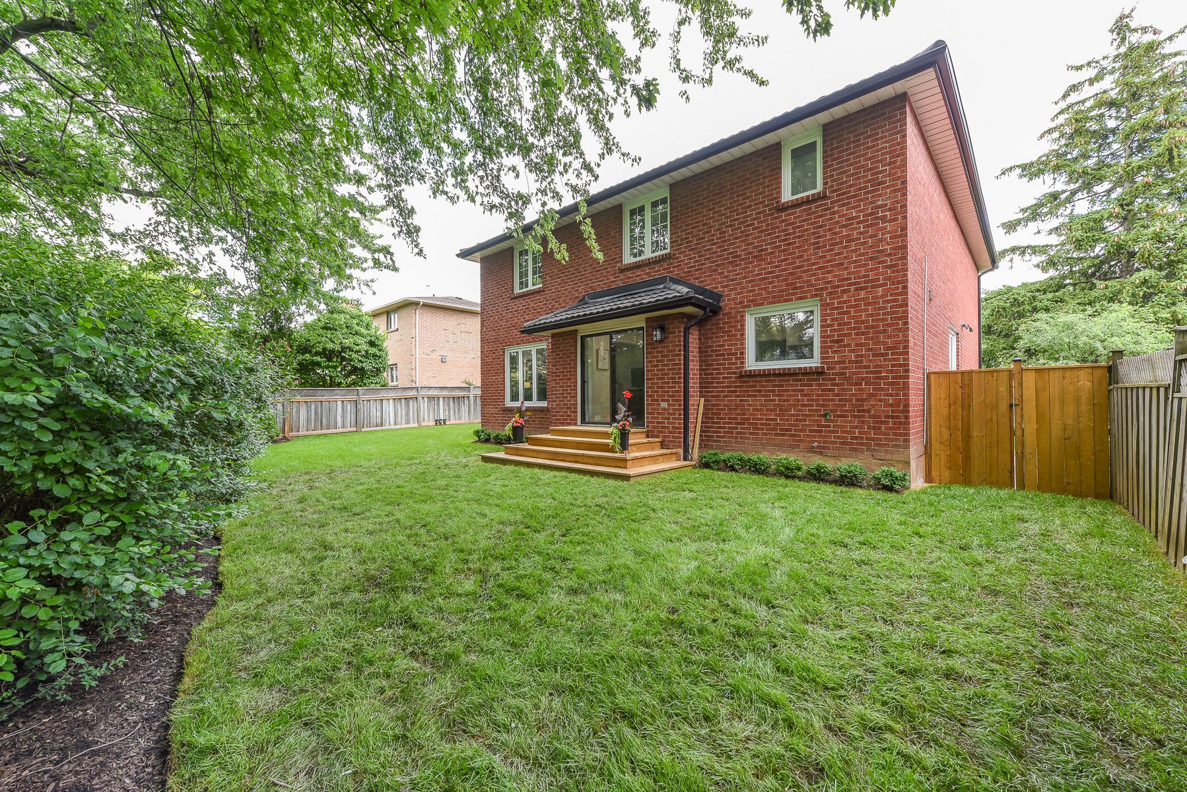
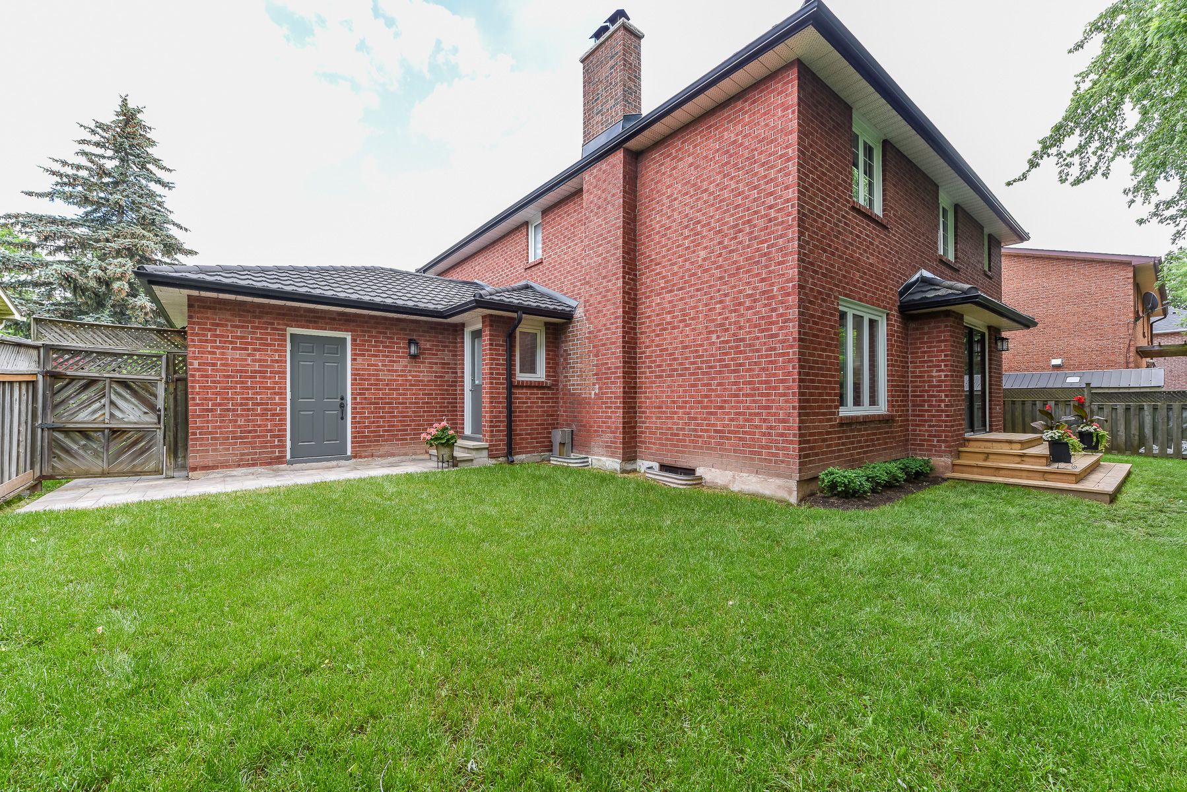
  • Georgian-style home with a charming exterior and timeless appeal.
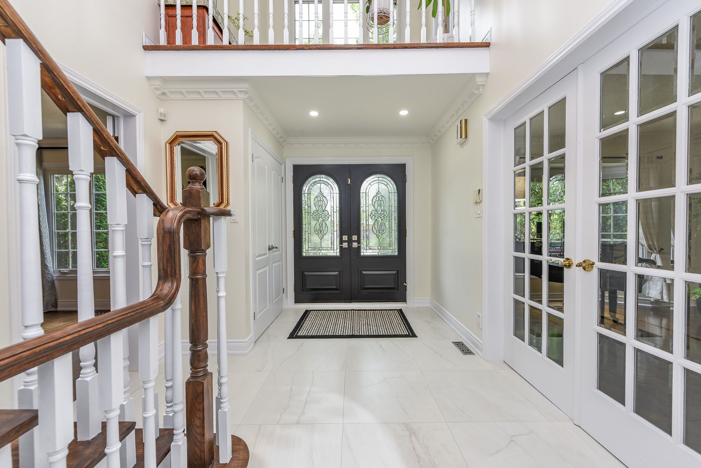
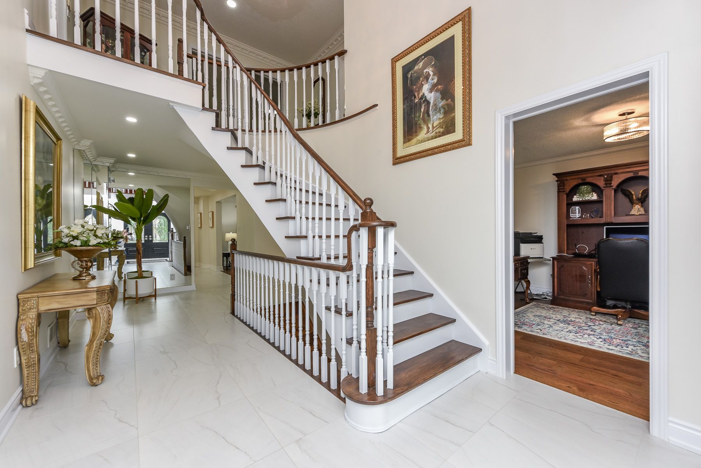
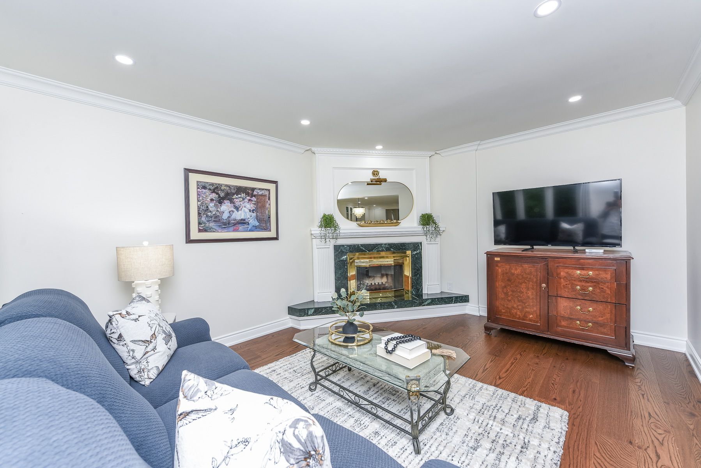
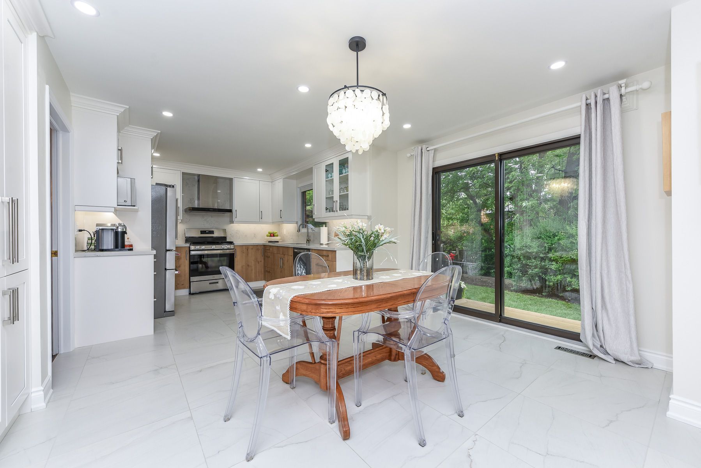
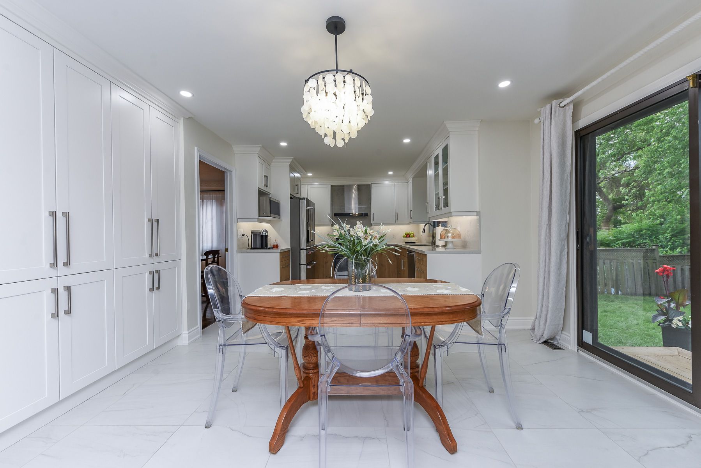
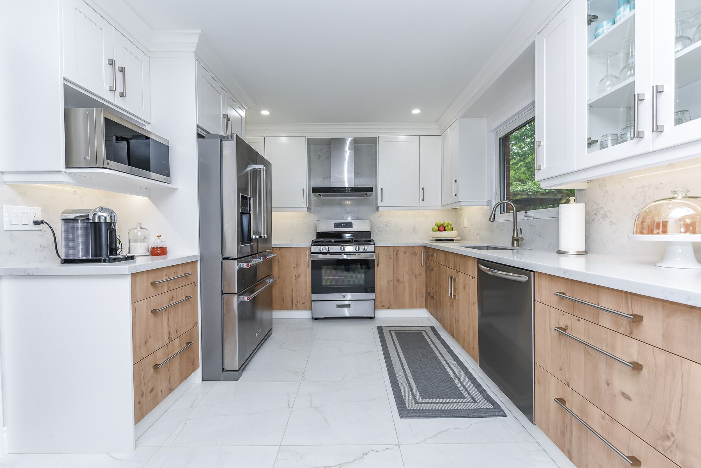
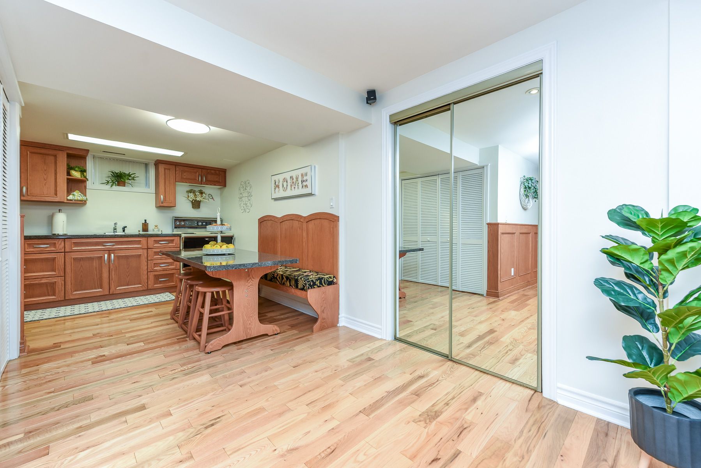
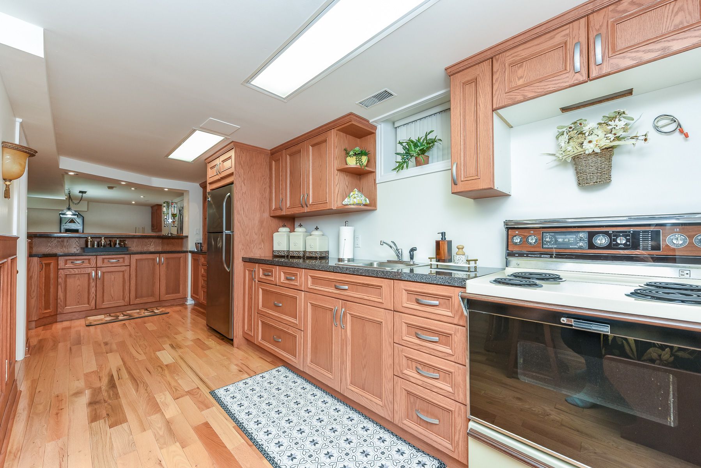
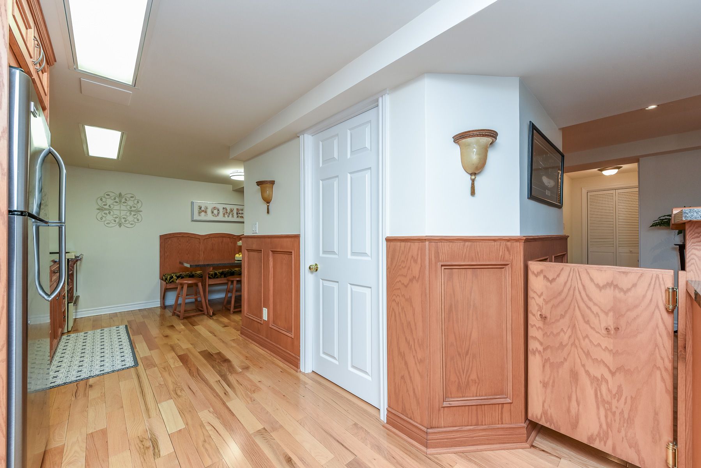
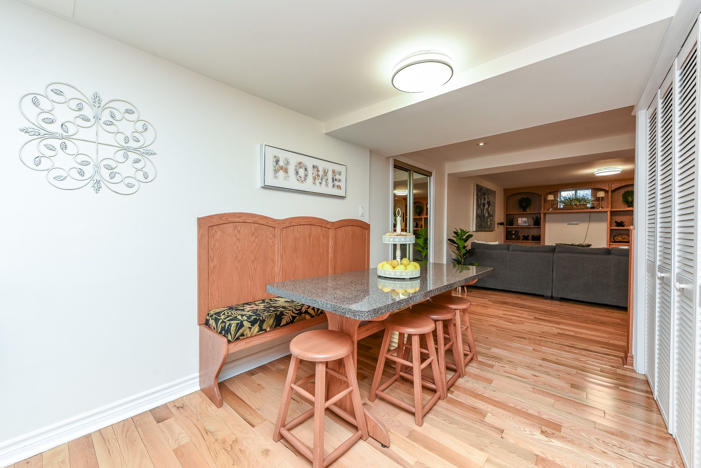
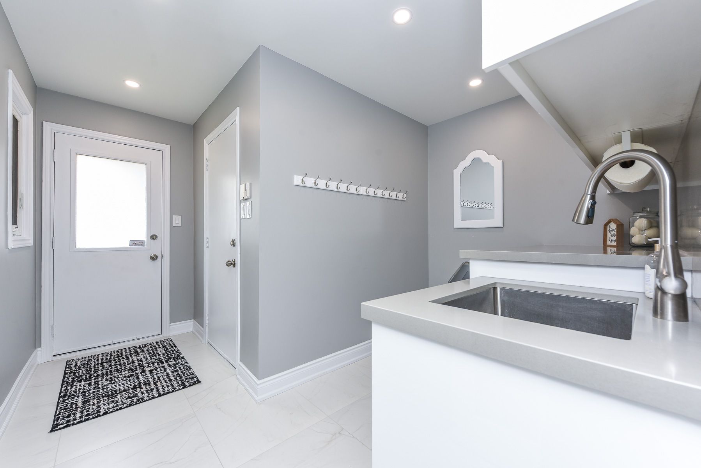
  • Renovated kitchen and stylish new flooring for modern living.
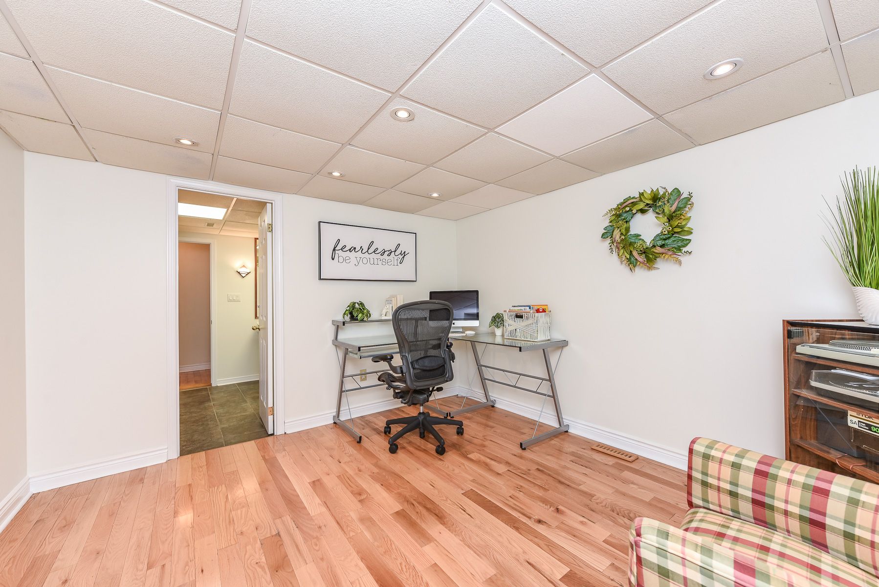
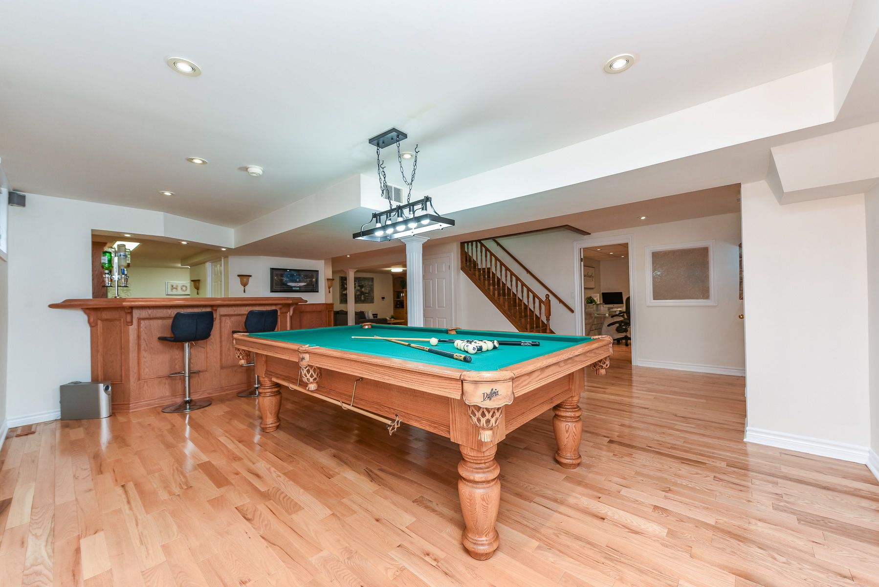
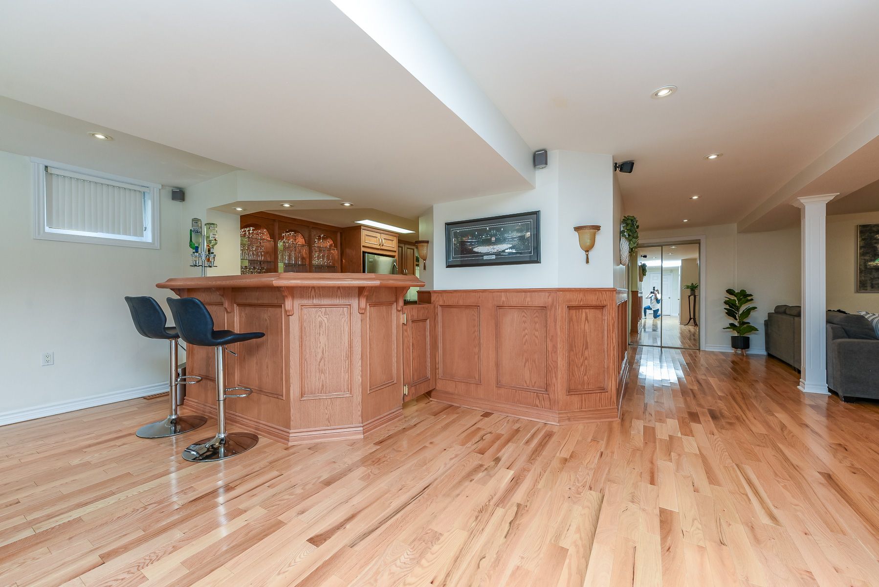
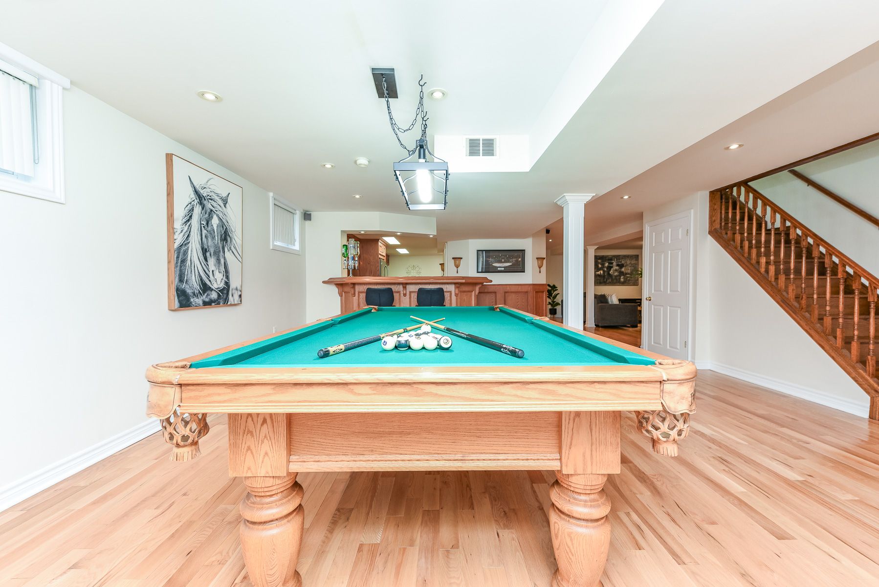
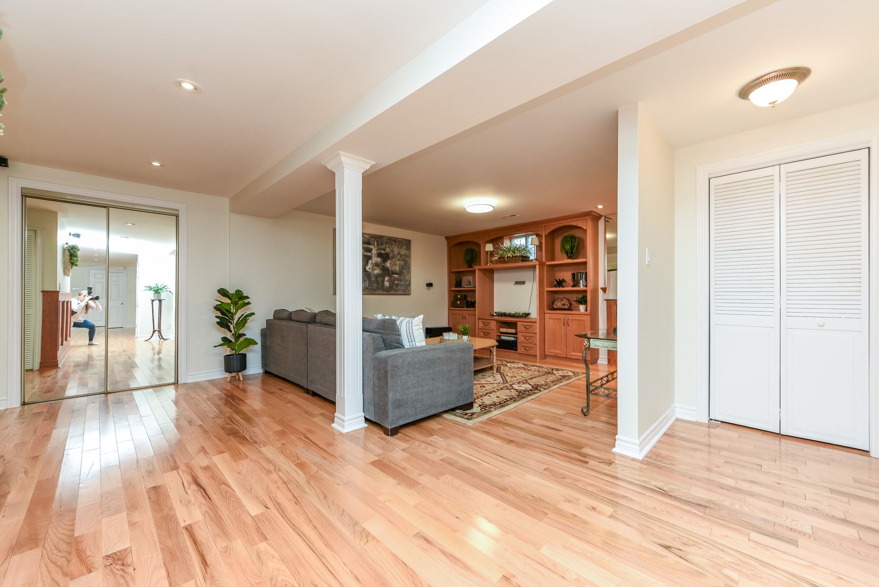
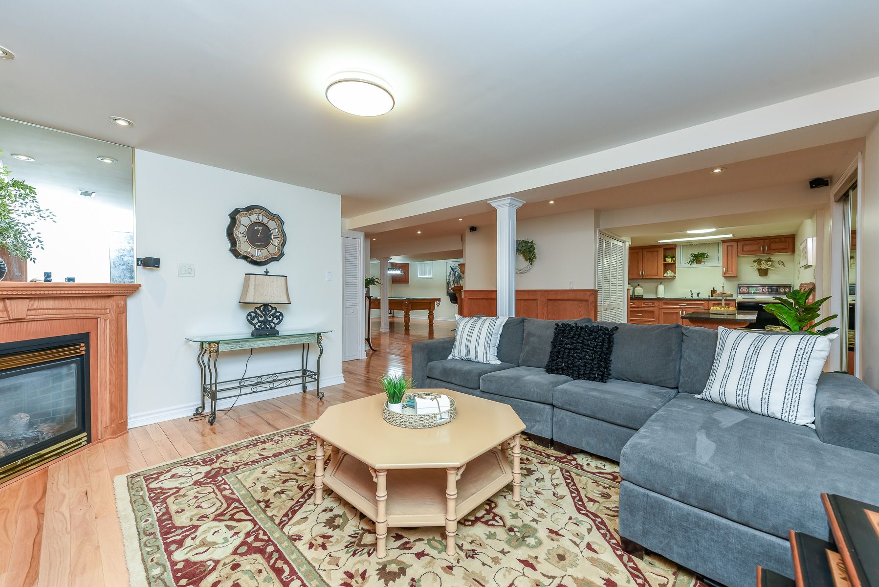
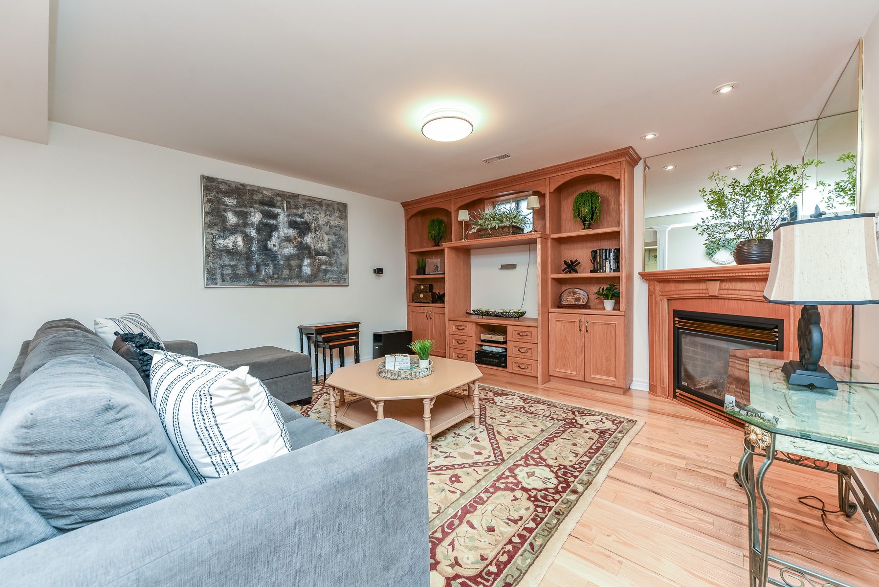
  • Spacious layout with 4 bedrooms and finished basement.
  • Located in family-friendly Clearview, near top-rated schools.
  • Quick access to QEW/403 for easy commuting.


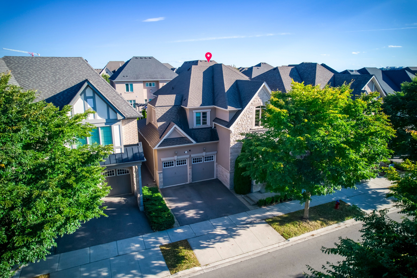
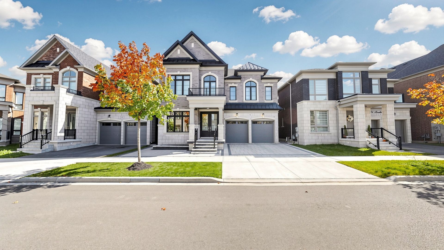
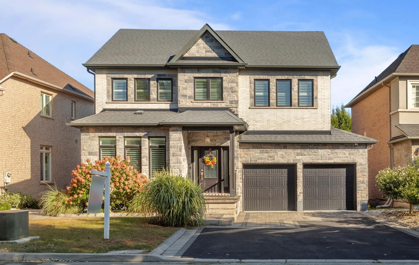
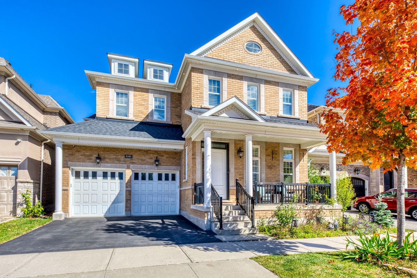
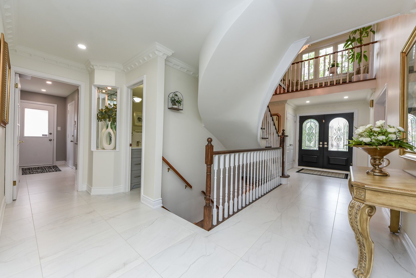
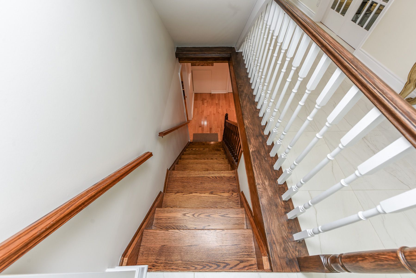
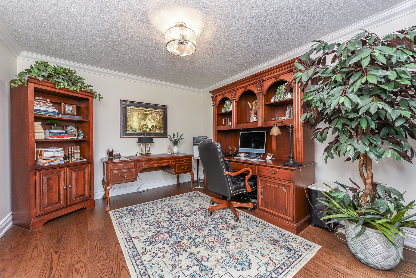
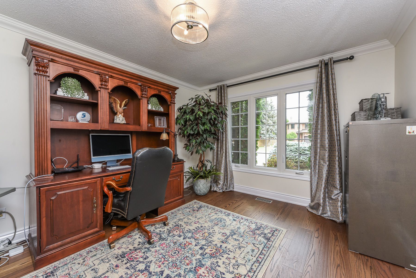
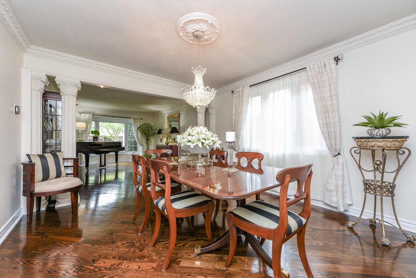
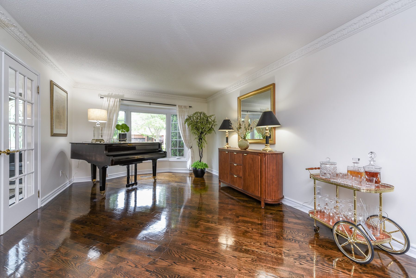
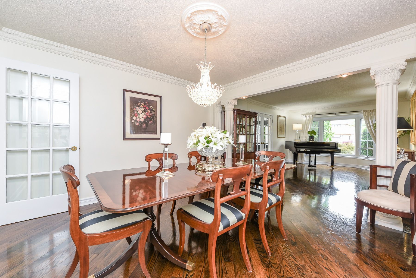
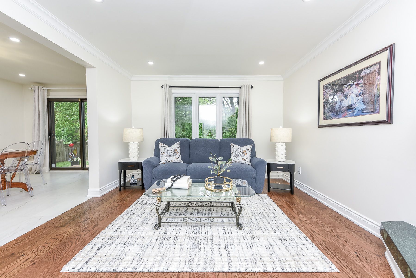
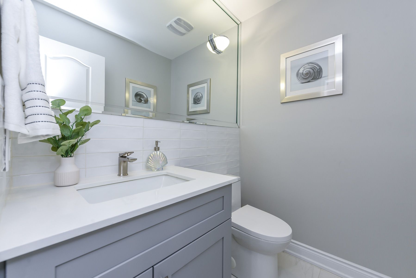
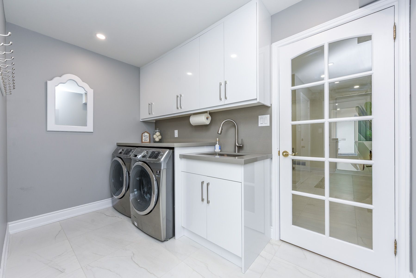
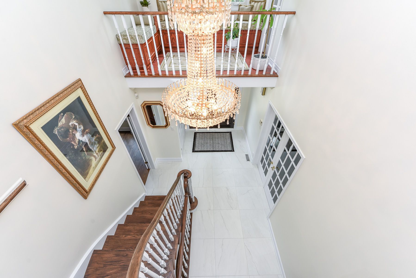
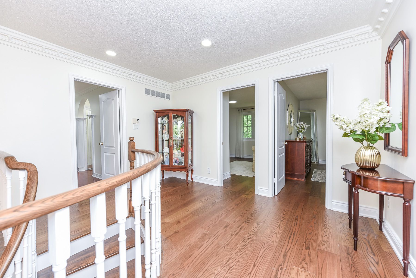
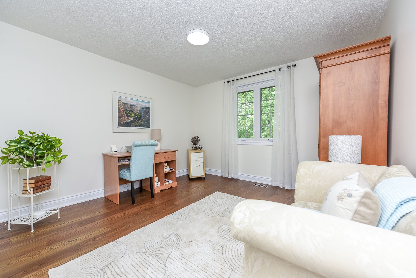
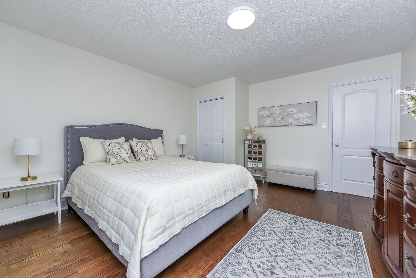
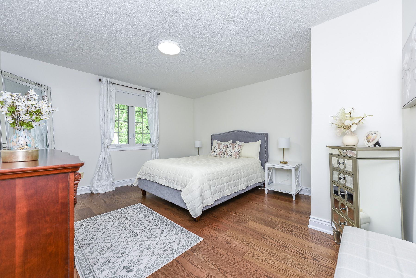
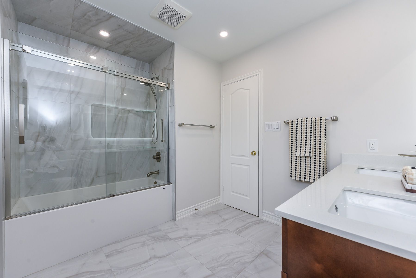
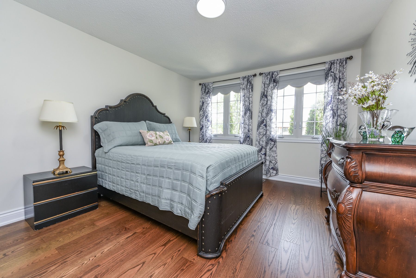
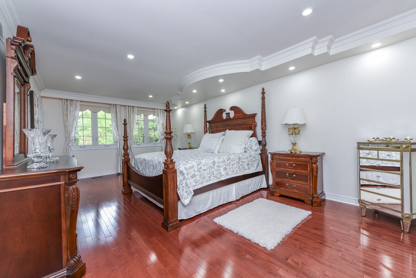
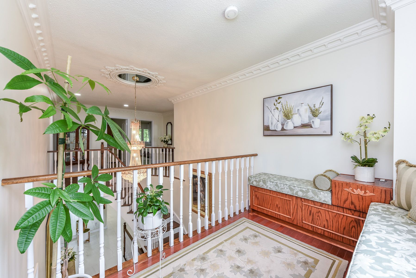
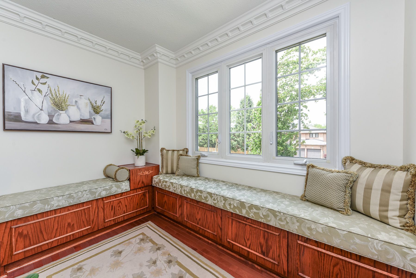
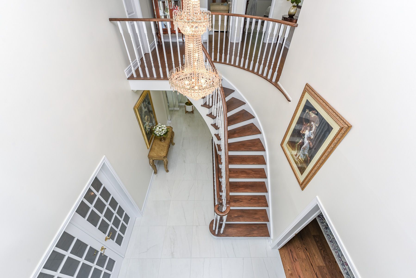
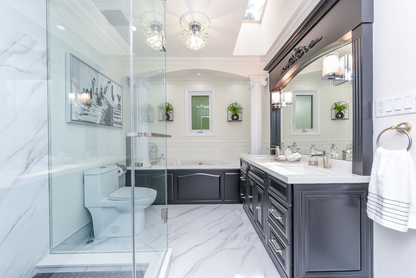
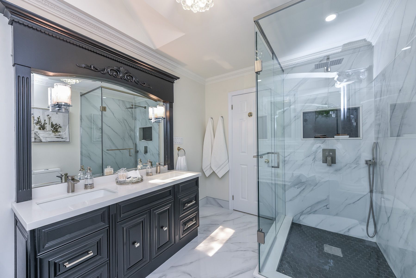
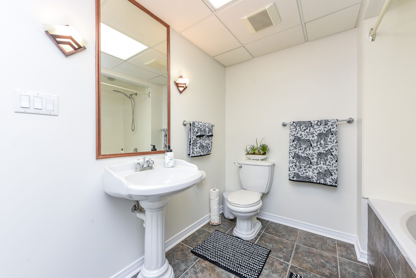
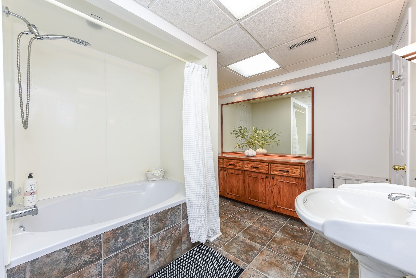
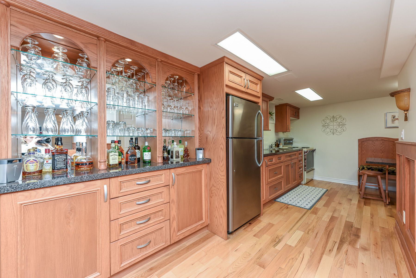
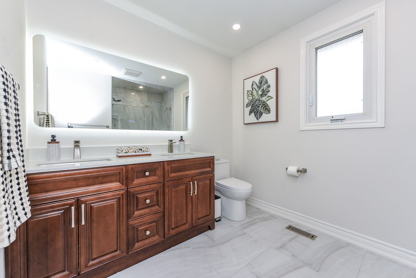
Welcome to this exceptional georgian-style family home, lovingly maintained by its original owner for 39 years and beautifully renovated within the past 12 months. Offering approximately 3,000 sq. Ft. Above ground of thoughtfully designed living space, this move-in-ready residence combines timeless charm and modern upgrades in one of east oakville's most sought-after family-friendly neighbourhoods, clearview. Featuring 4 spacious bedrooms, a finished basement, and outstanding curb appeal, this home has been meticulously updated with a stunning renovated kitchen, stylish new flooring throughout, and beautifully renovated bathrooms. An upgraded roof adds further peace of mind, allowing buyers to simply move in and enjoy. The elegant georgian exterior creates a lasting first impression, while the interior showcases pride of ownership at every turn. Designed for family living, the home offers generous principal rooms, functional living spaces, and a warm, welcoming atmosphere. Perfectly located for commuters, minutes from qew/403, for quick access and easy drive into the city. Families will especially appreciate having one of oakville's top-rated elementary schools james hill just steps away at the end of the street, and also st. Luke catholic school just along the street on kingsway. A rare opportunity (offered for the first time by original owners) to own a meticulously cared-for home with extensive recent renovations, timeless character, and an unbeatable family-friendly location. This is the one you've been waiting for.
Listing IDW13470090
Address1338 Chalfield Drive
CityOakville, Ontario
Price$1,888,000
Bed / Bath5 / 4 Full
Style2-Storey, Detached
ConstructionBrick
TypeResidential
StatusFor Sale
Subtype DetachedIndoor Features Auto Garage Door Remote, Carpet Free, In-Law Capability, Water Heater, Water MeterAmenities Fenced Yard, Level, Public Transit, SchoolOwnership FreeholdBasement Full, FinishedFoundation Poured ConcreteHeating / Cooling Forced AirHeating Fuel GasSewer Sewer
Parking 6.00
ASAP

Mon

12

Oct

Tue

13

Oct

Wed

14

Oct

Thu

15

Oct

Fri

16

Oct

Sat

17

Oct

Sun

18

Oct

Mon

19

Oct

Tue

20

Oct

Wed

21

Oct

Thu

22

Oct

Fri

23

Oct

Sat

24

Oct

Sun

25

Oct

Mon

26

Oct

Tue

27

Oct

Wed

28

Oct

Thu

29

Oct

Fri

30

Oct

Sat

31

Oct

Sun

1

Nov

Mon

2

Nov

Tue

3

Nov

Wed

4

Nov

Thu

5

Nov

Fri

6

Nov

Sat

7

Nov

Sun

8

Nov

Mon

9

Nov

By clicking “Get pre-qualified” and/or 'Submit' you are expressly consenting, in writing, to receive telemarketing and other messages, including artificial or prerecorded voices, via automated calls or texts from jumprealty.ca and up.mortgages at the number you provided above. This consent is not required to purchase any good or service. Message and data rates may apply, frequency varies. Text HELP for help or STOP to cancel. More details in Terms of Use and Privacy Policy.

Listing Brokerage: ROYAL LEPAGE REAL ESTATE SERVICES LTD.

* Data is provided courtesy of PROPTX. The information provided herein must only be used by consumers that have a bona fide interest in the purchase, sale, or lease of real estate and may not be used for any commercial purpose or any other purpose. The information is deemed reliable but is not guaranteed accurate by PROPTX.

Hospital
Parks
Schools
Place of Worship
Please select an amenity above to view a list.

Recommended Properties

Loading...
1338 Chalfield Drive
Oakville , Ontario
5 4 $1,888,000
Get more info