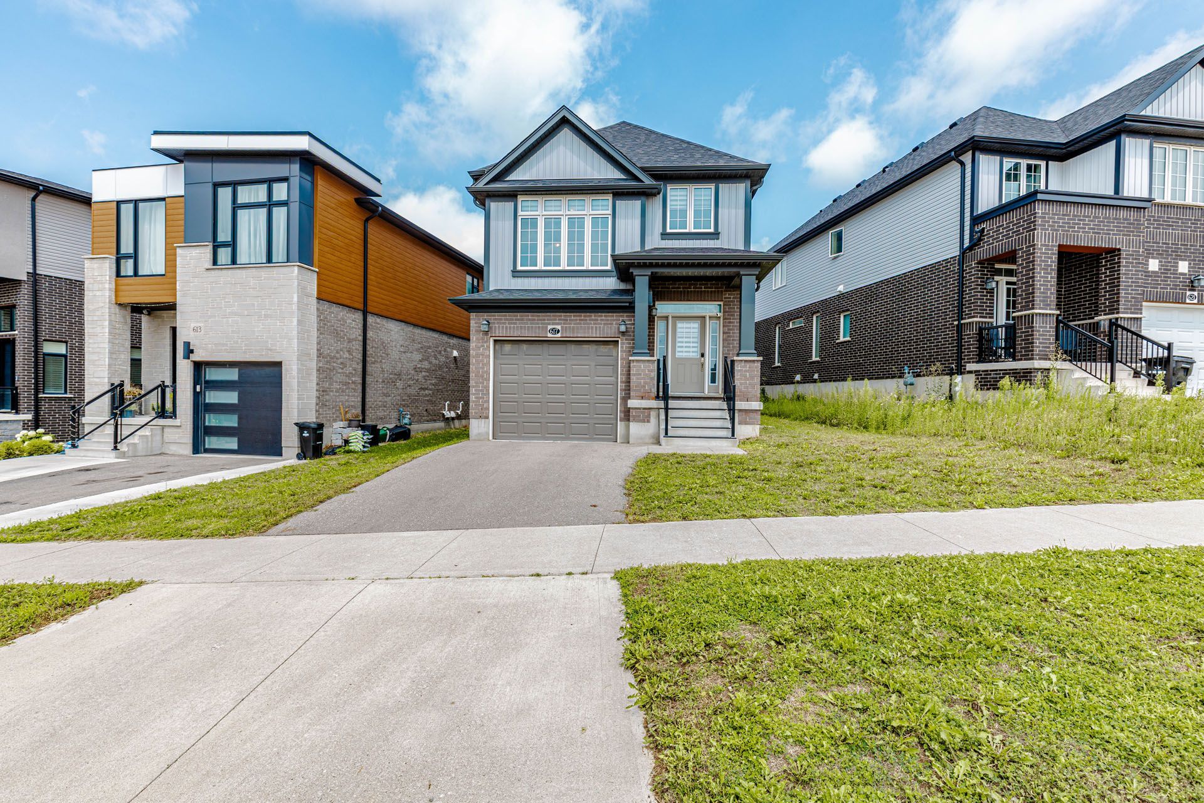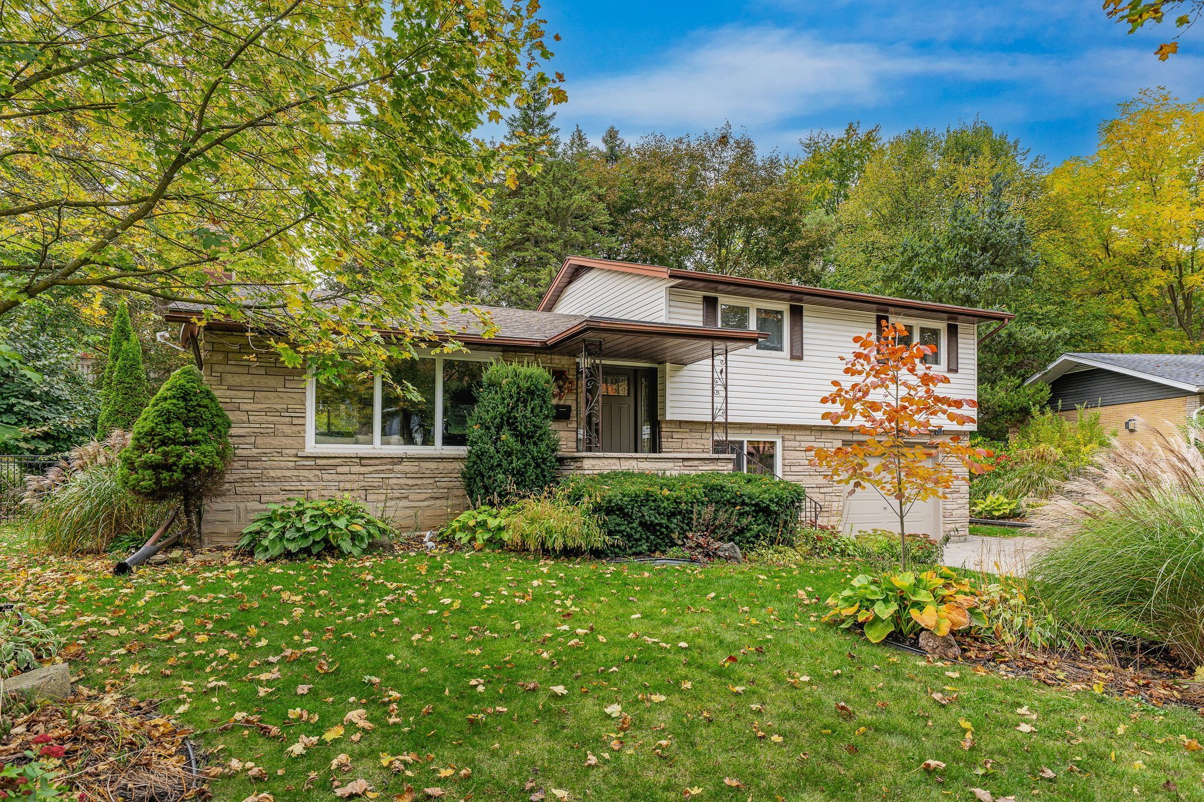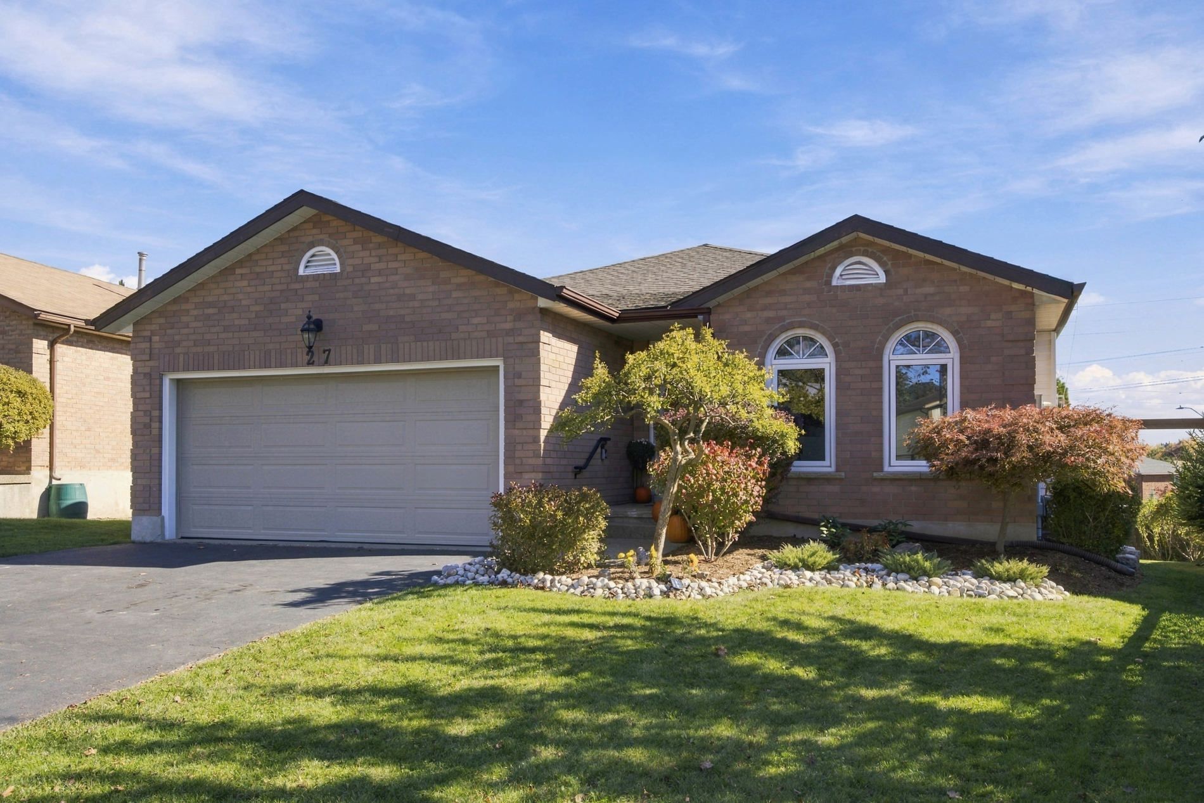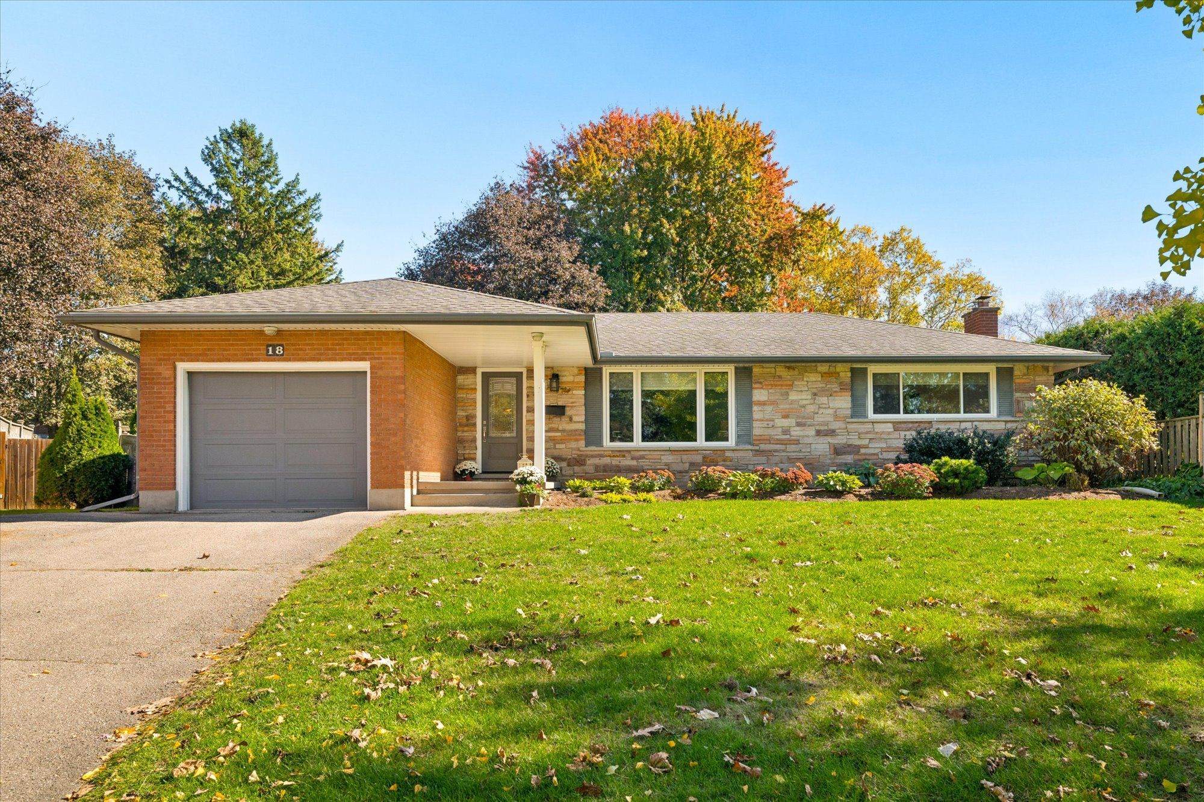
For Sale - 134 Bechtel Drive, Kitchener, Ontario

Est payment $4,125/mo
Views   1
Time on Jump  17 day
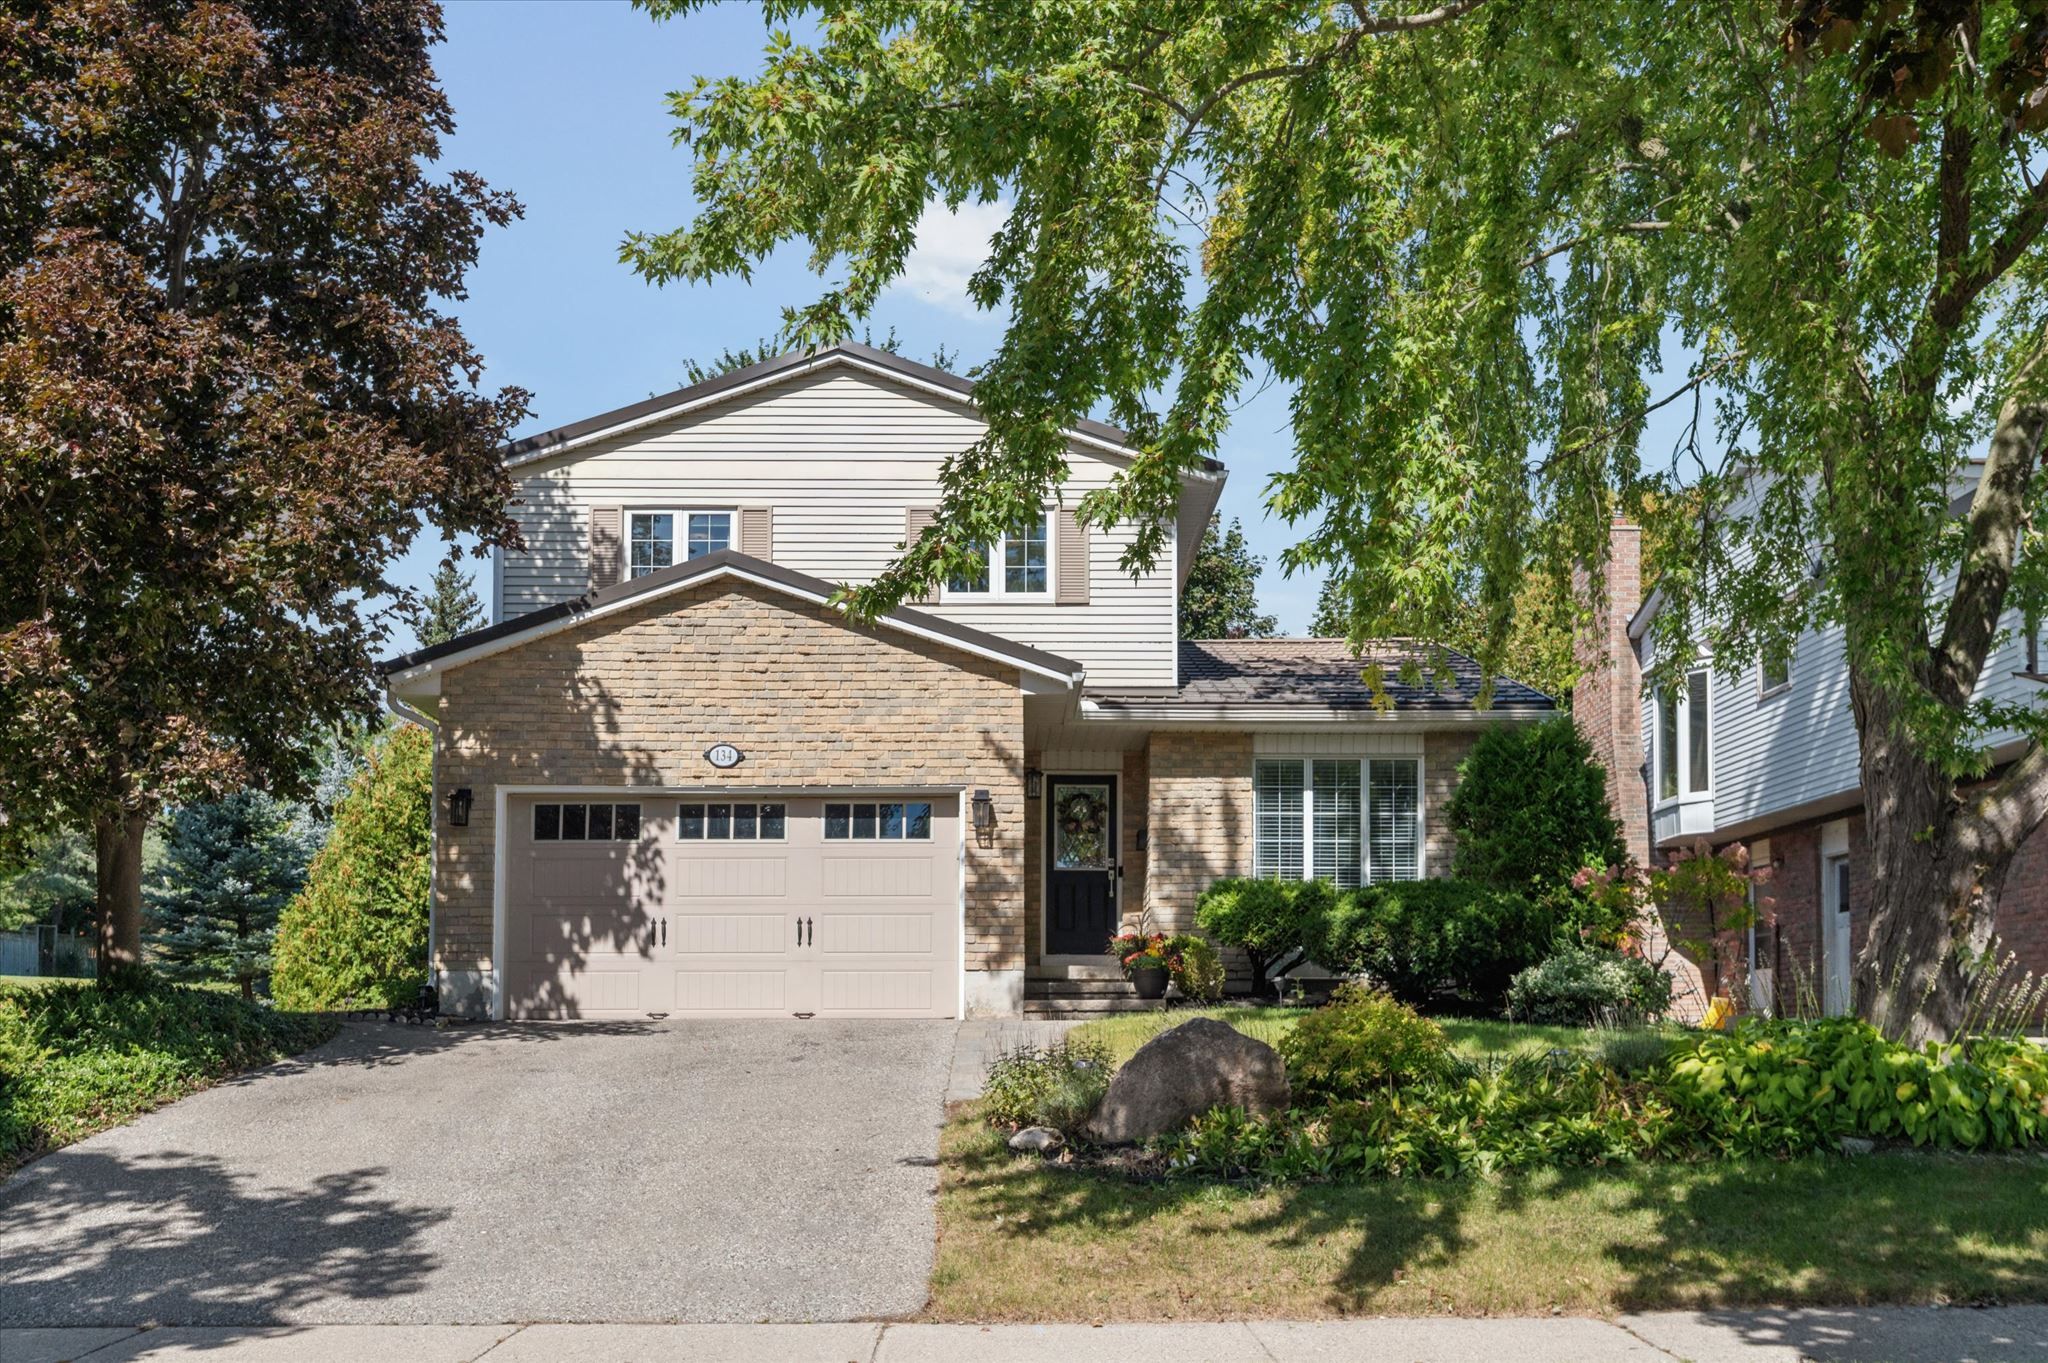
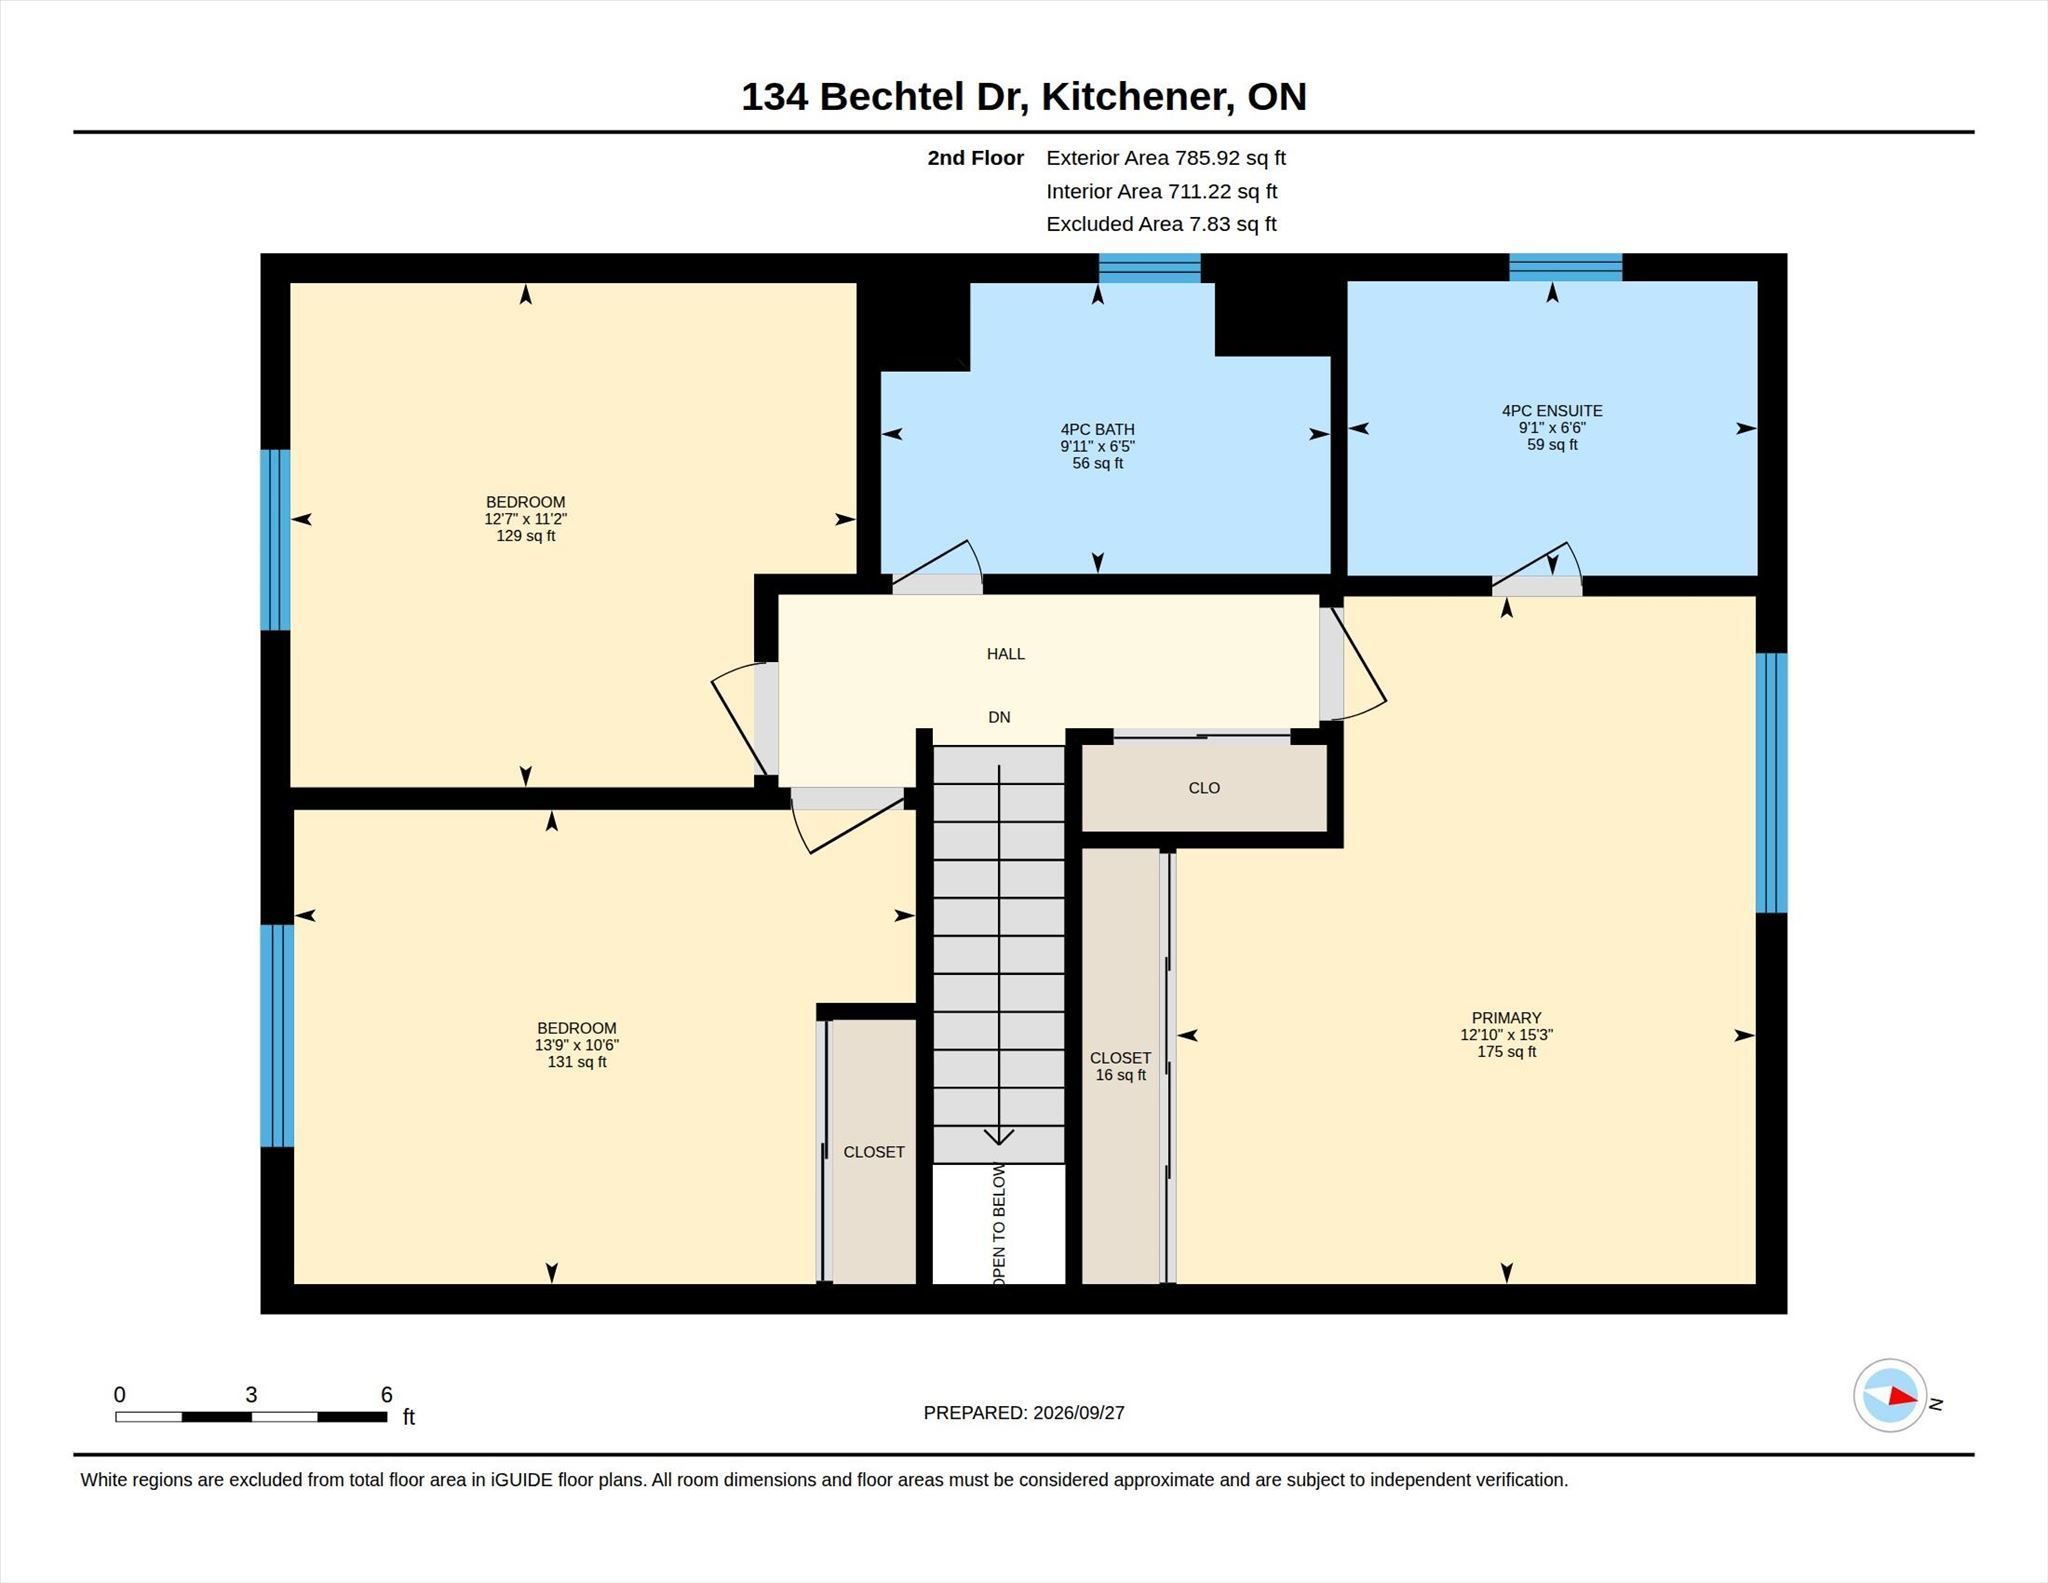
  • Spacious 3 bed, 3 bath home with over 1,700 sq ft of living space.
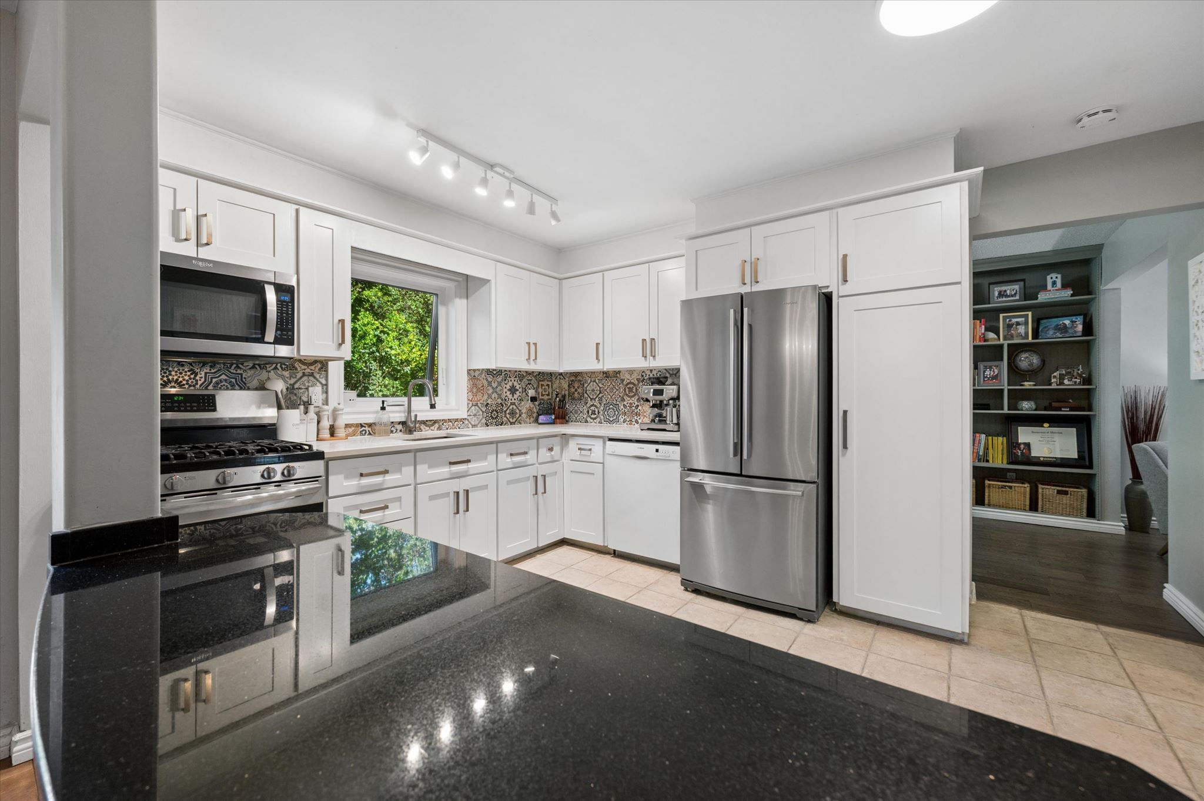
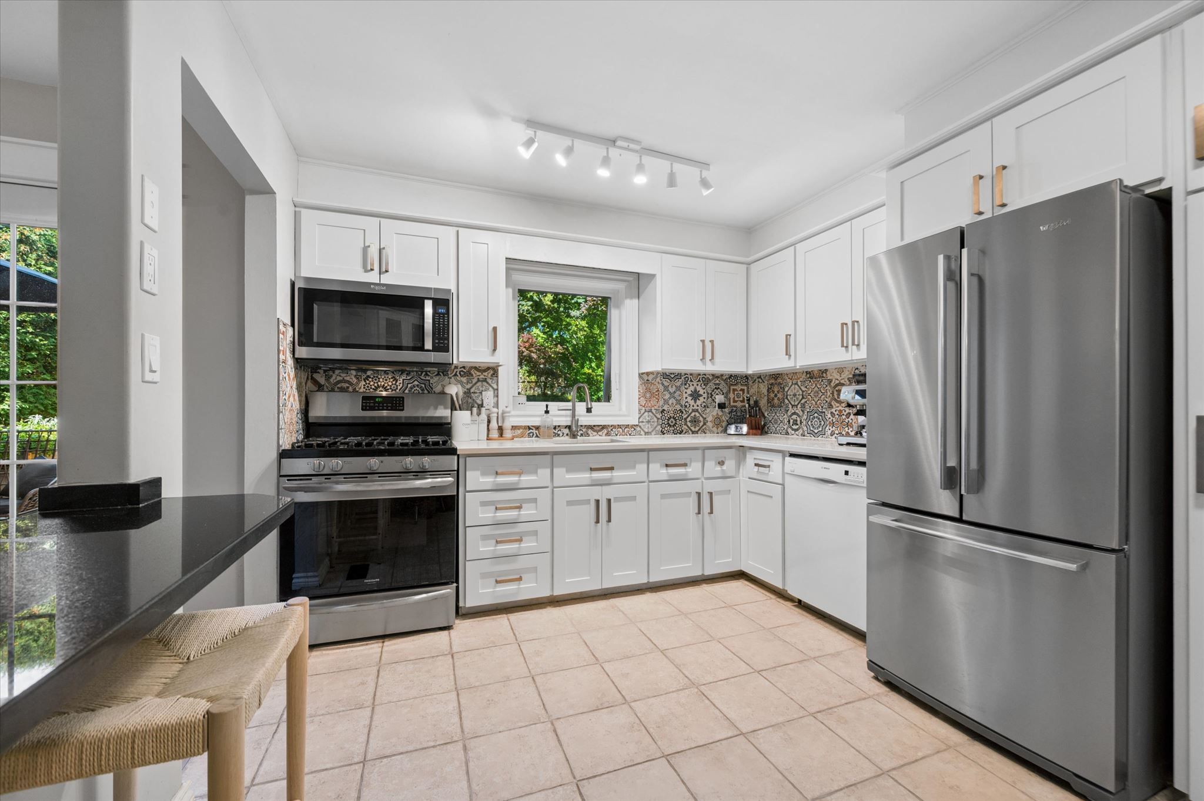
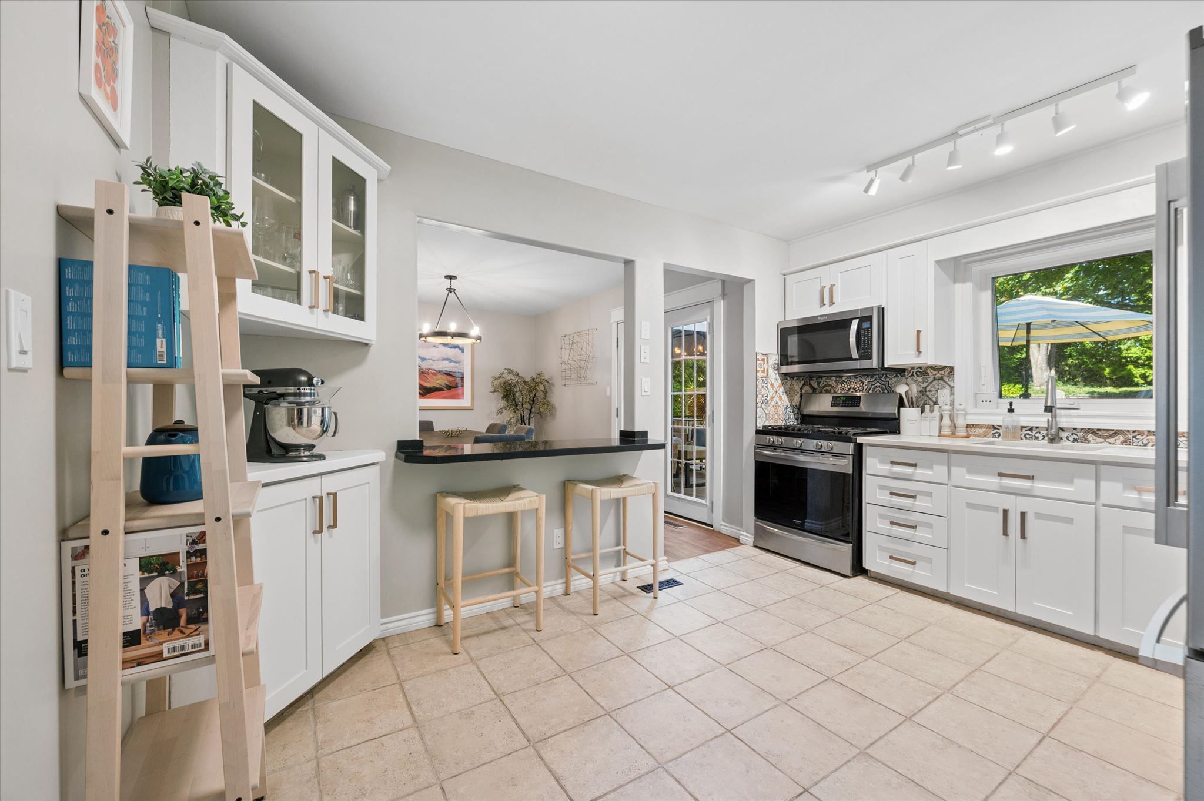
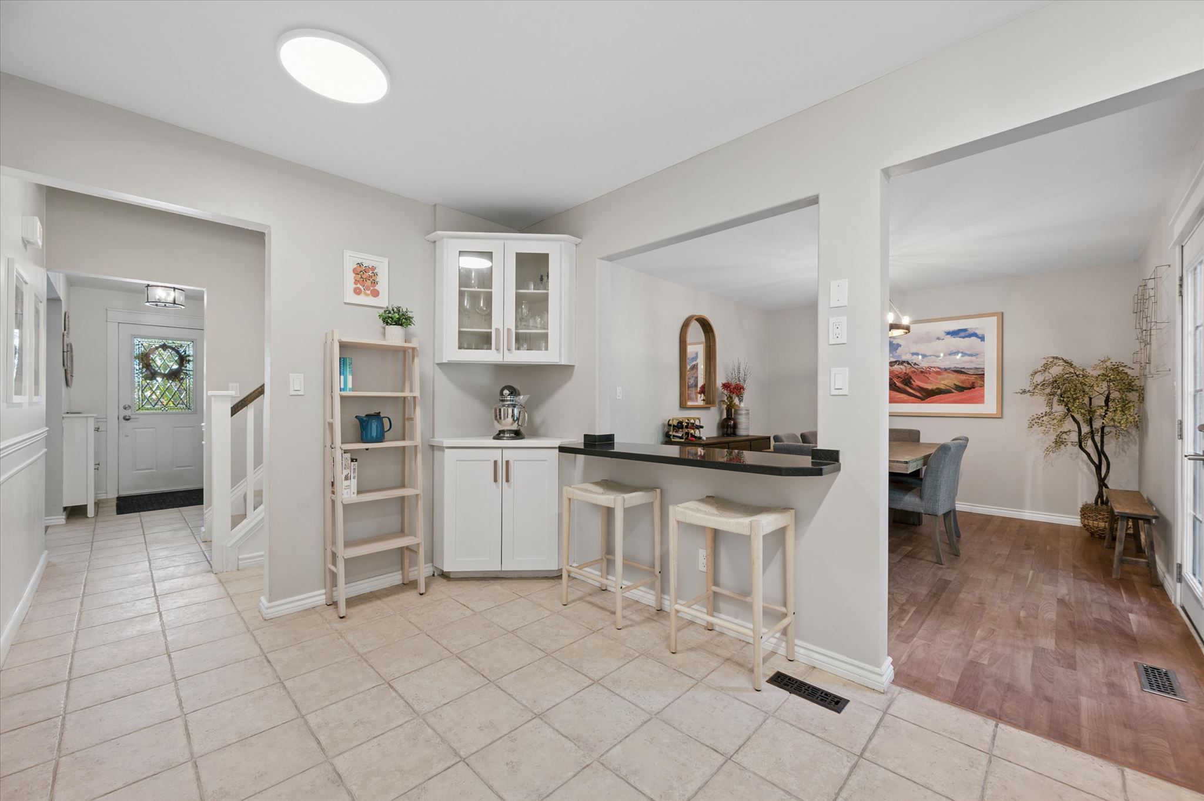
  • Custom kitchen with quartz counters, gas range, and Bosch dishwasher.
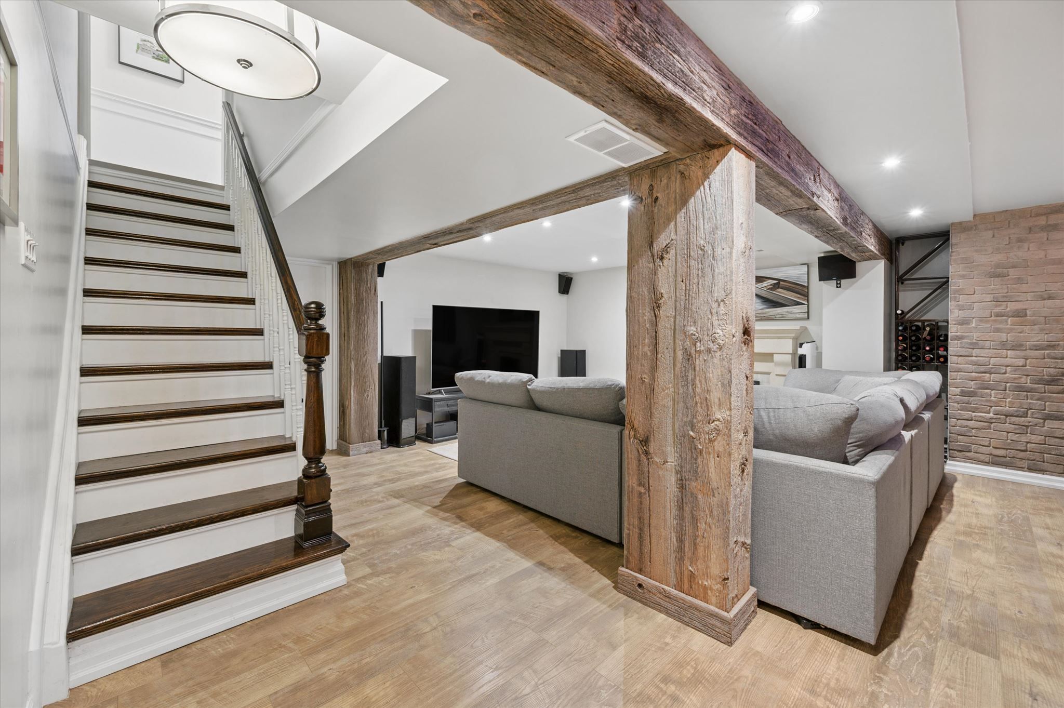
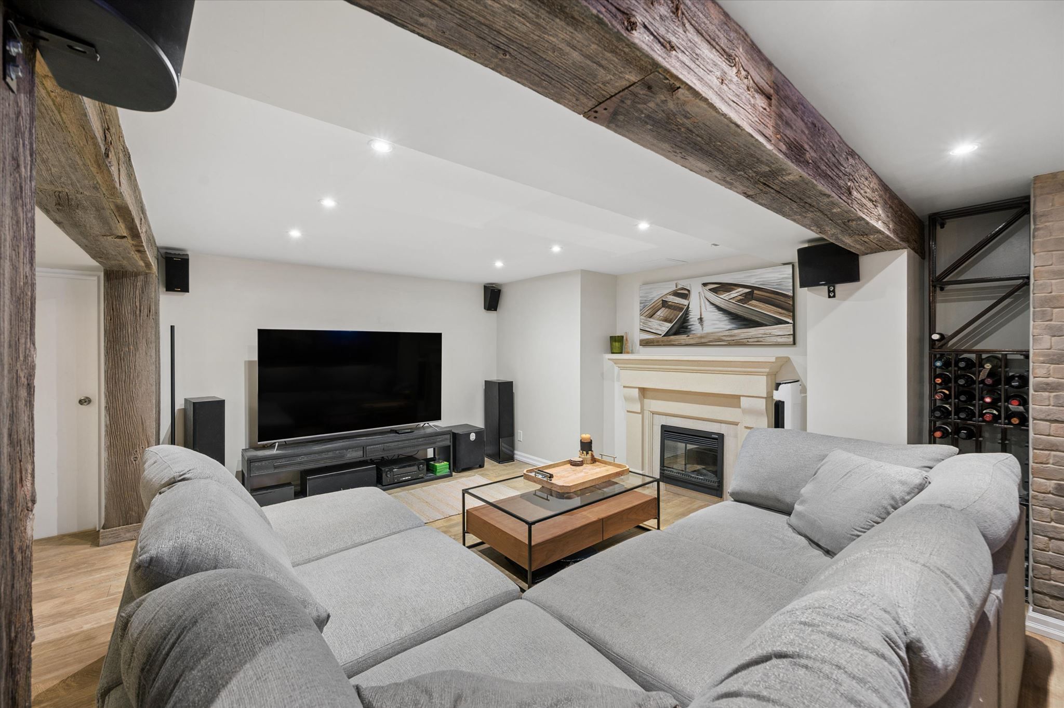
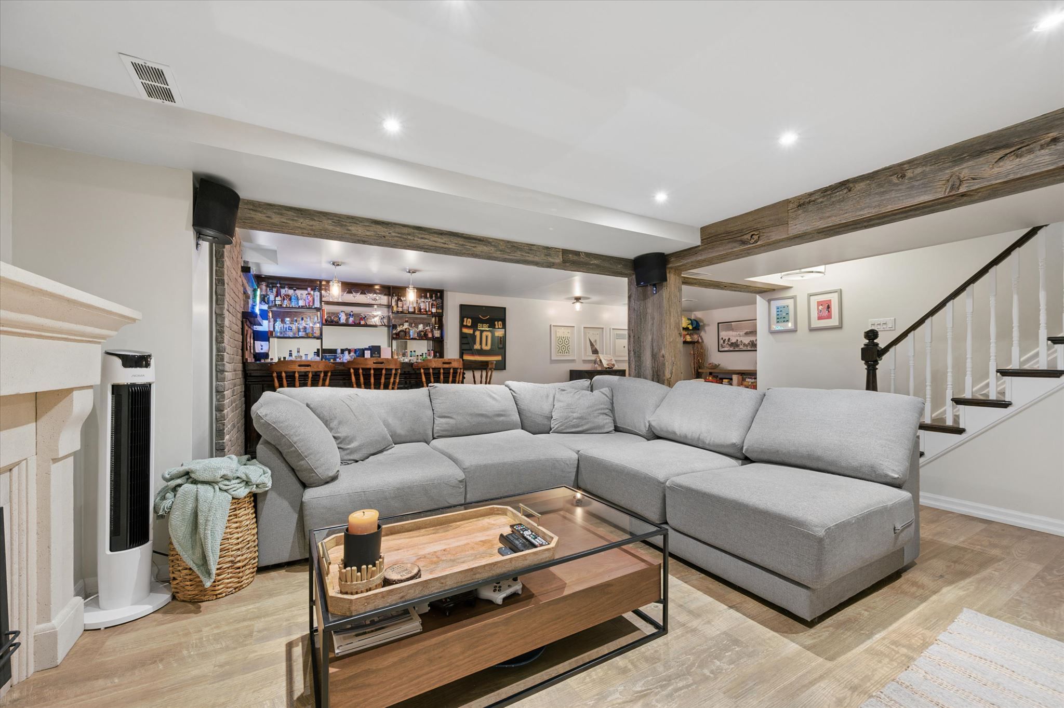
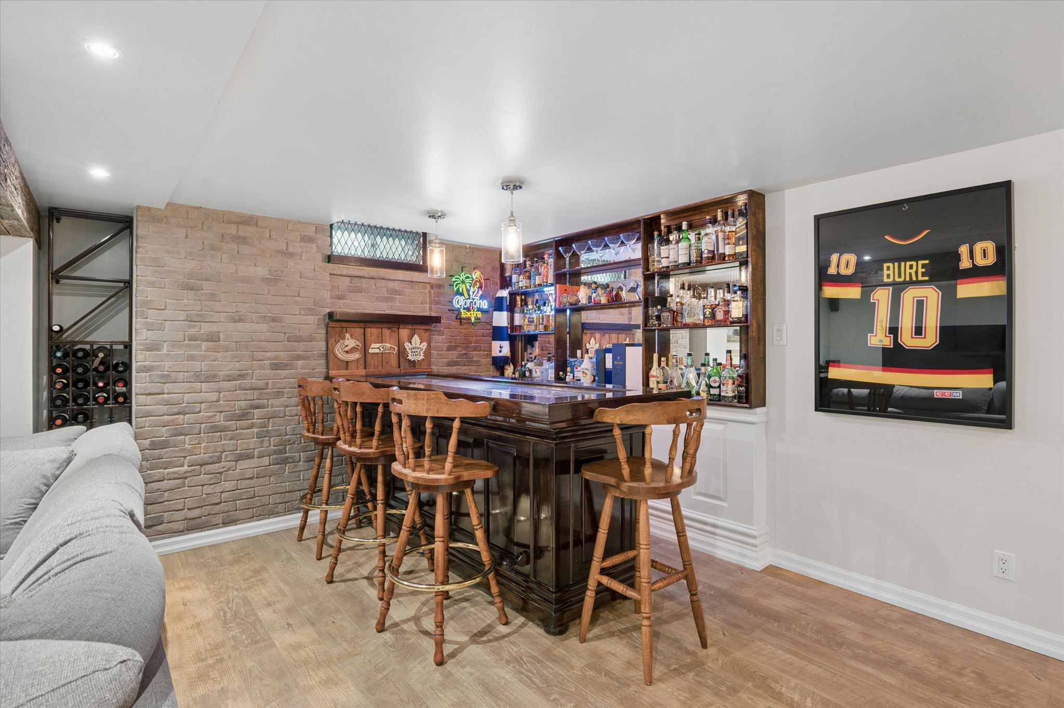
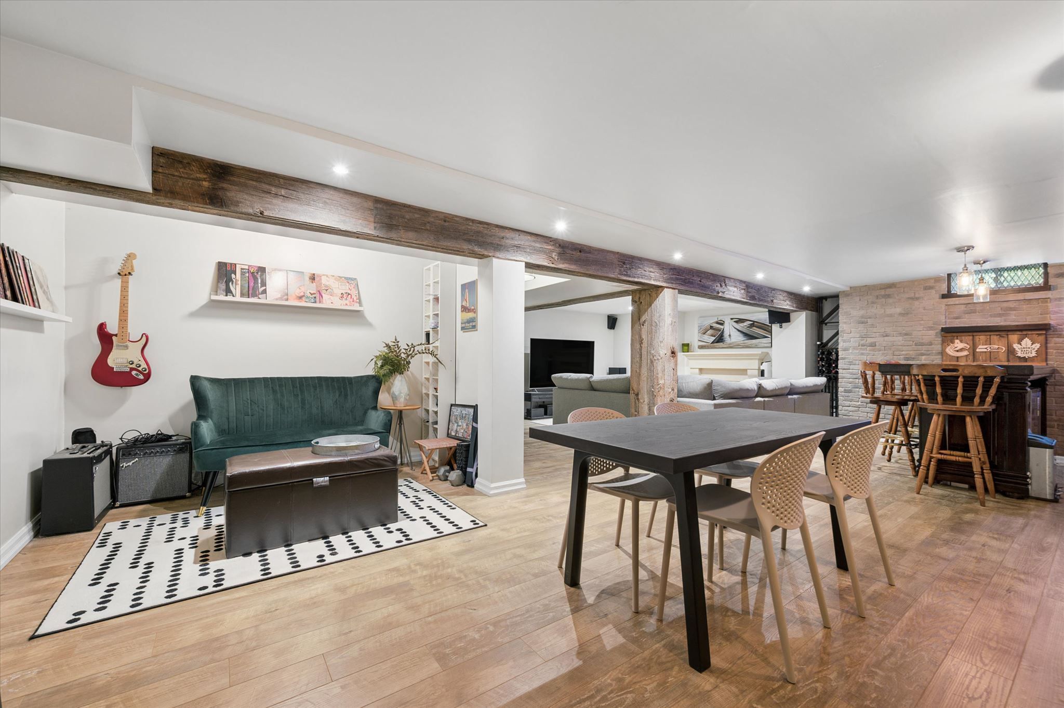
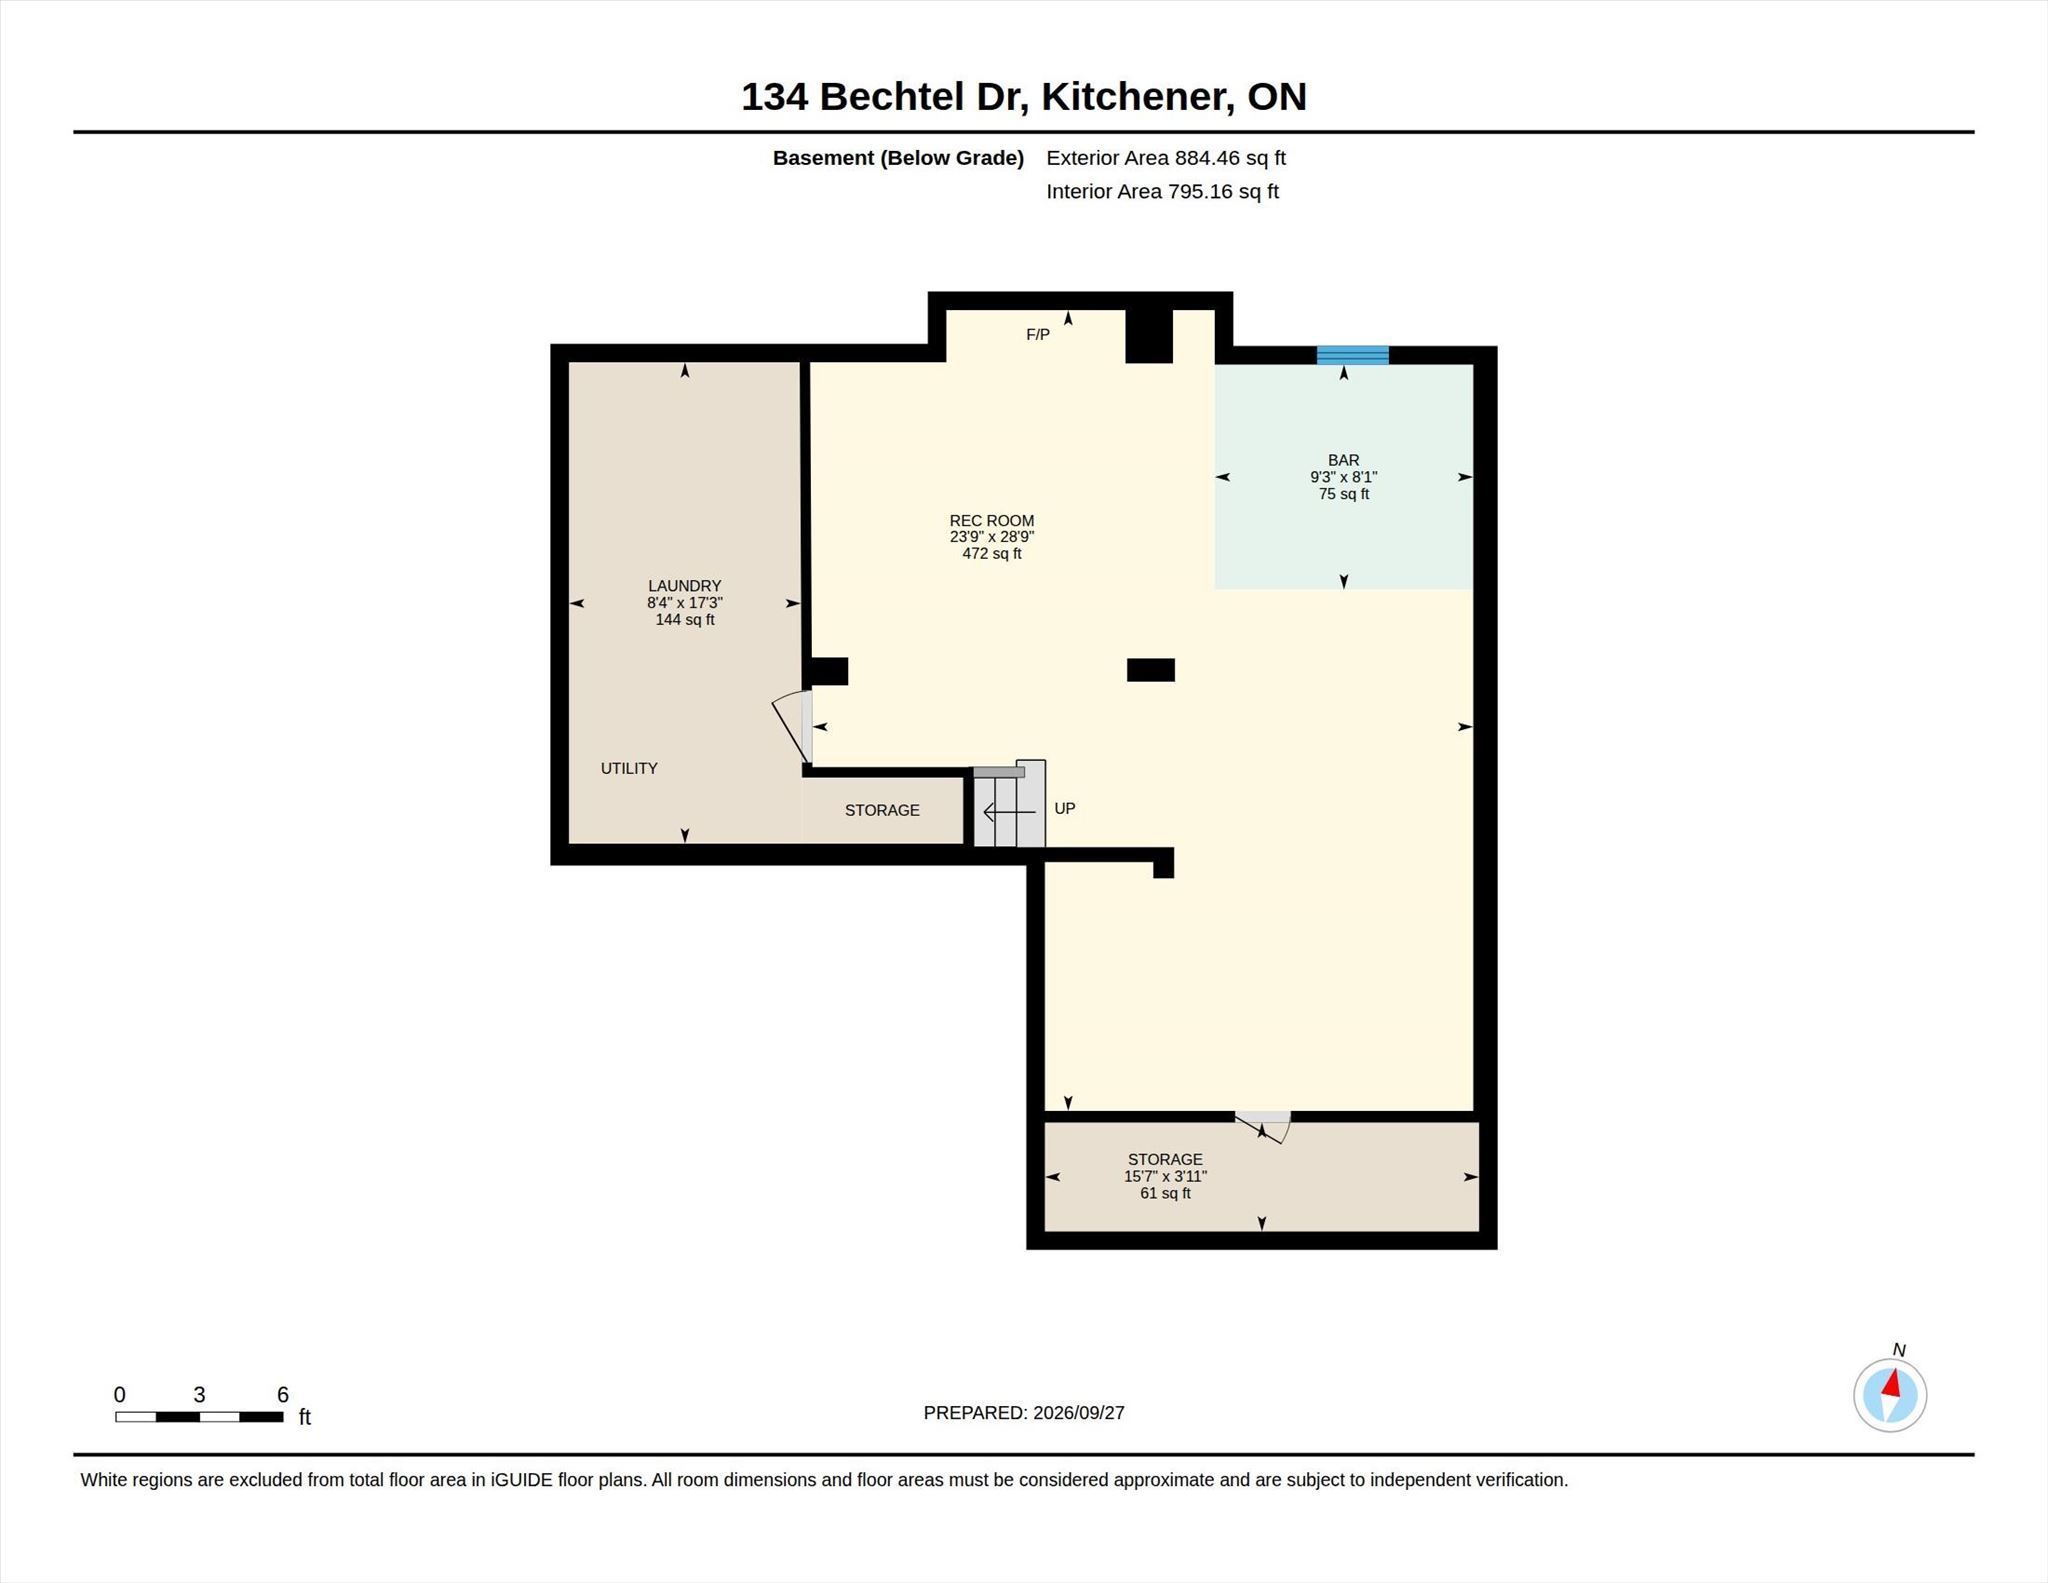
  • Fully finished basement perfect for game nights and entertainment.
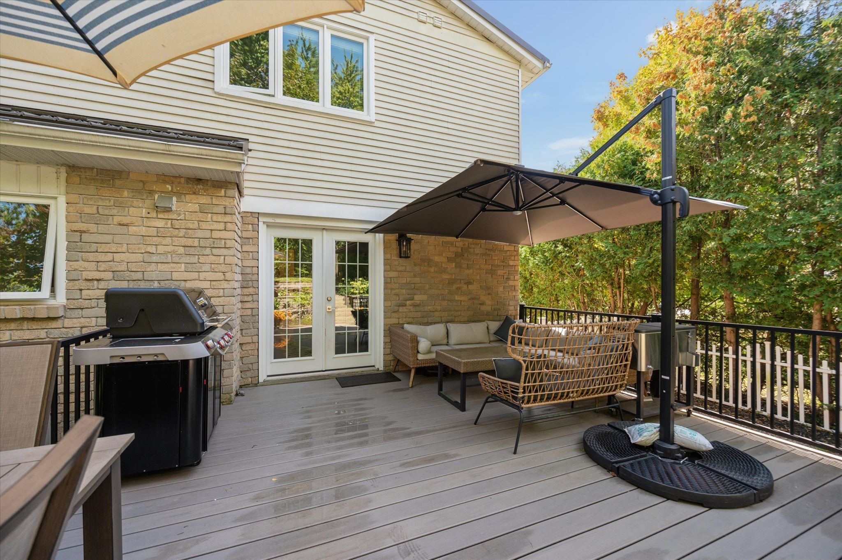
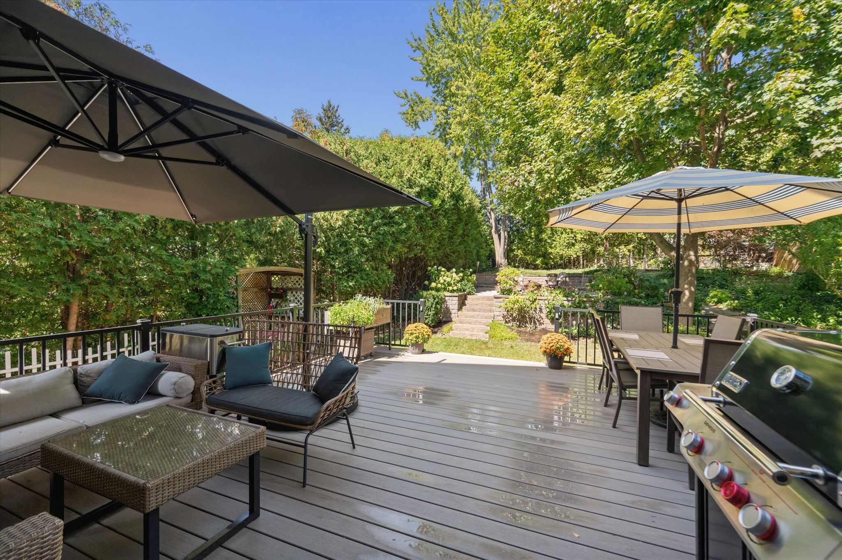
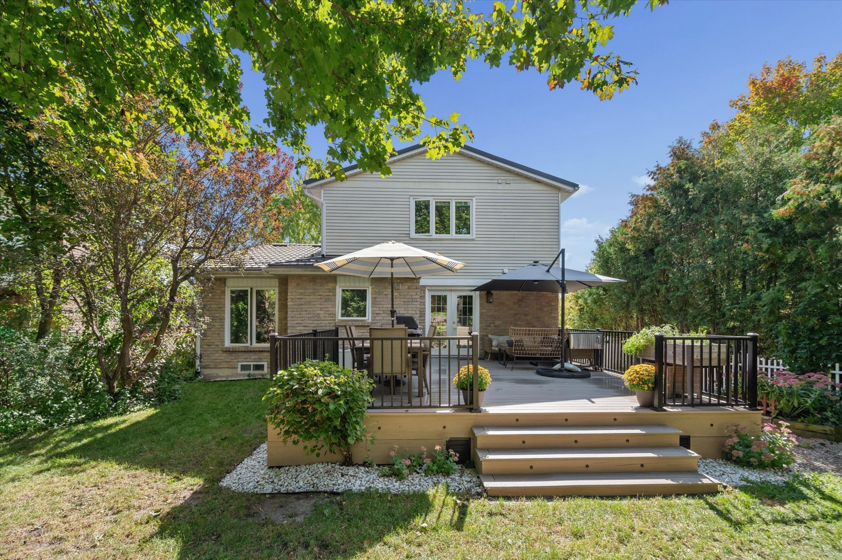
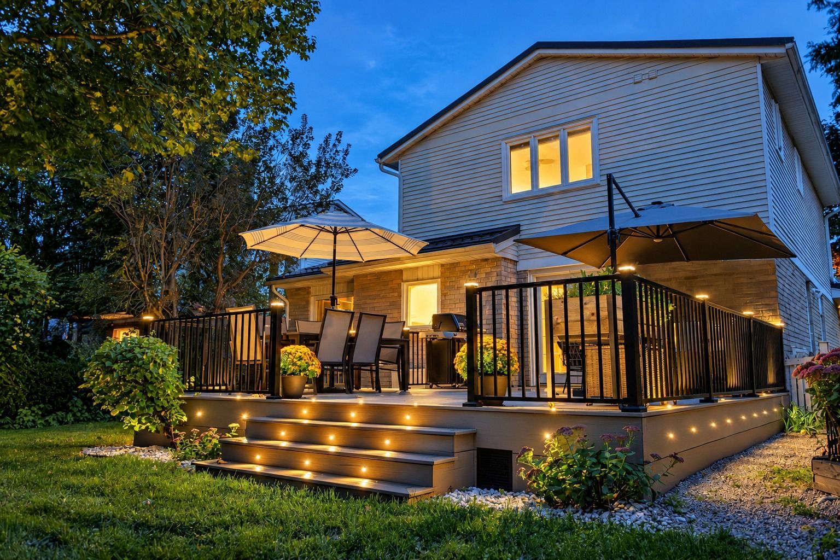
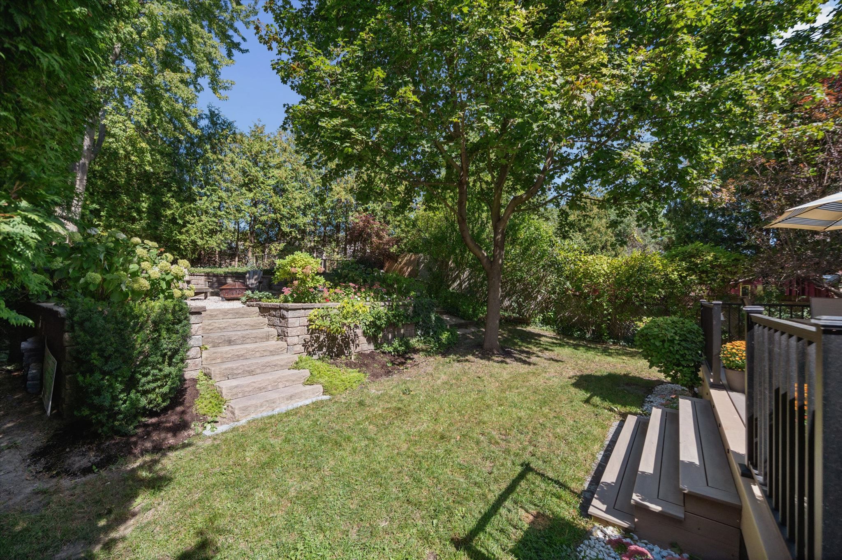
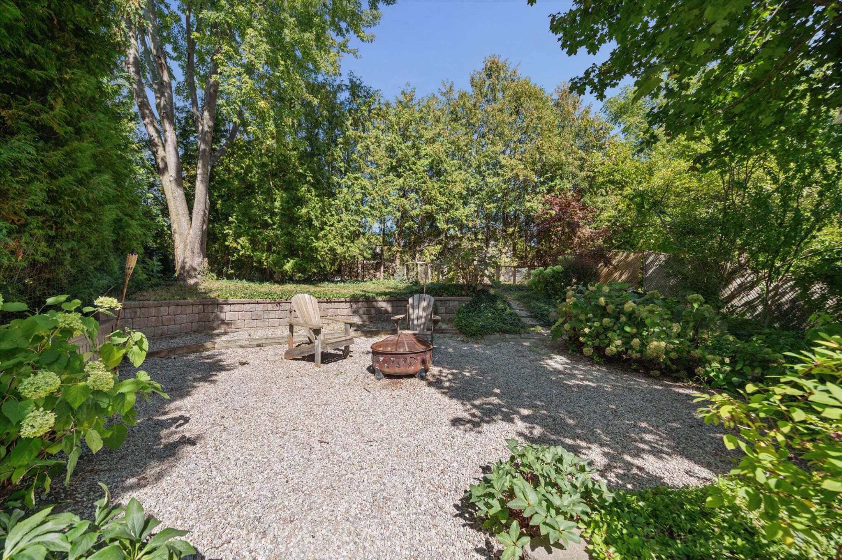
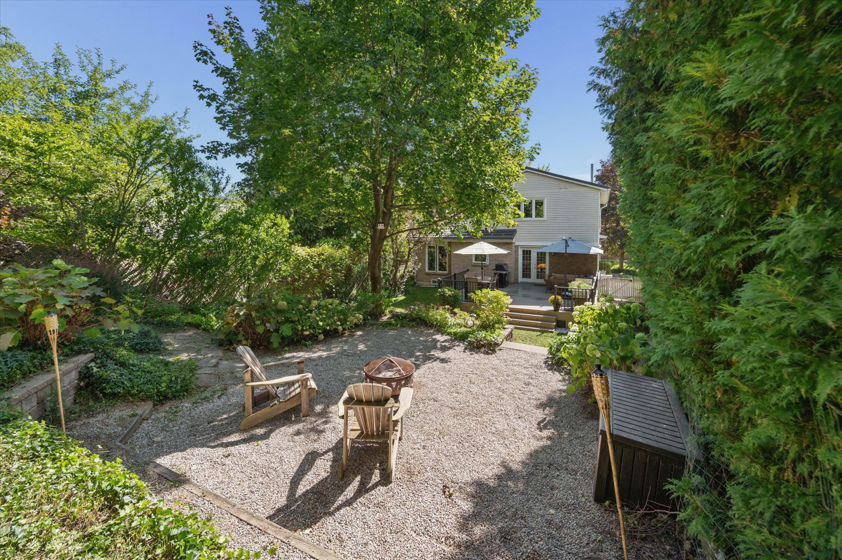
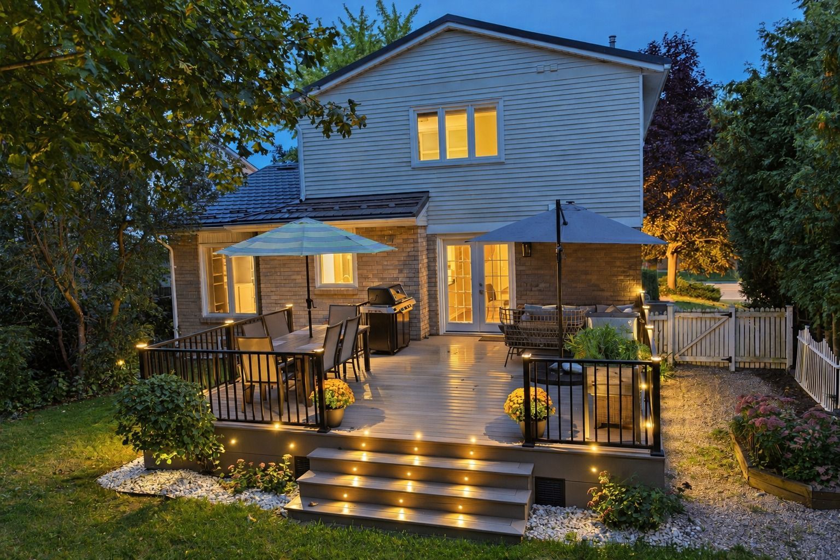
  • Stylish outdoor space featuring a Trex deck and fire pit area.
  • Recent updates include windows, furnace, insulation, and a new metal roof.


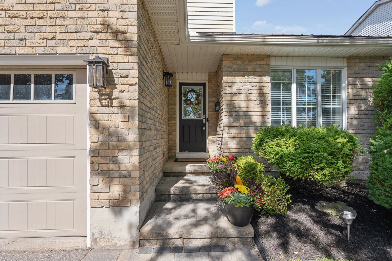
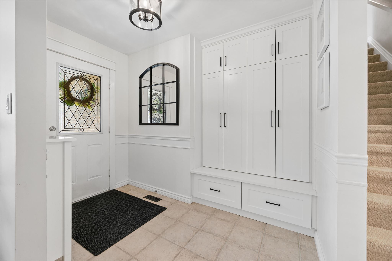
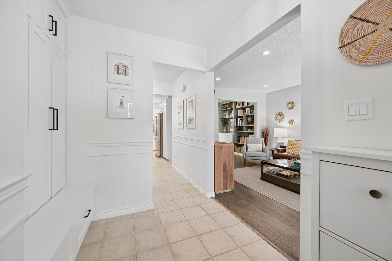
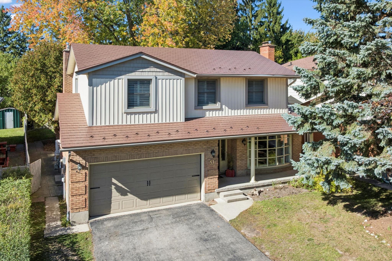
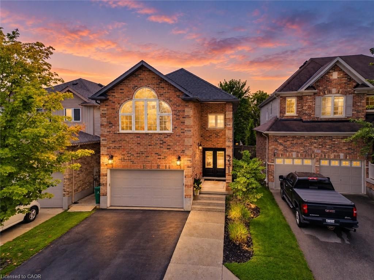
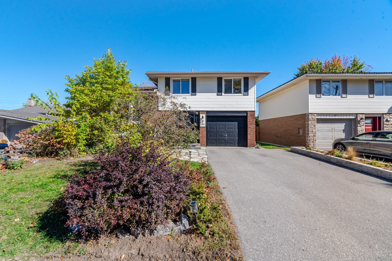
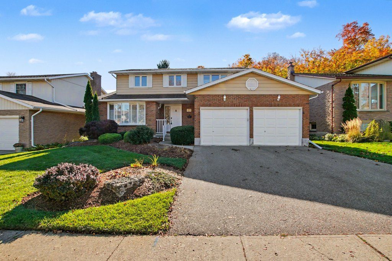
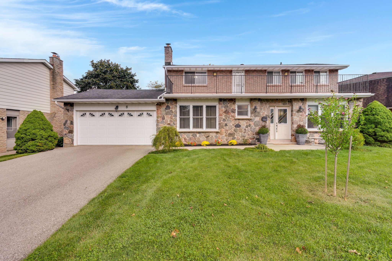
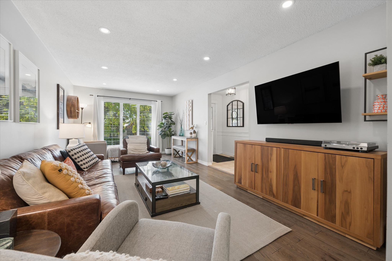
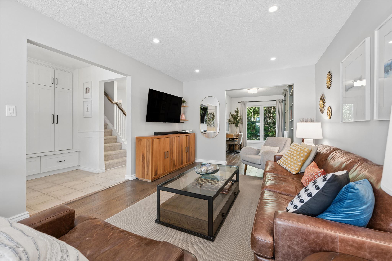
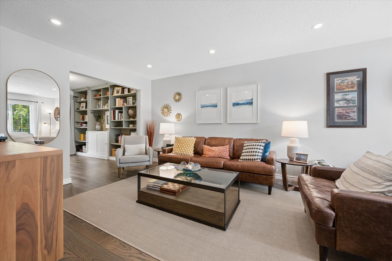
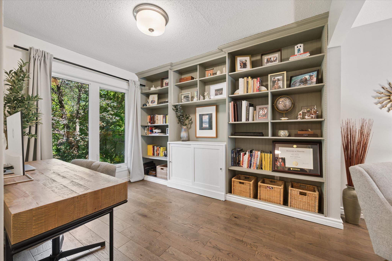
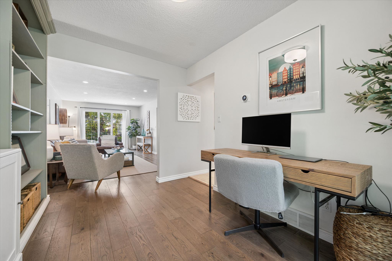
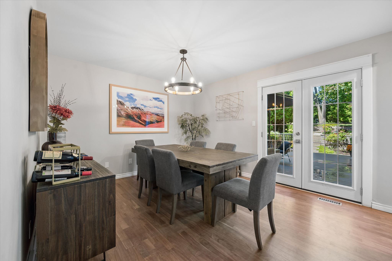
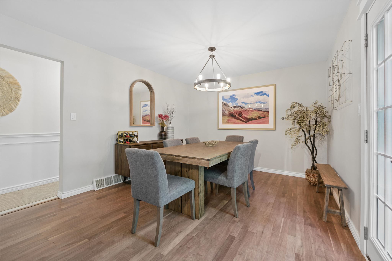
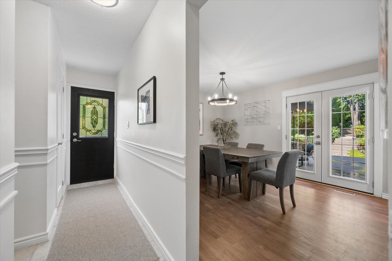
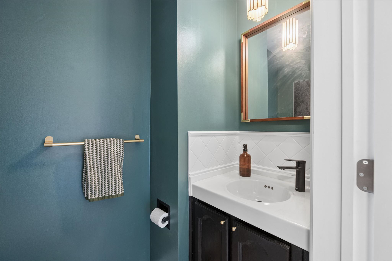
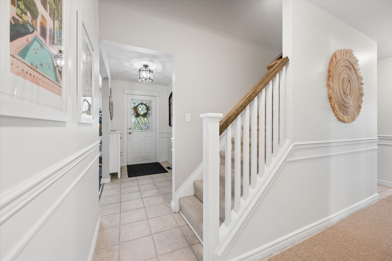
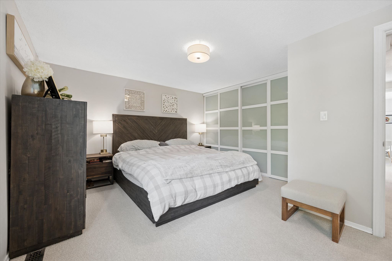
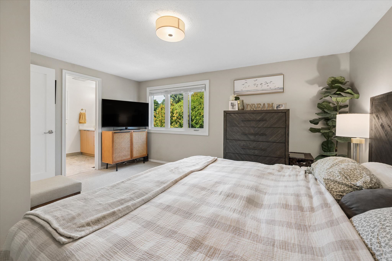
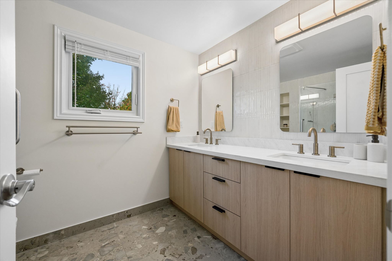
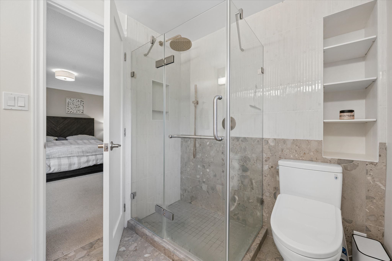
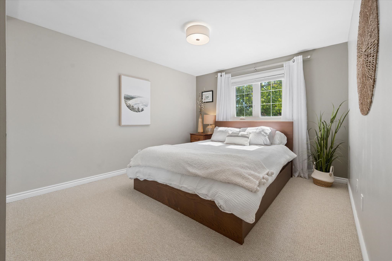
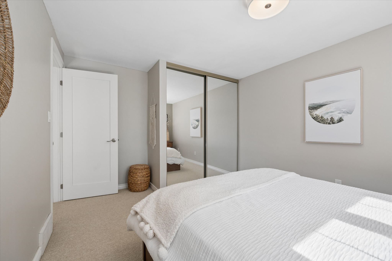
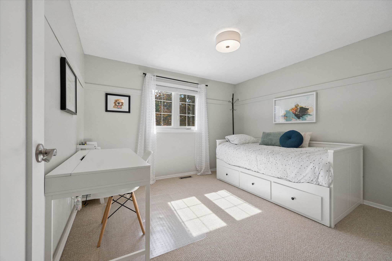
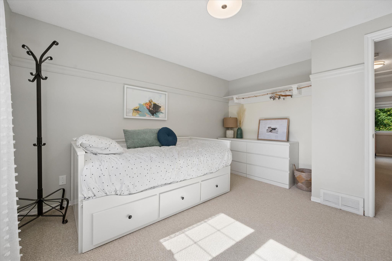
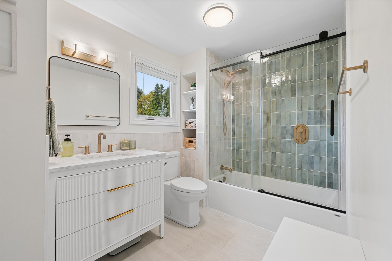
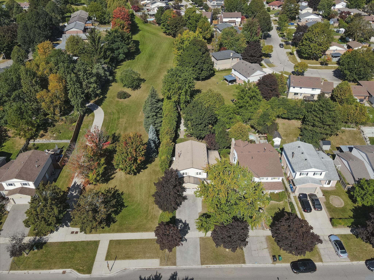
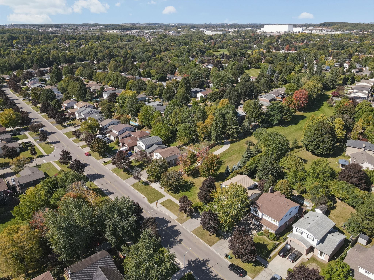
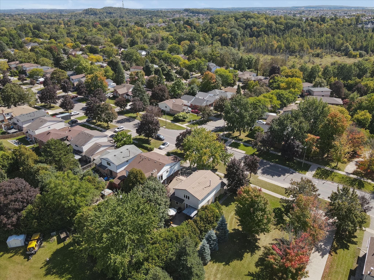
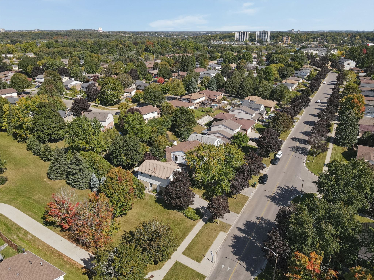
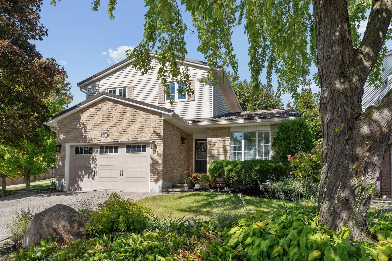
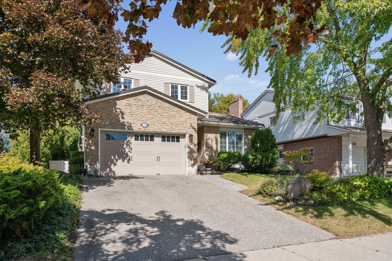
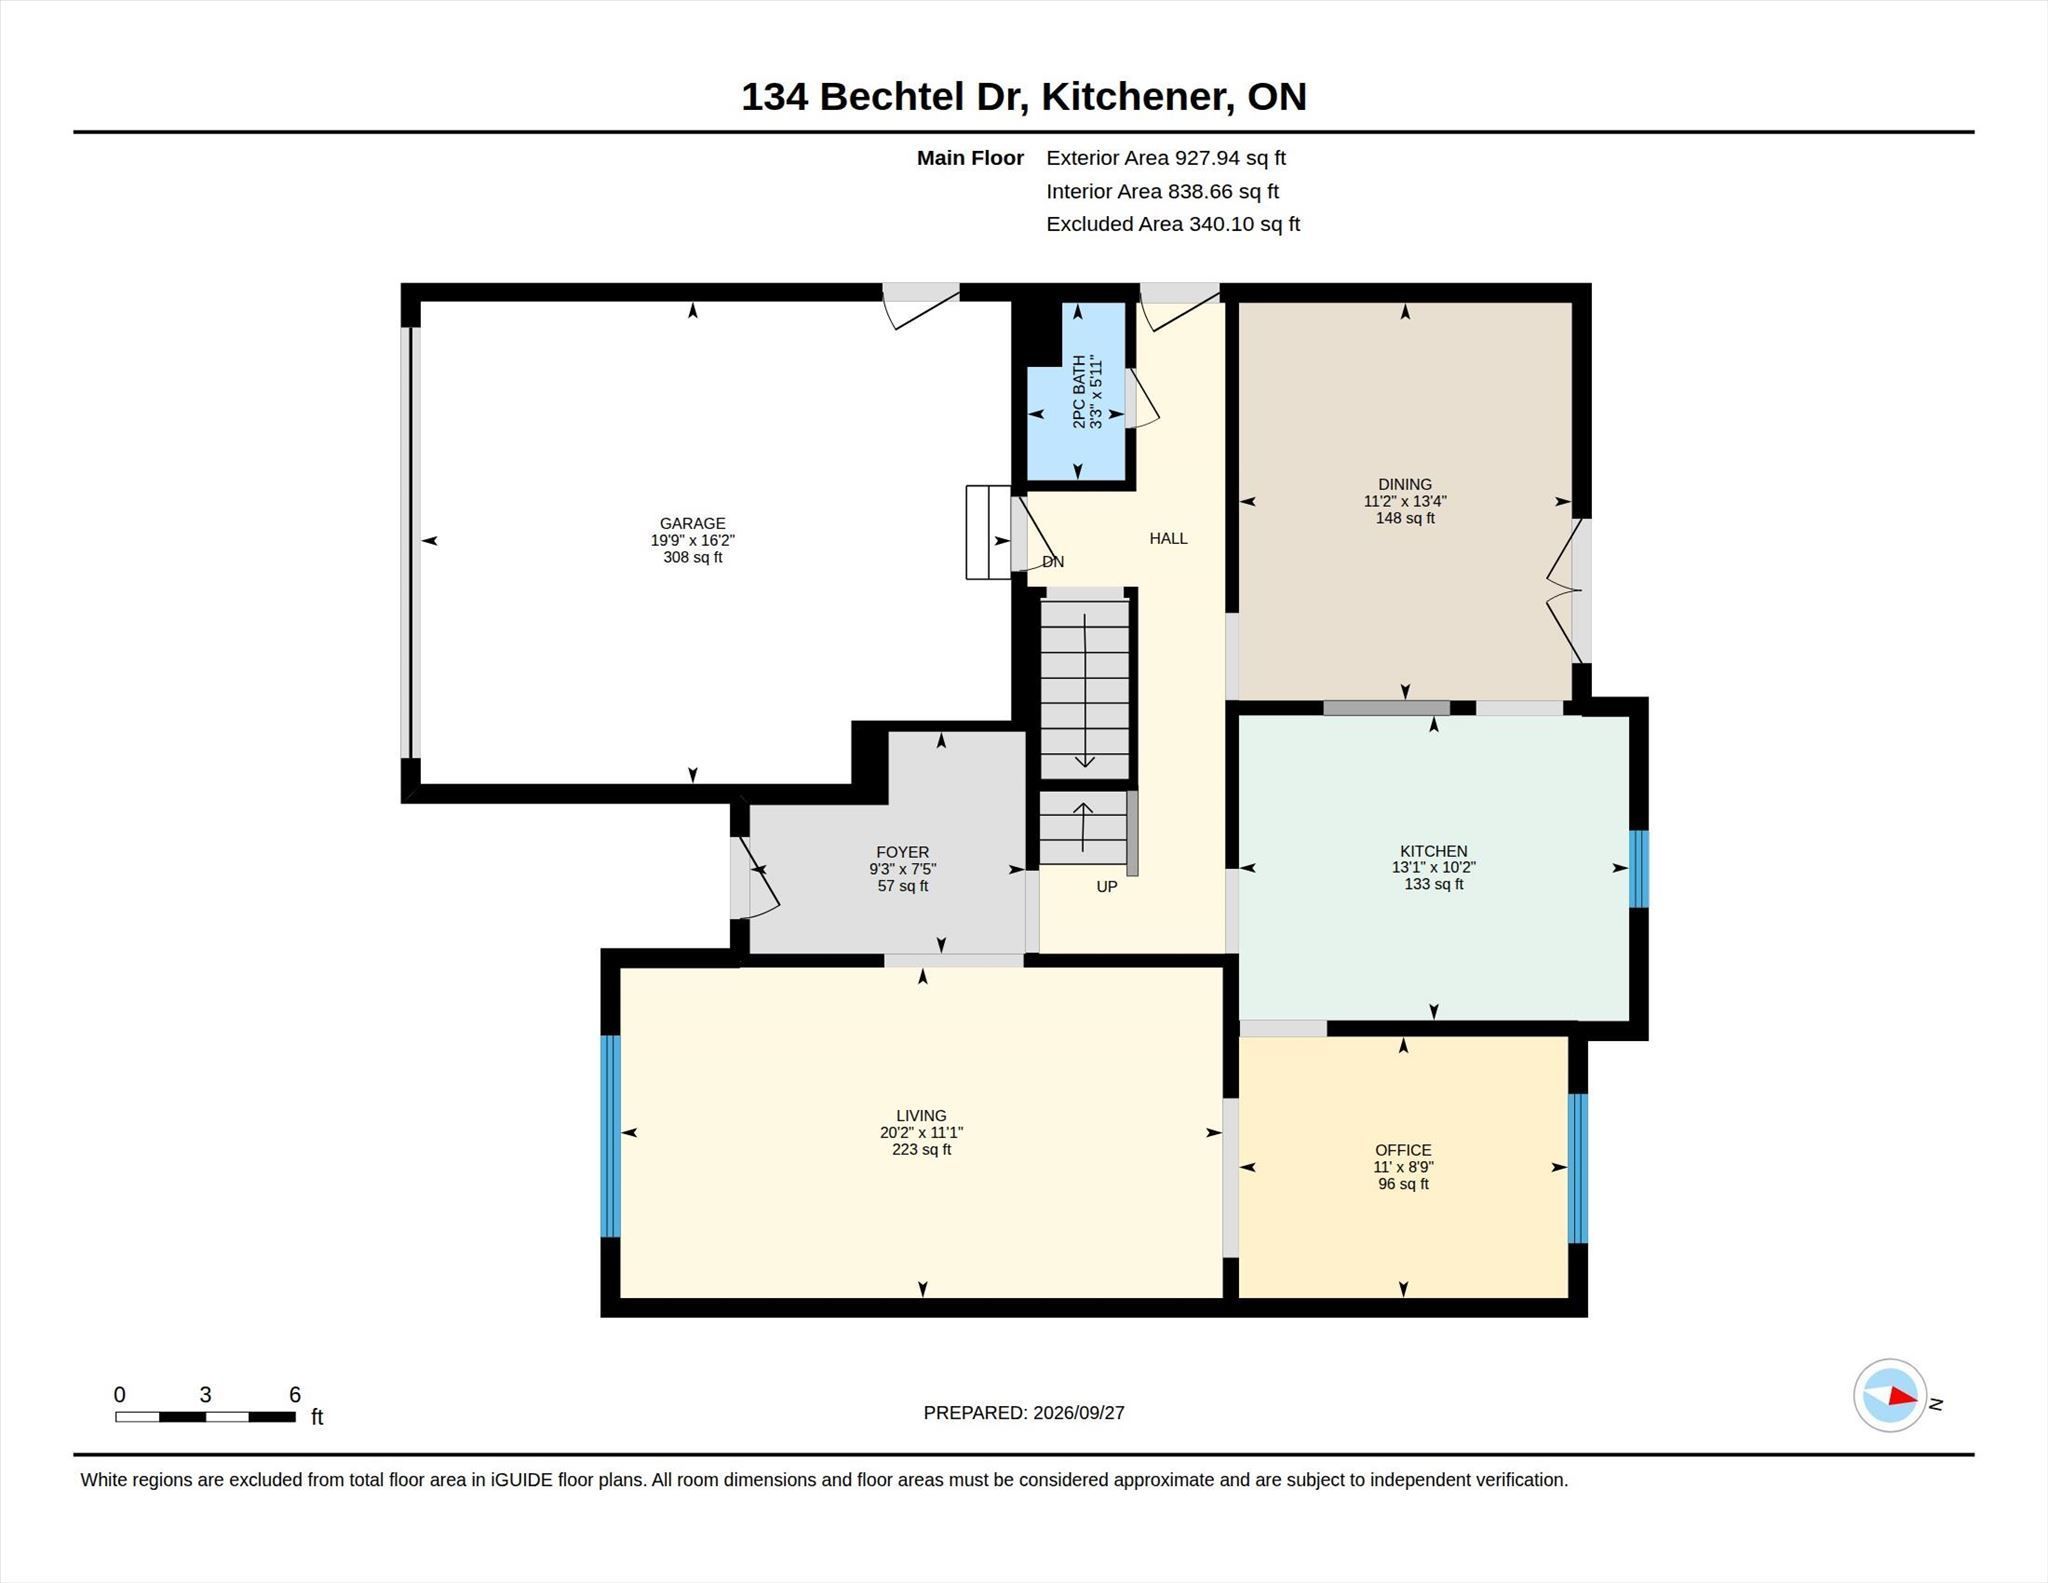
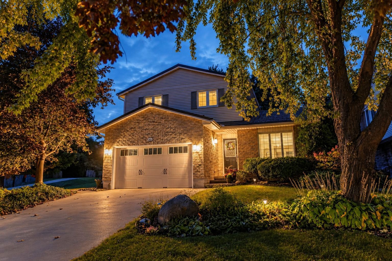
Welcome to 134 bechtel drive, a 3 bed, 3 bath detached home in kitchener's pioneer park neighbourhood. It offers over 1,700 sq ft above grade plus a fully finished basement, and the big updates are already done. The custom front foyer (2021) has a built-in bench and storage for coats, boots and backpacks. New oak hardwood runs throughout the main floor, with large windows and a home office lined with built-ins. The kitchen features custom refaced cabinets (2022), quartz counters, a turkish tile backsplash, a gas range and a bosch dishwasher. Upstairs, the primary bedroom has a closet organizer and an ensuite with double vanity, glass shower and built-in storage. Every bathroom was renovated in 2025/2026 with quartz counters, tile imported from italy and spain, and delta and moen fixtures. The basement is made for game nights, with wood beams, a custom bar, an electric fireplace and surround sound wiring. It also has a separate laundry room and plenty of storage. Outside, the terraced yard offers a fire pit area and a fenced garden. The 2024 trex composite deck has aluminum railing, wired led lighting and a gas bbq hookup. Key updates include triple-pane windows (2019/2022), a two-stage furnace (2020), r60 attic insulation (2023), a new 125 amp panel with whole-home surge protection, and a metal roof with warranty. The 1. 5-car garage adds loft and tire storage. Close to pioneer park, doon and st. Timothy elementary schools, plus huron heights and st. Mary's high schools. Pioneer plaza and the new community centre are a 10-minute walk, the home is on grt route 16, and the 401 is 5 minutes away with conestoga college close by. A move-in-ready family home where the work has been done right.
Listing IDX13861062
Address134 Bechtel Drive
CityKitchener, Ontario
Price$859,000
Bed / Bath3 / 3 Full
Style2-Storey, Detached
ConstructionAluminum Siding, Brick
TypeResidential
StatusFor Sale
Subtype DetachedIndoor Features Auto Garage Door Remote, Water SoftenerOutdoor Features DeckAmenities Library, Park, Place Of Worship, Public Transit, Rec./Commun.Centre, SchoolOwnership FreeholdBasement Finished, FullFoundation Poured ConcreteHeating / Cooling Forced AirHeating Fuel GasSewer Sewer
Parking 4.00
ASAP

Sat

24

Oct

Sun

25

Oct

Mon

26

Oct

Tue

27

Oct

Wed

28

Oct

Thu

29

Oct

Fri

30

Oct

Sat

31

Oct

Sun

1

Nov

Mon

2

Nov

Tue

3

Nov

Wed

4

Nov

Thu

5

Nov

Fri

6

Nov

Sat

7

Nov

Sun

8

Nov

Mon

9

Nov

Tue

10

Nov

Wed

11

Nov

Thu

12

Nov

Fri

13

Nov

Sat

14

Nov

Sun

15

Nov

Mon

16

Nov

Tue

17

Nov

Wed

18

Nov

Thu

19

Nov

Fri

20

Nov

Sat

21

Nov

By clicking “Get pre-qualified” and/or 'Submit' you are expressly consenting, in writing, to receive telemarketing and other messages, including artificial or prerecorded voices, via automated calls or texts from jumprealty.ca and up.mortgages at the number you provided above. This consent is not required to purchase any good or service. Message and data rates may apply, frequency varies. Text HELP for help or STOP to cancel. More details in Terms of Use and Privacy Policy.

Listing Brokerage: ROYAL LEPAGE WOLLE REALTY

* Data is provided courtesy of PROPTX. The information provided herein must only be used by consumers that have a bona fide interest in the purchase, sale, or lease of real estate and may not be used for any commercial purpose or any other purpose. The information is deemed reliable but is not guaranteed accurate by PROPTX.

Hospital
Parks
Schools
Place of Worship
Please select an amenity above to view a list.

Recommended Properties

Loading...
134 Bechtel Drive
Kitchener , Ontario
3 3 $859,000
Get more info