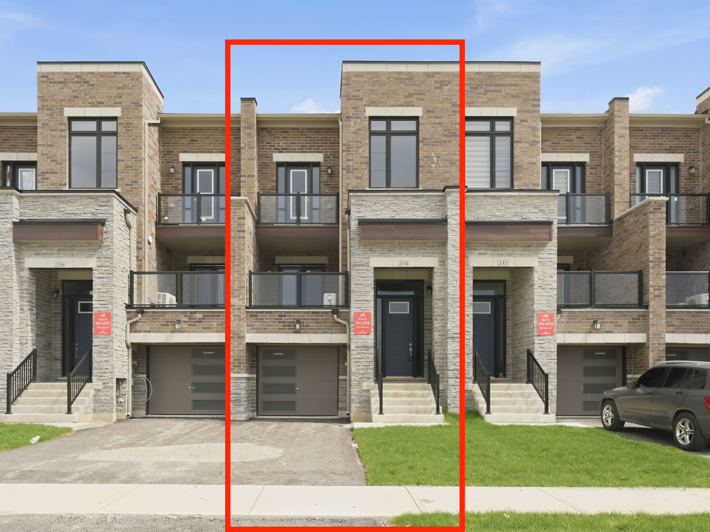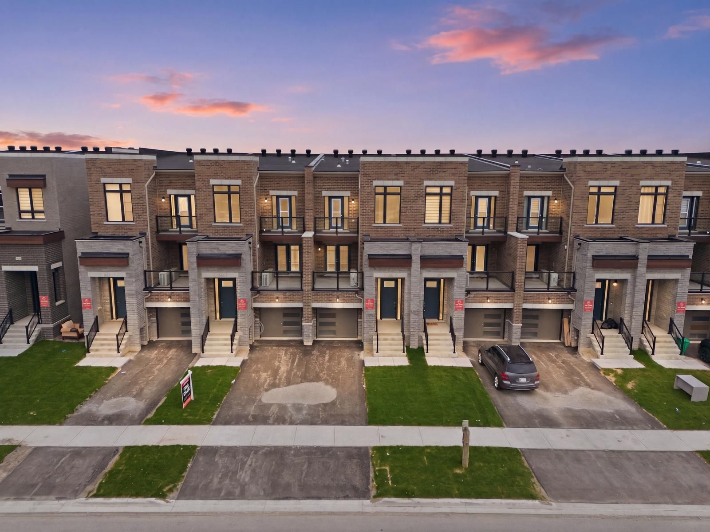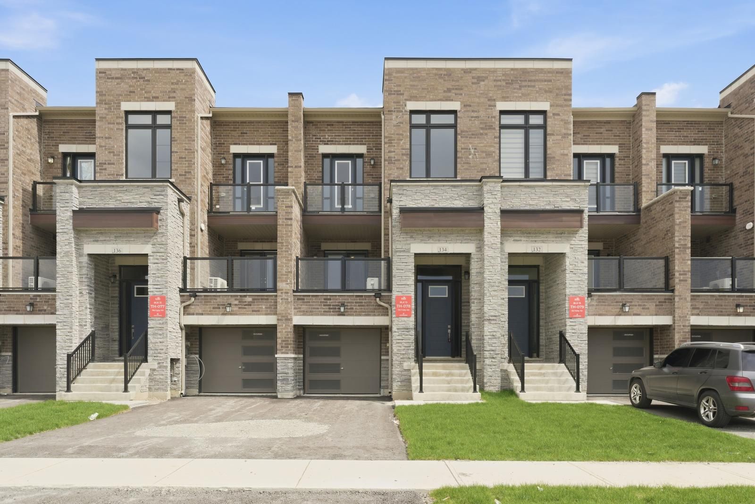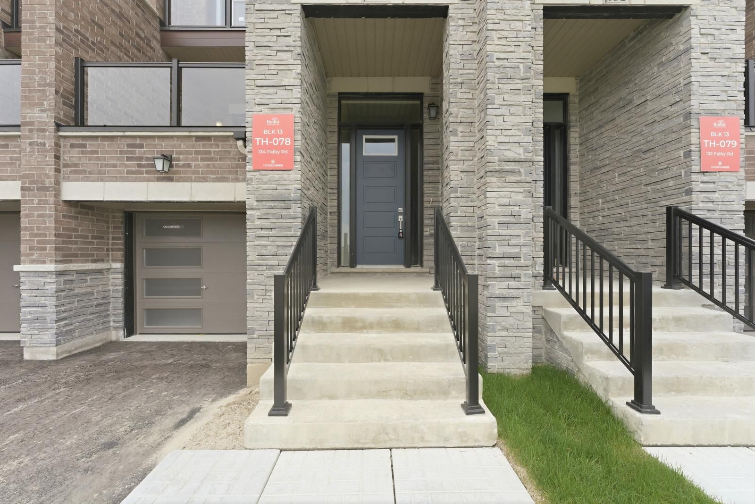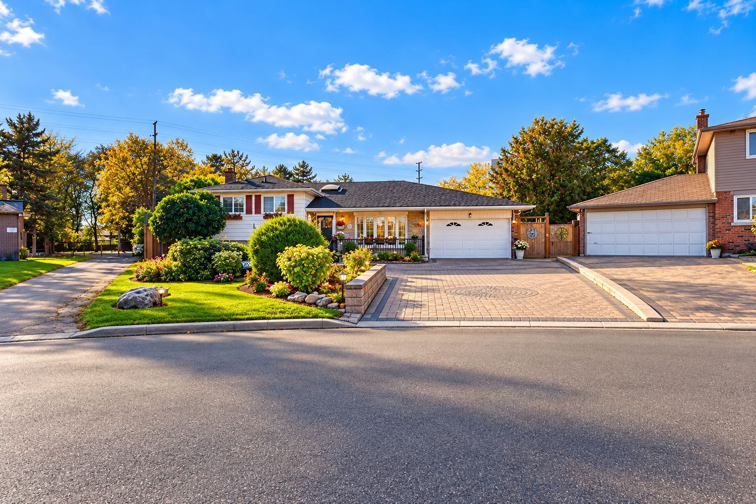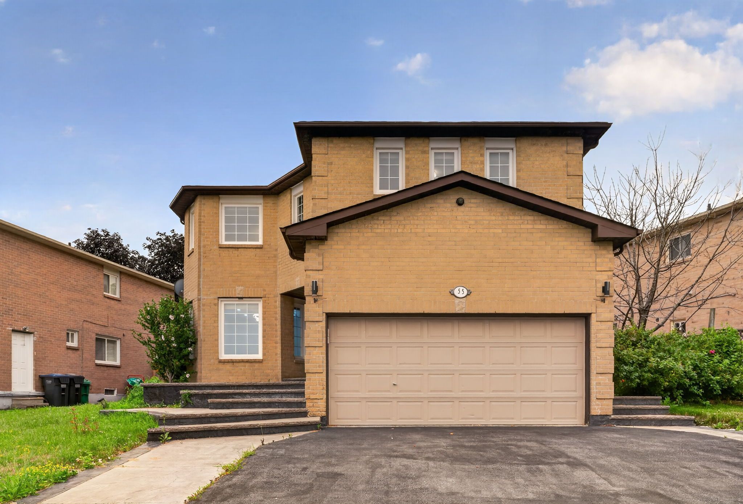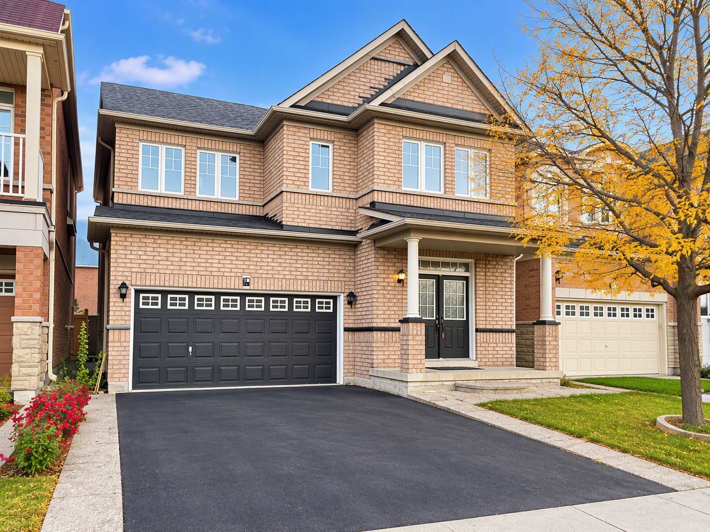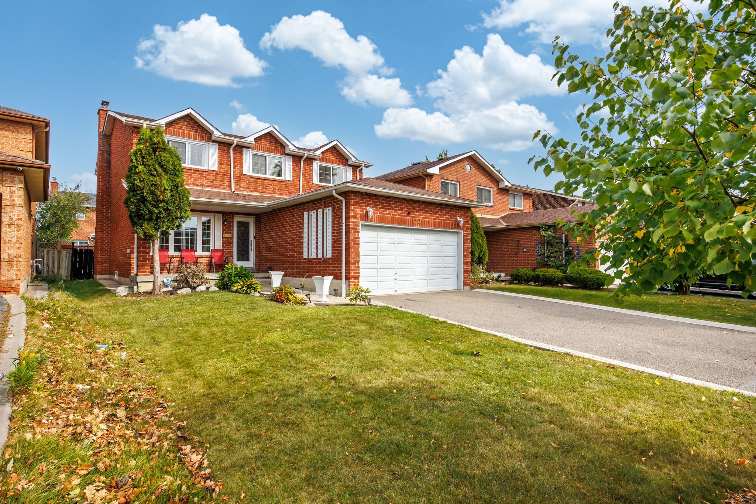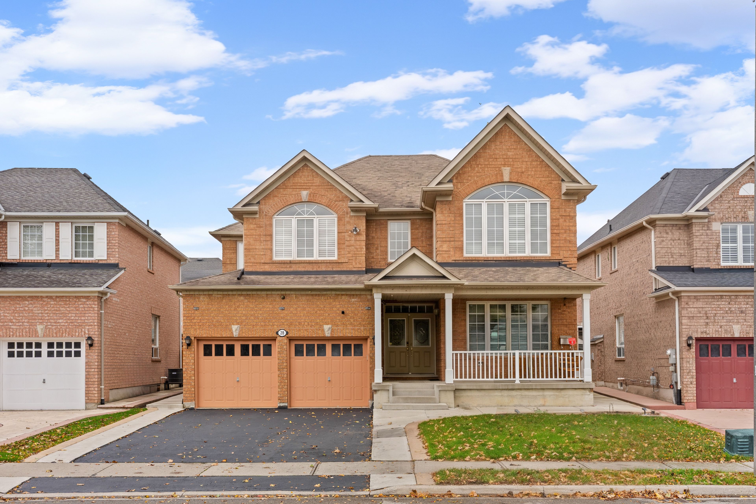
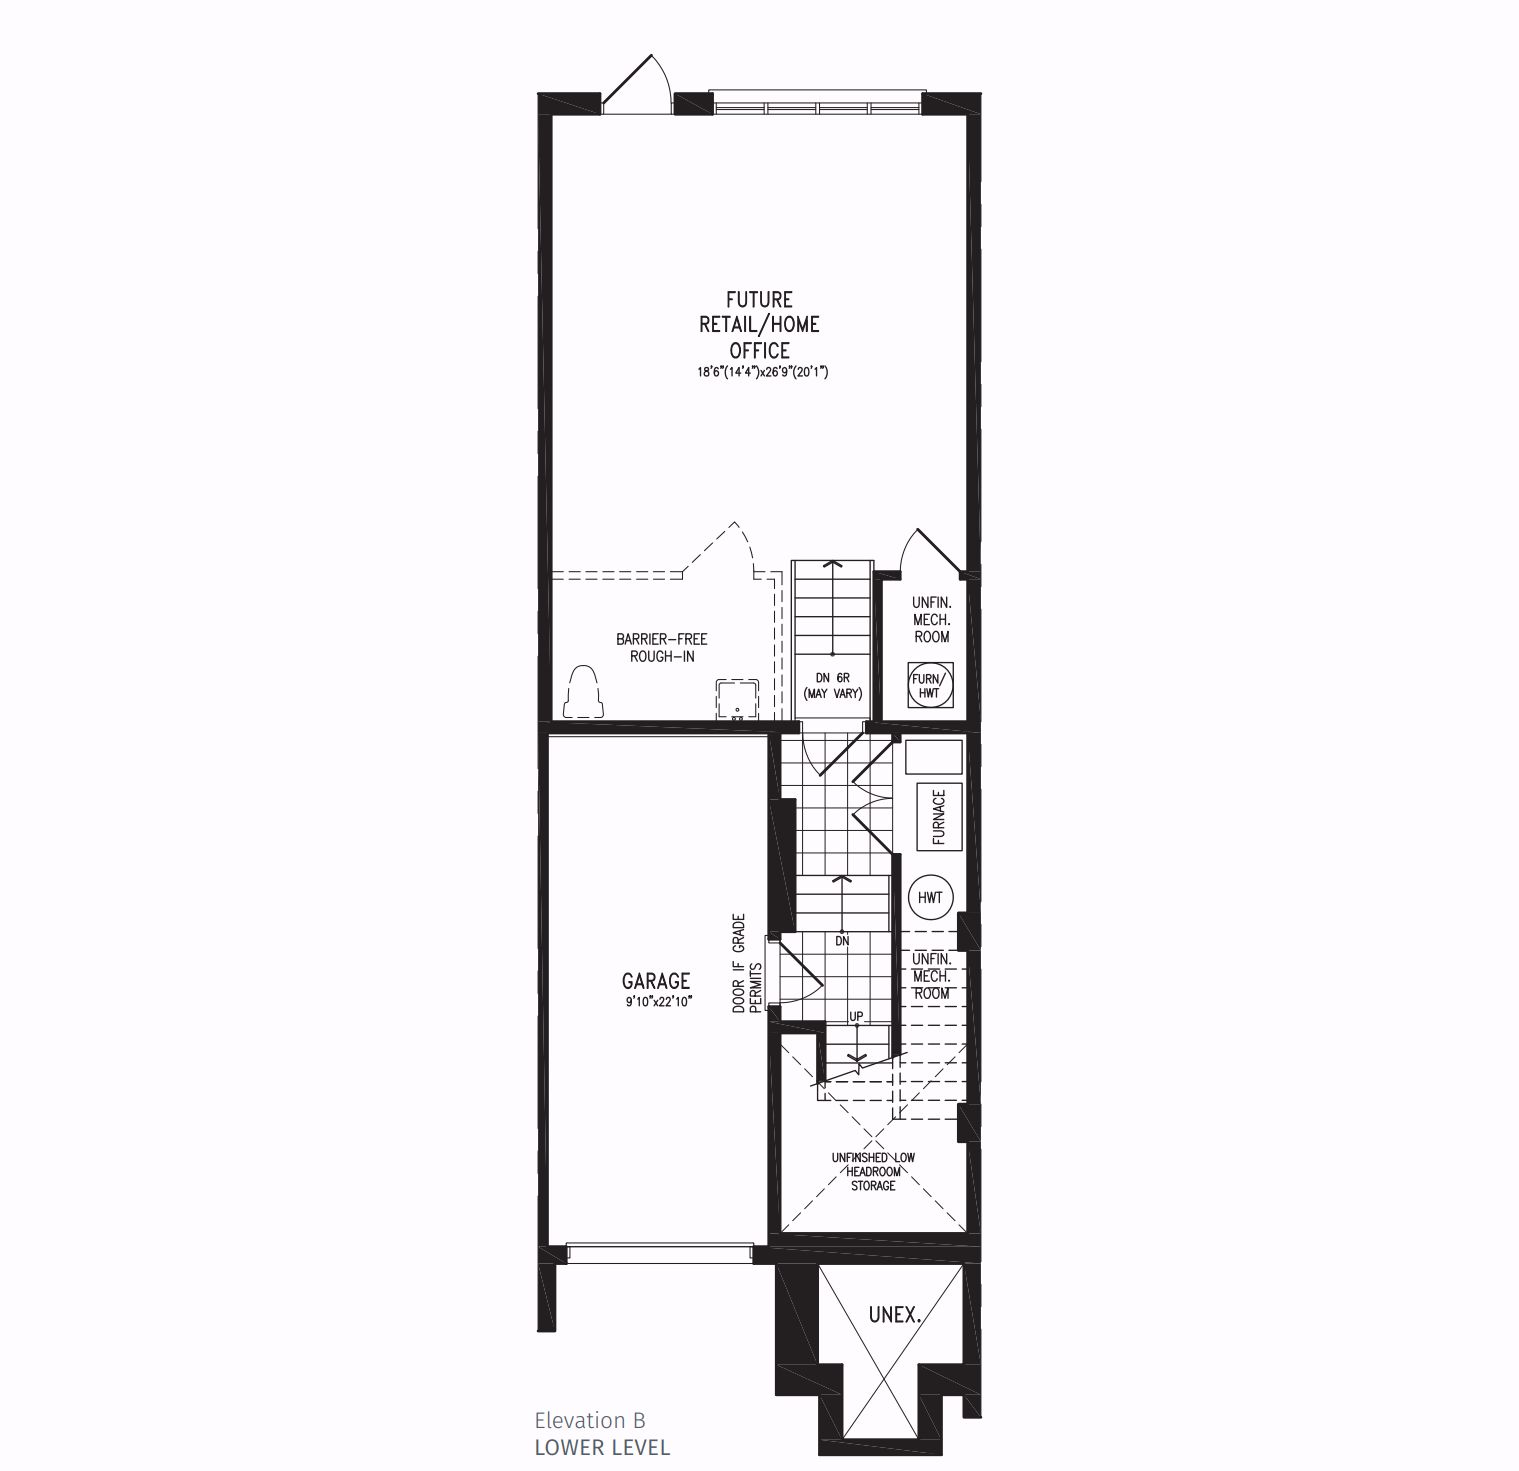
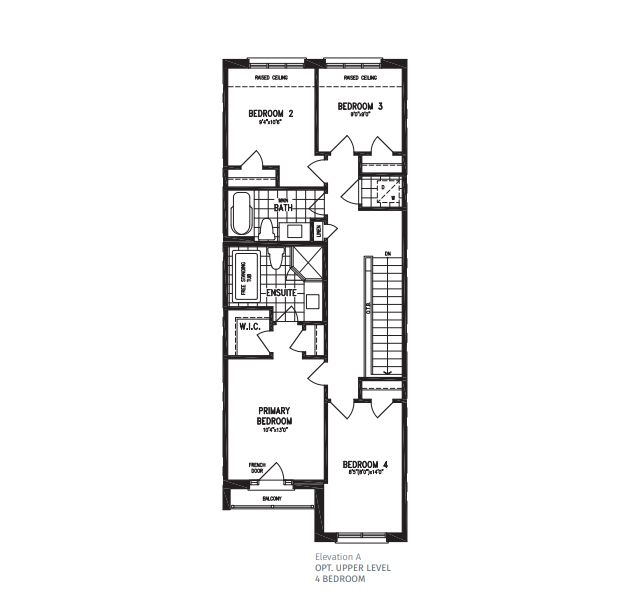
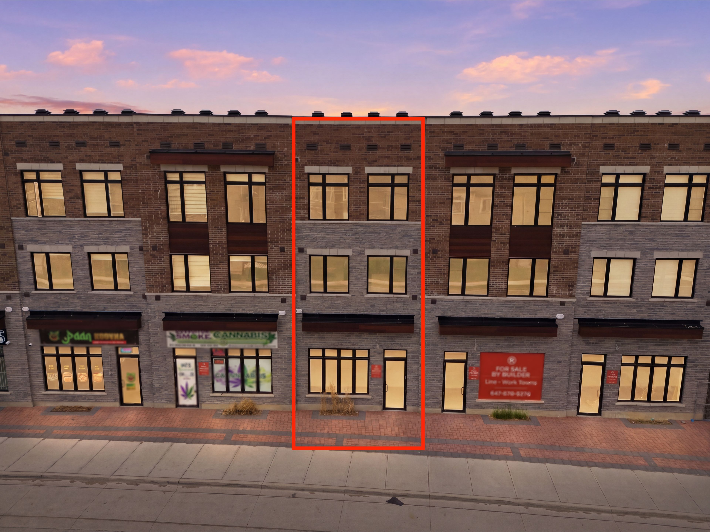
For Sale - 134 Falby Road, Brampton, Ontario

Est payment $5,282/mo
Views   1
Time on Jump  25 day
  • Newly built live/work townhome with nearly 2,000 sq. ft. of living space.
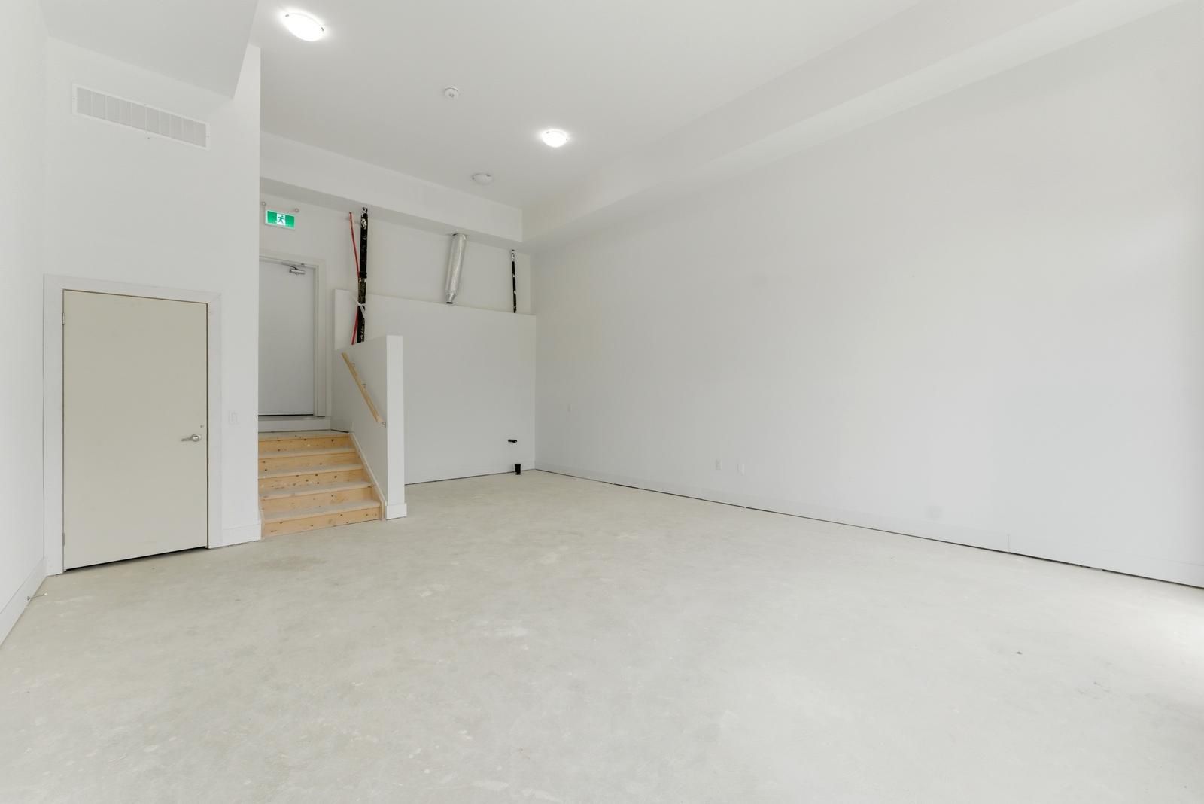
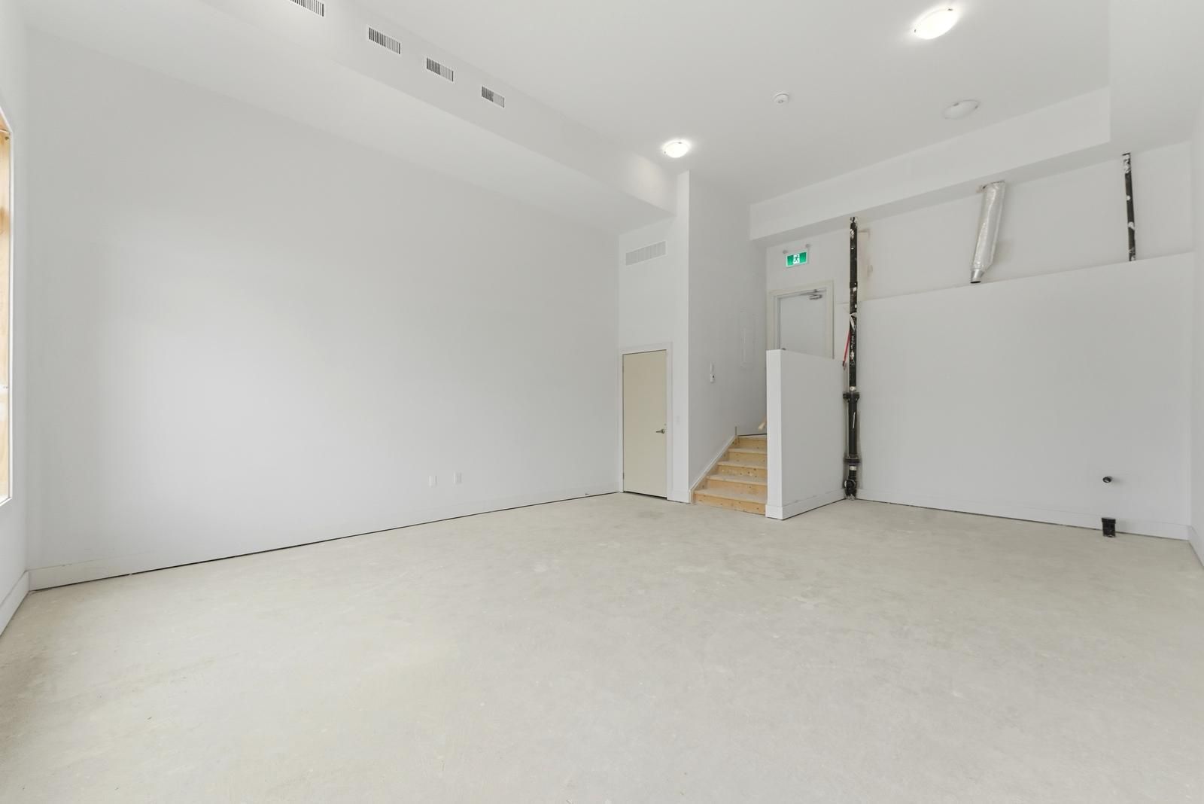
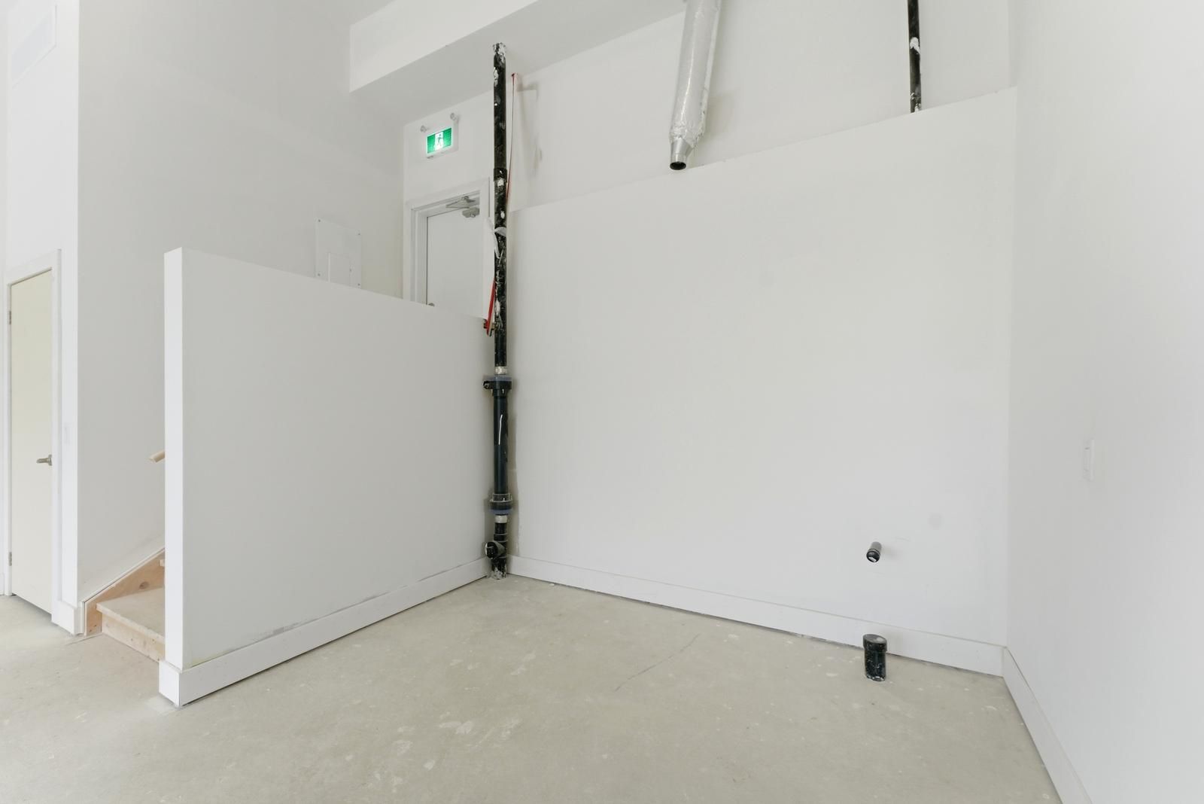
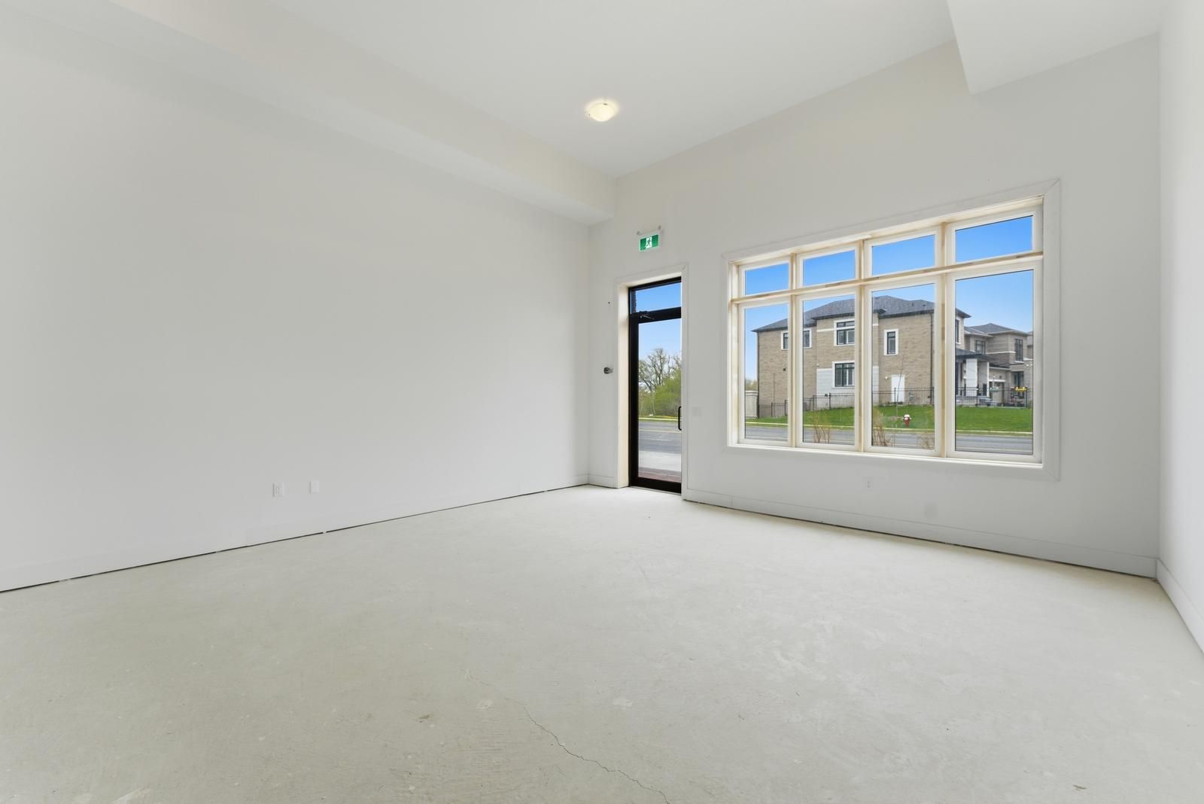
  • Includes 552 sq. ft. of commercial space for business or leasing opportunities.
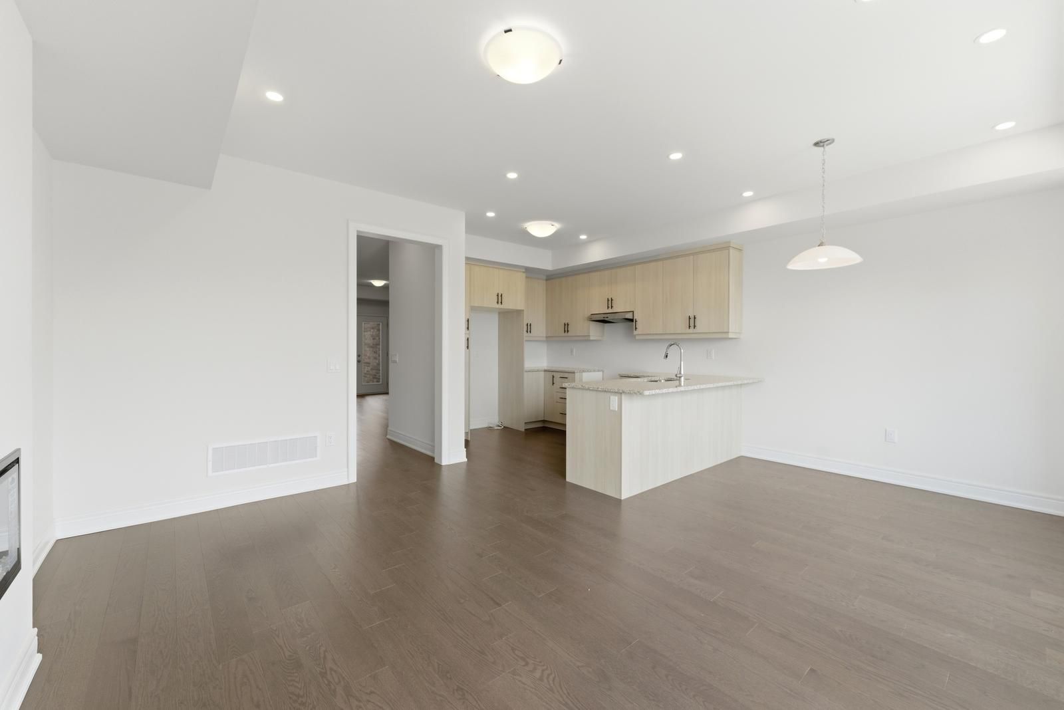
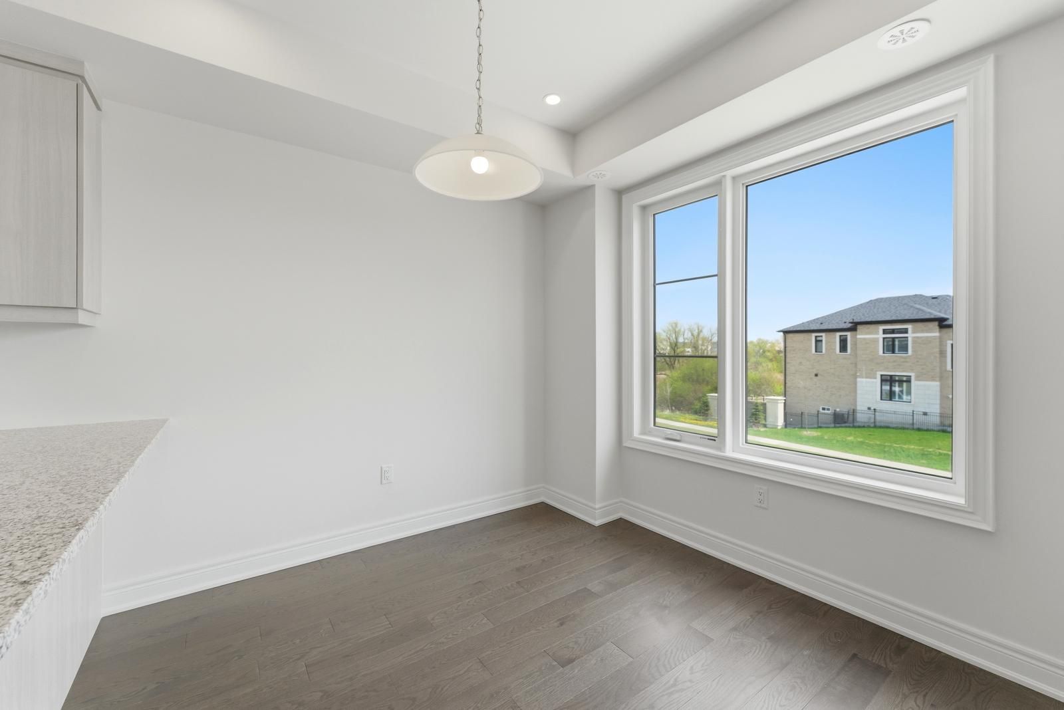
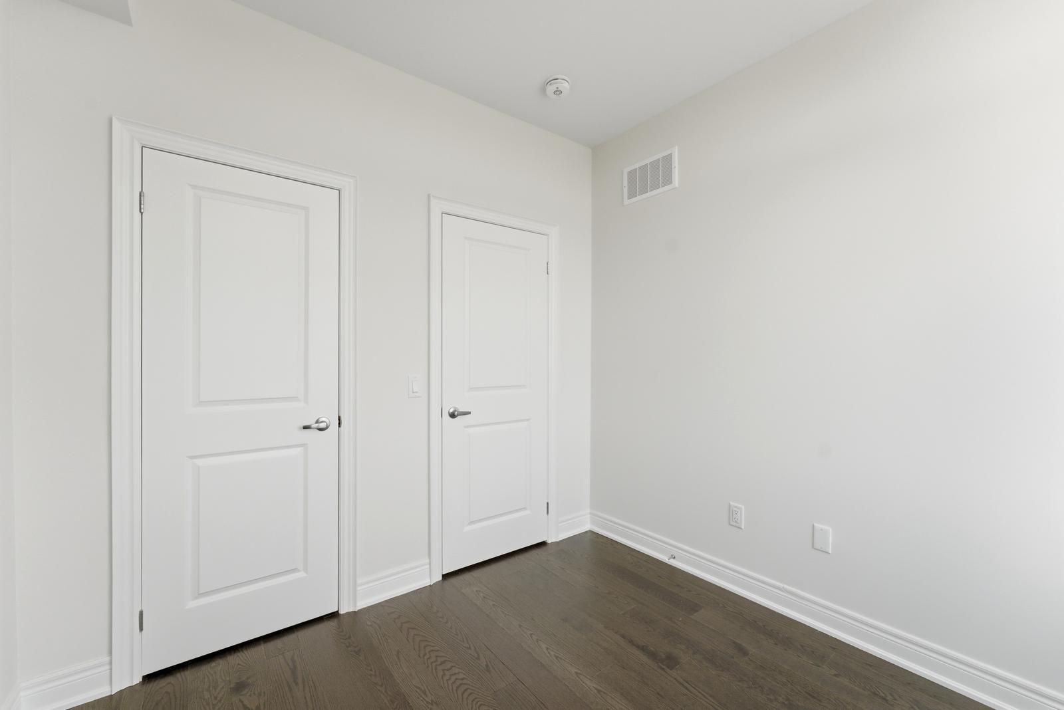
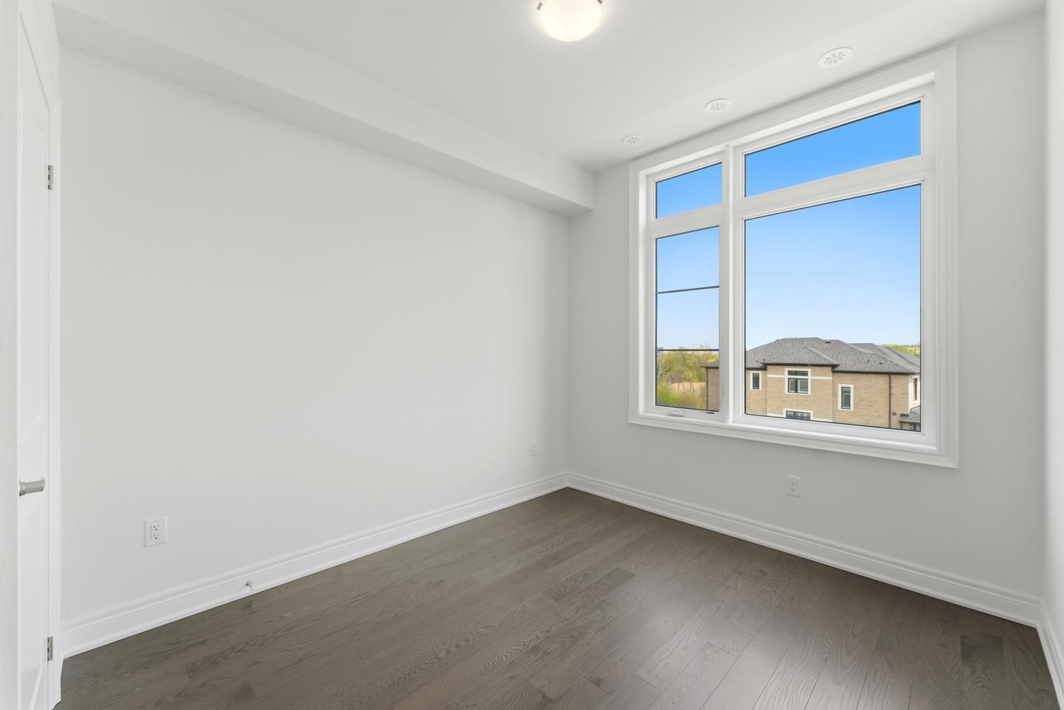
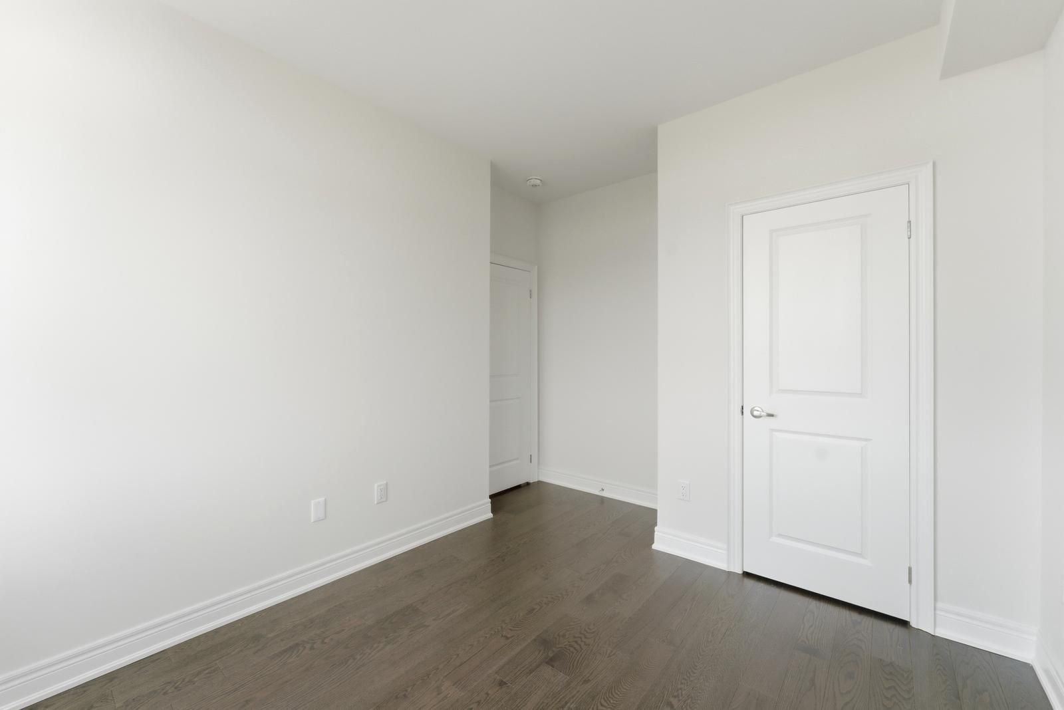
  • Bright, open-concept design with 4 bedrooms and modern finishes throughout.
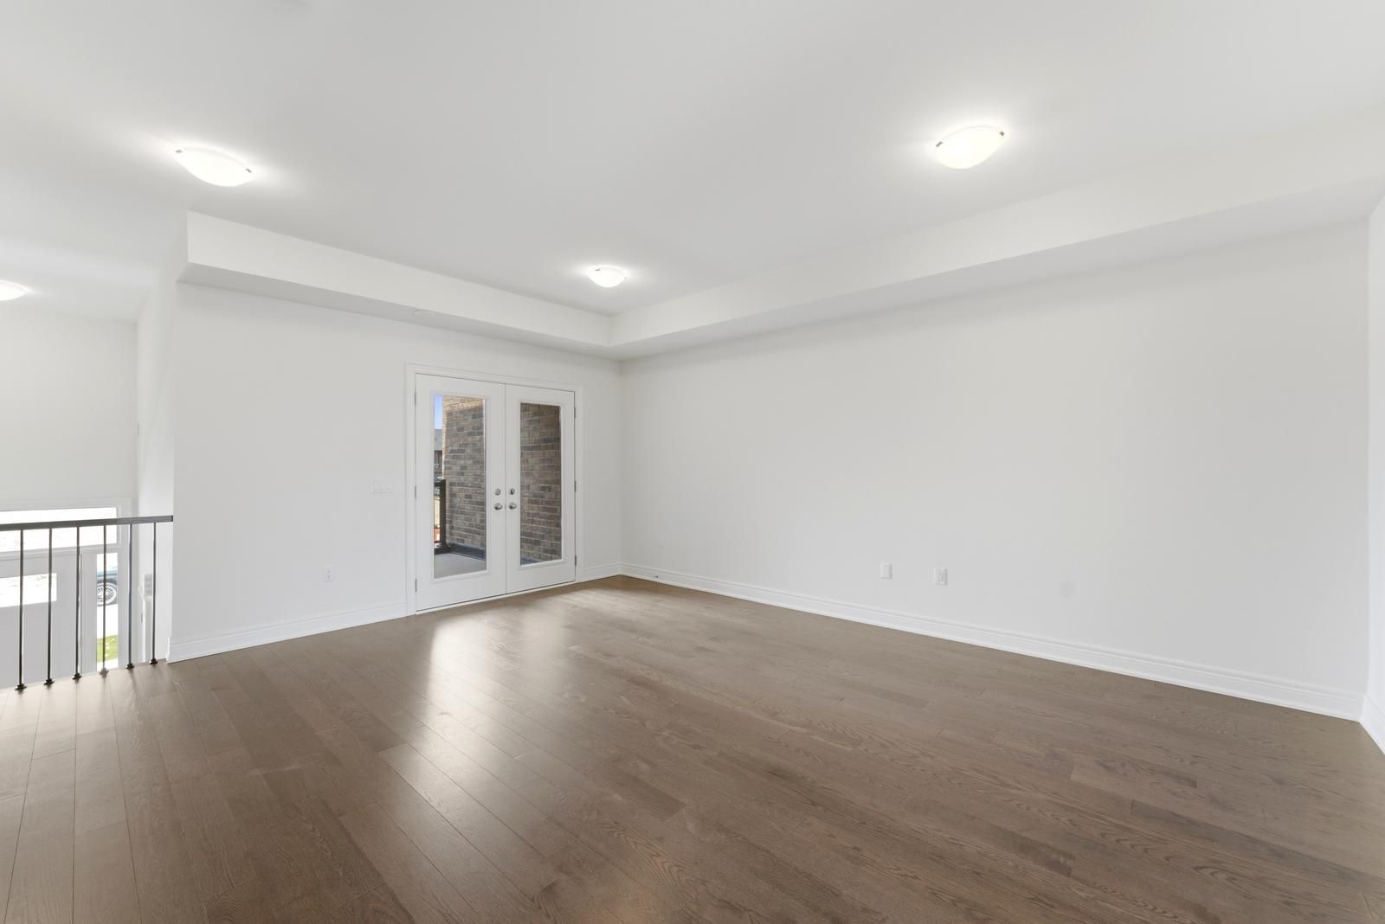
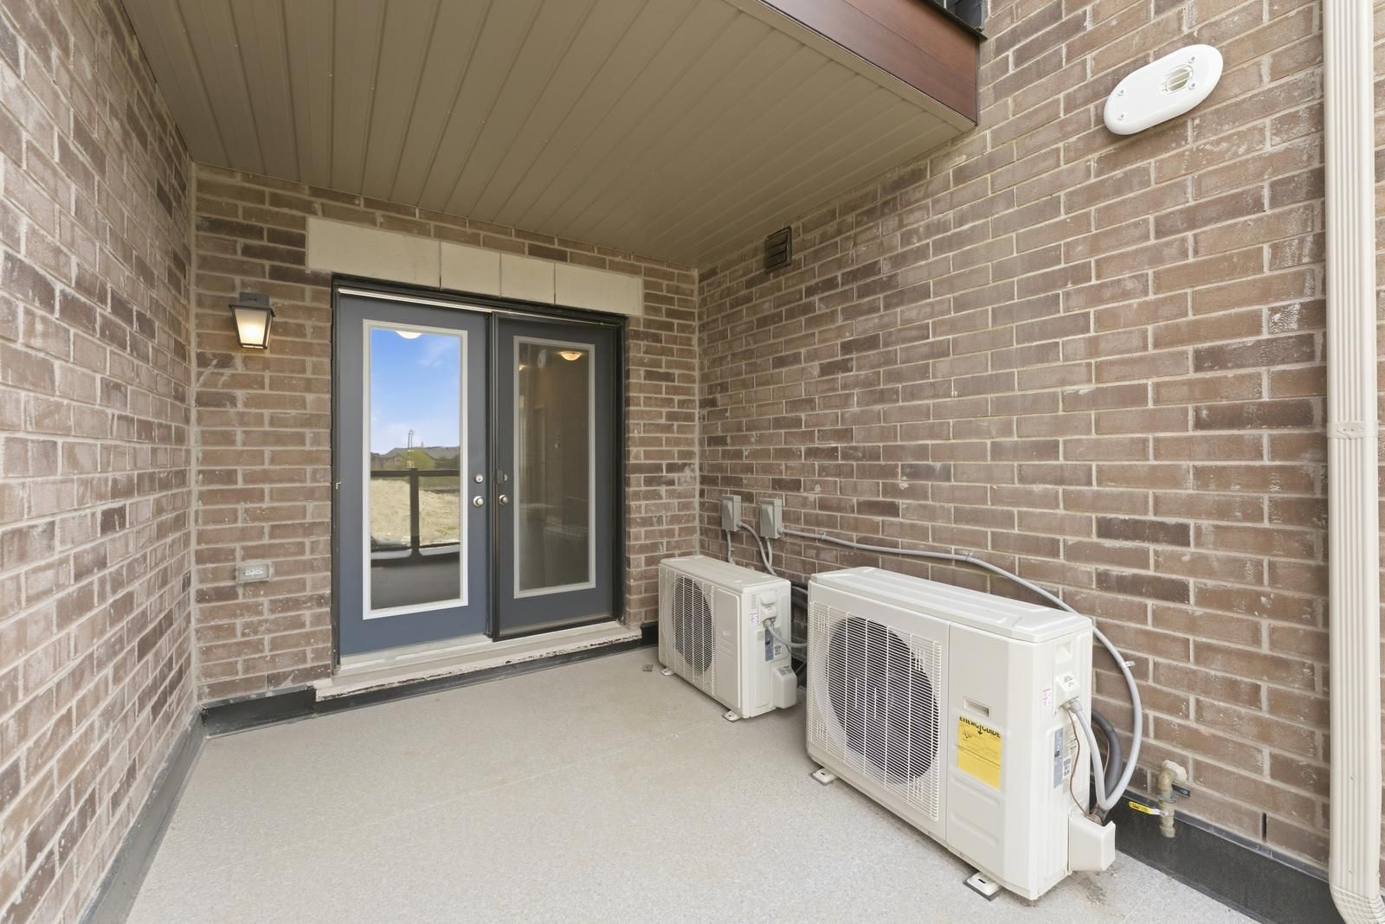
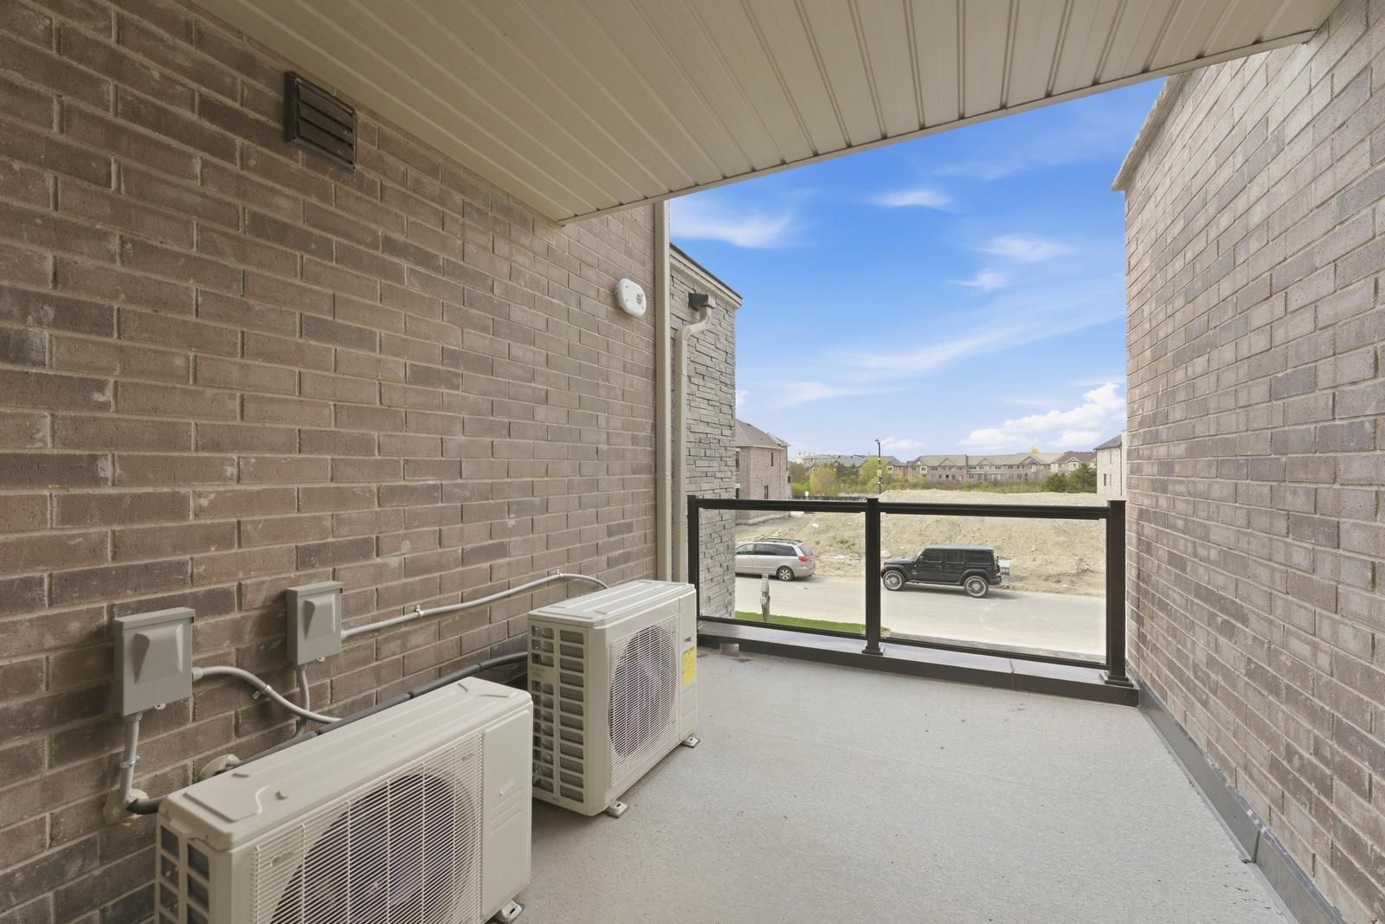
  • Large covered terrace and private balcony for outdoor relaxation.
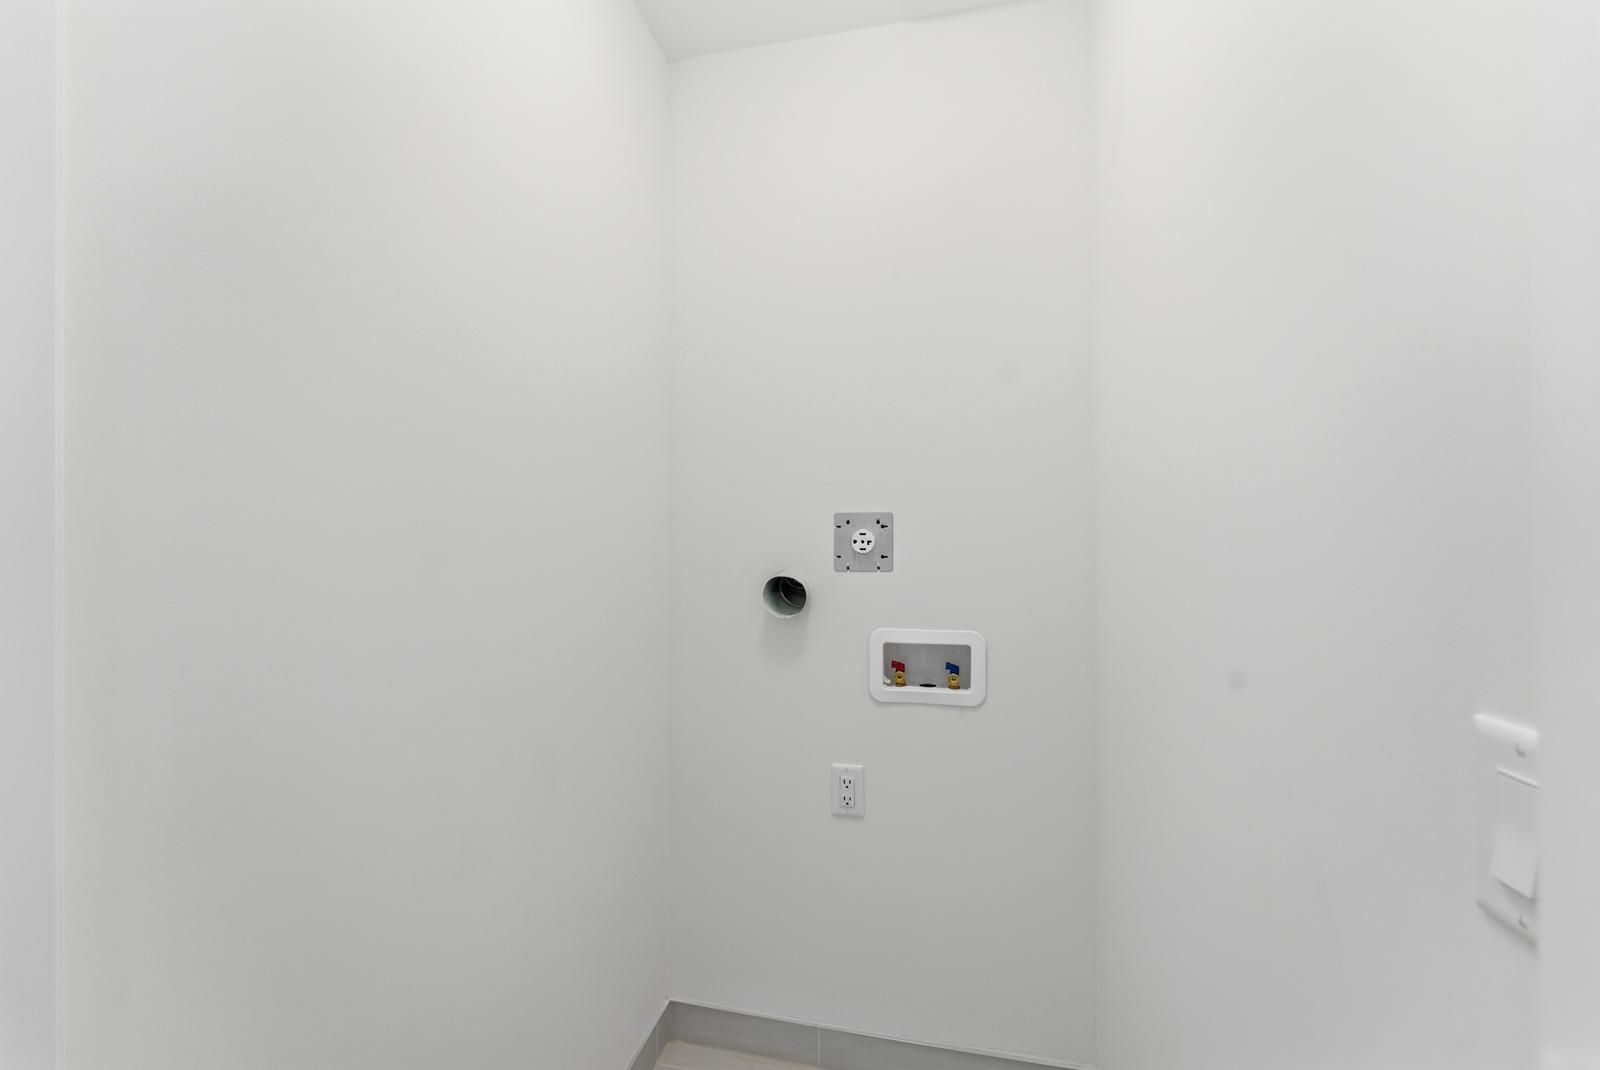
  • Convenient third-floor laundry and attached garage for easy access.


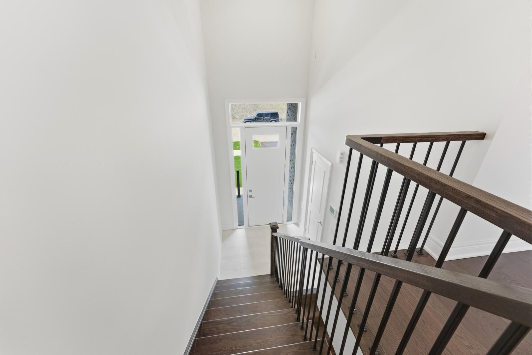
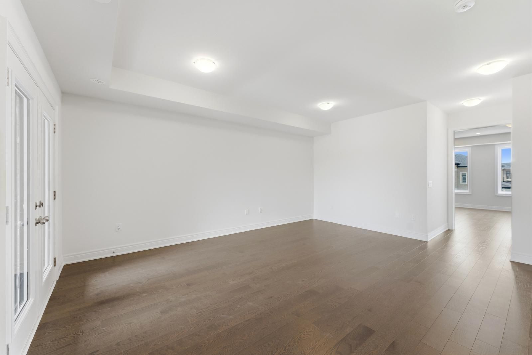
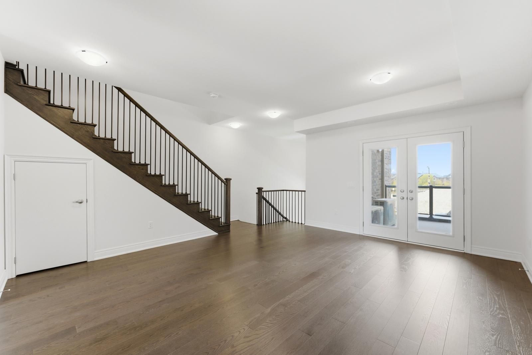
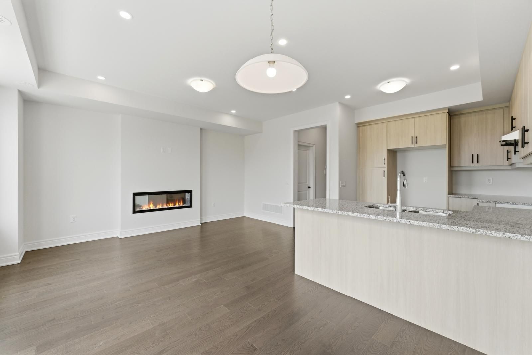
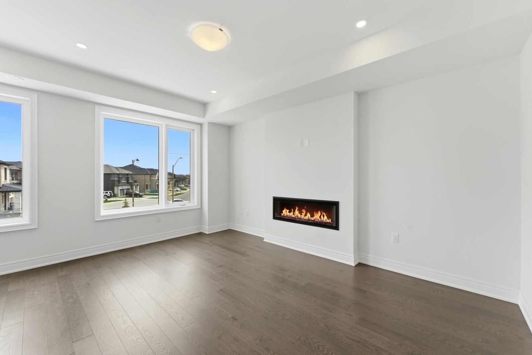
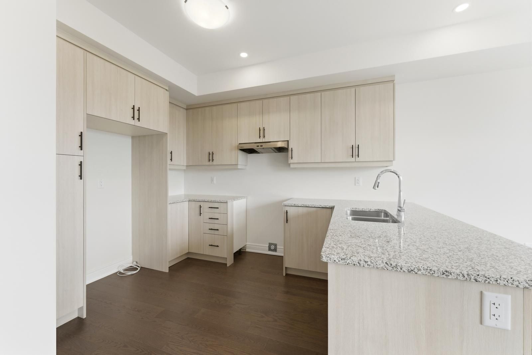
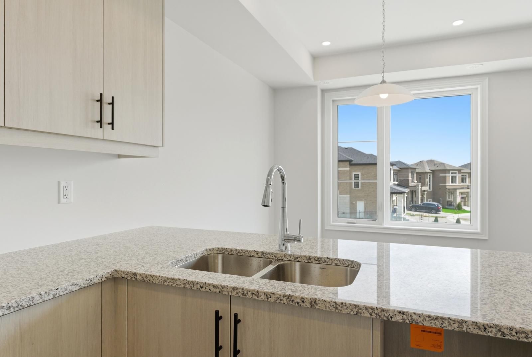
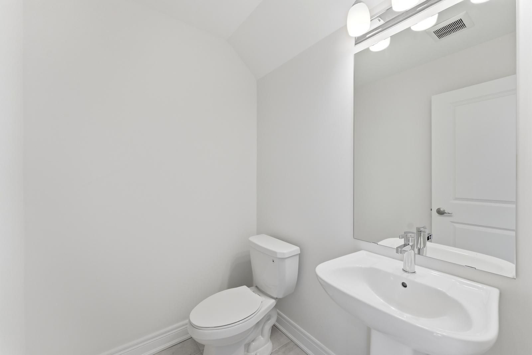
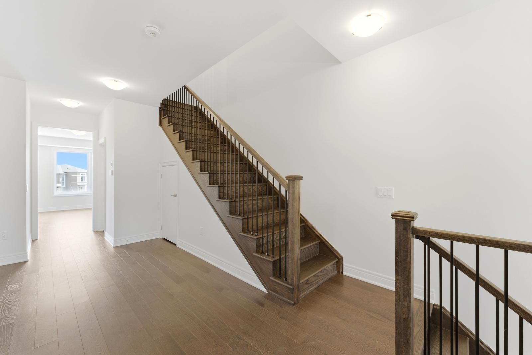
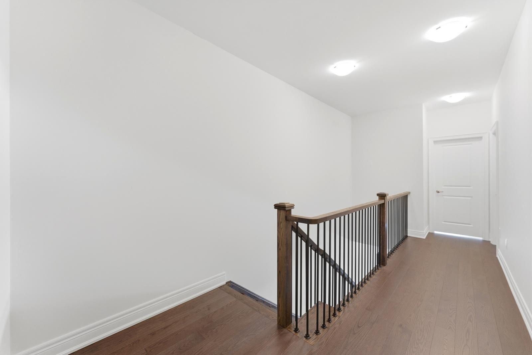
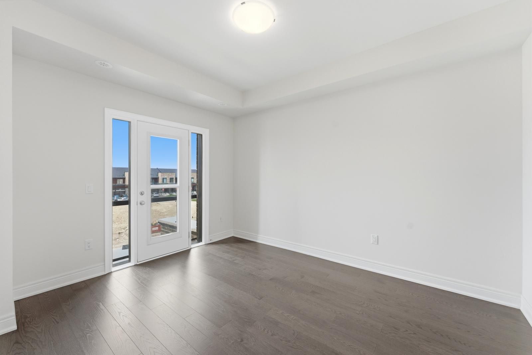
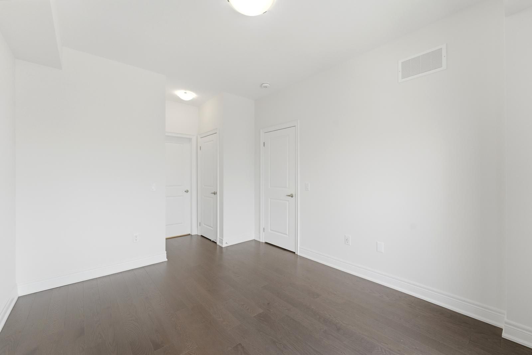
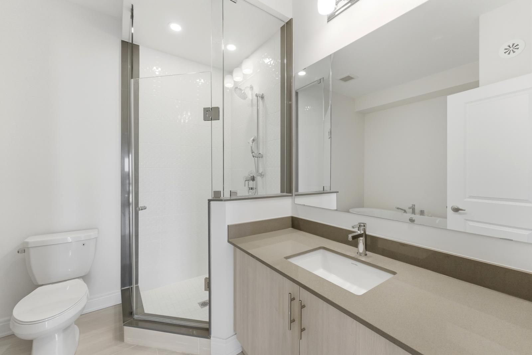
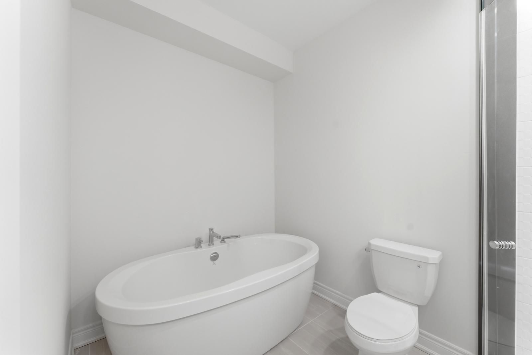
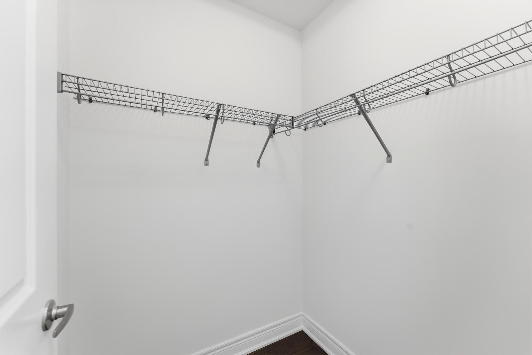
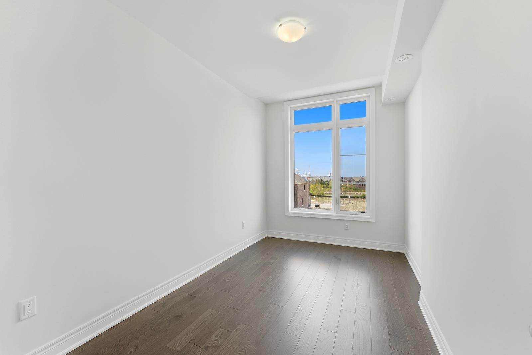
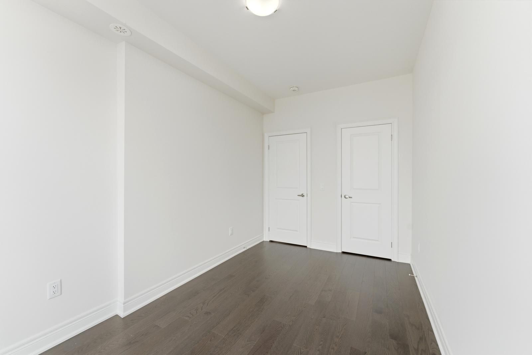
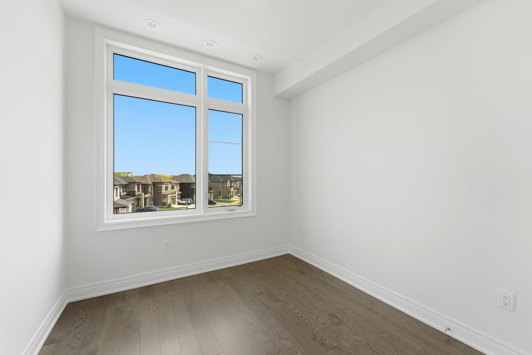
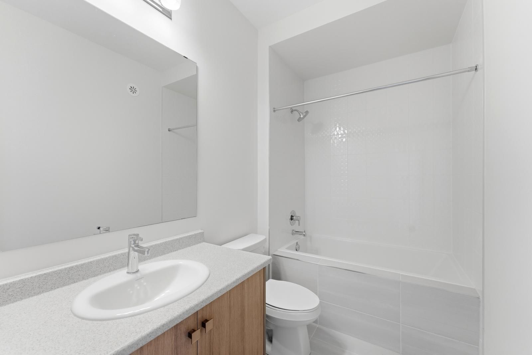
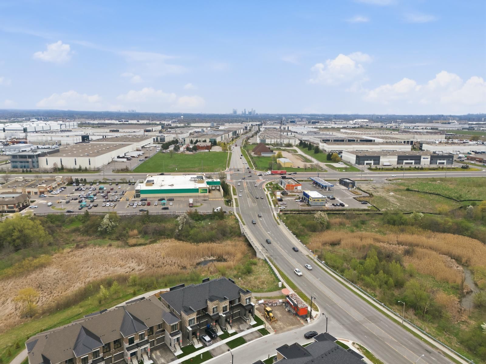
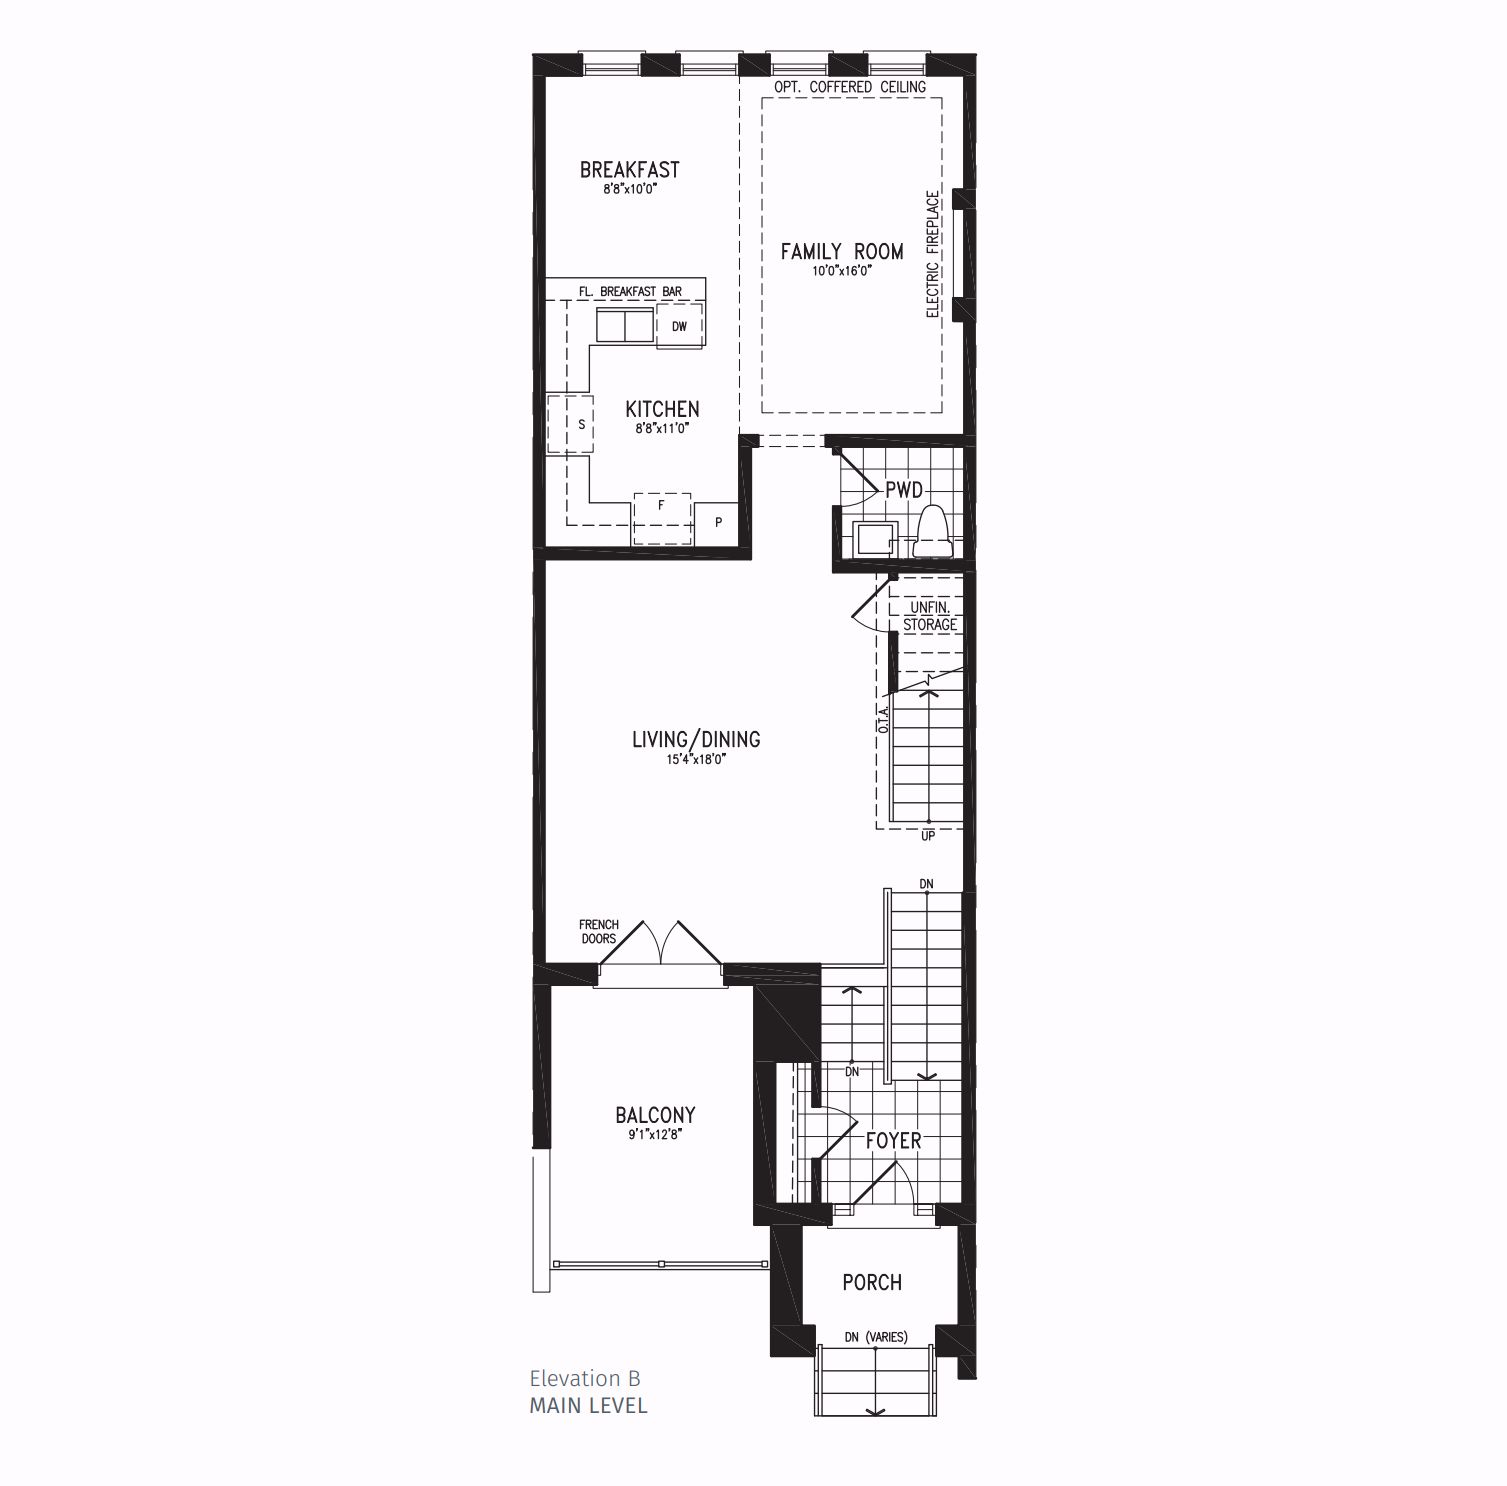
Brand-new, move-in-ready 3-storey live/work townhome in brampton east offering nearly 2,000 sq. Ft. Of modern residential living space plus approximately 552 sq. Ft. Of ground-floor commercial space with prominent frontage along fogal road. A rare opportunity to live above your own business, or lease the commercial component for additional income. The bright, open-concept residence features 4 spacious bedrooms, 2. 5bathrooms, 9-ft ceilings, large oversized windows, modern finishes, and an upgraded kitchen with breakfast area. The family room offers a fireplace and the large living area offers direct access to a large covered terrace. The primary bedroom features a walk-in closet, private ensuite, and its own balcony. Additional highlights include convenient third-floor laundry, an attached garage, additional parking, 200-amp electrical service, and separate systems with two furnaces, two heat pumps, and two water heaters. The ground-floor commercial unit includes a washroom rough in and is suitable for a variety of permitted professional, retail, wellness, beauty, consulting, studio, and service-based uses. Close to highways, transit, shopping, schools, and everyday amenities. Commercial uses & floorplans attached
Listing IDW13824342
Address134 Falby Road
CityBrampton, Ontario
Price$1,099,999
Bed / Bath4 / 3 Full
Style3-Storey, Att/Row/Townhouse
ConstructionBrick, Stone
TypeResidential
StatusFor Sale
Subtype Att/Row/TownhouseIndoor Features Other, Carpet FreeOutdoor Features Porch, DeckAmenities Park, Place Of Worship, Public Transit, Rec./Commun.Centre, SchoolOwnership FreeholdBasement Walk-OutFoundation ConcreteHeating / Cooling Forced AirHeating Fuel ElectricSewer Sewer
Parking 3.00
ASAP

Wed

21

Oct

Thu

22

Oct

Fri

23

Oct

Sat

24

Oct

Sun

25

Oct

Mon

26

Oct

Tue

27

Oct

Wed

28

Oct

Thu

29

Oct

Fri

30

Oct

Sat

31

Oct

Sun

1

Nov

Mon

2

Nov

Tue

3

Nov

Wed

4

Nov

Thu

5

Nov

Fri

6

Nov

Sat

7

Nov

Sun

8

Nov

Mon

9

Nov

Tue

10

Nov

Wed

11

Nov

Thu

12

Nov

Fri

13

Nov

Sat

14

Nov

Sun

15

Nov

Mon

16

Nov

Tue

17

Nov

Wed

18

Nov

By clicking “Get pre-qualified” and/or 'Submit' you are expressly consenting, in writing, to receive telemarketing and other messages, including artificial or prerecorded voices, via automated calls or texts from jumprealty.ca and up.mortgages at the number you provided above. This consent is not required to purchase any good or service. Message and data rates may apply, frequency varies. Text HELP for help or STOP to cancel. More details in Terms of Use and Privacy Policy.

Listing Brokerage: RE/MAX SPECIALISTS TEAM SUKHVINDER

* Data is provided courtesy of PROPTX. The information provided herein must only be used by consumers that have a bona fide interest in the purchase, sale, or lease of real estate and may not be used for any commercial purpose or any other purpose. The information is deemed reliable but is not guaranteed accurate by PROPTX.

Hospital
Parks
Schools
Place of Worship
Please select an amenity above to view a list.

Recommended Properties

Loading...
134 Falby Road
Brampton , Ontario
4 3 $1,099,999
Get more info