For Sale - 134 Londonderry Street, Oshawa, Ontario

Est payment $3,361/mo
Views   1
Time on Jump  1 days
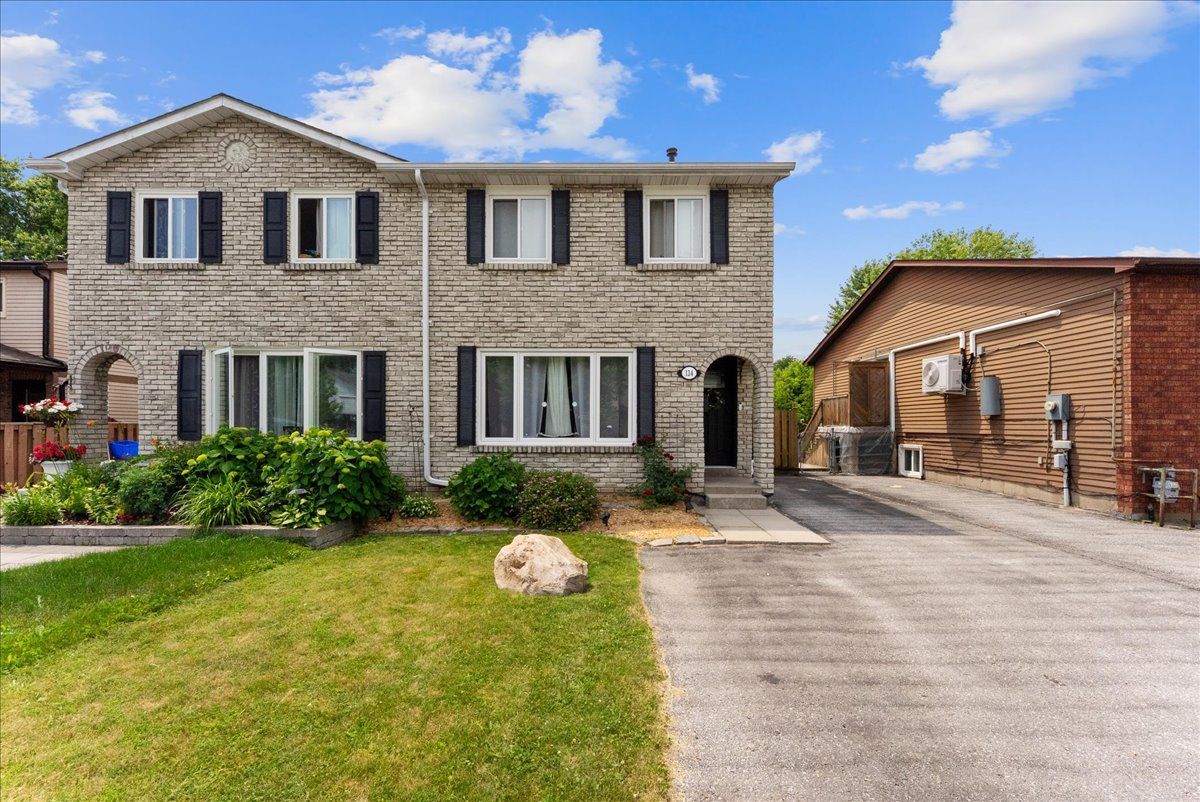
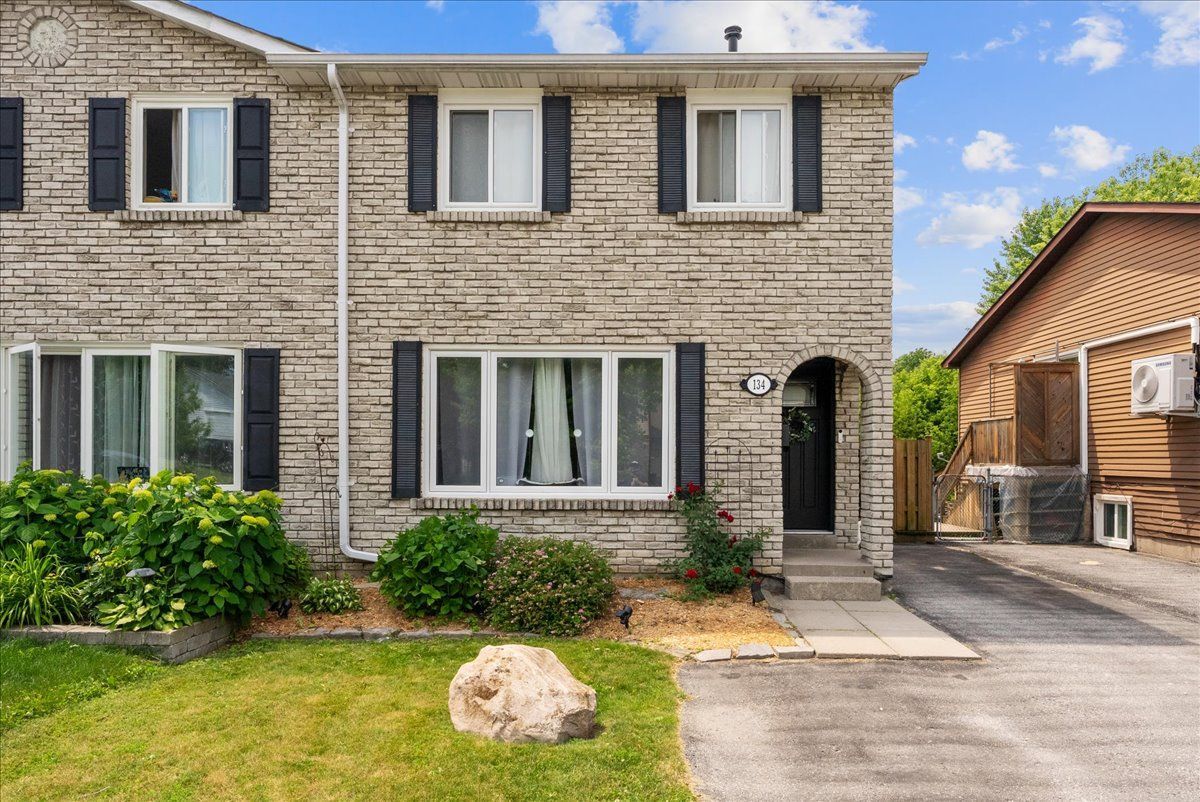
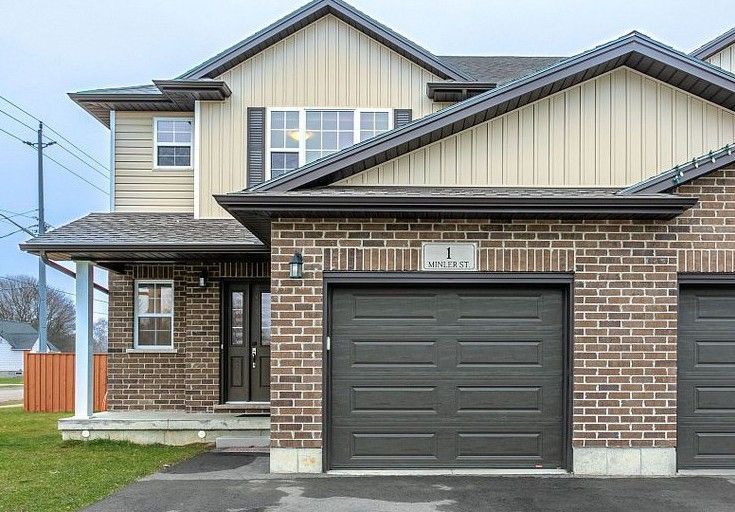
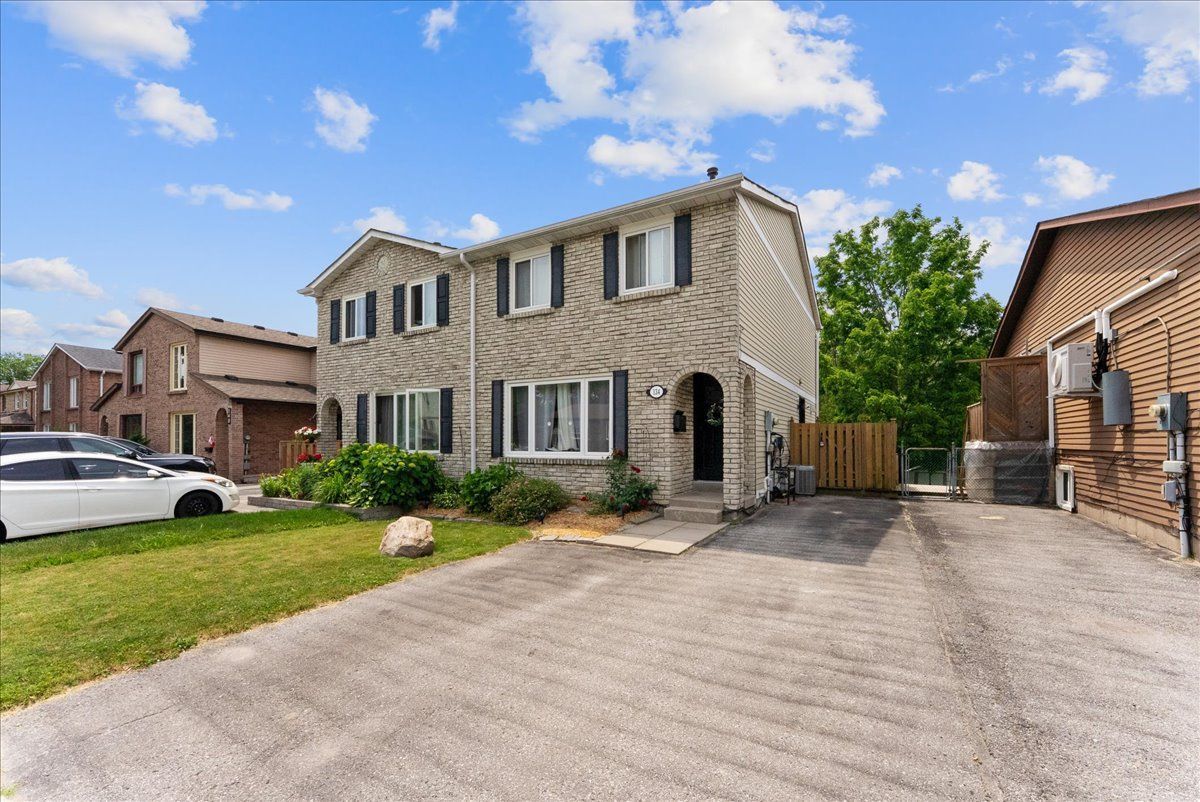
  • Updated semi-detached home in a family-friendly Oshawa neighborhood.
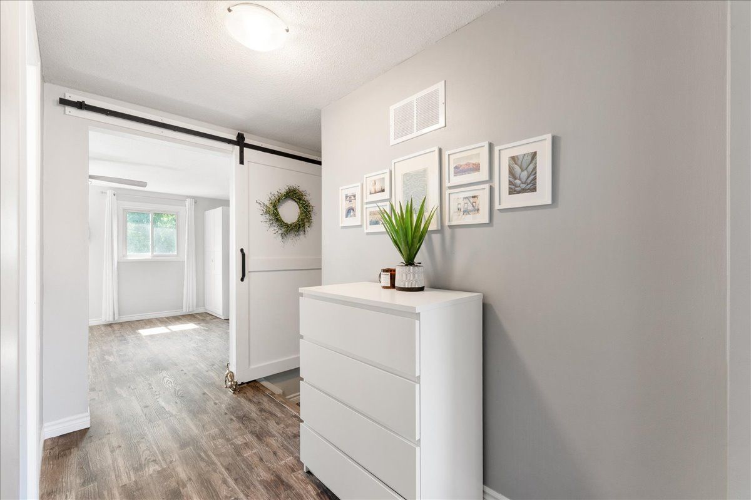
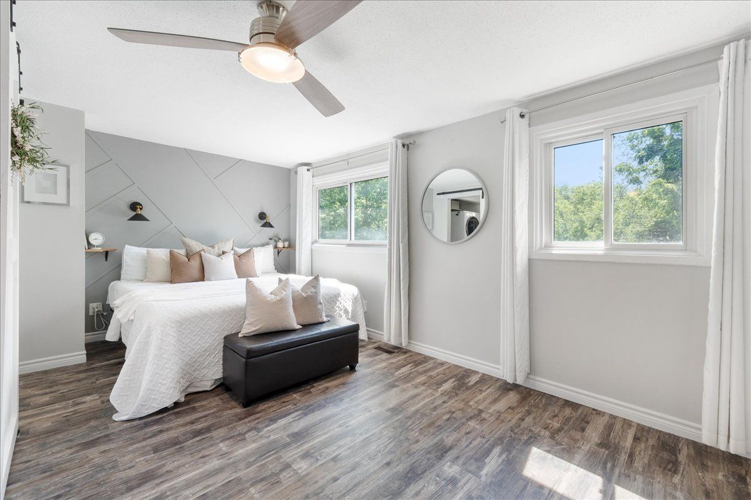
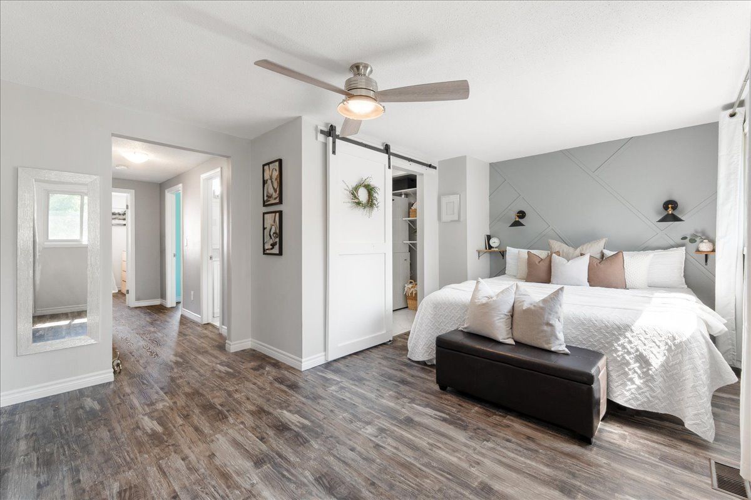
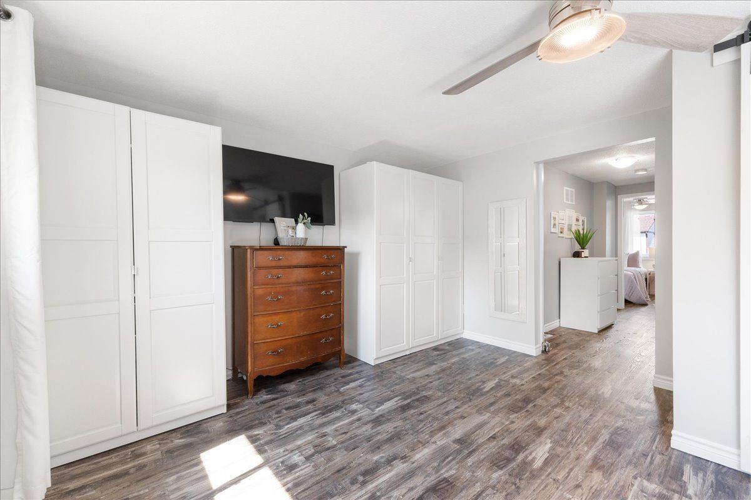
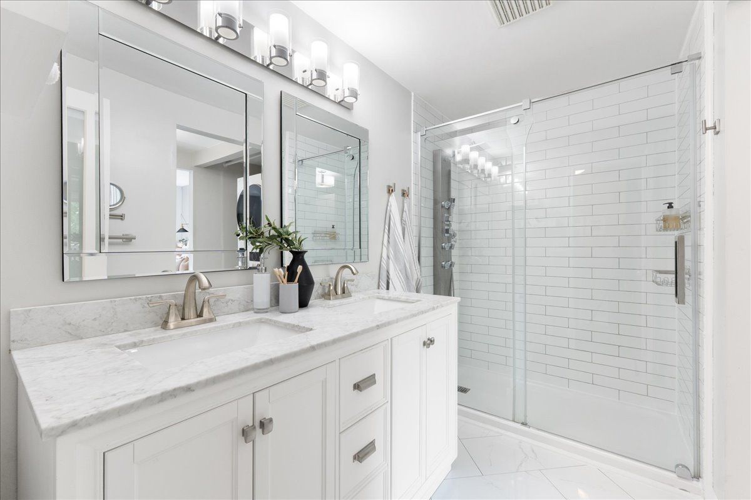
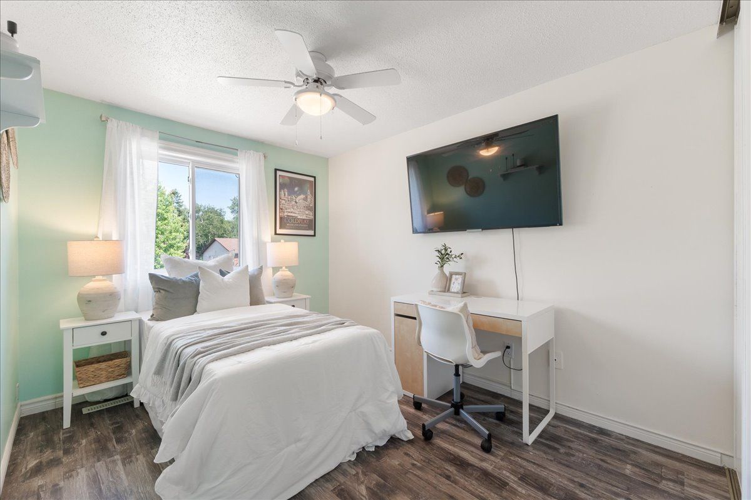
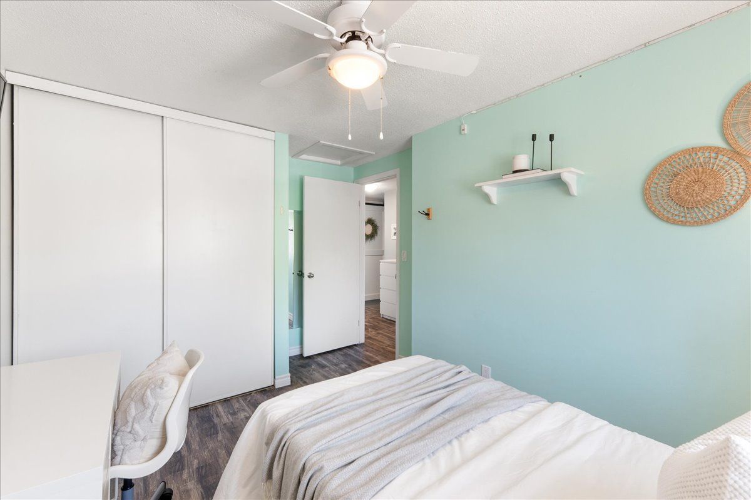
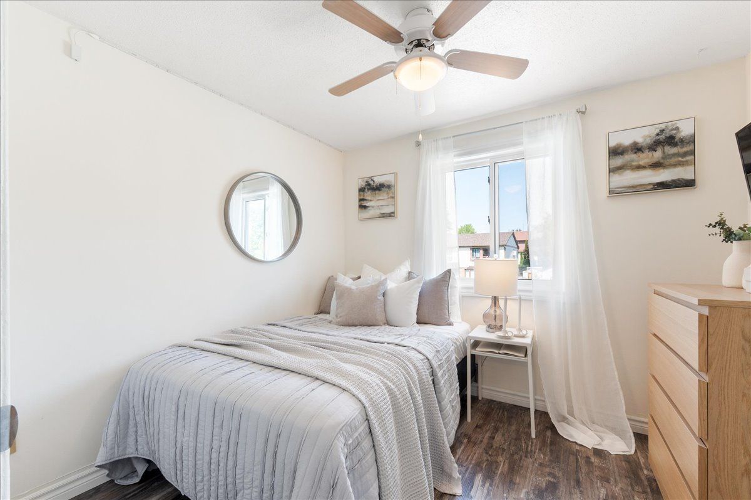
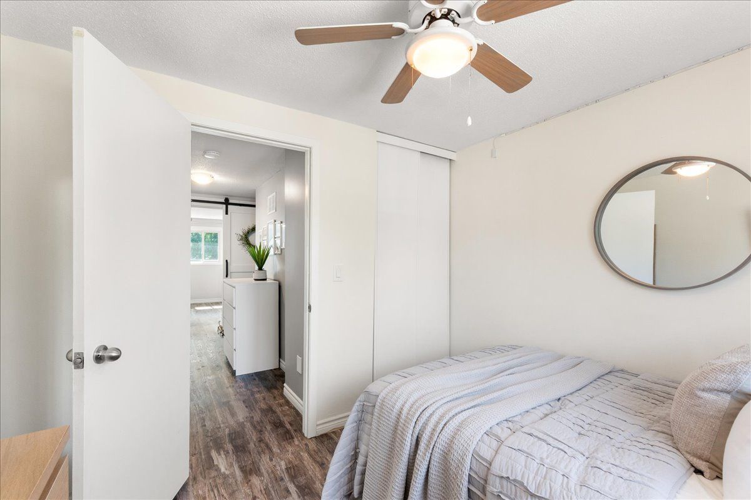
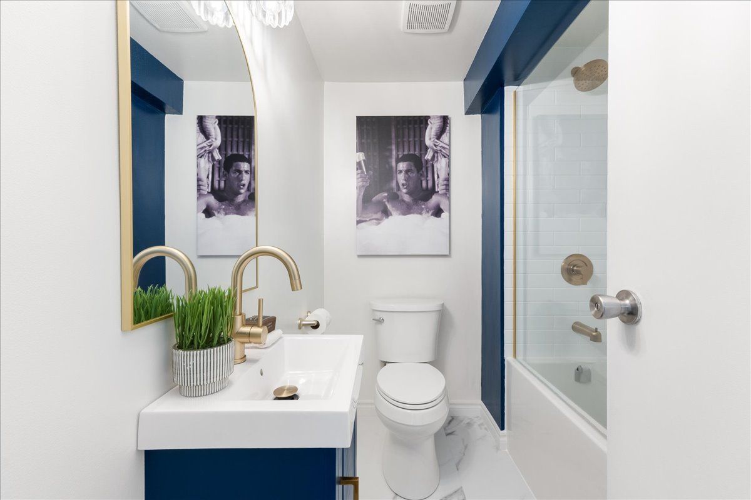
  • Three spacious bedrooms and an updated bathroom for comfortable living.
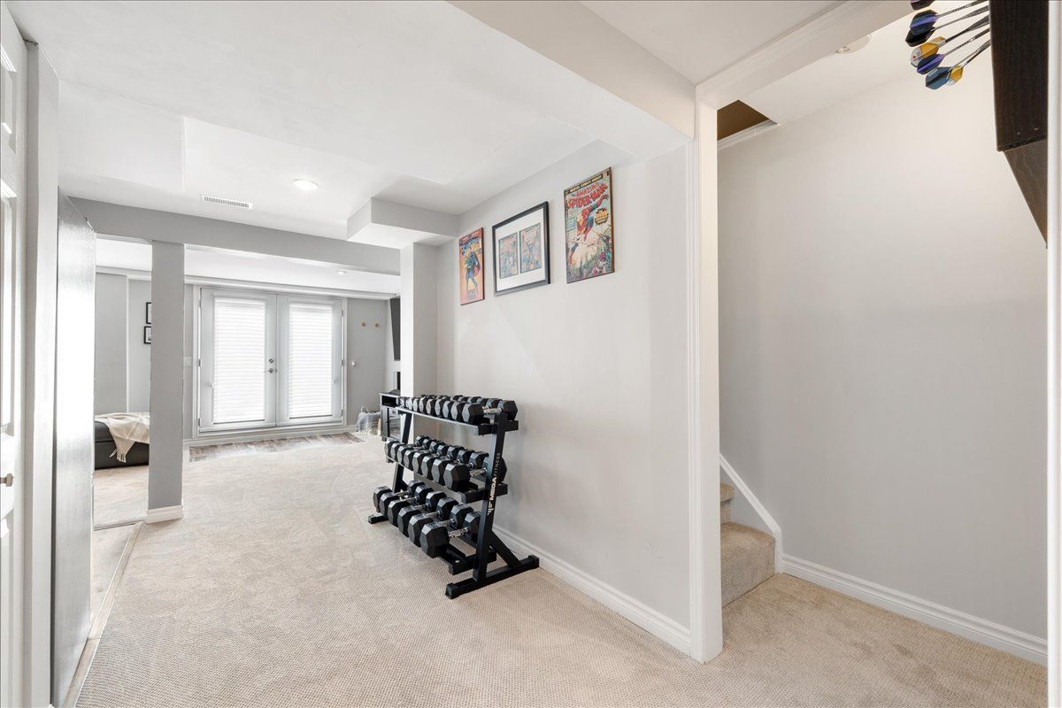
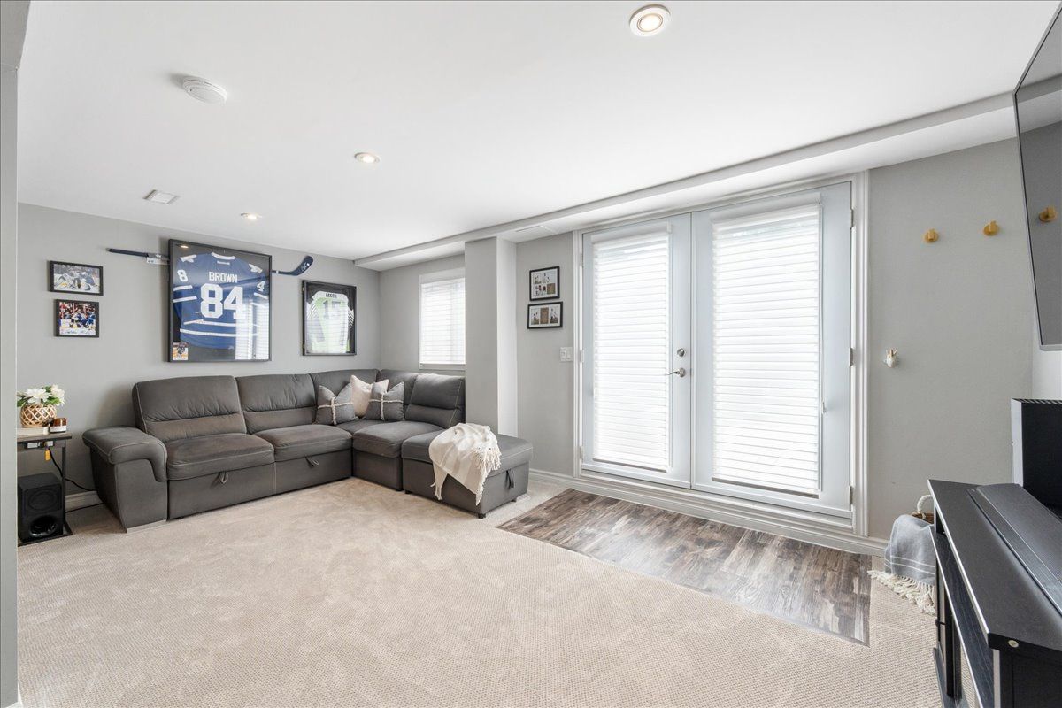
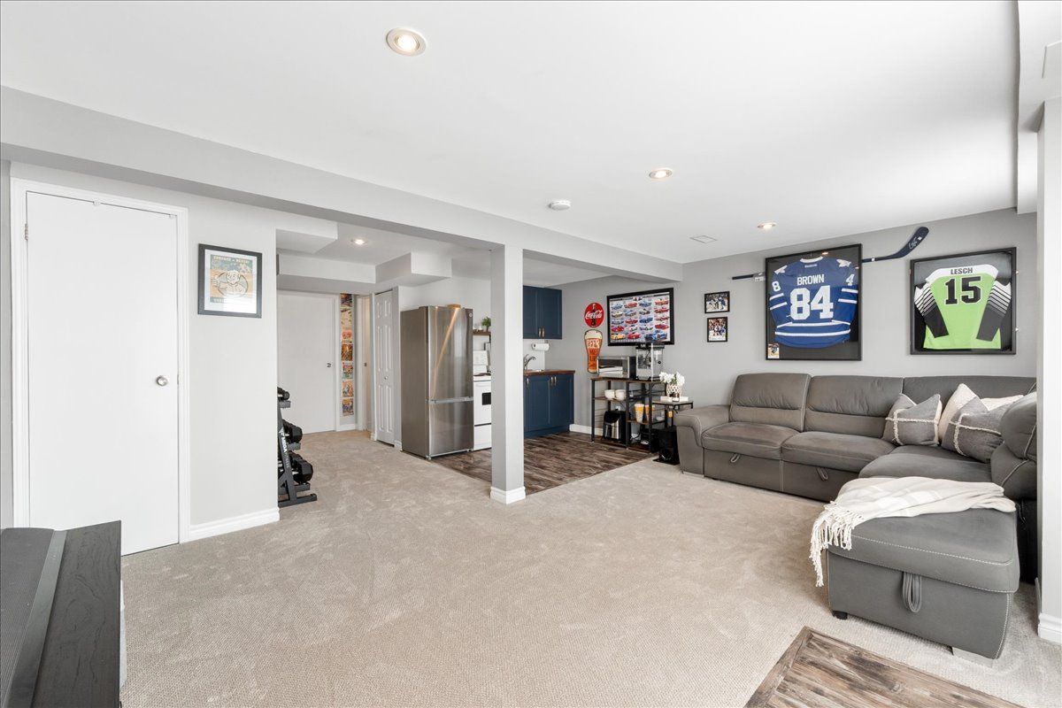
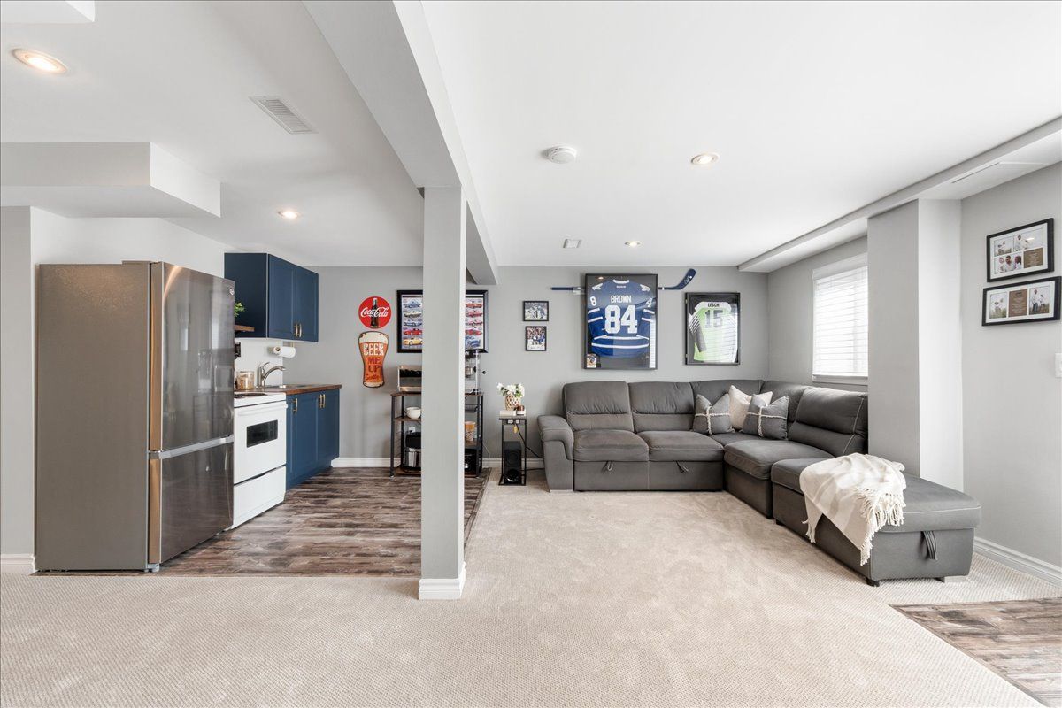
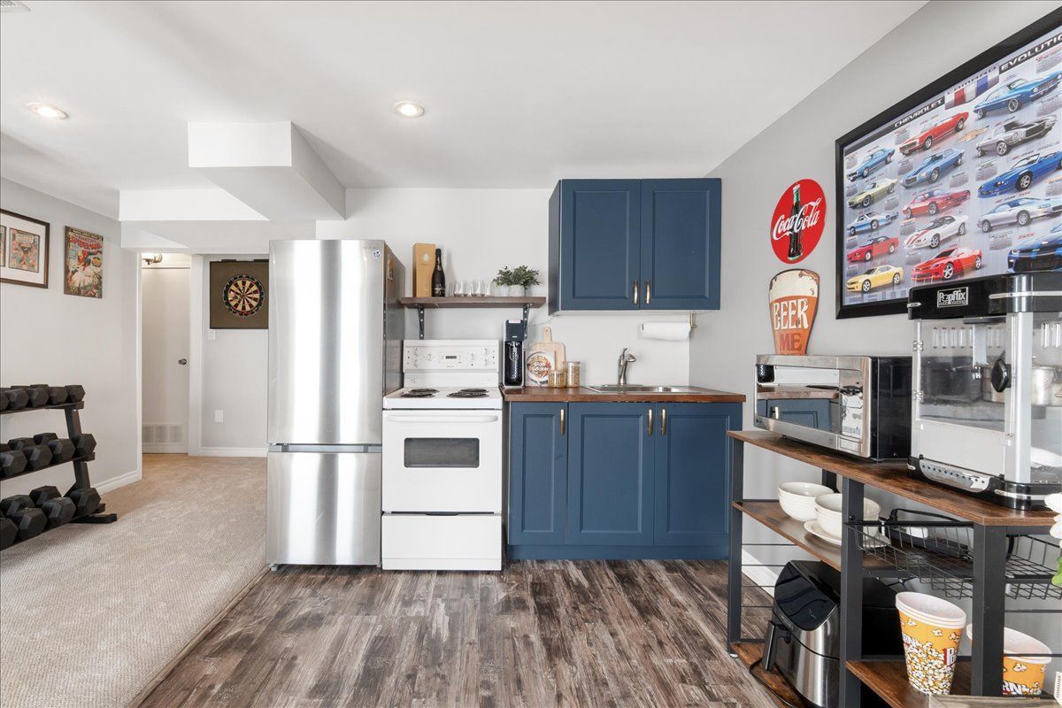
  • Finished walkout basement ideal for entertainment or a home gym.
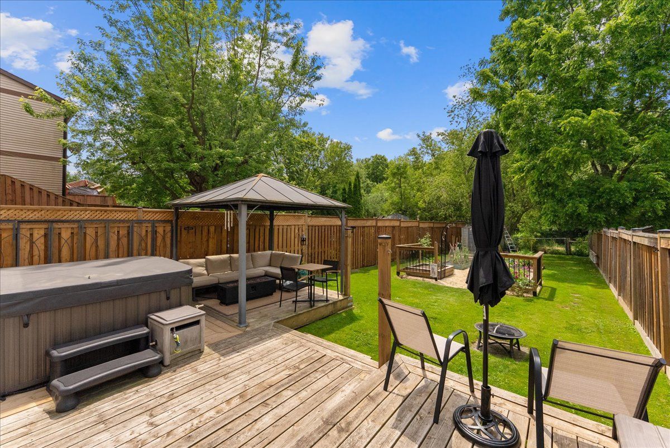
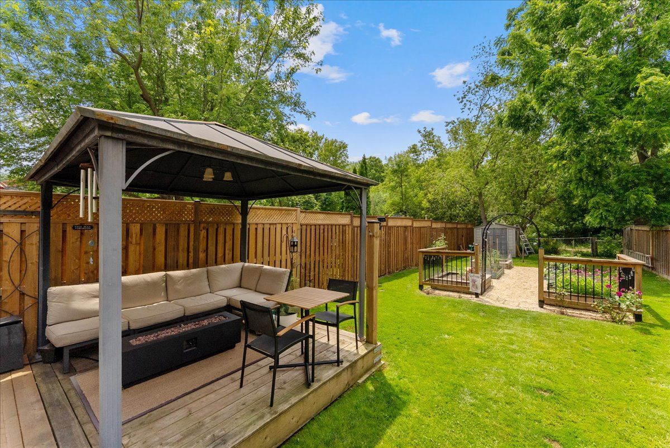
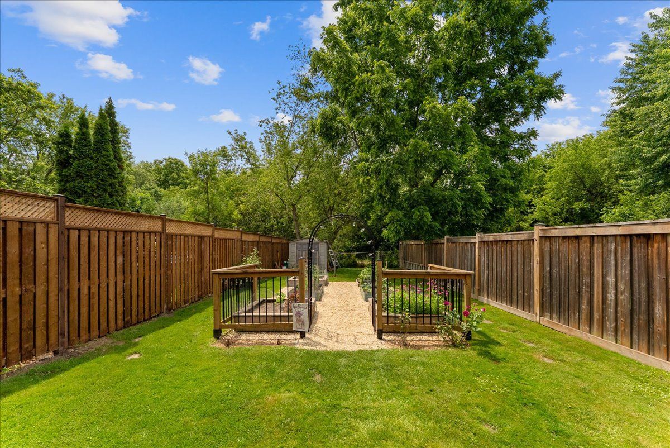
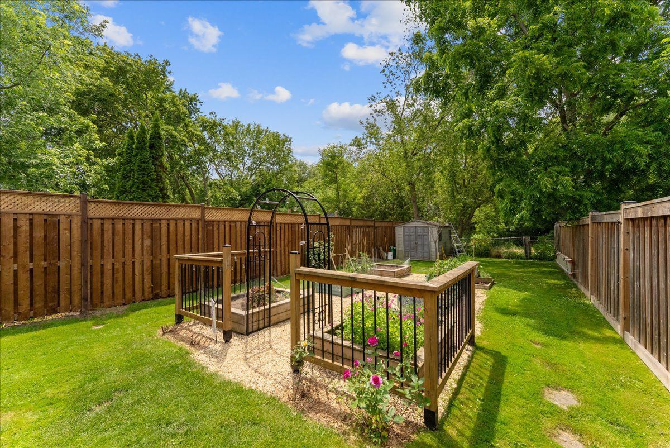
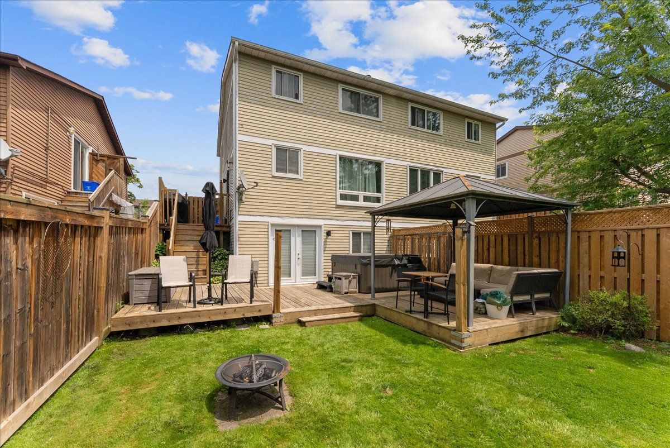
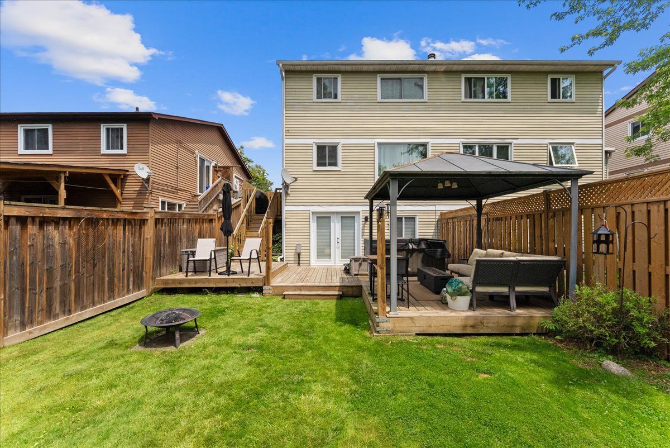
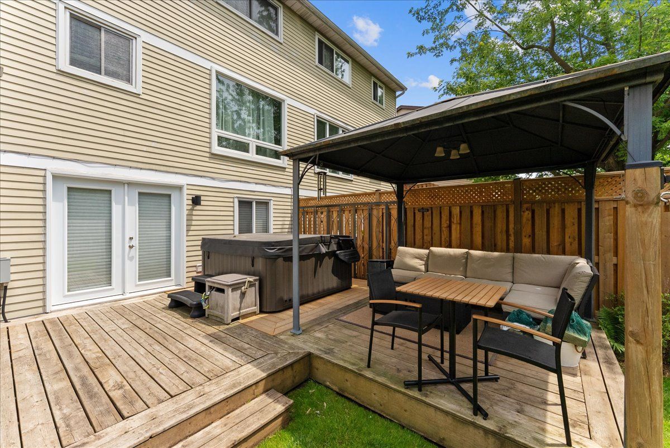
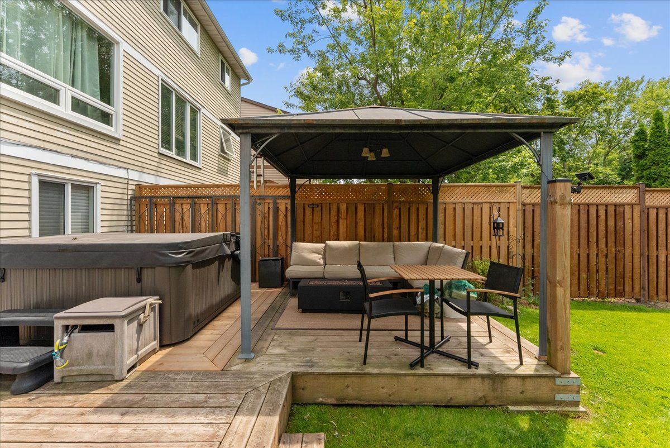
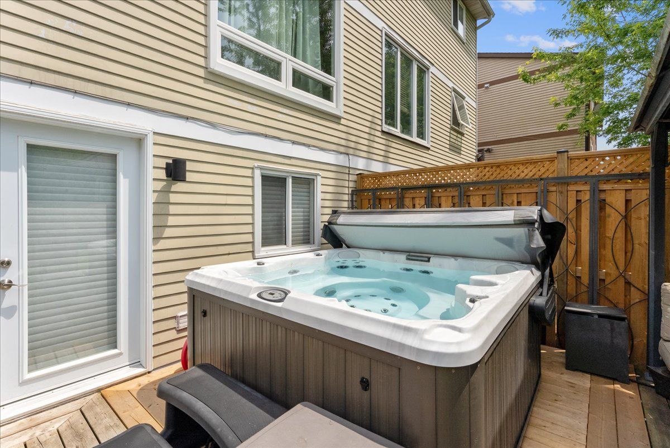
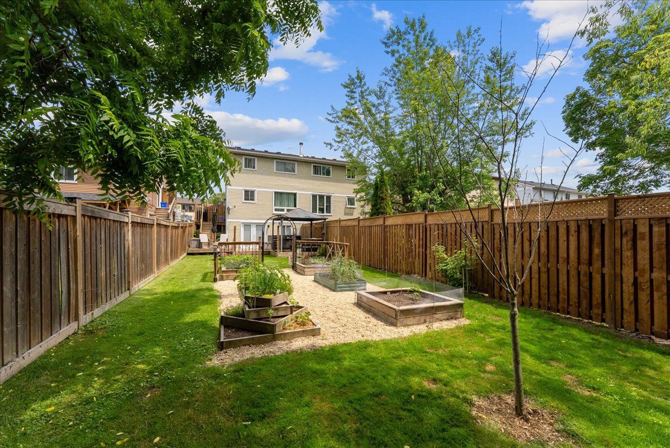
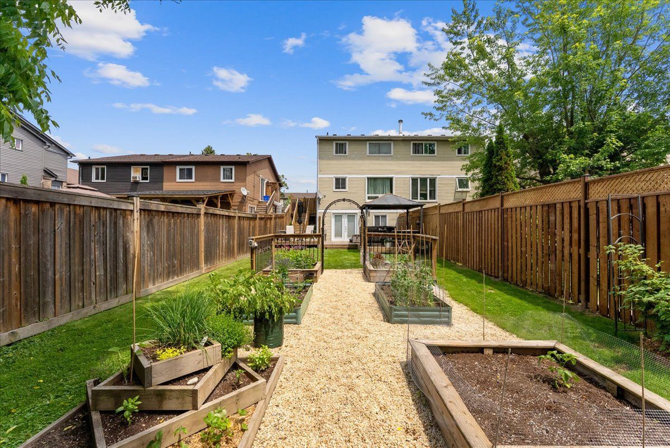
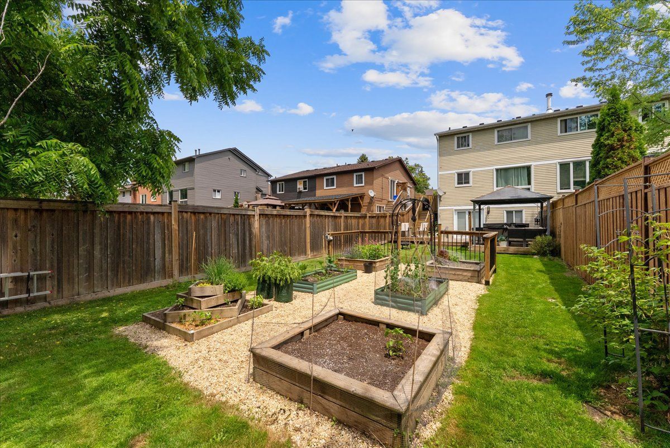
  • Huge backyard with a deck, hot tub, and garden beds.
  • Extensively upgraded throughout, with modern conveniences and amenities.


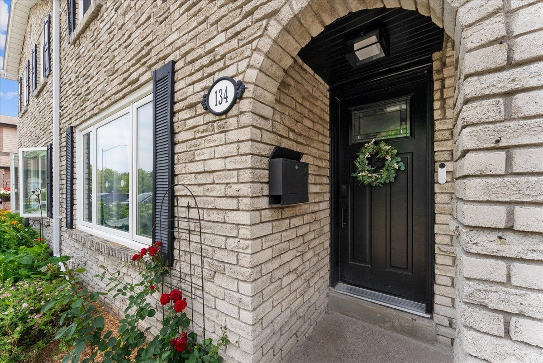
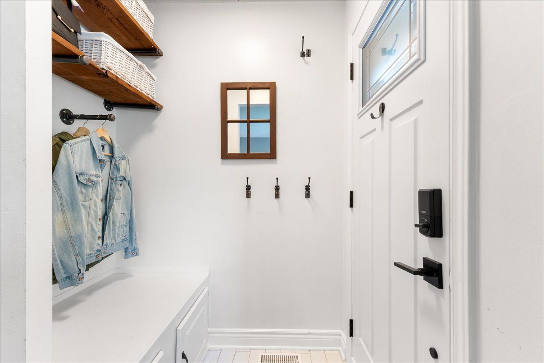
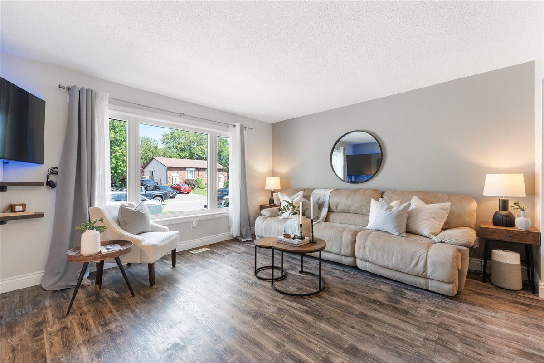
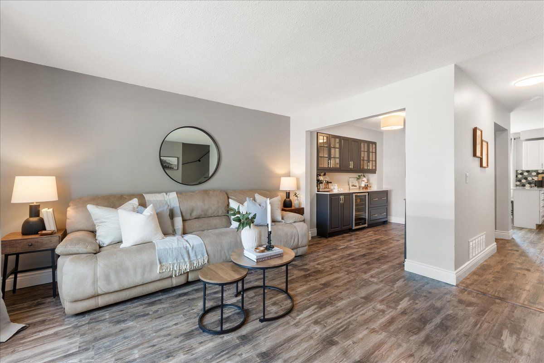
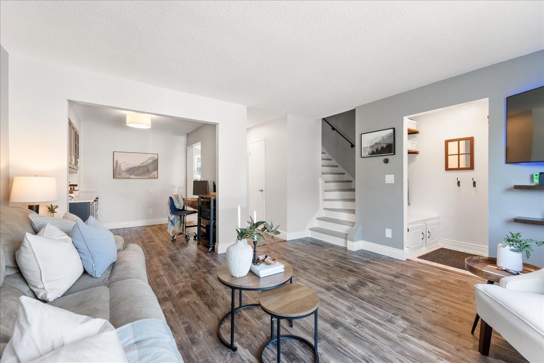
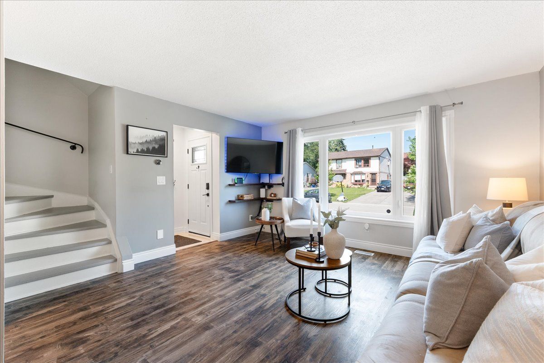
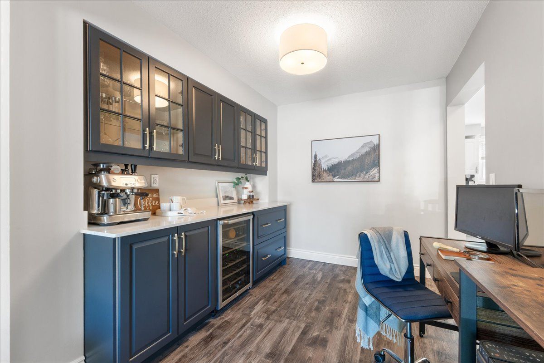
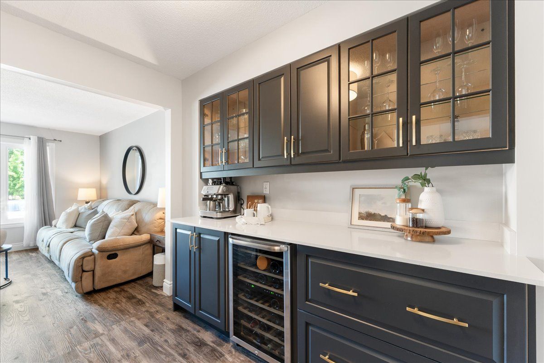
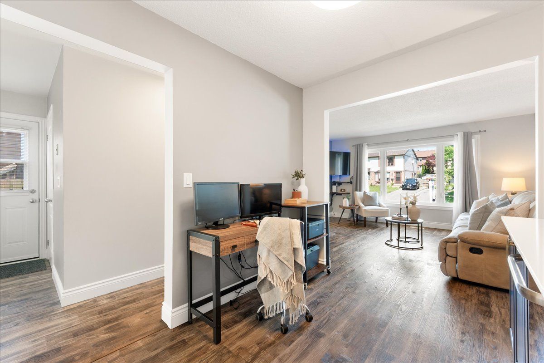
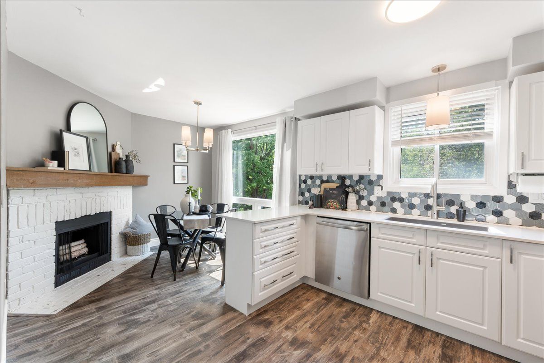
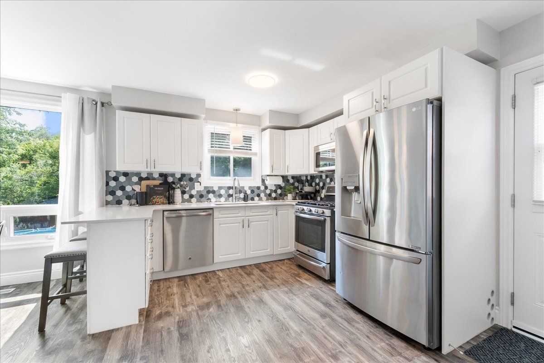
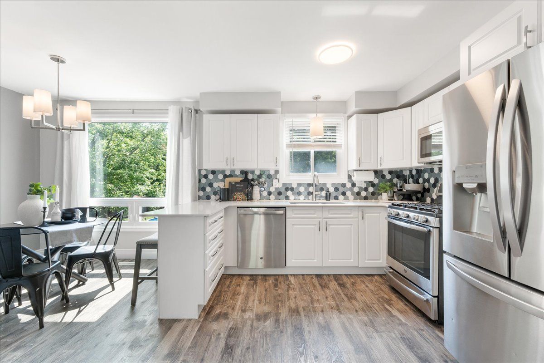
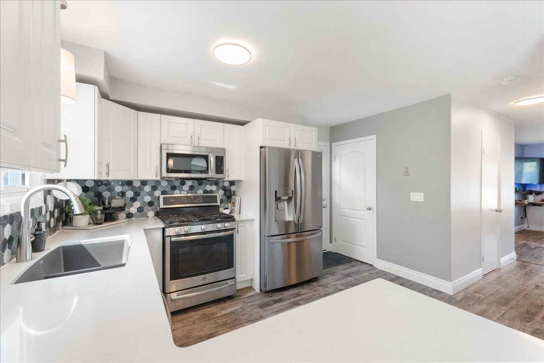
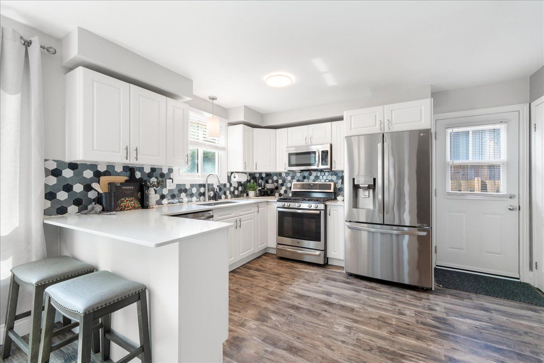
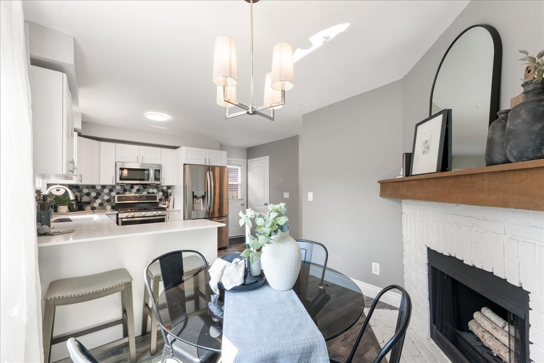
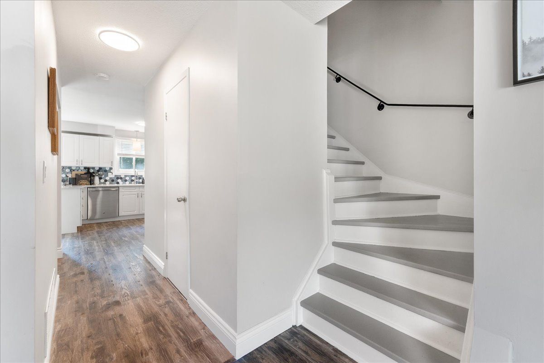
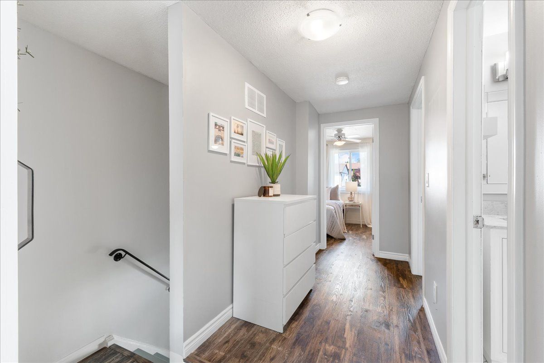
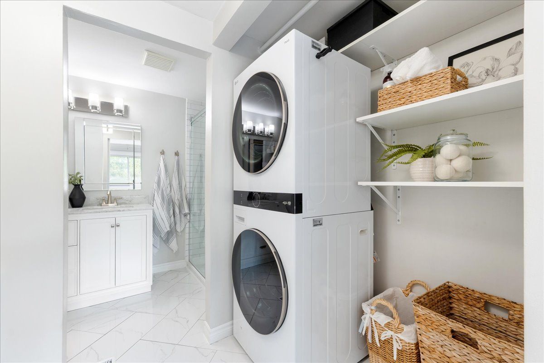
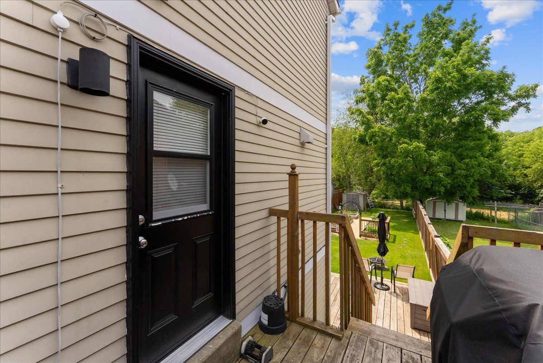
Welcome to this beautifully updated semi-detached home in a family-friendly oshawa neighbourhood, just minutes from parks, schools, shopping, restaurants, durham college, ontario tech university, public transit and highway 407. Offering the perfect blend of modern updates and everyday functionality, this 3-bedroom, 3-bathroom home is move-in ready. The bright main floor features updated vinyl plank flooring and a renovated kitchen complete with a butler's pantry, coffee and wine bar, creating a space that's as practical as it is inviting. Upstairs, you'll find three generously sized bedrooms and an updated bathroom, providing comfortable space for the whole family. The finished walkout basement adds valuable living space and is ideal for entertaining, a recreation room, games room or home gym. Complete with a fridge and stove for added convenience, it's a versatile space for relaxing, hosting family and friends, or enjoying your favourite hobbies. Step outside to a spacious backyard designed for outdoor living, featuring a large deck, beautifully maintained garden beds and a hot tub with dedicated 50-amp service. A natural gas bbq line makes summer barbecues and gatherings effortless. Extensively upgraded throughout, this home includes an updated roof, 200-amp electrical panel, furnace, air conditioner, owned water heater, windows, exterior doors, kitchen, flooring, basement bathroom, basement carpeting, attic insulation, fencing, washer and dryer, plus dedicated 50-amp service for an ev charger and professionally cleaned furnace ducts. Thoughtfully improved from top to bottom, this home offers exceptional value in one of oshawa's most convenient locations.
Listing IDE13543868
Address134 Londonderry Street
CityOshawa, Ontario
Price$699,999
Bed / Bath3 / 3 Full
Style2-Storey, Semi-Detached
ConstructionBrick, Vinyl Siding
TypeResidential
StatusFor Sale
Subtype Semi-Detached Indoor Features OtherOwnership FreeholdBasement Finished with Walk-Out, Finished, Walk-OutFoundation Poured ConcreteHeating / Cooling Forced AirHeating Fuel GasSewer Sewer
Parking 3.00
ASAP

Fri

10

Jul

Sat

11

Jul

Sun

12

Jul

Mon

13

Jul

Tue

14

Jul

Wed

15

Jul

Thu

16

Jul

Fri

17

Jul

Sat

18

Jul

Sun

19

Jul

Mon

20

Jul

Tue

21

Jul

Wed

22

Jul

Thu

23

Jul

Fri

24

Jul

Sat

25

Jul

Sun

26

Jul

Mon

27

Jul

Tue

28

Jul

Wed

29

Jul

Thu

30

Jul

Fri

31

Jul

Sat

1

Aug

Sun

2

Aug

Mon

3

Aug

Tue

4

Aug

Wed

5

Aug

Thu

6

Aug

Fri

7

Aug

By clicking “Get pre-qualified” and/or 'Submit' you are expressly consenting, in writing, to receive telemarketing and other messages, including artificial or prerecorded voices, via automated calls or texts from jumprealty.ca and up.mortgages at the number you provided above. This consent is not required to purchase any good or service. Message and data rates may apply, frequency varies. Text HELP for help or STOP to cancel. More details in Terms of Use and Privacy Policy.

Listing Agency:  RE/MAX HALLMARK FIRST GROUP REALTY LTD.

* Data is provided courtesy of PROPTX. The information provided herein must only be used by consumers that have a bona fide interest in the purchase, sale, or lease of real estate and may not be used for any commercial purpose or any other purpose. The information is deemed reliable but is not guaranteed accurate by PROPTX.

Hospital
Parks
Schools
Place of Worship
Please select an amenity above to view a list.

Recommended Properties

Loading...
134 Londonderry Street
Oshawa , Ontario
3 3 $699,999
Get more info