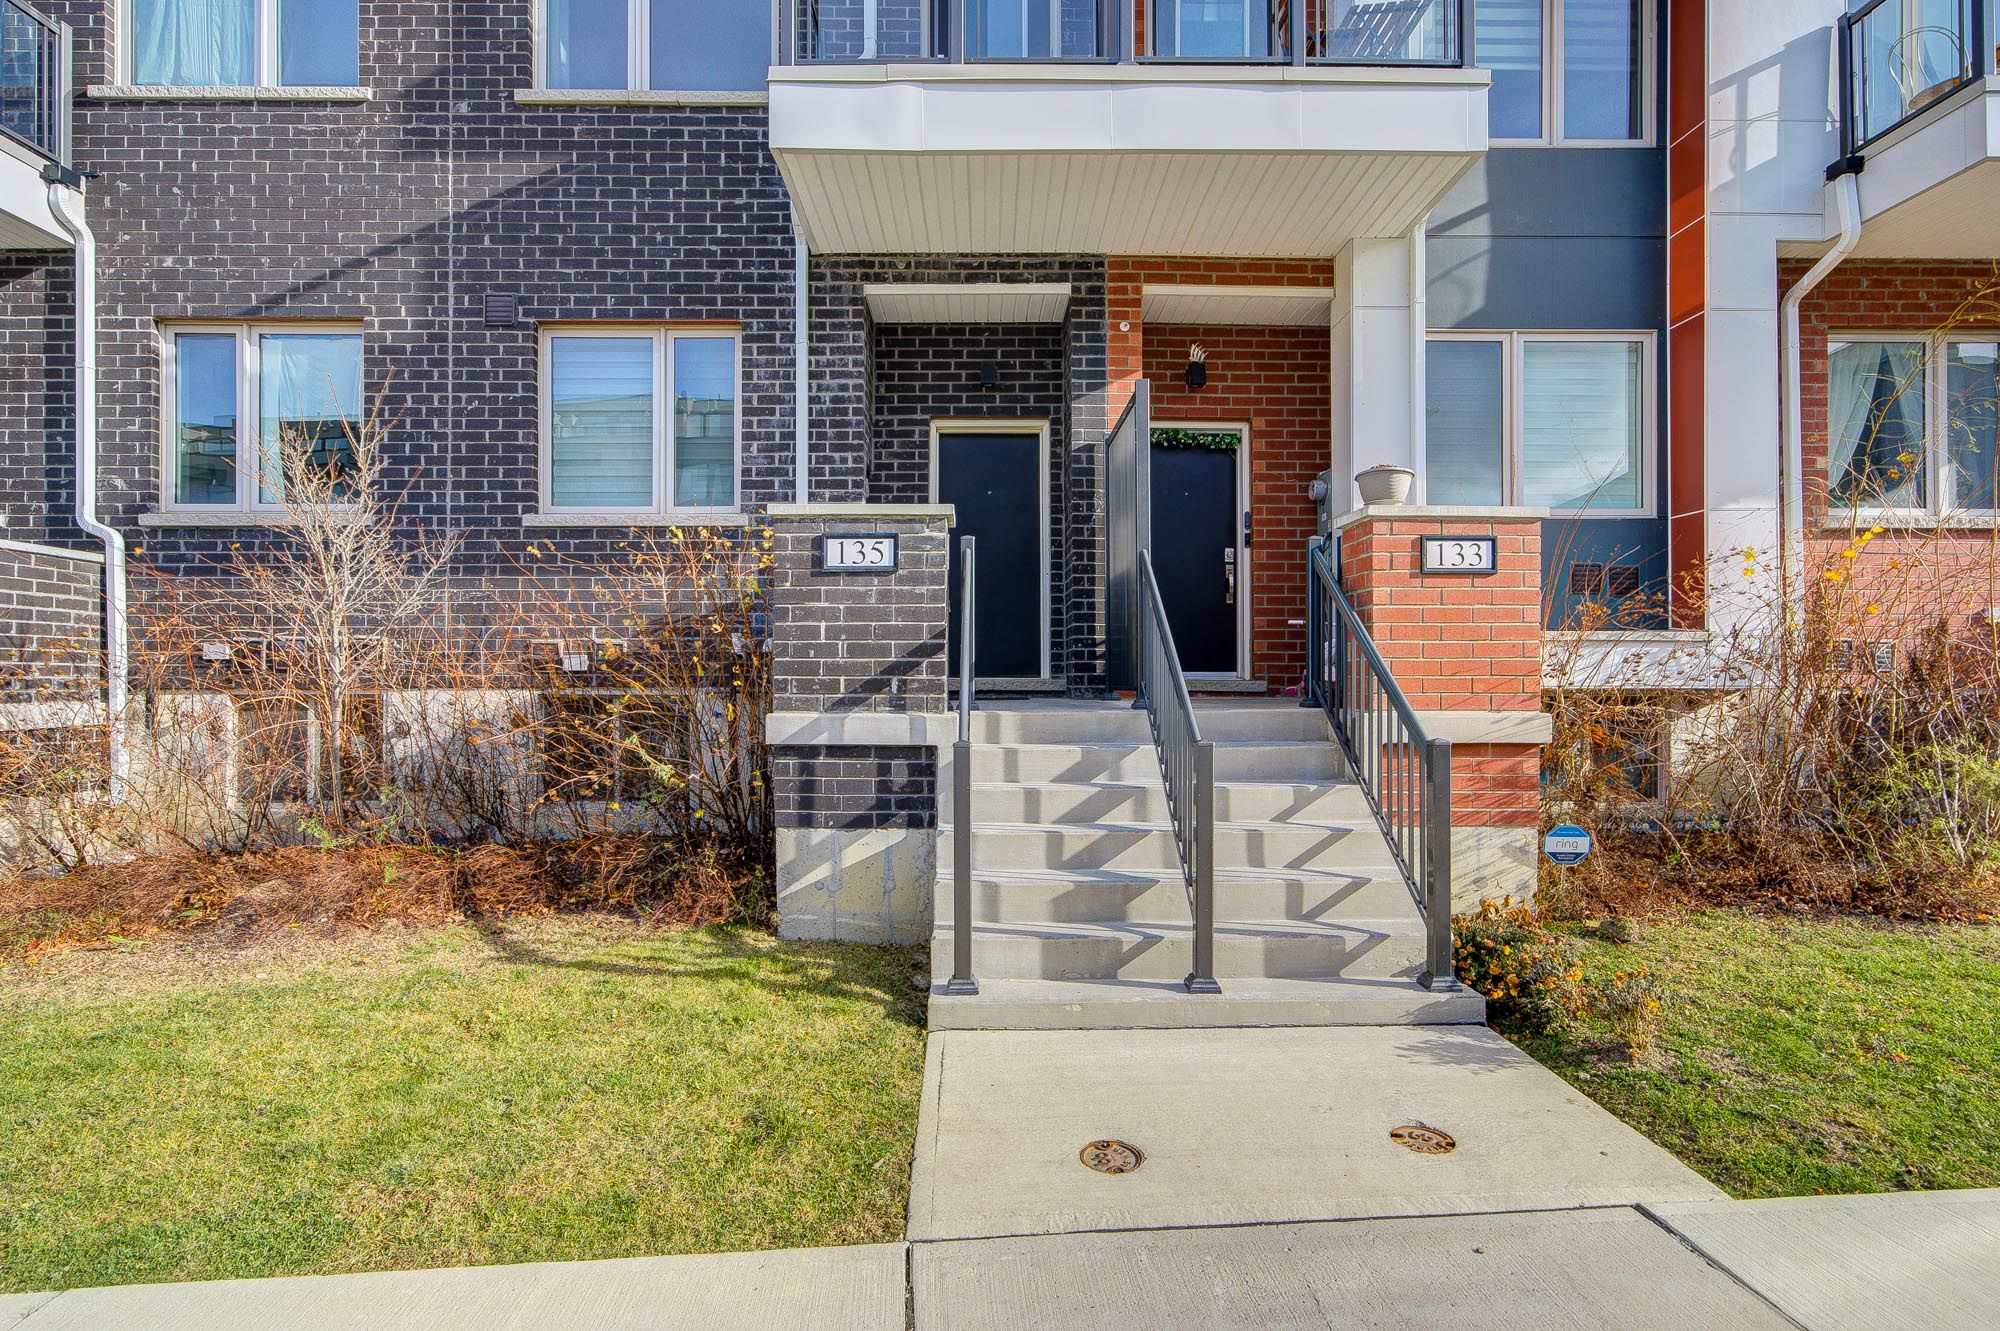
For Sale - 135 Frederick Tisdale Drive, Toronto, Ontario

Est payment $5,272/mo
Views   1
Time on Jump  1 days
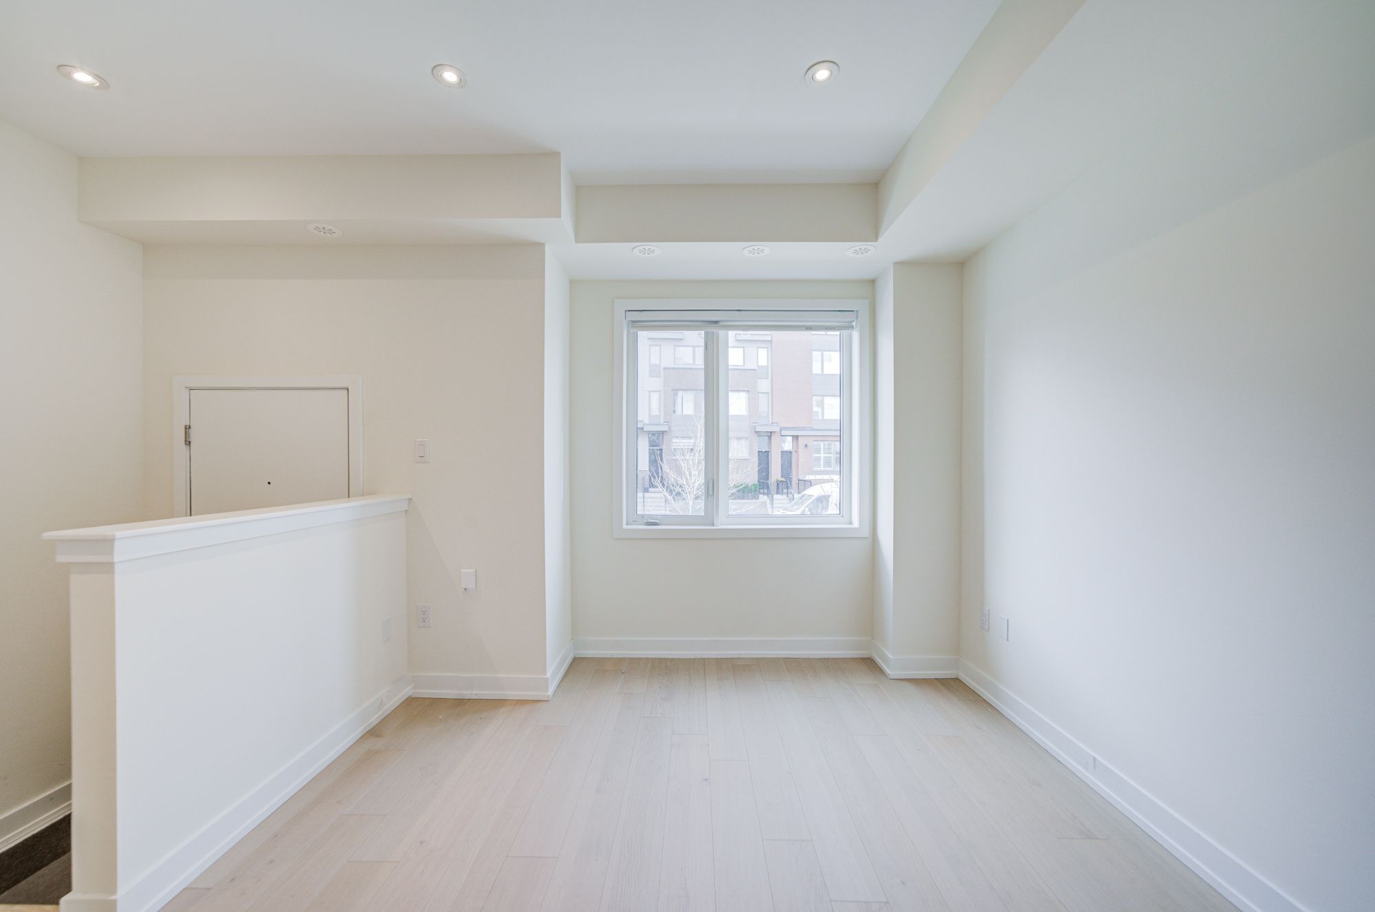
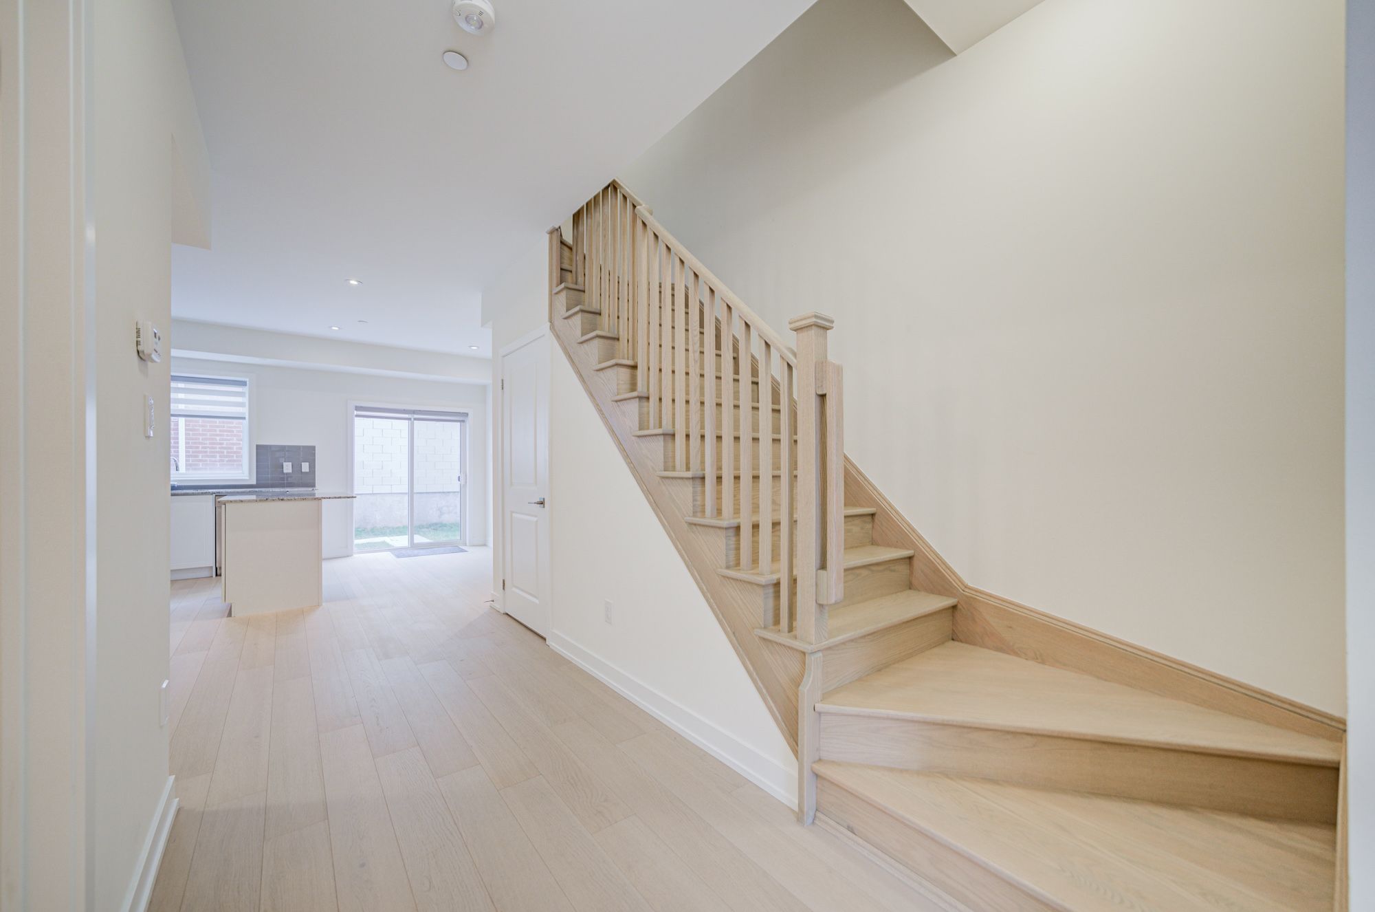
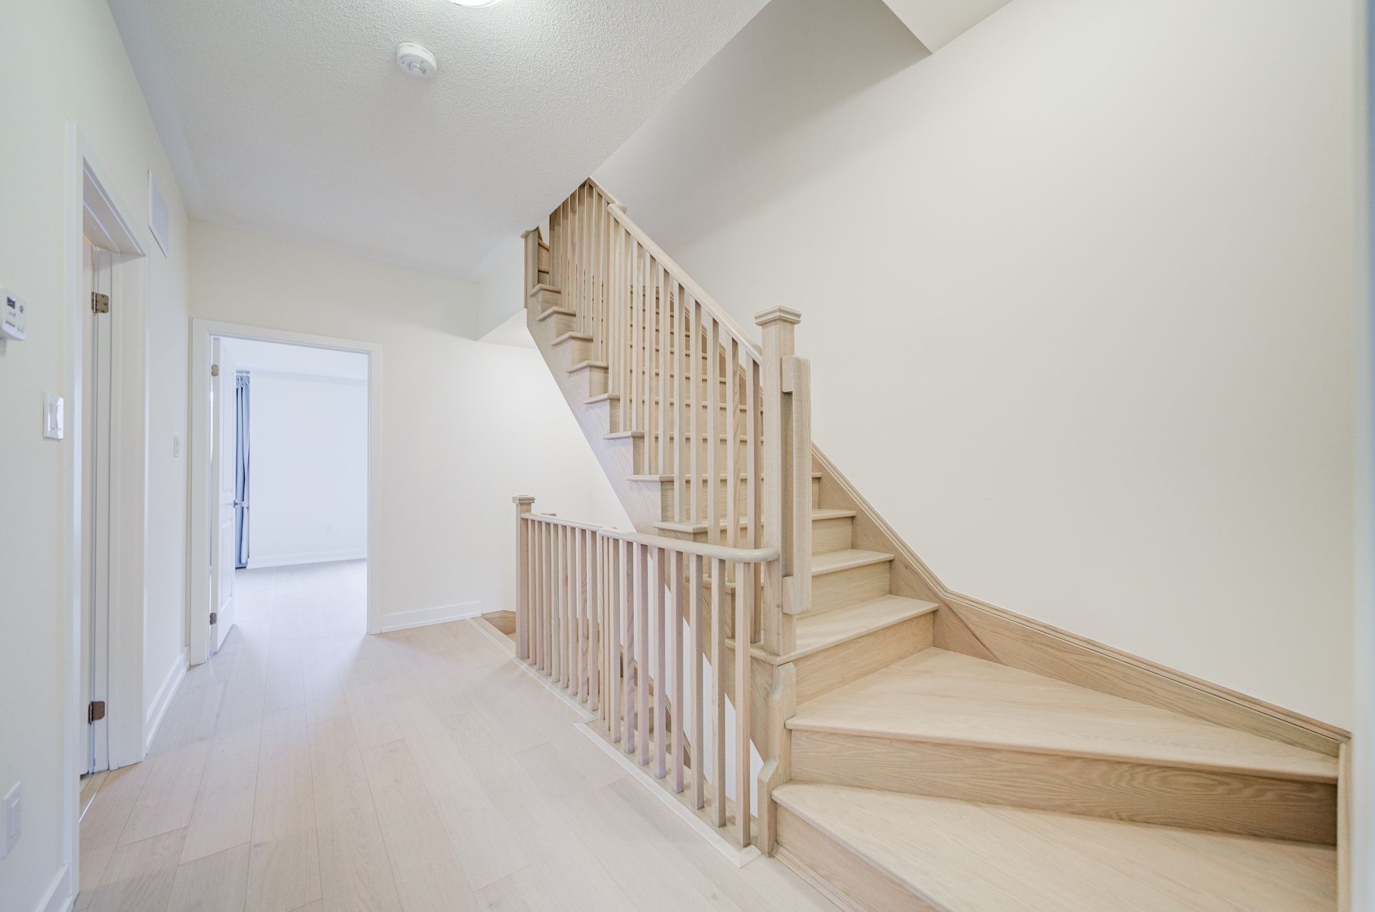
  • Modern executive townhome with 5 bedrooms and 4 bathrooms, just 4 years old.
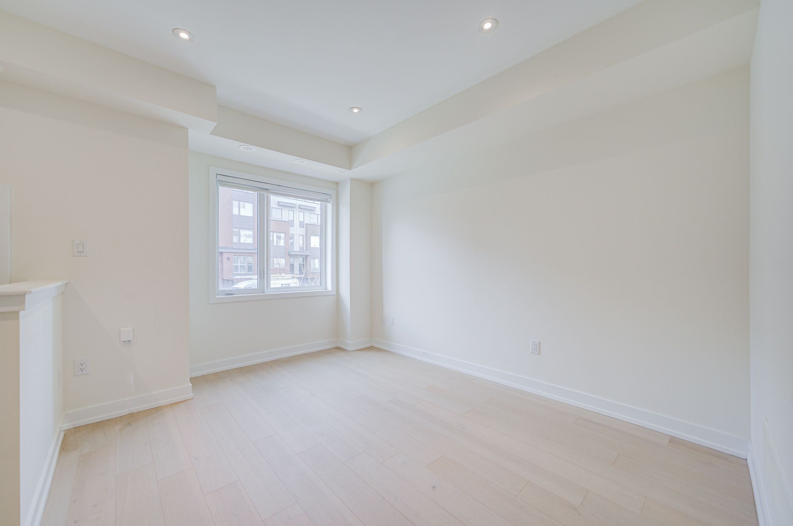
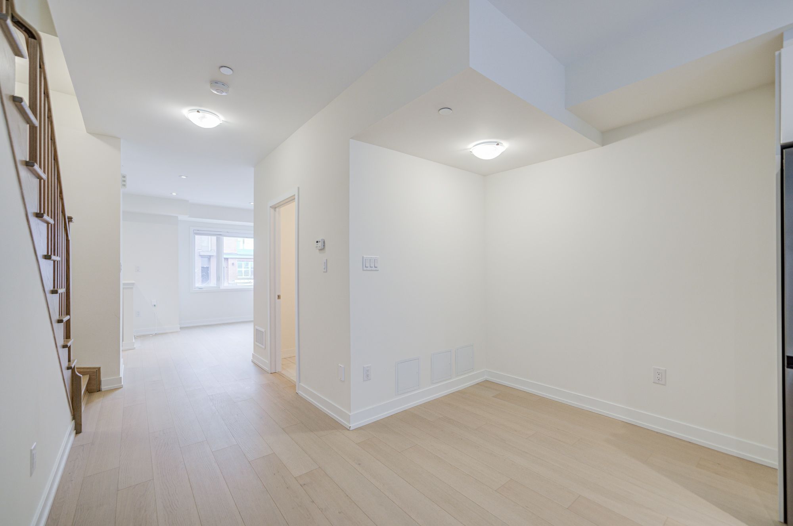
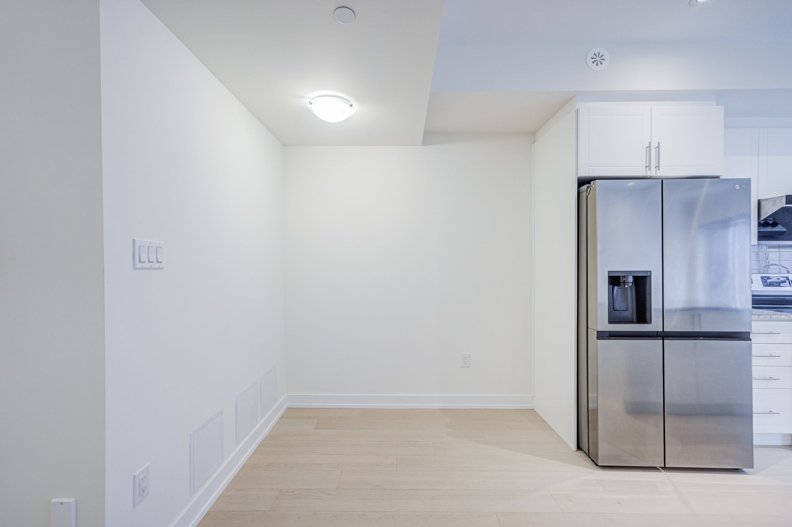
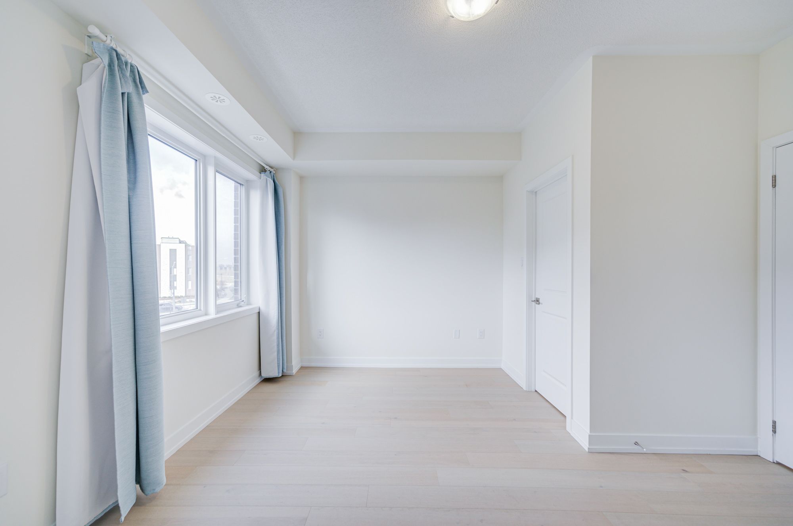
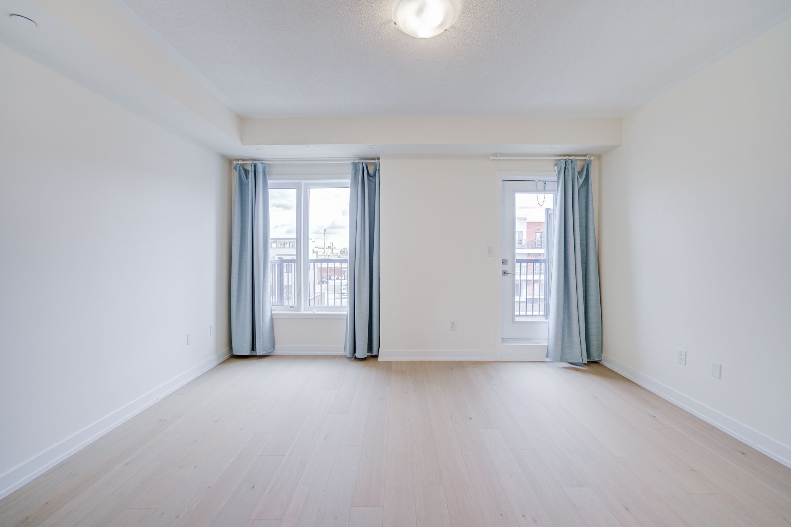
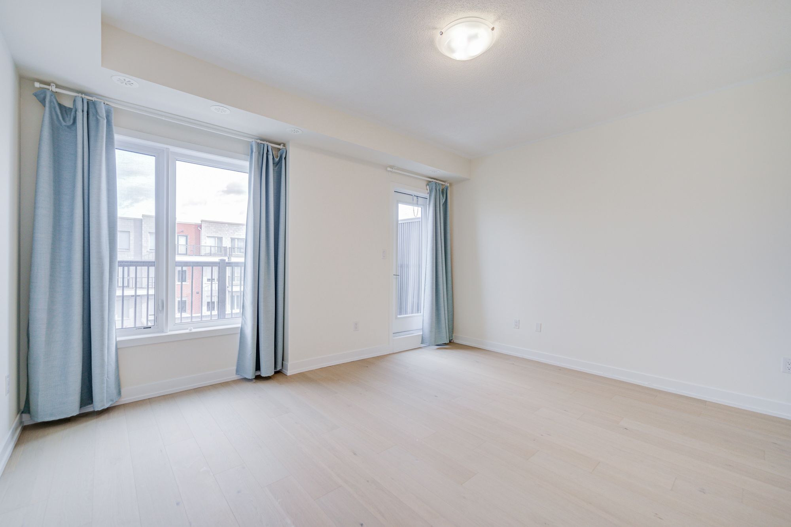
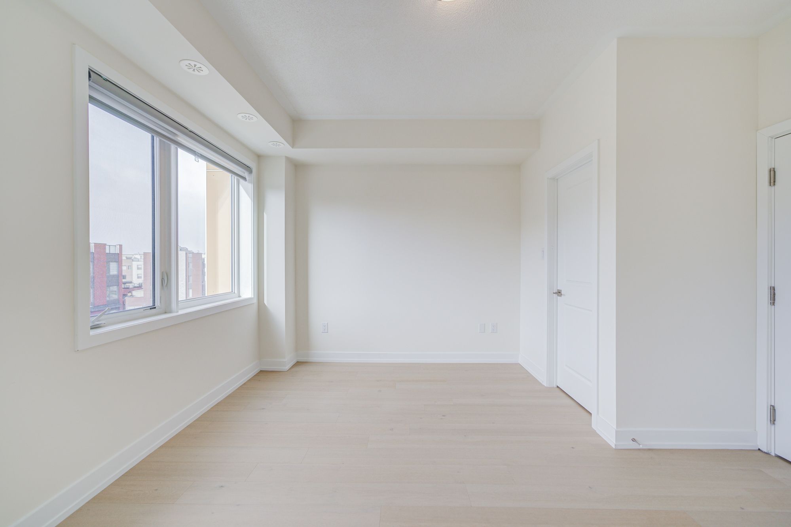
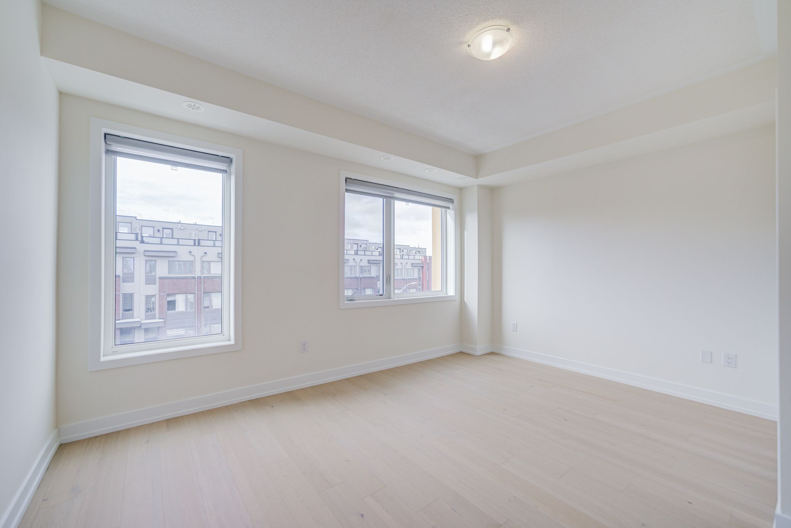
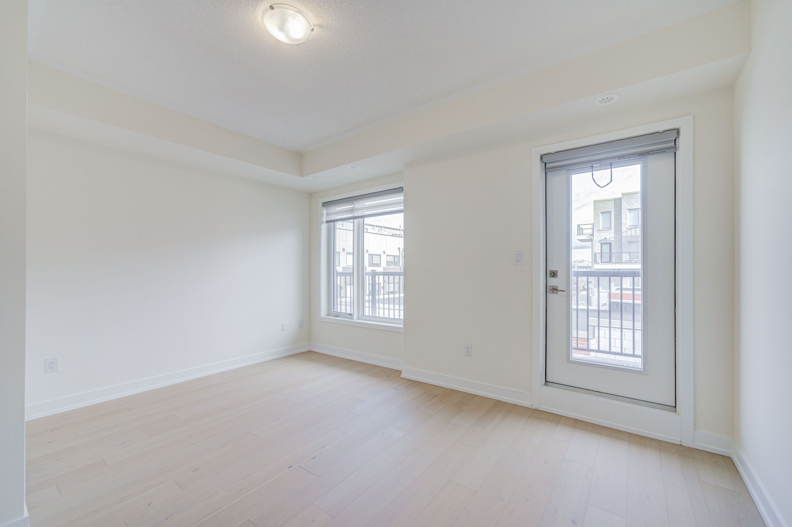
  • Spacious living and dining area with sun-filled interiors and high ceilings.
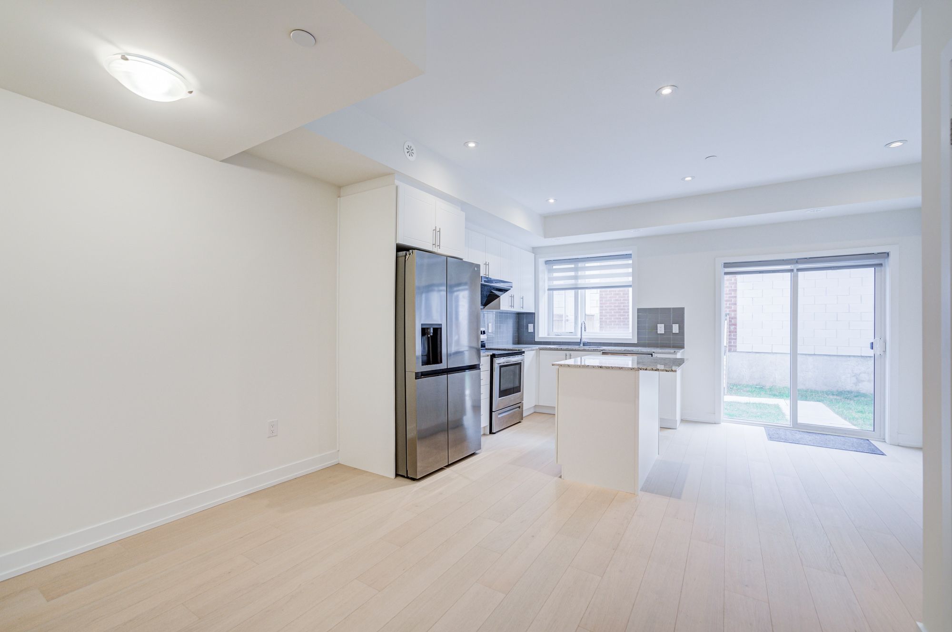
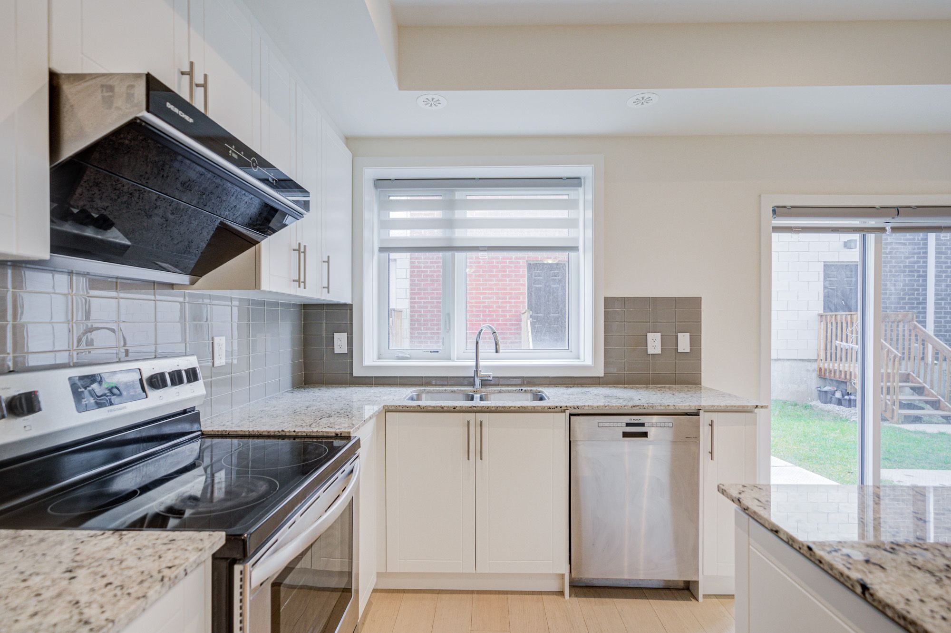
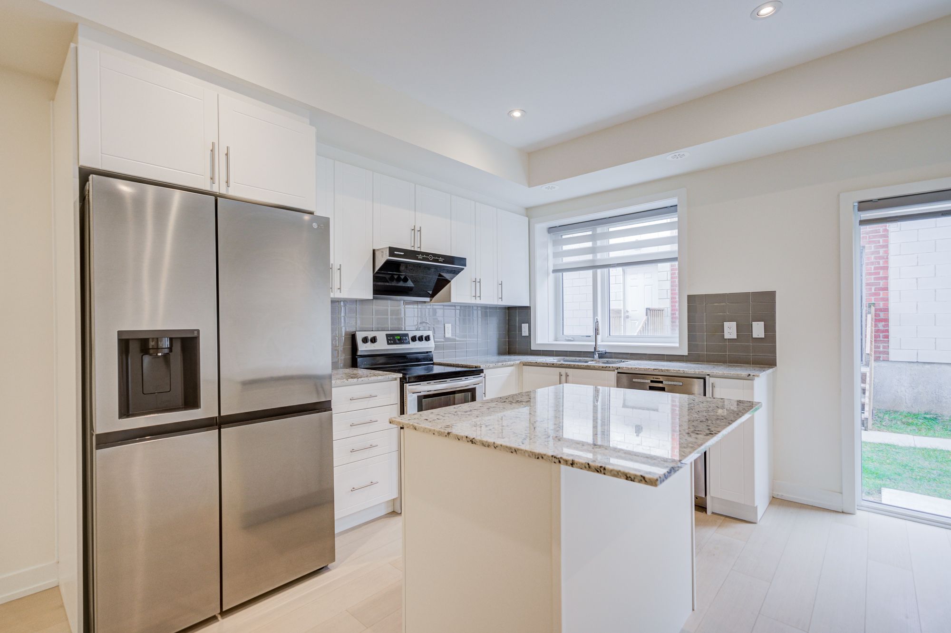
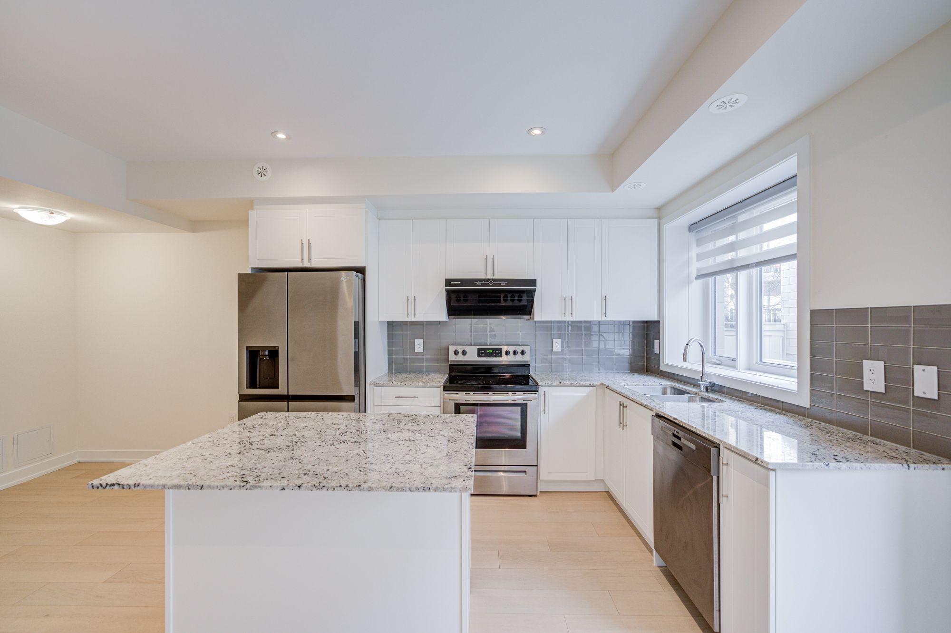
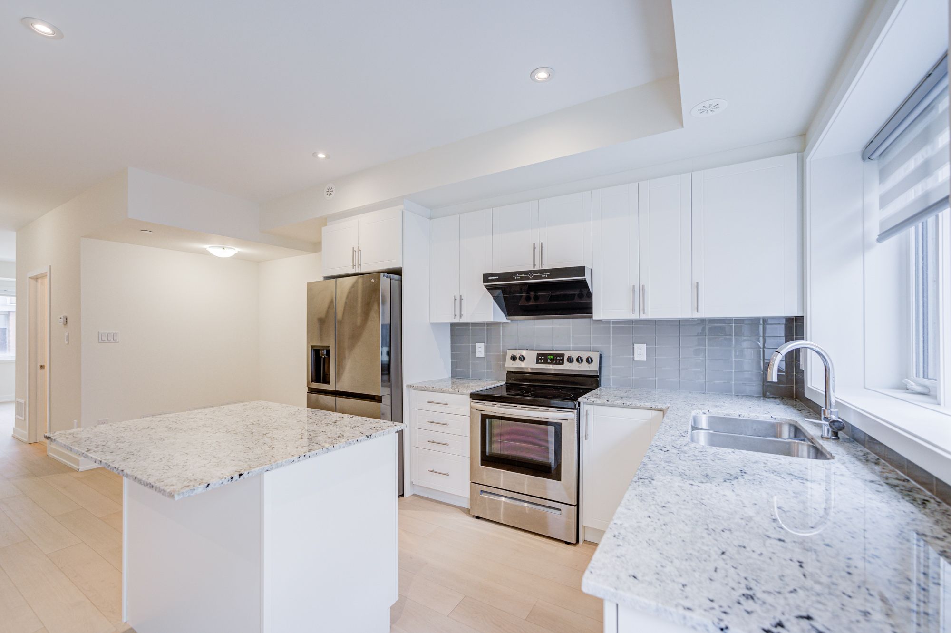
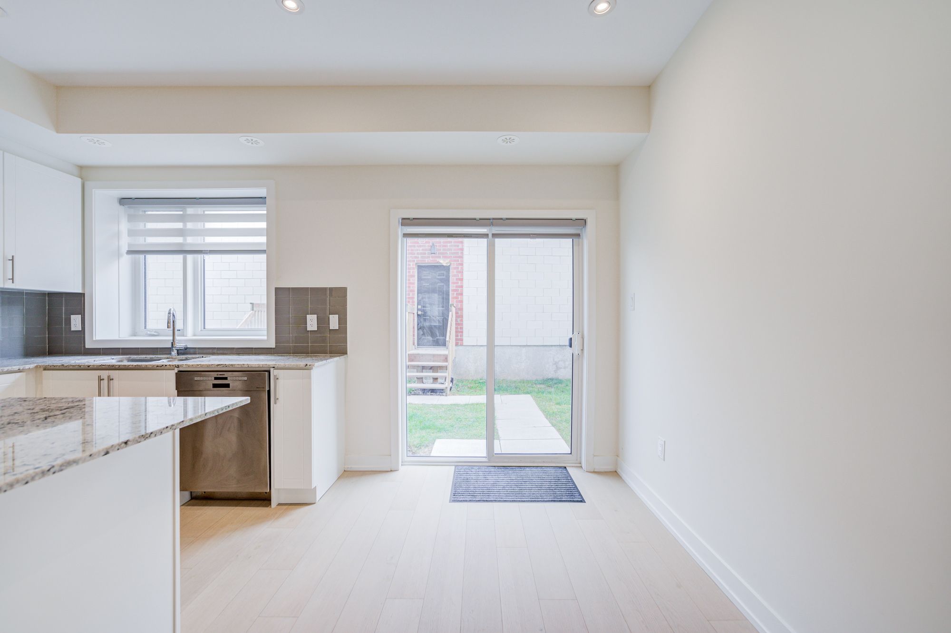
  • Gourmet kitchen featuring quartz countertops and stainless steel appliances.
  • Convenient access to major highways, shopping, and public transit.
  • Nearby Downsview Park offers recreational amenities and social gathering spaces.


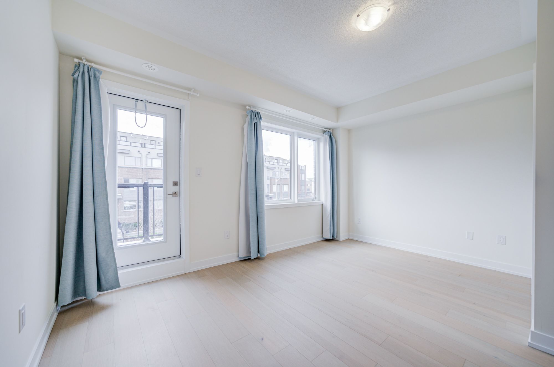
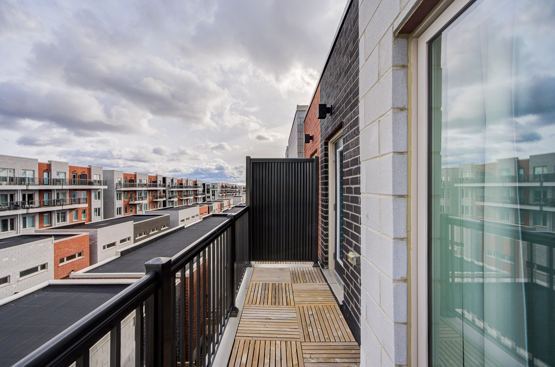
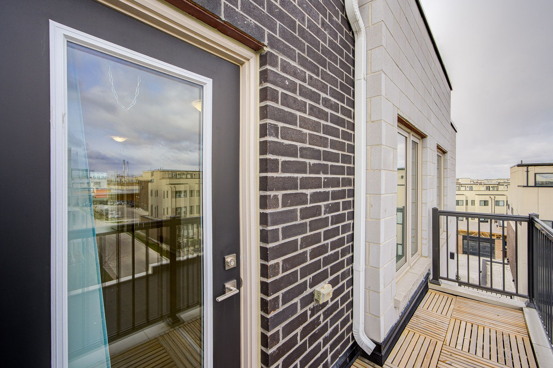
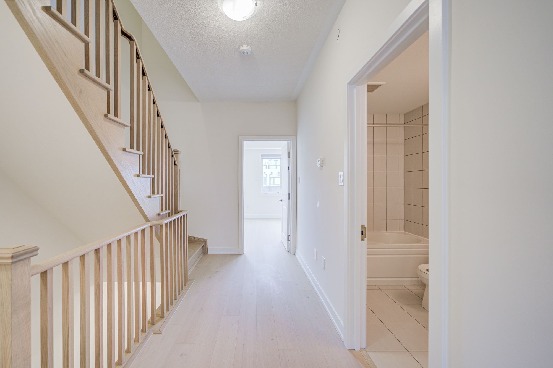
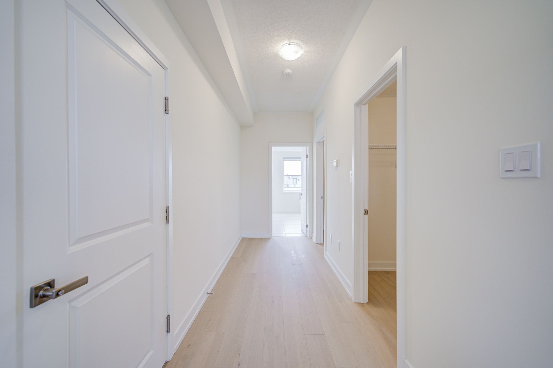
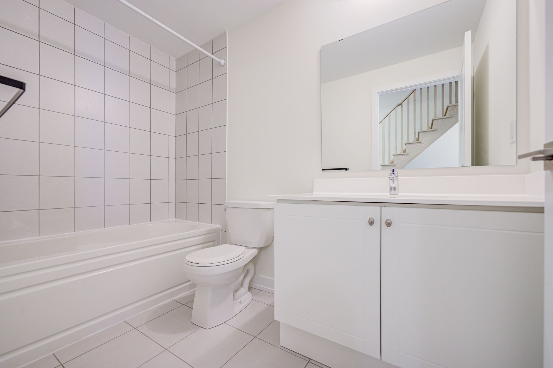
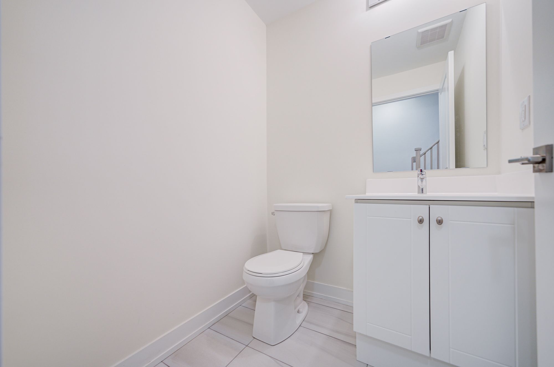
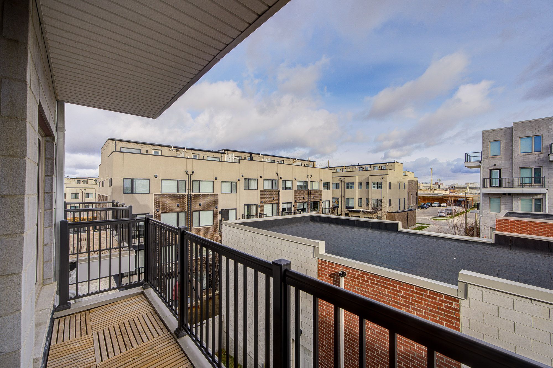
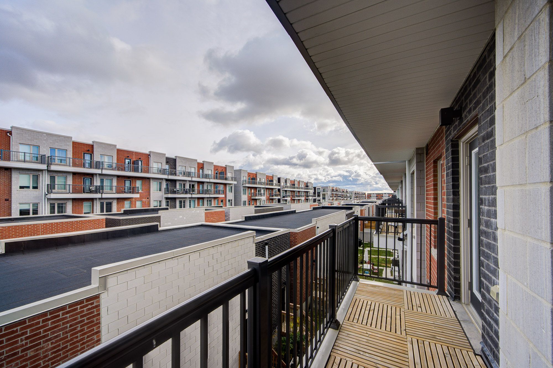
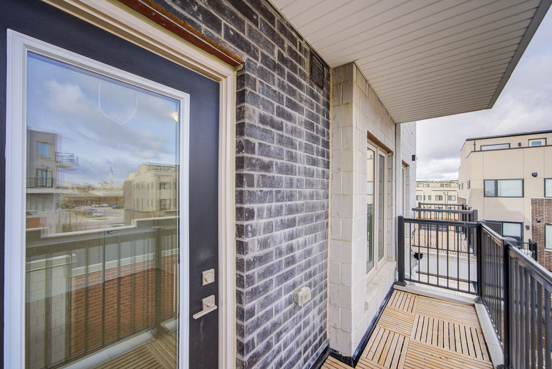
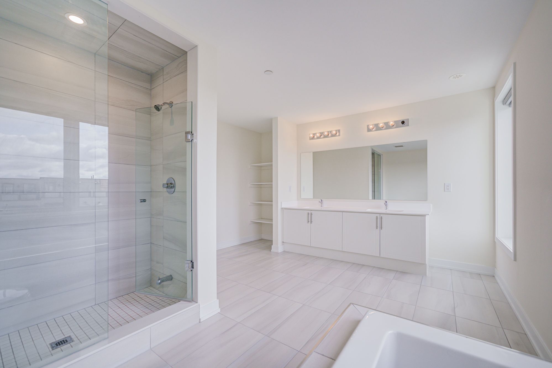
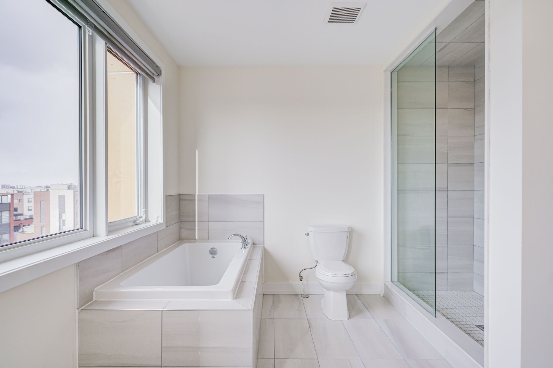
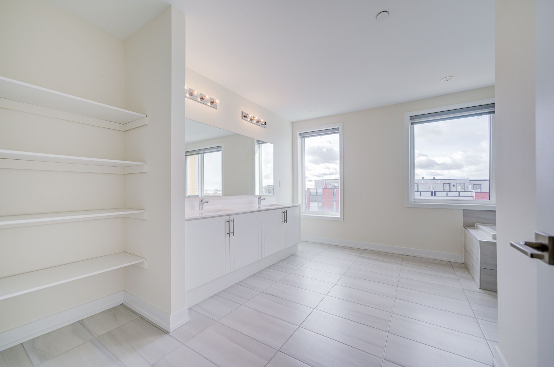
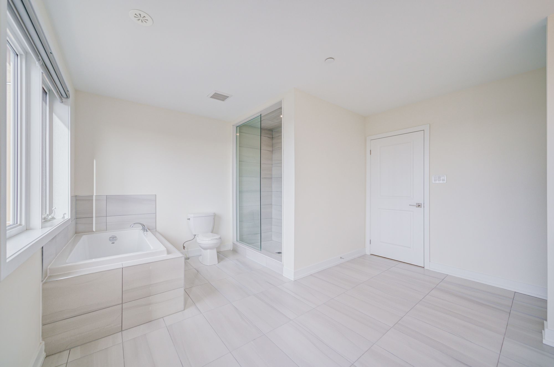
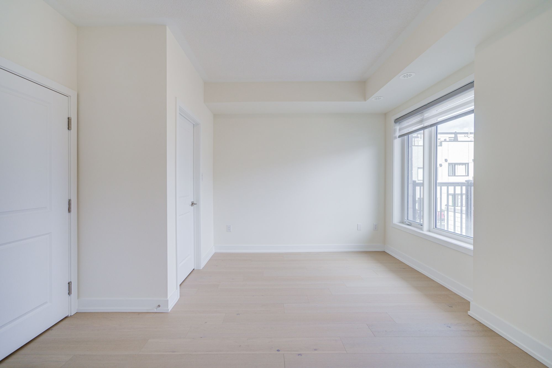
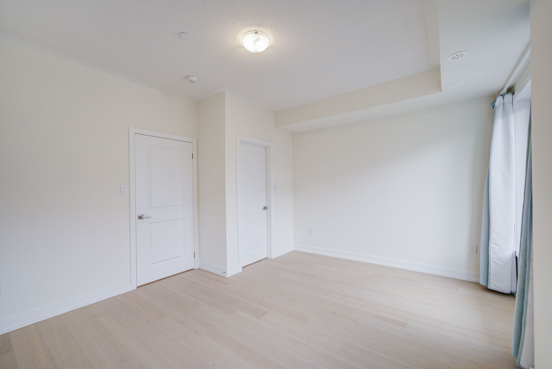
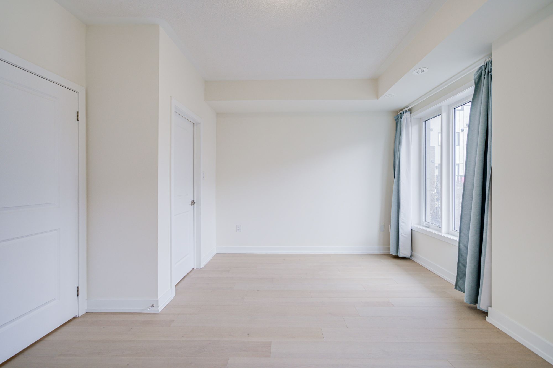
Only 4 years new ! Stunning executive townhome in prime north york,nestled in the heart of downsview community, where modern luxury meets urban convenience. This gorgeous 5 bedroom, 4 bathroom and private balconies townhouse with approx 3,353 sqft of livingspace,this 4-storey unit boasts a sun-filled interior w/ 9-ft smooth ceilings throughout, the main floor opens into a spacious living & dining area. The spacious kitchen boasts quartz countertops, a breakfast bar, and stainless steel appliances. The 4th floor master bedroom has an oversized spa-style 5pc ensuite bath and generous his/herwalk-in closets. The garage w/height for second car lifts. Minutes from hwy 401 and hwy 400, yorkdale mall, york university, humber river hospital, costco & walmart. A short walk to ttc bus stop with direct routes to wilson and downsview subway stations. The go train provides a quick commute to union station in approx. 25 minutes. Enjoy downview park ,brand new concert stadium cycling, dog park, kid-friendly playgrounds, basketball courts, picnics and social gatherings.
Listing IDW13168316
Address135 Frederick Tisdale Drive
CityToronto, Ontario
Price$1,098,000
Bed / Bath5 / 4 Full
StyleOther, Att/Row/Townhouse
ConstructionMetal/Steel Siding, Brick
Land Size1450.33
TypeResidential
StatusFor Sale
Subtype Att/Row/TownhouseIndoor Features Auto Garage Door Remote, Guest Accommodations, In-Law Capability, In-Law Suite, On Demand Water Heater, Sump PumpOutdoor Features Patio, Porch, Year Round LivingAmenities Fenced Yard, Library, Park, Rec./Commun.Centre, School, Public TransitOwnership FreeholdViews Clear, Park/GreenbeltAppliances Hallway Width 36-41 Inches, Low Pile Carpeting, Multiple Entrances, Open Floor PlanBasement FullFoundation Poured ConcreteHeating / Cooling Forced AirHeating Fuel GasSewer Sewer
Parking 2.00
ASAP

Tue

26

May

Wed

27

May

Thu

28

May

Fri

29

May

Sat

30

May

Sun

31

May

Mon

1

Jun

Tue

2

Jun

Wed

3

Jun

Thu

4

Jun

Fri

5

Jun

Sat

6

Jun

Sun

7

Jun

Mon

8

Jun

Tue

9

Jun

Wed

10

Jun

Thu

11

Jun

Fri

12

Jun

Sat

13

Jun

Sun

14

Jun

Mon

15

Jun

Tue

16

Jun

Wed

17

Jun

Thu

18

Jun

Fri

19

Jun

Sat

20

Jun

Sun

21

Jun

Mon

22

Jun

Tue

23

Jun

By clicking “Get pre-qualified” and/or 'Submit' you are expressly consenting, in writing, to receive telemarketing and other messages, including artificial or prerecorded voices, via automated calls or texts from jumprealty.ca and up.mortgages at the number you provided above. This consent is not required to purchase any good or service. Message and data rates may apply, frequency varies. Text HELP for help or STOP to cancel. More details in Terms of Use and Privacy Policy.

Listing Agency:  AIMHOME REALTY INC.

* Data is provided courtesy of PROPTX. The information provided herein must only be used by consumers that have a bona fide interest in the purchase, sale, or lease of real estate and may not be used for any commercial purpose or any other purpose. The information is deemed reliable but is not guaranteed accurate by PROPTX.

Hospital
Parks
Schools
Place of Worship
Please select an amenity above to view a list.

Recommended Properties

Loading...
135 Frederick Tisdale Drive
Toronto , Ontario
5 4 $1,098,000
Get more info