For Lease - 135 Wynford Drive Unit# 703, Toronto, Ontario

Views   1
Time on Jump  2 days
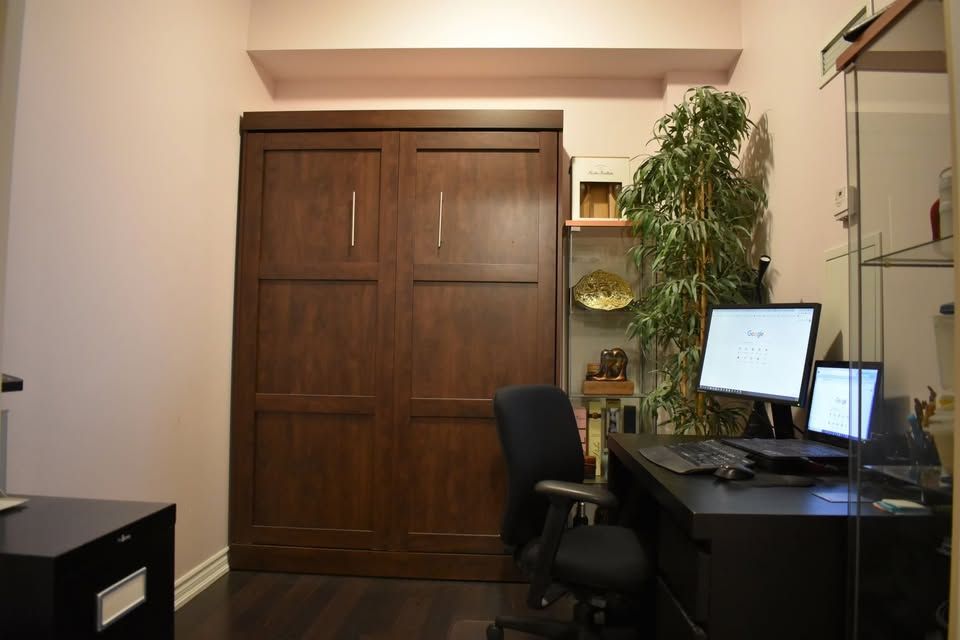
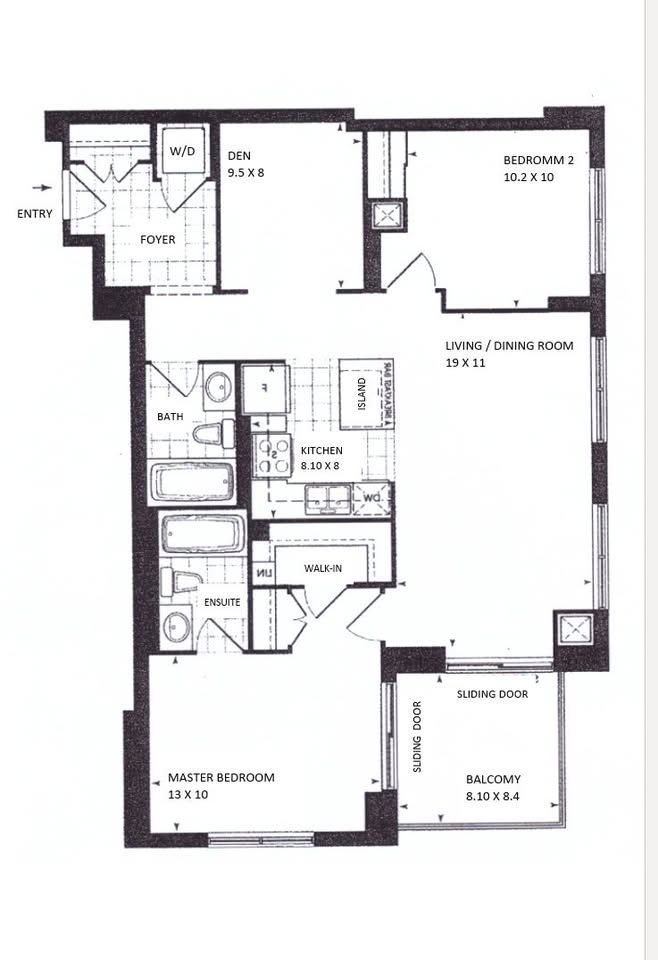
  • Corner suite with two bedrooms, a den with a double wall bed, and two full bathrooms.
  • Bright 1,101-square-foot layout with nine-foot ceilings, adjustable blinds, and updated flooring.
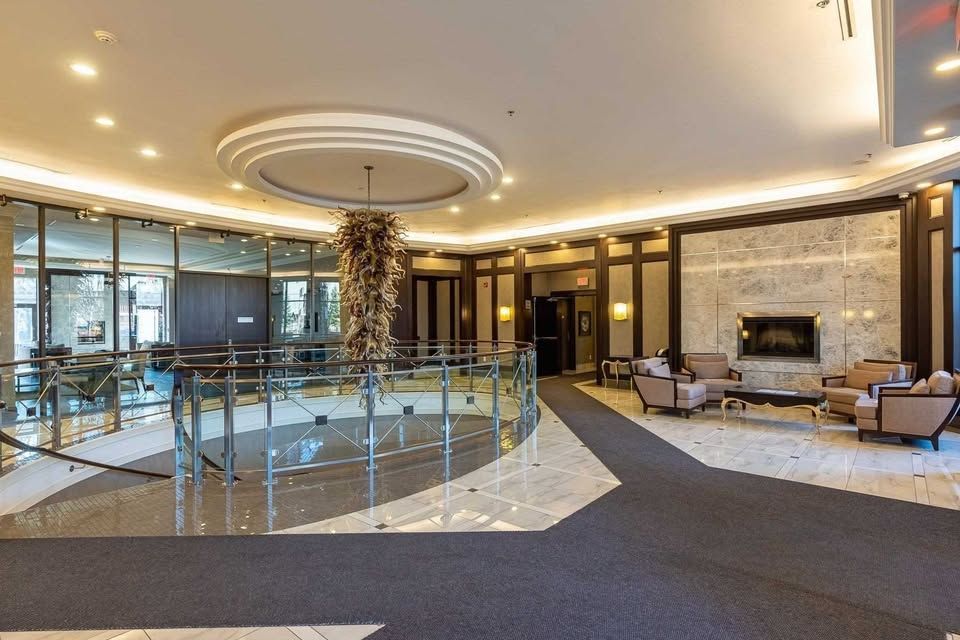
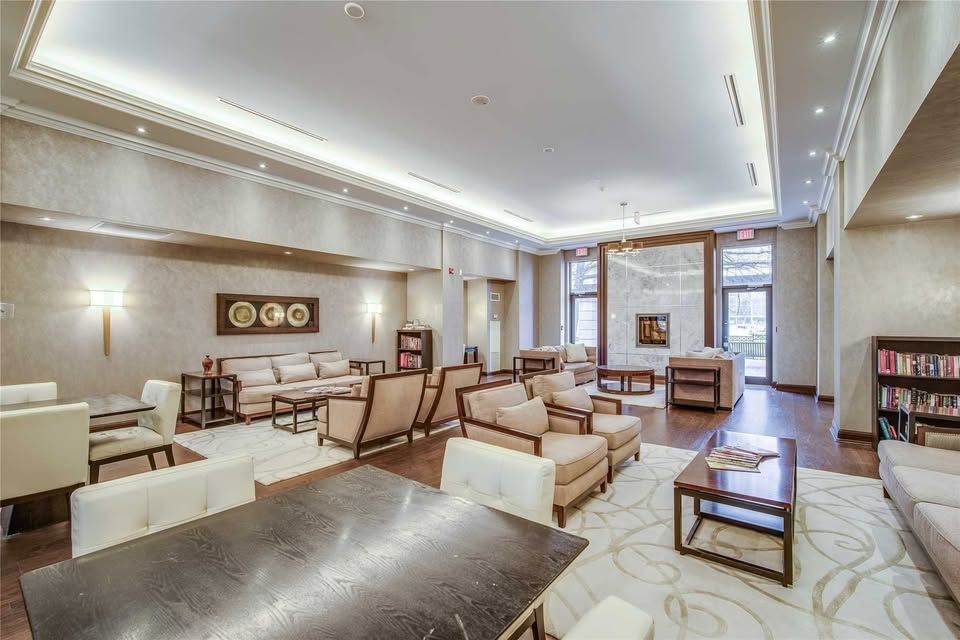
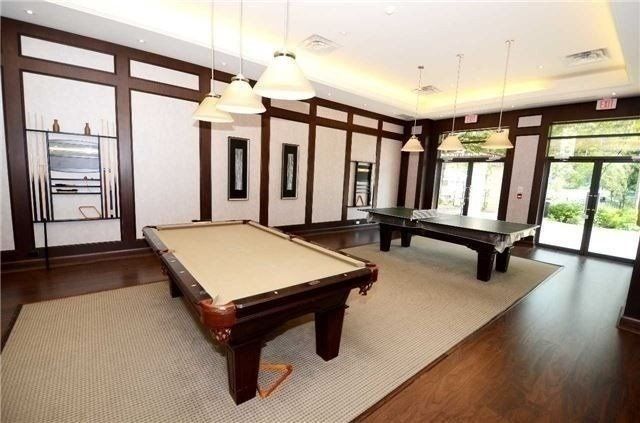
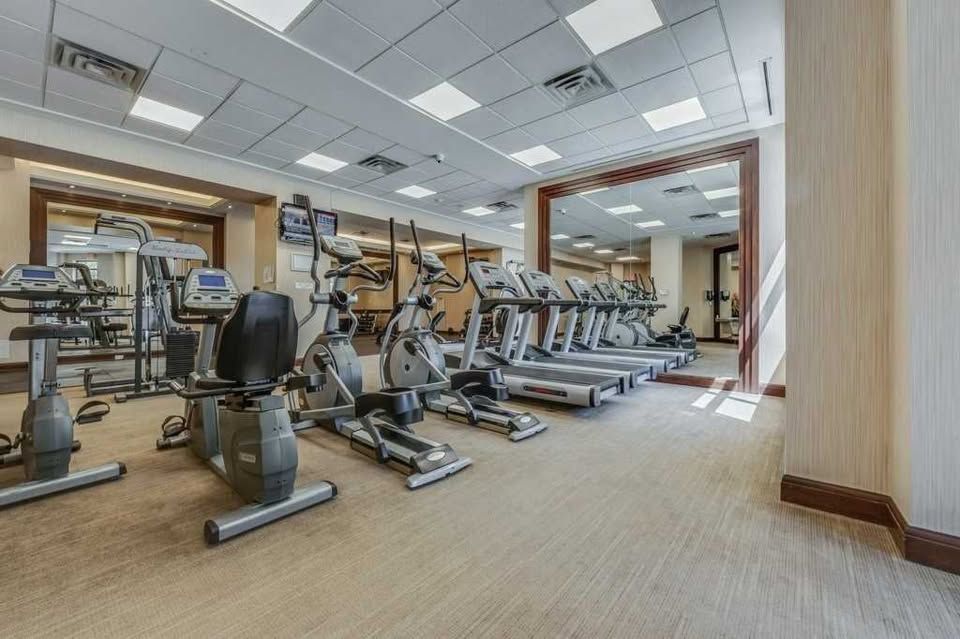
  • Building amenities include a pool, fitness centre, steam room, guest suites, and 24-hour concierge.
  • Includes one parking spot near the elevators, a locker, and utilities except hydro.
  • Walk to transit, shops, the Aga Khan Museum, and East Don Trail; quick access to major highways.
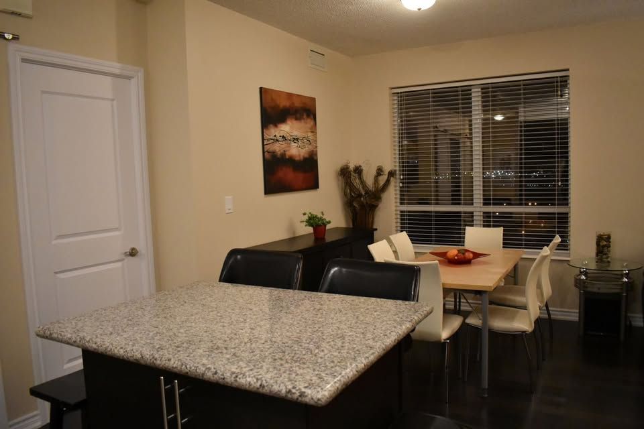
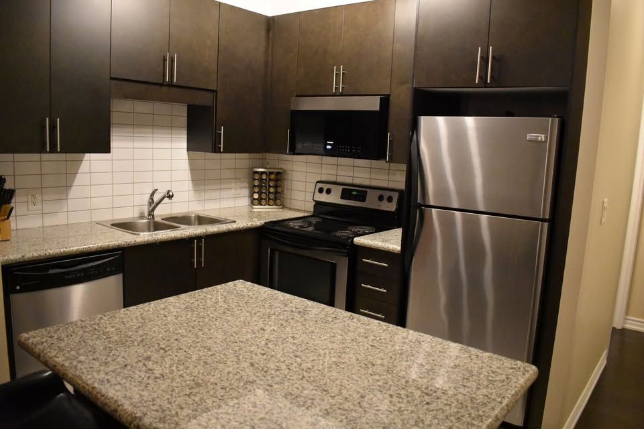
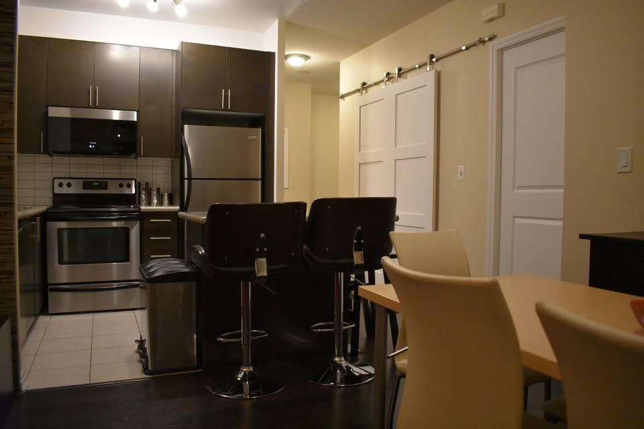
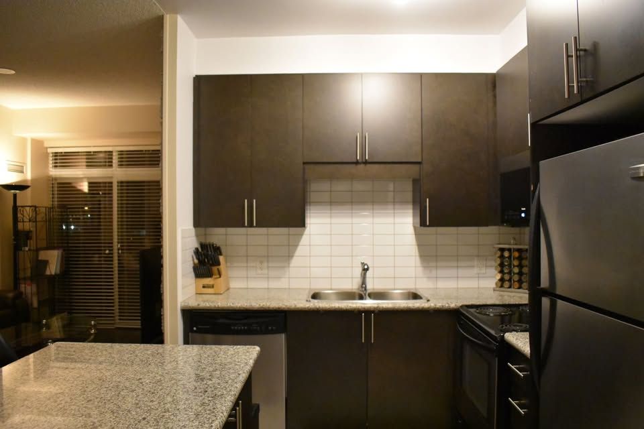
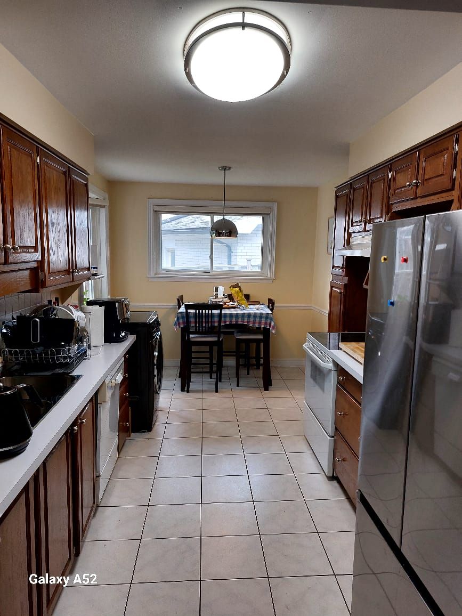
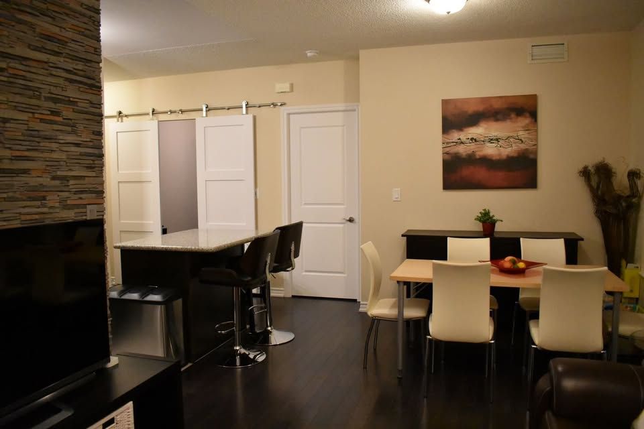
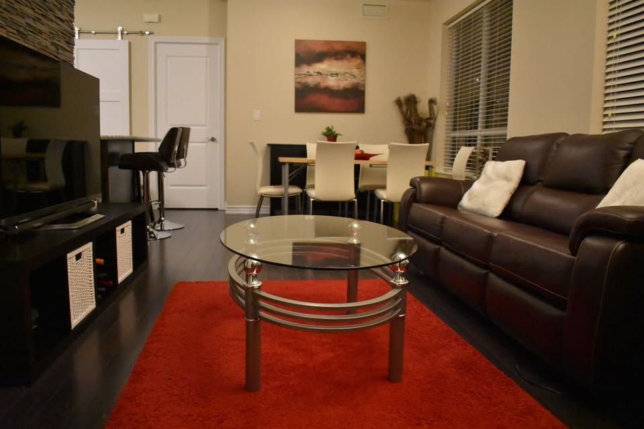
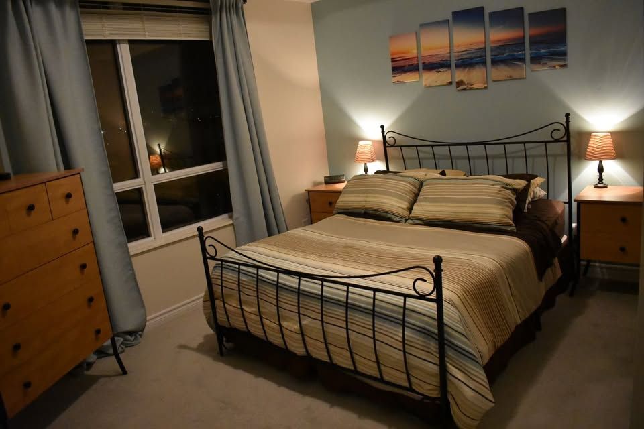
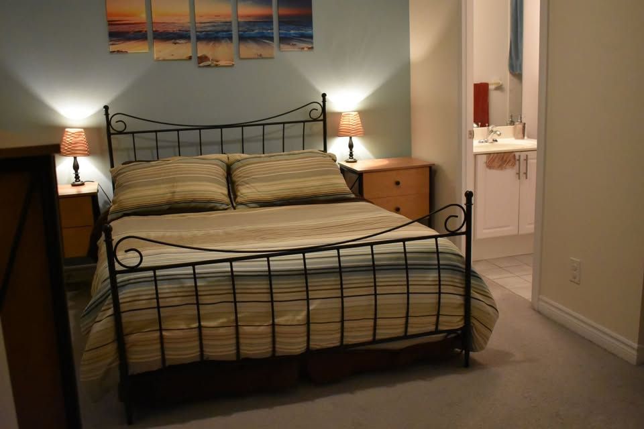
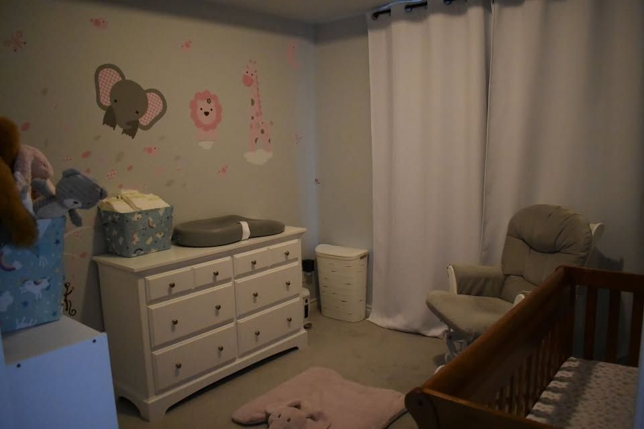
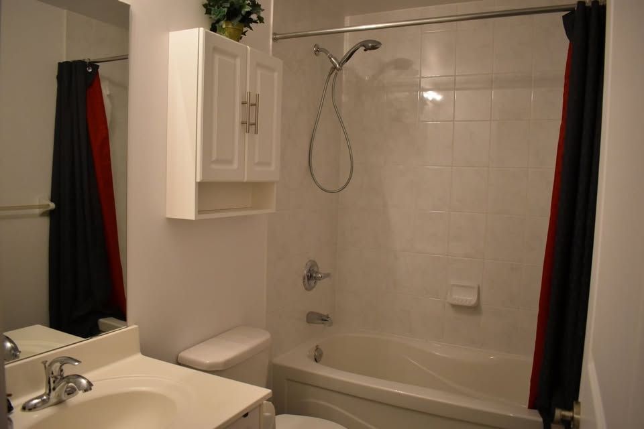
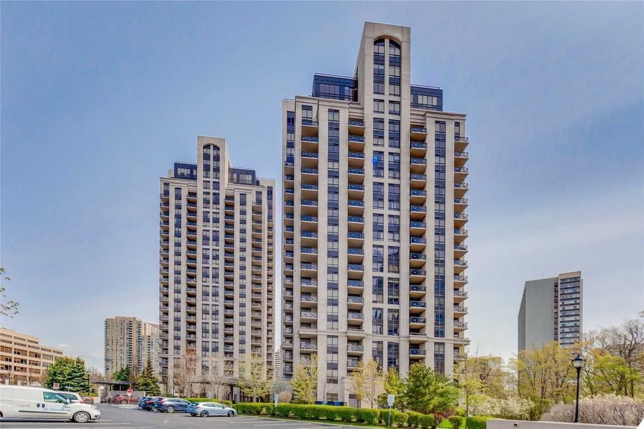
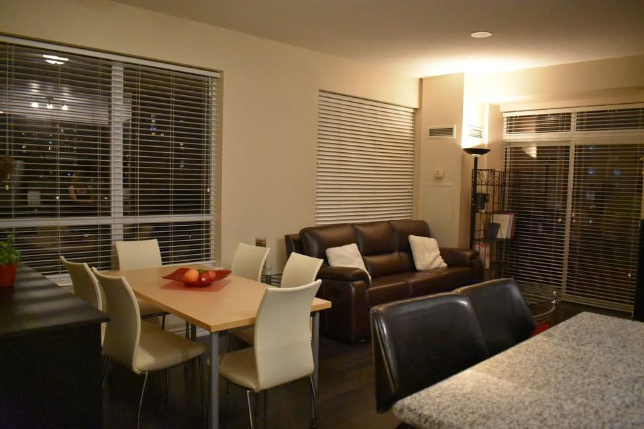
Luxurious, upgraded corner suite (2+1) located on the 7th floor (south west corner) of "the rosewood" condo. This beautiful unit has two bedrooms with new flooring (master with ensuite), a den and two full bathrooms for a total size of 1,101 sq ft (1,028 sq ft unit + 73 sq ft balcony). The den, which can serve as a third bedroom, is equipped with a wall bed (double size) and barn doors. The unit is bright with adjustable blinds on all windows, has 9' ceiling and extra cabinets in both bathrooms. Great location: grocer, pharmacist, and tim hortons across the street. Minutes walk to superstore and gas station. Steps to eglinton ttc bus stop to subway stations on the yonge and bloor line; express to the downtown core and few steps away from the lrt. Next to dvp and minutes drive to 401 and gardiner expressway. Walk to aga khan museum. One parking spot, one locker, fridge, stove, dishwasher, in-suite washer & dryer, horizontal blinds, heat, a/c and water, and the east don trail, it's also minutes from downtown. It includes a parking spot located next to the elevators and a locker. The rosewood amenities: 24 hrs concierge/security, guest suites, fitness centre, steam room, party room, pool and ping pong room and visitor parking. Includes: fridge, microwave, washer/dryer and horizontal blinds. Laminated floor in living, dining, den and bedrooms. Wall bed in den (mattress not included), one parking spot and one locker. All utilities except hydro. Available november 1st. No smoking and no pets.*for additional property details click the brochure icon below*
Listing IDC14194112
Address135 Wynford Drive Unit# 703
CityToronto, Ontario
Lease$2,985
Bed / Bath3 / 2 Full
StyleApartment, Condo Apartment
ConstructionConcrete
TypeCondominium
StatusFor Lease
Subtype Condo ApartmentIndoor Features Carpet Free, In-Suite LaundryInclusions Heat, Water, Central Air Conditioning, Common Elements, Building Insurance, ParkingOwnership LeaseholdBuilding Amenities Concierge, Exercise Room, Guest Suites, Party Room/Meeting Room, Visitor ParkingBasement NoneHeating / Cooling Forced AirHeating Fuel Gas
Parking 1.00
ASAP

Sun

22

Nov

Mon

23

Nov

Tue

24

Nov

Wed

25

Nov

Thu

26

Nov

Fri

27

Nov

Sat

28

Nov

Sun

29

Nov

Mon

30

Nov

Tue

1

Dec

Wed

2

Dec

Thu

3

Dec

Fri

4

Dec

Sat

5

Dec

Sun

6

Dec

Mon

7

Dec

Tue

8

Dec

Wed

9

Dec

Thu

10

Dec

Fri

11

Dec

Sat

12

Dec

Sun

13

Dec

Mon

14

Dec

Tue

15

Dec

Wed

16

Dec

Thu

17

Dec

Fri

18

Dec

Sat

19

Dec

Sun

20

Dec

By clicking “Get pre-qualified” and/or 'Submit' you are expressly consenting, in writing, to receive telemarketing and other messages, including artificial or prerecorded voices, via automated calls or texts from jumprealty.ca and up.mortgages at the number you provided above. This consent is not required to purchase any good or service. Message and data rates may apply, frequency varies. Text HELP for help or STOP to cancel. More details in Terms of Use and Privacy Policy.

Listing Brokerage: ICI SOURCE REAL ASSET SERVICES INC.

* Data is provided courtesy of PROPTX. The information provided herein must only be used by consumers that have a bona fide interest in the purchase, sale, or lease of real estate and may not be used for any commercial purpose or any other purpose. The information is deemed reliable but is not guaranteed accurate by PROPTX.

Recommended Properties

Loading...
135 Wynford Drive Unit# 703
Toronto , Ontario
3 2 $2,985
Get more info