For Sale - 1373 Birchmount Road, Toronto, Ontario

Est payment $5,762/mo
Views   2
Time on Jump  1 days
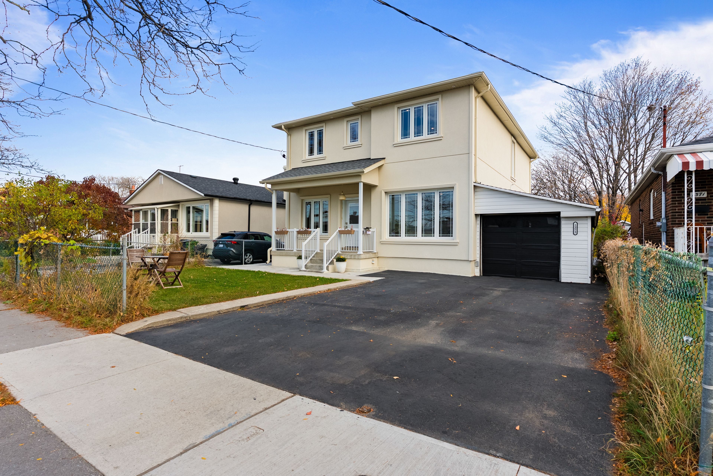
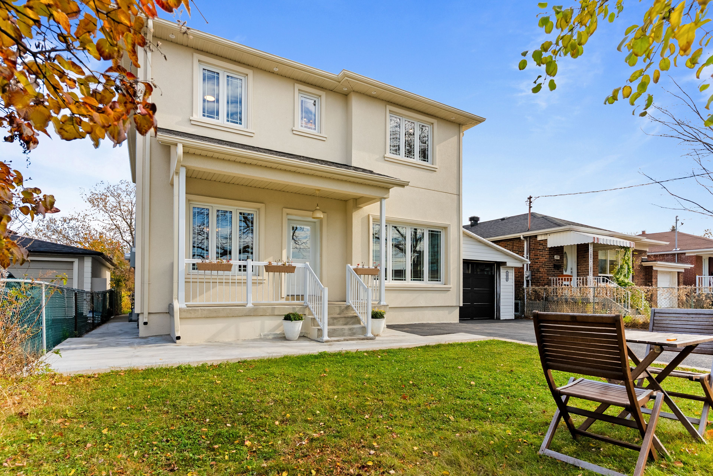
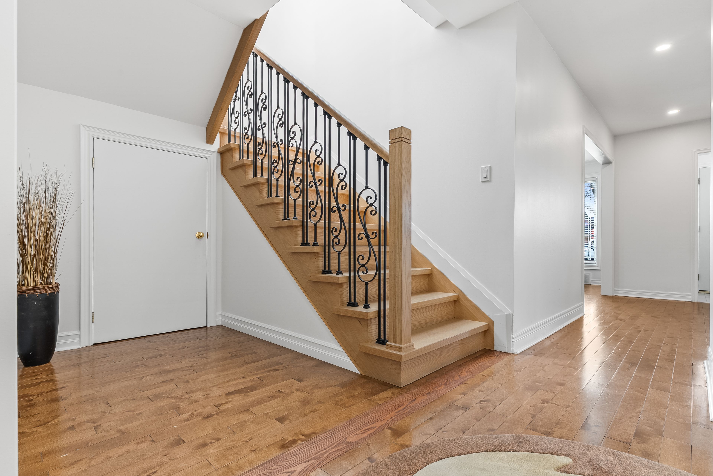
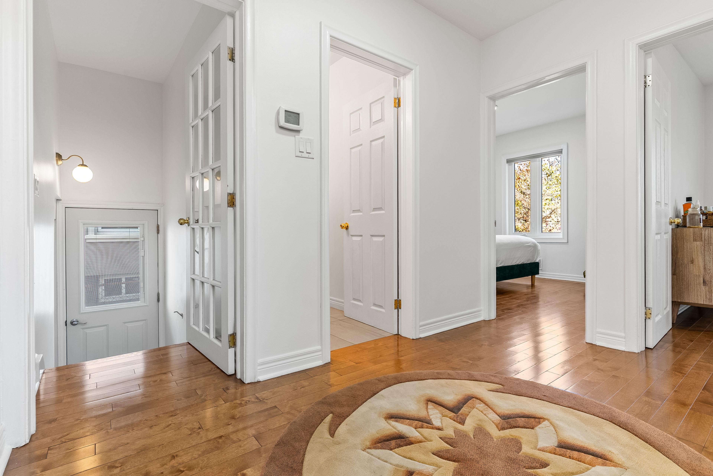
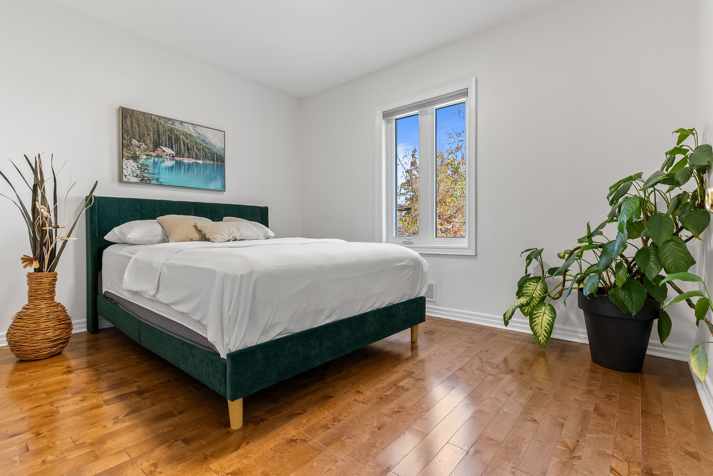
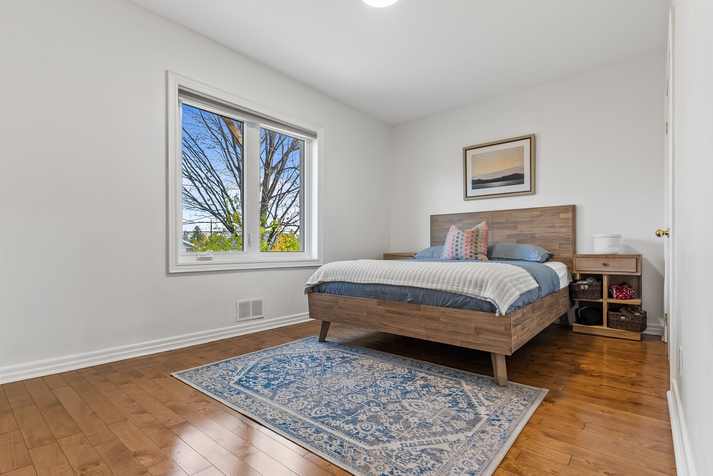
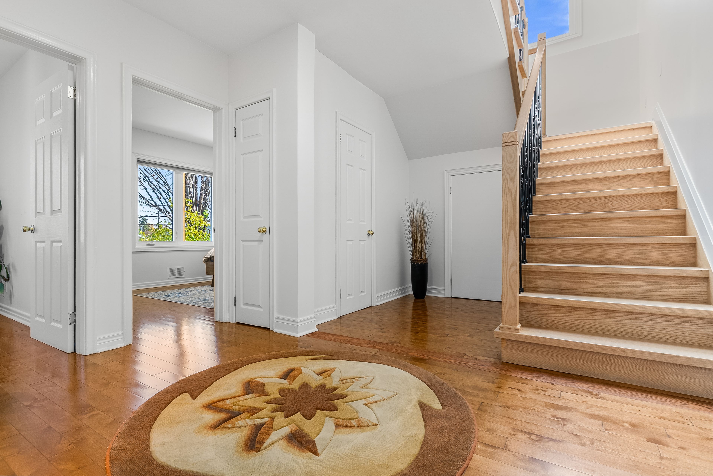
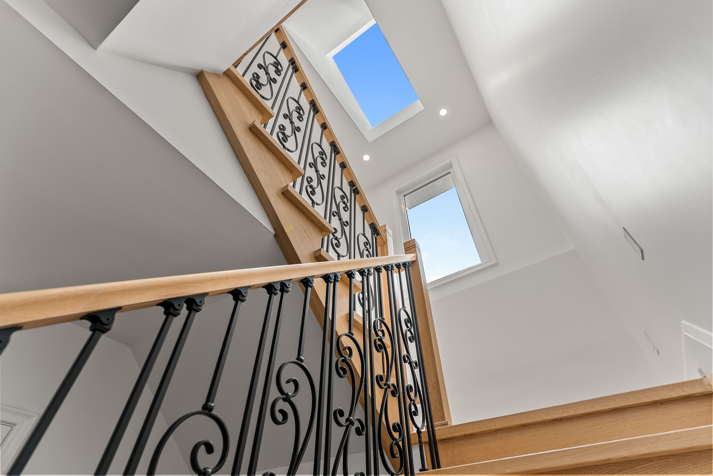
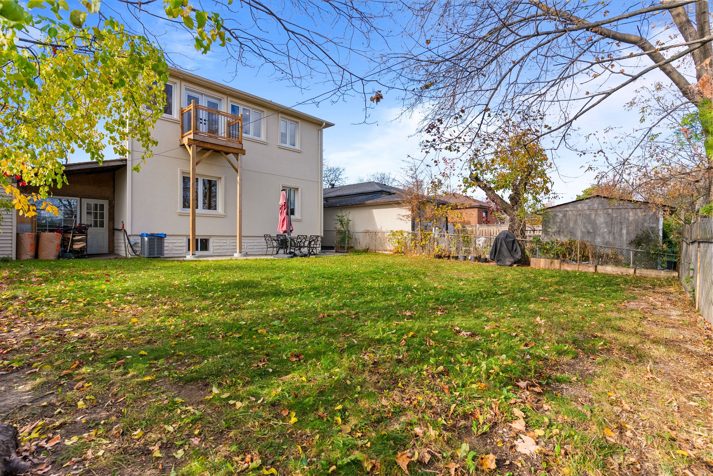
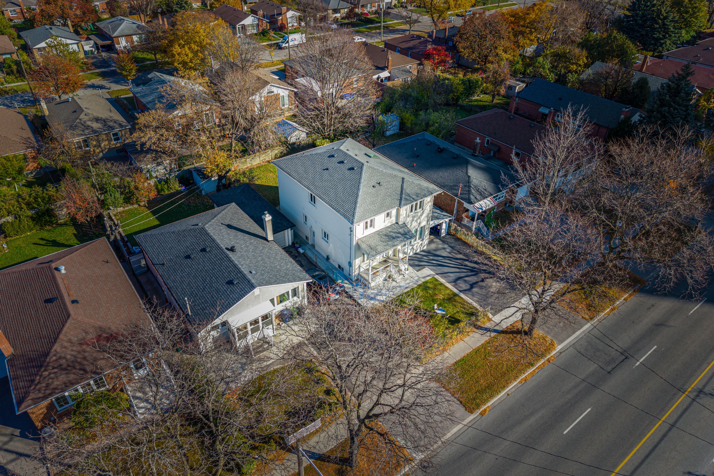
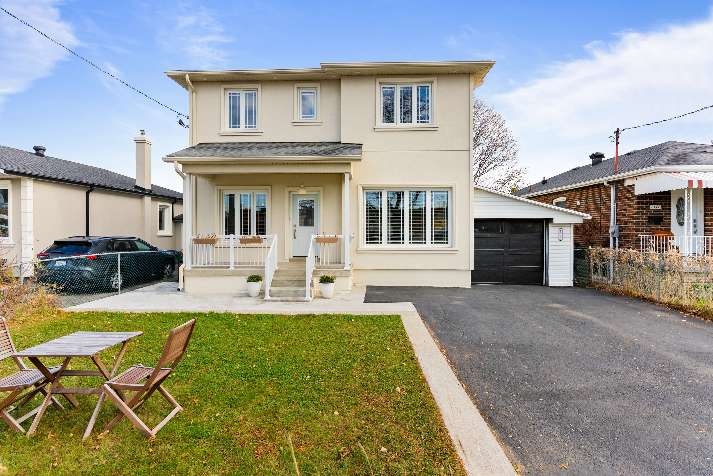
  • Second floor added in 2024, with six bedrooms across the main and upper levels.
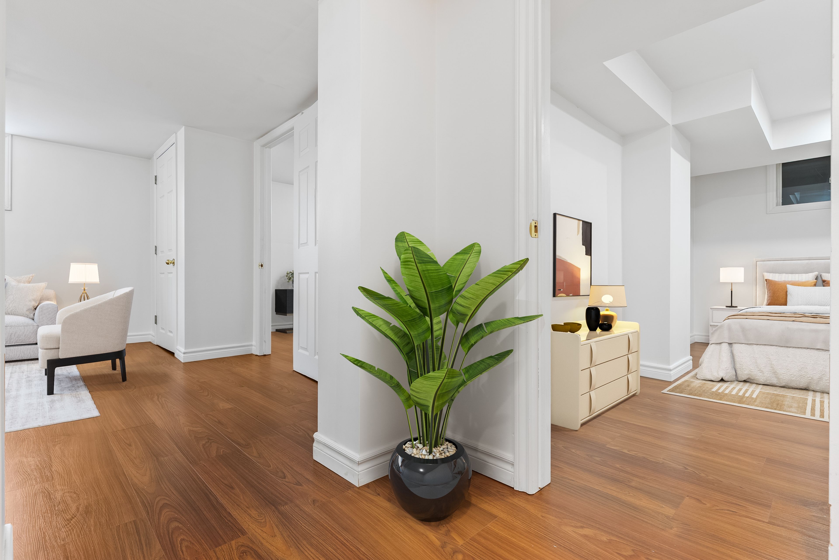
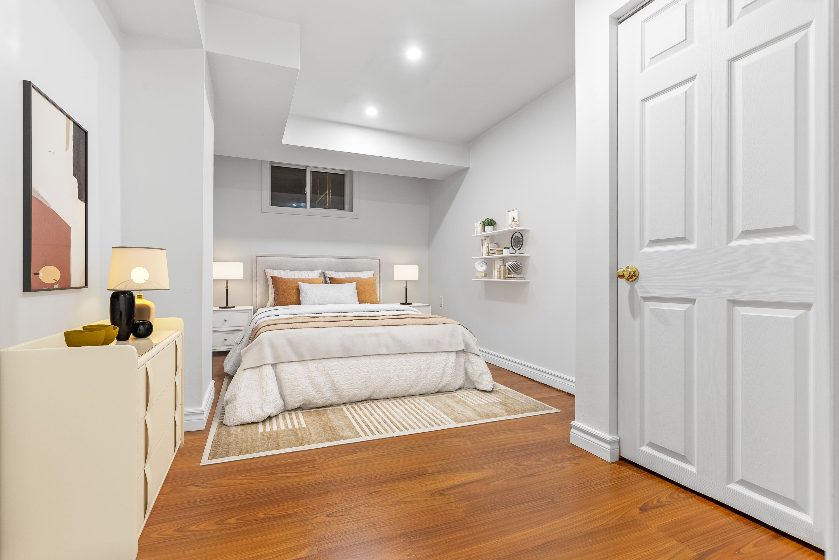
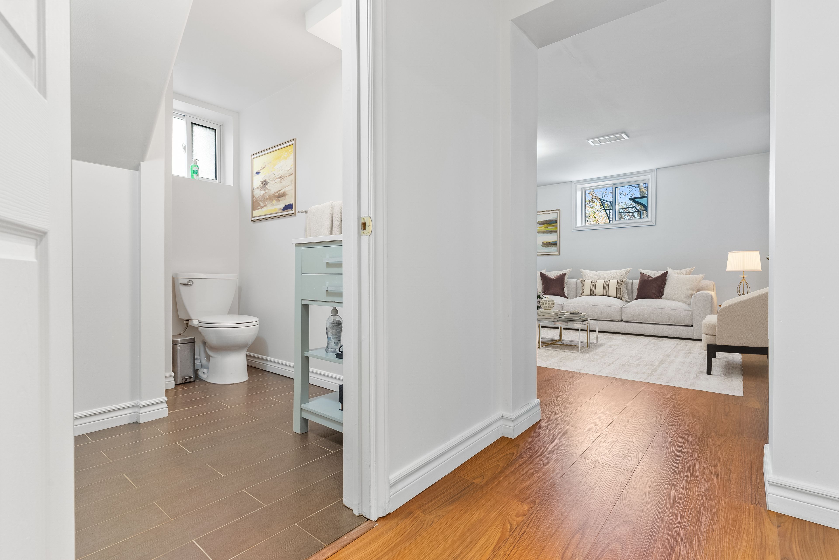
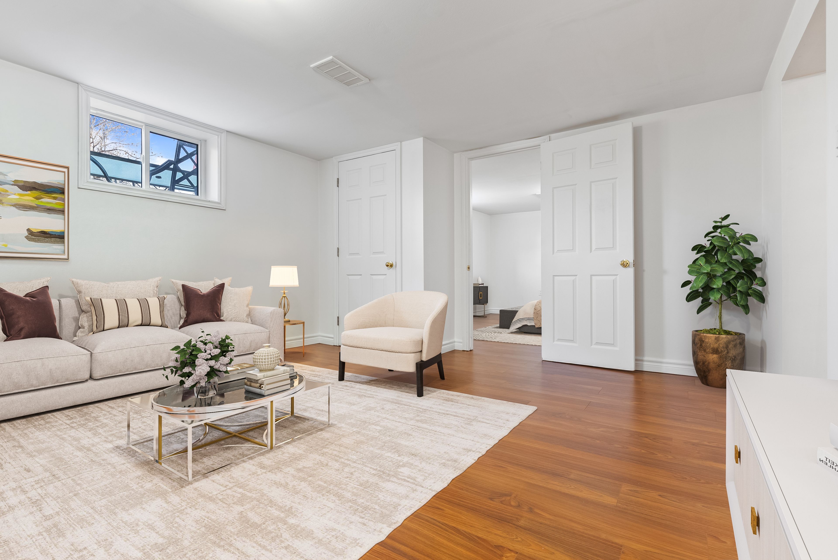
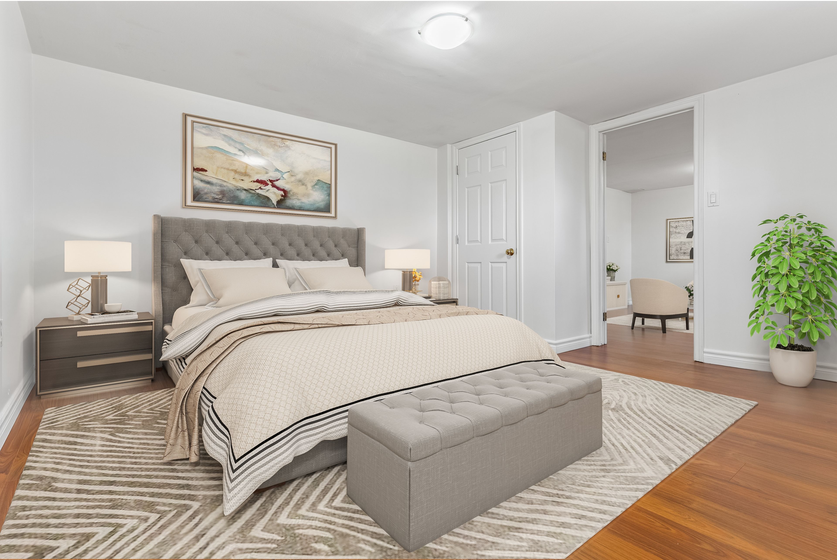
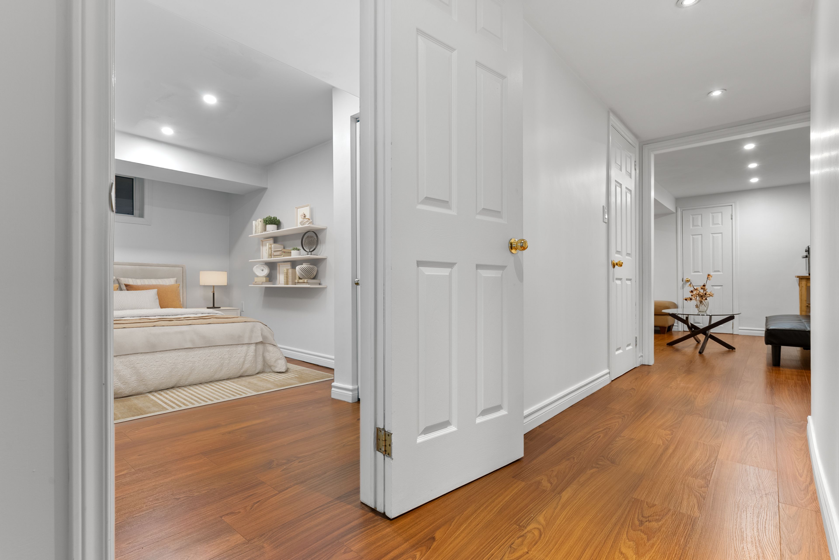
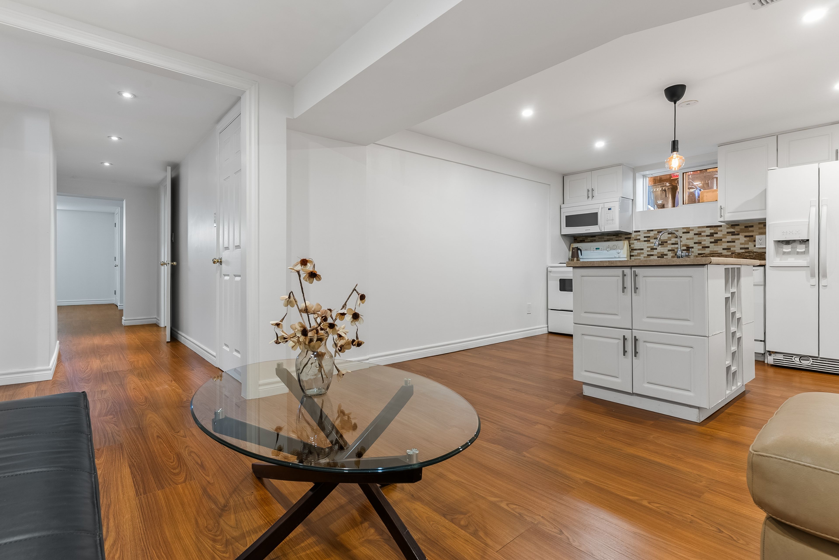
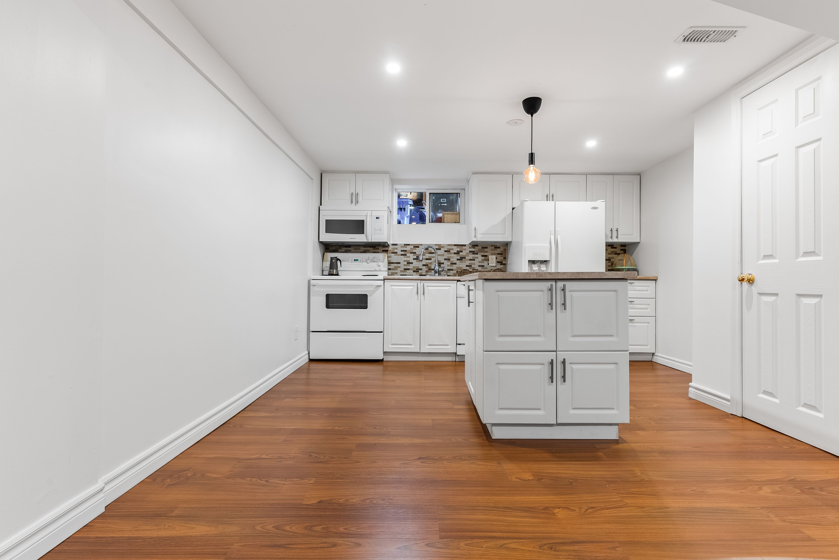
  • Separate-entry basement includes a kitchen, two bedrooms, living room, bathroom, and laundry.
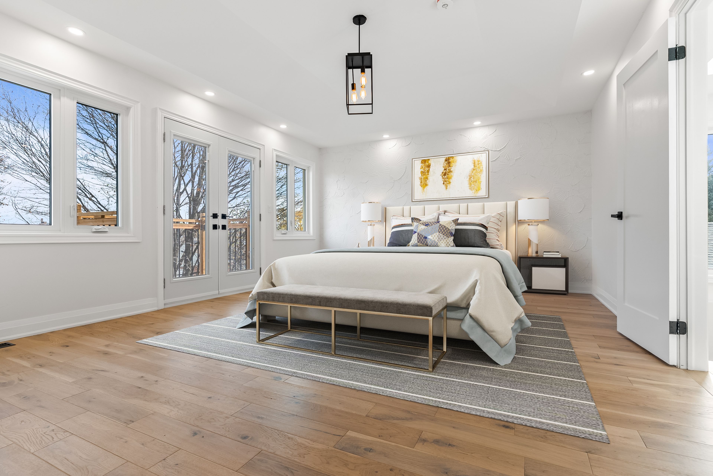
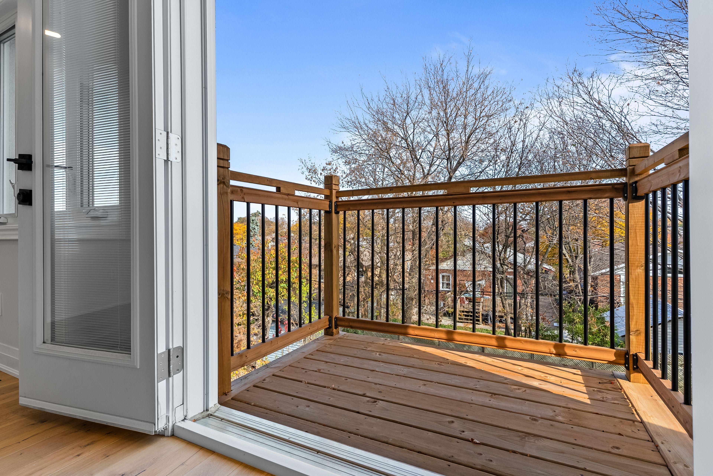
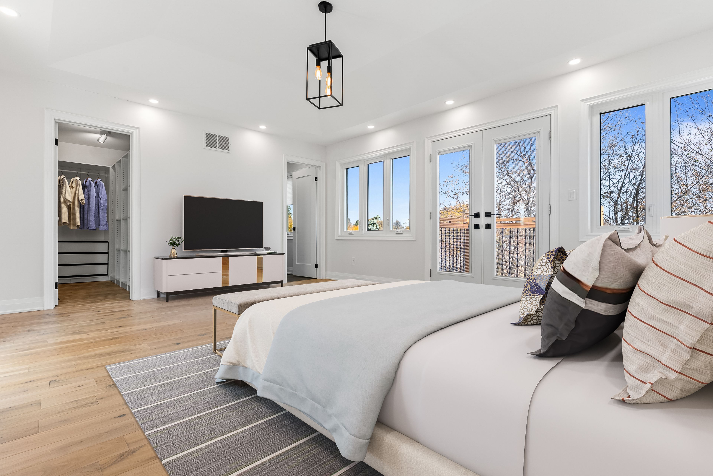
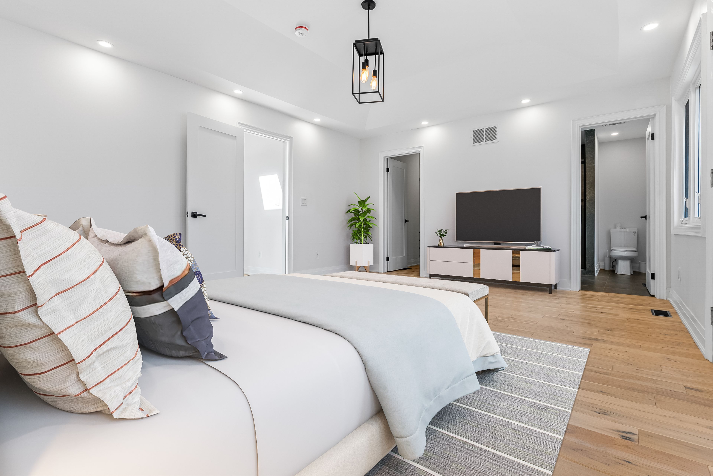
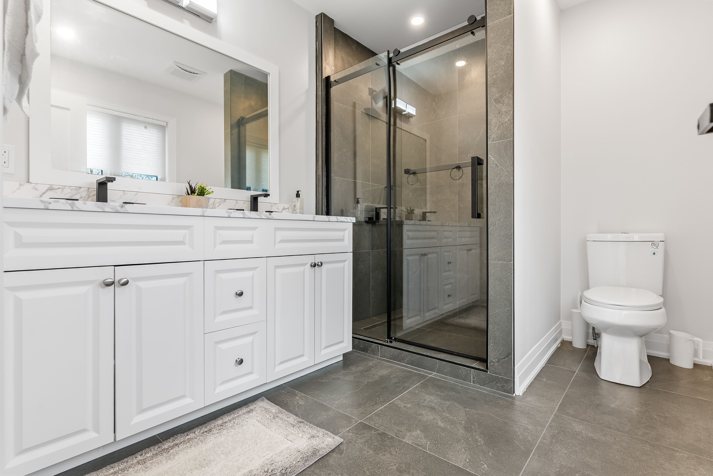
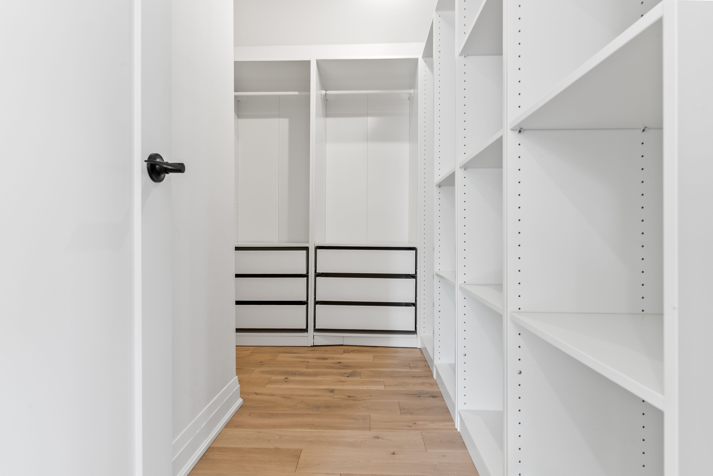
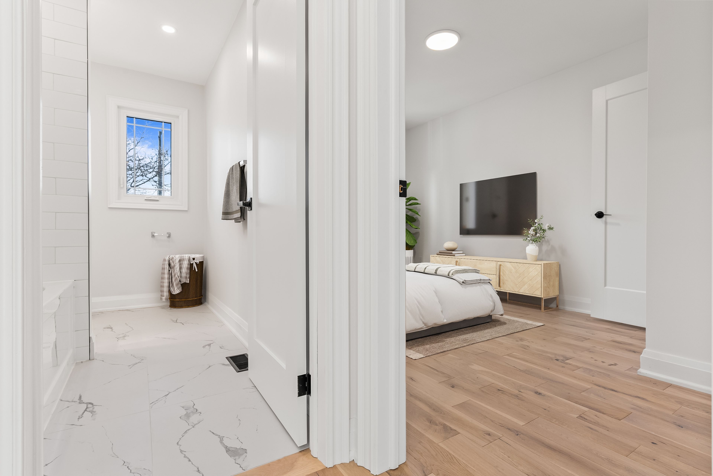
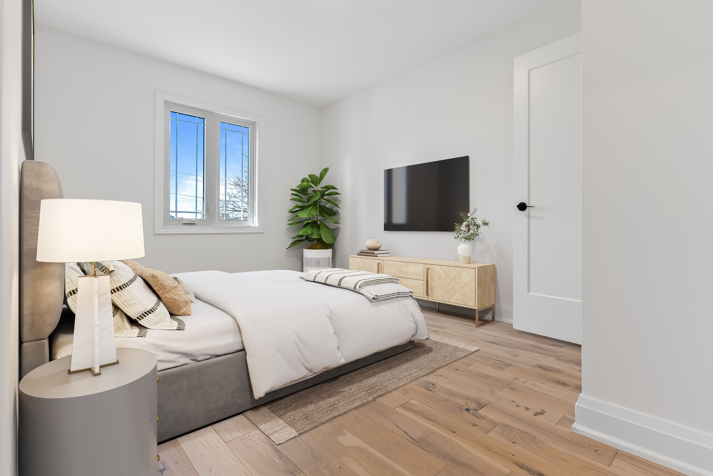
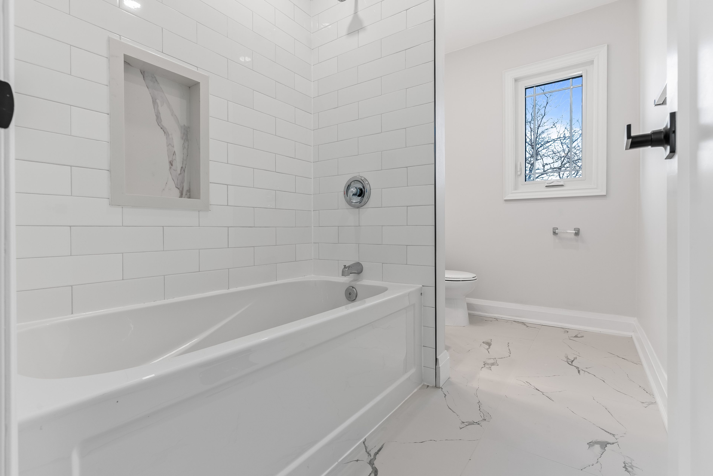
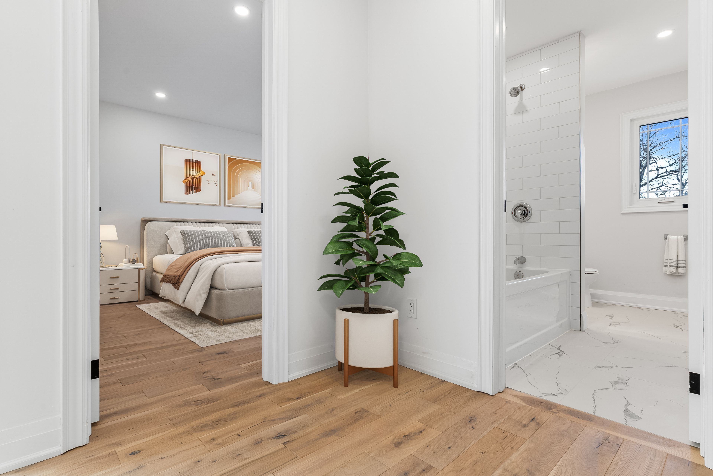
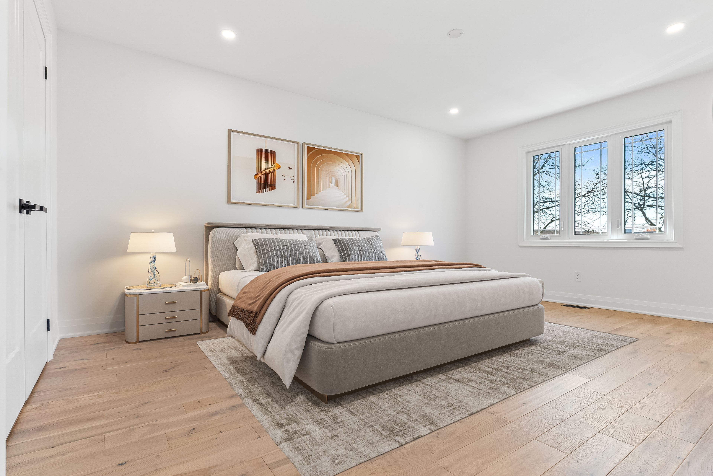
  • Large primary bedroom features an ensuite, walk-in closet, cathedral ceiling, and Juliette balcony.
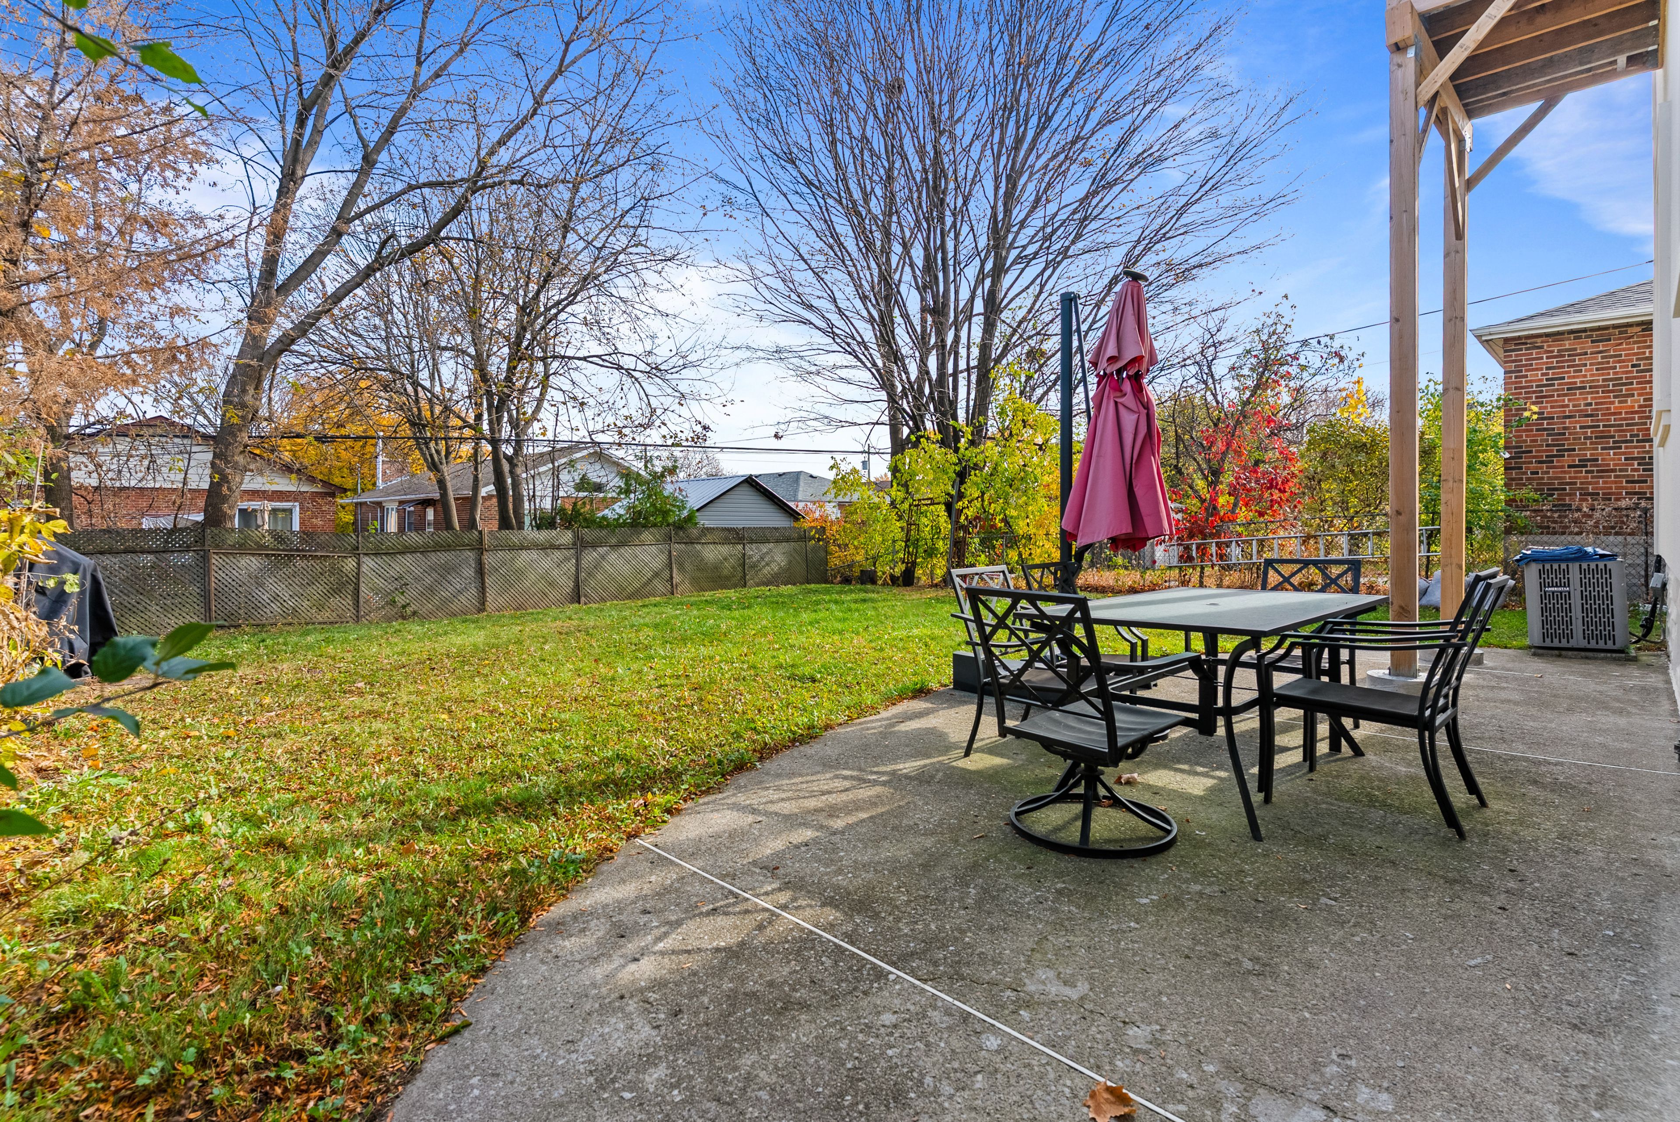
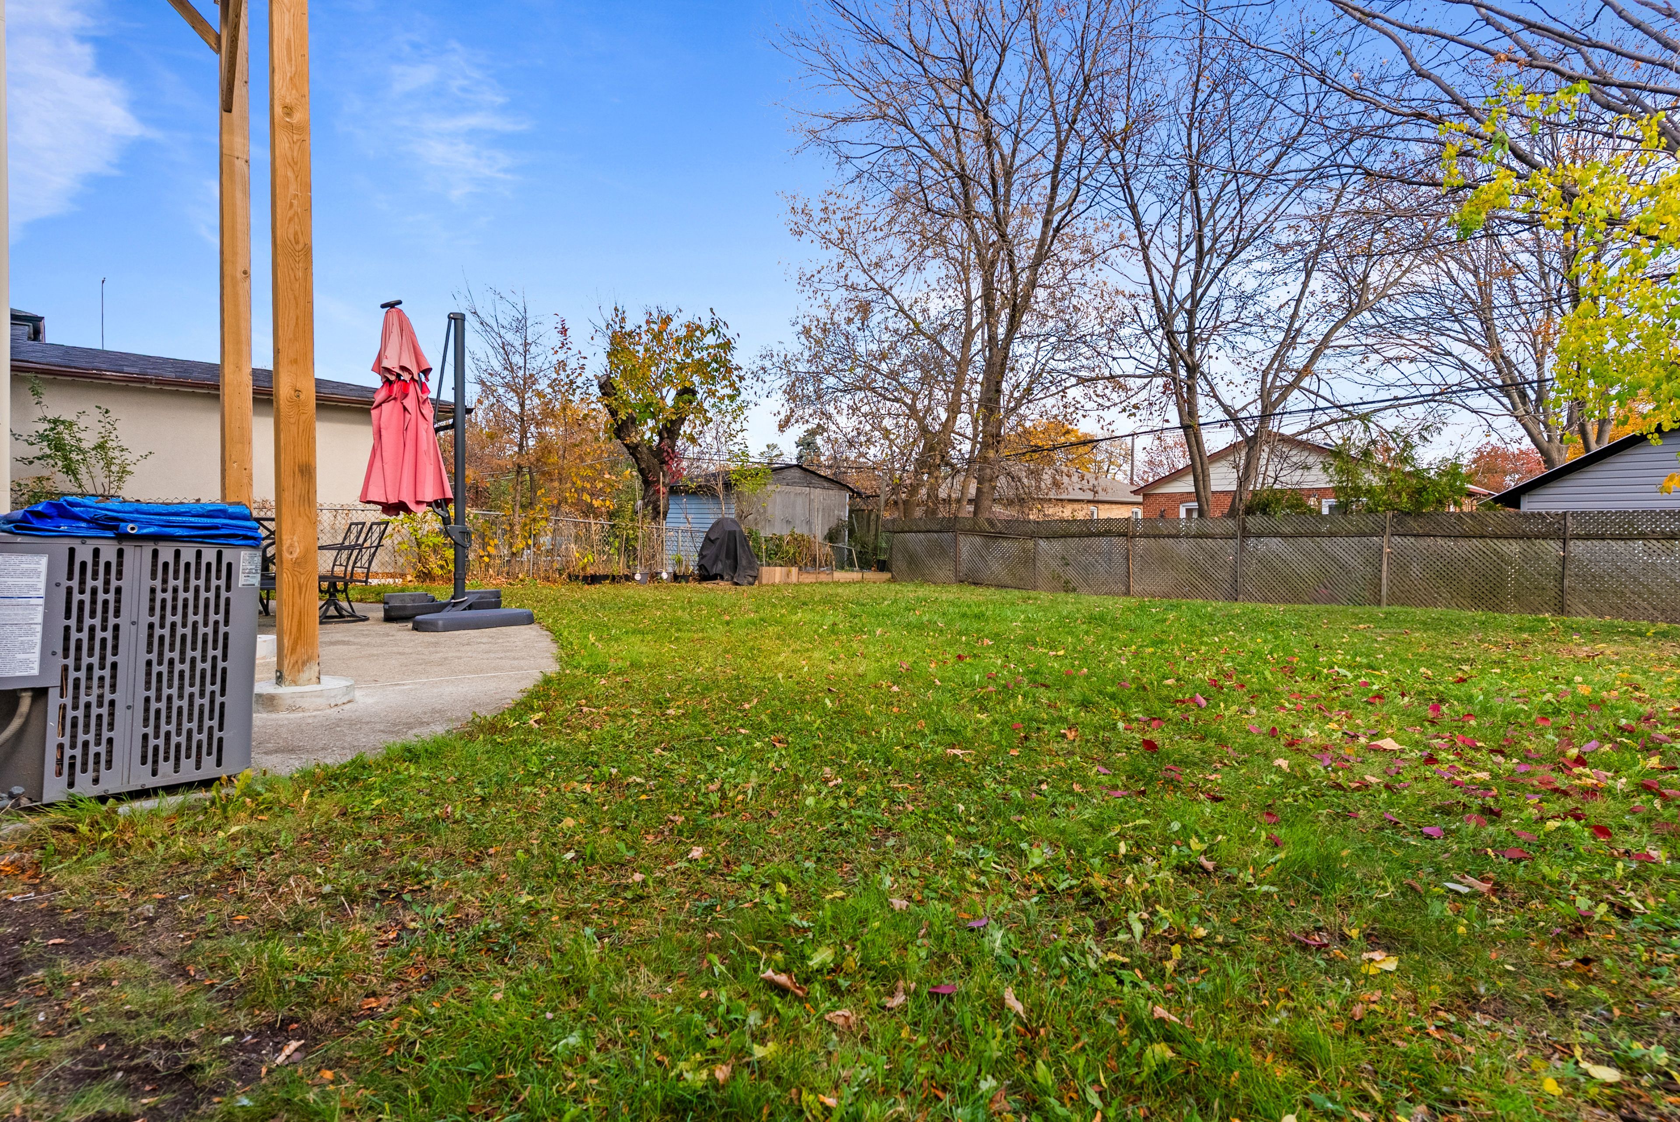
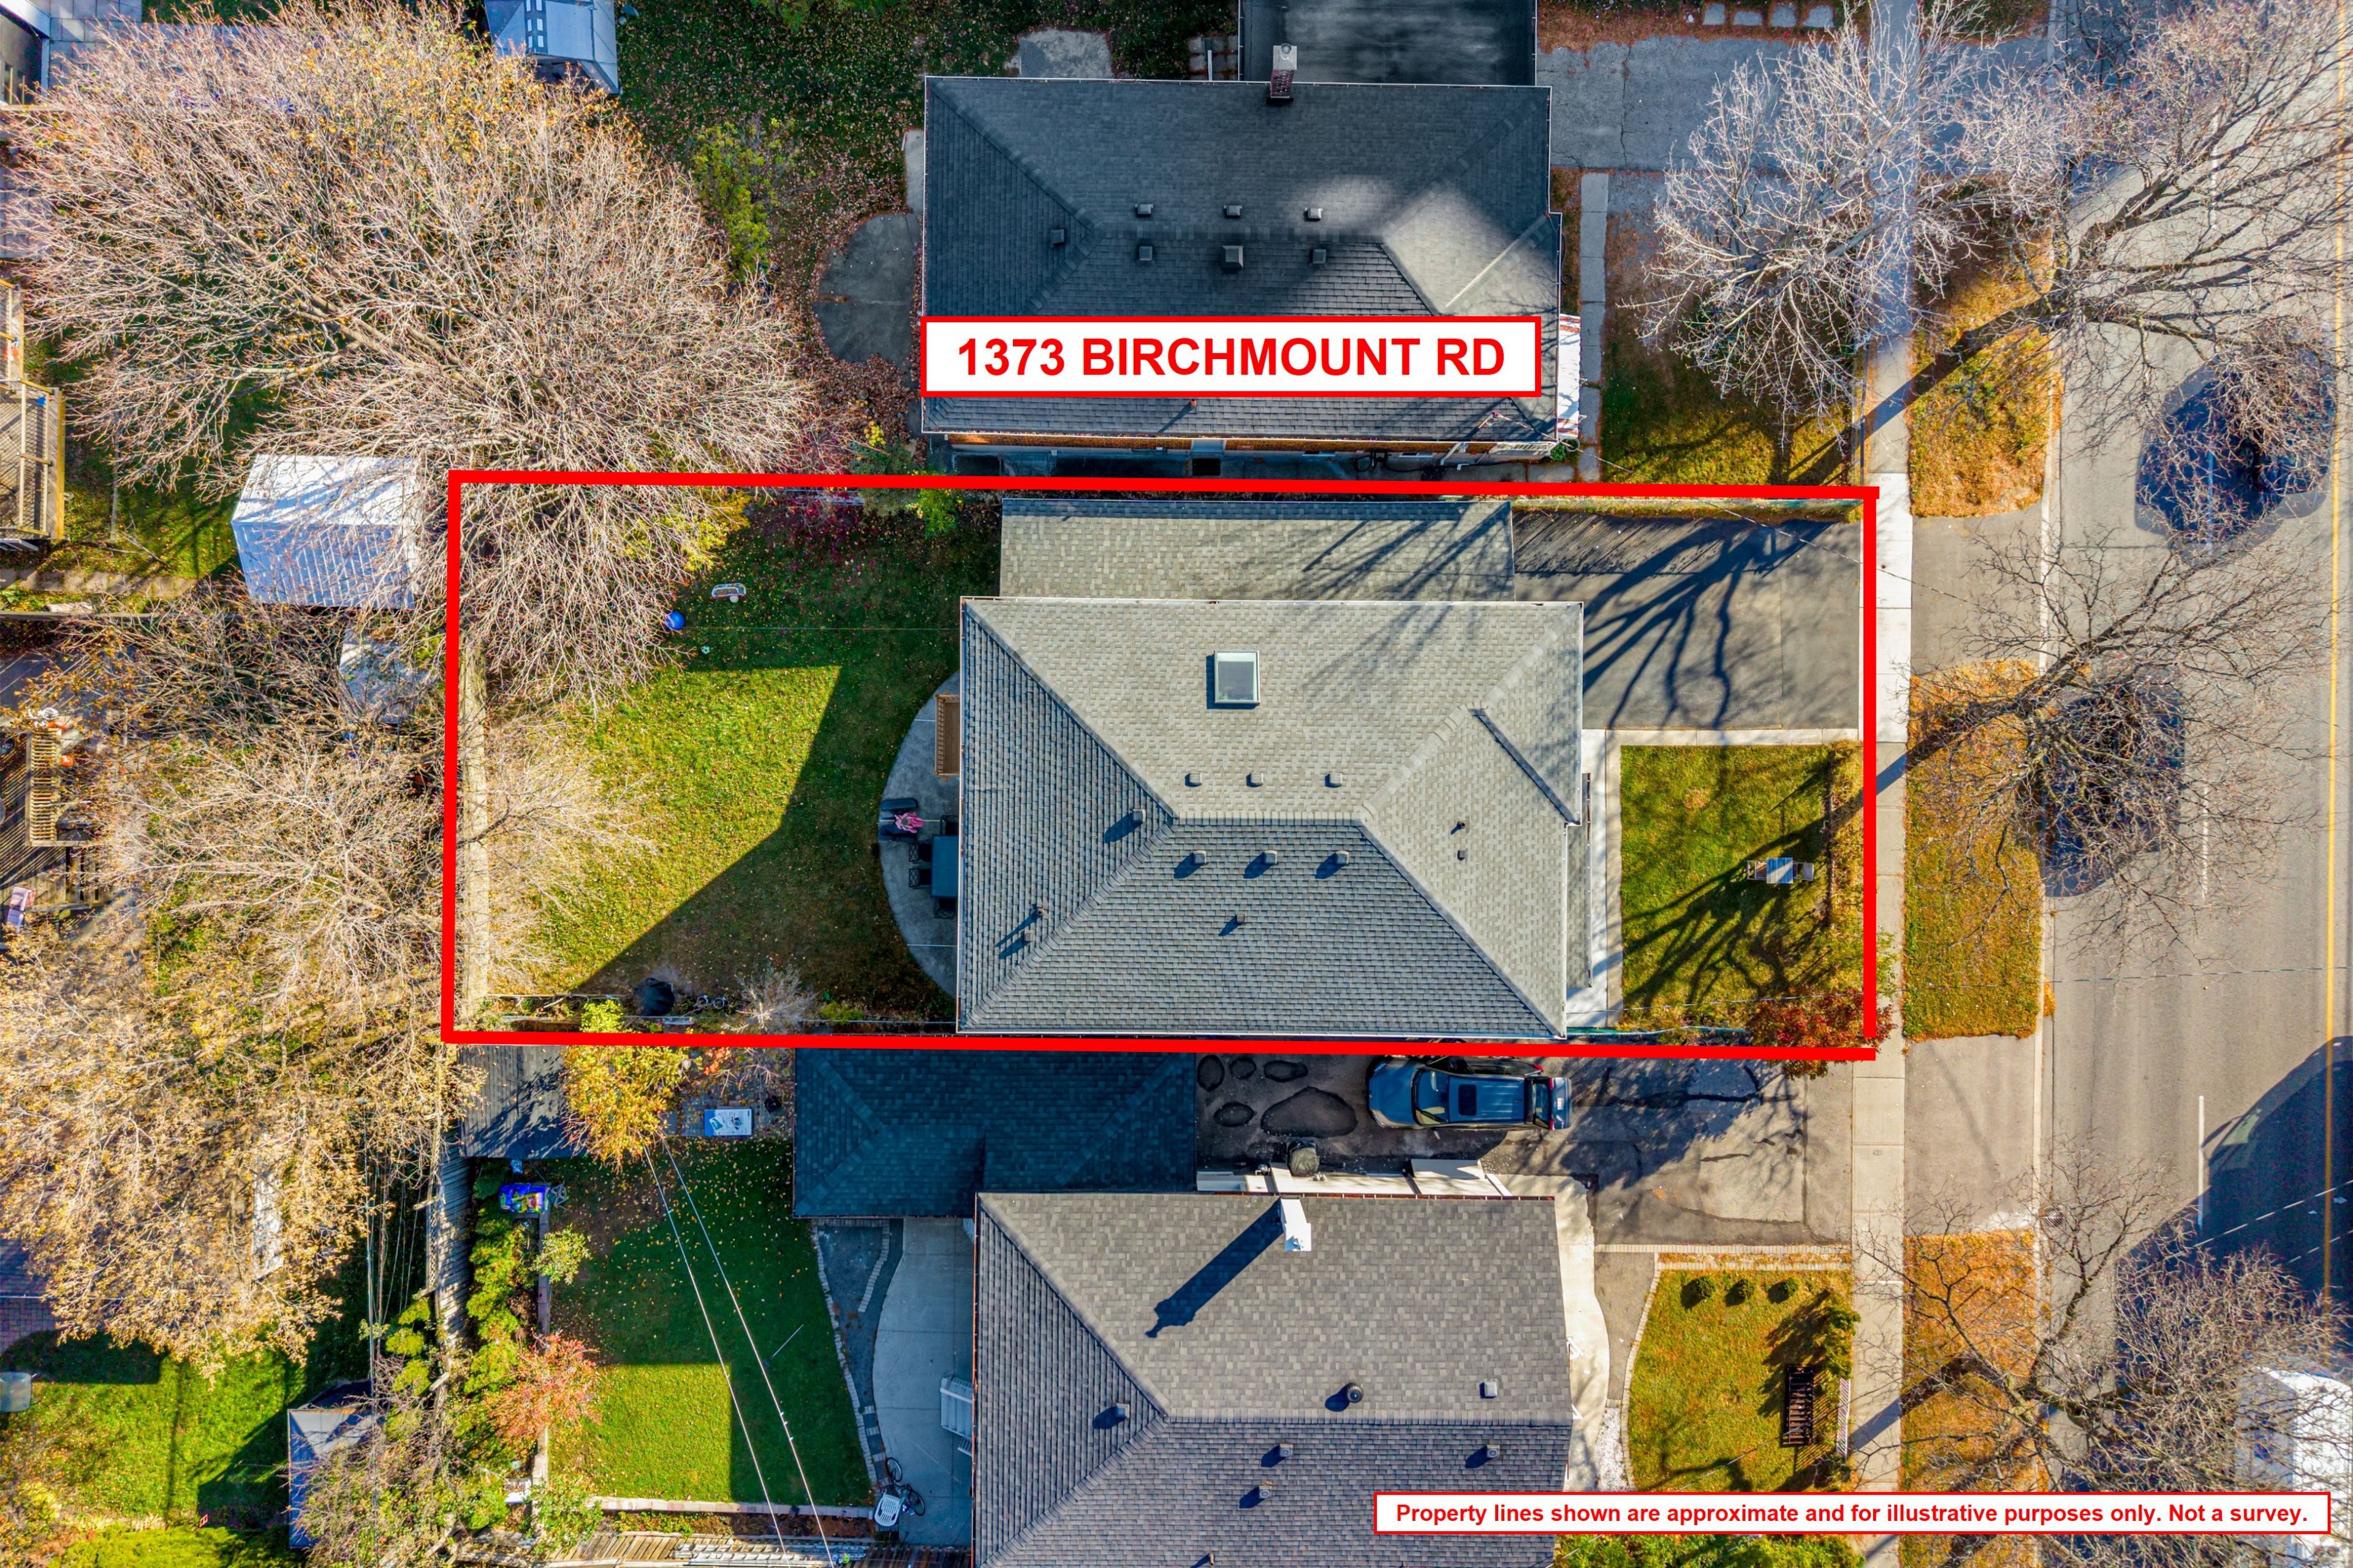
  • Spacious backyard with a broad green lawn; garage parks two cars in tandem.
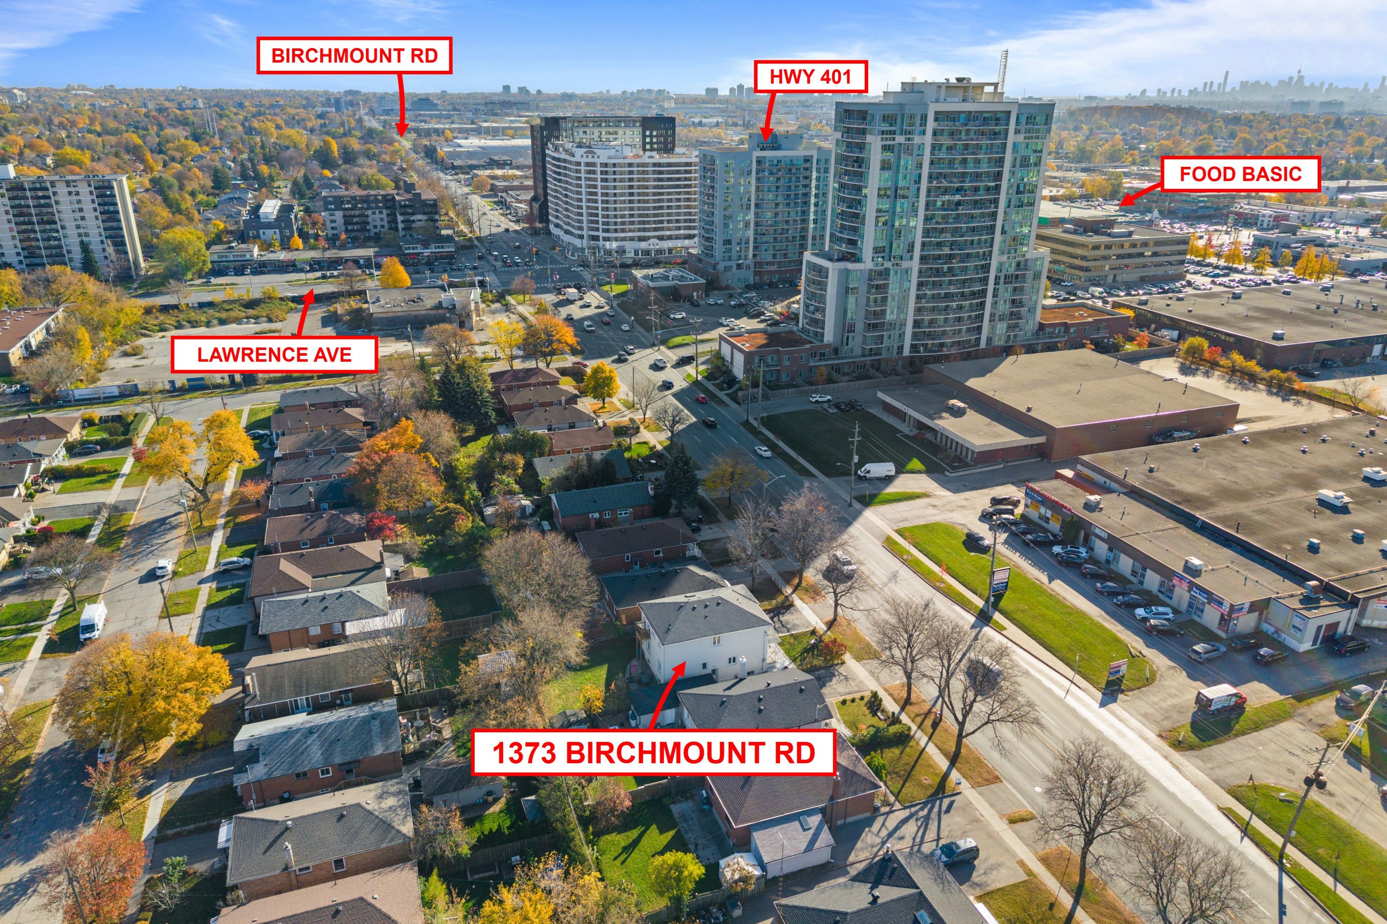
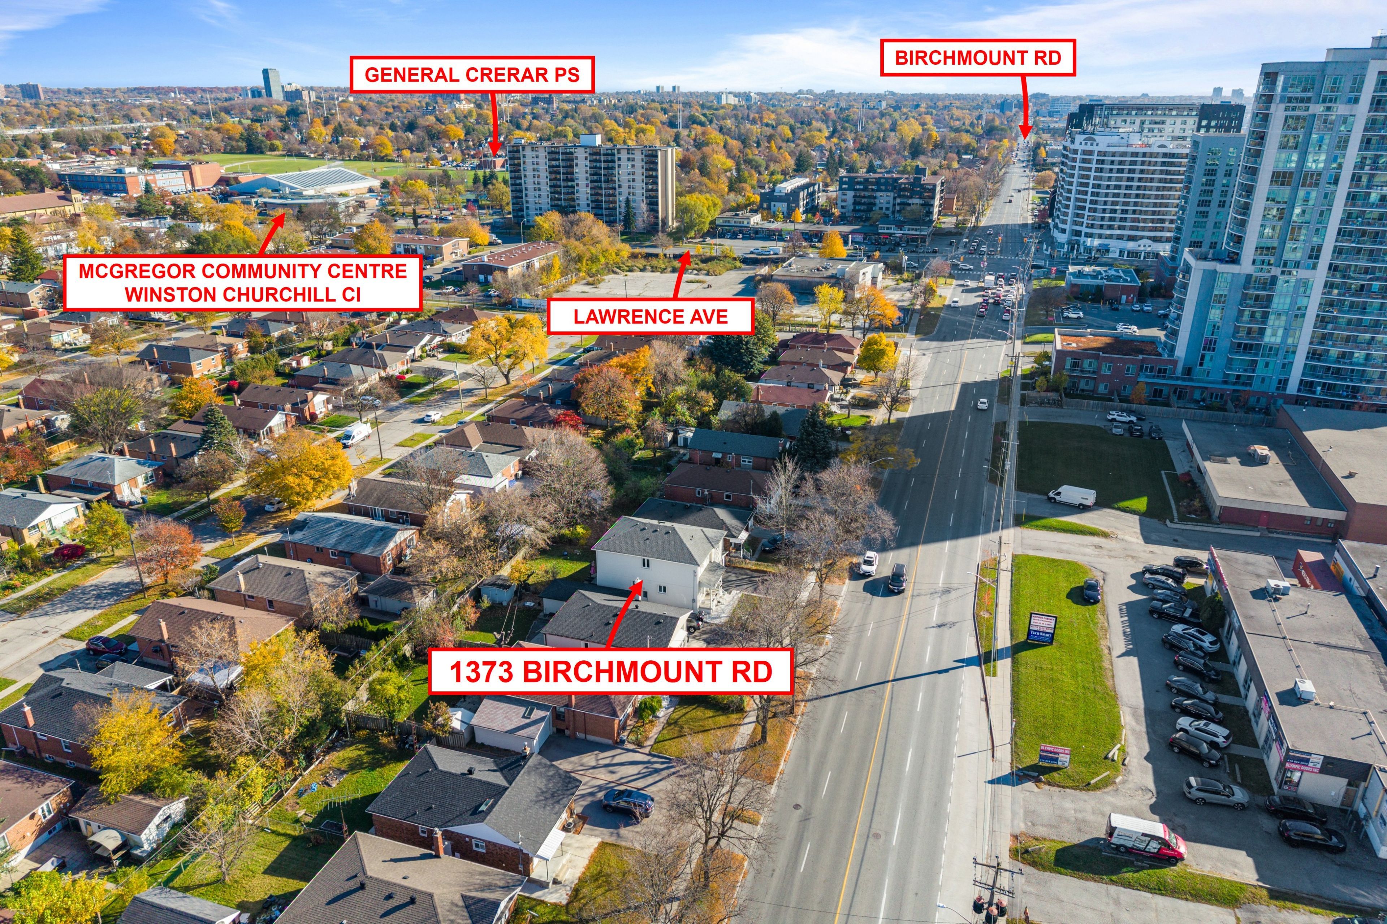
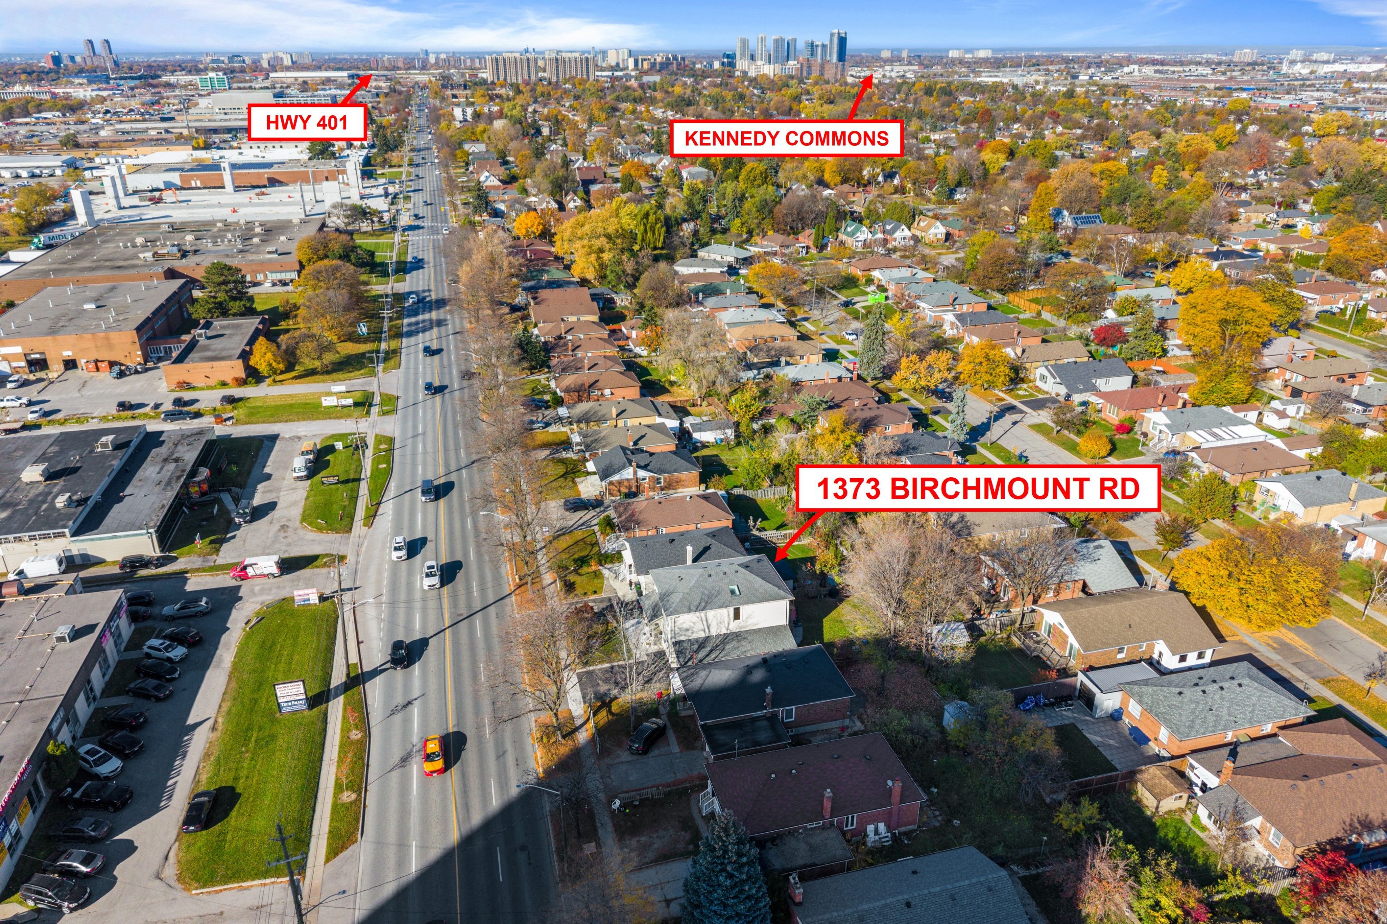
  • Near transit, schools, library, recreation centre, Highway 401, and Costco.


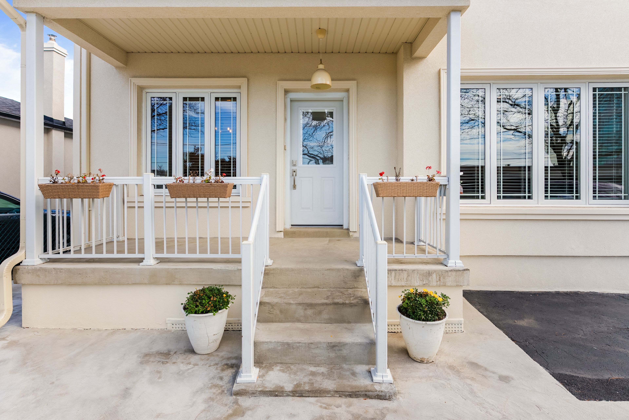
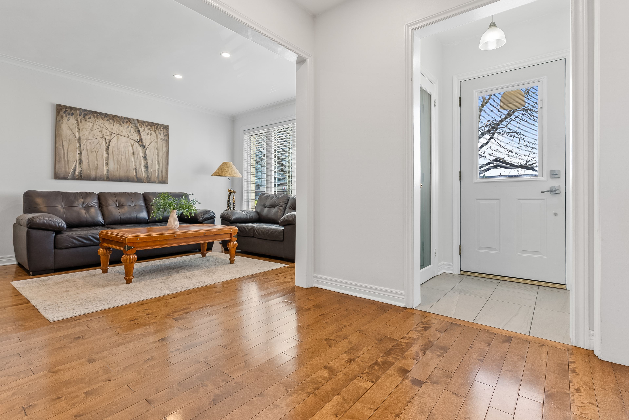
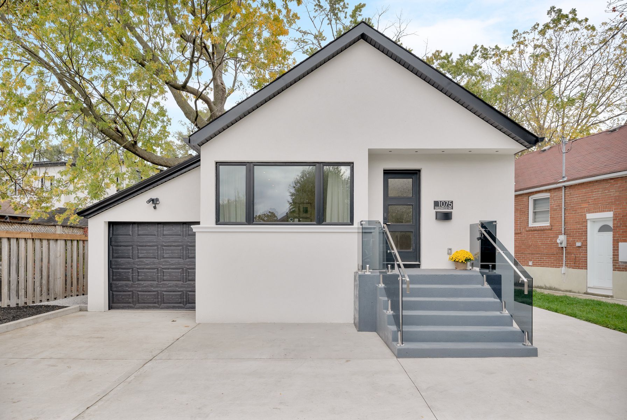
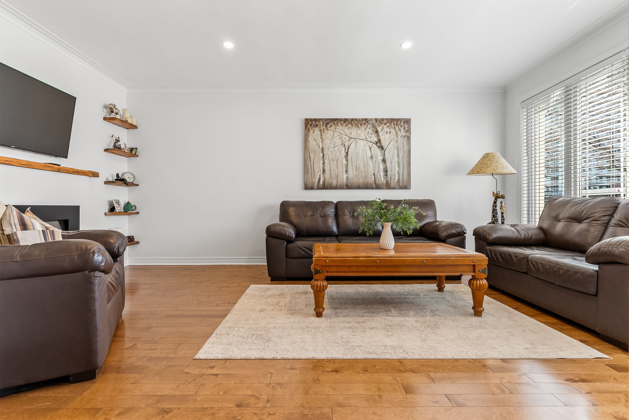
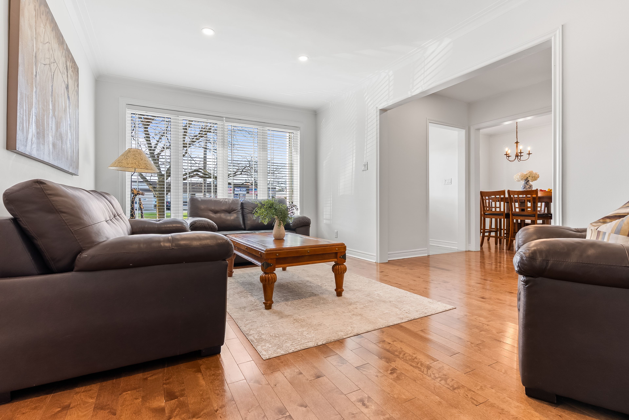
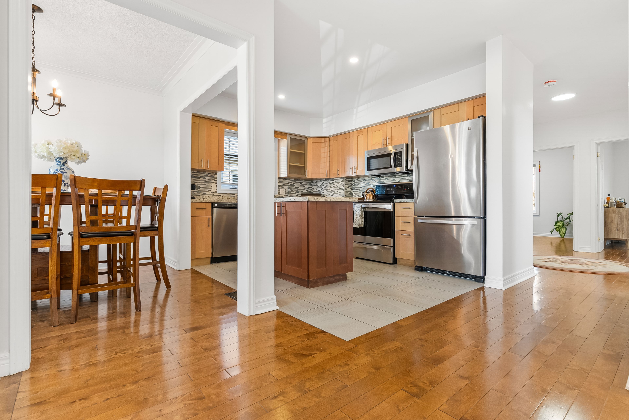
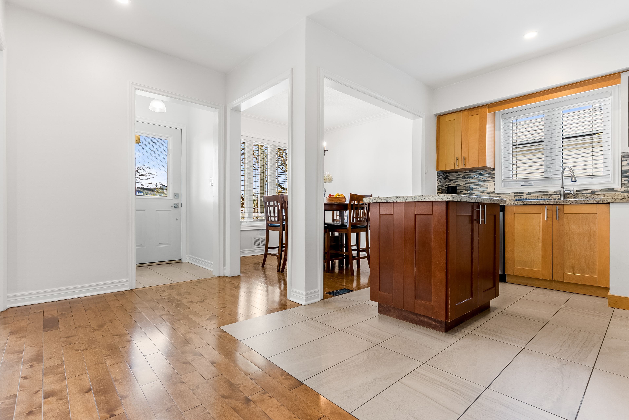
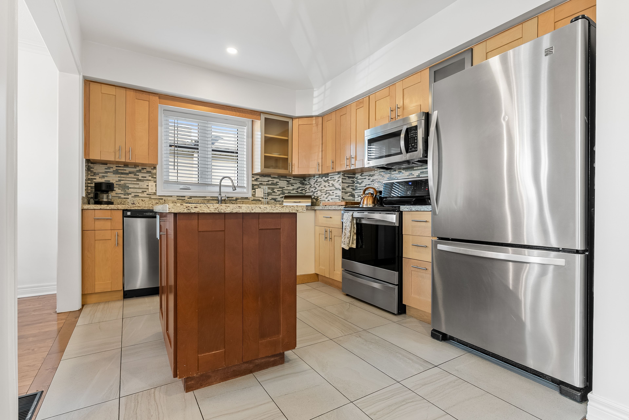
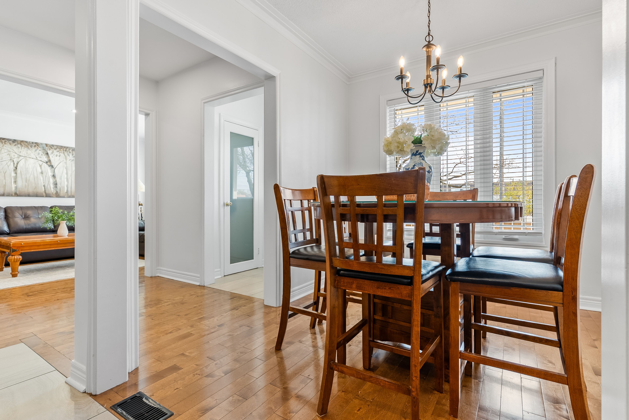
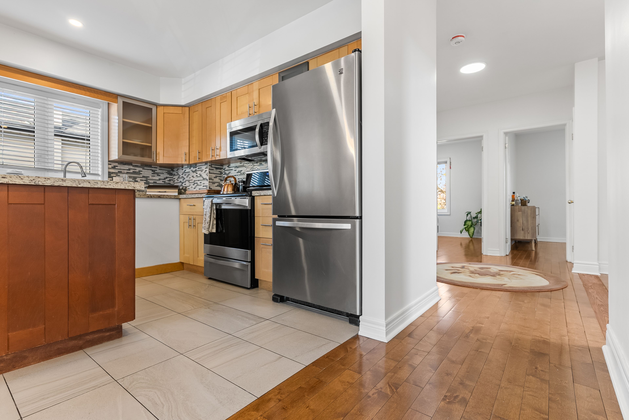
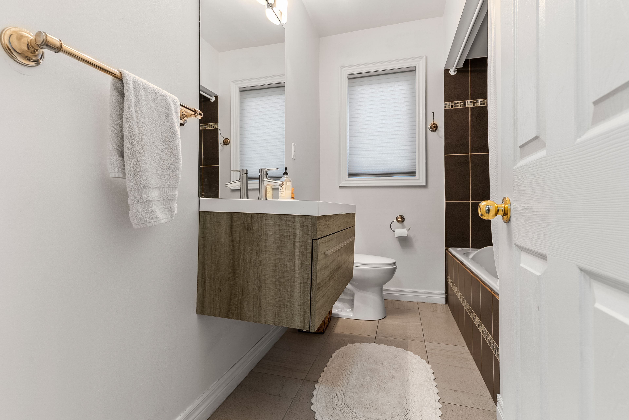
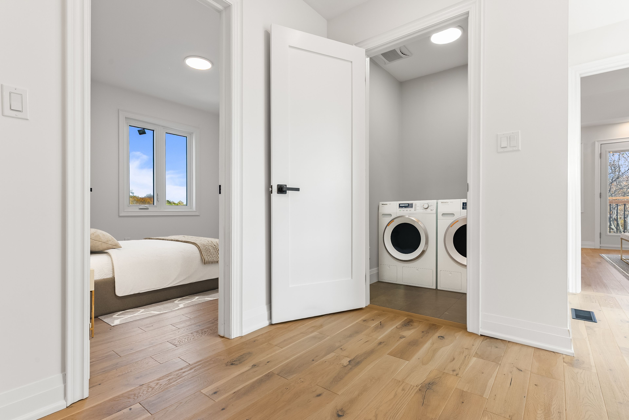
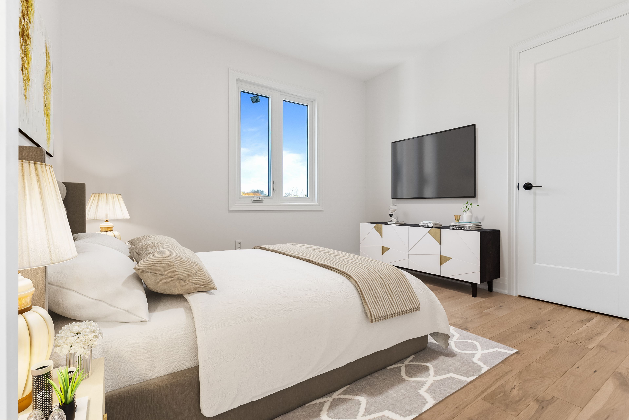
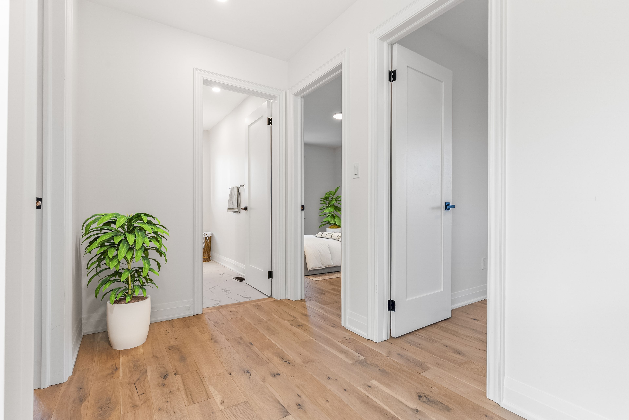
Immaculate***one-of-a-kind house - perfect for multi-generational families or huge rental potential***upgraded from top to bottom***2nd floor was added in 2024***renovated kitchen w/ stainless steel appliances***spacious living & dining rooms - great for entertaining***6 bedrooms between main floor & 2nd floor including a full washroom on main floor***massive primary bdr w/ 4pc ensuite, cathedral ceiling, juliette balcony & walk-in closet w/ custom shelving***convenient 2nd floor laundry room***basement has separate entrance - fully equipped with a large eat-in kitchen, 2 bedrooms, living room, 1 full washroom & own laundry room***garage can hold 2 cars parked in tandem***200 amp electrical panel***very quiet house***spacious backyard featuring an expansive, lush green lawn***location! Few minutes drive to highway 401 & costco***ttc at your doorstep***walking distance to schools, library & rec centre***roof, furnace & windows all installed in 2024***some pictures have been virtually staged***
Listing IDE14151034
Address1373 Birchmount Road
CityToronto, Ontario
Price$1,199,900
Bed / Bath8 / 4 Full
Style2-Storey, Detached
ConstructionStucco (Plaster)
TypeResidential
StatusFor Sale
Subtype DetachedIndoor Features Carpet FreeOutdoor Features Year Round Living, PrivacyAmenities Fenced Yard, Hospital, Place Of Worship, Public Transit, School, School Bus RouteOwnership FreeholdViews ClearWaterfront NoneBasement Separate Entrance, ApartmentFoundation ConcreteHeating / Cooling Forced AirHeating Fuel GasSewer Sewer
Parking 6.00
ASAP

Fri

6

Nov

Sat

7

Nov

Sun

8

Nov

Mon

9

Nov

Tue

10

Nov

Wed

11

Nov

Thu

12

Nov

Fri

13

Nov

Sat

14

Nov

Sun

15

Nov

Mon

16

Nov

Tue

17

Nov

Wed

18

Nov

Thu

19

Nov

Fri

20

Nov

Sat

21

Nov

Sun

22

Nov

Mon

23

Nov

Tue

24

Nov

Wed

25

Nov

Thu

26

Nov

Fri

27

Nov

Sat

28

Nov

Sun

29

Nov

Mon

30

Nov

Tue

1

Dec

Wed

2

Dec

Thu

3

Dec

Fri

4

Dec

By clicking “Get pre-qualified” and/or 'Submit' you are expressly consenting, in writing, to receive telemarketing and other messages, including artificial or prerecorded voices, via automated calls or texts from jumprealty.ca and up.mortgages at the number you provided above. This consent is not required to purchase any good or service. Message and data rates may apply, frequency varies. Text HELP for help or STOP to cancel. More details in Terms of Use and Privacy Policy.

Listing Brokerage: RE/MAX COMMUNITY REALTY INC.

* Data is provided courtesy of PROPTX. The information provided herein must only be used by consumers that have a bona fide interest in the purchase, sale, or lease of real estate and may not be used for any commercial purpose or any other purpose. The information is deemed reliable but is not guaranteed accurate by PROPTX.

Hospital
Parks
Schools
Place of Worship
Please select an amenity above to view a list.

Recommended Properties

Loading...
1373 Birchmount Road
Toronto , Ontario
8 4 $1,199,900
Get more info