For Sale - 138 Lappin Avenue, Toronto, Ontario

Est payment $5,849/mo
Views   1
Time on Jump  1 days
  • Over 300k spent on renovations for a modern living experience.
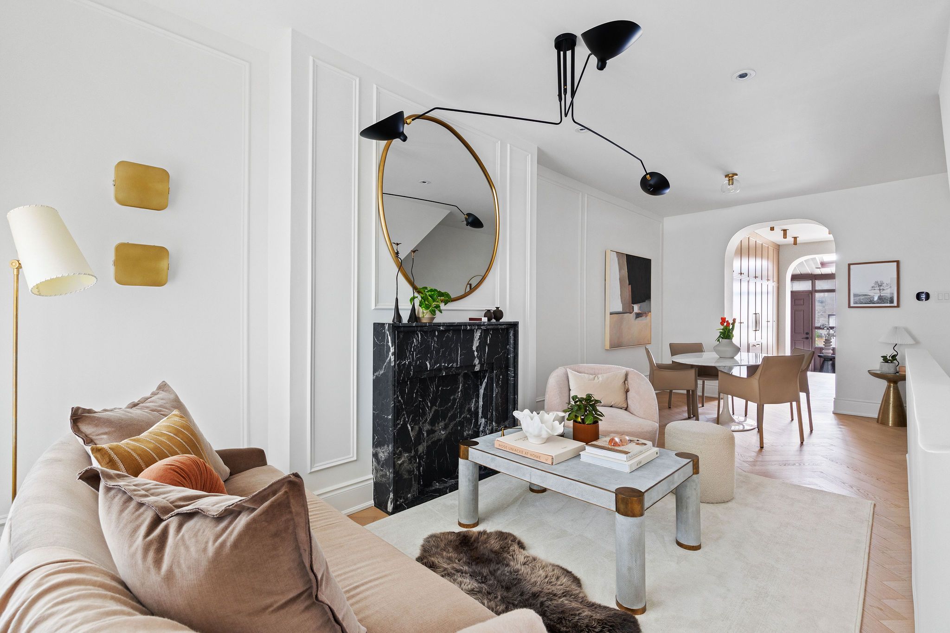
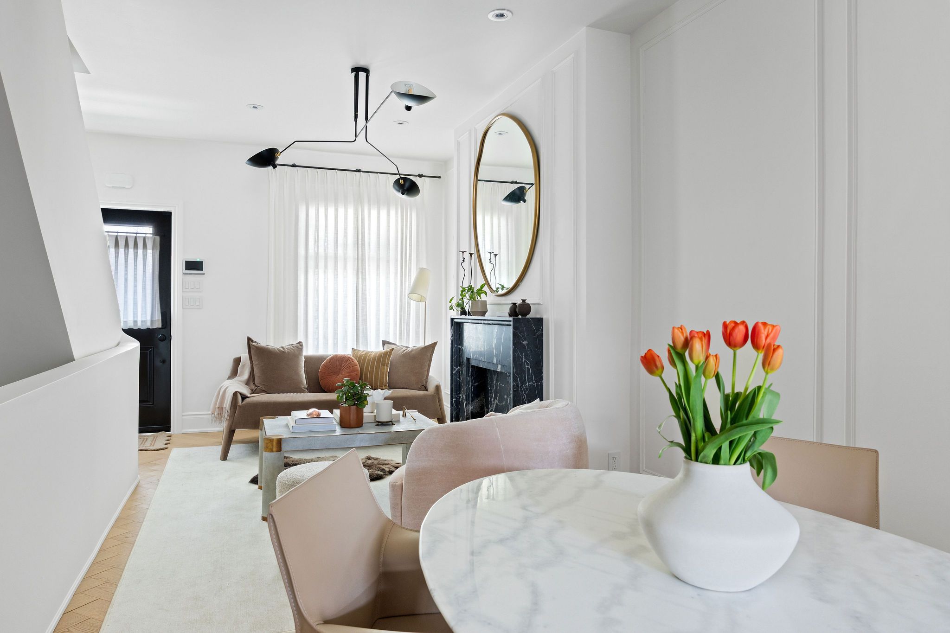
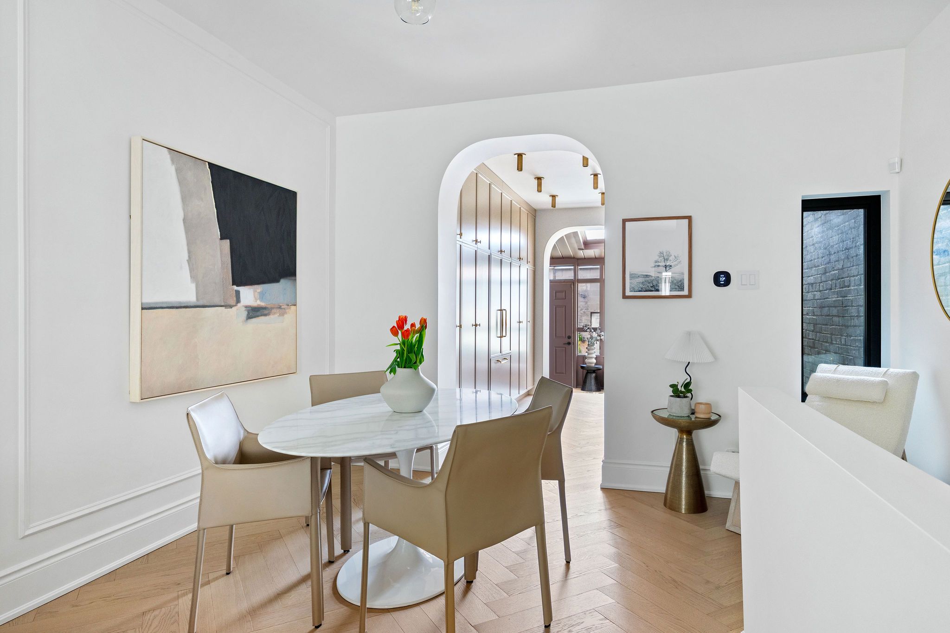
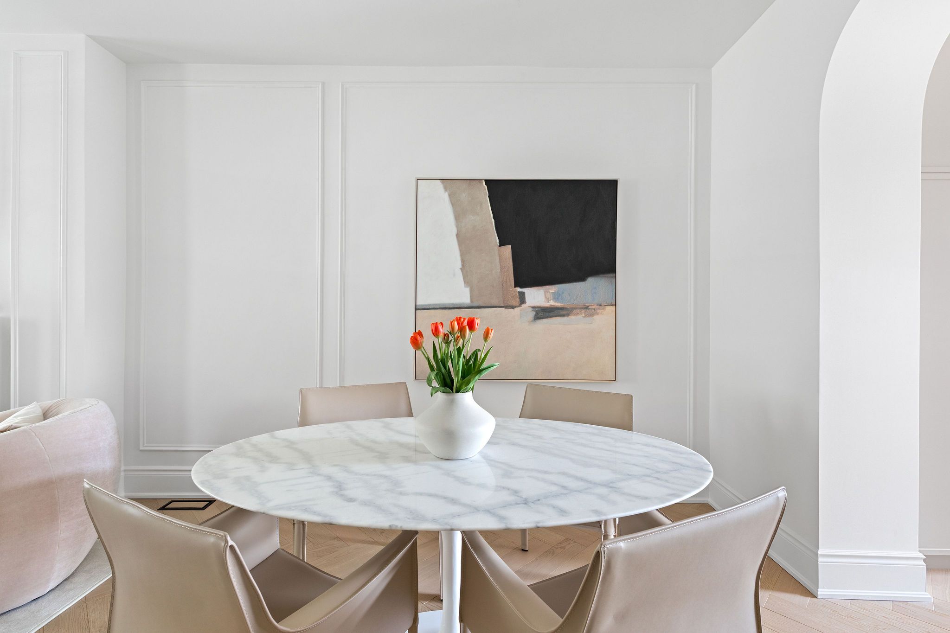
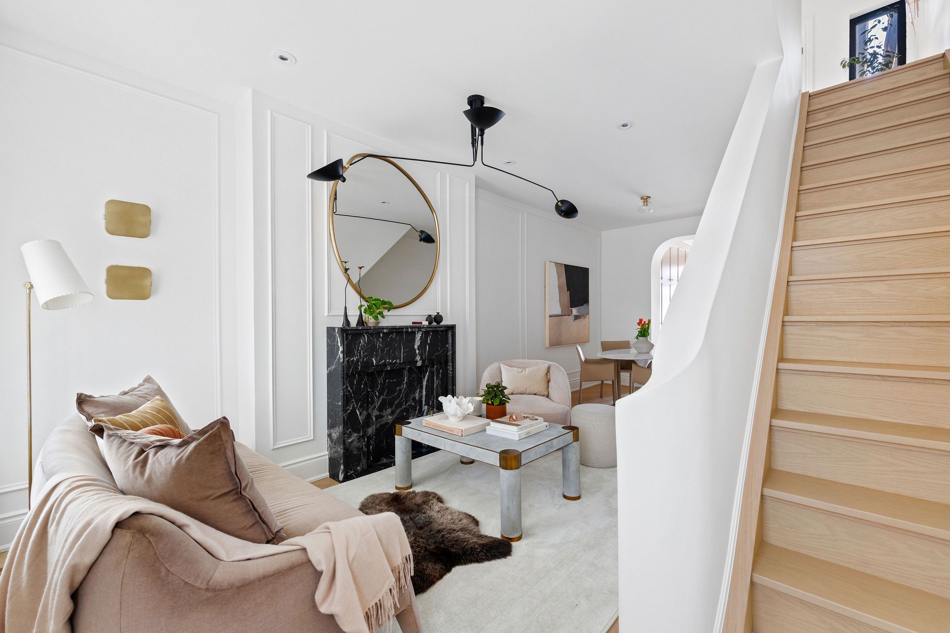
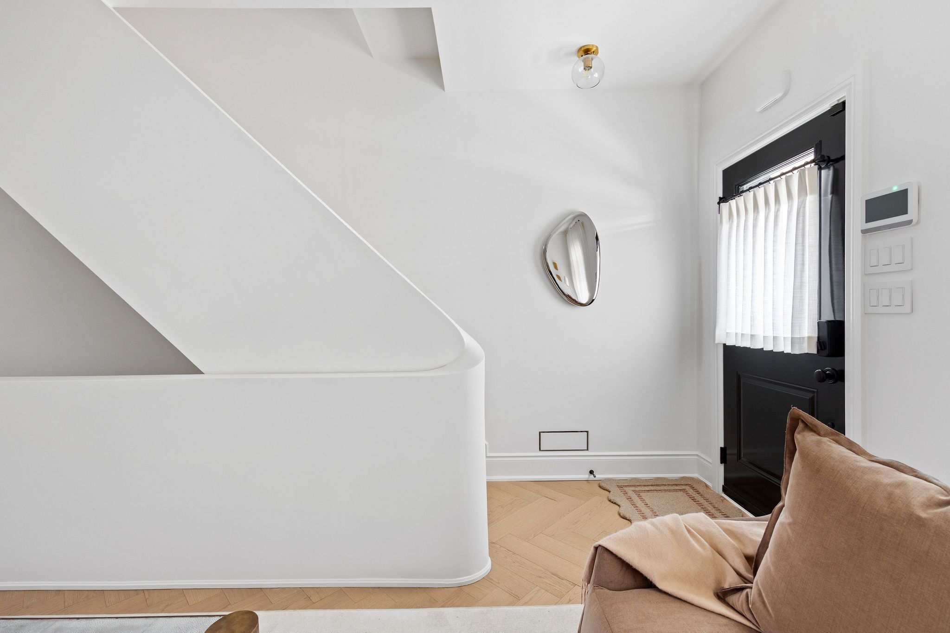
  • Bright south-facing light across nine-foot ceilings and herringbone oak flooring.
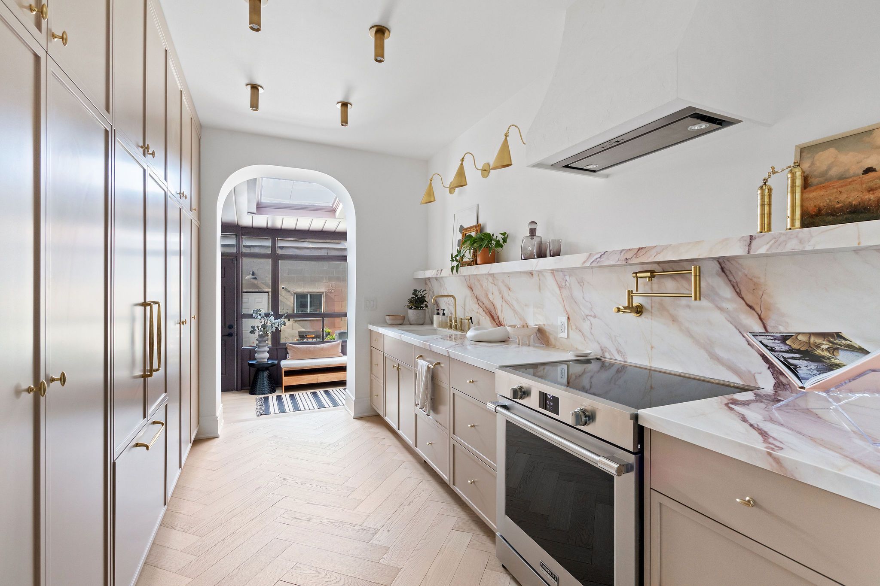
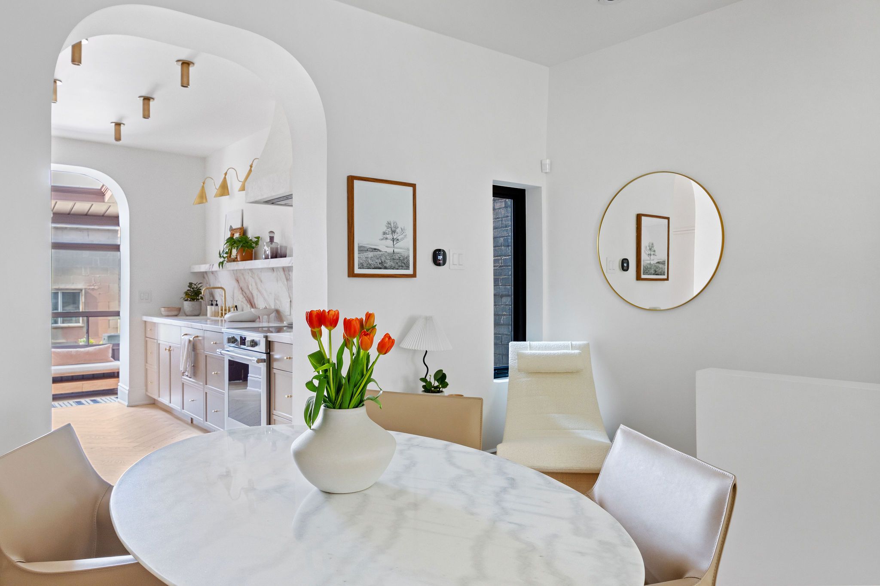
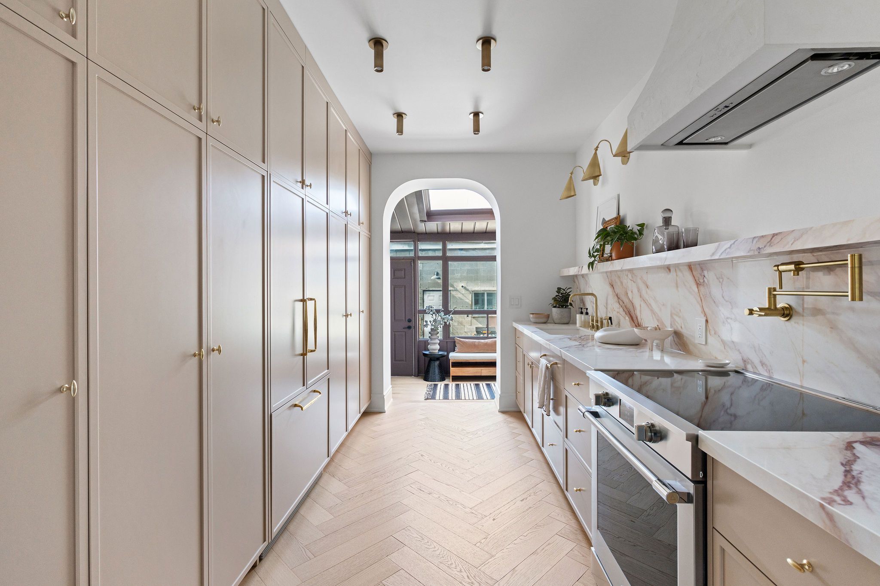
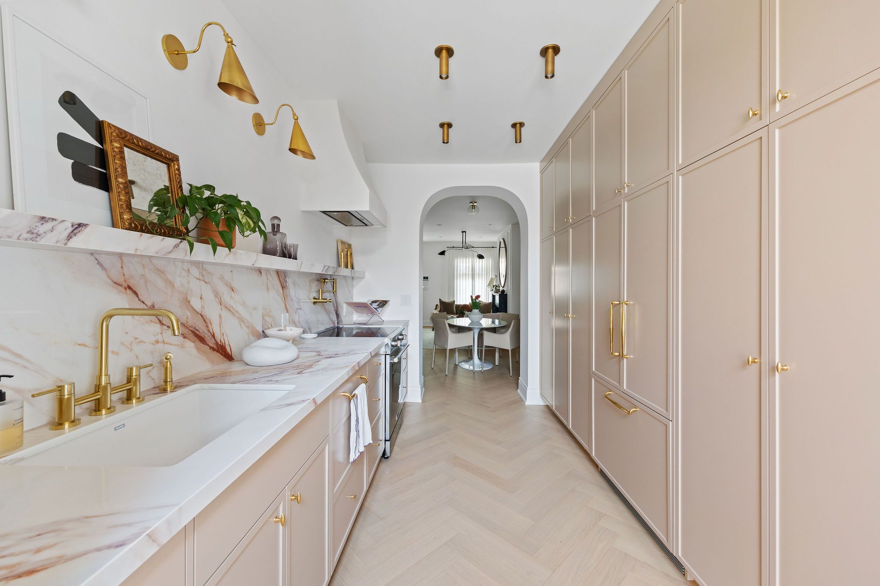
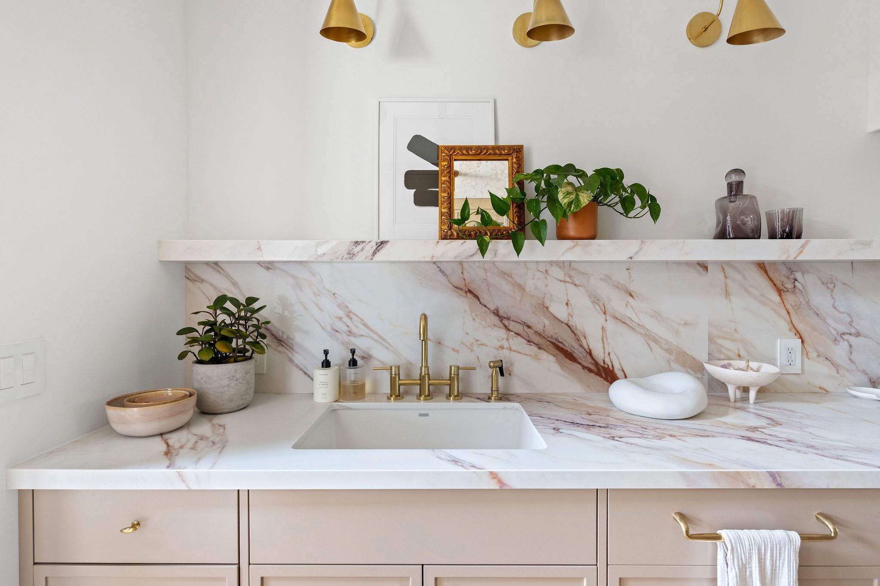
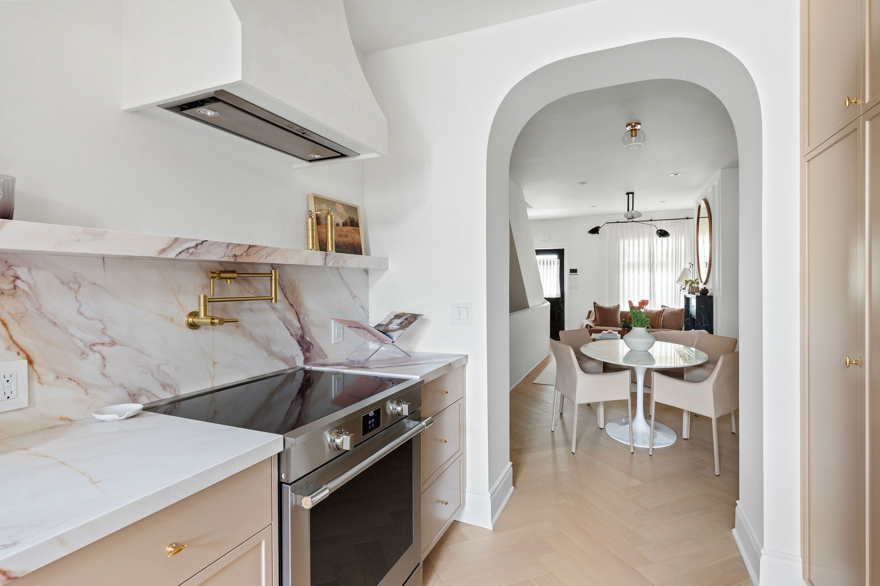
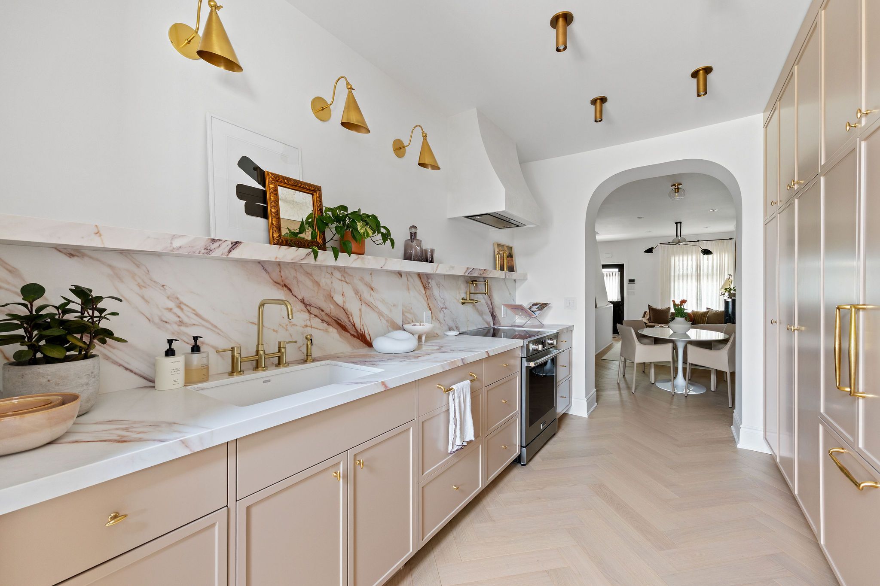
  • Stylish kitchen with quartz countertops, brass hardware, and full-height cabinetry.
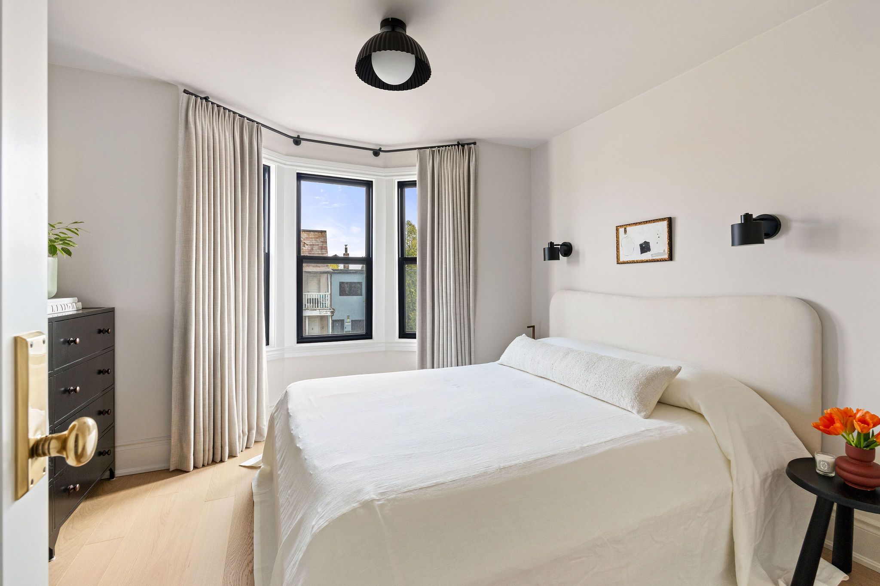
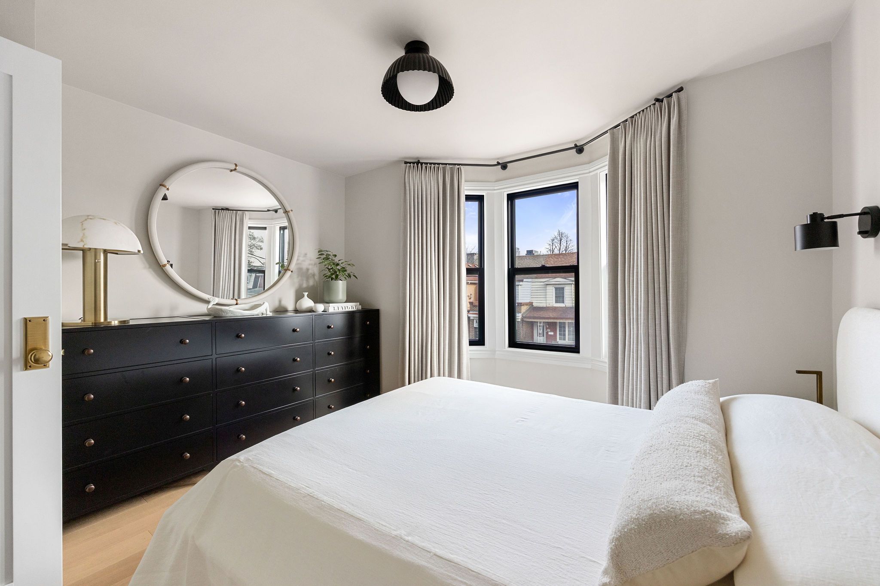
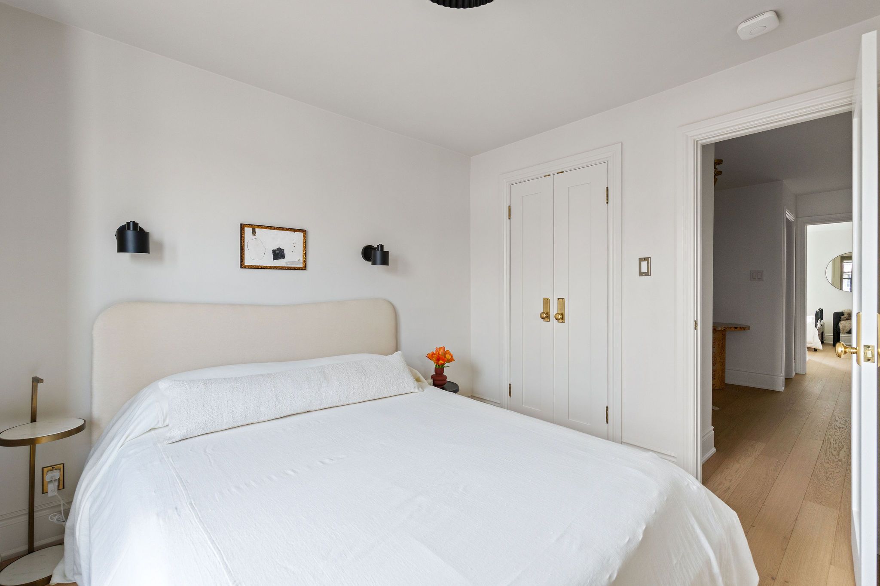
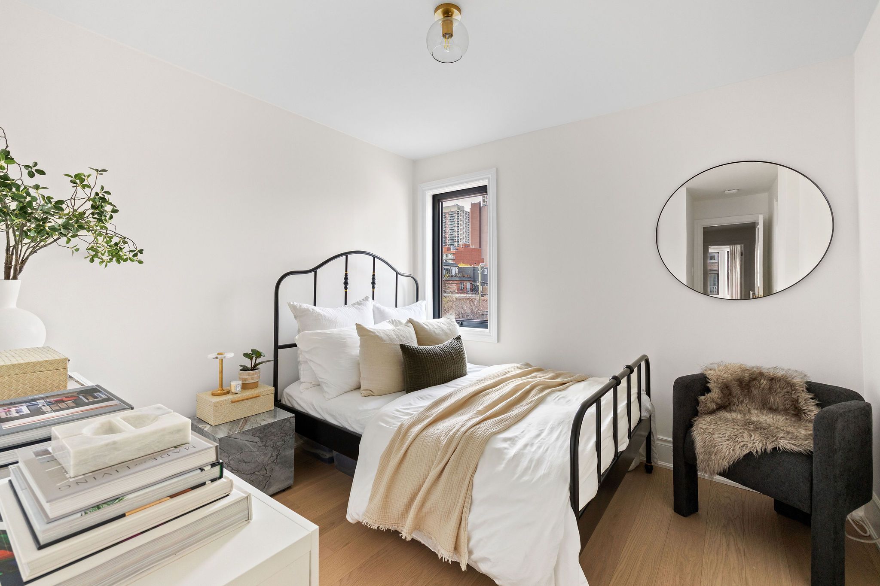
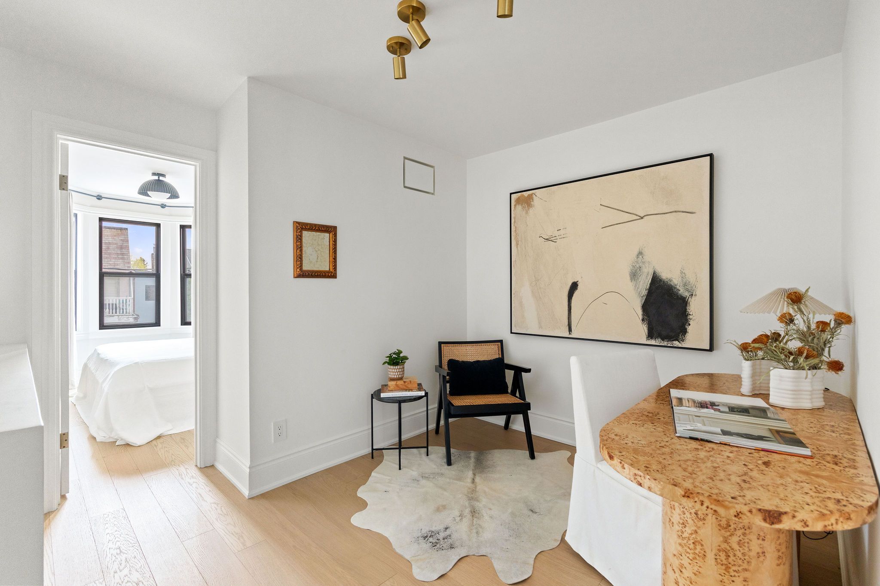
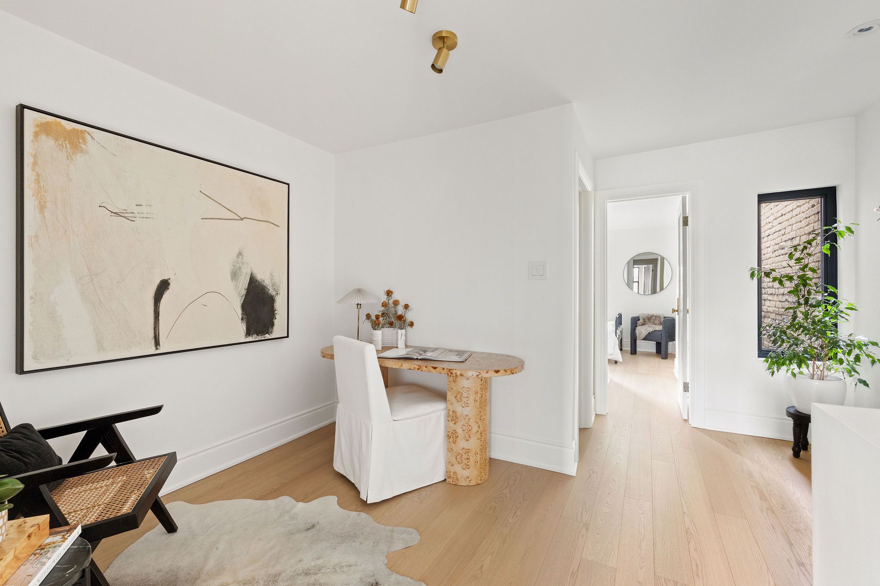
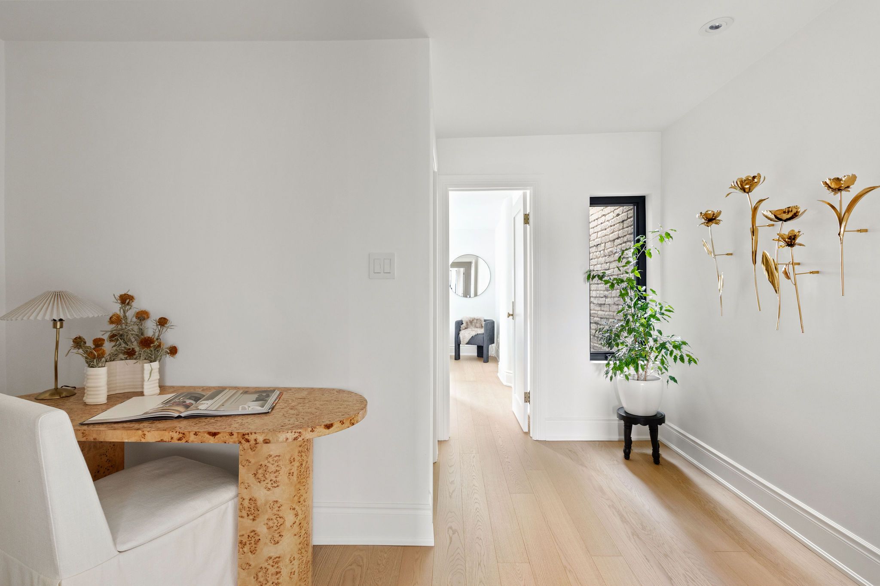
  • Flexible upper-level layout with two bedrooms and a versatile flex room.
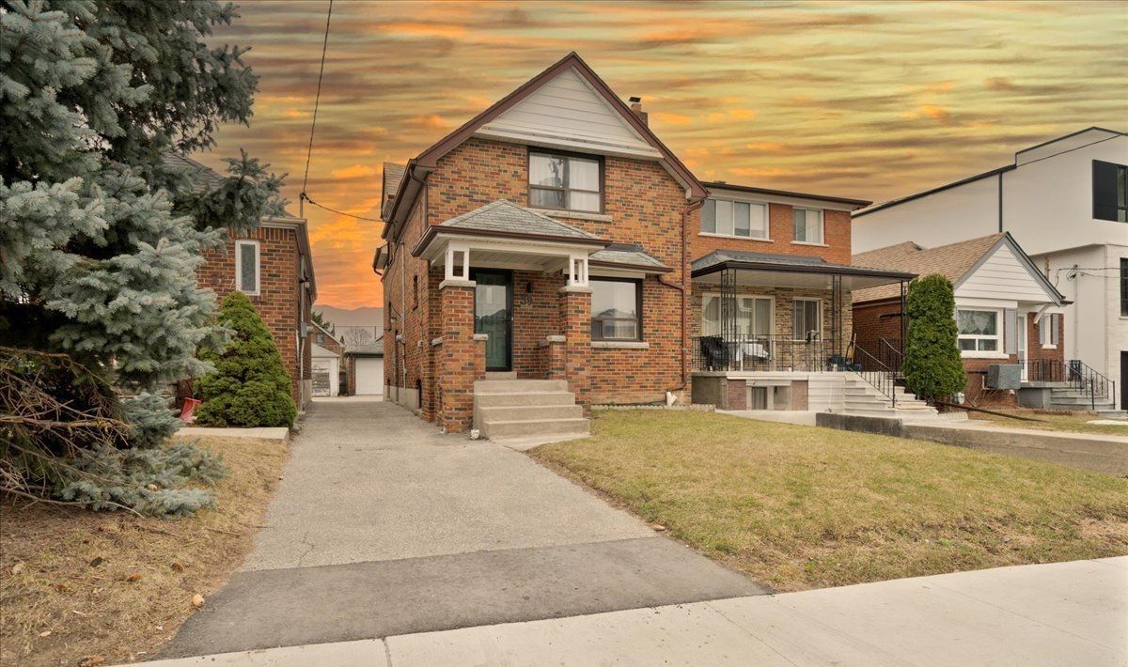
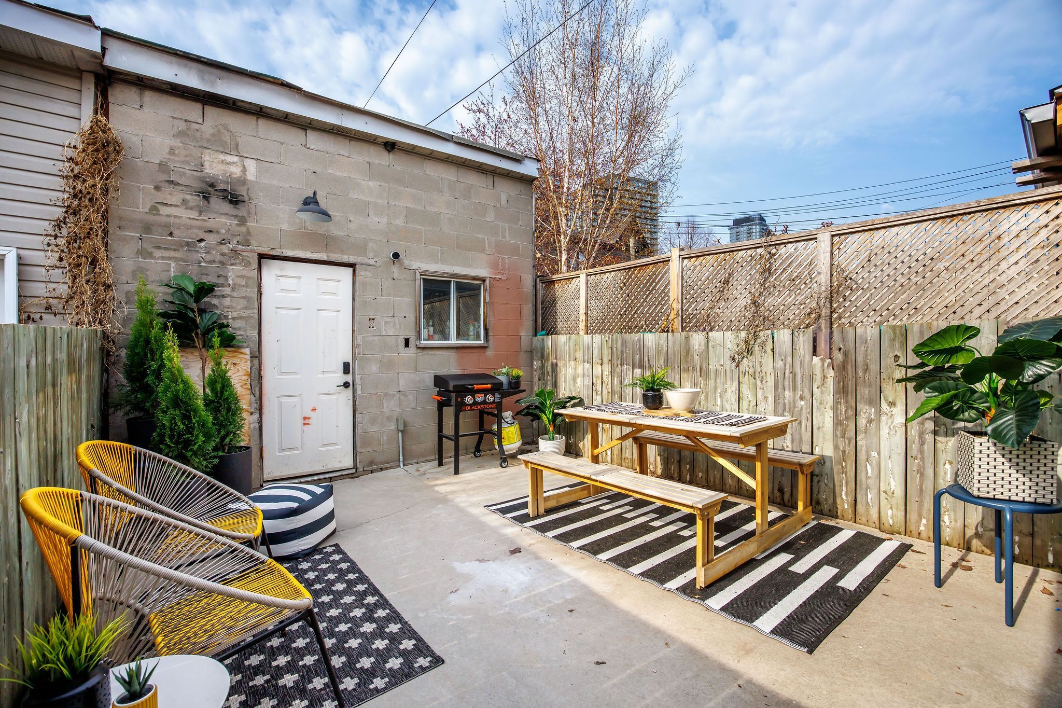
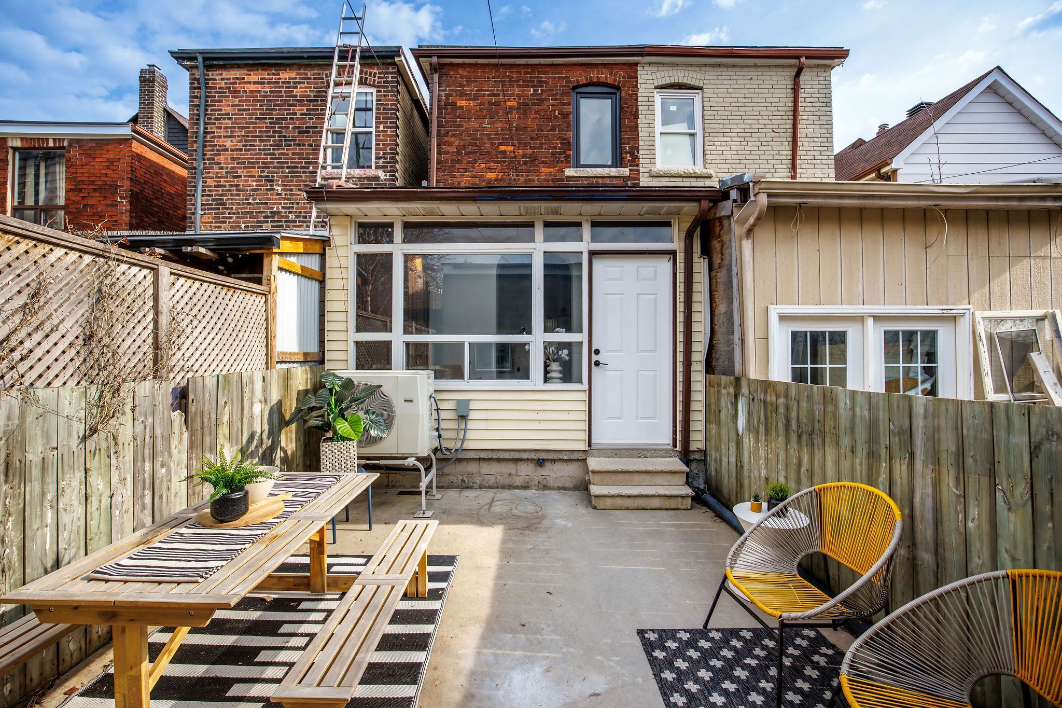
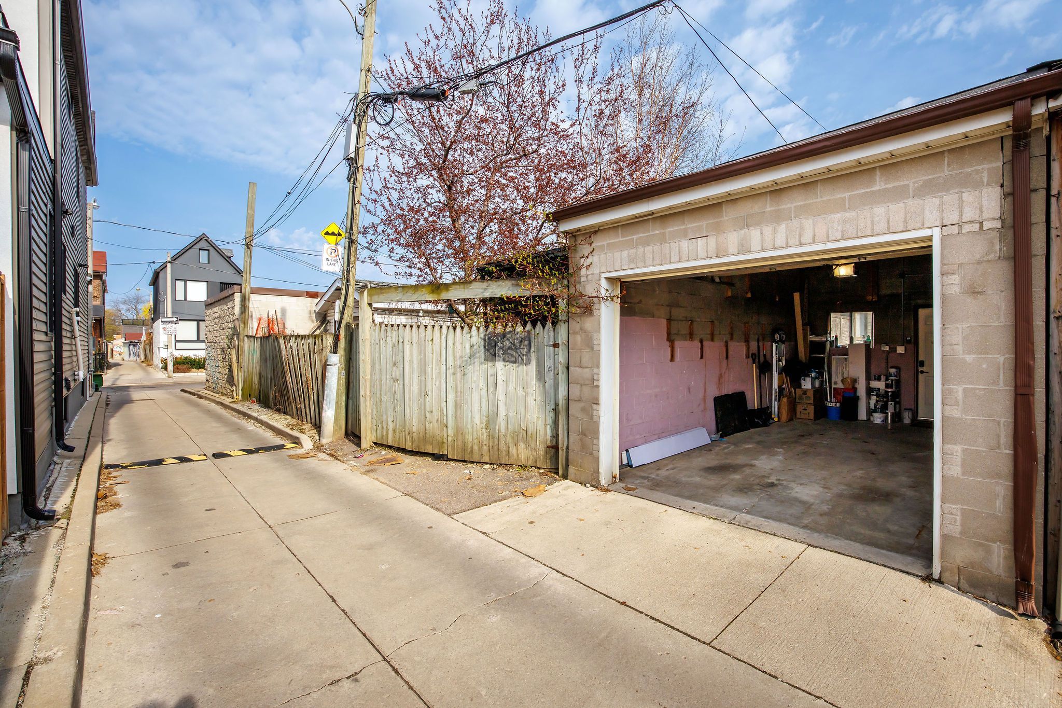
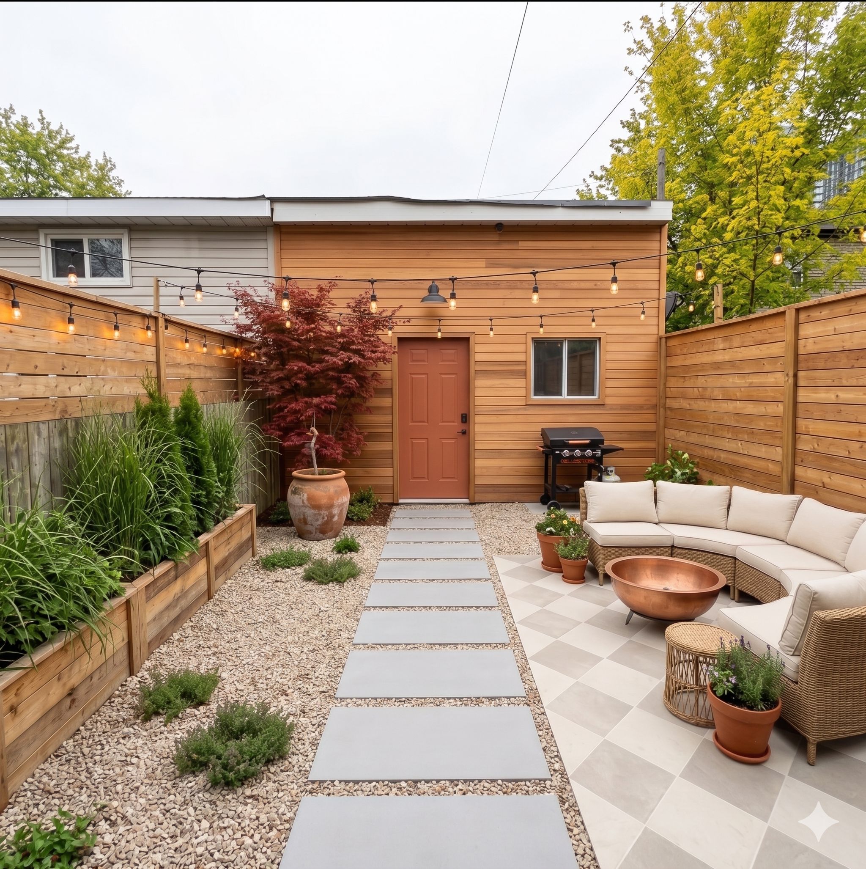
  • Fenced yard with a garage, just steps from the community center.


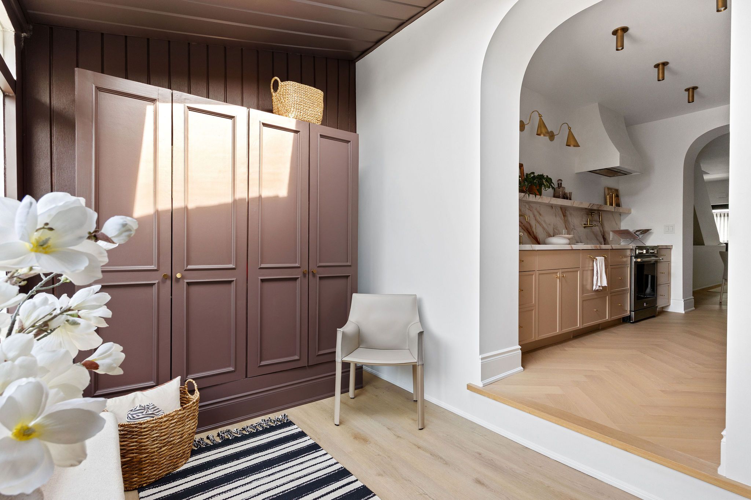
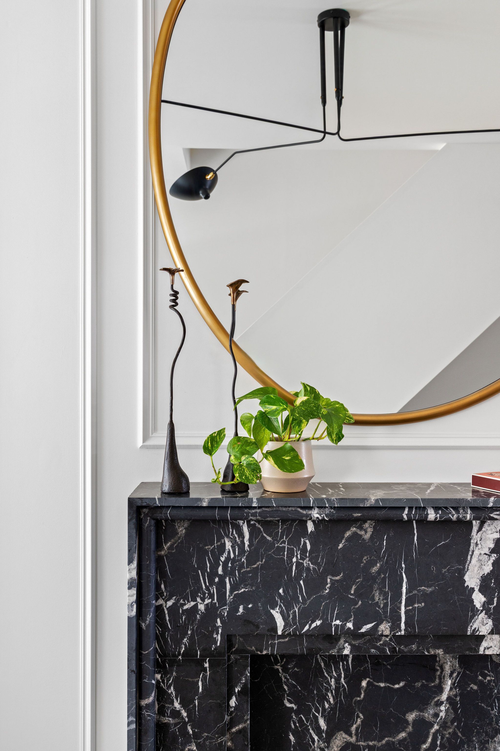
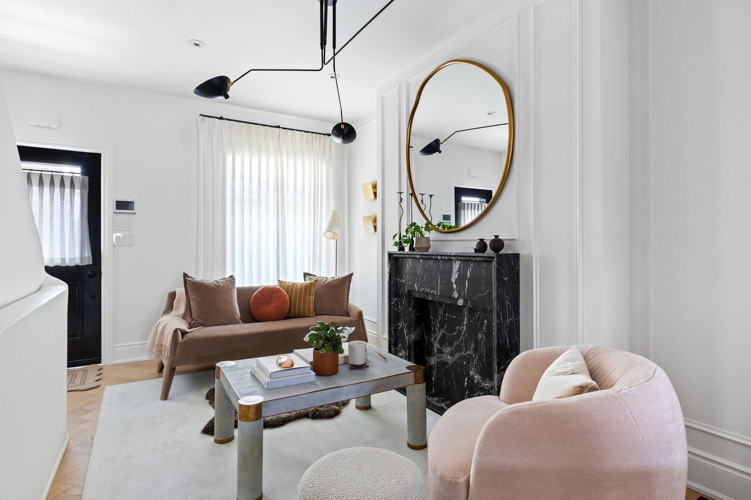
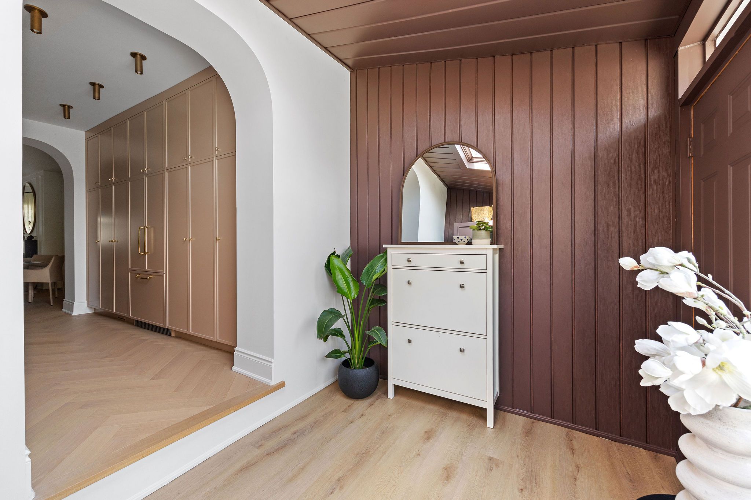
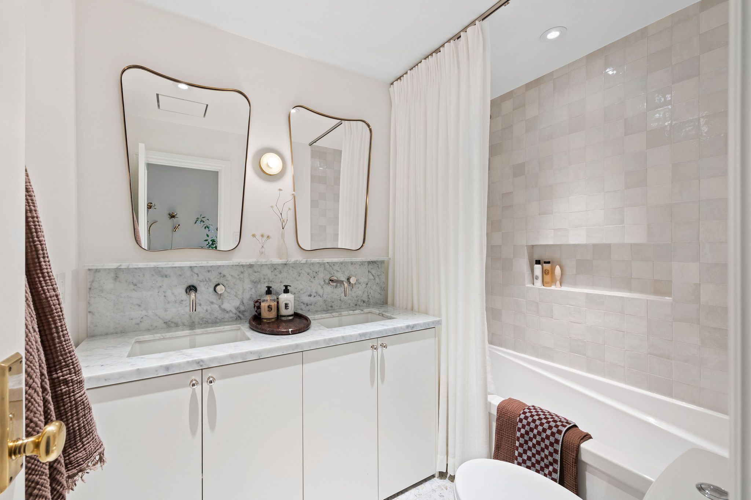
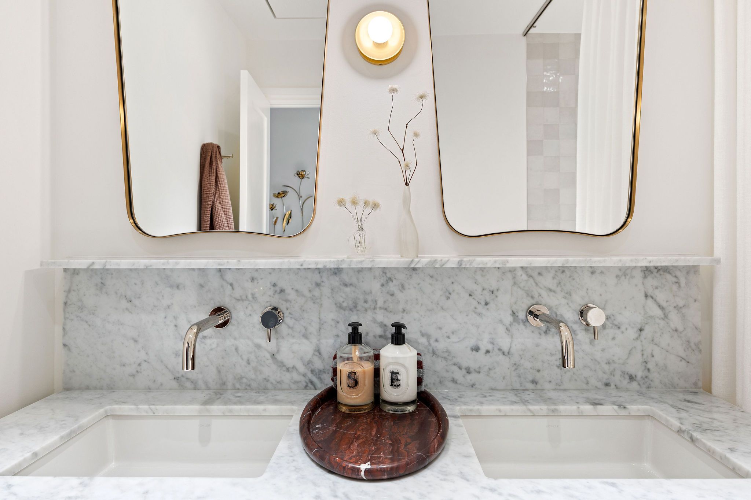
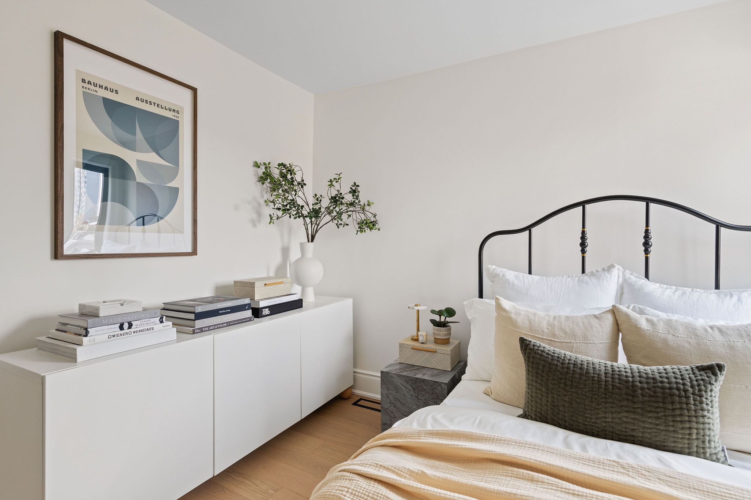
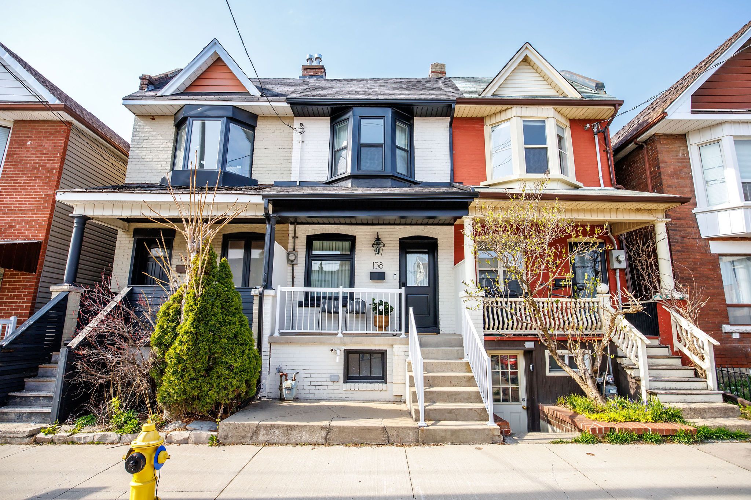
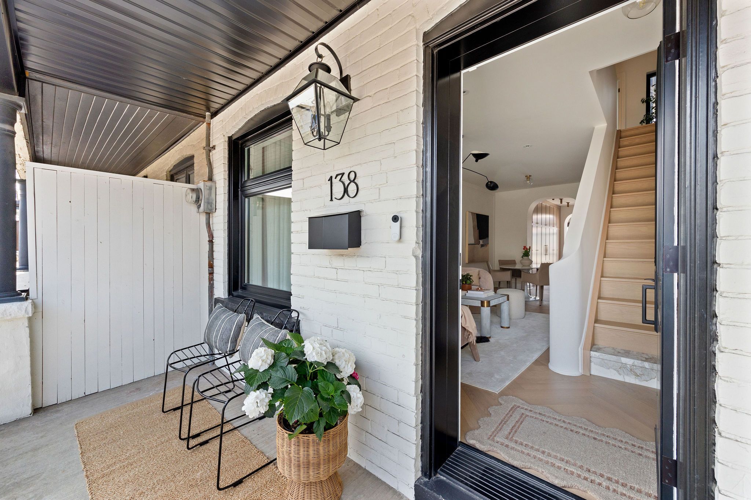
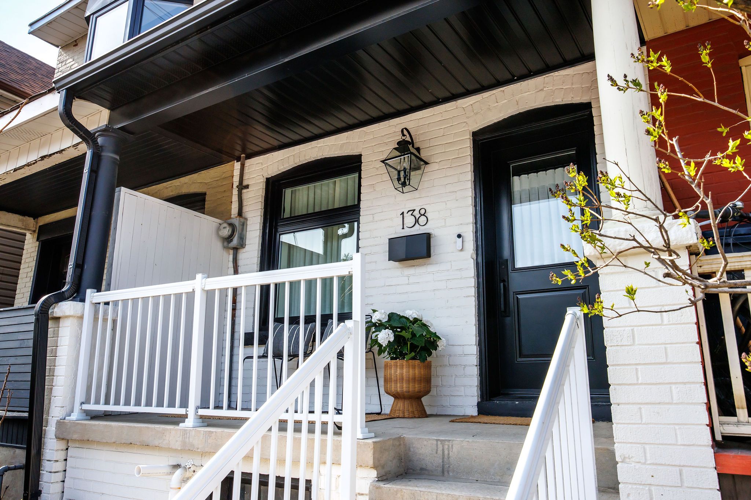
Wallace emerson has quietly become the neighbourhood people brag about picking early. This house is why. Over 300k spent on renos. You will fall in love. Within days, you'll start lingering in the kitchen for no reason. Taking the stairs slow just to feel the plaster handrail. Calling the light "different," and meaning it. That light is south-facing and unbothered by season, laid across nine-foot ceilings and herringbone white oak on the main level. The staircase sets the tone early: a marble landing step, a curved plaster handrail doing quiet, expensive-looking work. Nothing here is staged. It's just what happens when someone refuses to waste a detail. In the living room, a black marble fireplace framed by picture-frame wainscoting, the kind of detail that wins every "where does the tree go" debate for the next decade. The kitchen is the real material study. Dramatically veined quartz, full-height backsplash, brass hardware, cabinetry run straight to the ceiling. A mudroom off the back keeps the boots, bikes, and daily chaos contained. Upstairs: two well-proportioned bedrooms and a flex room built for reinvention, office one day, lounge the next. The bathroom continues the material language, terrazzo floors, a soaker tub deep enough to justify the candles you'll actually burn. The mechanics are handled too: new heat pump, central air, updated electrical. Out back, a fenced yard and laneway garage. Location speaks for itself: 200 ft to the new community centre, a short walk to trendy geary. No offer date. Offers welcome anytime. No countdown, no games.
Listing IDW13537514
Address138 Lappin Avenue
CityToronto, Ontario
Price$1,218,000
Bed / Bath4 / 2 Full
Style2-Storey, Att/Row/Townhouse
ConstructionBrick
TypeResidential
StatusFor Sale
Subtype Att/Row/TownhouseIndoor Features Water Meter, Water HeaterOwnership FreeholdBasement Full, Finished, Partially FinishedFoundation UnknownHeating / Cooling Forced AirHeating Fuel ElectricSewer Sewer
Parking 1.00
ASAP

Thu

9

Jul

Fri

10

Jul

Sat

11

Jul

Sun

12

Jul

Mon

13

Jul

Tue

14

Jul

Wed

15

Jul

Thu

16

Jul

Fri

17

Jul

Sat

18

Jul

Sun

19

Jul

Mon

20

Jul

Tue

21

Jul

Wed

22

Jul

Thu

23

Jul

Fri

24

Jul

Sat

25

Jul

Sun

26

Jul

Mon

27

Jul

Tue

28

Jul

Wed

29

Jul

Thu

30

Jul

Fri

31

Jul

Sat

1

Aug

Sun

2

Aug

Mon

3

Aug

Tue

4

Aug

Wed

5

Aug

Thu

6

Aug

By clicking “Get pre-qualified” and/or 'Submit' you are expressly consenting, in writing, to receive telemarketing and other messages, including artificial or prerecorded voices, via automated calls or texts from jumprealty.ca and up.mortgages at the number you provided above. This consent is not required to purchase any good or service. Message and data rates may apply, frequency varies. Text HELP for help or STOP to cancel. More details in Terms of Use and Privacy Policy.

Listing Agency:  SAGE REAL ESTATE LIMITED

* Data is provided courtesy of PROPTX. The information provided herein must only be used by consumers that have a bona fide interest in the purchase, sale, or lease of real estate and may not be used for any commercial purpose or any other purpose. The information is deemed reliable but is not guaranteed accurate by PROPTX.

Hospital
Parks
Schools
Place of Worship
Please select an amenity above to view a list.

Recommended Properties

Loading...
138 Lappin Avenue
Toronto , Ontario
4 2 $1,218,000
Get more info