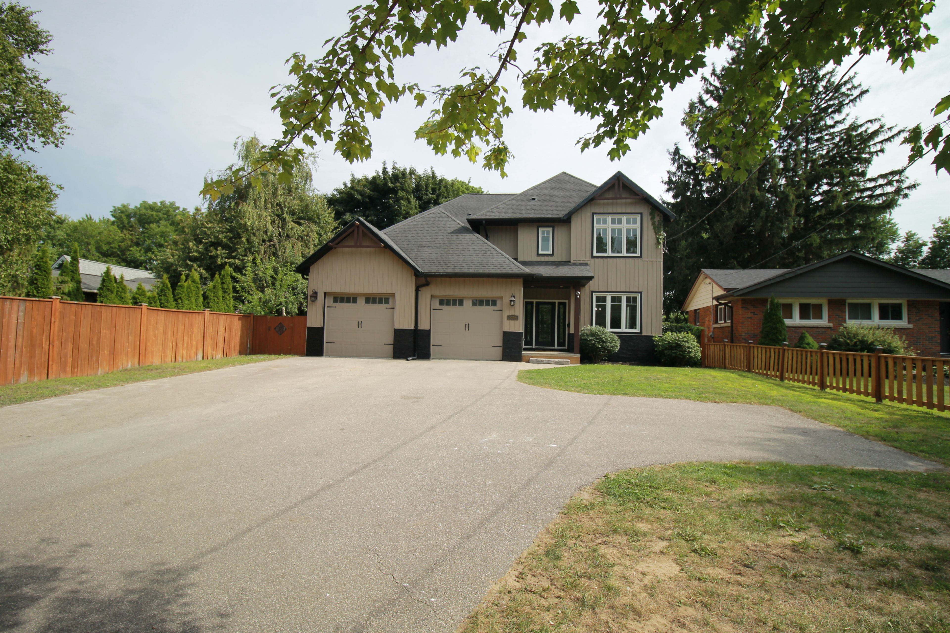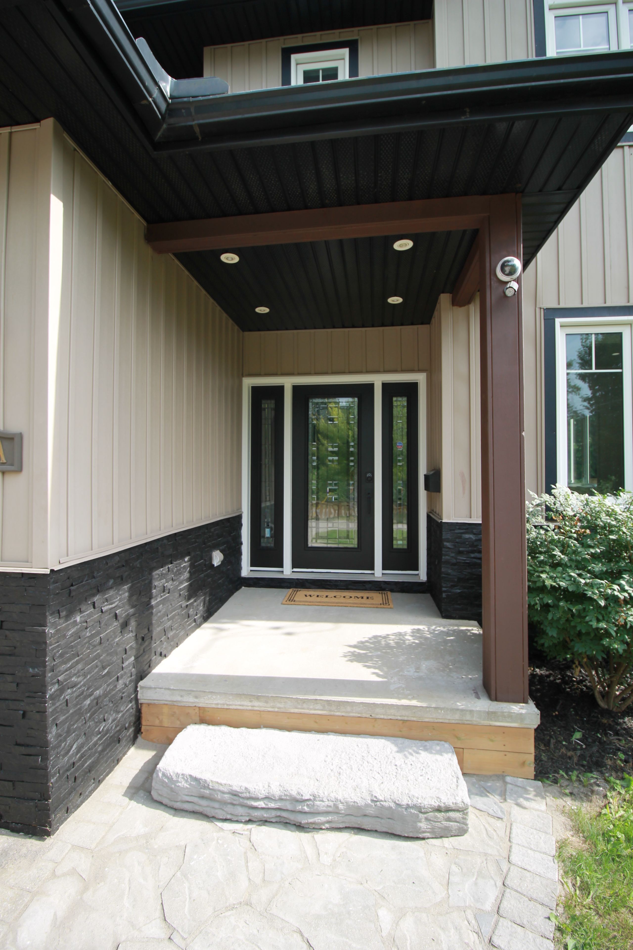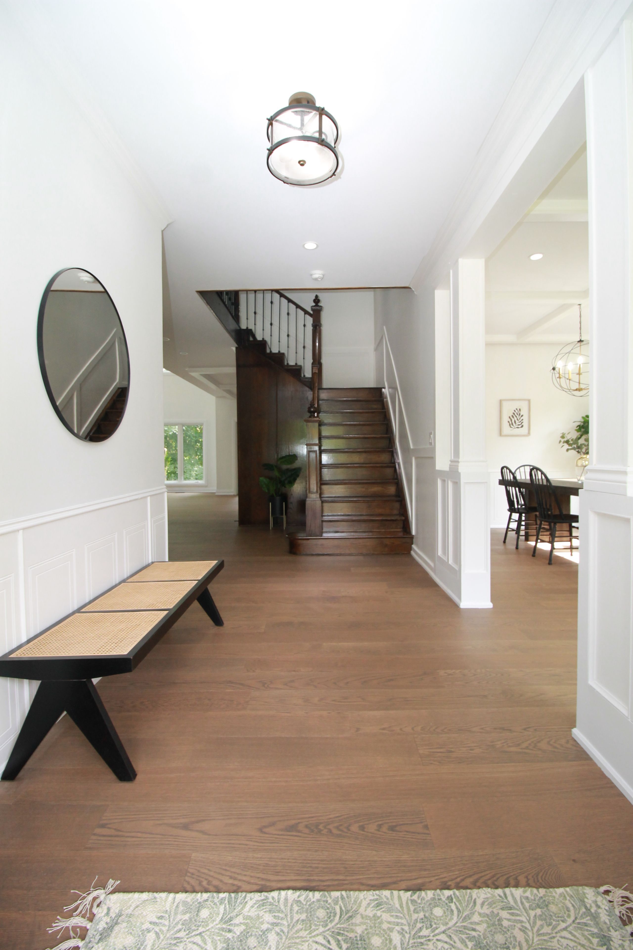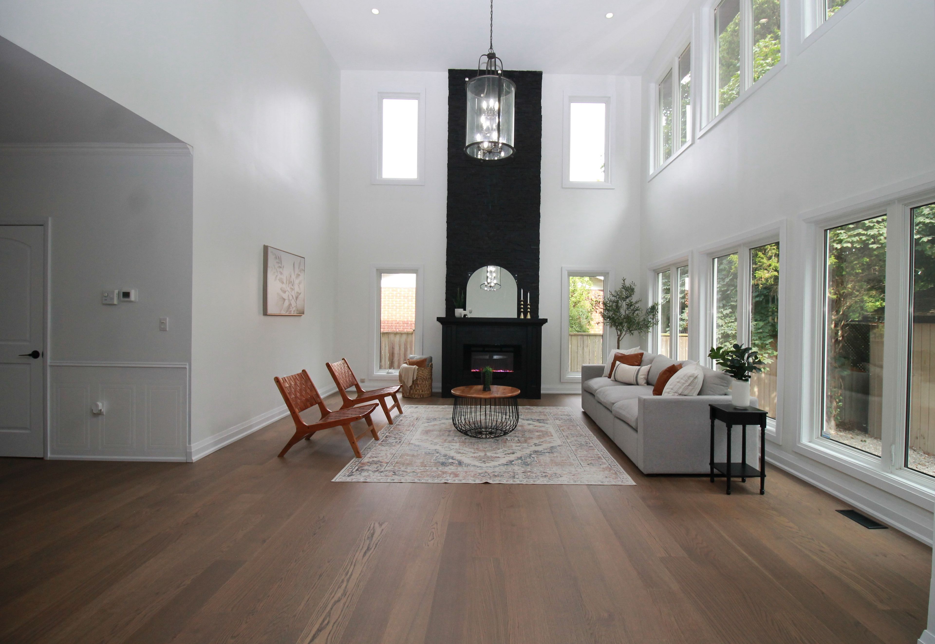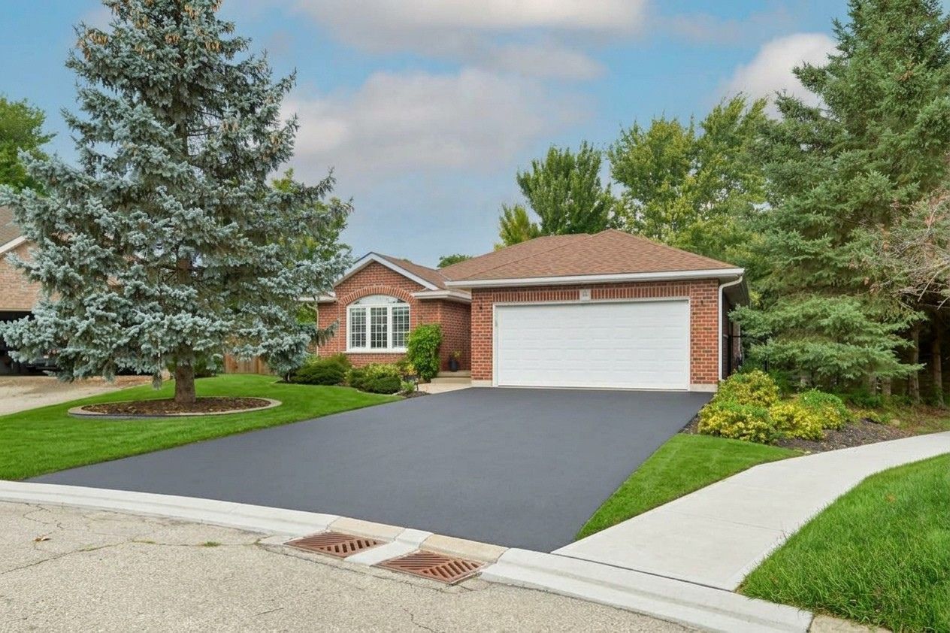
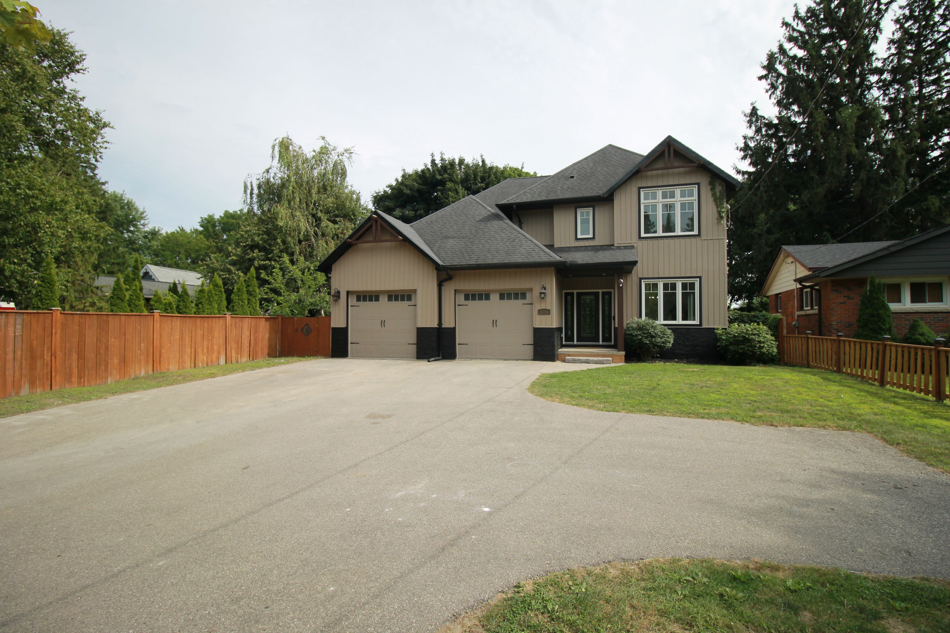
For Sale - 138a Victoria Street, Norfolk, Ontario

Est payment $3,842/mo
Views   1
Time on Jump  1 days
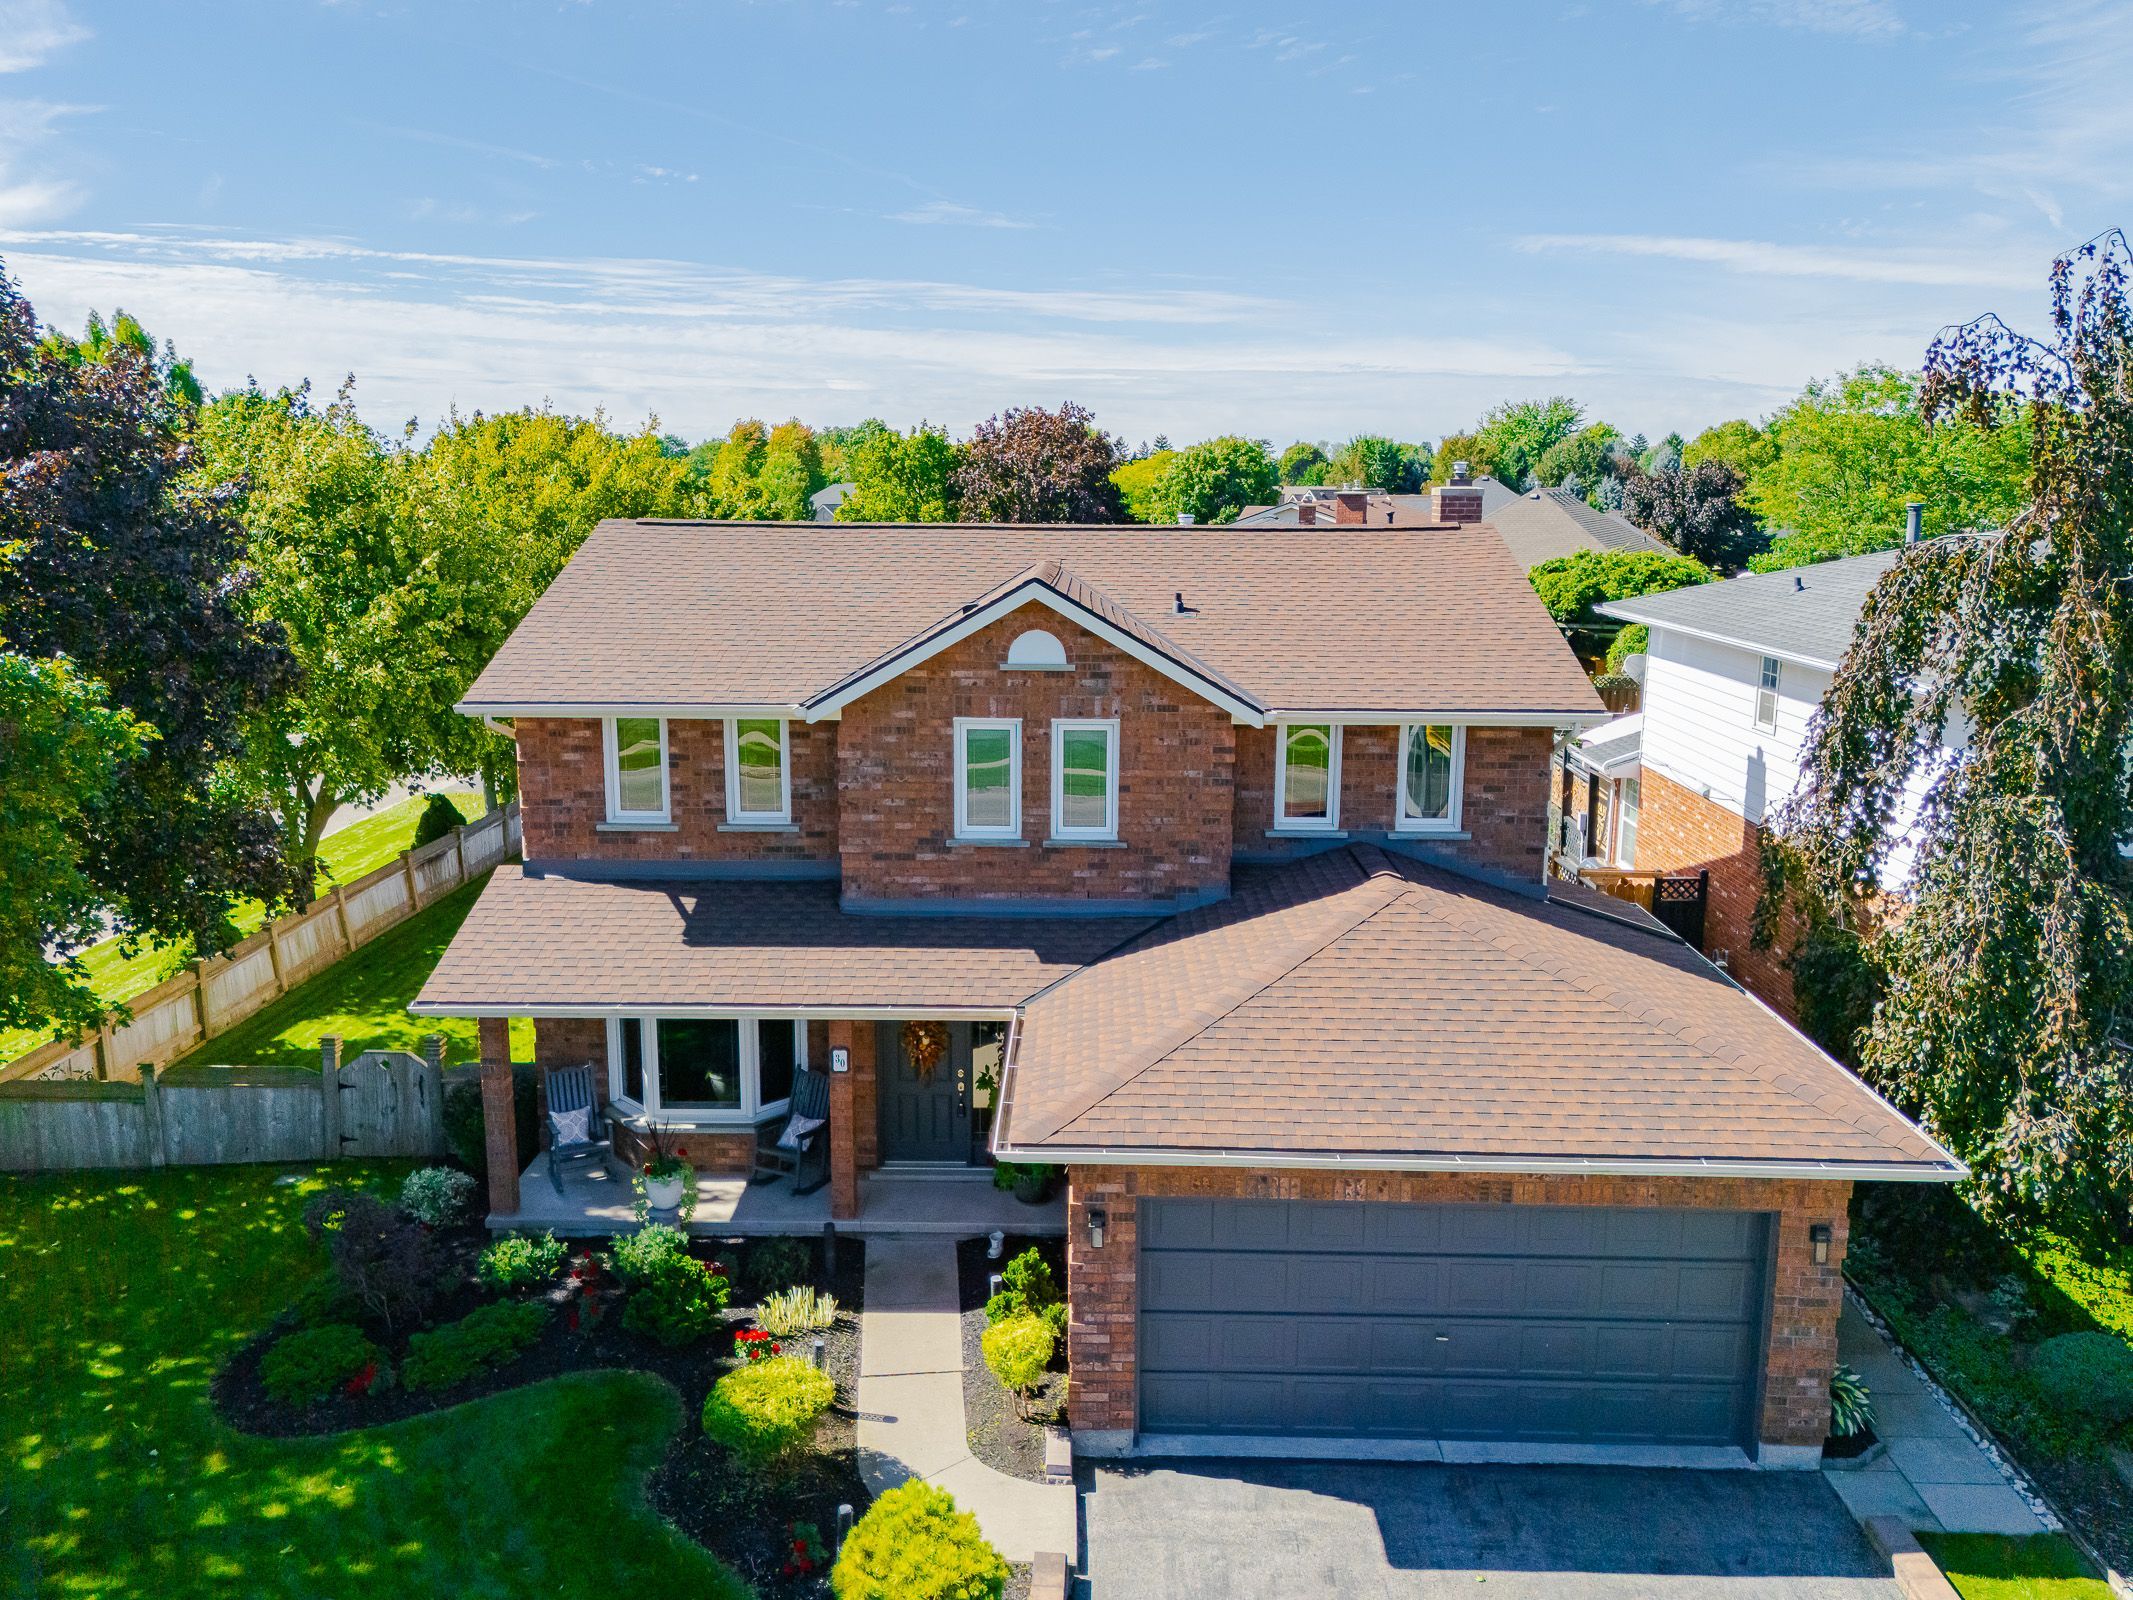
  • Custom built home with over 4200 sq ft of renovated living space.
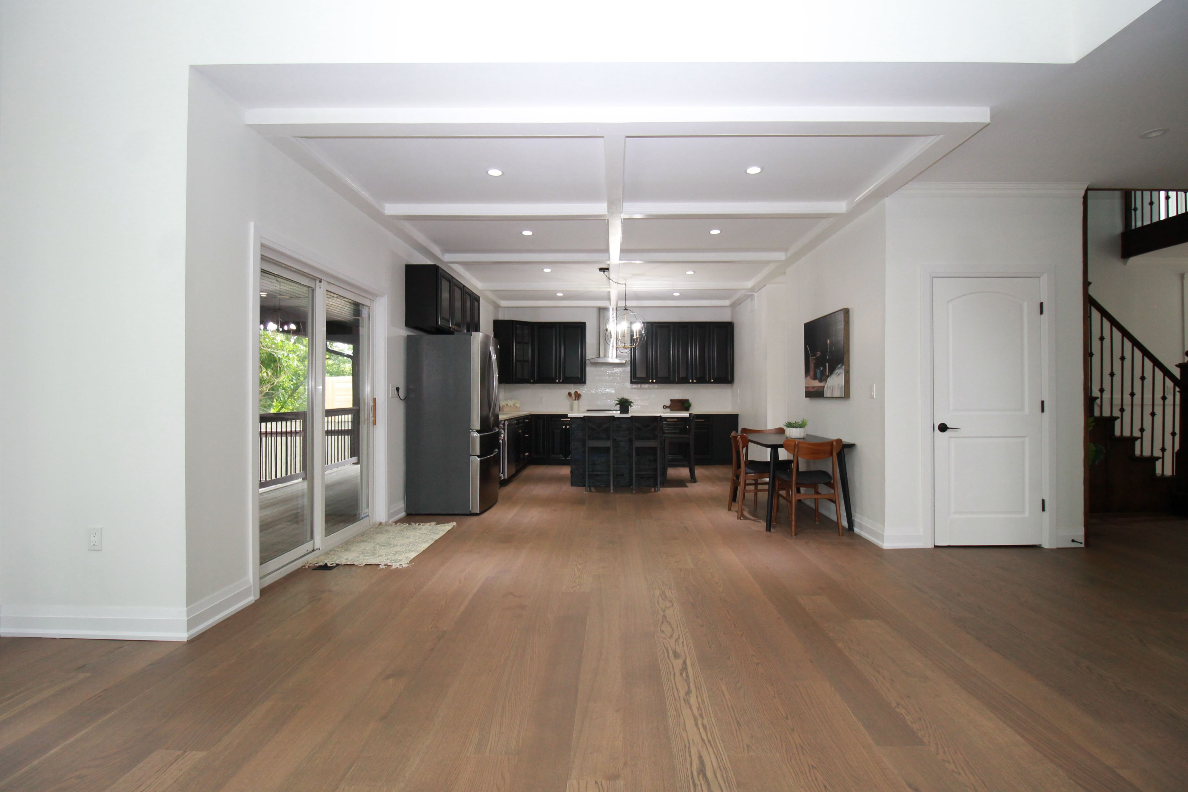
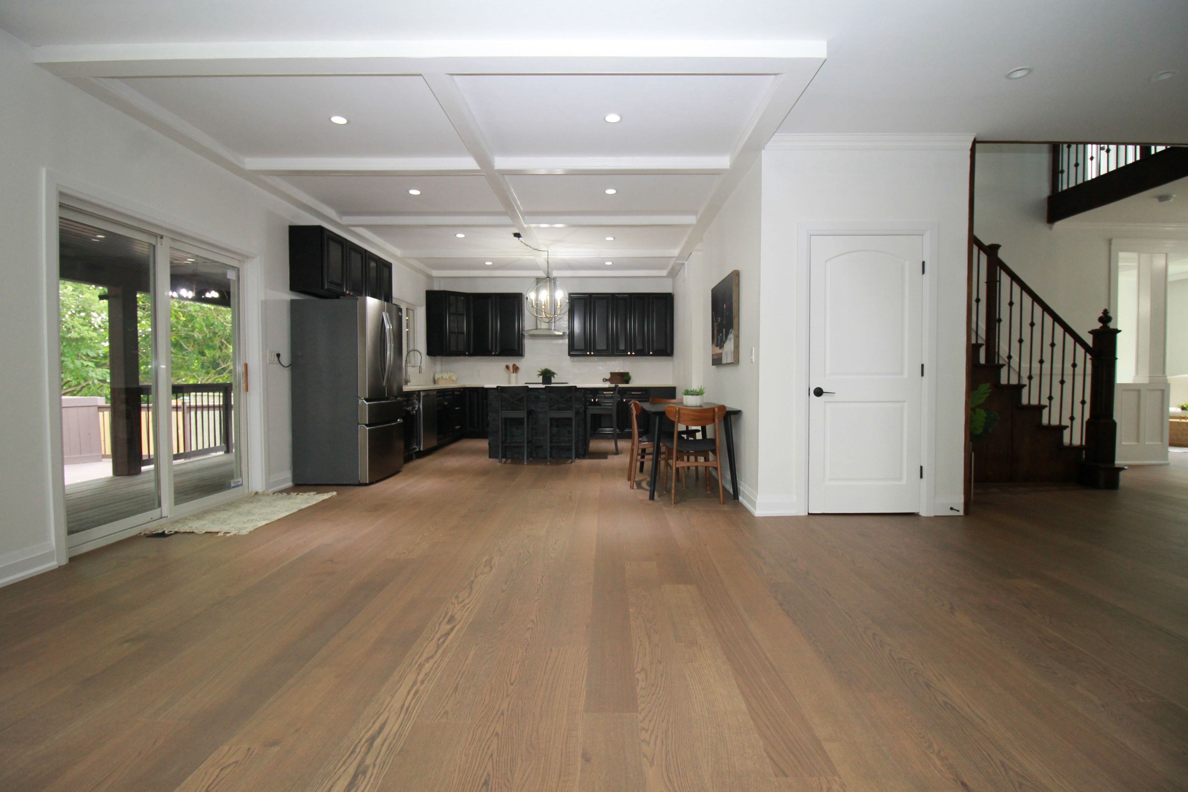
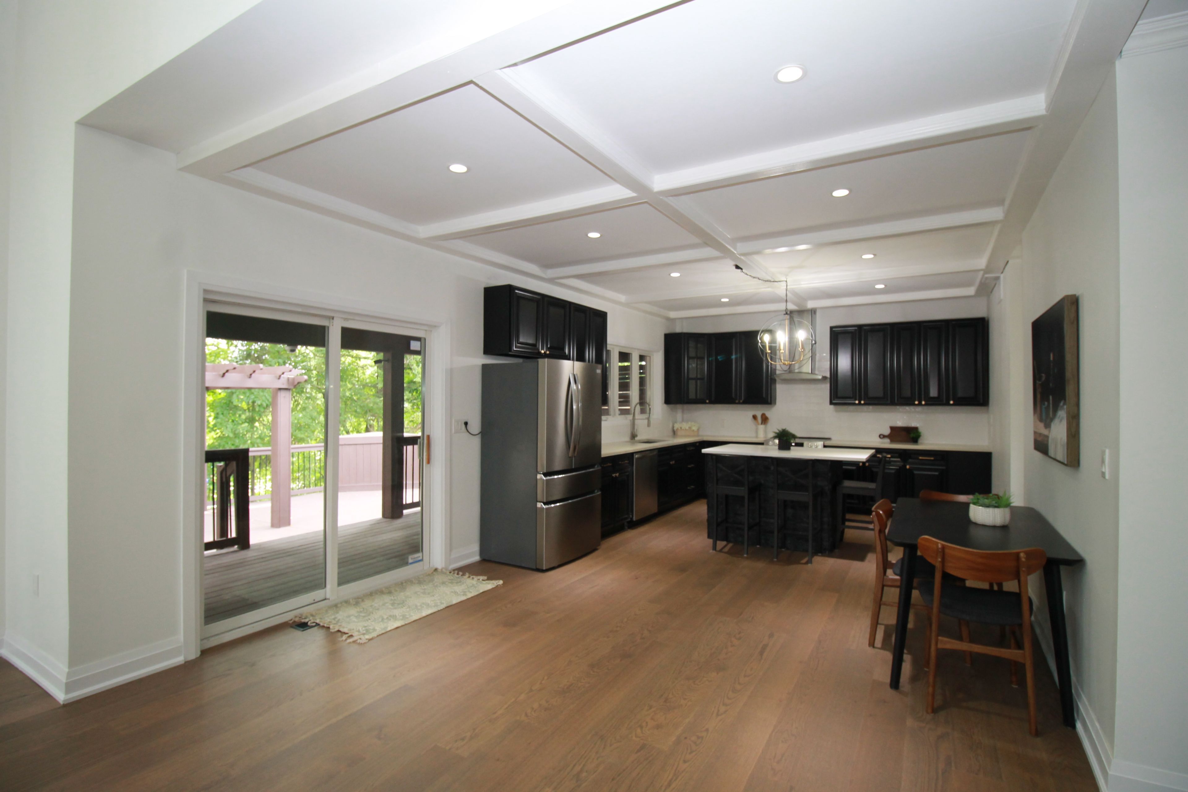
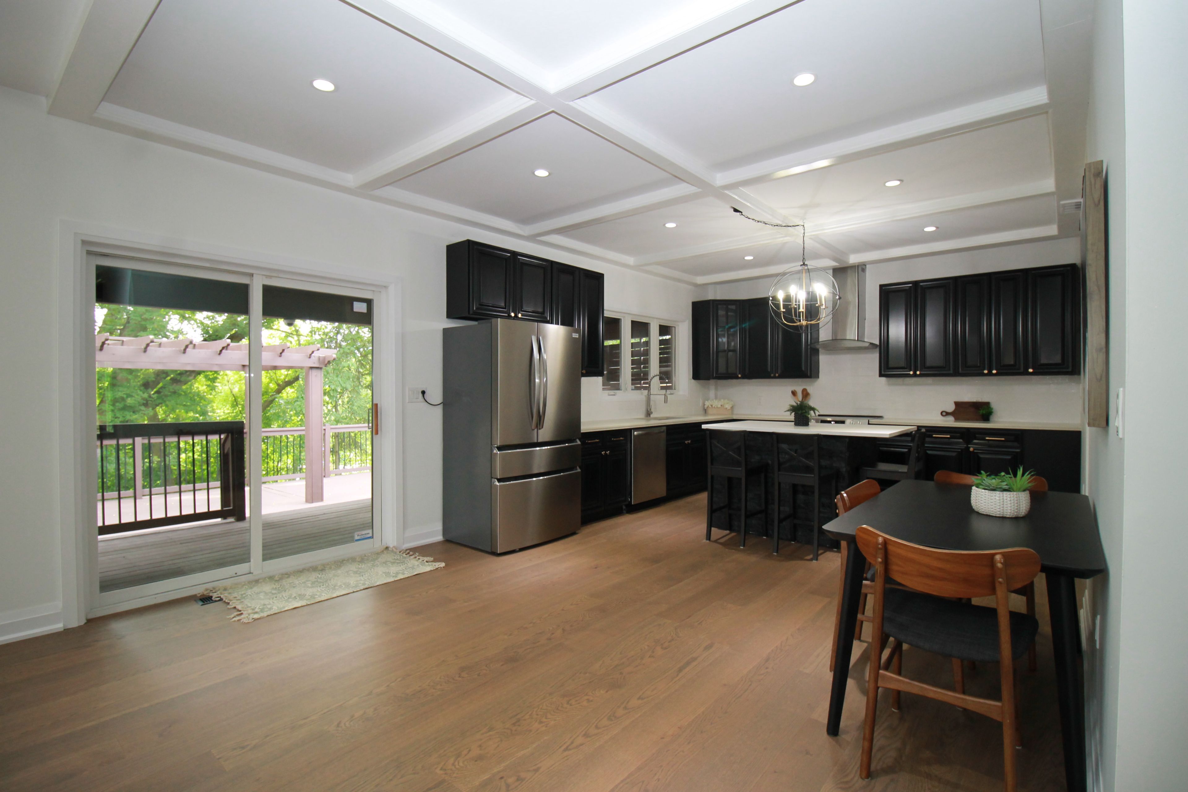
  • Open concept main floor featuring a large kitchen and family room.
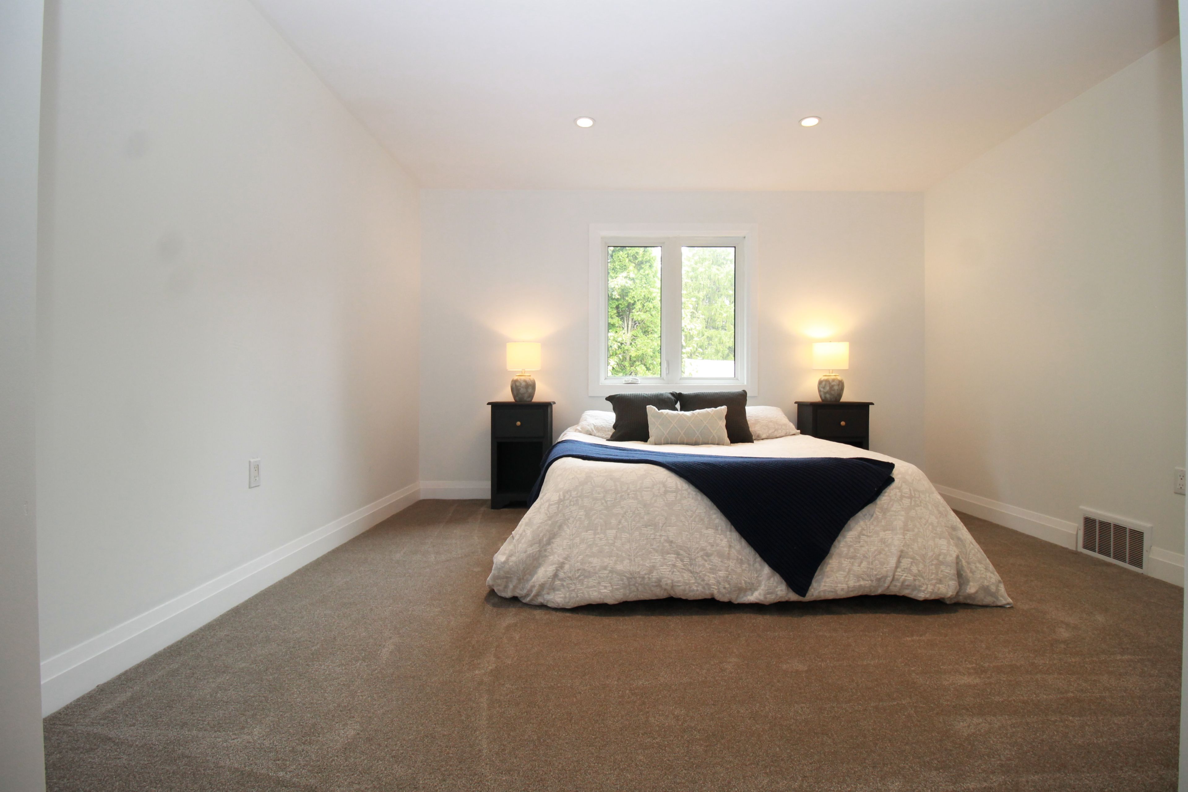
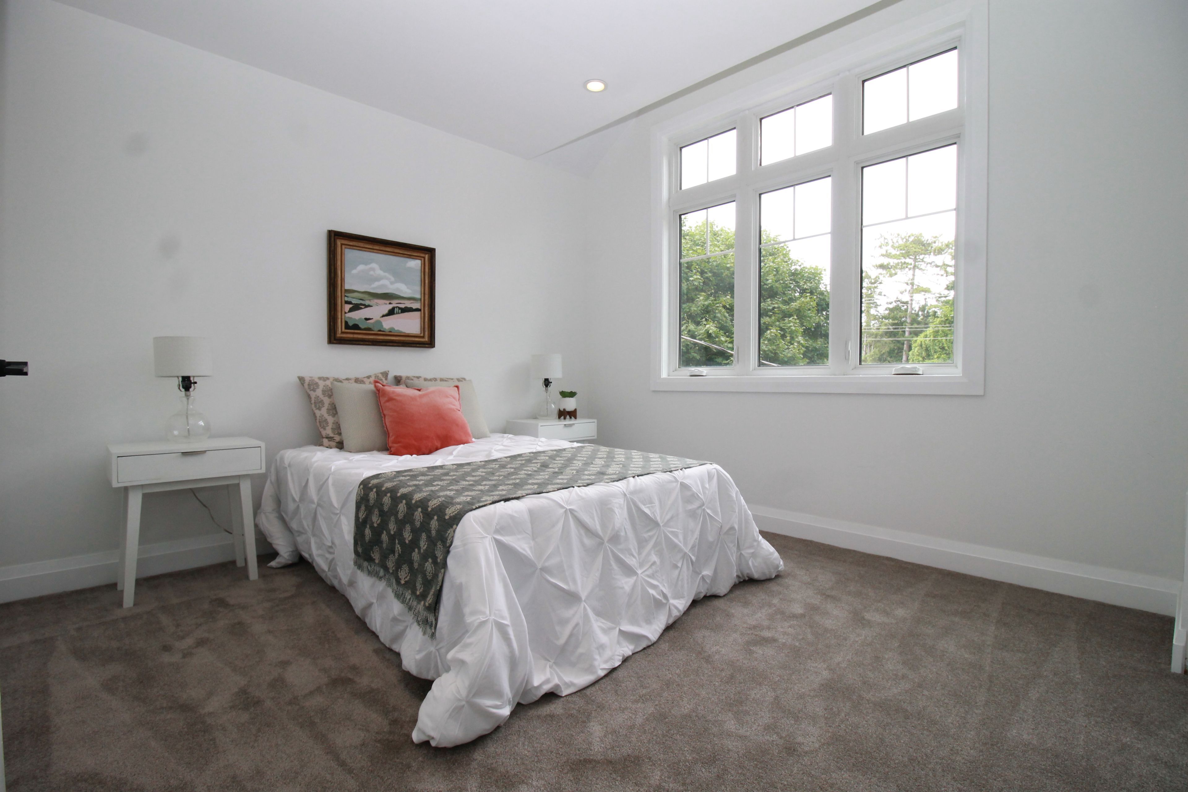
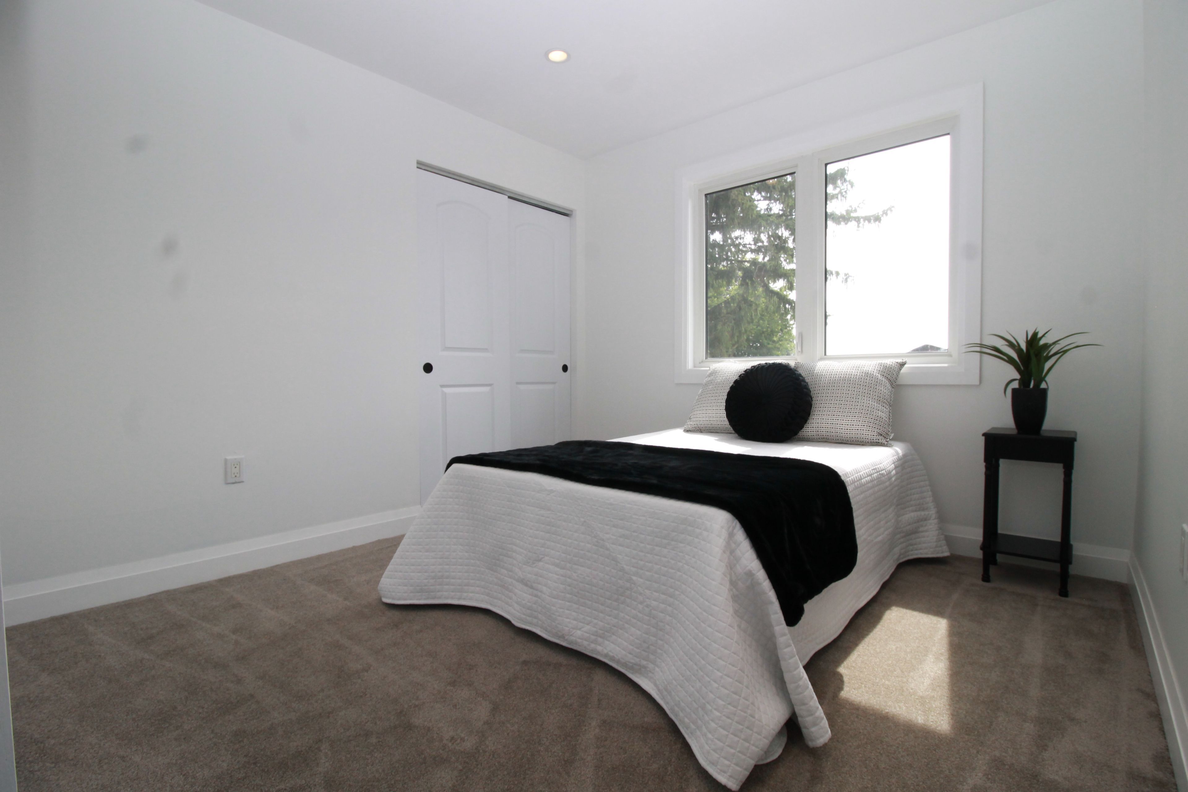
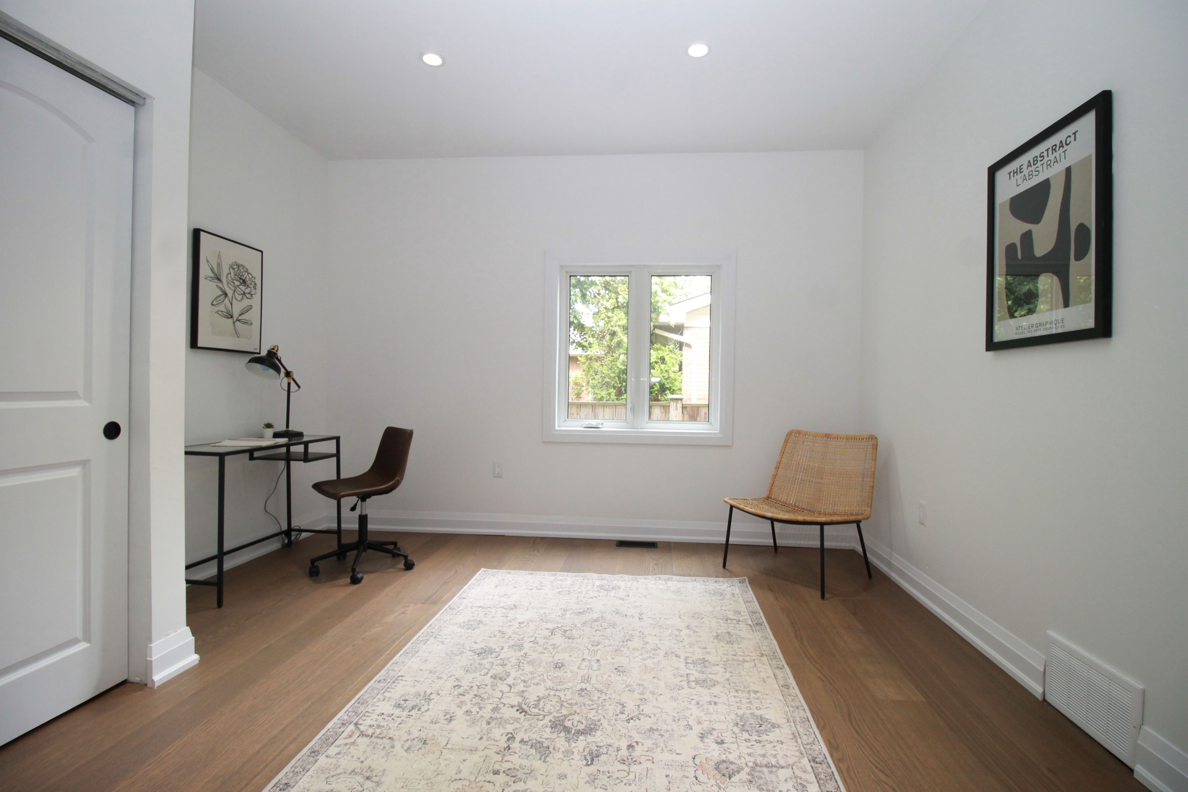
  • Main floor bedroom and four generous bedrooms on the second level.
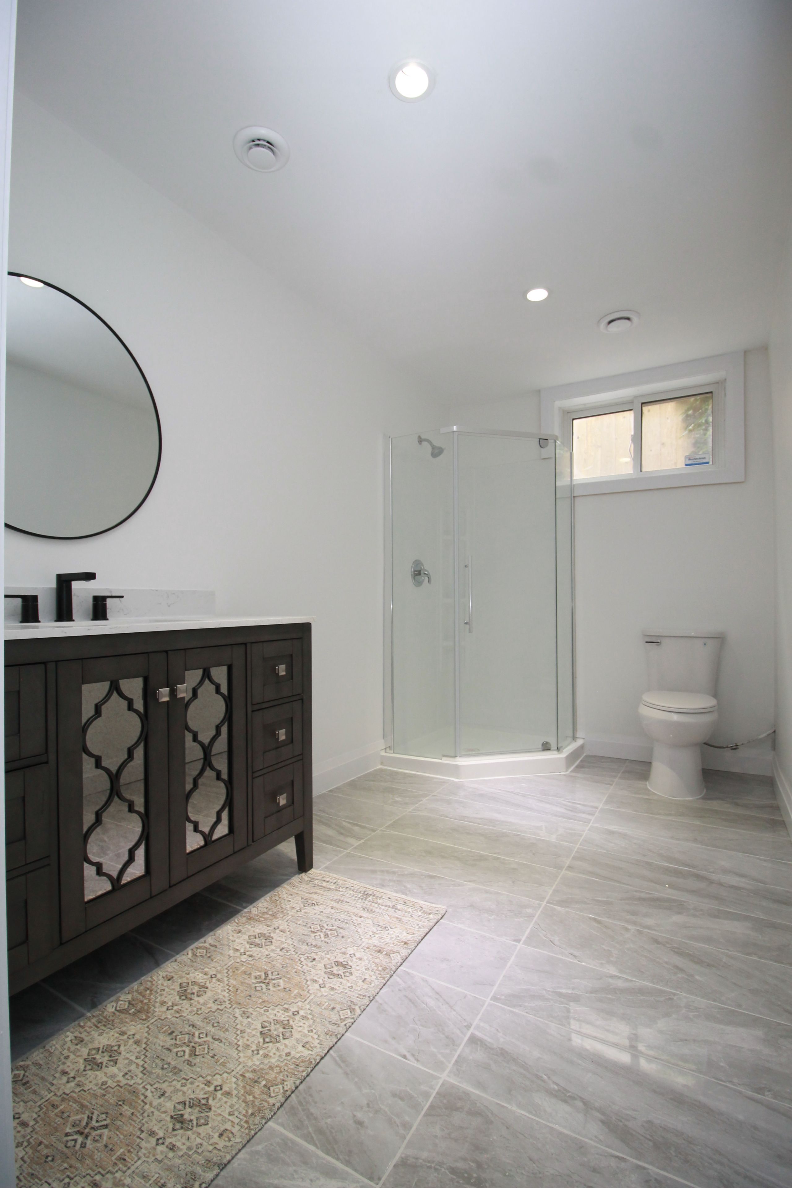
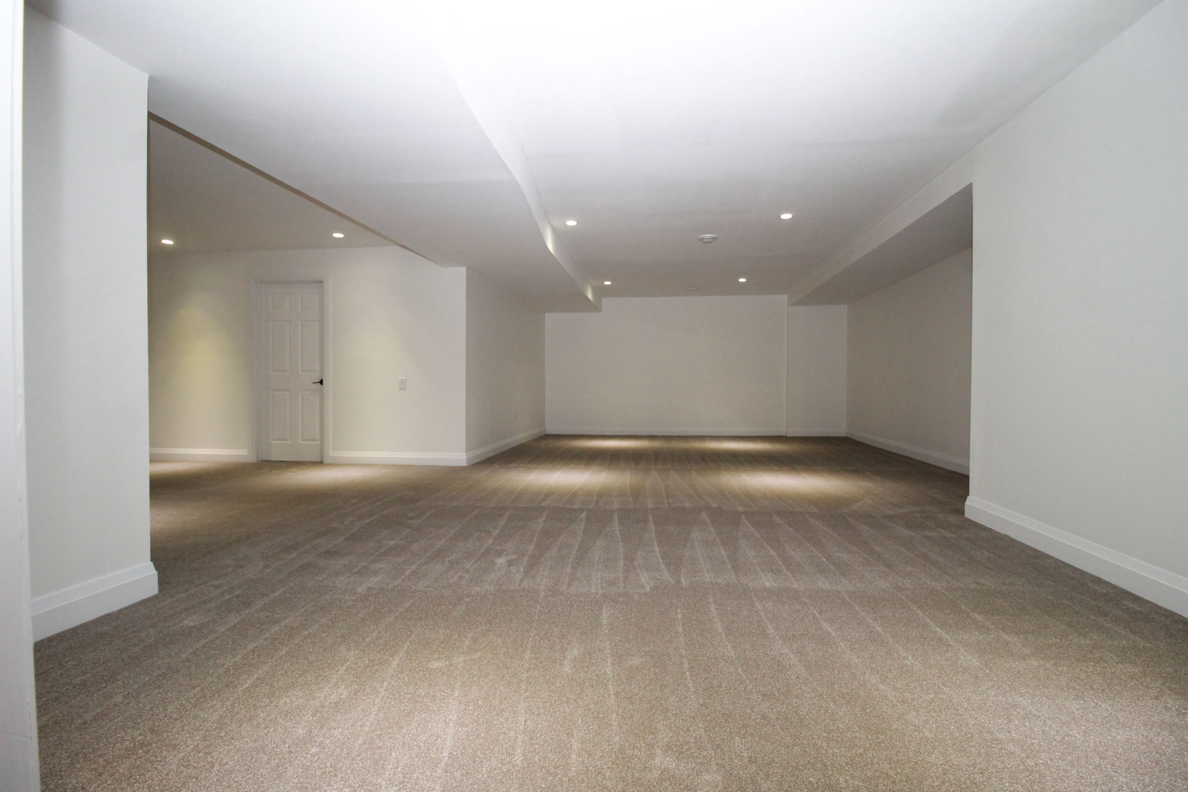
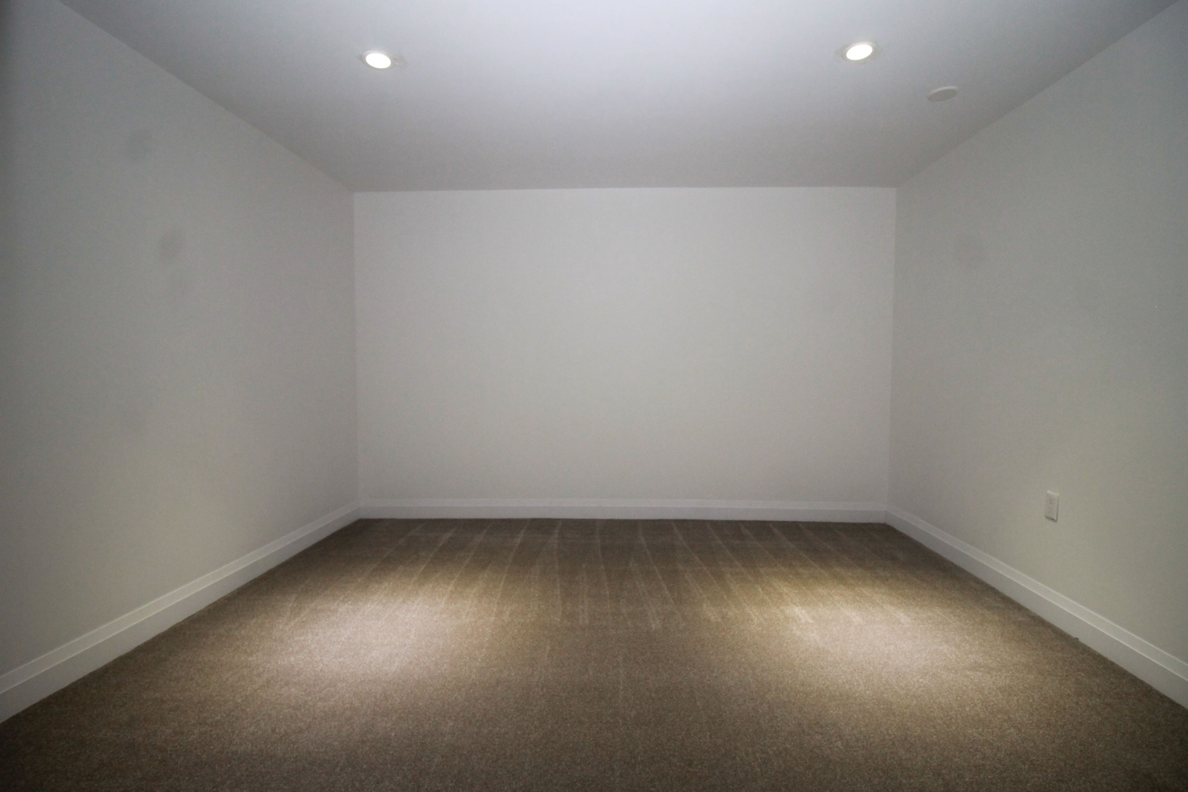
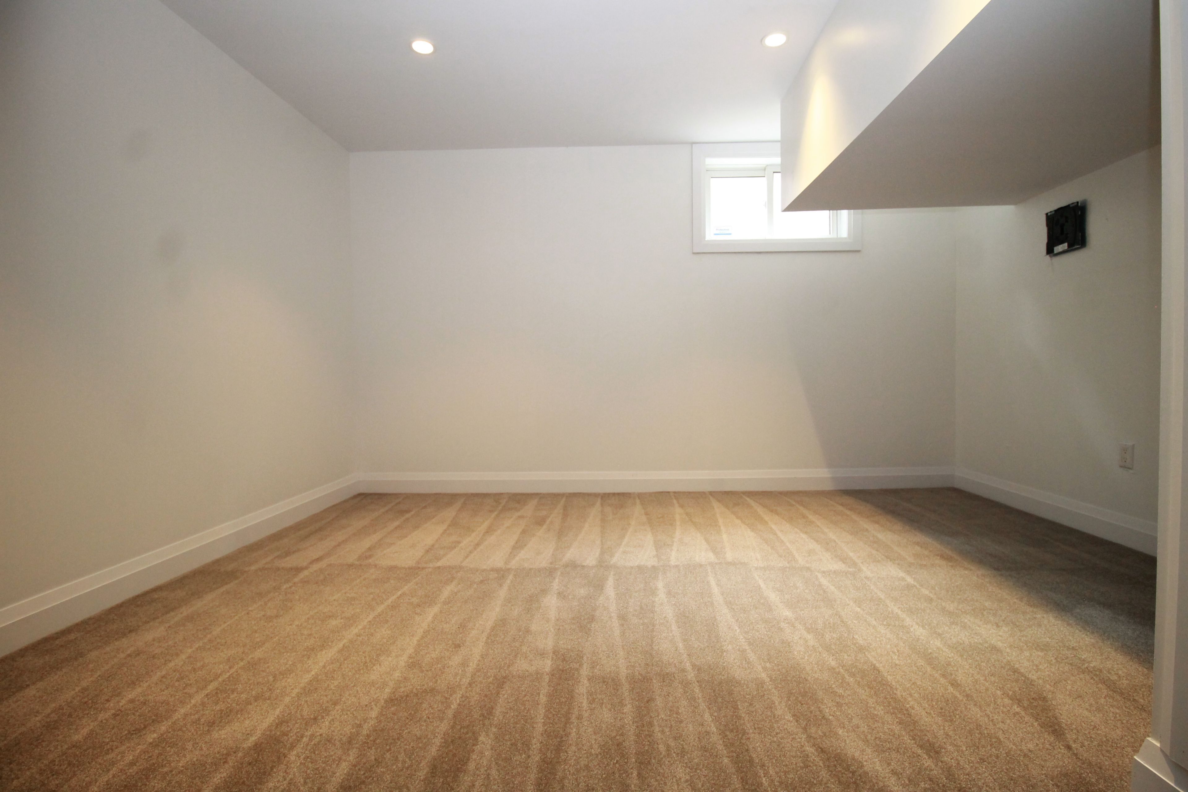
  • Finished basement with a huge rec room and additional bedroom.
  • Located near Norfolk Golf and Country Club and local amenities.


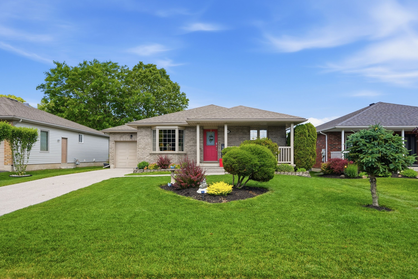
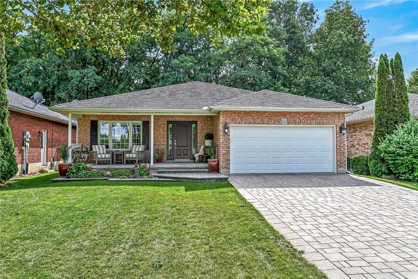
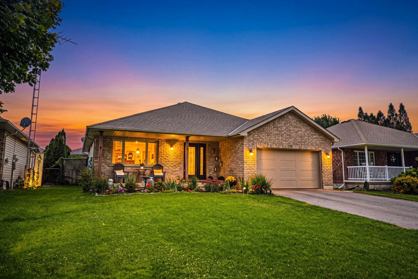
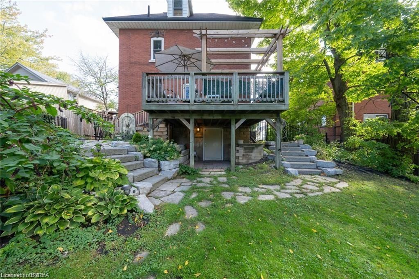
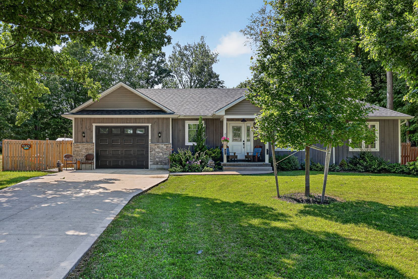
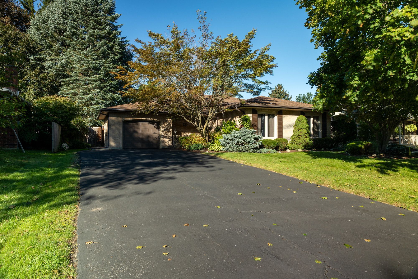
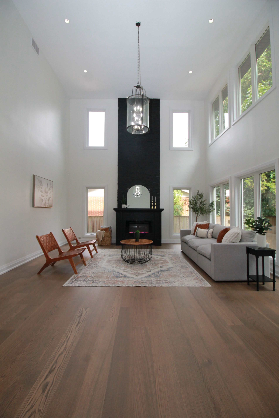
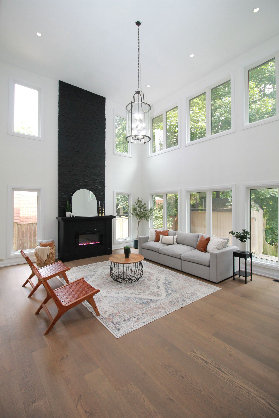
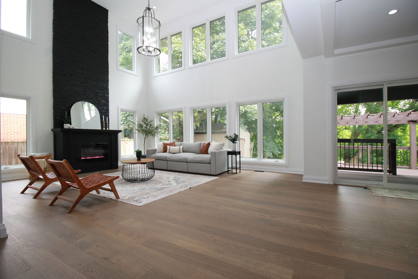
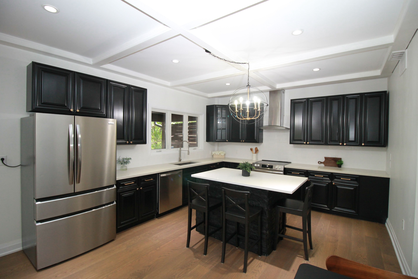
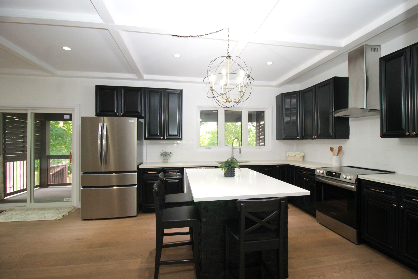
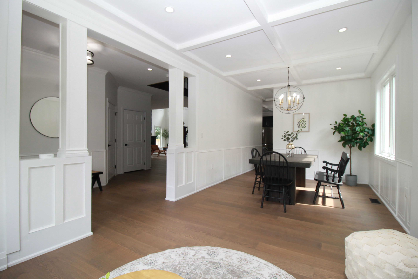
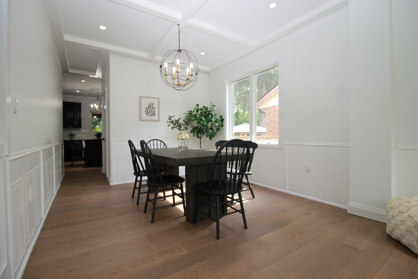
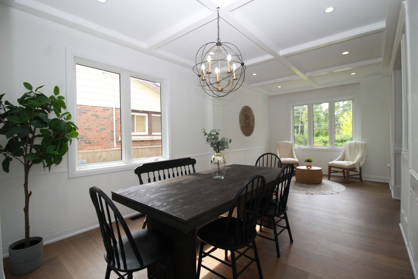
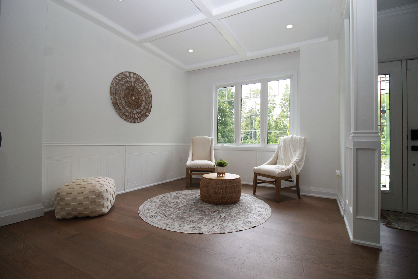
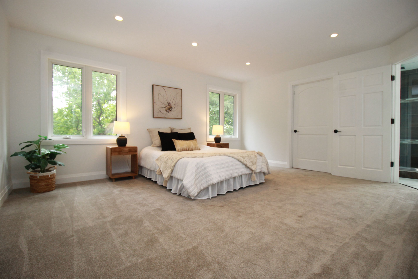
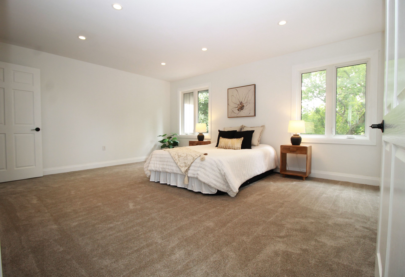
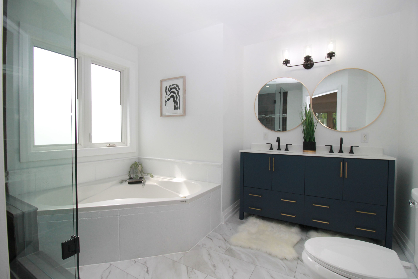
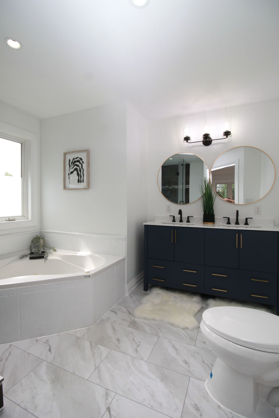
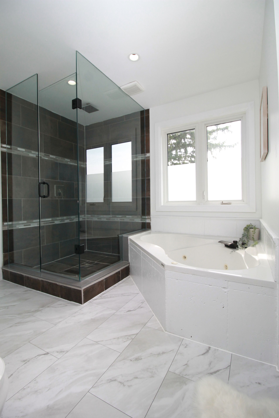
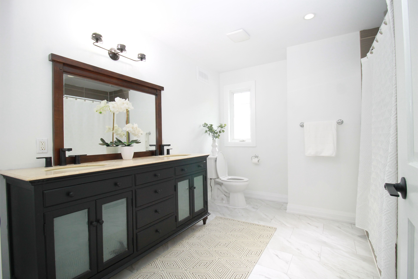
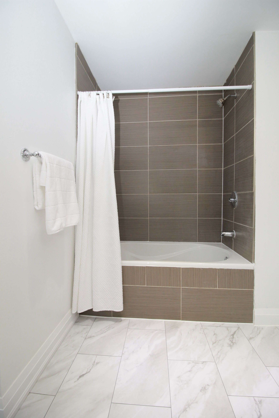
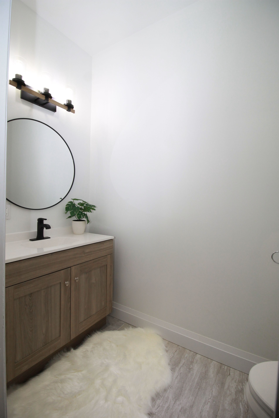
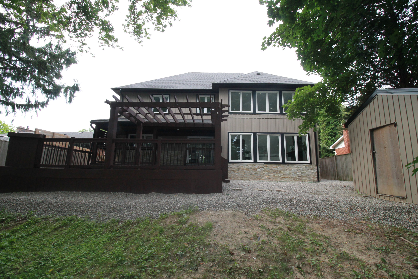
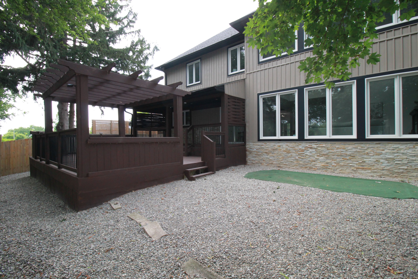
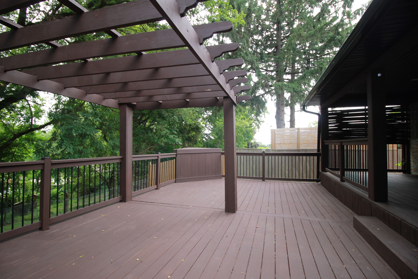
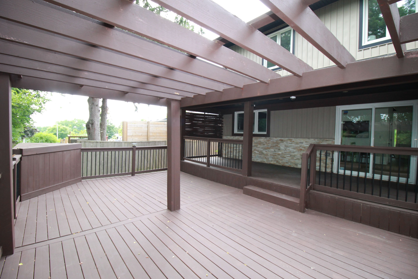
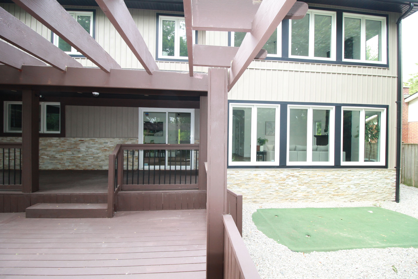
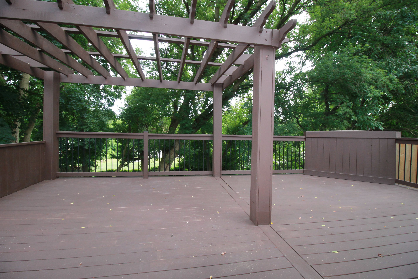
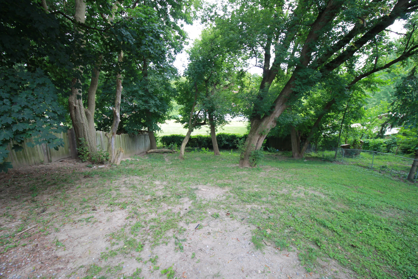
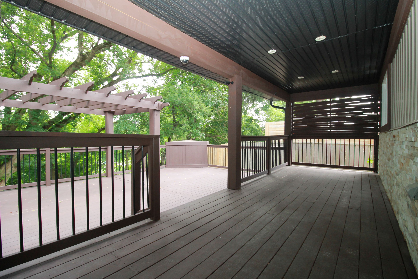
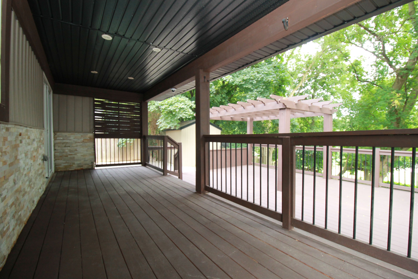
Fore!! Just wanted to alert you of this exceptional 2-storey custom built home on victoria street adjacent to the norfolk golf and country club in simcoe. This 'fore' thousand two hundred (4200) sq ft home has been completely renovated with; updated furnace and a/c, new trim & flooring through-out all three levels including 3/4" hardwood flooring on the main floor, updated kitchen with new appliances & quartz countertops, new fireplace, updated bathrooms with new: toilets, fixtures, vanities, bathtubs & glass shower in the master en-suite. Freshly painted throughout, new drywall in the garage, refinished back two tiered deck and much much more... This home is ready for that large family. Main floor bedroom alongside an open concept kitchen & large family room with a floor to ceiling fireplace, coffered & cathedral ceilings plus patio sliding doors to the backyard with a putting green and 2 tier deck (one level being covered). A beautifully crafted and freshly stained stairway leads to 4 generous sized bedrooms and 2 full bathrooms including a large en-suite in the master bedroom with a jacuzzi tub and double vanity alongside a generously sized walk-in closet. The basement is fully finished boasting a ginormous rec room for your pool table or games area, a 6th bedroom, a cold room, a 3-piece bath, and a den which could be used as a workout room, an office or 7th bedroom. This home is in a great location in simcoe within walking distance to one of the most prestigious golf courses in norfolk county and most amenities. "talk about a hole in one"
Listing IDX13217148
Address138a Victoria Street
CityNorfolk, Ontario
Price$799,999
Bed / Bath6 / 4 Full
Style2-Storey, Detached
ConstructionStone, Vinyl Siding
TypeResidential
StatusFor Sale
Subtype DetachedIndoor Features Air Exchanger, In-Law Capability, Guest AccommodationsOutdoor Features Landscaped, DeckAmenities Golf, Fenced Yard, Park, Rec./Commun.Centre, School, Wooded/TreedOwnership FreeholdBasement Full, FinishedFoundation OtherHeating / Cooling Forced AirHeating Fuel GasSewer Sewer
Parking 10.00
ASAP

Sat

30

May

Sun

31

May

Mon

1

Jun

Tue

2

Jun

Wed

3

Jun

Thu

4

Jun

Fri

5

Jun

Sat

6

Jun

Sun

7

Jun

Mon

8

Jun

Tue

9

Jun

Wed

10

Jun

Thu

11

Jun

Fri

12

Jun

Sat

13

Jun

Sun

14

Jun

Mon

15

Jun

Tue

16

Jun

Wed

17

Jun

Thu

18

Jun

Fri

19

Jun

Sat

20

Jun

Sun

21

Jun

Mon

22

Jun

Tue

23

Jun

Wed

24

Jun

Thu

25

Jun

Fri

26

Jun

Sat

27

Jun

By clicking “Get pre-qualified” and/or 'Submit' you are expressly consenting, in writing, to receive telemarketing and other messages, including artificial or prerecorded voices, via automated calls or texts from jumprealty.ca and up.mortgages at the number you provided above. This consent is not required to purchase any good or service. Message and data rates may apply, frequency varies. Text HELP for help or STOP to cancel. More details in Terms of Use and Privacy Policy.

Listing Agency:  Coldwell Banker G.R. Paret Realty Brokerage

* Data is provided courtesy of PROPTX. The information provided herein must only be used by consumers that have a bona fide interest in the purchase, sale, or lease of real estate and may not be used for any commercial purpose or any other purpose. The information is deemed reliable but is not guaranteed accurate by PROPTX.

Hospital
Parks
Schools
Place of Worship
Please select an amenity above to view a list.

Recommended Properties

Loading...
138a Victoria Street
Norfolk , Ontario
6 4 $799,999
Get more info