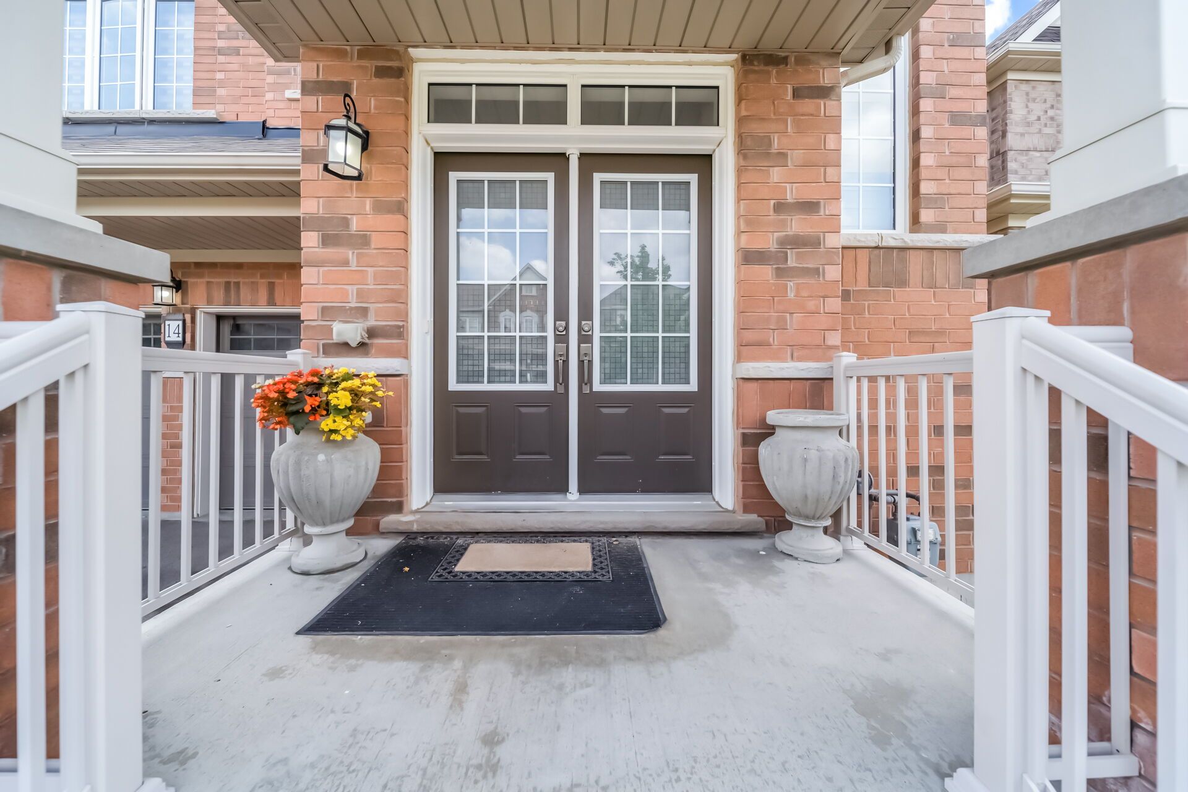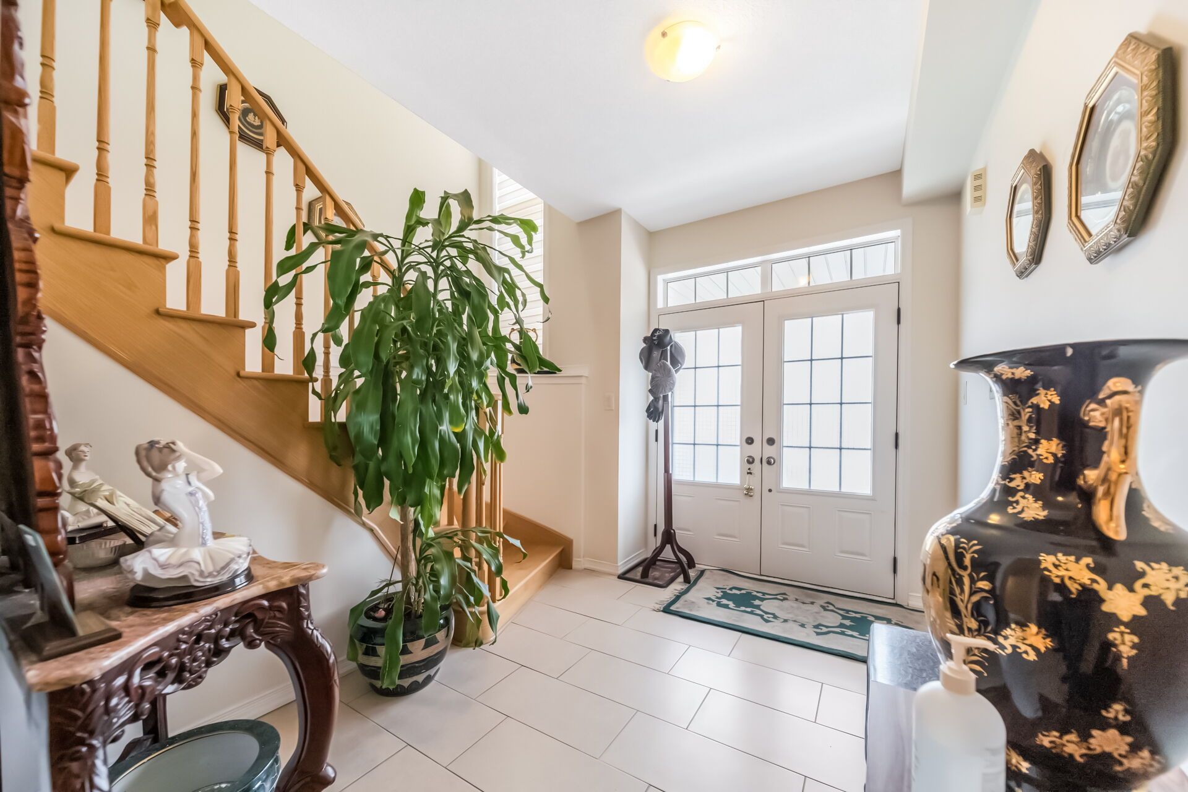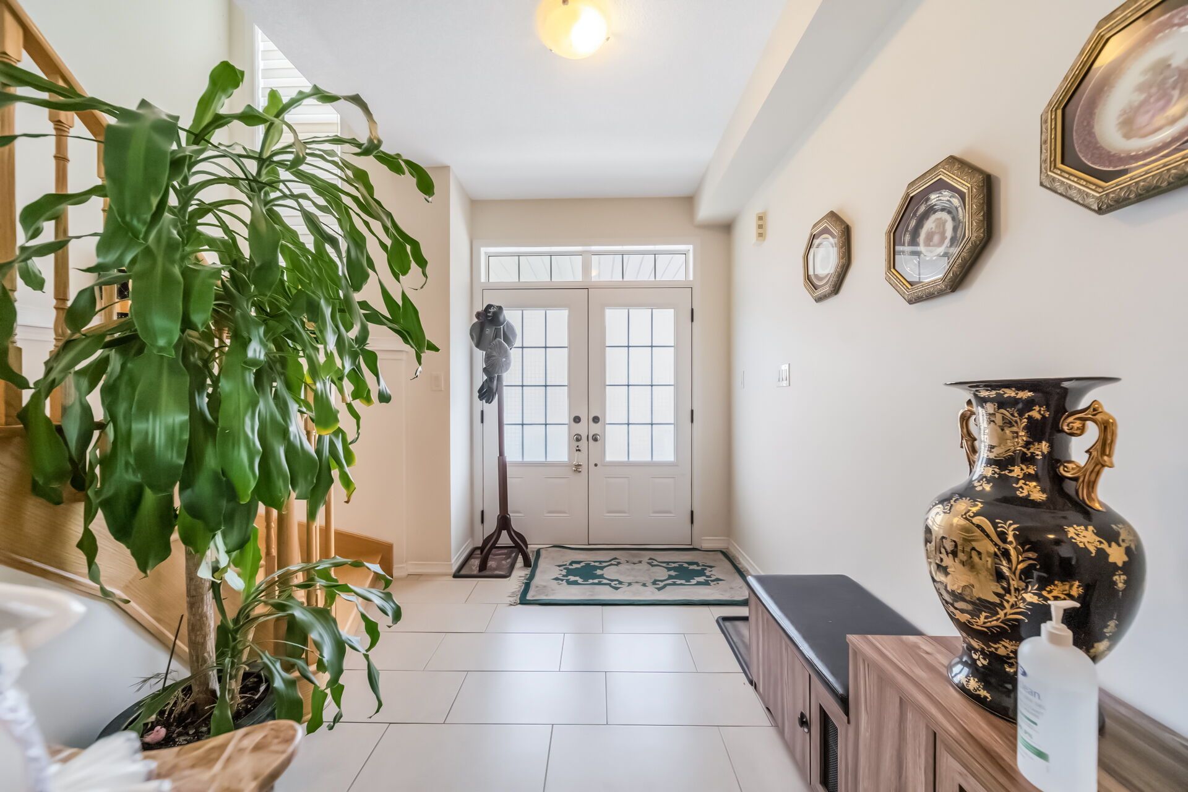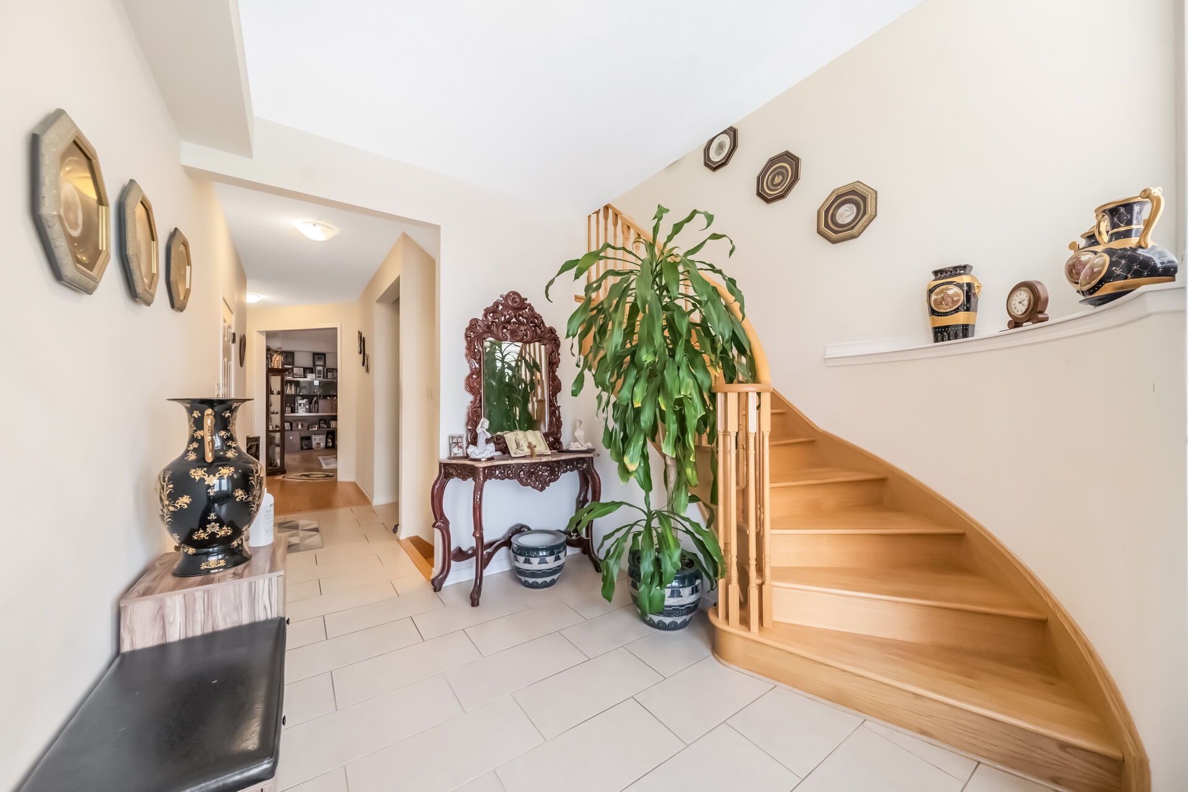
For Sale - 14 Abercrombie Crescent, Brampton, Ontario

Est payment $6,170/mo
Views   1
Time on Jump  39 day
  • Spacious 4264 sqft home with luxury features and stunning ravine views.
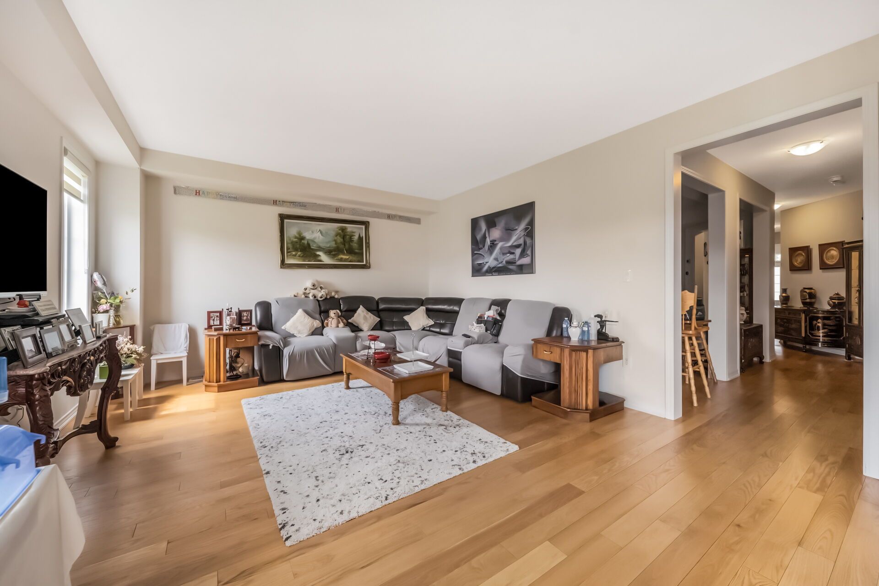
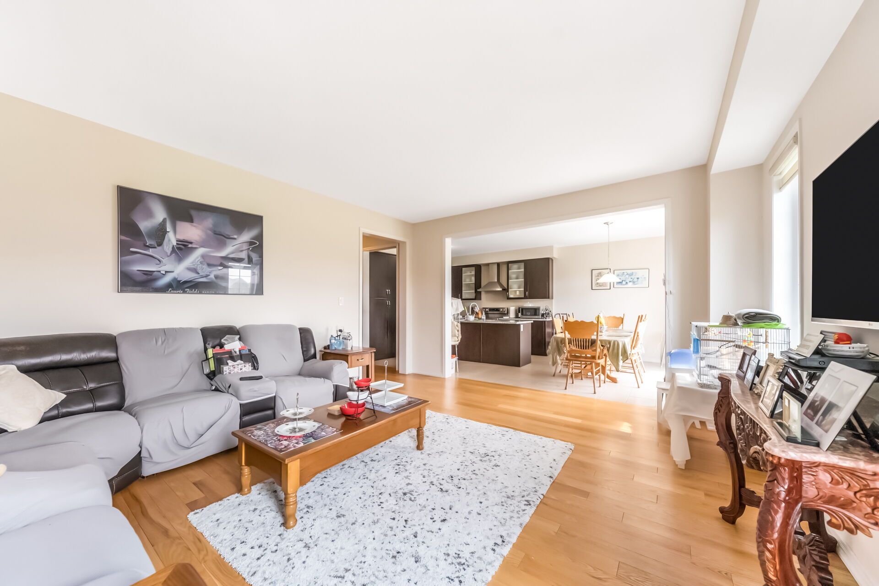
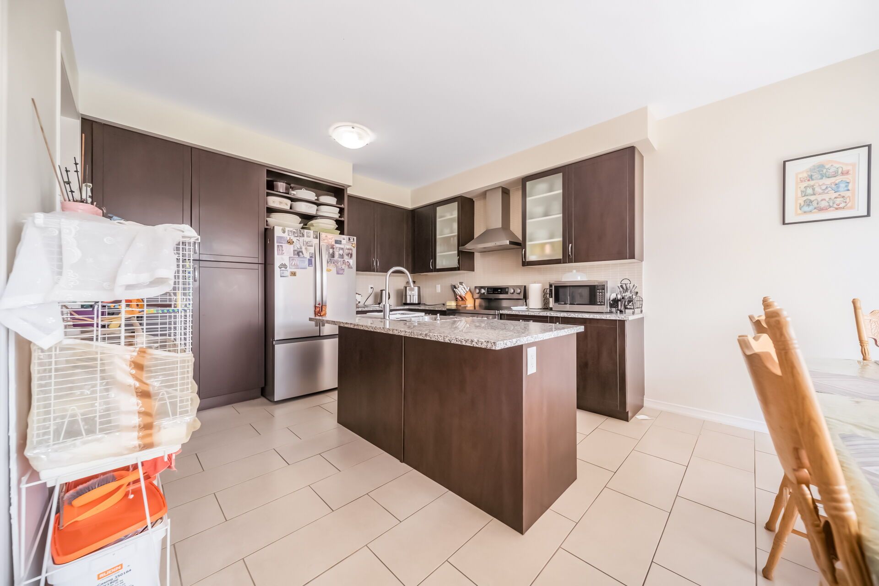
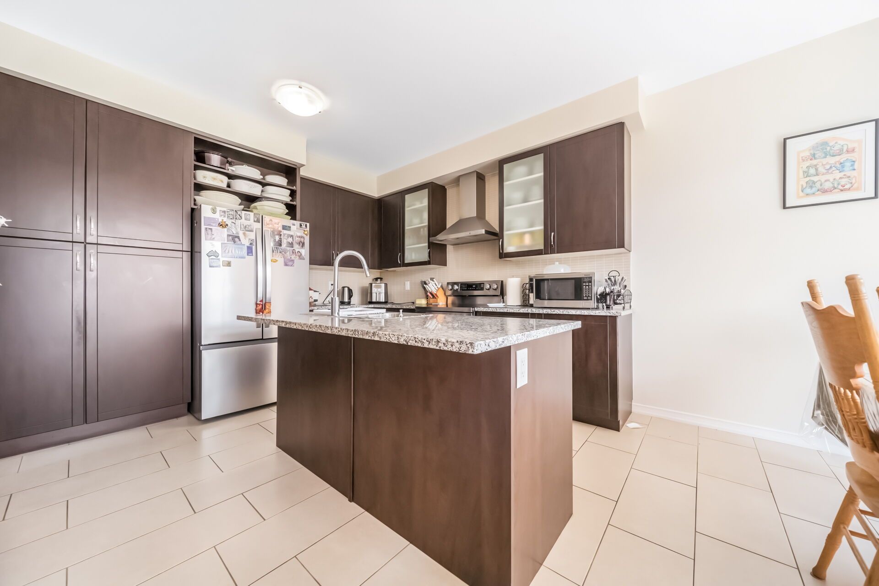
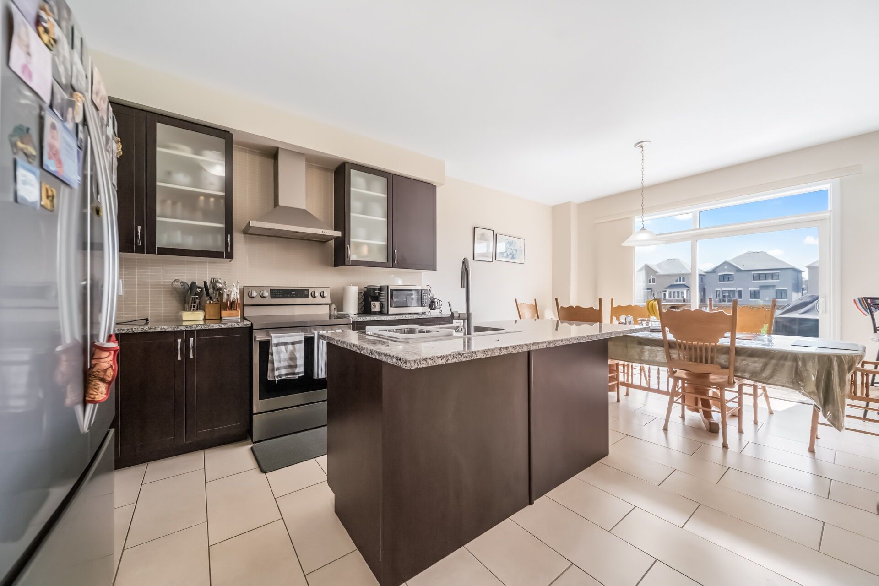
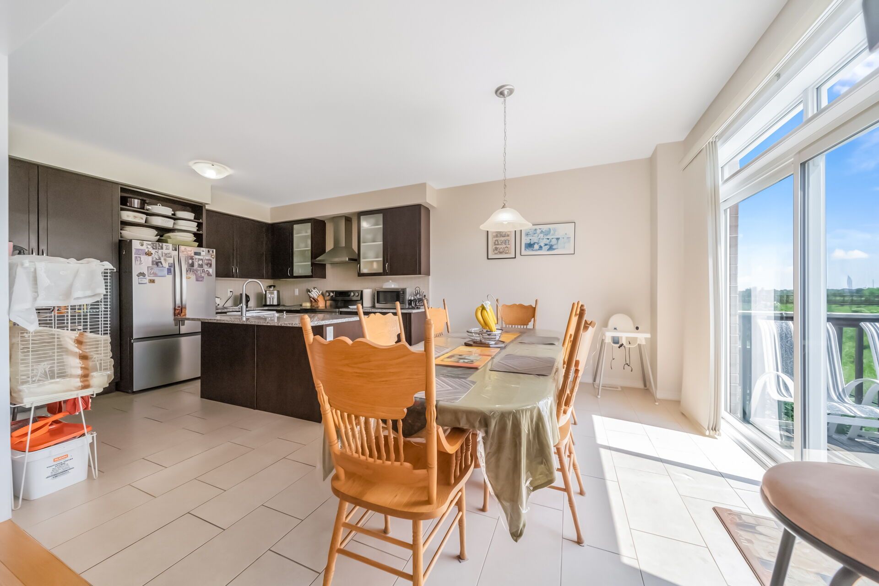
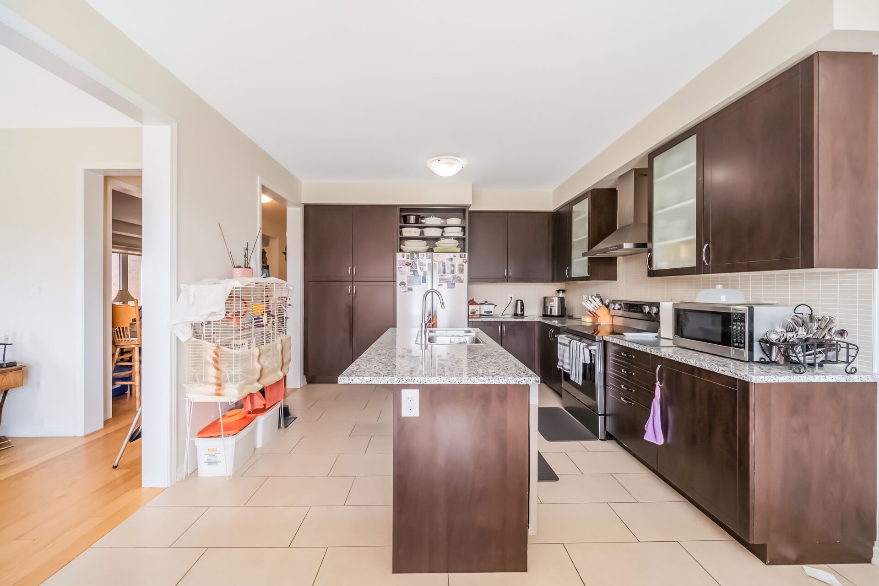
  • Open-concept family room and large gourmet kitchen perfect for entertaining.
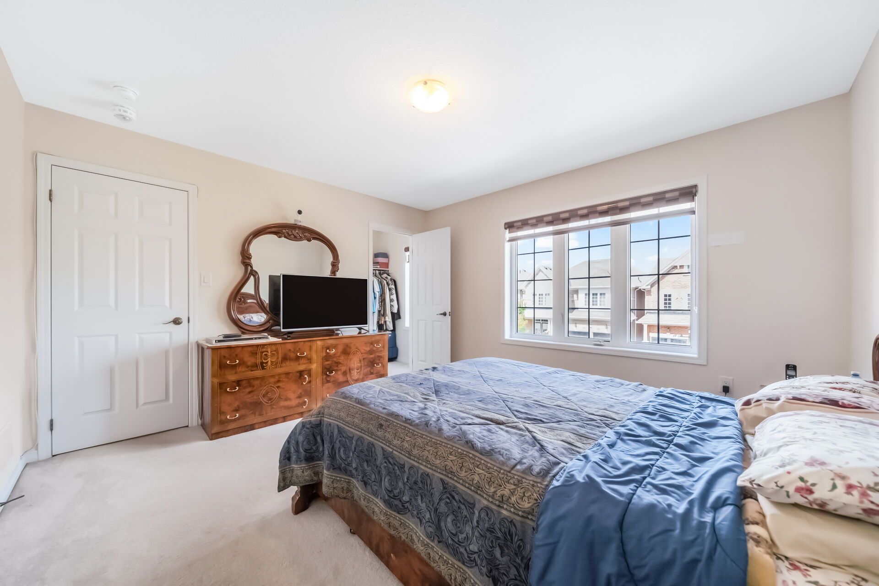
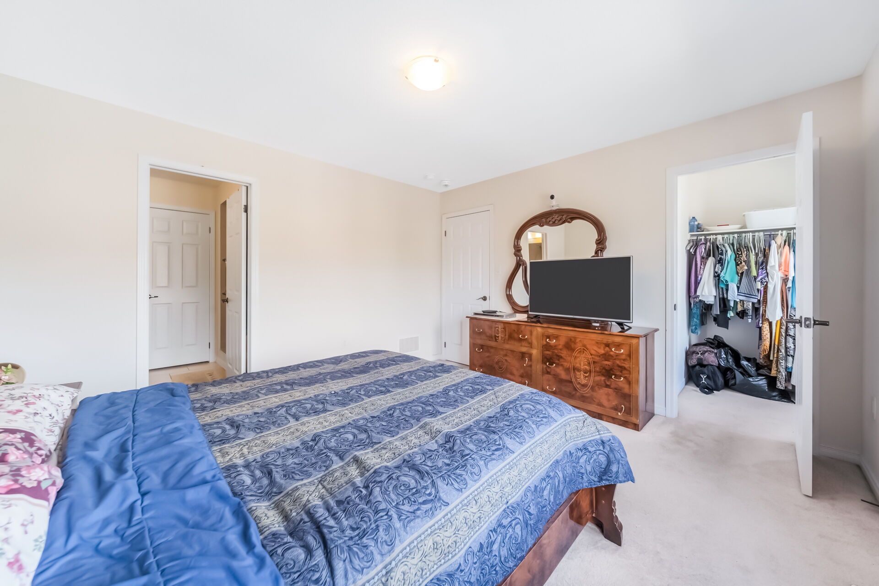
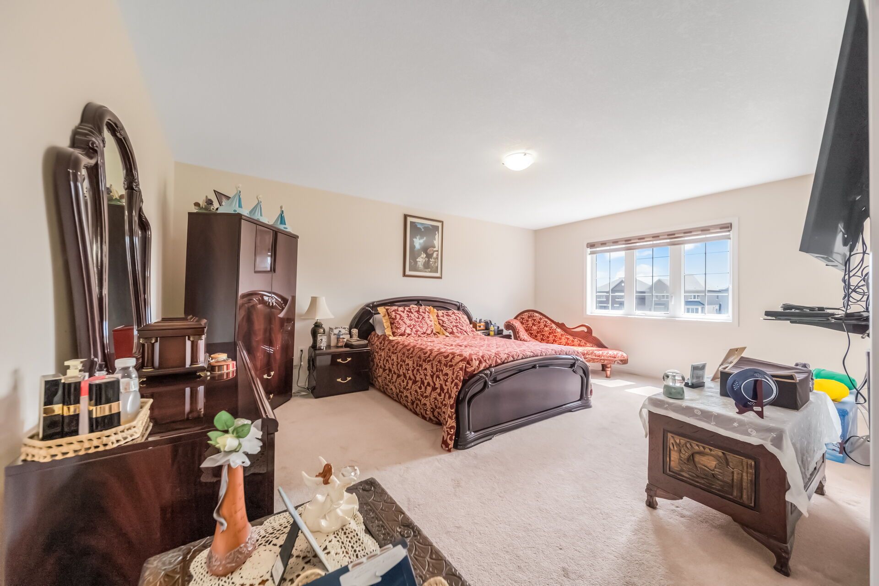
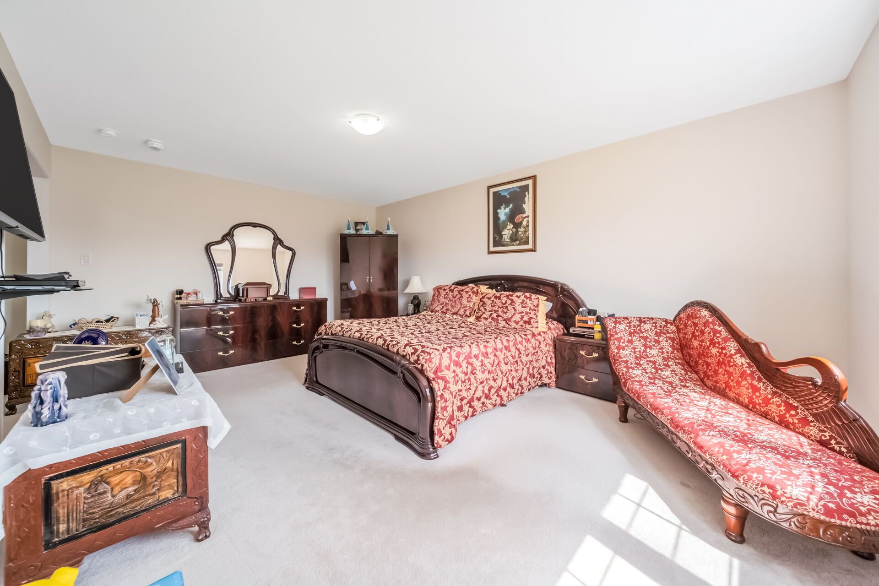
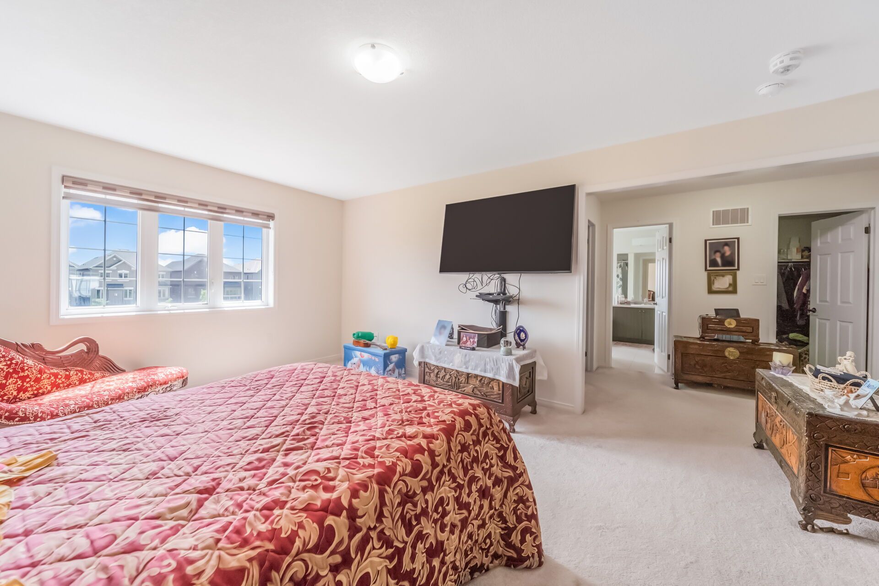
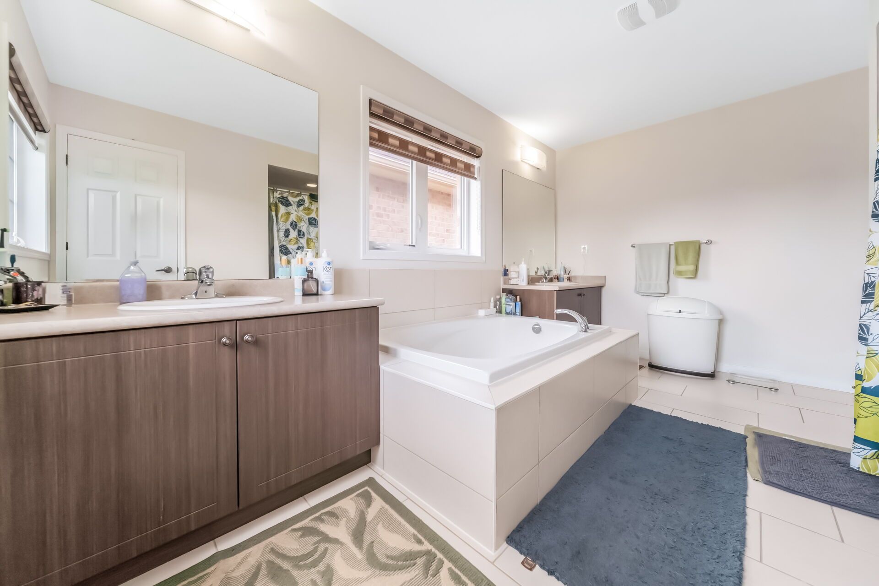
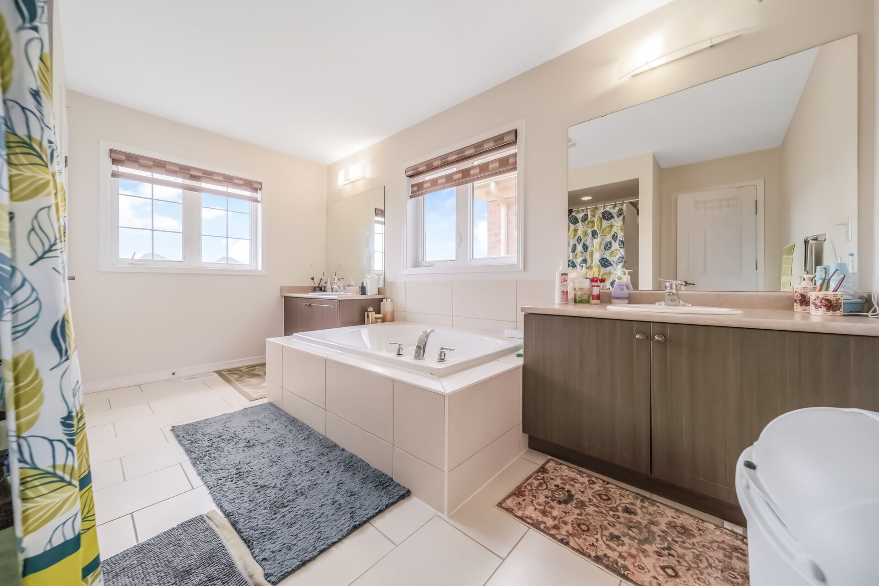
  • Private primary suite with two walk-in closets and spa-inspired ensuite.
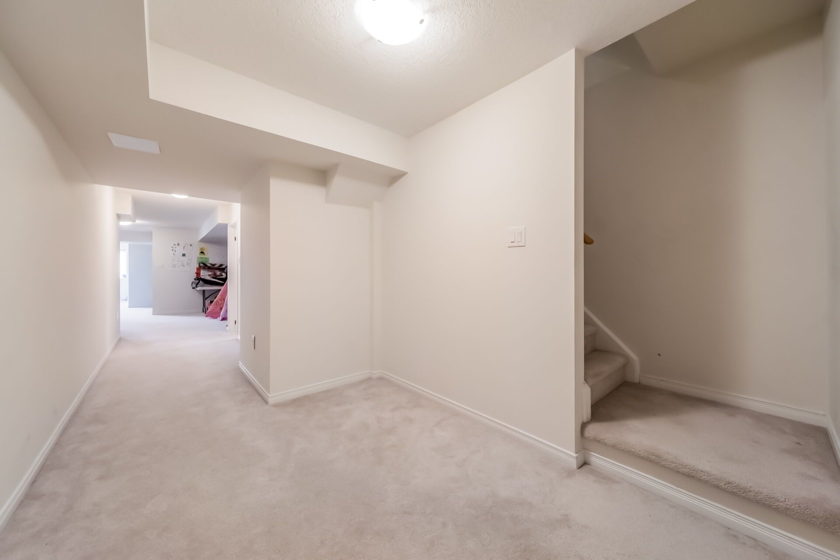
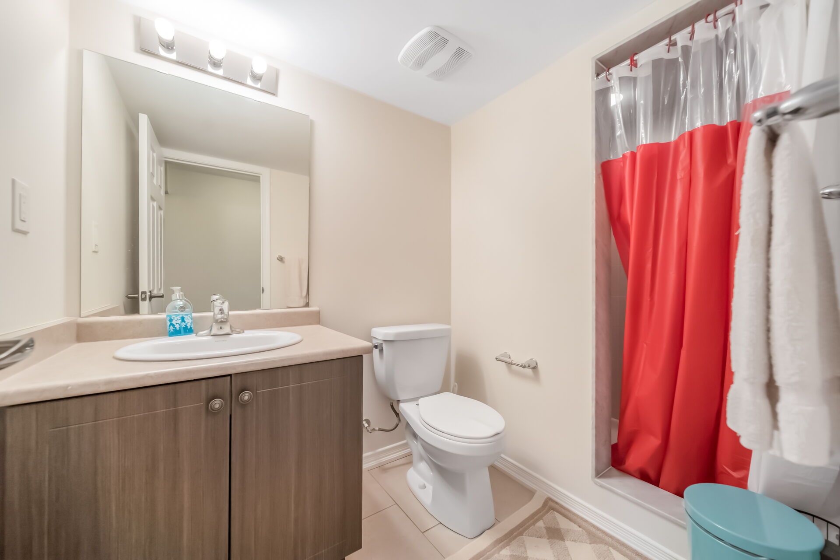
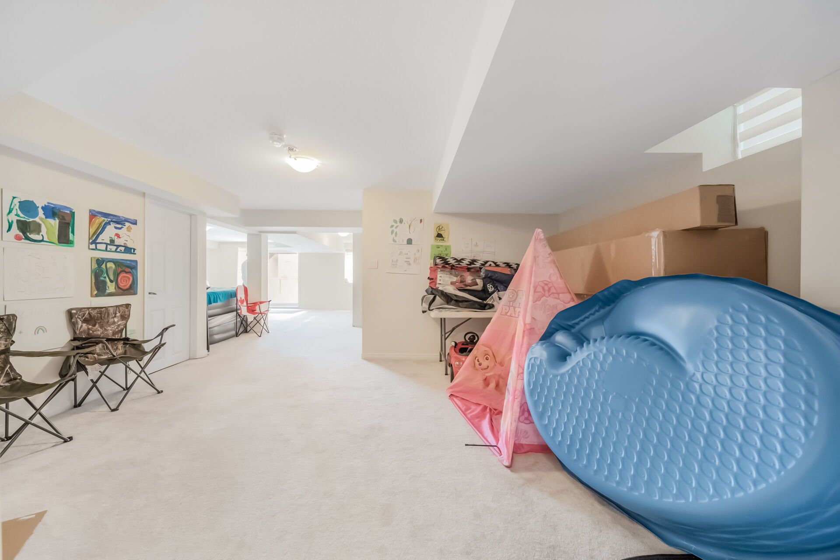
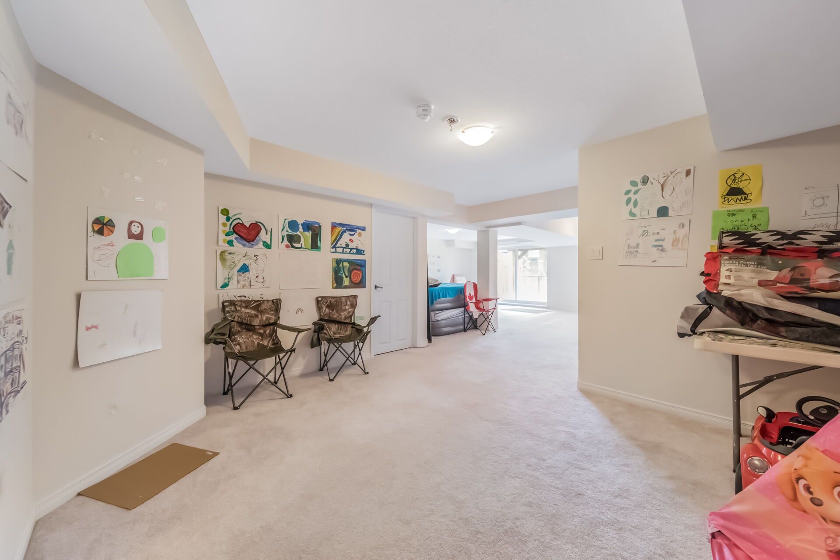
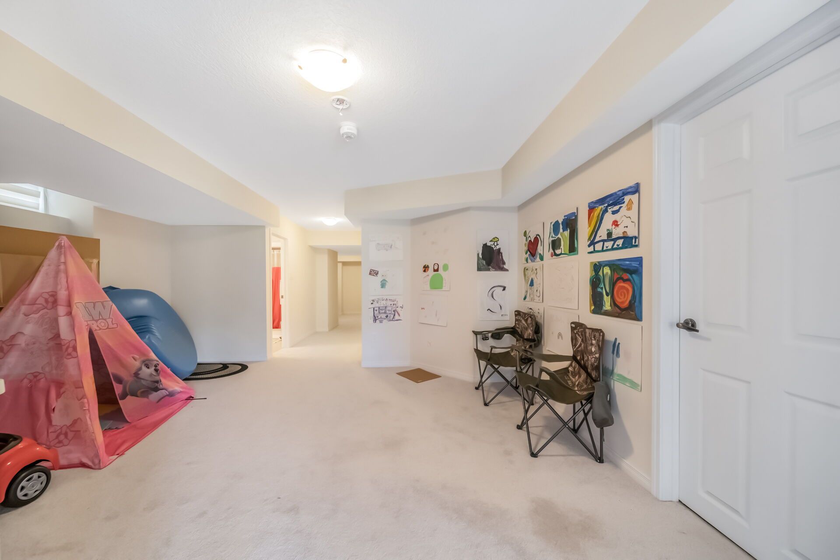
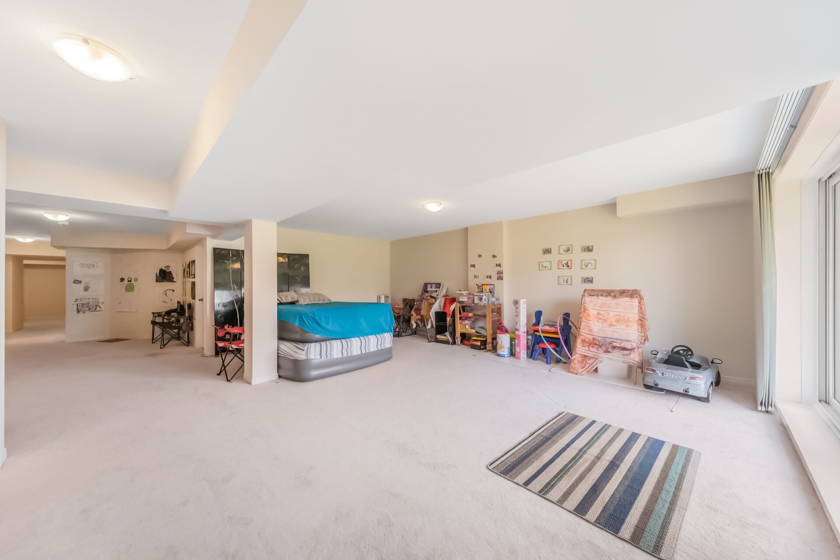
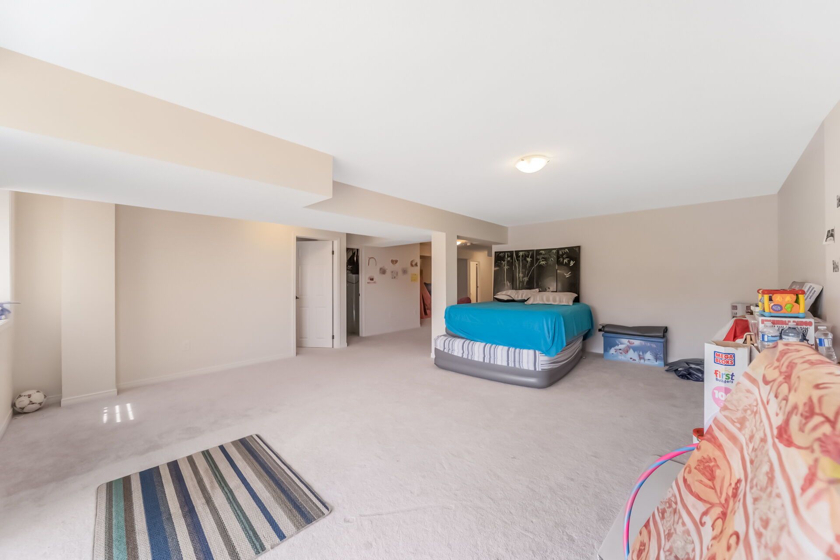
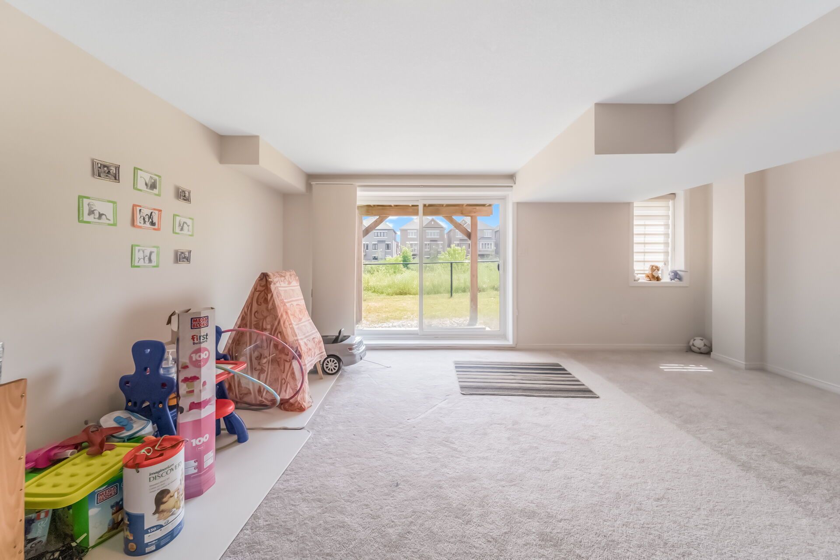
  • Finished walkout basement adds extra living space and versatility.
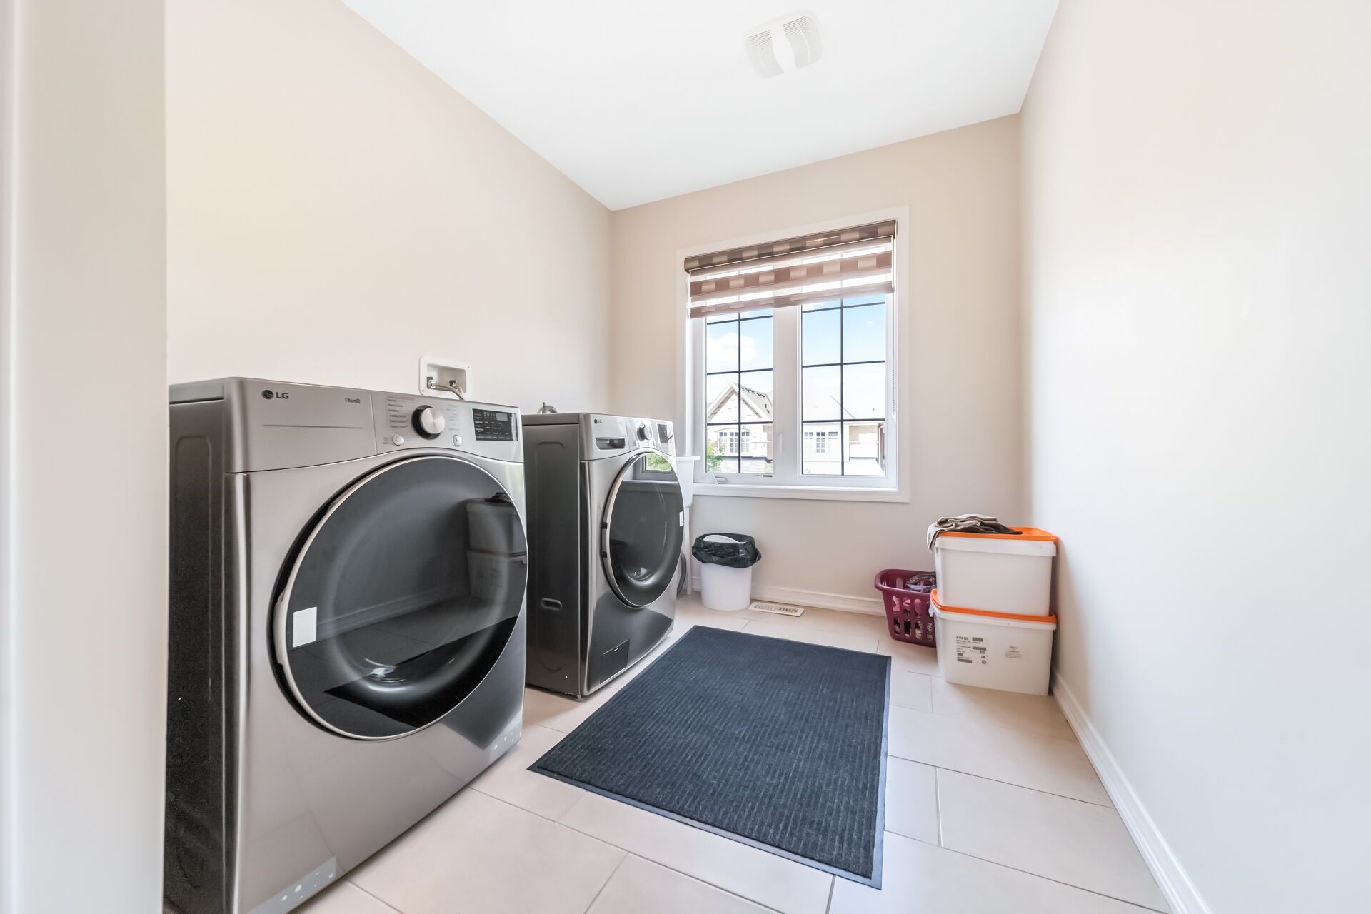
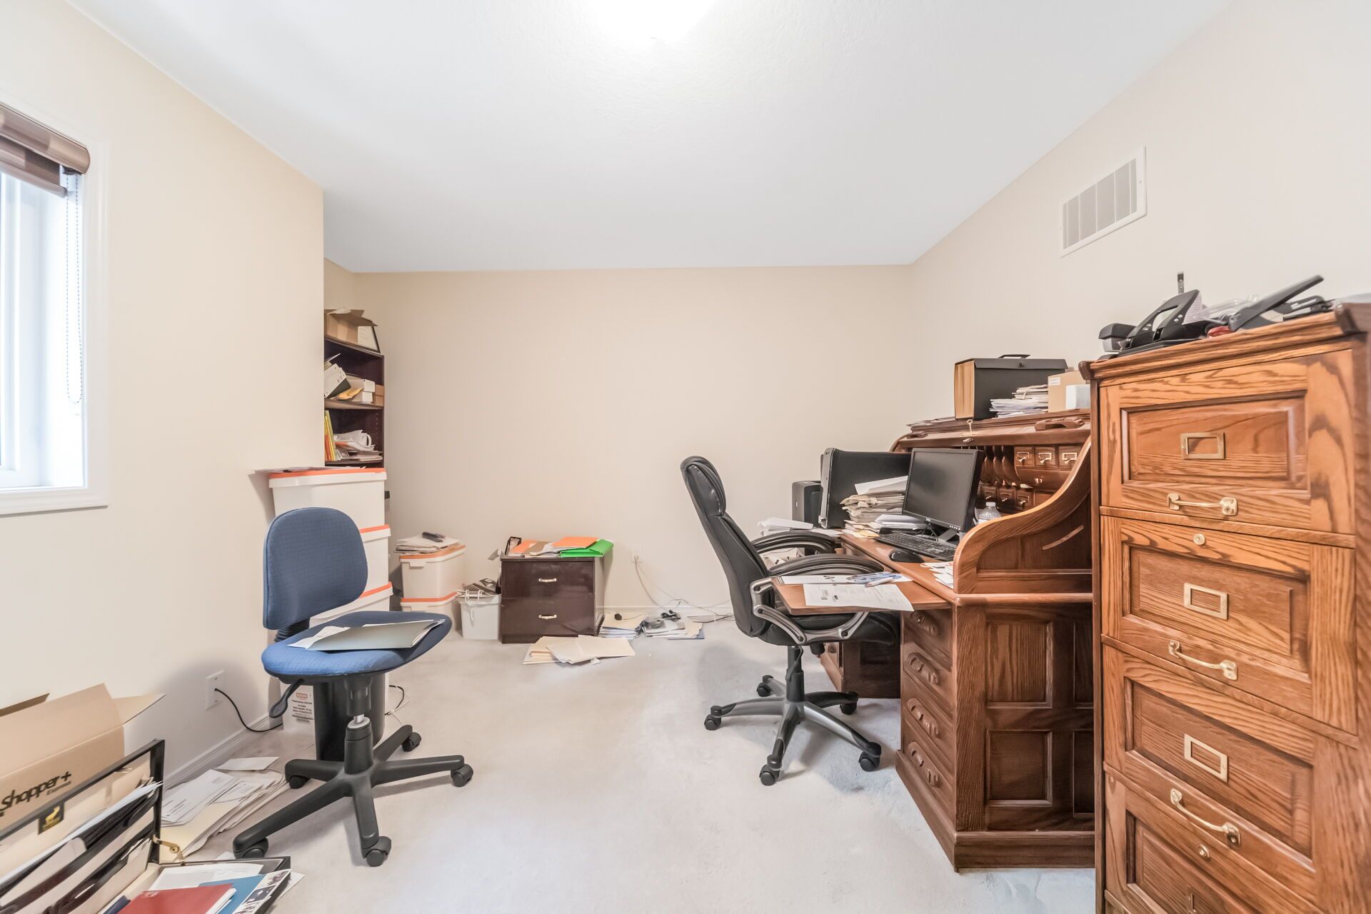
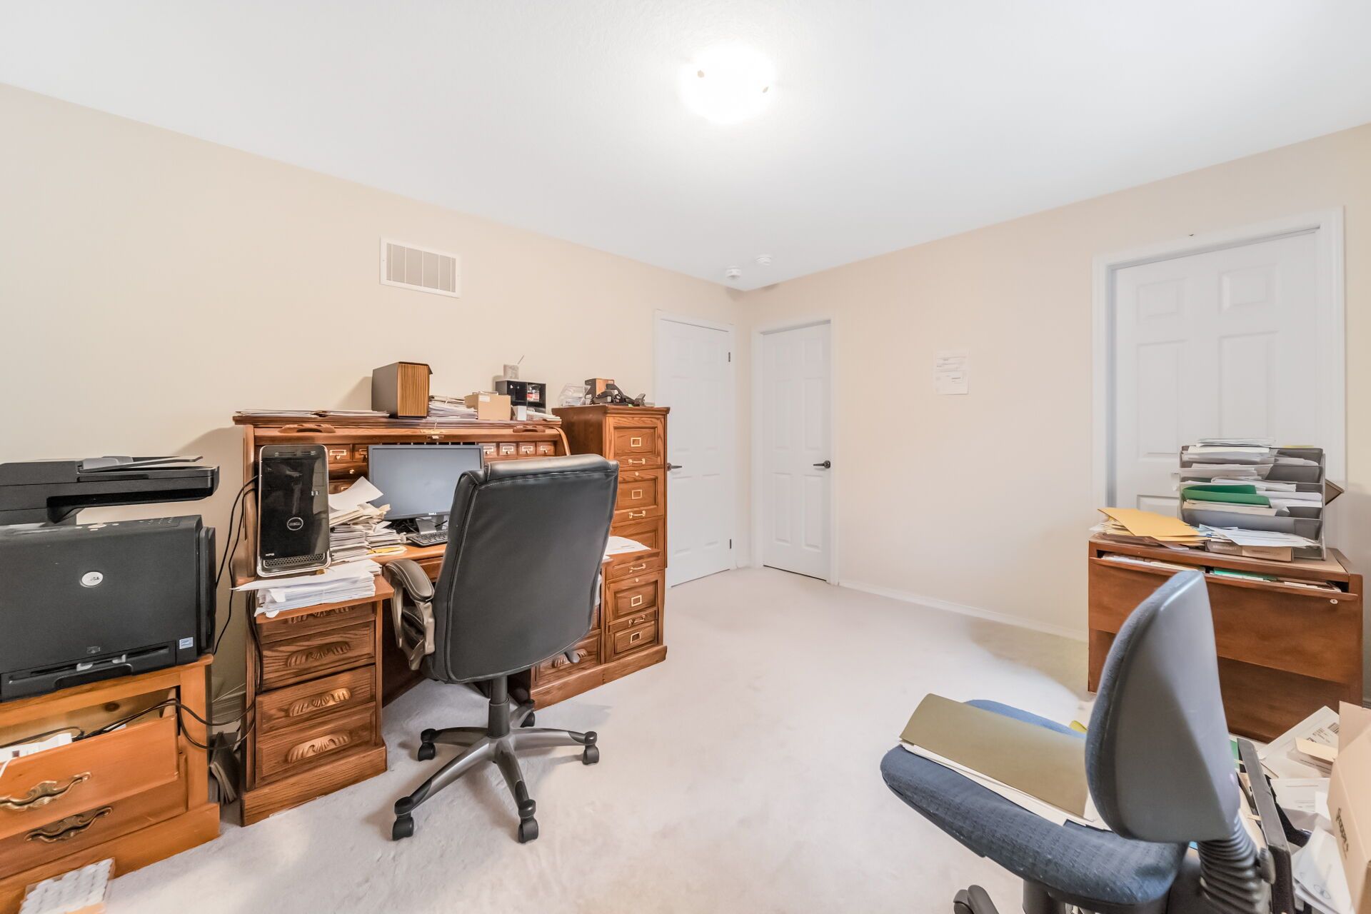
  • Main-floor den and second-floor laundry offer convenience and flexibility.


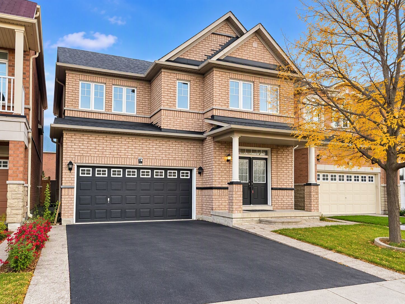
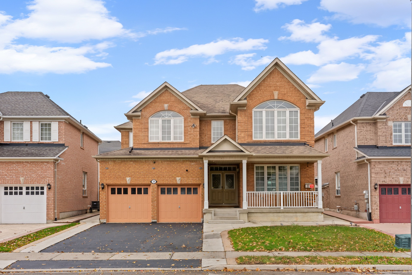
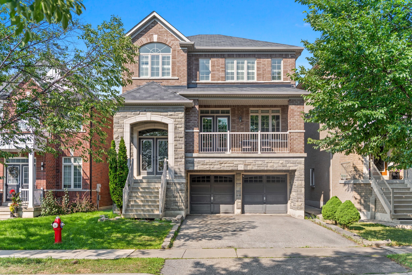
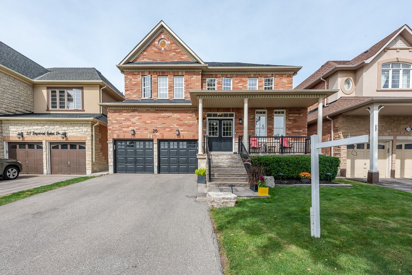
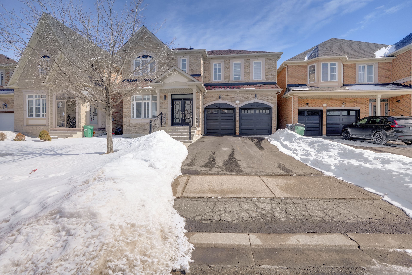
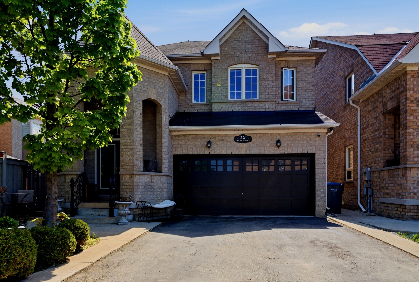
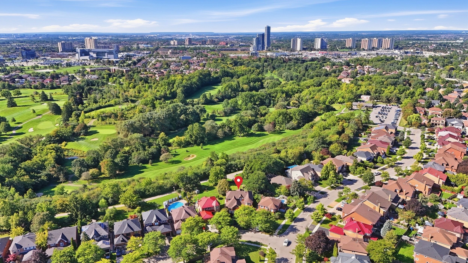
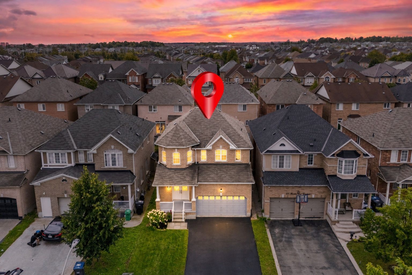
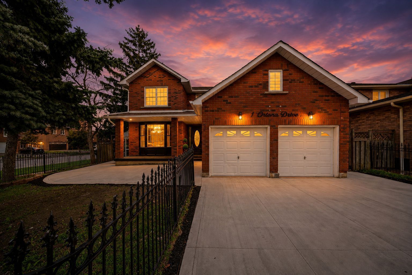
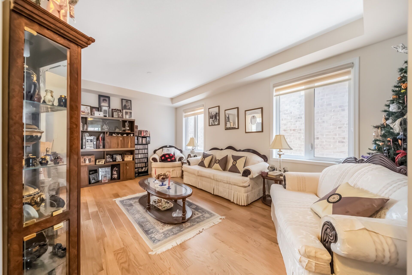
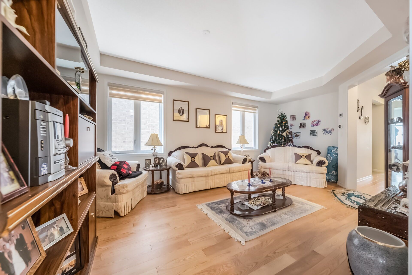
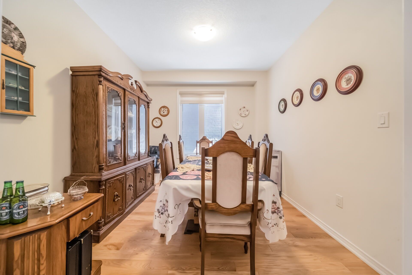
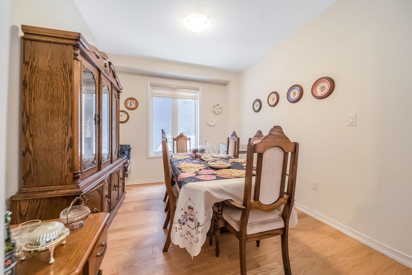
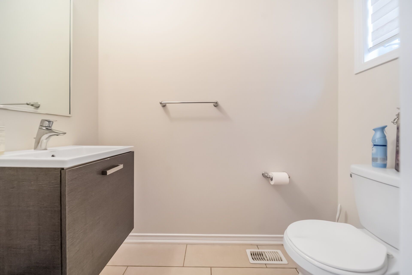
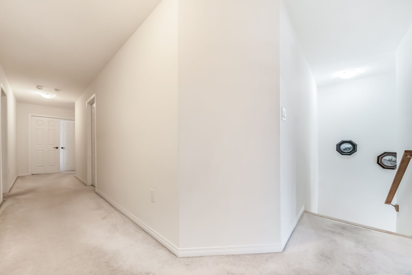
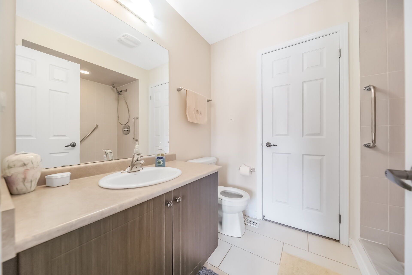
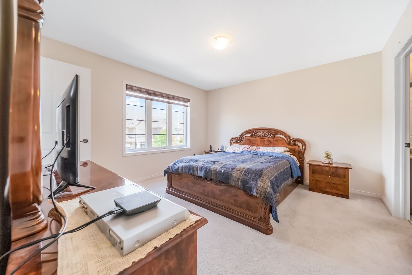
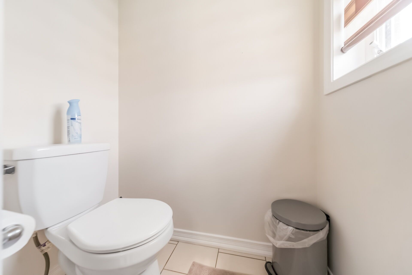
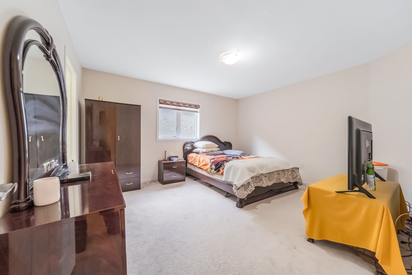
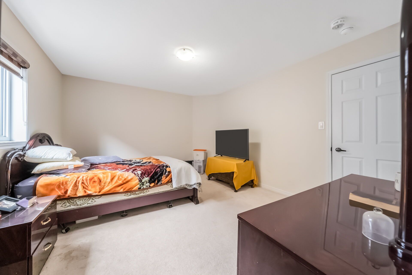
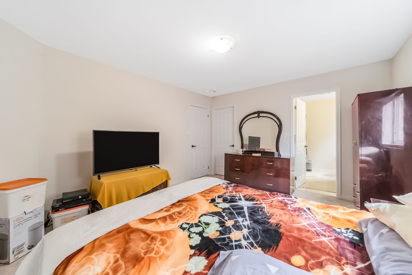
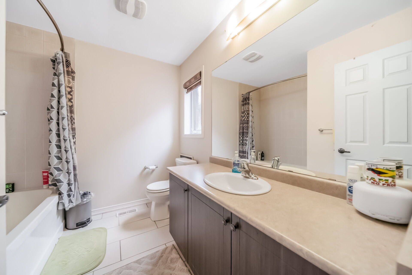
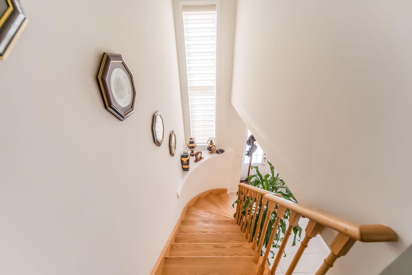
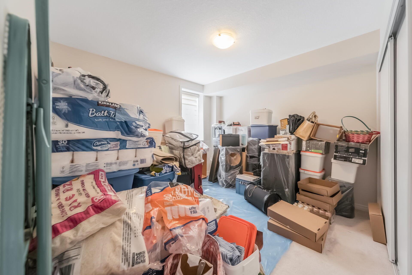
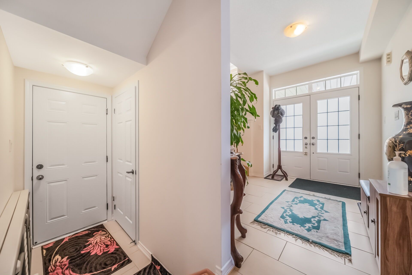
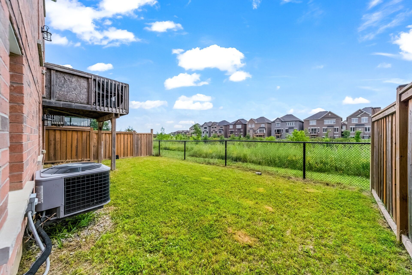
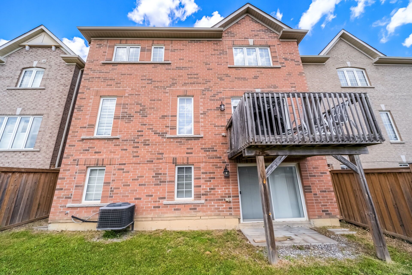
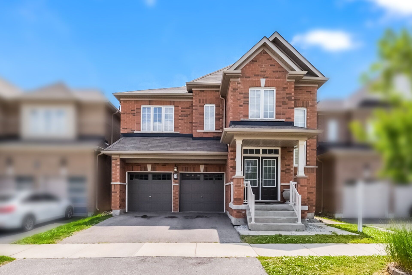
Welcome to 14 abercrombie crescent, brampton-an exceptional detached home offering luxury, comfort, and breathtaking ravine views. This beautifully appointed residence features 4264 sqft living space,4 spacious bedrooms, 5 bathrooms, 9-foot ceilings on the main floor, and a double-car garage. The impressive primary suite is a private retreat, complete with two walk-in closets and a spa-inspired 5-piece ensuite. Designed for modern family living, the home showcases an open-concept family room that flows seamlessly into a large gourmet kitchen, creating the perfect space for everyday living and entertaining. Walk out to the spacious deck overlooking the private ravine backyard, offering peaceful views and exceptional privacy. A main-floor den provides the ideal space for a home office or study. The spacious second-floor laundry room adds everyday convenience while offering excellent flexibility, with the potential to be converted into a study area, prayer room, hobby room, or creative workspace to suit your family's changing needs. The builder-finished walkout basement expands the living space with 1 bedroom, a 3-piece bathroom, and direct access to the private ravine backyard, making it ideal for extended family, guests, or a recreation area. Additional highlights include zebra blinds throughout the home, quality finishes, and a thoughtfully designed layout that combines elegance with functionality. Don't miss this rare opportunity to own an exceptional ravine property at 14 abercrombie crescent.
Listing IDW13757494
Address14 Abercrombie Crescent
CityBrampton, Ontario
Price$1,285,000
Bed / Bath5 / 5 Full
Style2-Storey, Detached
ConstructionBrick
TypeResidential
StatusFor Sale
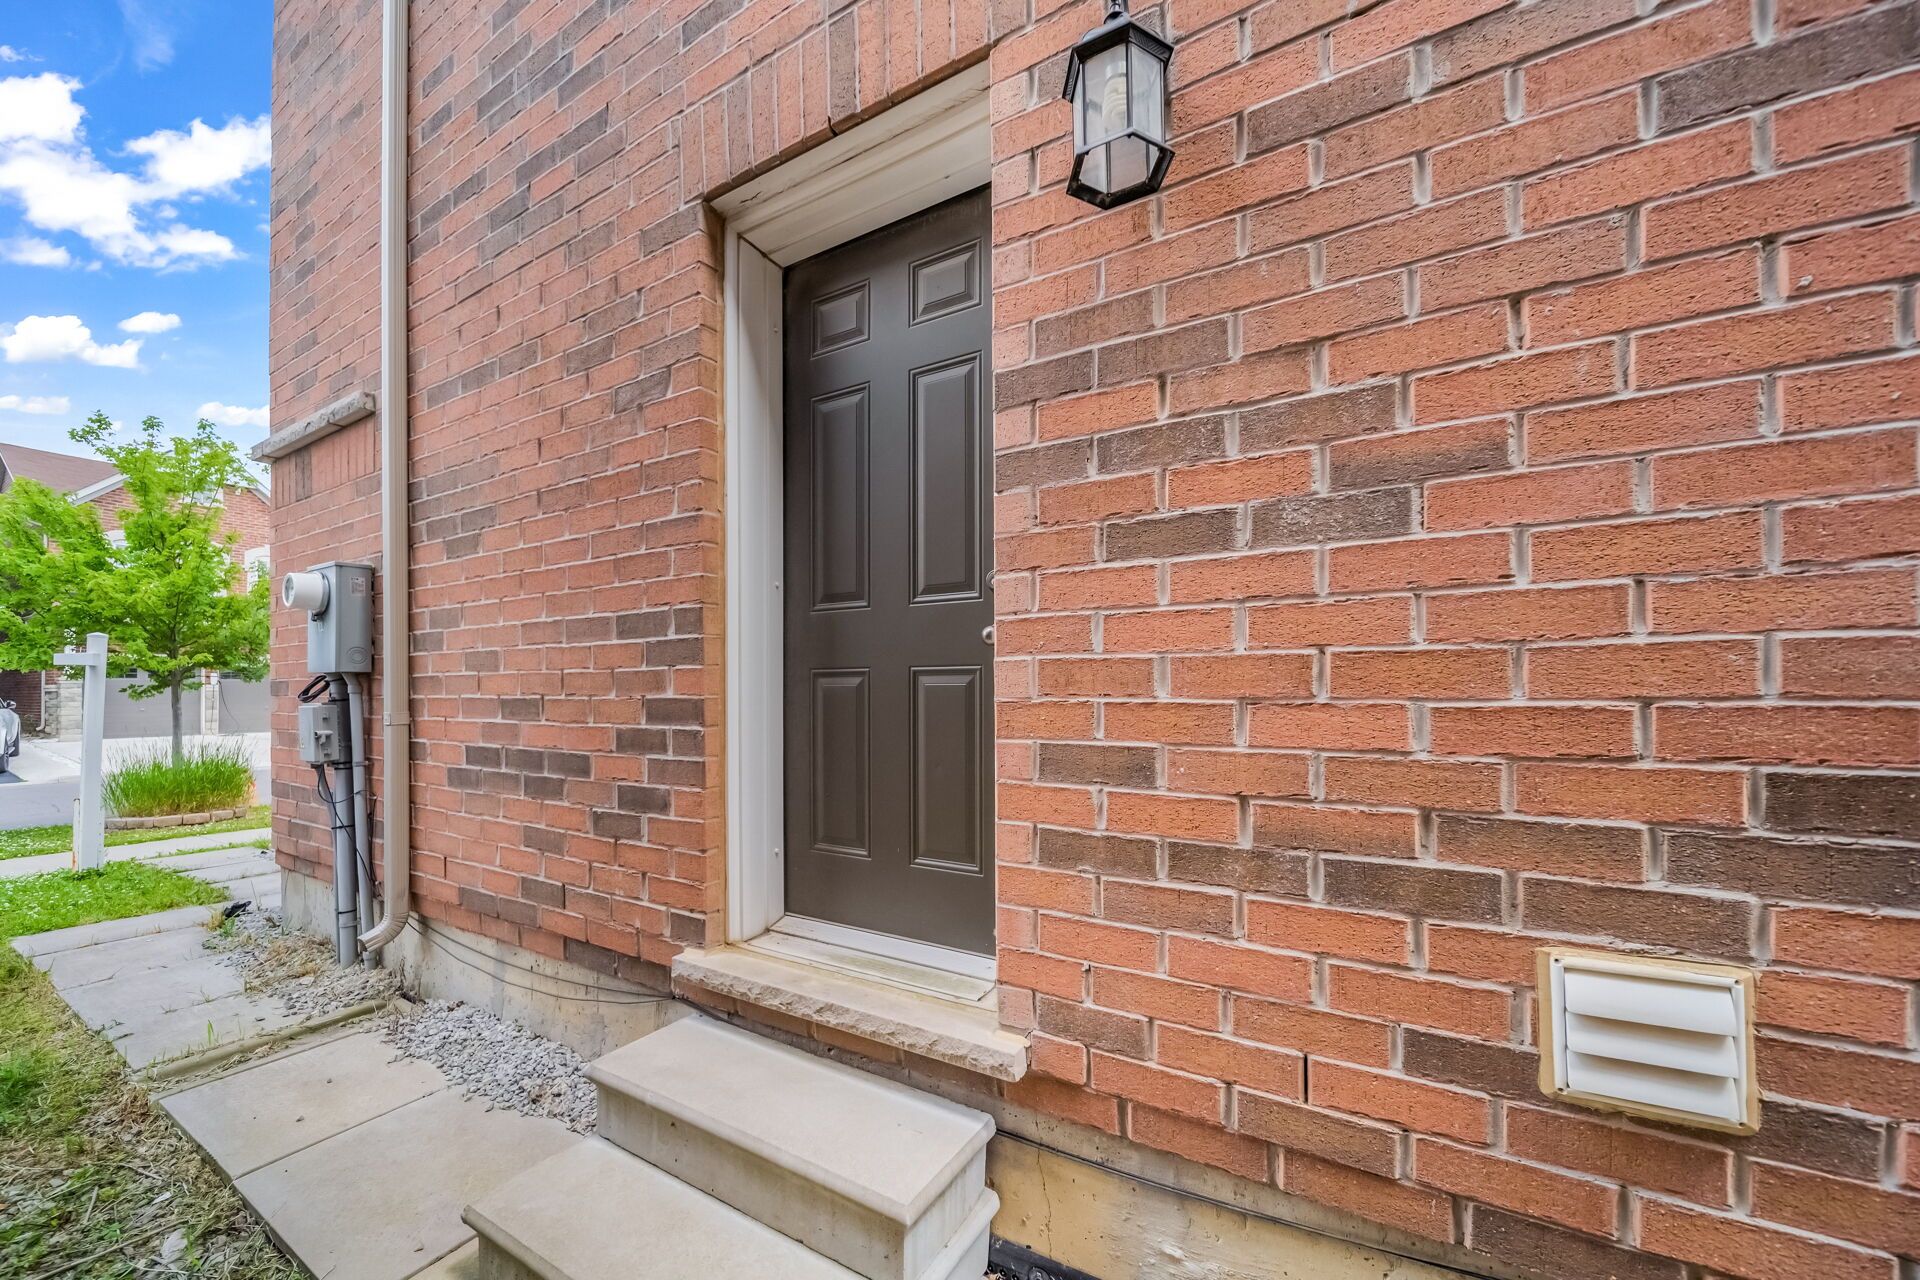
Subtype DetachedIndoor Features NoneAmenities Fenced Yard, Hospital, Library, Park, Place Of Worship, SchoolOwnership FreeholdBasement Finished with Walk-Out, Separate EntranceFoundation Poured ConcreteHeating / Cooling Forced AirHeating Fuel GasSewer Sewer
Parking 4.00
ASAP

Mon

19

Oct

Tue

20

Oct

Wed

21

Oct

Thu

22

Oct

Fri

23

Oct

Sat

24

Oct

Sun

25

Oct

Mon

26

Oct

Tue

27

Oct

Wed

28

Oct

Thu

29

Oct

Fri

30

Oct

Sat

31

Oct

Sun

1

Nov

Mon

2

Nov

Tue

3

Nov

Wed

4

Nov

Thu

5

Nov

Fri

6

Nov

Sat

7

Nov

Sun

8

Nov

Mon

9

Nov

Tue

10

Nov

Wed

11

Nov

Thu

12

Nov

Fri

13

Nov

Sat

14

Nov

Sun

15

Nov

Mon

16

Nov

By clicking “Get pre-qualified” and/or 'Submit' you are expressly consenting, in writing, to receive telemarketing and other messages, including artificial or prerecorded voices, via automated calls or texts from jumprealty.ca and up.mortgages at the number you provided above. This consent is not required to purchase any good or service. Message and data rates may apply, frequency varies. Text HELP for help or STOP to cancel. More details in Terms of Use and Privacy Policy.

Listing Brokerage: HOMELIFE/MIRACLE REALTY LTD

* Data is provided courtesy of PROPTX. The information provided herein must only be used by consumers that have a bona fide interest in the purchase, sale, or lease of real estate and may not be used for any commercial purpose or any other purpose. The information is deemed reliable but is not guaranteed accurate by PROPTX.

Hospital
Parks
Schools
Place of Worship
Please select an amenity above to view a list.

Recommended Properties

Loading...
14 Abercrombie Crescent
Brampton , Ontario
5 5 $1,285,000
Get more info