For Sale - 14 Chiswick Avenue, Whitby, Ontario

Est payment $6,002/mo
Views   1
Time on Jump  1 days


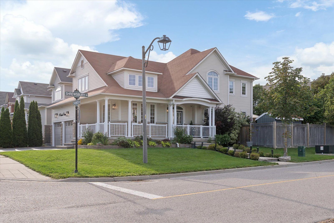
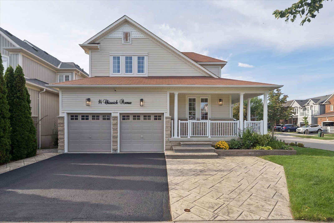
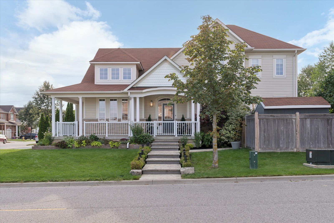
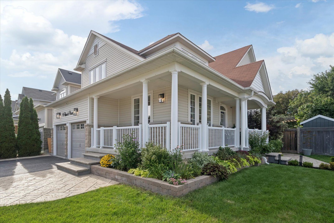
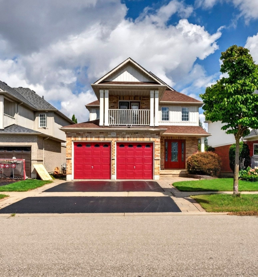
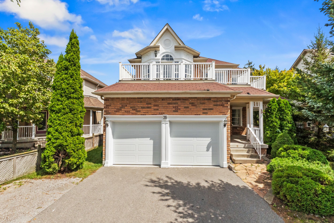
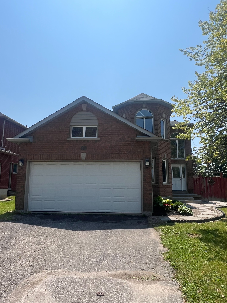
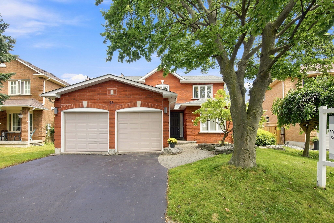
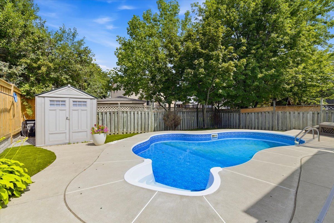
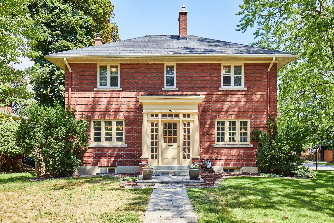
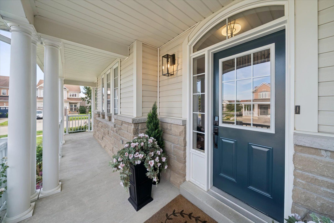
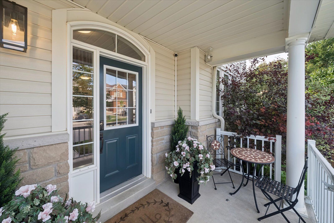
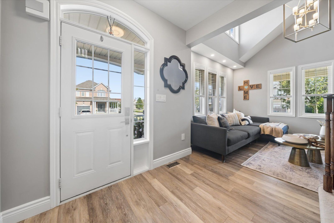
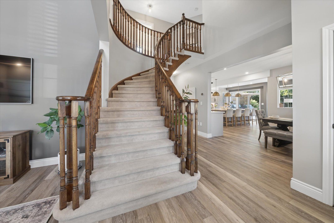
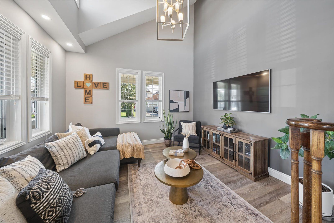
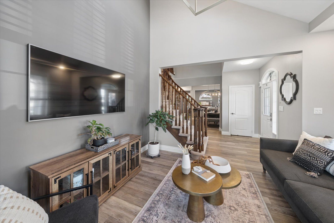
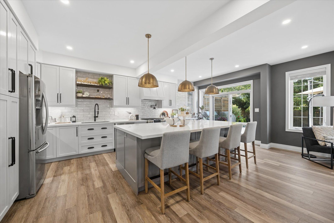
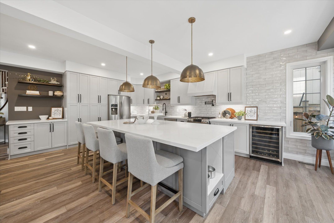
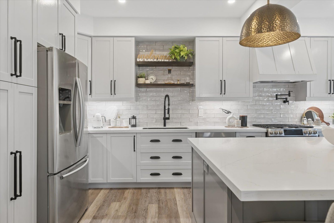
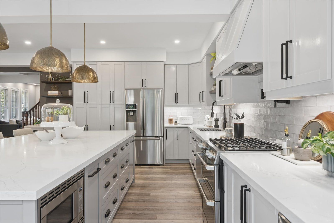
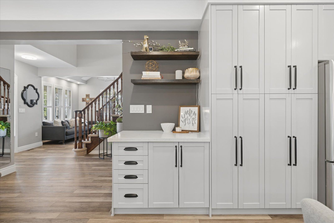
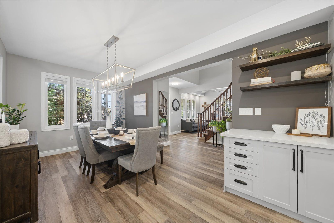
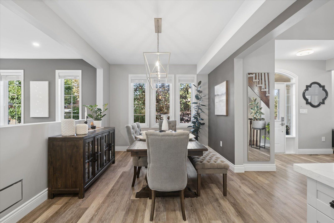
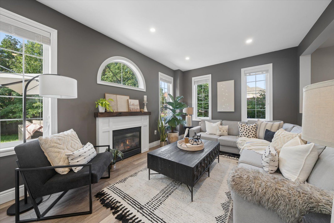
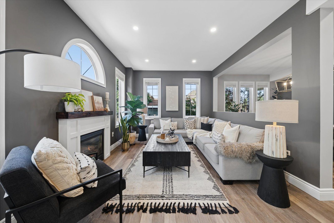
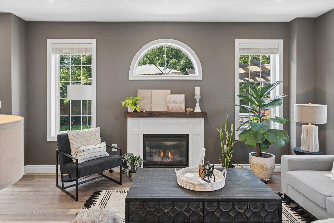
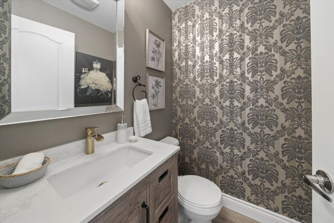
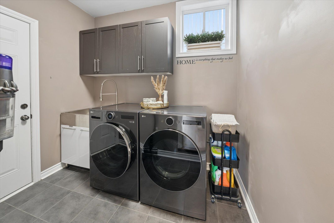
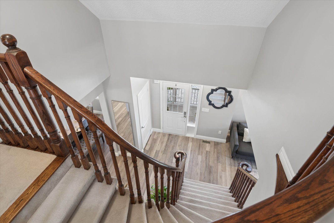
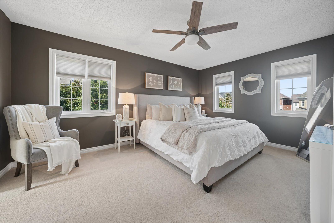
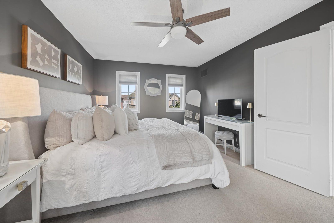
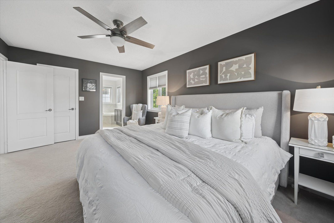
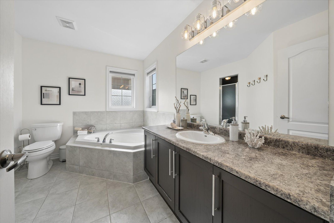
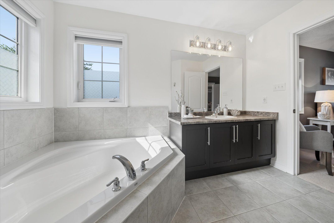
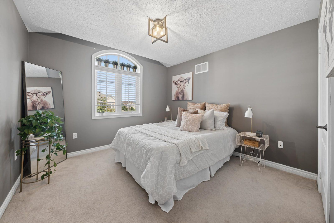
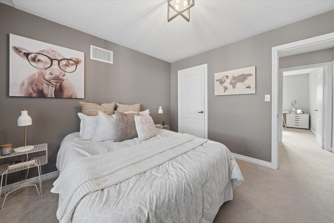
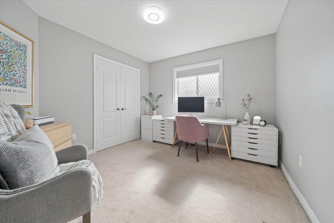
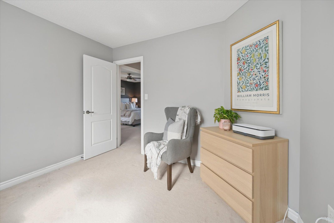
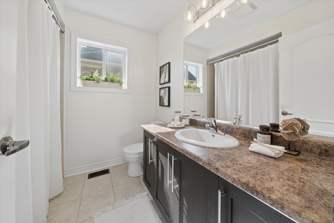
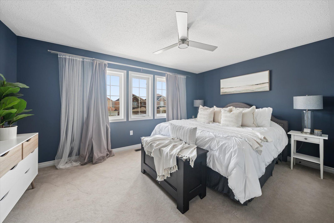
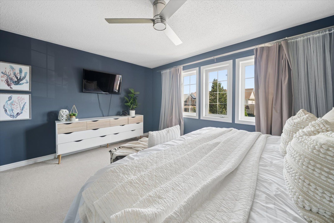
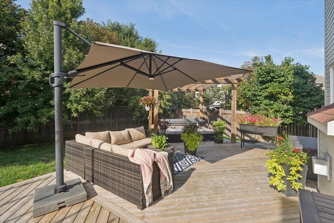
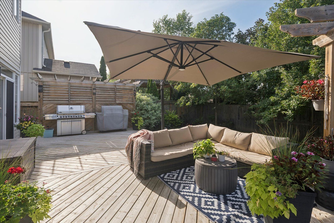
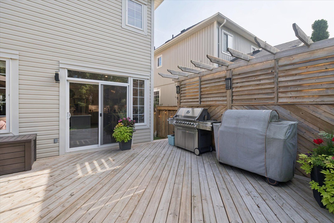
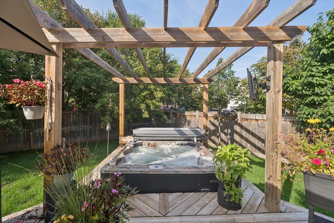
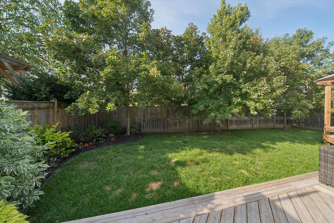
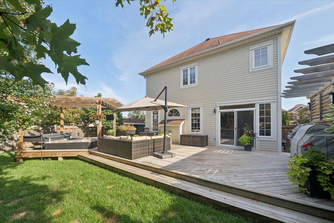
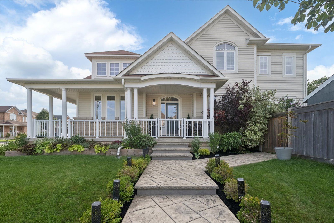
Extensively renovated in 2024, this brooklin beauty bursts with curb appeal - a wrap-around porch, custom stamped concrete pathways and mature perennial gardens set the tone before you step inside. Four generous bedrooms and a premium 54 x 107 ft private lot with parking for six - rarely offered, and it needs to be seen. With the abundance of windows letting in natural light and beautiful views, the open concept main floor is nothing short of spectacular. A true chef's kitchen anchors the space: gas range, pot filler, professional-grade range hood, built-in wine cooler, oversized pantry, and a massive 5. 5' x 11' island with microwave, pull-out trash centre, dog feeding station and extraordinary storage - all finished in quartz with an oversized undermount sink, new fixtures and undermount led lighting. Luxury vinyl flooring runs seamlessly across the entire level. The family room sits open to the kitchen with a gas fireplace and views over the gorgeous backyard, while the dining room flows effortlessly between the two - made for entertaining. The separate living room is a showpiece of its own, with a soaring vaulted ceiling and statement chandelier. Upstairs: four spacious bedrooms, including the primary retreat with 4-pc ensuite and a bedroom hardwired as the ultimate home office. The backyard is a private resort - custom 16' x 32' pressure-treated deck, gas-ready pergola with privacy wall, hot tub under its own wired pergola with swivel-mounted tv, turfed dog run, shed, and mature trees for complete privacy. Minutes to the 407/412, the new community centre, schools, parks and everything this incredible community has to offer - don't miss this one!
Listing IDE13716964
Address14 Chiswick Avenue
CityWhitby, Ontario
Price$1,249,900
Bed / Bath4 / 3 Full
Style2-Storey, Detached
ConstructionVinyl Siding, Stone
TypeResidential
StatusFor Sale
Subtype DetachedIndoor Features Auto Garage Door RemoteOutdoor Features Canopy, Deck, Hot Tub, Landscaped, Porch, PrivacyOwnership FreeholdBasement UnfinishedFoundation Poured ConcreteHeating / Cooling Forced AirHeating Fuel GasSewer Sewer
Parking 6.00
ASAP

Fri

28

Aug

Sat

29

Aug

Sun

30

Aug

Mon

31

Aug

Tue

1

Sep

Wed

2

Sep

Thu

3

Sep

Fri

4

Sep

Sat

5

Sep

Sun

6

Sep

Mon

7

Sep

Tue

8

Sep

Wed

9

Sep

Thu

10

Sep

Fri

11

Sep

Sat

12

Sep

Sun

13

Sep

Mon

14

Sep

Tue

15

Sep

Wed

16

Sep

Thu

17

Sep

Fri

18

Sep

Sat

19

Sep

Sun

20

Sep

Mon

21

Sep

Tue

22

Sep

Wed

23

Sep

Thu

24

Sep

Fri

25

Sep

By clicking “Get pre-qualified” and/or 'Submit' you are expressly consenting, in writing, to receive telemarketing and other messages, including artificial or prerecorded voices, via automated calls or texts from jumprealty.ca and up.mortgages at the number you provided above. This consent is not required to purchase any good or service. Message and data rates may apply, frequency varies. Text HELP for help or STOP to cancel. More details in Terms of Use and Privacy Policy.

Listing Agency:  RE/MAX Rouge River Realty Ltd.

* Data is provided courtesy of PROPTX. The information provided herein must only be used by consumers that have a bona fide interest in the purchase, sale, or lease of real estate and may not be used for any commercial purpose or any other purpose. The information is deemed reliable but is not guaranteed accurate by PROPTX.

Hospital
Parks
Schools
Place of Worship
Please select an amenity above to view a list.

Recommended Properties

Loading...
14 Chiswick Avenue
Whitby , Ontario
4 3 $1,249,900
Get more info