For Sale - 14 Richard Oxtoby Road, Caledon, Ontario

Est payment $7,323/mo
Views   2
Time on Jump  124 day
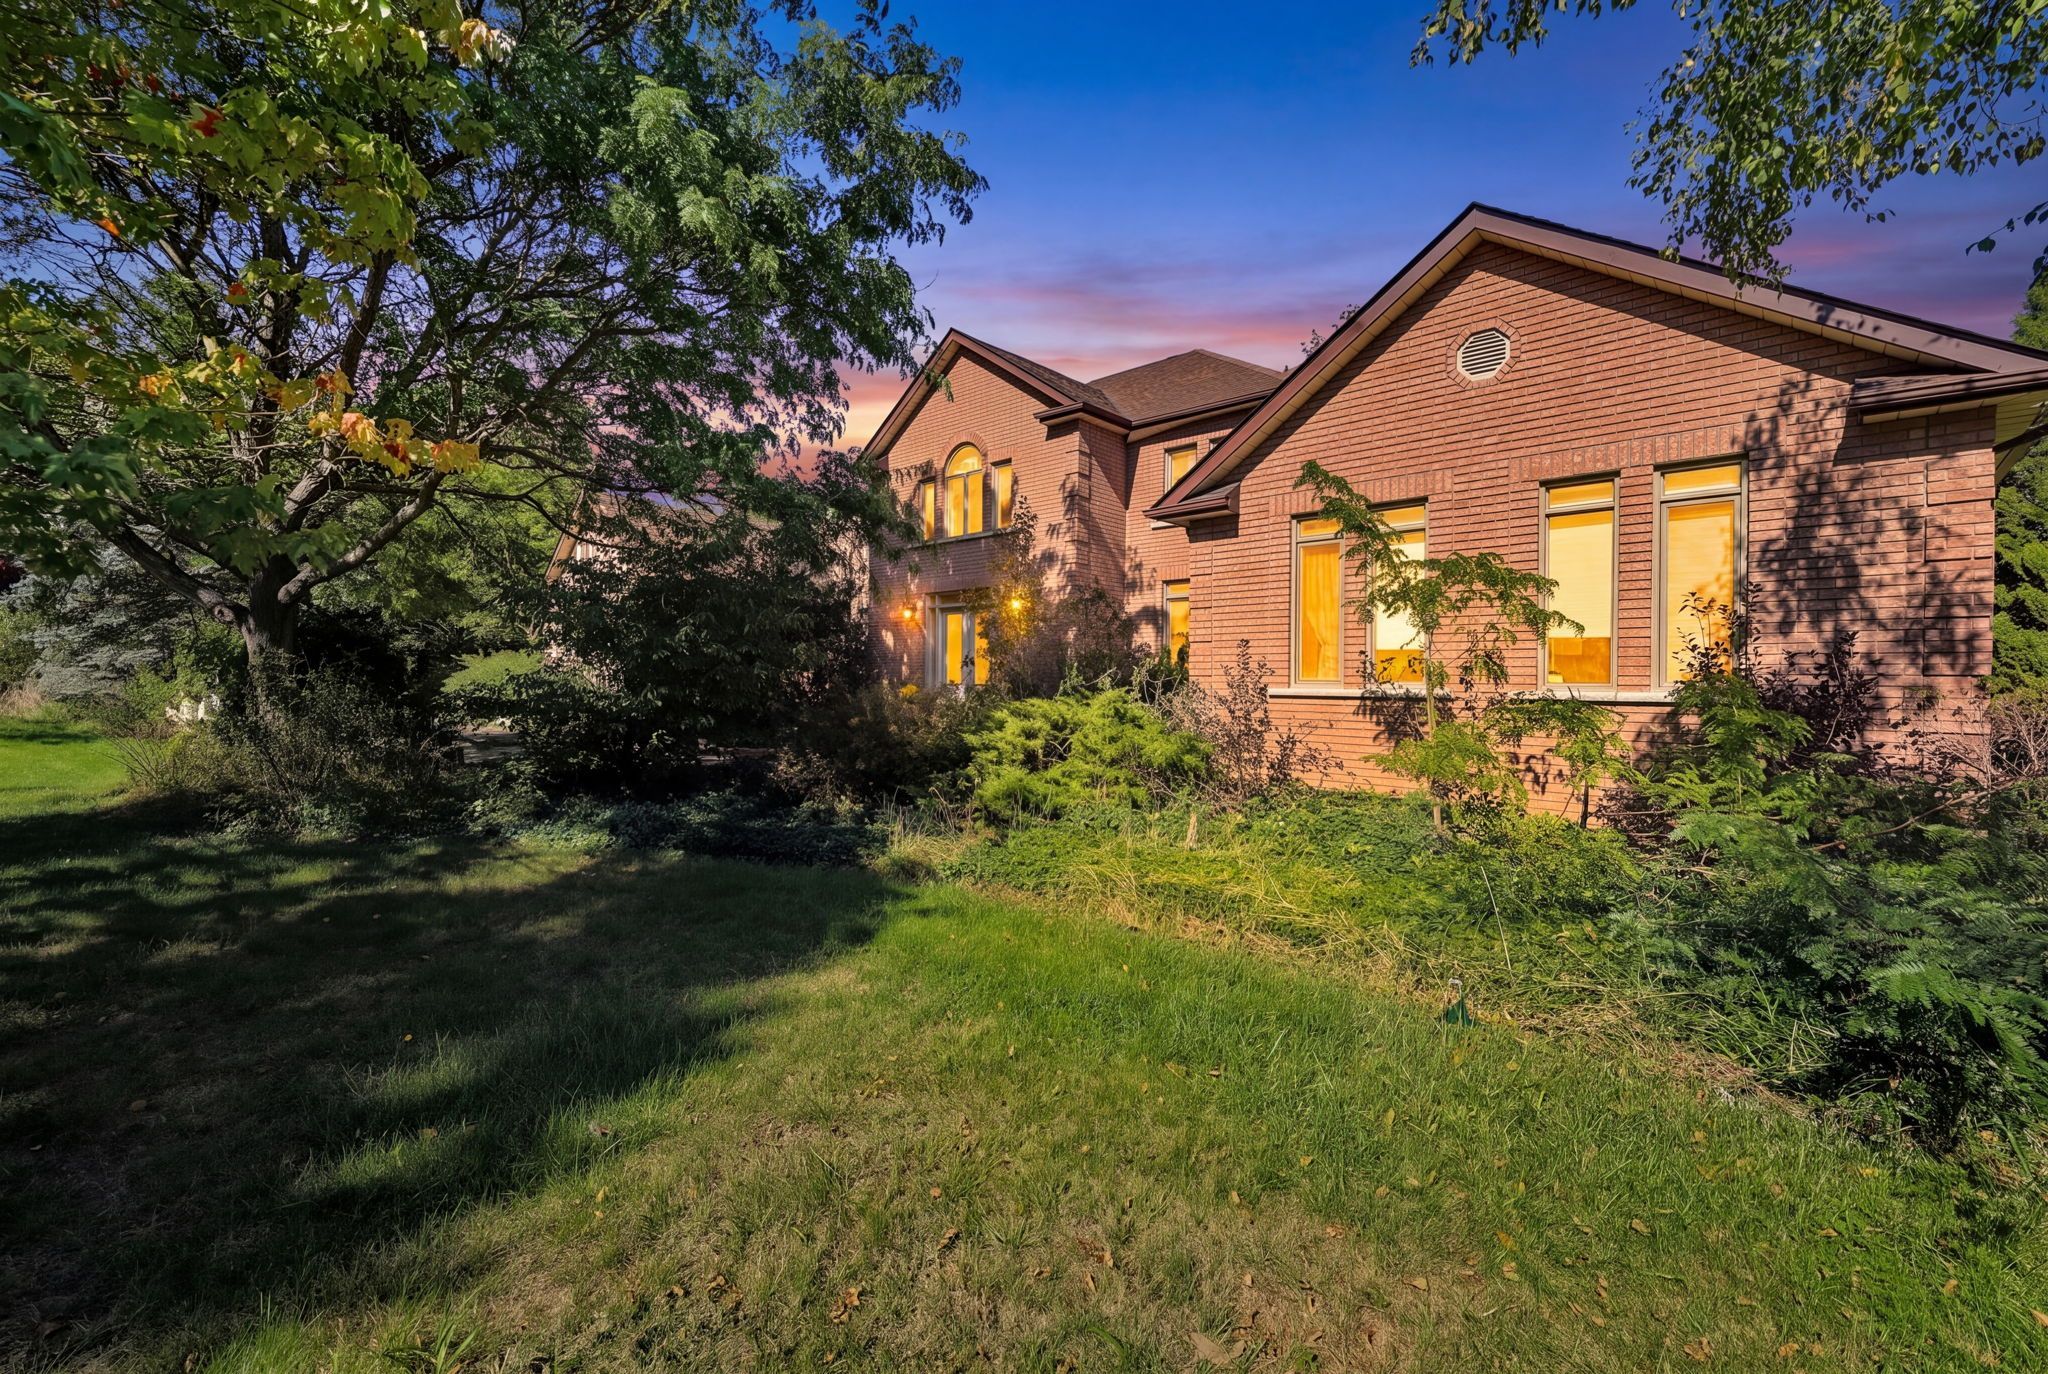
  • Spacious 4,550 square foot home with modern design and premium finishes.
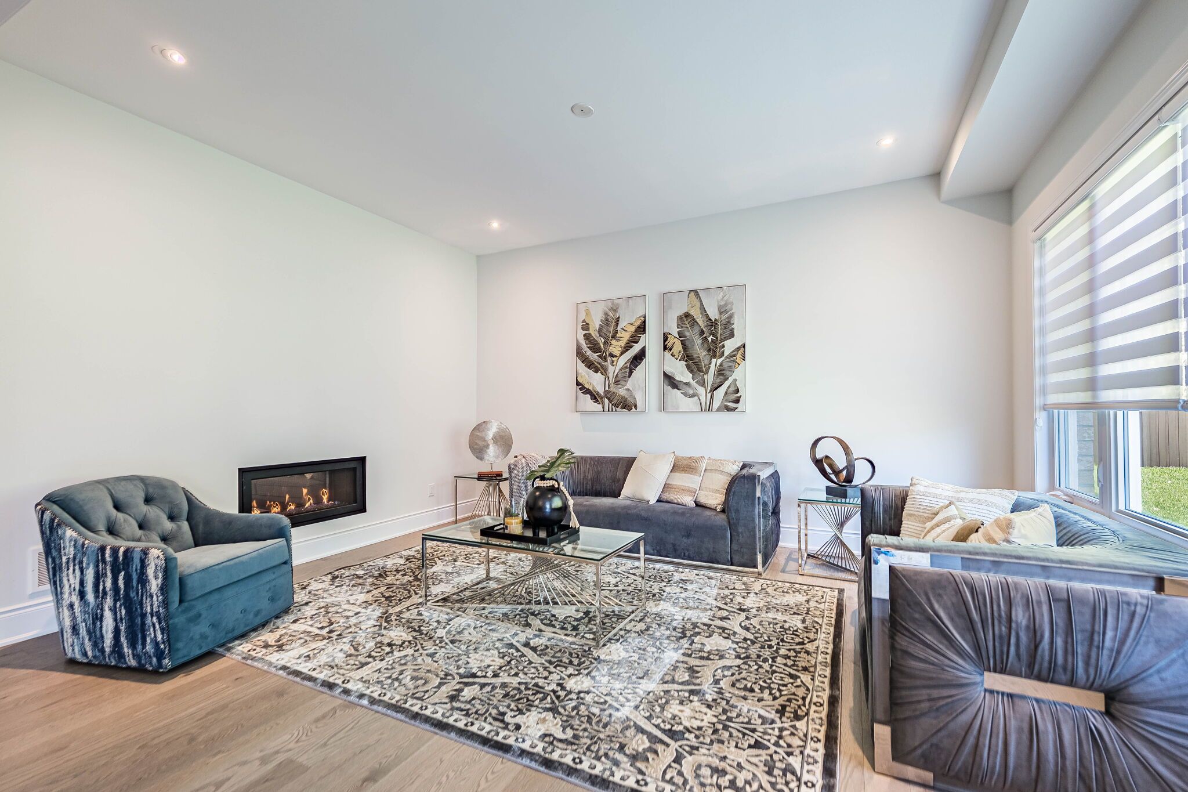
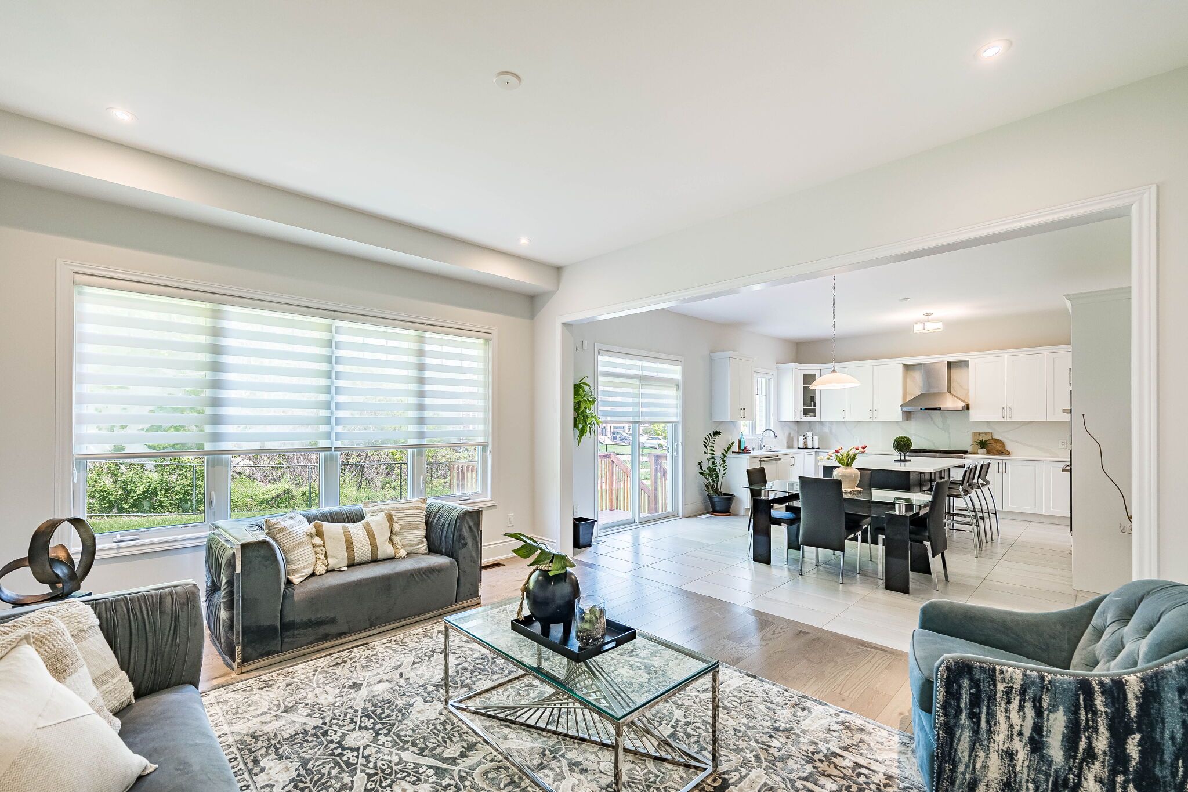
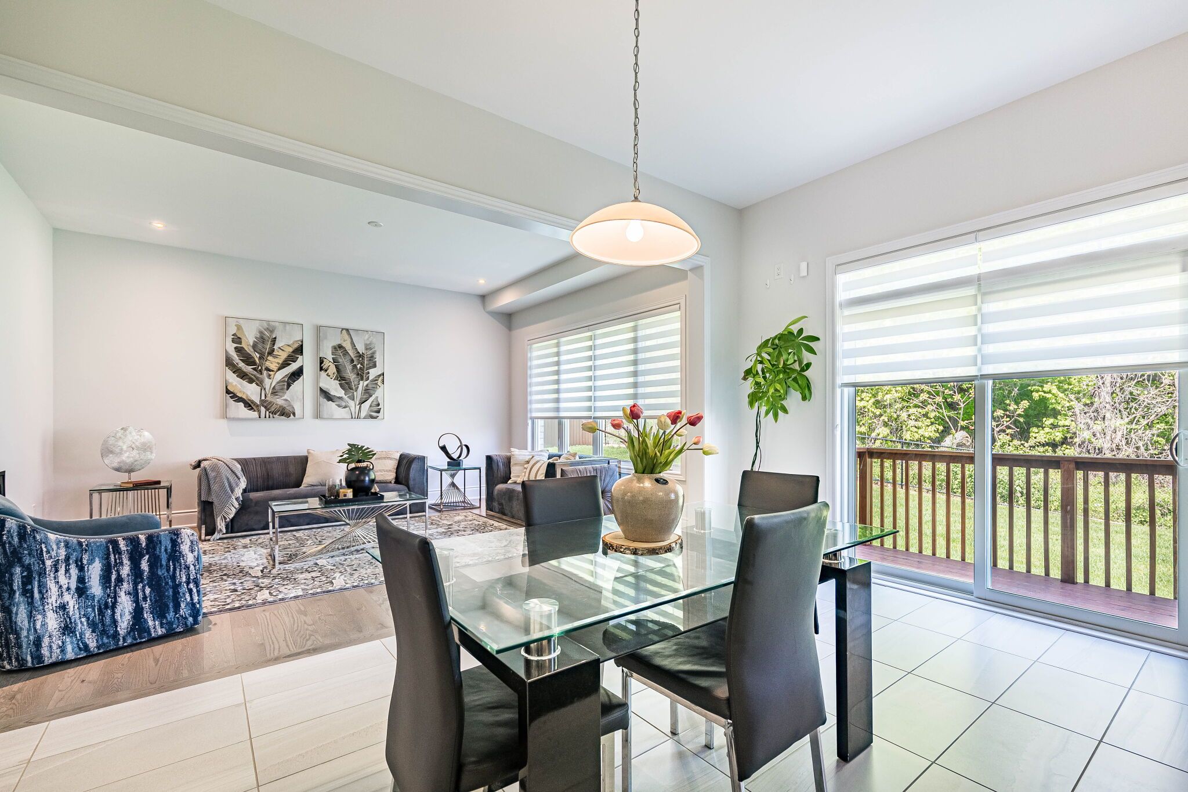
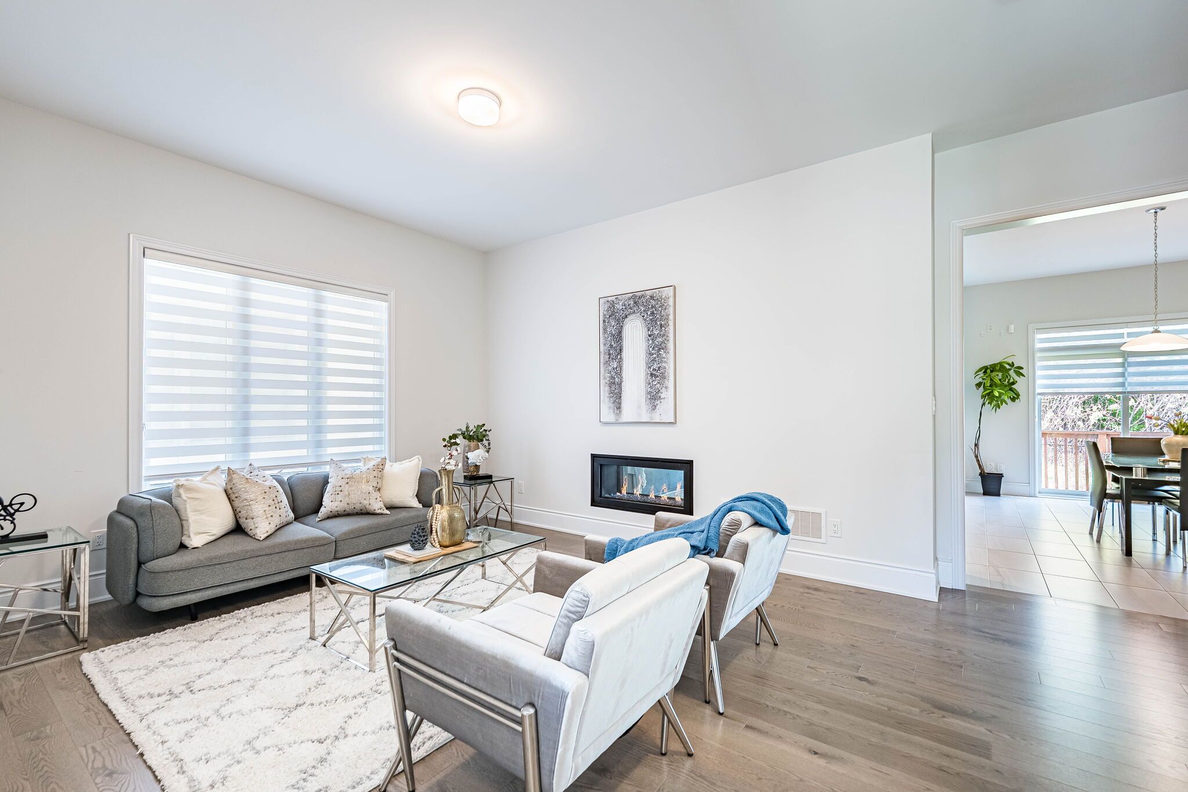
  • Bright great room with 10-foot ceilings and a focal gas fireplace.
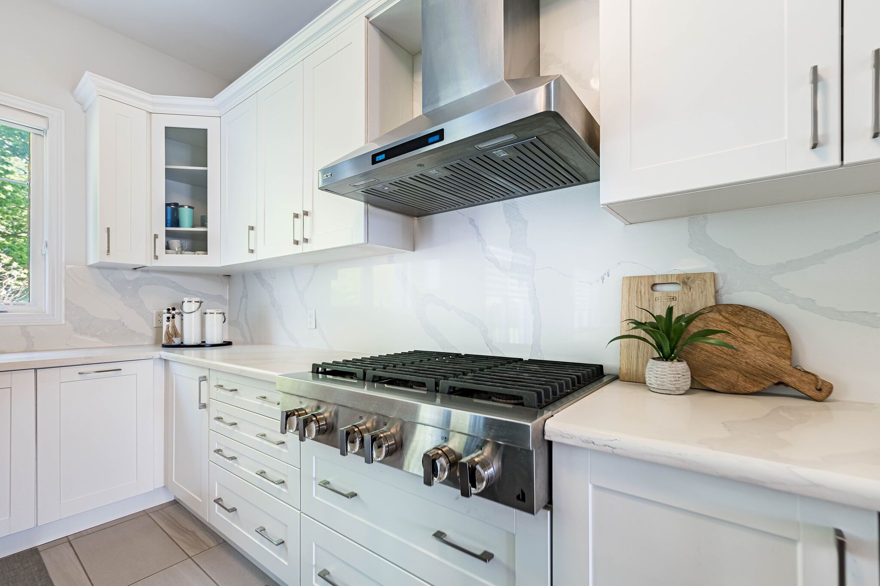
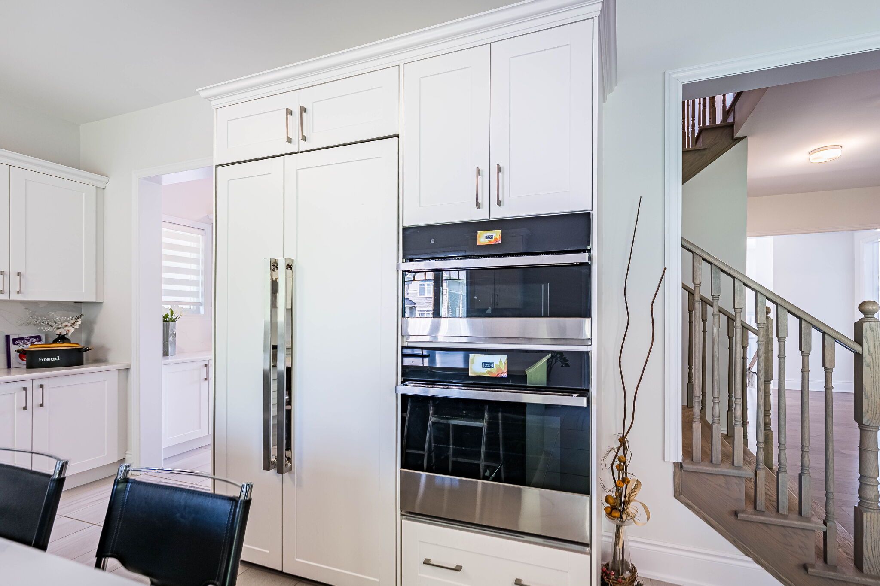
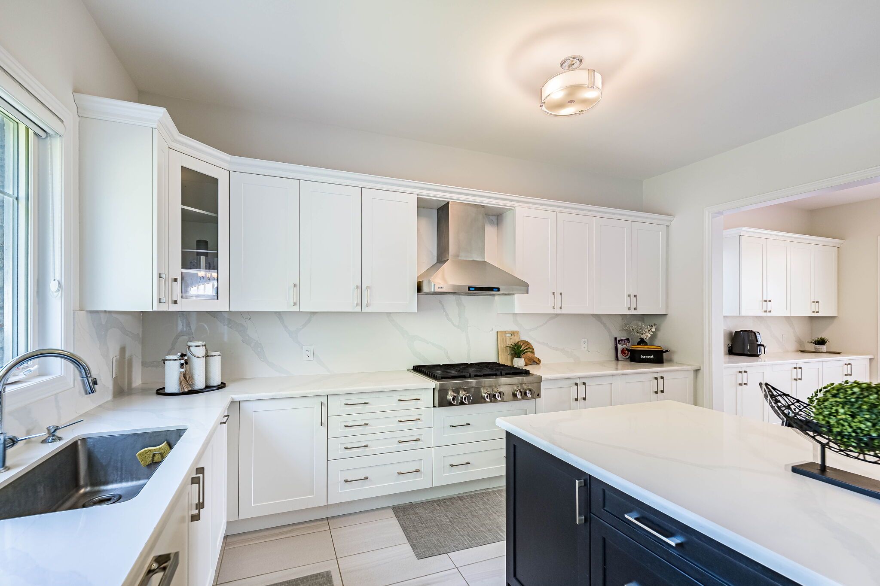
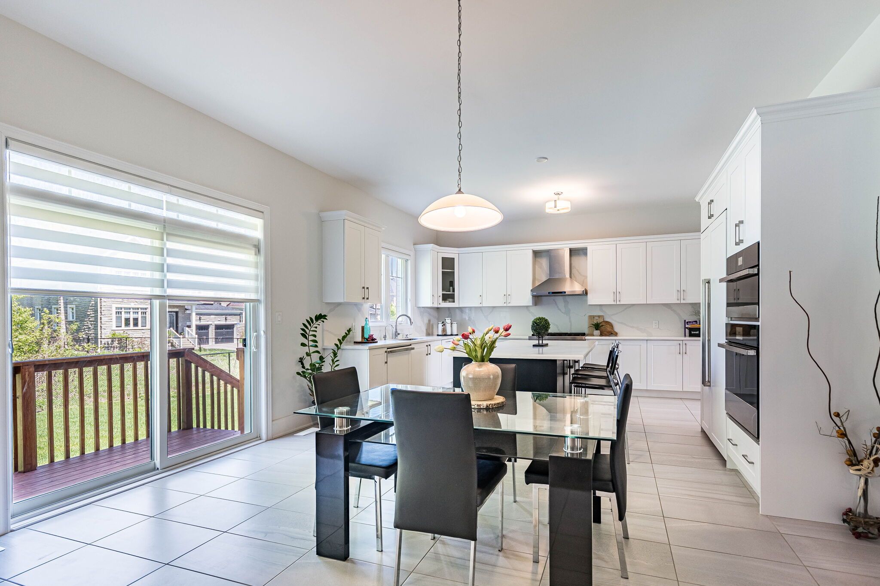
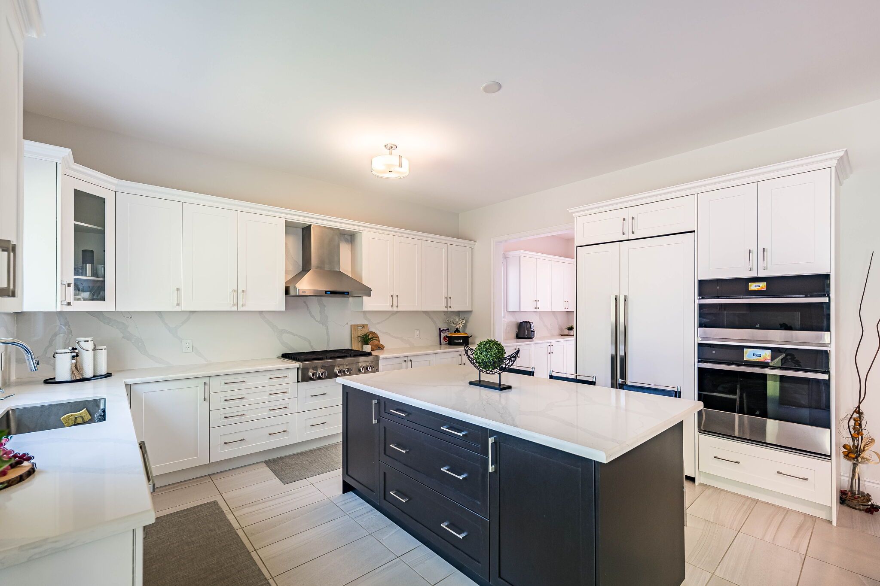
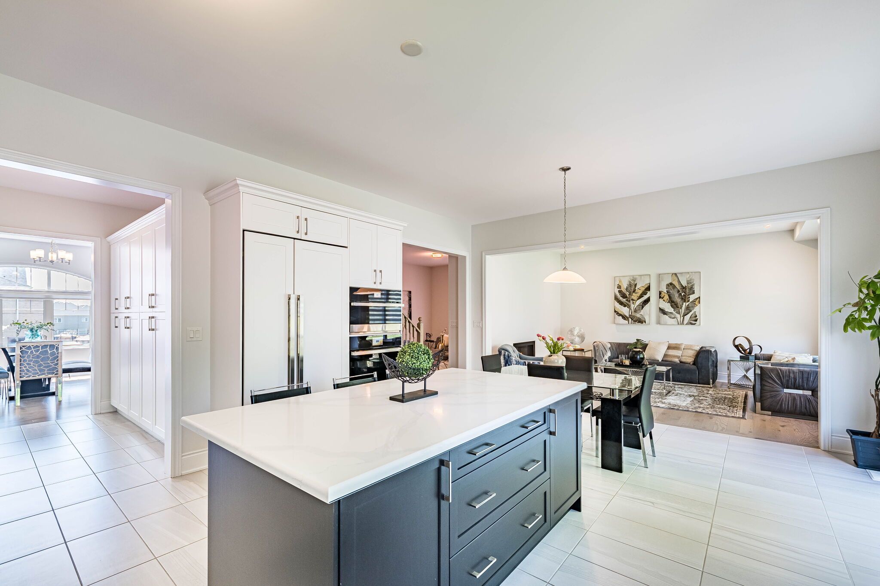
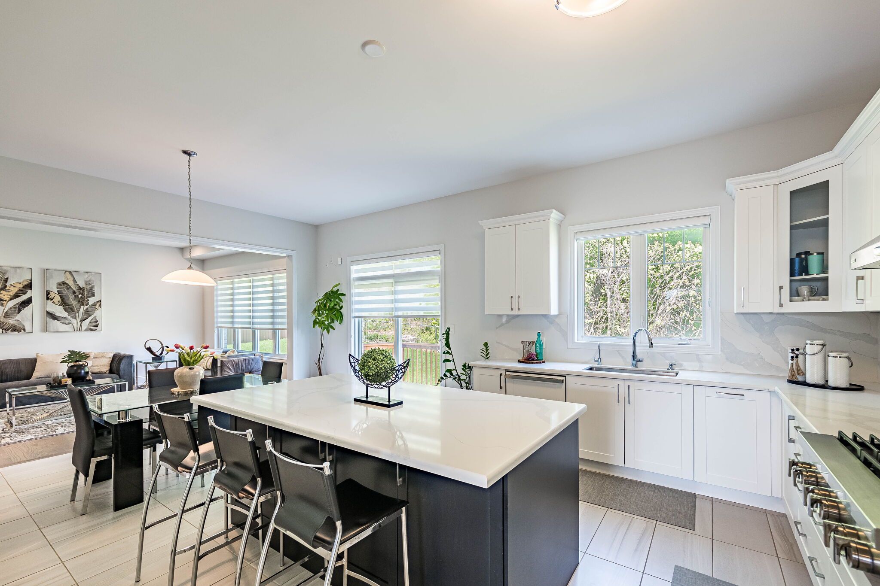
  • Chef's kitchen featuring an oversized island and integrated high-end appliances.
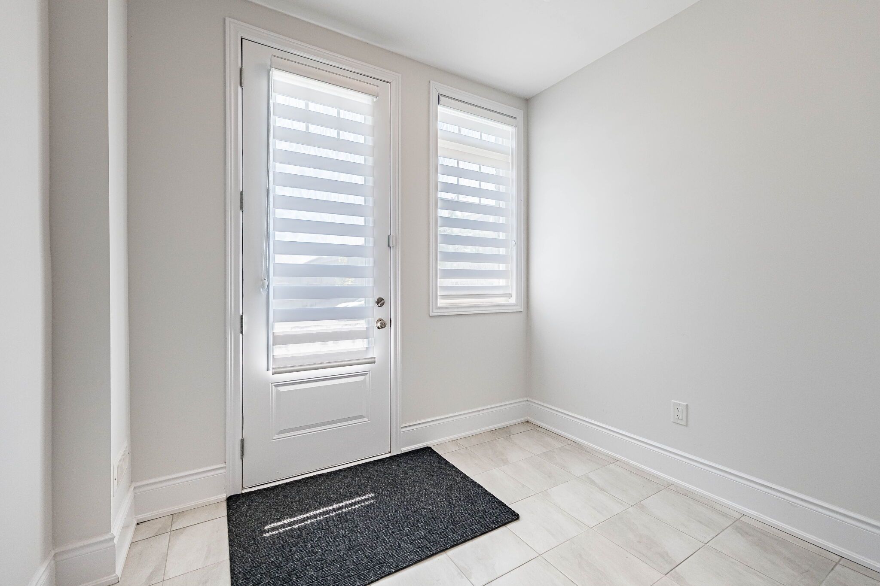
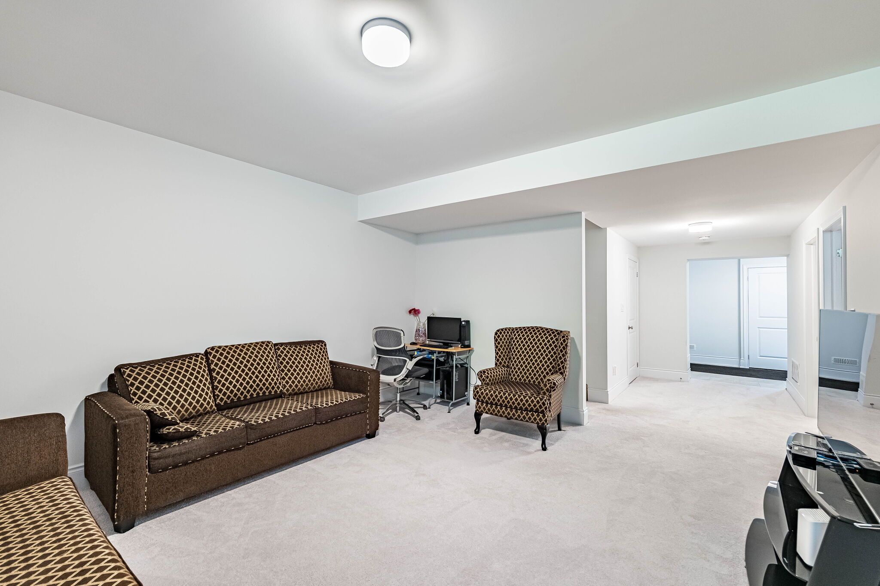
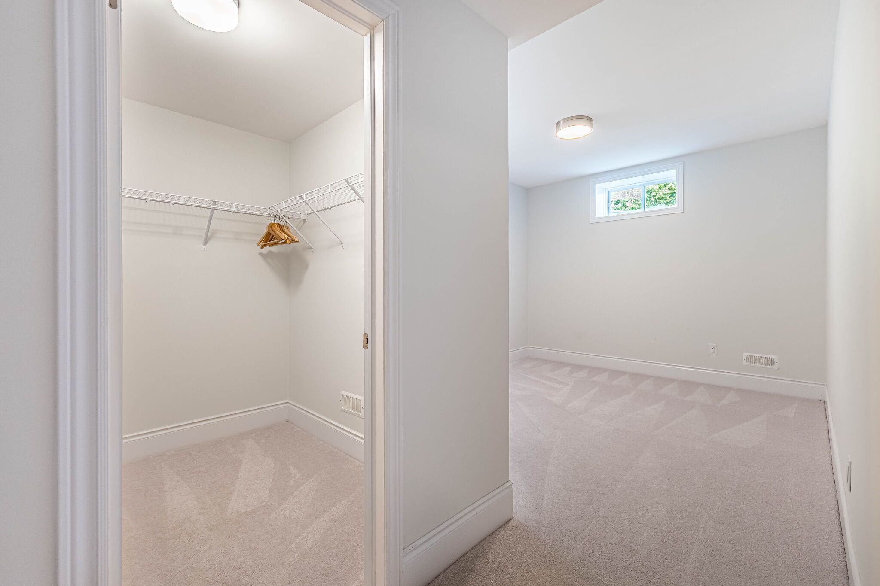
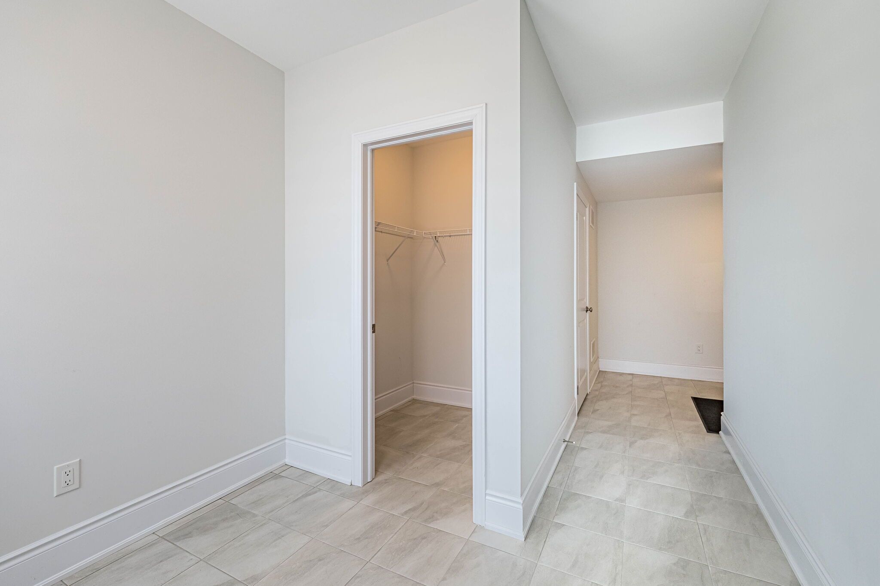
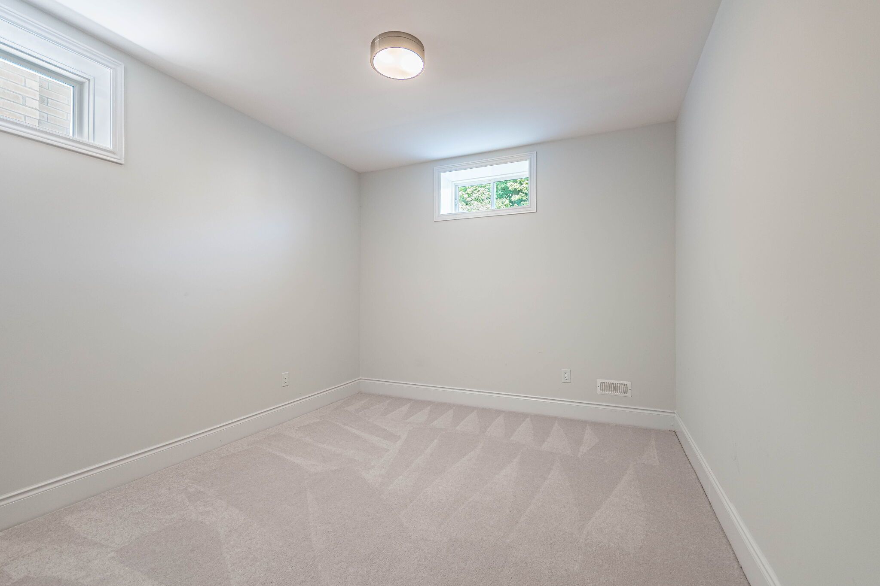
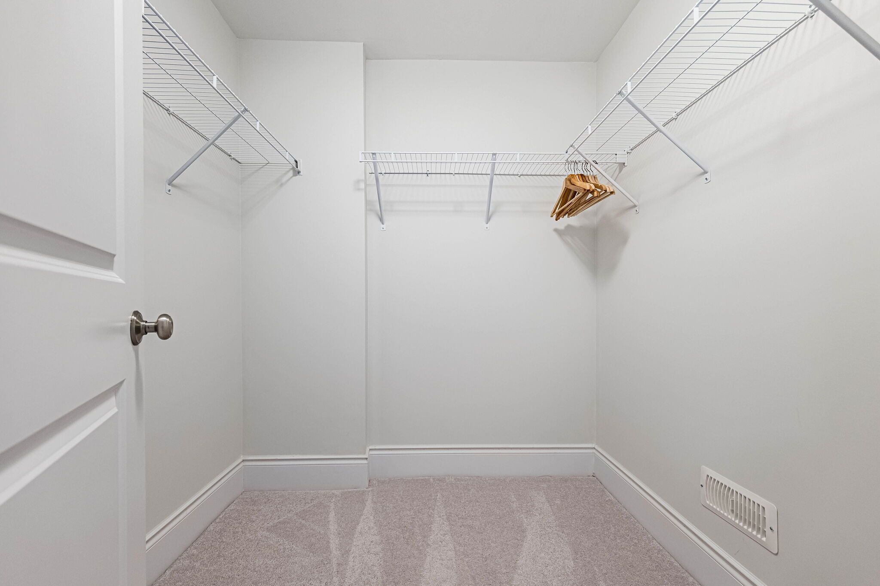
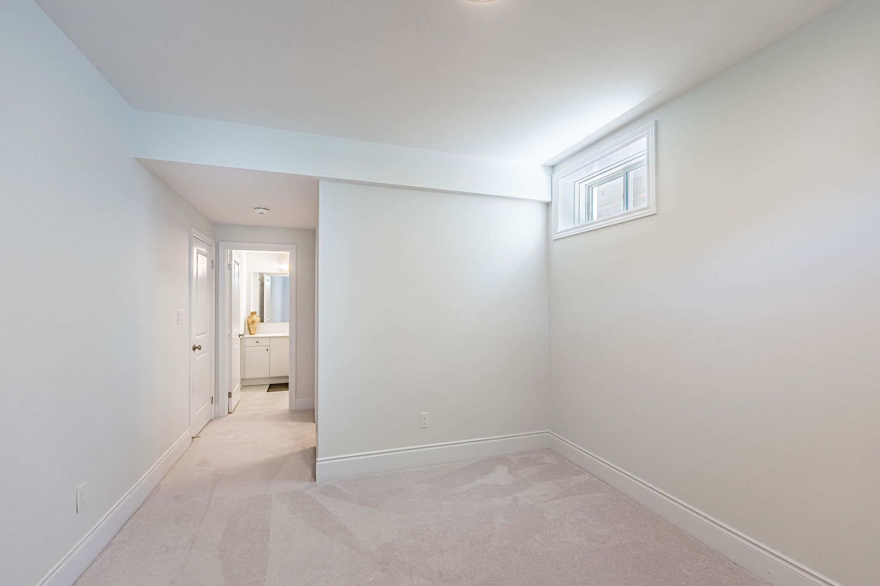
  • Versatile lower level with separate entry, perfect for guests or multi-generational living.
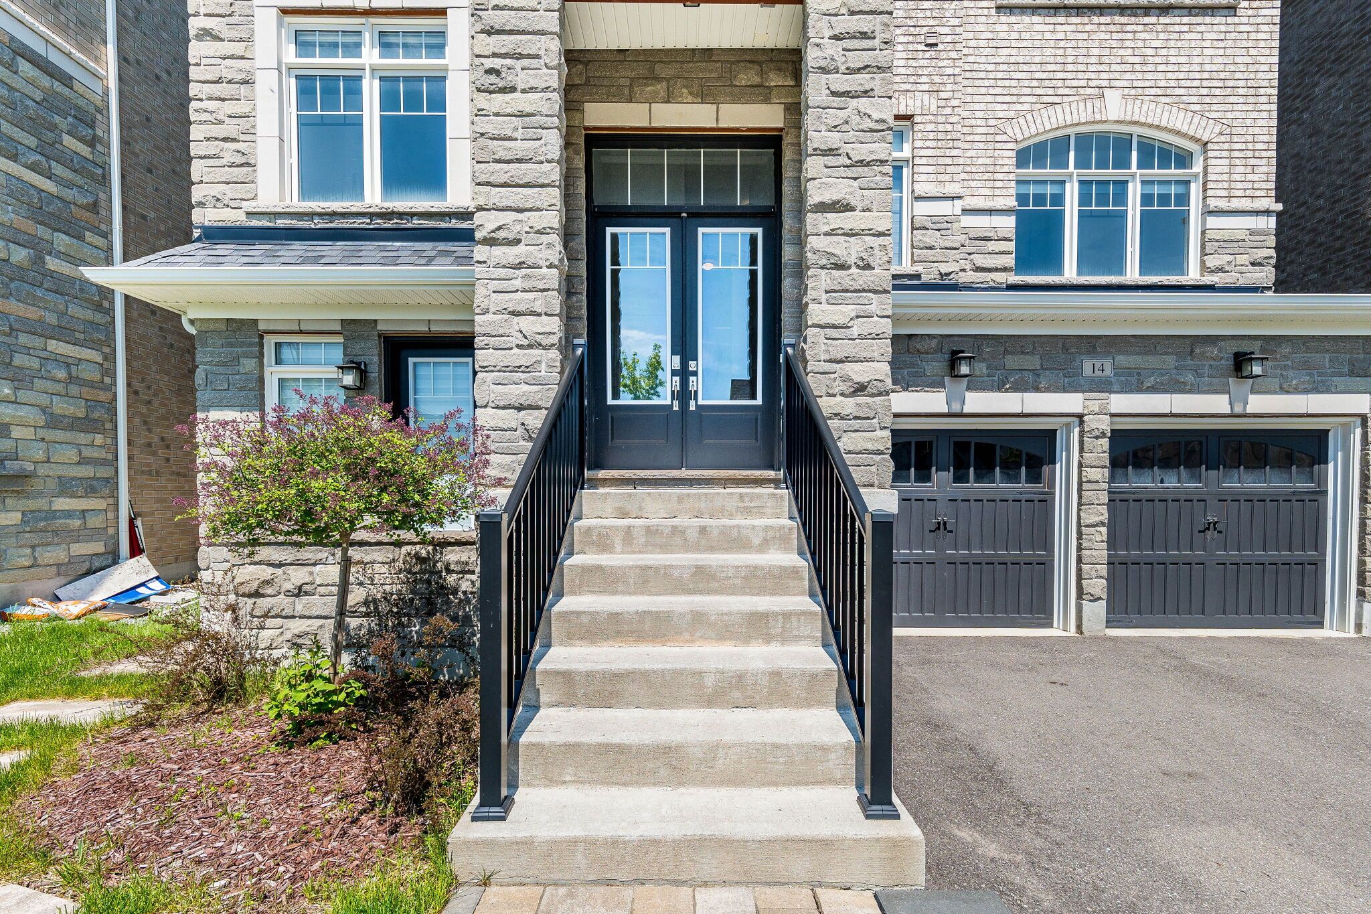
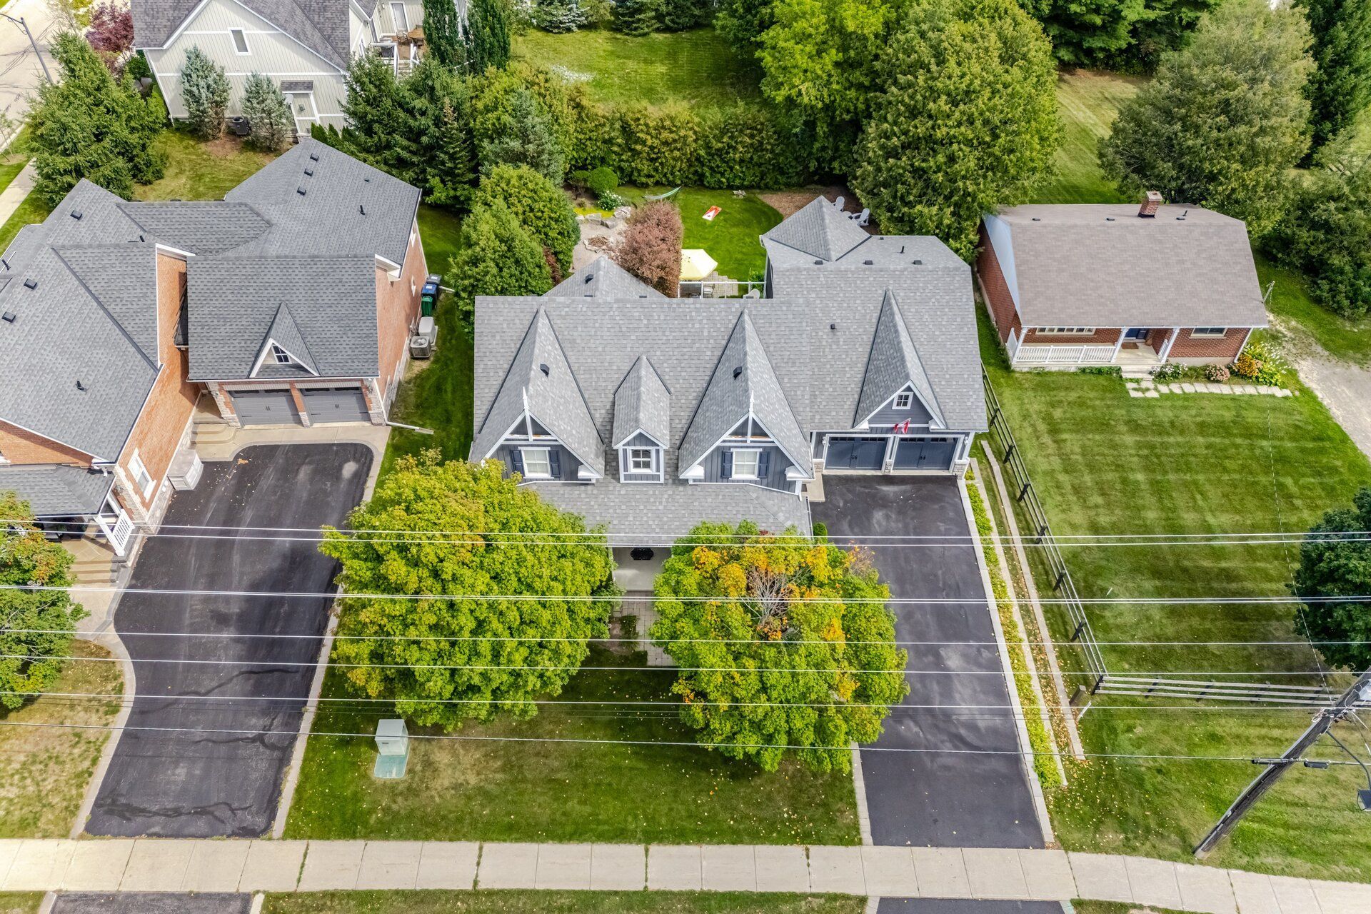
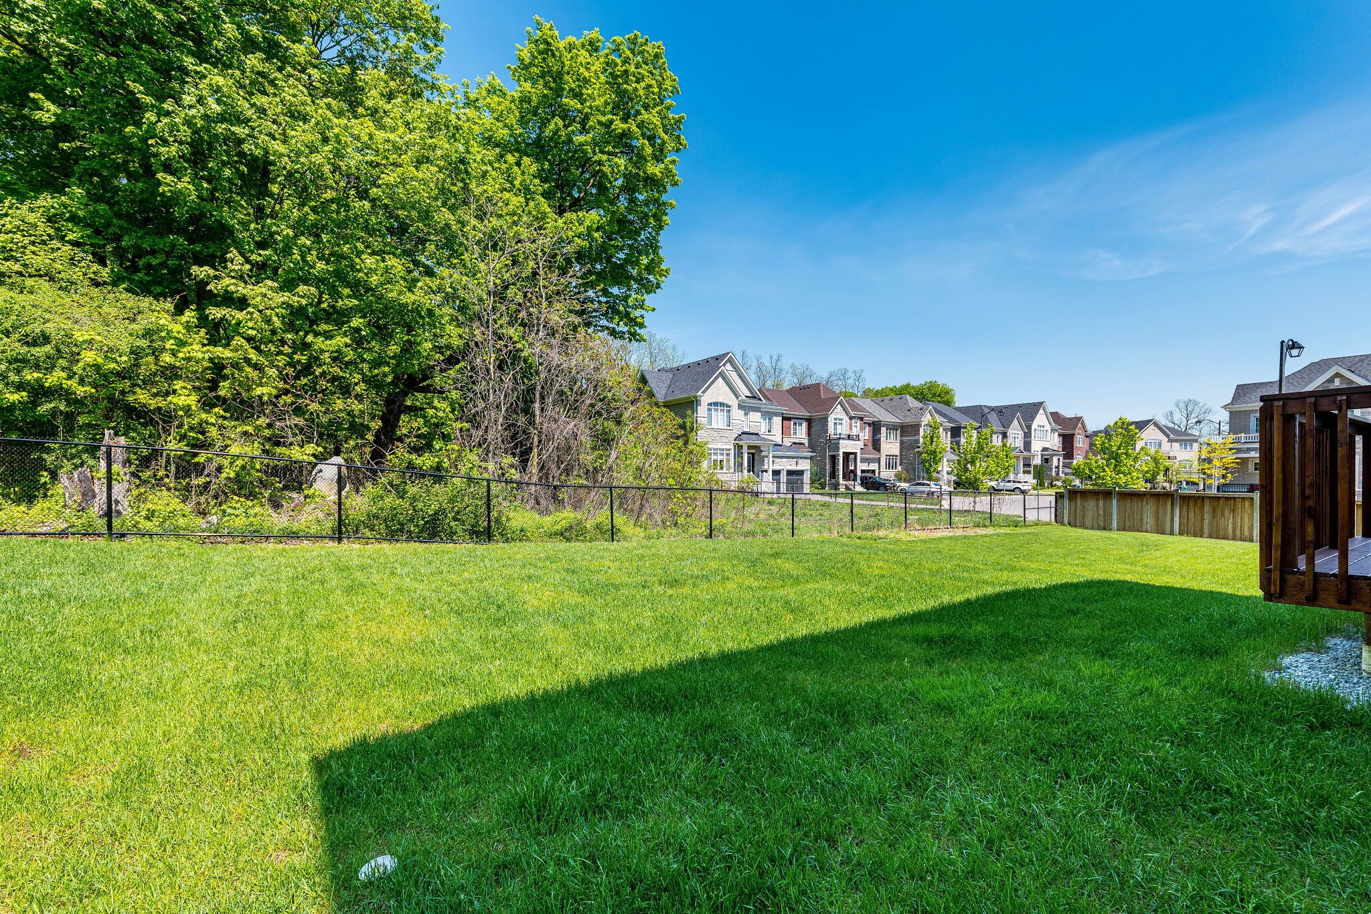
  • Ample parking with a double driveway and two-car garage, steps from parks and schools.


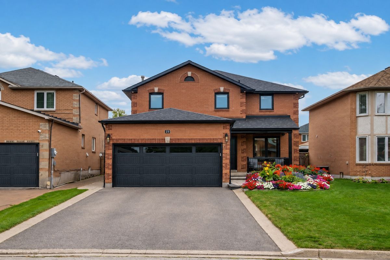
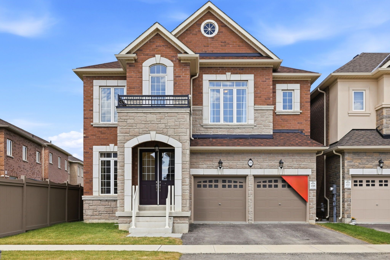
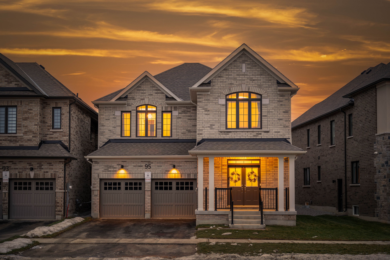
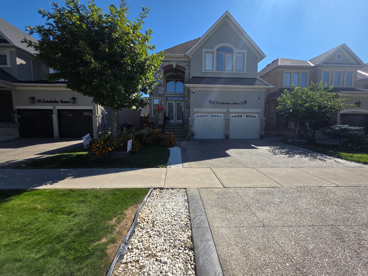
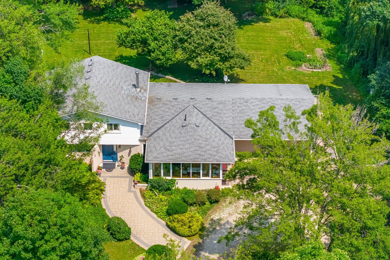
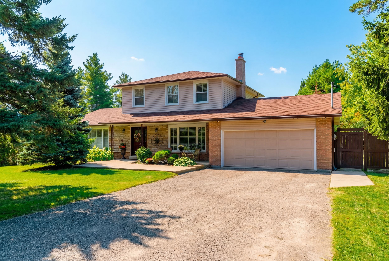
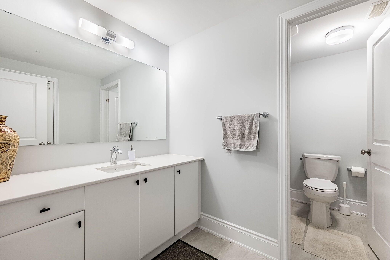
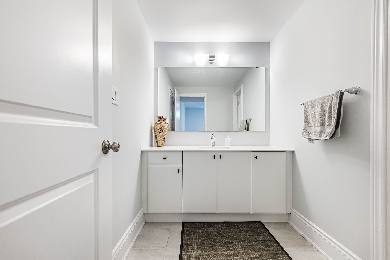
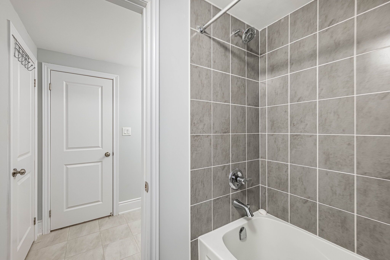
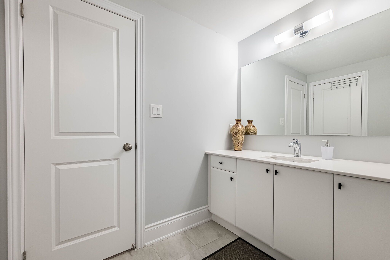
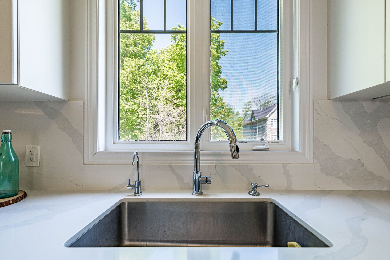
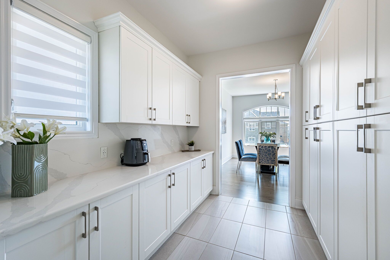
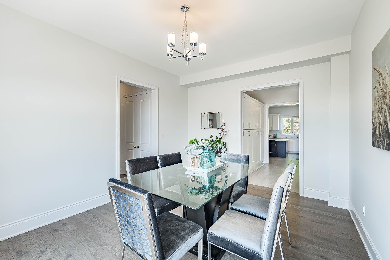
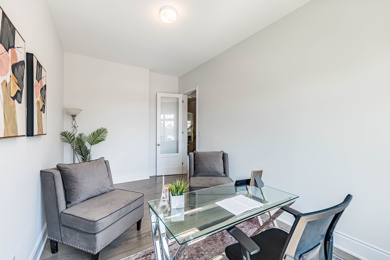
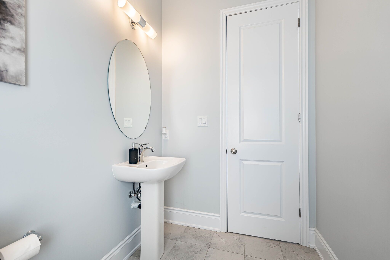
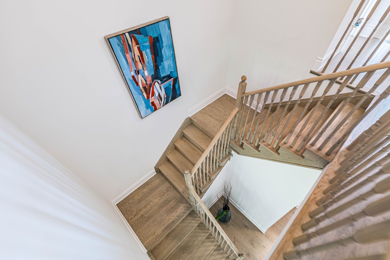
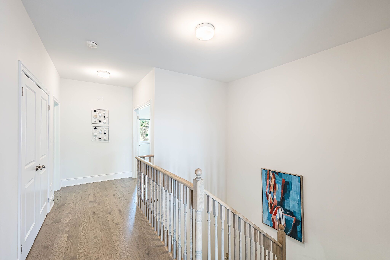
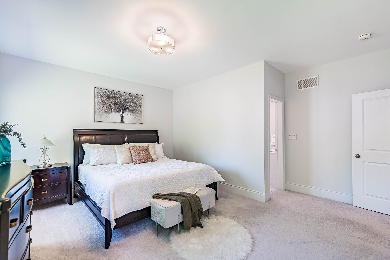
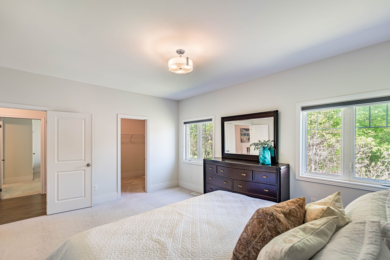
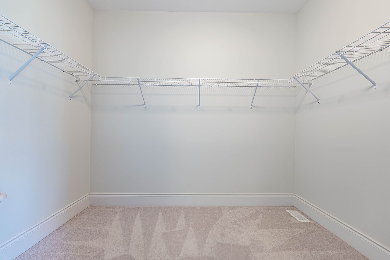
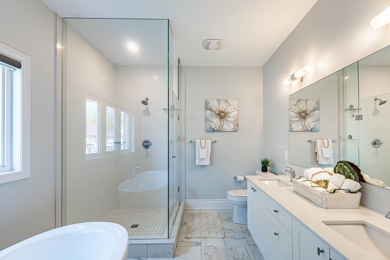
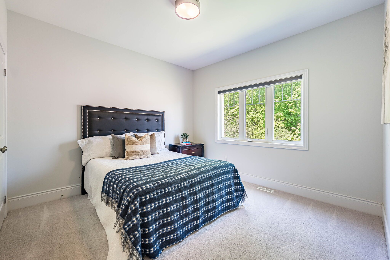
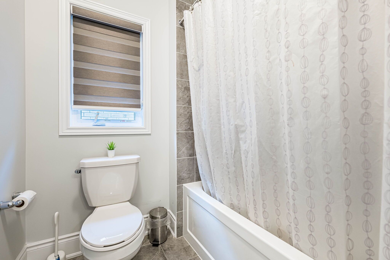
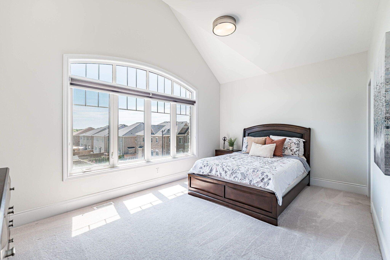
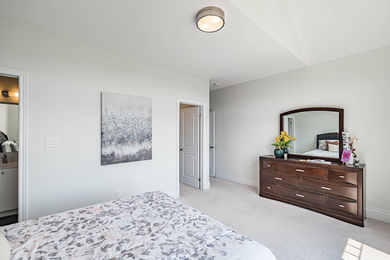
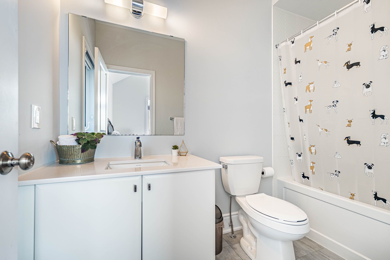
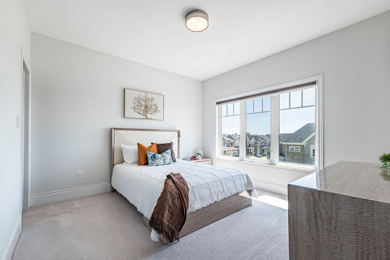
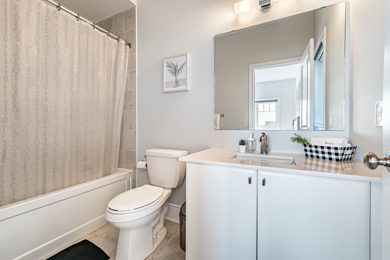
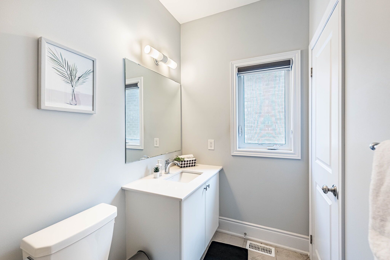
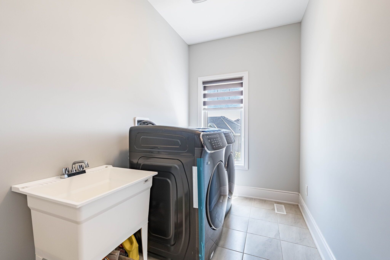
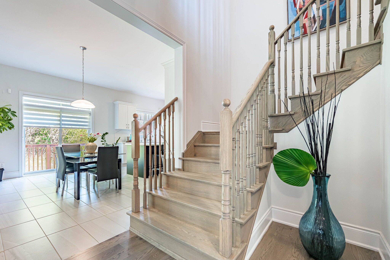
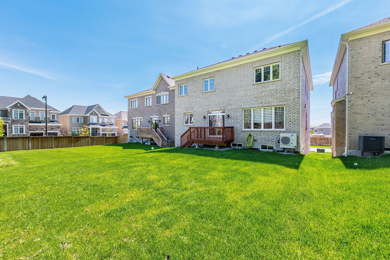
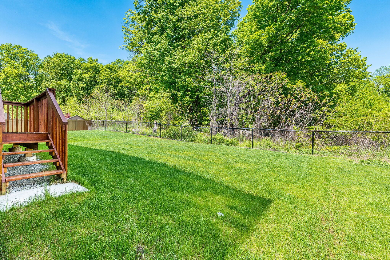
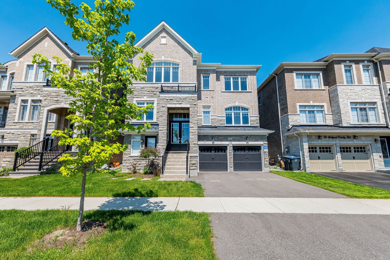
An archetype of modern scale and sophisticated design by brookfield residential, this exceptional 4,550 square foot above-grade residence stands as a benchmark of premium living in caledon east. The architectural brick and stone facade opens to an expansive 10-foot ceiling main level, anchored by a dramatic open-to-above great room with a focal gas fireplace and flooded with natural light. A bespoke chef's kitchen features an oversized centre island clad in premium calacatta eros quartz, matching solid quartz backsplashes, a professional-grade kinetico water filtration system, and integrated jennair appliances. Practical luxury defines the upper level, offering smooth 9-foot ceilings, a dedicated laundry room, and five spacious bedrooms-including a primary retreat with structural cathedral ceilings and a spa-like 5-piece ensuite. Highlighting unparalleled versatility, a dedicated grade-level side door entry provides independent access to an upgraded deep-pour lower level. This fully functional lower level features a finished bedroom, an open-concept living area, and a private washroom, delivering seamless multi-generational potential or a private guest suite. Complete with a private double driveway fitting four vehicles and an attached two-car garage for seven total parking spaces, this home is steps from top-tier local schools, parks, and the scenic caledon trailway.
Listing IDW13210390
Address14 Richard Oxtoby Road
CityCaledon, Ontario
Price$1,525,000
Bed / Bath6 / 5 Full
Style2-Storey, Detached
ConstructionBrick, Stone
TypeResidential
StatusFor Sale
Subtype DetachedIndoor Features Auto Garage Door Remote, Built-In Oven, Central Vacuum, Countertop RangeAmenities Greenbelt/Conservation, Library, ParkOwnership FreeholdBasement Separate EntranceFoundation ConcreteHeating / Cooling Forced AirHeating Fuel GasSewer Sewer
Parking 7.00
ASAP

Wed

30

Sep

Thu

1

Oct

Fri

2

Oct

Sat

3

Oct

Sun

4

Oct

Mon

5

Oct

Tue

6

Oct

Wed

7

Oct

Thu

8

Oct

Fri

9

Oct

Sat

10

Oct

Sun

11

Oct

Mon

12

Oct

Tue

13

Oct

Wed

14

Oct

Thu

15

Oct

Fri

16

Oct

Sat

17

Oct

Sun

18

Oct

Mon

19

Oct

Tue

20

Oct

Wed

21

Oct

Thu

22

Oct

Fri

23

Oct

Sat

24

Oct

Sun

25

Oct

Mon

26

Oct

Tue

27

Oct

Wed

28

Oct

By clicking “Get pre-qualified” and/or 'Submit' you are expressly consenting, in writing, to receive telemarketing and other messages, including artificial or prerecorded voices, via automated calls or texts from jumprealty.ca and up.mortgages at the number you provided above. This consent is not required to purchase any good or service. Message and data rates may apply, frequency varies. Text HELP for help or STOP to cancel. More details in Terms of Use and Privacy Policy.

Listing Brokerage: ROYAL LEPAGE FLOWER CITY REALTY

* Data is provided courtesy of PROPTX. The information provided herein must only be used by consumers that have a bona fide interest in the purchase, sale, or lease of real estate and may not be used for any commercial purpose or any other purpose. The information is deemed reliable but is not guaranteed accurate by PROPTX.

Hospital
Parks
Schools
Place of Worship
Please select an amenity above to view a list.

Recommended Properties

Loading...
14 Richard Oxtoby Road
Caledon , Ontario
6 5 $1,525,000
Get more info