For Sale - 14 Solstice Street, Brampton, Ontario

Est payment $10,559/mo
Views   2
Time on Jump  33 day
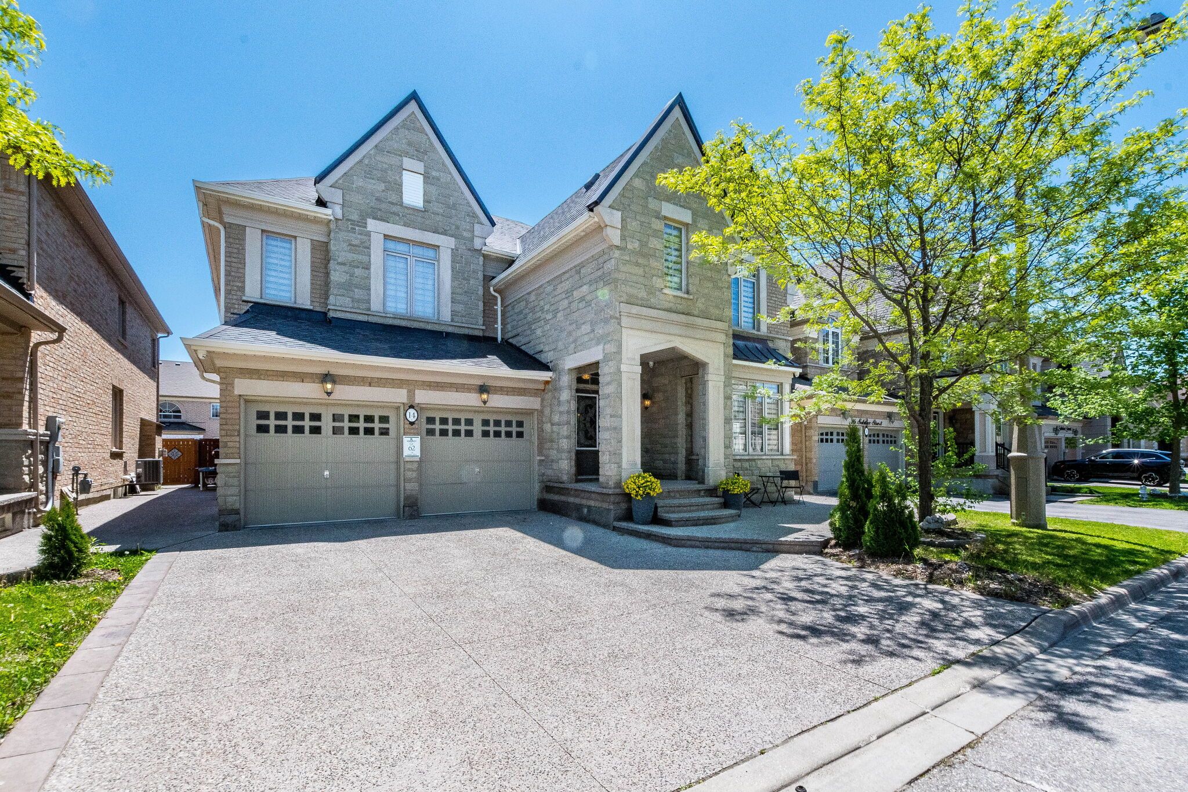
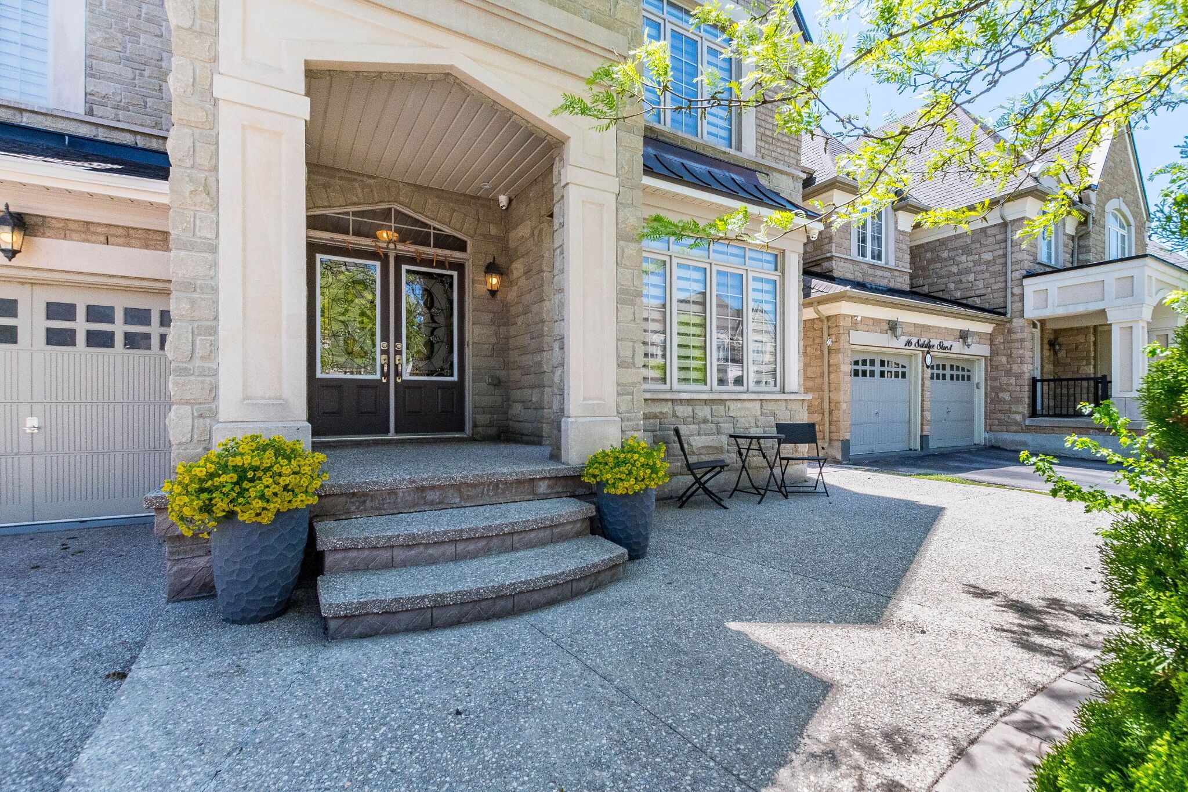
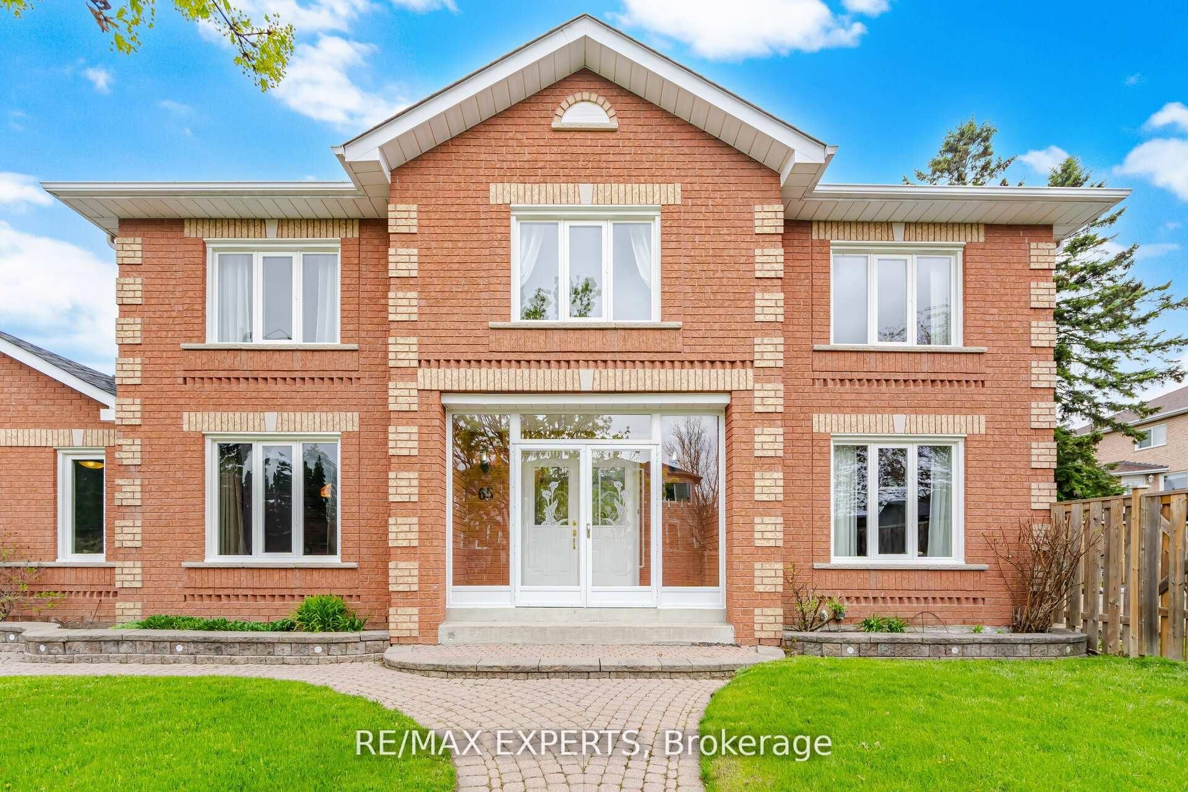
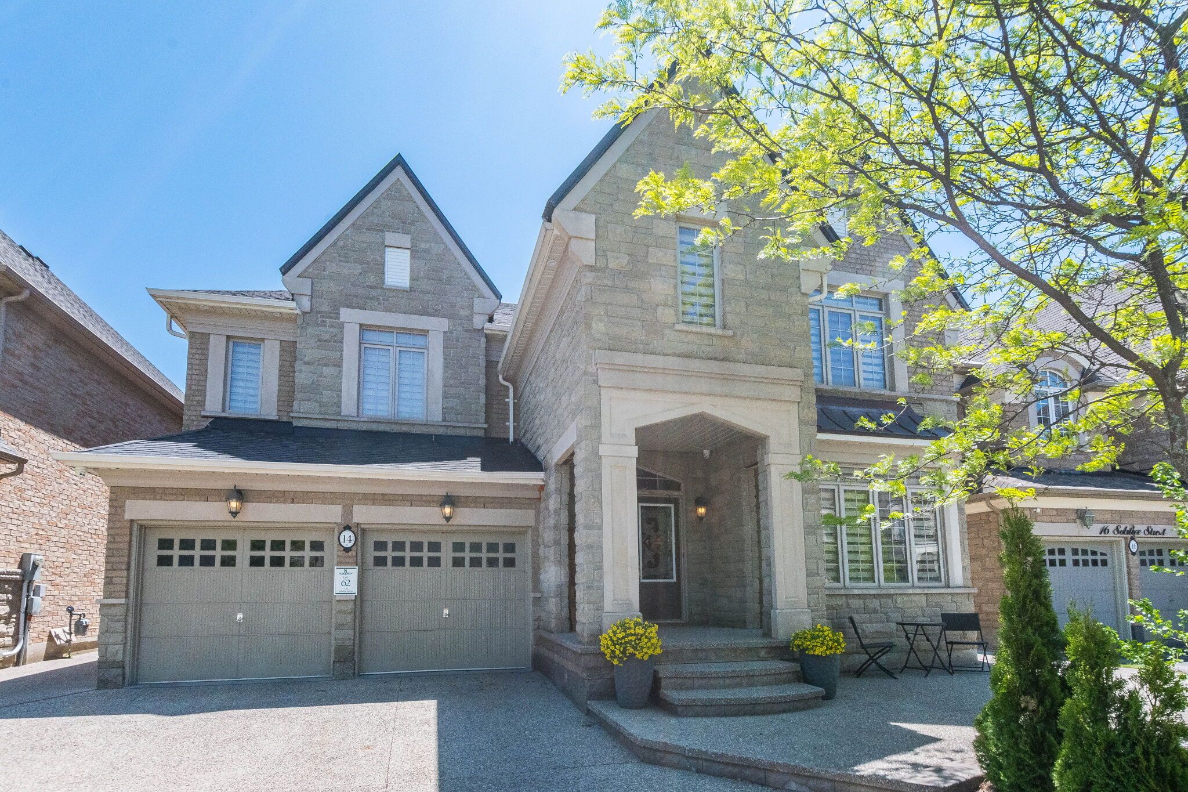
  • Spacious executive home with a stylish stone and brick exterior.
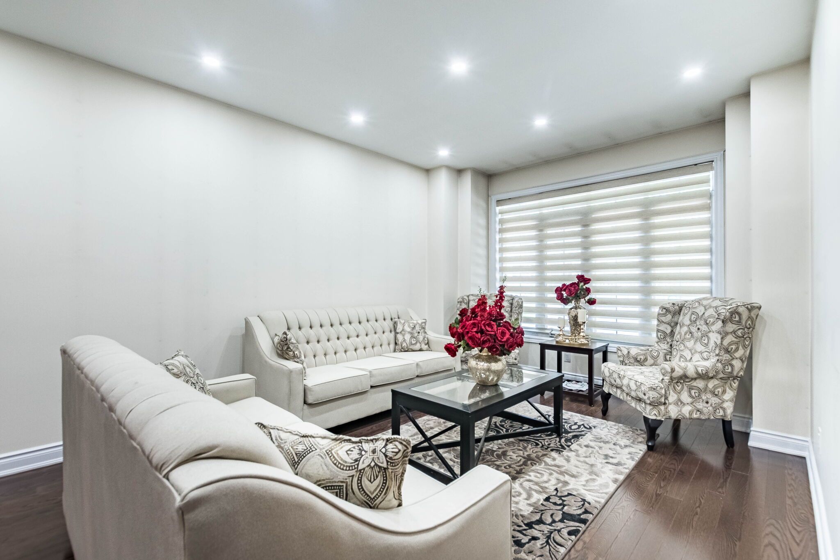
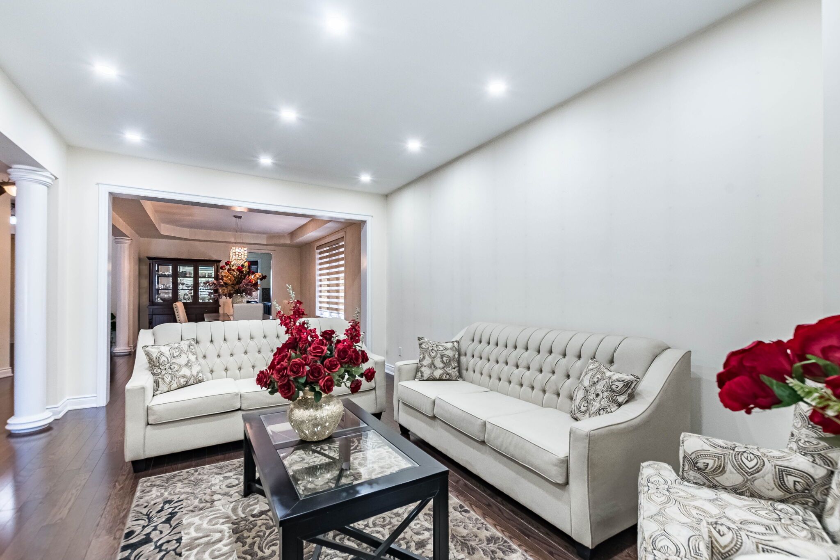
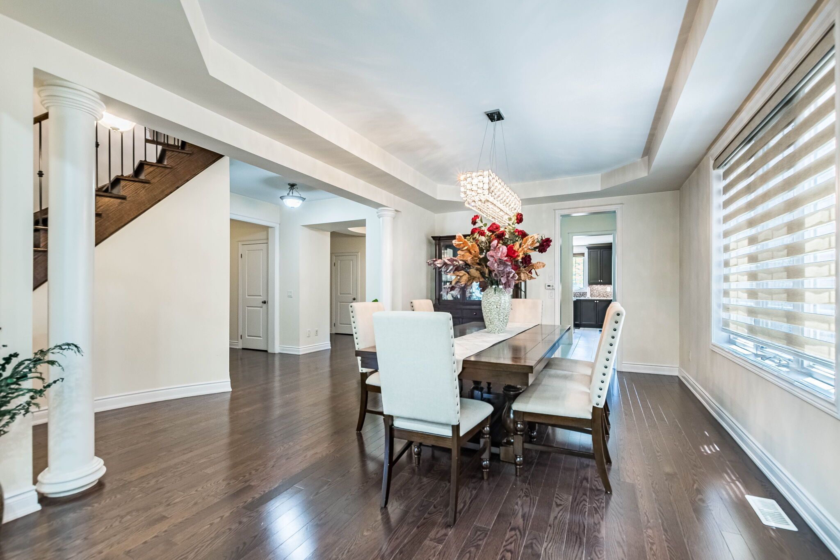
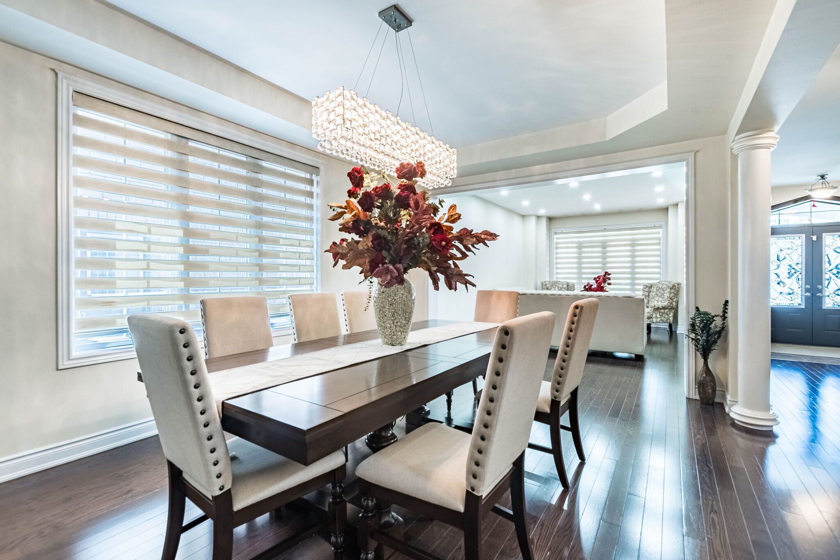
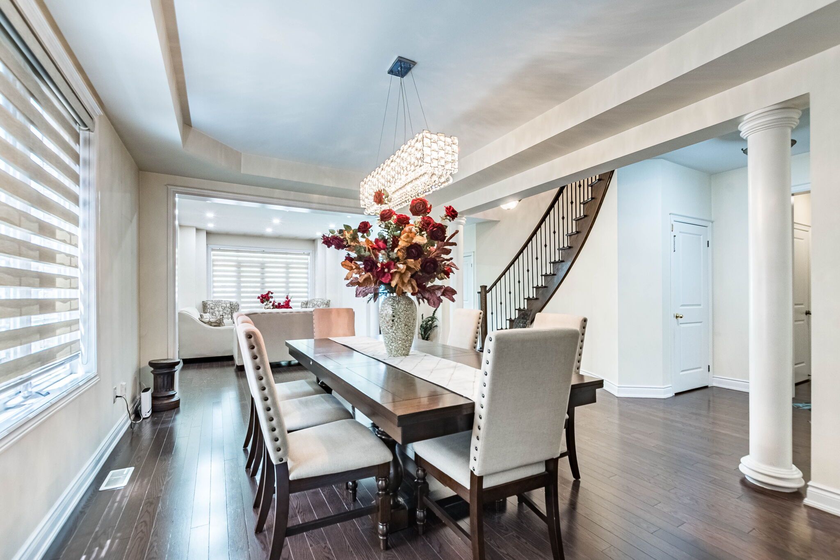
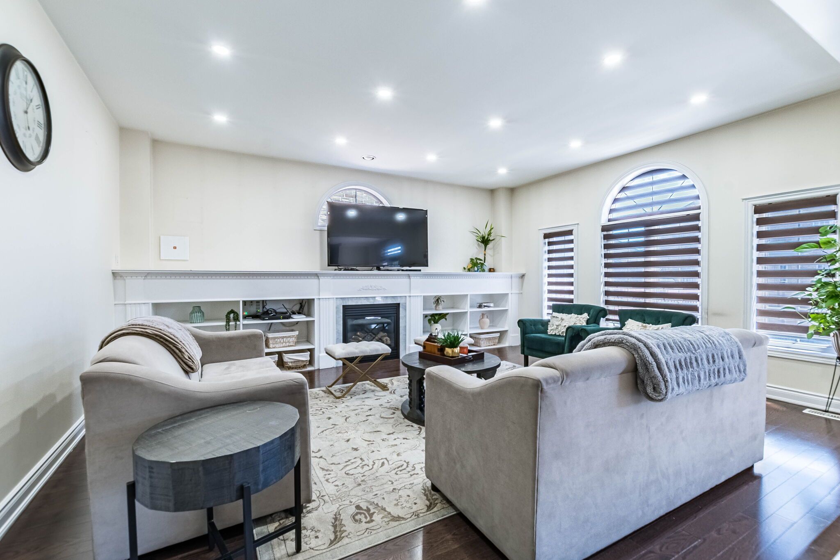
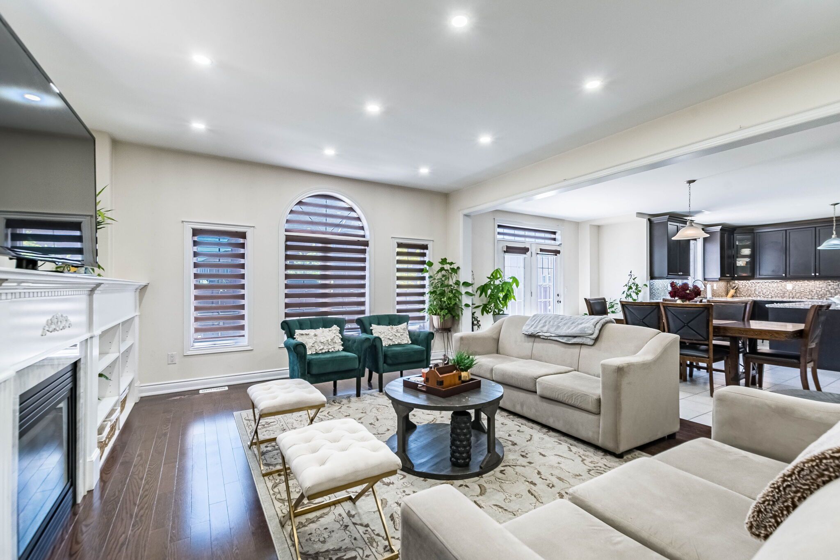
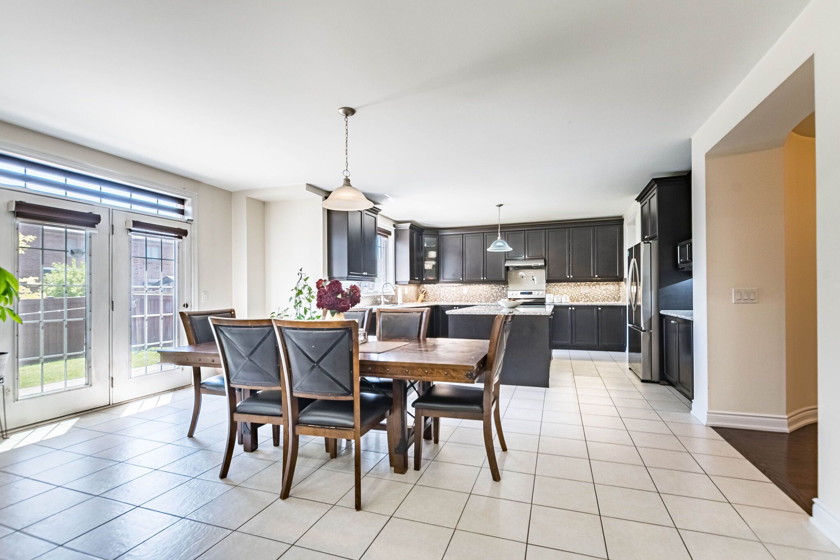
  • Bright living area with large windows and oversized dining room.
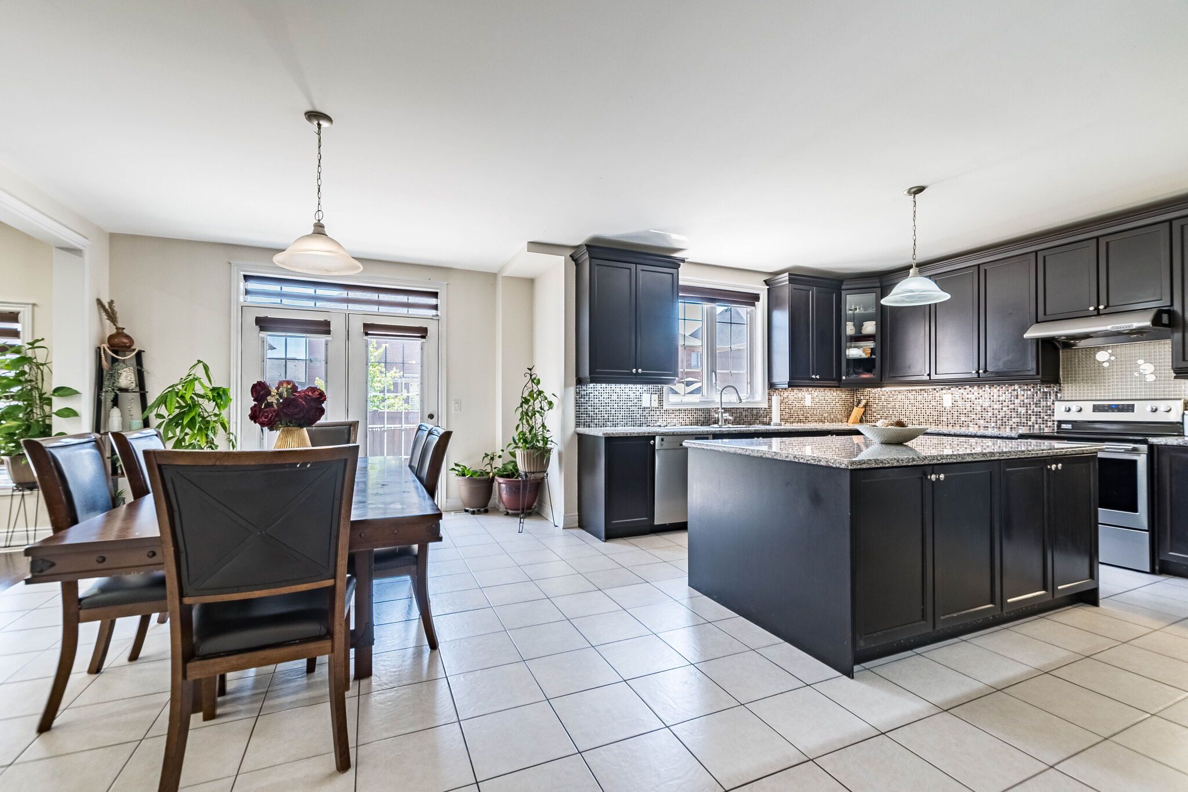
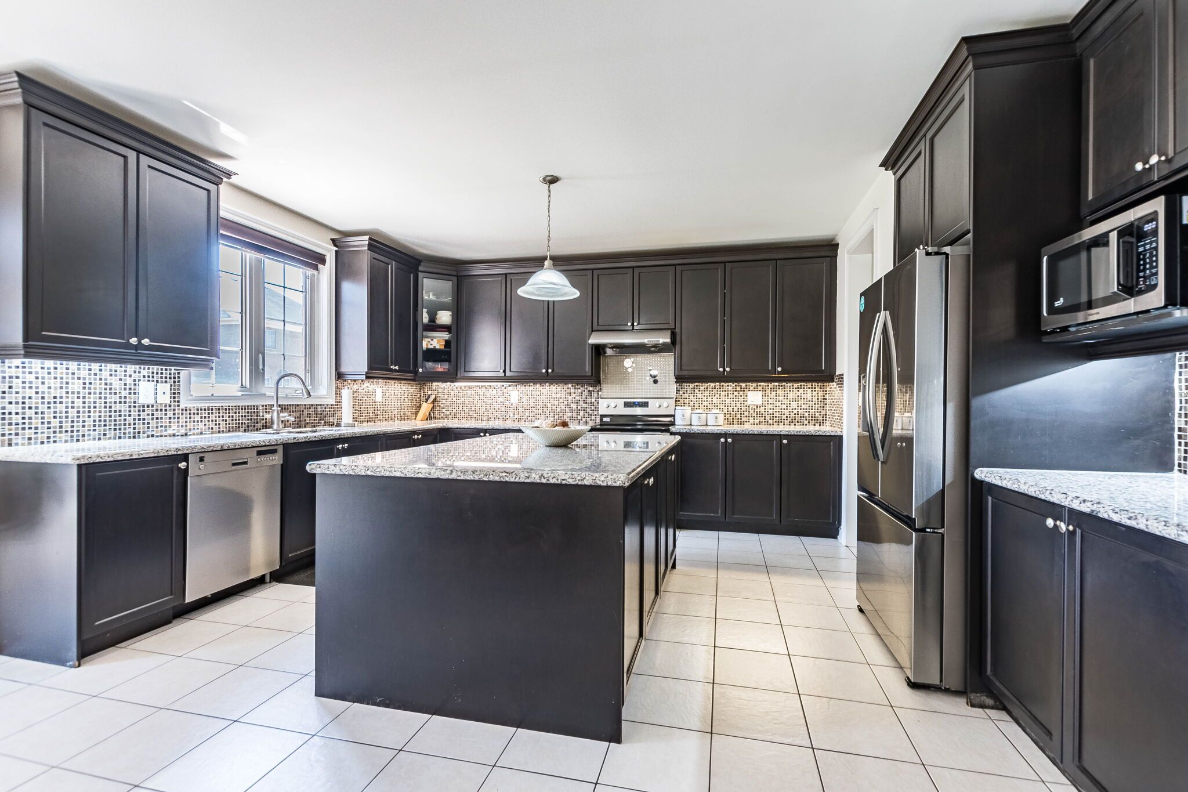
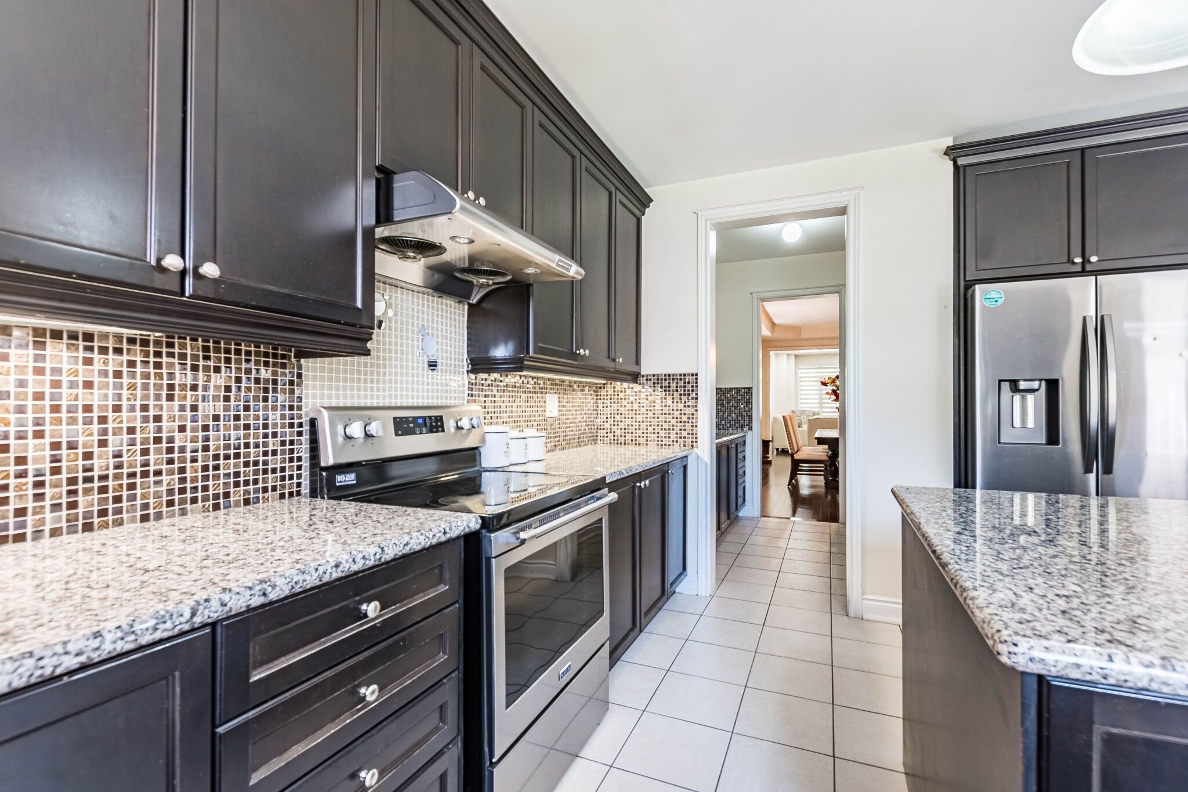
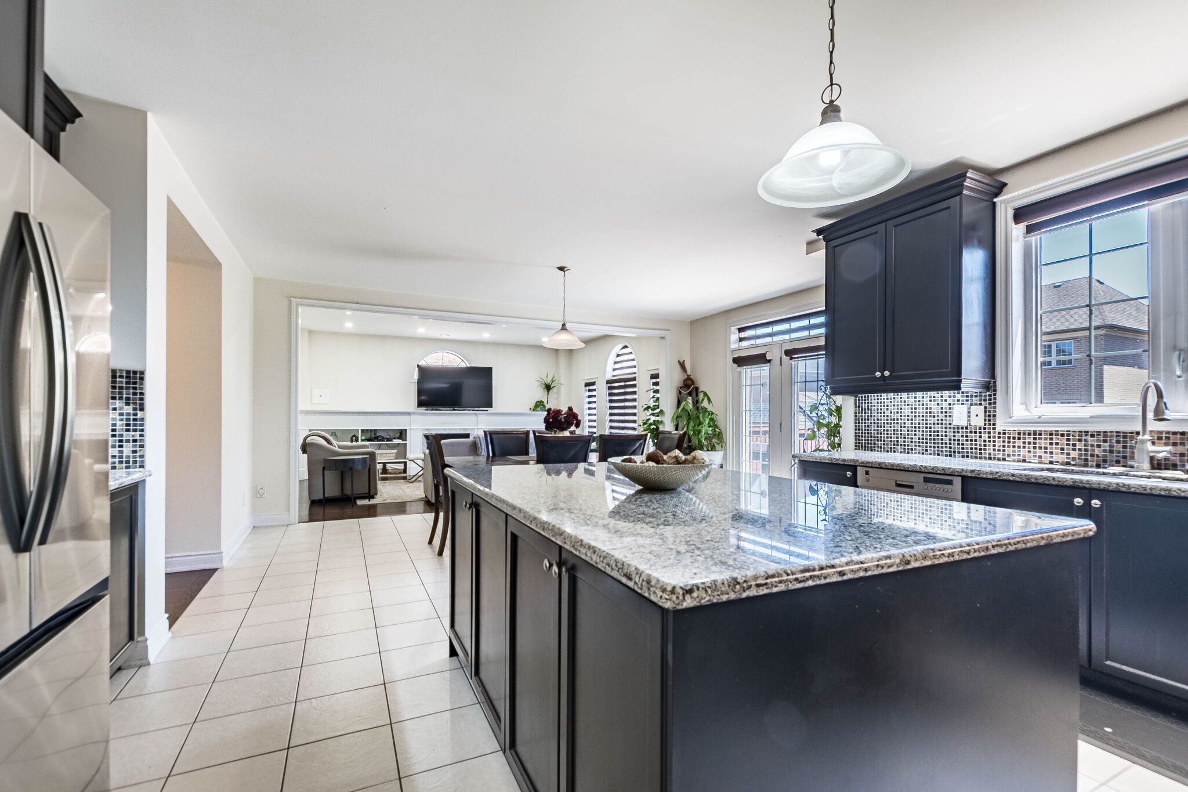
  • Gourmet kitchen featuring granite countertops and a large center island.
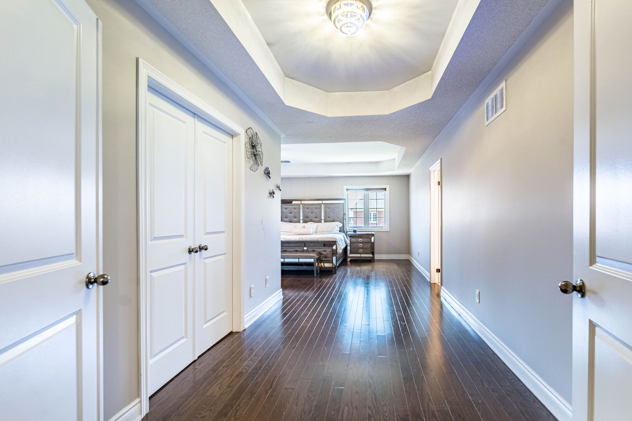
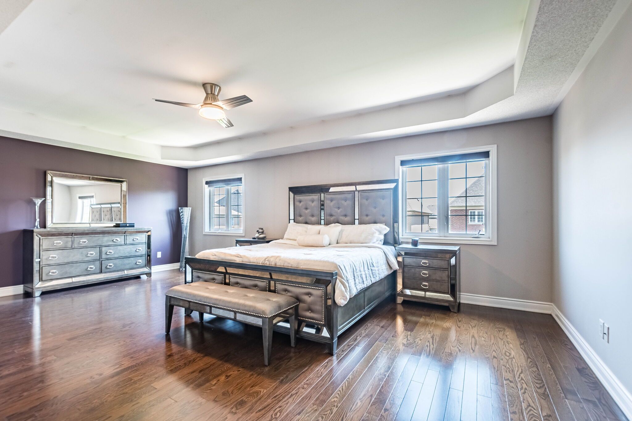
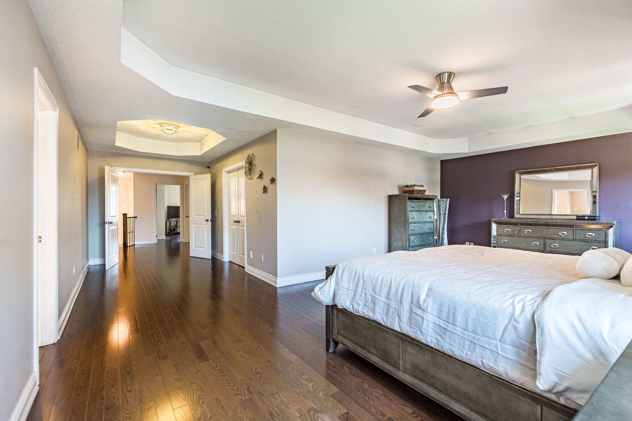
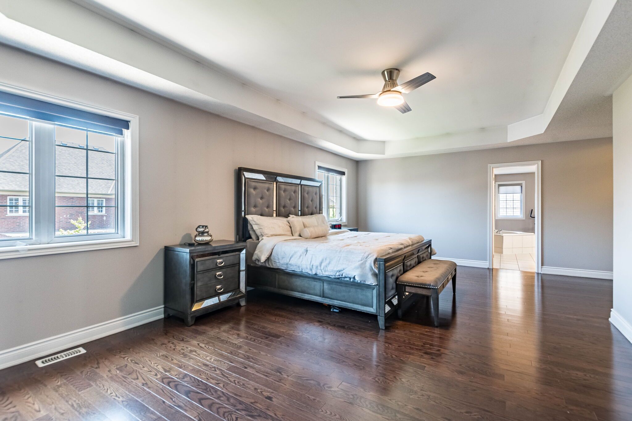
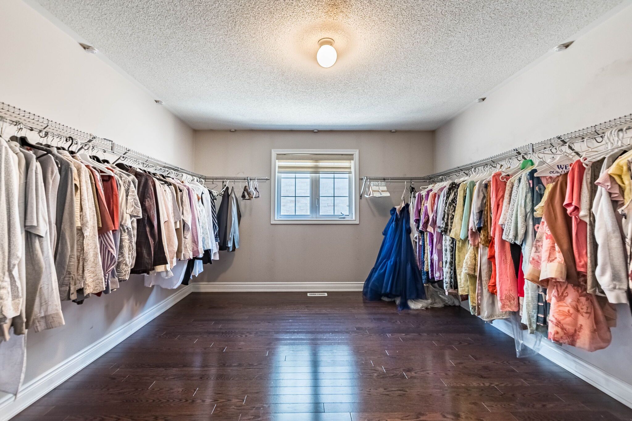
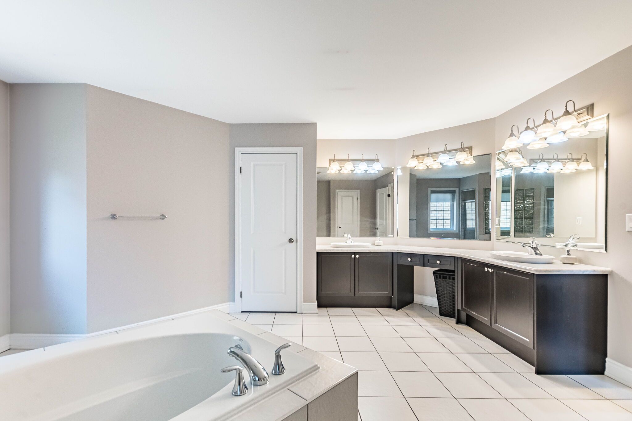
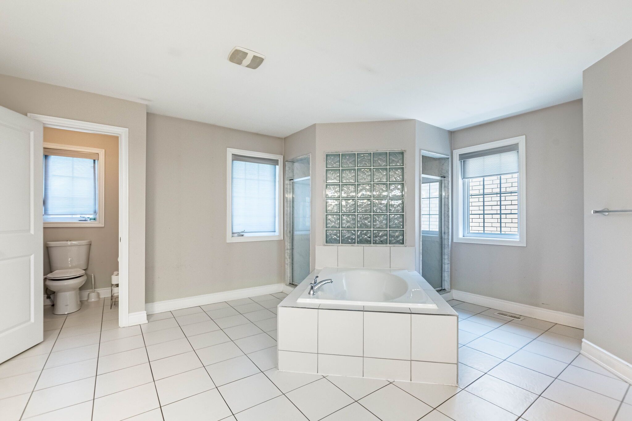
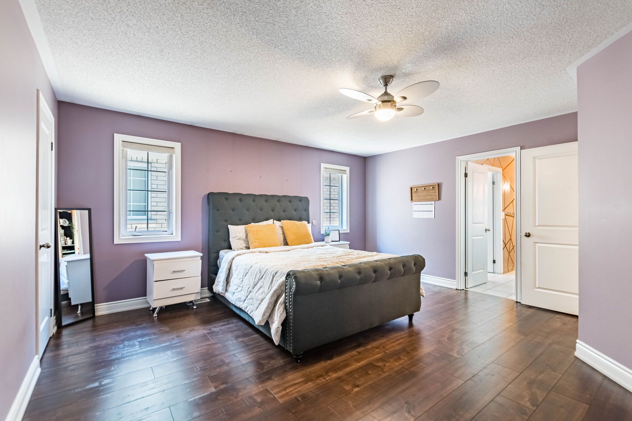
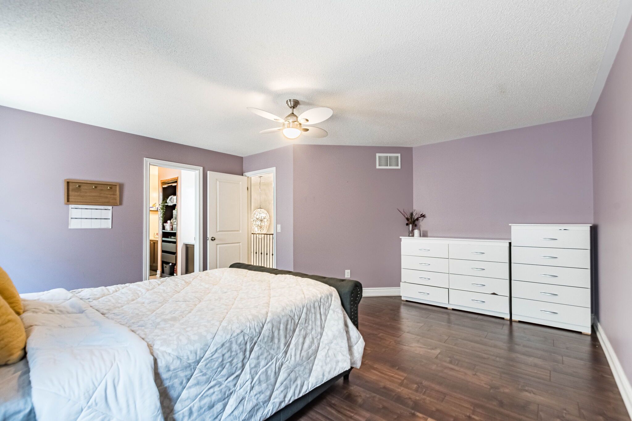
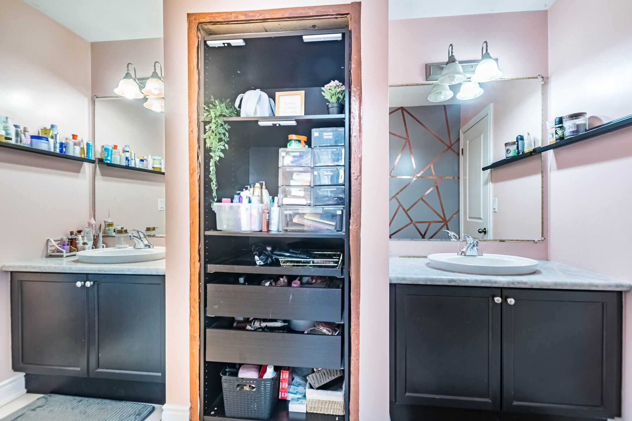
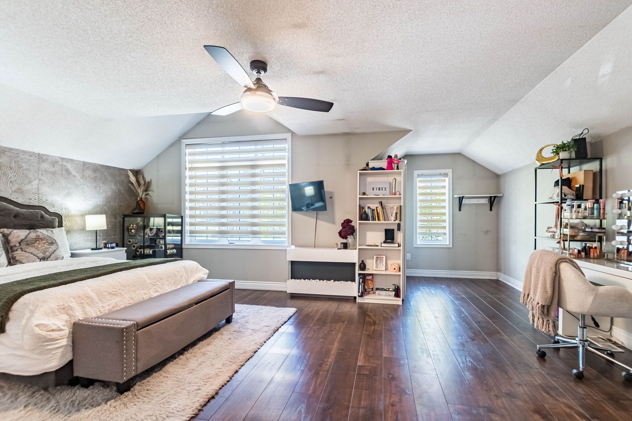
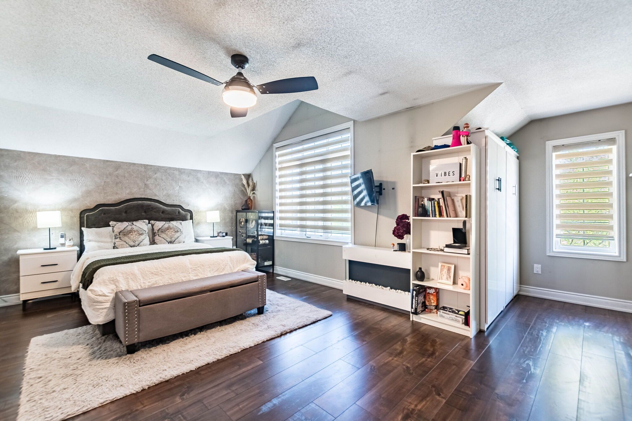
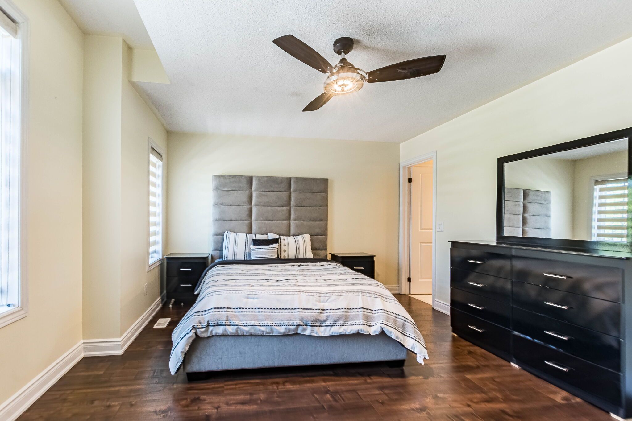
  • Generous primary bedroom with a walk-in closet and luxurious ensuite.
  • Convenient location near schools, shops, and major highways.


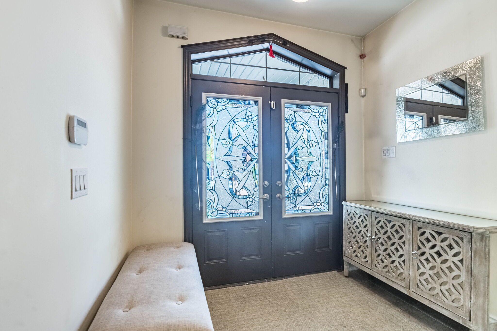
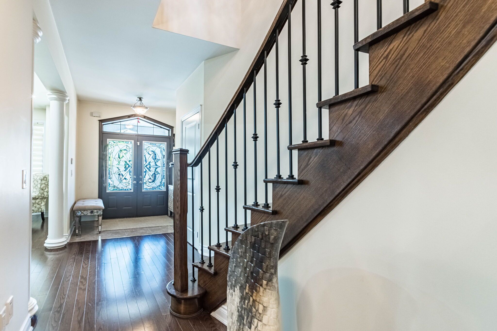
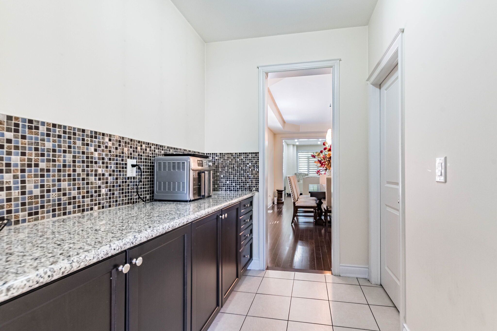
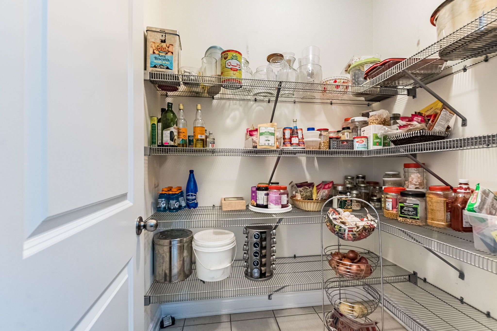
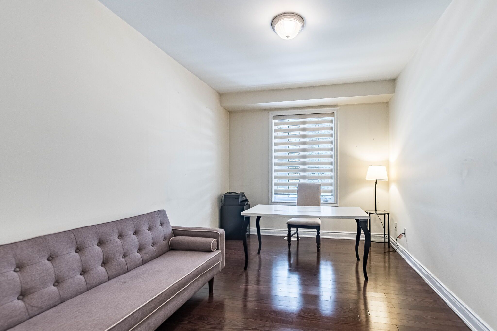
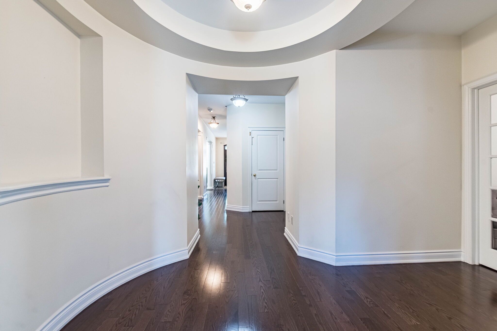
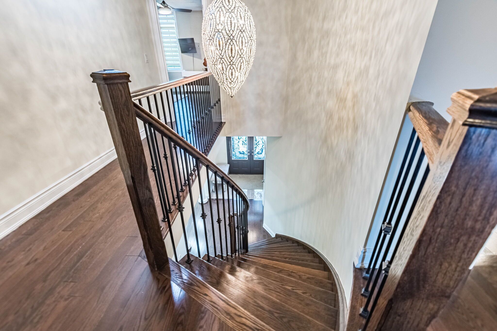
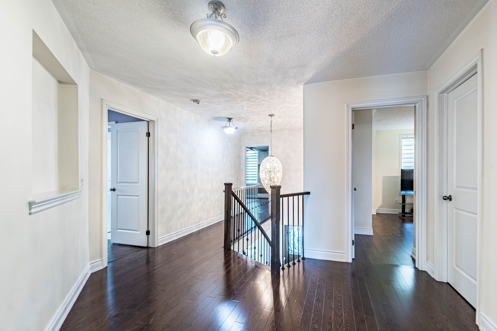
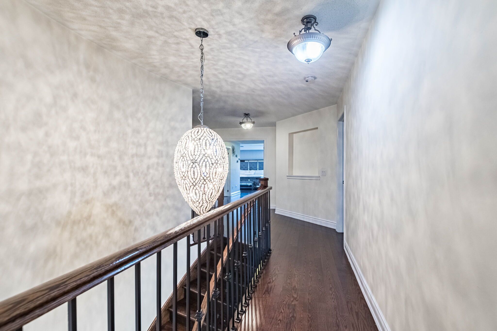
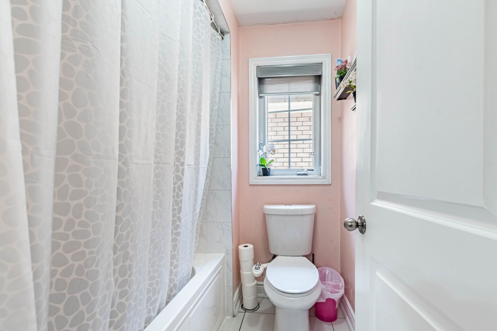
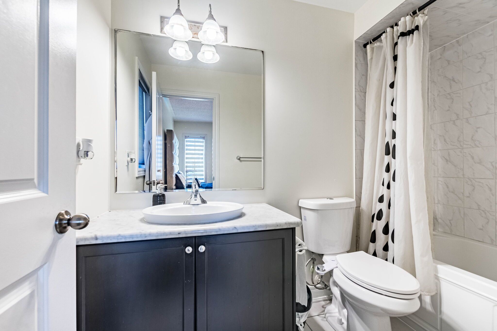
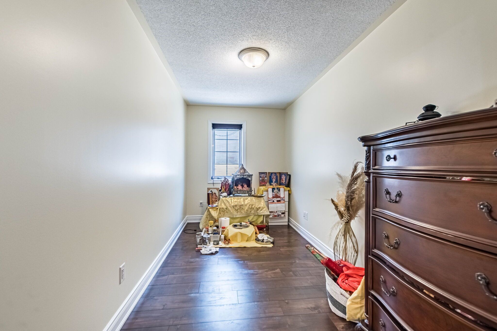
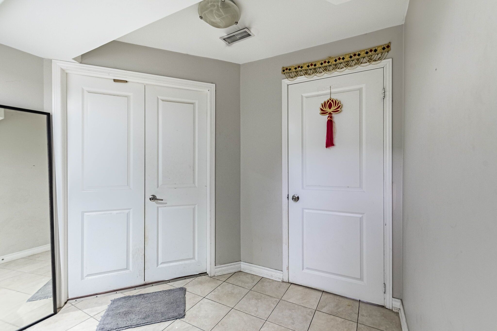
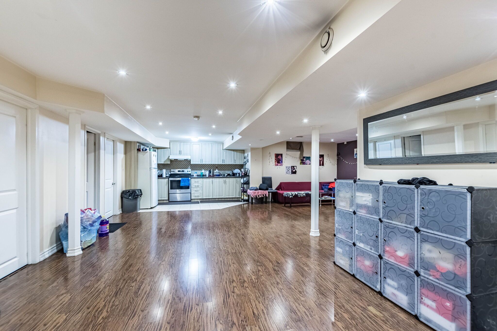
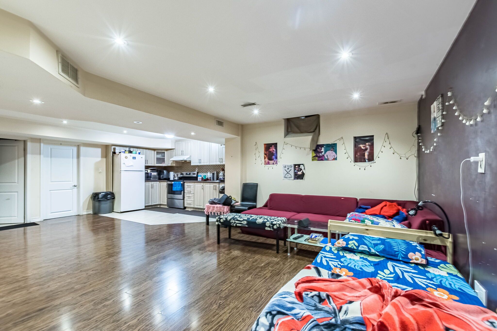
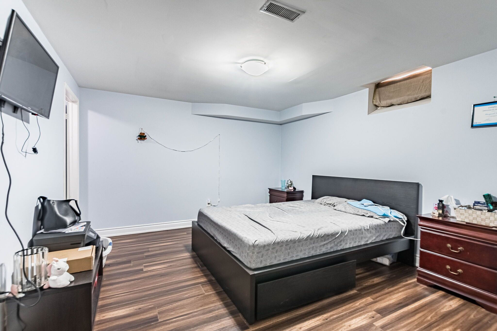
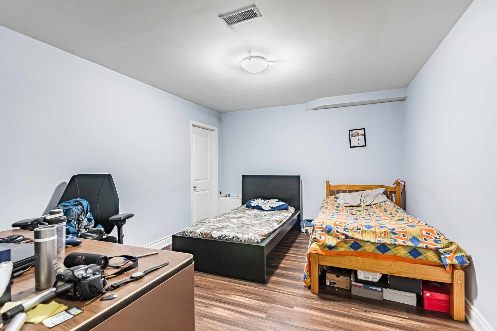
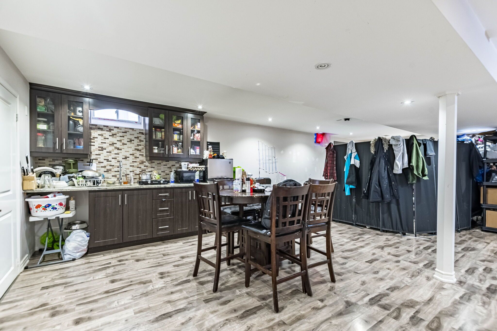
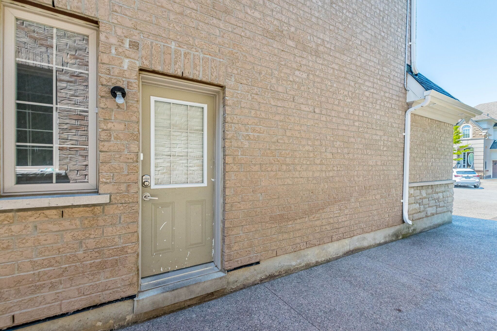
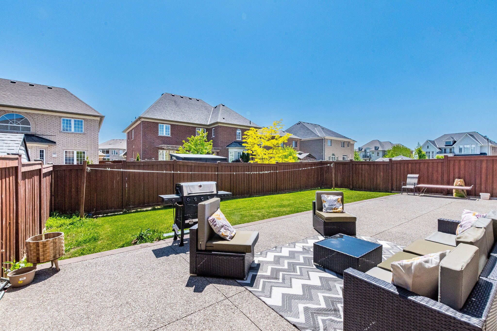
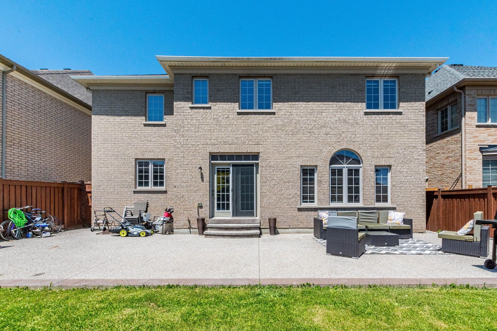
Welcome to this executive home in the prestigious castlemore community, with stone and brick elevation and offering 4730 sq. Ft. This home boasts 9 ft ceiling on the main and upper floors. Spacious living area is filled with natural sunlight, complemented by an oversized dining room. Kitchen features granite counter top, large centre island, and a spacious pantry. An office on the main floor provides the perfect work-from-home setup. Upstairs features four generously sized bedrooms, 3 washrooms and a library - that can be used as a worship room or as second office. Primary bedroom features room sized walk in closet, and a massive 6 piece ensuite. Hardwood flooring through out the house. Finished lower level includes a 2 bedroom basement apartment, along with a separate private space for the homeowner featuring a large recreation room and full bathroom ideal for extended family or additional living space. Exposed aggregate concrete at the front, side and back of the house. With no sidewalk in front, you will enjoy enhanced curb appeal. Additional features are - gas fireplace, large breakfast area, servery, tray ceiling in dining room, and primary bedroom, light chandelier, circular stair, pot lights in soffits. This exceptional home is a rare opportunity to own luxury, space and convenience. Close to top-rated schools, plazas, grocery stores, hwy 427, and all major amenities.
Listing IDW13234040
Address14 Solstice Street
CityBrampton, Ontario
Price$2,199,000
Bed / Bath6 / 6 Full
Style2-Storey, Detached
ConstructionStone, Brick
TypeResidential
StatusFor Sale
Subtype DetachedIndoor Features Auto Garage Door Remote, Carpet FreeOutdoor Features PorchOwnership FreeholdBasement Finished, Separate EntranceFoundation ConcreteHeating / Cooling Forced AirHeating Fuel GasSewer Sewer
Parking 6.00
ASAP

Tue

7

Jul

Wed

8

Jul

Thu

9

Jul

Fri

10

Jul

Sat

11

Jul

Sun

12

Jul

Mon

13

Jul

Tue

14

Jul

Wed

15

Jul

Thu

16

Jul

Fri

17

Jul

Sat

18

Jul

Sun

19

Jul

Mon

20

Jul

Tue

21

Jul

Wed

22

Jul

Thu

23

Jul

Fri

24

Jul

Sat

25

Jul

Sun

26

Jul

Mon

27

Jul

Tue

28

Jul

Wed

29

Jul

Thu

30

Jul

Fri

31

Jul

Sat

1

Aug

Sun

2

Aug

Mon

3

Aug

Tue

4

Aug

By clicking “Get pre-qualified” and/or 'Submit' you are expressly consenting, in writing, to receive telemarketing and other messages, including artificial or prerecorded voices, via automated calls or texts from jumprealty.ca and up.mortgages at the number you provided above. This consent is not required to purchase any good or service. Message and data rates may apply, frequency varies. Text HELP for help or STOP to cancel. More details in Terms of Use and Privacy Policy.

Listing Agency:  ROYAL LEPAGE CERTIFIED REALTY

* Data is provided courtesy of PROPTX. The information provided herein must only be used by consumers that have a bona fide interest in the purchase, sale, or lease of real estate and may not be used for any commercial purpose or any other purpose. The information is deemed reliable but is not guaranteed accurate by PROPTX.

Hospital
Parks
Schools
Place of Worship
Please select an amenity above to view a list.

Recommended Properties

Loading...
14 Solstice Street
Brampton , Ontario
6 6 $2,199,000
Get more info