For Sale - 1424 Carronbridge Circle, Kanata, Ontario

Est payment $4,062/mo
Views   3
Time on Jump  2 days
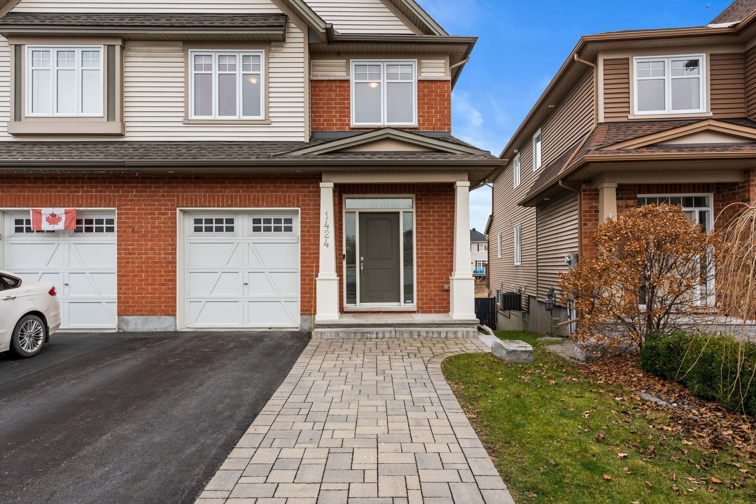
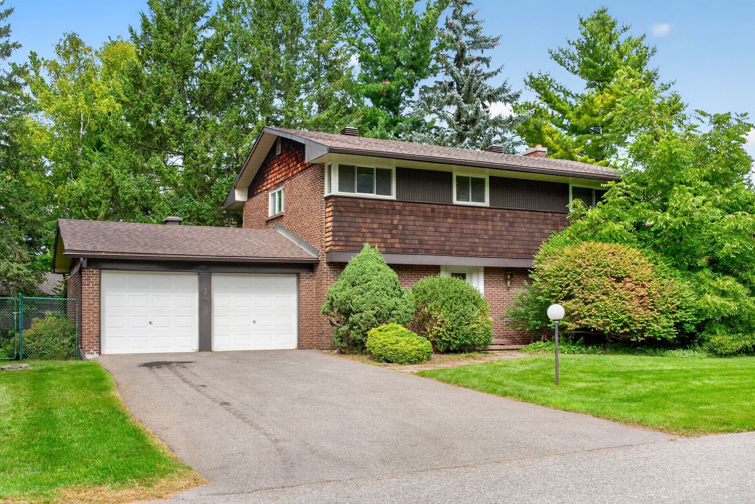
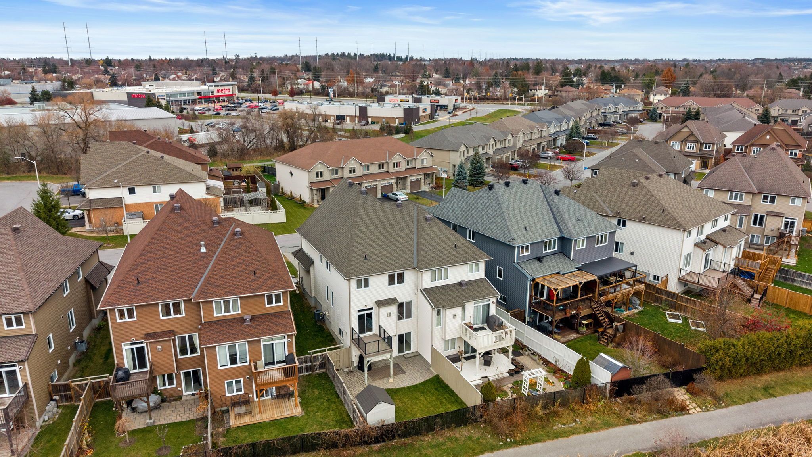
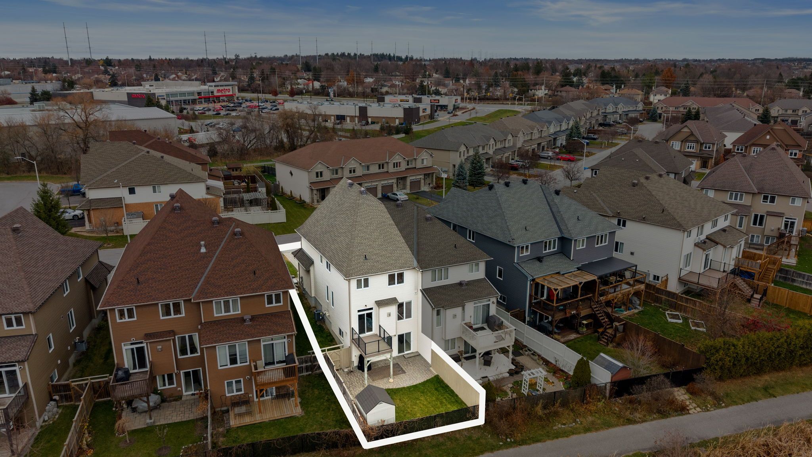
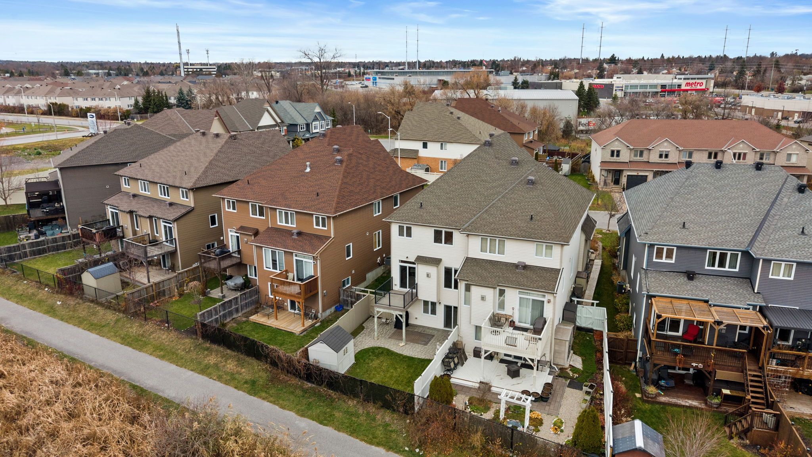
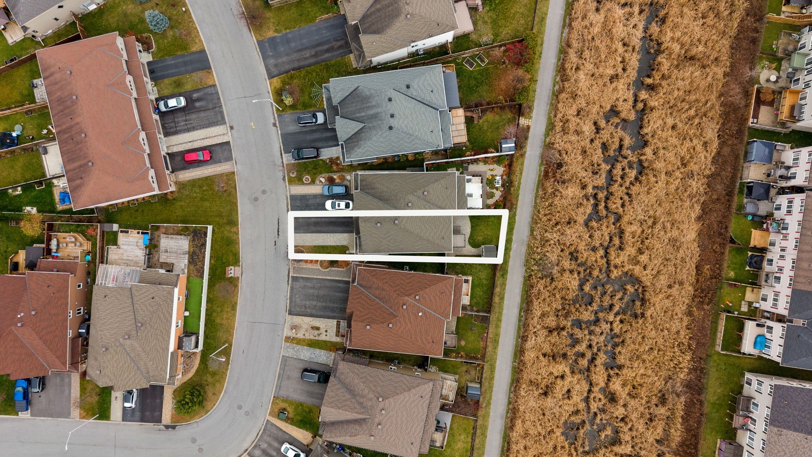
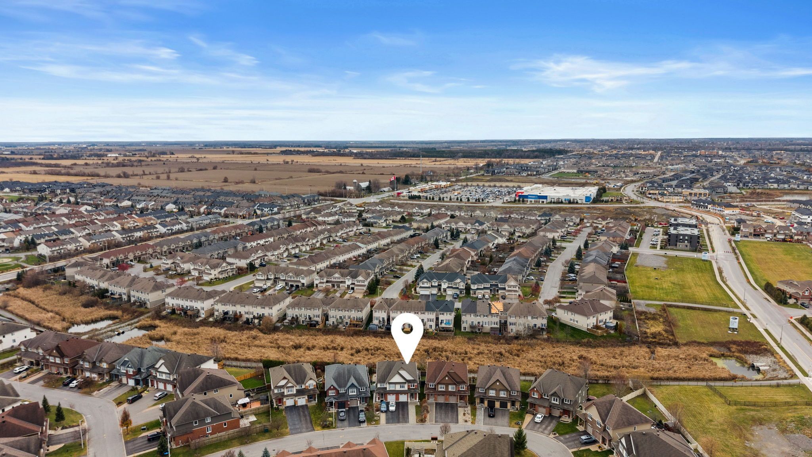
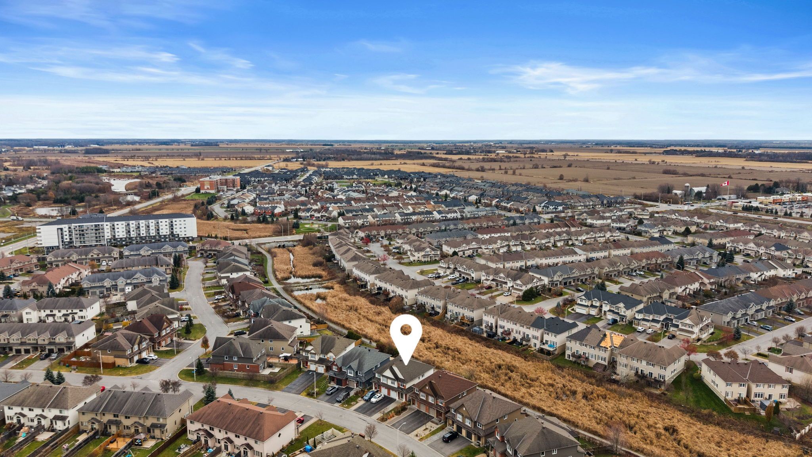
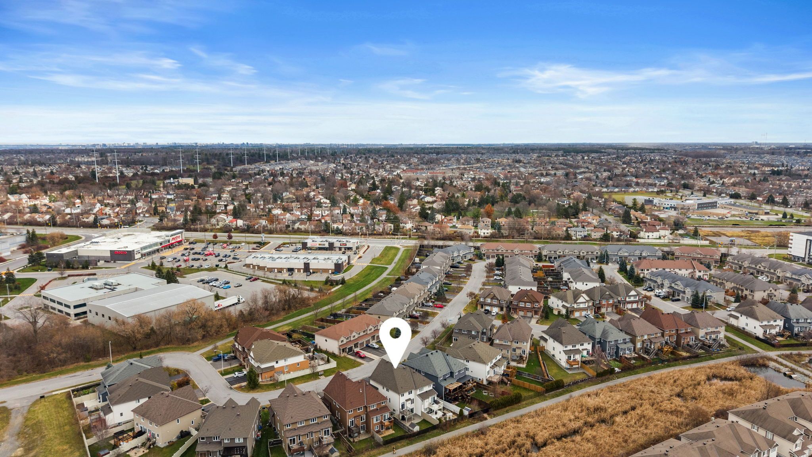
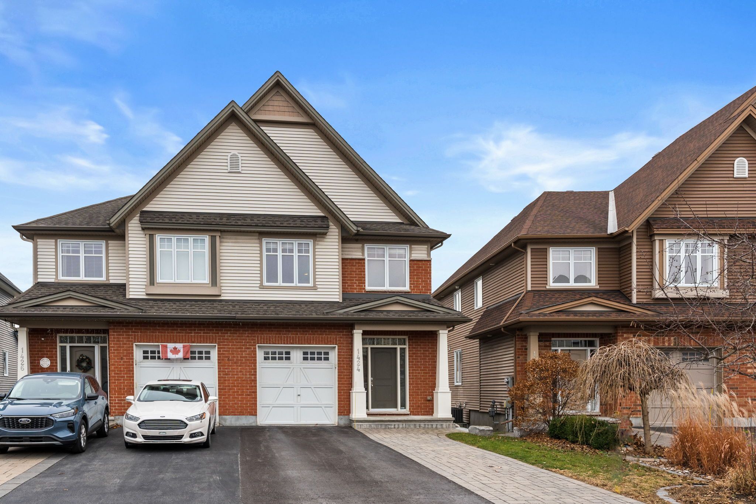
  • Energy Star semi-detached home on a premium ravine lot with no rear neighbours.
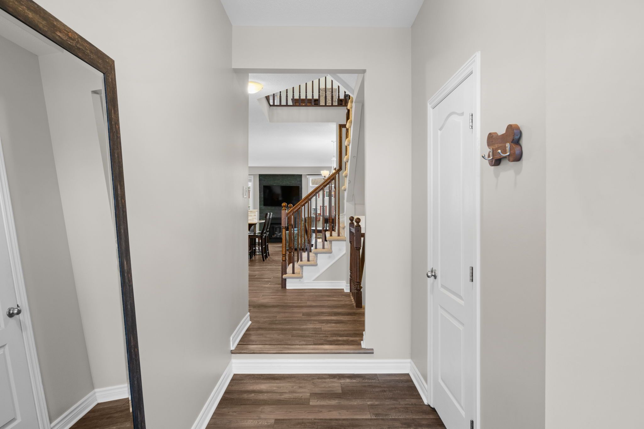
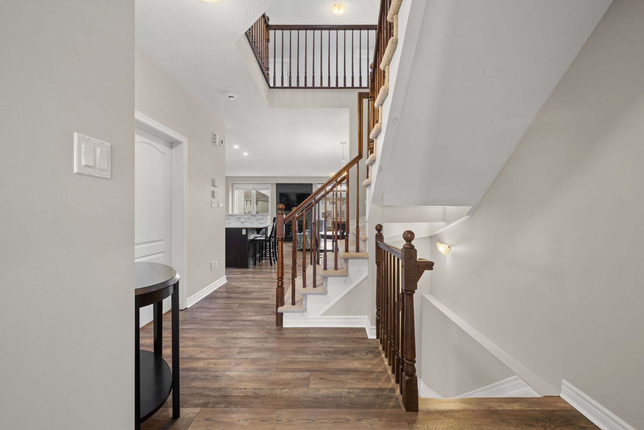
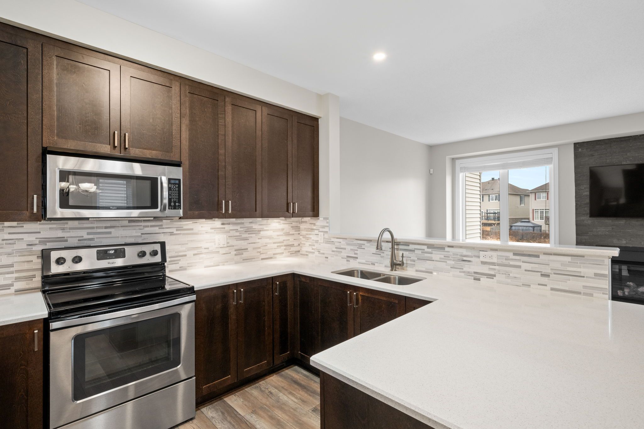
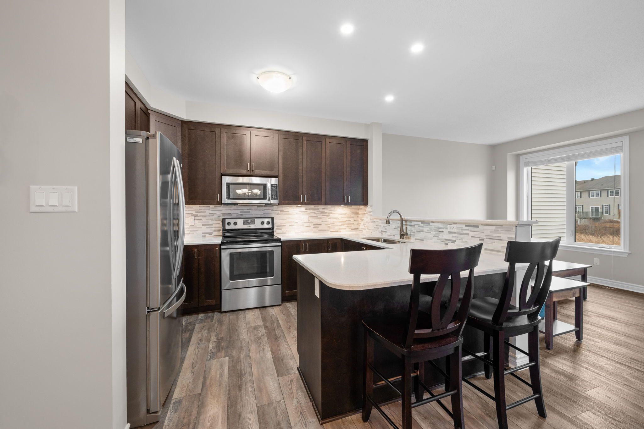
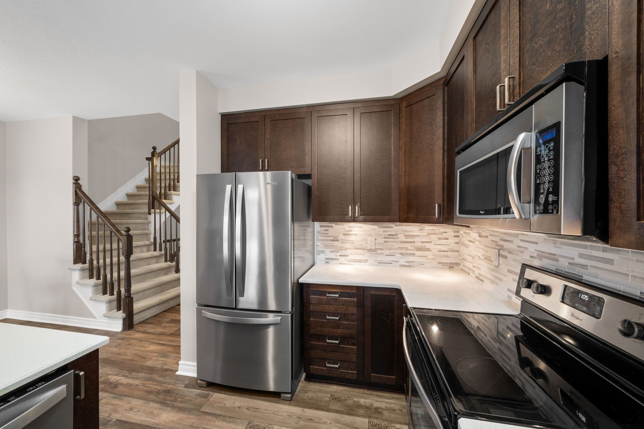
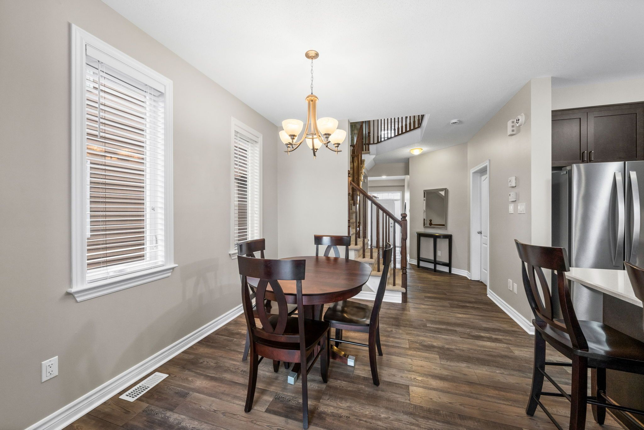
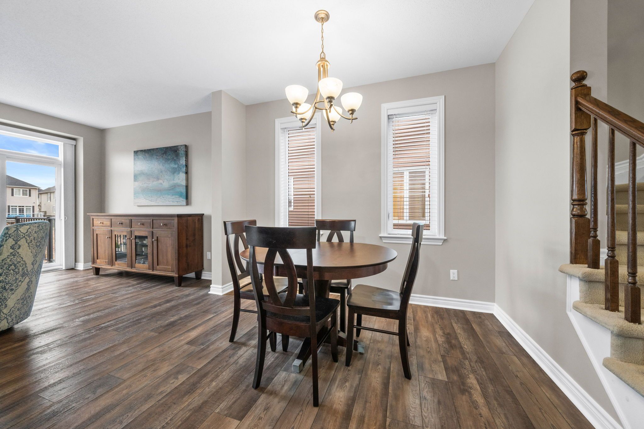
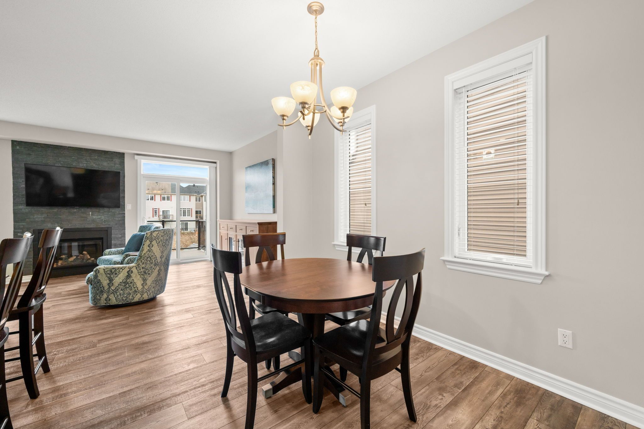
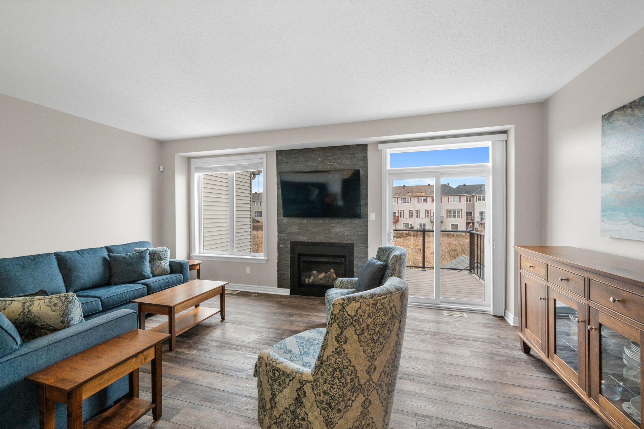
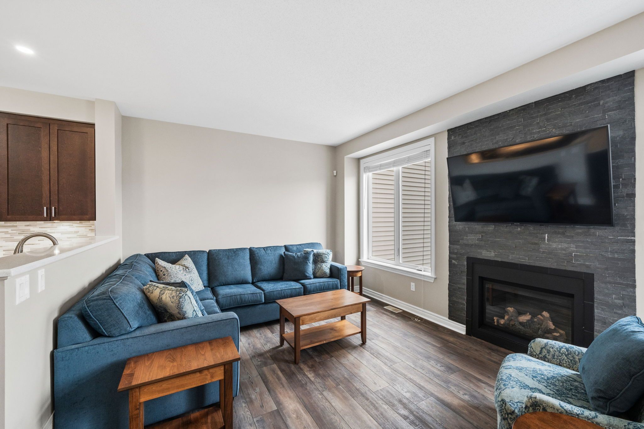
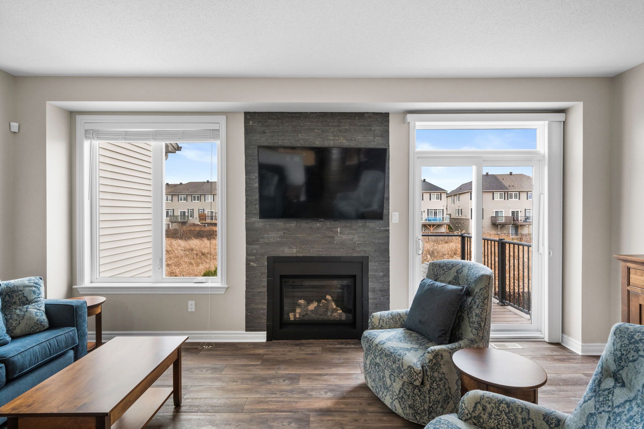
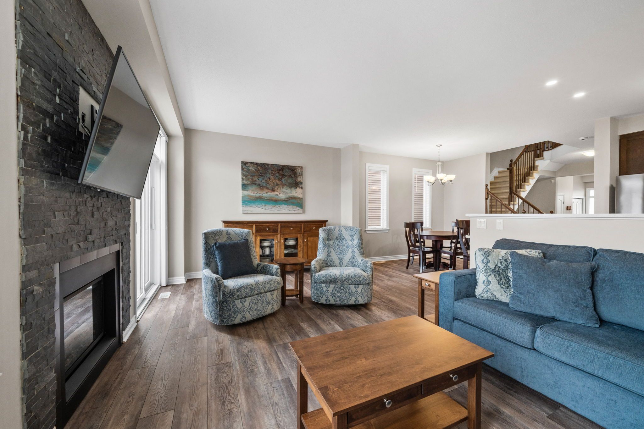
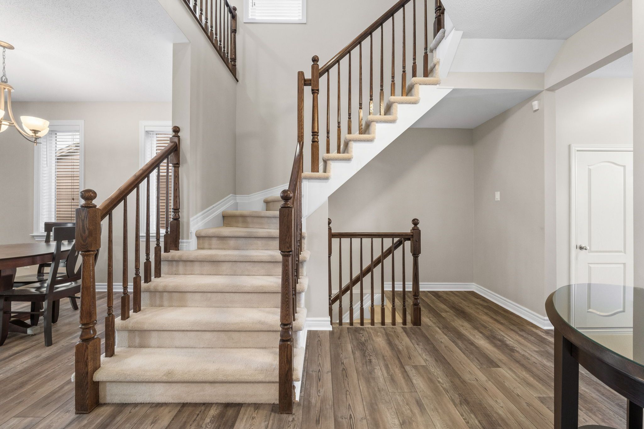
  • Open layout features 9-foot ceilings, hardwood floors, a stone fireplace, and a quartz kitchen.
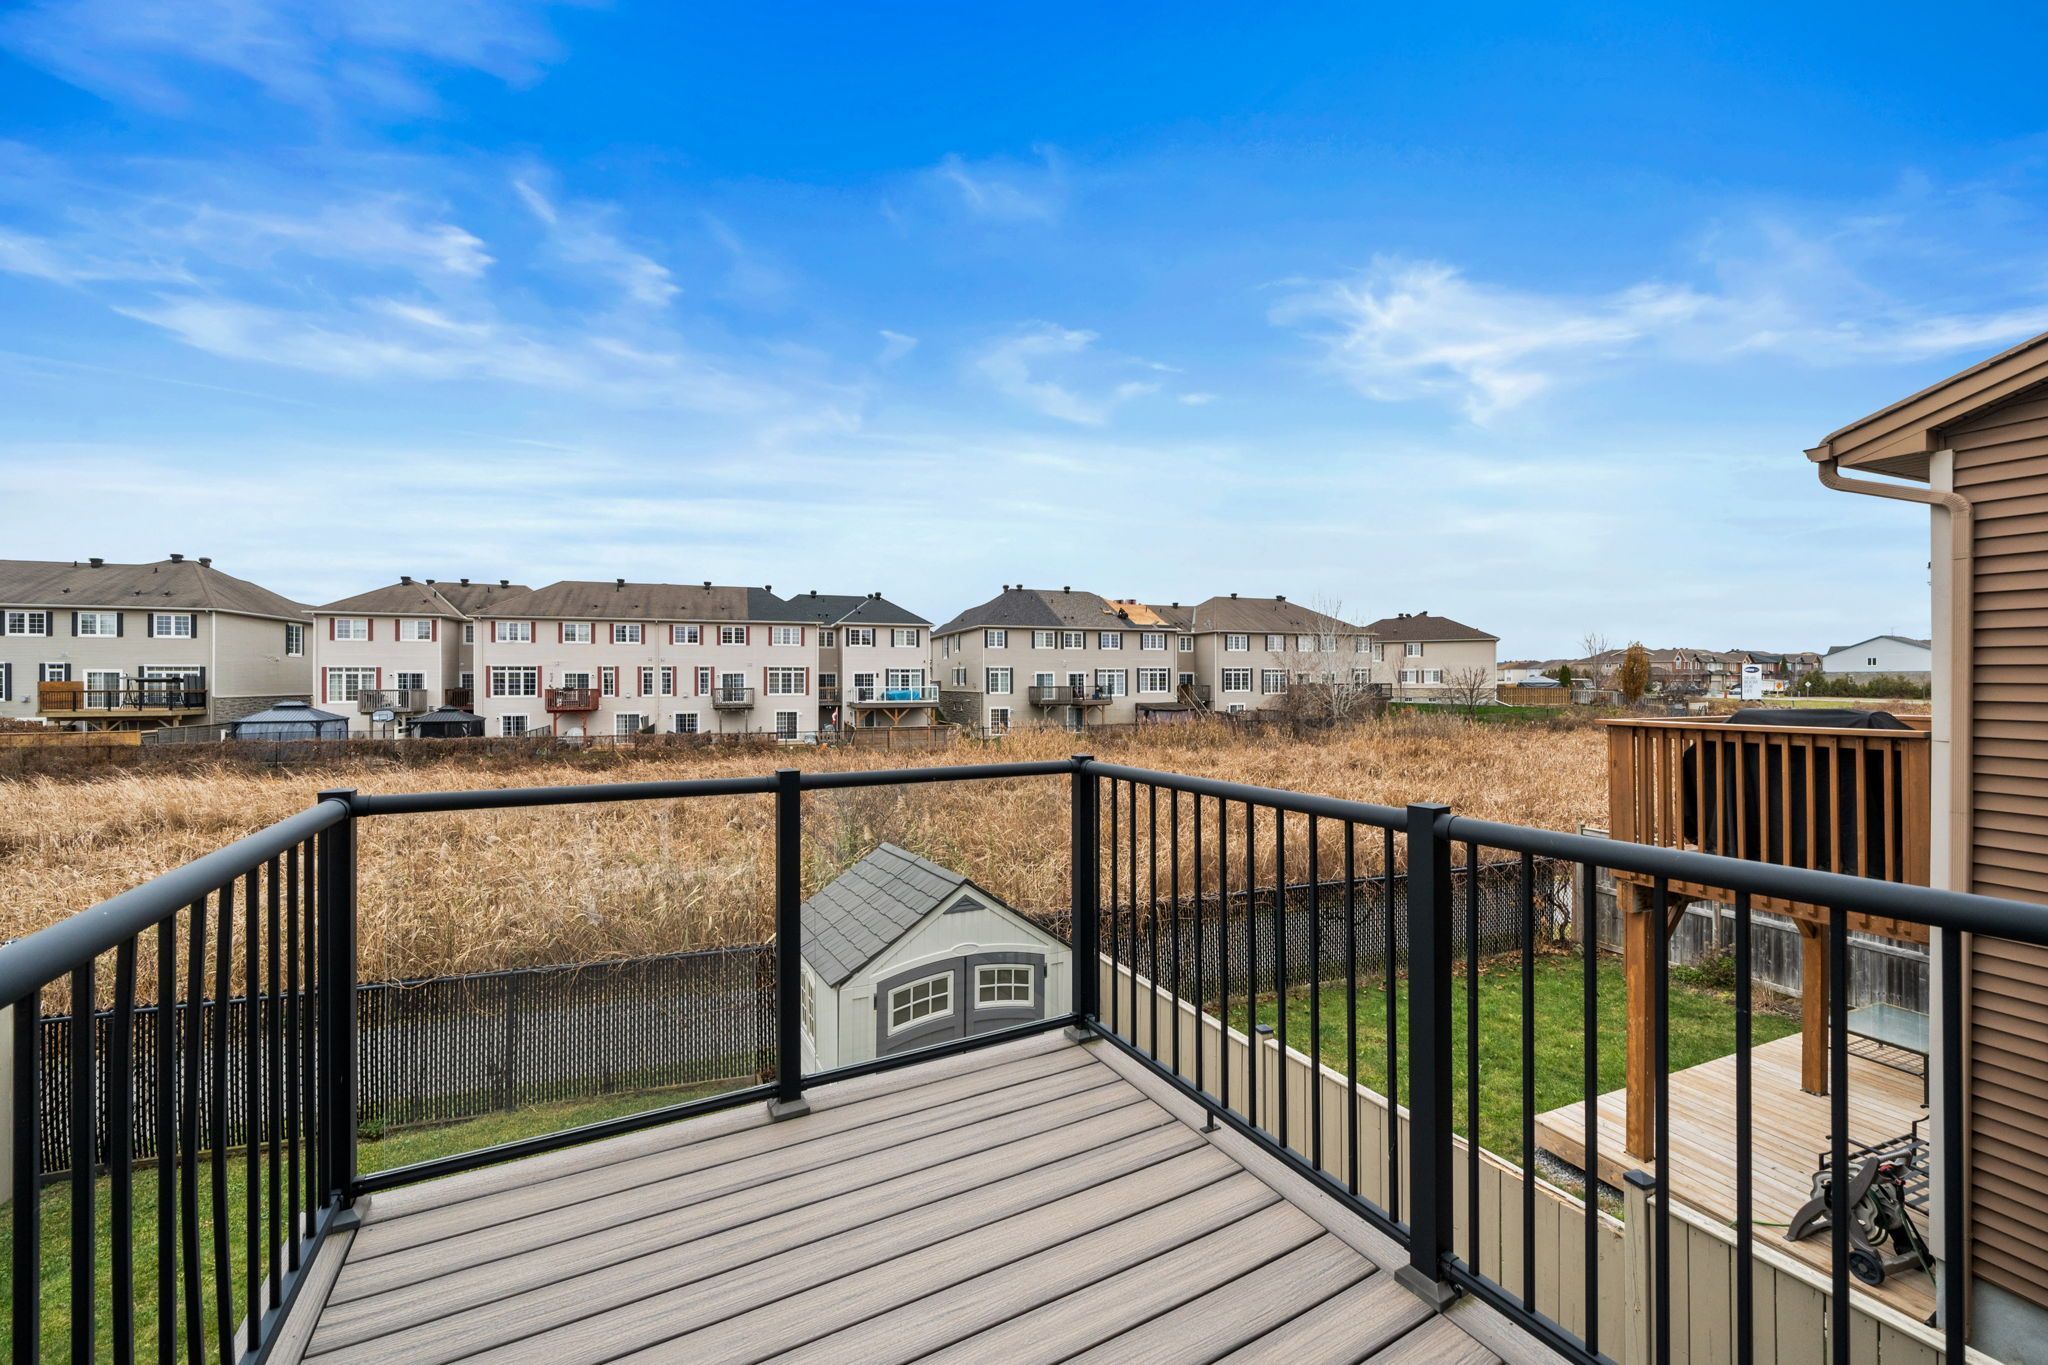
  • Deck and principal rooms offer views of the greenspace.
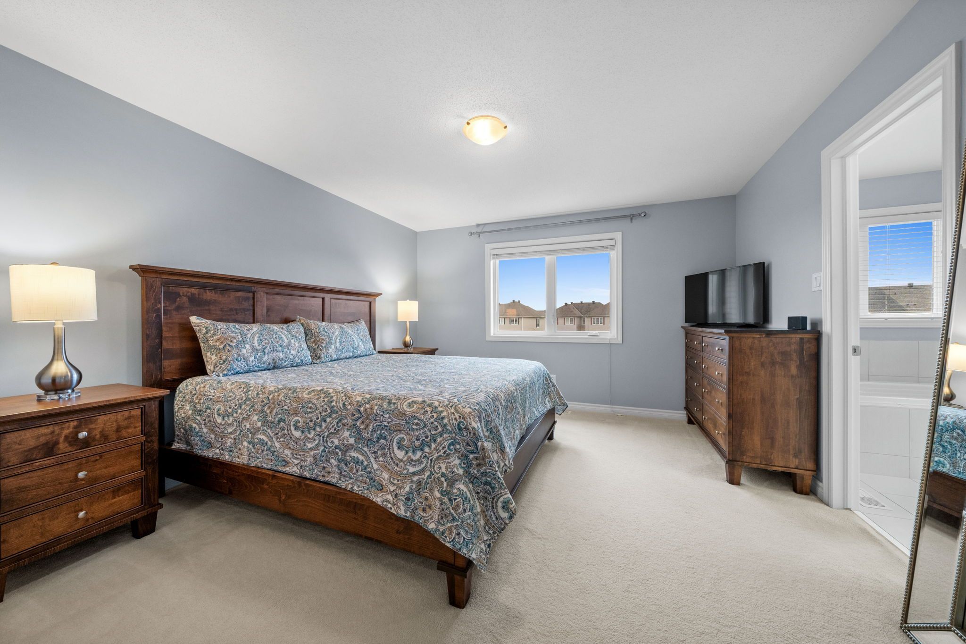
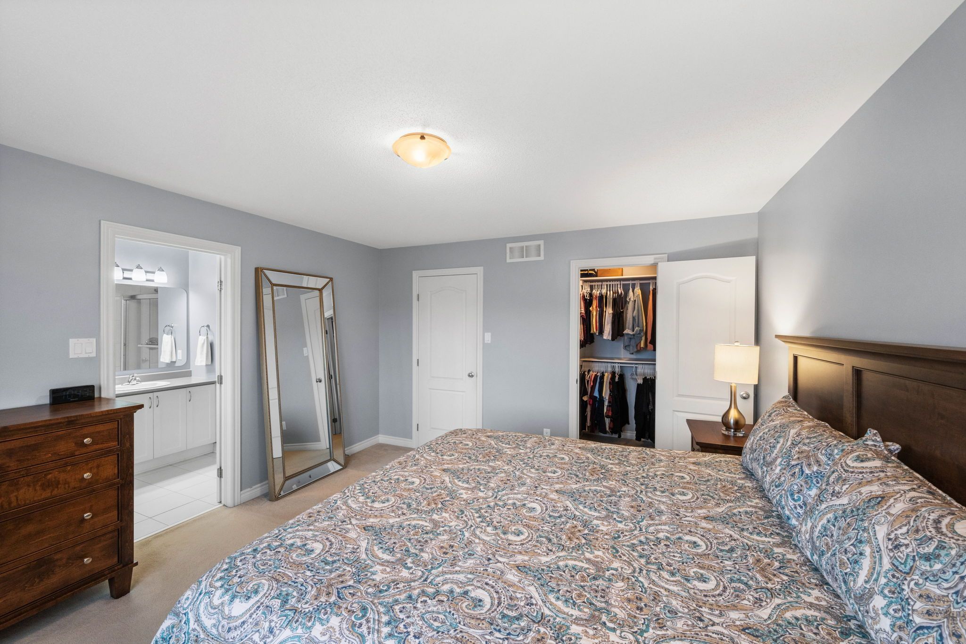
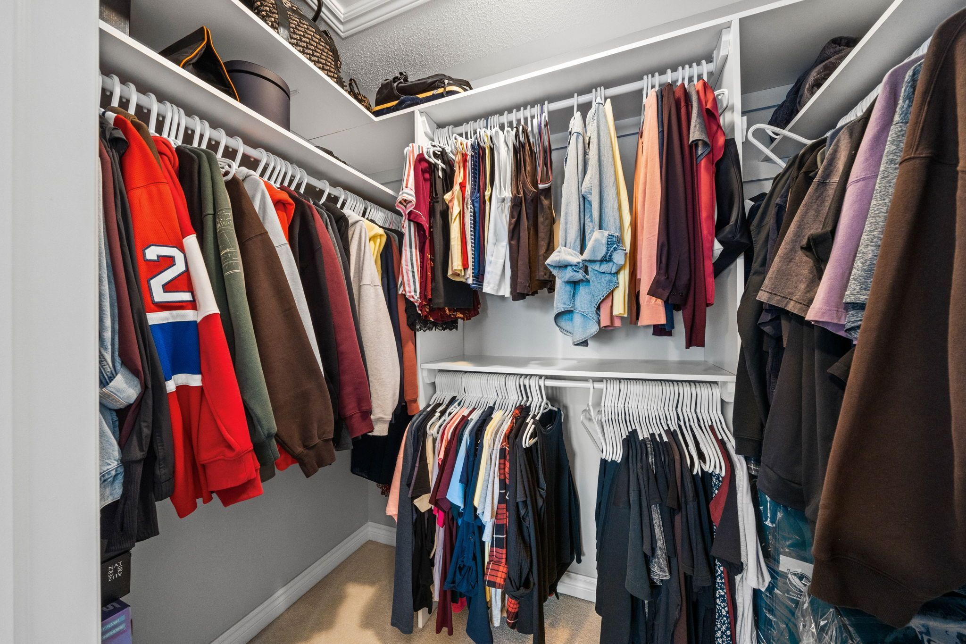
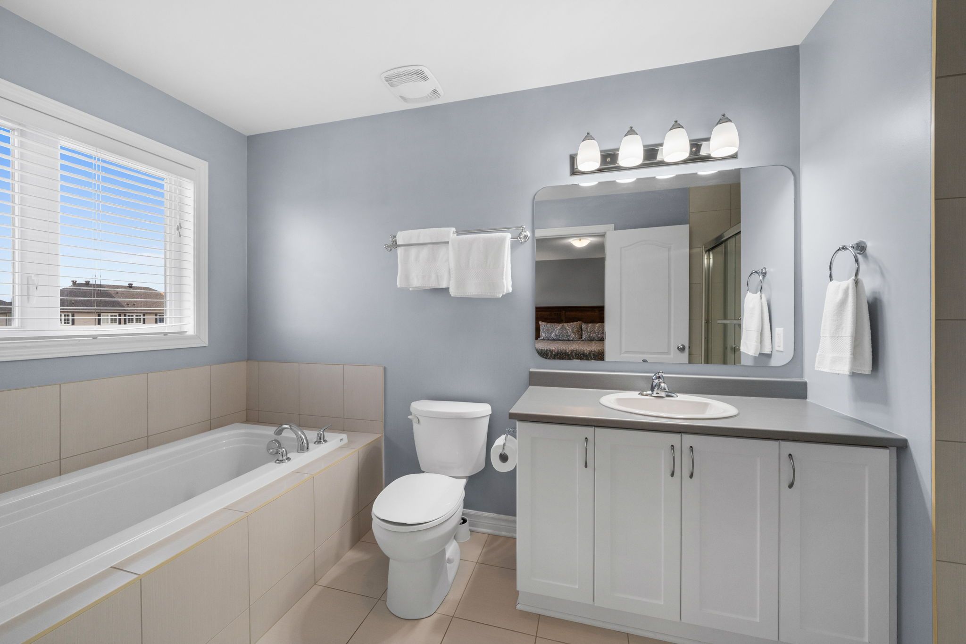
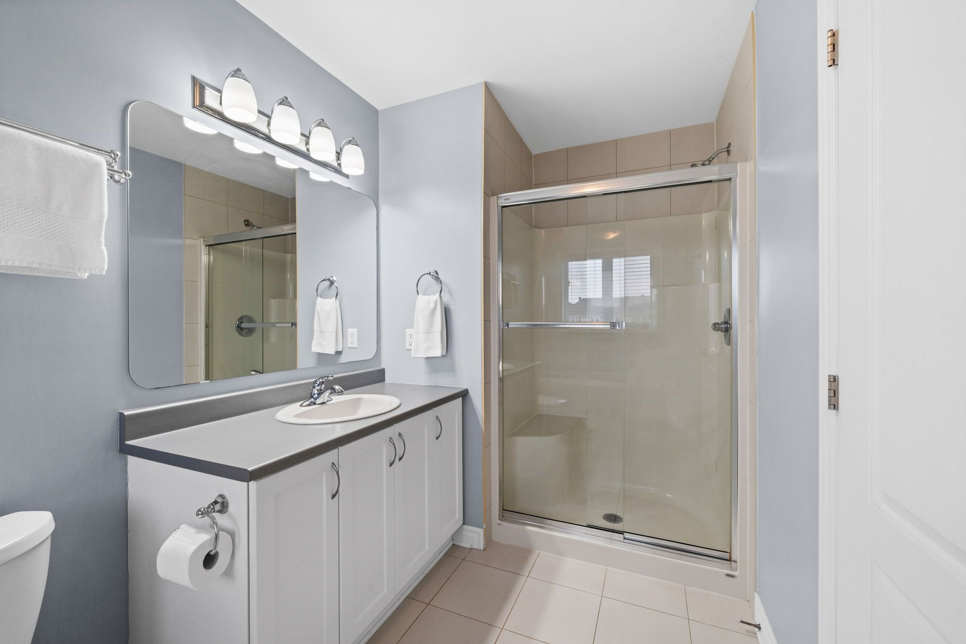
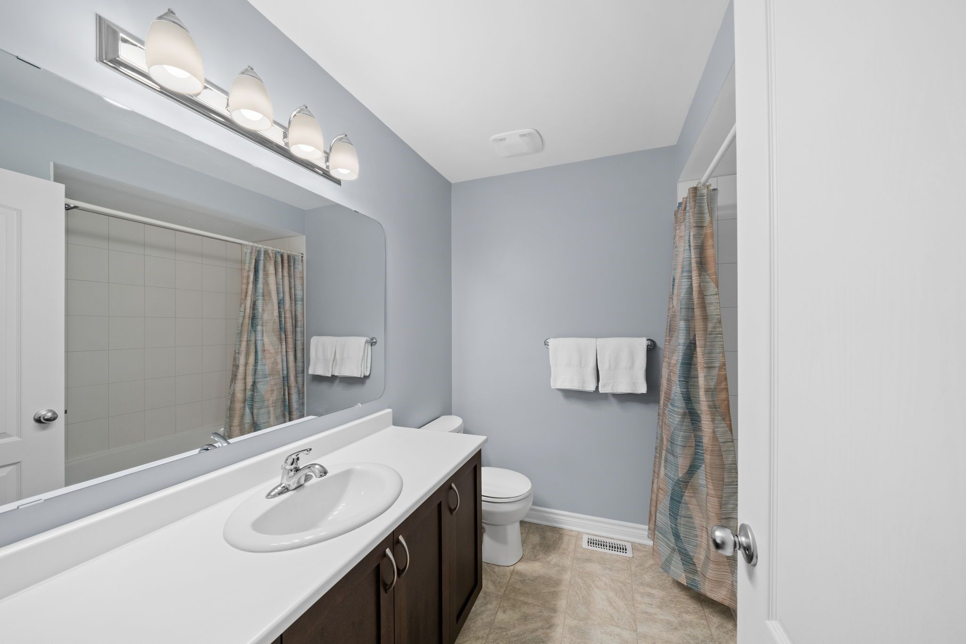
  • Primary suite includes a walk-in closet and ensuite with a roman tub.
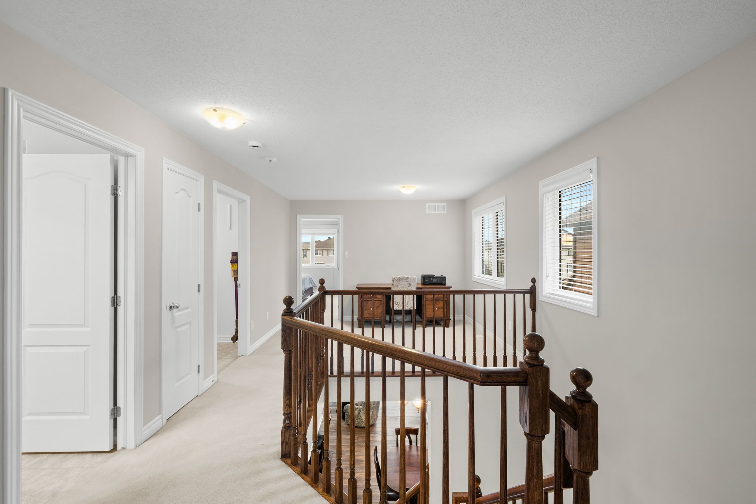
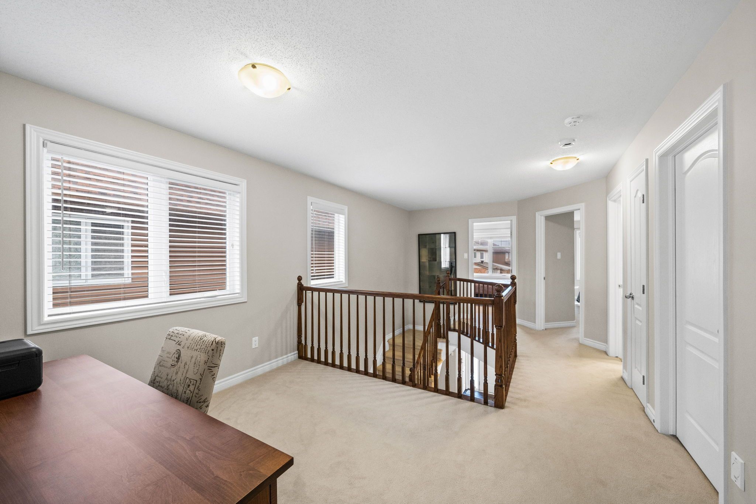
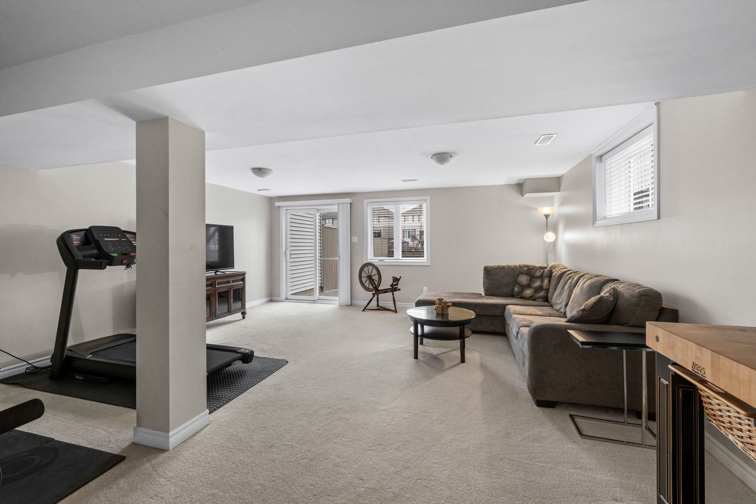
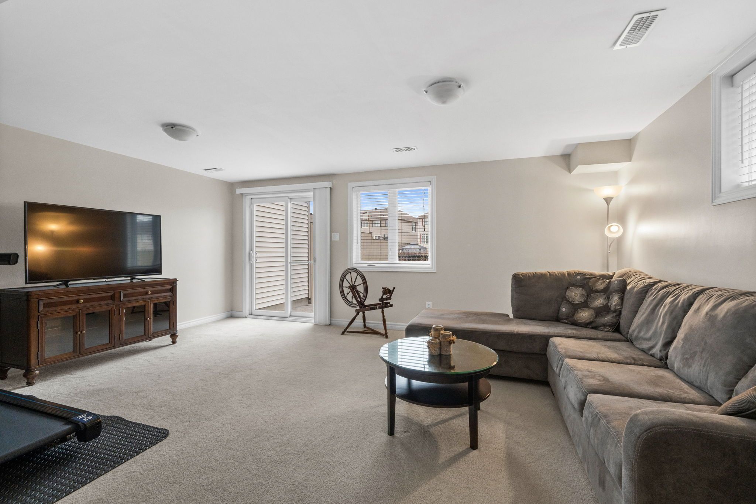
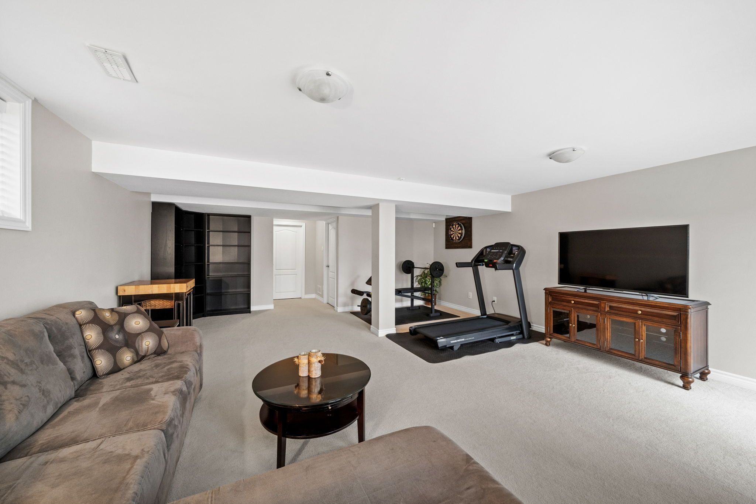
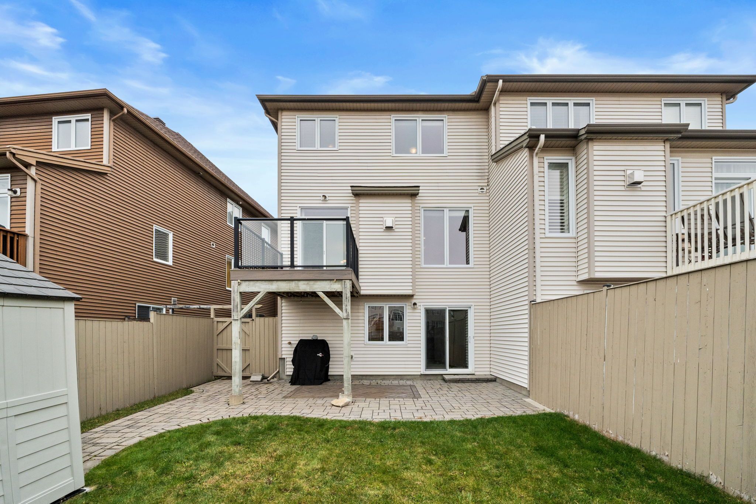
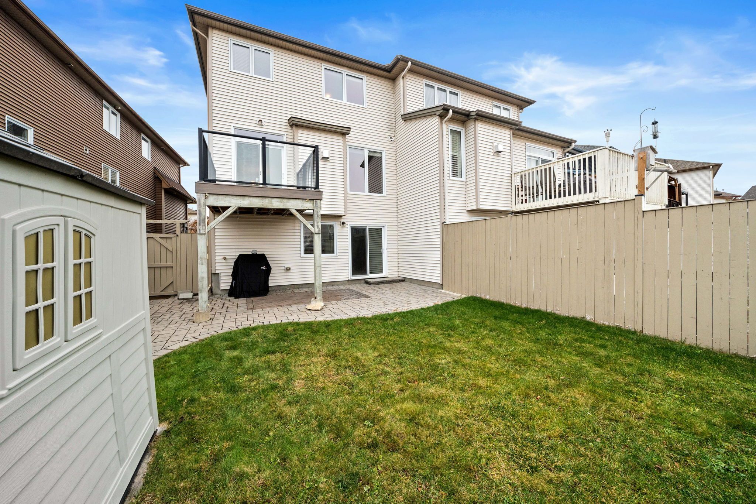
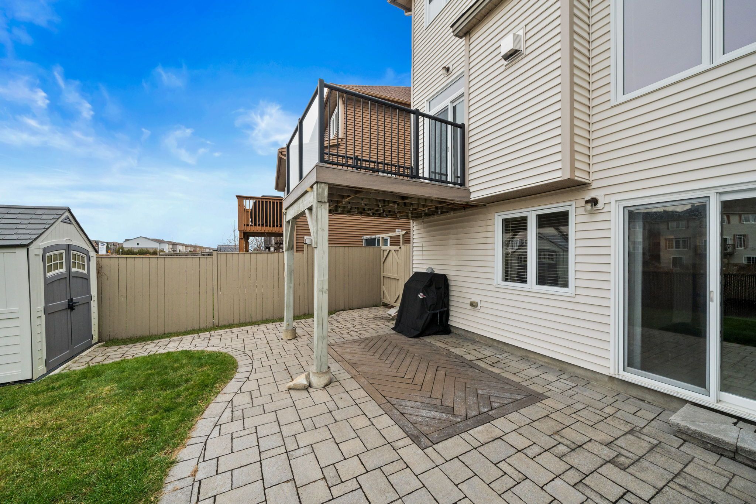
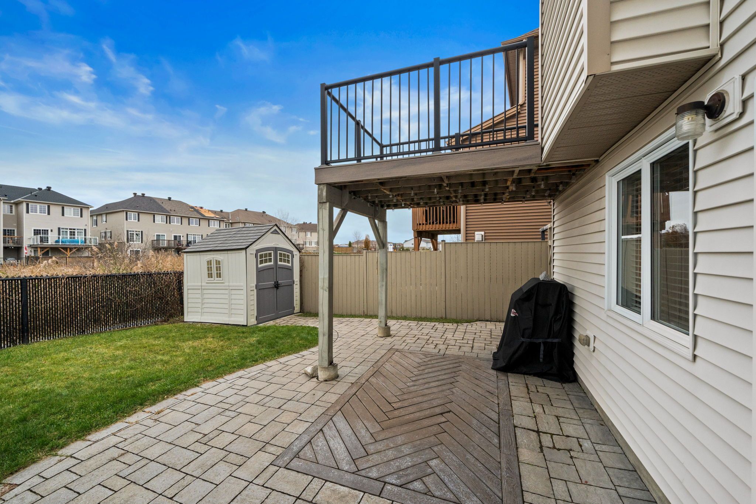
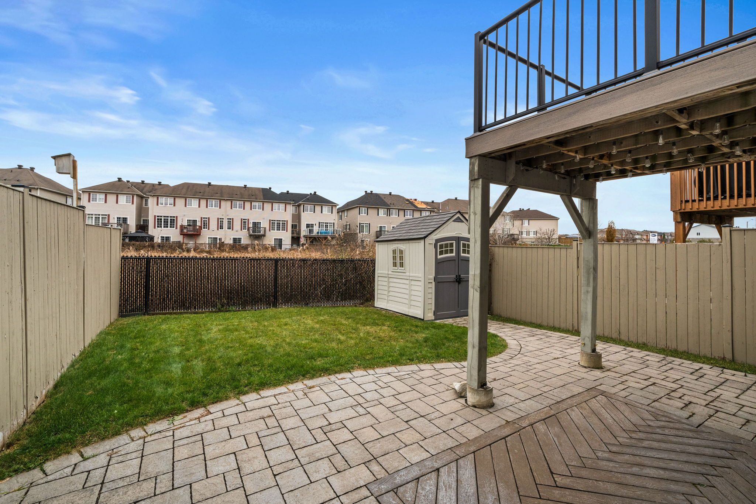
  • Bright walk-out basement, fenced yard, interlock patio, and flexible loft space.


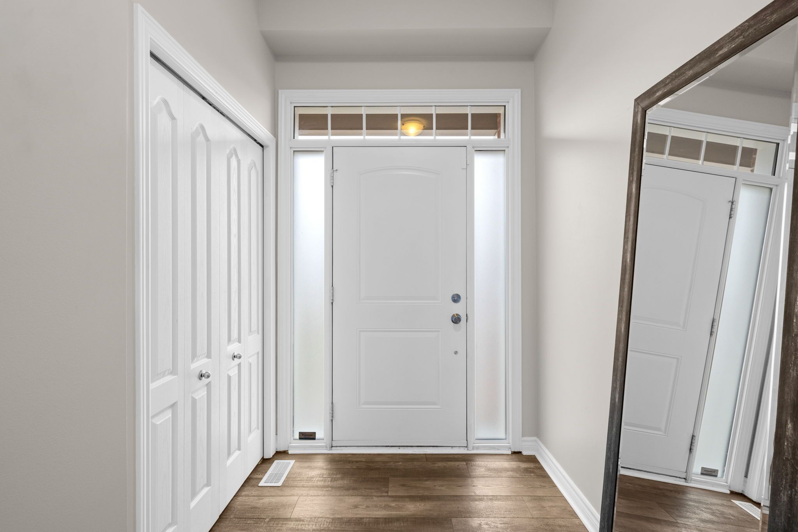
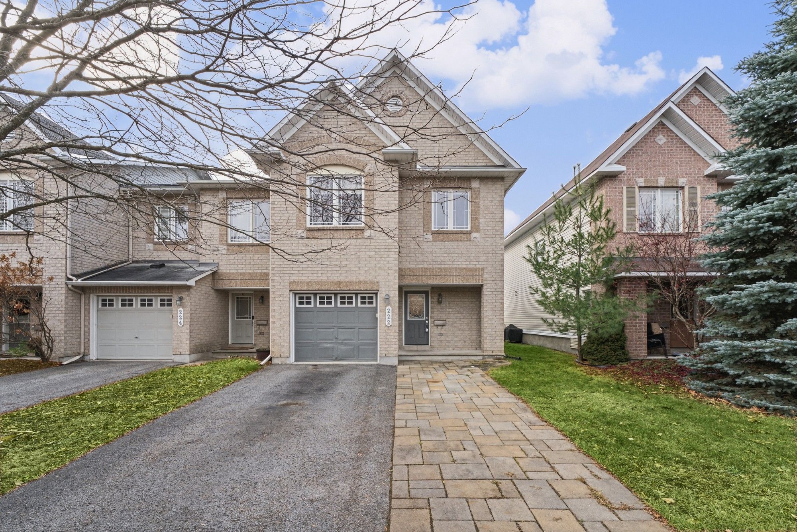
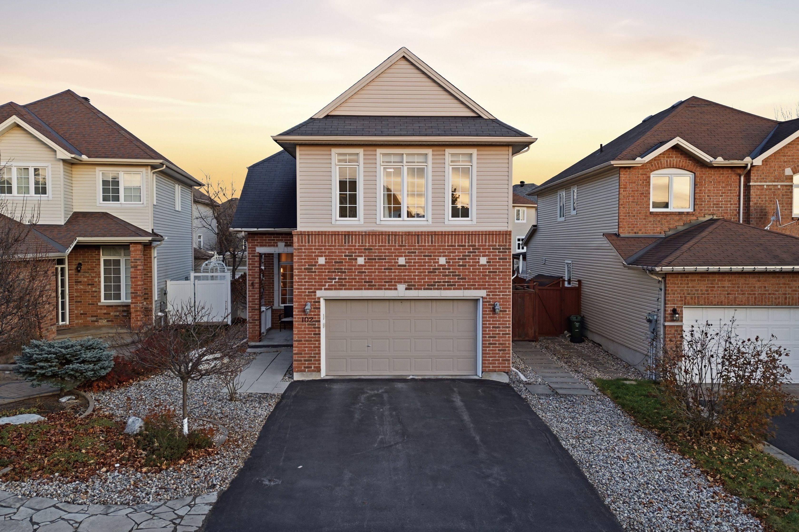
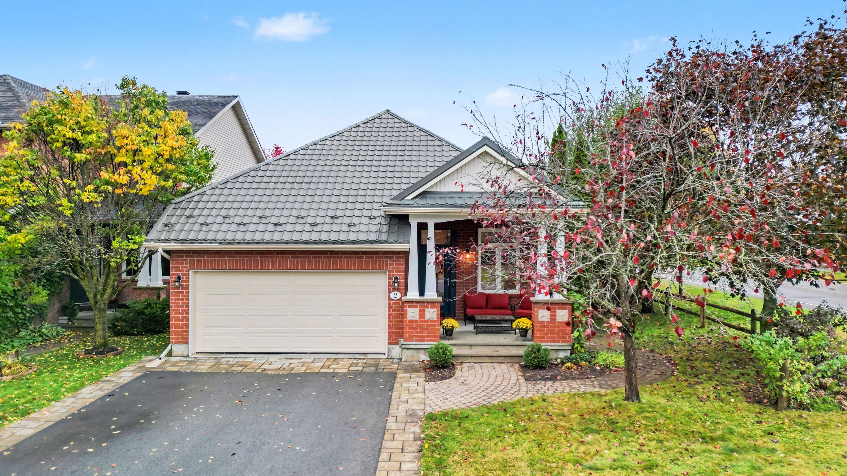
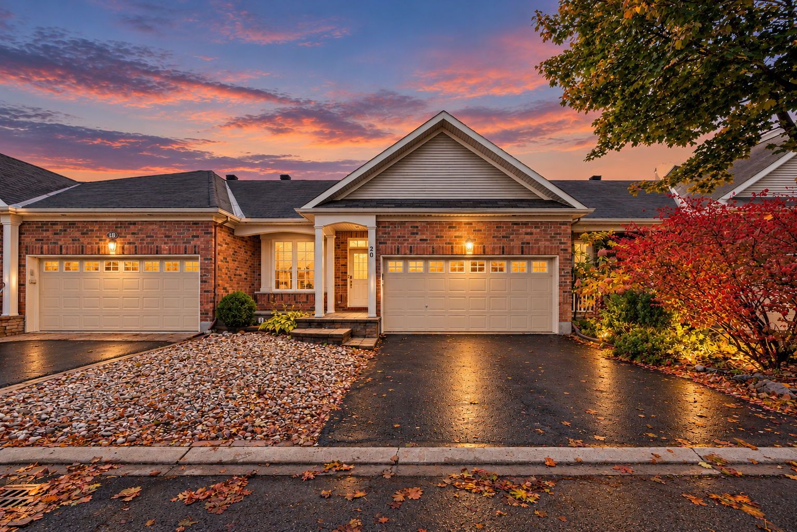
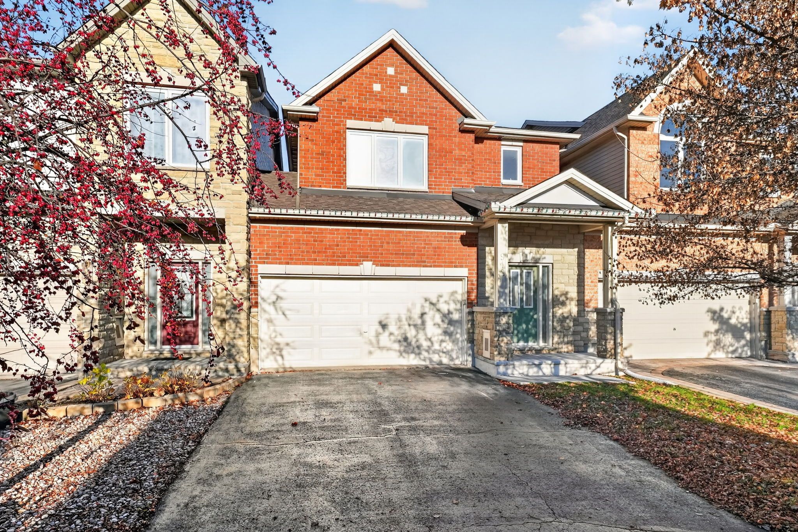
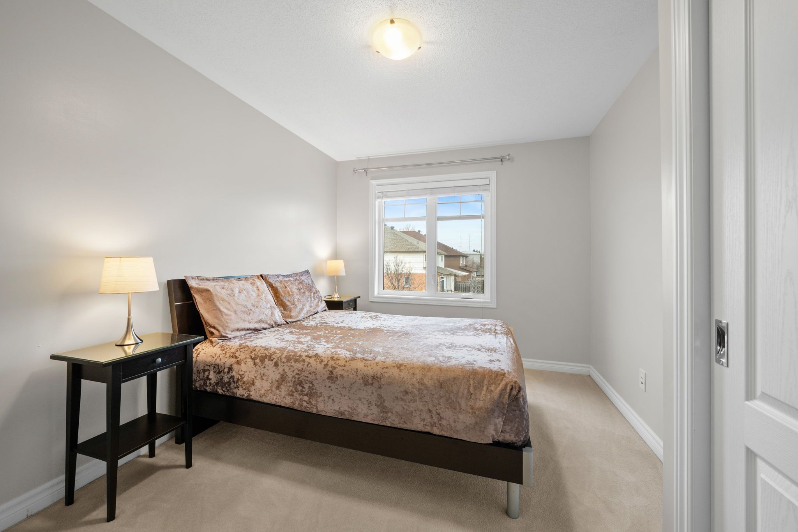
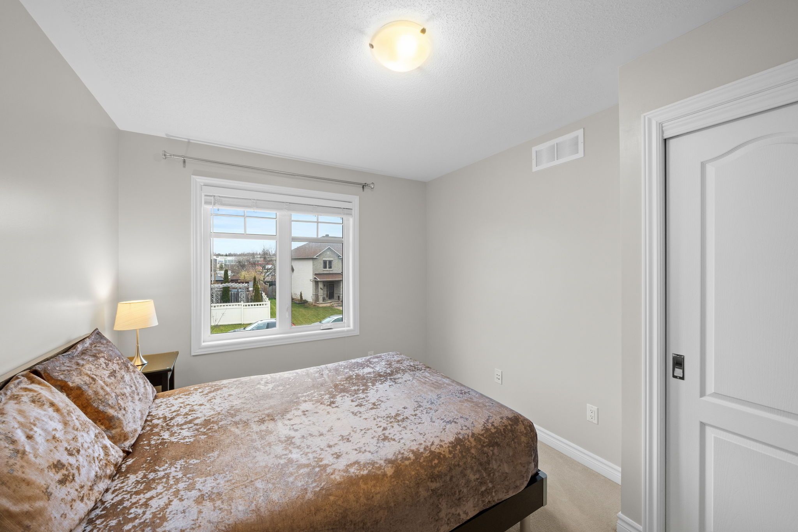
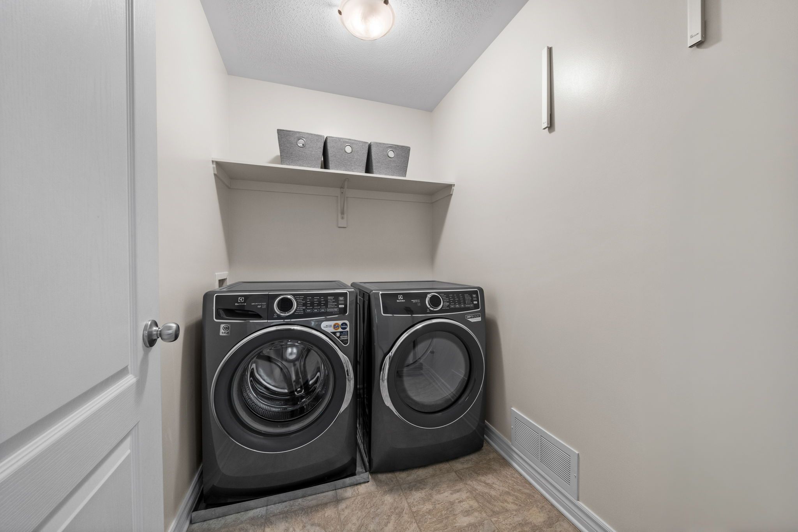
Rarely offered, this energy star tartan semi-detached home sits on a premium lot with no rear neighbours- only a few homes in the community offer a walk-out basement backing onto the ravine. Standout curb appeal and a beautifully finished interior make it even more special. A fully landscaped exterior and extended interlock double driveway welcome you home. Step inside to an airy, open layout with 9' ceilings, all-new hardwood flooring and a gas fireplace framed by a stone feature wall. The bright kitchen is a pleasure to cook in, with quartz counters, a breakfast bar, 40" upper cabinets, undermount lighting and stainless steel appliances. Every principal room enjoys views of the greenspace, and patio doors lead out to a deck with a glass railing, perfect for morning coffee with a ravine backdrop. Upstairs, the primary suite offers a walk-in closet and a full ensuite with a separate shower and roman tub. Two more bedrooms complete the level, along with a versatile loft for an office, playroom, or easily convert it into a fourth bedroom as your family grows. The professionally finished walk-out lower level is bathed in natural light thanks to an oversized window and sliding patio door, making it a natural fit for a family room, guest space or gym. Outside, the fully fenced backyard is a private retreat, complete with an interlock patio and a storage shed. With three bedrooms plus a loft and within walking distance to all amenities, this home offers comfort, privacy and everyday convenience.
Listing IDX14196204
Address1424 Carronbridge Circle
CityKanata, Ontario
Price$749,900
Bed / Bath3 / 3 Full
Style2-Storey, Semi-Detached
ConstructionBrick, Vinyl Siding
TypeResidential
StatusFor Sale
Subtype Semi-Detached Indoor Features Auto Garage Door Remote, Air ExchangerOutdoor Features PatioAmenities Fenced Yard, Public Transit, Ravine, School Bus Route, ParkOwnership FreeholdBasement Finished with Walk-Out, FullFoundation Poured ConcreteHeating / Cooling Forced AirHeating Fuel GasSewer Sewer
Parking 5.00
ASAP

Sun

22

Nov

Mon

23

Nov

Tue

24

Nov

Wed

25

Nov

Thu

26

Nov

Fri

27

Nov

Sat

28

Nov

Sun

29

Nov

Mon

30

Nov

Tue

1

Dec

Wed

2

Dec

Thu

3

Dec

Fri

4

Dec

Sat

5

Dec

Sun

6

Dec

Mon

7

Dec

Tue

8

Dec

Wed

9

Dec

Thu

10

Dec

Fri

11

Dec

Sat

12

Dec

Sun

13

Dec

Mon

14

Dec

Tue

15

Dec

Wed

16

Dec

Thu

17

Dec

Fri

18

Dec

Sat

19

Dec

Sun

20

Dec

By clicking “Get pre-qualified” and/or 'Submit' you are expressly consenting, in writing, to receive telemarketing and other messages, including artificial or prerecorded voices, via automated calls or texts from jumprealty.ca and up.mortgages at the number you provided above. This consent is not required to purchase any good or service. Message and data rates may apply, frequency varies. Text HELP for help or STOP to cancel. More details in Terms of Use and Privacy Policy.

Listing Brokerage: ENGEL & VOLKERS OTTAWA

* Data is provided courtesy of PROPTX. The information provided herein must only be used by consumers that have a bona fide interest in the purchase, sale, or lease of real estate and may not be used for any commercial purpose or any other purpose. The information is deemed reliable but is not guaranteed accurate by PROPTX.

Recommended Properties

Loading...
1424 Carronbridge Circle
Kanata , Ontario
3 3 $749,900
Get more info